
Foxglove Place, Carlton-In-Lindrick, Worksop
Property Information
Full Details
ENTRANCE HALL
A welcoming entrance hall with a front-facing composite door, central heating radiator, laminate flooring, and power points. Stairs lead to the first-floor accommodation.
DOWNSTAIRS WC
Comprising a low-flush WC and wash hand basin, with partially tiled walls, vinyl flooring, a chrome towel radiator, and a front-facing double-glazed obscure window.
KITCHEN/DINER
Fitted with a range of eye-level and base units with work surfaces incorporating a black composite sink. Integrated appliances include a microwave oven, fridge, freezer, electric hob, and dishwasher. Additional features include splashback tiles, plumbing for a washing machine, power points, a central heating radiator, space for a good-sized dining table, and a front-facing double-glazed window.
LIVING ROOM
A generously sized living room with rear-facing bi-fold doors providing access to the beautifully landscaped garden. The room features a bespoke media wall with fitted storage cupboards and shelving, power points, a central heating radiator, and a built-in under-stairs storage cupboard.
FIRST FLOOR-LANDING
With a side-facing double-glazed window, built-in storage cupboard housing the central heating boiler, and loft access.
BEDROOM ONE
A double bedroom with a front-facing double-glazed window overlooking countryside views. Fitted wardrobes with mirrored sliding doors, central heating radiator, and power points.
BEDROOM TWO
A double bedroom with a rear-facing double-glazed window overlooking the attractive rear garden and countryside views.
BEDROOM THREE
With a rear-facing double-glazed window overlooking countryside fields and the landscaped garden, along with a central heating radiator and power points.
BATHROOM
A partially tiled suite comprising a panelled bath with shower over, wash hand basin, and low-flush WC. Additional features include a chrome towel radiator, vinyl flooring, a rear-facing double-glazed obscure window, and a wall-mounted cupboard.
EXTERNAL
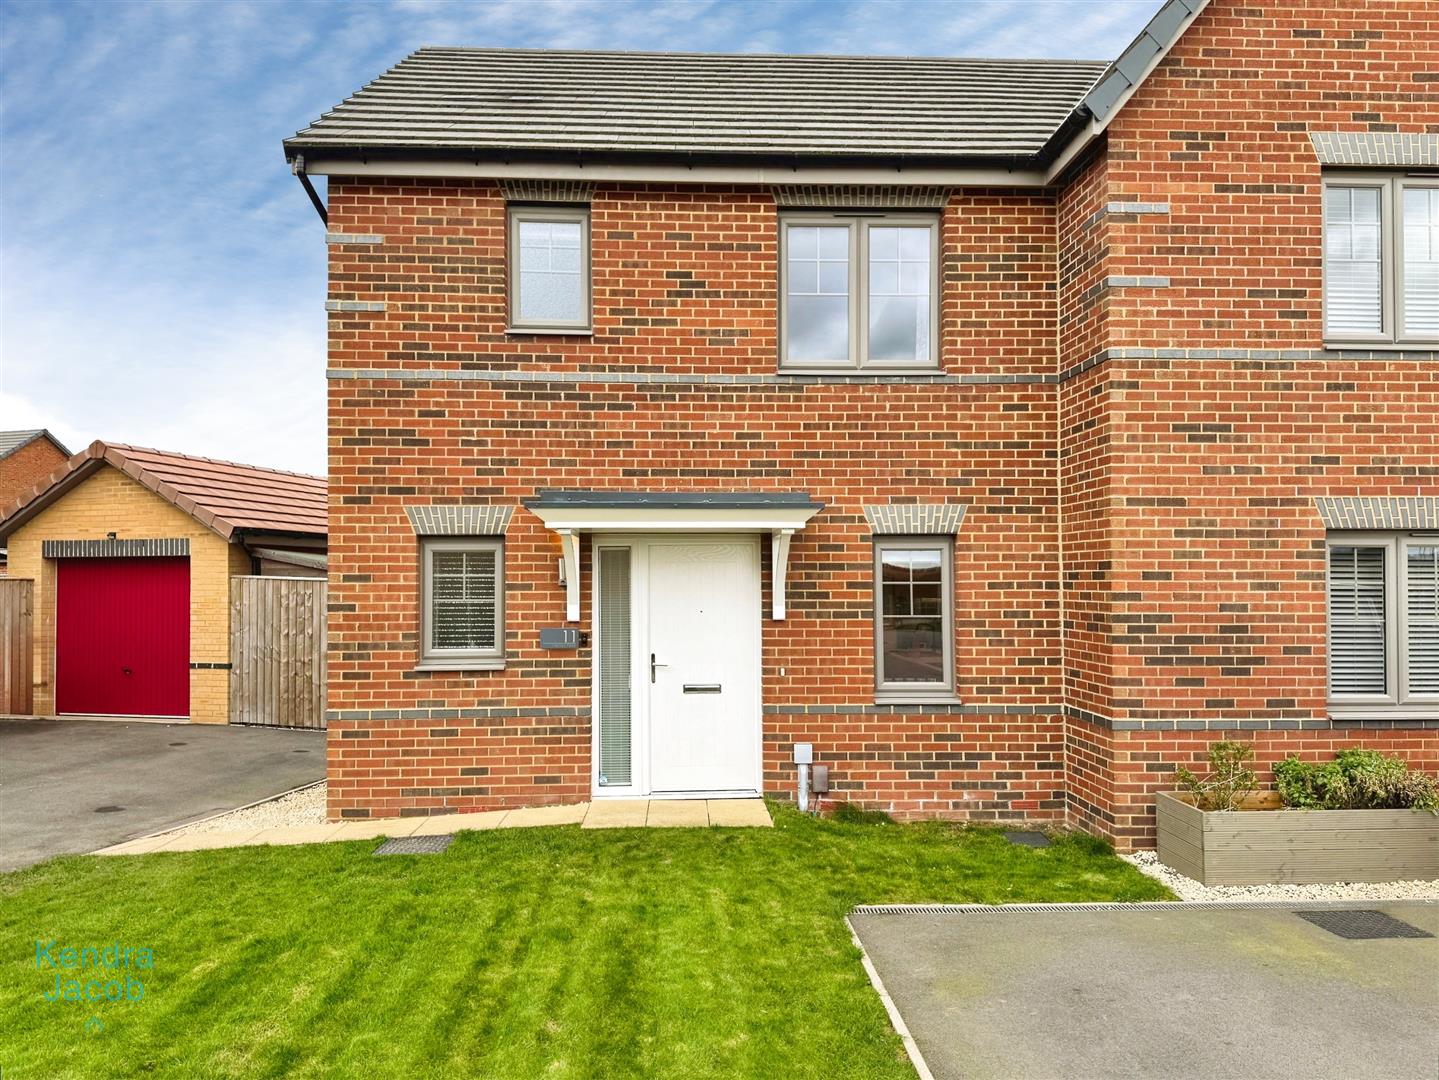
To the front of the property is a lawned garden and a shared driveway providing off-road parking for two cars. To the rear is a beautifully landscaped garden, mainly laid to lawn, with a porcelain patio area ideal for outdoor entertaining. Additional features include an outside tap, storage shed, secure gated access, external power points, and fenced boundaries.
Enquire today
Features
Property Features
- GUIDE PRICE £210,000-£215,000
- THREE BEDROOMS
- DOWNSTAIRS WC
- SURROUNDED BY BEAUTIFUL COUNTRYSIDE VIEWS
- BESPOKE MEDIA WALL FITTED TO LIVING ROOM
- BI-FOLD DOORS
- OFF ROAD PARKING
- SOUGHT AFTER VILLAGE LOCATION