Cemetrey Road, Langold
Property Information
Full Details
Entrance Hall
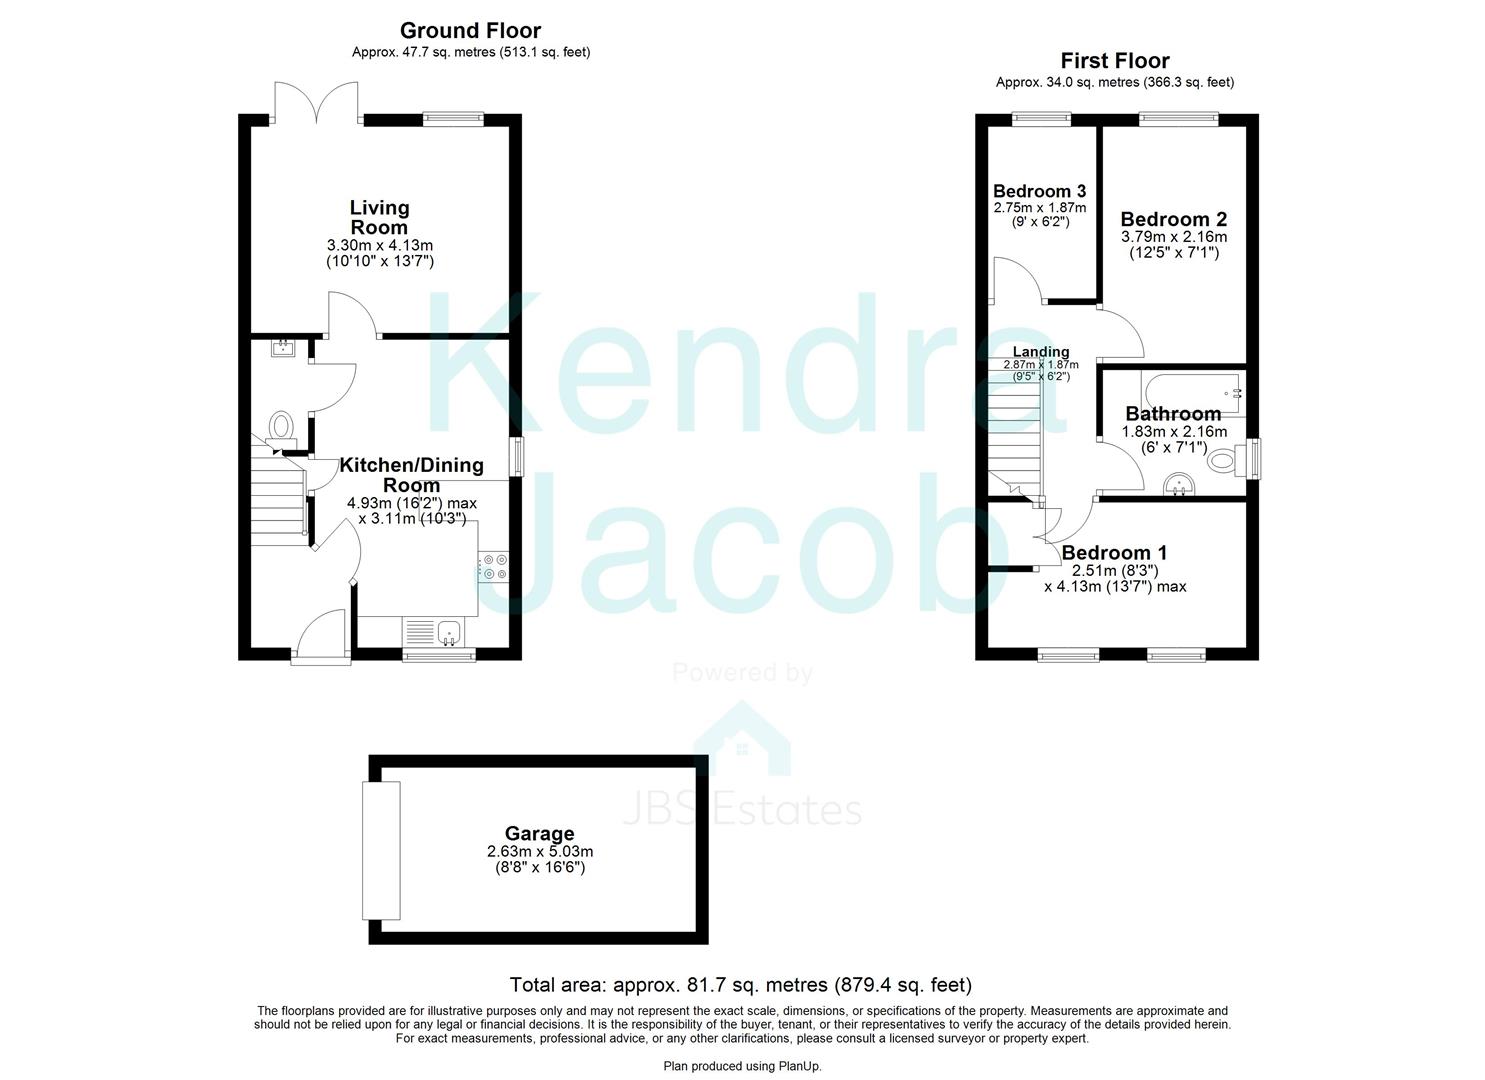
With front door leading into the entrance hallway. Stairs rise to the first floor landing. Central heating radiator.
Lounge
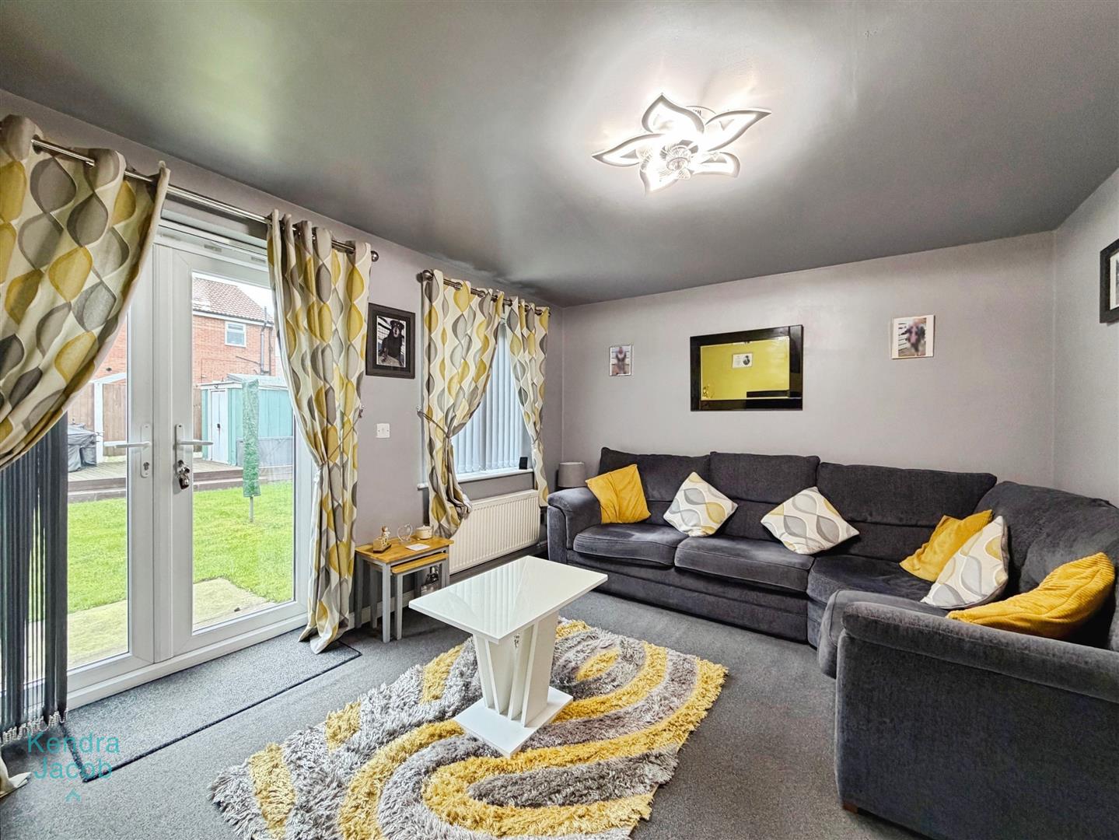
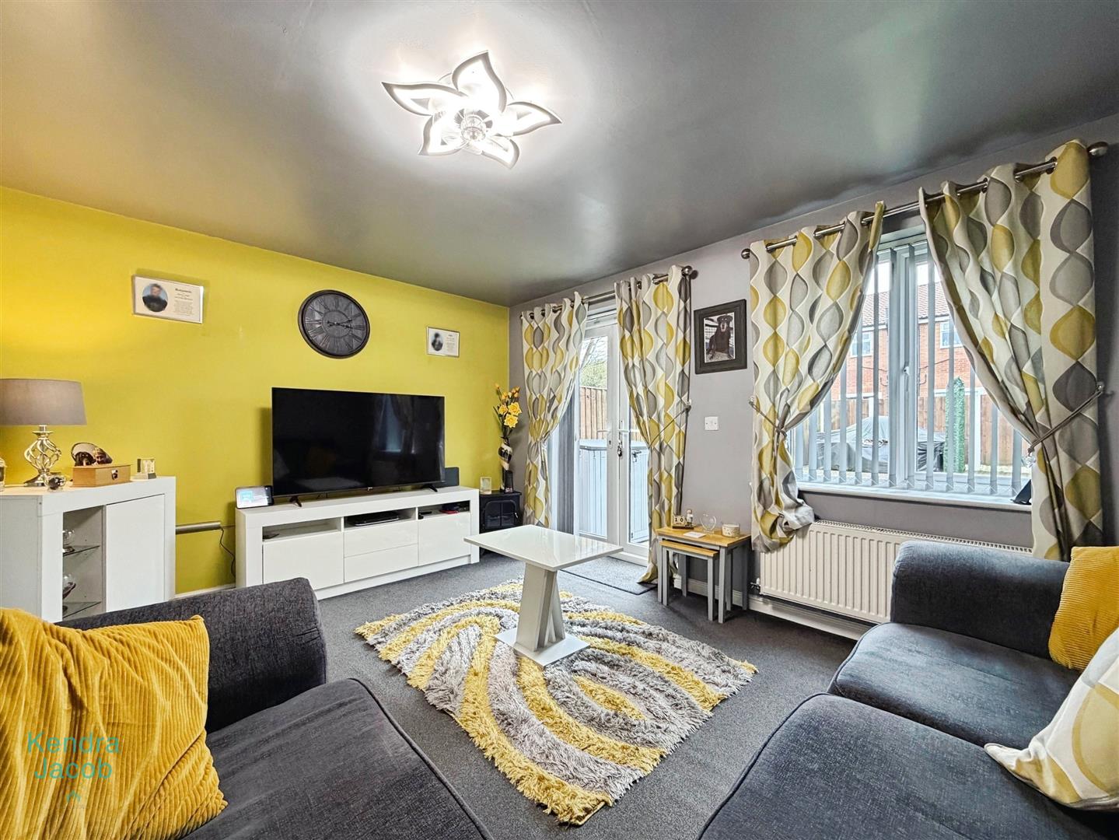
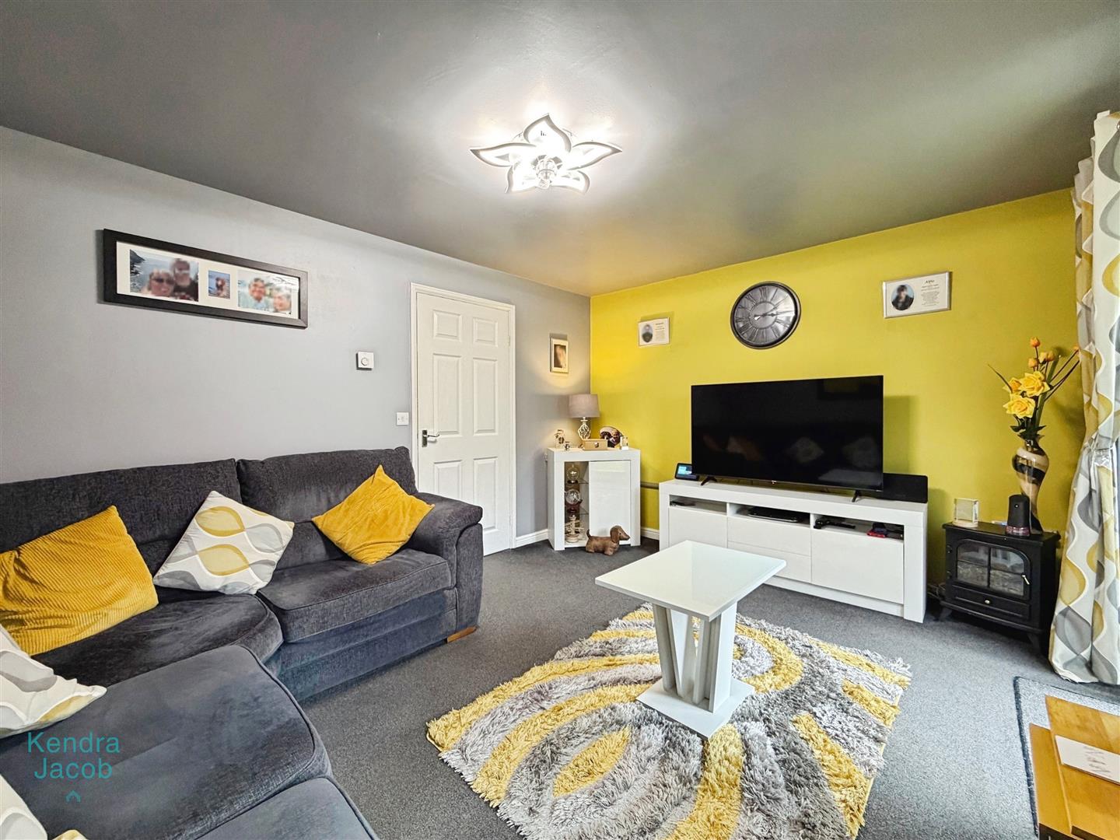
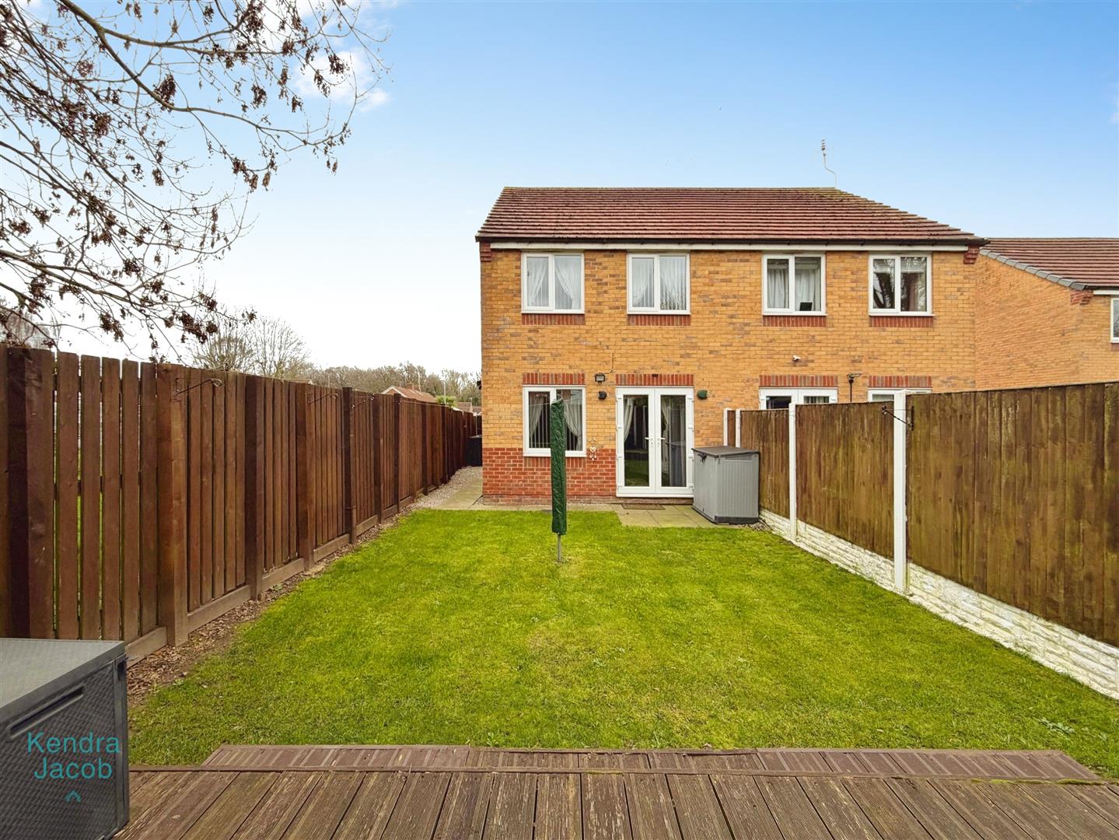
With patio doors opening onto the rear garden, window to rear and central heating radiator.
Dining Kitchen
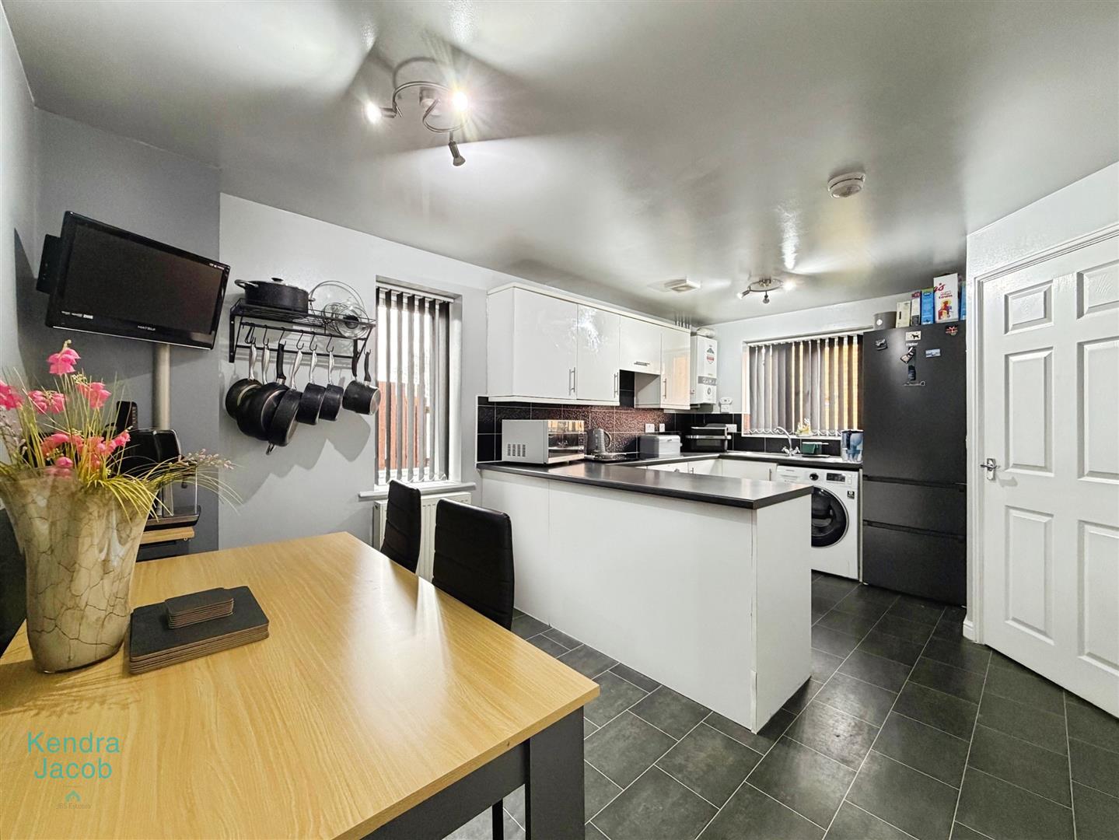
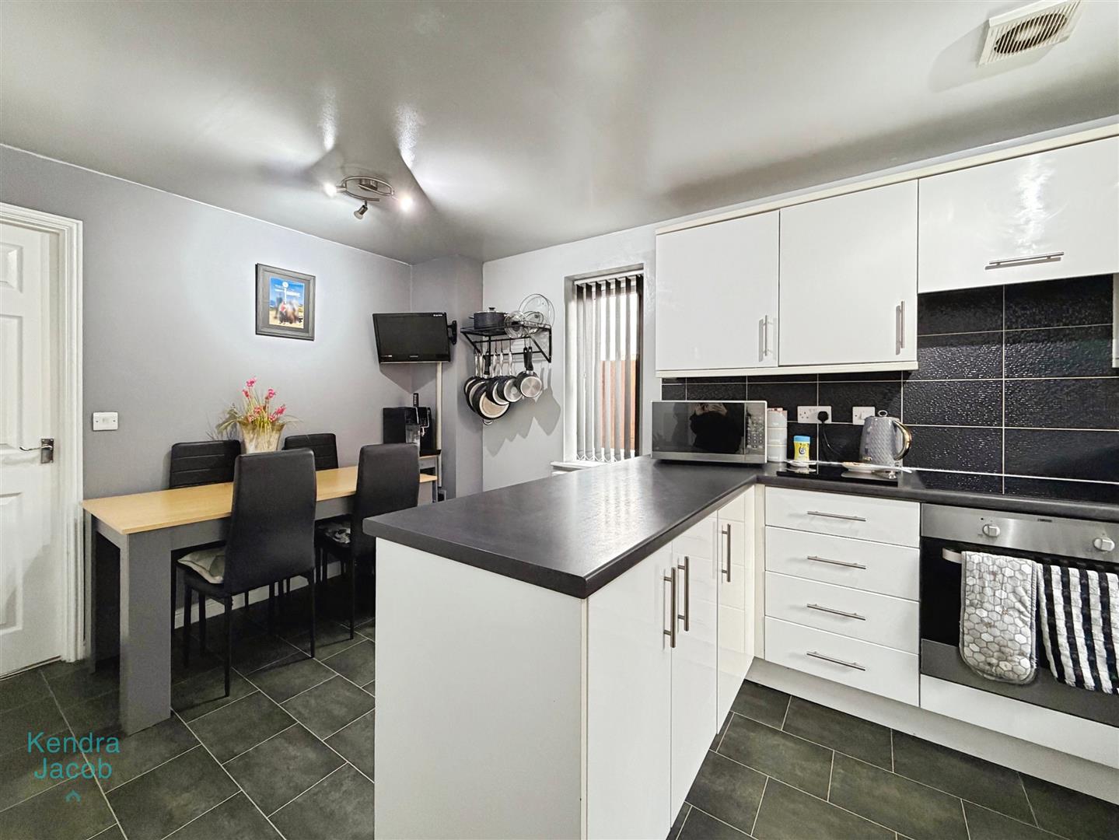
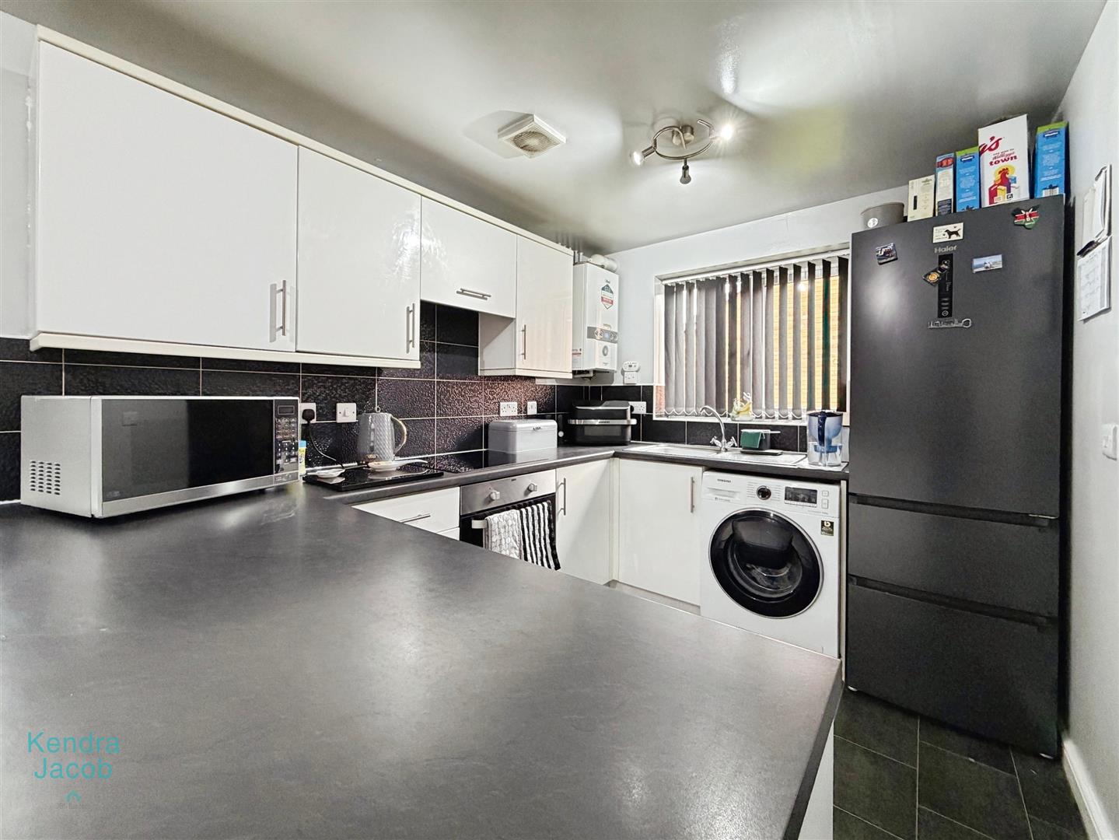
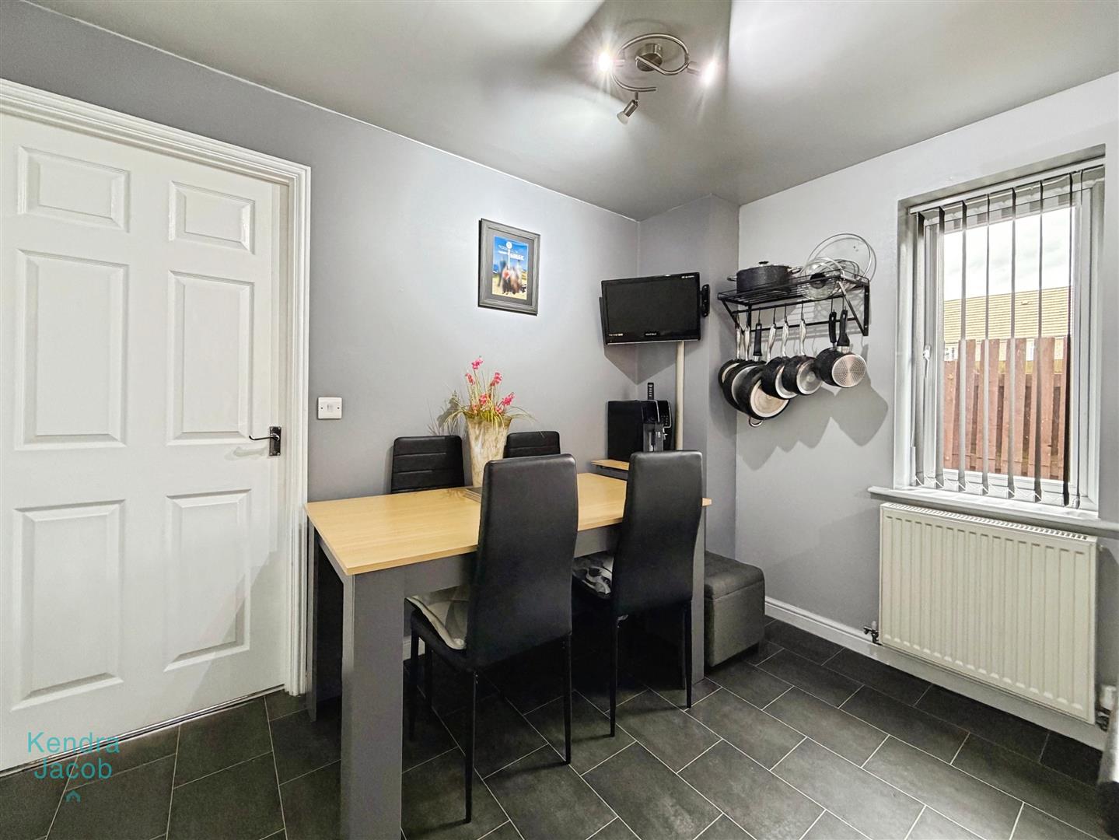
With a range of white high gloss wall and base units with complimentary work surfaces over, stainless steel sink unit, built in oven and Samsung electric hob. Central heating radiator and window overlooking the front. Useful storage cupboard.
Downstairs Cloakroom
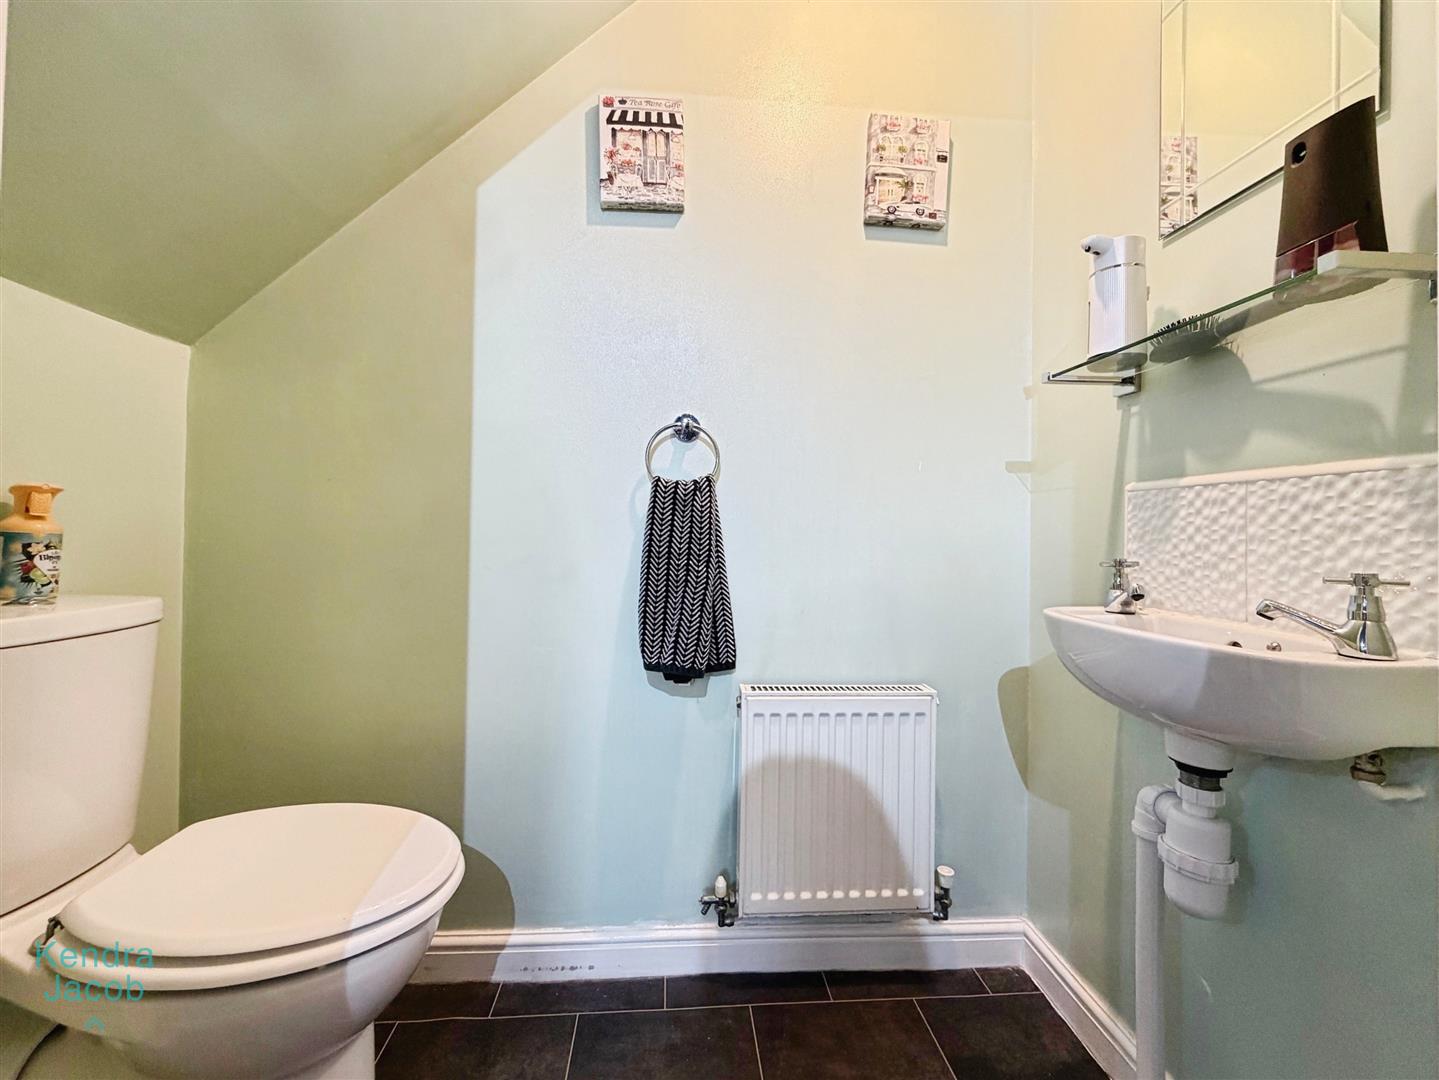
Having low flush WC, wash hand basin and central heating radiator.
First Floor Landing
With access to the three bedrooms and family bathroom and having access to the loft space.
Bedroom One
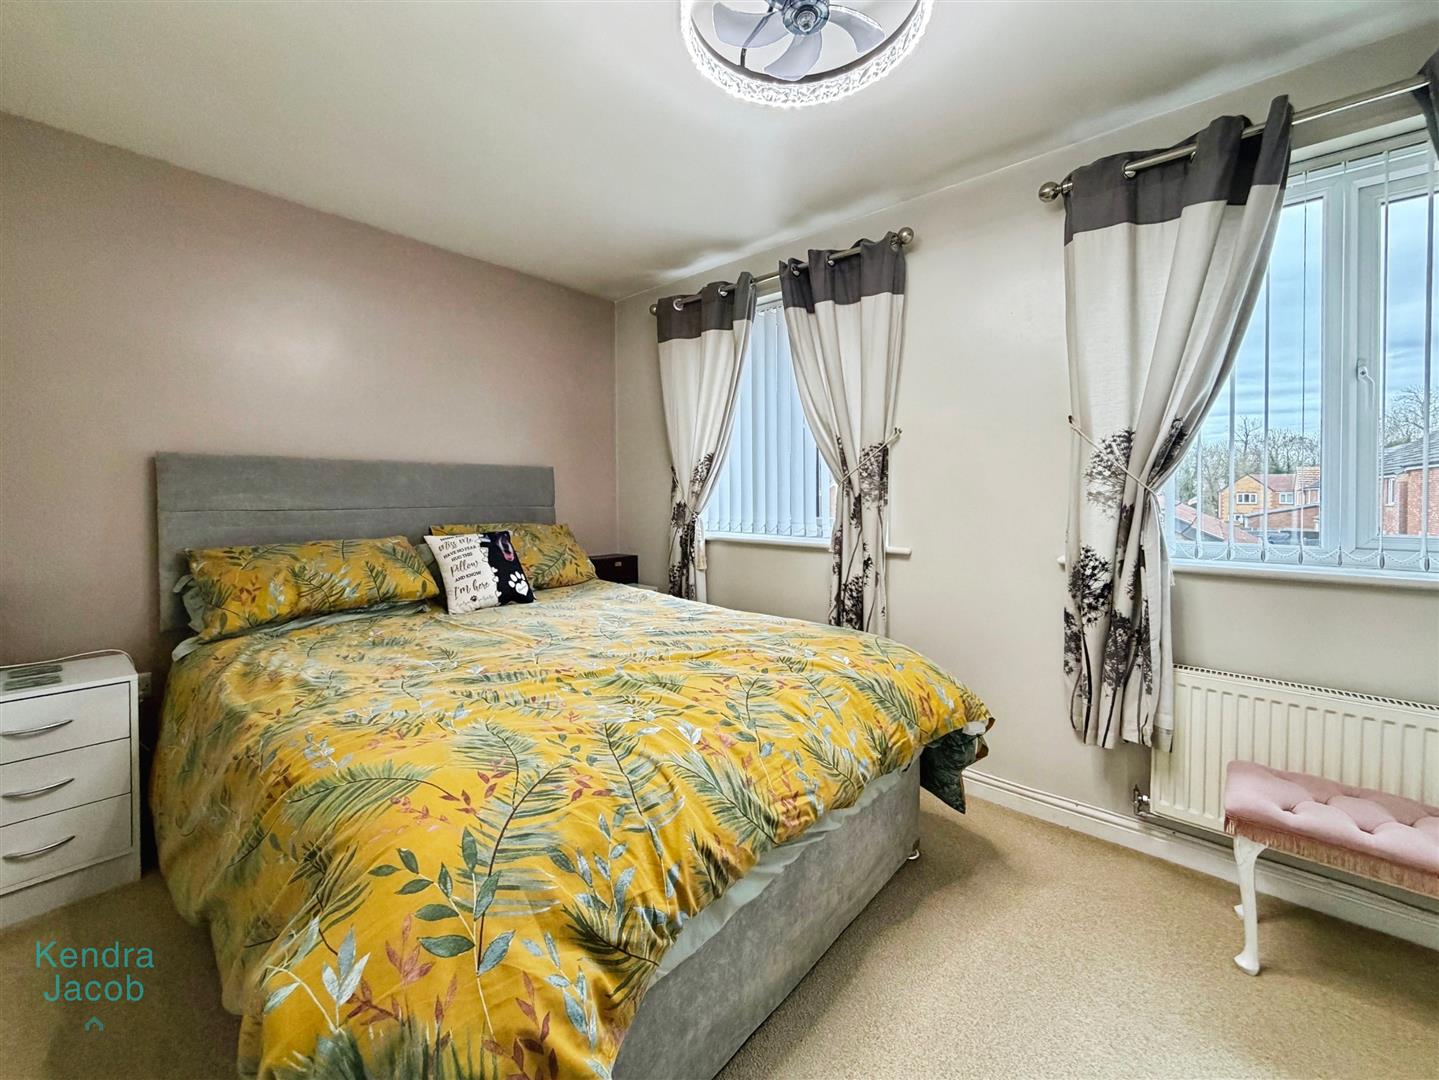
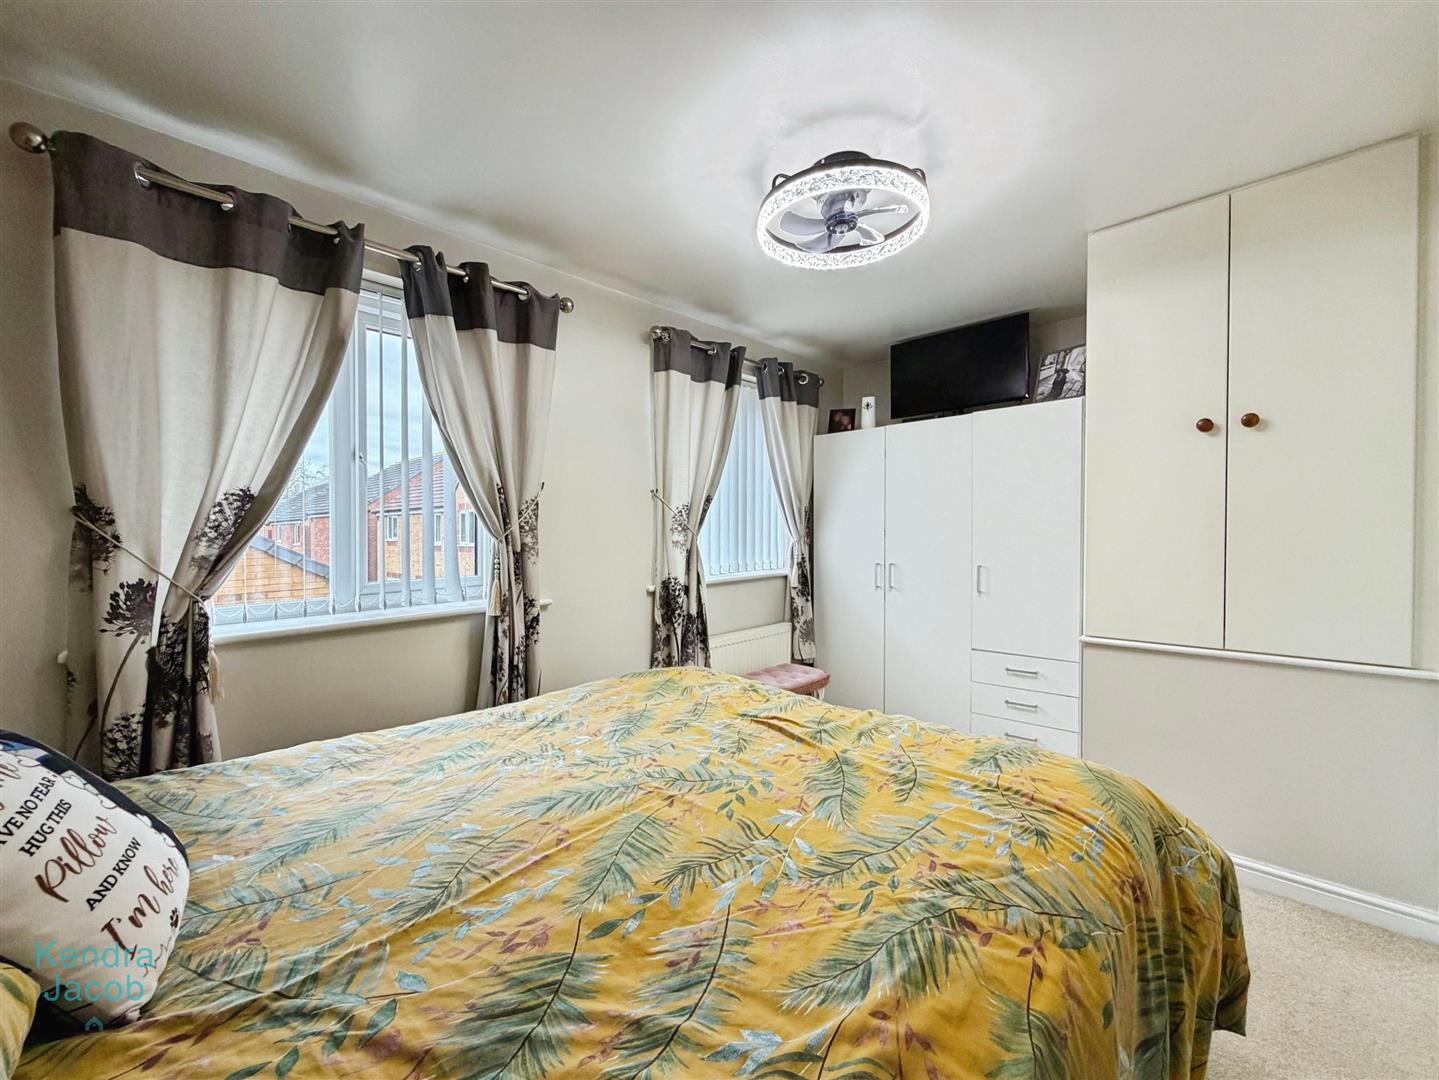
With two windows overlooking the front elevation allowing in extra natural light and central heating radiator.
Bedroom Two
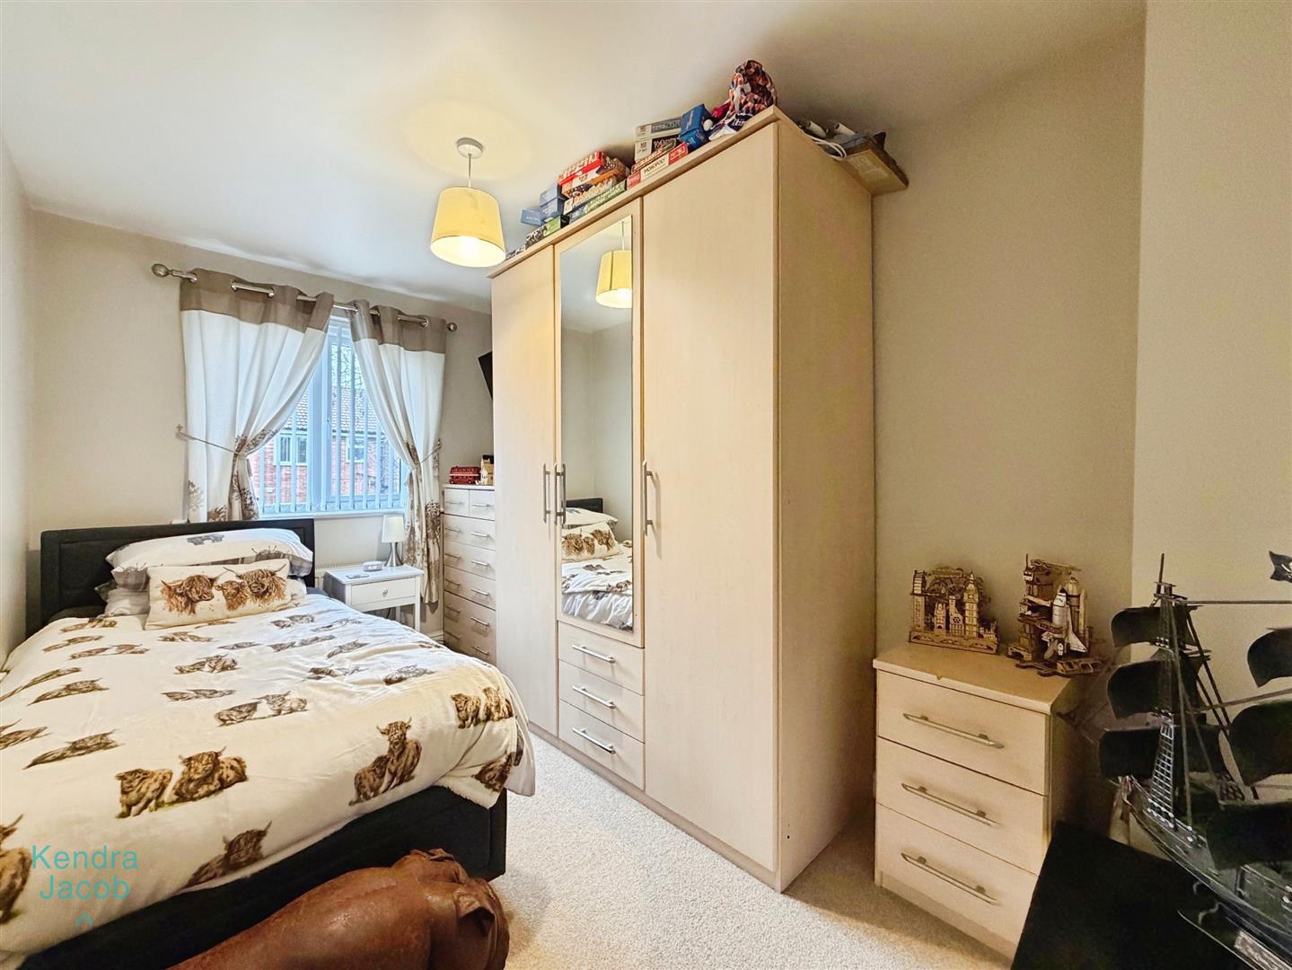
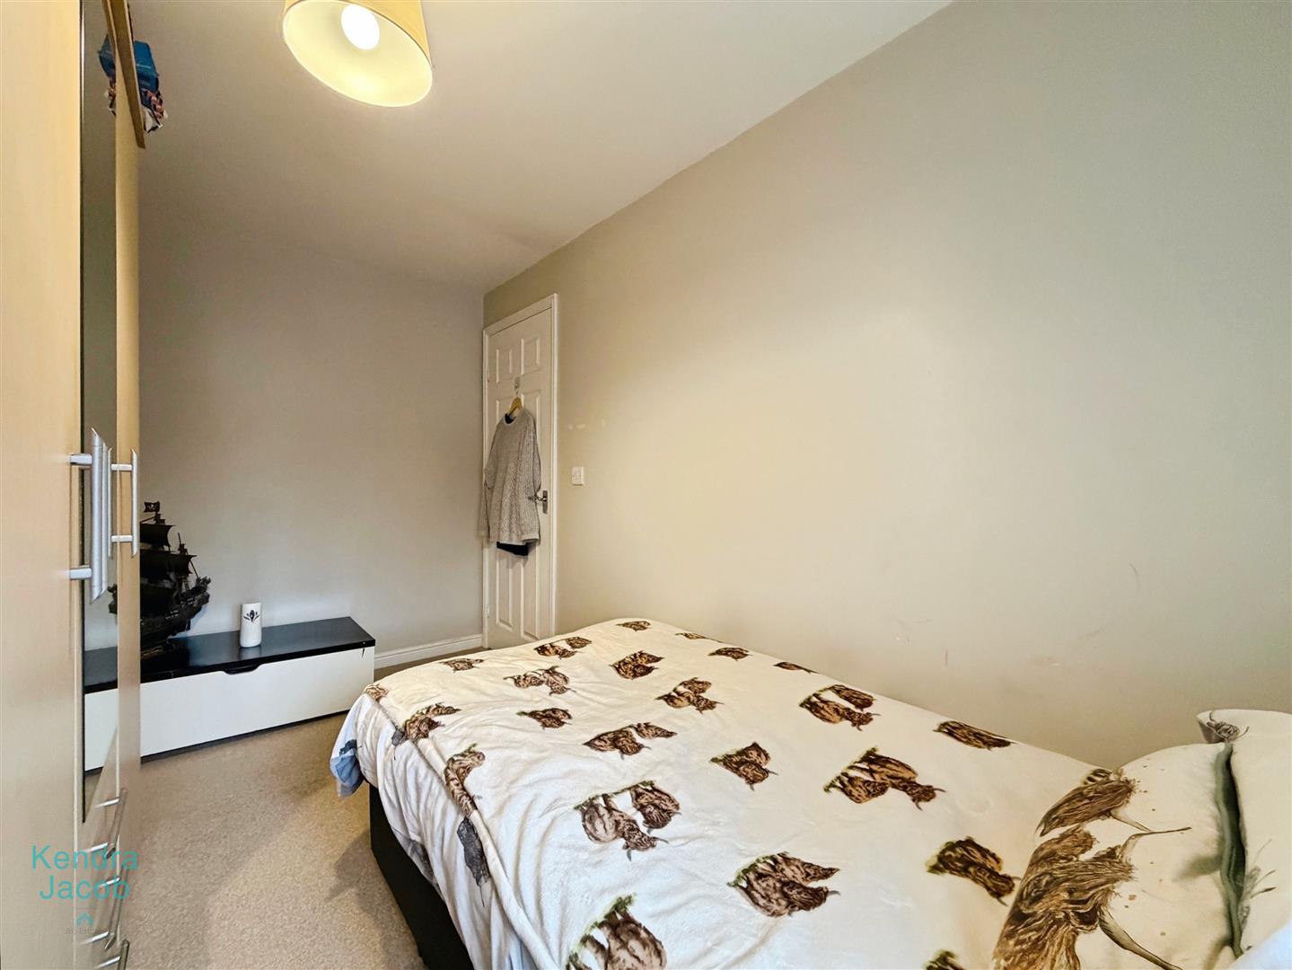
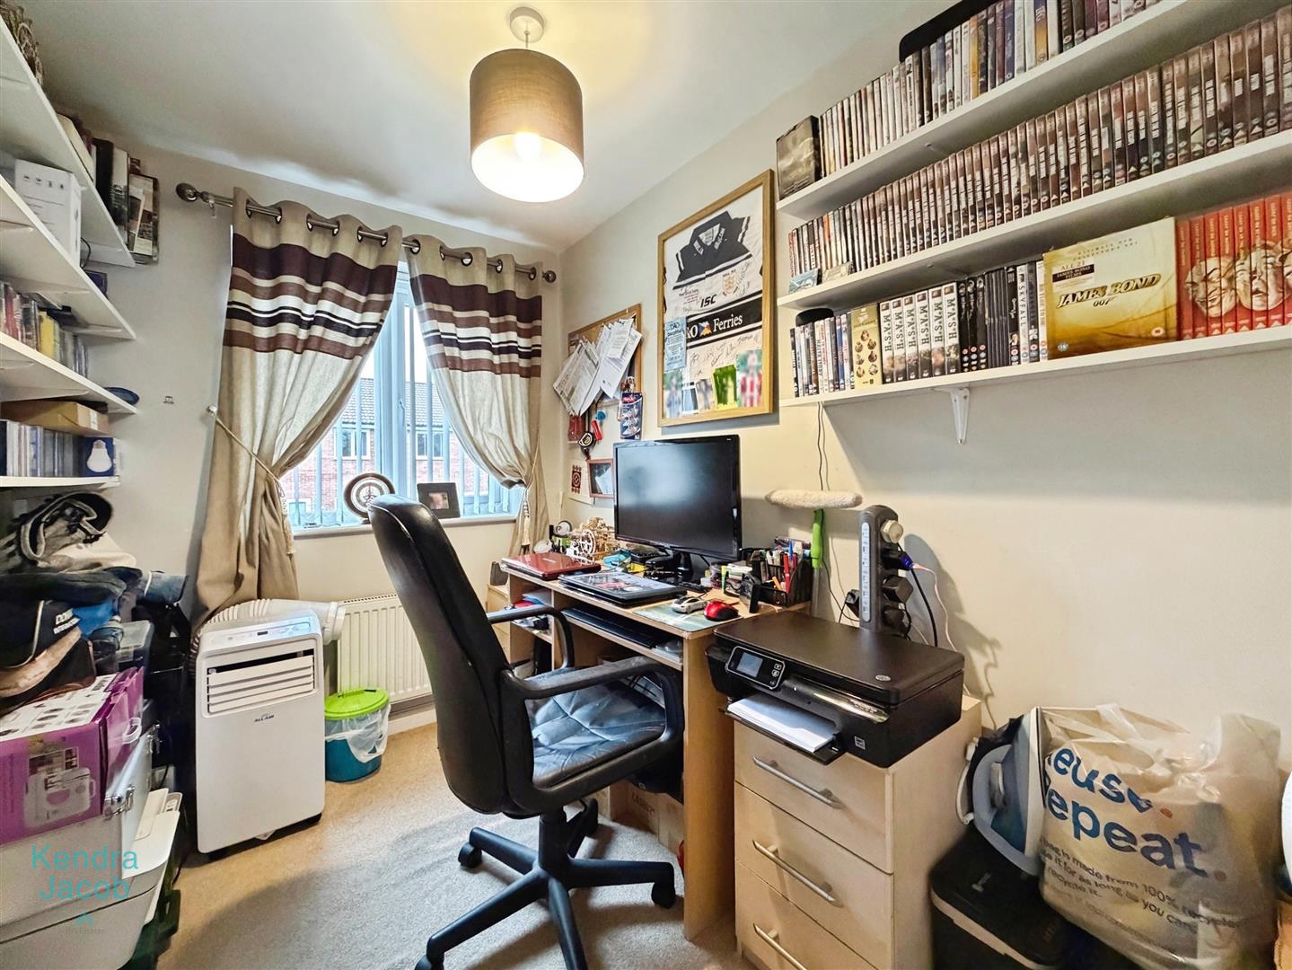
With window overlooking the rear and having central heating radiator.
Bedroom Three
With window overlooking the rear and central heating radiator.
Family Bathroom
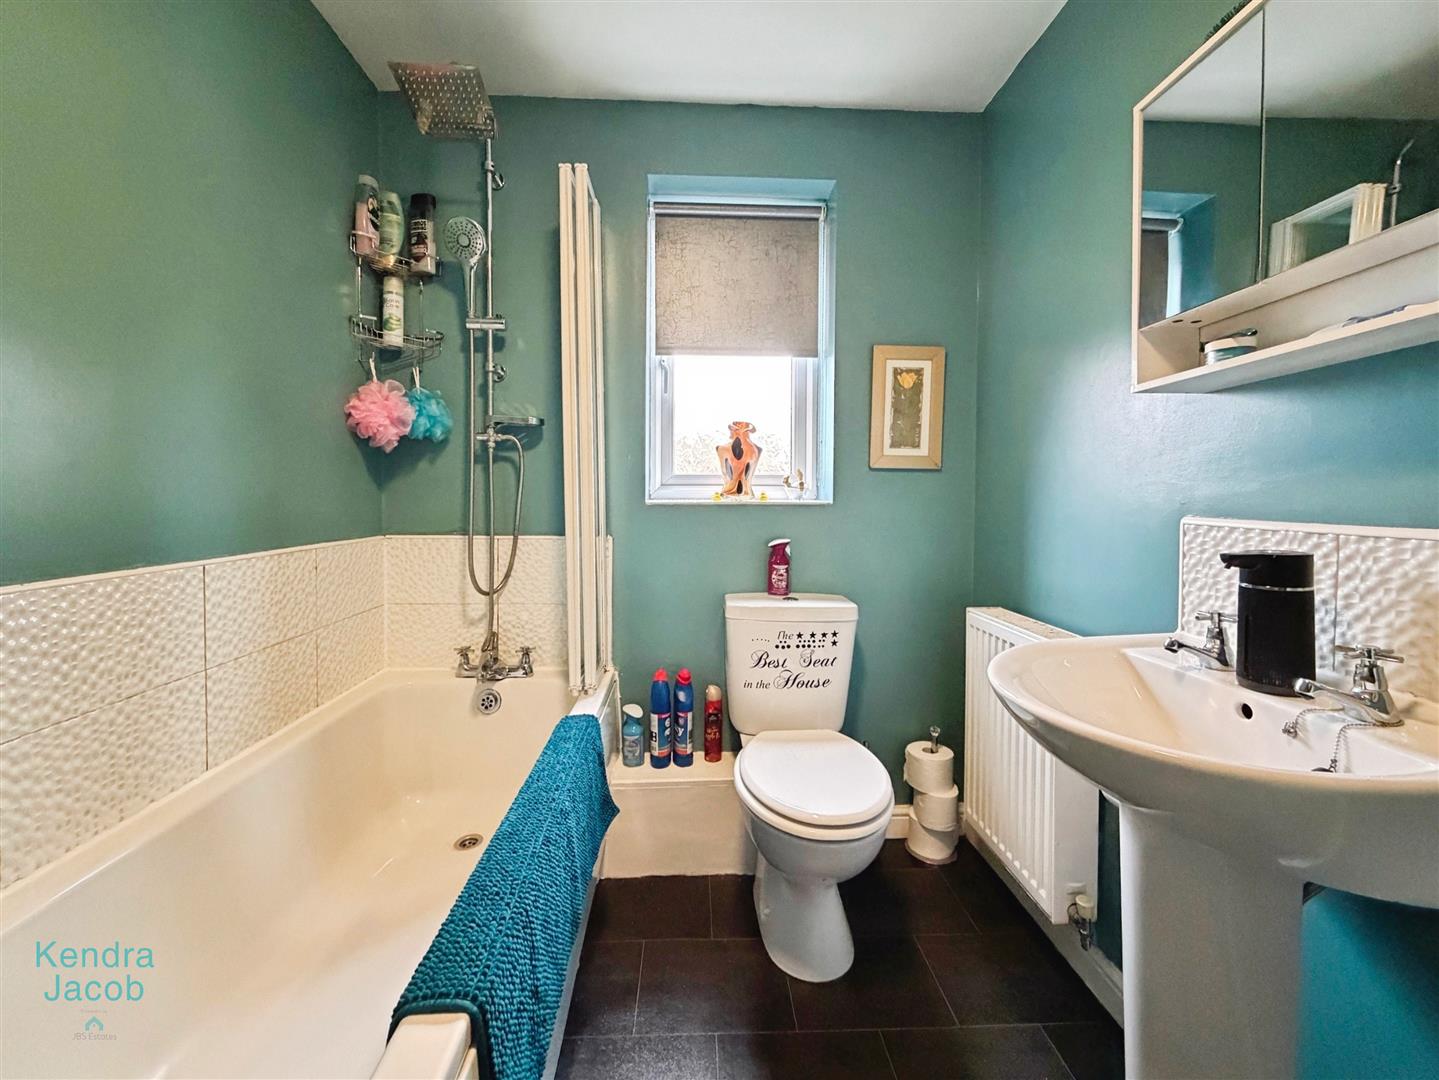
With three piece suite to include panelled bath with shower over and folding glass shower screen, low flush WC and wash hand basin. Central heating radiator. Partly tiled. Window overlooking the side.
Outside
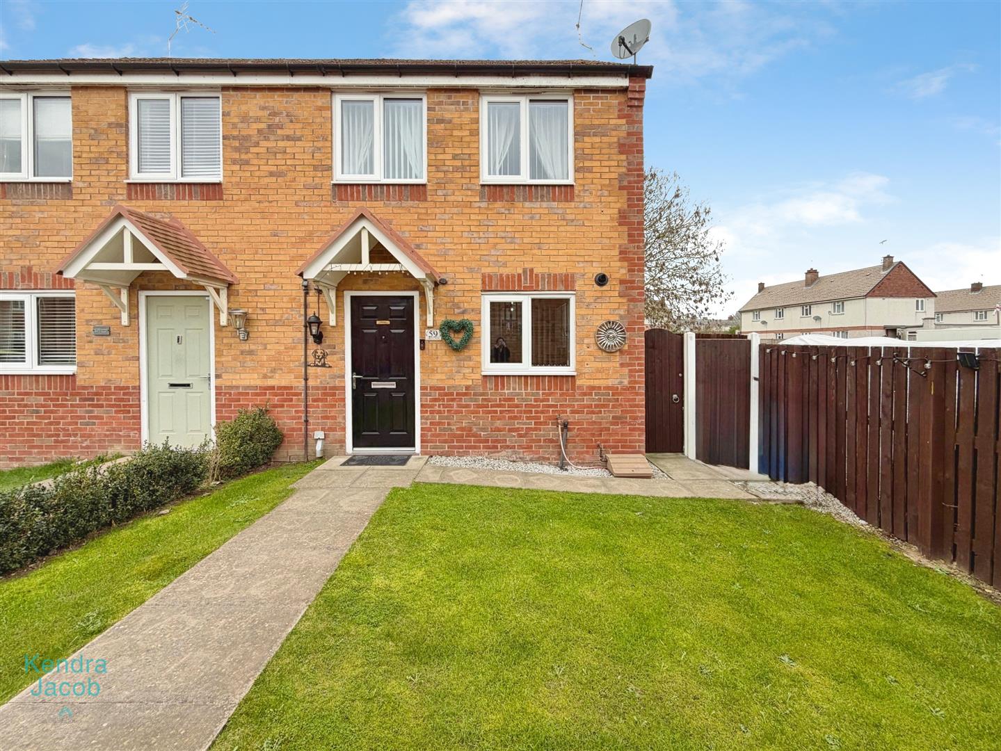
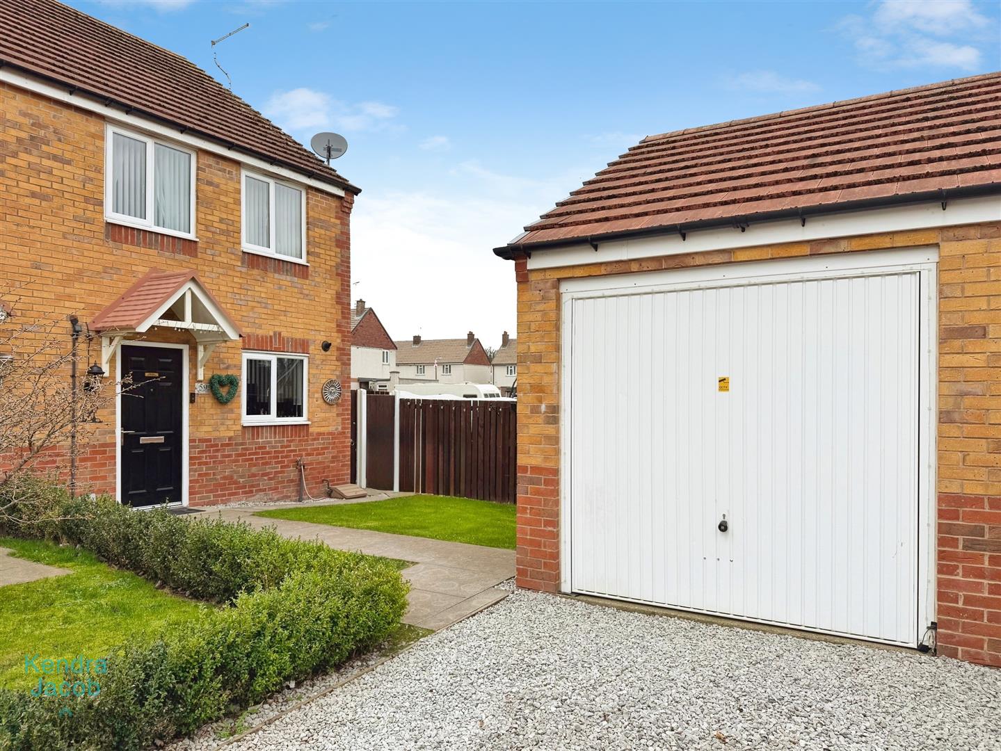
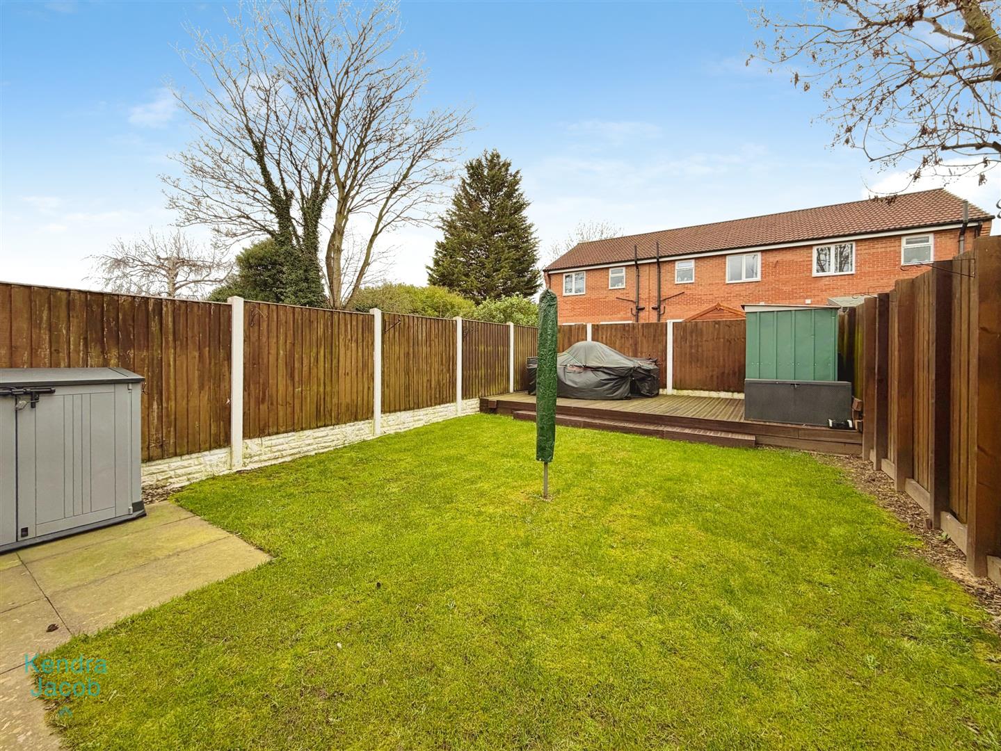
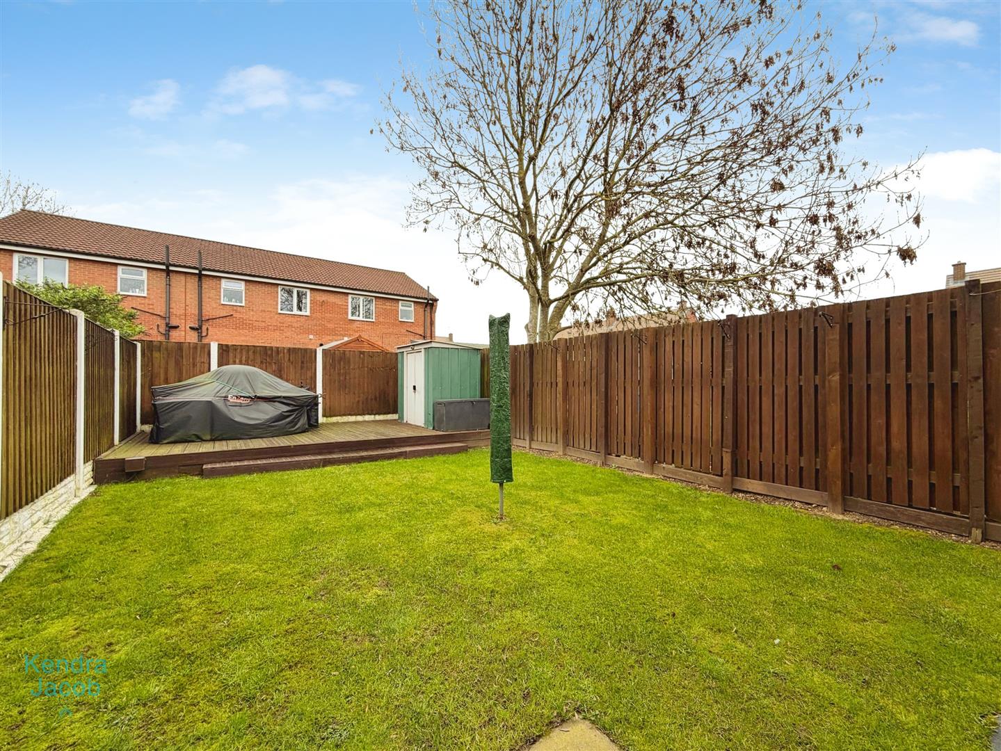
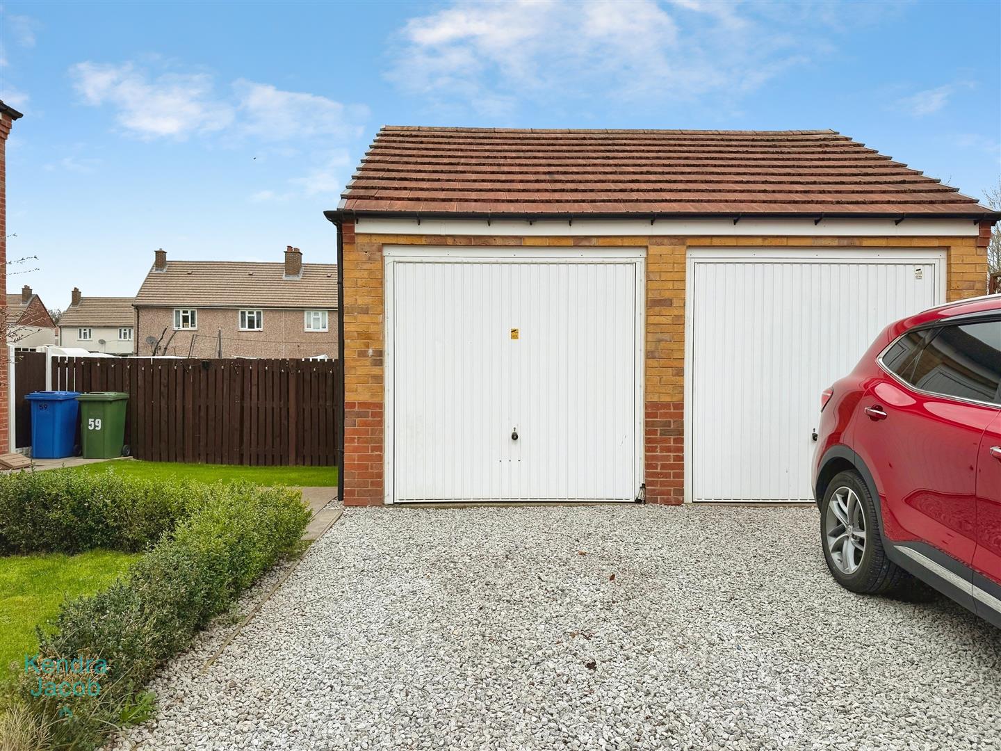
To the front of the property is driveway leading to the brick built garage with up and over door and having power and light connected. There is a small area of lawned garden to the front. To the rear - the garden is fully enclosed with large decked patio area which is perfect for entertaining. Lawned area of garden.
Enquire today
Features
Property Features
- CALLING ALL LANDLORDS AND INVESTORS ONLY
- TENANT IN SITU
- Driveway Providing Off Road Parking
- Garage
- Good Sized Rear Garden With Decked Area
- Close To Schools
- Lounge And Dining Kitchen
- Downstairs Cloakroom
- Corner Position
- BOOK A VIEWING NOW - DO NOT MISS OUT