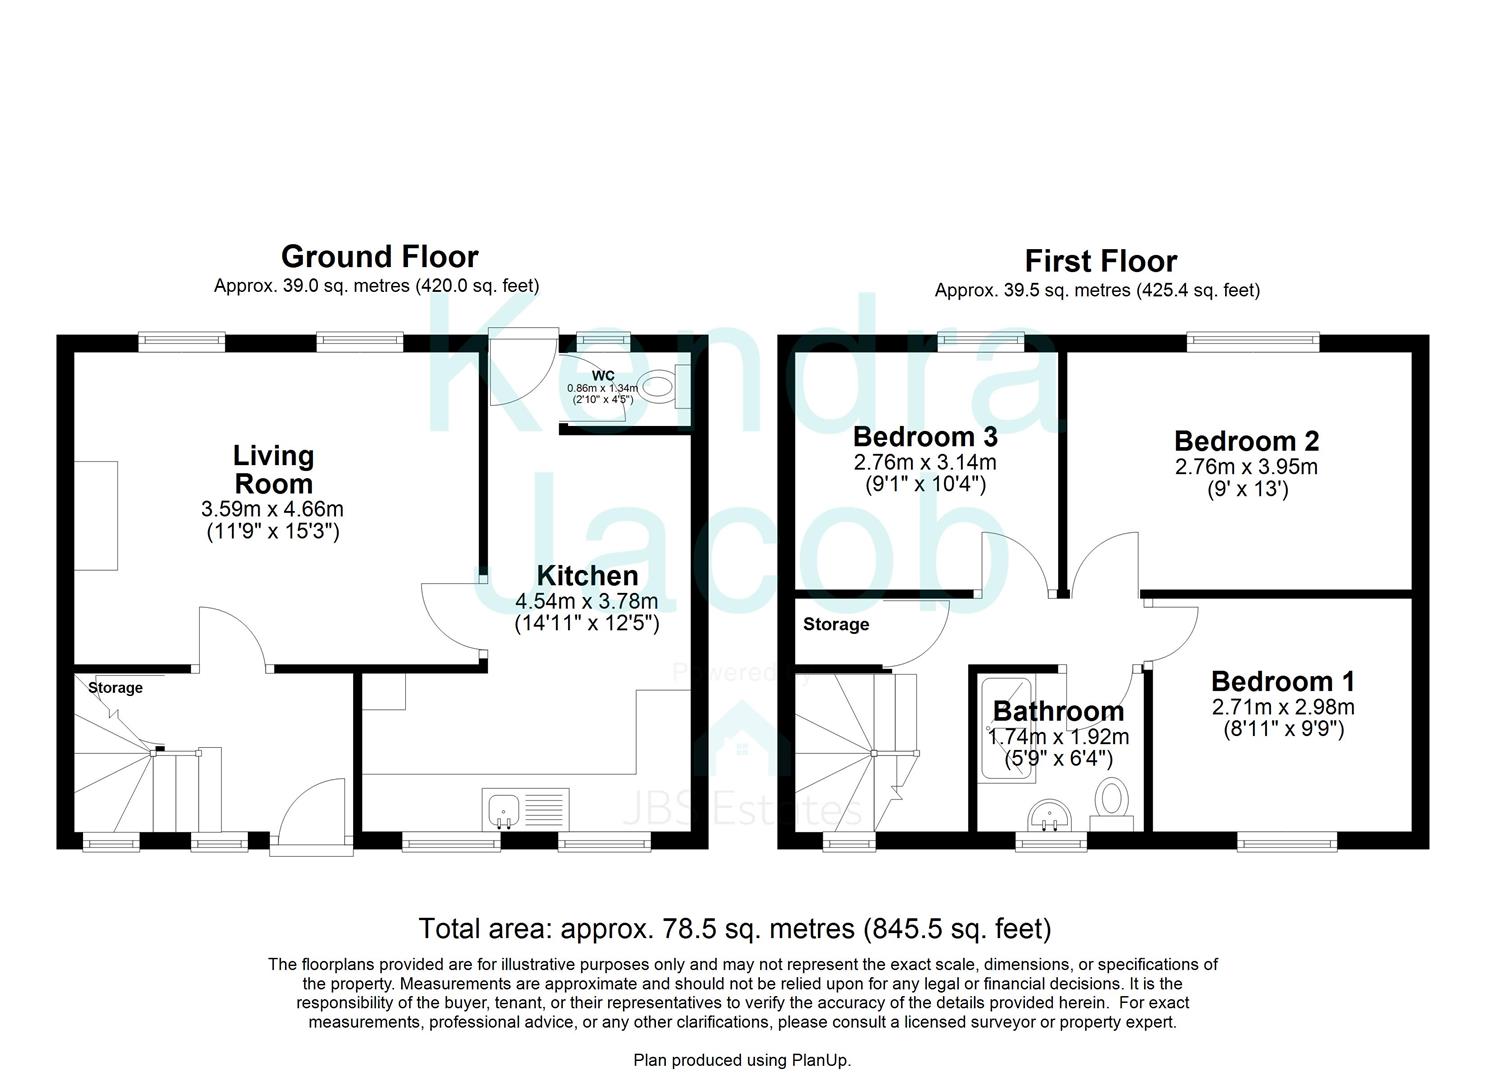
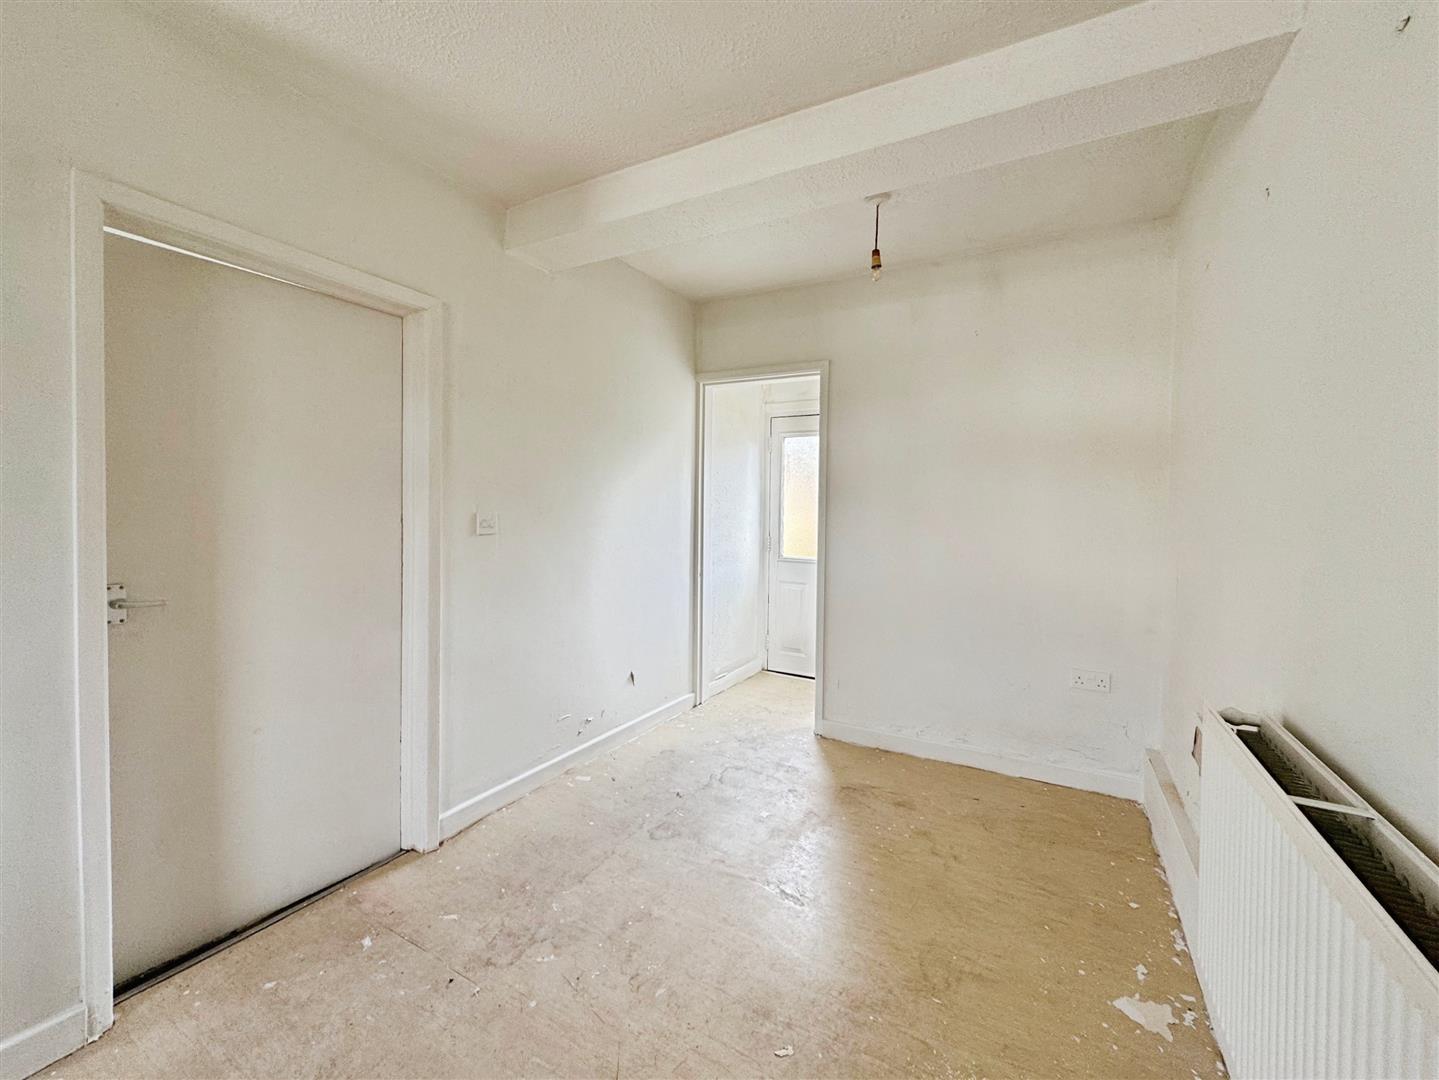
Entrance Hall
With useful storage cupboard and front door leading into the entrance hall.
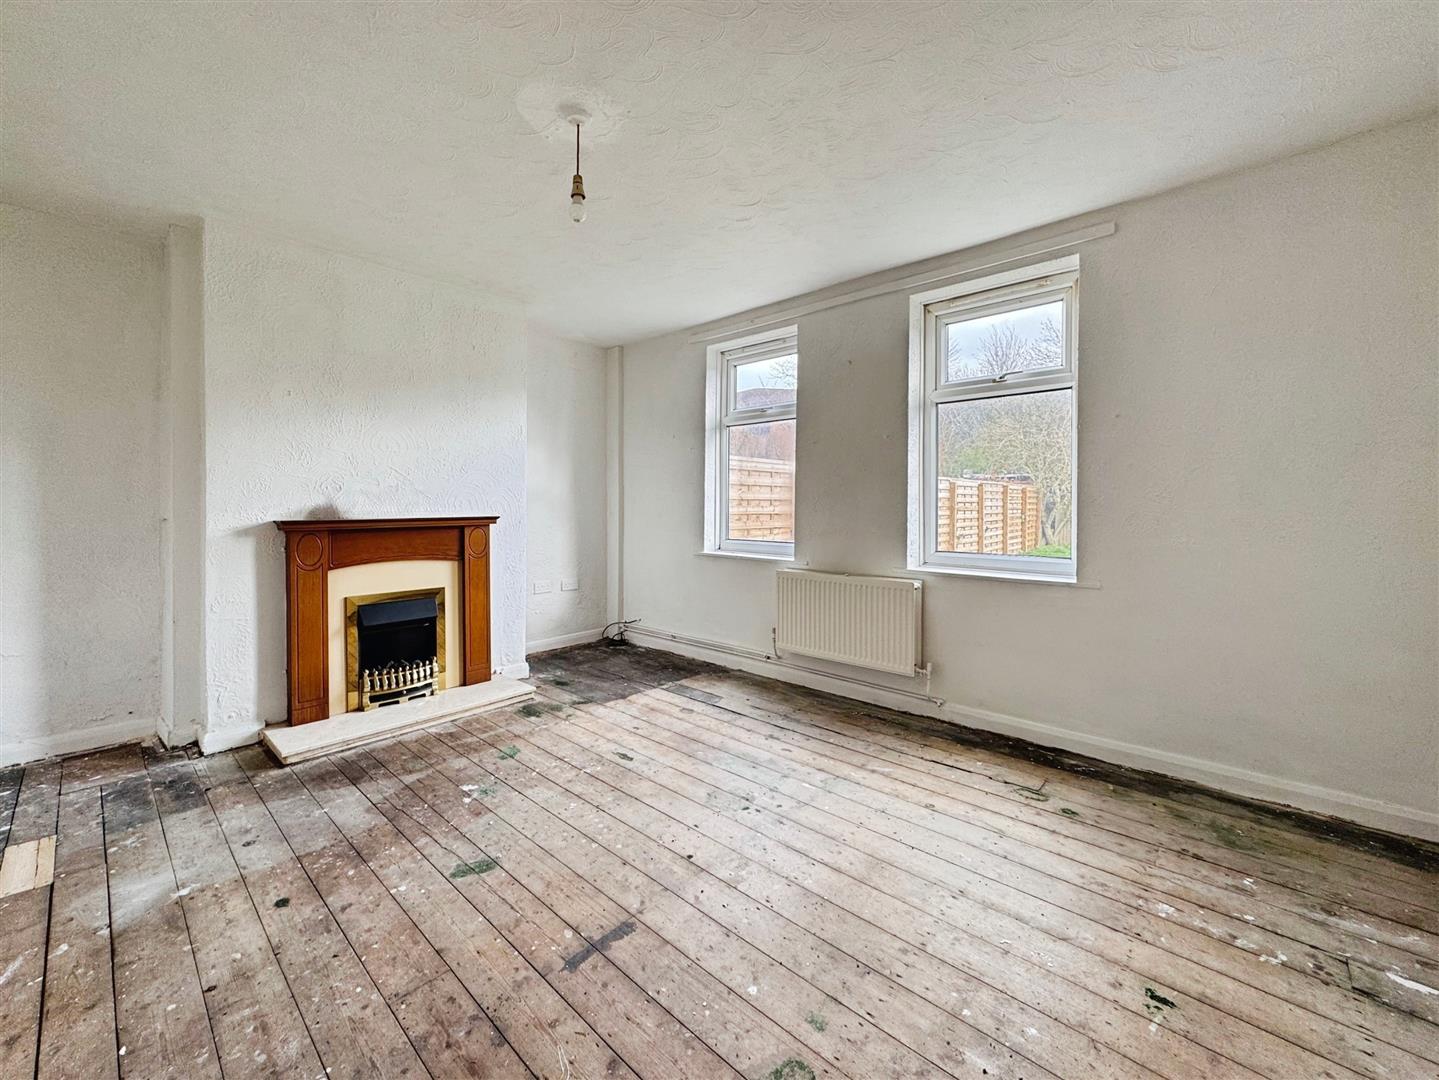
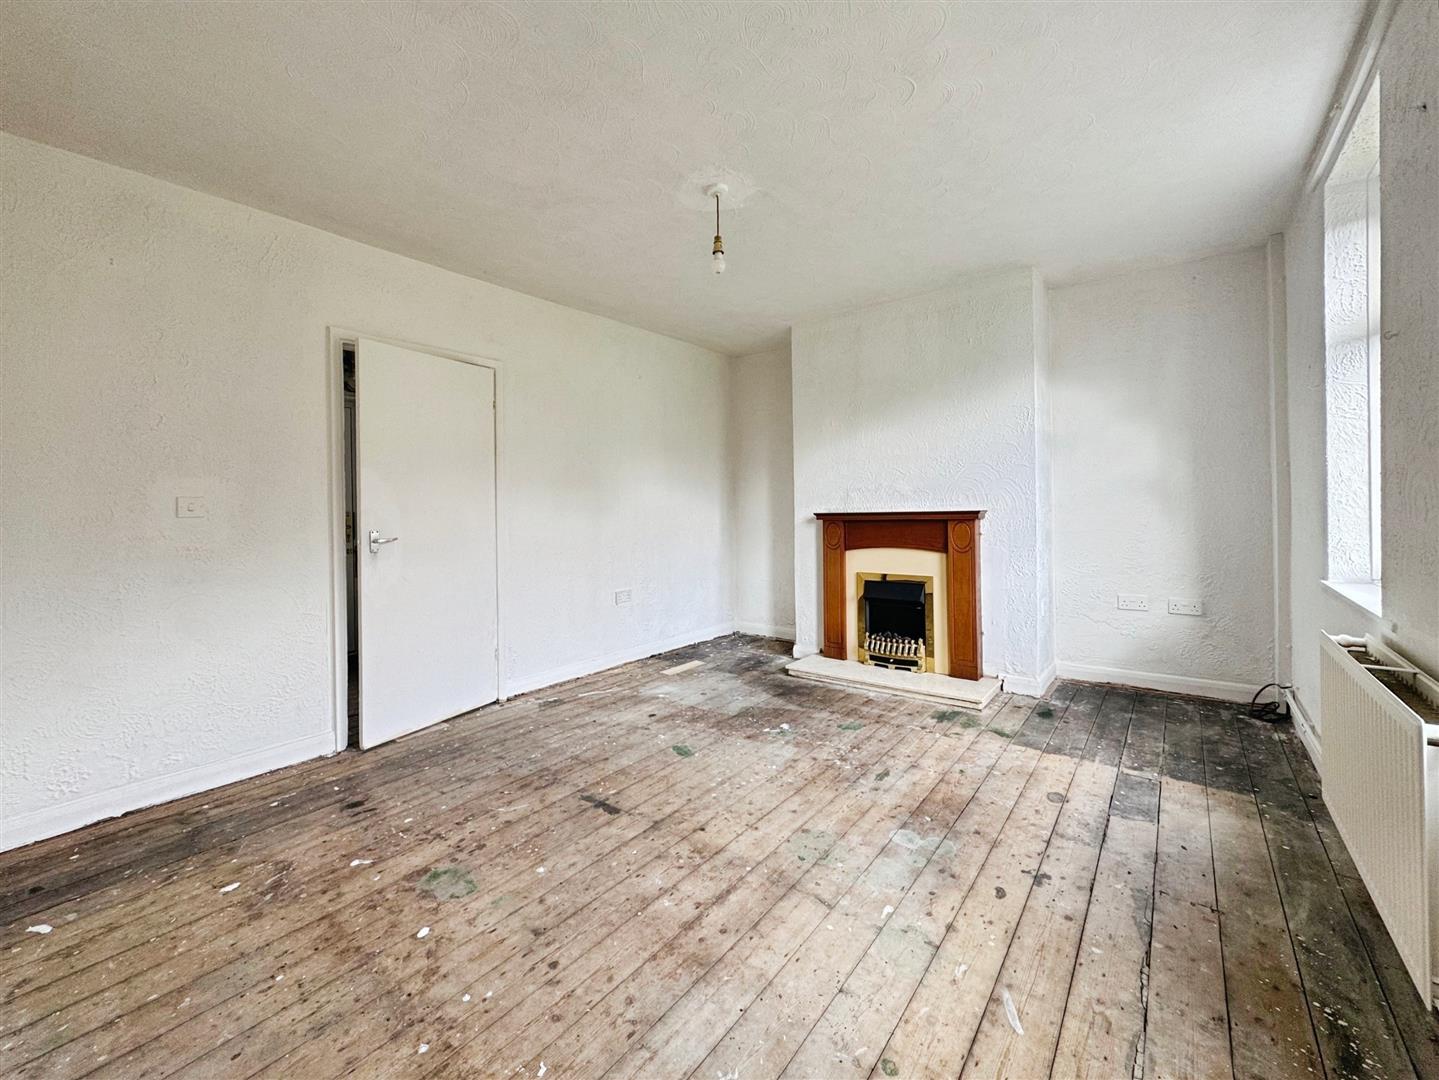
Lounge
With two windows overlooking the rear garden and Adam style fireplace.
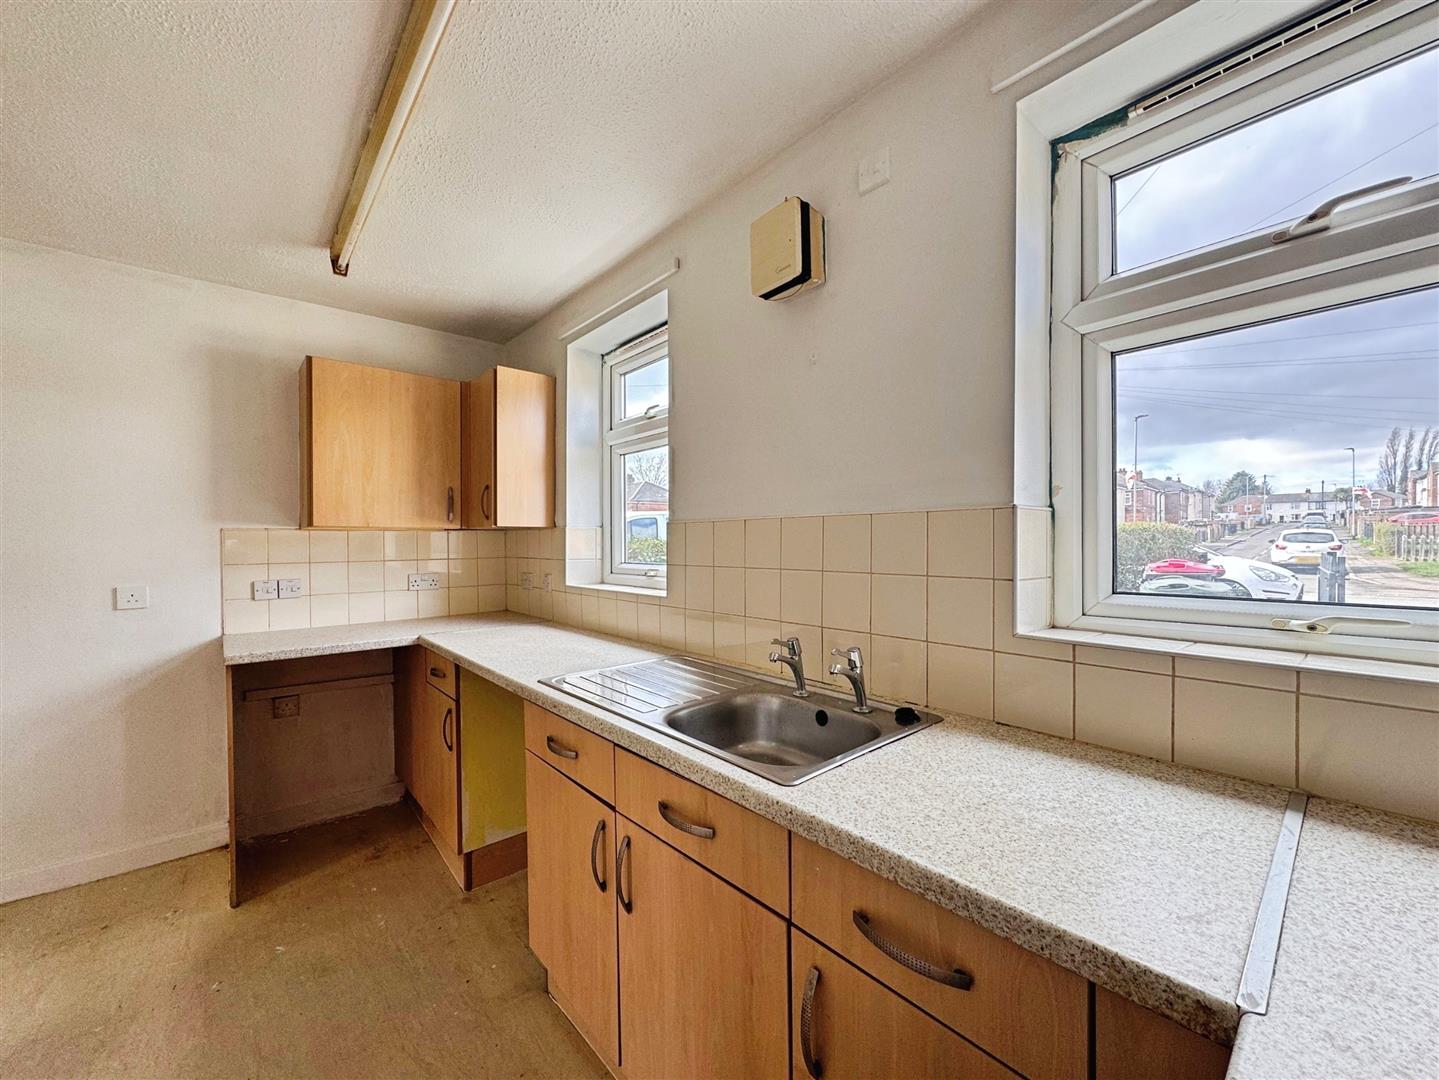
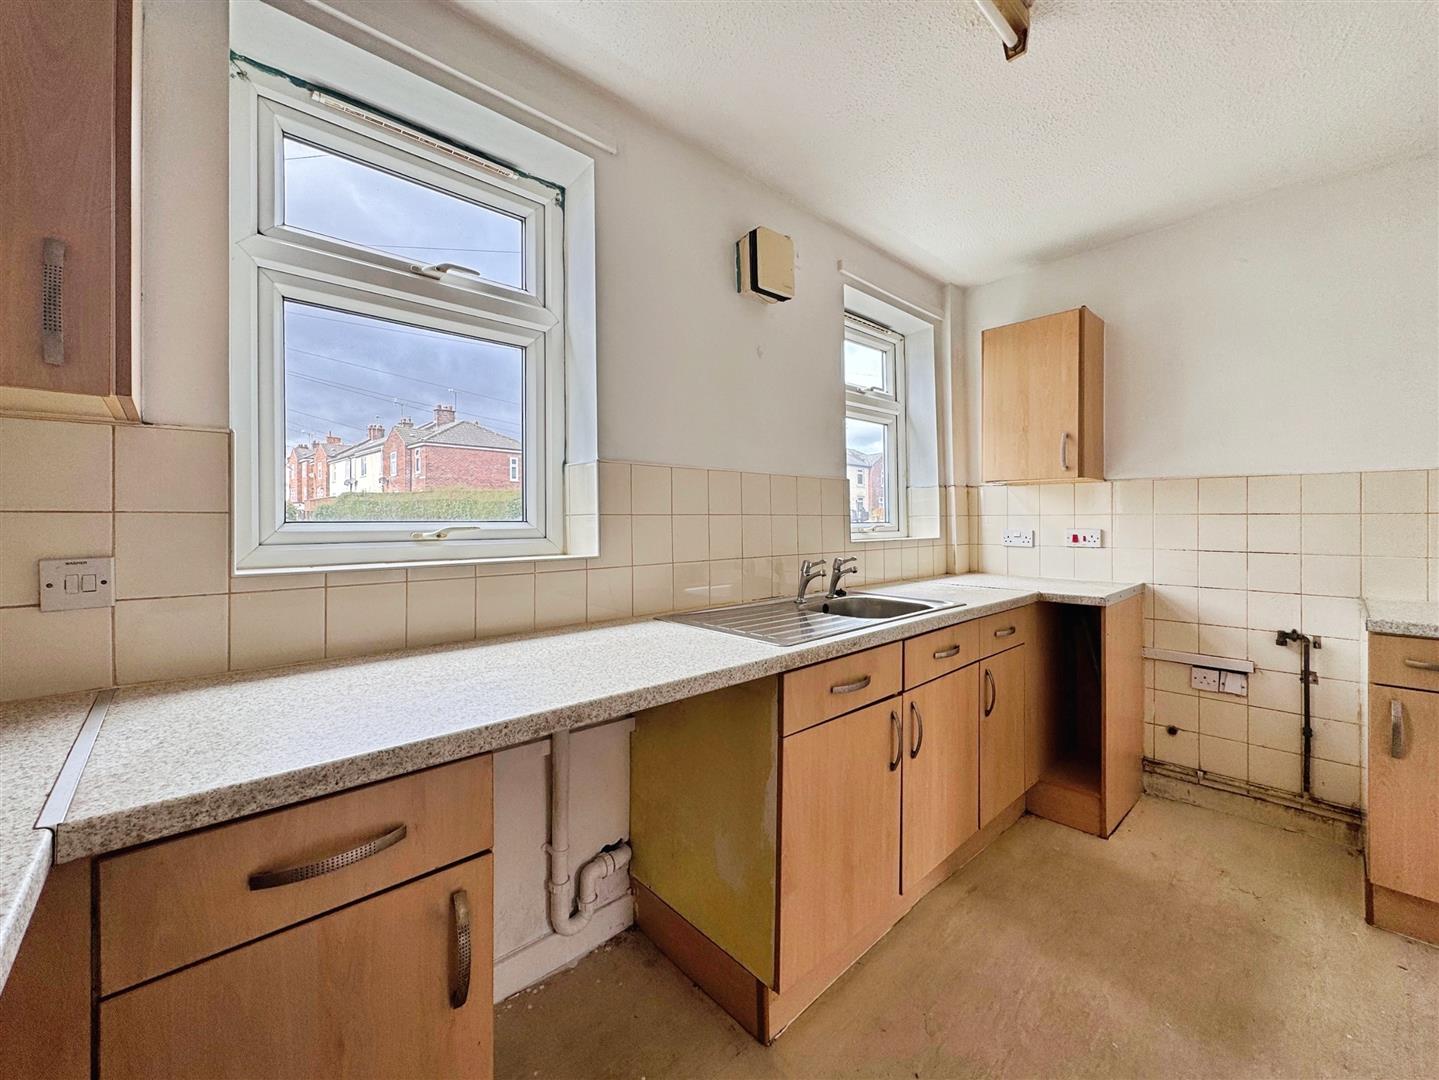
Dining Kitchen
With a range of wall and base units with work surfaces over, two windows overlooking the front and central heating radiator. A door leads to the rear garden.
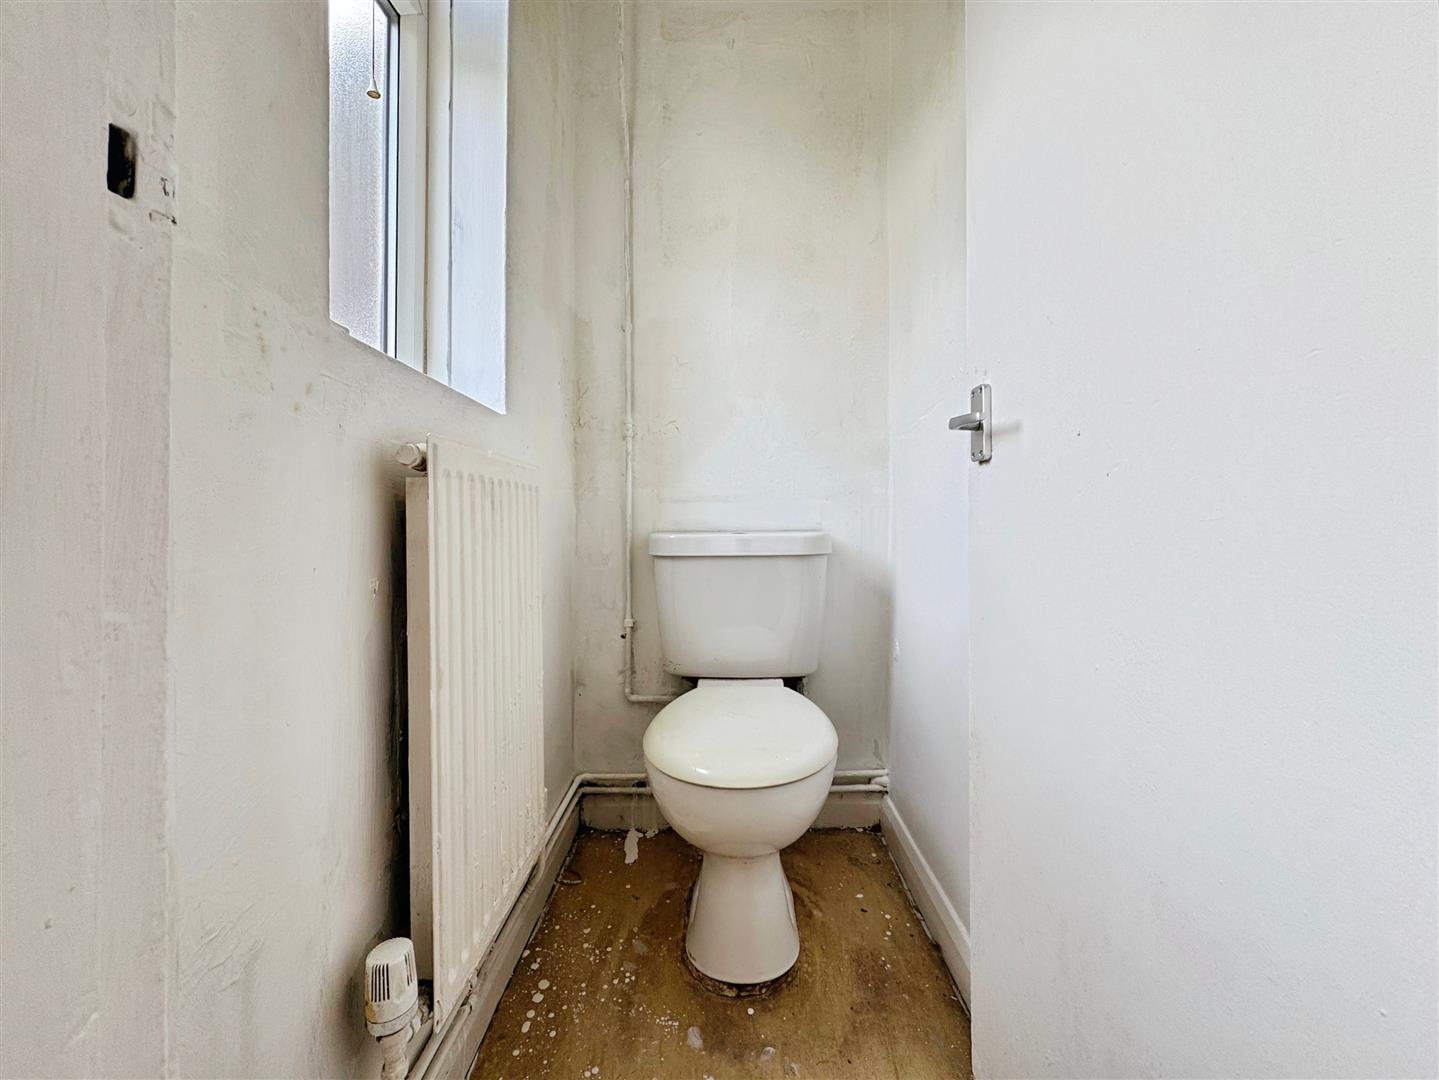
Downstairs WC
With low flush WC, window to the side and central heating radiator.
First Floor Landing
With window overlooking the front and airing cupboard housing the central heating boiler.
Bedroom One
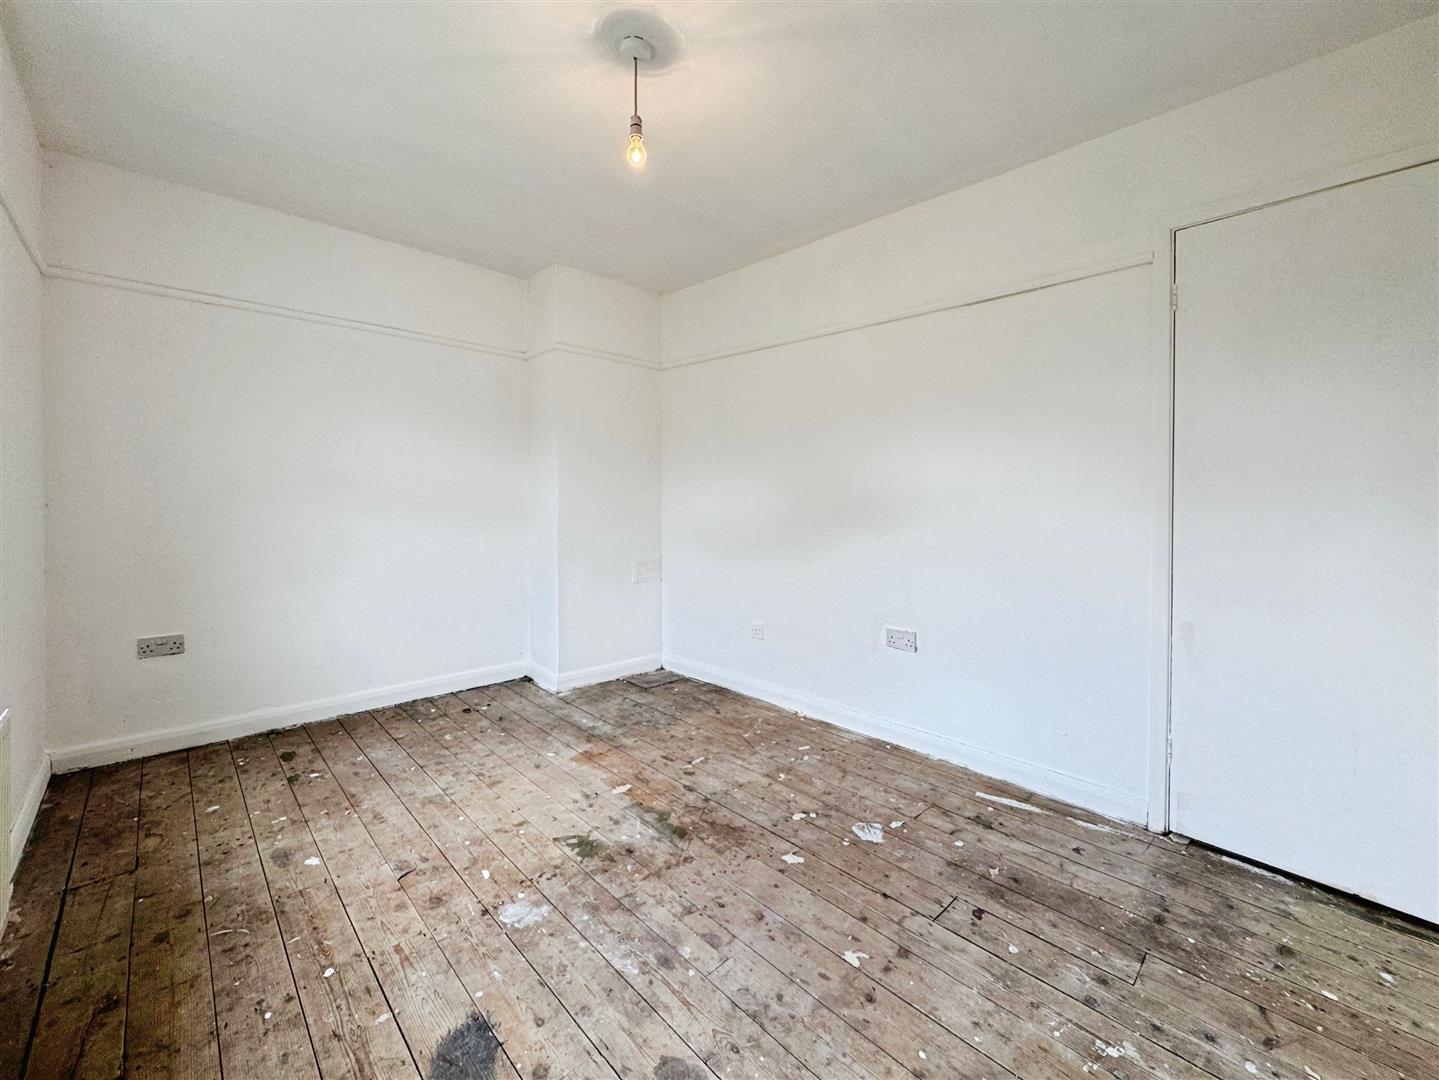
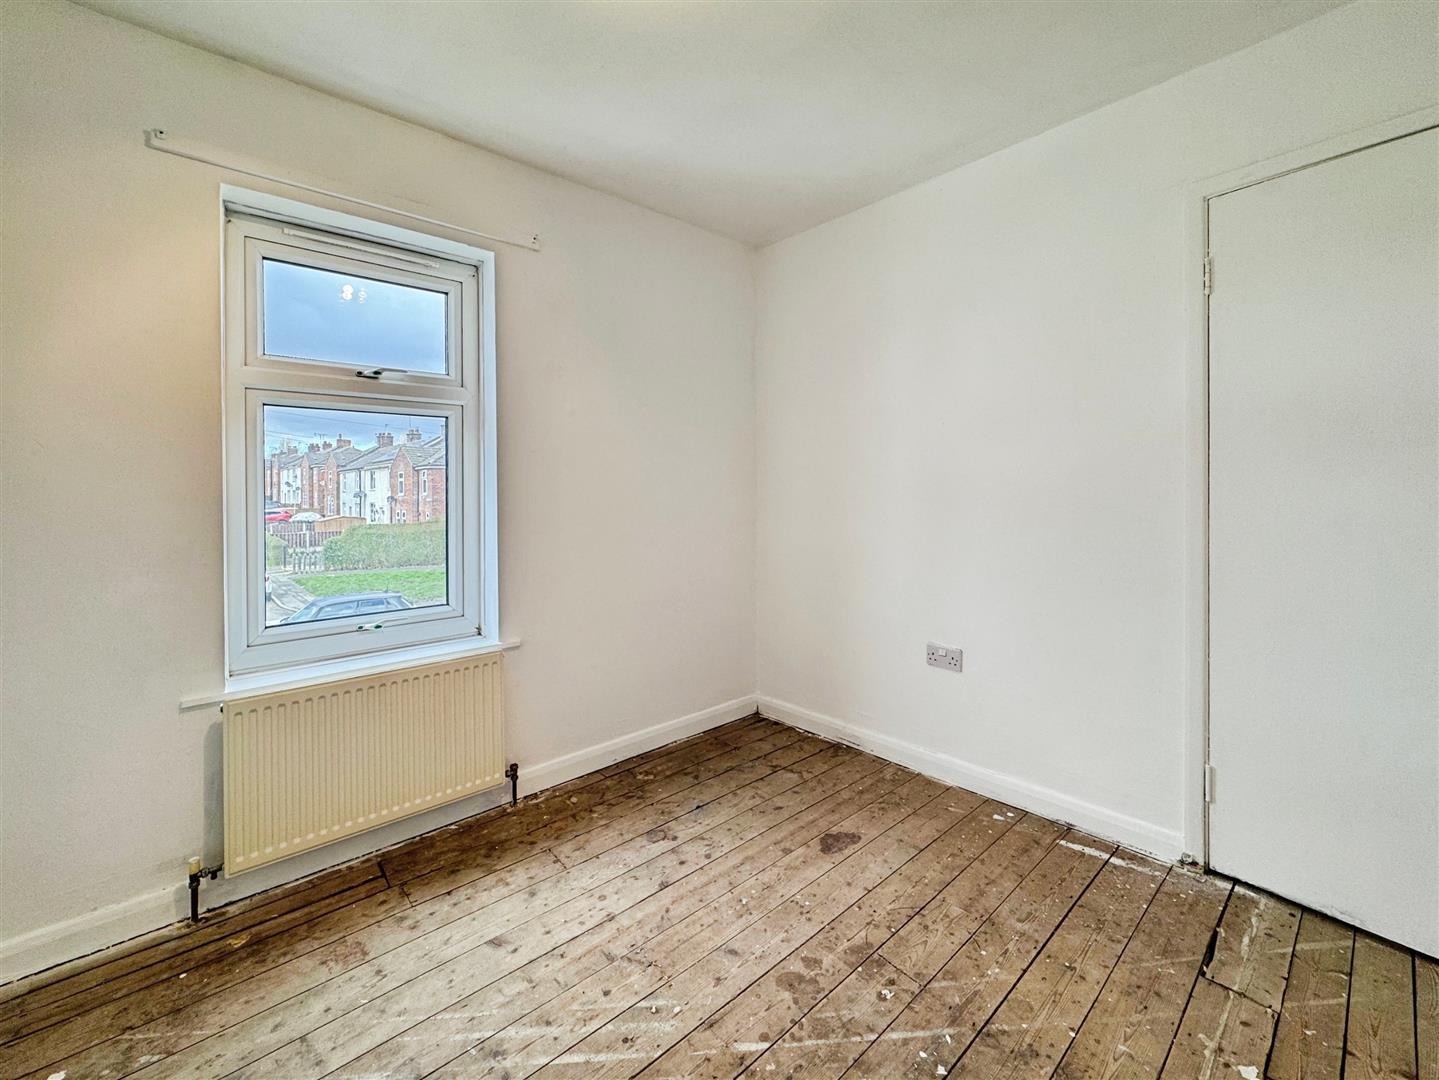
Window window overlooking the front and central heating radiator.
Bedroom Two
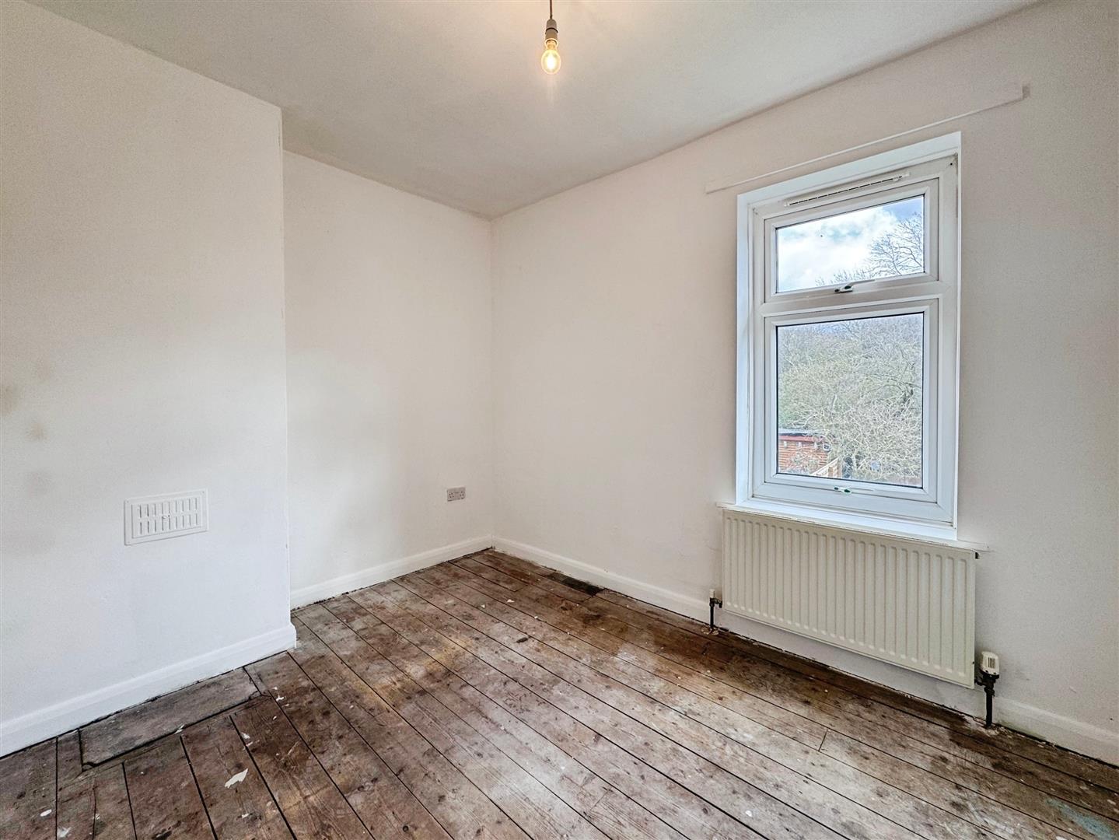
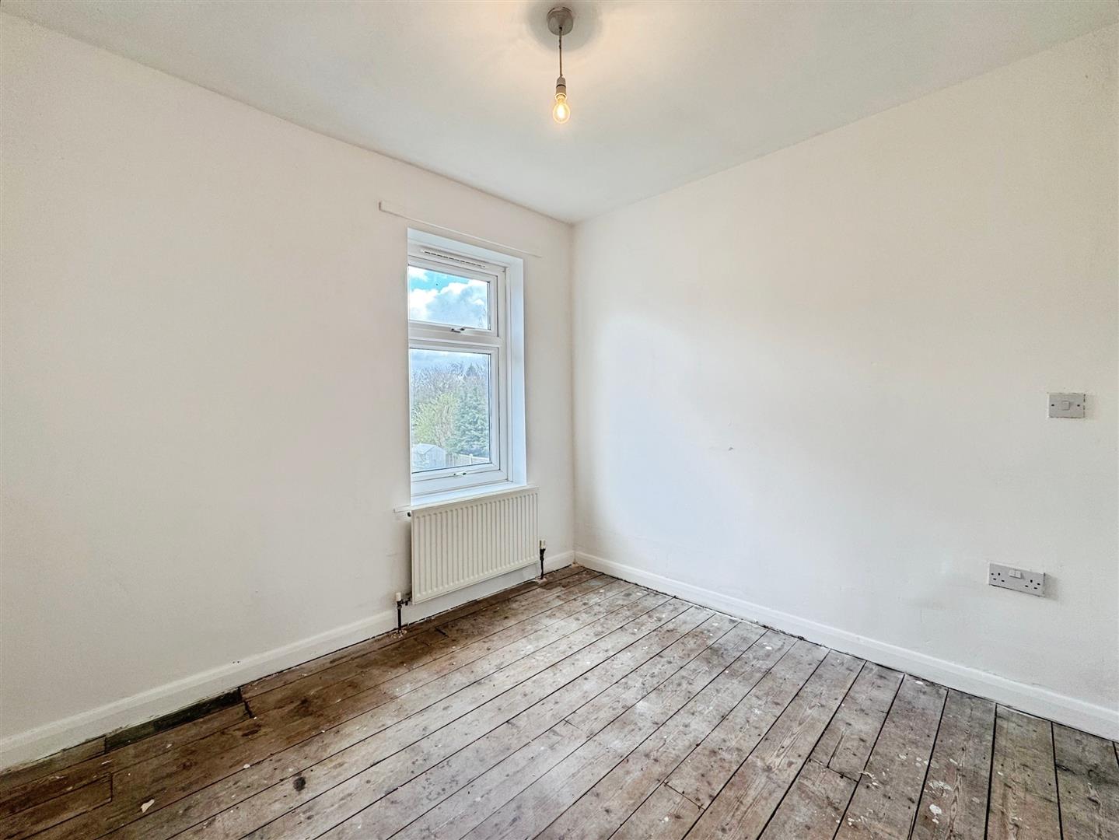
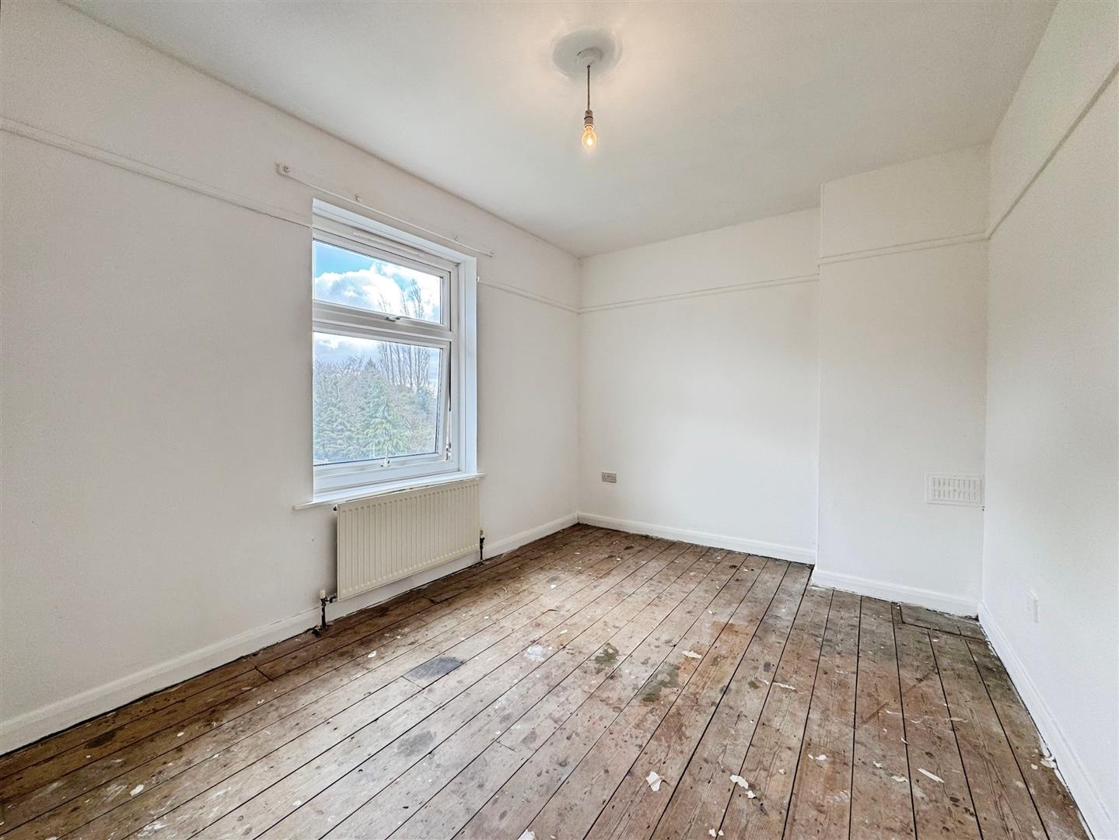
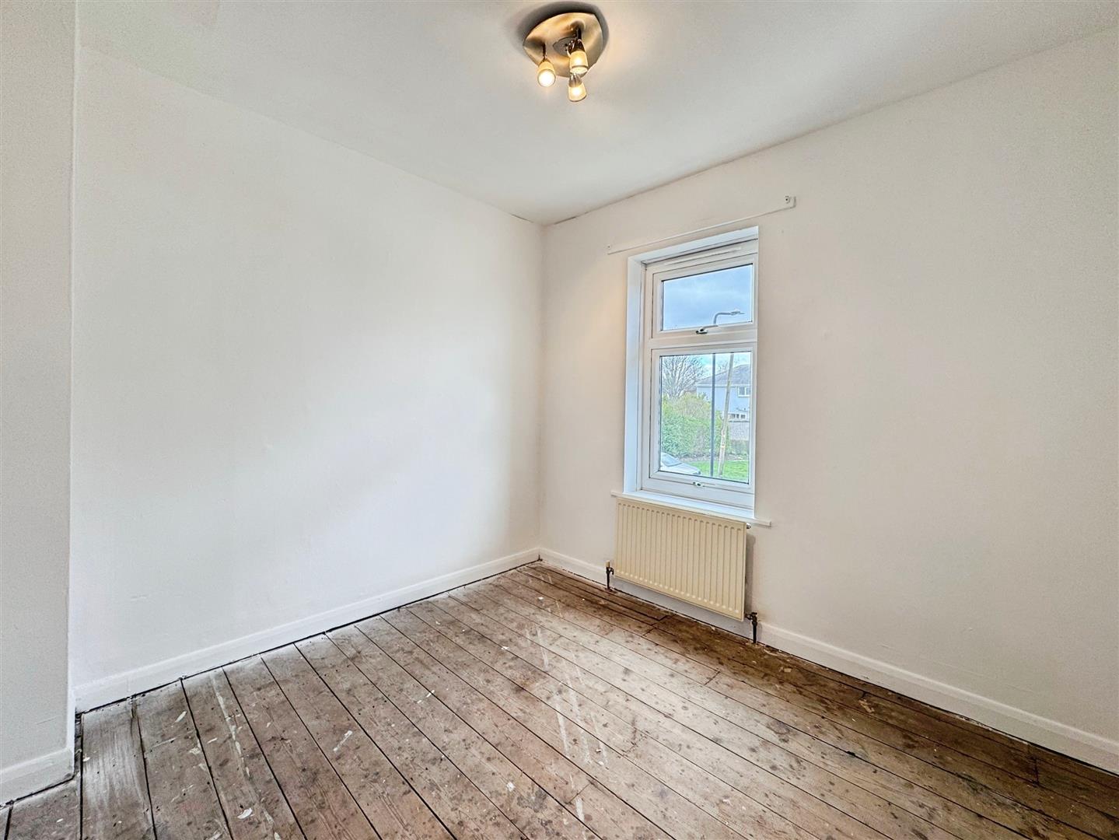
With window overlooking the rear and central heating radiator.
Bedroom Three
With window overlooking the rear and central heating radiator.
Shower Room
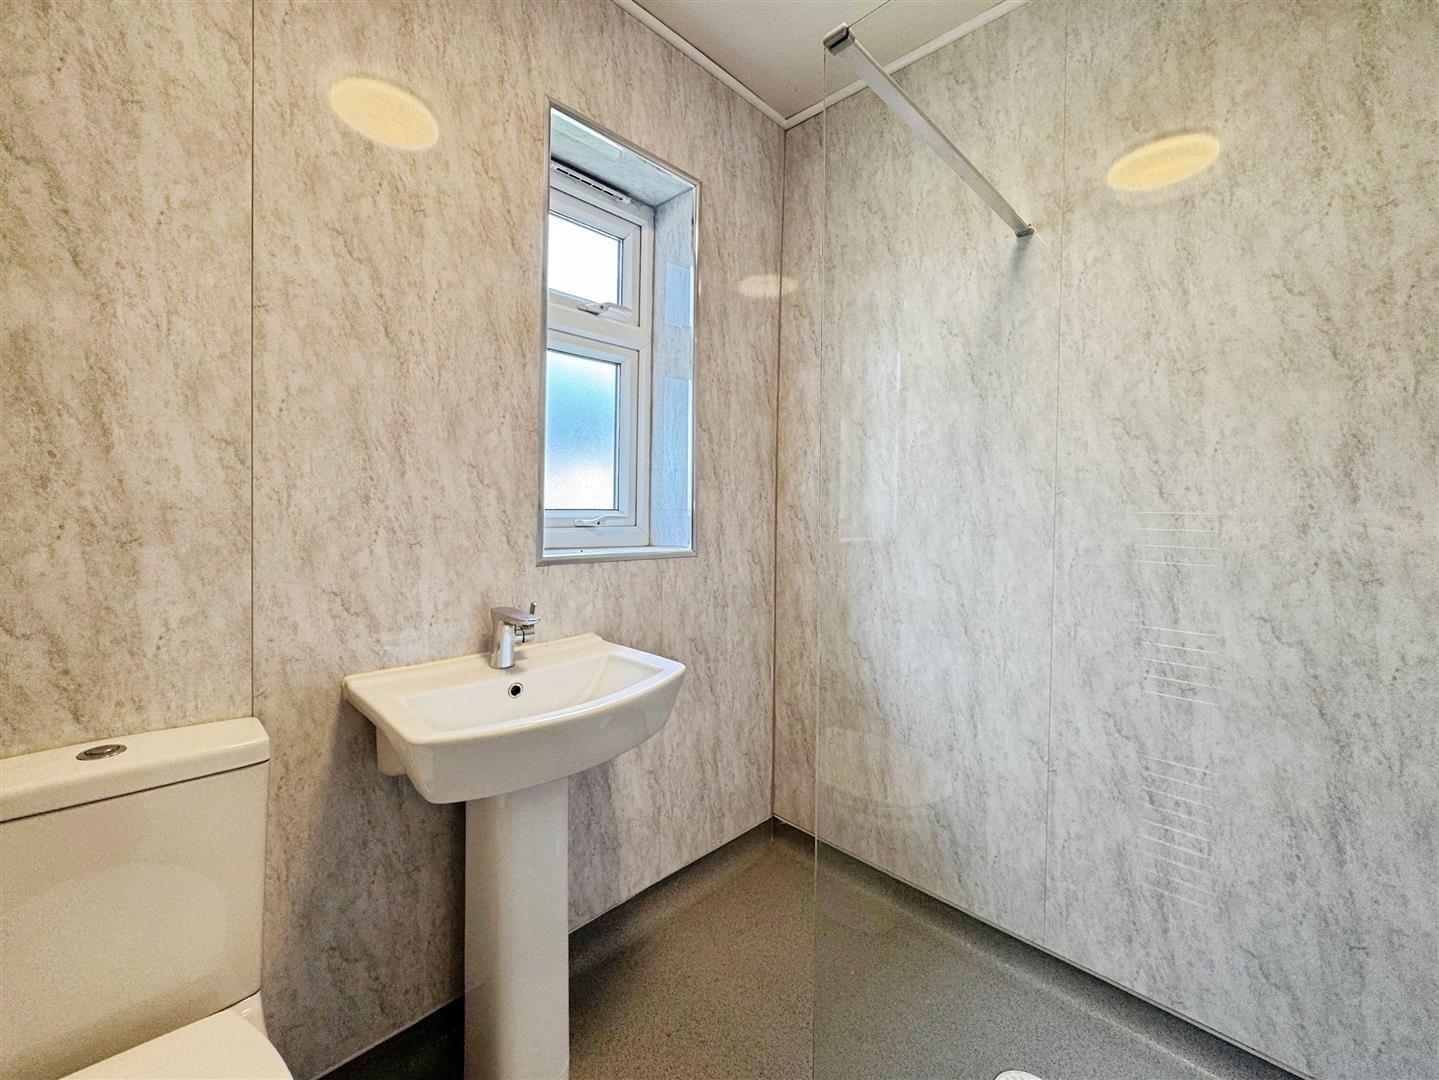
With shower cubicle, low flush WC and wash hand basin. Heated towel rail and window overlooking the front.
Outside
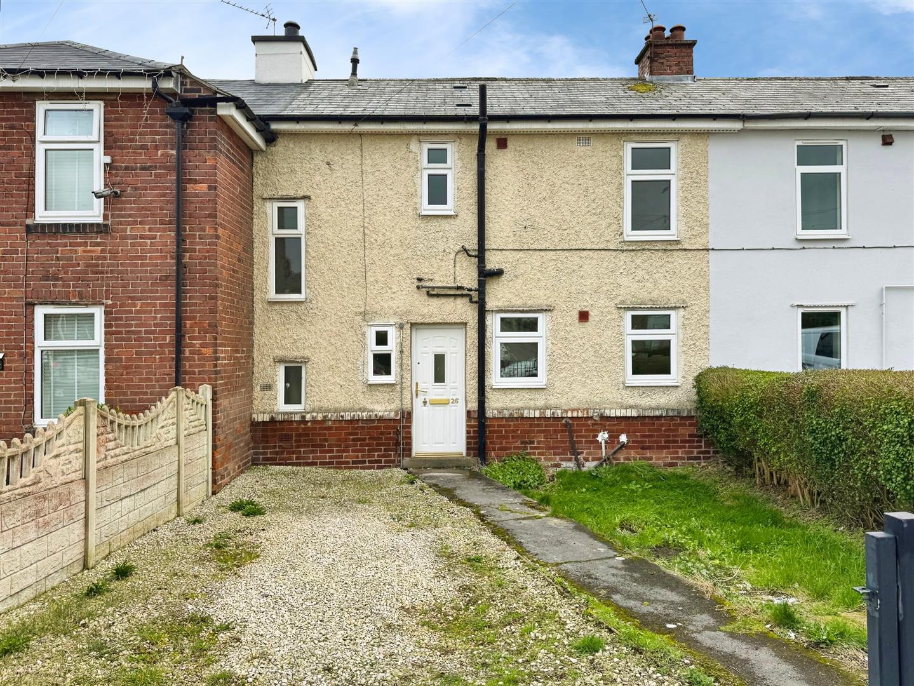
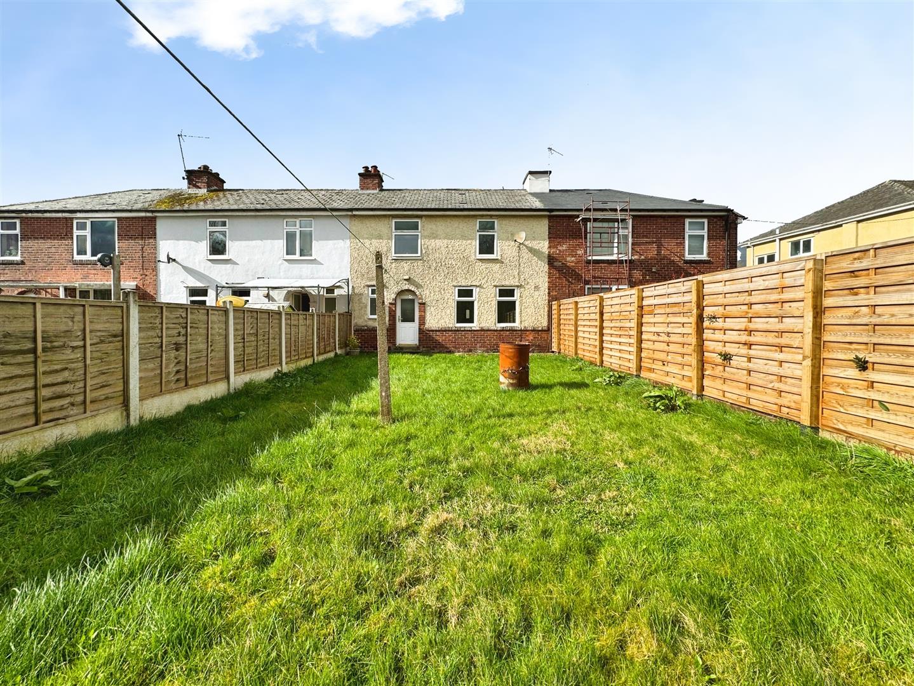
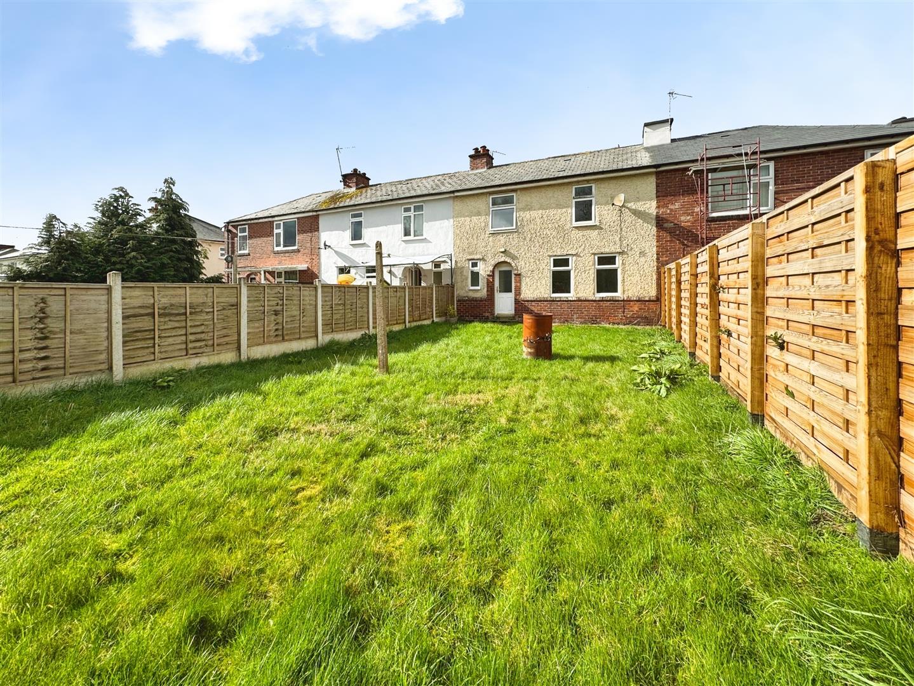
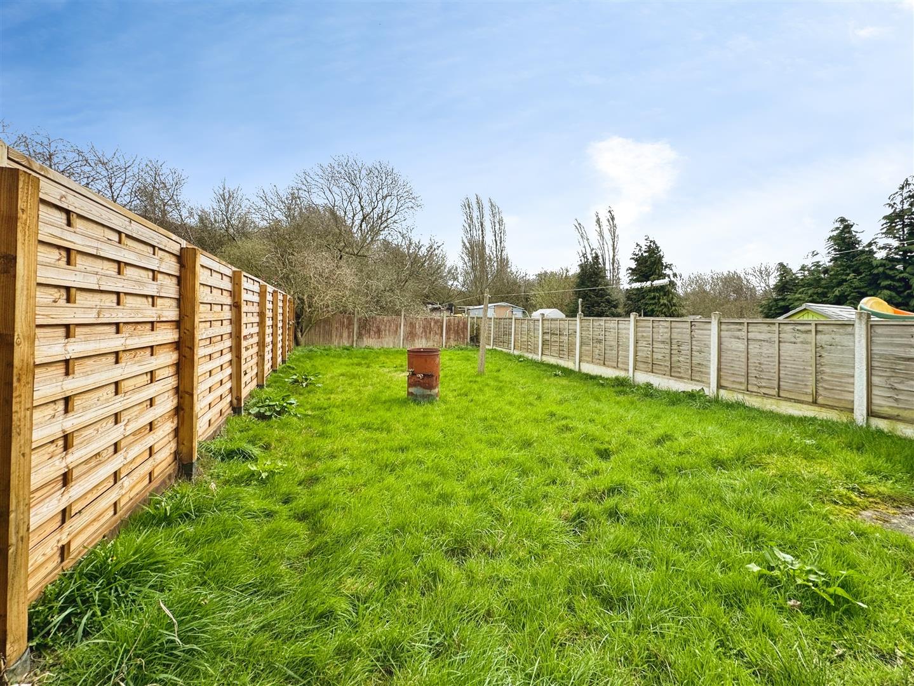
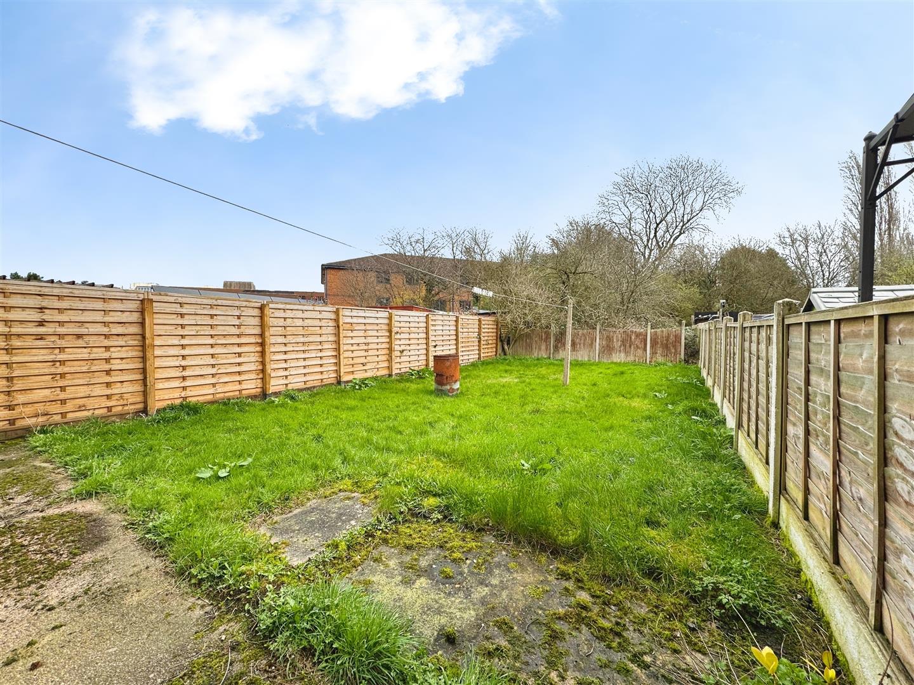
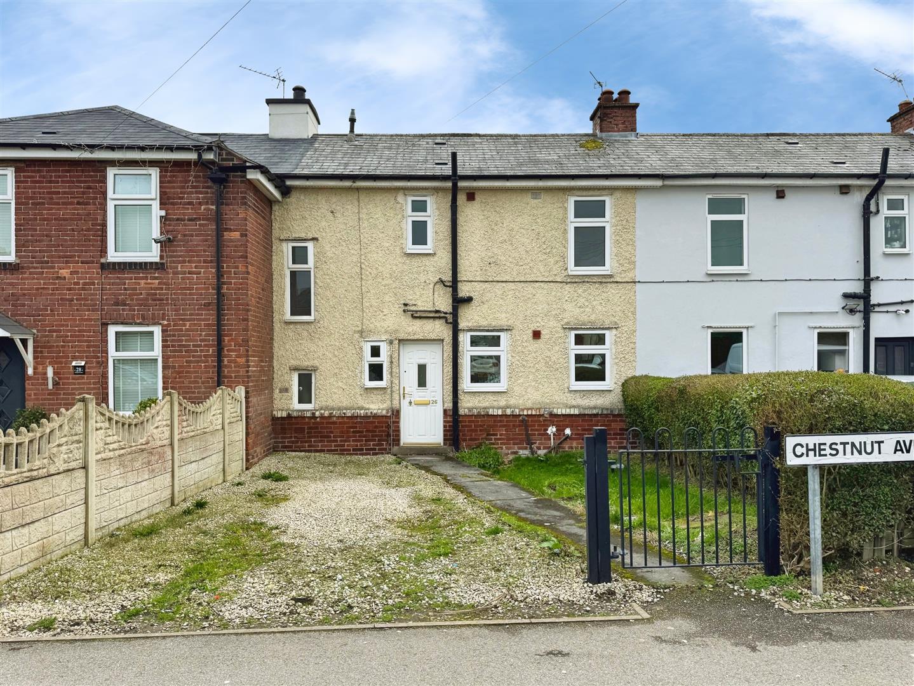
To the front of the property is a lawned garden. To the rear the garden is fully enclosed, mainly laid to lawn and patio area.