
Cromwell Close, Worksop
Property Information
Full Details
LOCATION
The home is ideally located for convenience, being close to local shops and well-regarded schools in and around Worksop, while also offering excellent transport connections via the nearby bypass providing easy access to both the A1 and M1 motorway, making it ideal for commuters. Overall, this is a stylish, spacious and versatile property finished to a high specification and set within one of the area's most desirable locations.
ENTRANCE HALLWAY
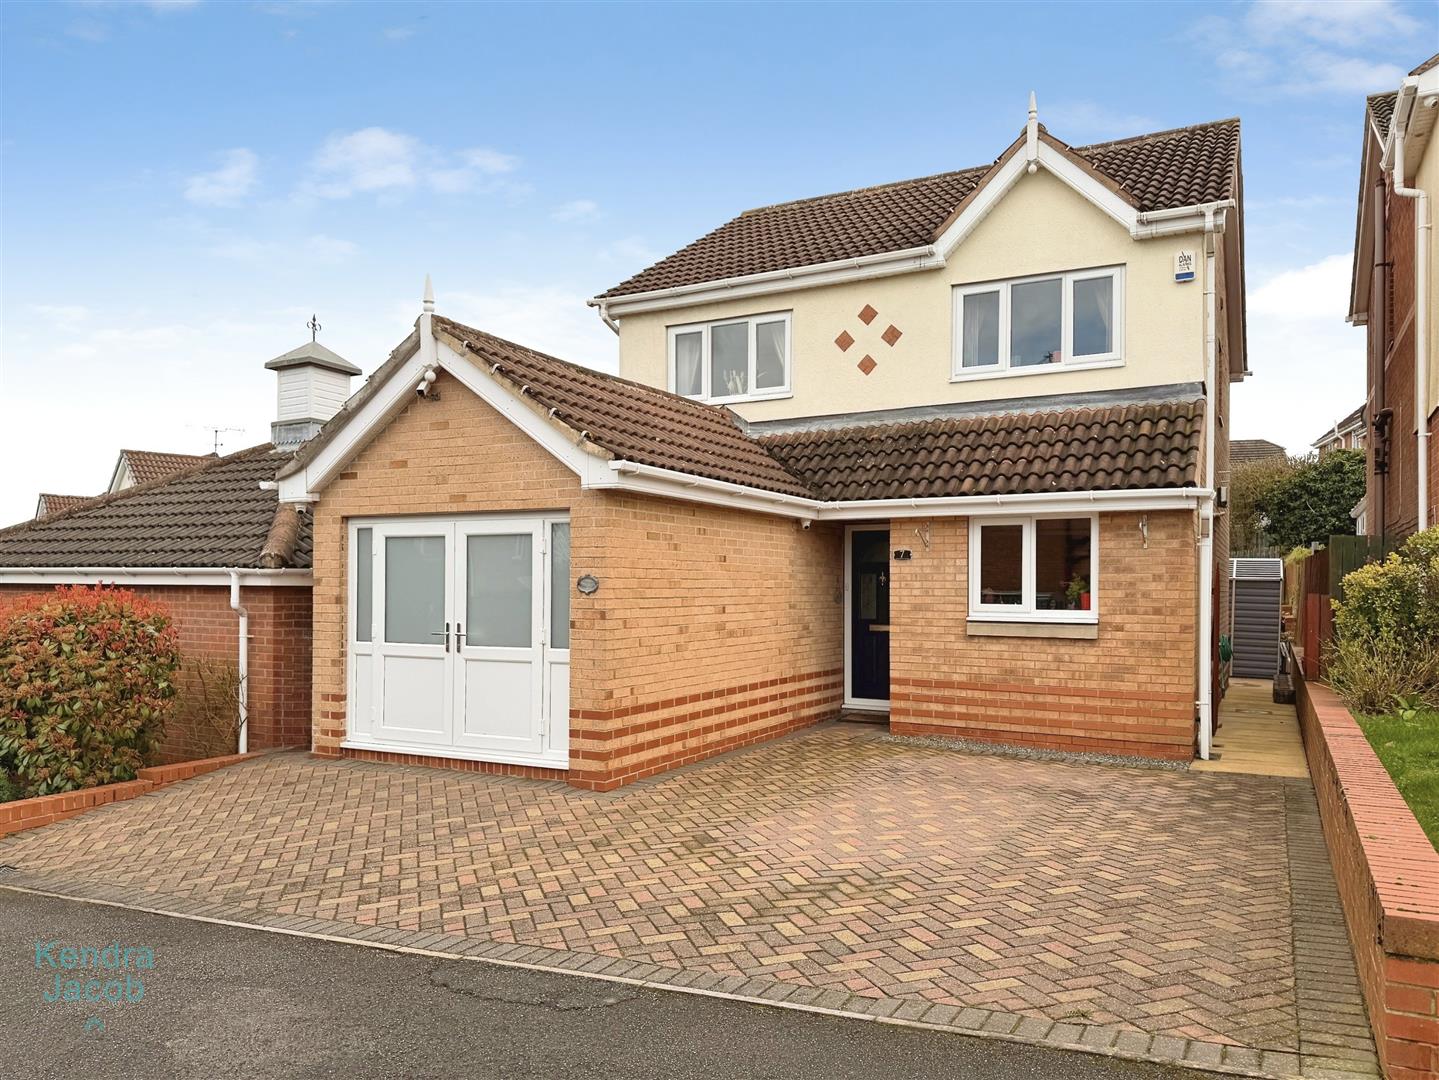
A stylish composite front door opens into a welcoming and spacious entrance hallway, beautifully presented with elegant coving to the ceiling and a traditional dado rail to the walls. The hallway features a tiled floor, central heating radiator and provides access to the converted garage, currently utilised as a dining and entertainment room, along with doors leading to the kitchen, downstairs WC and living room.
KITCHEN
A sleek and contemporary high-gloss kitchen fitted with an excellent range of wall and base units complemented by quality work surfaces. The space incorporates a ceramic sink with mixer tap and a freestanding range-style cooker with an electric extractor hood above. Integrated appliances include a fridge freezer and dishwasher. The kitchen is finished with partial wall tiling, tiled flooring, LED kickboard lighting and under-cabinet display lighting, along with downlights to the ceiling, a central heating radiator and a front-facing UPVC double-glazed window.
GARAGE CONVERSION DINING/ENTERTAINMENT ROOM
A fantastic and versatile addition to the home, this spacious conversion is currently used as an entertainment and dining room. The room enjoys plenty of natural light from front-facing UPVC double-glazed French doors opening onto the driveway and a side-facing window. Additional features include tiled flooring, a central heating radiator, a fitted cupboard housing the wall-mounted central heating boiler, and a sliding door providing access to the utility room.
UTILITY ROOM
Fitted with wall and base units and a complementary work surface, the utility room offers space for free-standing appliances and features practical tile-effect vinyl flooring.
DOWNSTAIRS WC
A beautifully finished cloakroom featuring a wall-hung wash basin, low-flush WC and stylish luxury tiling to both the walls and floor. The room is completed with a chrome heated towel radiator and a side-facing obscure UPVC double-glazed window.
LIVING ROOM
A generously proportioned and beautifully presented living space filled with natural light. A rear-facing UPVC double-glazed bay window and French doors lead seamlessly into the conservatory. The room benefits from elegant coving to the ceiling, two central heating radiators and a striking solid oak and glass staircase rising to the upper floors. The focal point is a charming feature fireplace with a wooden surround, marble hearth and inset, housing an electric log-effect fire.
CONSERVATORY
Constructed with UPVC double glazing, the conservatory offers a delightful additional living space with attractive tiled flooring and French doors opening directly onto the rear garden – the perfect spot to relax and enjoy views of the outdoors.
FIRST FLOOR LANDING
The landing features tiled flooring and a useful storage cupboard, with quality doors leading to three bedrooms and the family bathroom.
PRINCIPLE BEDROOM
A well-appointed and stylish principal bedroom with a front-facing UPVC double-glazed window, central heating radiator and Karndean flooring. The room benefits from fitted wardrobes to two walls and a sliding door leading to the en-suite shower room.
EN-SUITE SHOWER ROOM
A luxurious and thoughtfully redesigned space comprising a double walk-in shower with mains shower, vanity wash basin and low-flush WC. The room is finished with elegant tiling to the walls and floor, chrome heated towel radiator, ceiling downlights, electric extractor fan and a side-facing obscure UPVC double-glazed window.
BEDROOM TWO
A spacious second double bedroom with a rear-facing UPVC double-glazed window and fitted double wardrobes along one wall.
BEDROOM THREE
Currently used as a cosy snug, this charming room features a front-facing UPVC double-glazed window, central heating radiator and attractive fitted double wardrobes to one wall.
BATHROOM
A beautifully presented and immaculate bathroom suite comprising a panelled bath, vanity wash basin and low-flush WC. The room is fully tiled to both the walls and floor and includes a chrome paper-clip heated towel radiator, electric extractor fan and a rear-facing obscure UPVC double-glazed window.
ATTIC CONVERSION
Accessed via a stunning solid oak and glass staircase, the attic conversion provides a generous and versatile space that could easily serve as a fourth bedroom, home office or creative studio. The room enjoys two rear-facing UPVC double-glazed windows, two central heating radiators and a door leading to a large storage area.
EXTERIOR
To the front of the property is an extensive block-paved driveway providing parking for several vehicles, along with gated access to the rear.
The rear garden is a beautifully landscaped outdoor retreat featuring a lawn bordered by attractive low-maintenance pebble beds, two stylish rainbow porcelain-paved seating areas, outdoor lighting, a water tap and external power supply.
AGENTS NOTE
The property also benefits from a fitted alarm system and CCTV to the front and rear.
Enquire today
Features
Property Features
- ***GUIDE PRICE OF £280,000 - £300,000***
- Located in the highly sought-after area of Gateford
- Deceptively spacious accommodation arranged over three floors
- High standard of fixtures and fittings throughout
- Stylish high-gloss kitchen with integrated appliances
- Generous living spaces including conservatory and entertainment/dining room
- Four versatile bedrooms including a superb attic conversion
- Luxurious en-suite and beautifully finished family bathroom
- Extensive driveway with ample off-road parking and landscaped rear garden
- Excellent commuter links via the nearby bypass to the A1 and M1 motorway, close to local shops and schools in Worksop