
South Avenue, Worksop
Property Information
Full Details
ENTRANCE HALLWAY
A welcoming entrance hallway is accessed via a front-facing uPVC double-glazed door. This bright and spacious area is tastefully decorated, with front and side-facing uPVC double-glazed windows allowing in plenty of natural light. Features include a central heating radiator, decorative dado rail, under-stairs storage and a generous storage cupboard housing the wall-mounted combination boiler. A spindle staircase rises to the first floor, with internal doors leading through to the living room and kitchen diner.
KITCHEN DINER
A stylish and functional kitchen diner fitted with a range of contemporary wall and base units, complemented by work surfaces incorporating a stainless steel sink with mixer tap. Integrated appliances include a fan-assisted electric double oven and ceramic hob with extractor hood above. There is space for freestanding appliances such as a washing machine, fridge and freezer. Additional features include a breakfast bar, partial wall tiling, tiled flooring, and a central heating radiator. Dual aspect uPVC double-glazed windows to the front and rear enhance the light-filled feel, with a rear door providing direct access to the garden.
LIVING ROOM
An attractive and well-proportioned living room featuring dual aspect uPVC double-glazed windows to the front and rear, creating a bright and airy living space. Finished with coving to the ceiling and a central heating radiator.
FIRST FLOOR LANDING
The landing provides access to three well-proportioned bedrooms and the family bathroom. It also benefits from a large storage cupboard and loft access.
MASTER BEDROOM
A generously sized principal bedroom with dual aspect uPVC double-glazed windows to the front and rear. The room is enhanced by a range of high-quality fitted furniture, including wardrobes, overhead storage and a dressing table, along with a central heating radiator.
BEDROOM TWO
A spacious second double bedroom with a front-facing uPVC double-glazed window, central heating radiator and decorative coving. A dado rail adds a touch of character.
BEDROOM THREE
A well-sized third bedroom with a rear-facing uPVC double-glazed window and central heating radiator, ideal as a bedroom, nursery or home office.
FAMILY BATHROOM
A modern three-piece suite in white comprising a panelled bath with overhead electric shower and glass screen, pedestal wash basin and low-level WC. The room is fully tiled, with a central heating radiator, ceiling coving and an obscure front-facing uPVC double-glazed window.
EXTERIOR
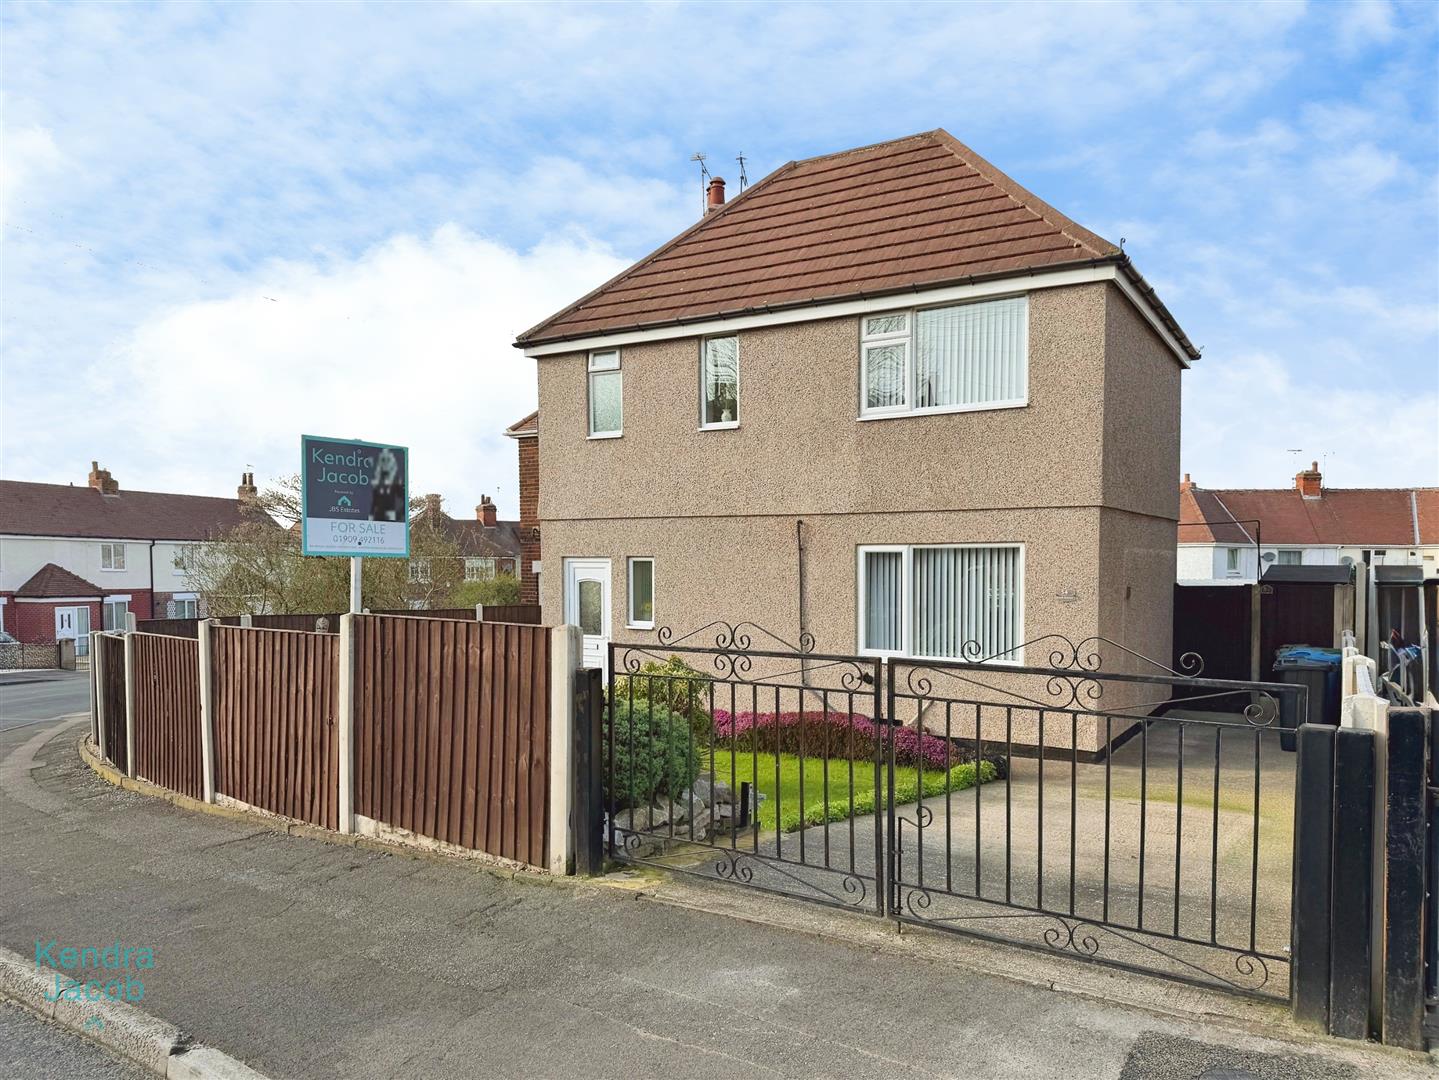
To the front, the property enjoys a well-maintained and generously sized garden, mainly laid to lawn with mature shrub and tree borders. A double wrought iron gate provides access to a driveway and leads through to the rear garden.
The rear garden is an attractive and enclosed space, predominantly laid to lawn and ideal for outdoor entertaining. It further benefits from two garden sheds, brick built outside toilet, external lighting and a water tap.
Enquire today
Features
Property Features
- Spacious and immaculately presented throughout
- Three-bedroom semi-detached family home
- Stylish, contemporary interior design
- Bright and welcoming entrance hallway
- Modern kitchen diner with integrated appliances
- Light-filled dual aspect living room
- Three well-proportioned bedrooms
- Contemporary family bathroom
- Well-maintained front and rear gardens with driveway
- Sought-after location close to shops, schools, amenities, and A1/M1 links