
St. Annes Drive, Worksop
Property Information
Full Details
OPEN PLAN ENTRANCE HALLWAY
An inviting open-plan entrance hall is accessed via a sleek side-facing composite door. This bright and welcoming space flows seamlessly into the extended kitchen diner, with a useful cloaks cupboard and elegant double doors opening into the living room.
OPEN PLAN KITCHEN DINER
The impressive extended kitchen is fitted with a range of high-quality wall and base units, complemented by stylish work surfaces. Features include a circular stainless steel sink with mixer tap, an integrated electric fan-assisted double oven, ceramic hob with extractor hood above, and an integrated dishwasher and washing machine, along with space for a freestanding fridge freezer. The space is finished with partial wall tiling, coving to the ceiling, and a front-facing uPVC double glazed window. A contemporary tile-effect floor runs throughout, continuing into the dining area and entrance hall.
The dining area offers a refined setting for entertaining, complete with coving and a central heating radiator.
LIVING ROOM
A spacious and beautifully presented living room, designed with both comfort and style in mind. Rear-facing uPVC double glazed windows and French doors flood the room with natural light and open onto the garden. Additional features include two central heating radiators and an open-plan spindle staircase rising to the first floor. A striking marble fireplace with a pebble and log-effect electric fire provides a stylish focal point.
FIRST FLOOR LANDING
The landing benefits from a side-facing uPVC double glazed window, coving, and a large storage cupboard with shelving. There is access to the loft via a ladder (partially boarded), with doors leading to three bedrooms and the family bathroom.
PRINCIPLE BEDROOM
A beautifully presented principal bedroom with a rear-facing uPVC double glazed window, coving, and a decorative dado rail. The room features an extensive range of high-quality fitted furniture, including wardrobes and overhead storage, and a central heating radiator. A door leads through to the en-suite.
EN-SUITE SHOWER ROOM
Finished to a high standard, the en-suite comprises a contemporary three-piece suite including a walk-in corner shower with mains-fed shower, vanity wash basin, and low-level WC. Fully tiled walls and flooring, chrome heated towel rail, recessed ceiling lighting, extractor fan, and a rear-facing obscure uPVC double glazed window complete the space.
BEDROOM TWO
A generous second double bedroom with a front-facing uPVC double glazed window, coving, and a decorative dado rail. The room also benefits from a central heating radiator and fitted double wardrobes.
BEDROOM THREE
A well-proportioned third bedroom, currently utilised as a home office, featuring a side-facing uPVC double glazed window, coving, decorative wall detailing, and a central heating radiator.
FAMILY BATHROOM
A luxurious and contemporary bathroom fitted with a modern three-piece suite comprising a panelled bath with mains-fed shower and glass screen, vanity wash basin, and low-level WC. The room is fully tiled and benefits from a chrome heated towel rail, recessed ceiling lighting, extractor fan, and a front-facing obscure uPVC double glazed window.
EXTERIOR
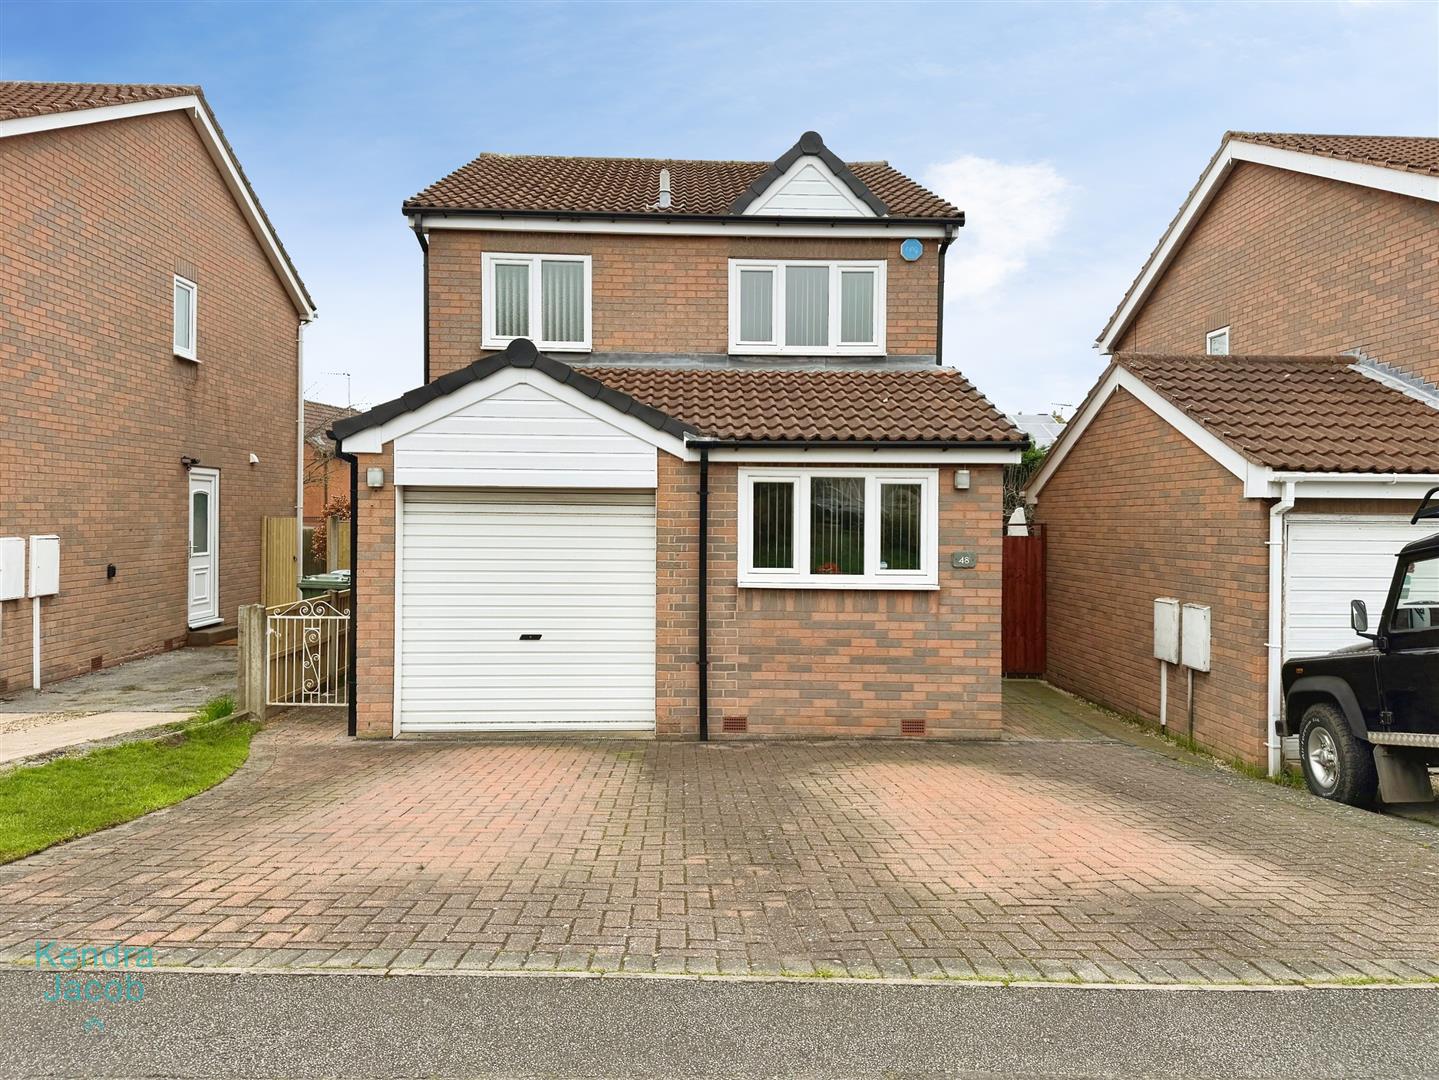
To the front, a substantial block-paved driveway provides ample off-road parking for multiple vehicles and leads to the garage, with gated access to the rear.
The rear garden is beautifully maintained, mainly laid to lawn with well-stocked shrub and tree borders. A paved patio seating area offers the perfect space for outdoor dining and entertaining, complemented by external lighting and a water tap.
GARAGE
The garage has an up and over door, power and light.
Enquire today
Features
Property Features
- ***GUIDE PRICE £230,000 - £250,000***
- Immaculate and stylish three-bedroom detached family home
- Located on the highly sought-after St Anne’s estate in Worksop
- Spacious open-plan entrance hall with a modern layout
- Extended contemporary kitchen diner, ideal for entertaining
- Elegant living room with French doors opening onto the garden
- Principal bedroom with fitted furniture and en-suite shower room
- Two further well-proportioned bedrooms and a luxury family bathroom
- Generous driveway, garage, and beautifully maintained rear garden
- Excellent access to the A1 and M1 motorway, within walking distance of Worksop Town Centre