School Road, Laughton en le Morthen
Property Information
Full Details
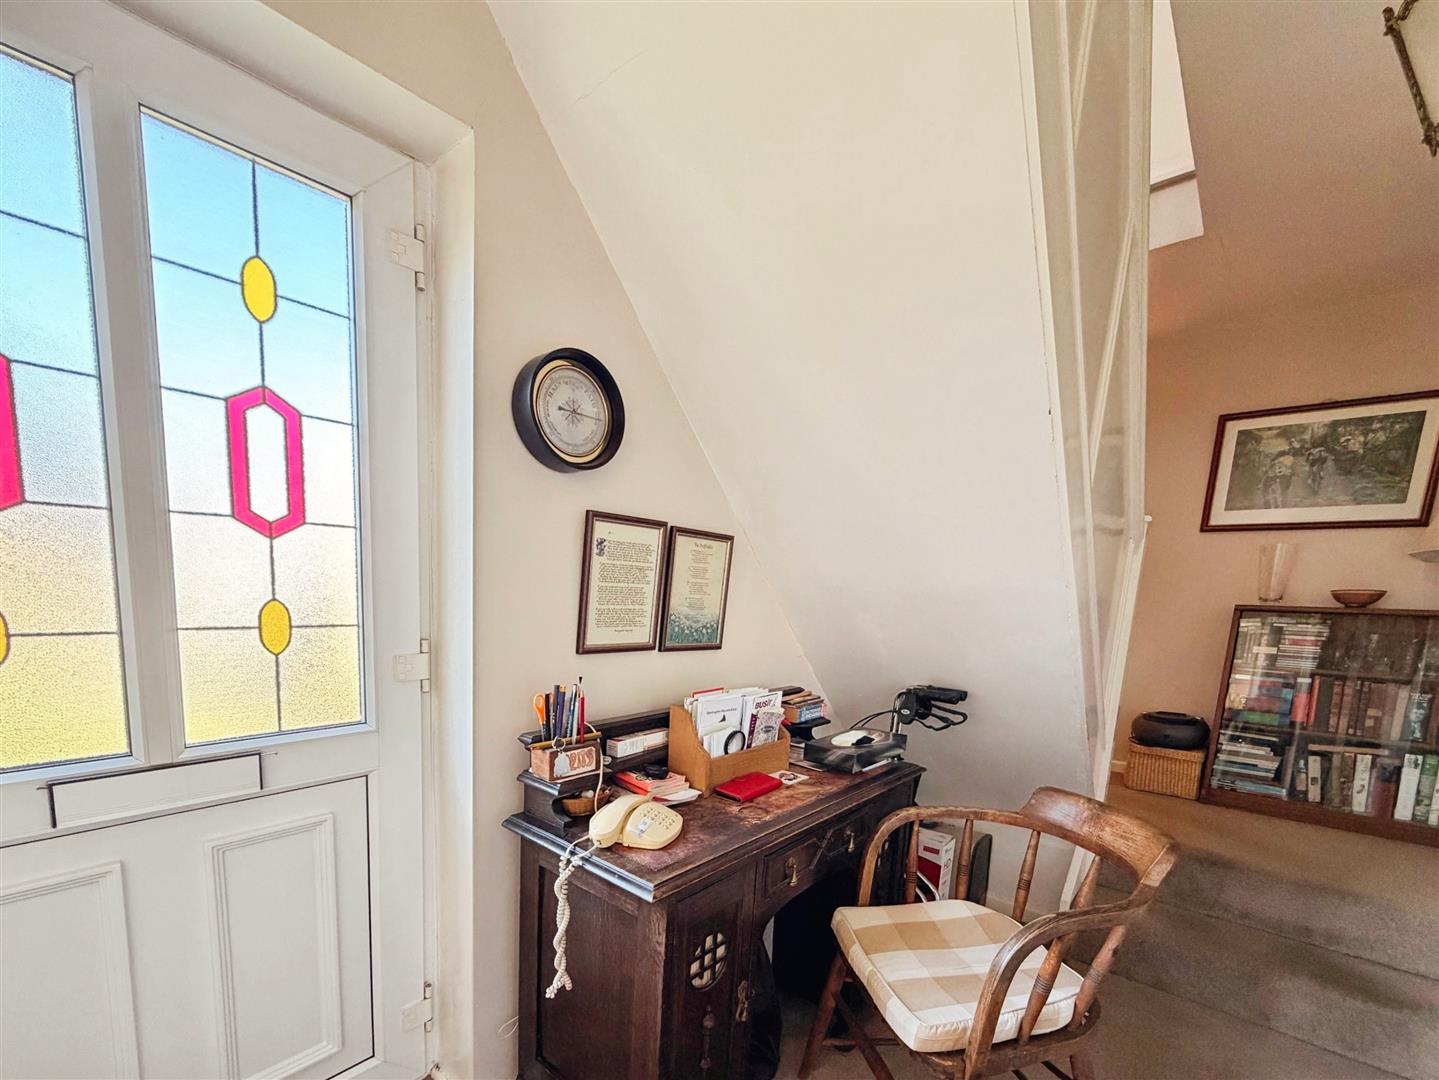
ENTRANCE HALLWAY
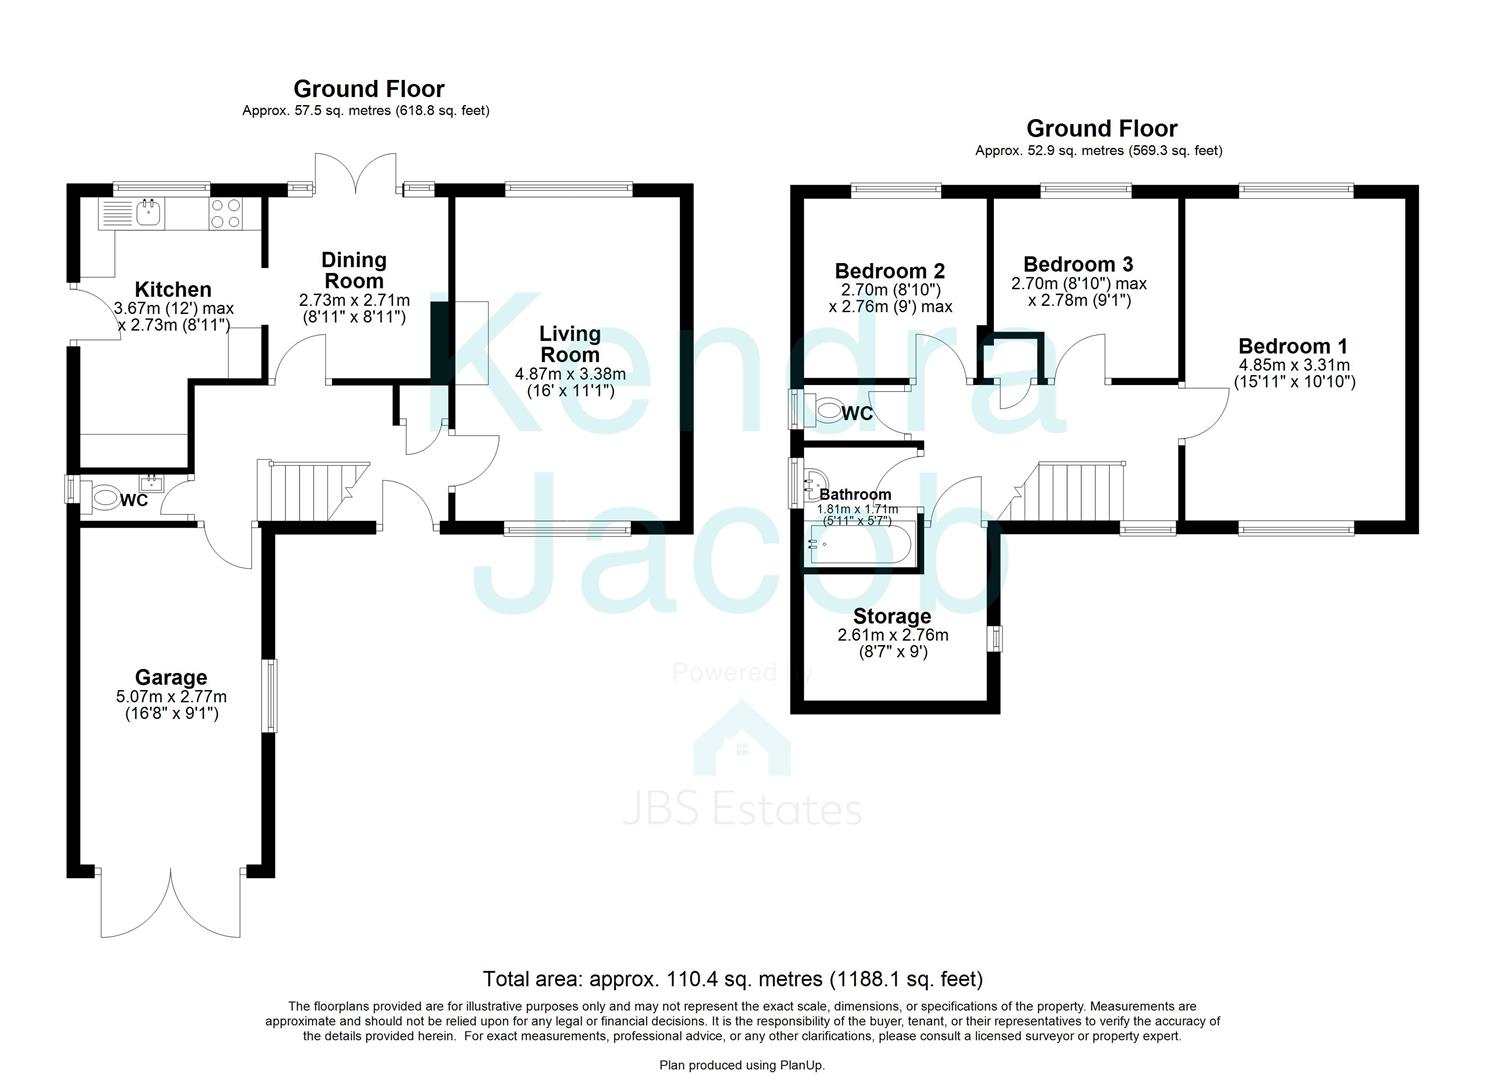
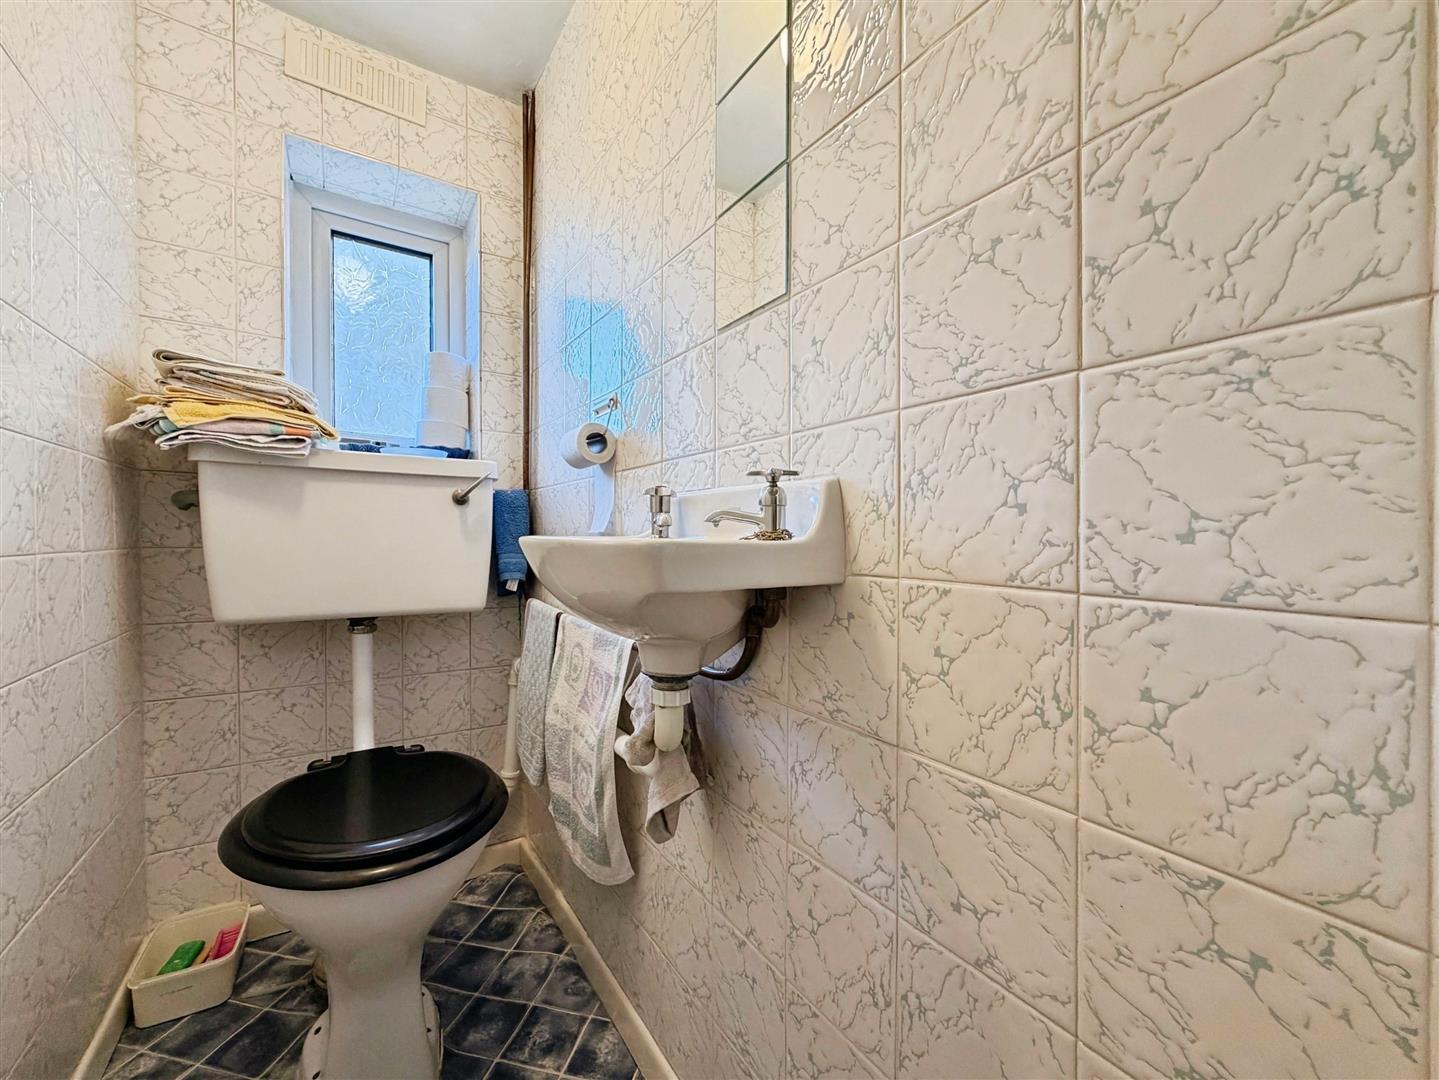
A welcoming and notably spacious entrance hallway is accessed via a front-facing uPVC double-glazed door. The area benefits from a useful cloak cupboard, a central heating radiator, and provides access to the living room and dining room. A short set of steps leads to the downstairs WC and integral garage, while a staircase rises to the first-floor landing.
LIVING ROOM
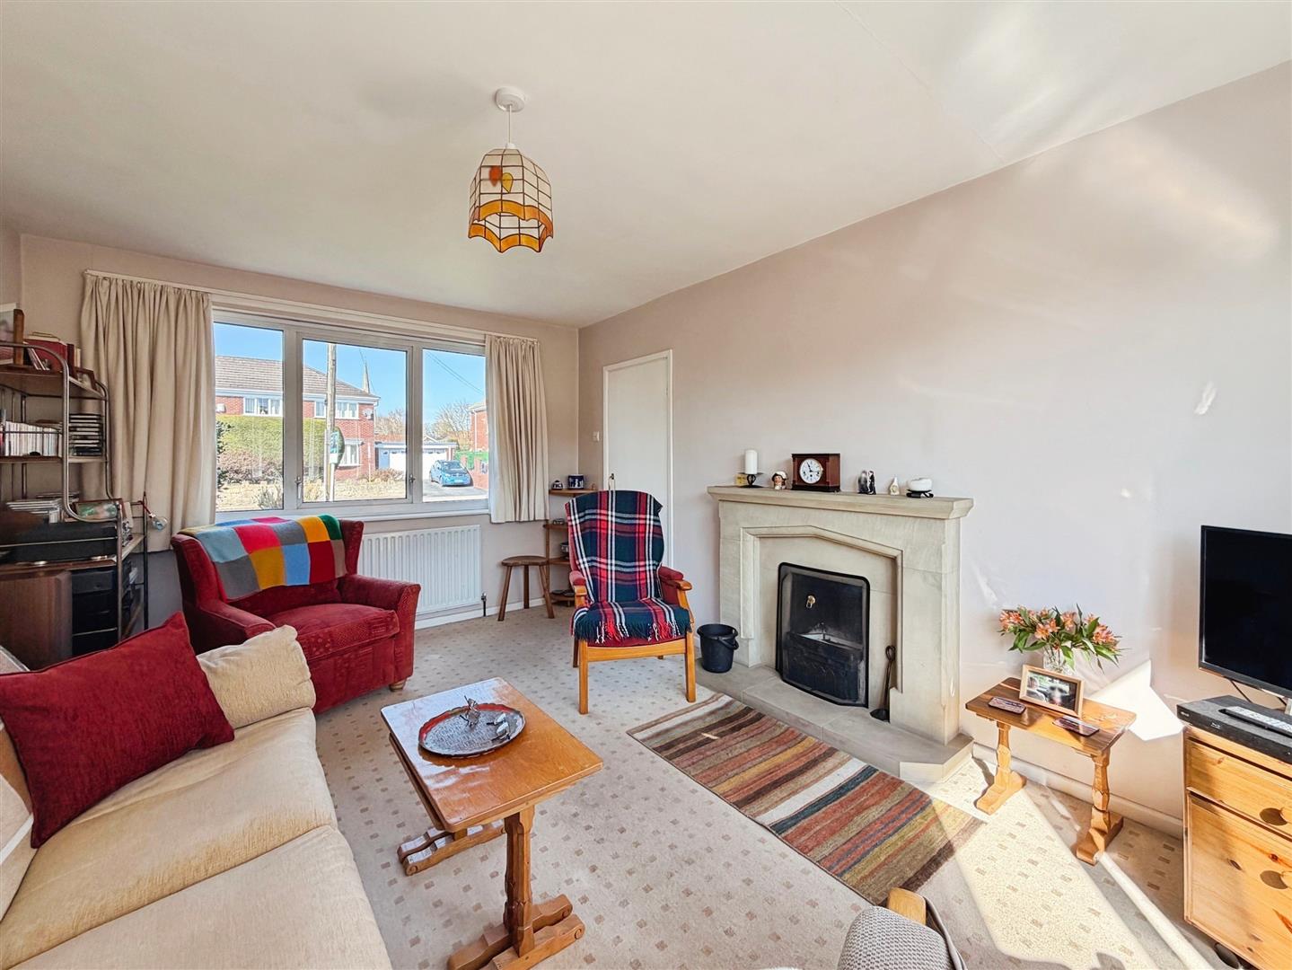
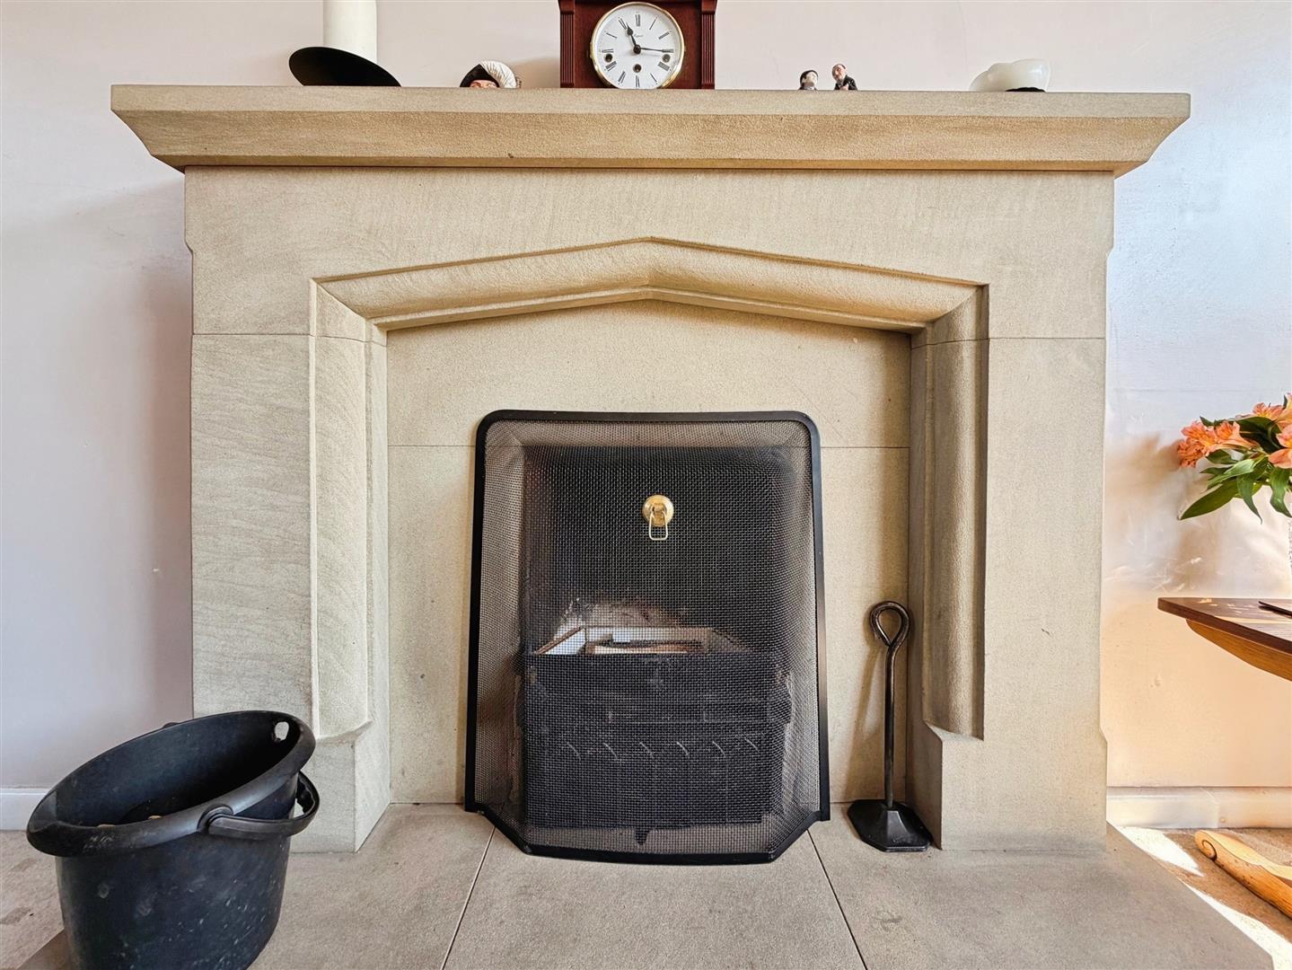
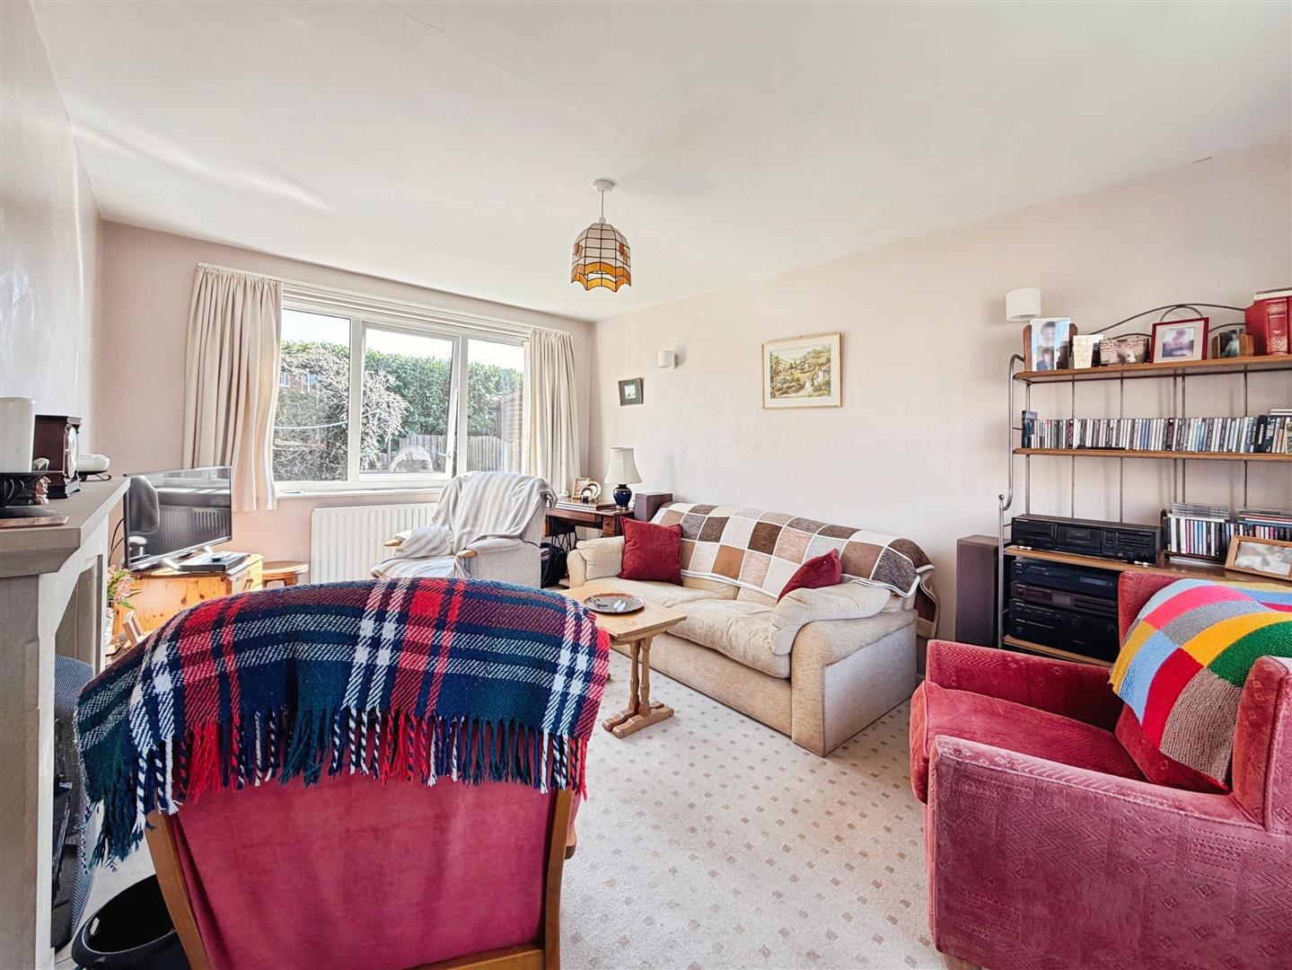
A particularly generous and light-filled living room featuring front and rear-facing uPVC double-glazed windows, allowing an abundance of natural light to flow through. The room is enhanced by two central heating radiators, wall lighting, and an attractive Yorkshire Stone fireplace housing a coal fire, creating a warm and inviting focal point.
DINING ROOM
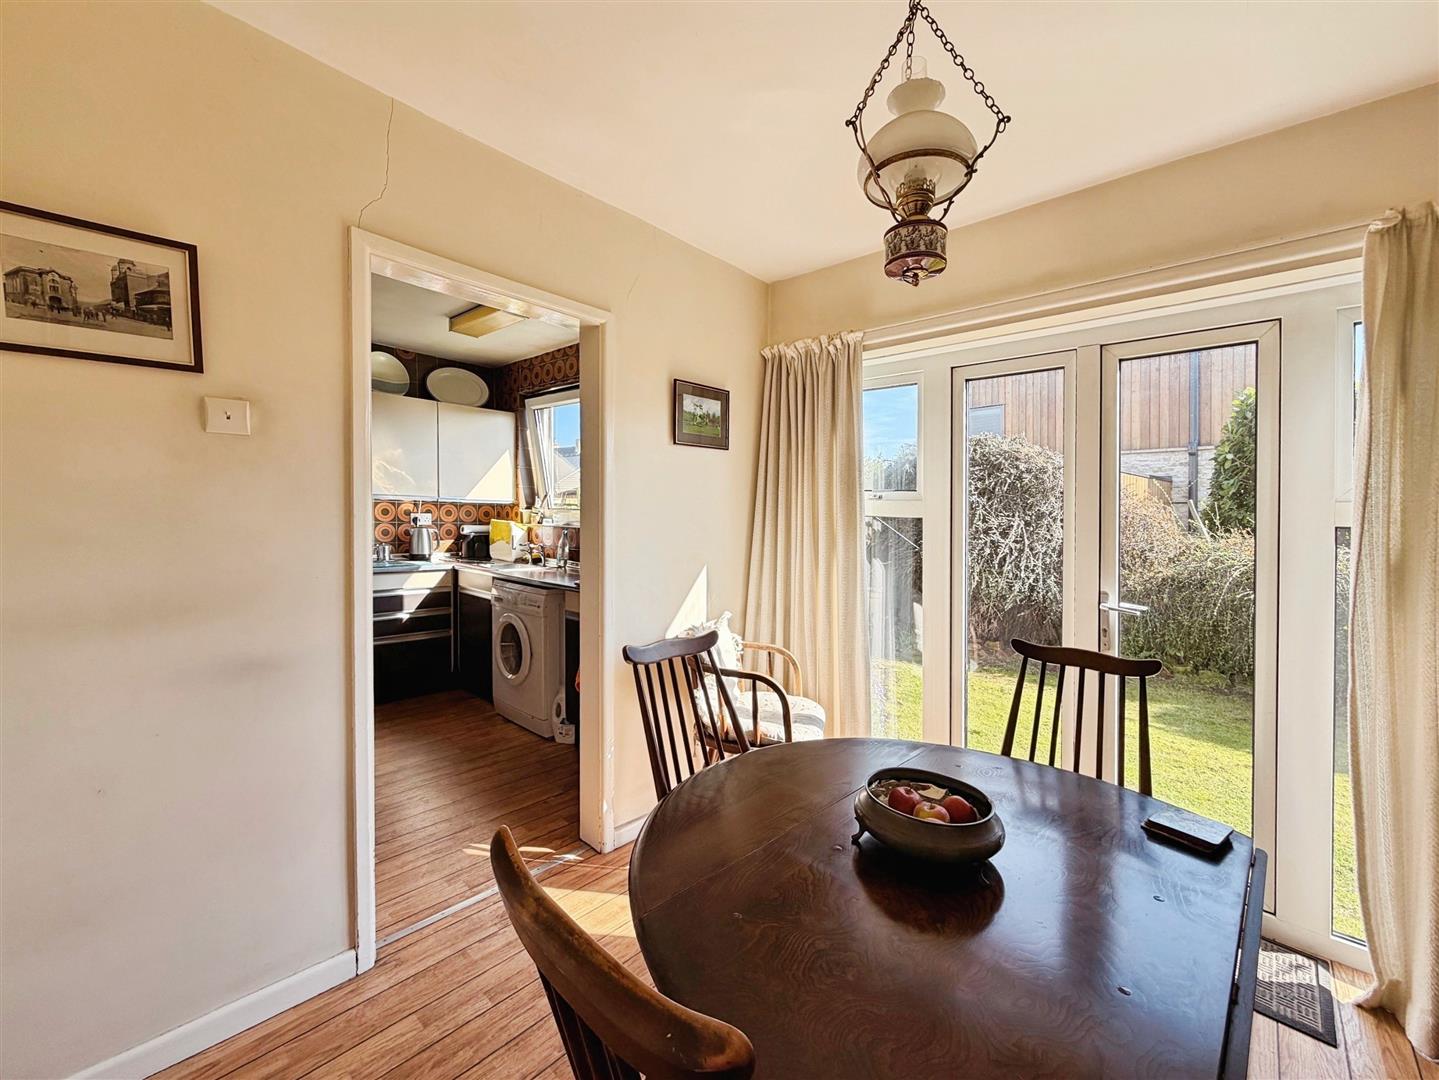
A well-proportioned dining room with rear-facing uPVC double-glazed windows and French doors opening out onto the rear garden, offering an excellent space for entertaining. The room also includes a central heating radiator, wood-effect vinyl flooring, and direct access to the breakfast kitchen.
BREAKFAST KITCHEN
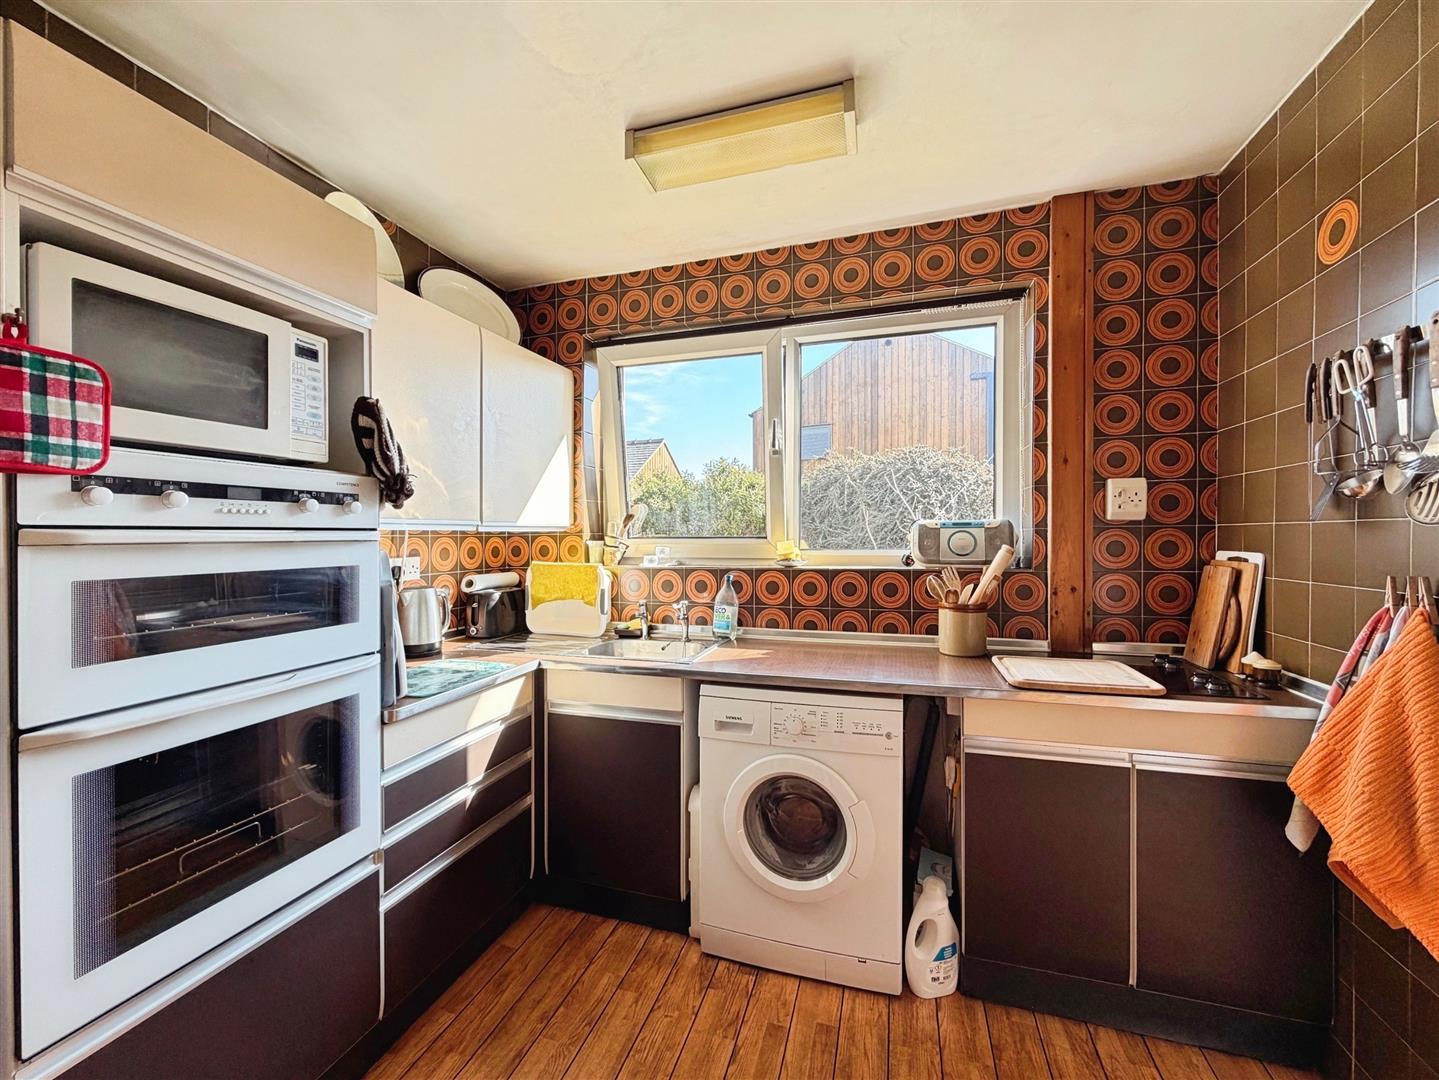
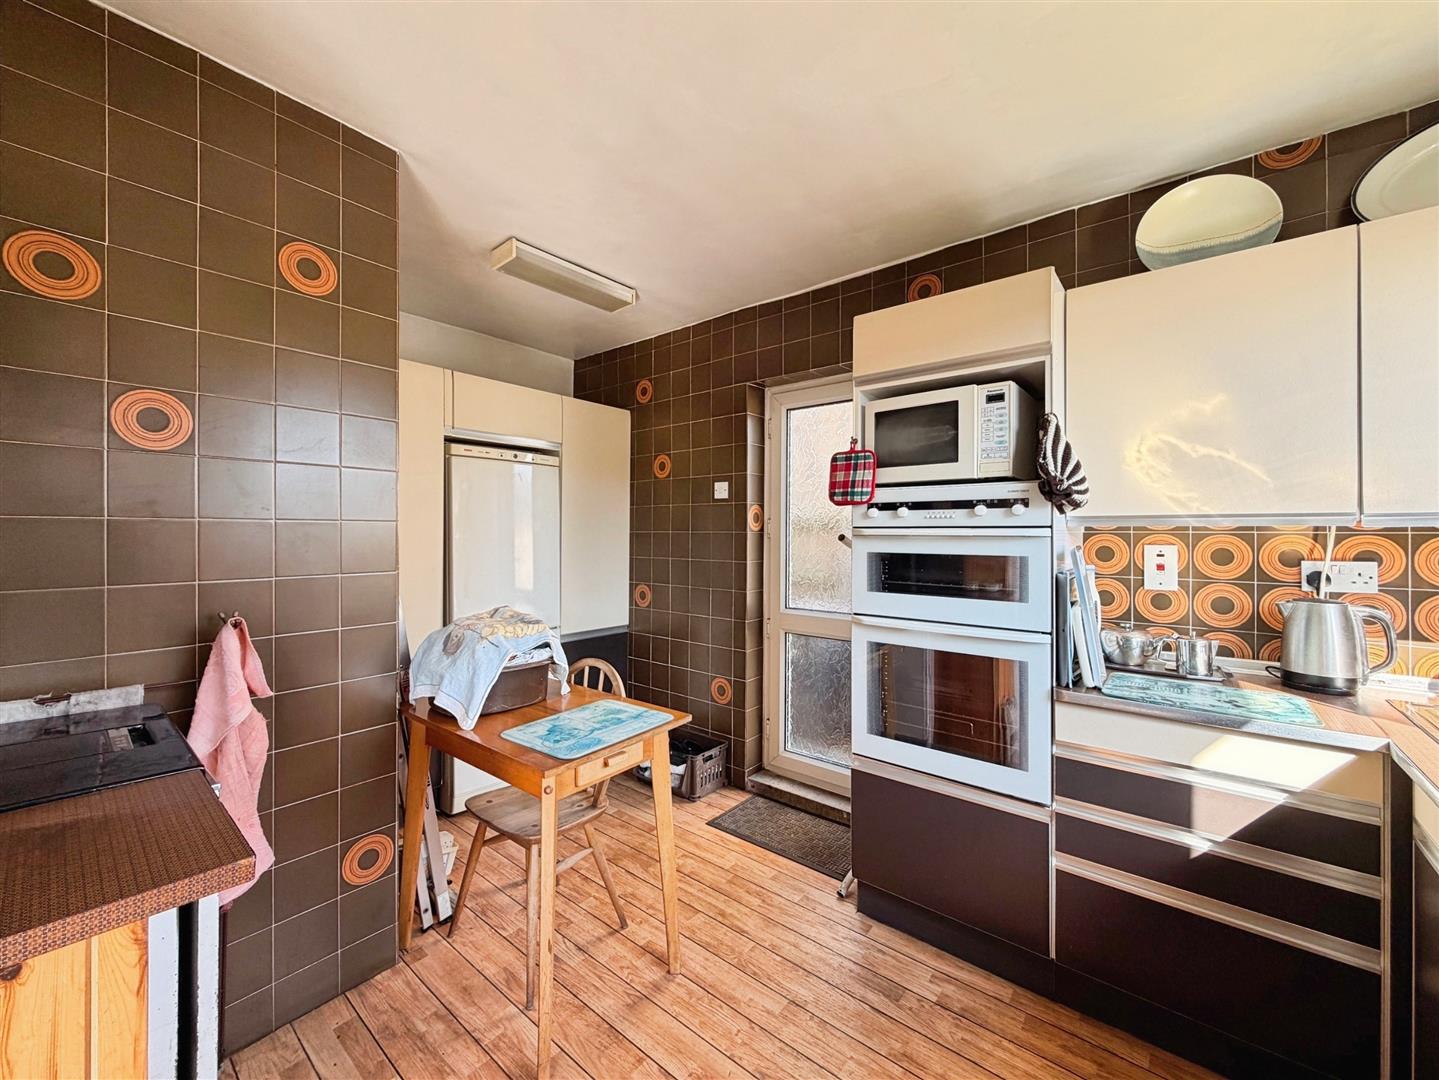
A spacious and functional breakfast kitchen fitted with a range of wall and base units complemented by work surfaces incorporating a stainless steel sink unit. Integrated appliances include an electric double oven and electric hob, with space provided for a freestanding fridge freezer and washing machine. The kitchen also houses a boiler serving the coal-fired central heating system. Additional features include partially tiled walls, wood-effect vinyl flooring, a rear-facing uPVC double-glazed window, and a side-facing uPVC double-glazed door leading out to the rear garden.
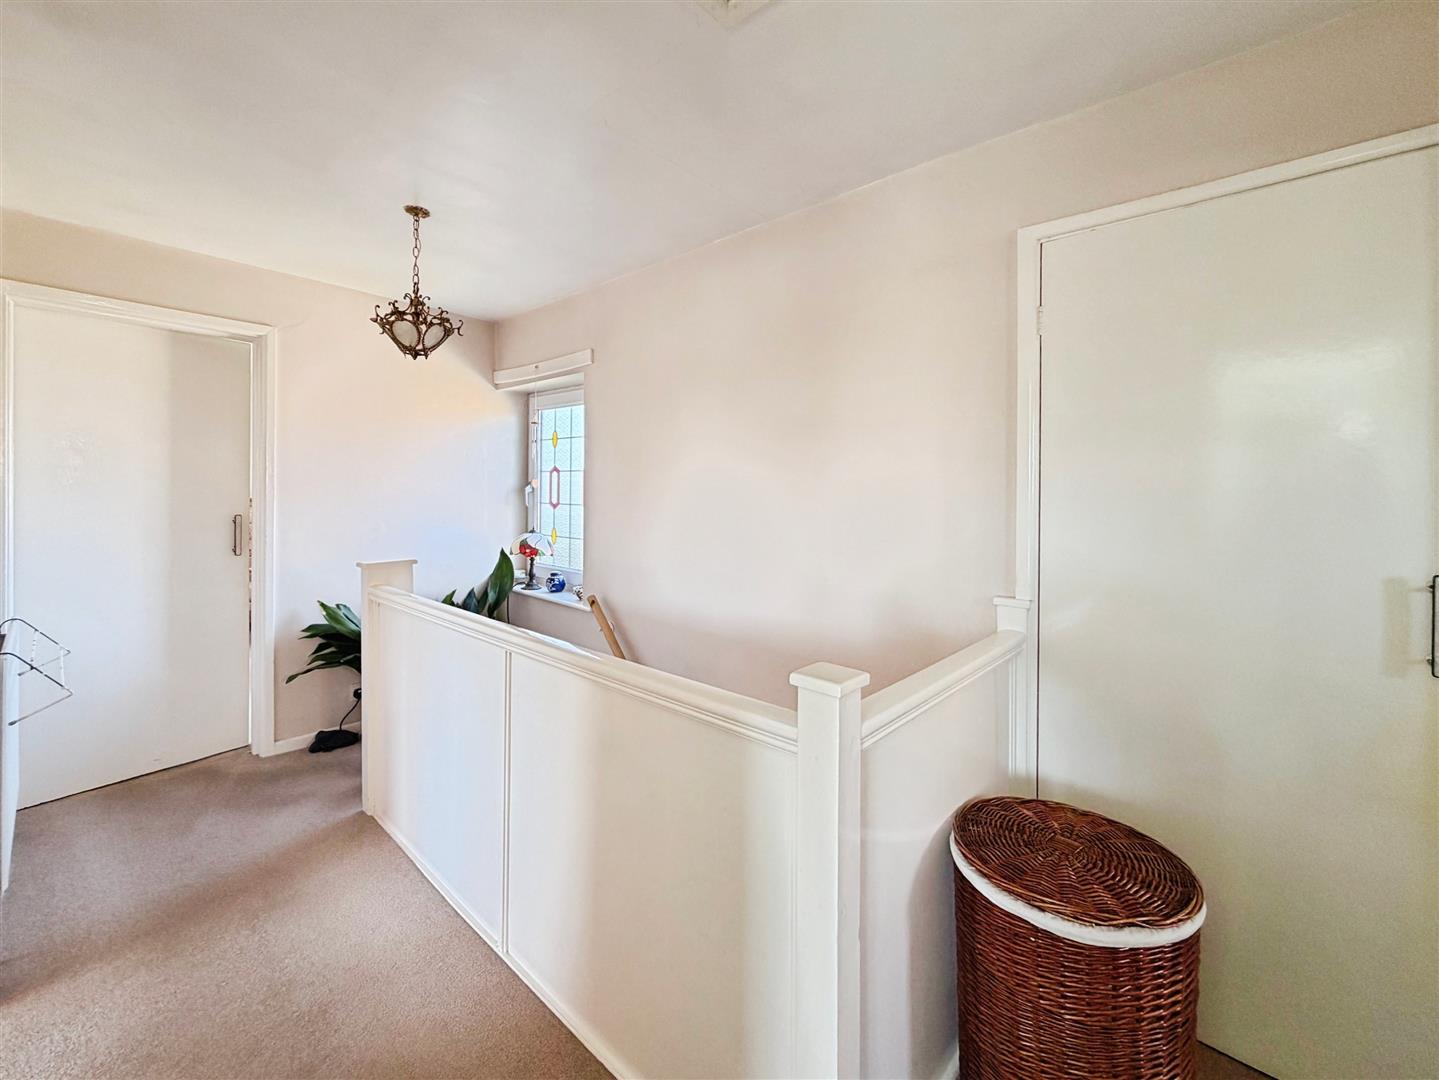
FIRST FLOOR LANDING
A bright and airy landing with a front-facing uPVC double-glazed window, central heating radiator, loft access hatch, cylinder cupboard, and a large storage cupboard. Doors lead to three well-proportioned bedrooms, the bathroom, and a separate WC.
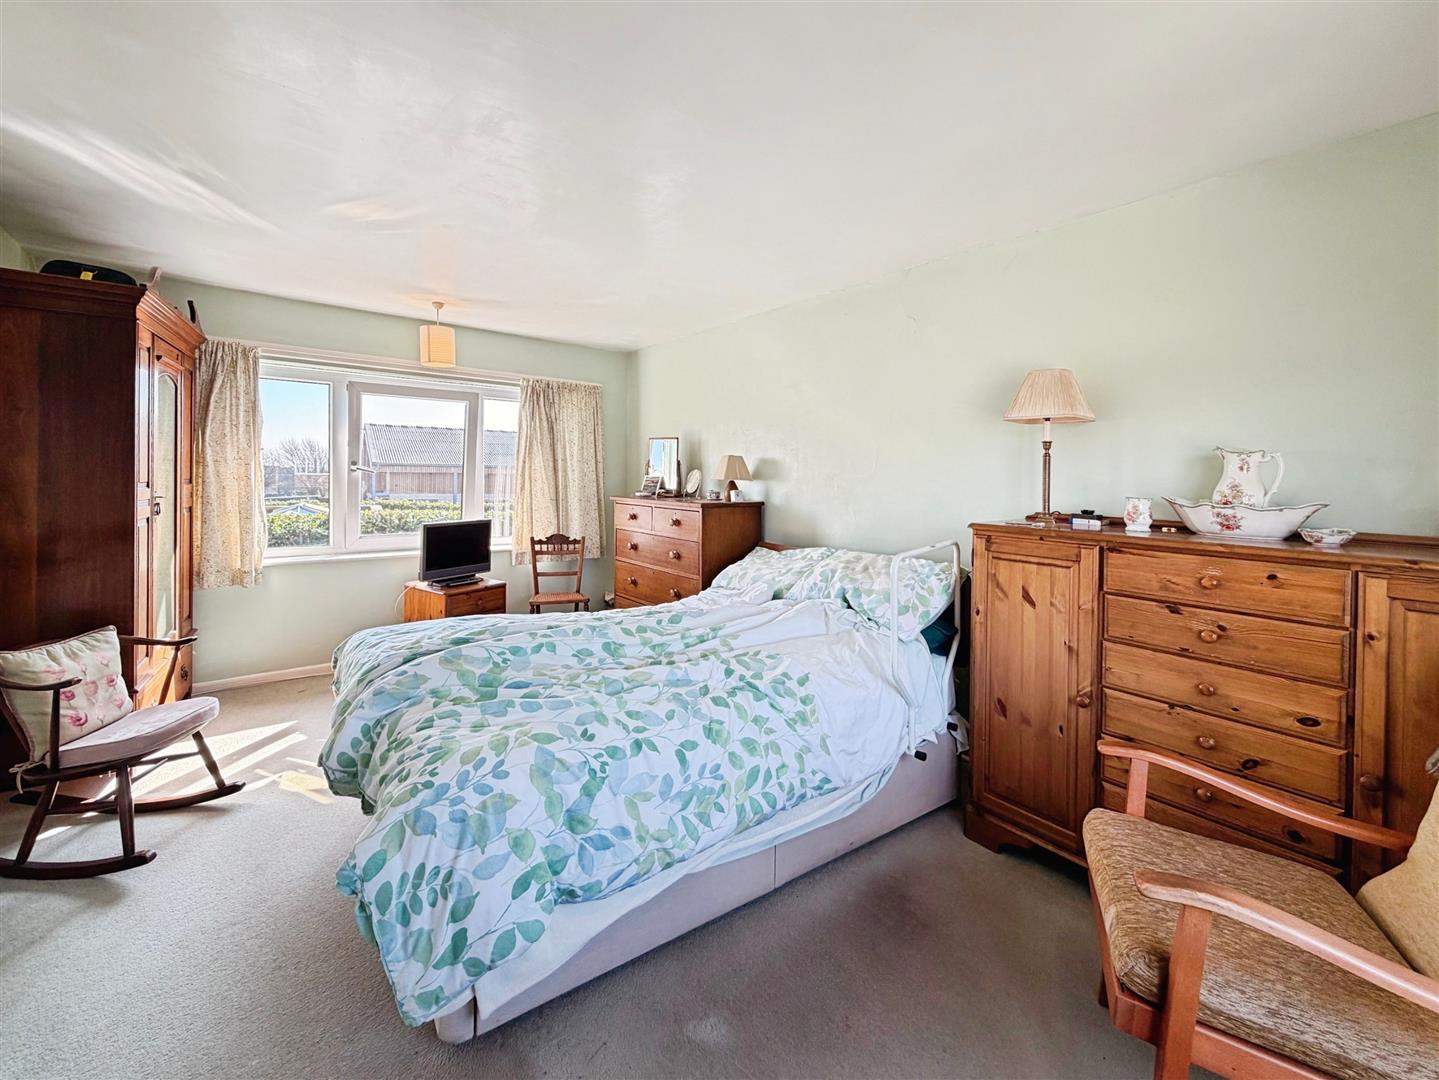
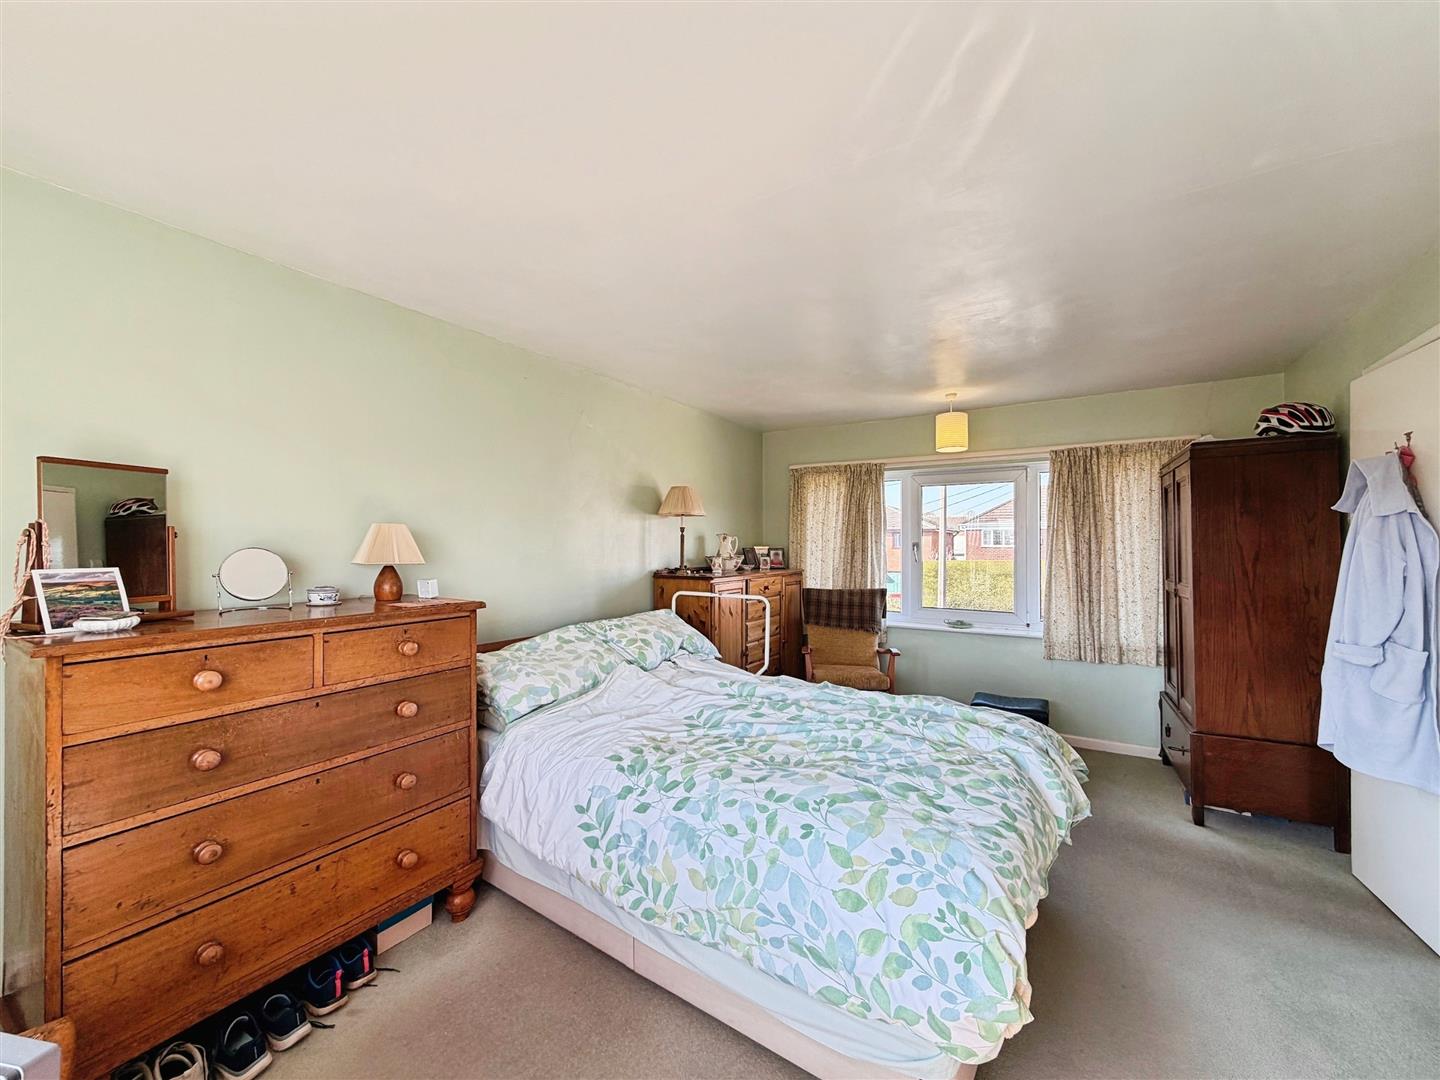
MASTER BEDROOM
A spacious and airy principal bedroom benefitting from both front and rear-facing uPVC double-glazed windows, flooding the room with natural light. The room also features a central heating radiator and ample space for freestanding furniture.
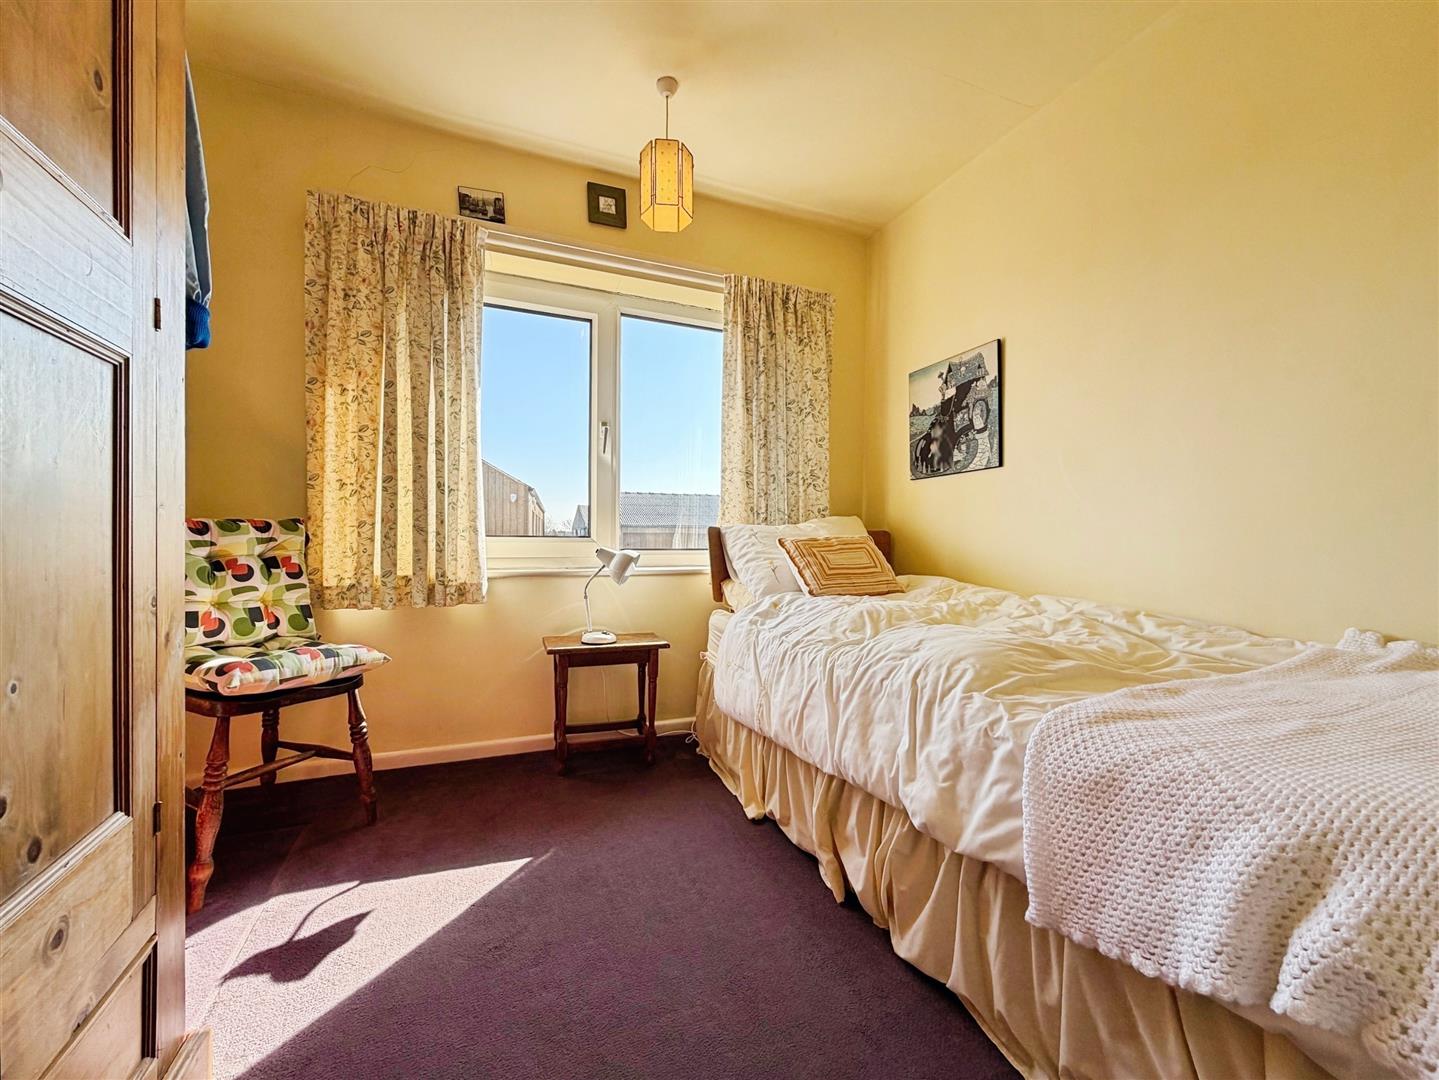
BEDROOM TWO
A generously sized double bedroom with a rear-facing uPVC double-glazed window and central heating radiator.
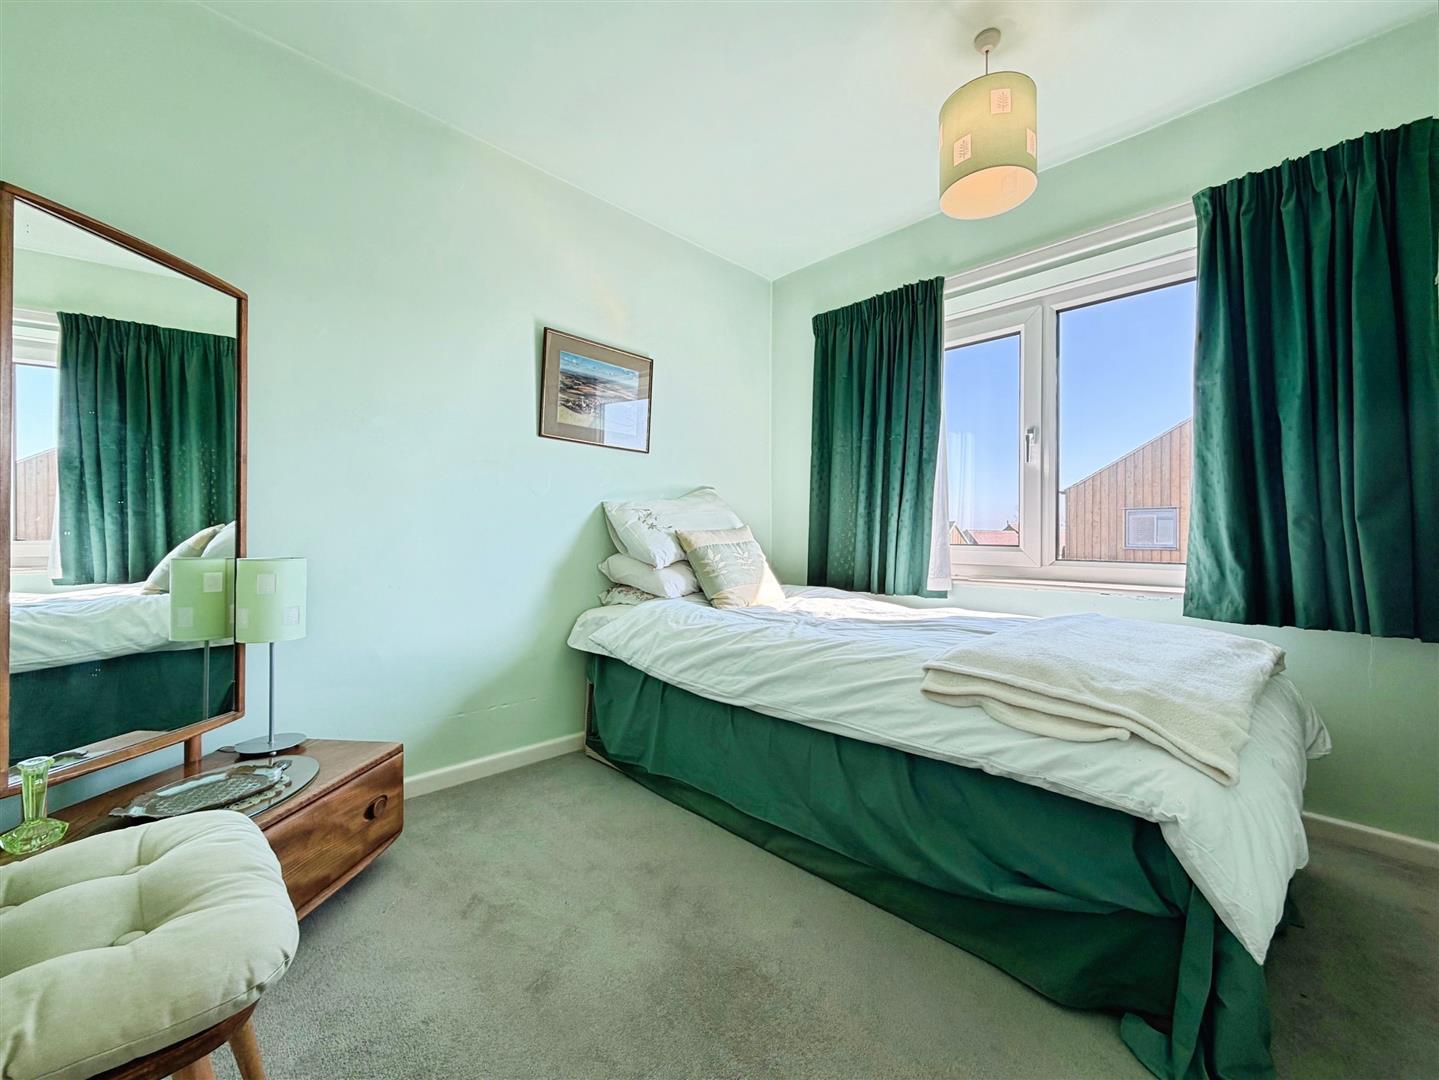
BEDROOM THREE
A further well-proportioned double bedroom with a rear-facing uPVC double-glazed window.
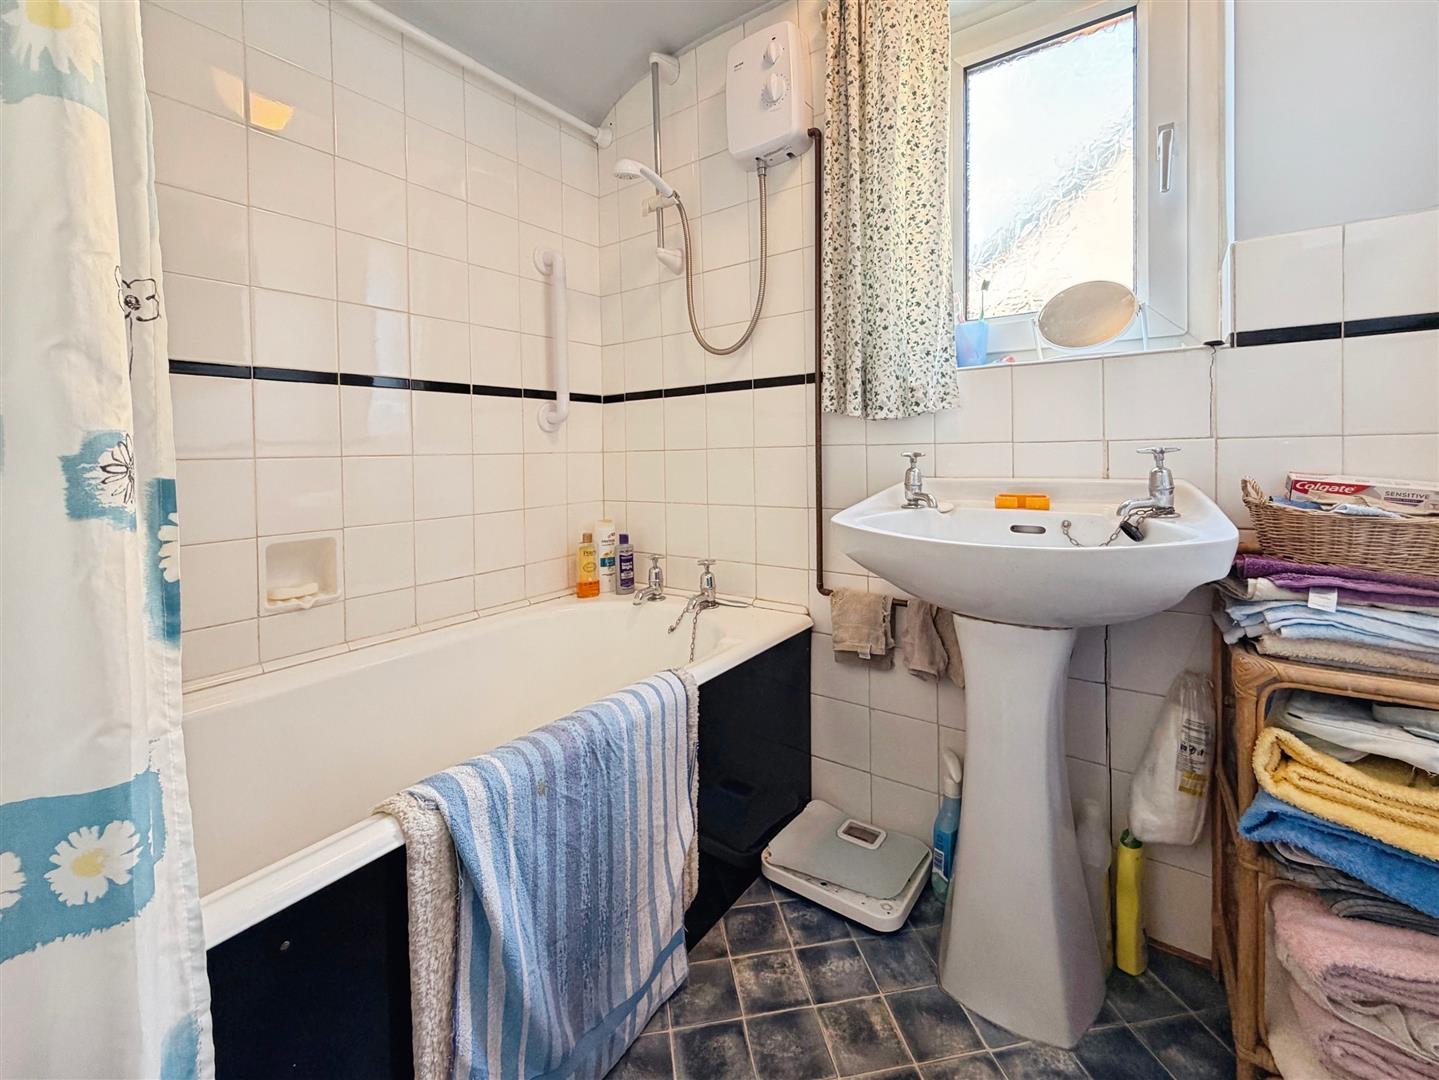
BATHROOM
Fitted with a two-piece suite in white comprising a panelled bath with an overhead electric shower and a pedestal wash hand basin. Additional features include partially tiled walls, a chrome heated towel rail, and a side-facing obscure uPVC double-glazed window.
SEPARATE WC
Comprising a low-level WC, tile-effect vinyl flooring, and a side-facing obscure uPVC double-glazed window
EXTERIOR
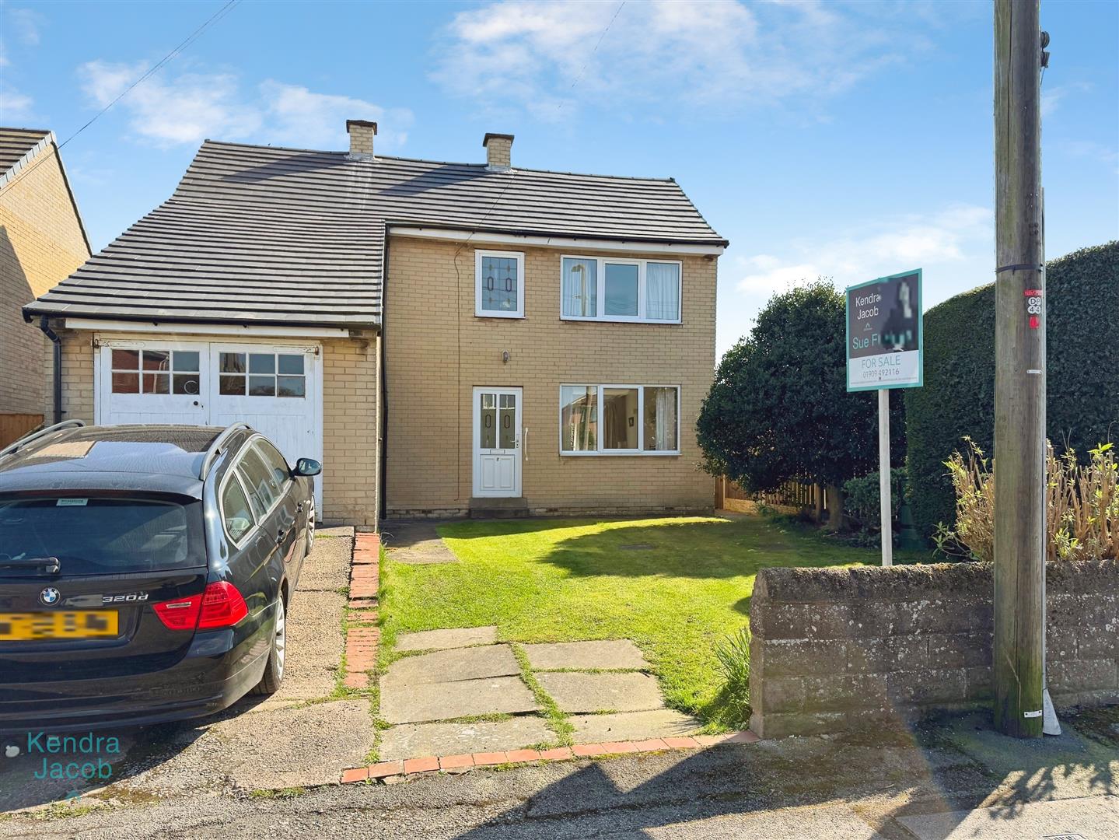
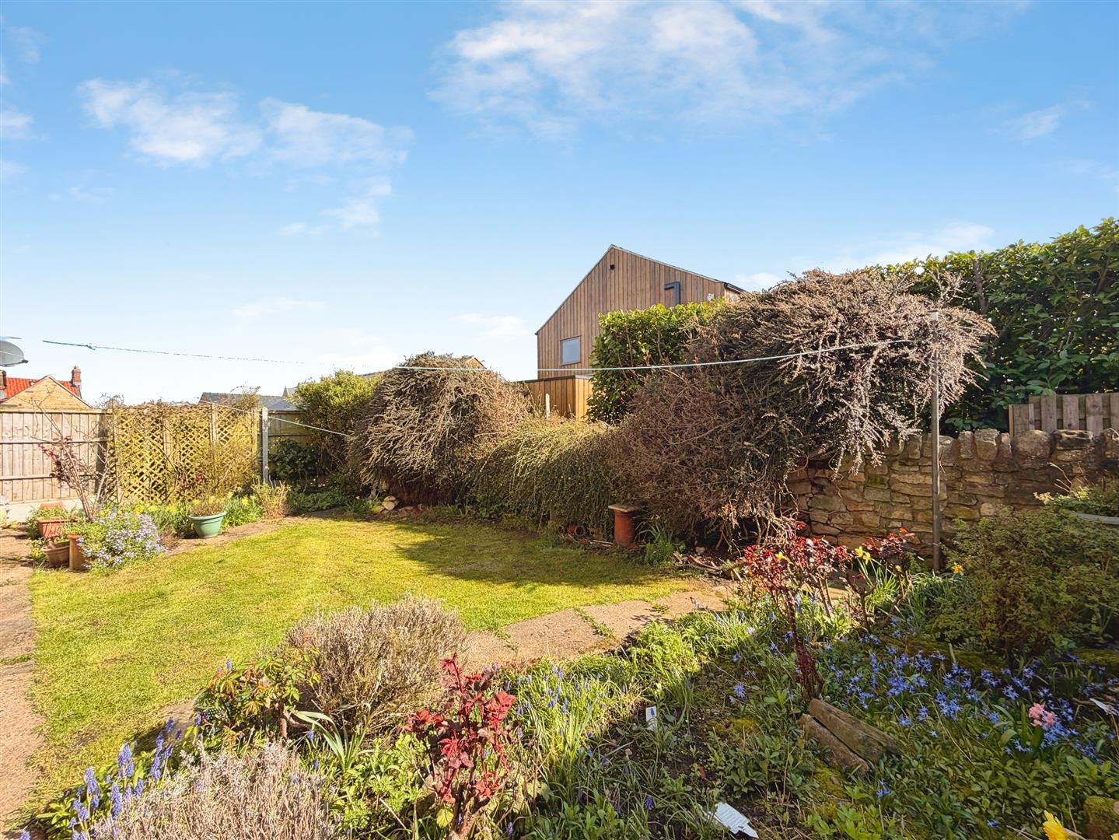
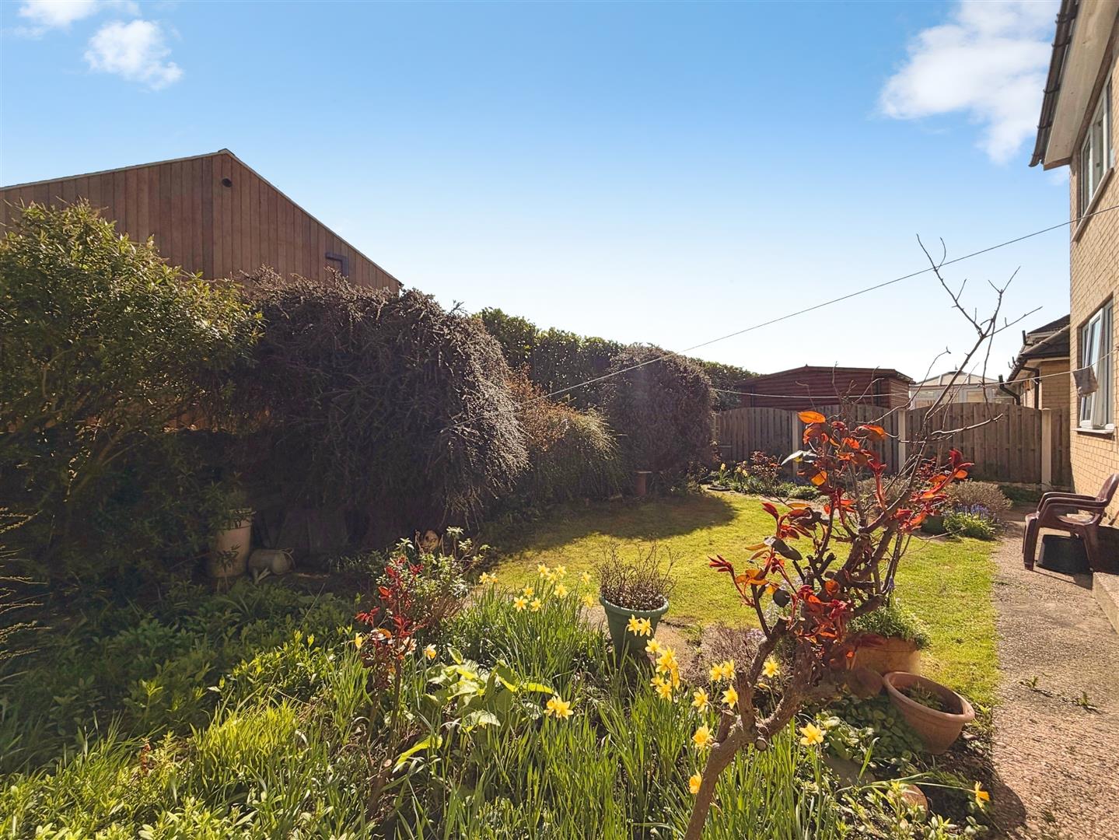
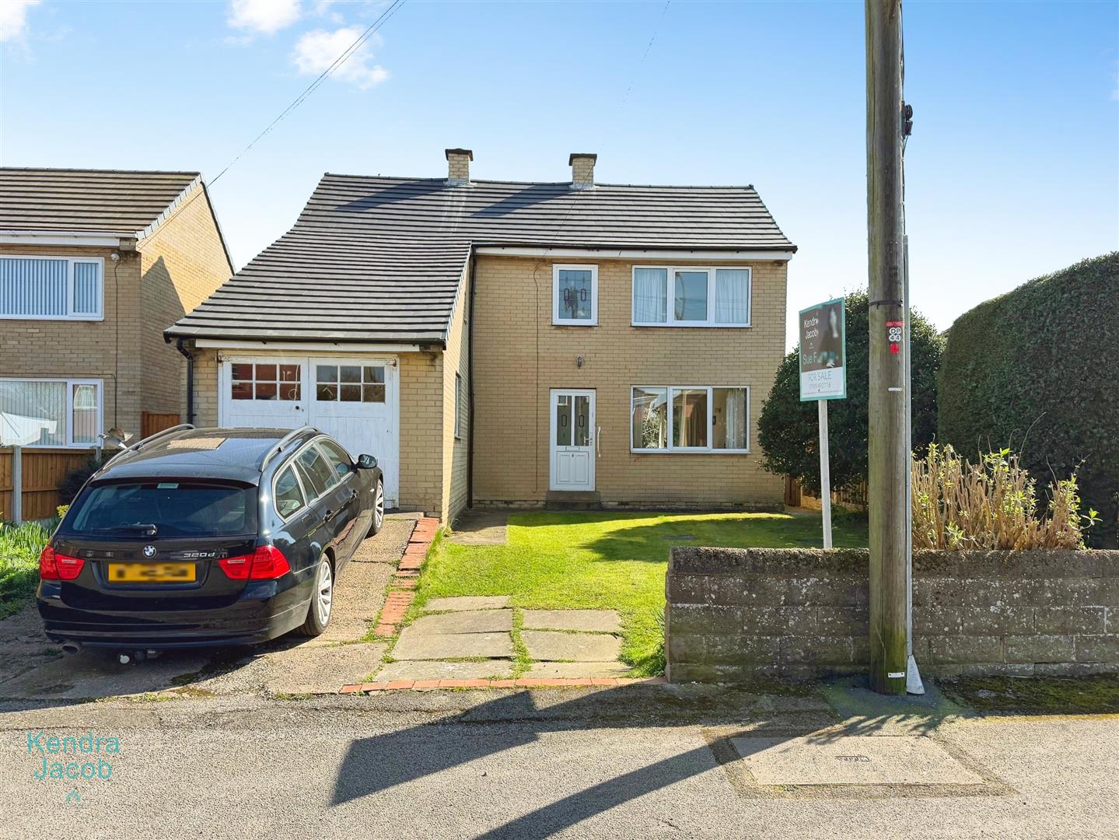
To the front of the property is a well-maintained garden, predominantly laid to lawn, alongside a driveway providing off-road parking and access to the integral garage. Gated access leads to the rear, where there is an enclosed garden mainly laid to lawn, bordered by well-stocked planting and mature trees, offering a pleasant and private outdoor space.
INTEGRAL GARAGE
The garage is equipped with power and lighting.
AGENTS NOTE
The property has UPVC double glazing and is fueled by coal central heating
STORAGE ROOM
Spacious storage room with a side facing window providing natural light, offering potential for conversion into a fourth bedroom (subject to permissions).
Enquire today
Features
Property Features
- ***guide price £230,000 - £250,000***
- Spacious three-bedroom detached family home
- Generous and well-proportioned accommodation throughout
- Bright living room and separate dining room with garden access
- Large breakfast kitchen with ample potential
- Three double bedrooms offering flexible living space
- Gardens to the front and rear with integral garage and driveway
- Owned by the current family for over 60 years
- Sought-after village location with excellent access to Sheffield, Rotherham, Worksop and Doncaster
- Offered for sale with no upper chain