
Station Road, Kiveton Park, Sheffield
Property Information
Full Details
LIVING ROOM
A beautifully presented and stylish living room, featuring a front-facing uPVC double-glazed bay window and matching entrance door. The room benefits from elegant coving, a central heating radiator and a generous under-stairs storage cupboard. Finished with high-quality herringbone-effect flooring, the focal point of the room is a decorative fireplace with a coal-effect gas fire. A door provides access through to the dining room.
DINING ROOM
This spacious, light and airy dining room enjoys a rear-facing uPVC double-glazed window, coving to the ceiling and contemporary downlighting. Additional features include a central heating radiator and a door leading to the staircase, which in turn provides access to the first floor. The herringbone-effect flooring continues seamlessly through into the breakfast kitchen, creating a cohesive and modern flow.
BREAKFAST KITCHEN
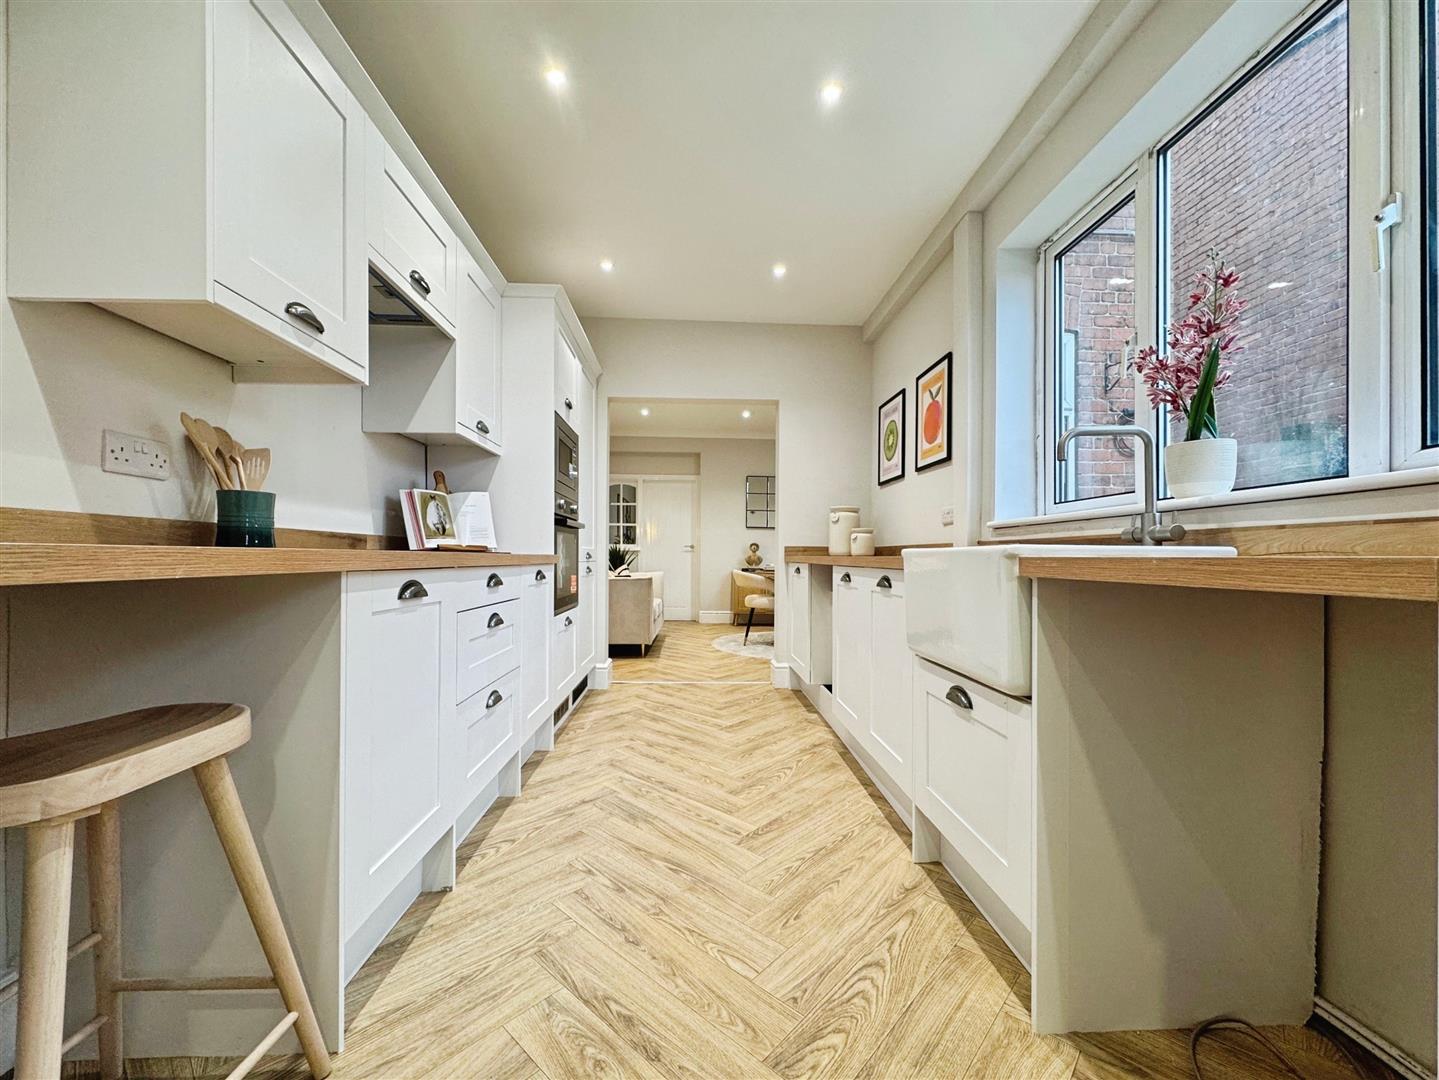
The modern breakfast kitchen is fitted with a stylish range of wall and base units complemented by coordinating work surfaces and a ceramic sink with mixer tap. Integrated appliances include a fan-assisted electric oven, induction hob with extractor hood above and a microwave oven. There is space for a freestanding fridge freezer, washing machine and dishwasher, all of which can be concealed behind matching cupboard fronts. Further features include a contemporary vertical radiator, ceiling downlighting, a breakfast bar, a side-facing uPVC double-glazed window and an archway leading through to the utility room.
UTILITY ROOM
The utility room offers additional practicality, with a side-facing uPVC double-glazed window and a uPVC entrance door opening out to the rear garden. The space features exposed brick walls, ceiling downlighting and continued herringbone-effect flooring, enhancing the home’s modern character.
FIRST FLOOR LANDING
The first-floor landing provides access to two well-proportioned bedrooms and the family bathroom, with stairs continuing to the second floor.
MASTER BEDROOM
A generous and stylish double bedroom positioned to the front of the property, featuring a uPVC double-glazed window, central heating radiator and ample space for bedroom furniture.
EN-SUITE WC
Comprising a low-flush WC and a vanity hand wash basin with tiled splashback. Additional features include a useful storage cupboard housing the wall-mounted combination central heating boiler and quality floor covering.
BEDROOM TWO
A further well-presented bedroom overlooking the rear garden, benefiting from a uPVC double-glazed window and central heating radiator, making it ideal as a guest room, child’s bedroom or home office.
BEDROOM THREE
A good-sized third bedroom, positioned to the rear of the property and featuring a uPVC double-glazed window, coving to the ceiling and a central heating radiator, creating a comfortable and well-presented space suitable for a variety of uses.
FAMILY BATHROOM
A modern and well-appointed bathroom comprising a panelled bath with shower over and glass screen, low-level WC and wash hand basin. Finished with contemporary tiling, ceiling downlighting, a heated towel rail and an obscure uPVC double-glazed window.
ATTIC BEDROOM
Second Floor
The second floor offers an impressive additional bedroom, ideal as a principal suite, guest bedroom or flexible living space.
Attic Bedroom
A spacious and bright bedroom with a rear-facing Velux-style window allowing an abundance of natural light, central heating radiator and useful eaves storage, providing a versatile and stylish space.
EXTERIOR
To the front of the property is a walled garden with steps leading to the main entrance and gated side access to the rear. The rear garden is fully enclosed and designed for low maintenance, featuring a paved patio seating area, a raised decked seating area, a brick-built store and rear access. On-street parking is available.
Enquire today
Features
Property Features
- ***GUIDE PRICE £225,000 - £245,000***
- Beautifully presented three-storey family home
- Recently renovated with a new kitchen and bathroom
- Spacious accommodation over three floors
- Master bedroom with en-suite WC
- Low-maintenance enclosed rear garden with patio and decked areas
- Situated in a much sought-after location near schools, shops, and amenities
- Excellent access to Sheffield, Rotherham, and Worksop
- On-street parking available
- No upper chain