
Walkeringham Road, Beckingham Road
Property Information
Full Details
ENTRANCE HALL
The property opens into a welcoming entrance hall featuring a front-facing door, central heating radiator, and access into a generously sized hallway.
INNER HALLWAY
The hallway includes stairs leading to the first floor, a useful under-stairs storage area, and a central heating radiator.
DINING ROOM
Offers a generous family space, with a front-facing double-glazed bay window and an additional side-facing window for extra light. The room also includes power points, a central heating radiator, and a TV point.
KITCHEN/DINER
A beautifully presented, featuring a range of stylish shaker-style fitted units with quartz worktops and integrated appliances, including a washing machine, dishwasher, and Range Master cooker with stainless steel hood and extractor. The space is enhanced by splashback tiling, tiled flooring, and dual-aspect windows that flood the room with natural light. A central breakfast island offers additional storage and workspace, while rear-facing patio doors provide access to the garden. There is also ample space for a large dining table.
LIVING ROOM
A generous size room with side facing double glaze window, side facing access door with window given further light into the room and rear facing patio doors giving a fantastic view to the rear garden and field views and access to the garden, TV point, Power point, central heating radiators and the main focus point of the room is a beautiful open fire with ceramic tiled hearth.
DOWNSTAIRS WC
Comprises a partially tiled suite with a low-flush WC, wash hand vanity unit, chrome towel radiator, laminate flooring, and a side-facing double-glazed obscure window.
FIRST FLOOR-LANDING
A spacious and bright landing, featuring loft access, a built-in storage cupboard, power points, a central heating radiator, and a striking feature window that adds character and natural light.
BEDROOM ONE
A generously sized room with side and rear-facing double-glazed windows offering beautiful open field views. Additional features include exposed beams, power points, and a central heating radiator.
BEDROOM TWO
A well-proportioned double room with both front and side-facing double-glazed windows, providing plenty of natural light, along with power points and a central heating radiator. Access into the Jack & Jill shower room.
JACK & JILL SHOWER ROOM
Comprises a partially tiled suite with a walk-in shower, wash basin, low-flush WC, central heating radiator, extractor fan, and a front-facing double-glazed obscure window.
BEDROOM THREE
A further double-sized bedroom features a front-facing double-glazed window overlooking the surrounding views, along with a side-facing double-glazed obscure window. The room provides access to a Jack and Jill shower room and includes a central heating radiator, laminate flooring, and power points.
BEDROOM FOUR
Another generously sized room, benefiting from a rear-facing double-glazed window overlooking the garden, as well as a side-facing double-glazed obscure window. The room also includes a central heating radiator and power points.
BATHROOM
Partially tiled and fitted with a four-piece suite comprising a freestanding bath, separate shower enclosure, wash hand vanity unit, towel radiator, wall-mounted mirror, extractor fan, and a side-facing double-glazed obscure window.
EXTERNAL
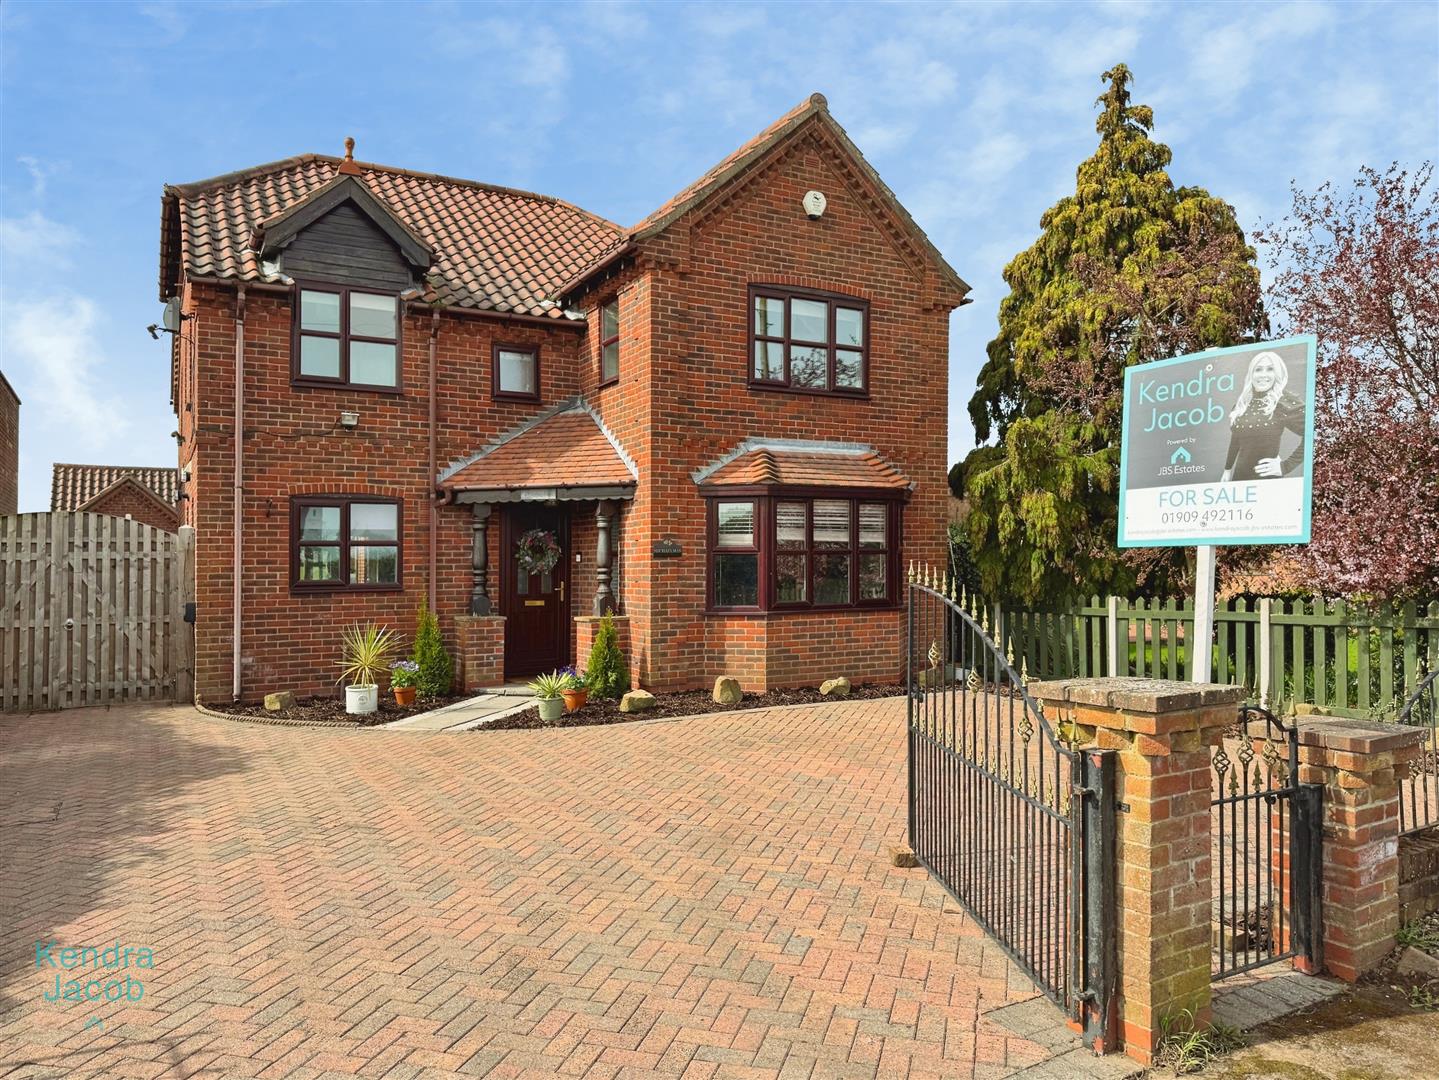
To the front of the property are double Iron gates opening onto a block-paved driveway providing ample off-road parking. To the rear, there is an extensive block-paved area ideal for entertaining, alongside a lawned garden with fenced boundaries. There is secure gated access to both sides of the property and an outside tap.
VERSATILE OUTBUILDING
The outbuildings, currently used as a gym, offers versatile use and could easily serve as a playroom or home business space. The room benefits from electric heating, power points, loft access for additional storage, and double-glazed windows providing attractive views overlooking the fields.
Enquire today
Features
Property Features
- BEAUTIFULLY PRESENTED DETACHED FAMILY HOME
- JACK & JILL SHOWER ROOM
- SURROUNDED BY STUNNING OPEN FIELD VIEWS
- DOWNSTAIRS WC
- CONTEMPORTY FITTED KITCHEN WITH CENTRE ISLAND
- STUNNING OPEN FIRE TO THE LIVING ROOM
- SEPERATE DINING ROOM
- VERSATILE OUTBUILDING
- GUIDE PRICE £350,000-£370,000