Entrance Hall
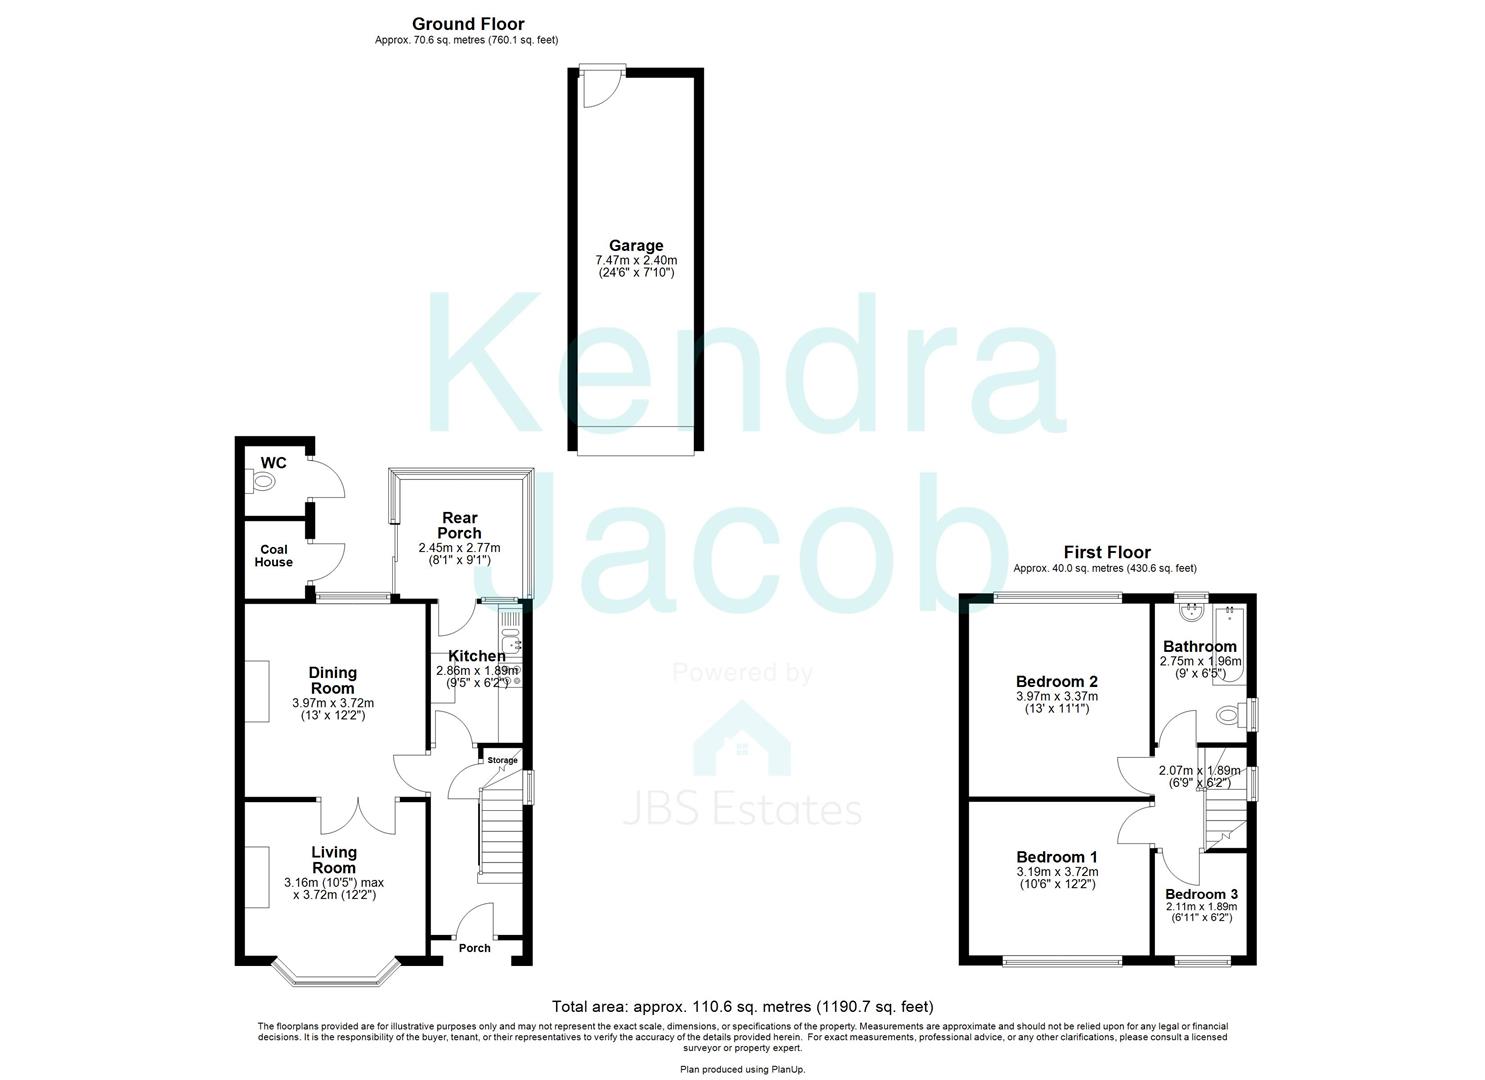
With front door leading into the spacious entrance hall, stairs rising to the first floor landing and central heating radiator.
Lounge
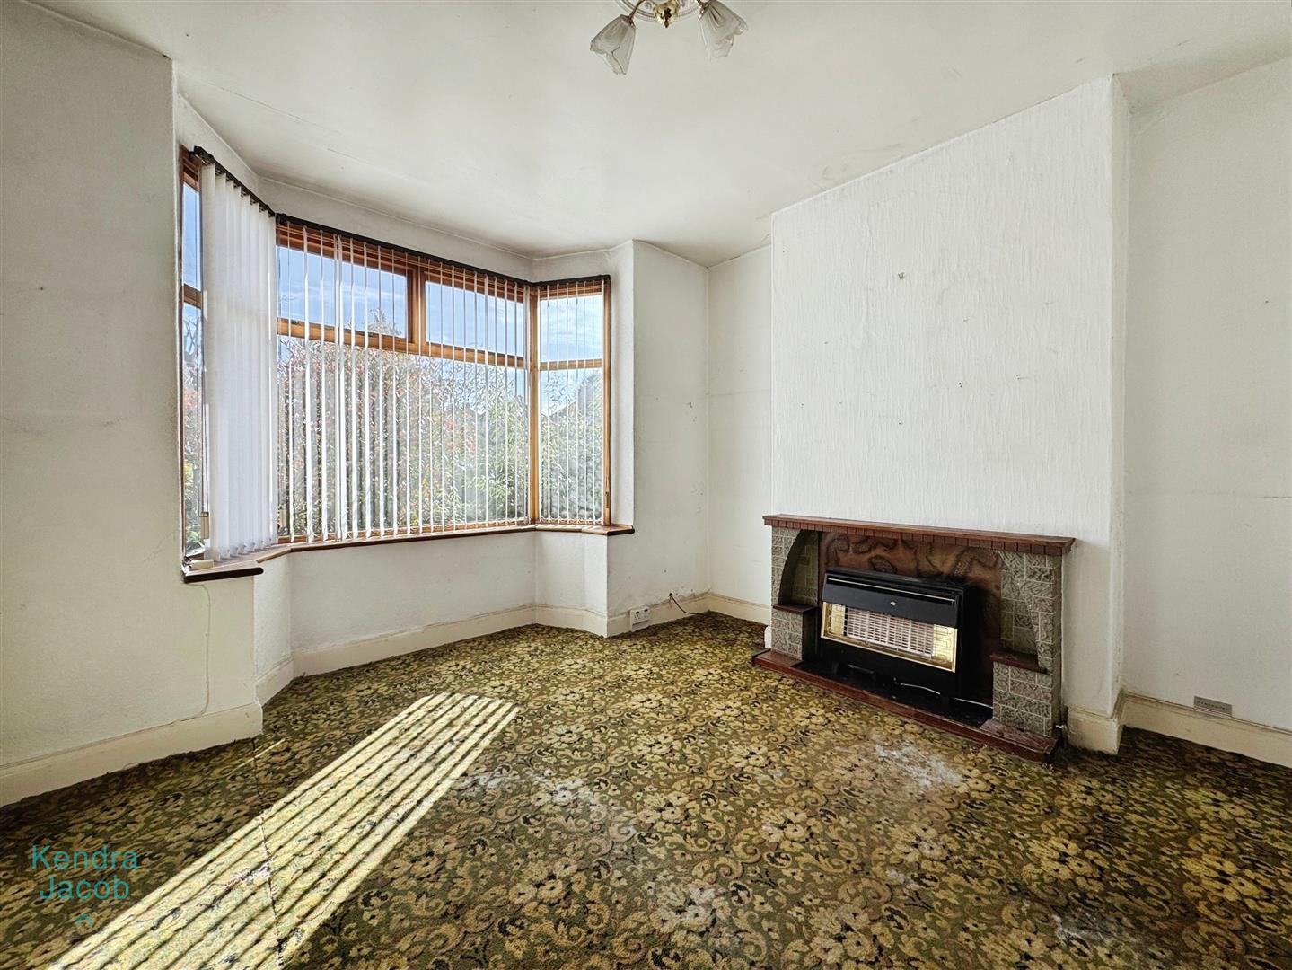
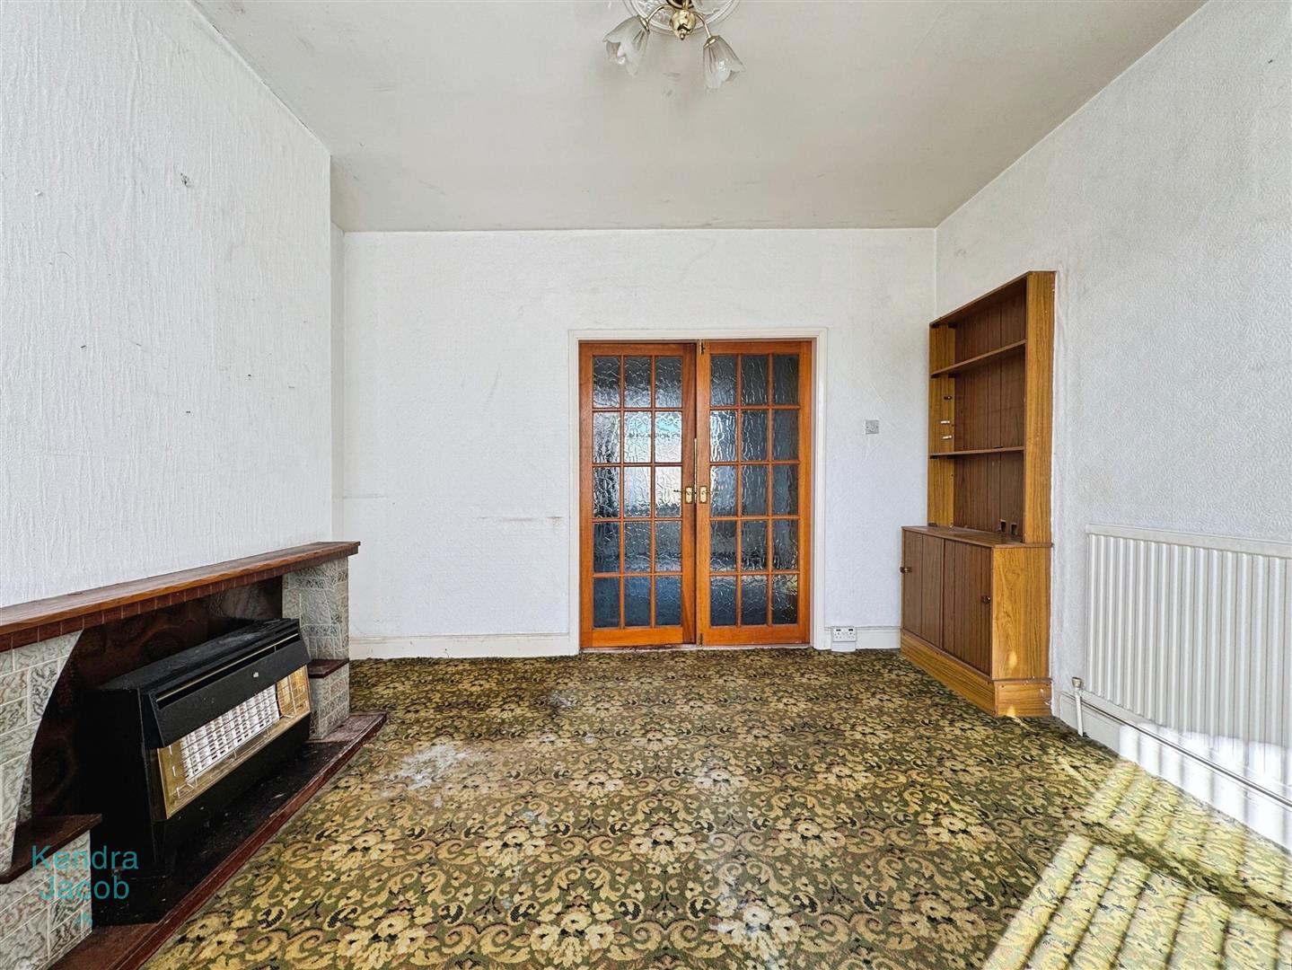
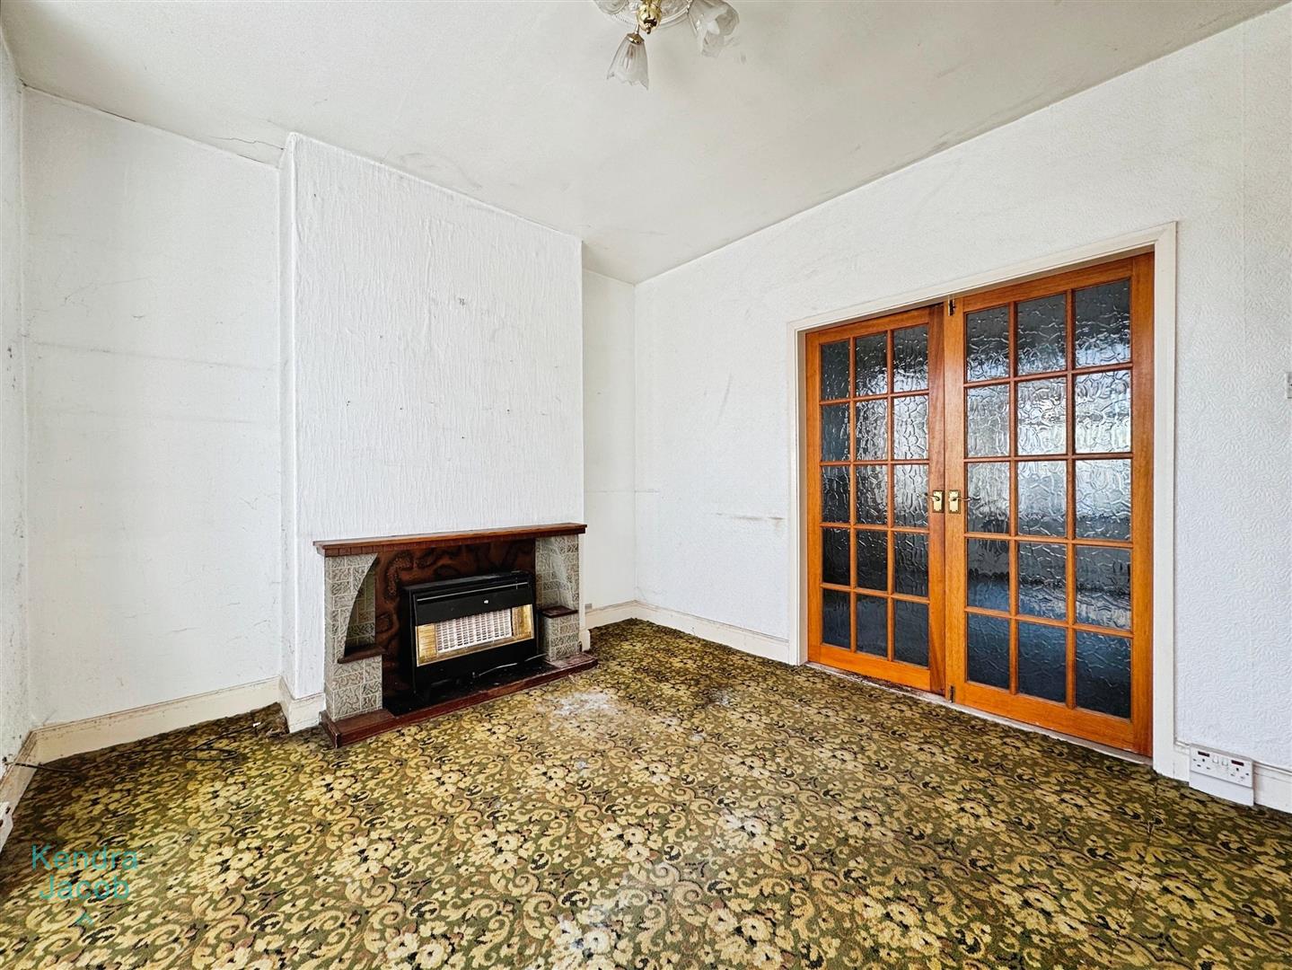
With bay window overlooking the front, gas fire and central heating radiator.
Dining Room
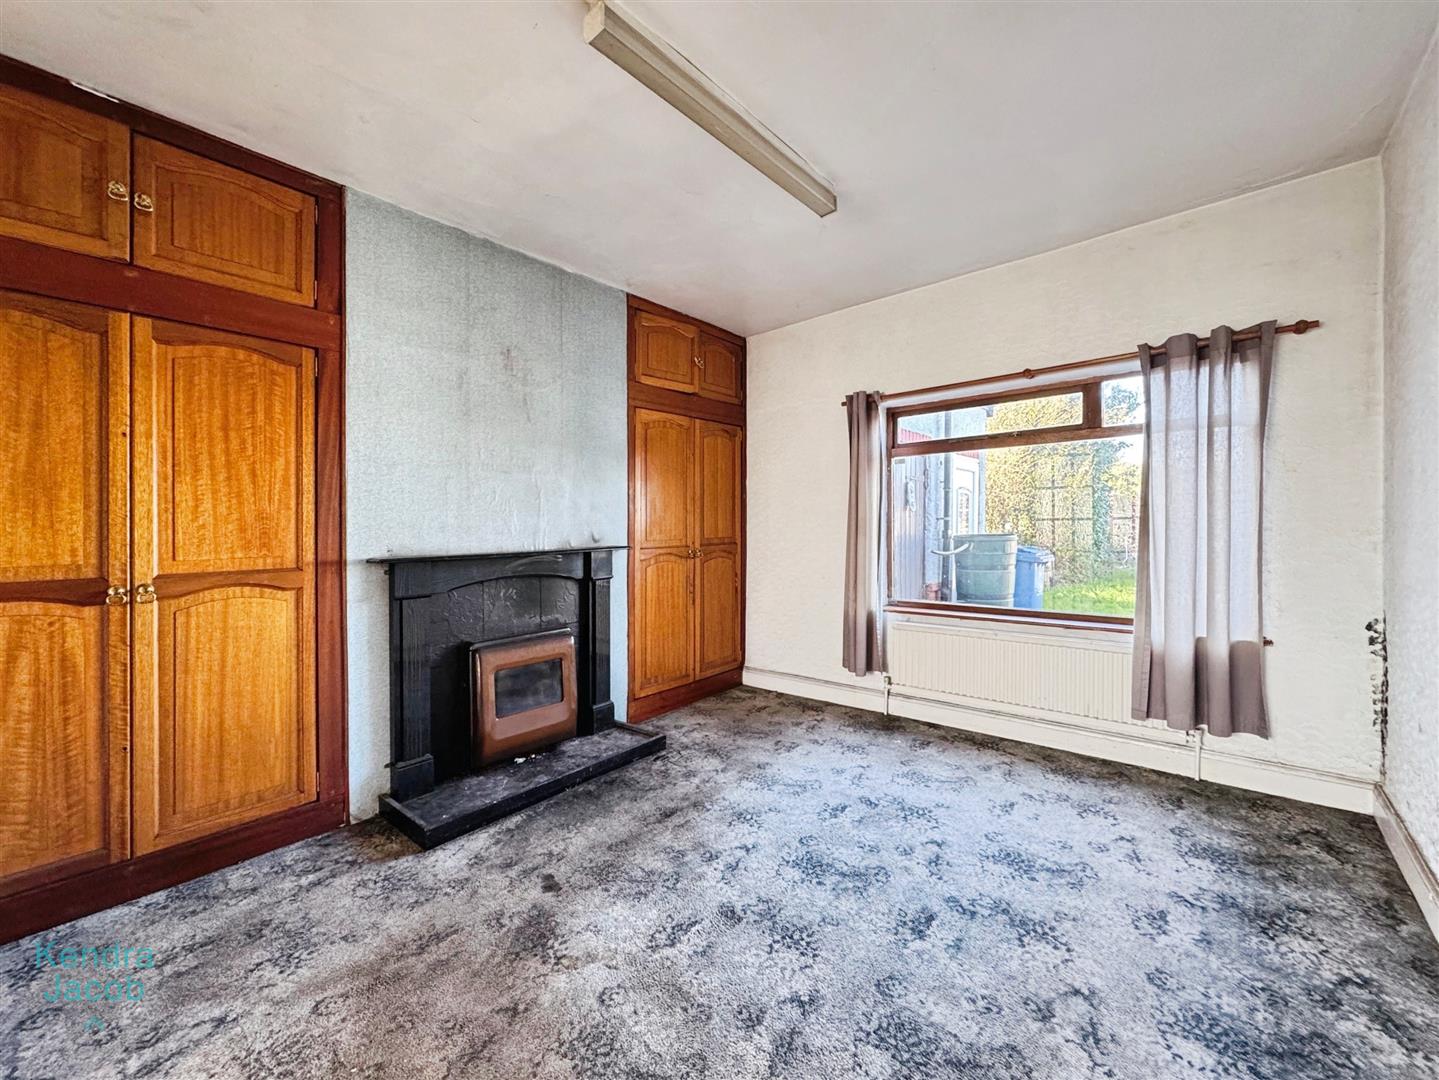
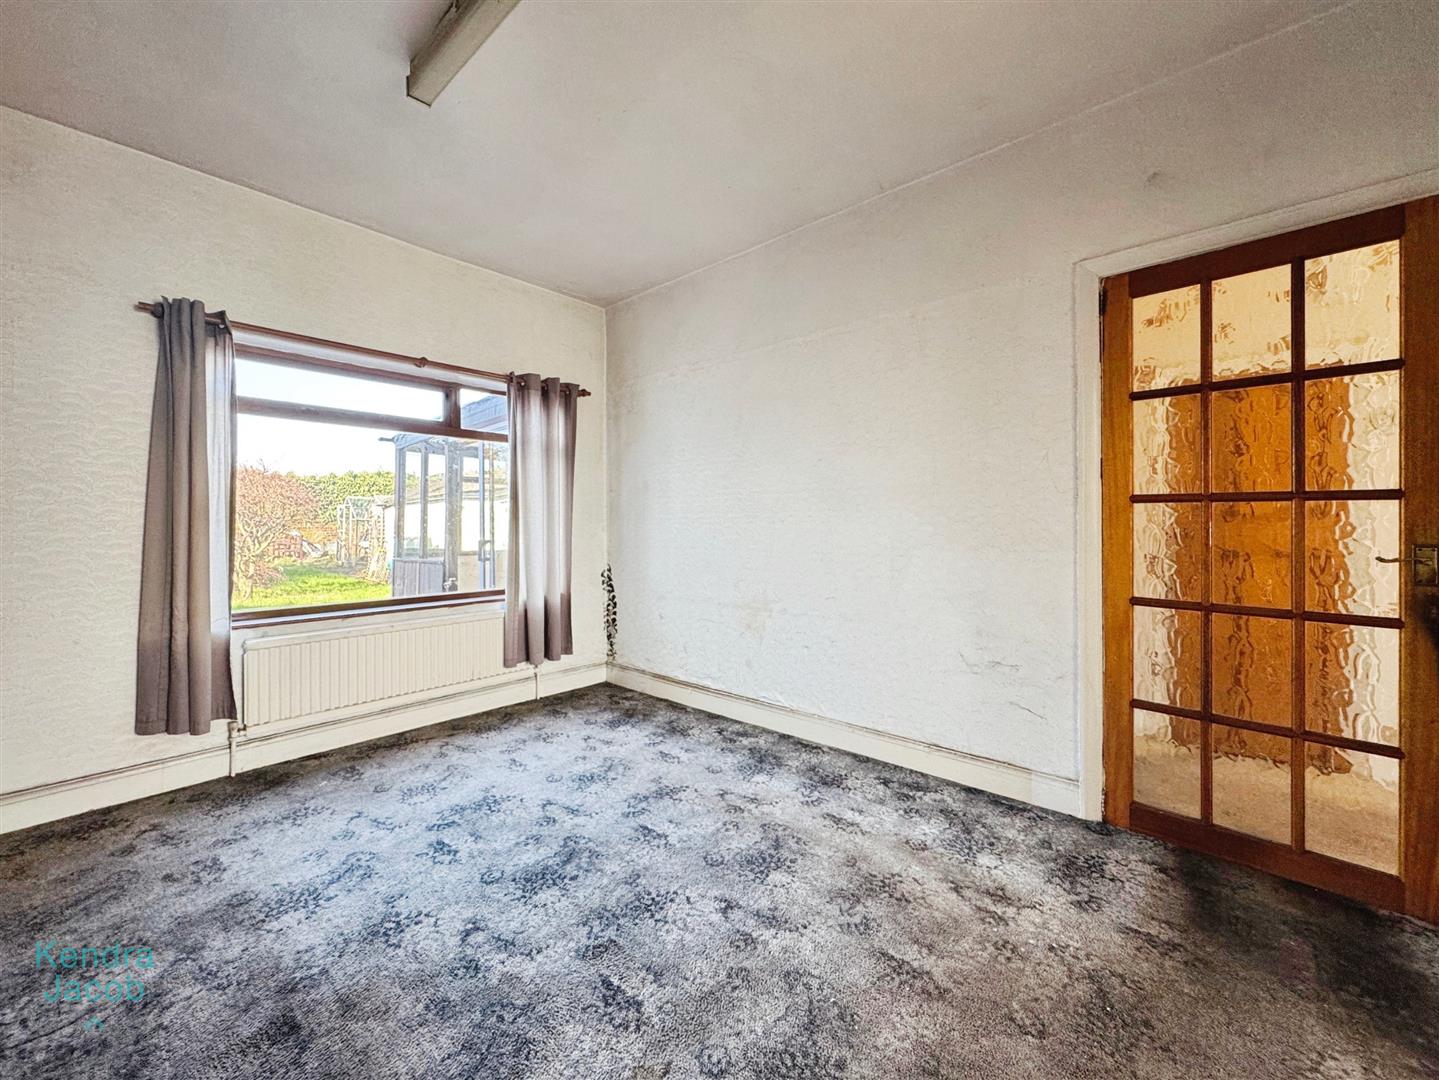
With window overlooking the rear, Parkray fire and central heating radiator.
Kitchen
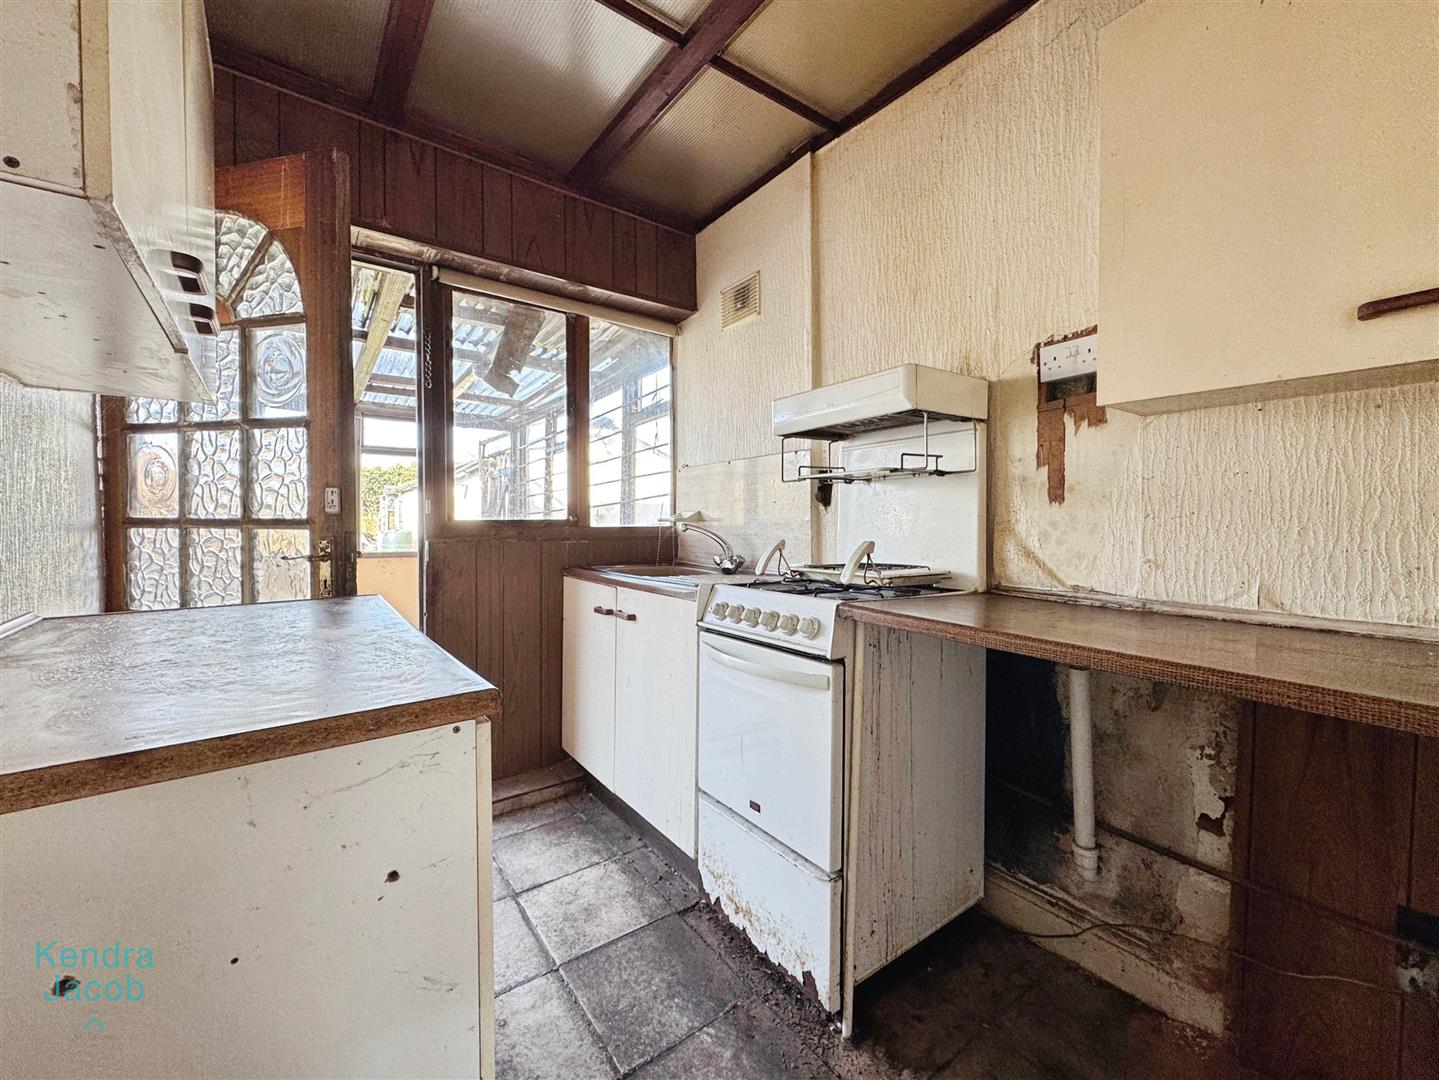
With base units and wall cupboard. Stainless steel sink unit and window to the side. A door leads into the rear porch.
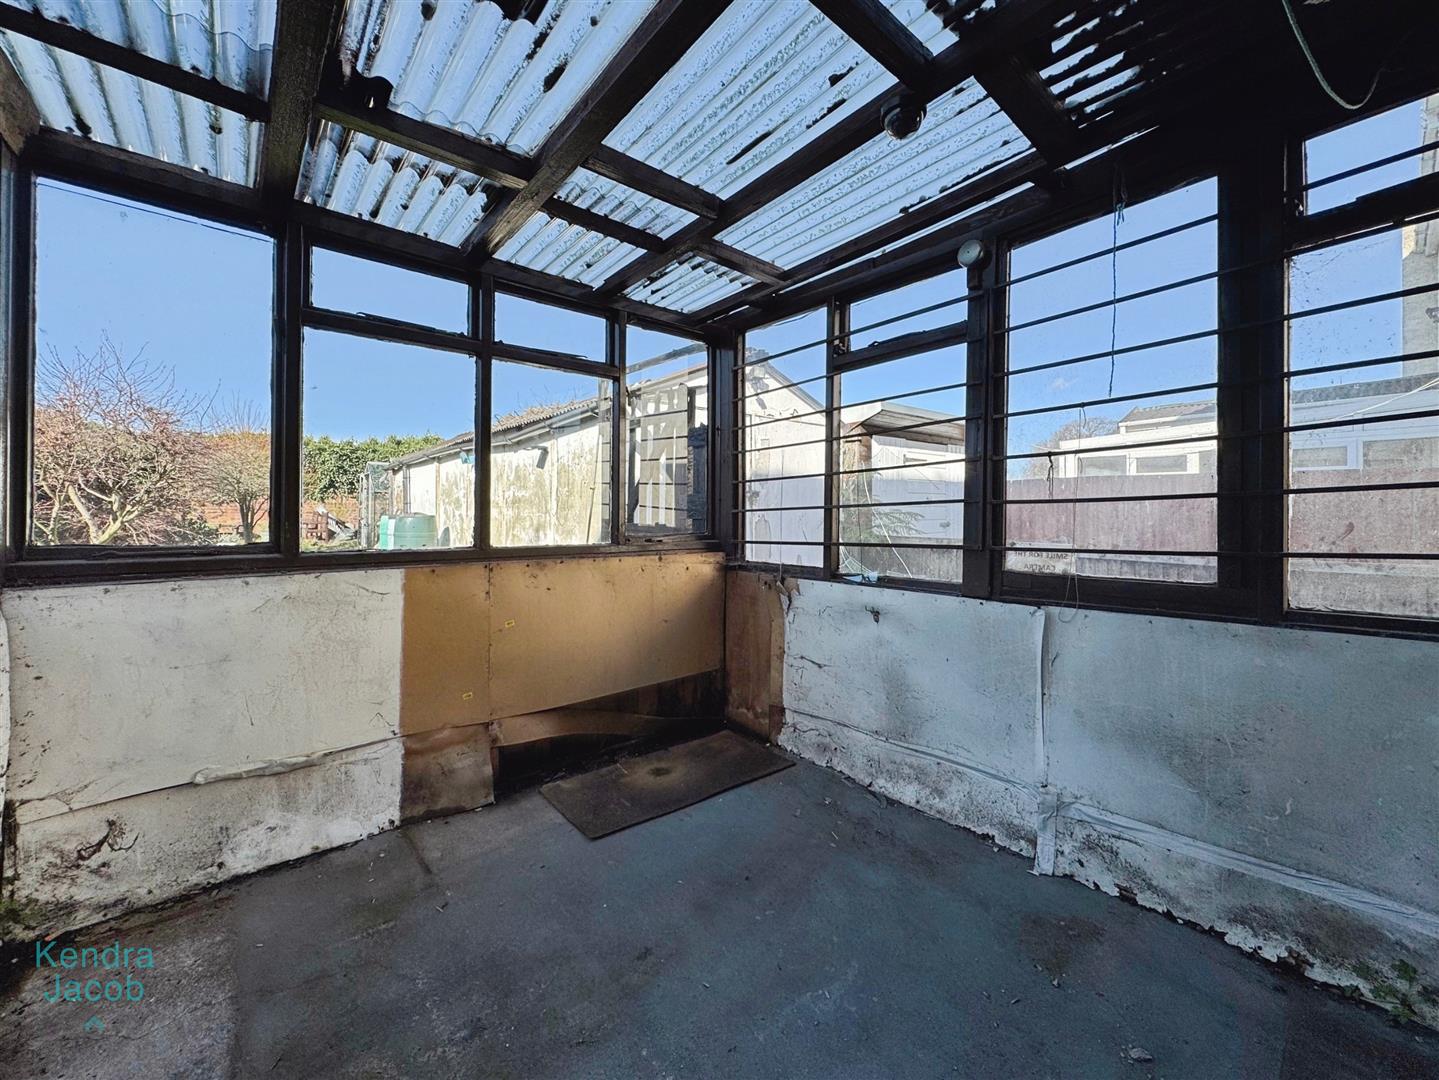
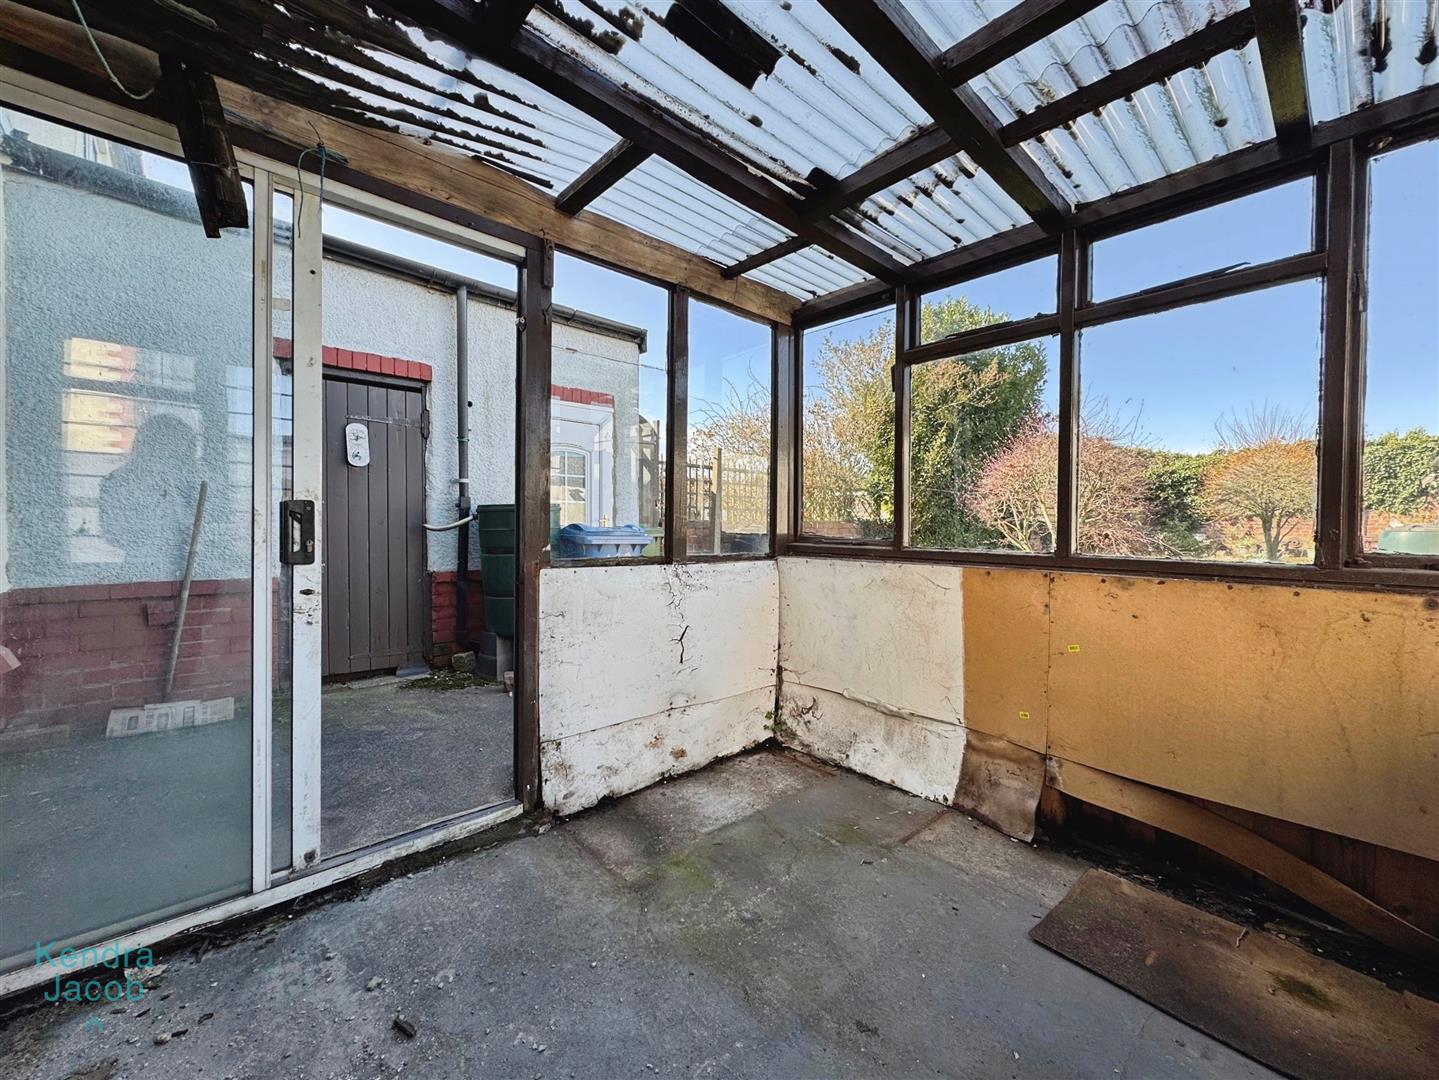
Rear Porch
With door leading out onto the rear garden.
Bedroom One

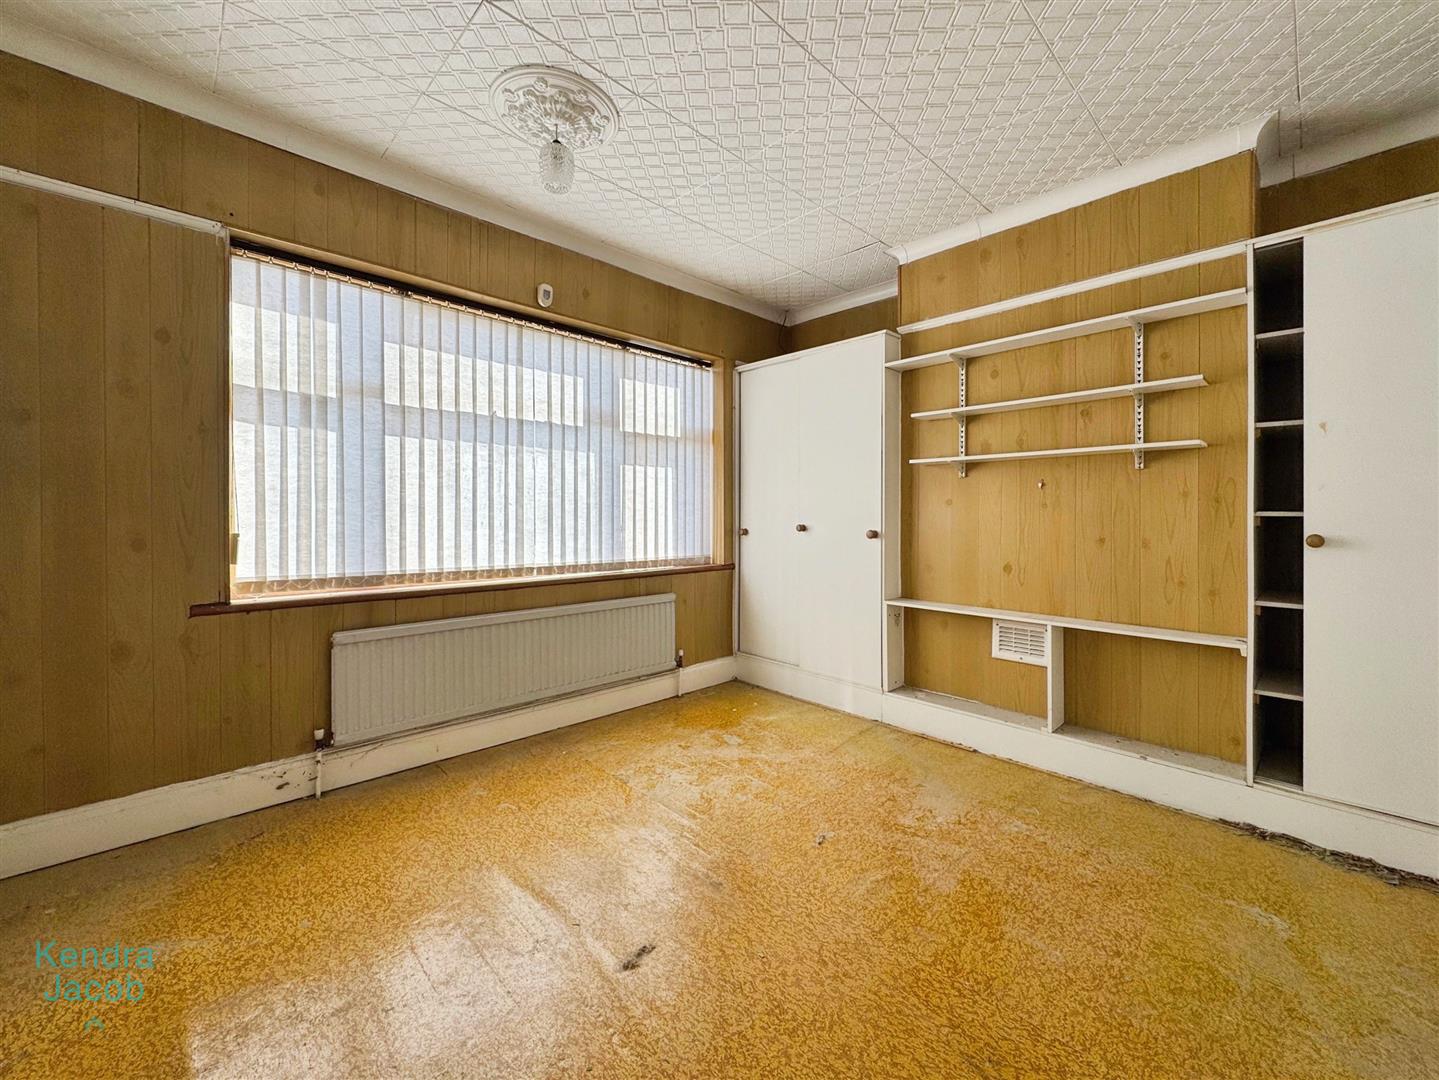
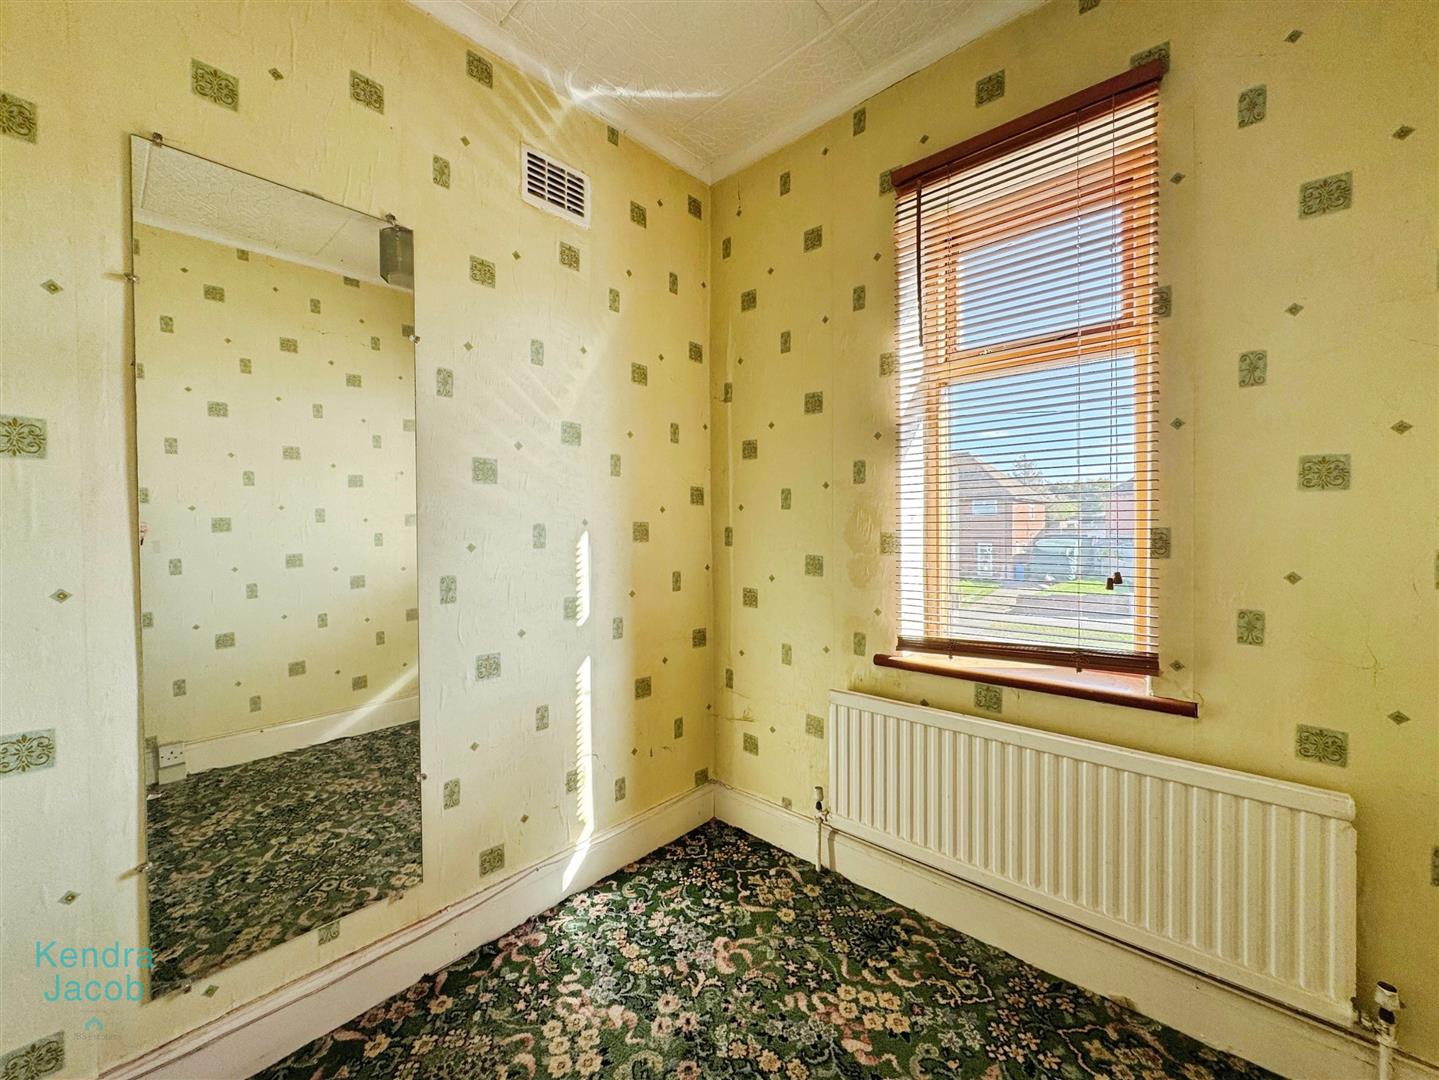
With window overlooking the front and central heating radiator.
Bedroom Two
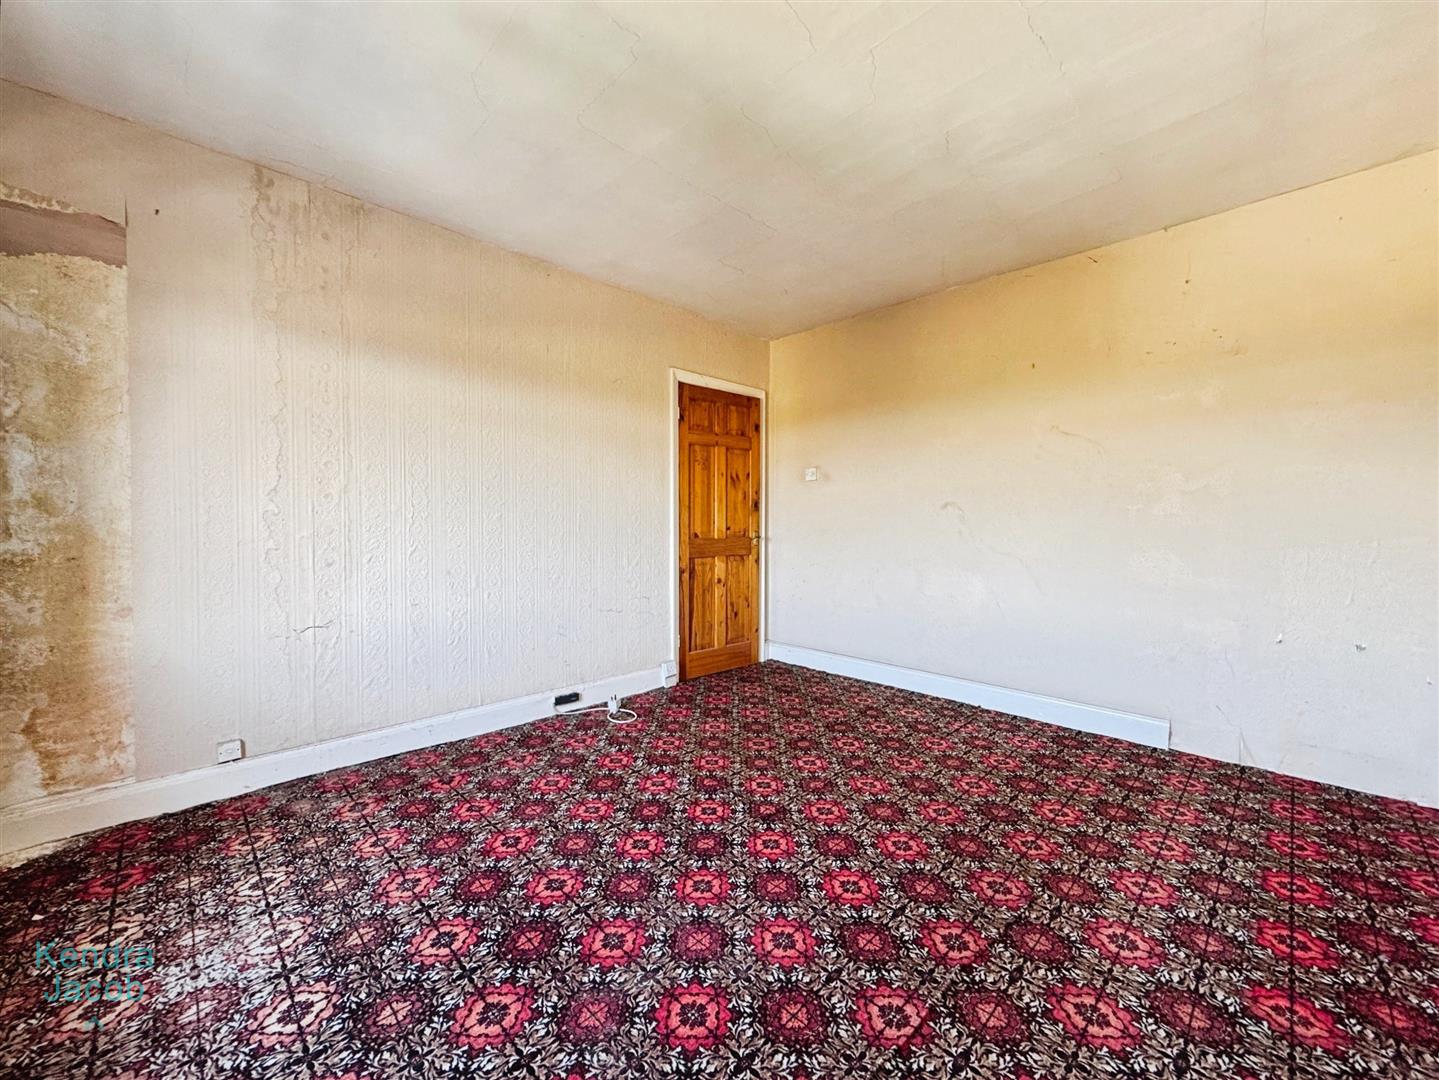

With window overlooking the rear and central heating radiator.
Bedroom Three
With window overlooking the front and central heating radiator.
Family Bathroom
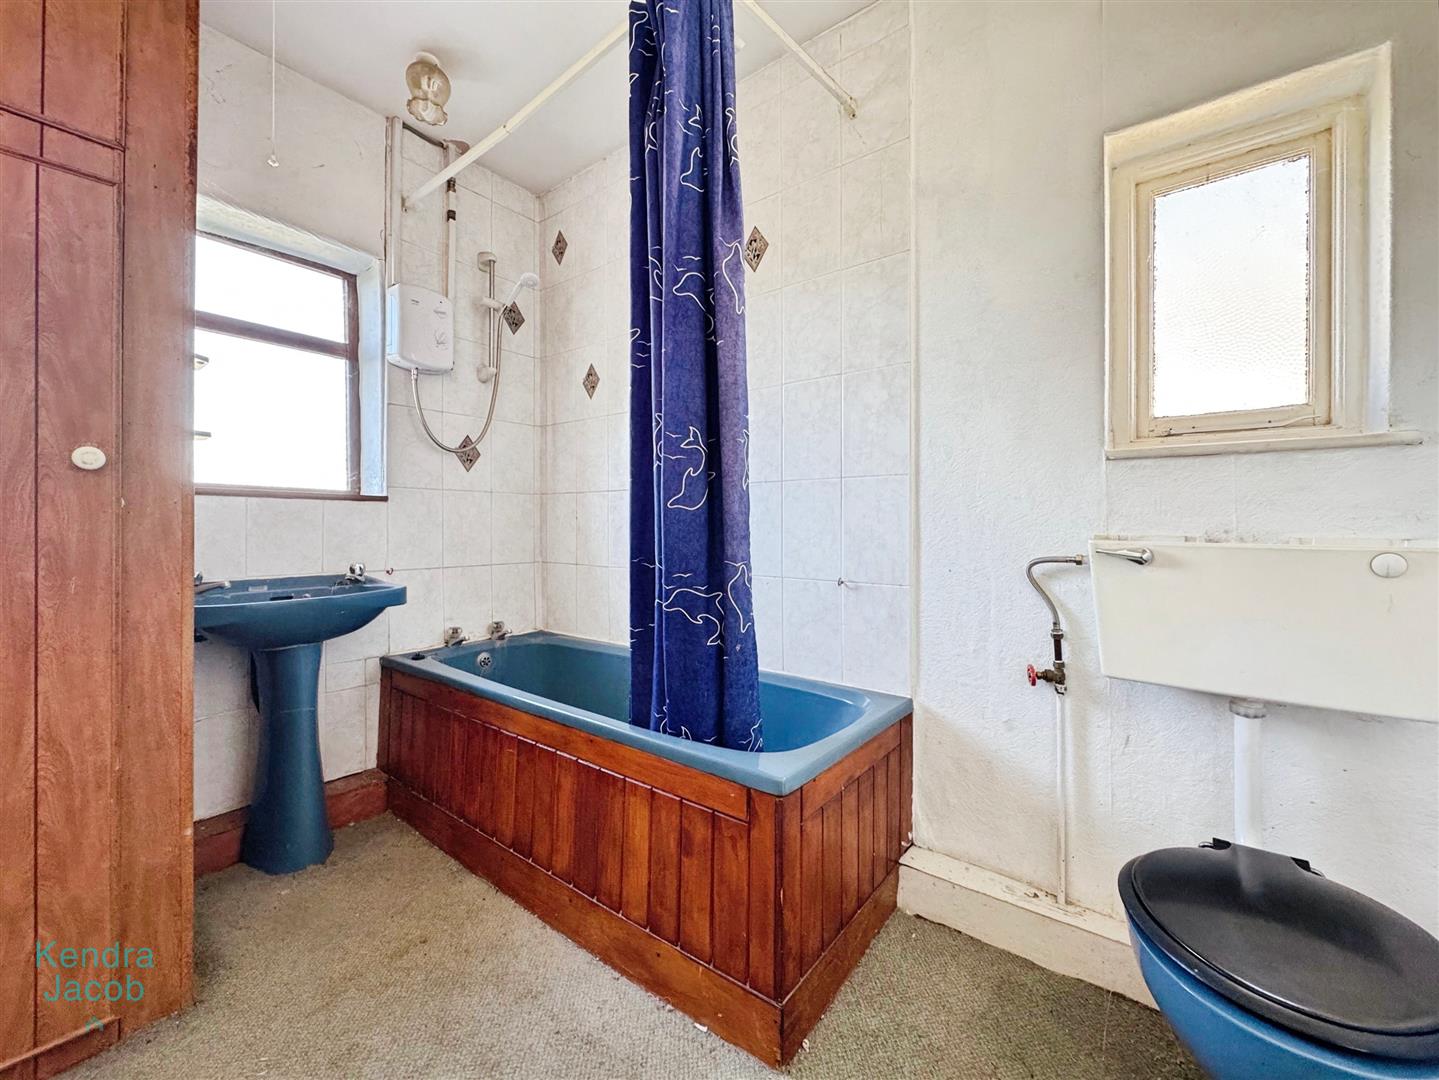
With panelled bath with shower over, wash hand basin and low flush WC. Windows to the side and rear elevations. Access to the loft space. Storage cupboard. Central heating radiator.
Outside
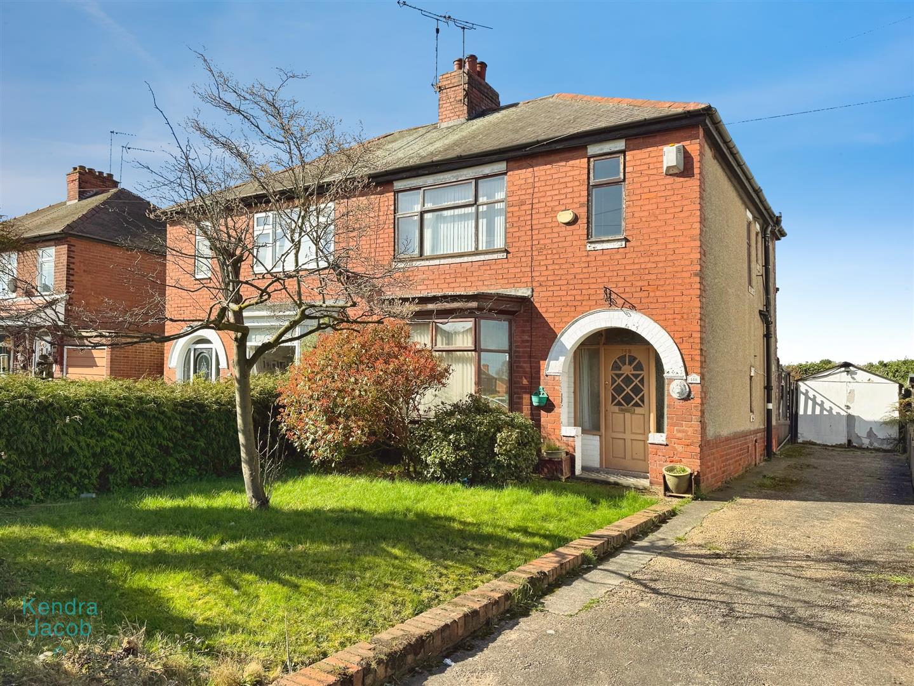
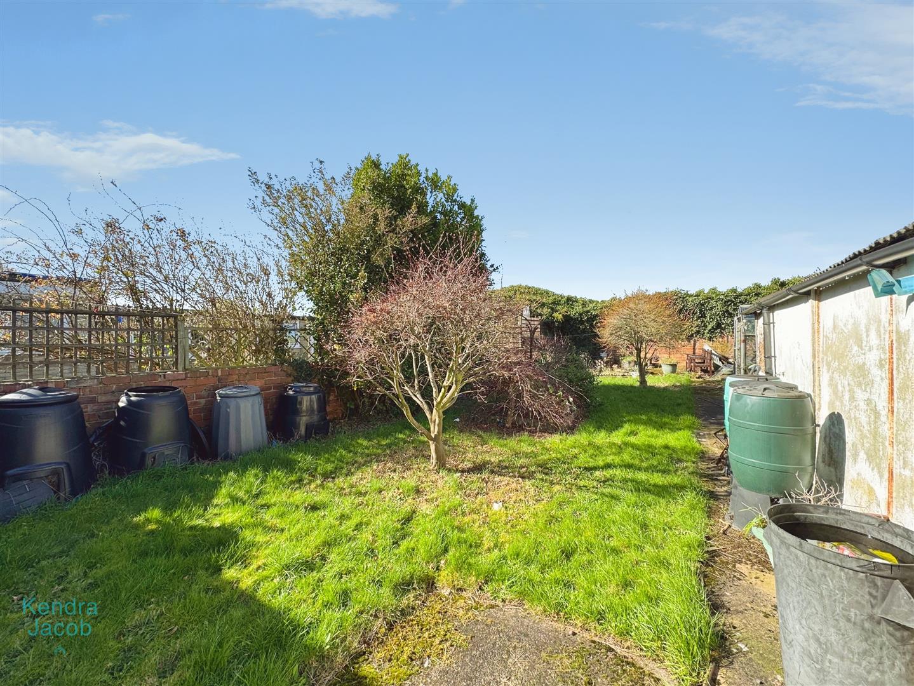
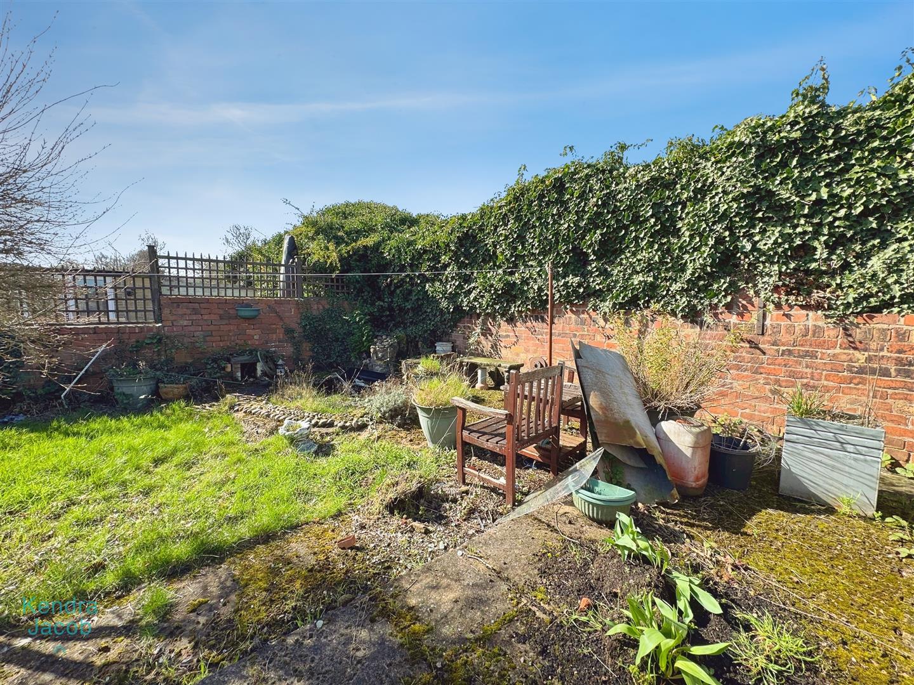
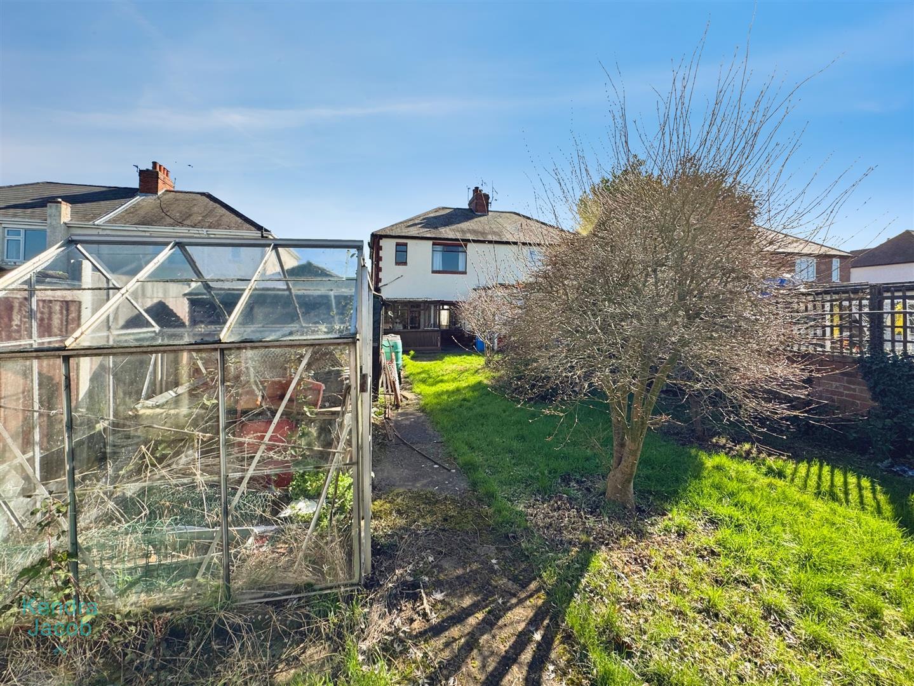
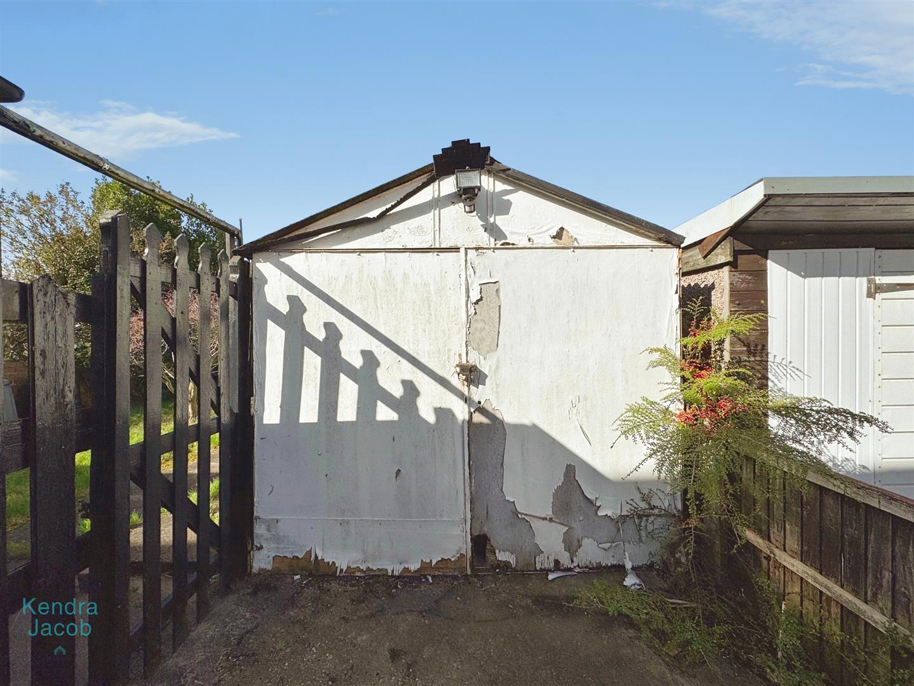
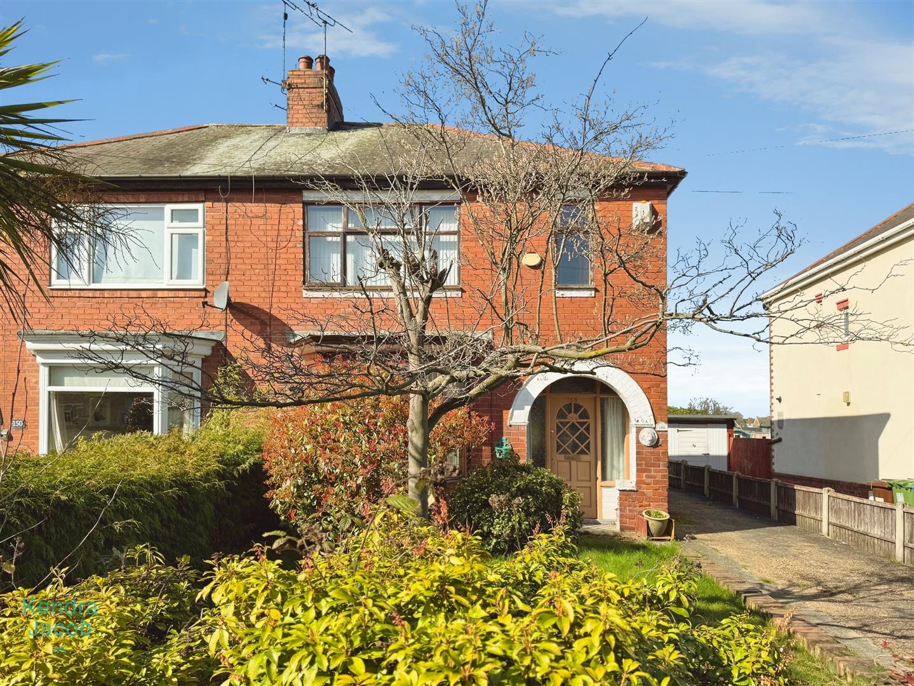
To the front of the property is a driveway providing off road parking for several cars and leads to the garage to the rear. The front garden has a lawned area and a range of trees and bushes. To the rear is a lawned area of garden, views over the school playing fields and fully enclosed.