
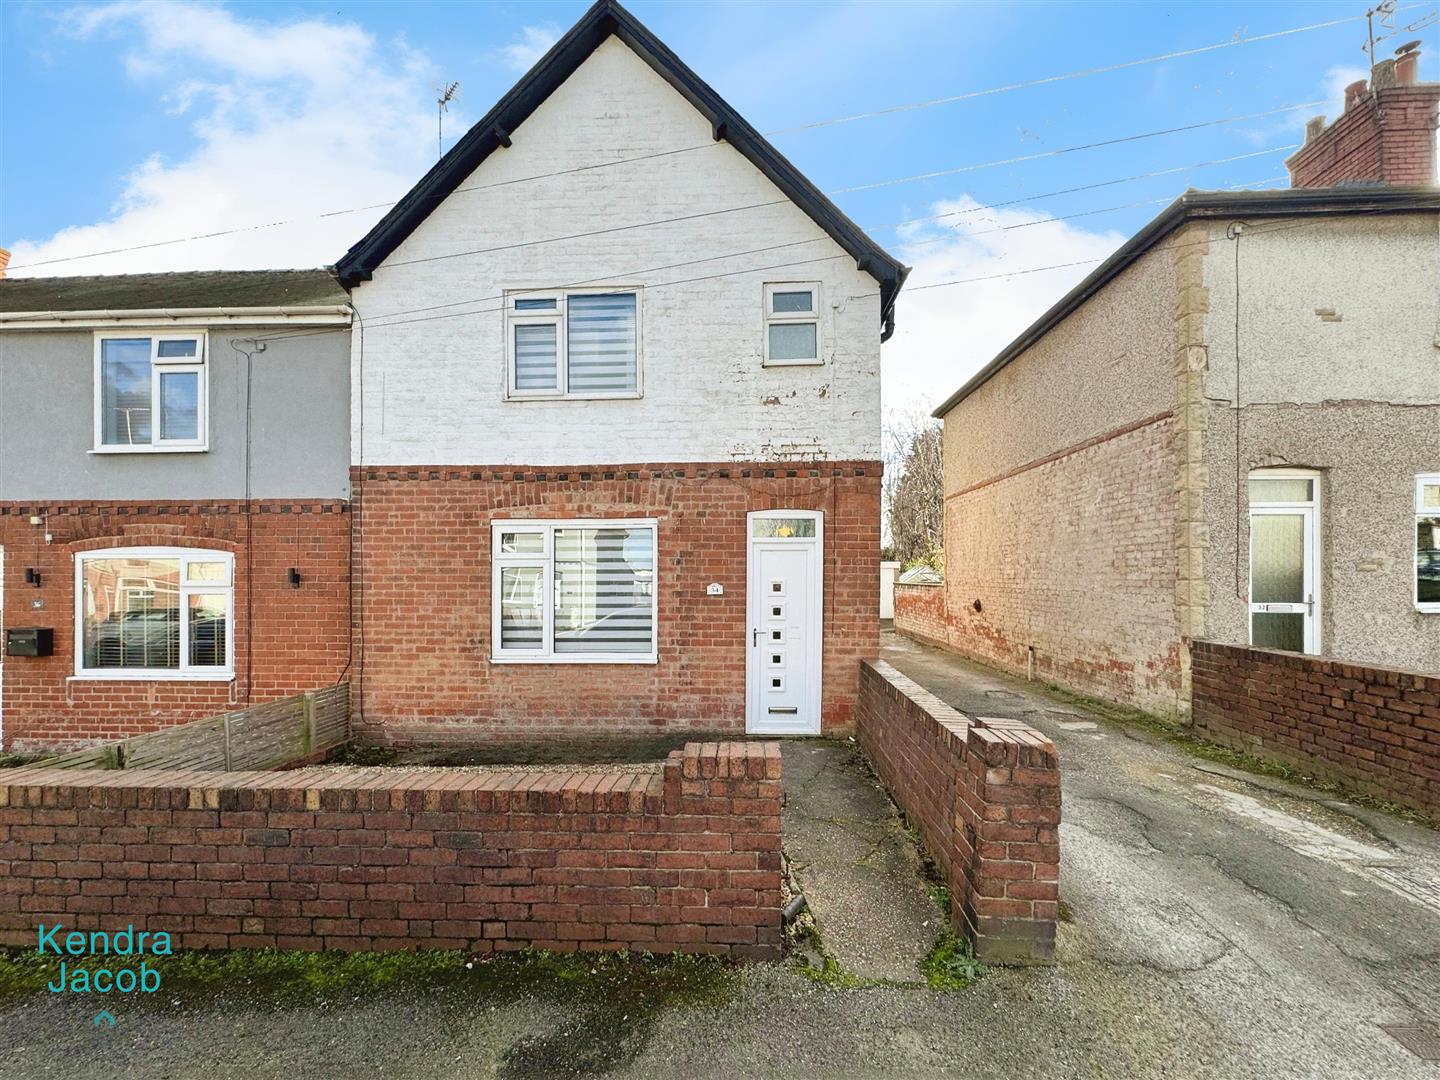
Hamilton Street, Worksop
Property Information
Full Details
LOCATION
The property enjoys frontage onto Hamilton Street in this established part of Worksop with very easy access to the areas excellent transport links, Worksop Railway Station having links to Sheffield, Nottingham, Lincoln and Retford. Nearby amenities include Asda, Tesco and other convenience stores along with Gateford Park and St John’s C of E primary schools. A short car journey takes you into Worksop Town Centre where the popular Outwood Academy, along with further secondary schooling and shopping opportunities are widely available
ENTRANCE HALLWAY
Having a front facing composite entrance door leading into the entrance hallway, central heating radiator, staircase leading to the first floor landing and a door giving access into the living room.
LIVING ROOM
An attractive living room, front facing UPVC double glazed window, central heating radiator, coving to the ceiling, power points, TV point and a door giving access into the open plan kitchen diner.
OPEN PLAN KITCHEN DINER
A spacious open plan kitchen diner having a range of base units with complementary worksurfaces incorporating a stainless steel sink unit with mixer tap, fitted electric double oven, freestanding American style fridge freezer, plumbing for the automatic washing machine, island/breakfast bar with a ceramic electric four ring hob with an electric extractor fan set above, large under stair storage cupboard, coving to the ceiling, central heating radiator, power points,, TV point, two rear facing UPVC double glazed windows and entrance door leading out into the paved patio seating area of the garden.
FIRST FLOOR LANDING
Access hatch to the loft space, central heating radiator, doors giving access to three double bedrooms and the recently fitted shower room.
BEDROOM ONE
An attractive master bedroom, front facing UPVC double glazed window, coving to the ceiling, central heating radiator, power points and TV point.
BEDROOM TWO
A second double bedroom, rear facing UPVC double glazed window, coving into the ceiling, central heating radiator and power points.
BEDROOM THREE
A third double bedroom currently being used as a dressing room, rear facing UPVC double glazed window, central heating radiator and power points.
SHOWER ROOM
A recently fitted luxury shower room comprising of a double shower unit with a mains run waterfall shower, vanity hand wash basin, vanity low flush WC, over stair storage cupboard housing the central heating boiler, fully tiled to the walls, tiled flooring, coving to the ceiling, electric extractor fan and a front facing obscure UPVC double glazed window.
OUTSIDE
Outside to the front is an enclosed walled low maintenance garden, shared access to the rear, first there is an enclosed south facing paved courtyard garden then off road parking for several vehicles, oversized detached garage and gate access to a private garden, mainly laid to lawn and a paved patio seating area.
GARAGE
An over sized detached garage, up and over door and a separate entrance door.
Enquire today
Features
Property Features
- AFFORDABLE BEAUTIFULLY PRESENTED THREE BEDROOM HOME
- UPGRADED THROUGHOUT BY THE CURRENT VENDORS
- ATTRACTIVE LIVING ROOM
- OPEN PLAN KITCHEN DINER
- THREE DOUBLE BEDROOMS
- LUXURY RECENTLY FITTED SHOWER ROOM
- LARGER THAN AVERAGE SOUTH FACING GARDENS
- OFF ROAD PARKING & OVERSIZED GARAGE
- MUCH SOUGHT AFTER LOCATION, CLOSE TO LOCAL SCHOOLS AND SHOPS
- AIR SOURCE PUMP HEATING SYSTEM