
Windermere Close, Worksop
Property Information
Full Details
ENTRANCE HALL
A welcoming entrance hall with a front-facing UPVC door leading into the entrance hall, with stairs rising to the first floor. Features oak flooring and a central heating radiator.
LIVING ROOM
A well-proportioned living room featuring a front-facing double-glazed window, oak flooring, and a central heating radiator. The room also benefits from a TV point and multiple power points, along with a beautiful multi-fuel burner set within a tiled and brick surround with a solid oak beam. Double oak doors open through to the dining room, creating a seamless flow between the two spaces.
DINING ROOM
A generously sized dining room with double-glazed French doors opening onto the garden. Includes oak flooring, central heating radiator, and power points.
KITCHEN
A contemporary fitted shaker style kitchen featuring a range of high and low-level units with quartz worktops incorporating a sink and drainer. Integrated appliances include a dishwasher, fridge freezer, and washing machine. Also benefits from a Rangemaster cooker with extractor hood, spotlights, tiled flooring, a double-glazed window, and a UPVC door providing access to the garden. Additional features include a central heating radiator and an under-stairs built-in pantry.
SECOND ENTRANCE HALL
A spacious secondary hallway accessed via a front-facing composite door, with tiled flooring and a central heating radiator. Provides access to the integral garage, downstairs WC, playroom, and kitchen.
DOWNSTAIRS WC
Comprising a wash hand vanity unit, low-flush WC, extractor fan, splashback tiling, and tiled flooring.
PLAYROOM
A versatile room with a rear-facing double-glazed window, central heating radiator, and power points. Suitable as a playroom, second sitting room, or home office.
FIRST FLOOR-LANDING
With loft access, power points, and a built-in storage cupboard with lighting and shelving.
BEDROOM ONE
A generous room with a front-facing double-glazed window, decorative wall panelling, power points, access to the built-in dressing room and a modern ensuite.
DRESSING ROOM
Includes fitted wardrobes with shelving, a central heating radiator, and a rear-facing obscure double-glazed window.
EN SUITE
A modern three-piece suite comprising a shower enclosure, pedestal sink, and low-flush WC. Features include a heated towel radiator, extractor fan, shower panels, rear-facing obscure double-glazed window, ceramic tiled flooring, and a wall-mounted mirror.
BEDROOM TWO
A double bedroom with a front-facing double-glazed window, central heating radiator, power points, and fitted wardrobes with drawers, shelving, and hanging rail.
BEDROOM THREE
A spacious double room with a rear-facing double-glazed window, central heating radiator, and power points.
BEDROOM FOUR
With a front facing double glazed window, central heating radiator and power points.
FAMILY BATHROOM
A stunning three-piece suite comprising a panelled bath with rainfall shower over, wash hand vanity unit, and low-flush WC. Further features include a rear-facing obscure double-glazed window, wall-mounted mirror, chrome heated towel radiator, and beautifully tiled walls and flooring throughout.
EXTERNAL
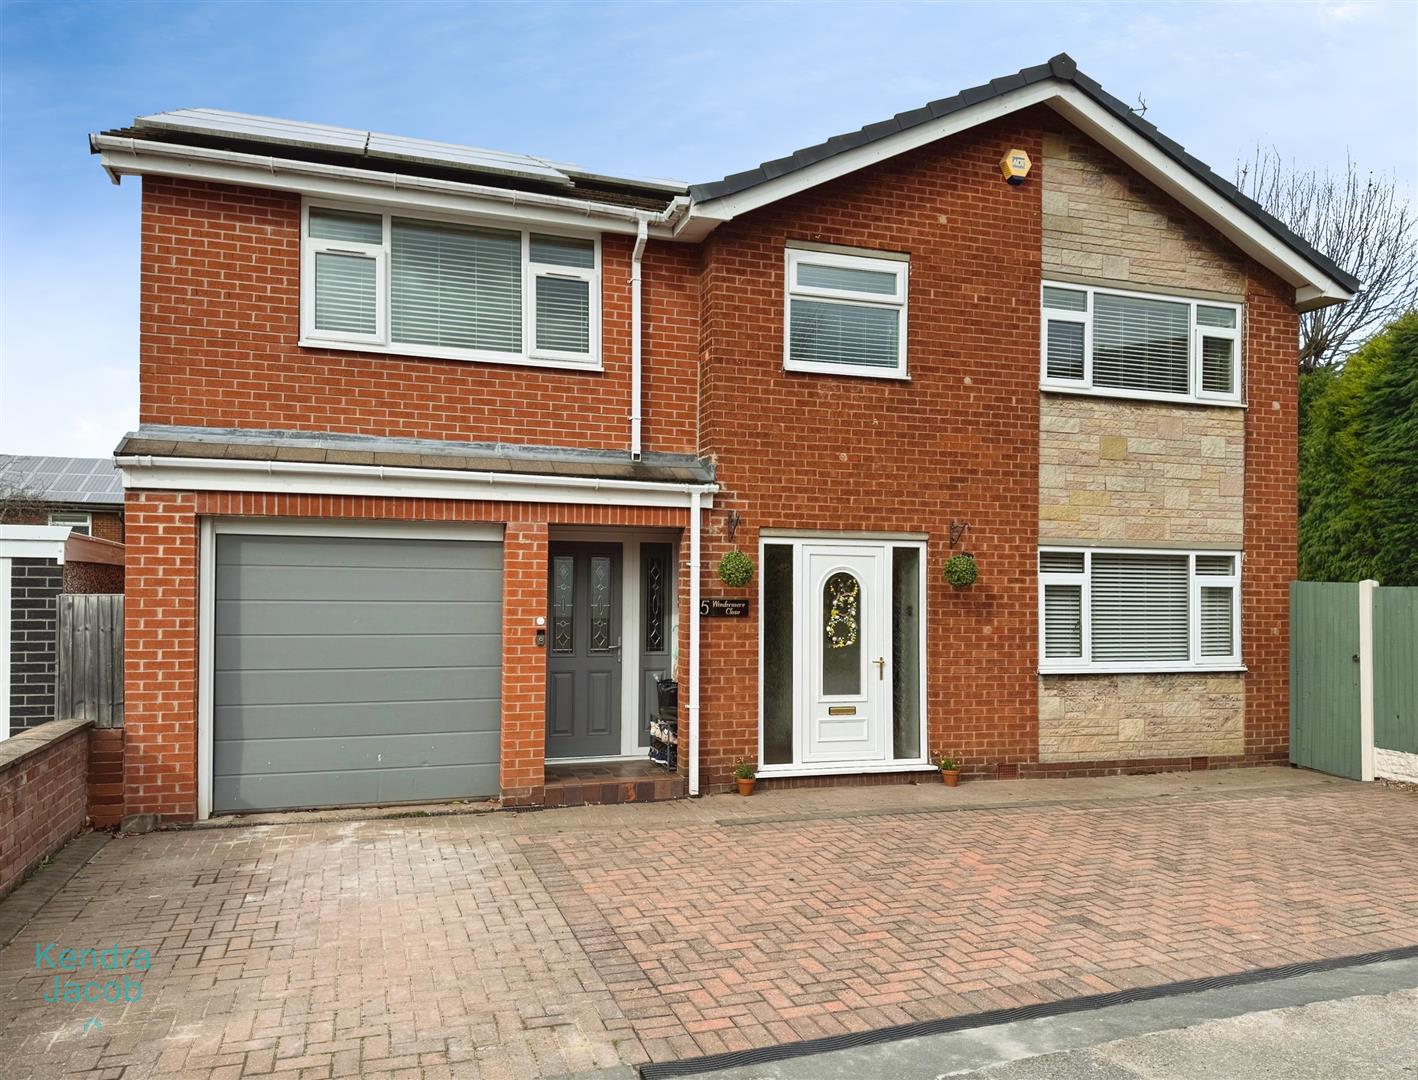
The property benefits from an extensive corner plot with a wraparound garden, including a block-paved patio area, lawn, gravel sections, and mature bushes, trees, and shrubs. Fully enclosed with fencing, and includes storage sheds and an outside tap. To the front of the property is a block-paved driveway providing parking for multiple cars, plus a secured side gated access and access to the garage.
INTEGRAL GARAGE
With an electric door, internal access door, power, and lighting.
Enquire today
Features
Property Features
- GUIDE PRICE £350,000-£360,000
- EXTENDED DETACHED FAMILY HOME
- SOLAR PANELS FITTED TO THE PROPERTY
- OAK FLOORING FITTED WITH OAK INTERNAL DOORS
- MULTIFUEL BURNER TO THE LIVING ROOM
- INTEGRAL GARAGE
- WRAPAROUND GARDEN WITH AN EXTENSIVE PLOT
- DRESSING ROOM & EN SUITE TO THE MASTER BEDROOM
- LUXURY BATHROOM SUITE
- CONTEMPORAY FITTED KITCHEN WITH INTEGRATED APPLIANCES