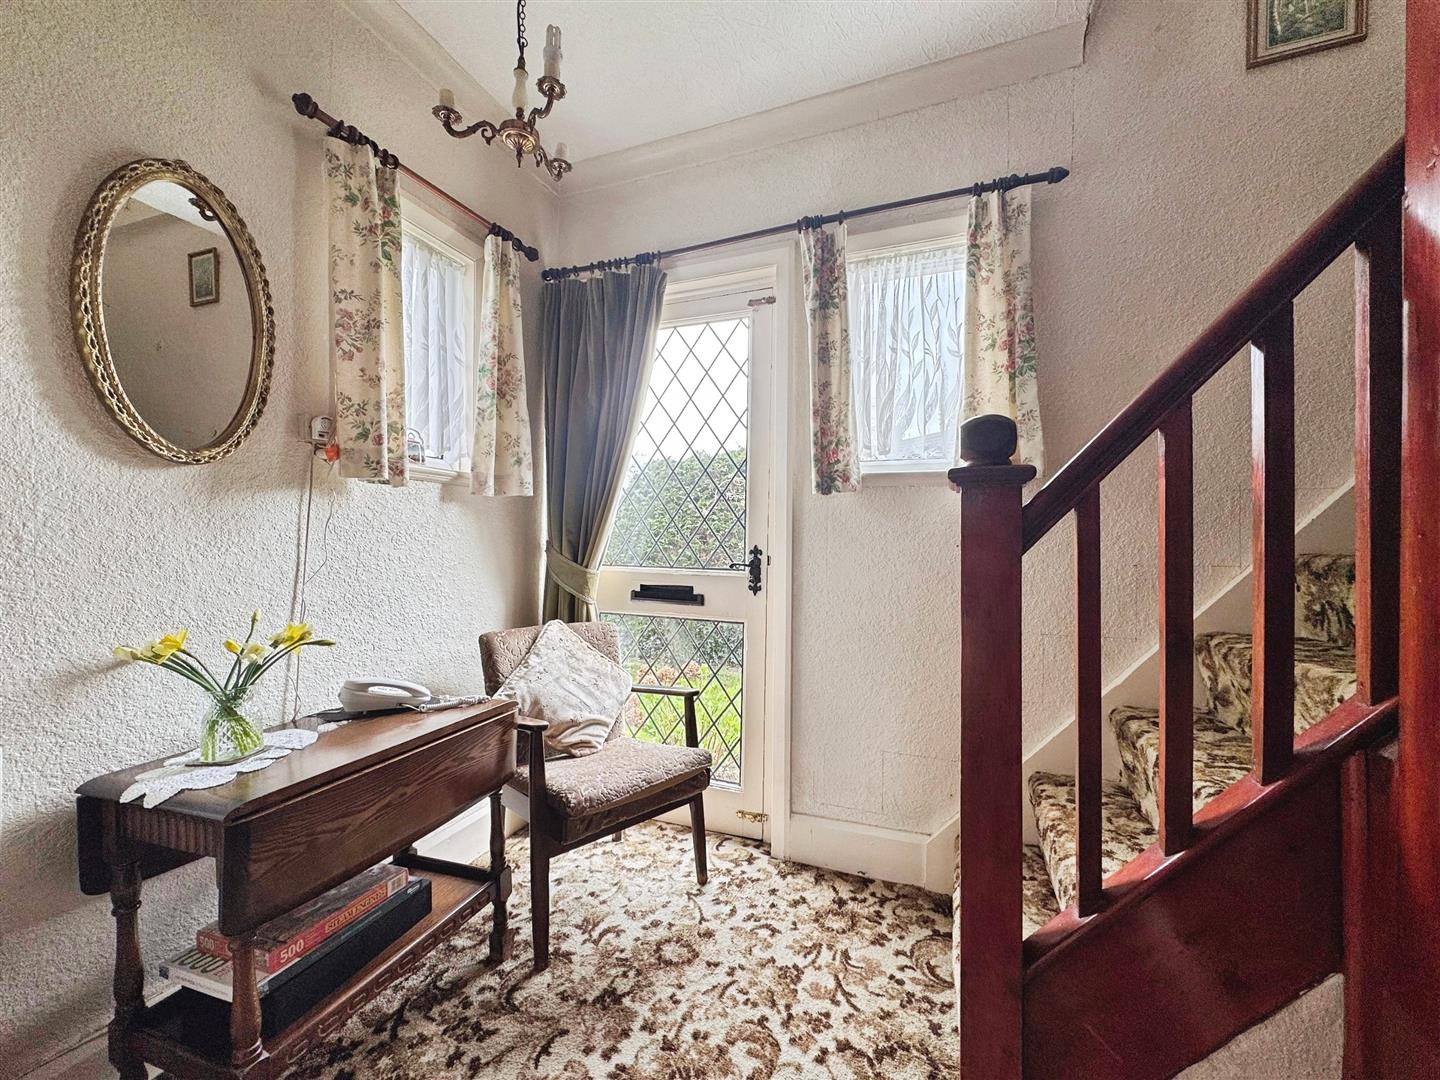
Entrance Hall
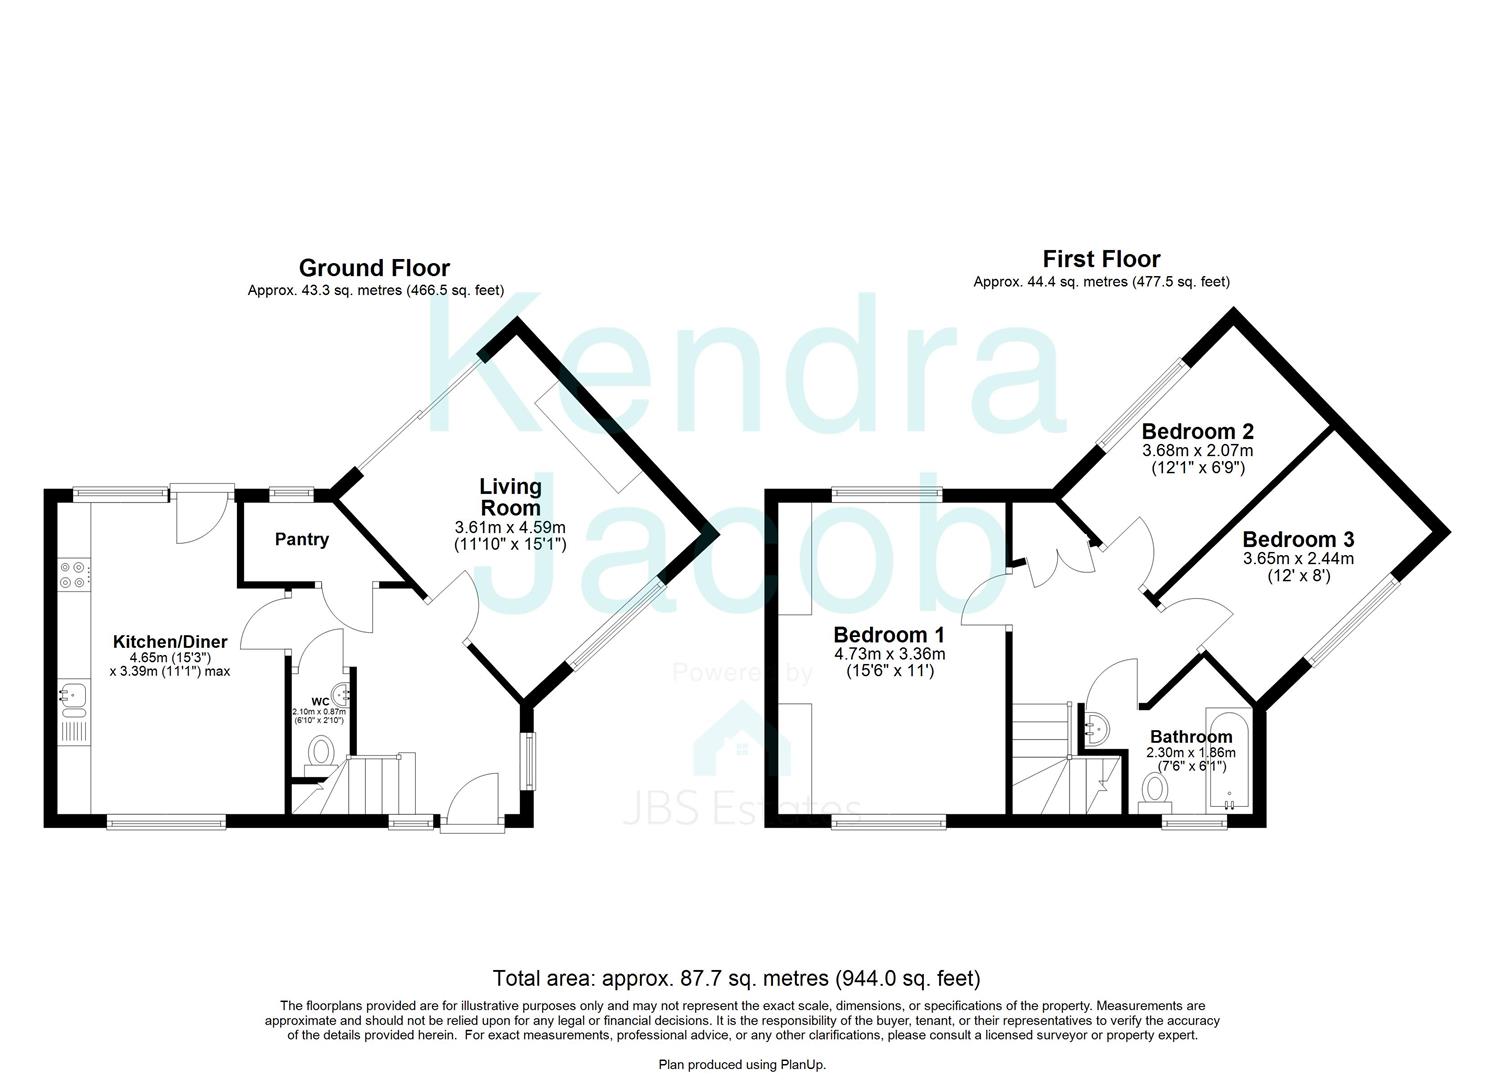
With front door leading into the entrance hallway with stairs rising to the first floor accommodation. Useful storage cupboard. Window to the side.
Lounge
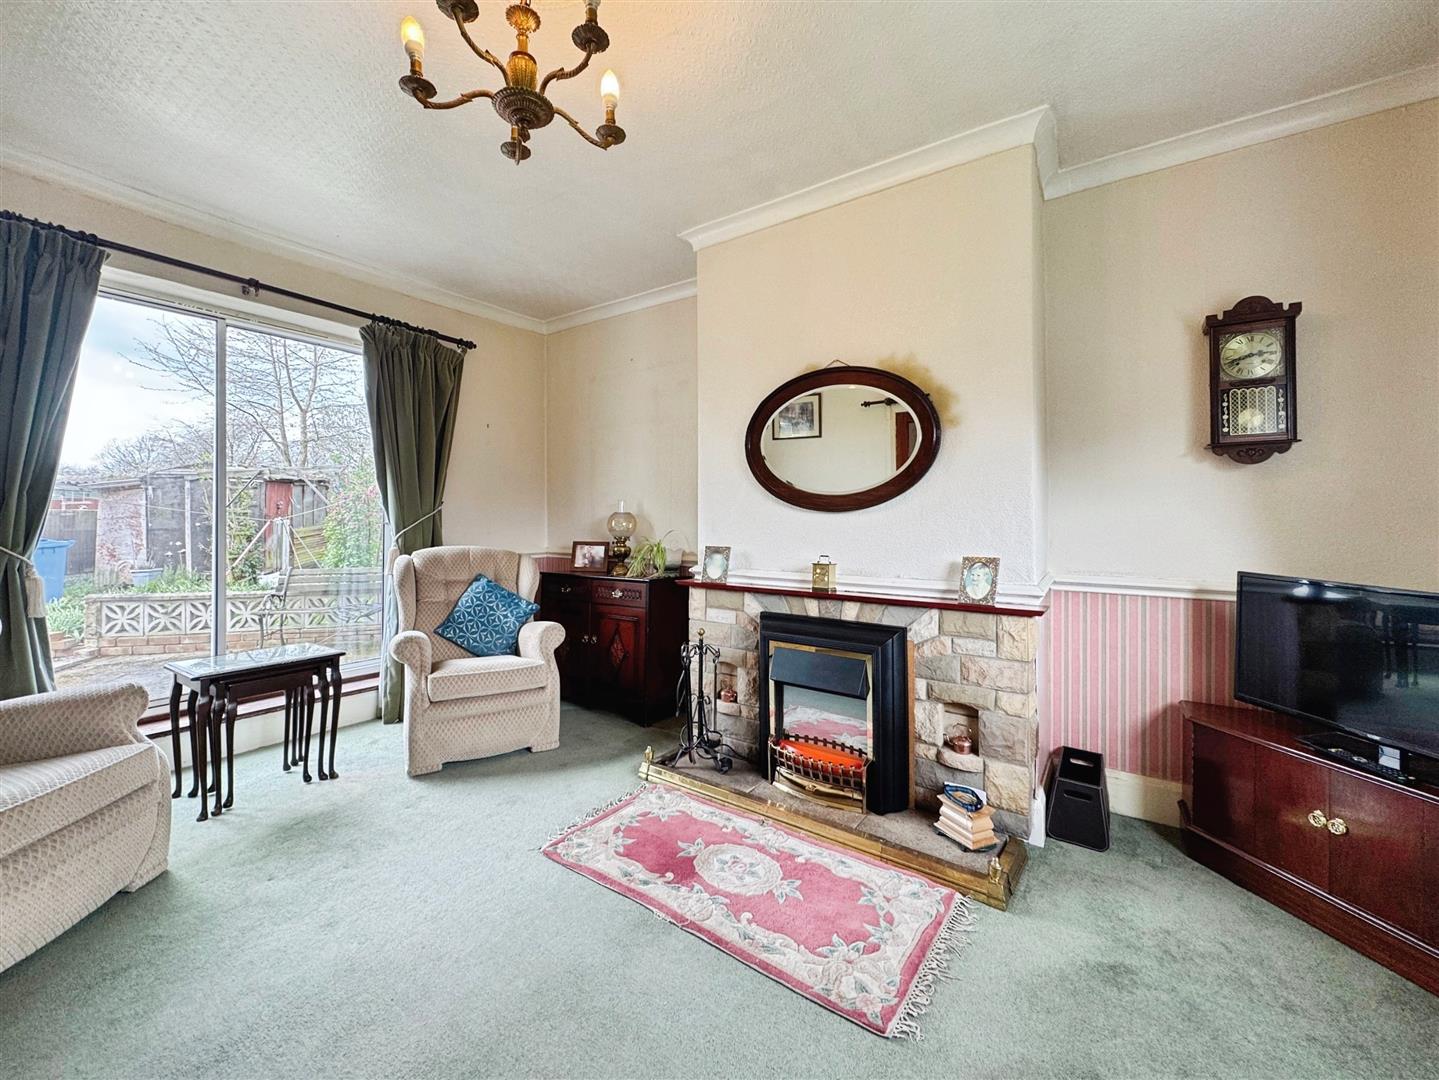
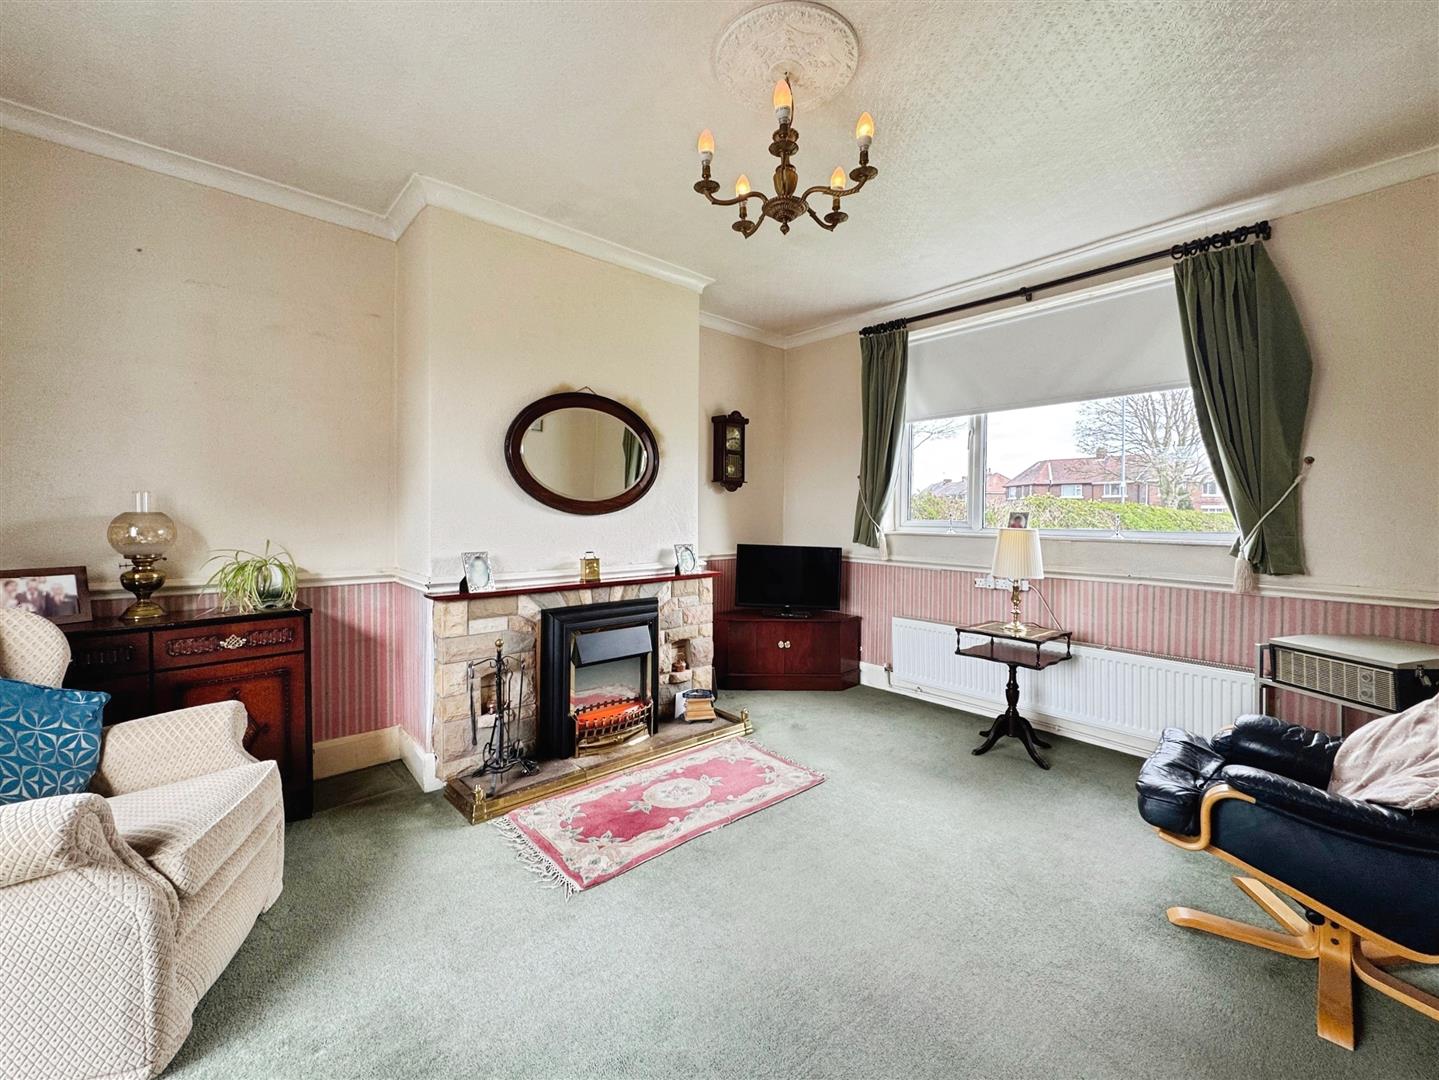
With patio doors looking out no to the rear garden. Coving to the ceiling. Dado rail. Central heating radiator.
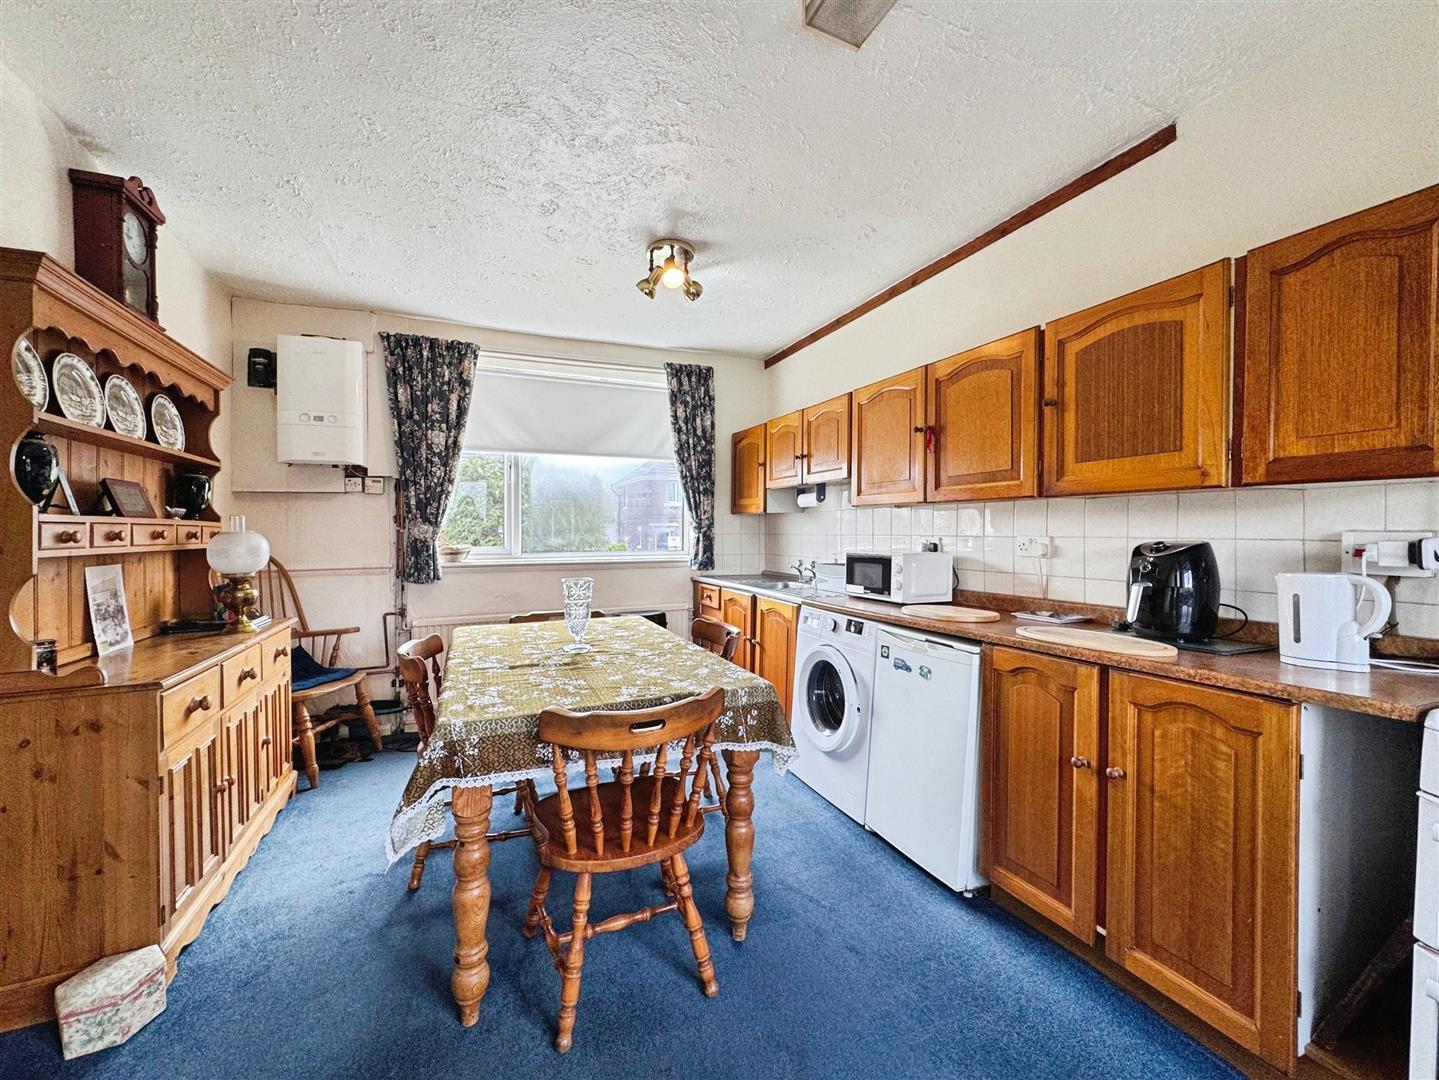
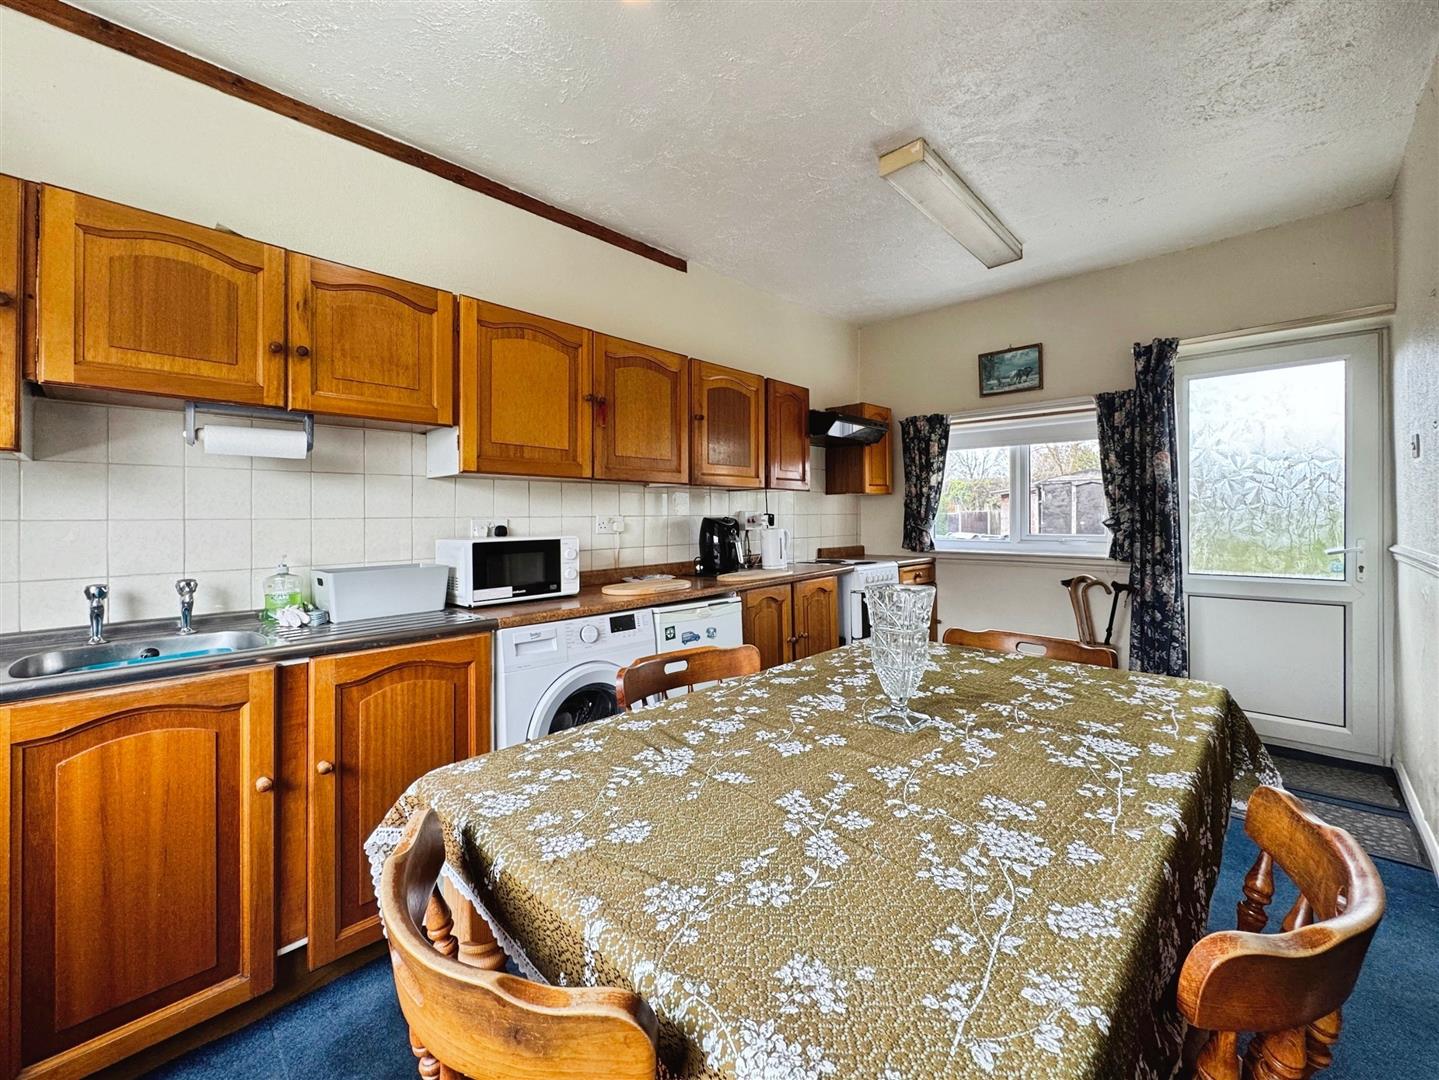
Dining Kitchen
Fitted with a comprehensive range of wall and base units with complimentary work surfaces over. Stainless steel sink unit. Windows to the front and rear elevations. Central heating radiator.
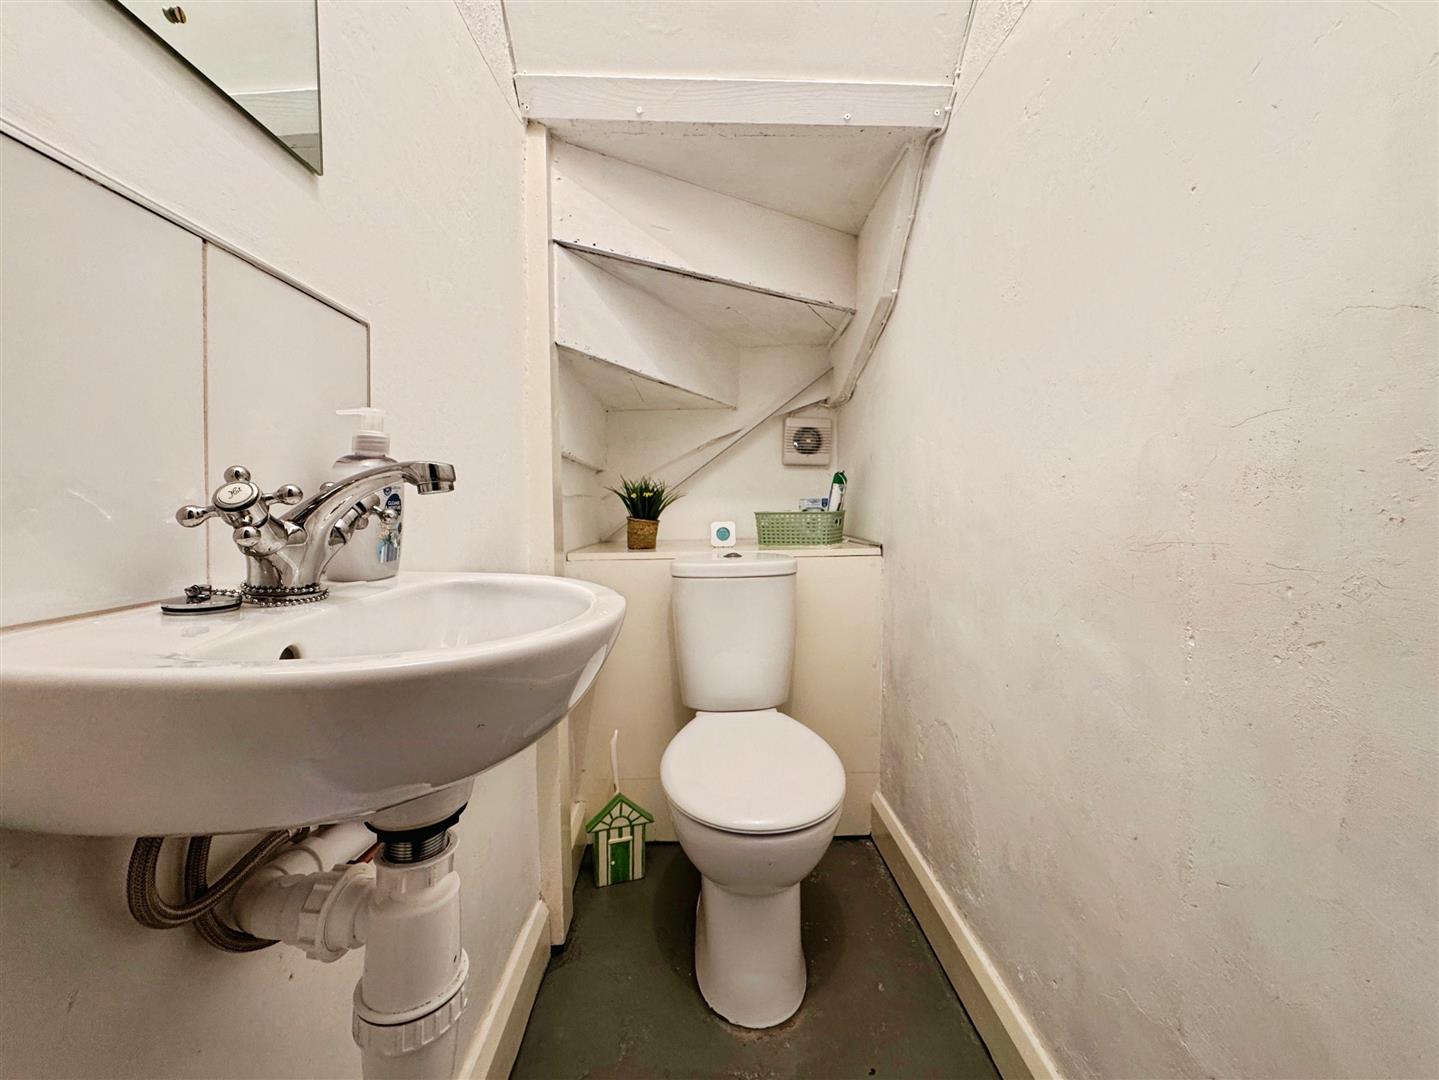
Downstairs Cloakroom
Comprising of low flush WC and wash hand basin.
First Floor Landing
Stairs rise to the first floor,. Window overlooking the front. Storage cupboard having louvre doors. Access to the loft space.
Bedroom One
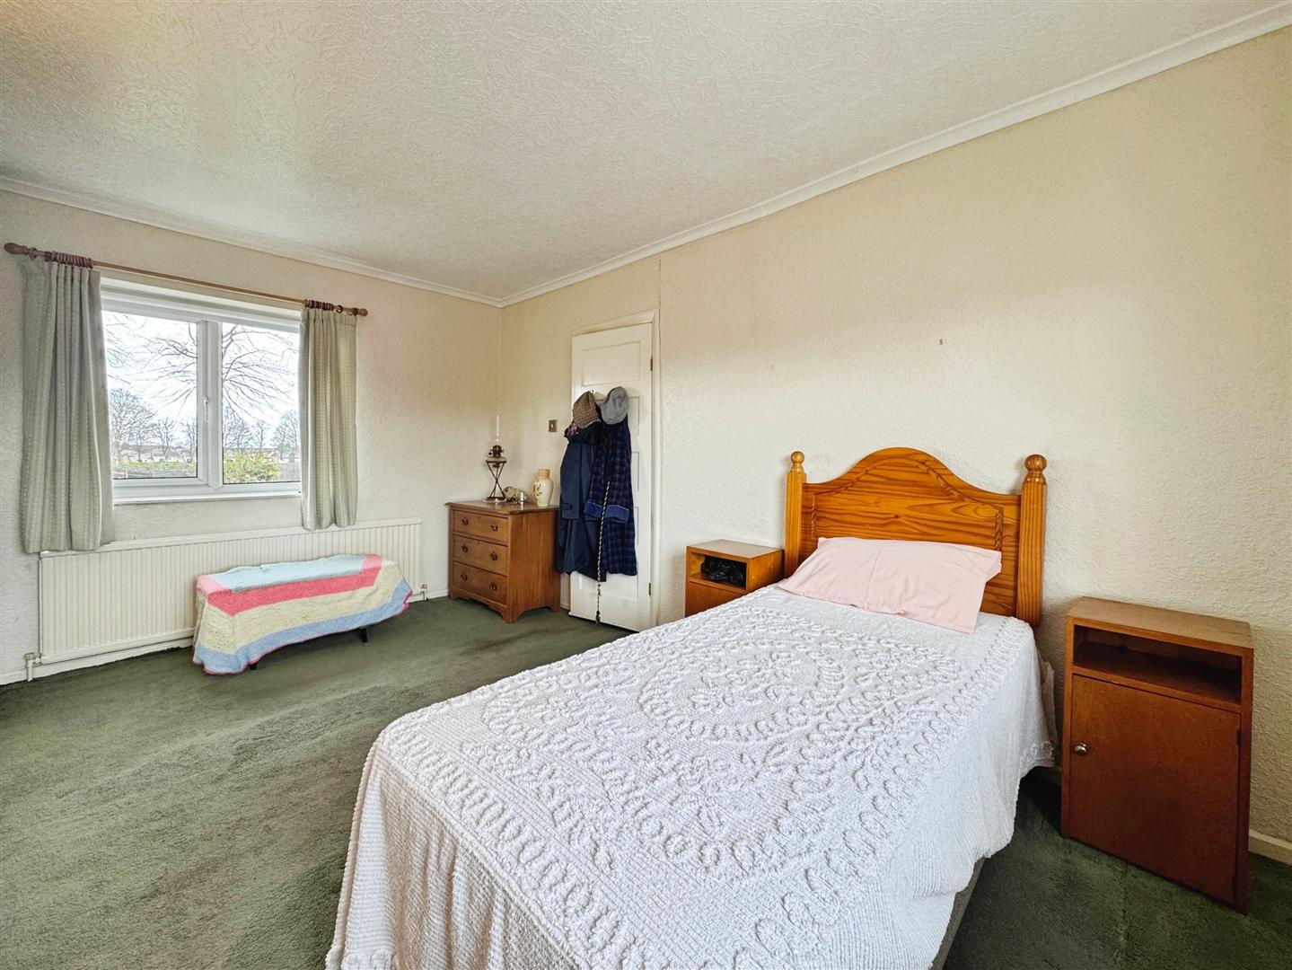
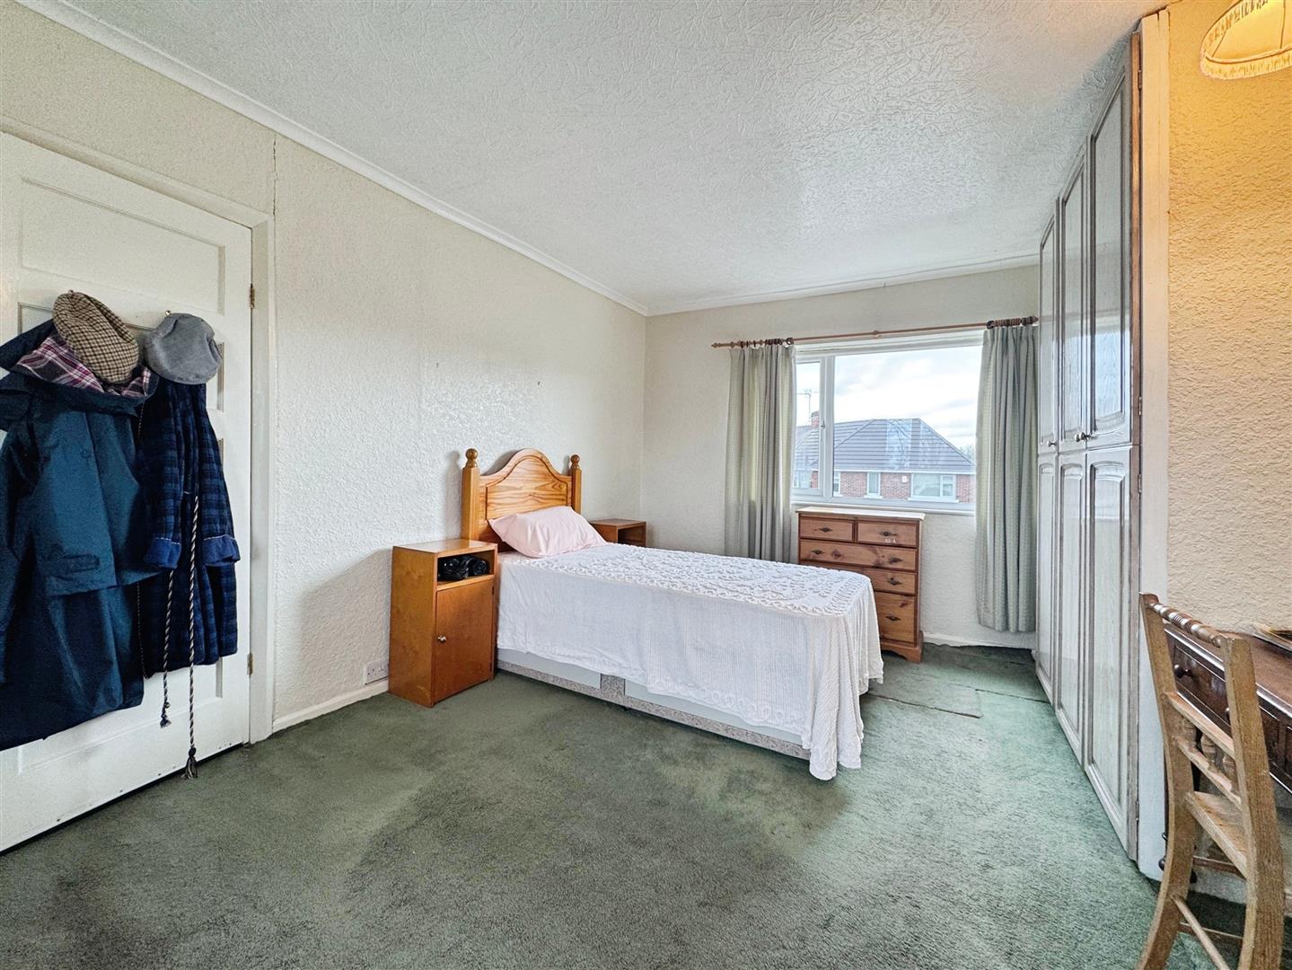
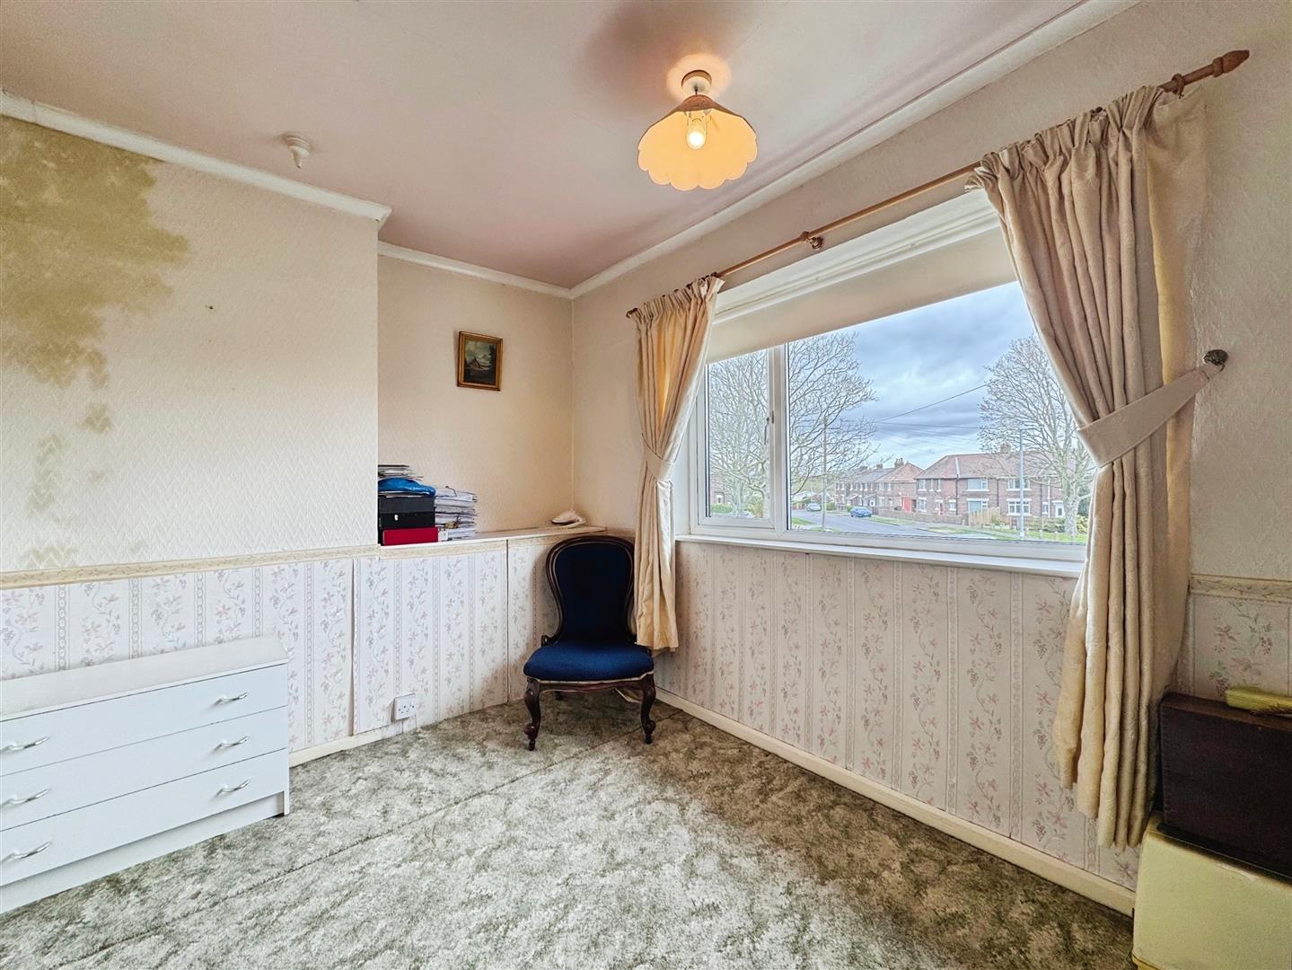
Having fitted wardrobes, windows overlooking the front and rear elevations. Central heating radiator.
Bedroom Two
Bedroom Three
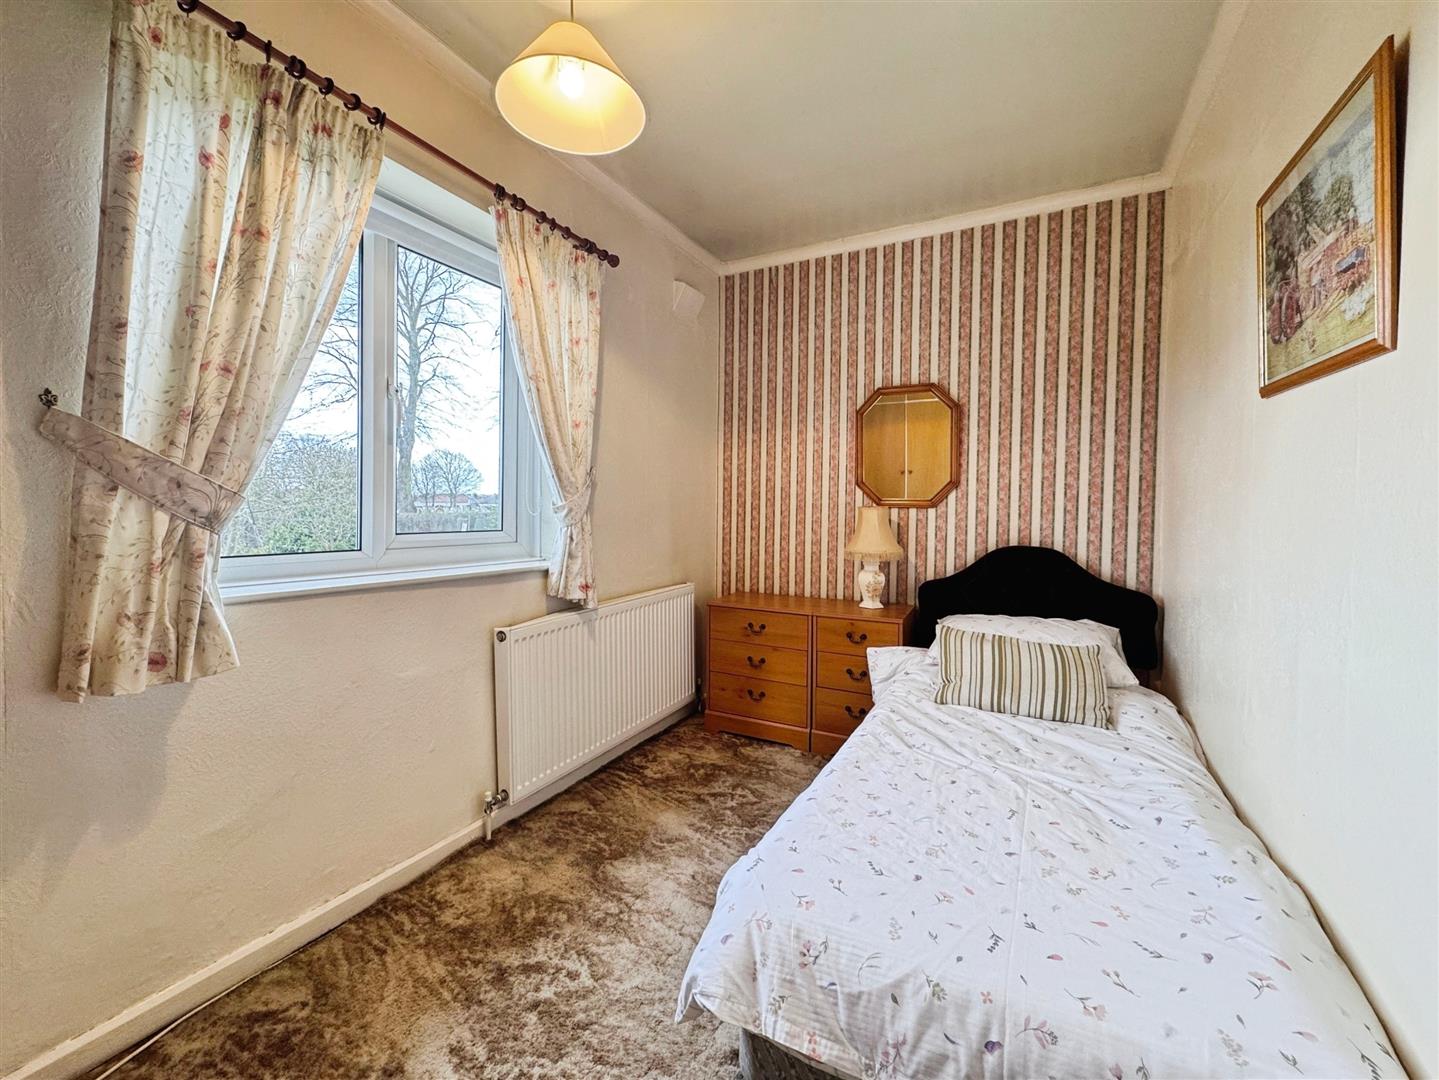
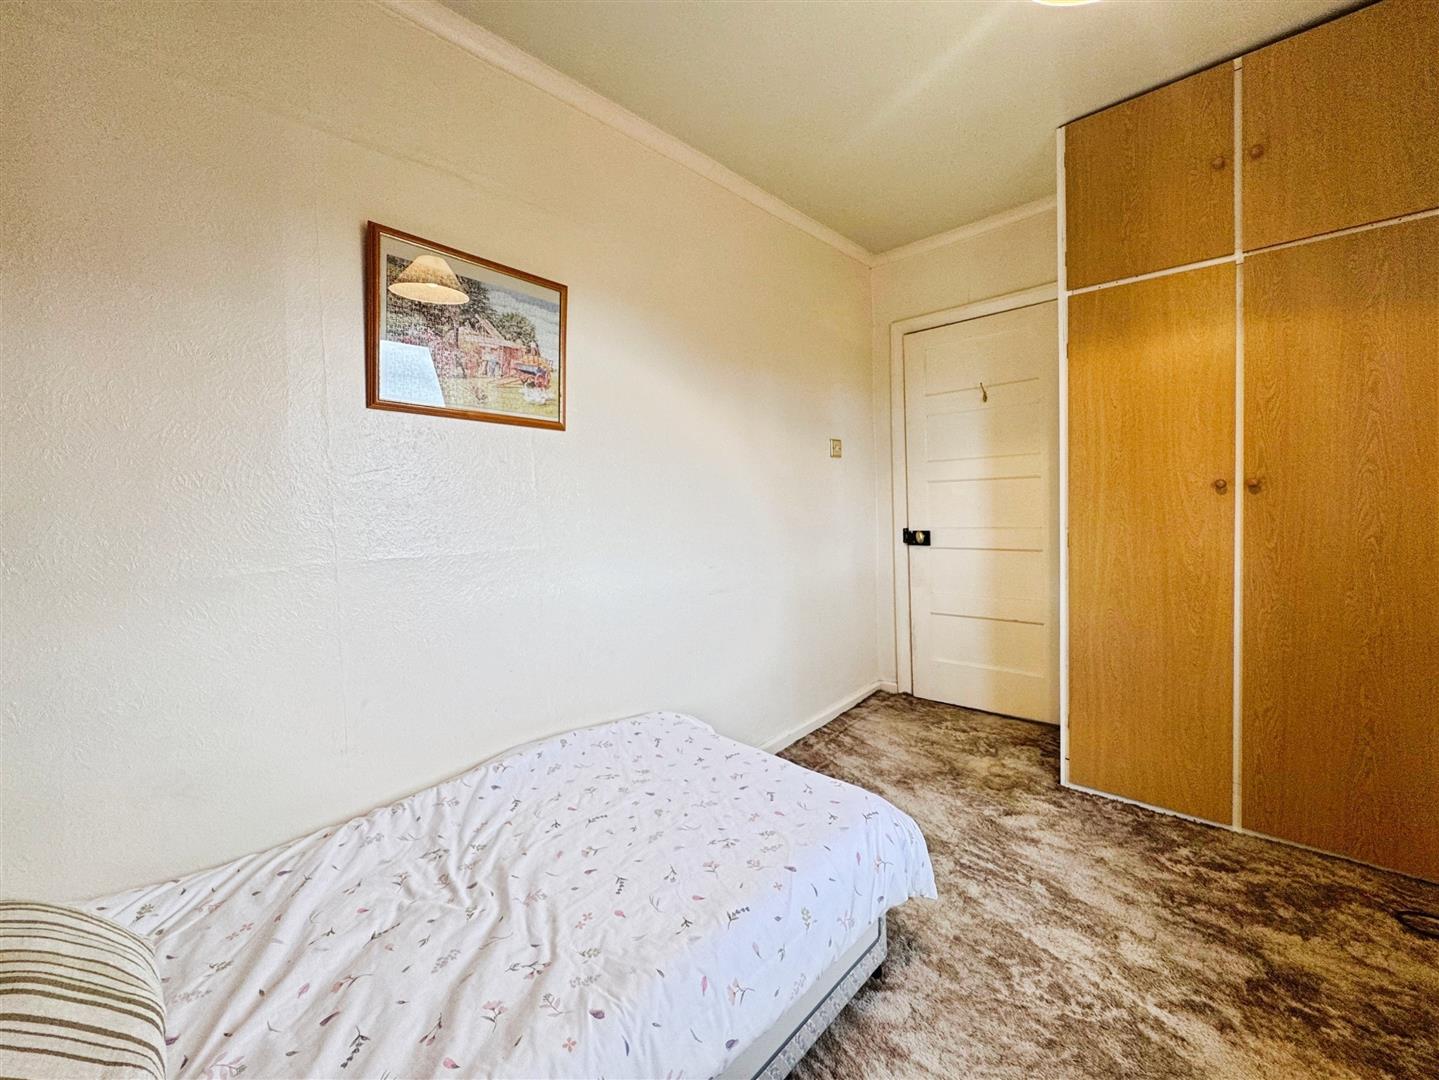
With built in wardrobes, window overlooking the rear and central heating radiator.
Family Bathroom
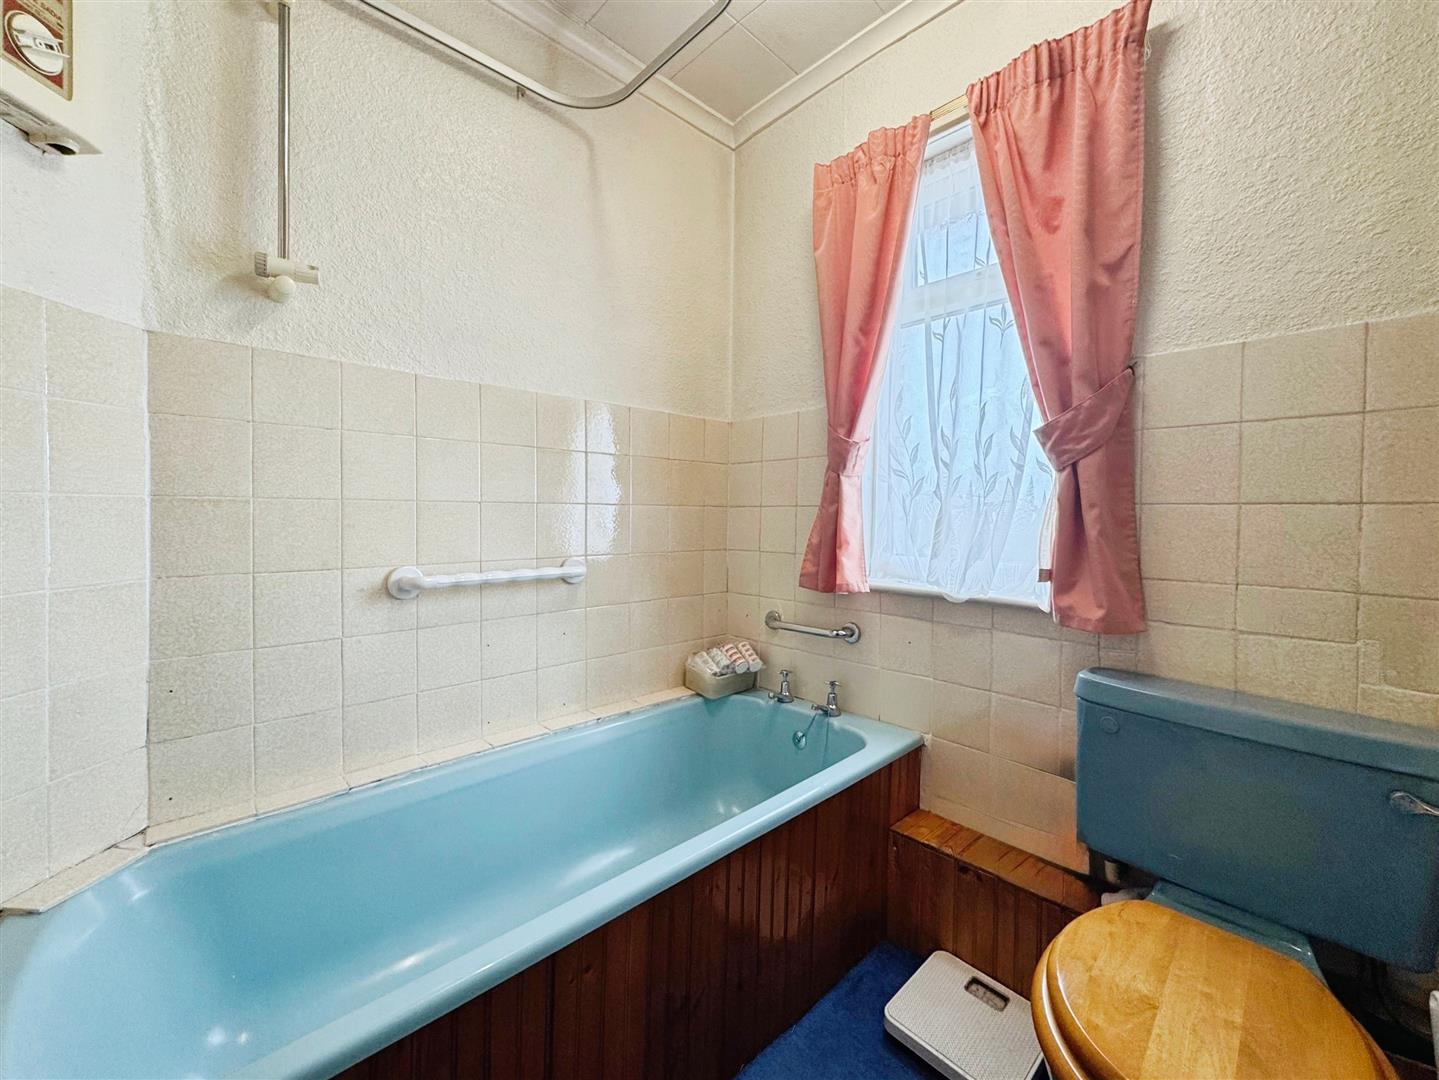
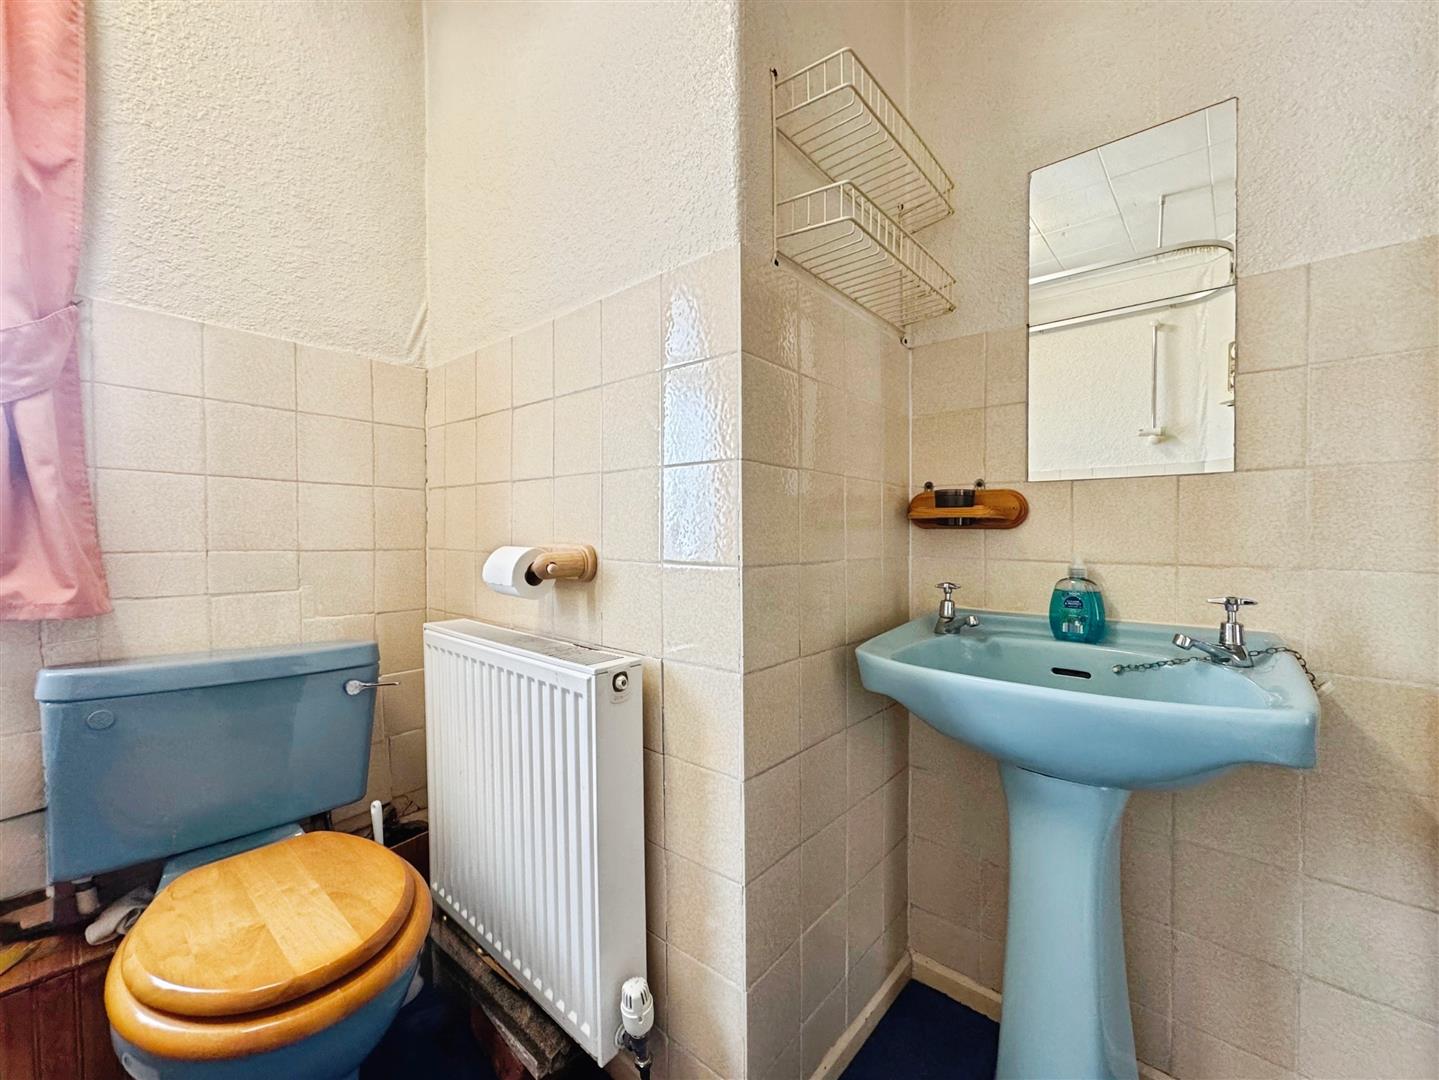
Briefly comprising of panelled bath, pedestal wash hand basin and low flushWC. Central heating radiator. Window.
Outside
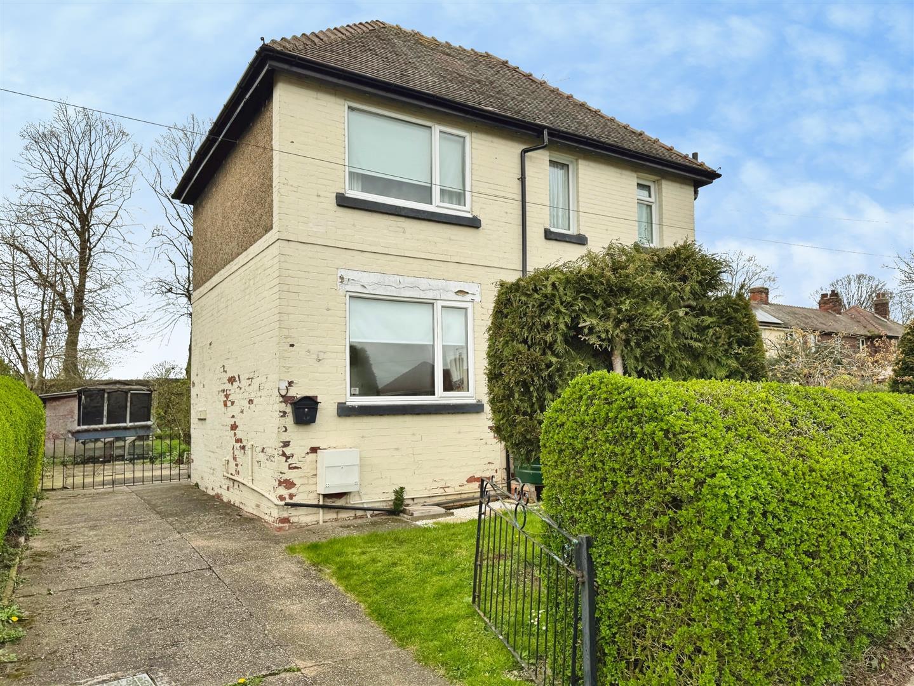
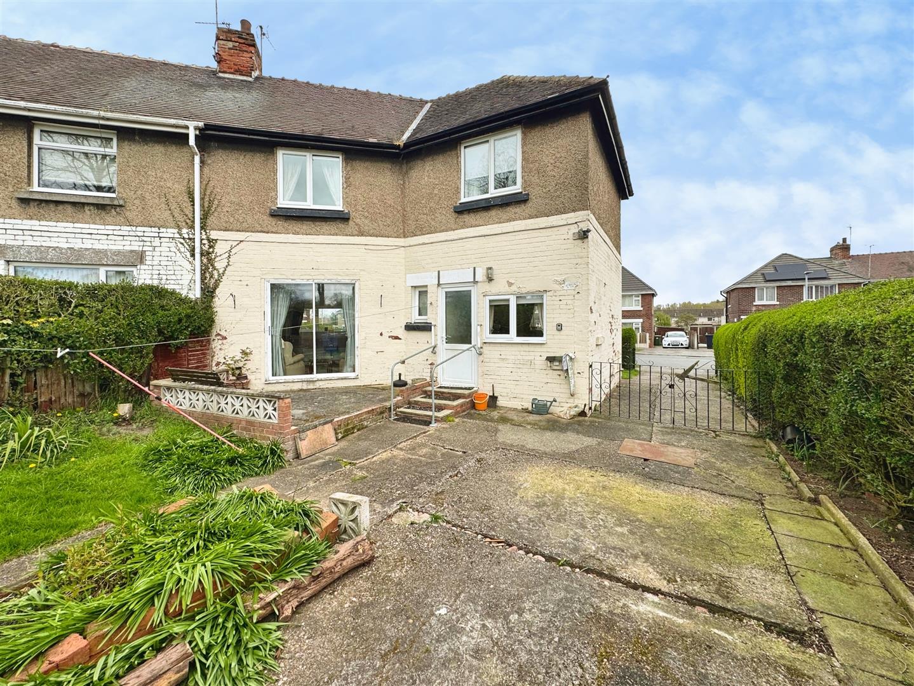
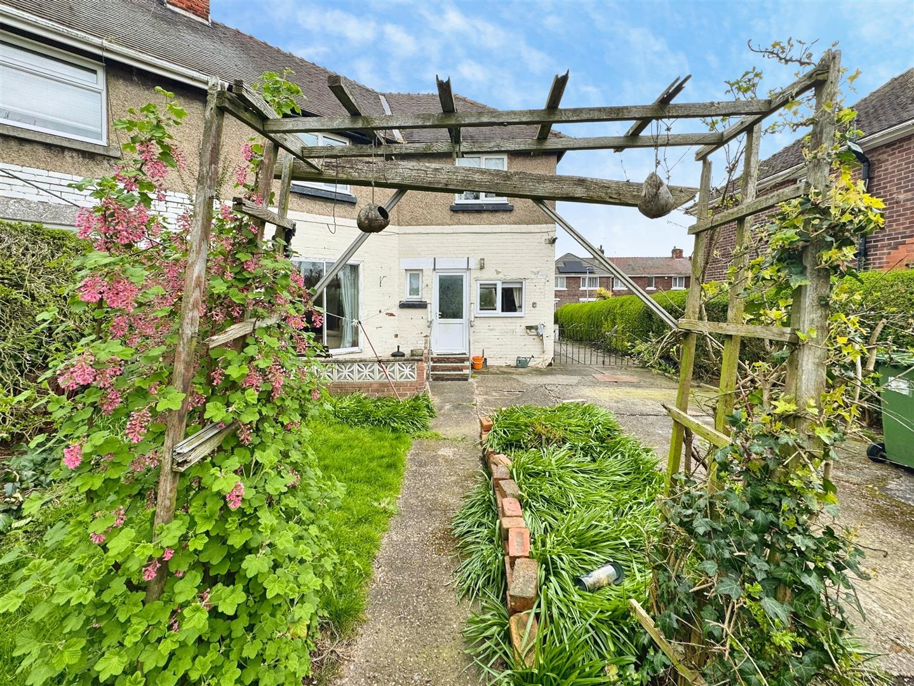
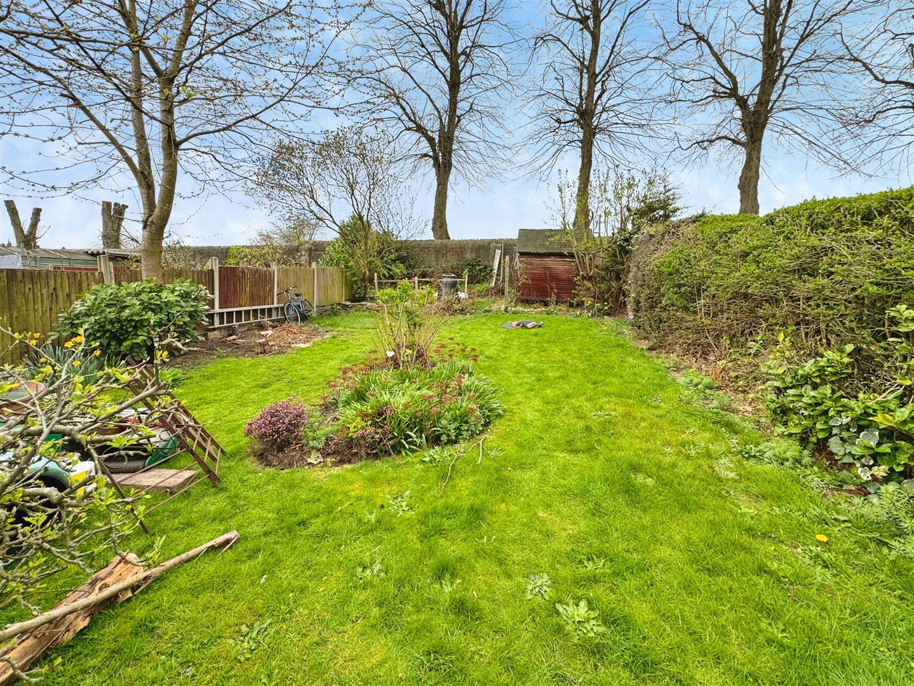
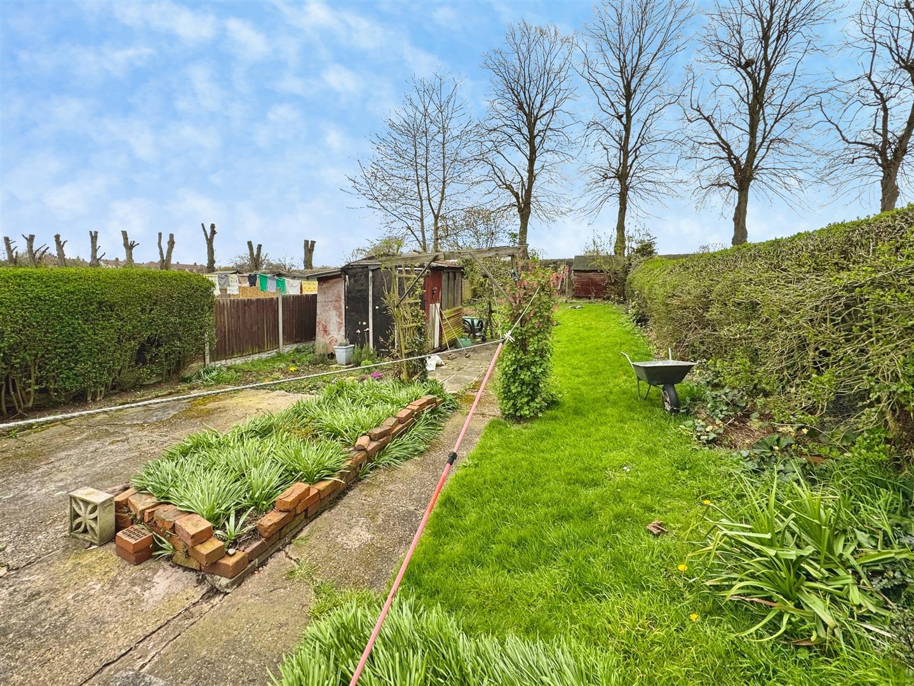
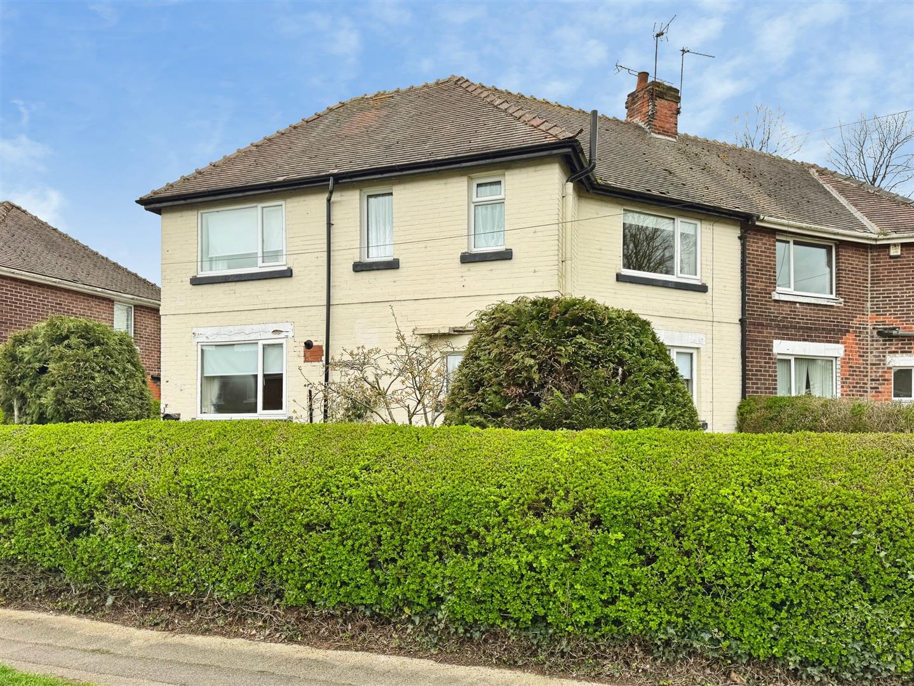
To the front of the property is a lawned area of garden with hedging giving that extra privacy. There is a driveway to the side allowing off road parking. To the rear is a large garden which is mainly laid to lawn.