
Cemetery Road, Langold, Worksop
Property Information
Full Details
ENTRANCE HALLWAY
A contemporary composite front door opens into a welcoming entrance hallway, featuring a staircase rising to the first floor, a central heating radiator, and access through to the living room.
LIVING ROOM
A beautifully presented and generously proportioned living room, enhanced by a front-facing uPVC double glazed window that allows for plenty of natural light. Additional features include a central heating radiator, a useful understairs storage cupboard, and access through to the kitchen diner.
KITCHEN DINER
This stylish and modern kitchen diner is fitted with a range of wall and base units complemented by attractive work surfaces. It incorporates a stainless steel sink with mixer tap, fitted electric oven, four ring gas hob with an electric extractor fan set above, along with space for freestanding appliances, including a fridge freezer, and plumbing for a washing machine. The space is finished with partially tiled walls, an electric extractor fan, and a rear-facing uPVC double glazed window. A contemporary herringbone-effect vinyl floor flows seamlessly through into the dining area.
The dining area is bright and inviting, featuring rear-facing uPVC double glazed French doors that open out onto the garden, a central heating radiator, and access to the downstairs WC.
DOWNSTAIRS WC
Fitted with a modern white suite comprising a low-level WC and a pedestal wash hand basin with tiled splashback. Additional features include a central heating radiator and matching herringbone-effect vinyl flooring.
FIRST FLOOR LANDING
The landing is finished with stylish spindle balustrades and provides access to the loft via a hatch. It also benefits from a central heating radiator and doors leading to two double bedrooms and the family bathroom.
MASTER BEDROOM
A spacious and well-presented principal bedroom with a front-facing uPVC double glazed window and central heating radiator.
BEDROOM TWO
A second generously sized double bedroom, featuring a rear-facing uPVC double glazed window and central heating radiator.
FAMILY BATHROOM
A modern three-piece bathroom suite in white, comprising a panelled bath with shower mixer tap, pedestal wash hand basin, and low-level WC. The room is complemented by partially tiled walls, vinyl flooring, a central heating radiator, an electric extractor fan, and a rear-facing obscure uPVC double glazed window.
EXTERIOR
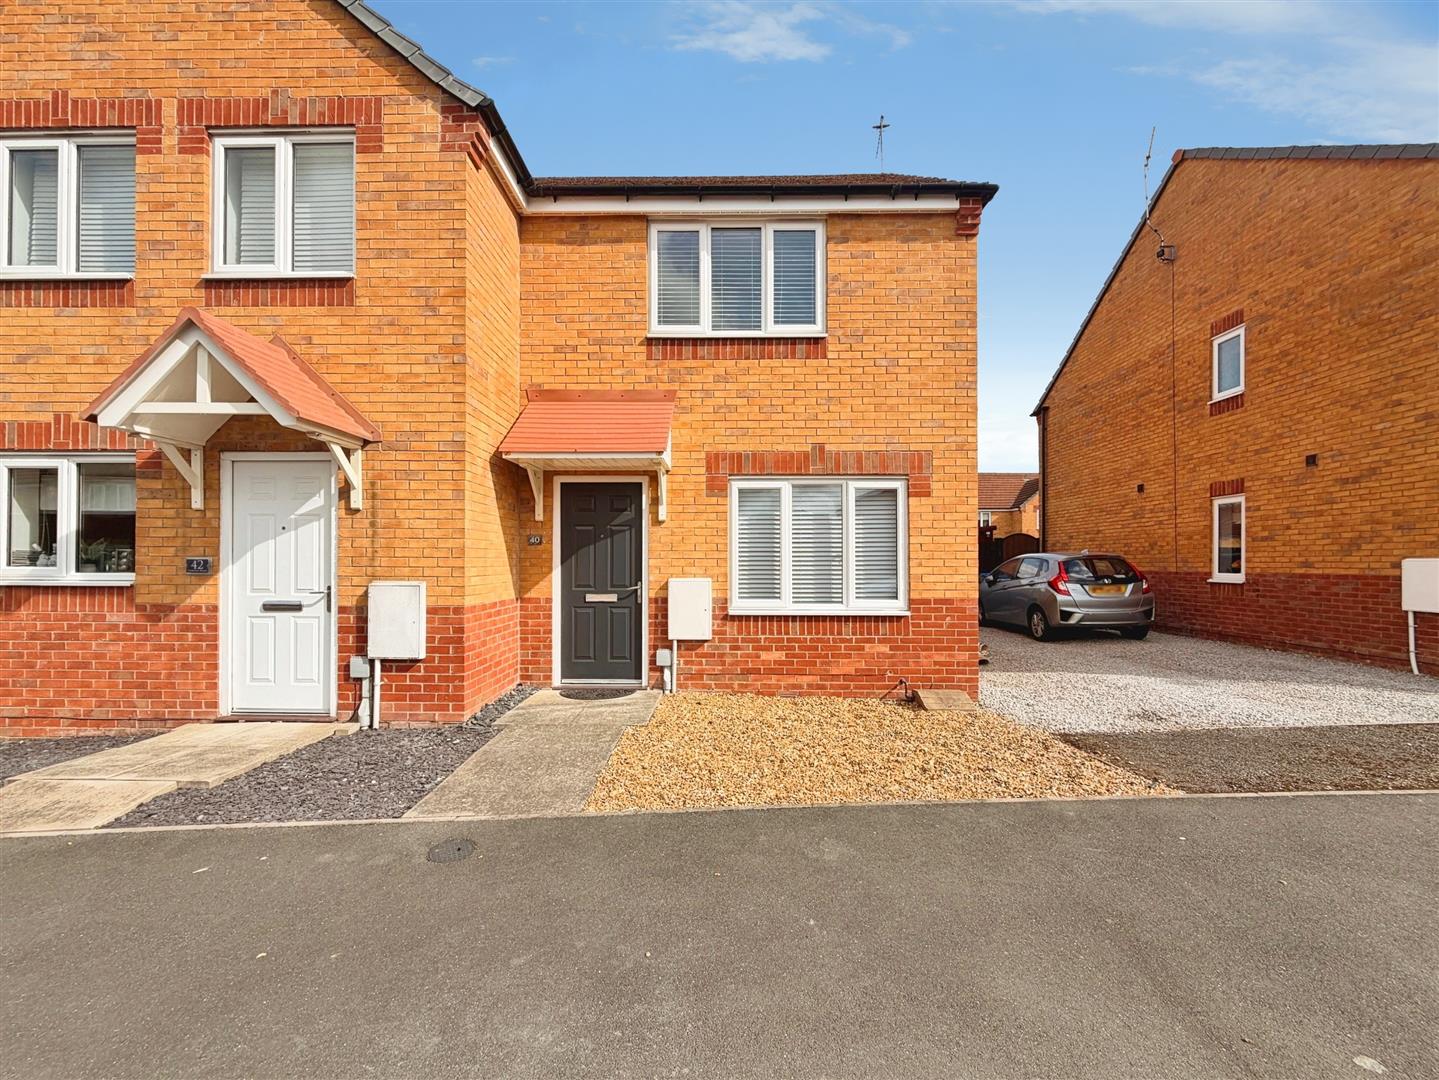
To the front, the property benefits from a low-maintenance pebbled garden and a driveway providing off-road parking for two vehicles, along with gated side access to the rear.
The rear garden is a good size and predominantly laid to lawn, complemented by low-maintenance pebbled areas. Additional features include an outside water tap and external power supply.
AGENTS NOTE
Please note that this is a declaration made by a member of staff at JBS regarding the sale of the property."
Enquire today
Features
Property Features
- ***GUIDE PRICE £135,000 - £145,000***
- Two-bedroom semi-detached family home
- Stylishly decorated throughout
- Brand-new floor coverings fitted
- Spacious and well-proportioned living accommodation
- Modern kitchen diner with French doors to the garden
- Two generous double bedrooms
- Contemporary family bathroom suite
- Offered for sale with no upper chain
- Popular village location close to amenities and Langold Country Park, with easy access to A1 and M1 motorway links