Dawber Street, Worksop
Property Information
Full Details
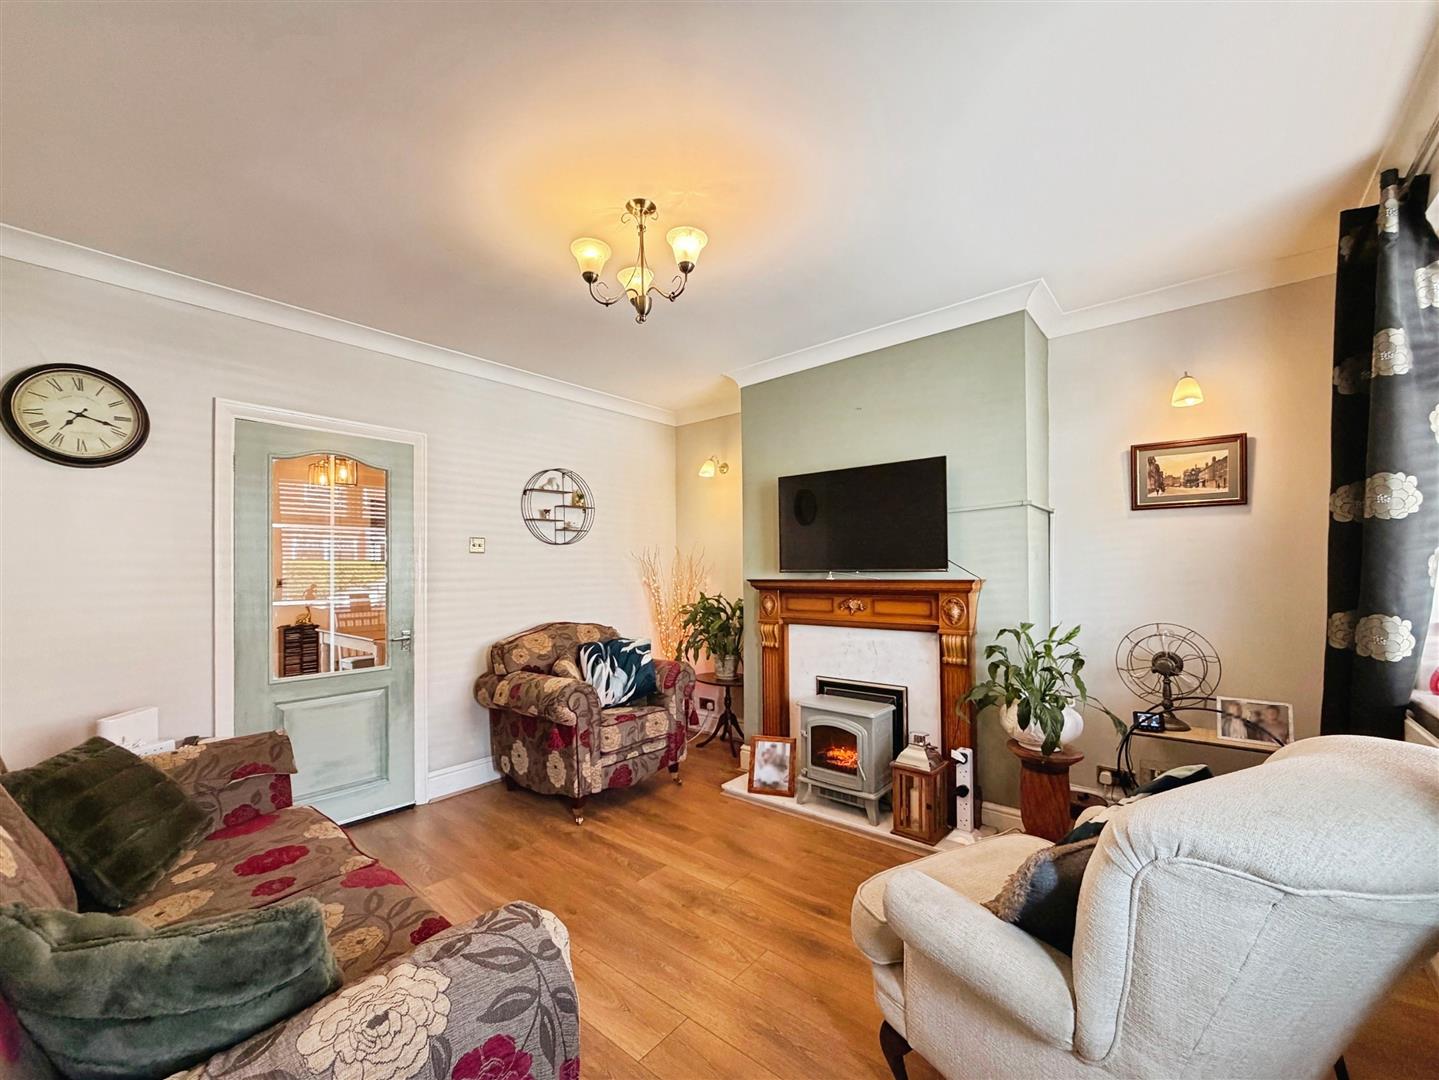
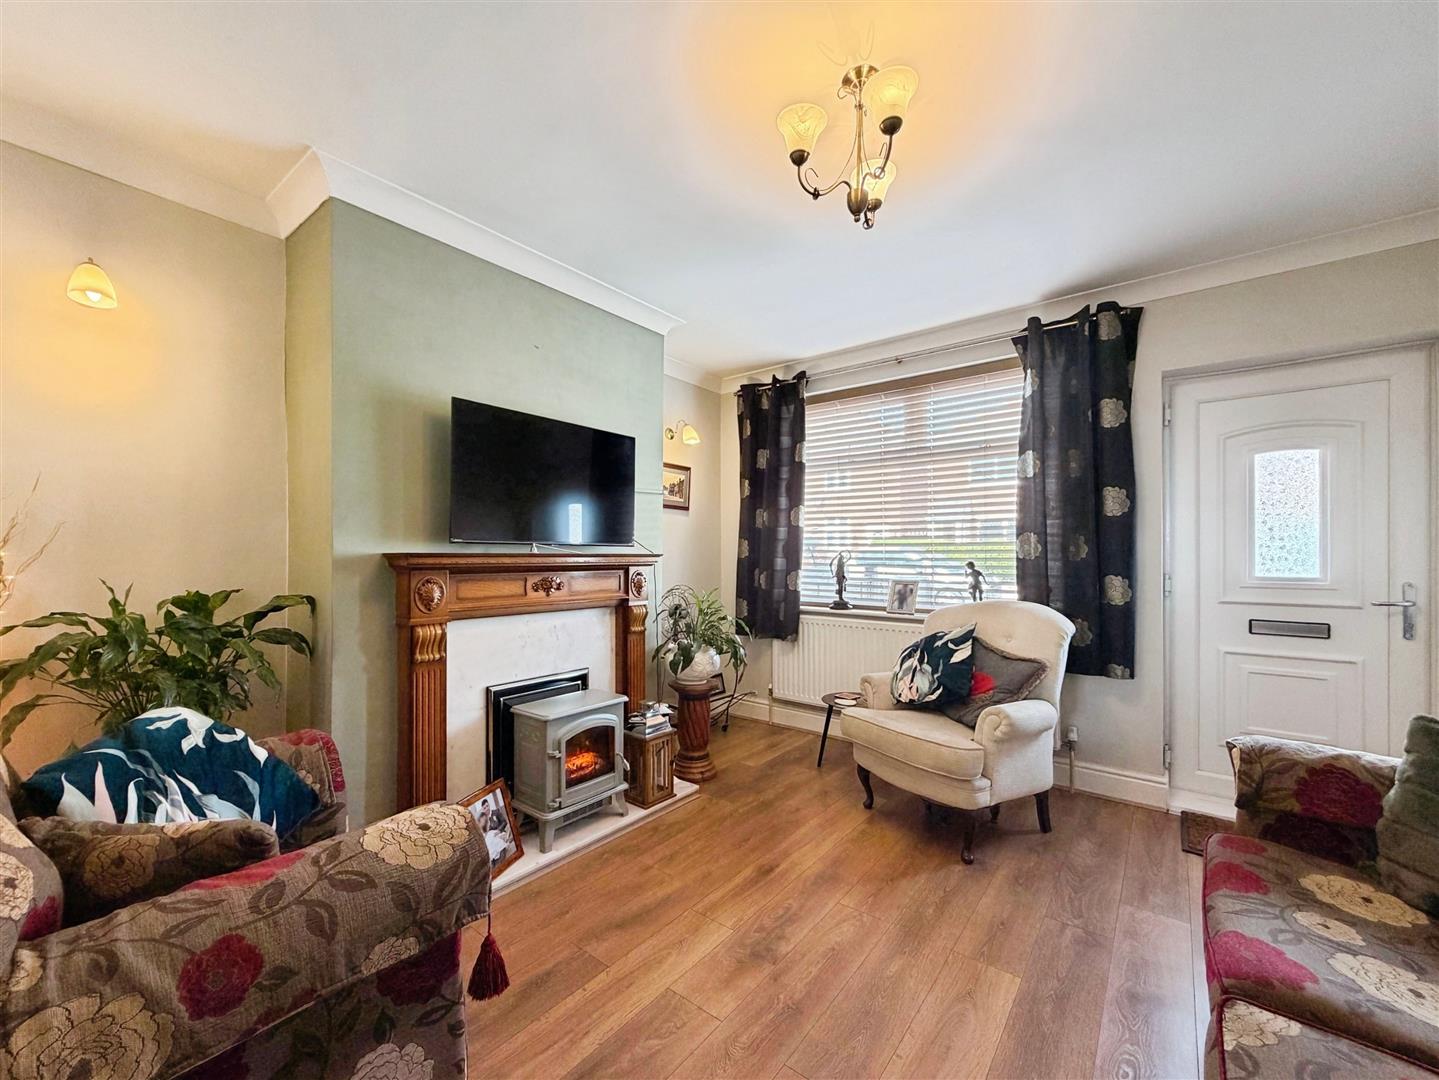
LIVING ROOM
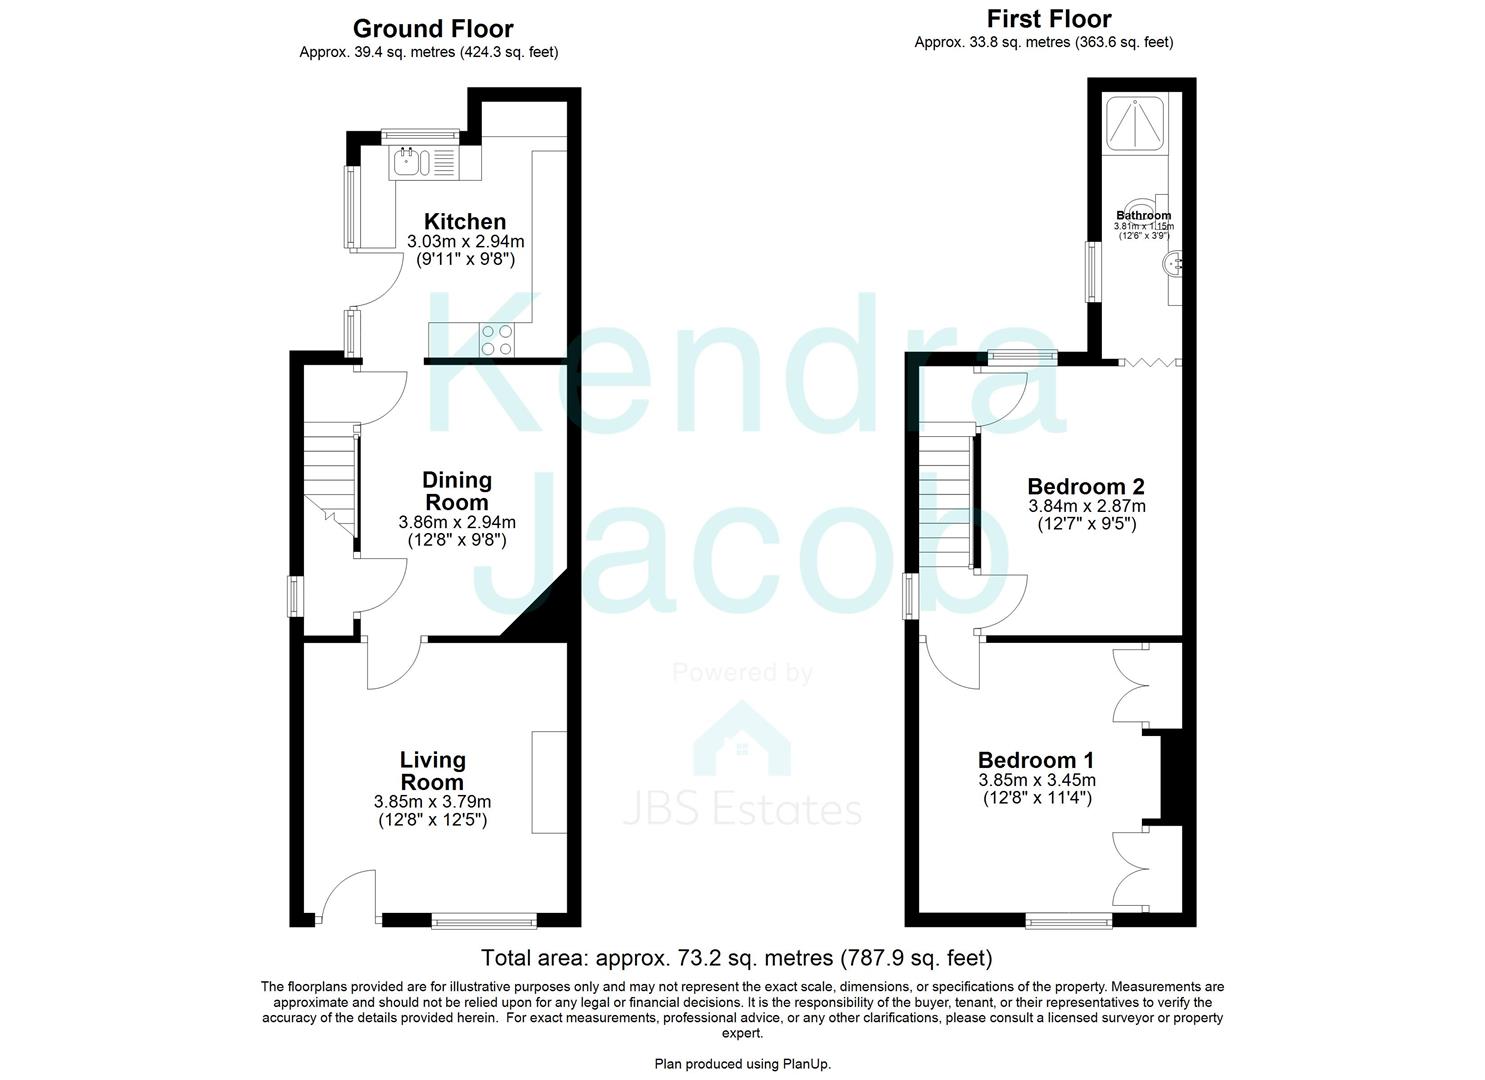
A beautifully presented living room featuring a front-facing uPVC double-glazed window and entrance door, complemented by elegant coving to the ceiling. The space is enhanced by a central heating radiator, tasteful wall lighting and sleek laminated wood flooring. A striking focal point is provided by a feature fireplace with a wood surround, marble hearth and decorative coal-effect fire, creating a warm and inviting ambience.
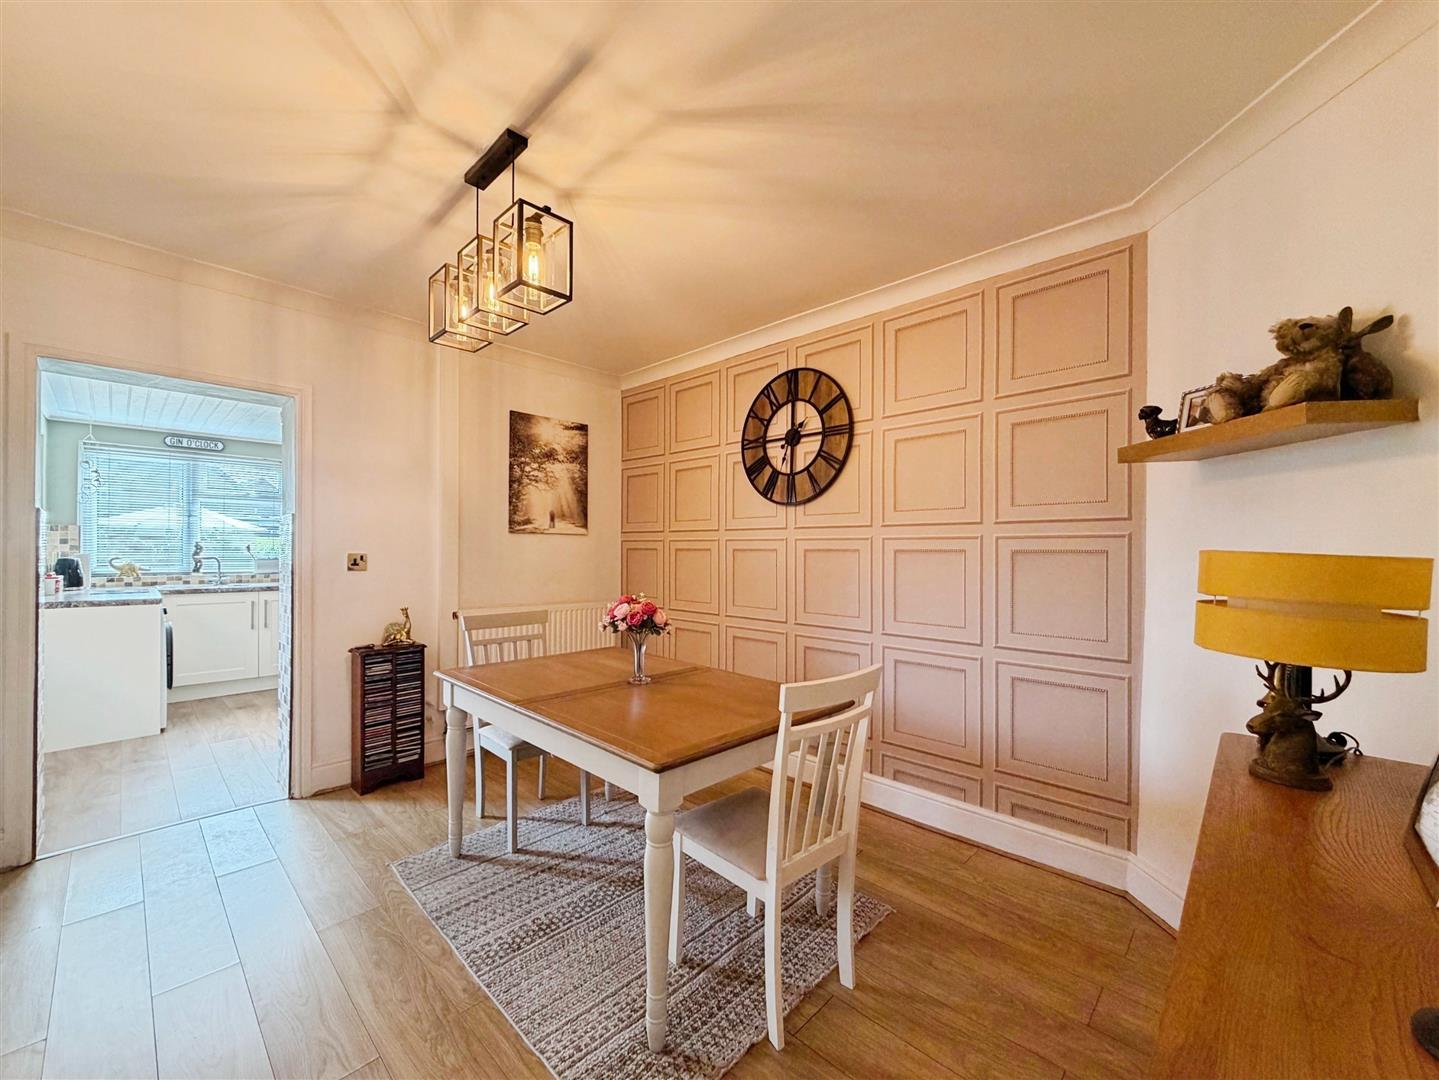
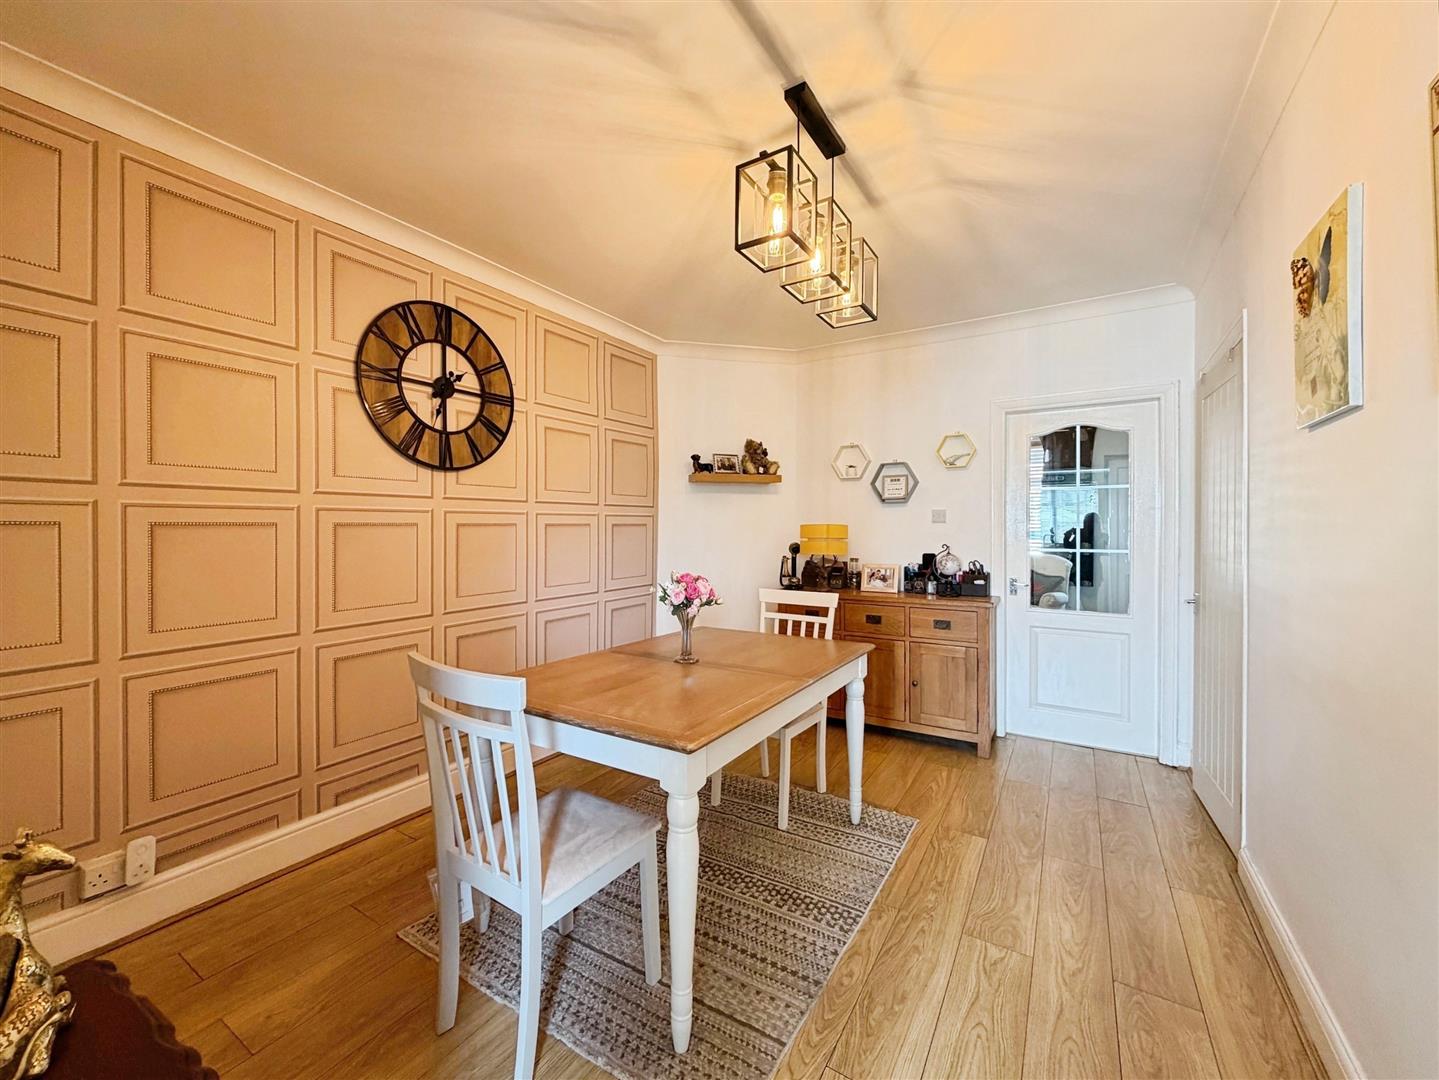
DINING ROOM
A generously proportioned dining room, ideal for both everyday living and entertaining guests. The room benefits from a large under-stairs storage cupboard with a side-facing obscure uPVC double-glazed window, along with coving to the ceiling, a central heating radiator and laminated wood flooring. There is access to the staircase leading to the first-floor landing, as well as an opening through to the fitted kitchen.
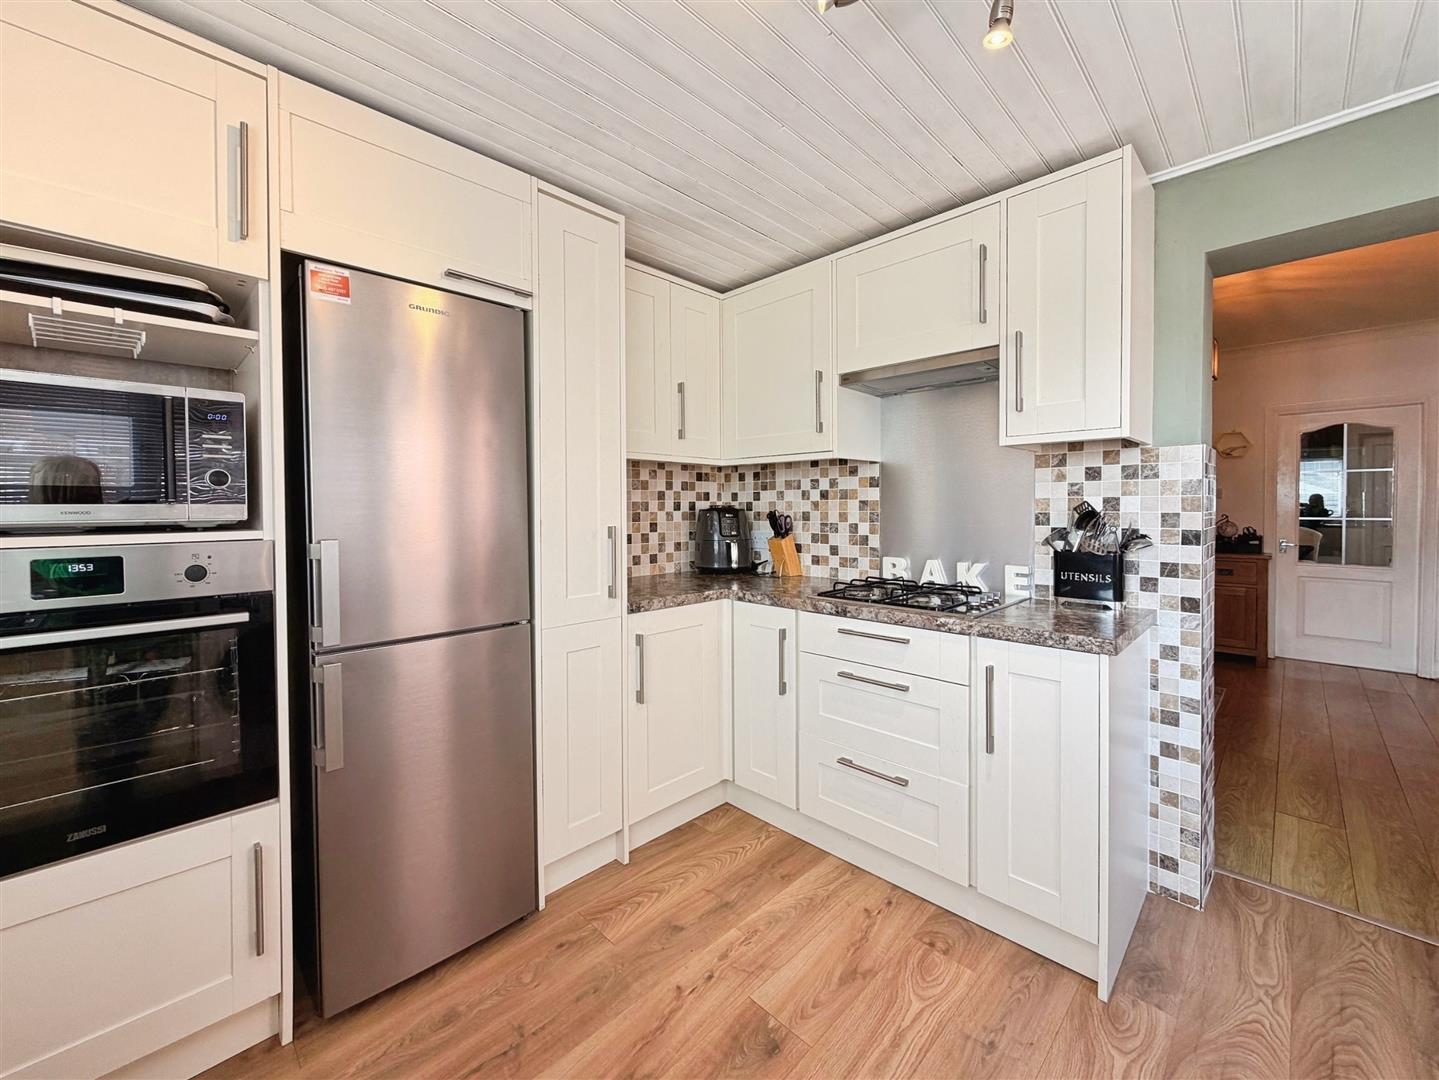
KITCHEN
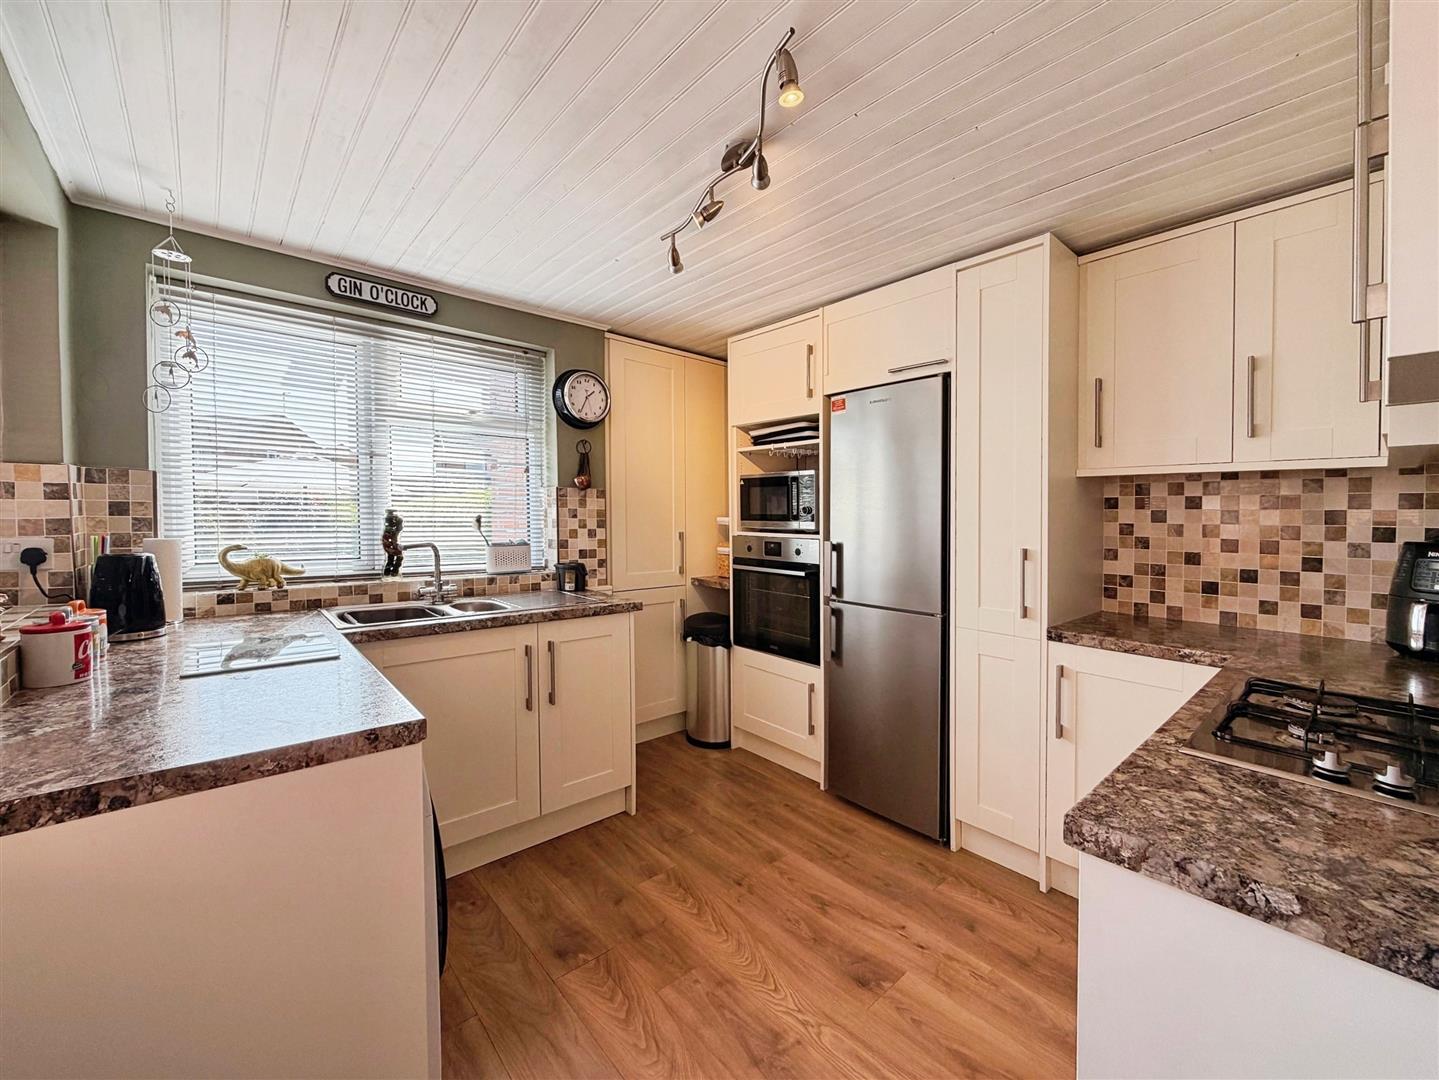
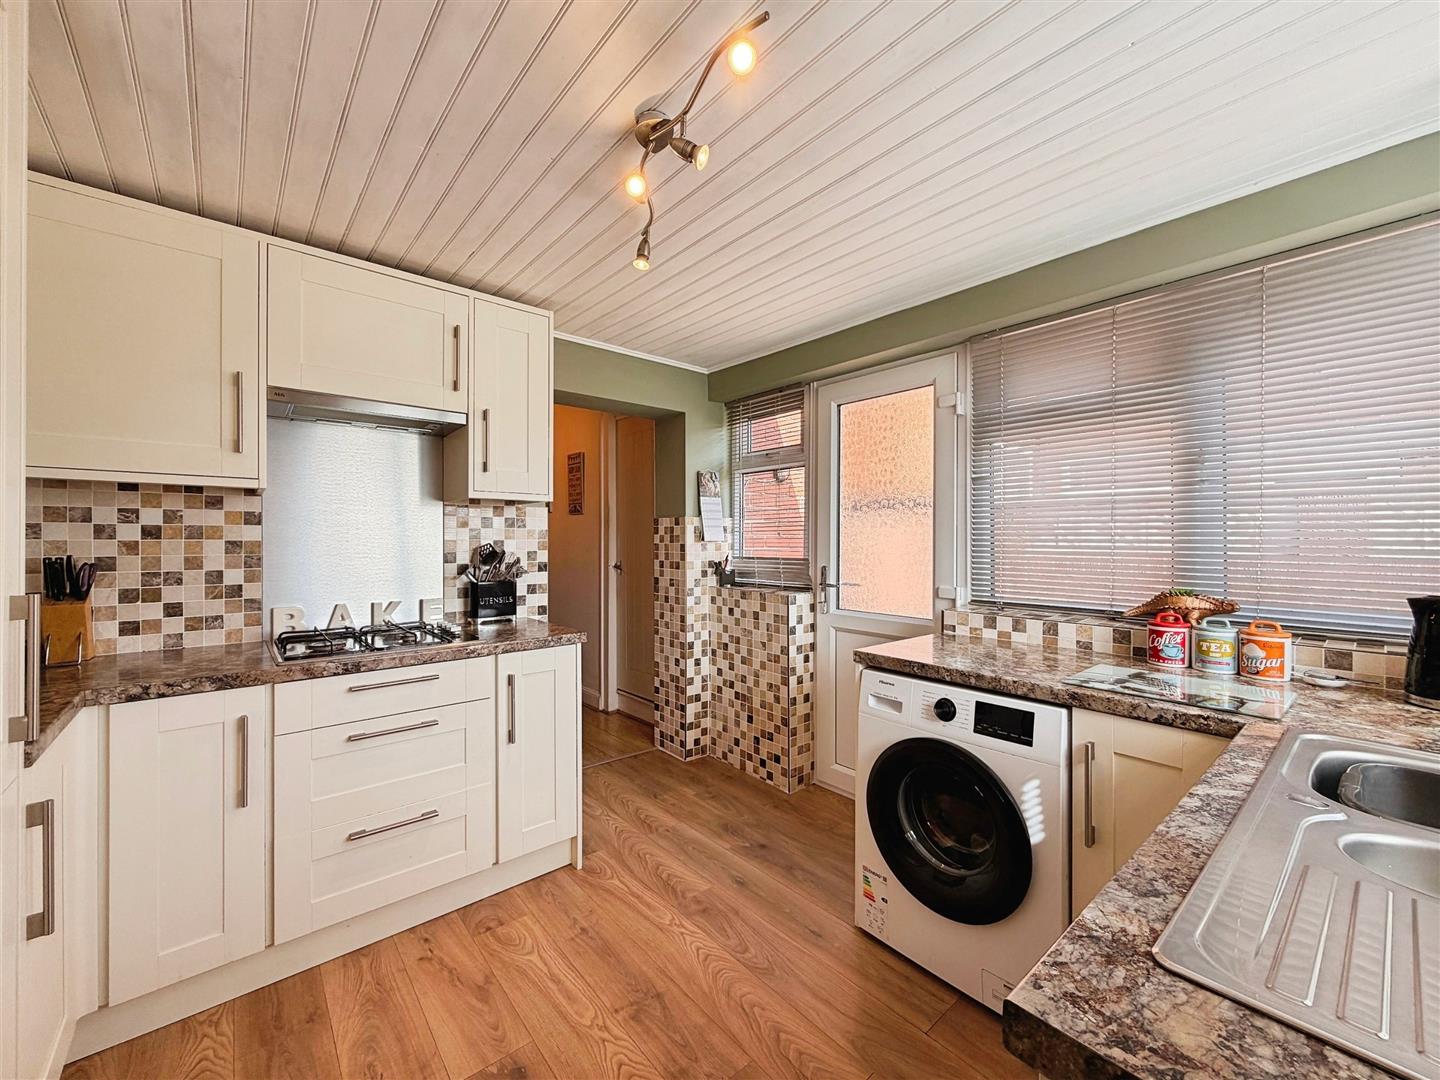
A stylish, well-appointed kitchen fitted with an extensive range of contemporary wall and base units, complemented by coordinated work surfaces. Features include a stainless steel sink with mixer tap, a fitted fan-assisted electric oven, gas hob with an extractor hood above, and space for freestanding appliances such as a fridge freezer and washing machine. Wall mounted combination central heating boiler which is set behind matching cupboard fronts. The room is finished with partially tiled walls, laminated wood flooring, and benefits from rear and side-facing uPVC double-glazed windows, along with a side access door.
FIRST FLOOR LANDING
With a side-facing obscure uPVC double-glazed window, the landing provides access to two double bedrooms.

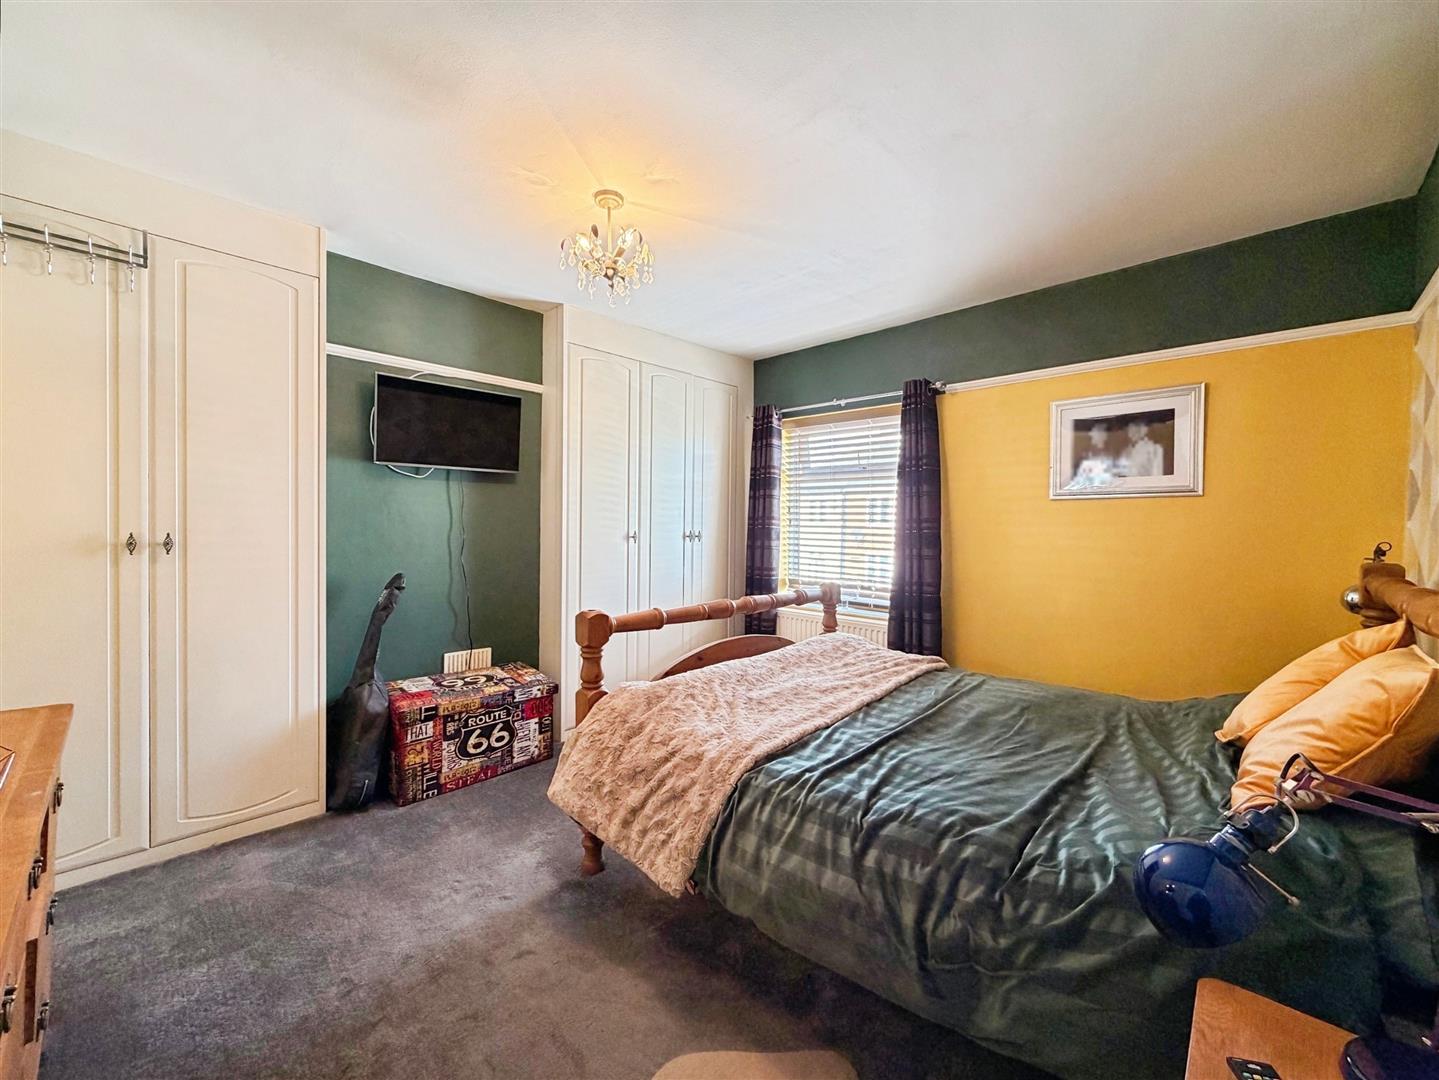
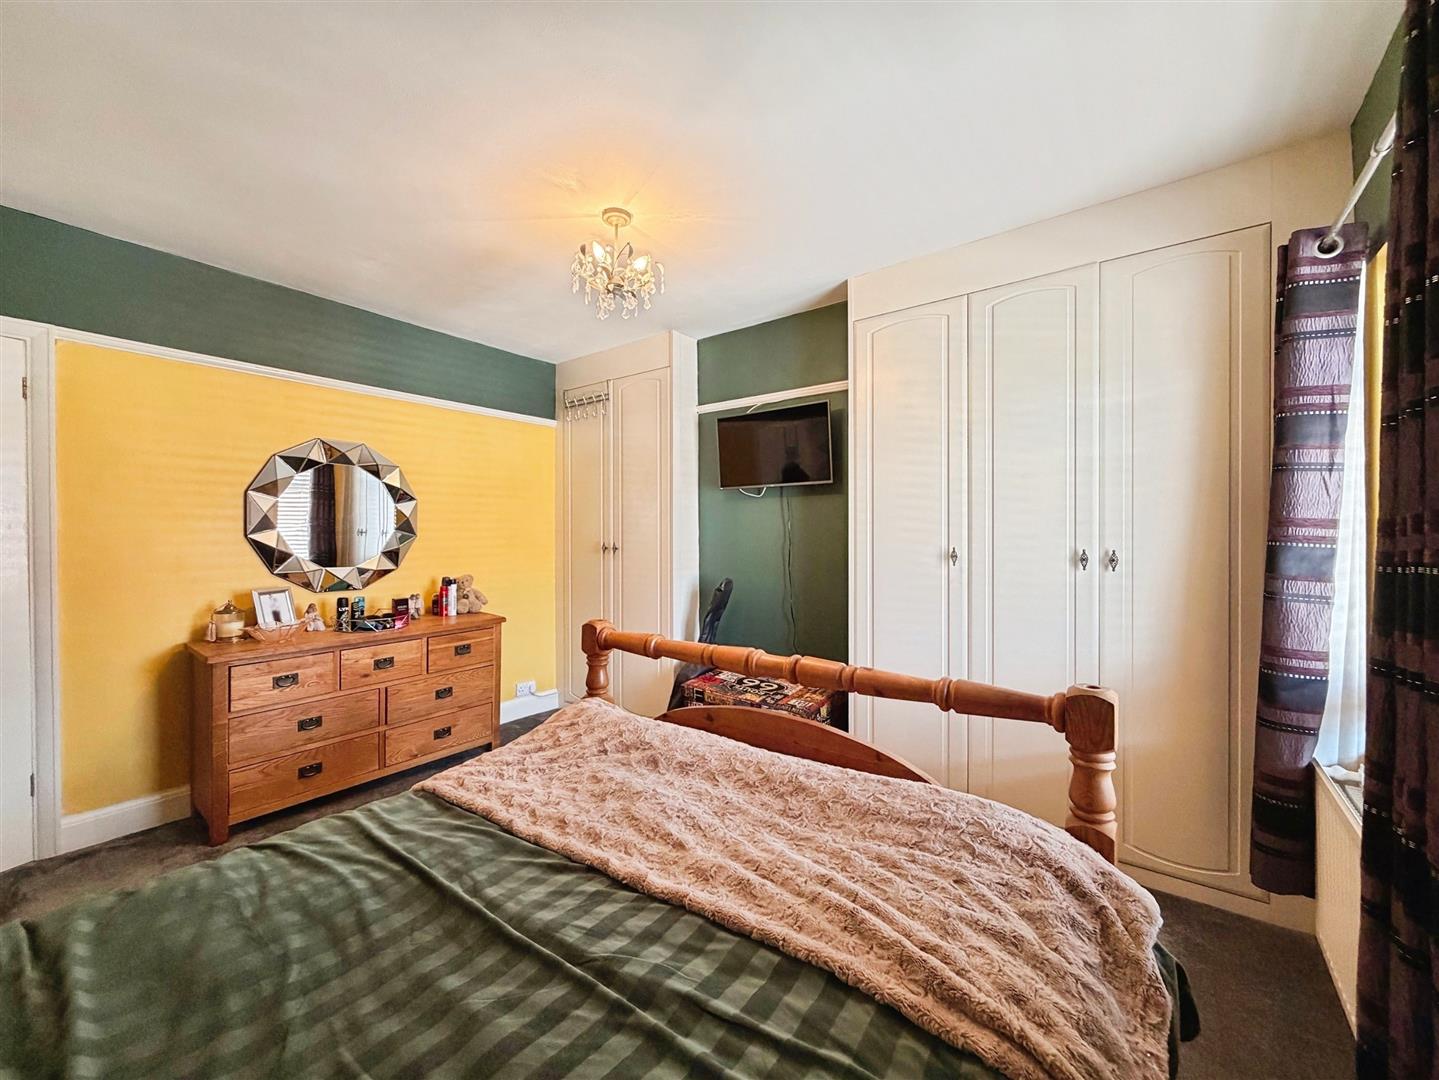
MASTER BEDROOM
A stylish and well-presented principal bedroom featuring a front-facing uPVC double-glazed window, central heating radiator and decorative picture rail. The room is further enhanced by an extensive range of fitted wardrobes along one wall, offering excellent storage.
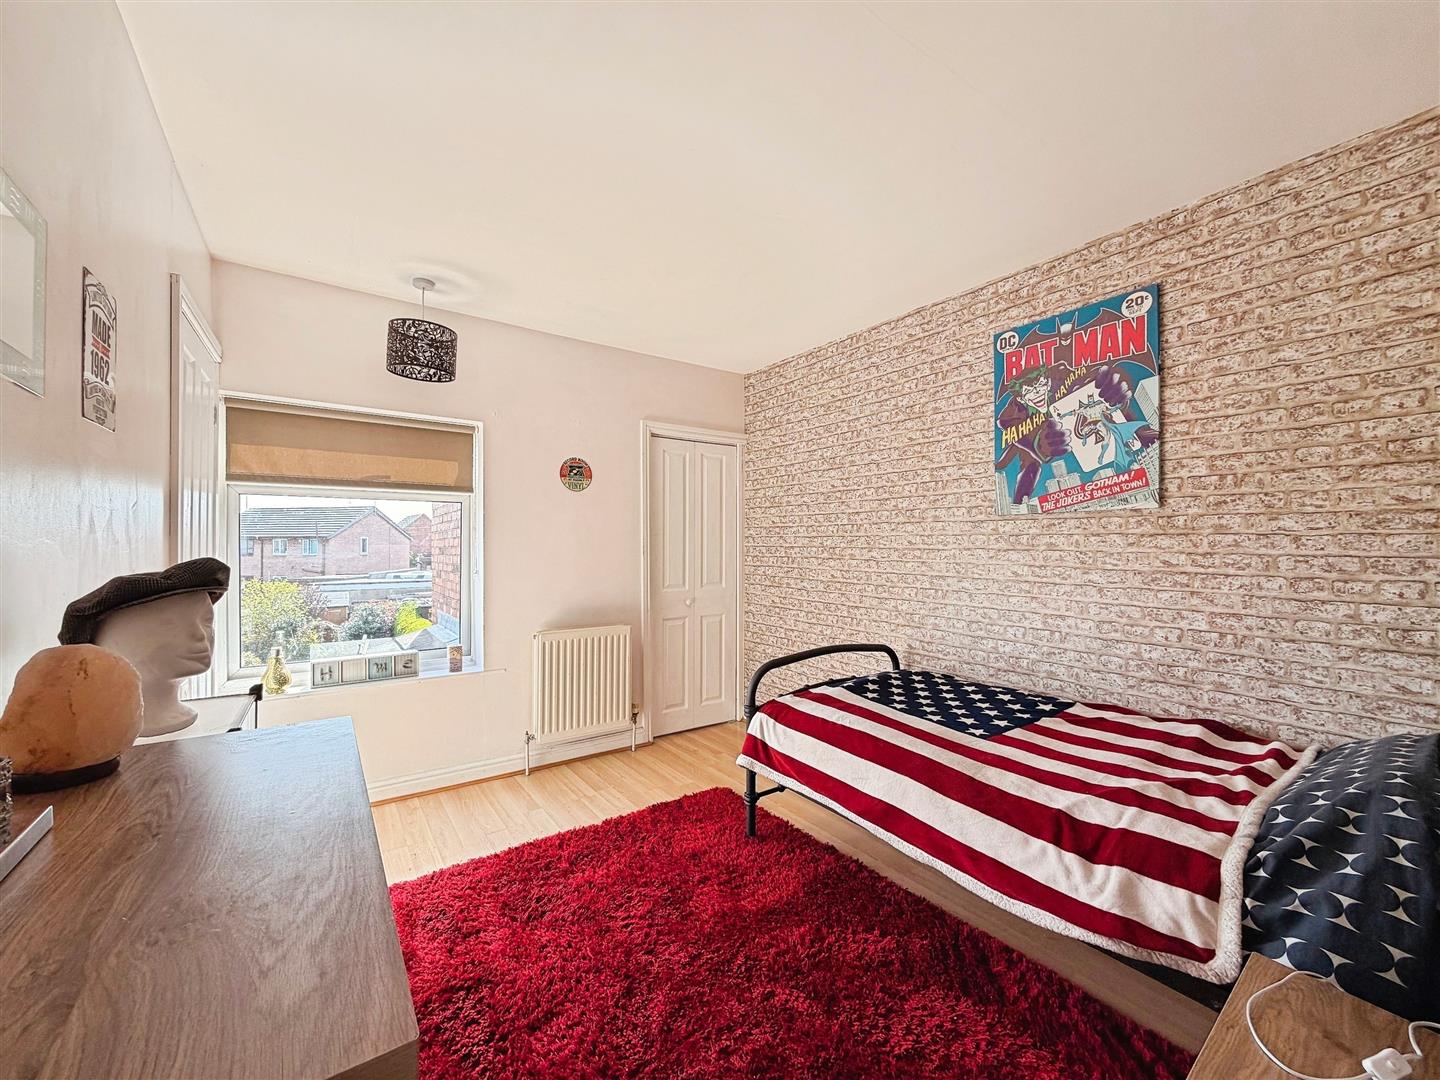
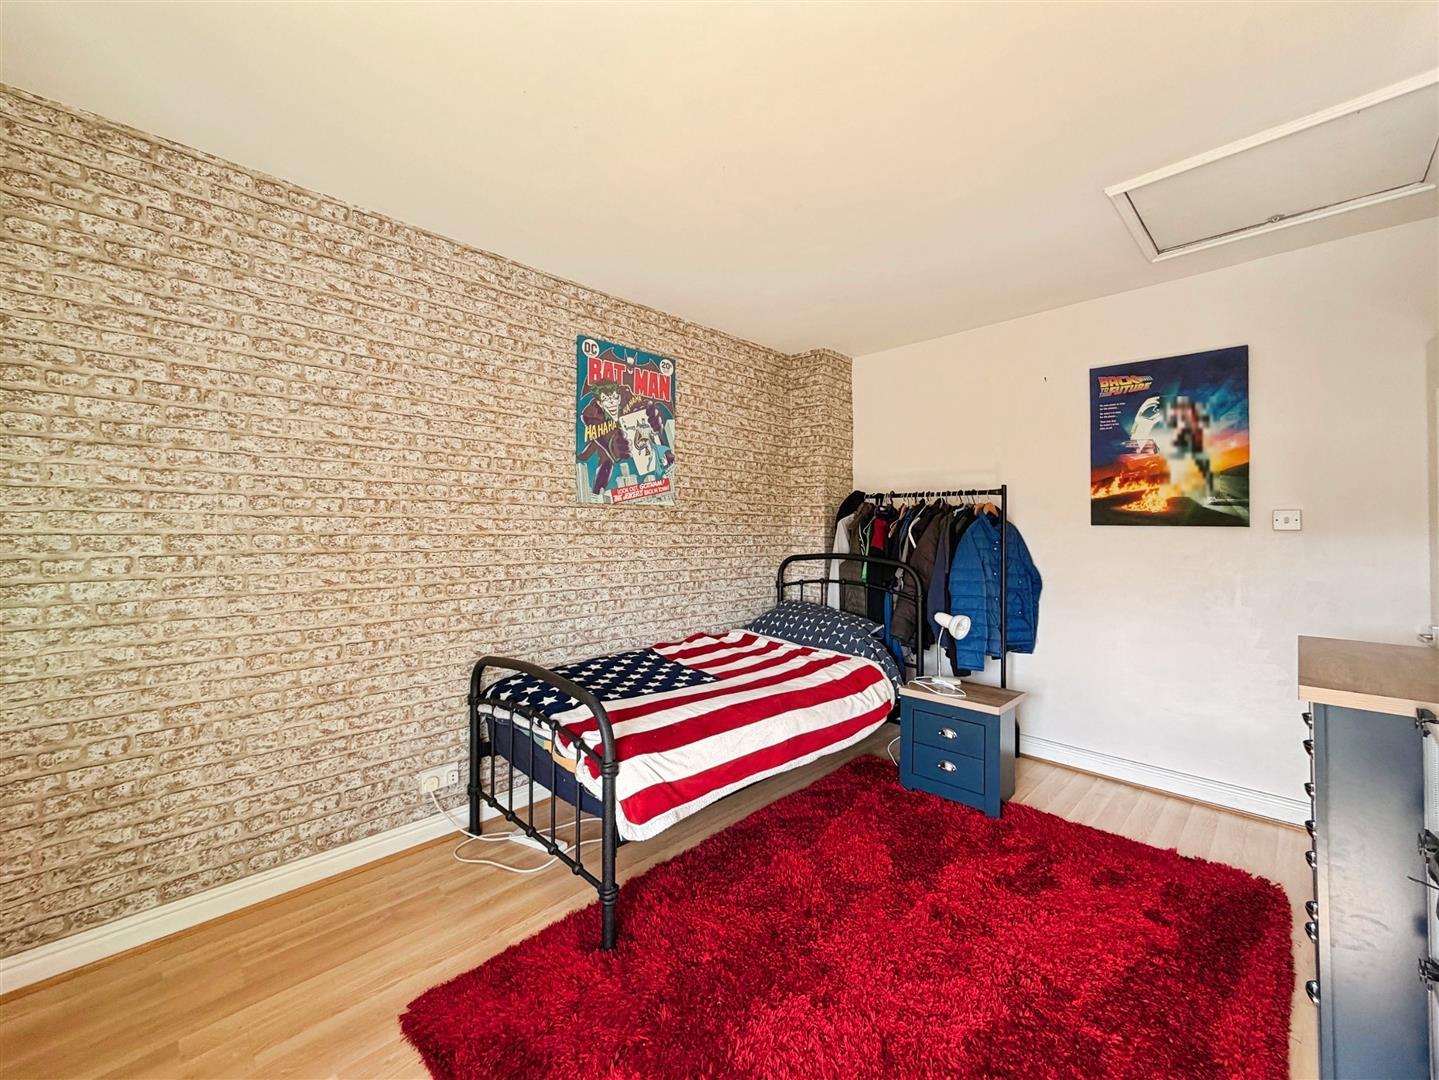
BEDROOM TWO
A spacious and tastefully decorated second double bedroom with a rear-facing uPVC double-glazed window. Additional features include fitted storage with hanging rail, a central heating radiator, laminated wood flooring and access to the loft via a hatch. A contemporary bi-fold door leads directly into the shower room.
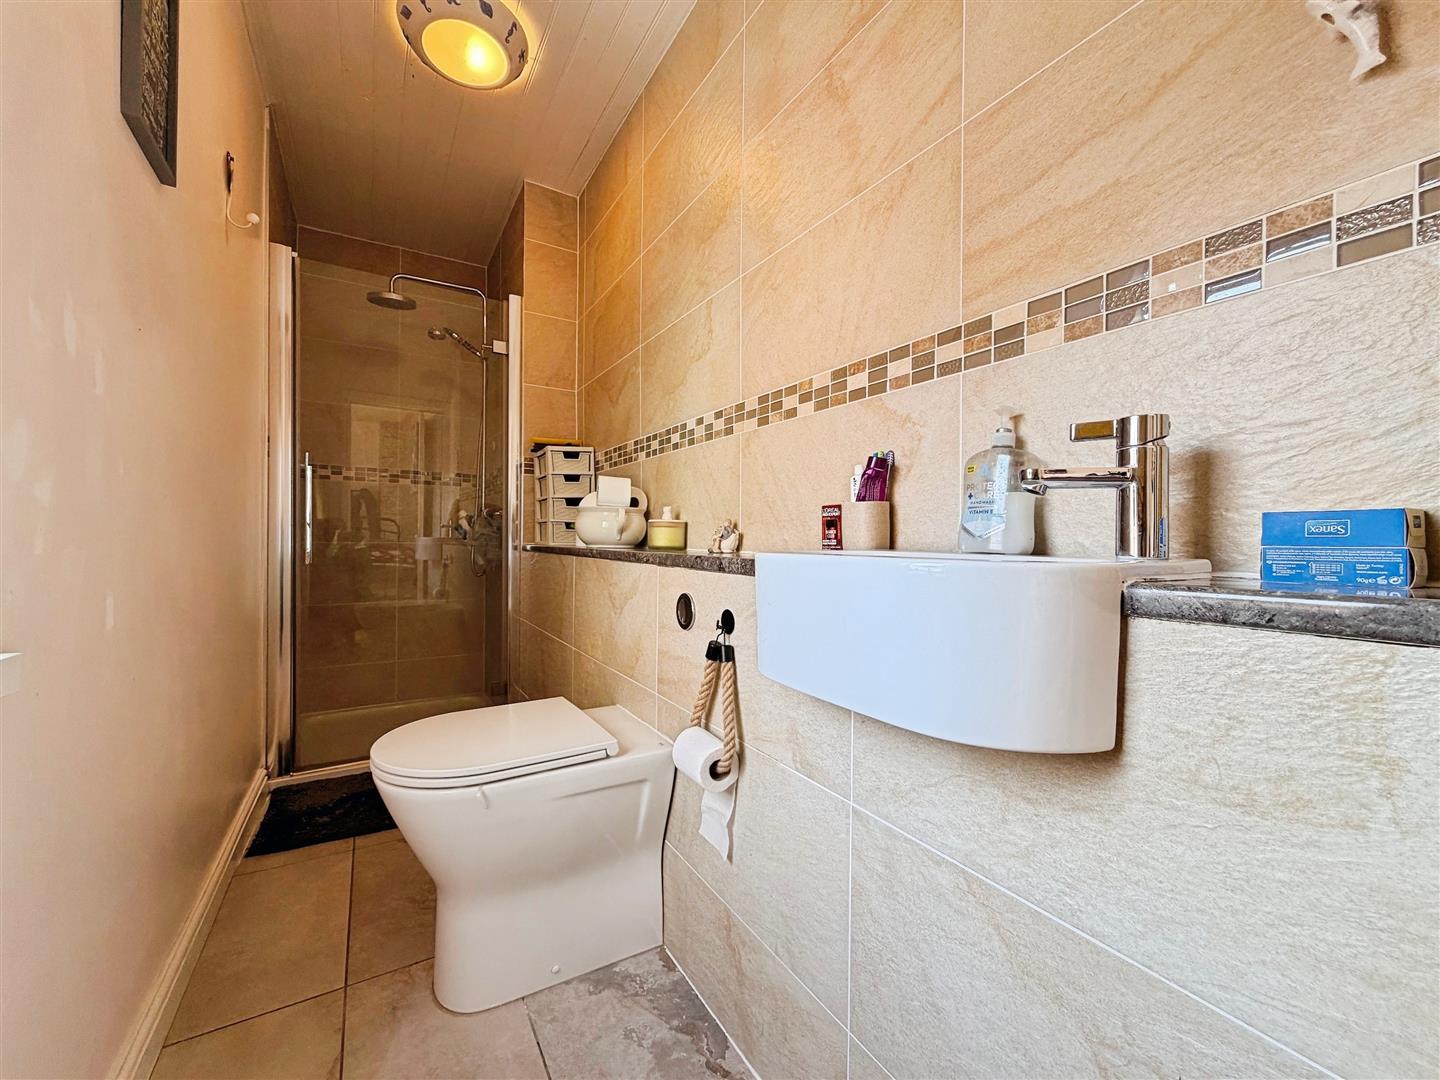
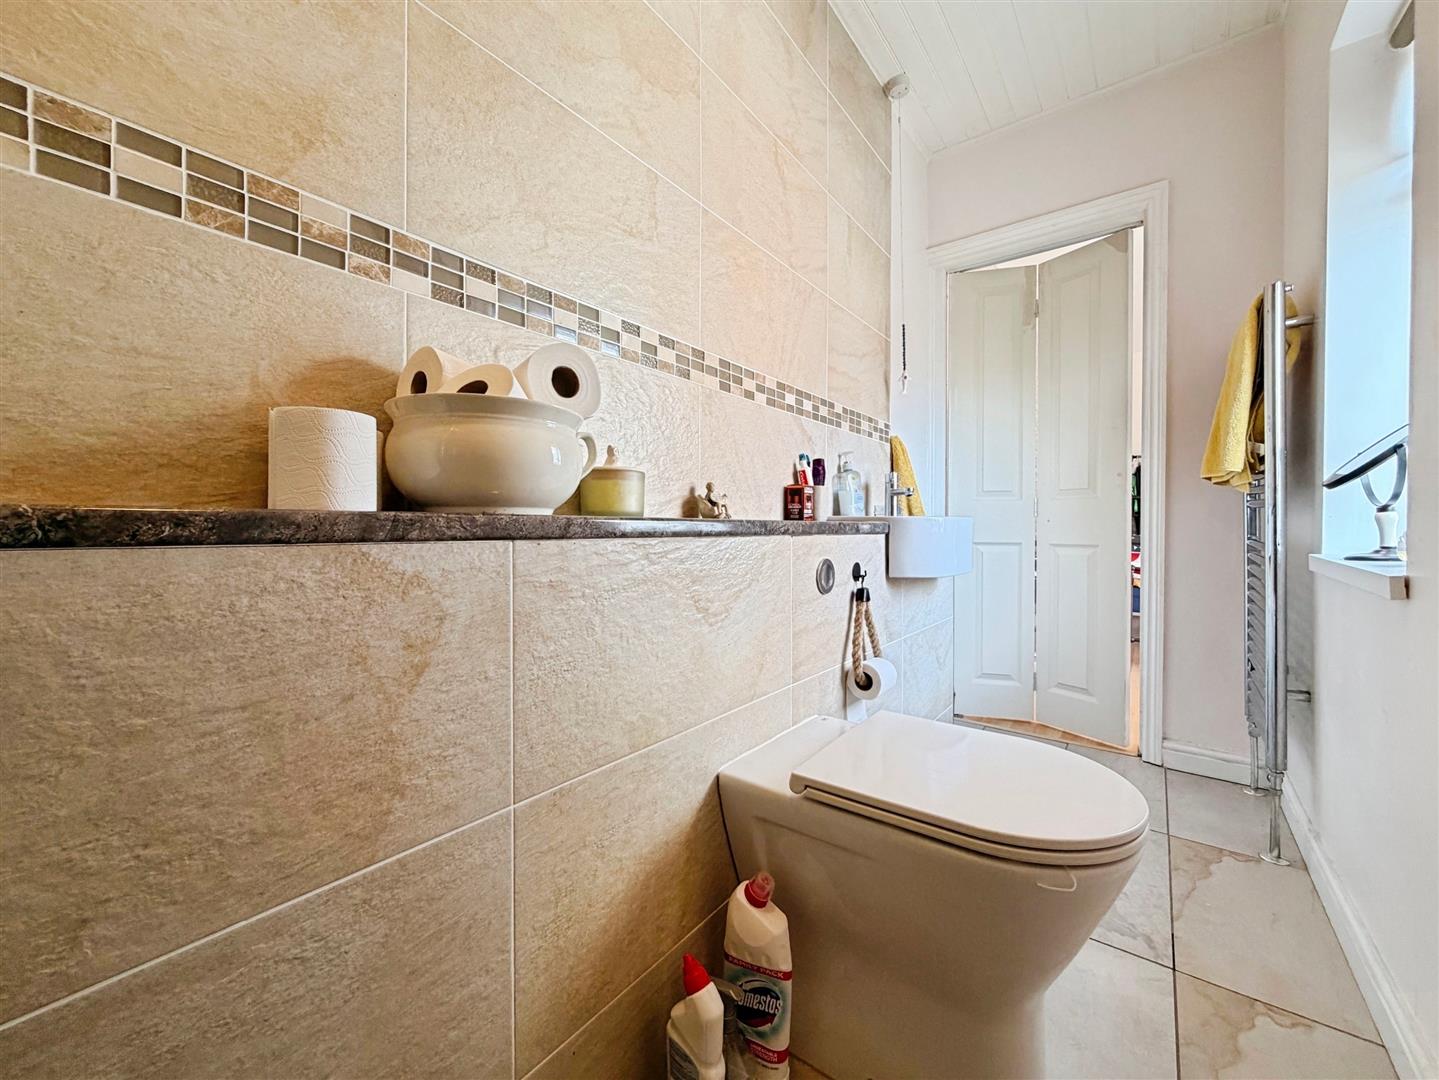
SHOWER ROOM
A sleek and modern shower room comprising a walk-in shower with mains-fed waterfall fitting, a vanity hand wash basin and a low-flush WC. The space is finished with partially tiled walls, tiled flooring, a chrome heated towel rail and a side-facing obscure uPVC double-glazed window.
EXTERIOR
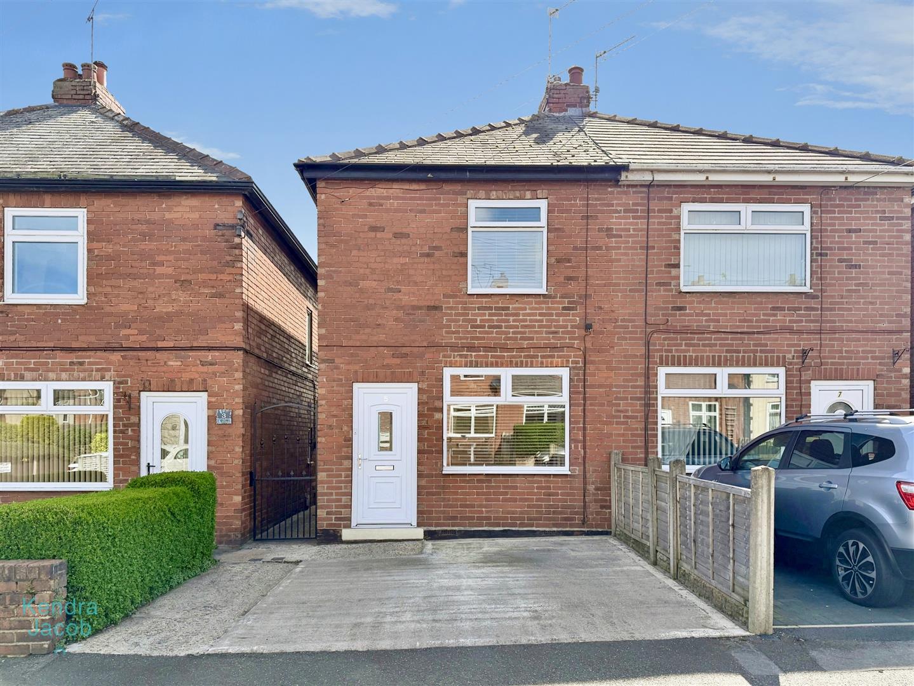
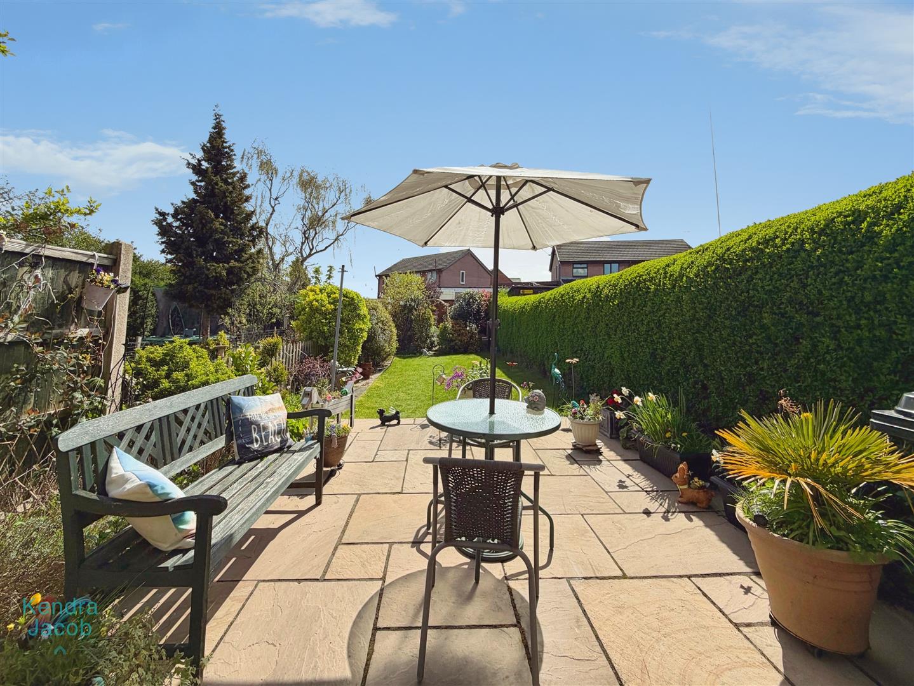
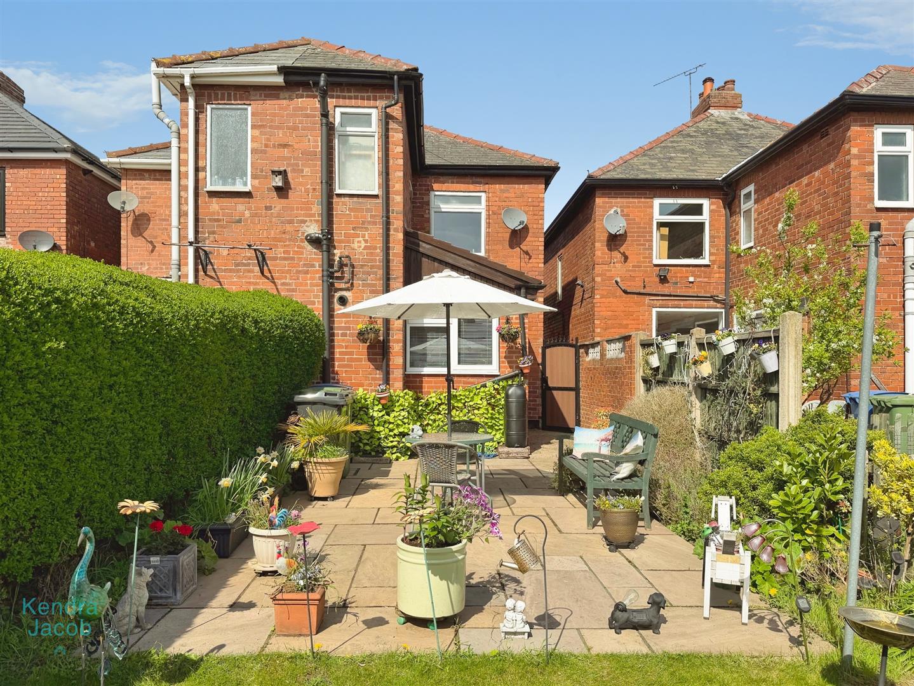
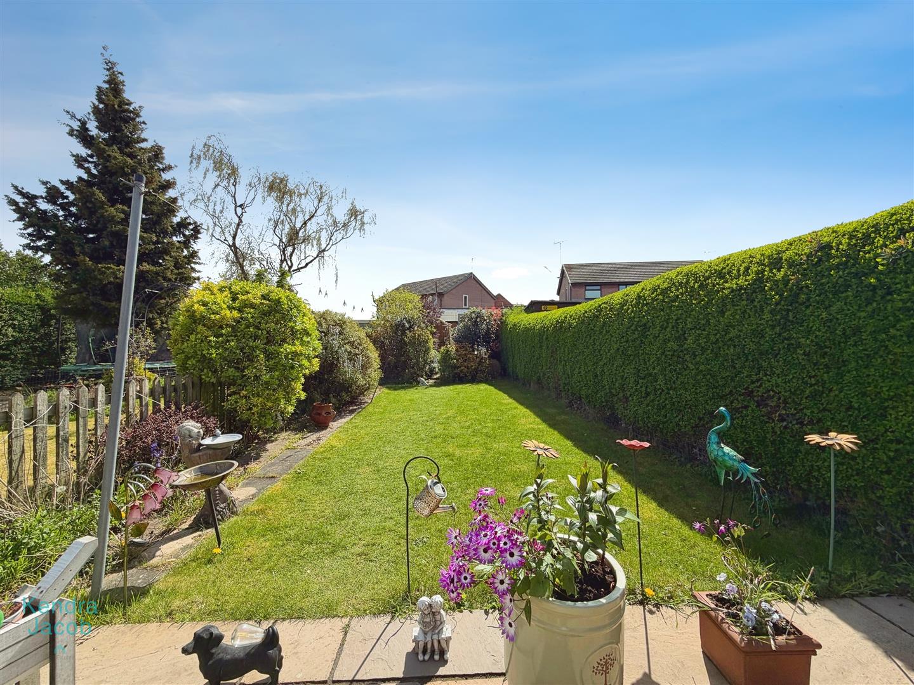
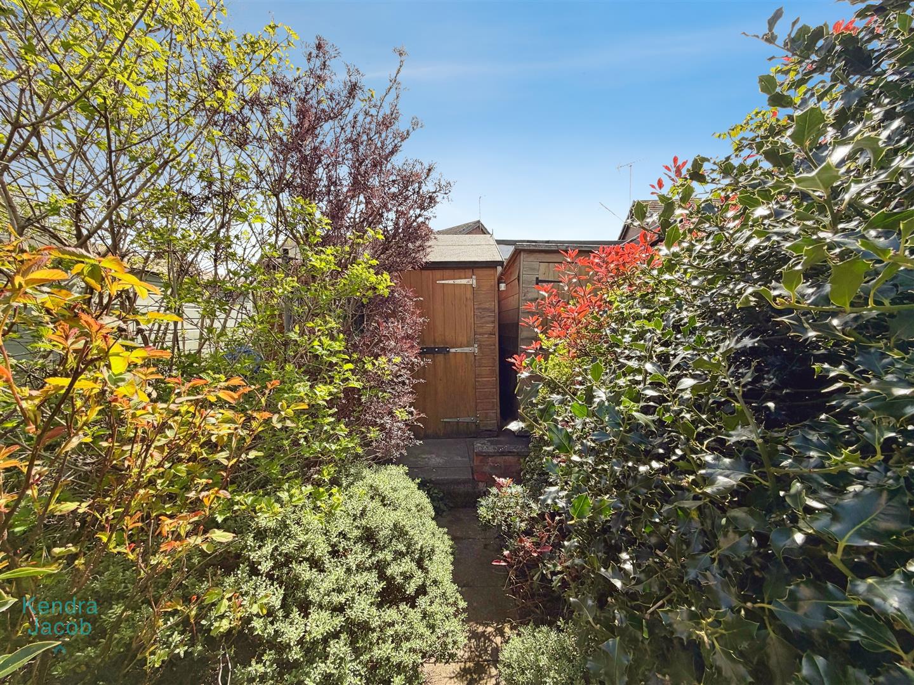
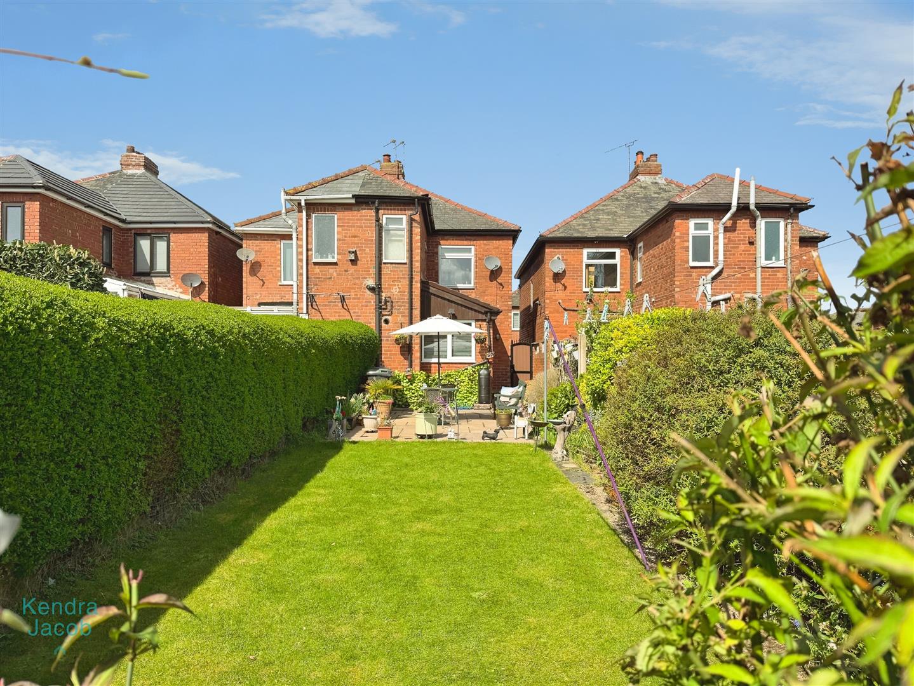
To the front of the property is a driveway providing off-road parking for up to two vehicles, along with gated access to the rear. The rear garden is a beautifully maintained, south-facing outdoor space featuring a paved patio seating area, a well-kept lawn with mature planted borders, two garden sheds, outdoor lighting and a water tap—perfect for relaxing or entertaining.
Enquire today
Features
Property Features
- Immaculately presented two-bedroom semi-detached family home
- Situated in a highly sought-after residential location
- Close to local shops, schools and everyday amenities
- Excellent transport links to the A1 and M1 motorways
- Stylish and contemporary interior throughout
- Attractive living room with feature fireplace
- Spacious dining room ideal for entertaining
- Modern, well-appointed fitted kitchen
- Two generous double bedrooms with fitted storage
- Driveway parking and a beautifully maintained south-facing rear garden