Queen Street, Retford
Property Information
Full Details
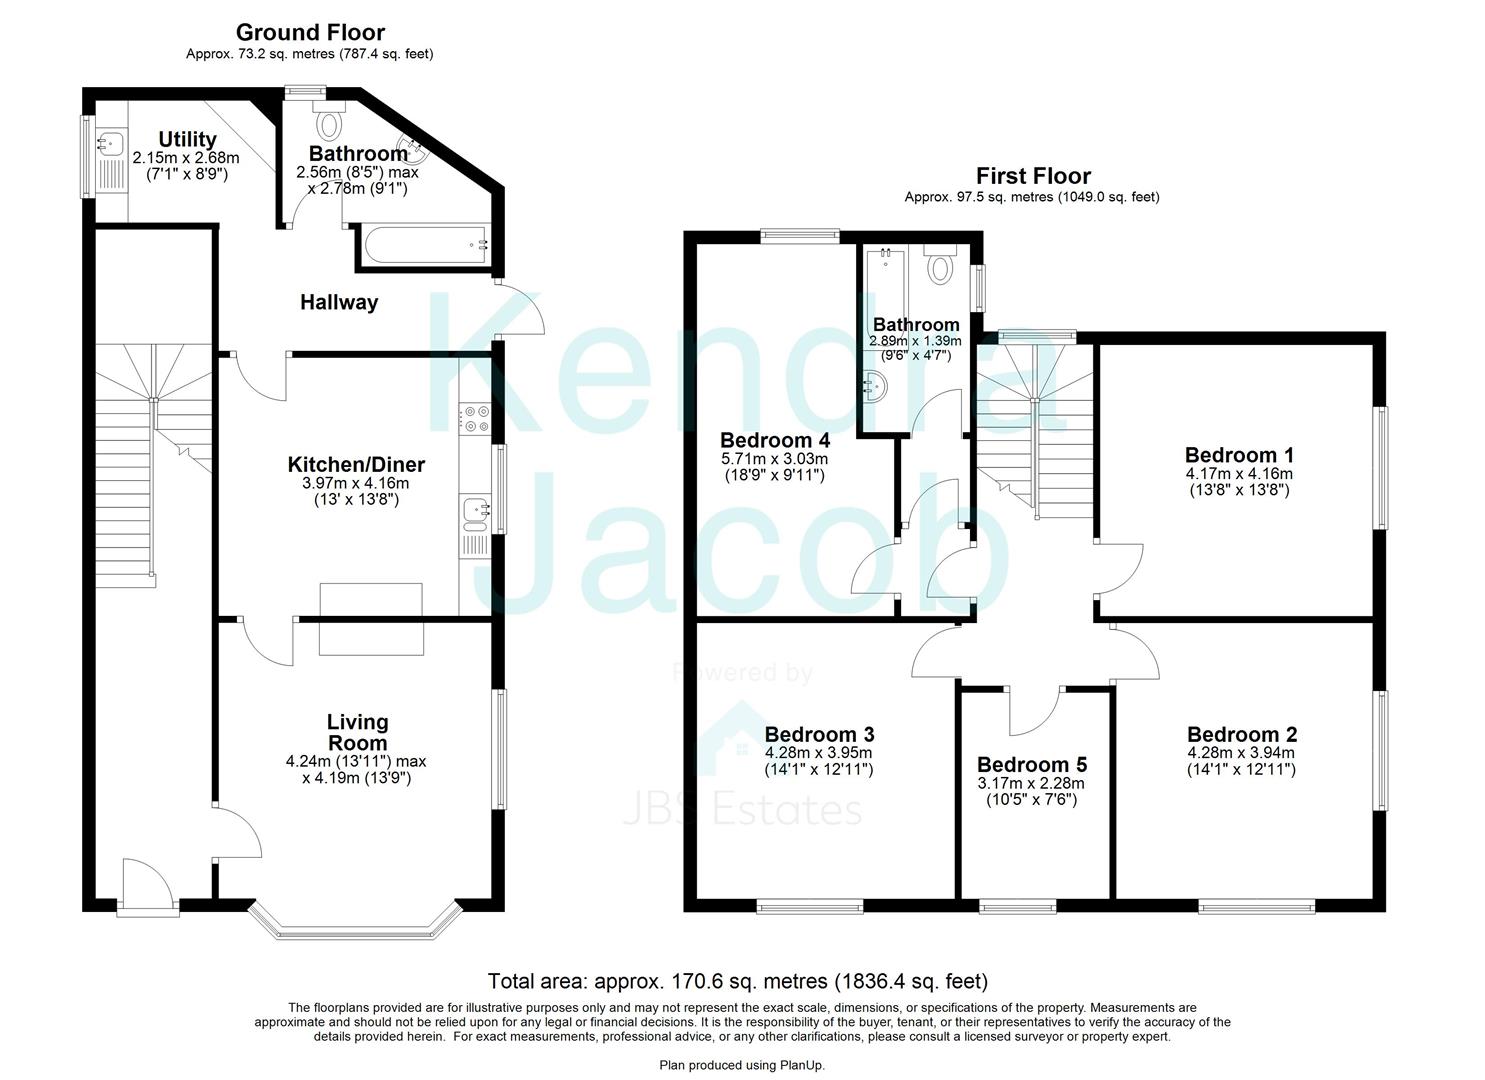
ENTRANCE HALL
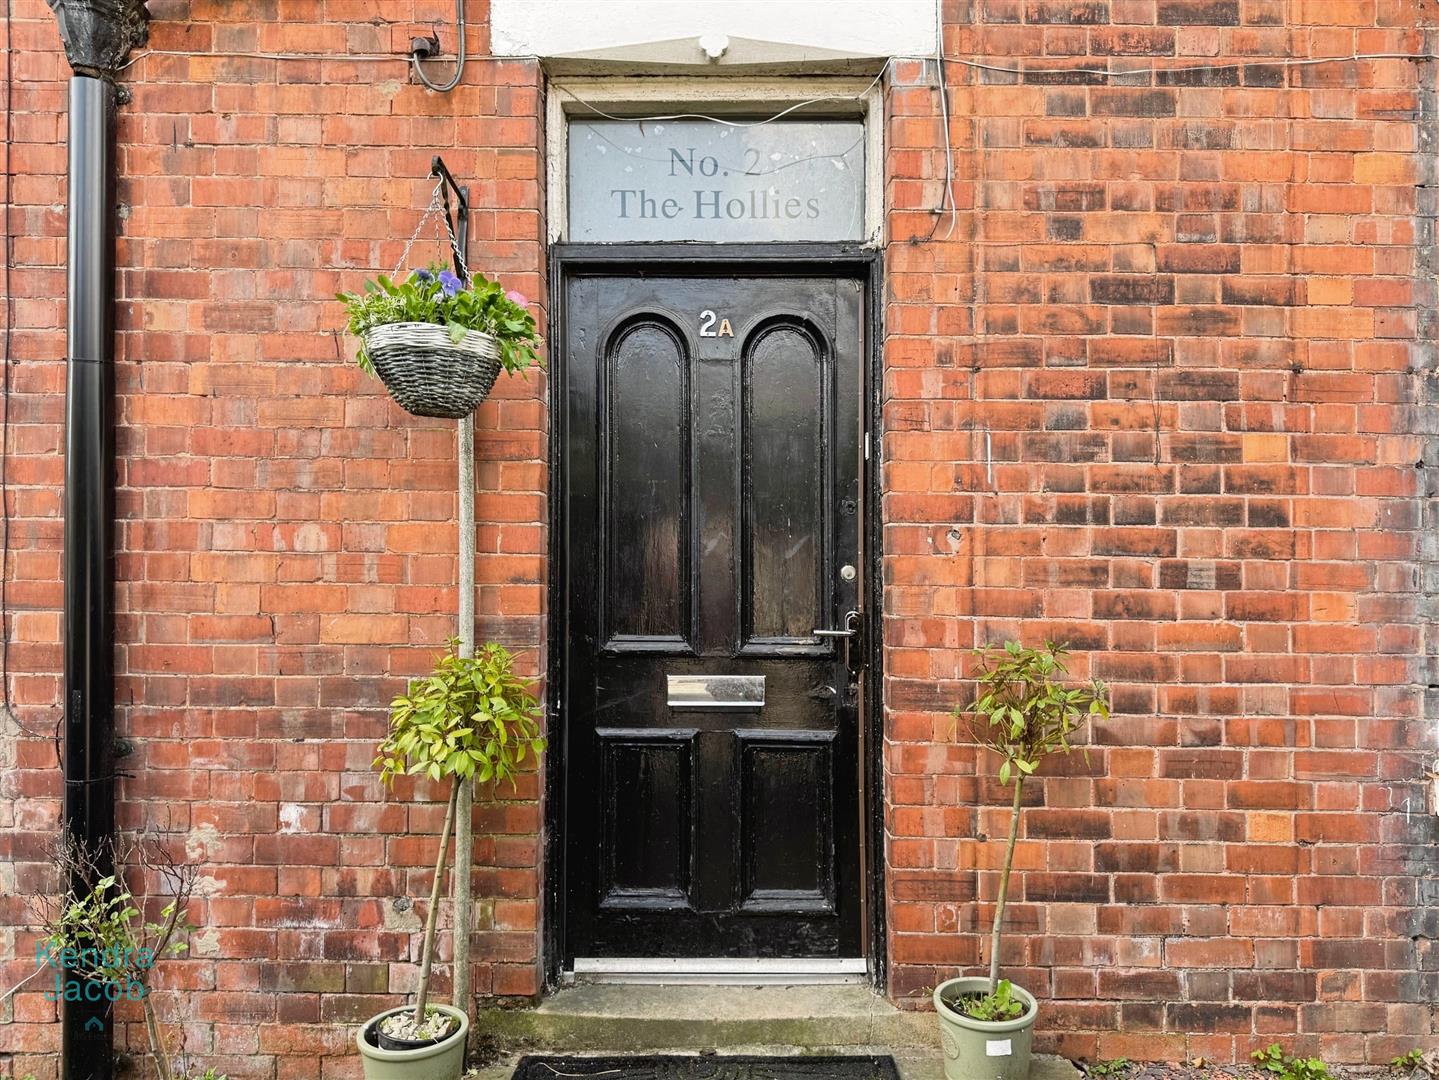
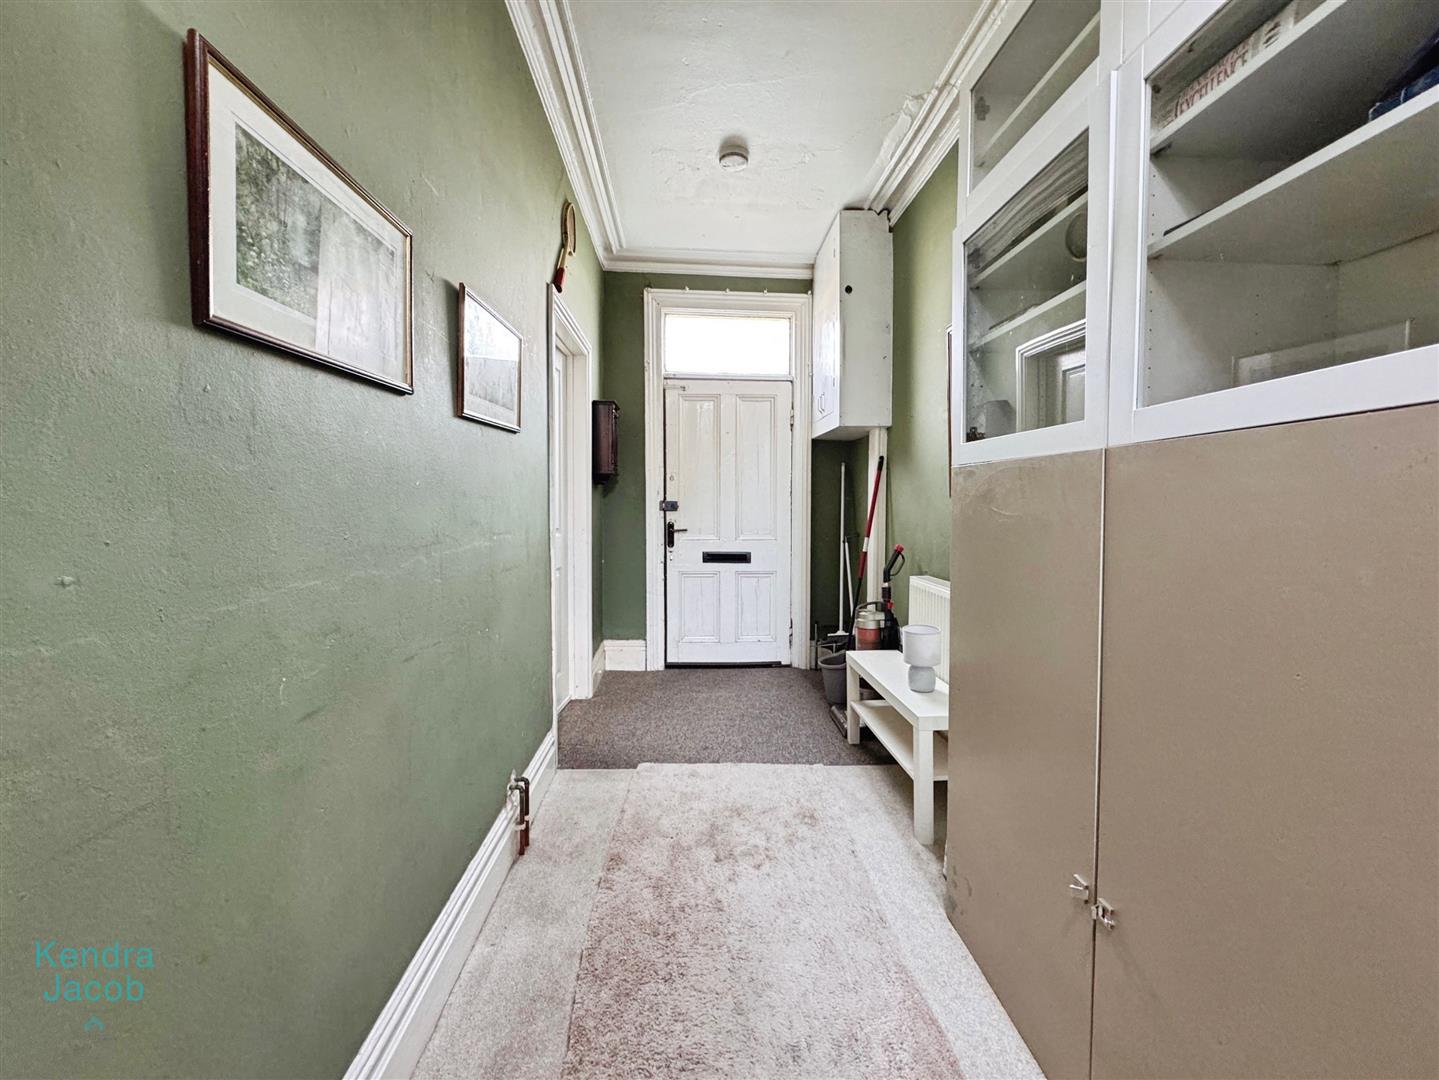
A generously sized entrance hall featuring a spindle staircase leading to the first floor. Includes a central heating radiator, power points, and a large front-facing entrance door.
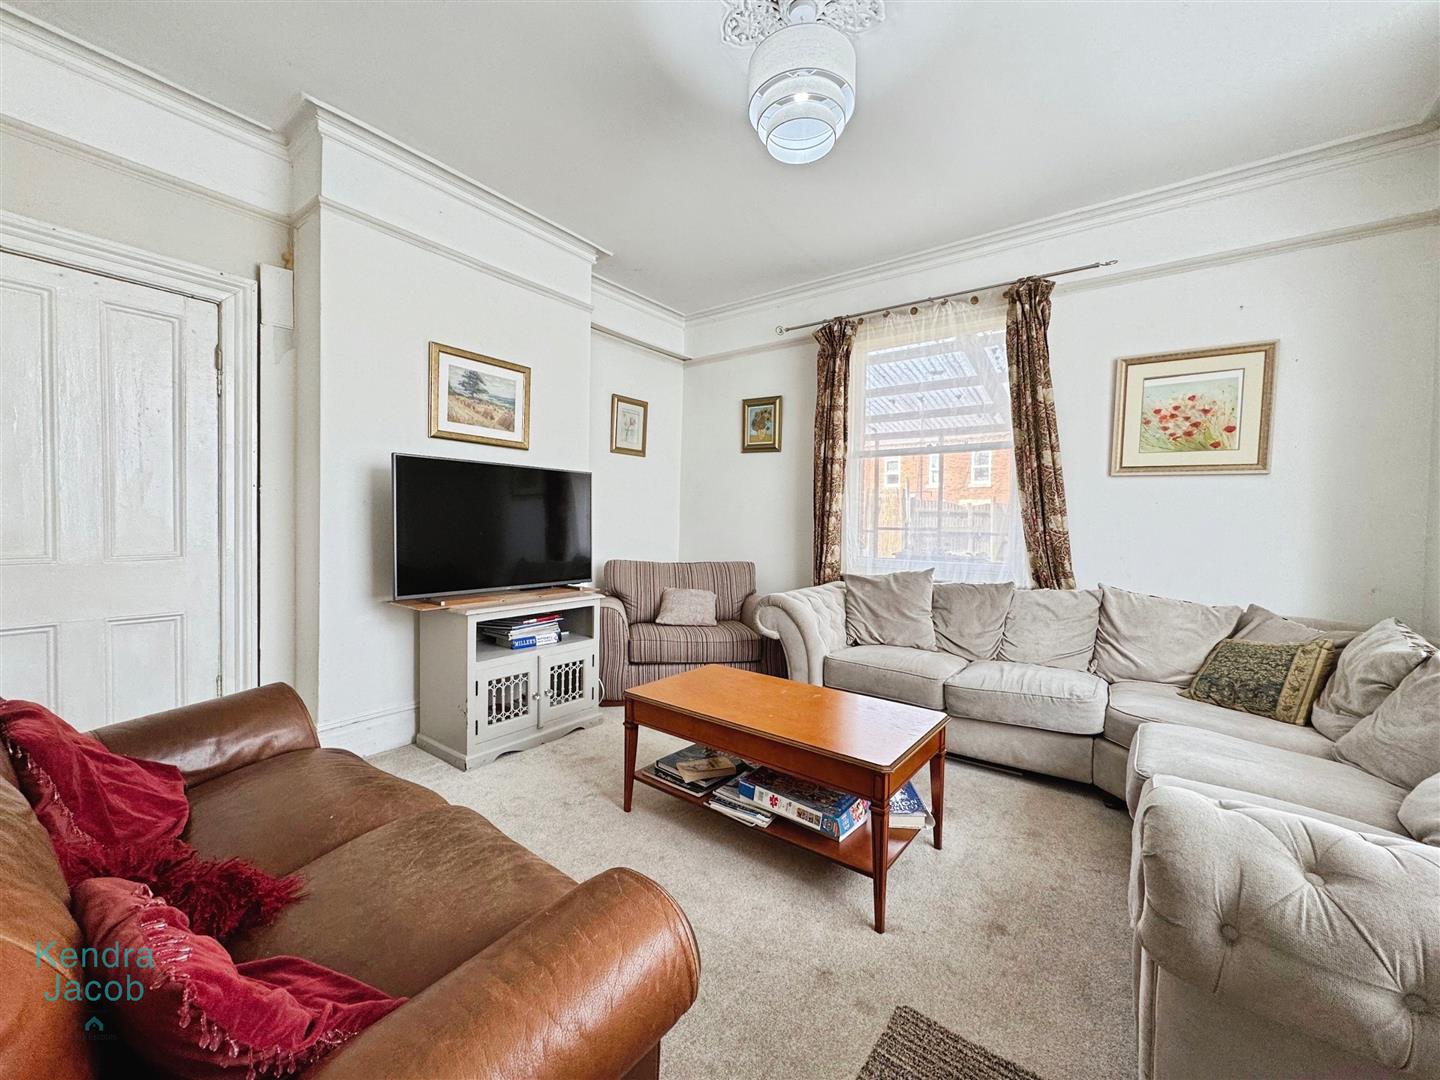
LIVING ROOM
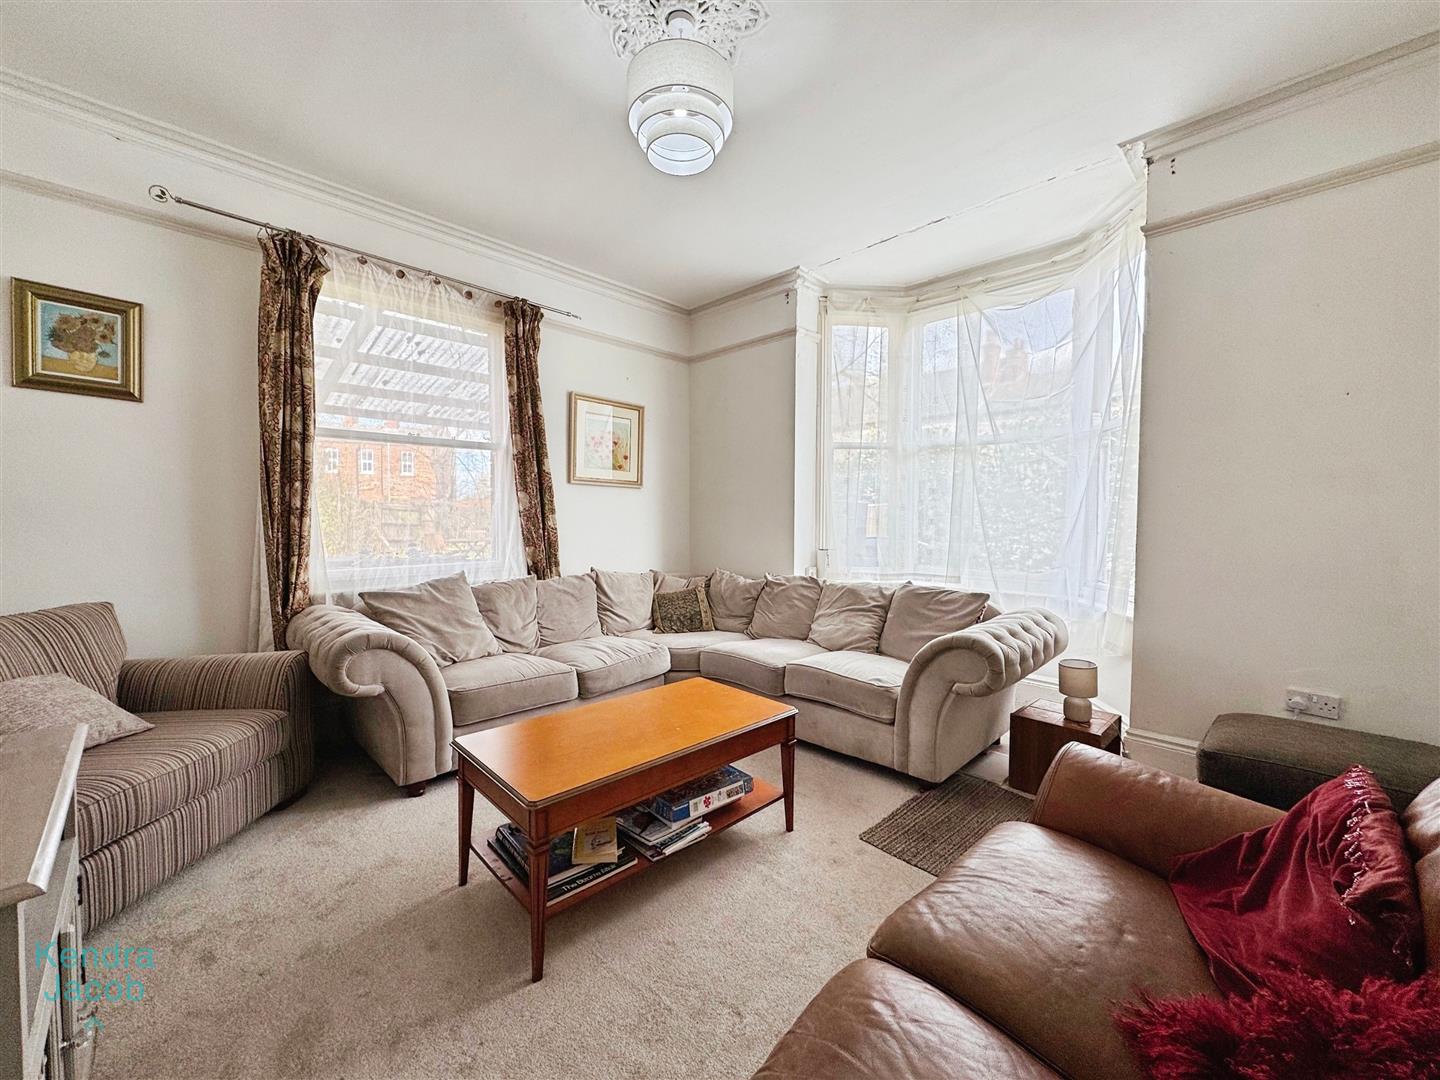
A well-proportioned living room with a front-facing double-glazed bay window and an additional side window, allowing plenty of natural light. Features include a central heating radiator, TV point, power points, and decorative coving to the ceiling.
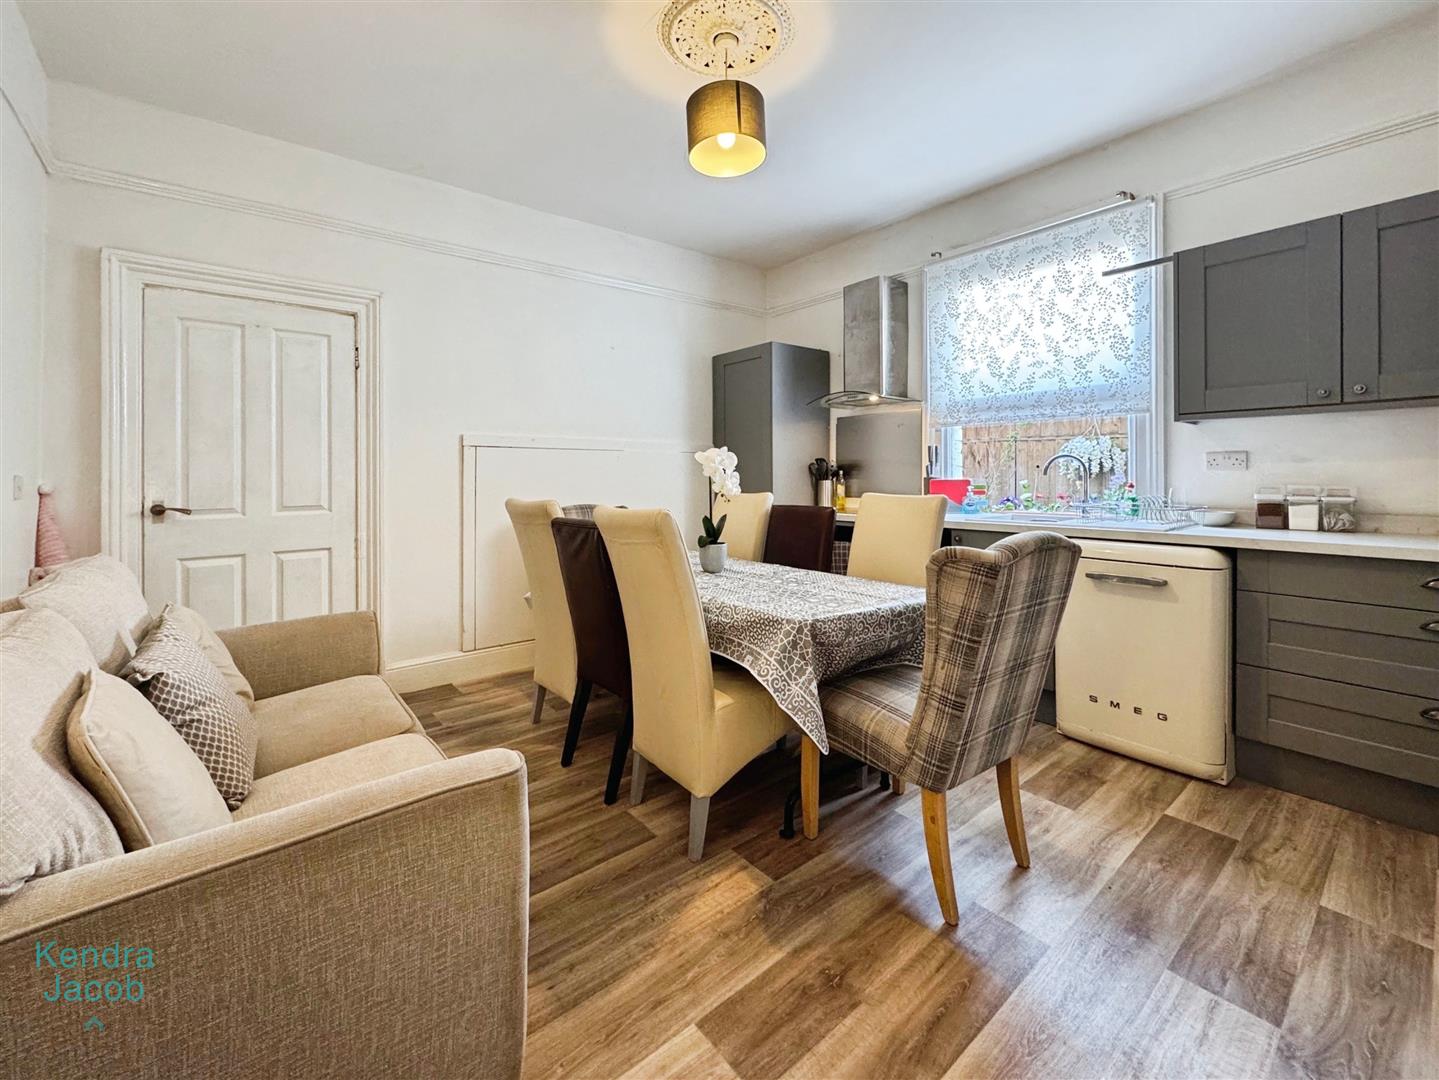
KITCHEN/DINER
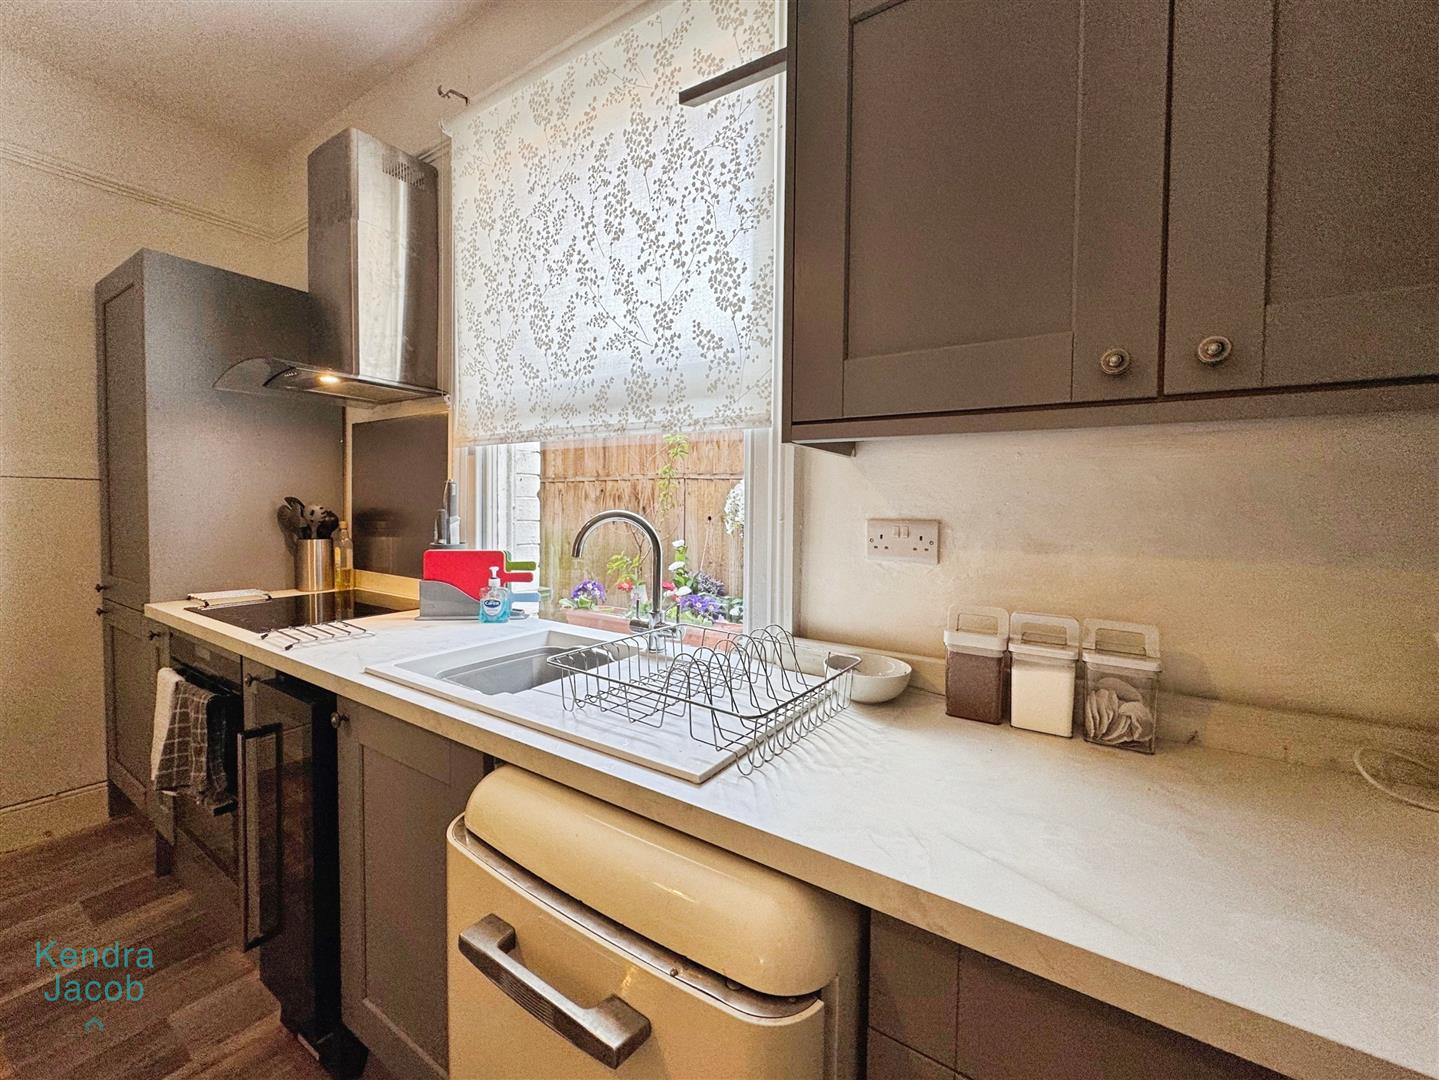
Fitted with a range of wall and base units and work surfaces incorporating a composite sink and drainer. Includes an electric hob with oven and stainless steel extractor hood above. Additional features include plumbing for a dishwasher, wine cooler, integrated fridge and freezer, and ample space for a good-sized dining table. Also benefits from a side-facing window and central heating radiator.
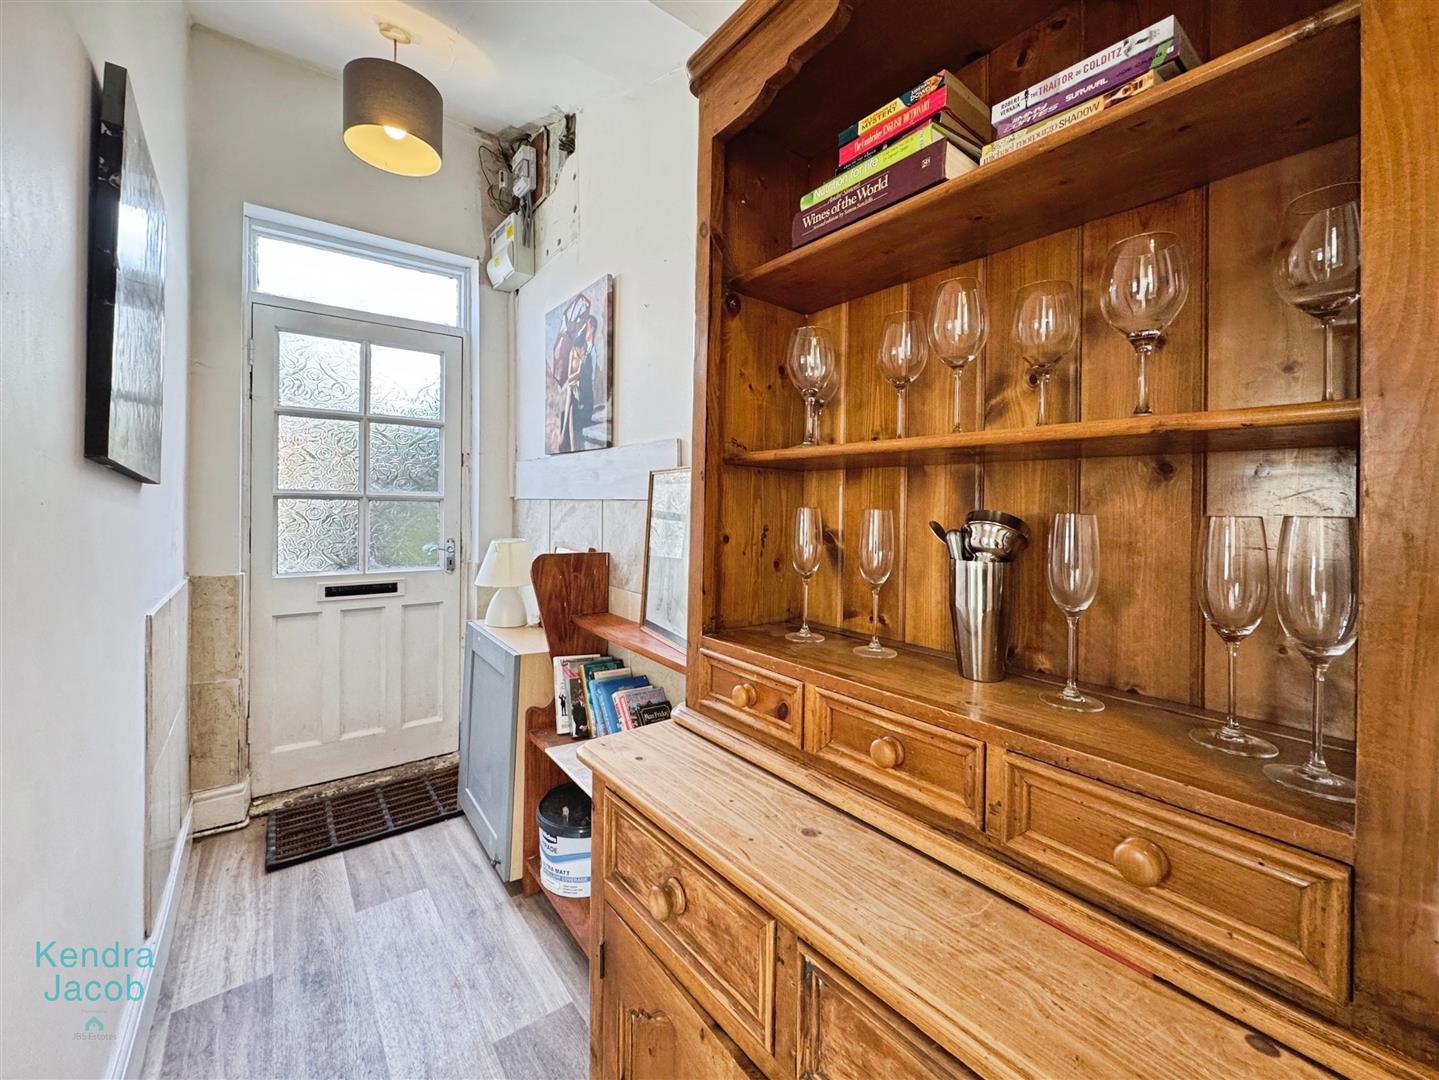
INNER HALLWAY
Provides access to the rear of the property via a side door. Includes a central heating radiator and power points.
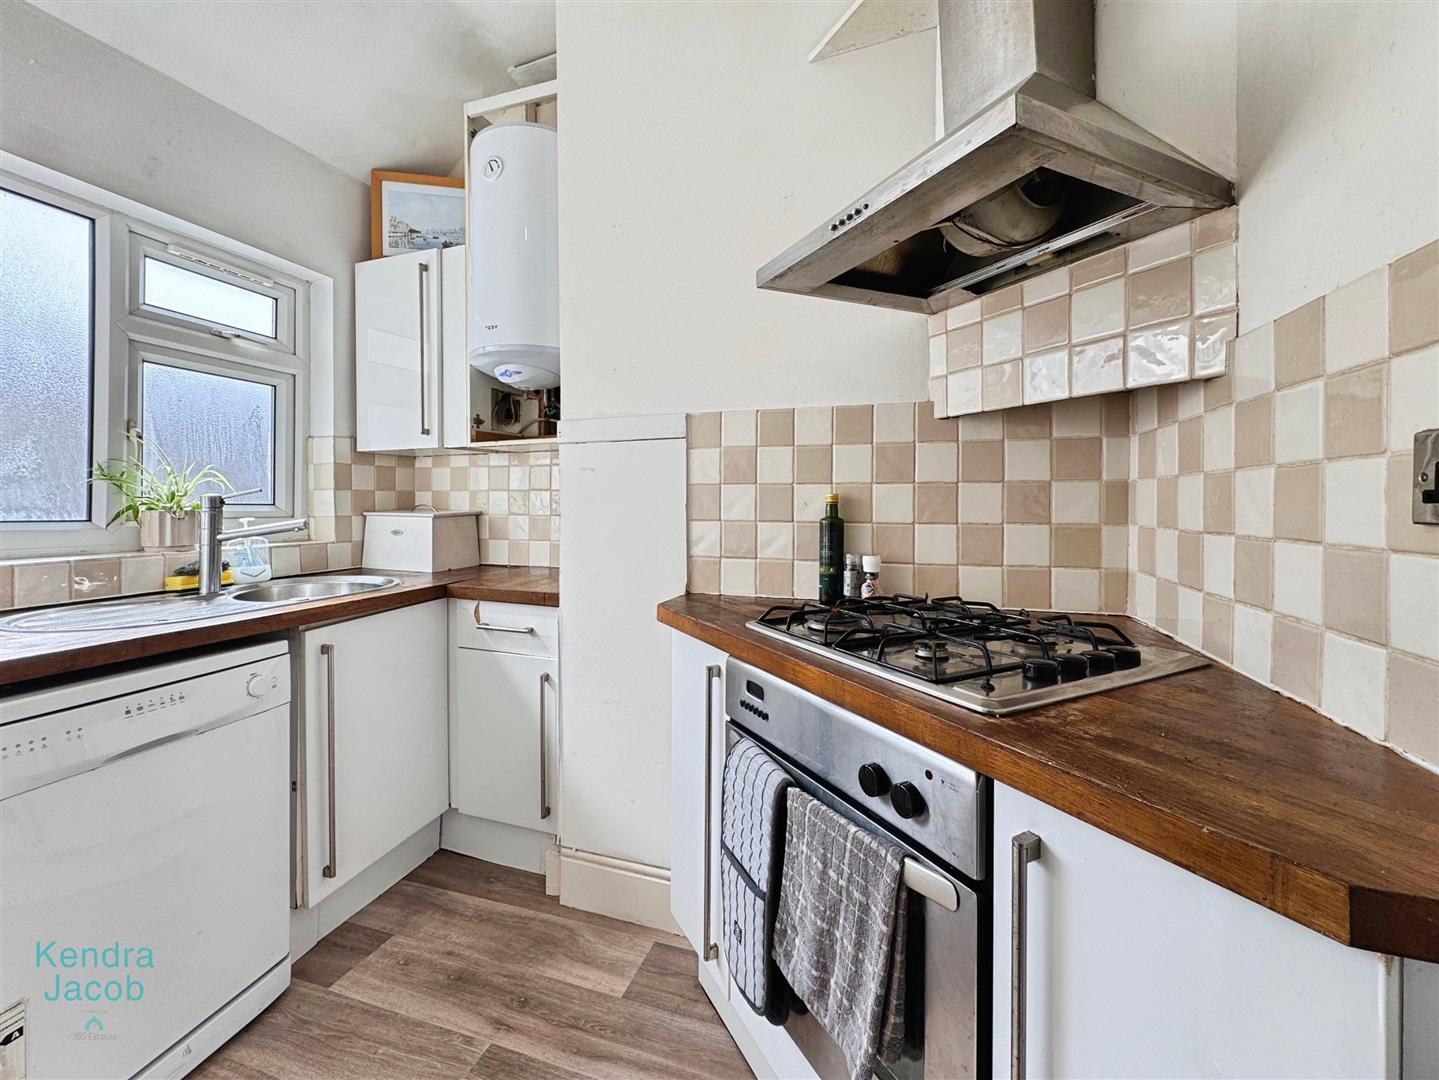
UTLITY/KITCHEN
Fitted with wall and base units and solid work surfaces incorporating a stainless steel sink and drainer. Includes plumbing for a dishwasher, immersion tank, integrated gas hob with stainless steel extractor hood, and electric oven. Also benefits from power points and a side-facing double-glazed obscure window.
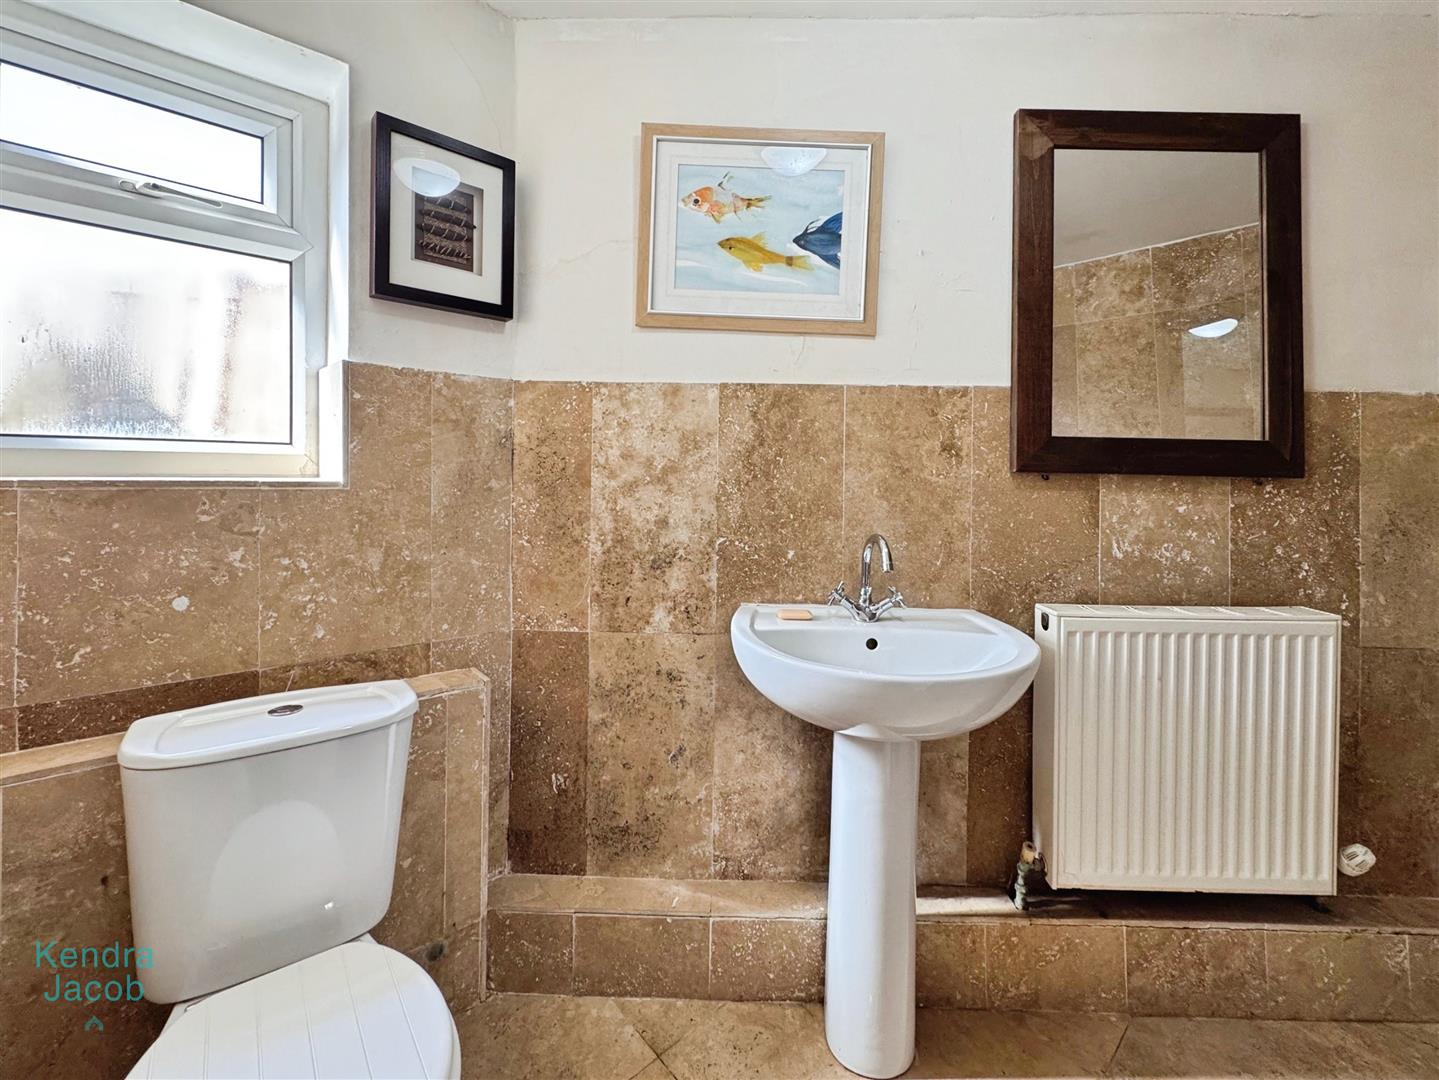
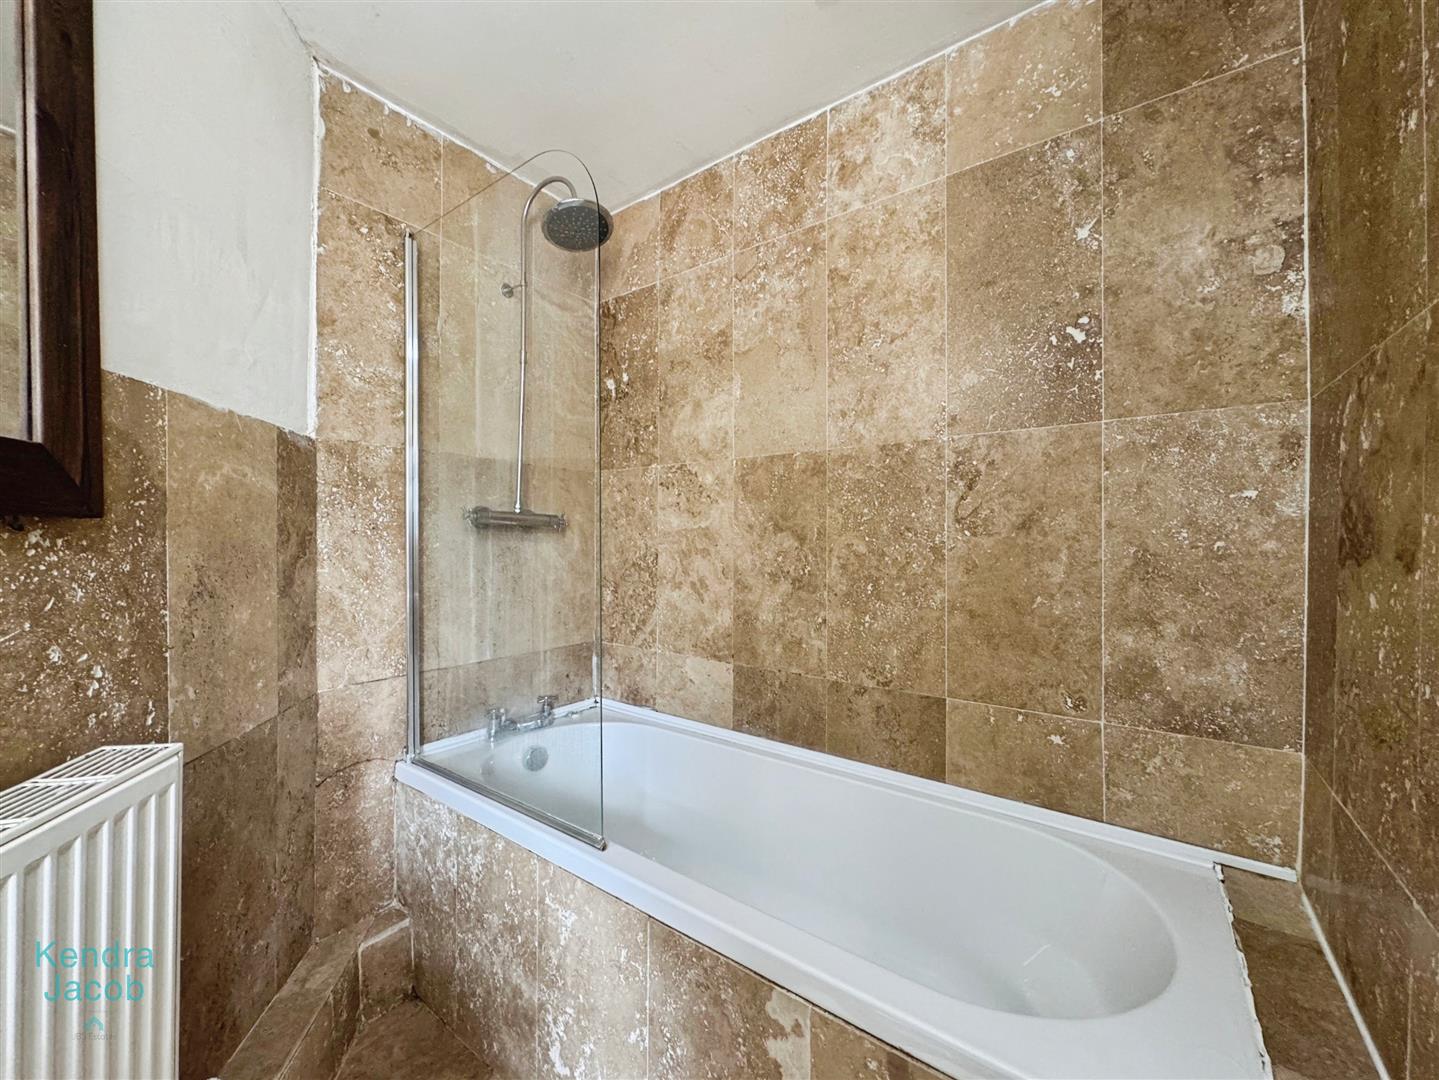
BATHROOM
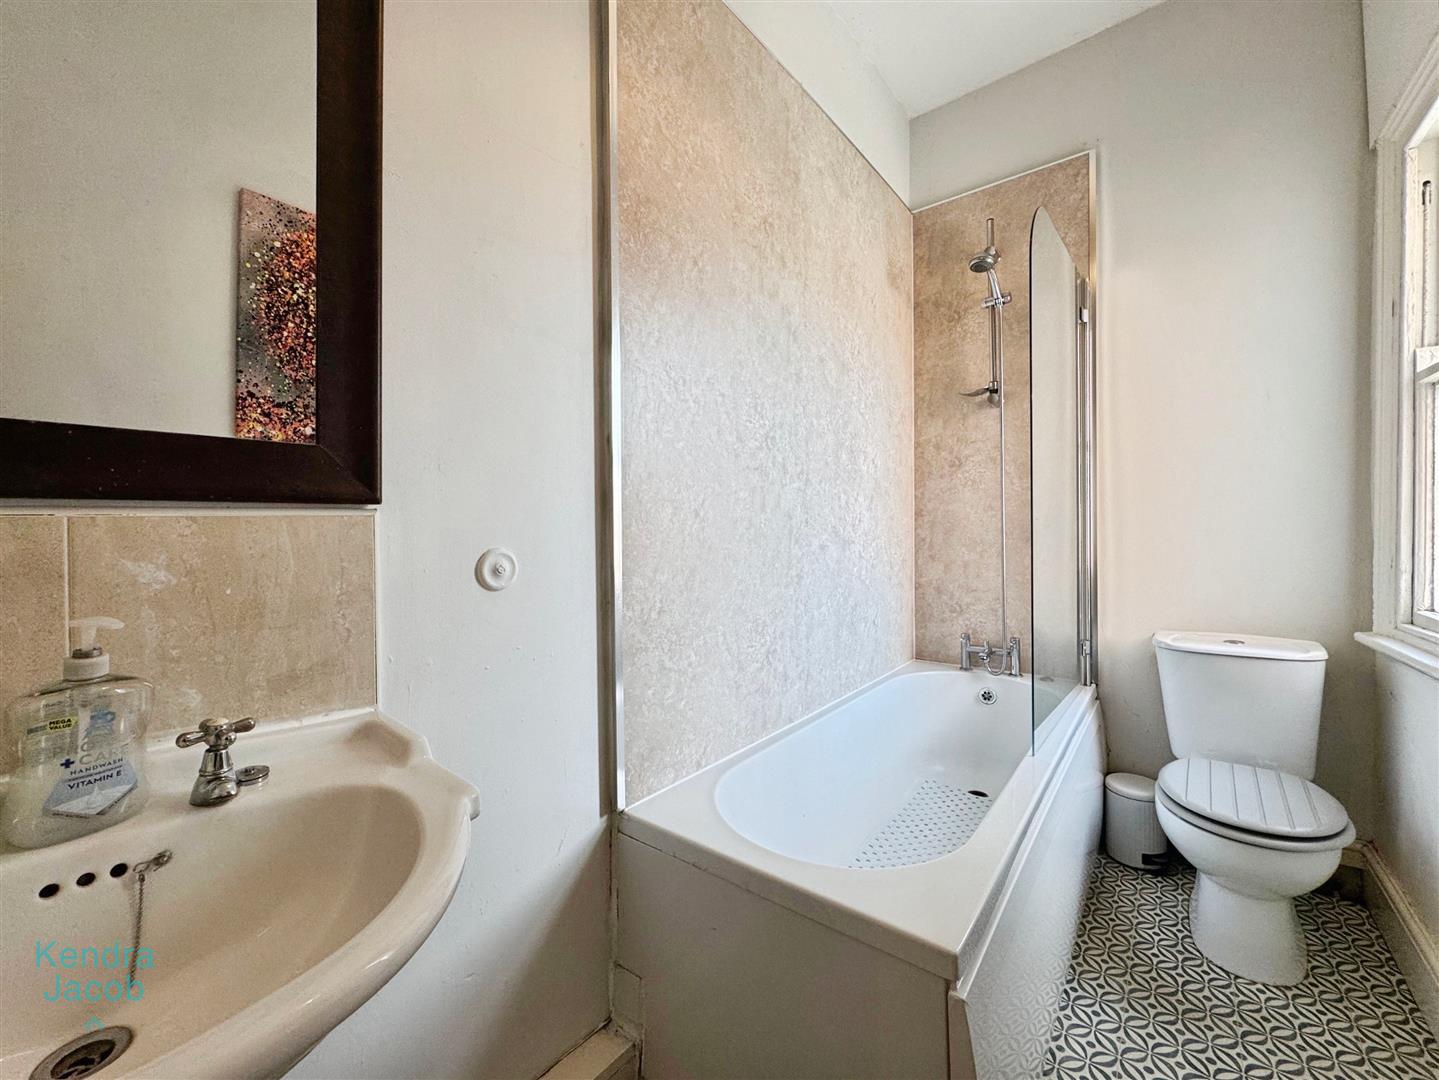
Comprises a bath with shower over, pedestal sink, low-flush WC. Includes a central heating radiator, extractor fan, limestone tiles and a side-facing double-glazed obscure window.
FIRST FLOOR-LANDING
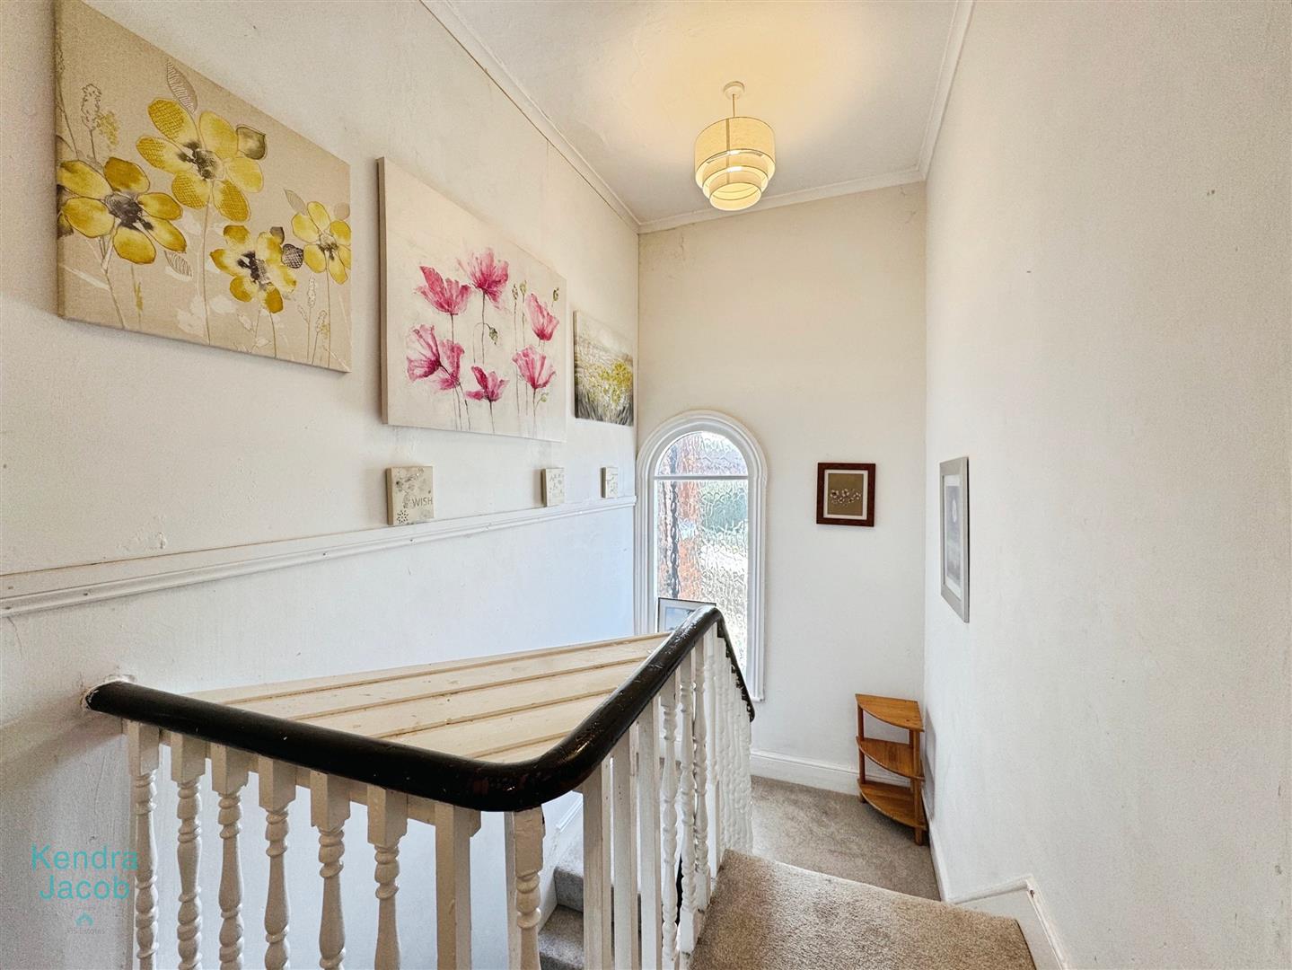
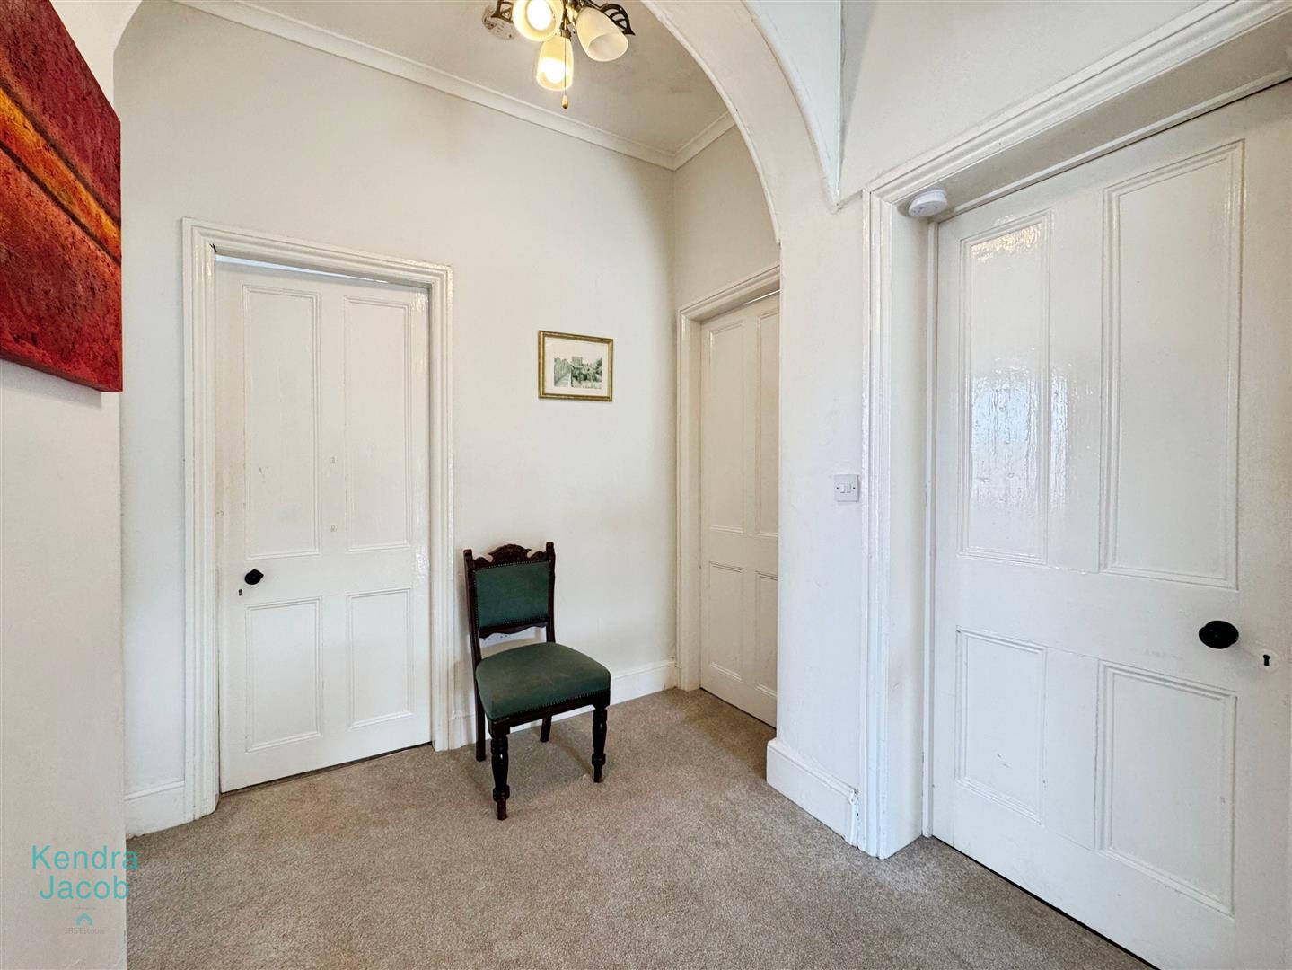
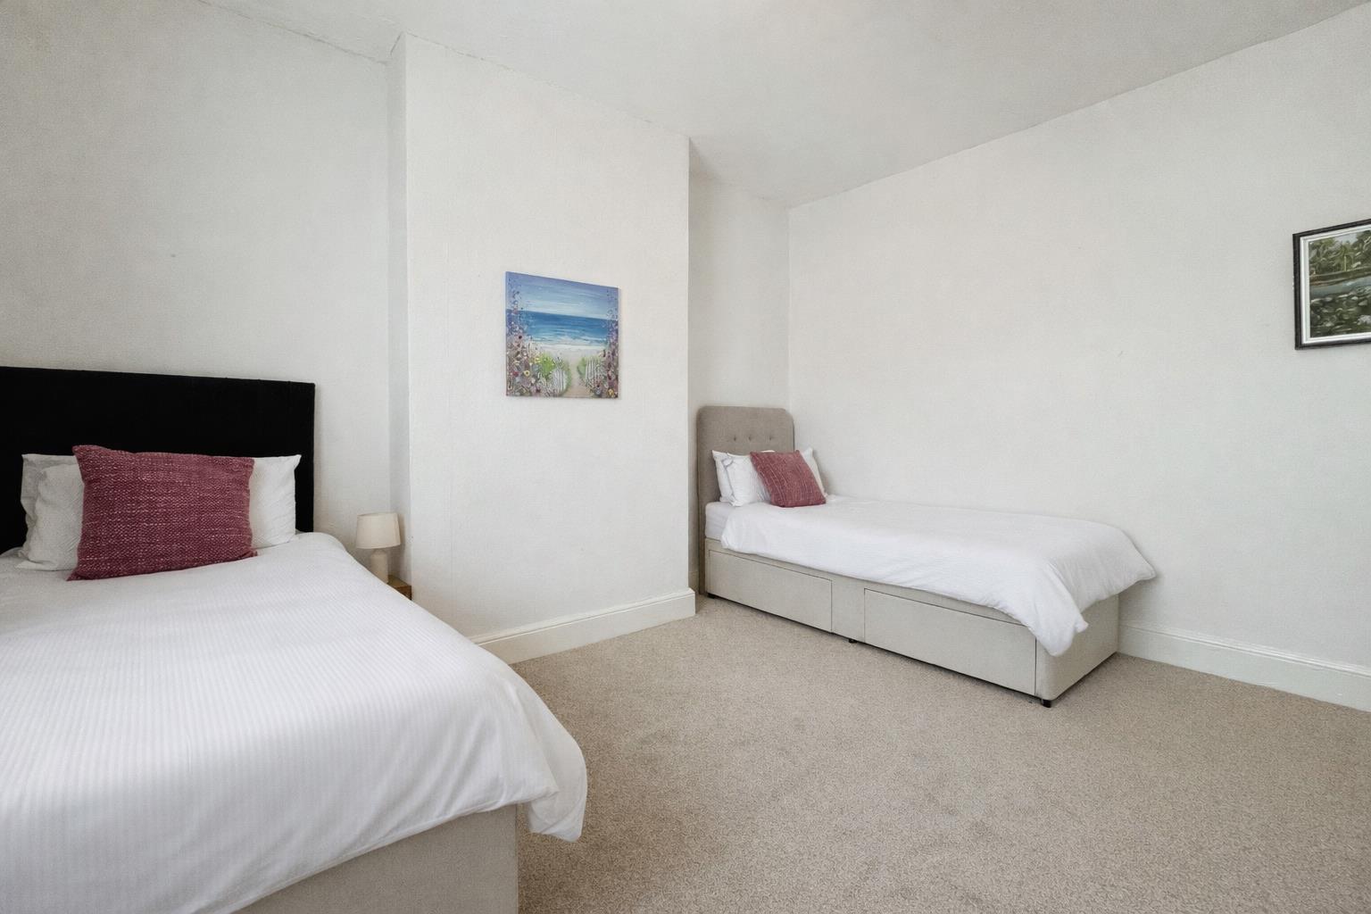
A spacious landing with a side-facing double-glazed obscure feature window, loft access, and access to five well-sized bedrooms.
BEDROOM ONE
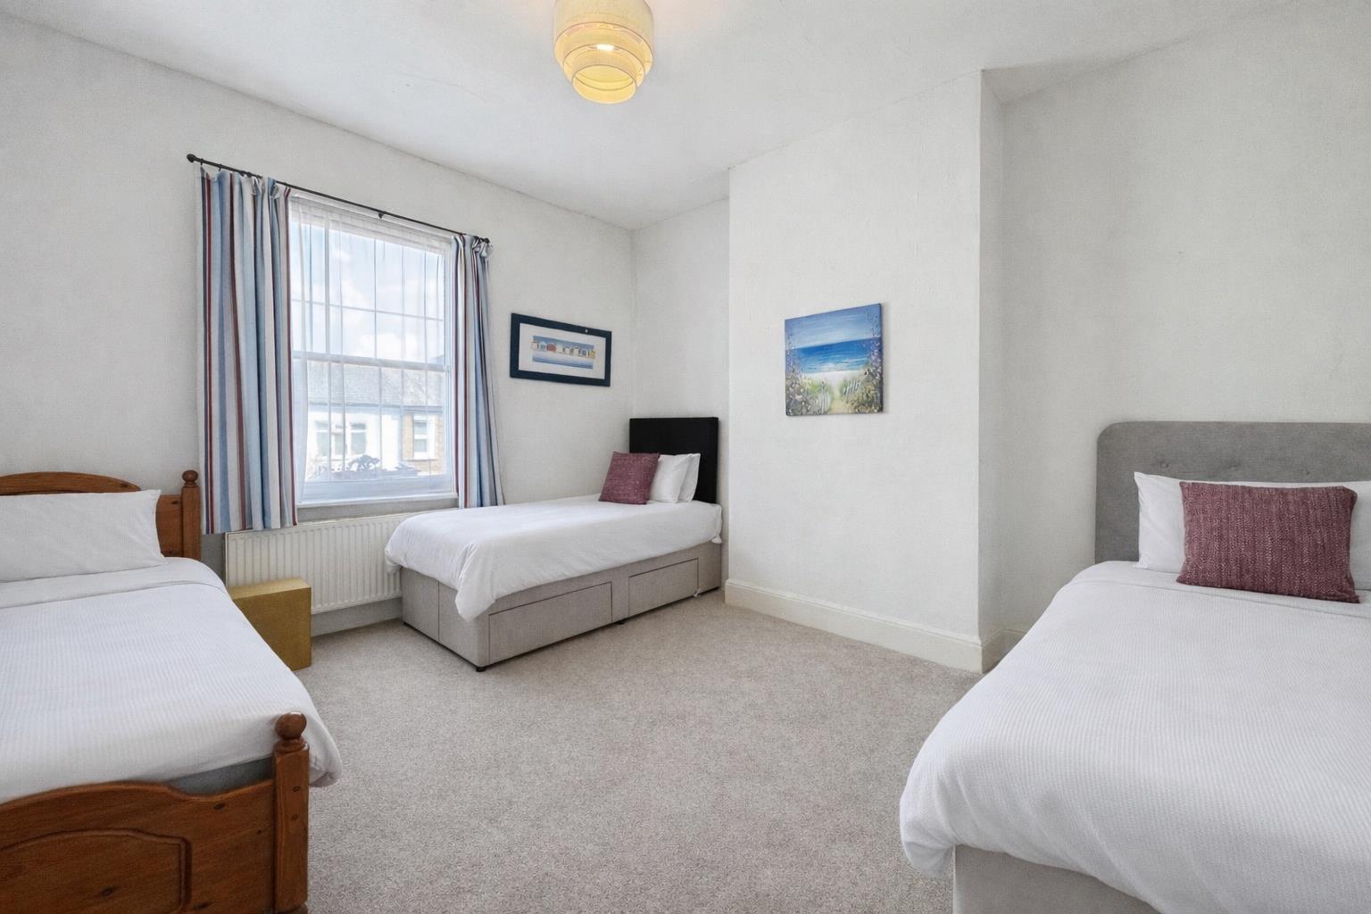
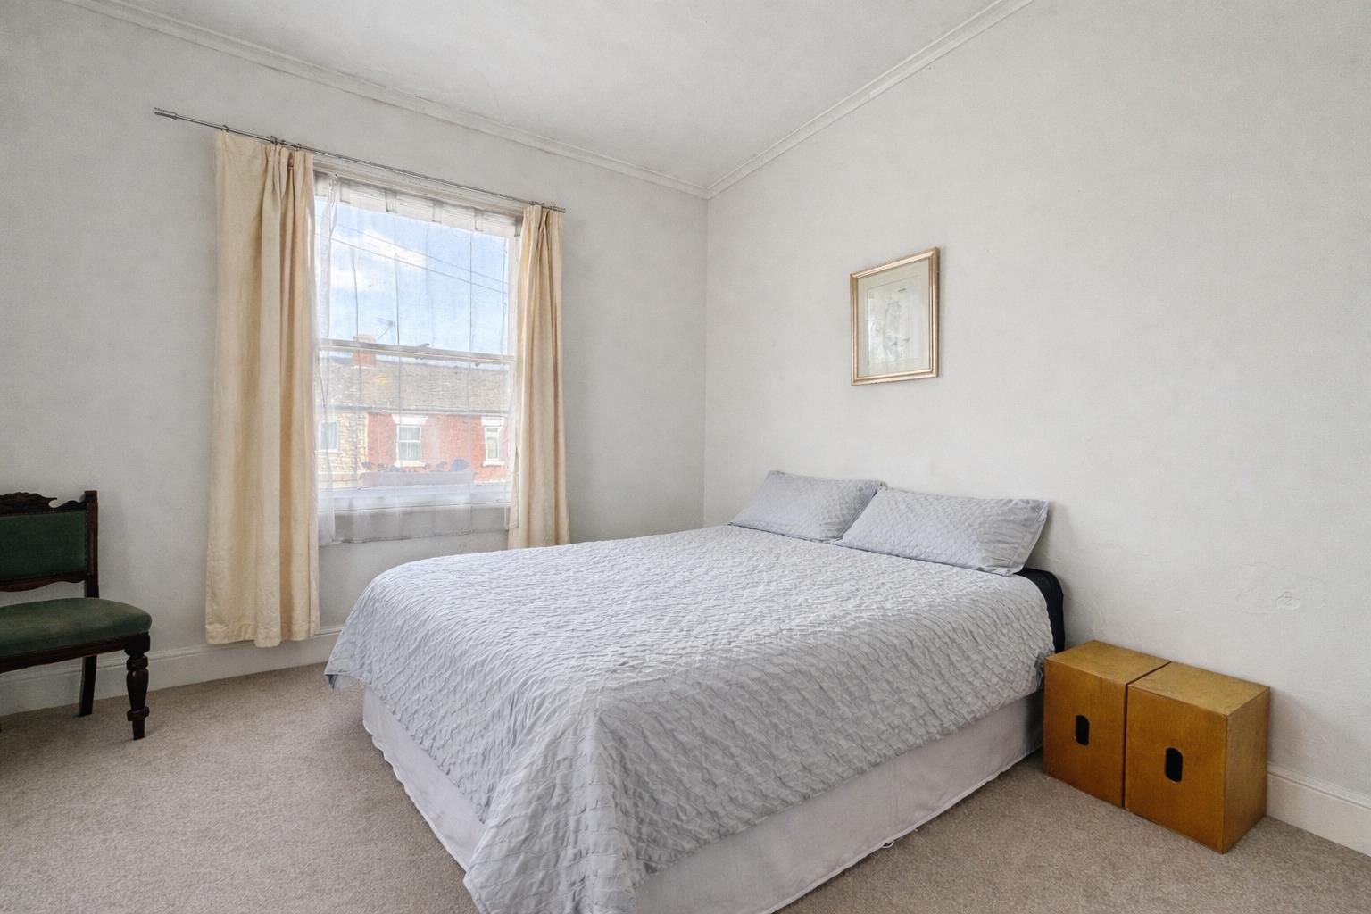
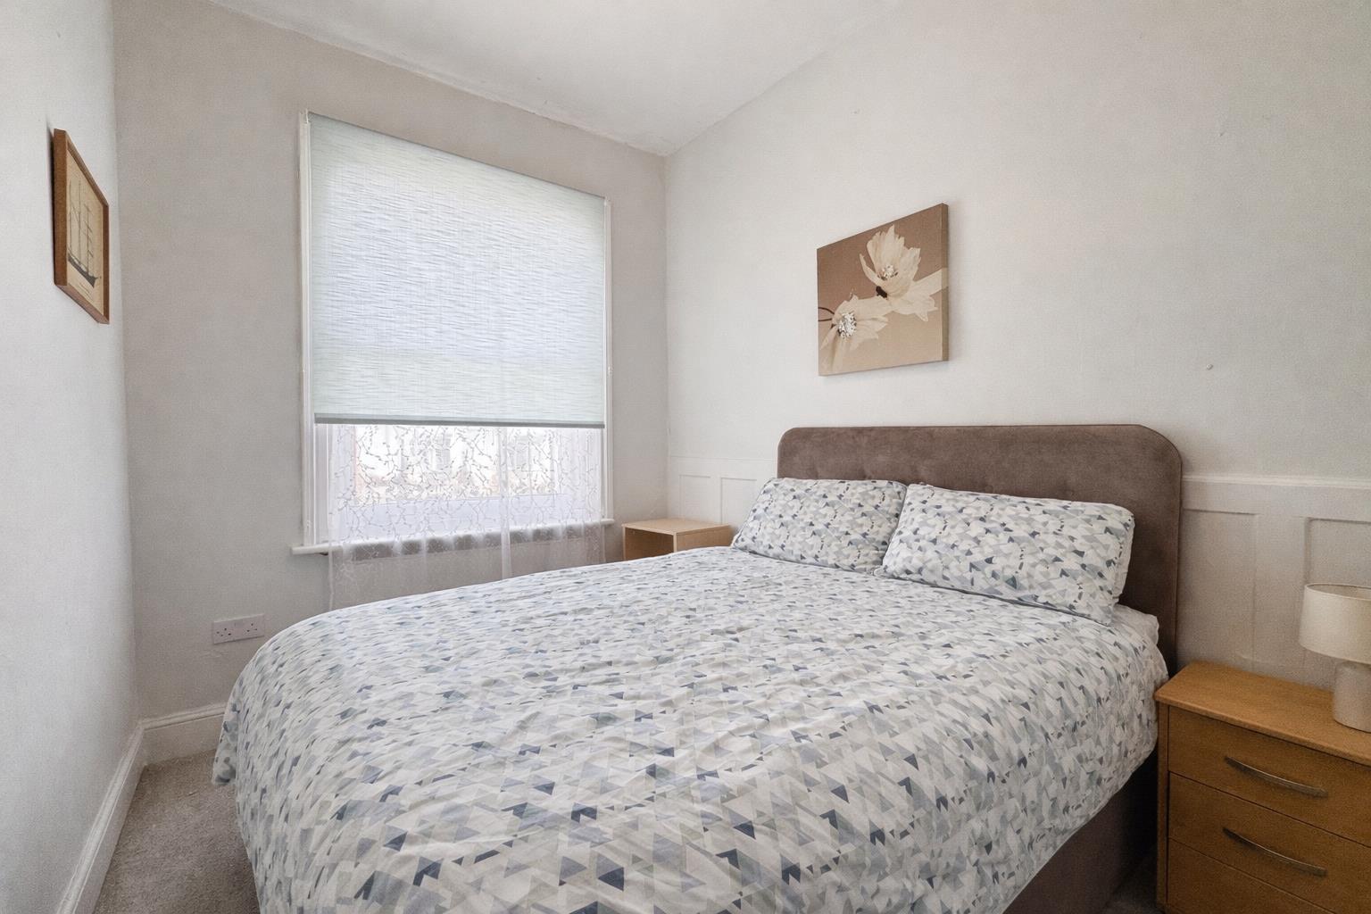
A generously sized bedroom with a side-facing double-glazed window, central heating radiator, and power points.
BEDROOM TWO
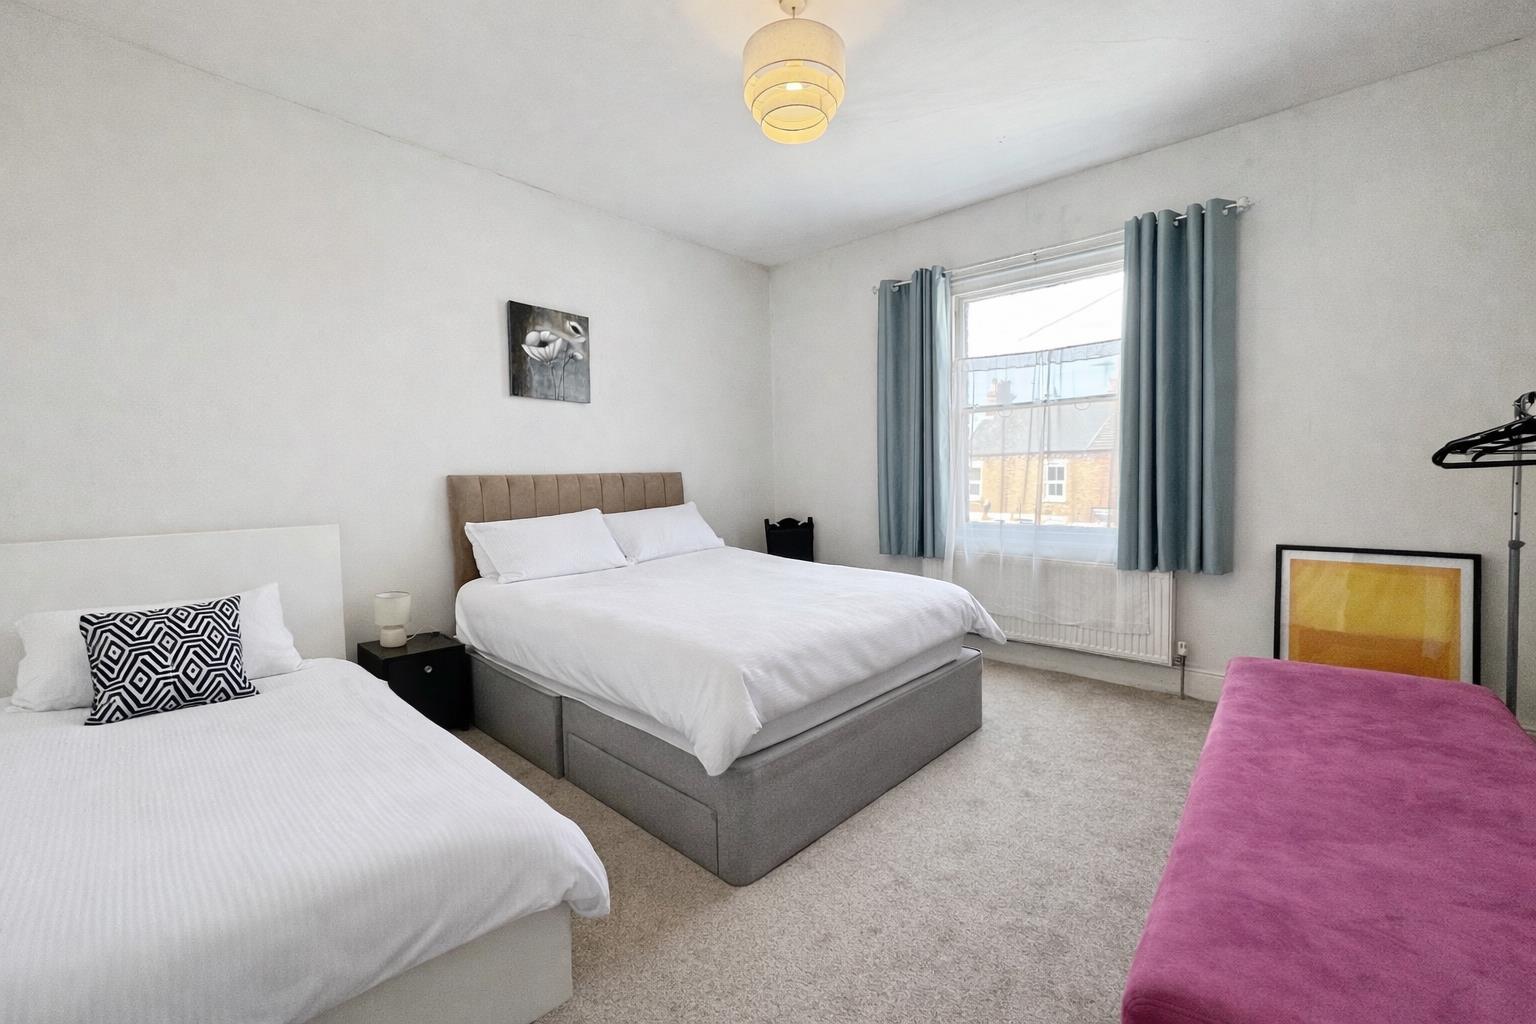
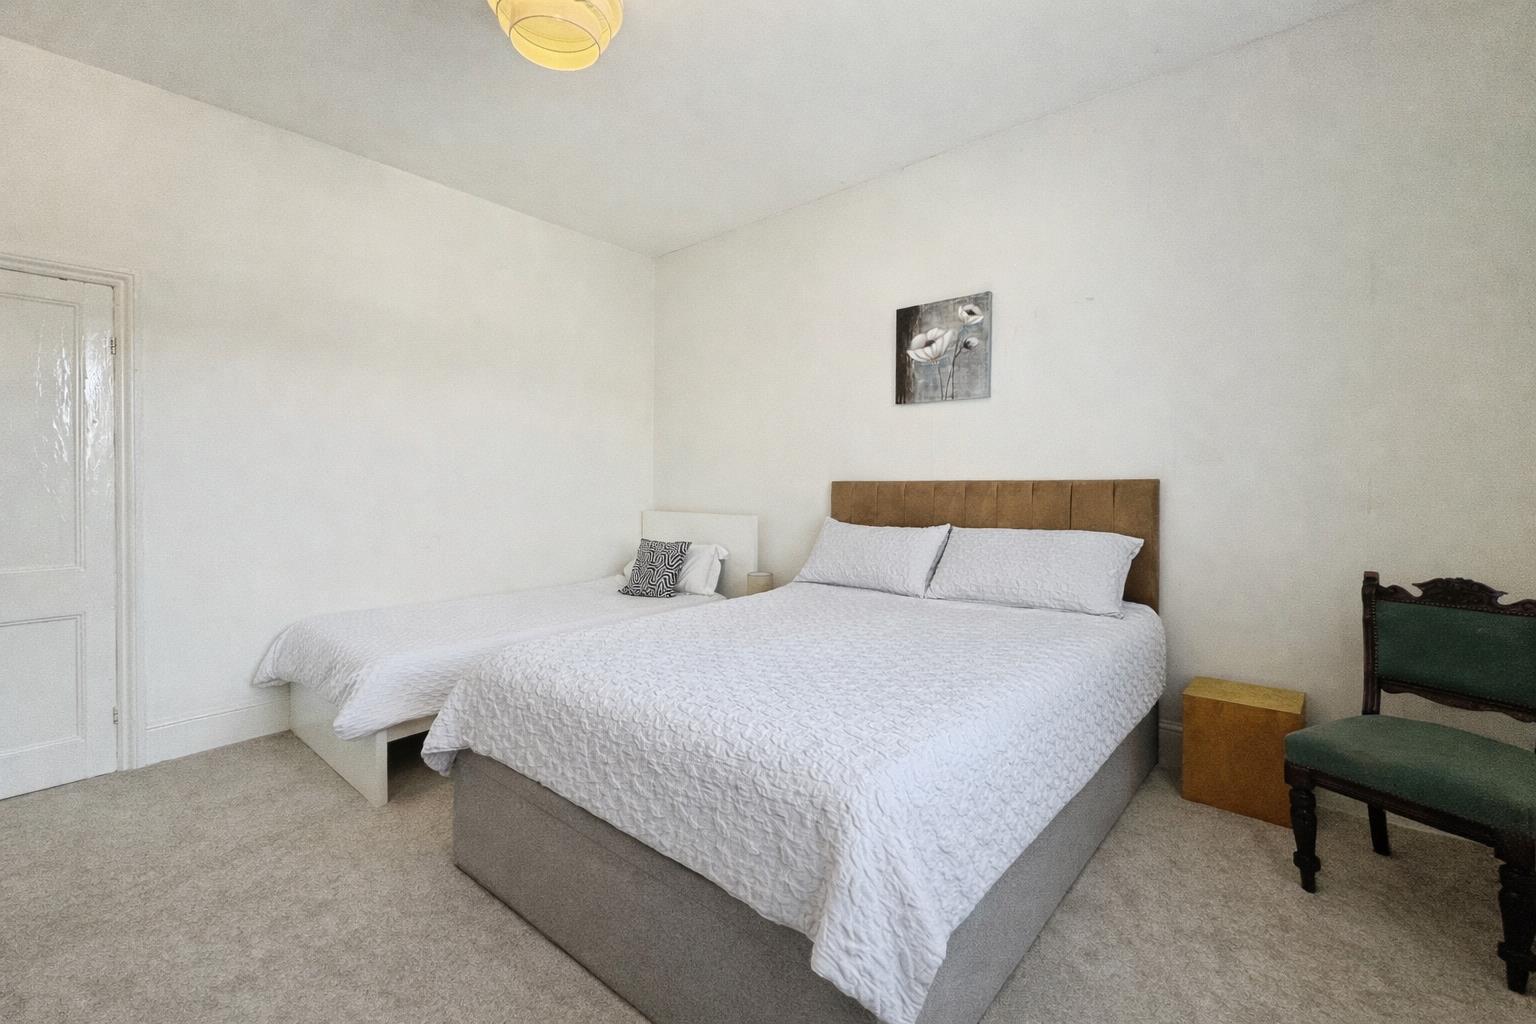
Another spacious room with front and side-facing double-glazed windows, central heating radiator, power points, and a wall-mounted electric fire.
BEDROOM THREE
A good-sized room with a front-facing double-glazed obscure window, central heating radiator, and power points.
BEDROOM FOUR
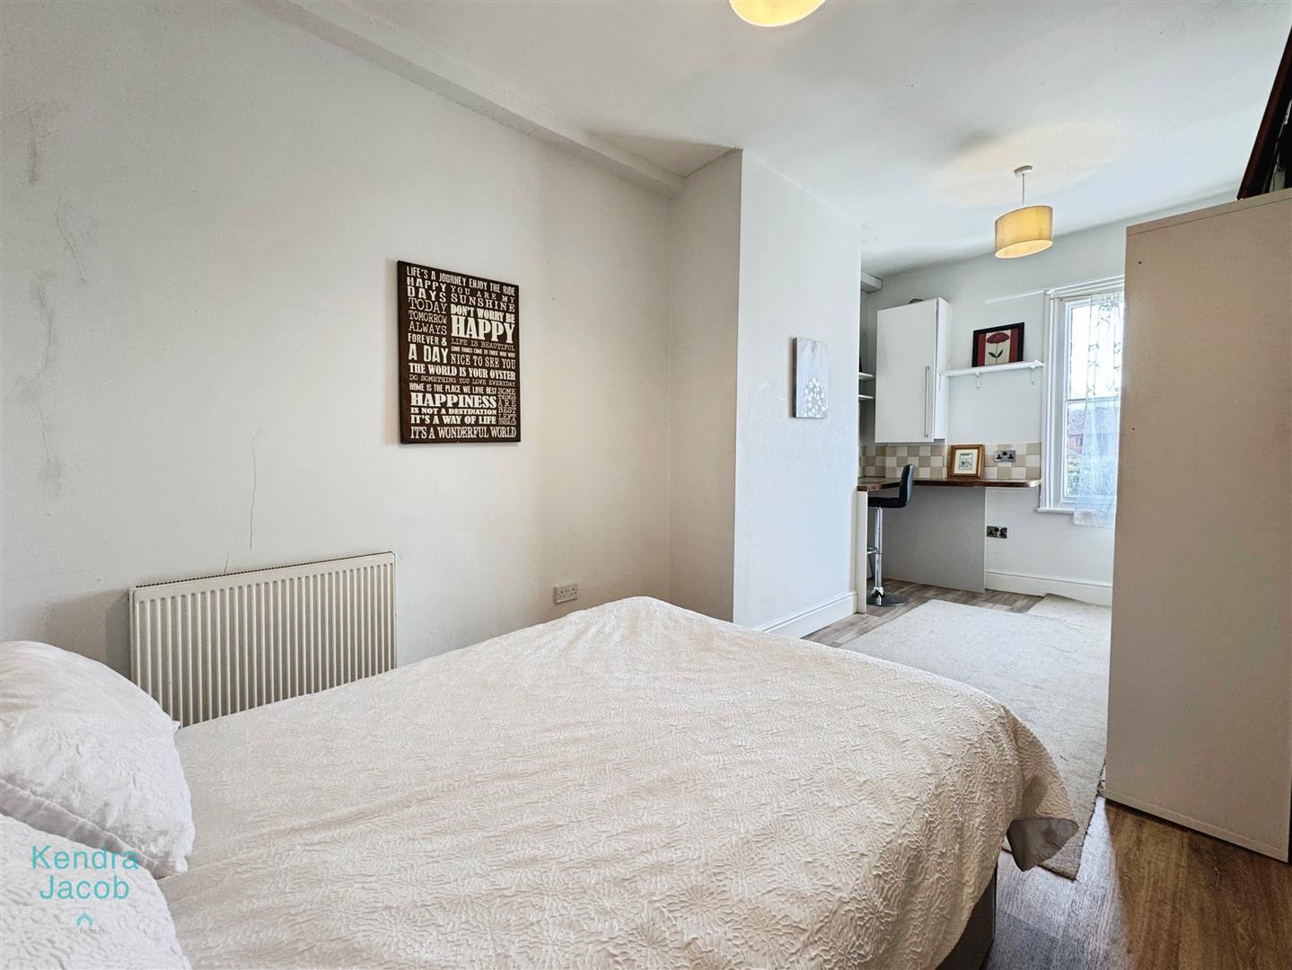
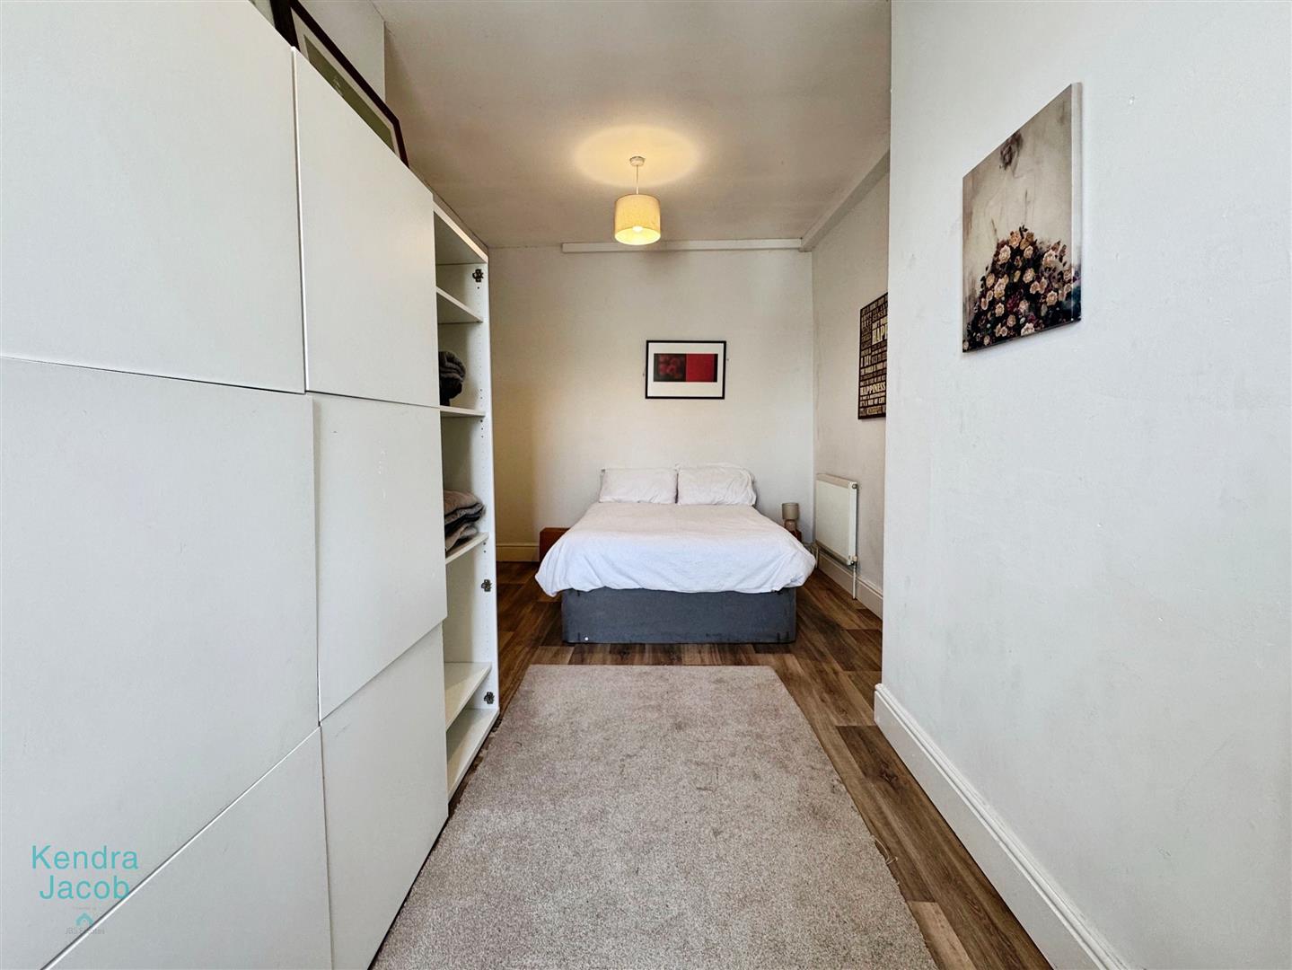
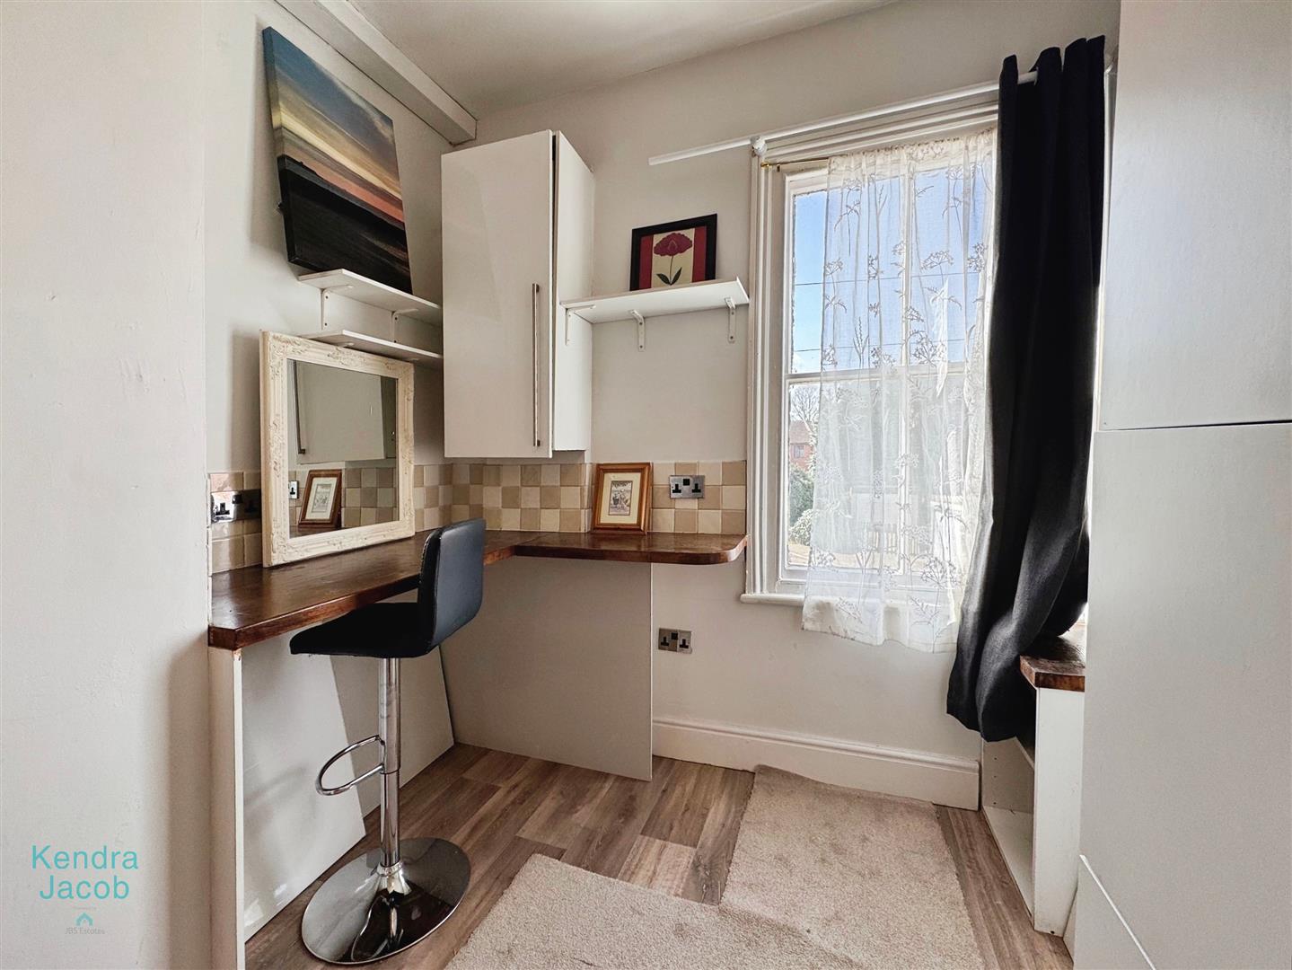
A double bedroom featuring work surfaces, wall-mounted boiler, central heating radiator, power points, and a rear-facing double-glazed window.
BATHROOM
Fitted with a panelled bath and shower over, pedestal sink, and low-flush WC. Includes a central heating radiator, extractor fan, partially panelled walls, and a side-facing double-glazed obscure window.
BEDROOM FIVE
A double room with power points, decorative panelling, central heating radiator, and loft access.
EXTERNAL
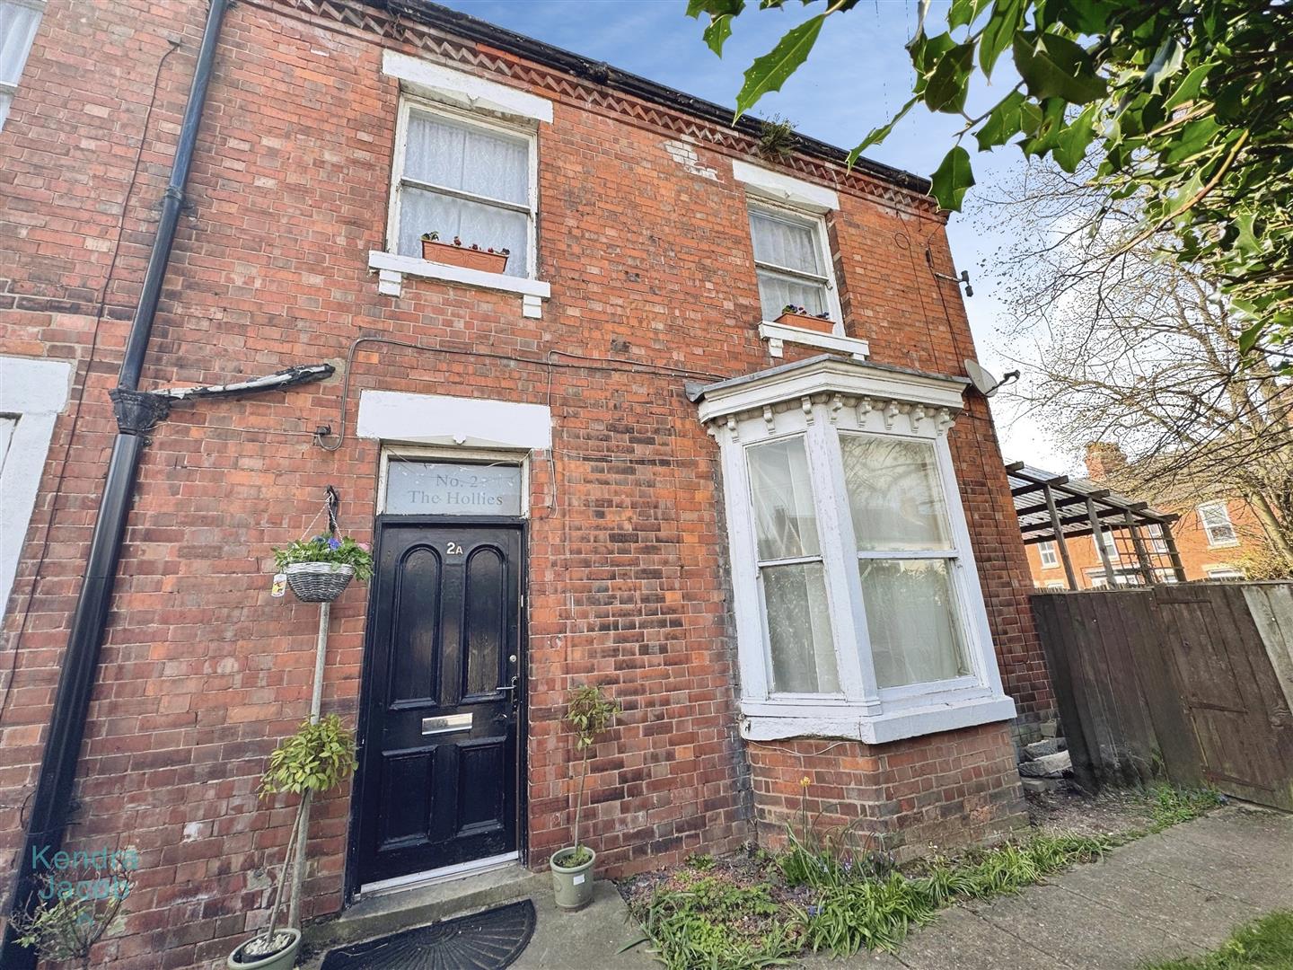
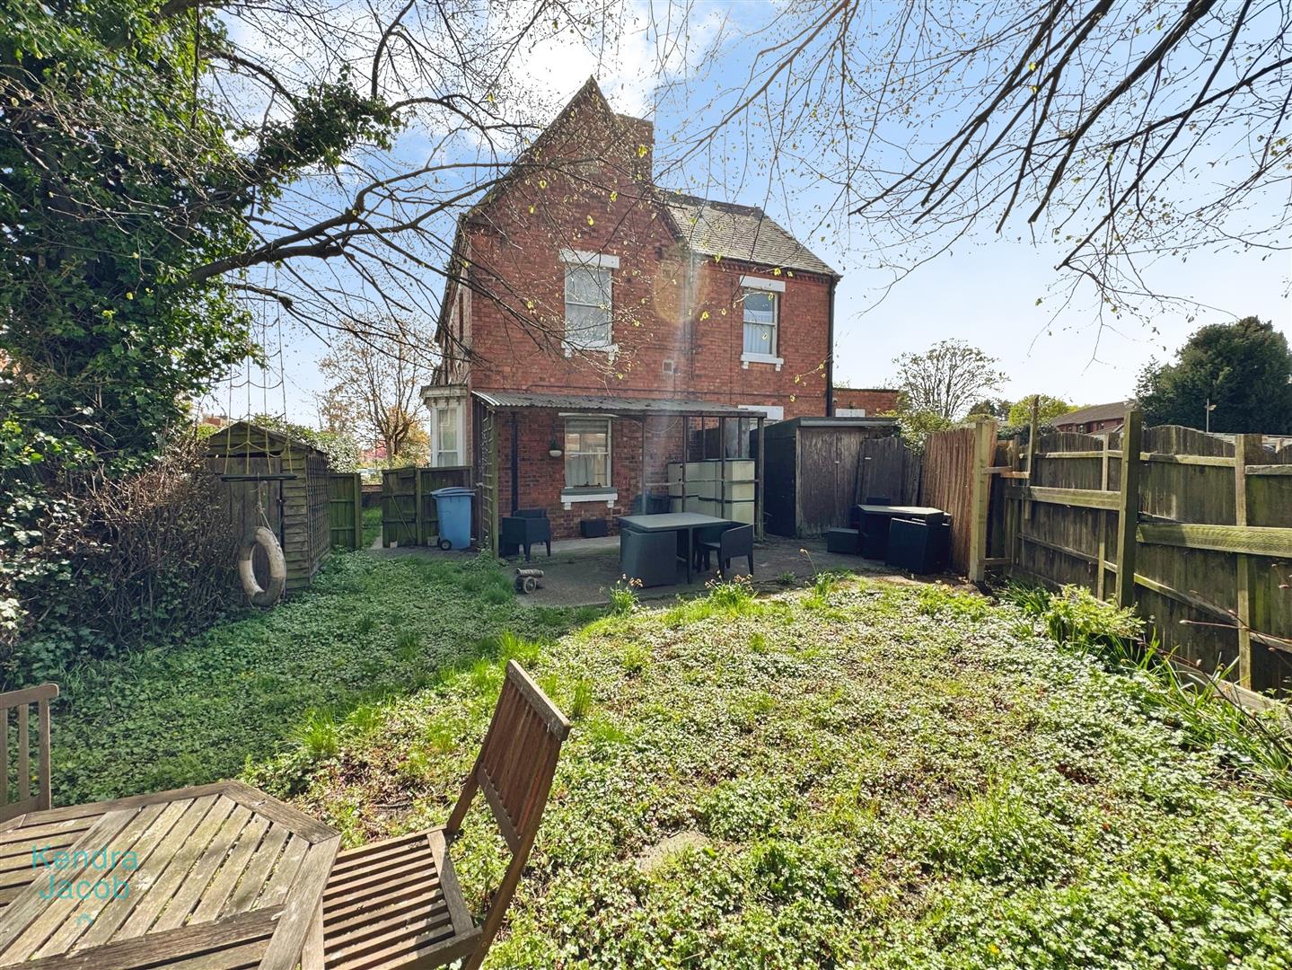
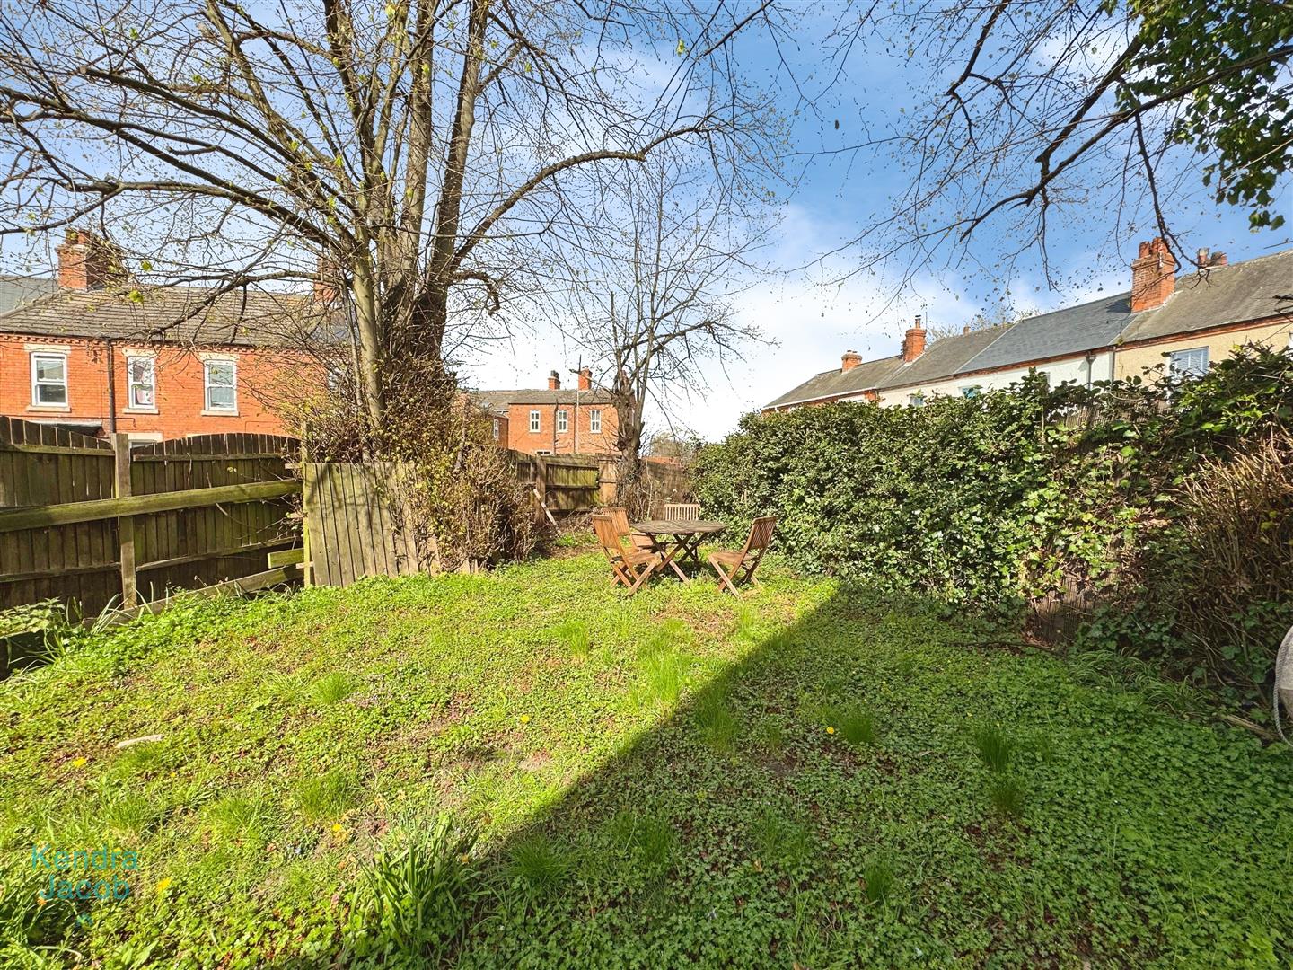
To the outside of the property is a patio area with storage, shared fenced boundaries, and gated access. There is a dropped curb to the garden, if wanted to change to a driveway. Ideally situated close to local amenities and within easy reach of the train station.
Enquire today
Features
Property Features
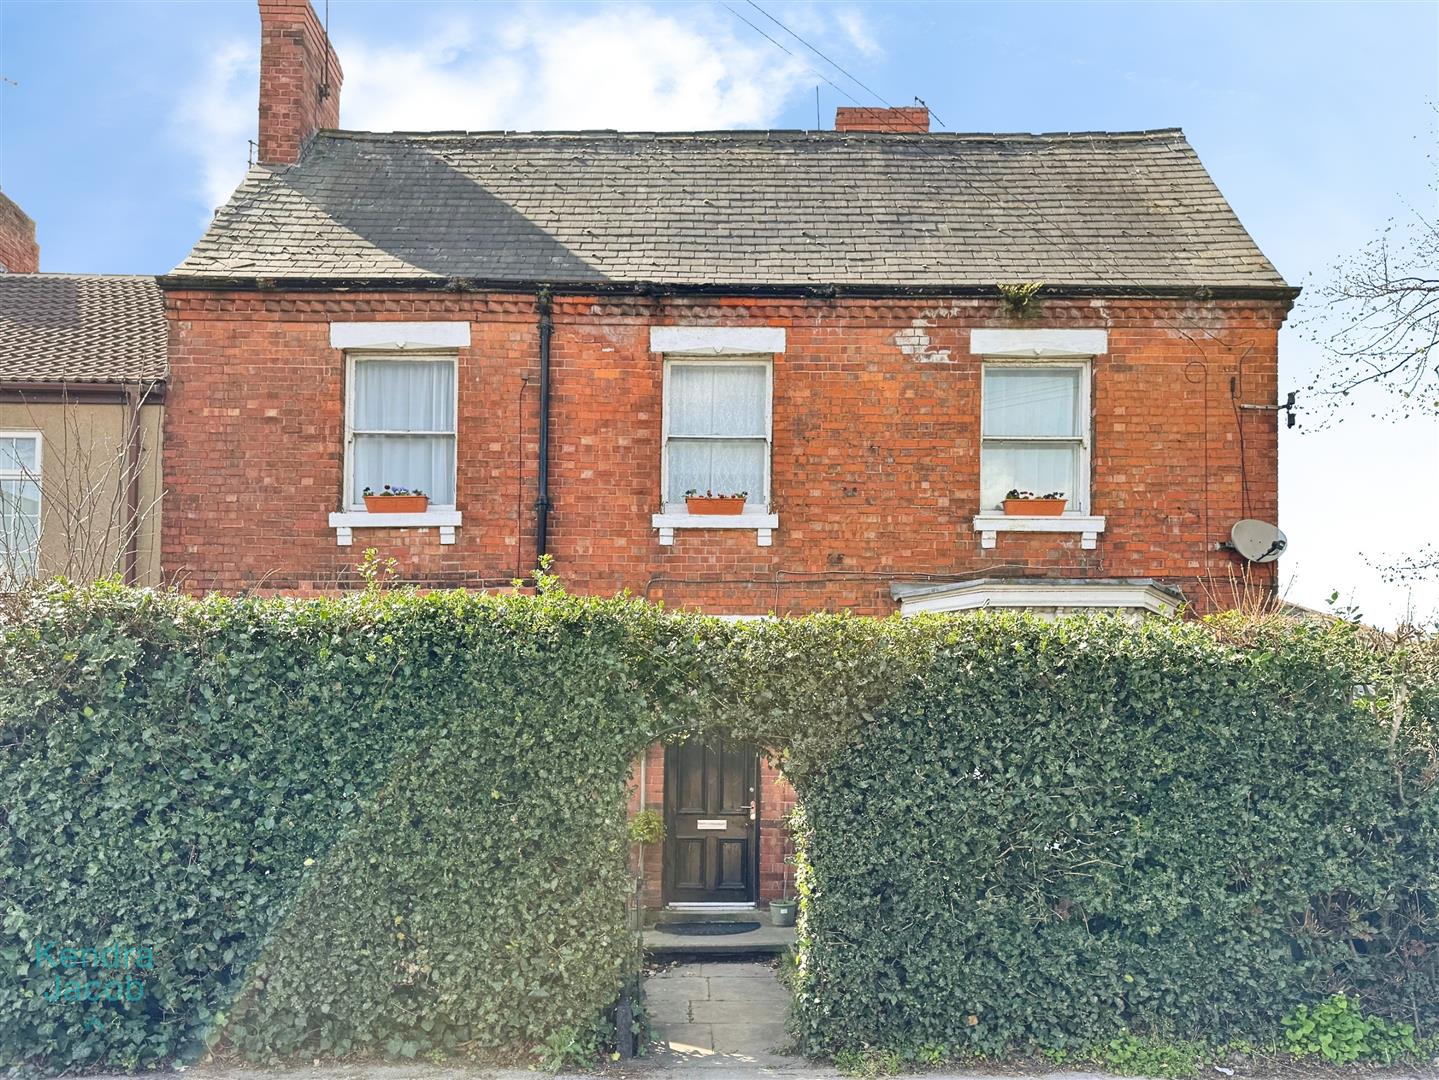
- EXTREMELY SPACIOUS PERIOD SEMI-DETACHED PROPERTY
- FIVE DOUBLE BEDROOMS
- LARGE DINING KITCHEN
- TWO RECEPTION ROOMS
- TWO BATHROOMS
- WALKING DISTANCE TO TRAIN STATION
- GUIDE PRICE £280,000-£300,000
- GREAT POTENTIAL PROPERTY - HUGE LOFT SPACE WITH POTENTIAL FOR DEVELOPMENT FOR EXTRA LIVING SPACE
- UTILITY / 2ND KITCHEN
- LARGE BOARDED CELLAR