Harley Close, Worksop
Property Information
Full Details
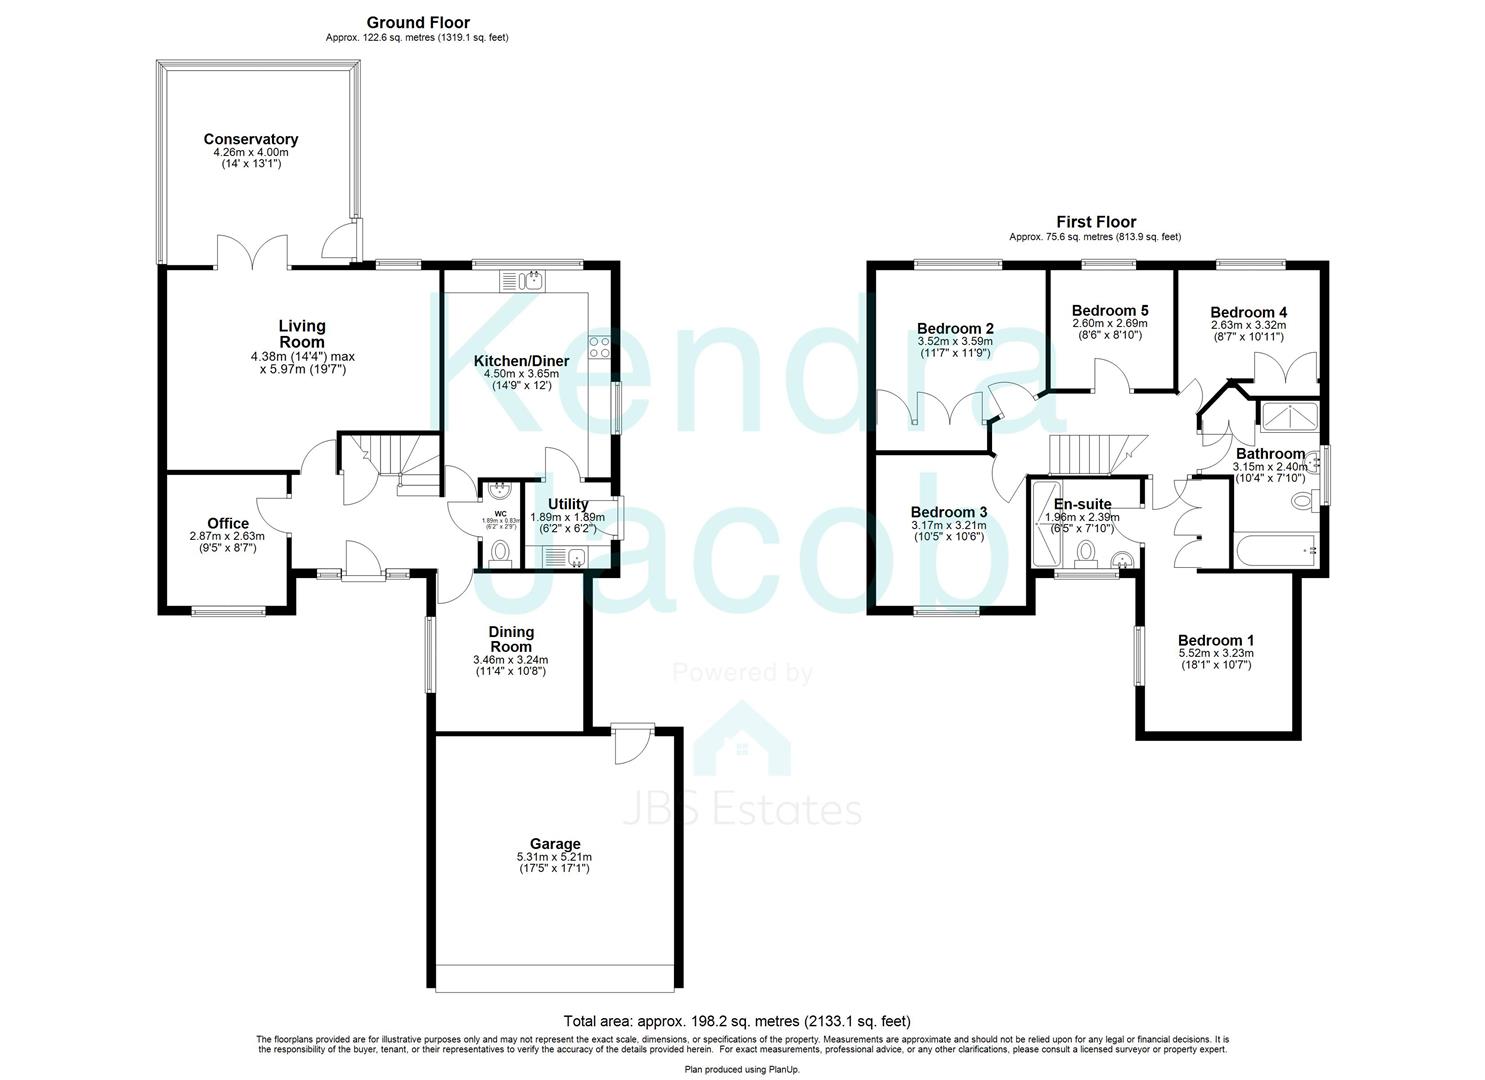
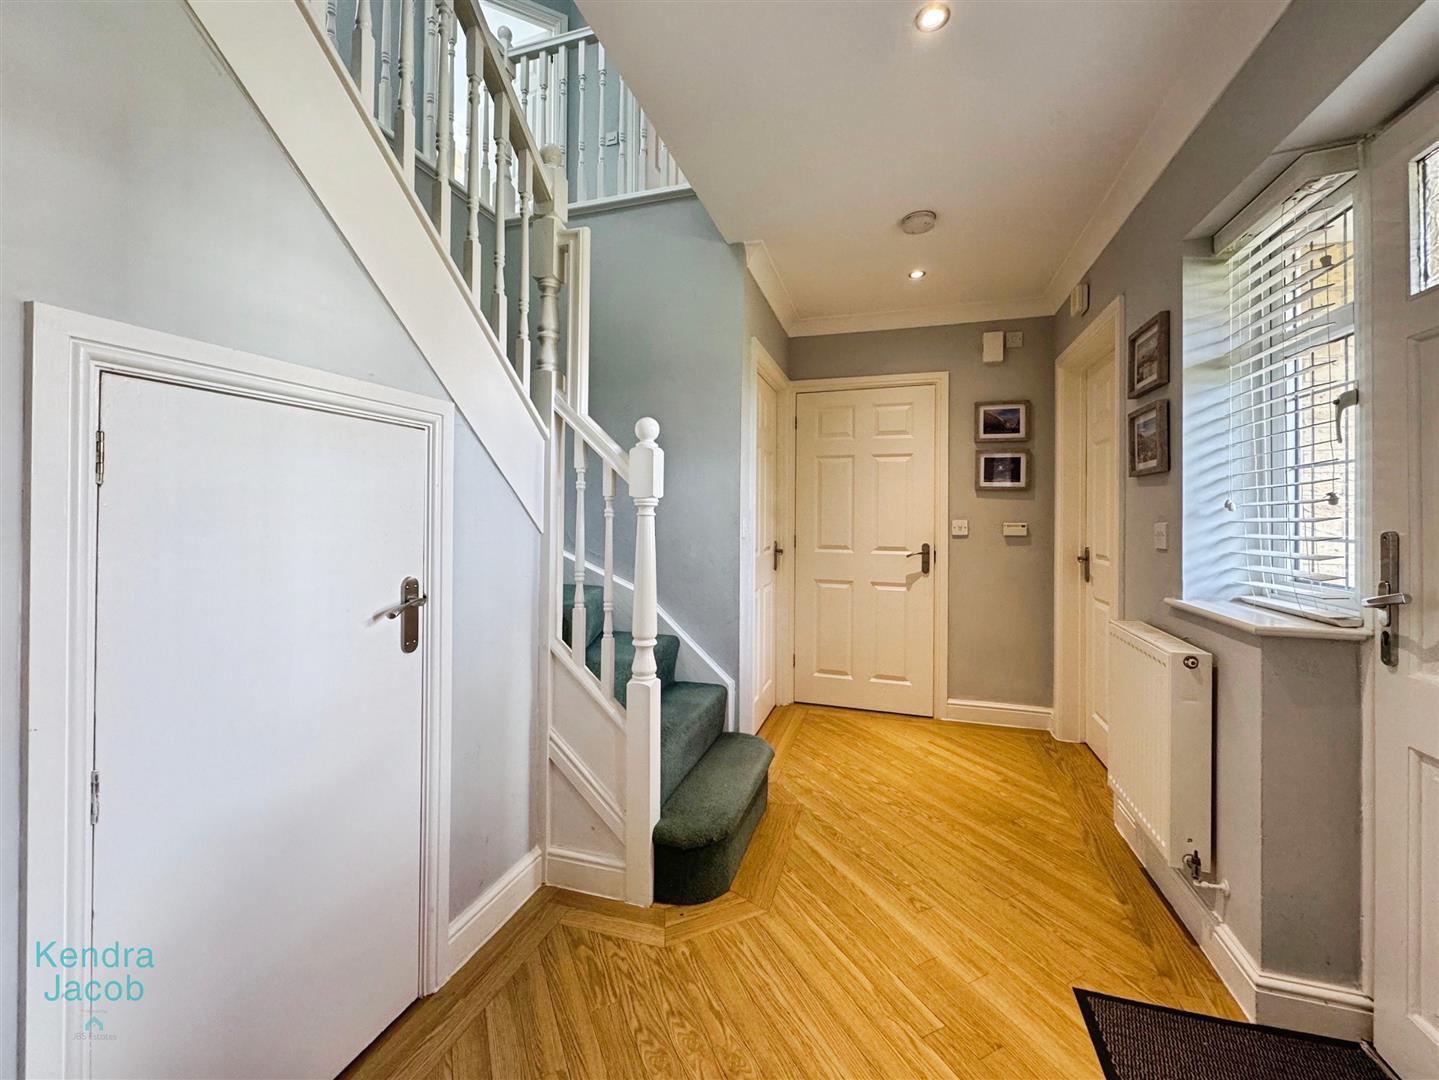
ENTRANCE HALL
With a front-facing entrance door and double-glazed window, Marley tiled flooring, central heating radiator, and stairs rising to the first floor with understairs storage.
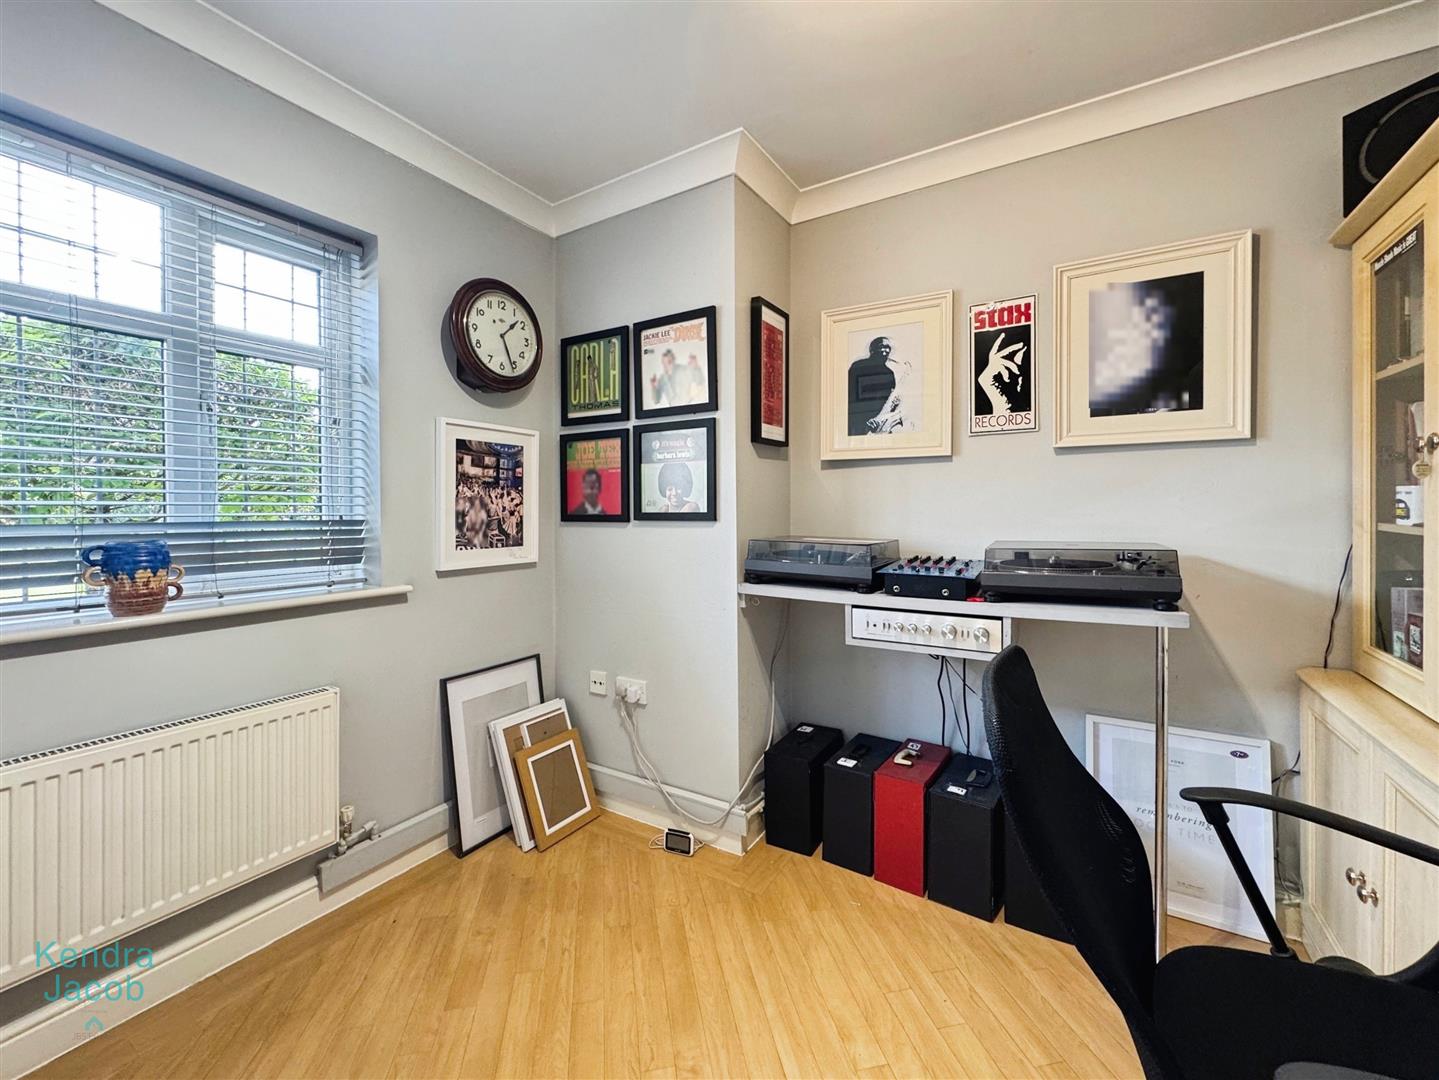
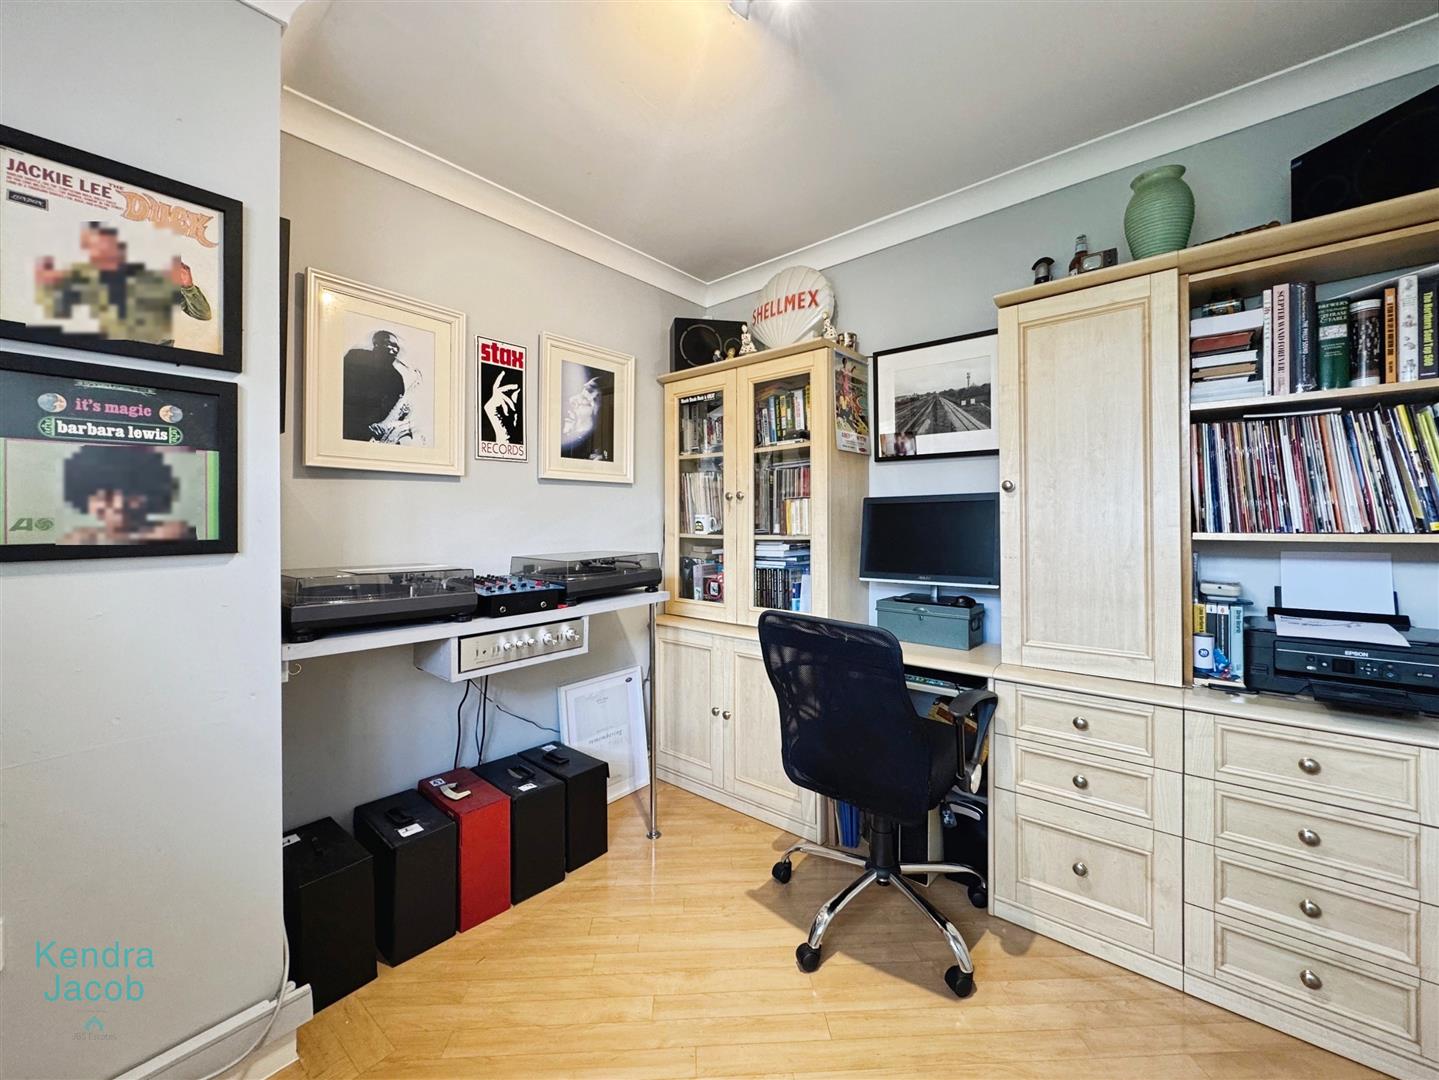
STUDY/OFFICE
With a front-facing double-glazed window, central heating radiator, built-in storage cupboard with shelving, Marley tiled flooring, TV point, and power points.
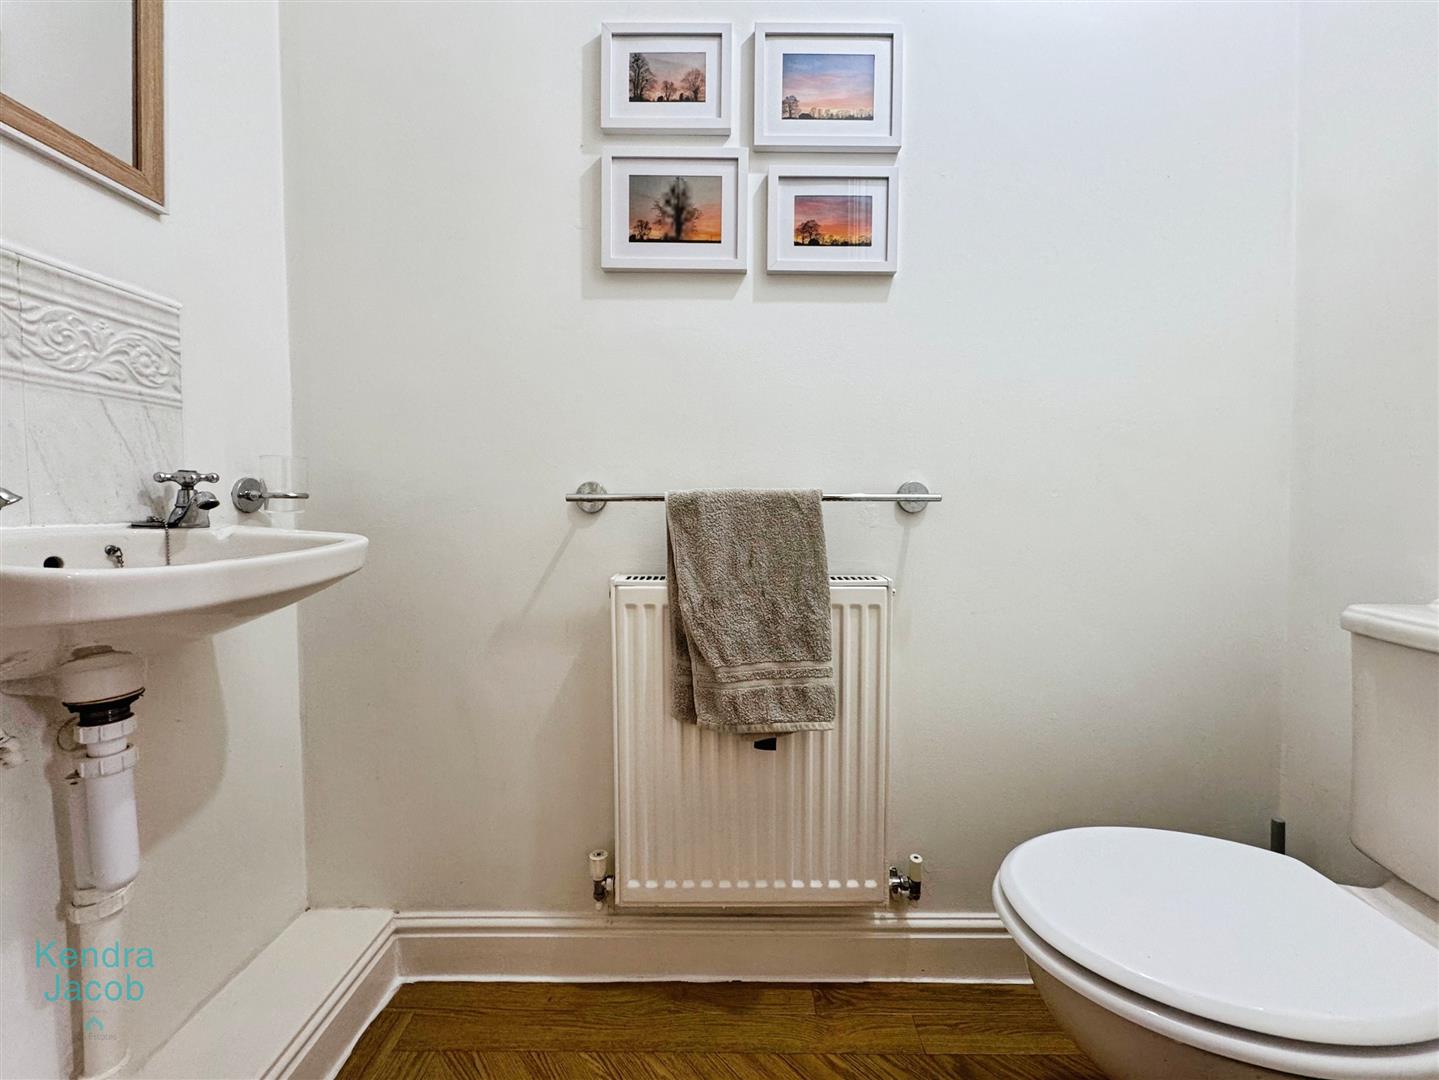
DOWNSTAIRS WC
Fitted with a low flush WC and wash hand basin, central heating radiator, extractor fan, and Marley tiled flooring.
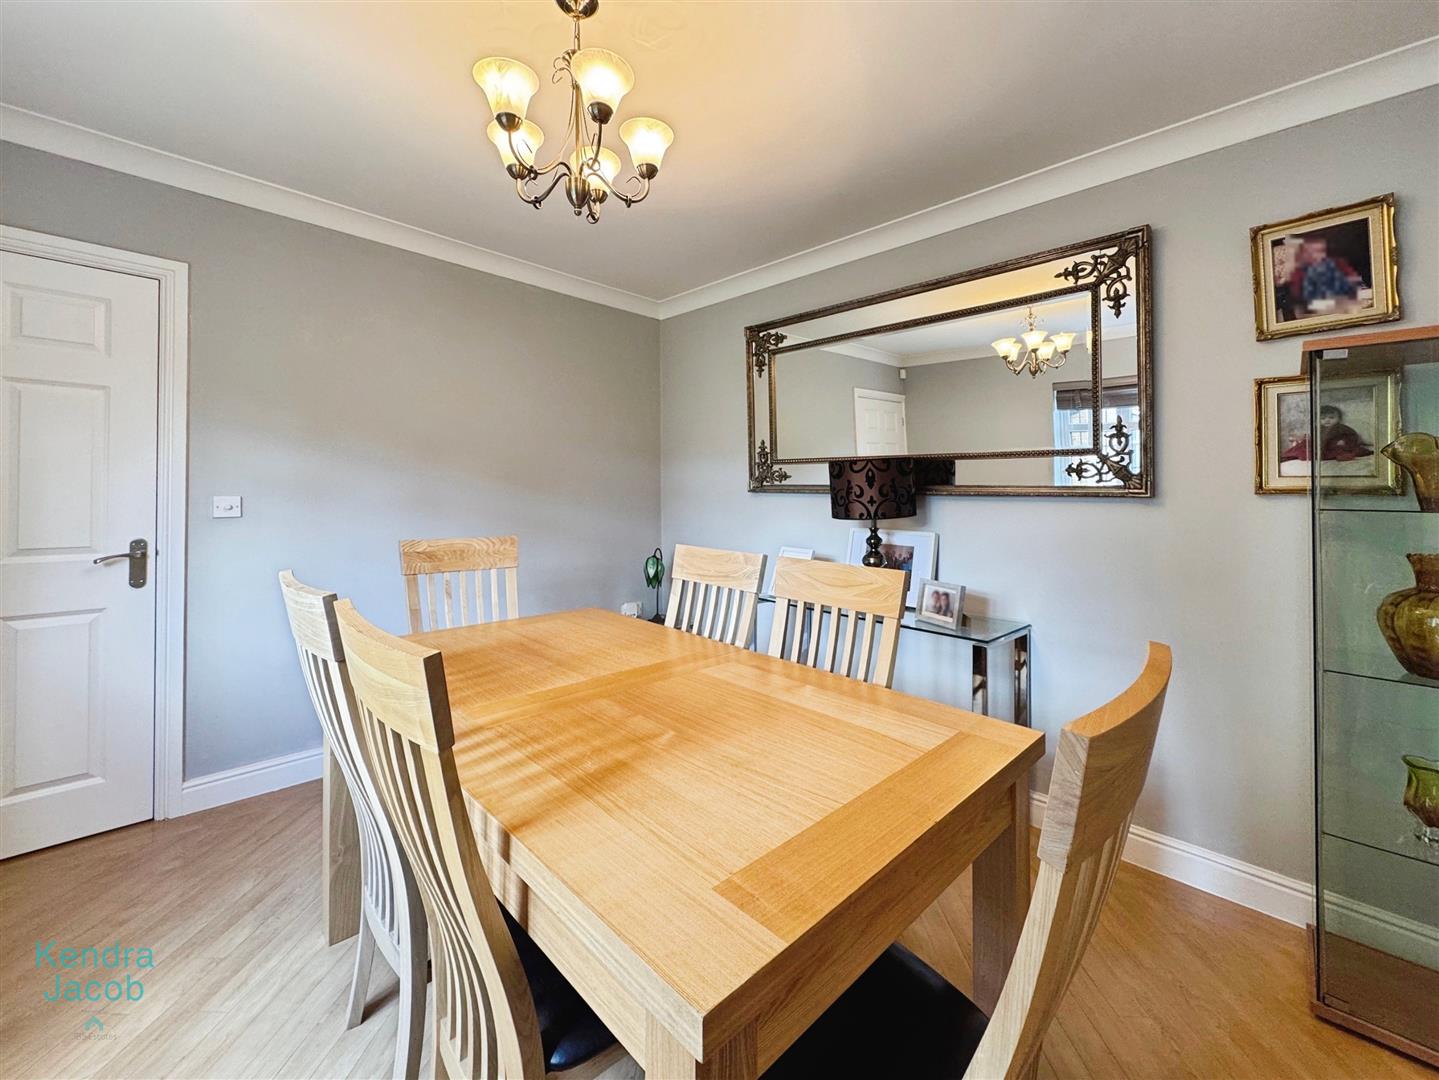
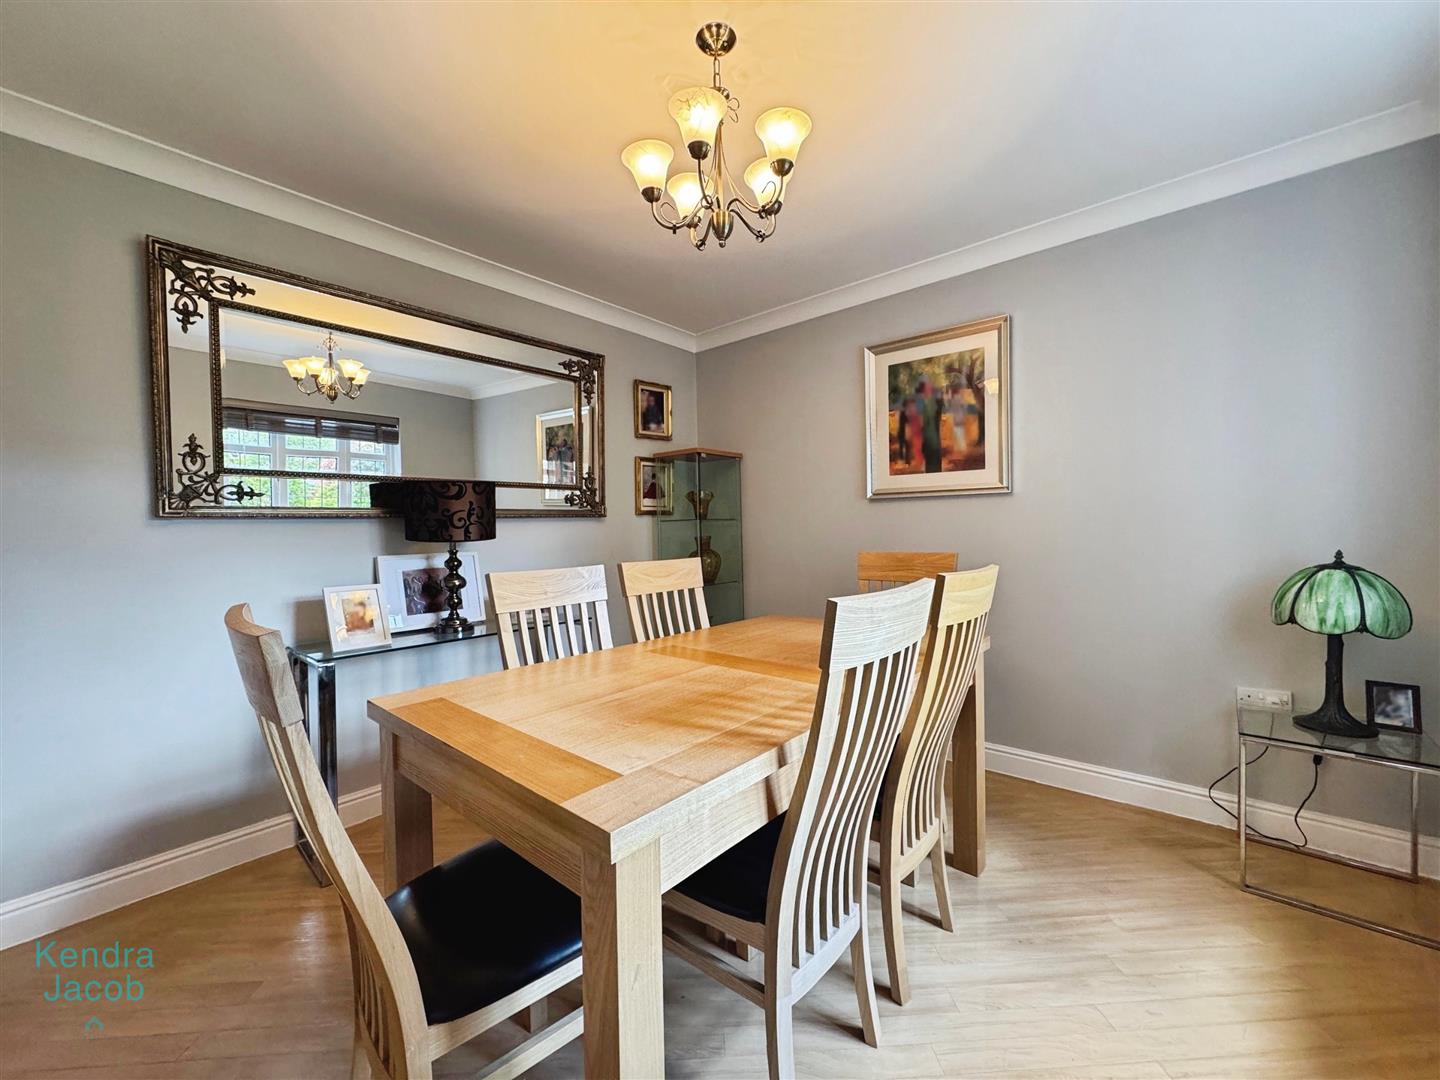
DINING ROOM
A generously sized separate dining room featuring a side-facing double-glazed window, central heating radiator, power points, Marley tiled flooring, and ample space for a large dining table.
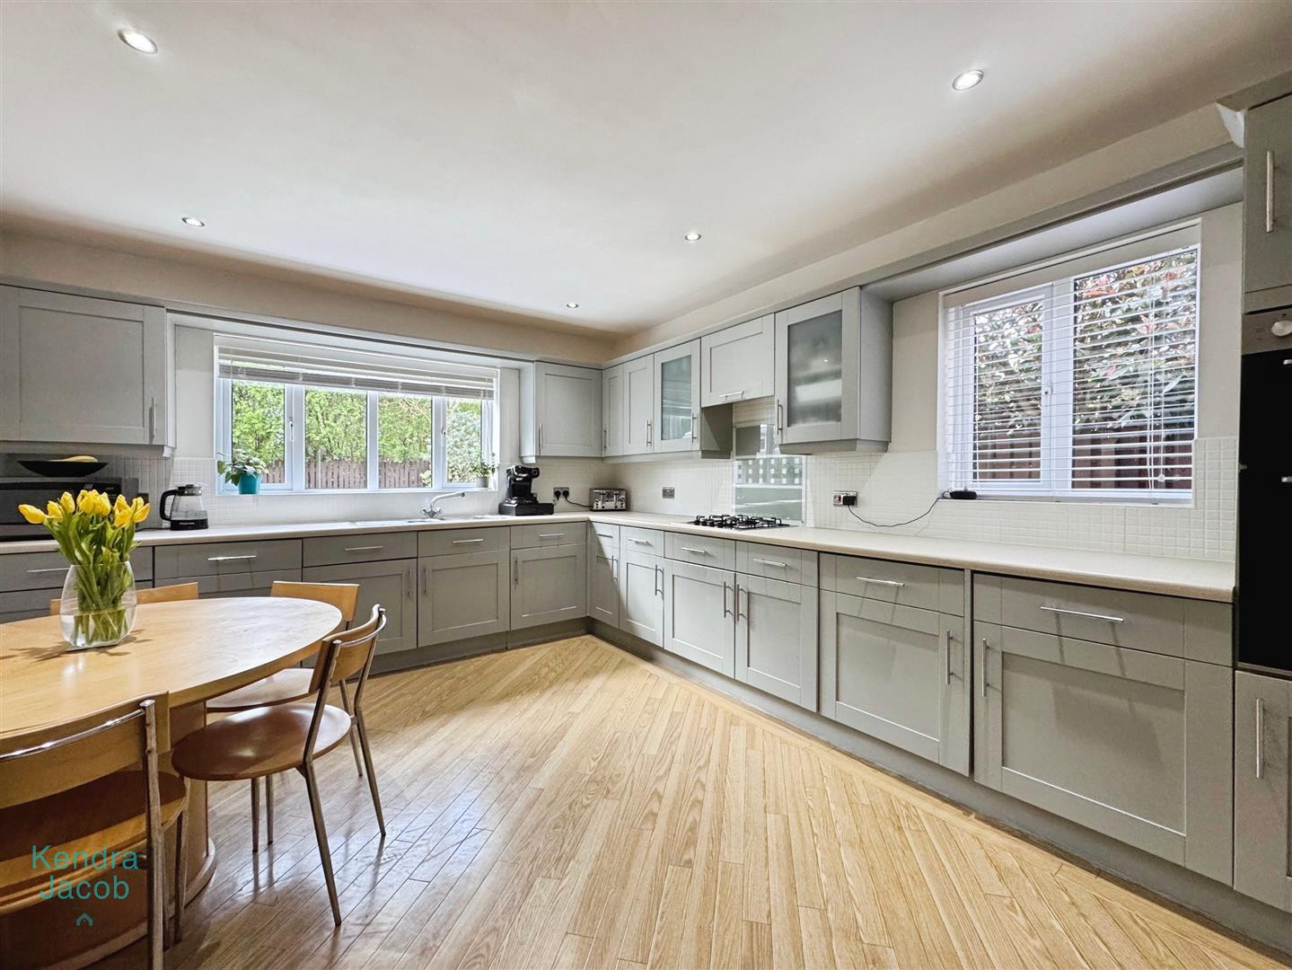
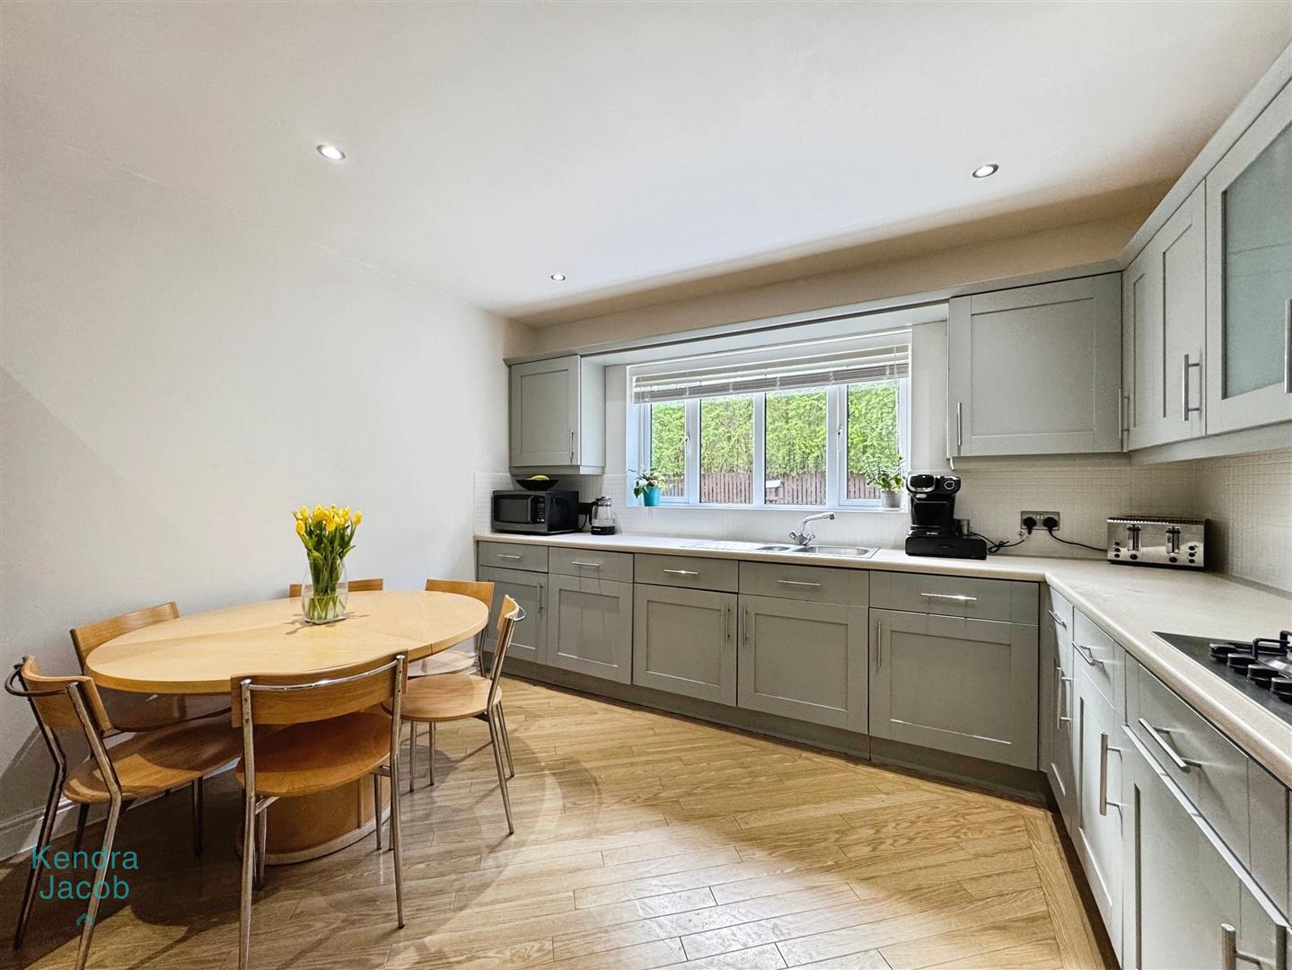
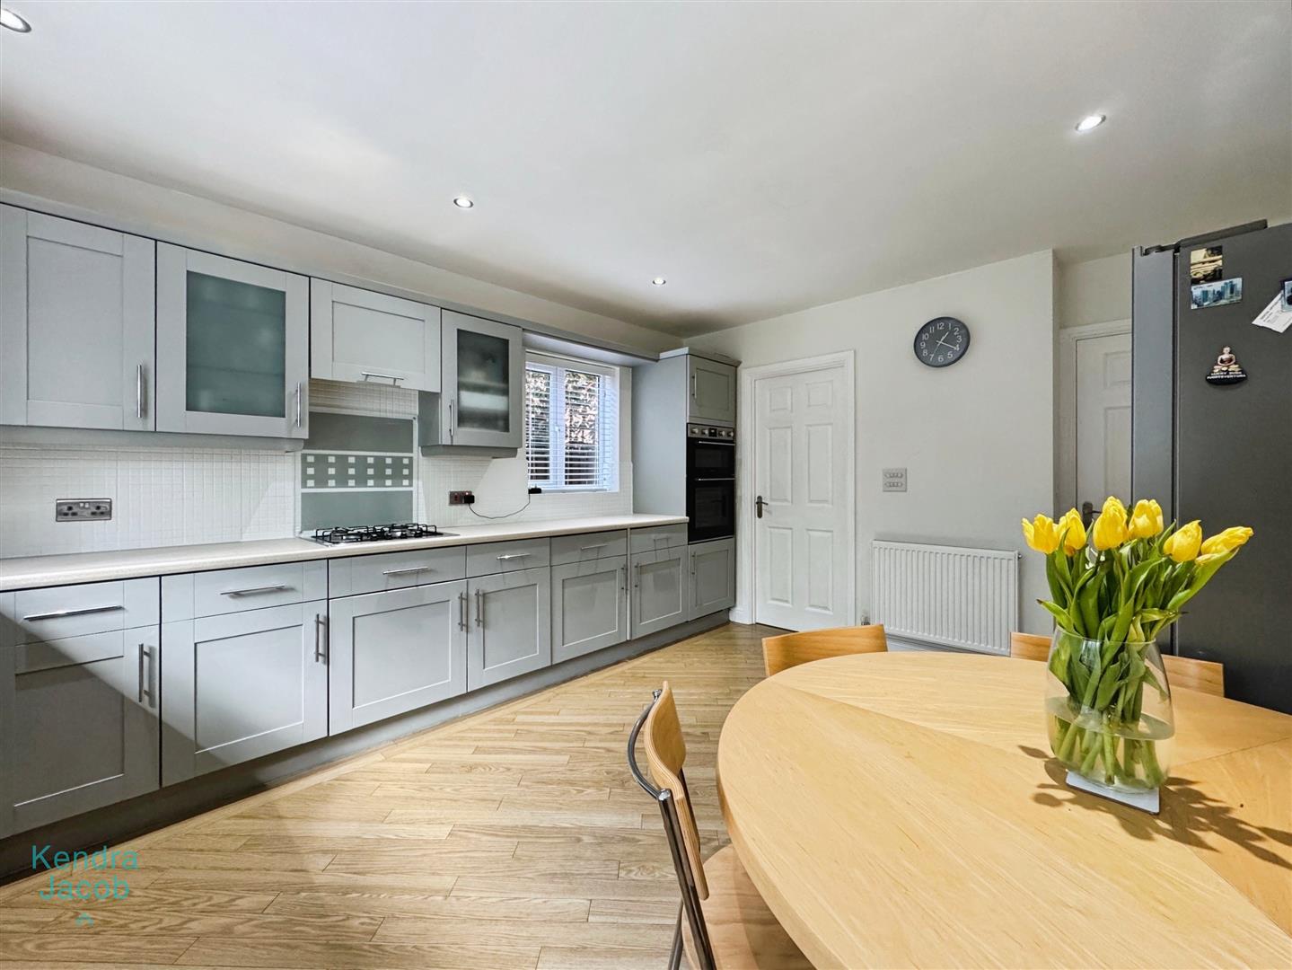
KITCHEN/DINER
Fitted with a range of high and low-level units with work surfaces incorporating a stainless steel sink and drainer. Integrated kitchen appliances include; fridge/freezer, dishwasher, gas hob with extractor over, electric oven and grill with splashback tiling, Marley tiled flooring, central heating radiator, and rear and side-facing double-glazed windows. There is also space for a dining table and access to the utility room.
UTILITY ROOM
With additional work surfaces incorporating a stainless steel sink and drainer, plumbing for a washing machine, wall-mounted boiler, central heating radiator, power points, Marley tiled flooring, and a side door providing access to the rear.
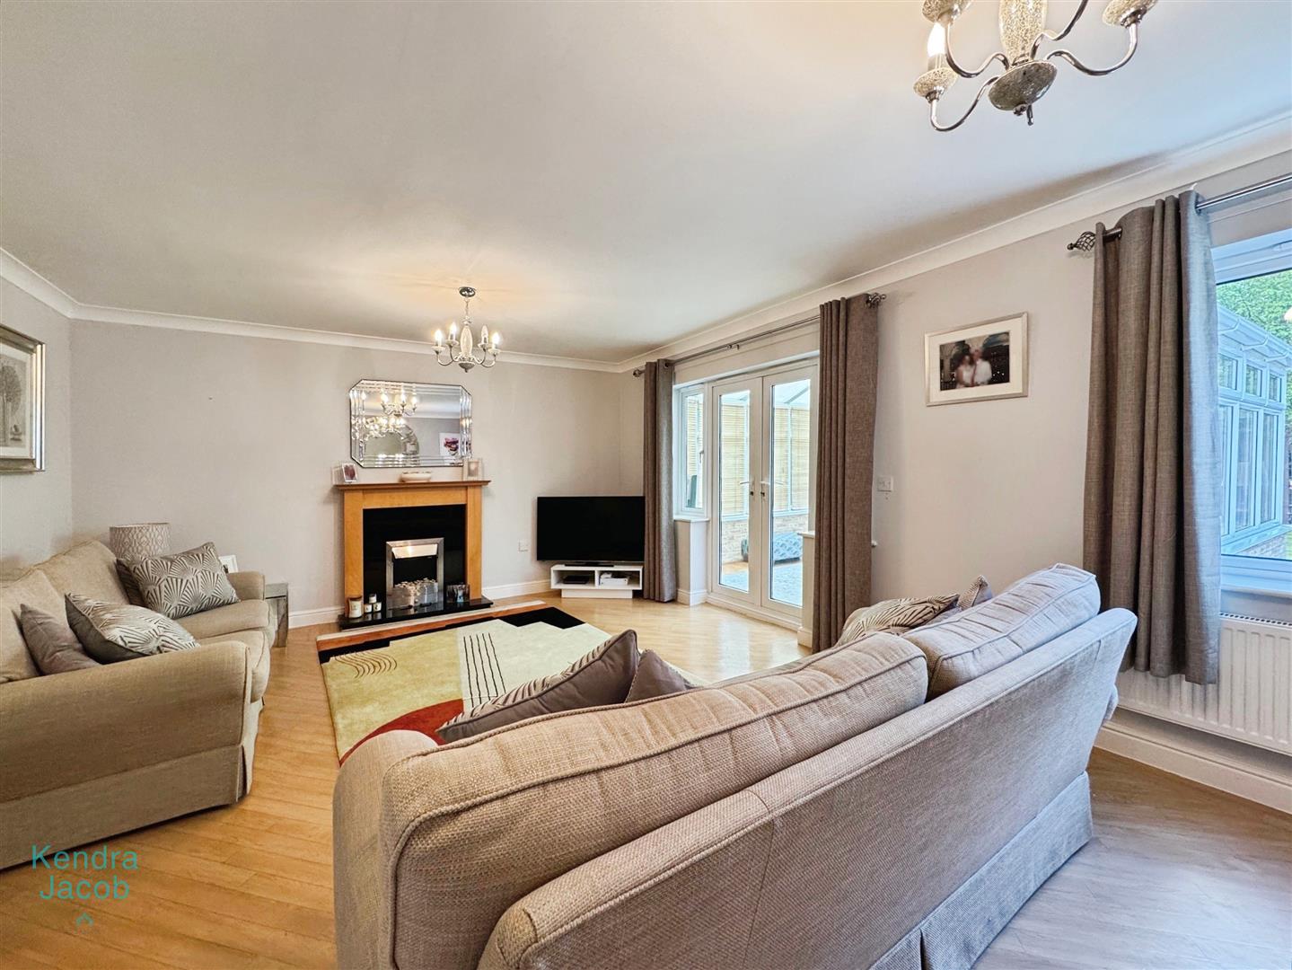
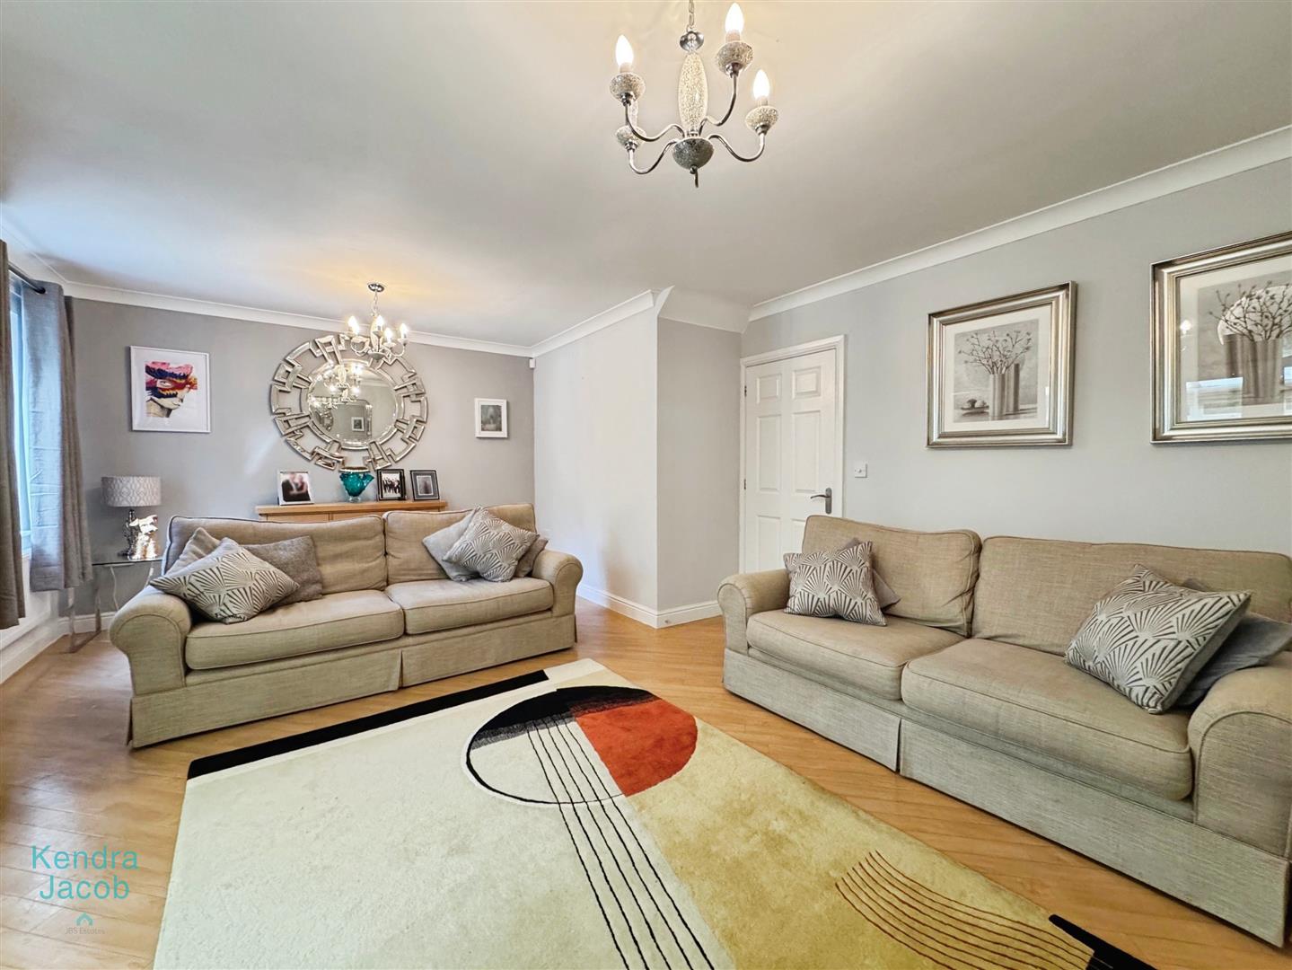
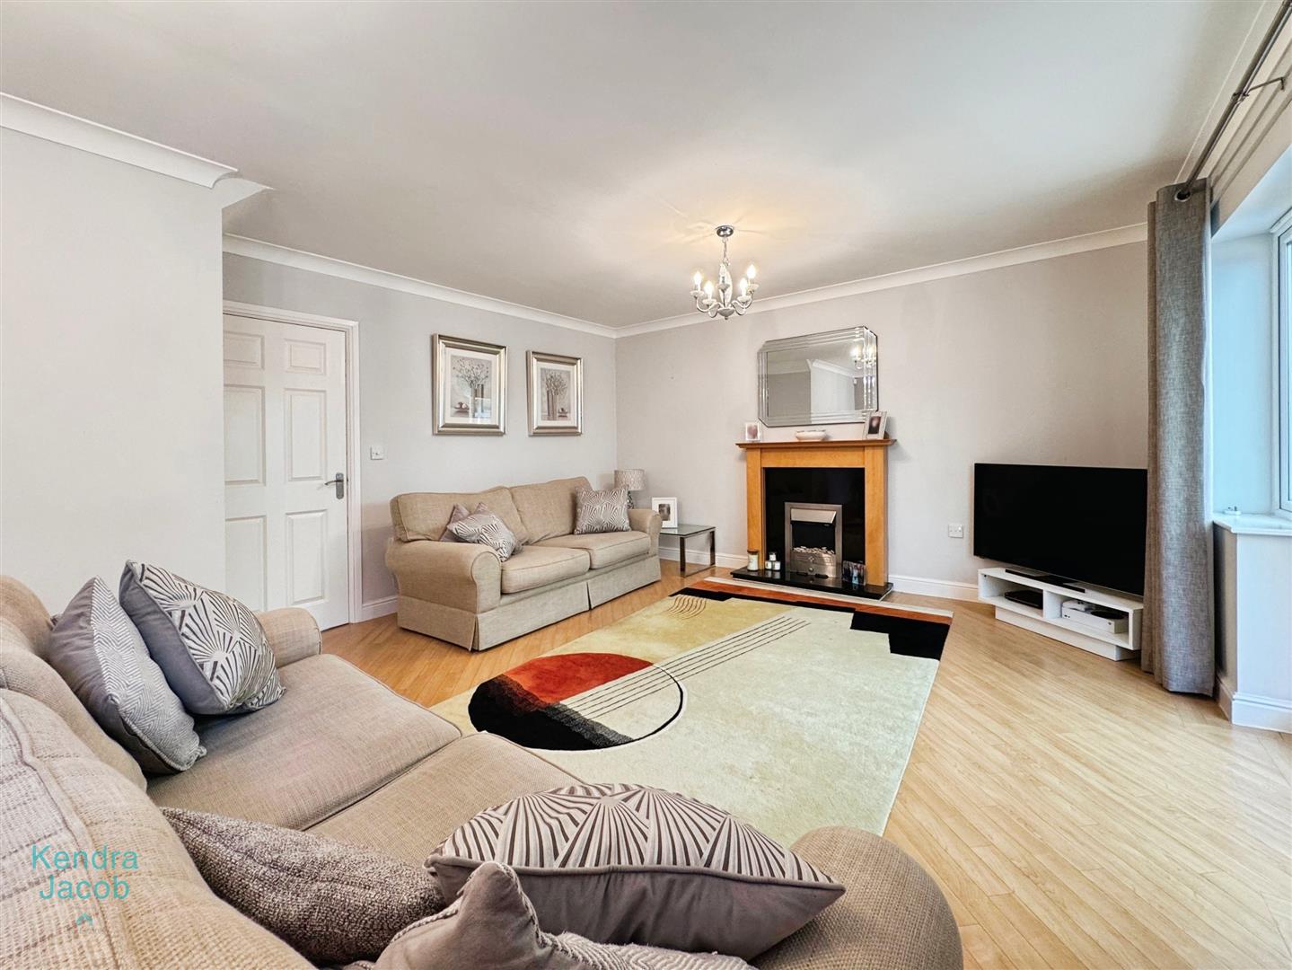
LIVING ROOM
A spacious living area with a rear-facing double-glazed window and French doors opening into the conservatory. Features include Marley tiled flooring, central heating radiators, power points, and an electric fire with marble hearth and surround.
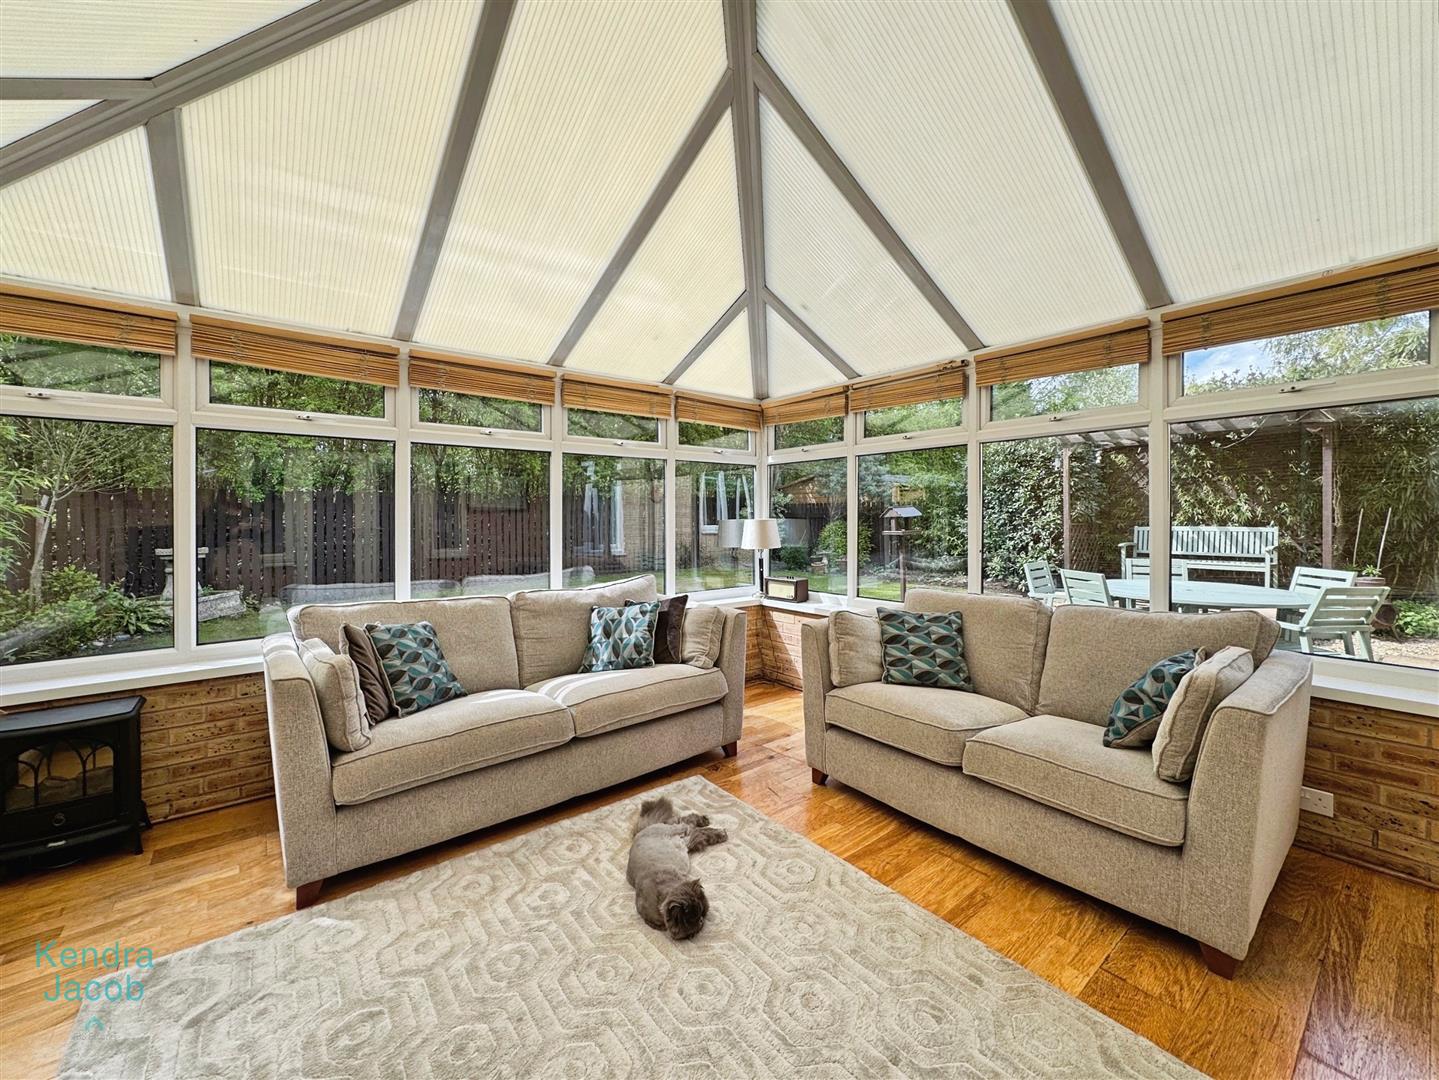
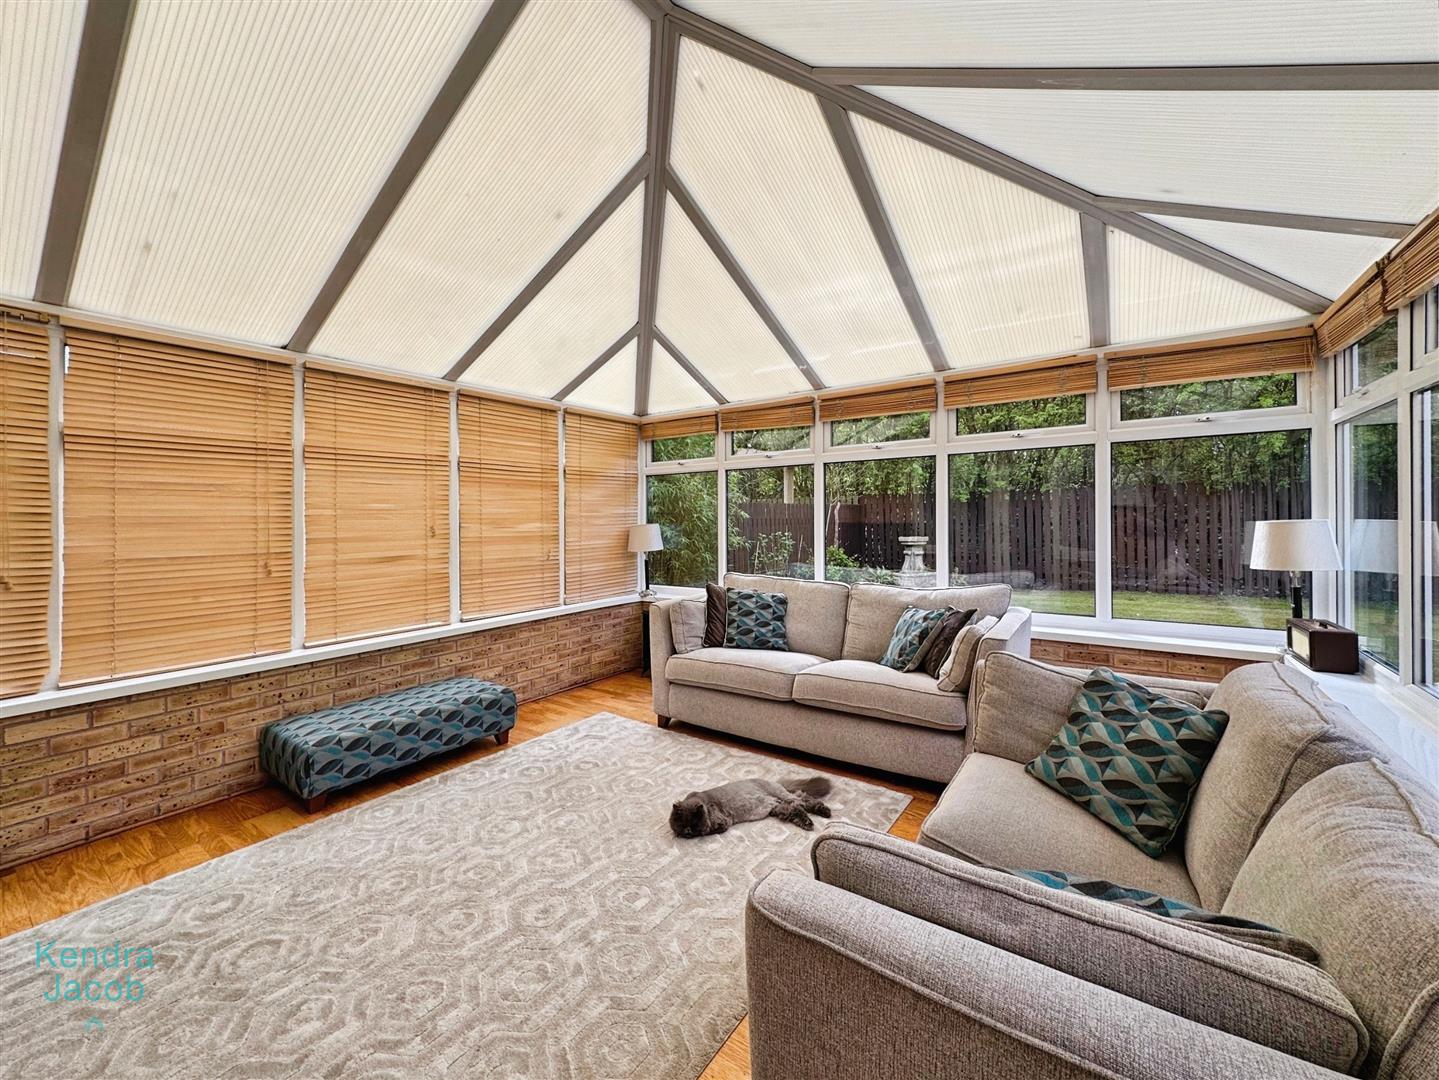
CONSERVATORY
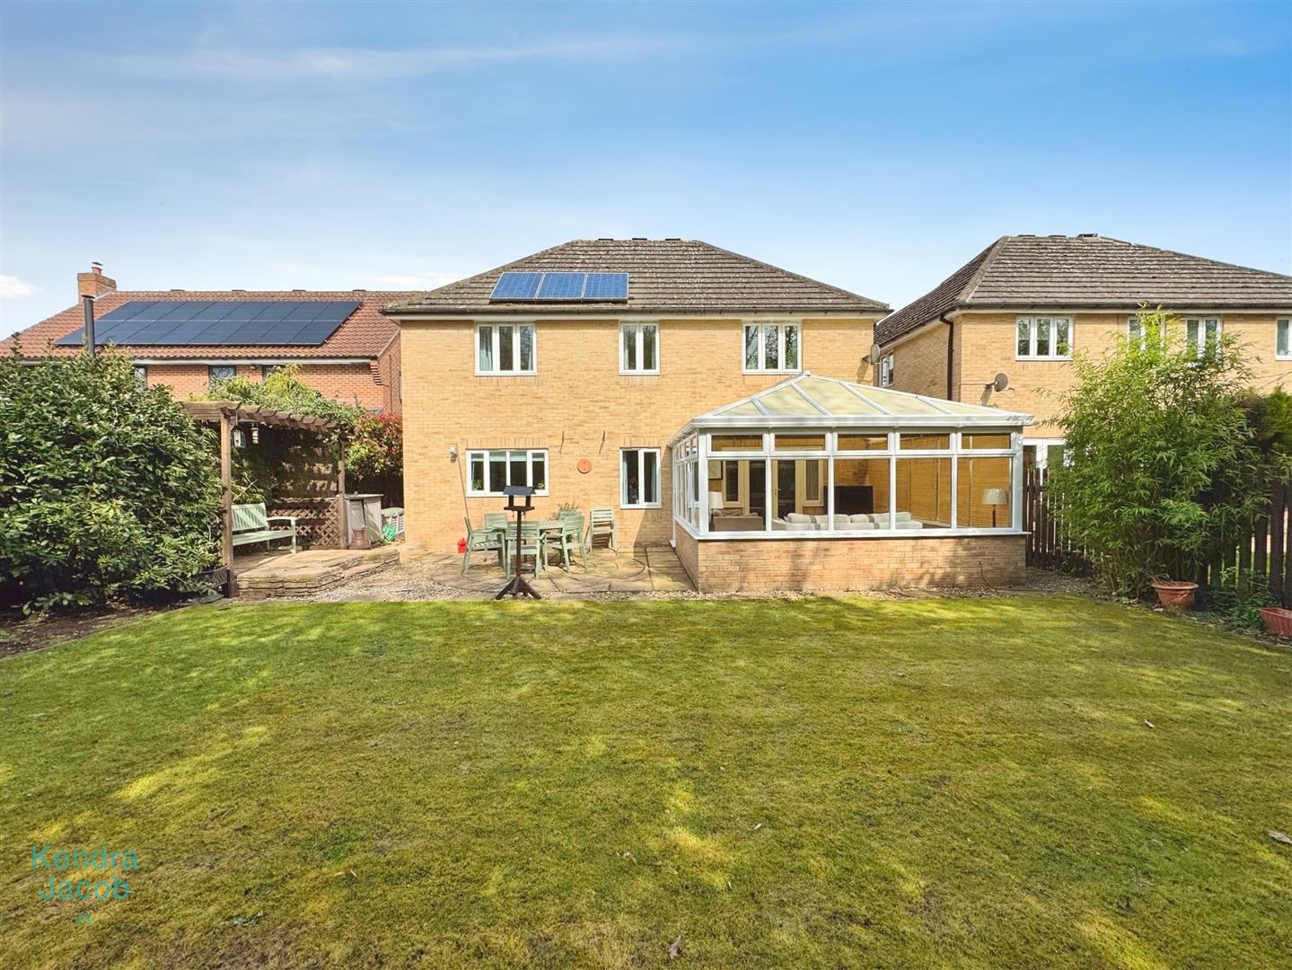
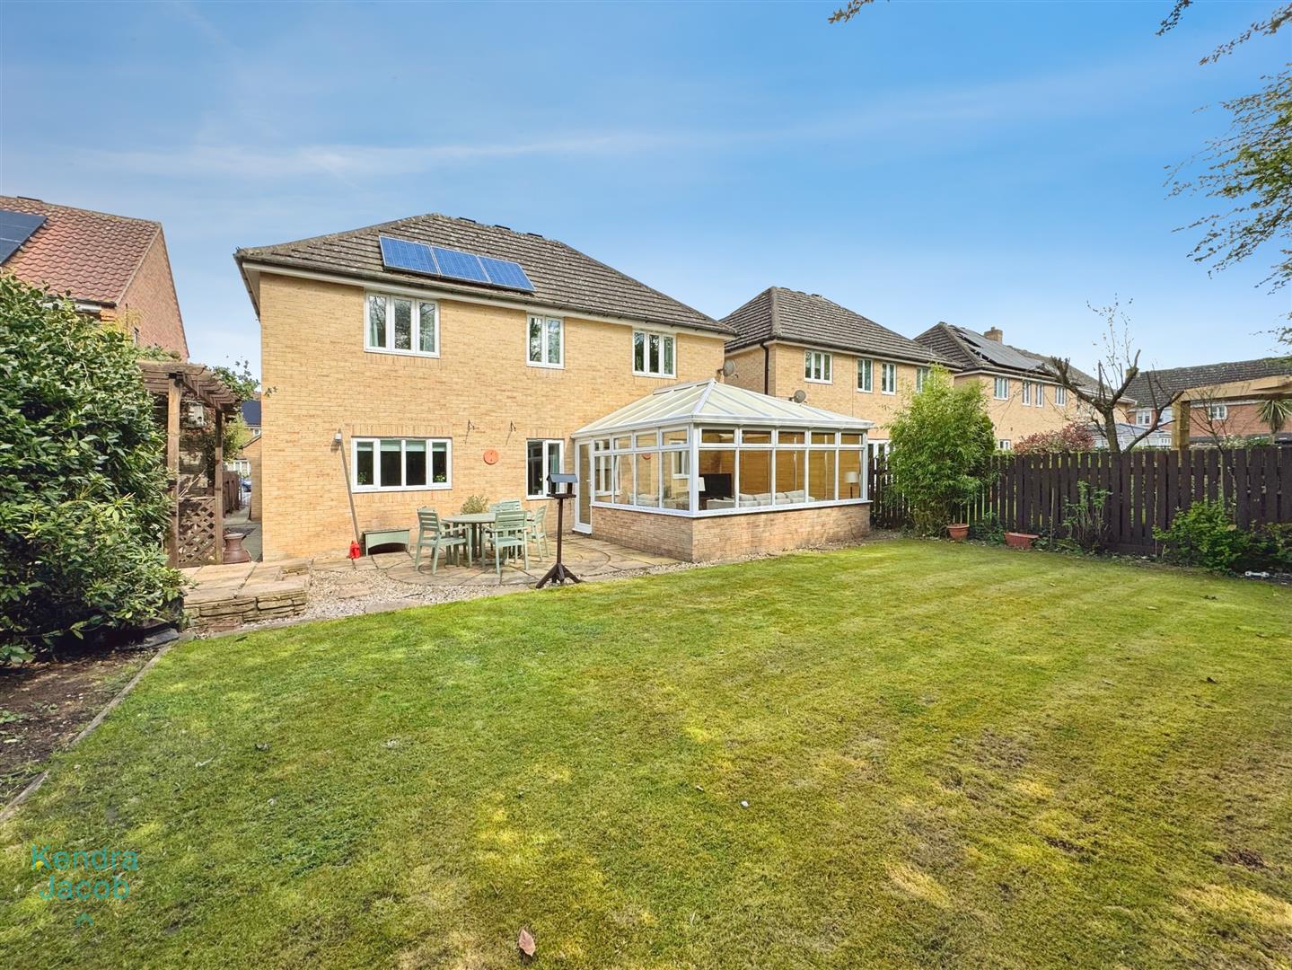
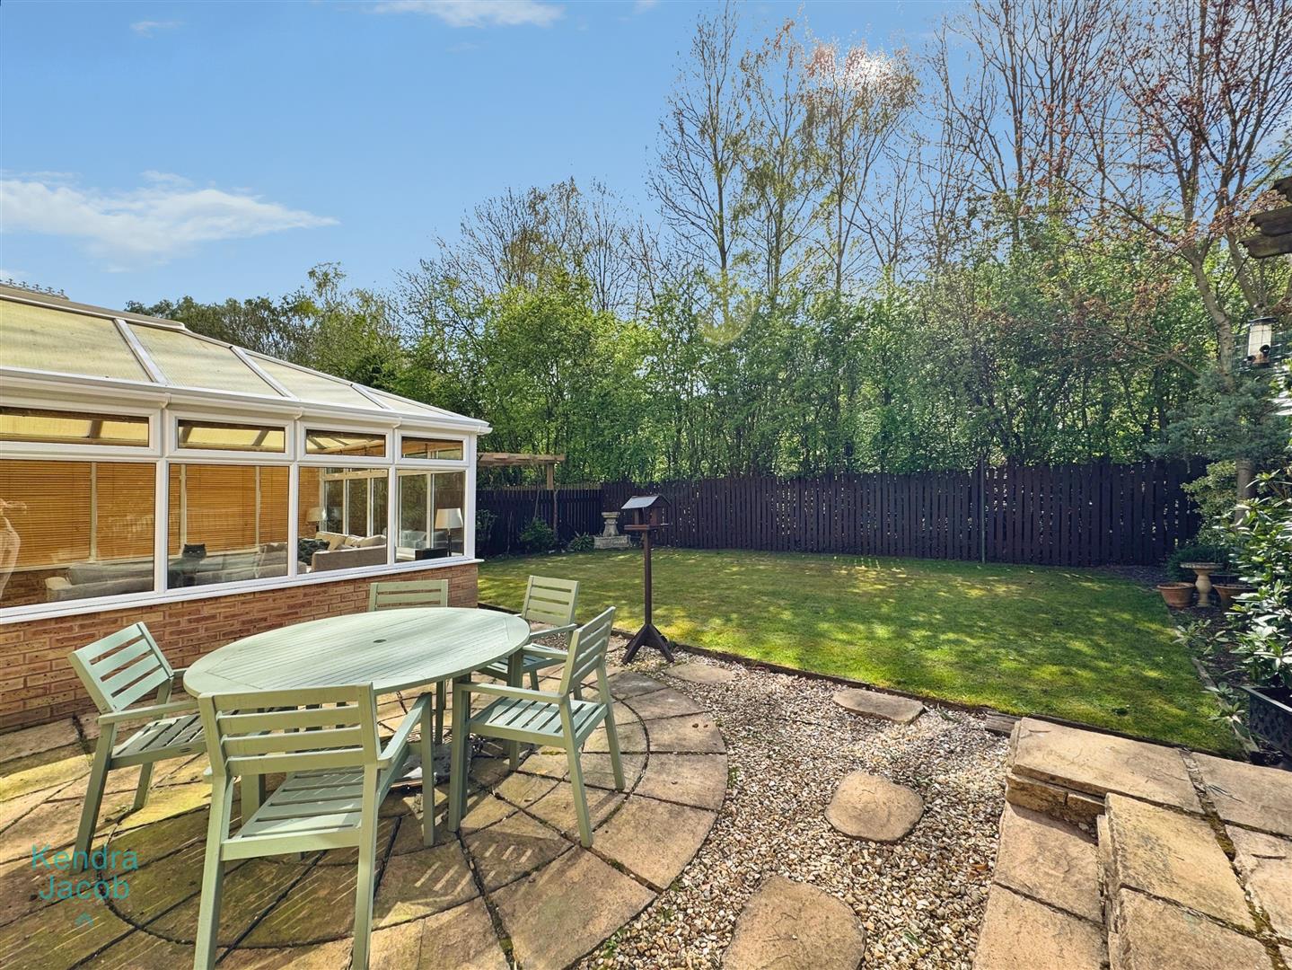
With double-glazed windows, laminate flooring, power points, and a double glazed UPVC door providing access to the rear garden.
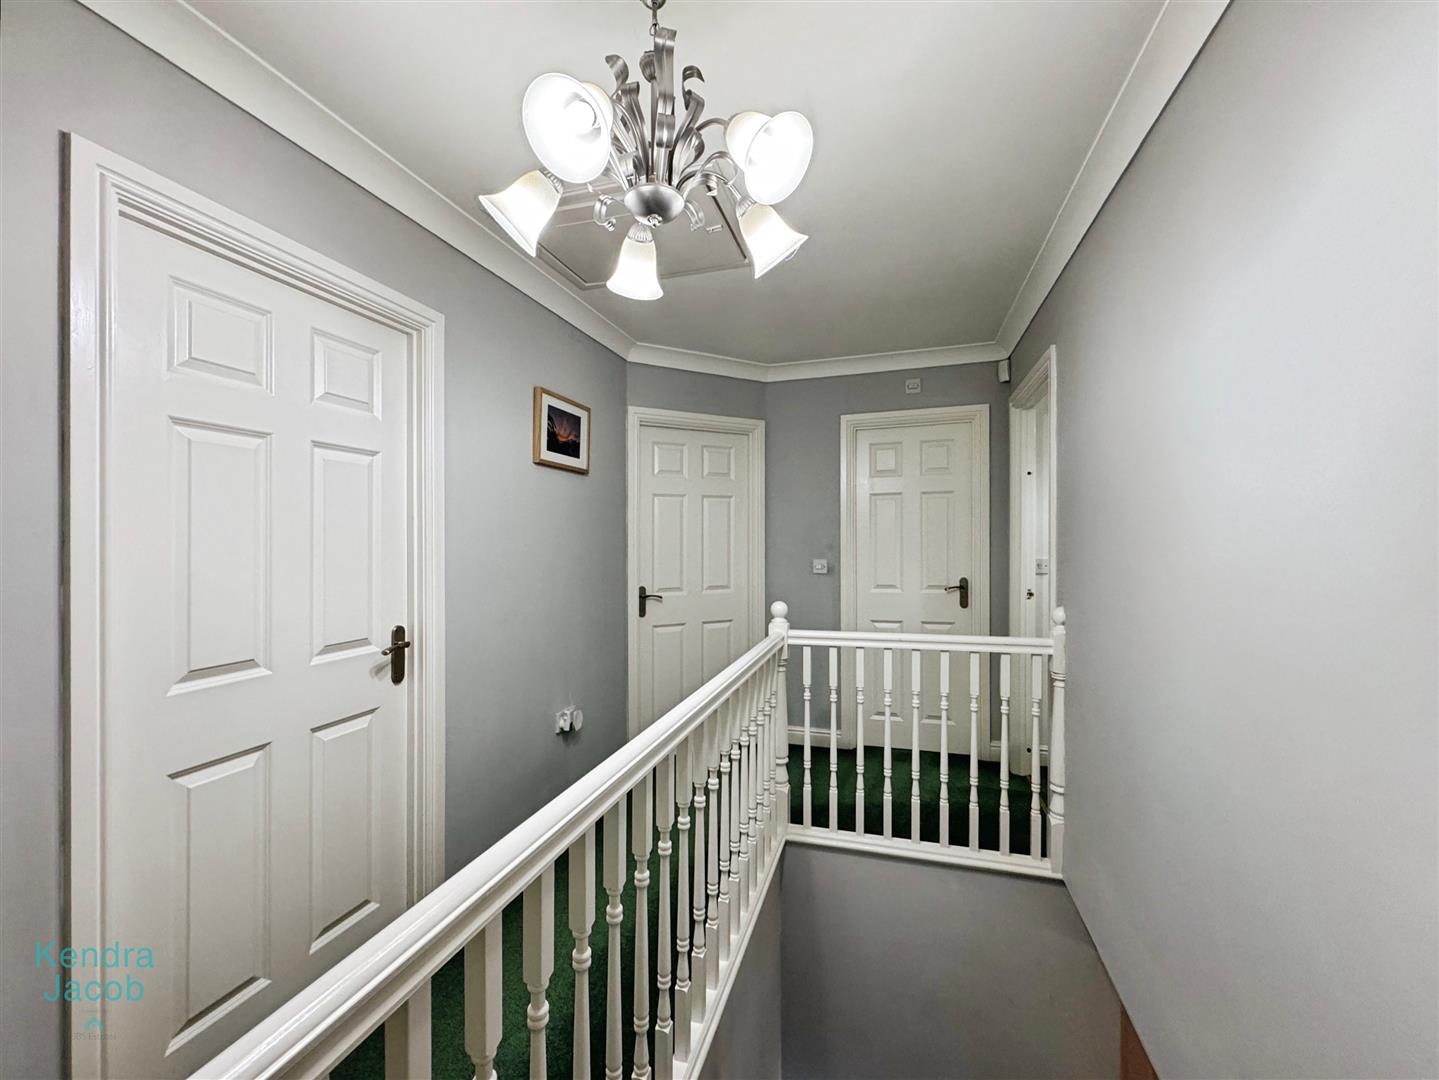
FIRST FLOOR LANDING
A bright and spacious galleried landing with loft access, power points, and a central heating radiator.
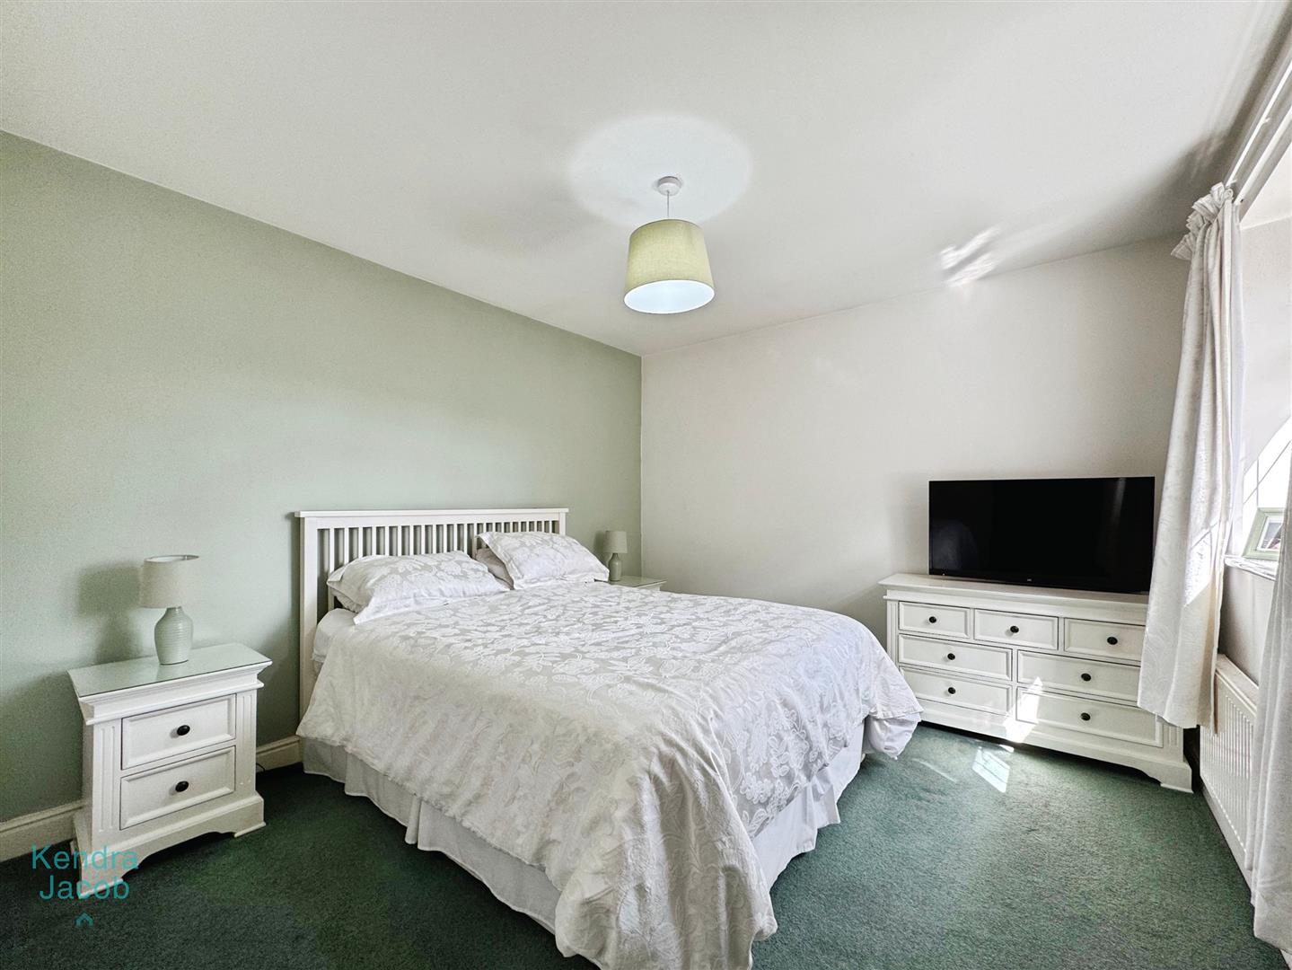
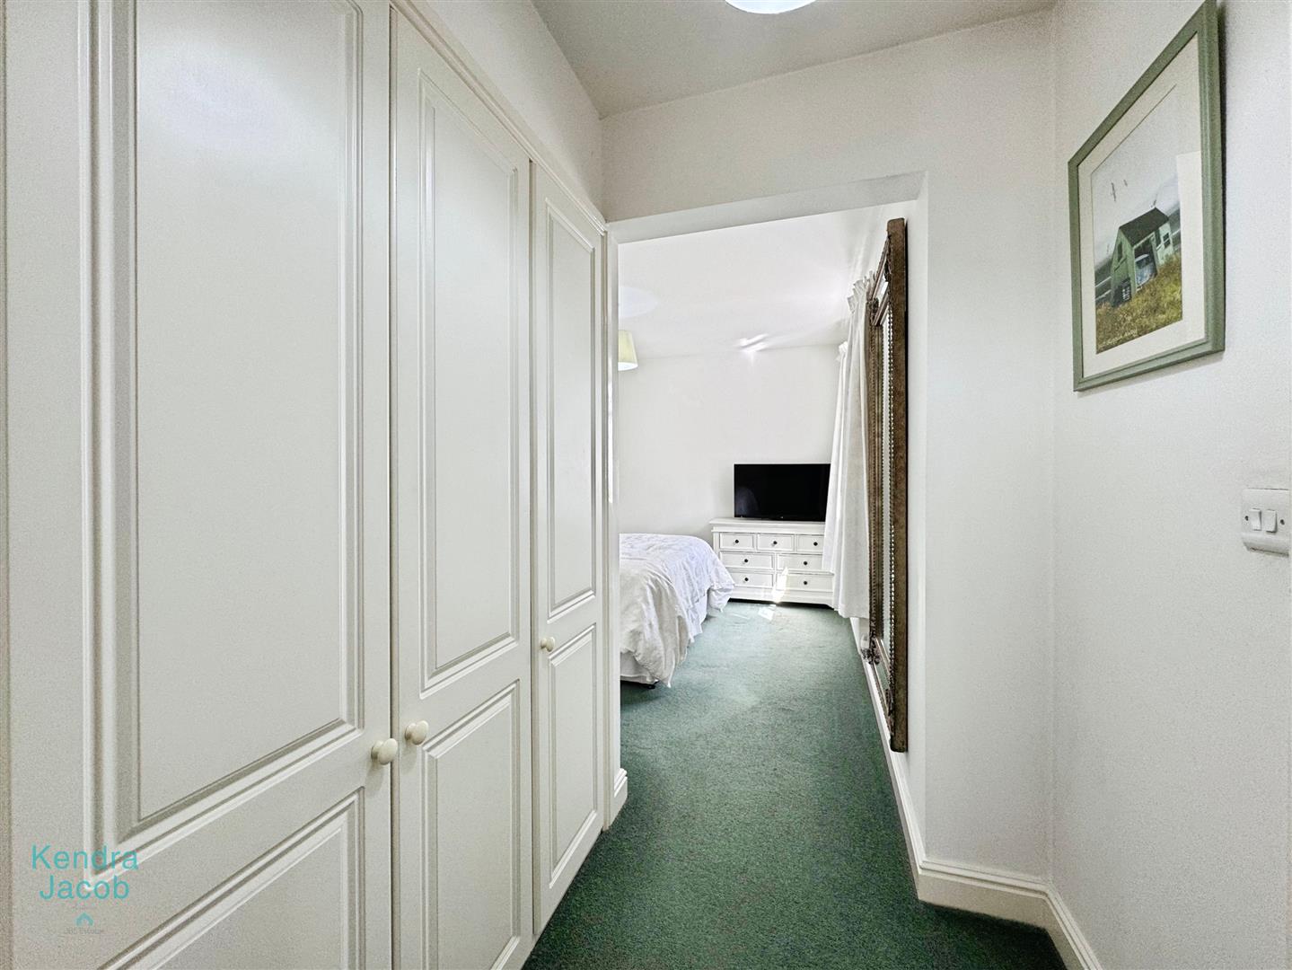
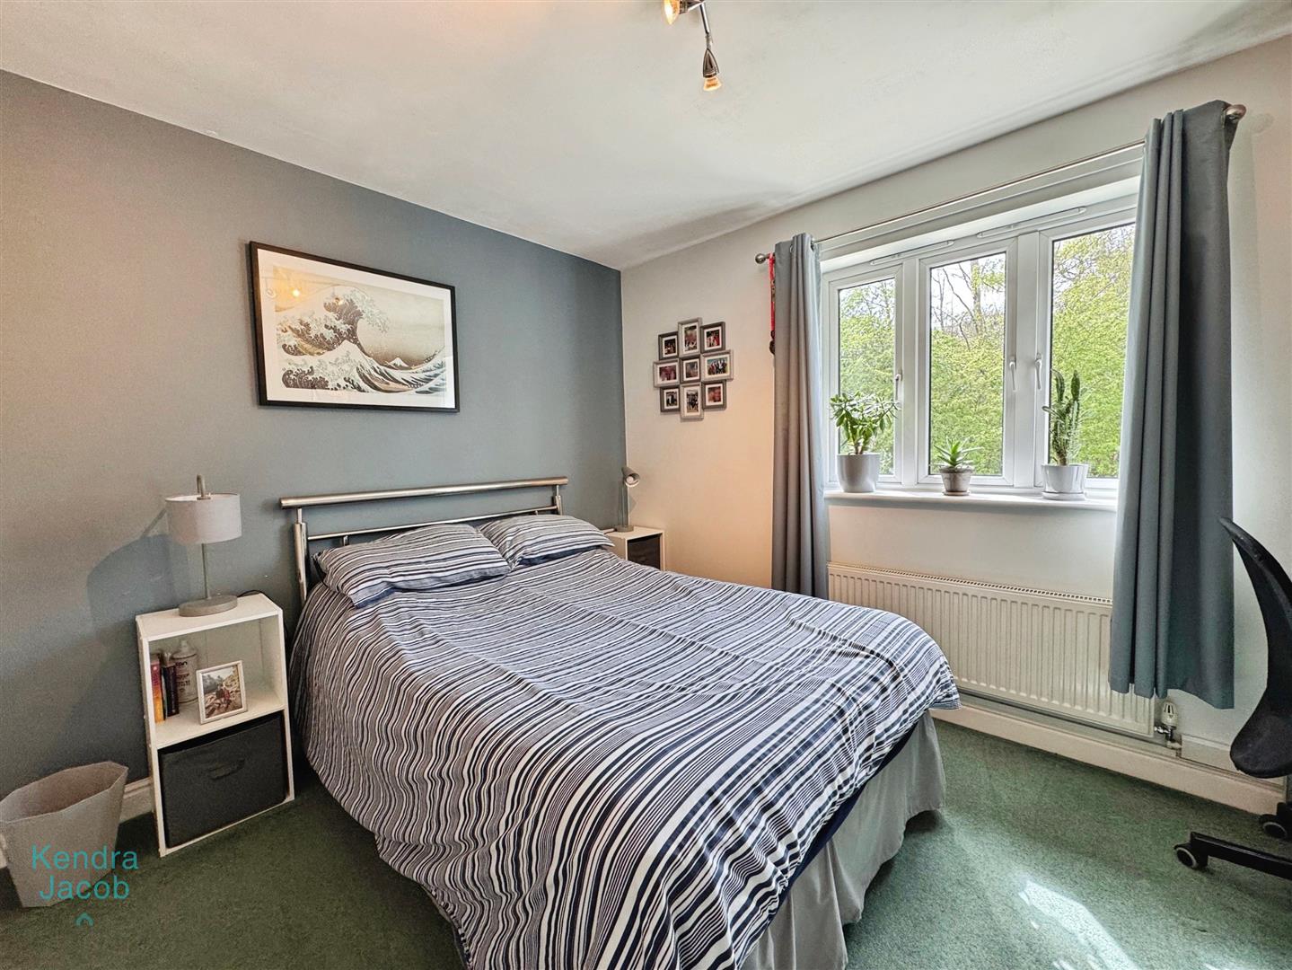
BEDROOM ONE
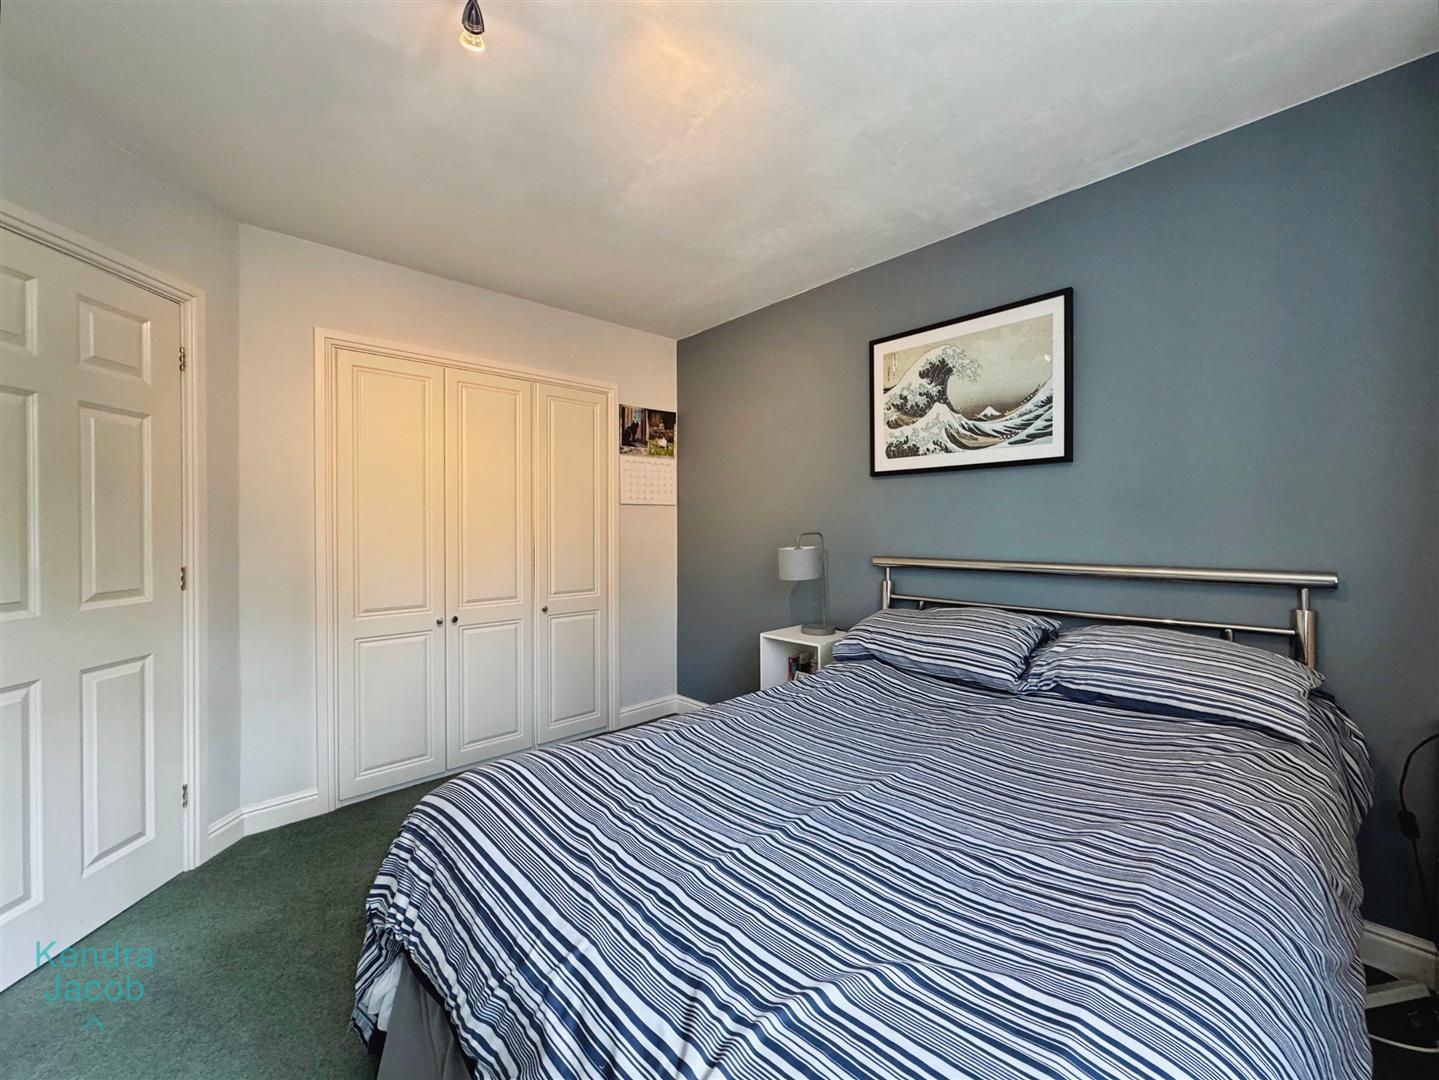
A double bedroom with a side-facing double-glazed window, central heating radiator, power points, built-in wardrobes, and access to the en-suite.
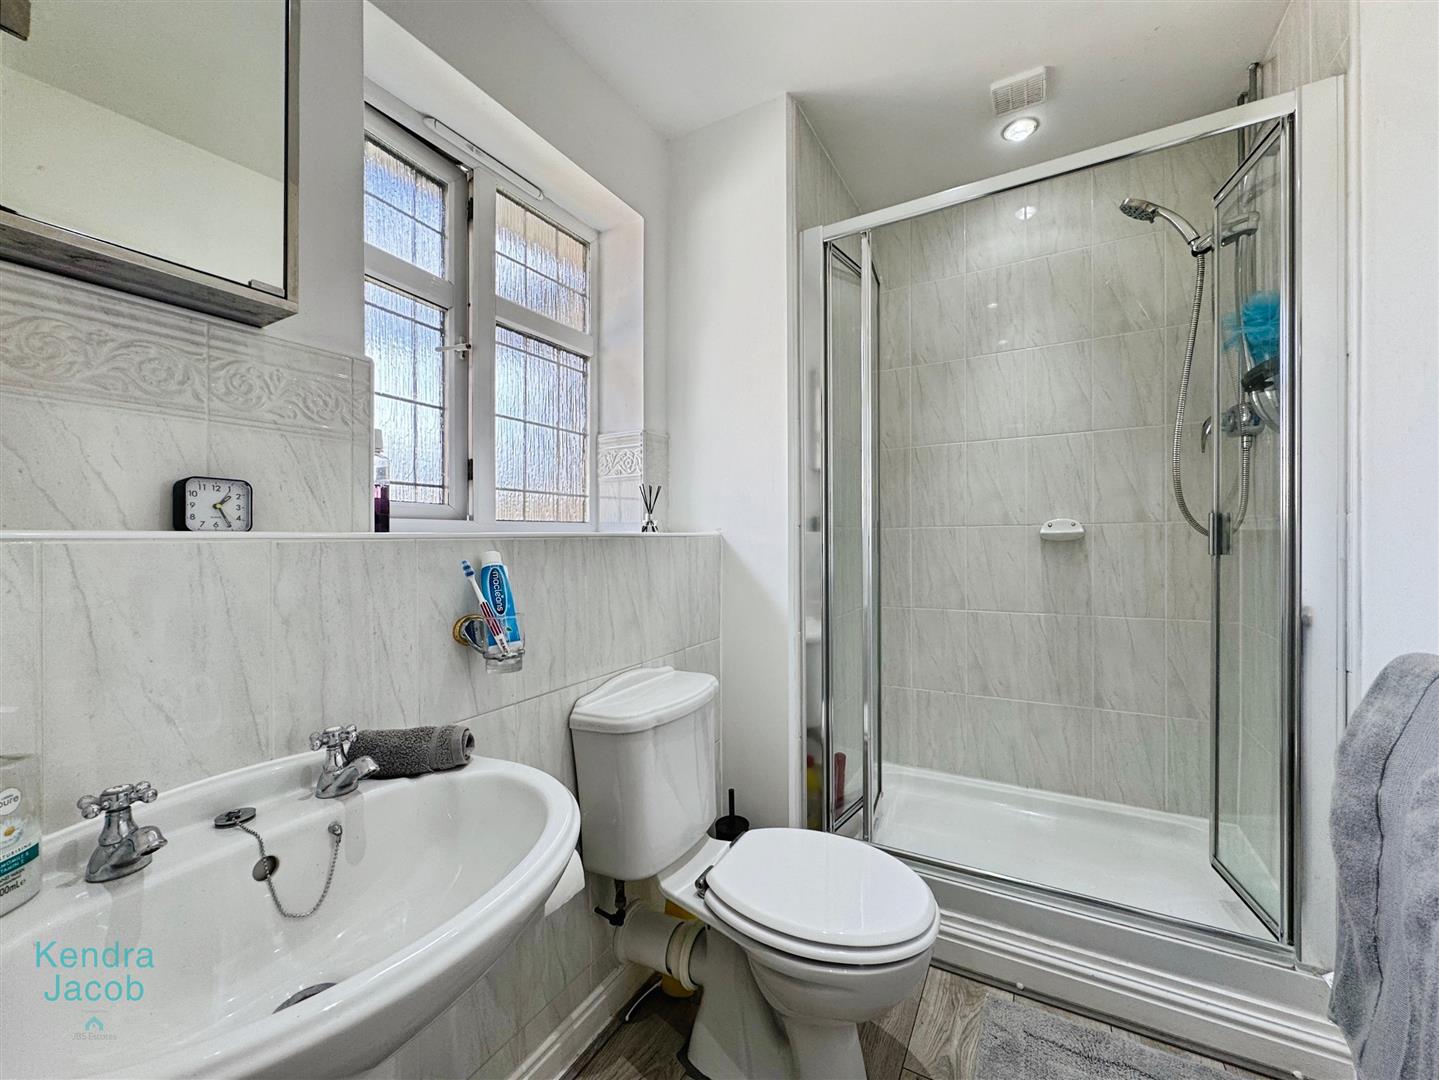
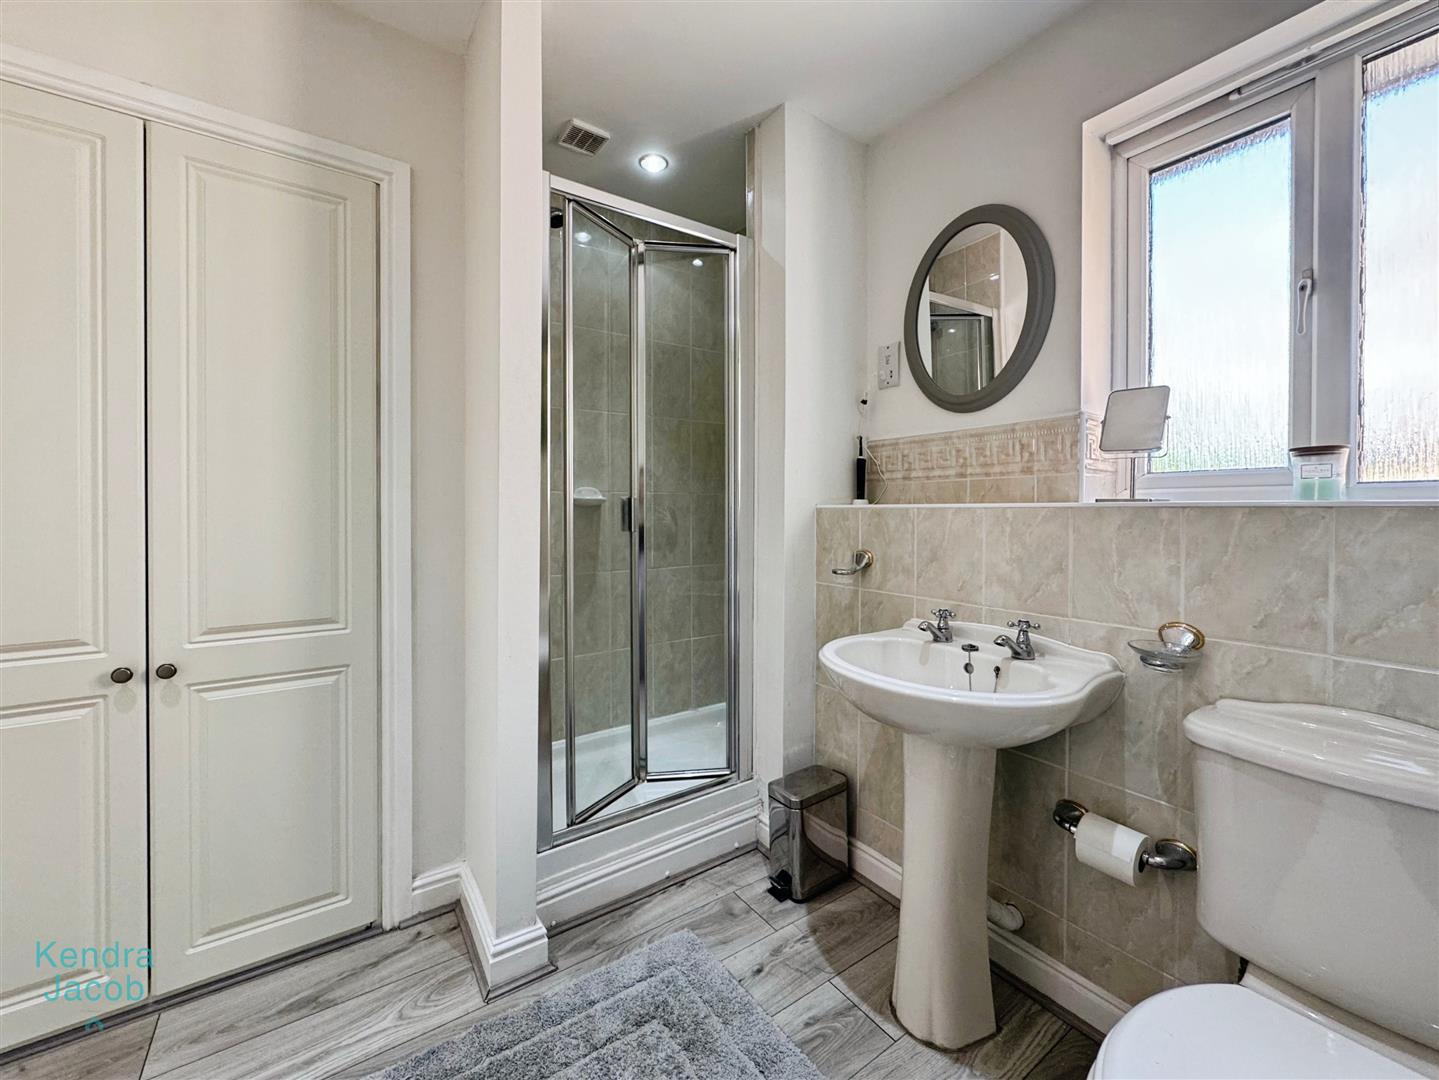
EN SUITE
Comprising a shower enclosure, wash hand basin, low flush WC, partial tiling, laminate flooring, front-facing obscure double-glazed window, shaver point, central heating radiator, and extractor fan.
BEDROOM TWO
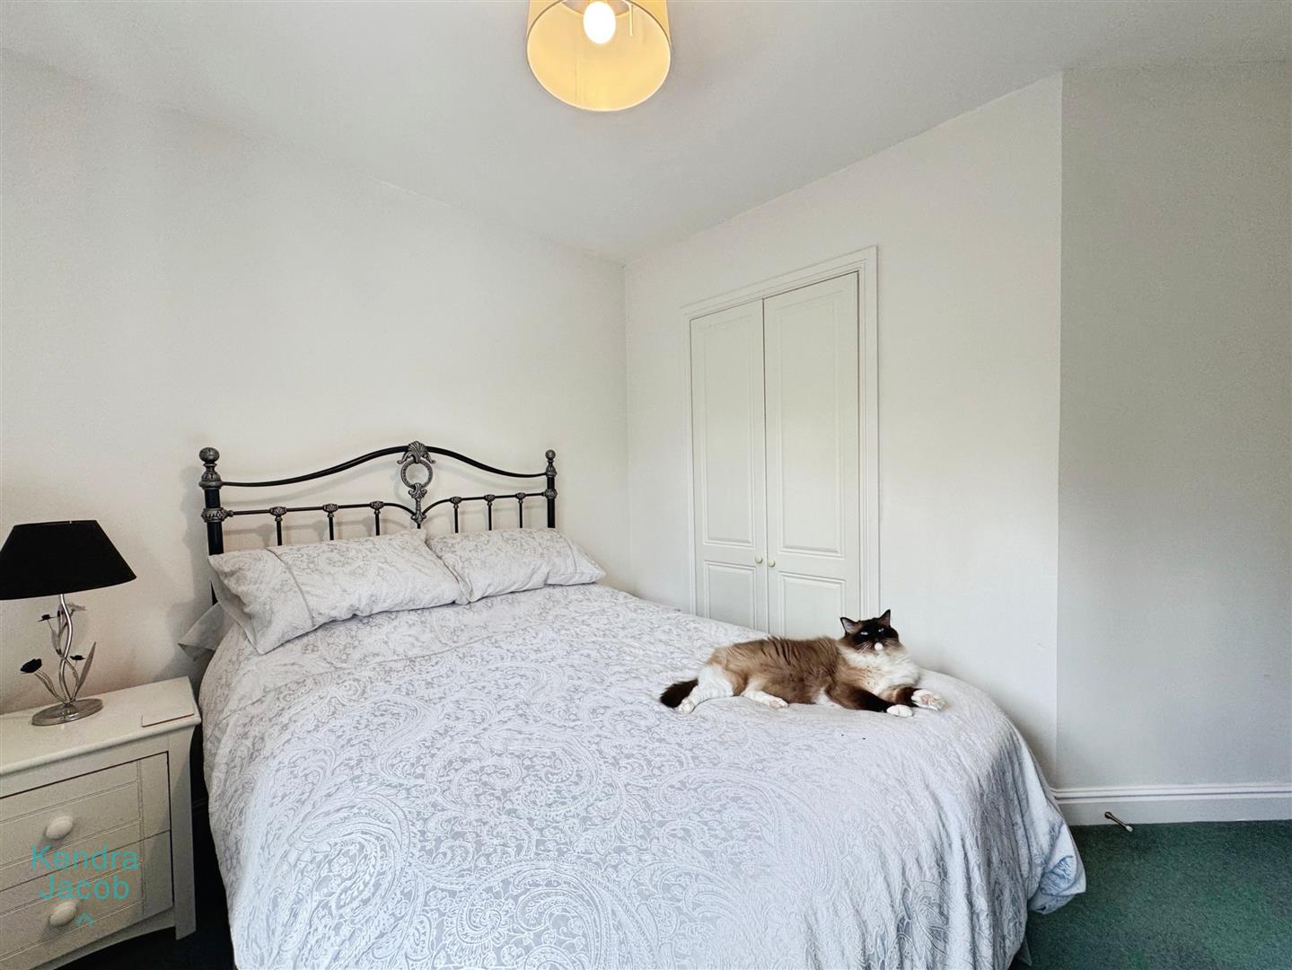
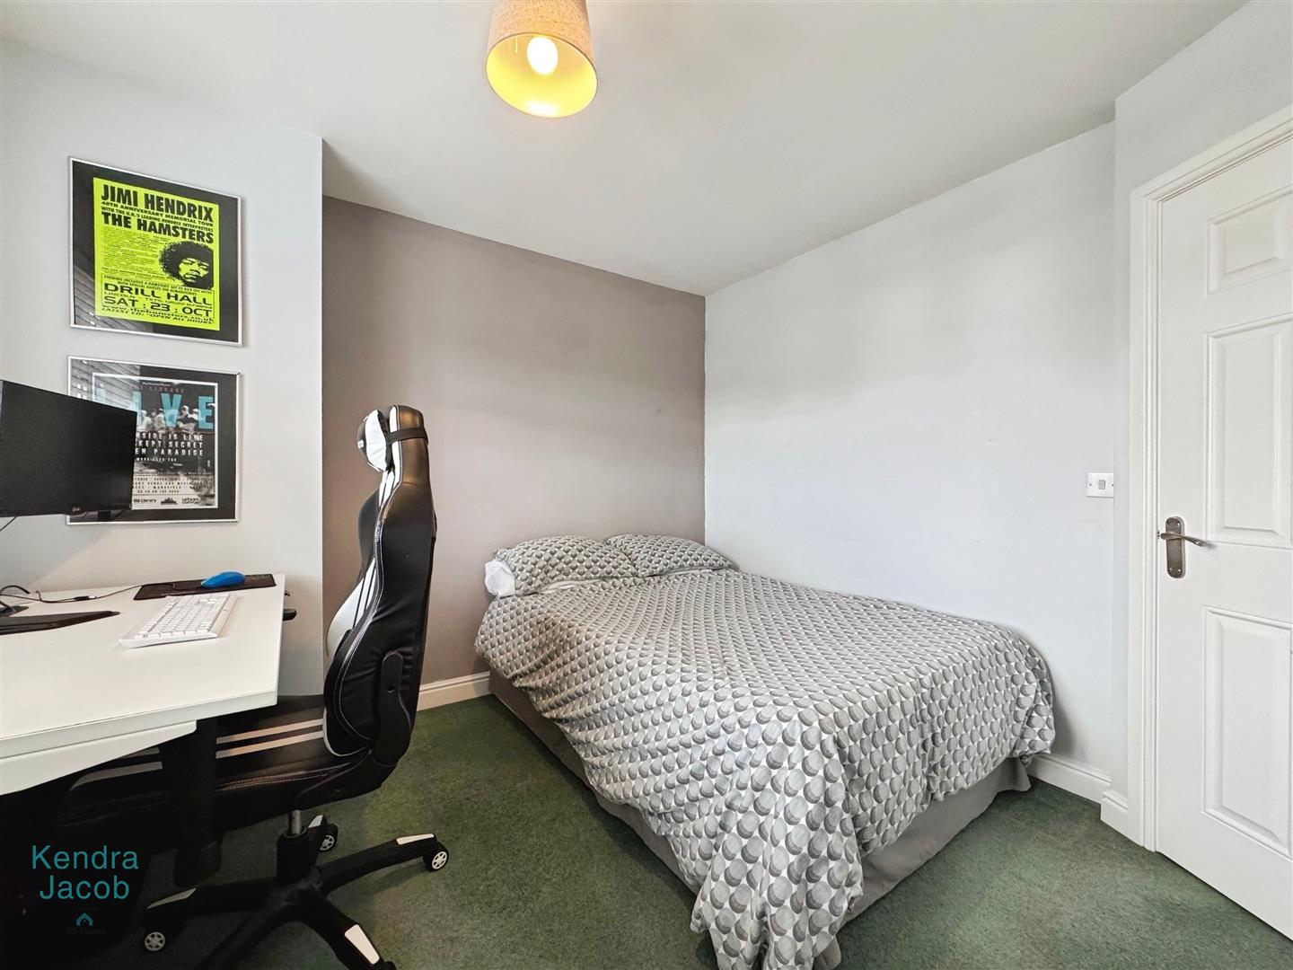
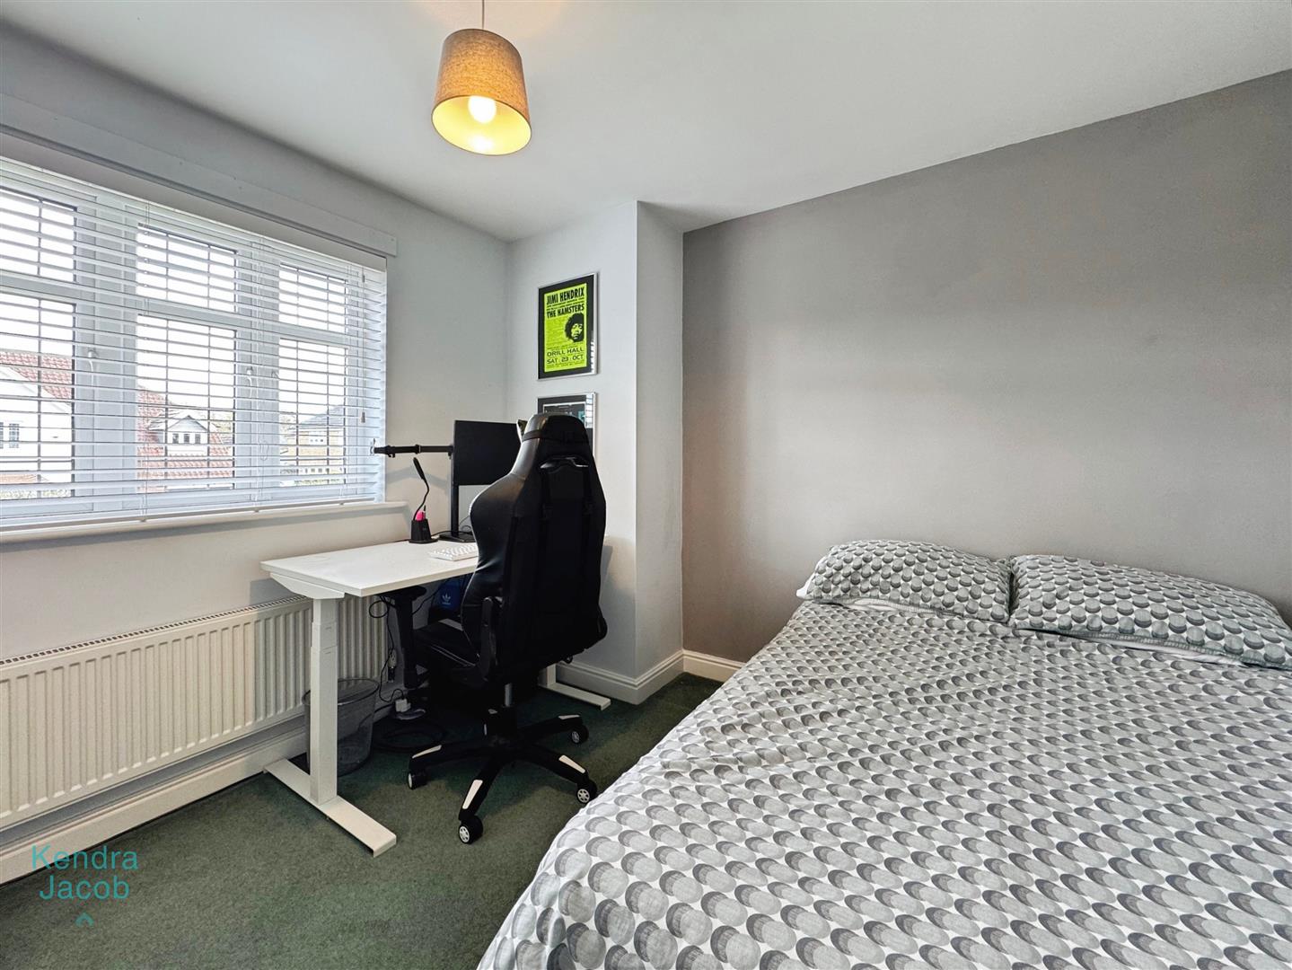
A double bedroom with a rear-facing double-glazed window, built-in wardrobes, central heating radiator, and power points.
BEDROOM THREE
With a rear-facing double-glazed window, central heating radiator, built-in wardrobe, TV point, and power points.
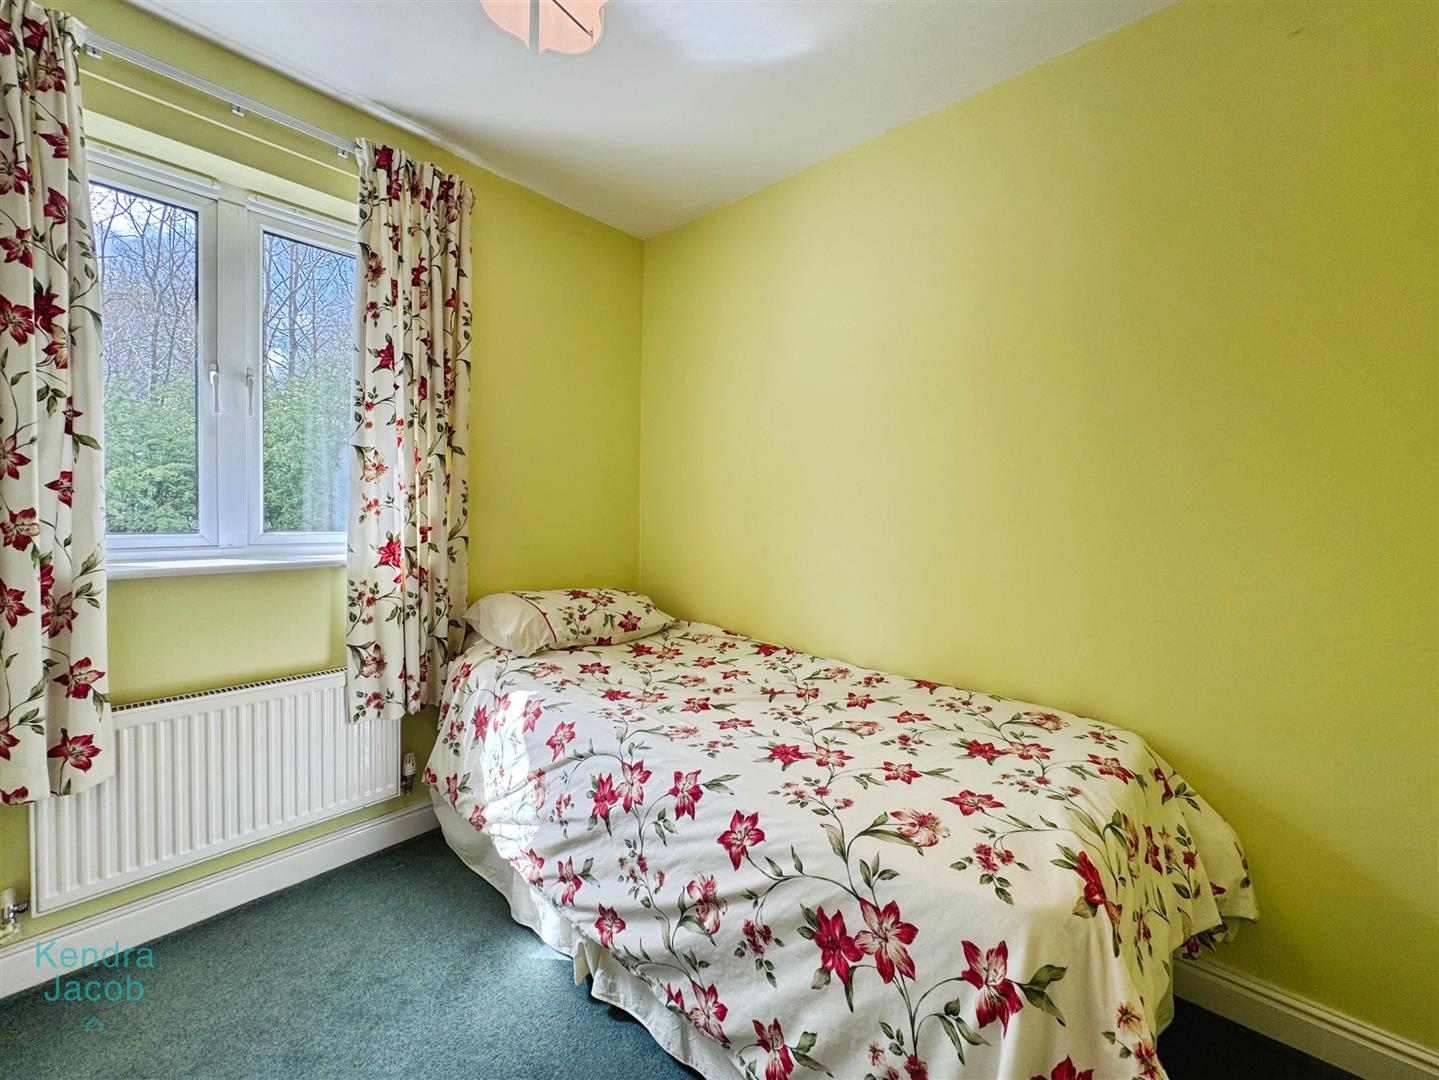
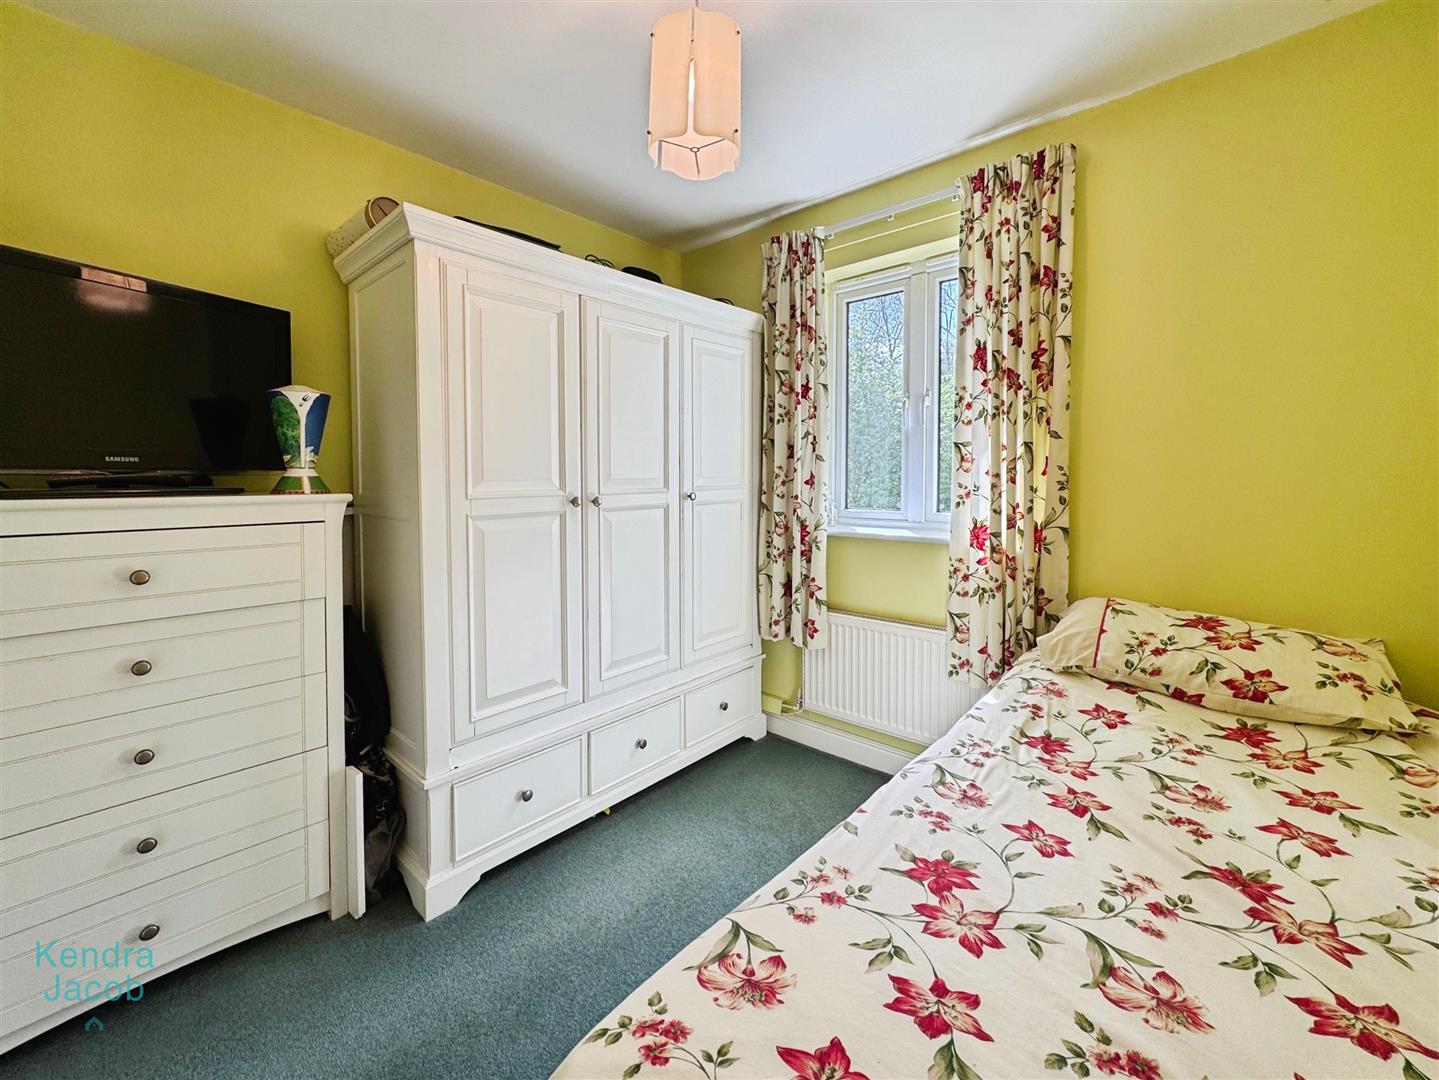
BEDROOM FOUR
A further double bedroom with a front-facing double-glazed window, central heating radiator, and power points.
BEDROOM FIVE
With a rear facing double glazed window, power points and a central heating radiator.
FAMILY BATHROOM
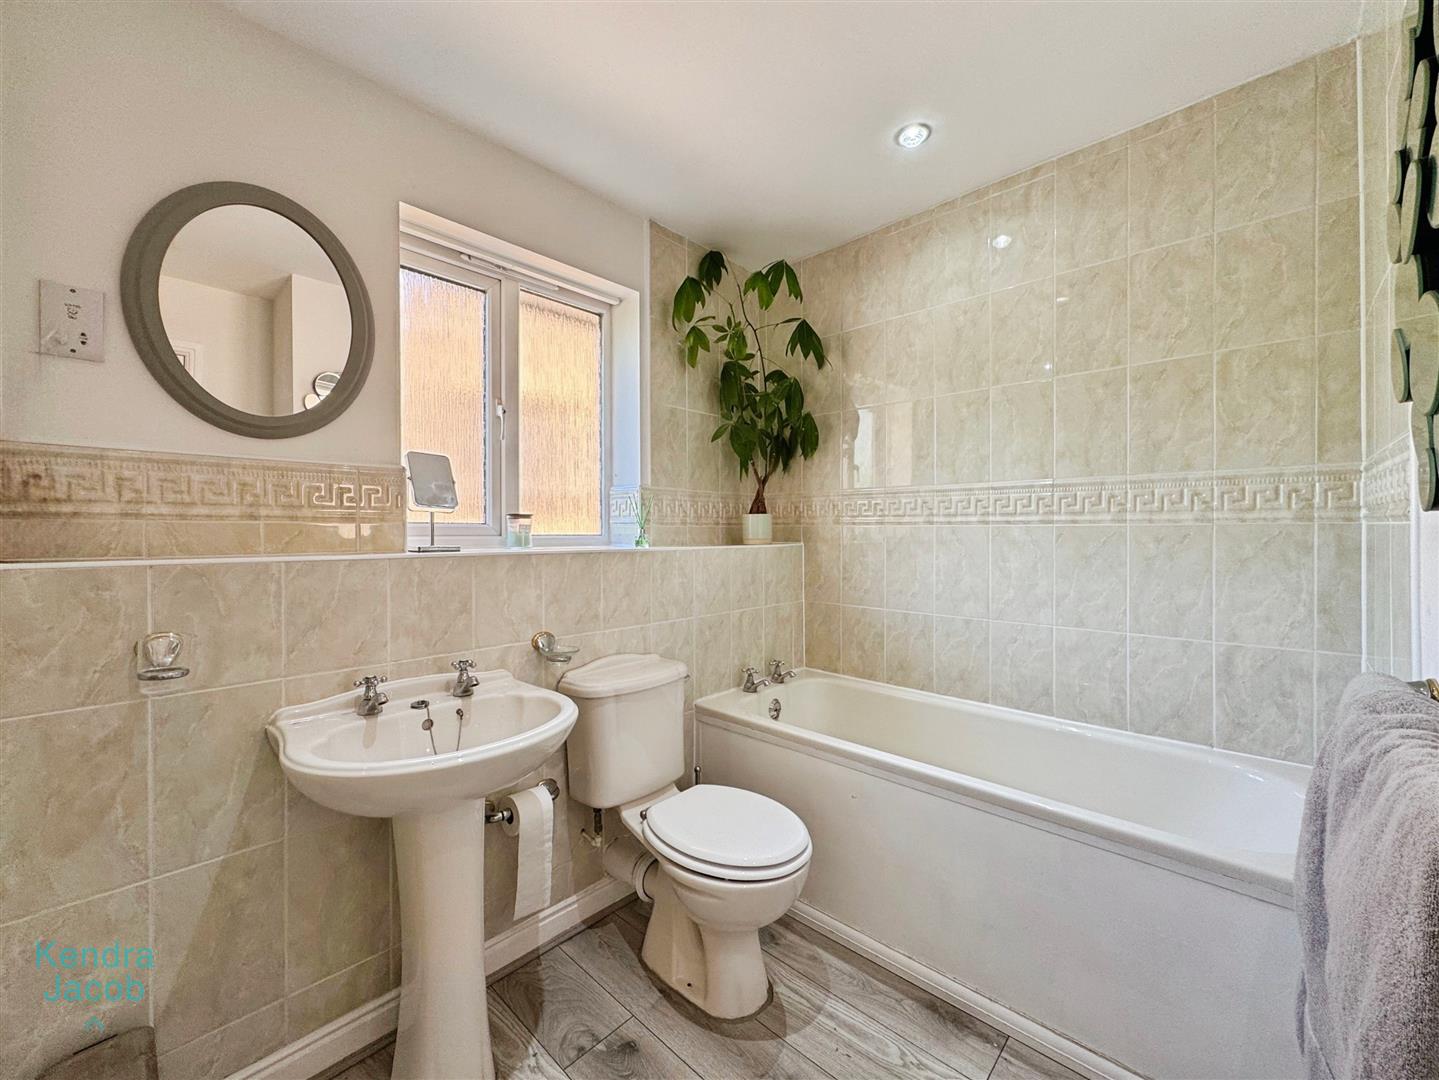
Fitted with a four-piece suite including a shower enclosure, panelled bath, pedestal wash hand basin, and low flush WC. Also includes a central heating radiator, built-in storage cupboard, laminate flooring, and a side-facing double-glazed obscure window.
EXTERNAL
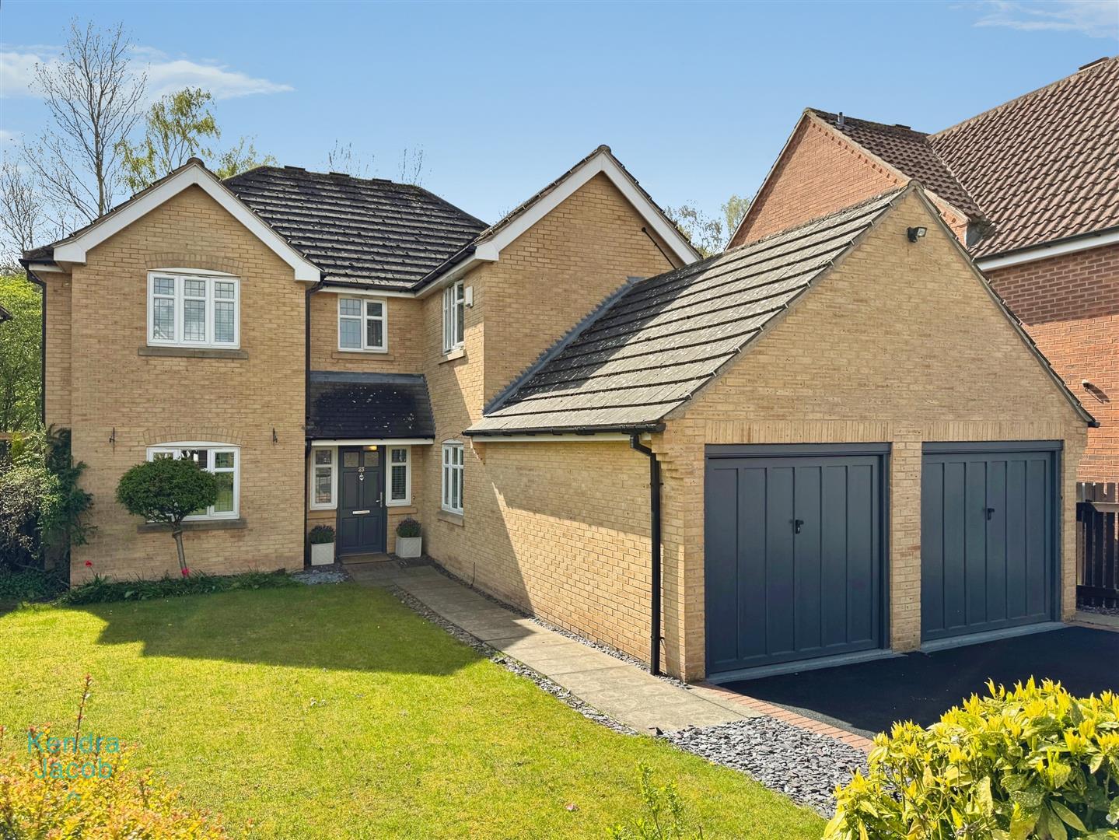
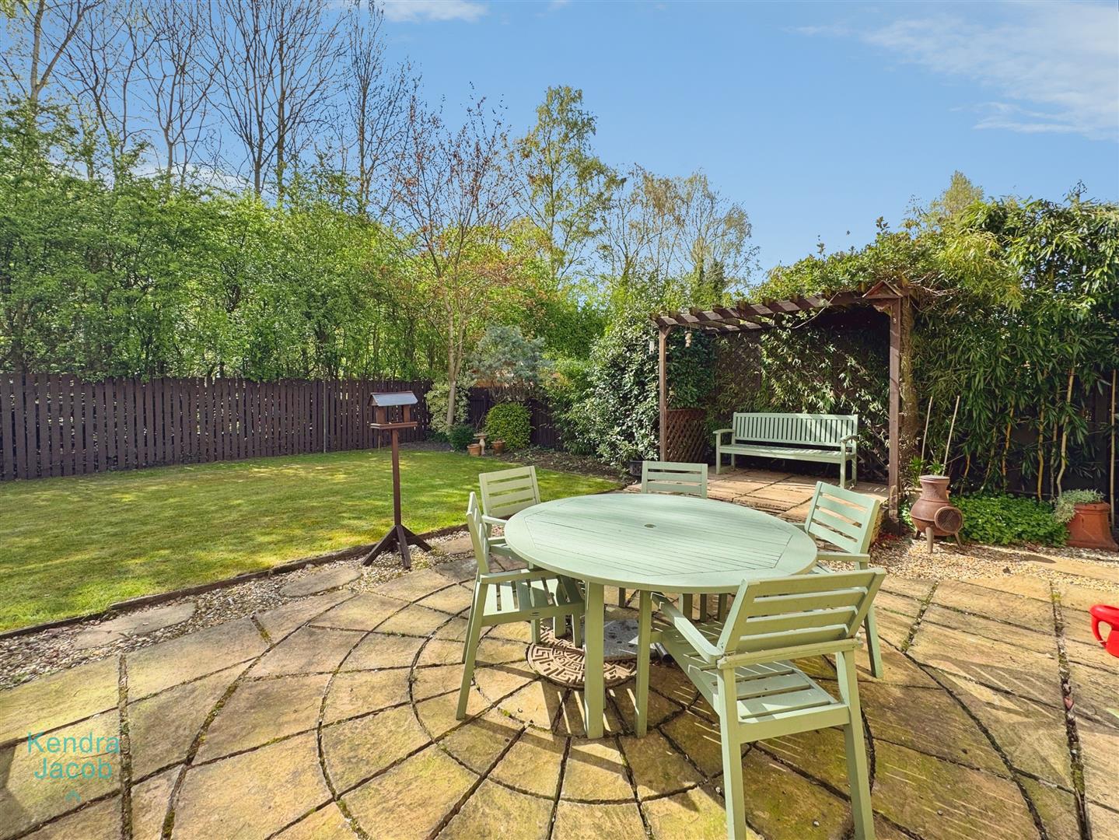
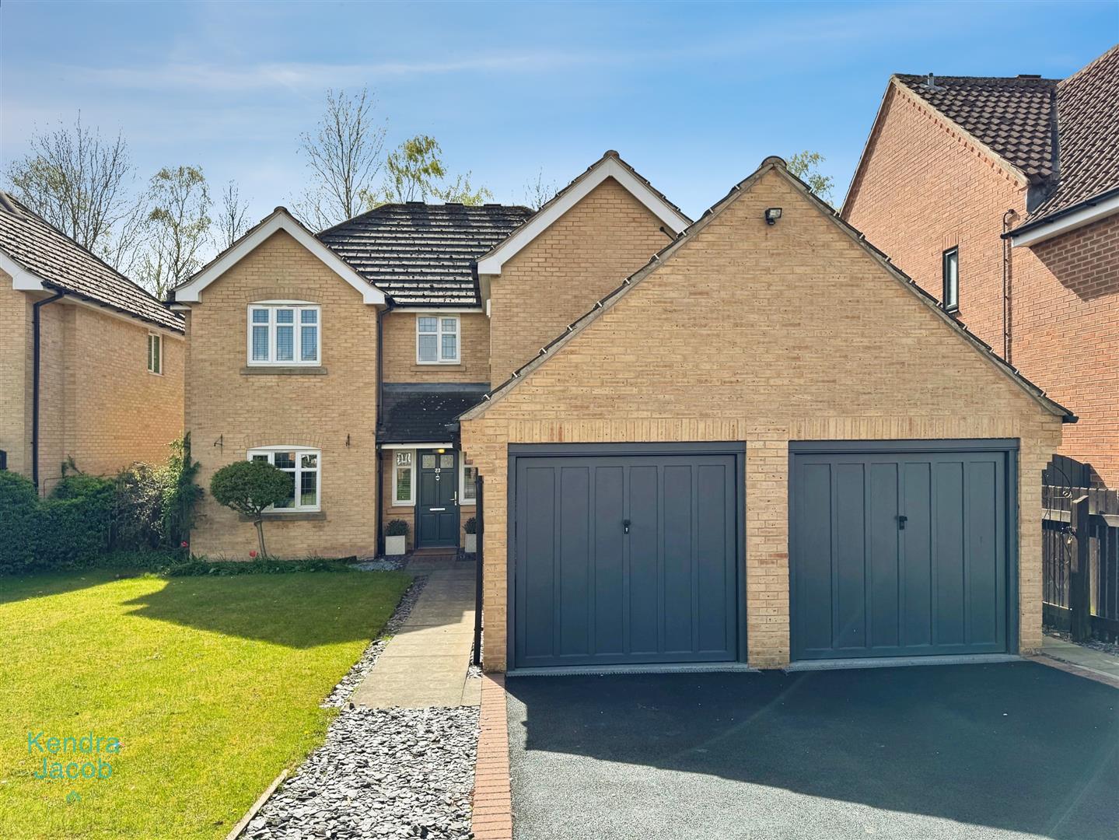
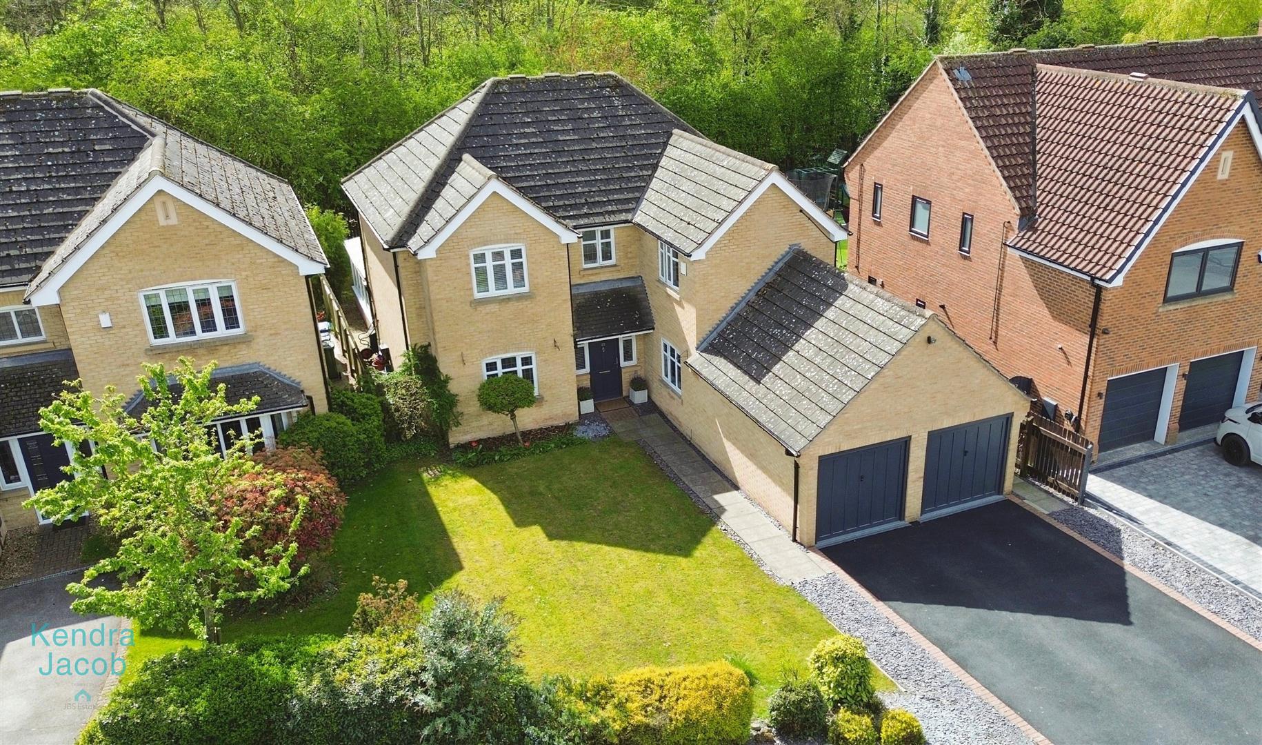
The property is set behind a generous tarmac driveway providing ample off-road parking and access to the double garage, complemented by a well-maintained lawned garden with an array of mature trees and shrubs. Further to the side is a secured gated access leading to a mainly lawned, south-west facing garden with a paved patio area, outside tap, fenced boundaries, mature trees, flower beds, and shrubs. Additional features include a wooden canopy, outside tap and rear access into the garage.
DOUBLE GARAGE
With up and over doors, a rear access door, power and lighting.
Enquire today
Features
Property Features
- GUIDE PRICE £400,000-£415,000
- FIVE GOOD SIZE BEDROOMS
- EN-SUITE TO THE MASTER BEDROOM
- STUDY/OFFICE
- THREE RECEPTION ROOMS
- DOWNSTAIRS WC
- DOUBLE GARAGE
- ATTRACTIVE FRONT AND REAR GARDENS
- SPACIOUS AND WELL MAINTAINED FAMILY HOME
- UTILITY ROOM