Doles Lane, Whitwell, Worksop
Property Information
Full Details
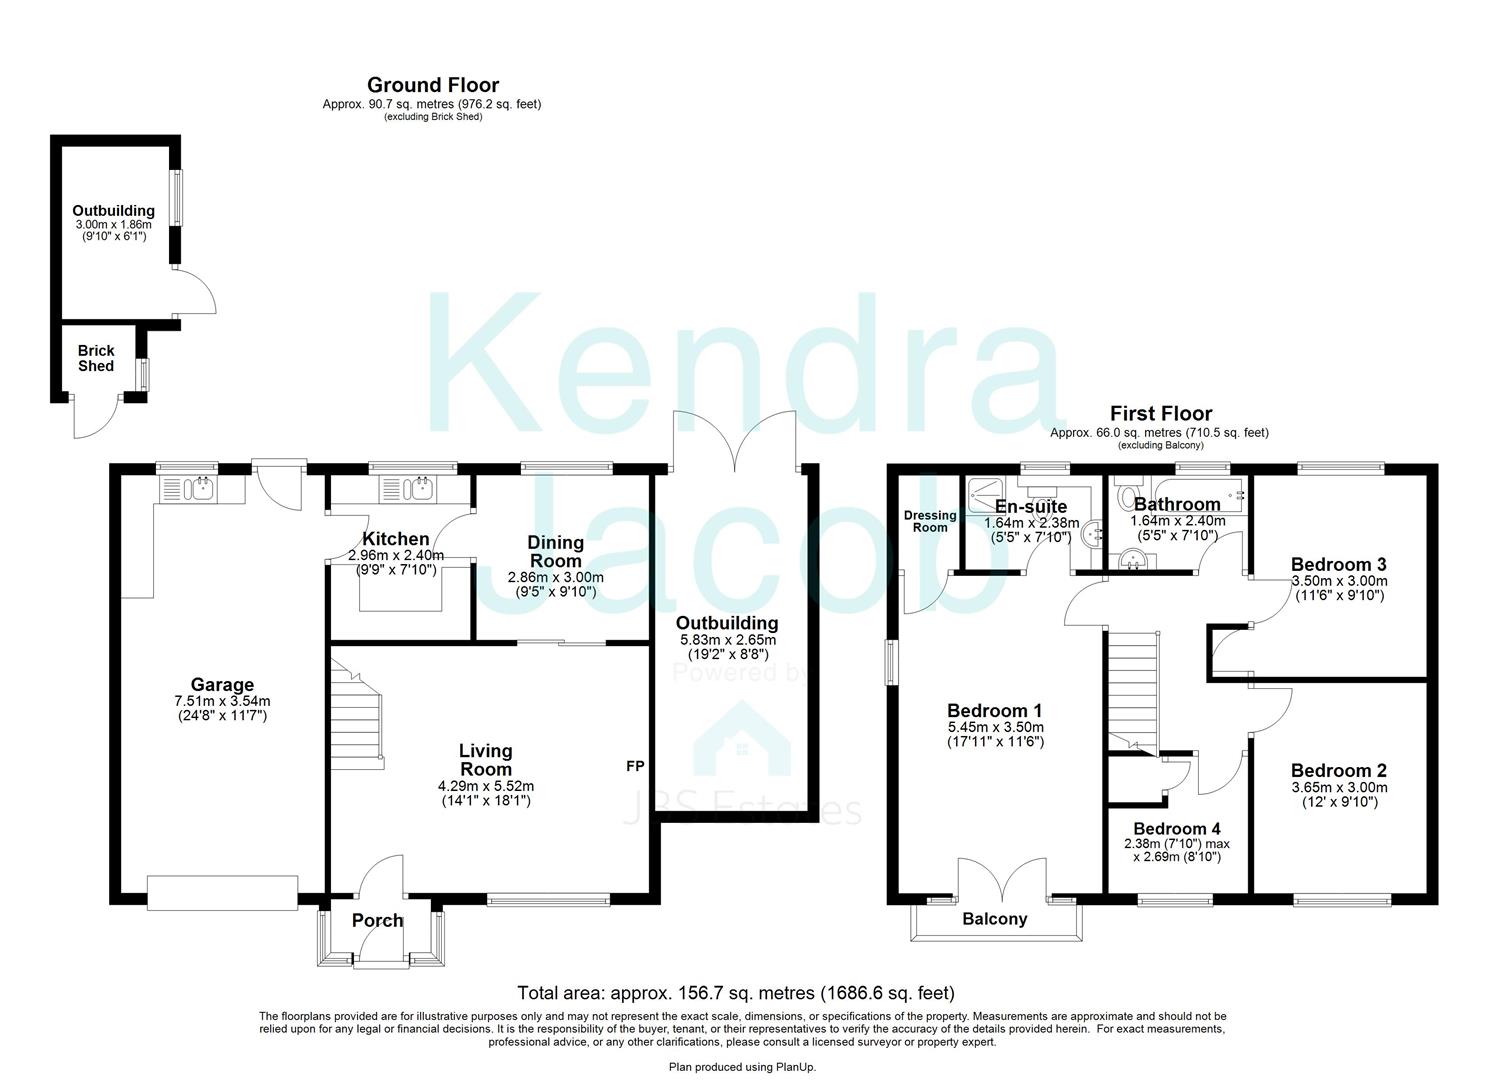
ENTRANCE PORCH
With a front-facing UPVC entrance door with double-glazed UPVC windows allowing additional natural light, and a further UPVC door leading into the living area and a central heating radiator.
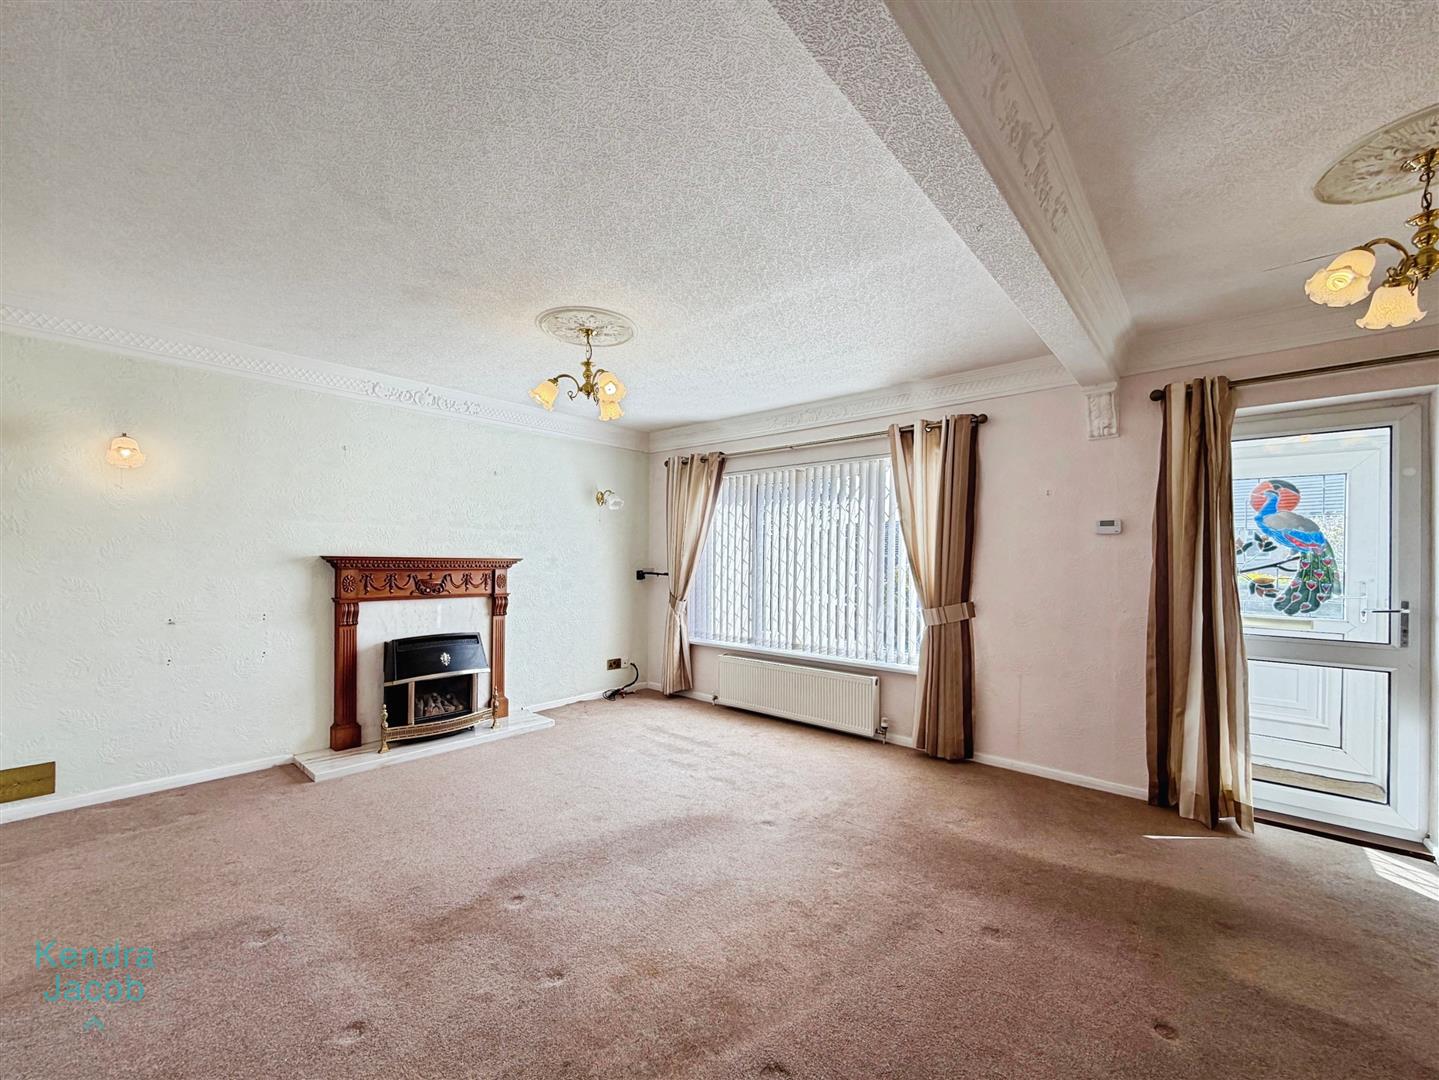
LIVING ROOM
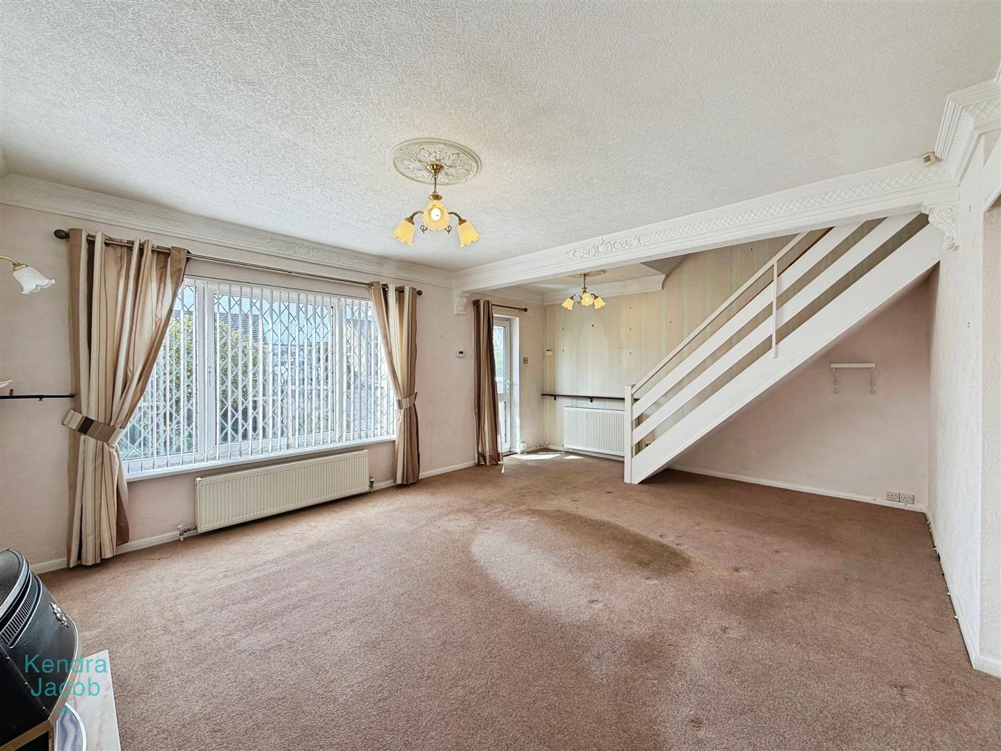
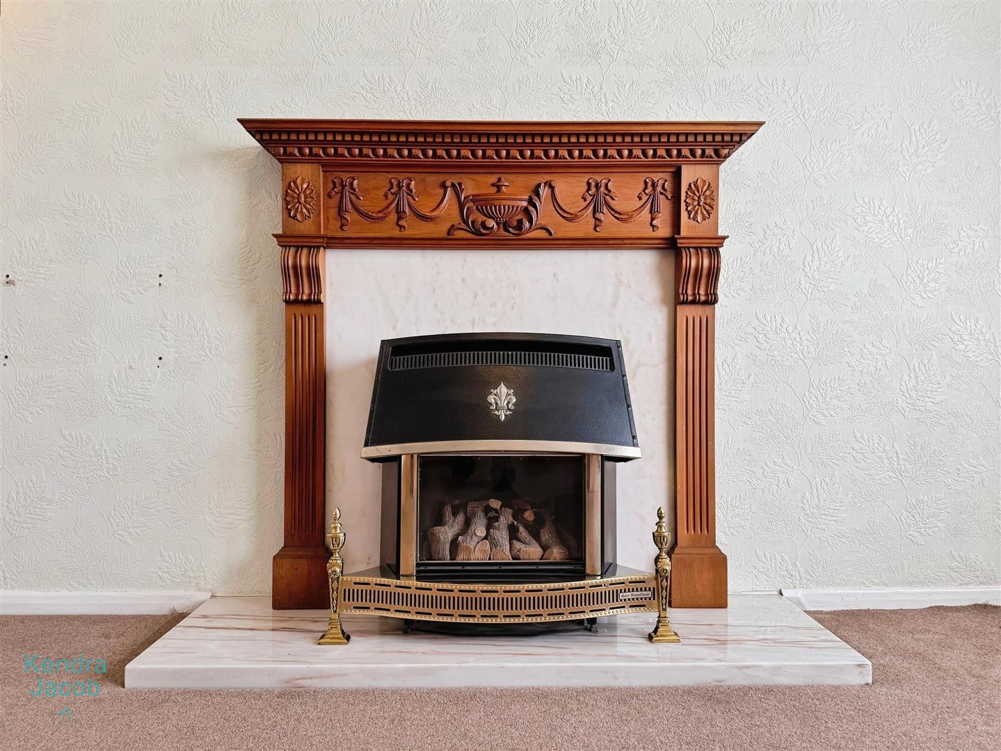
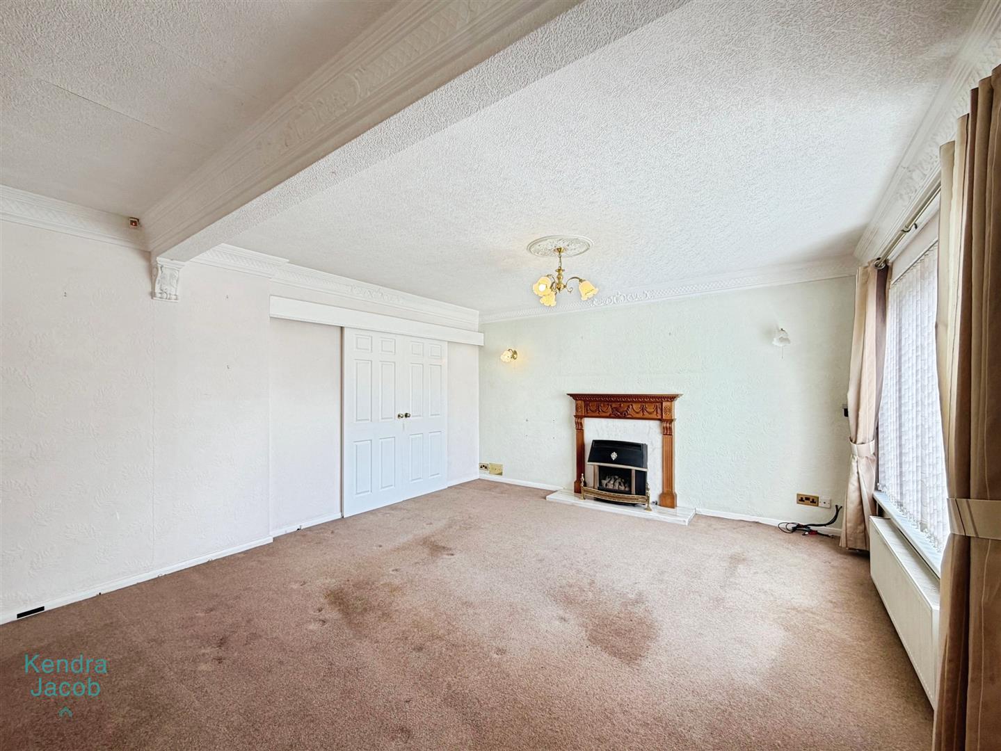
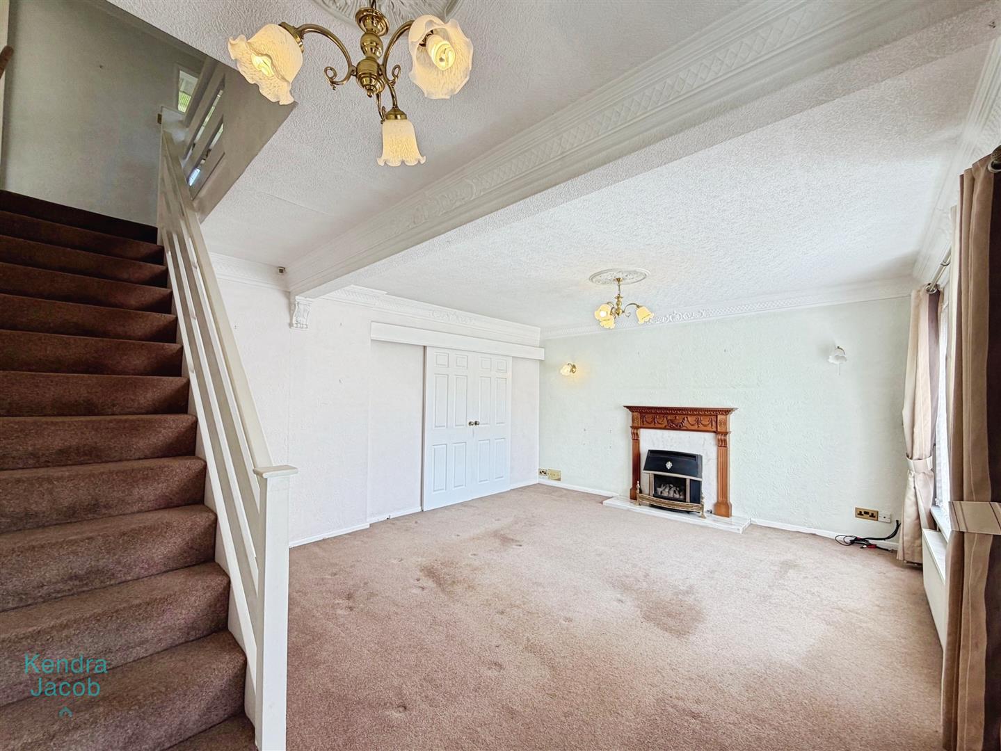
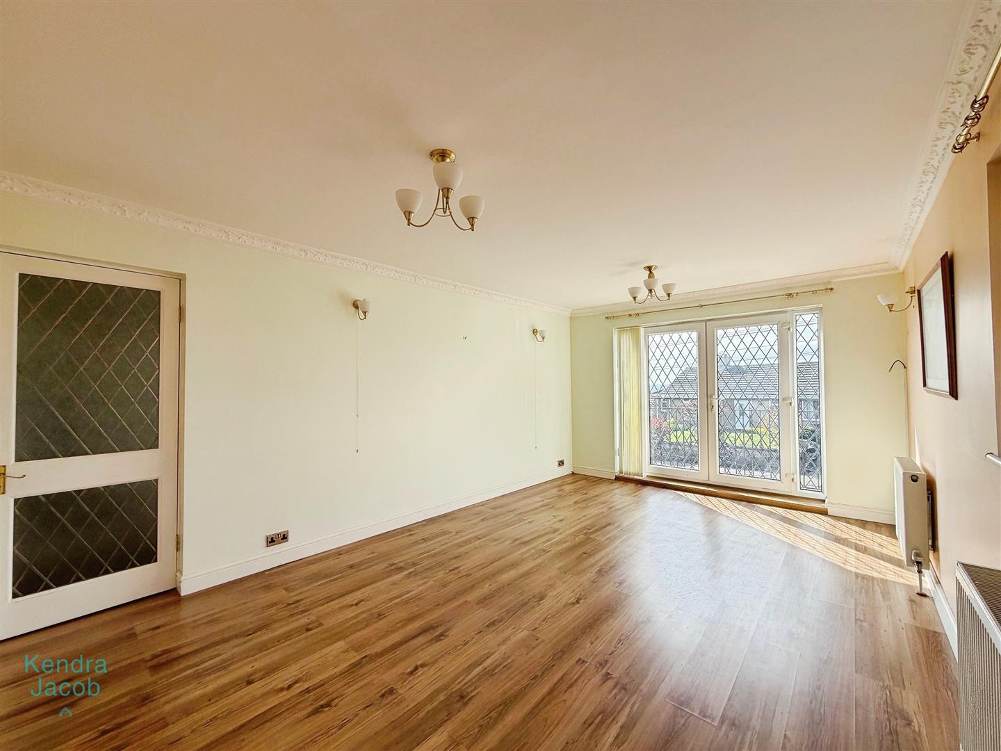
A spacious room with a front-facing double-glazed UPVC window, traditional coving to the ceiling, and stairs leading to the first floor. Includes central heating radiators, power points, TV point, and a gas fire with marble hearth and surround. Double sliding doors giving access into the dining room.
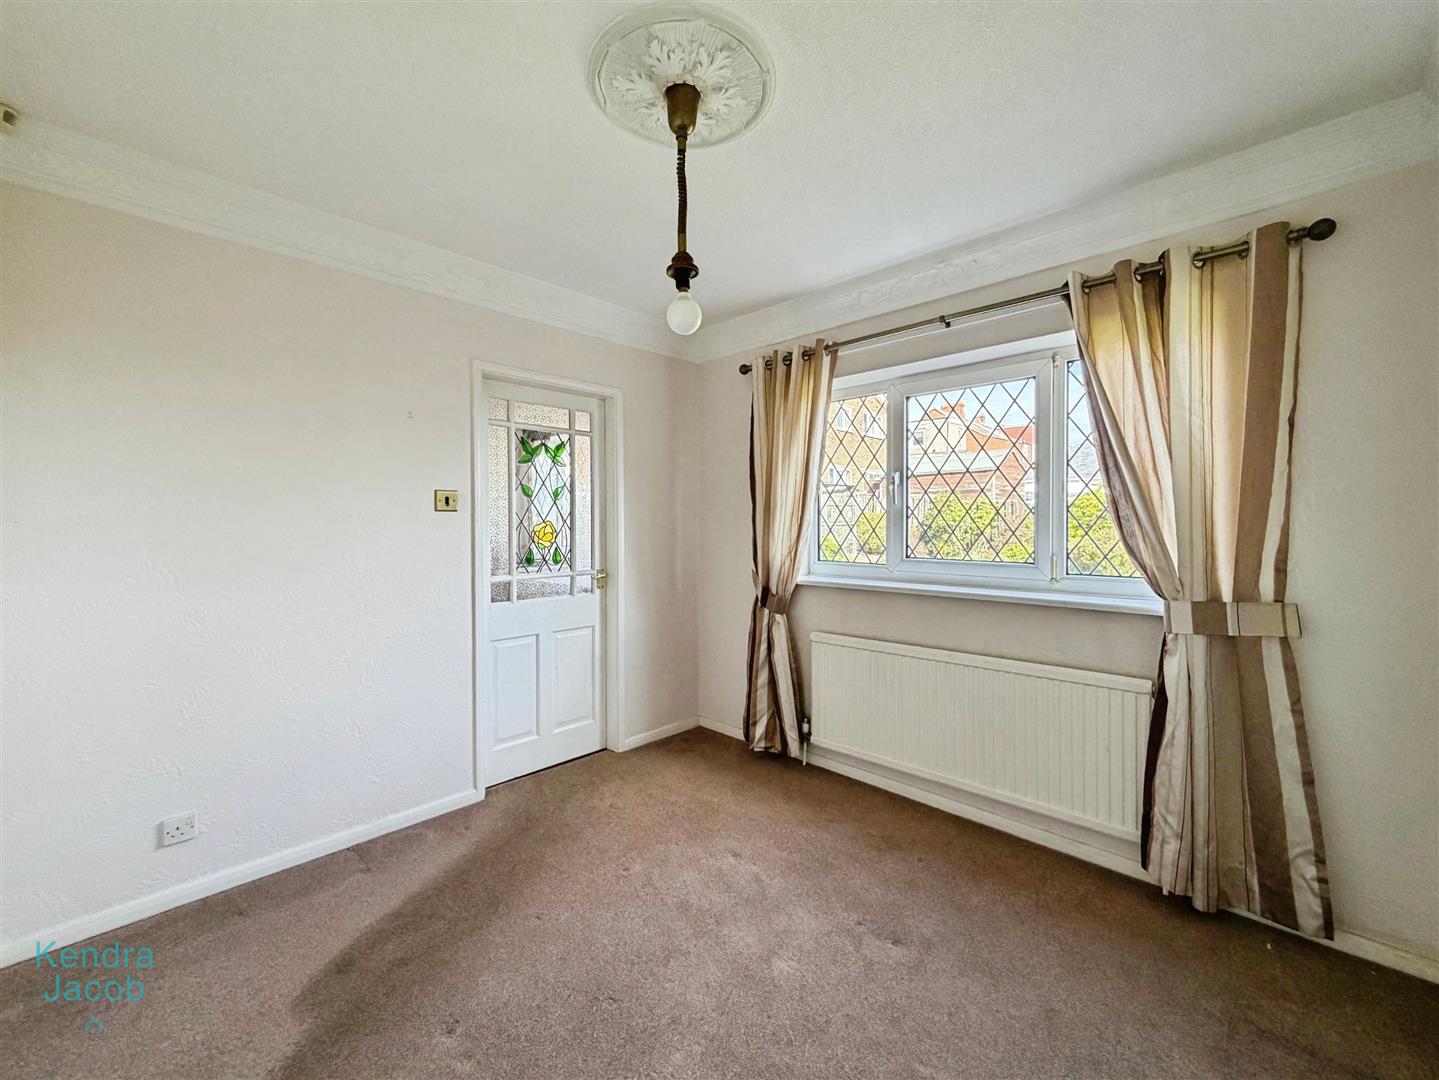
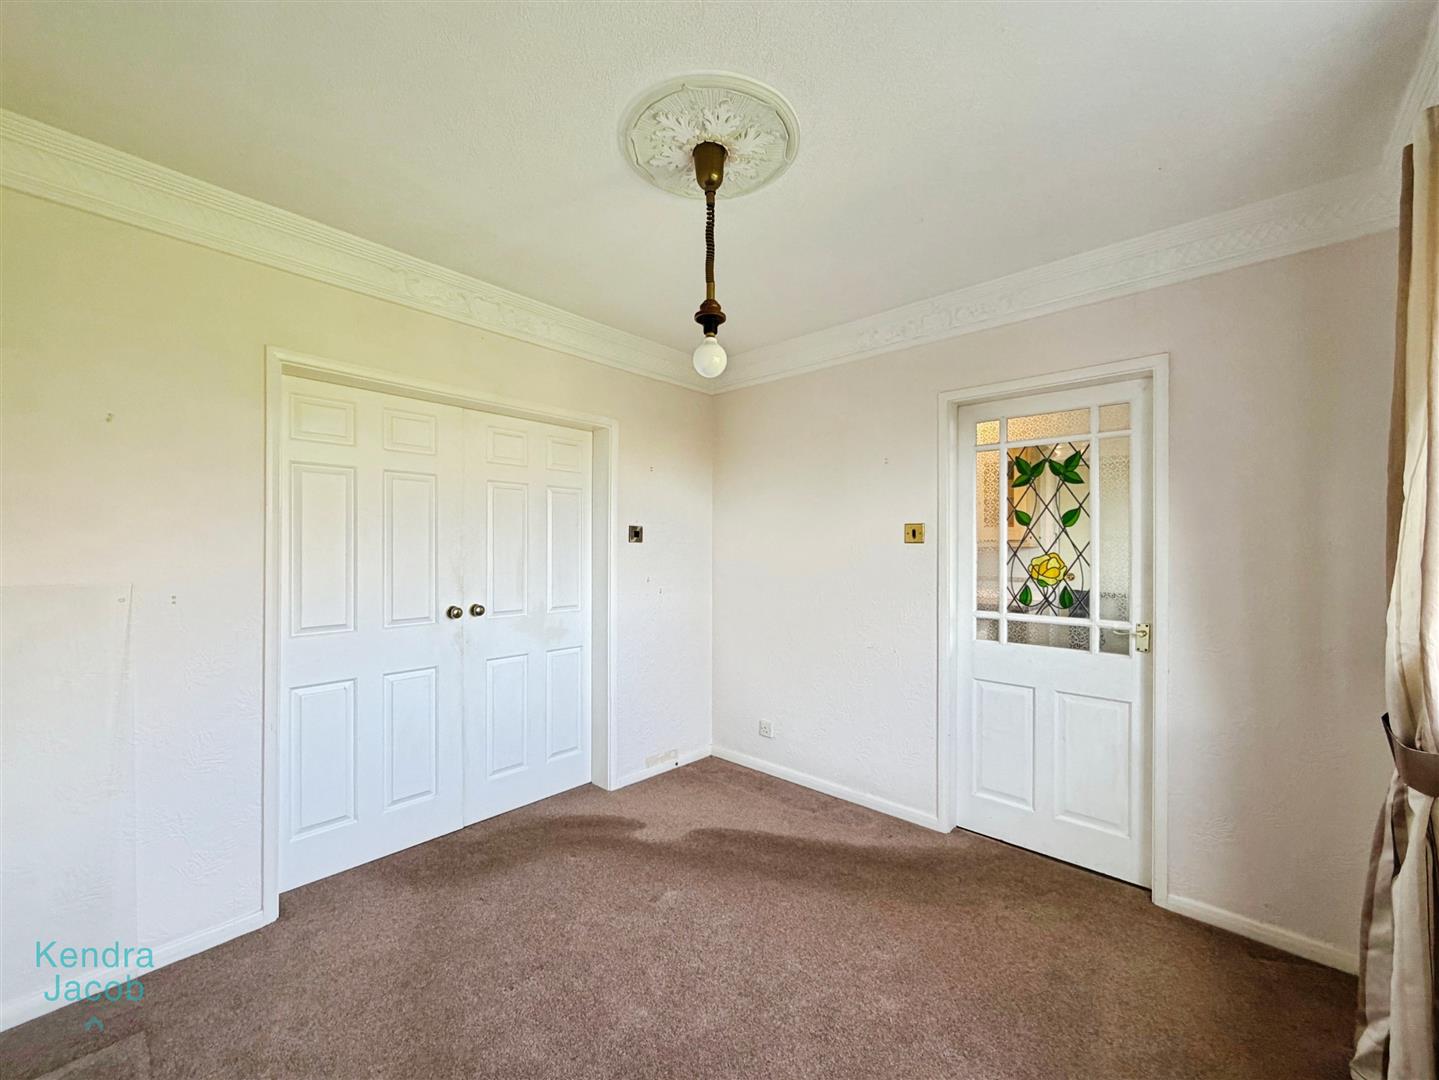
DINING ROOM
With a rear-facing double-glazed UPVC window, central heating radiator, traditional coving to the ceiling, and power points. Provides access to the kitchen.
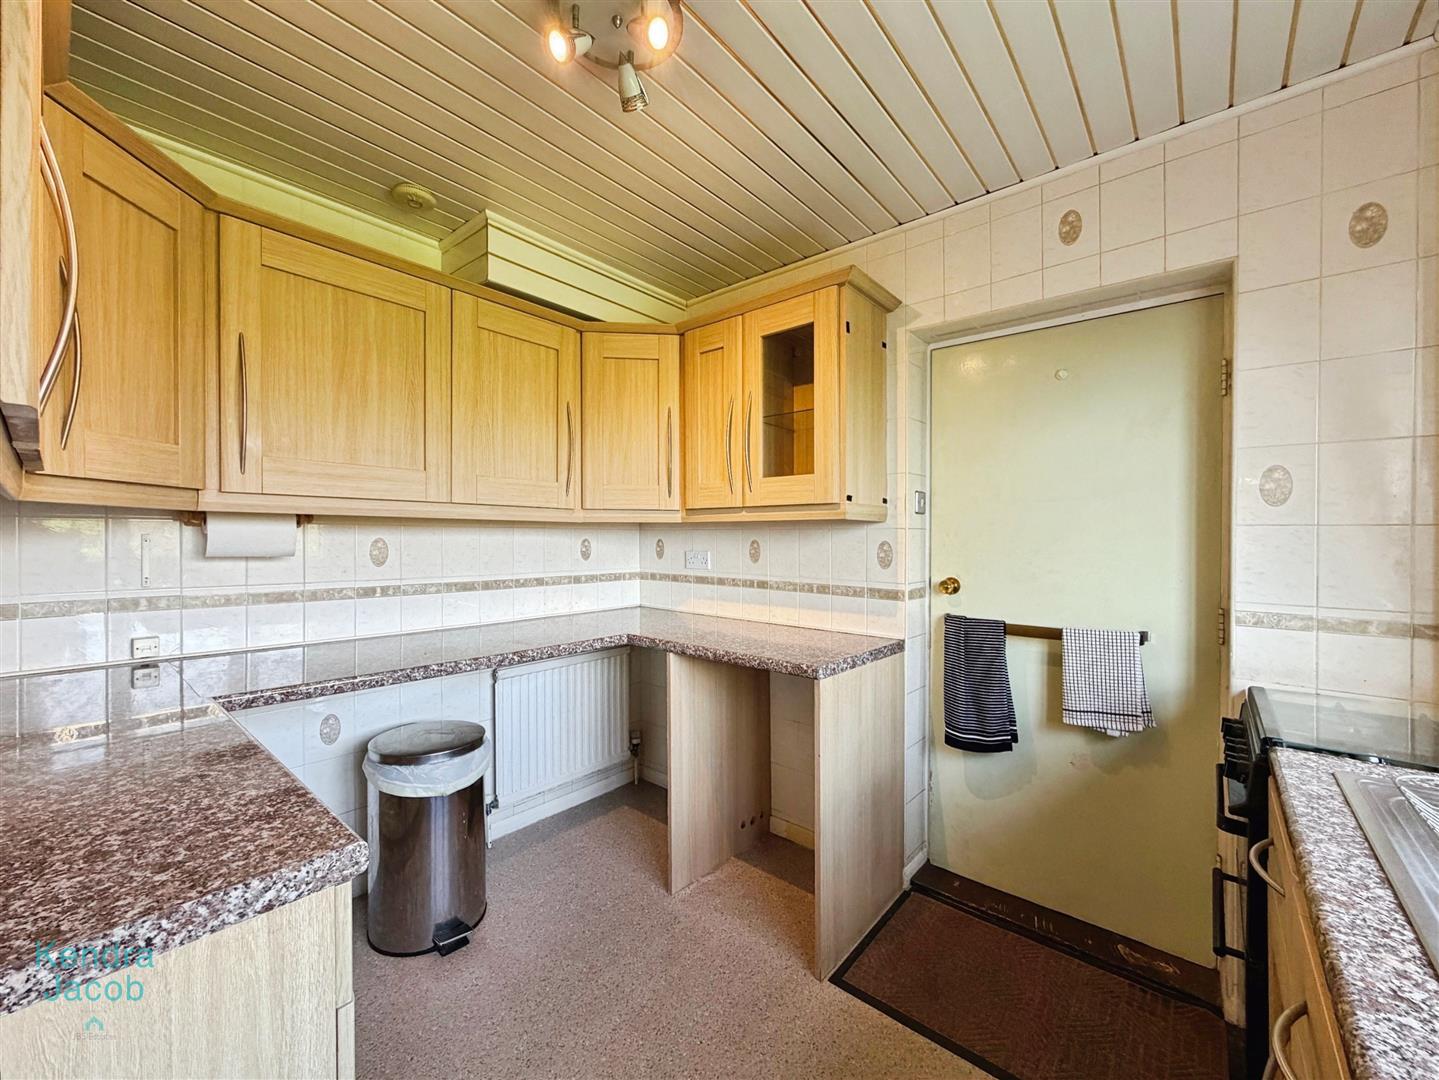
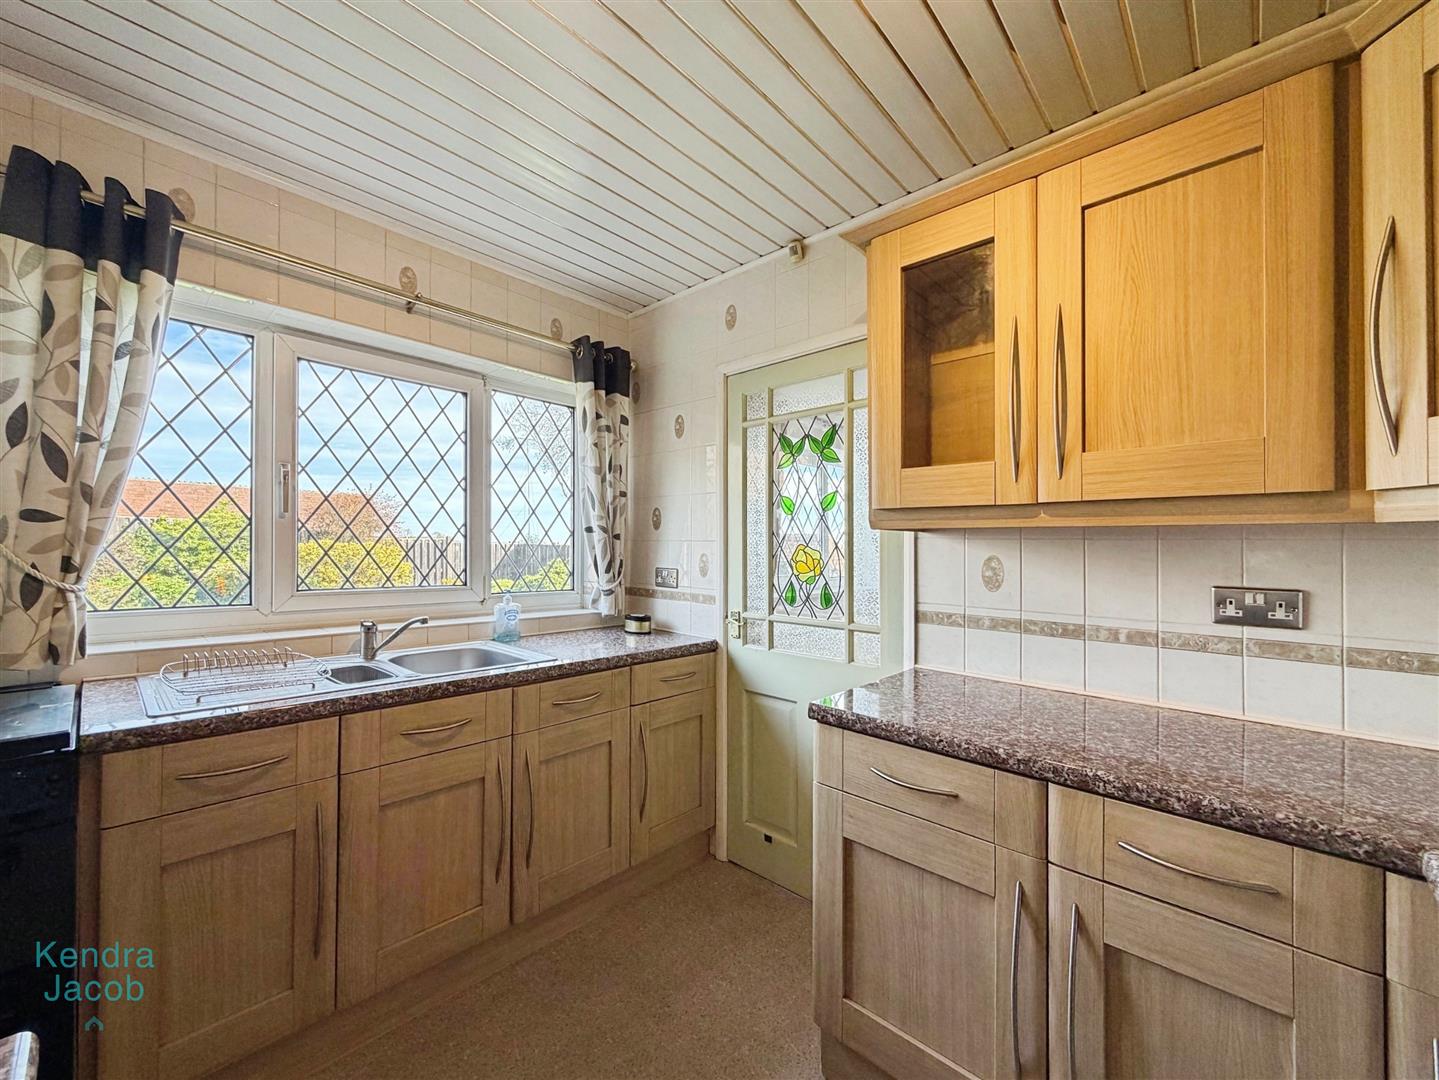
KITCHEN
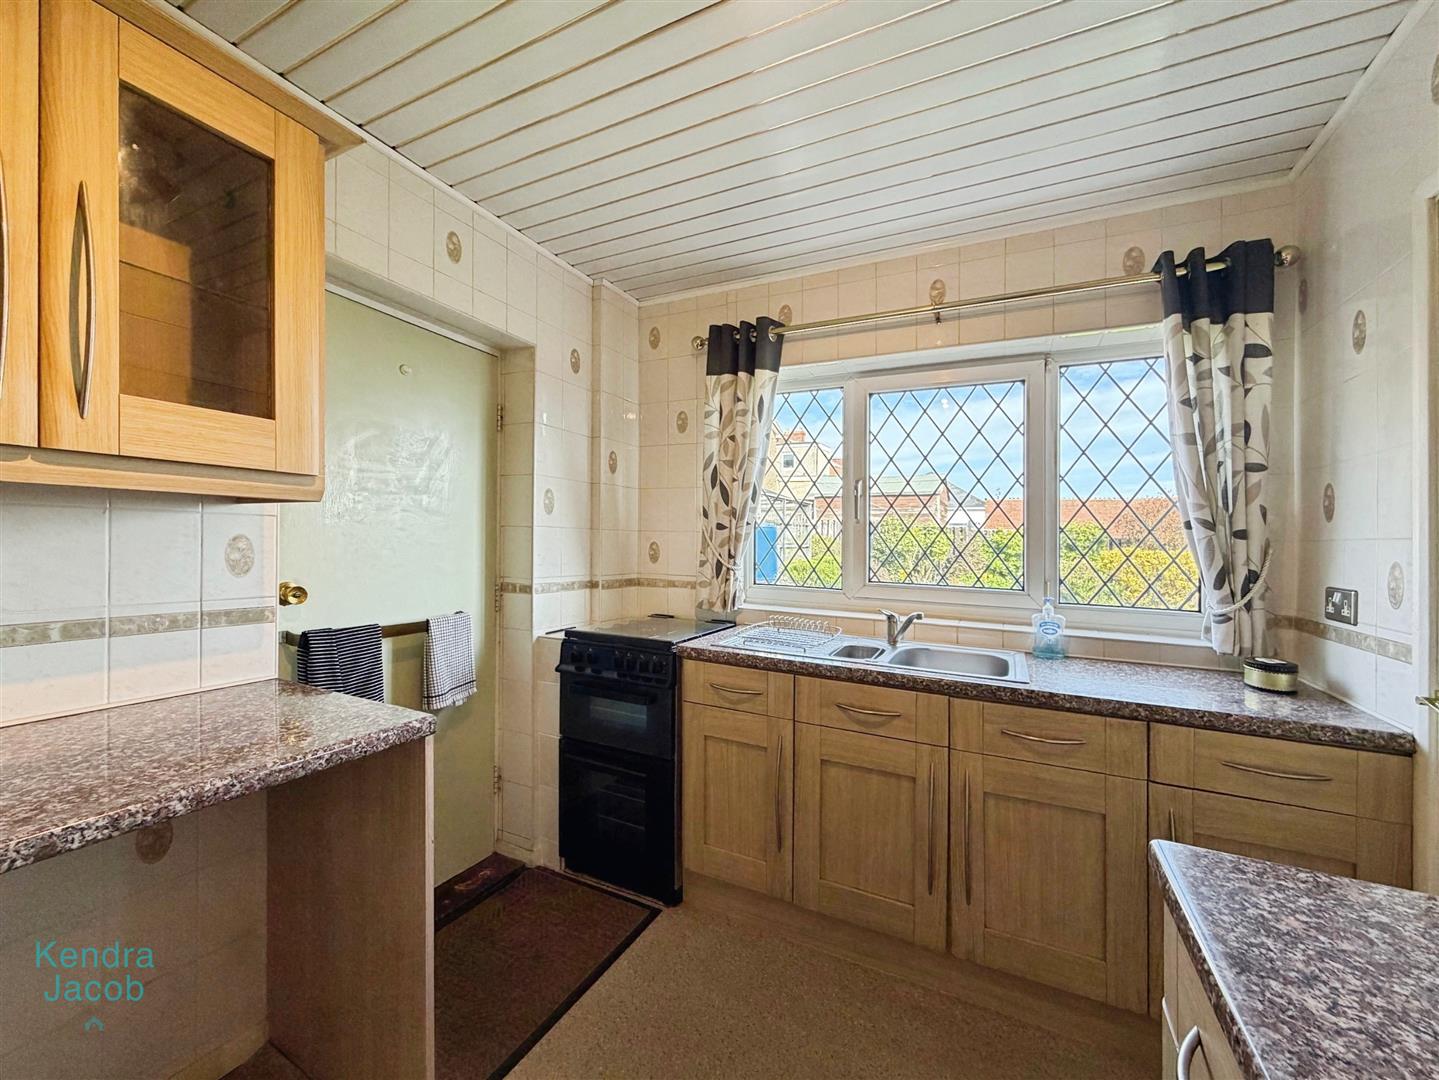
Fitted with a range of wall and base units, work surfaces incorporating a stainless steel sink and drainer, space for an gas oven, power points, and a central heating radiator. Features a rear-facing double-glazed PVC window, PVC ceiling, and access into the garage.
FIRST FLOOR-LANDING
With loft access, coving to the ceiling, and power points.
BEDROOM ONE
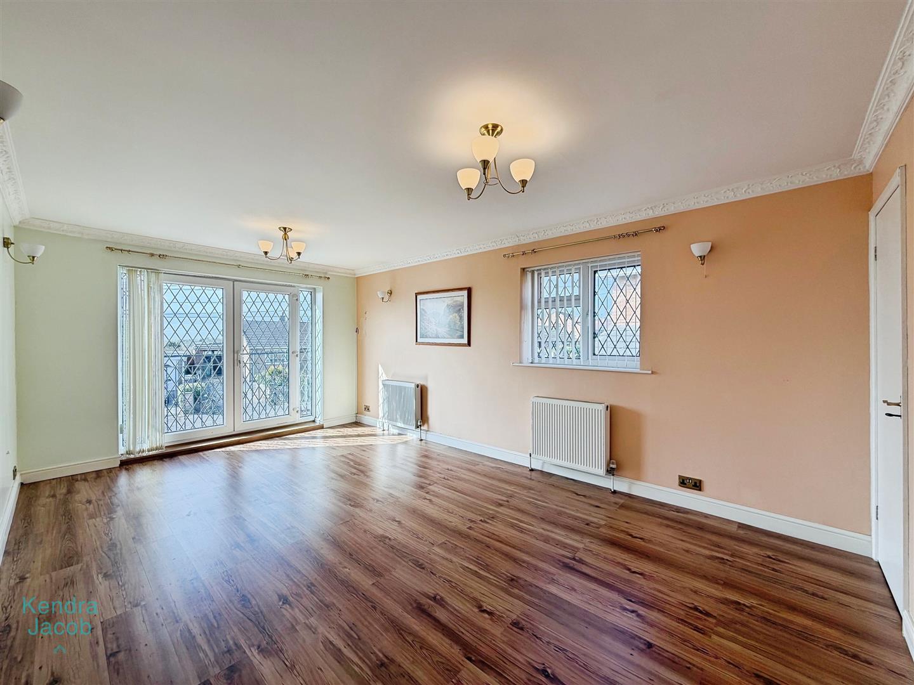
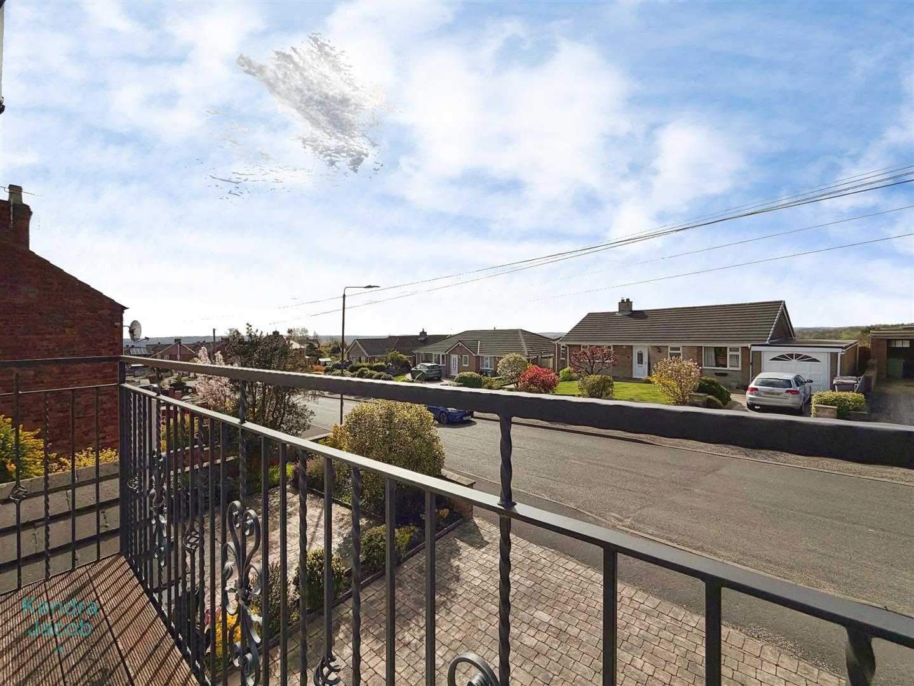
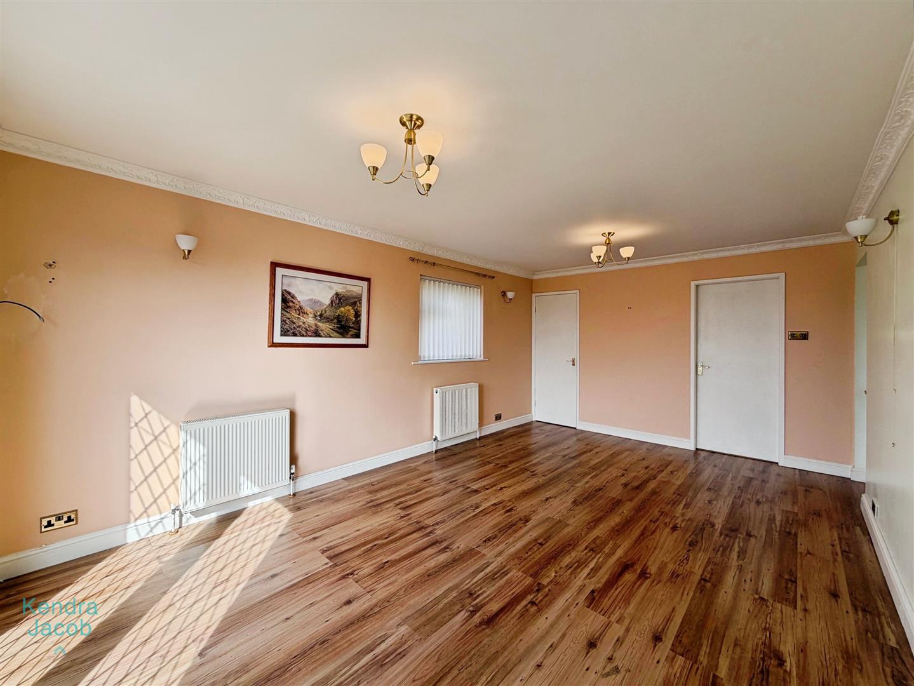
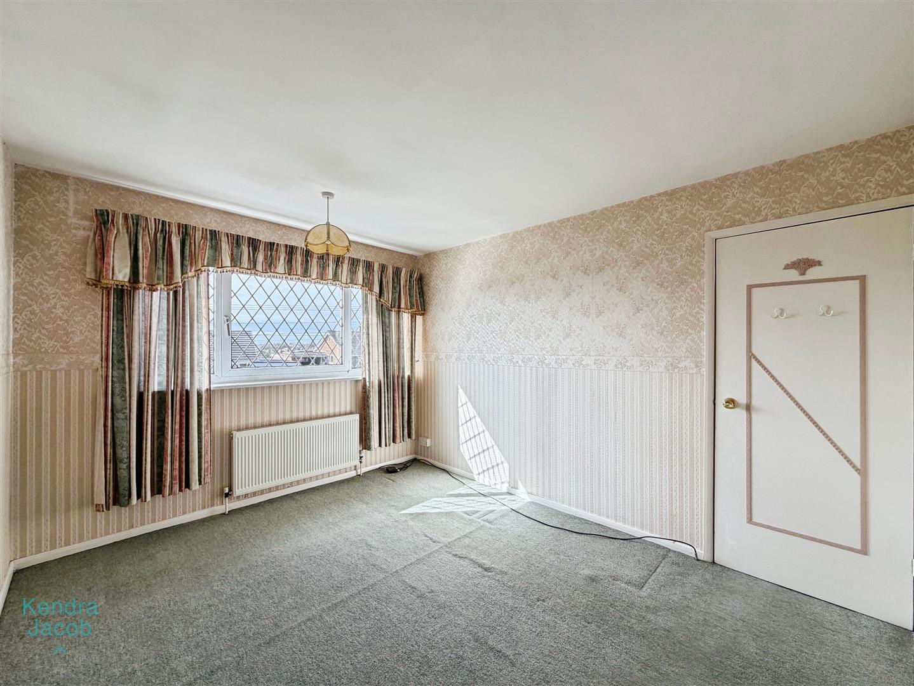
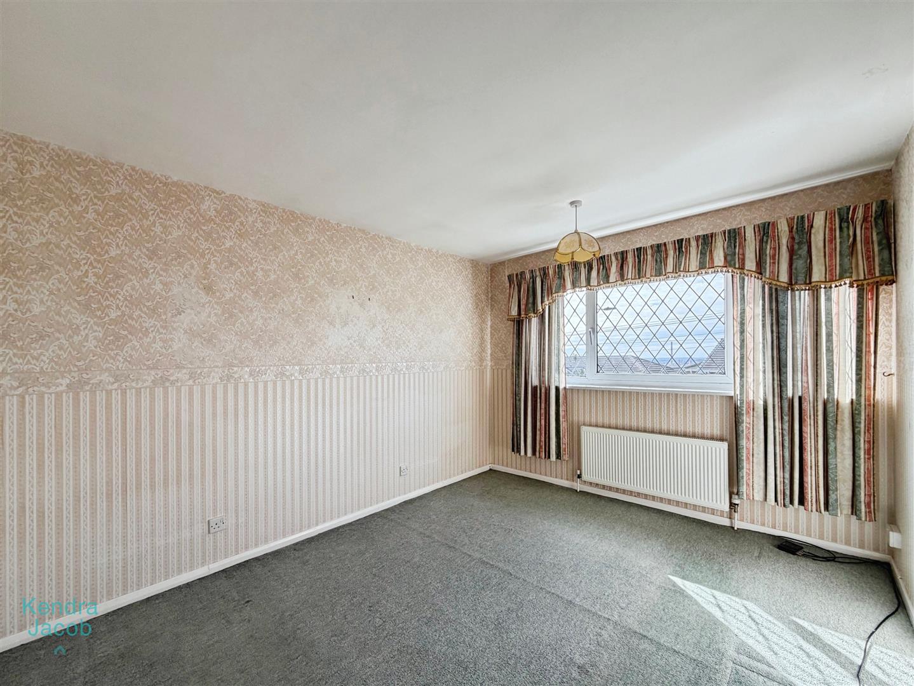
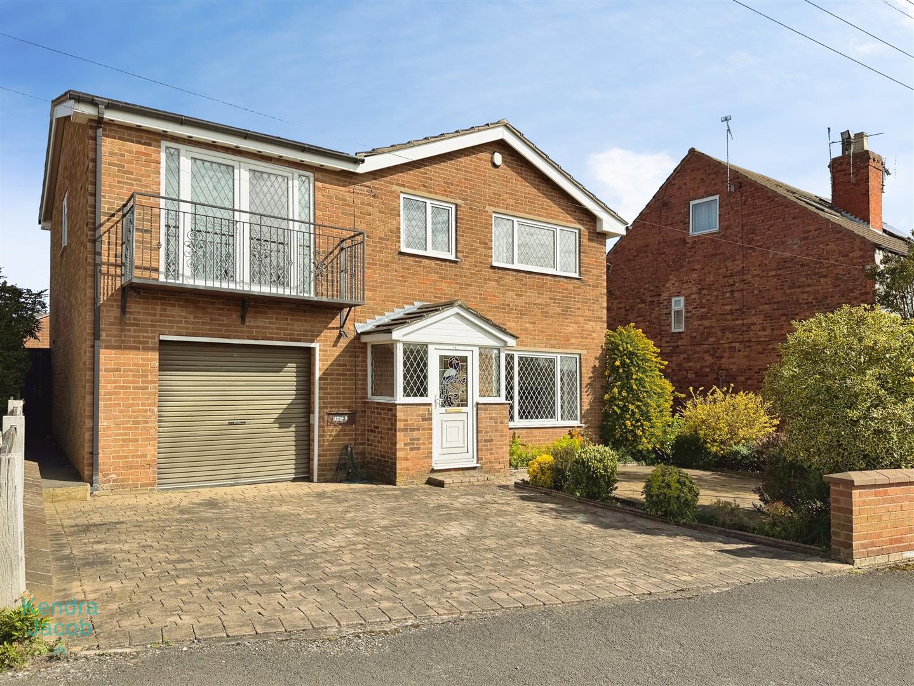
A generously sized bedroom featuring double-glazed UPVC windows to the front and side, along with a UPVC double glazed door opening onto a balcony. Includes central heating radiators, laminate flooring, power points, coving to the ceiling, and access to a dressing area and en-suite.
DRESSING ROOM
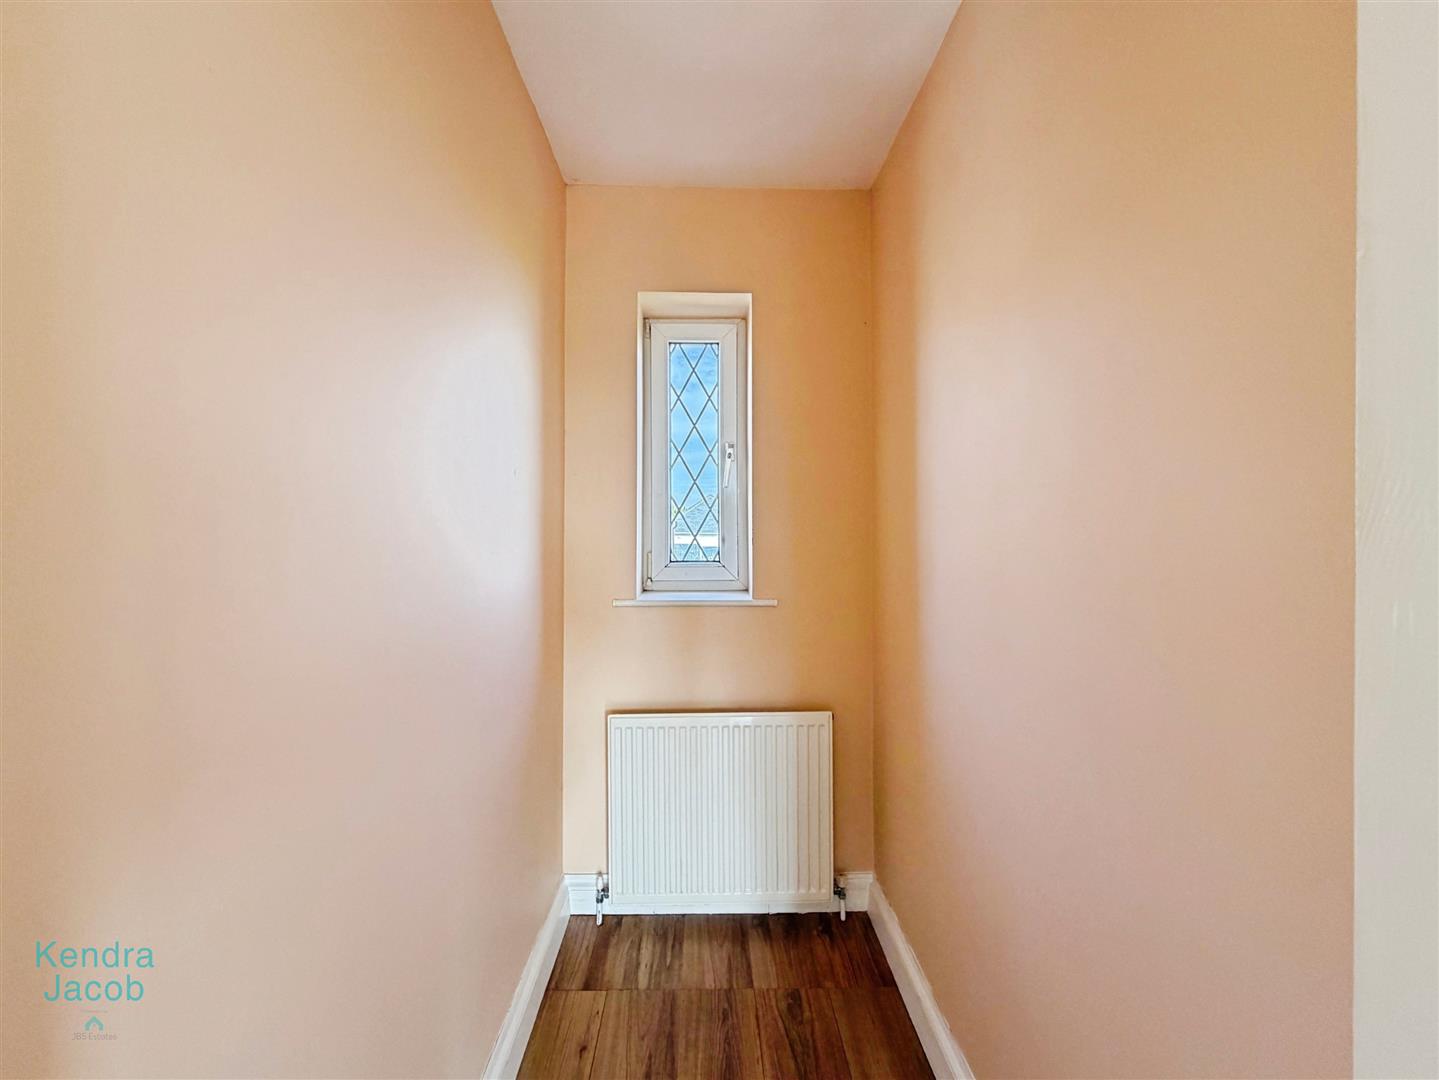
With a rear-facing double-glazed UPVC window and a central heating radiator.
EN SUITE
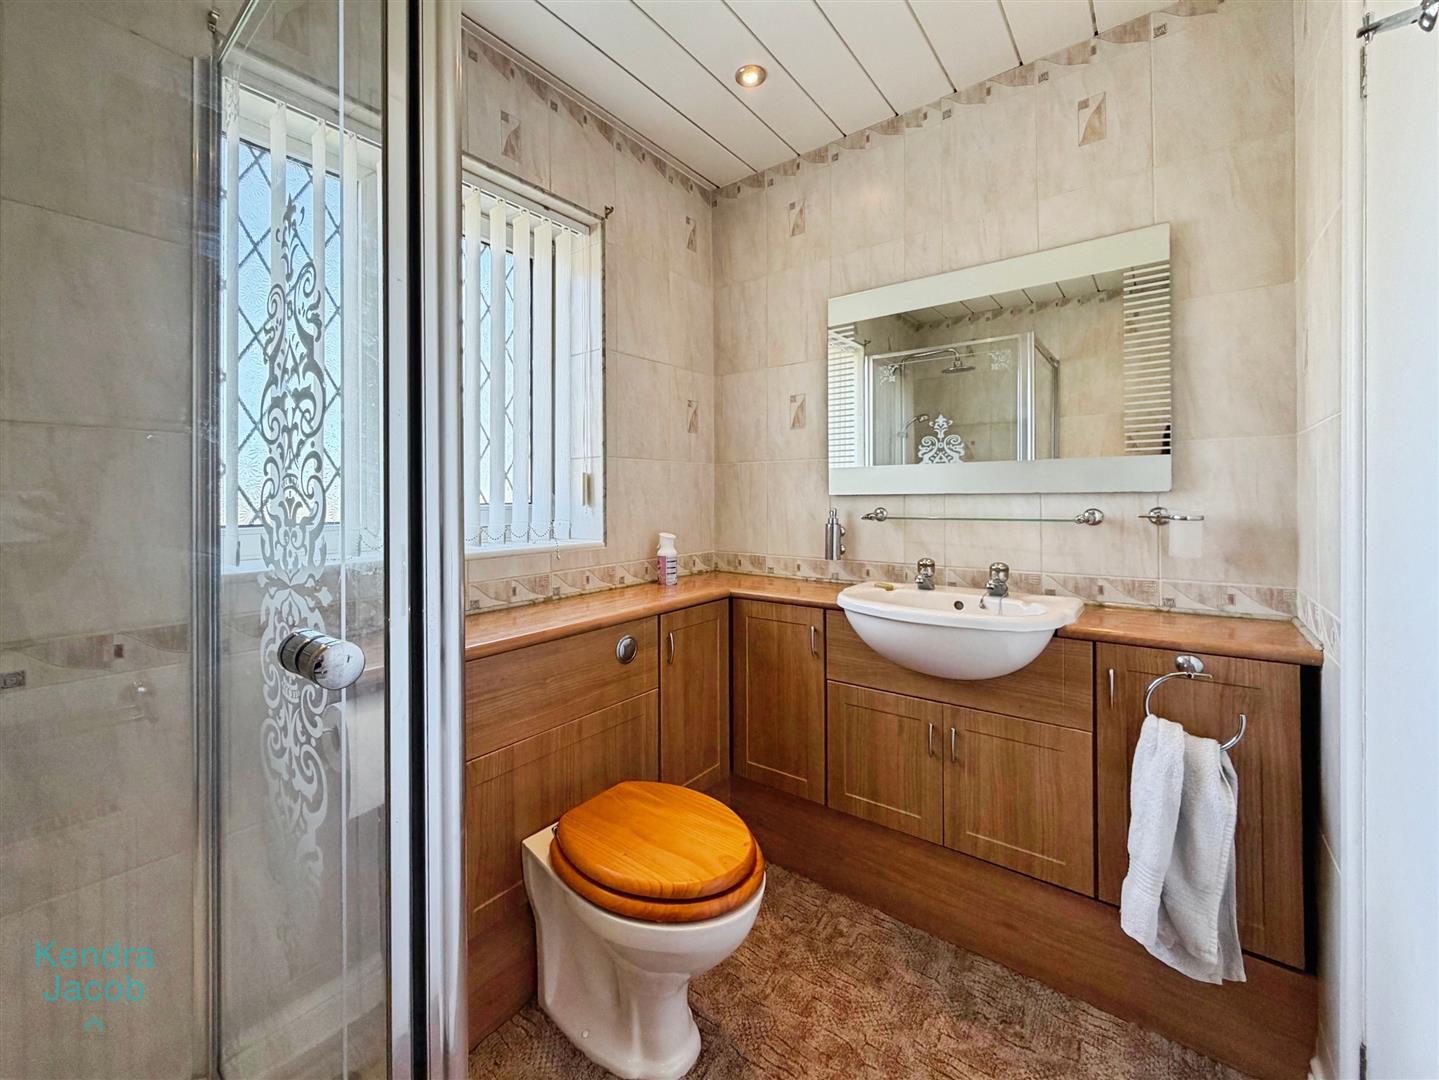
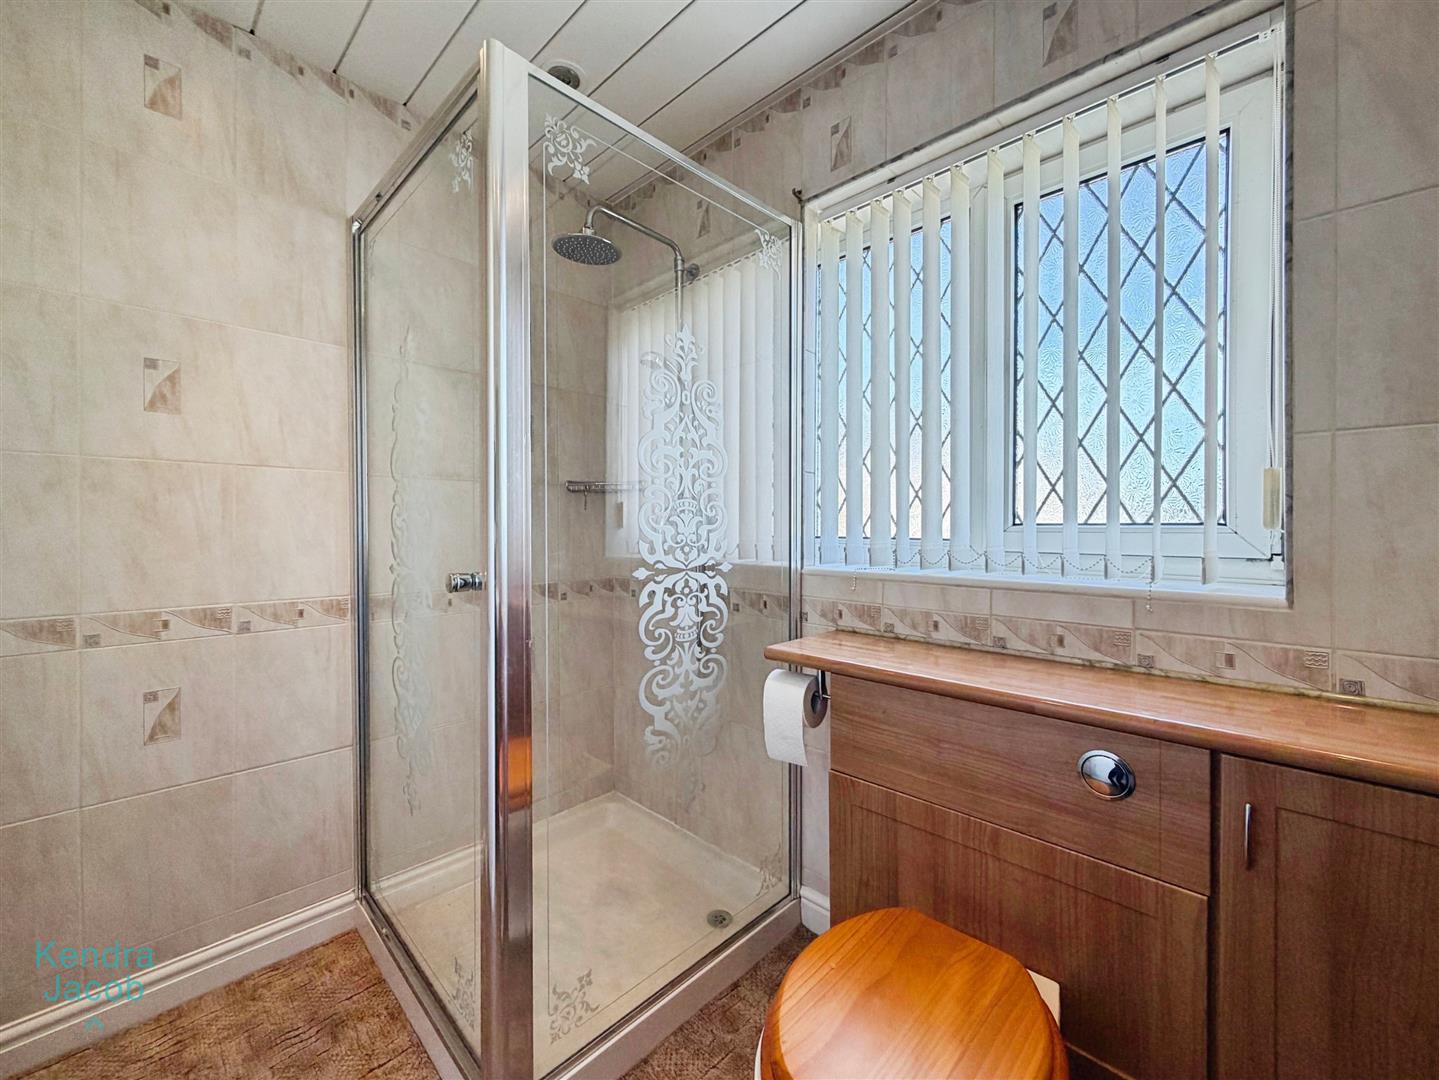
A fully tiled suite comprising a shower enclosure, wash hand vanity unit, low-flush WC, and storage area. Also features a wall-mounted mirror, PVC ceiling, central heating radiator, and a rear-facing obscure double-glazed UPVC window.
BEDROOM TWO
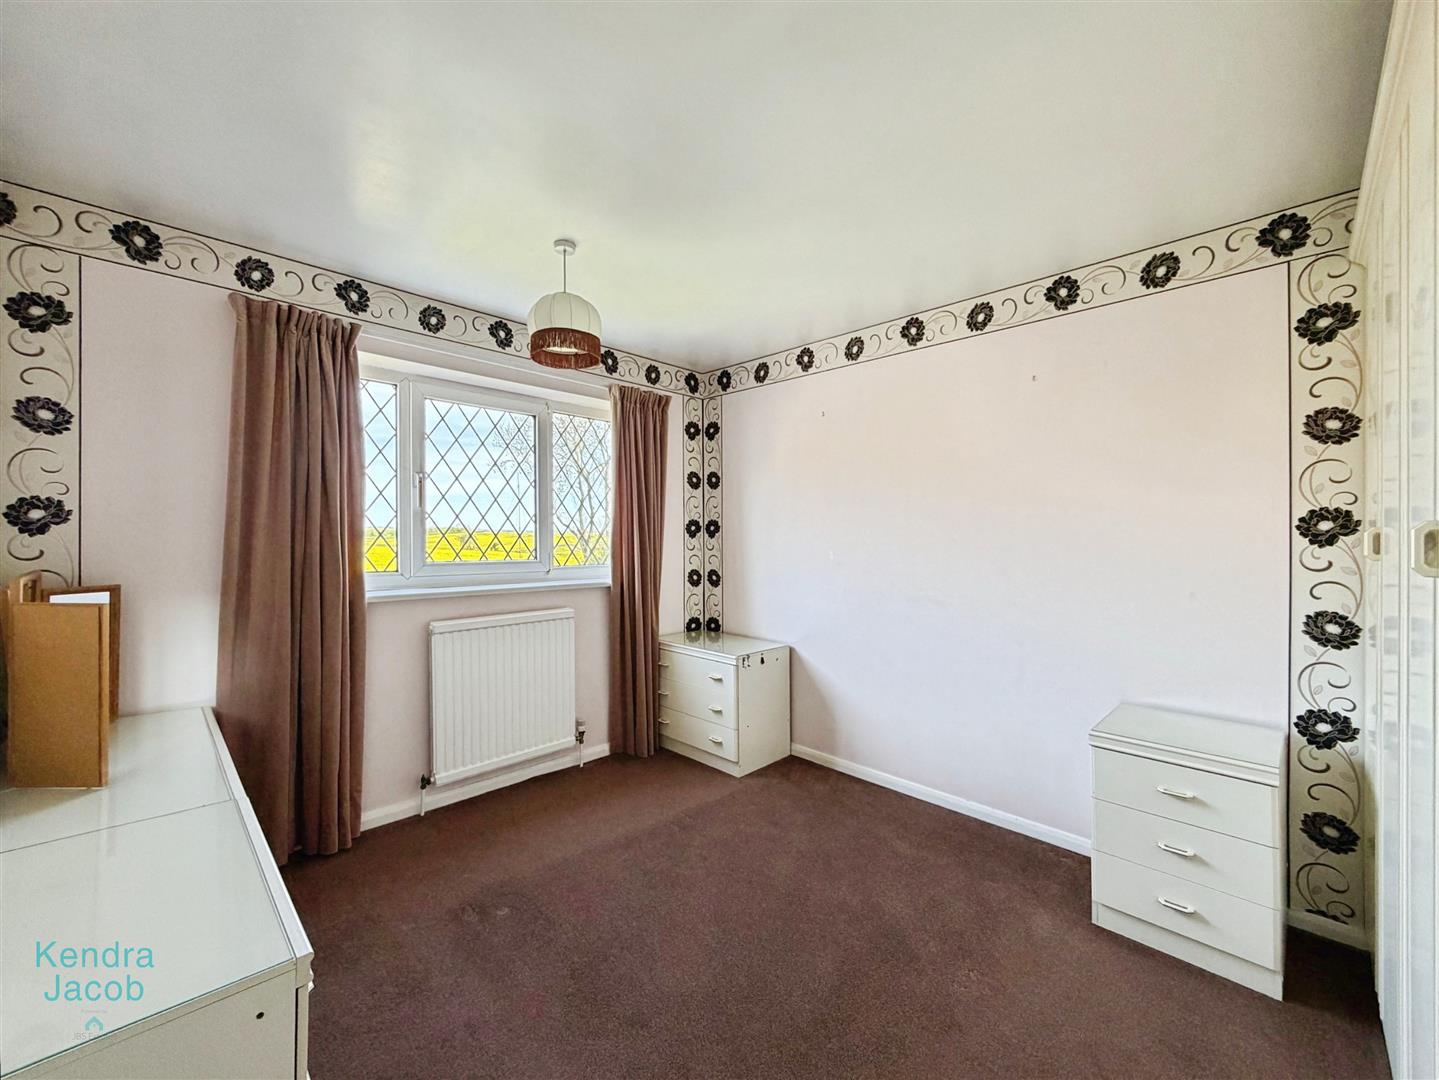
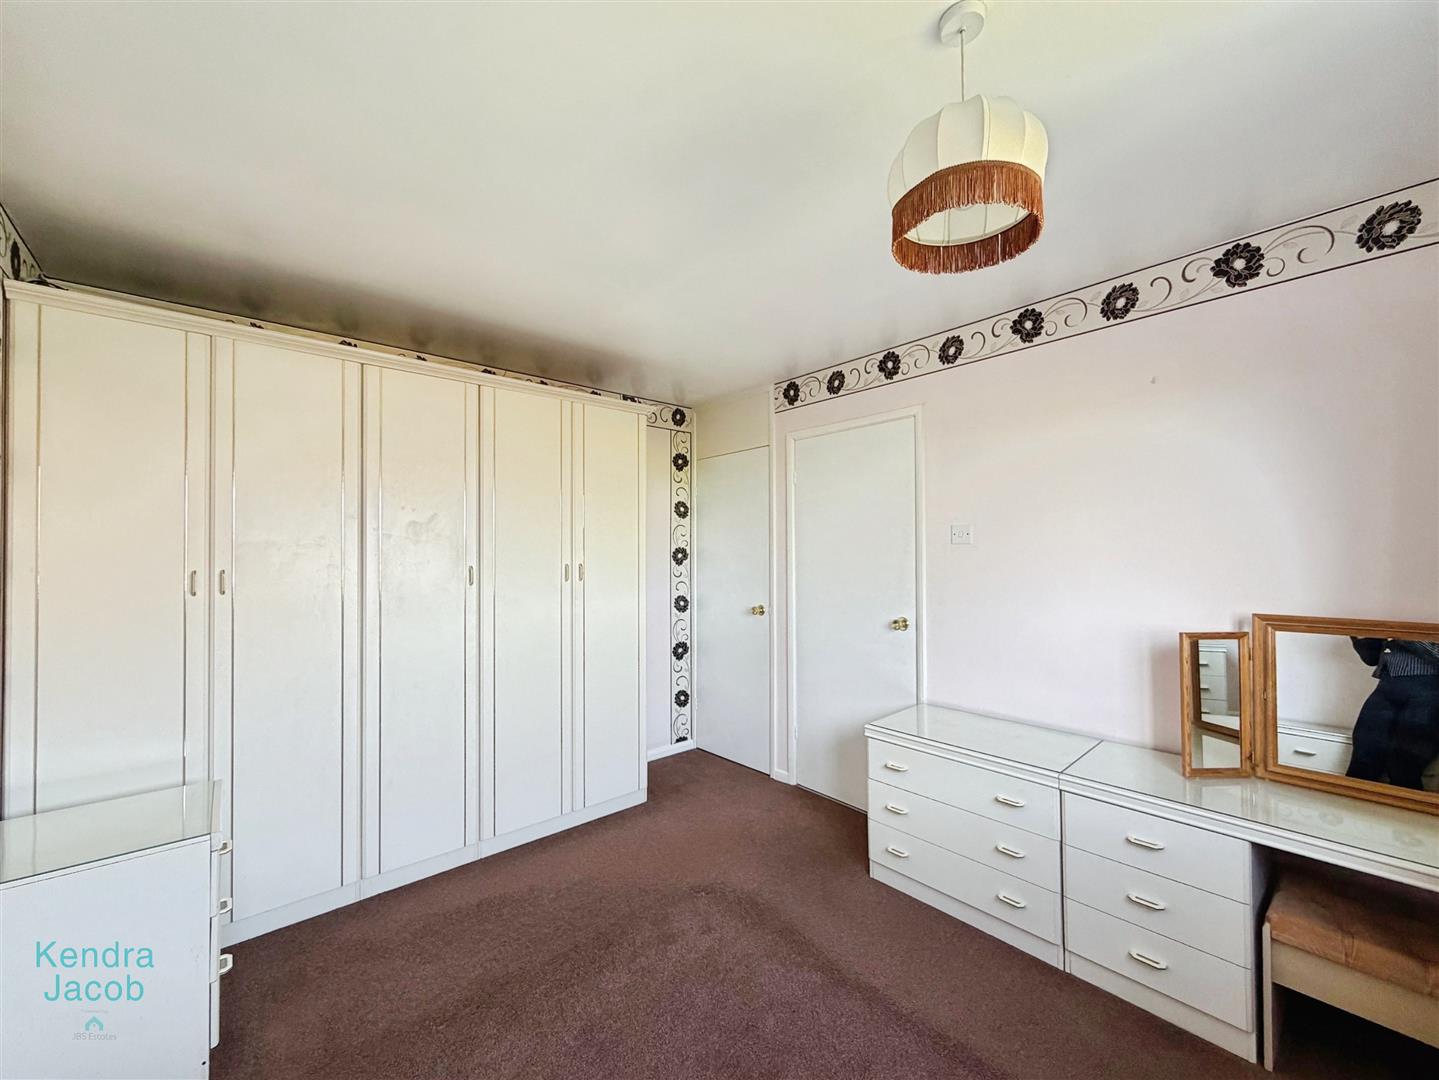
With a rear-facing double-glazed UPVC window overlooking the beautiful greenery and the attractive rear garden,. Additional features including central heating radiator, power points, and a built-in storage cupboard with shelving.
BEDROOM THREE
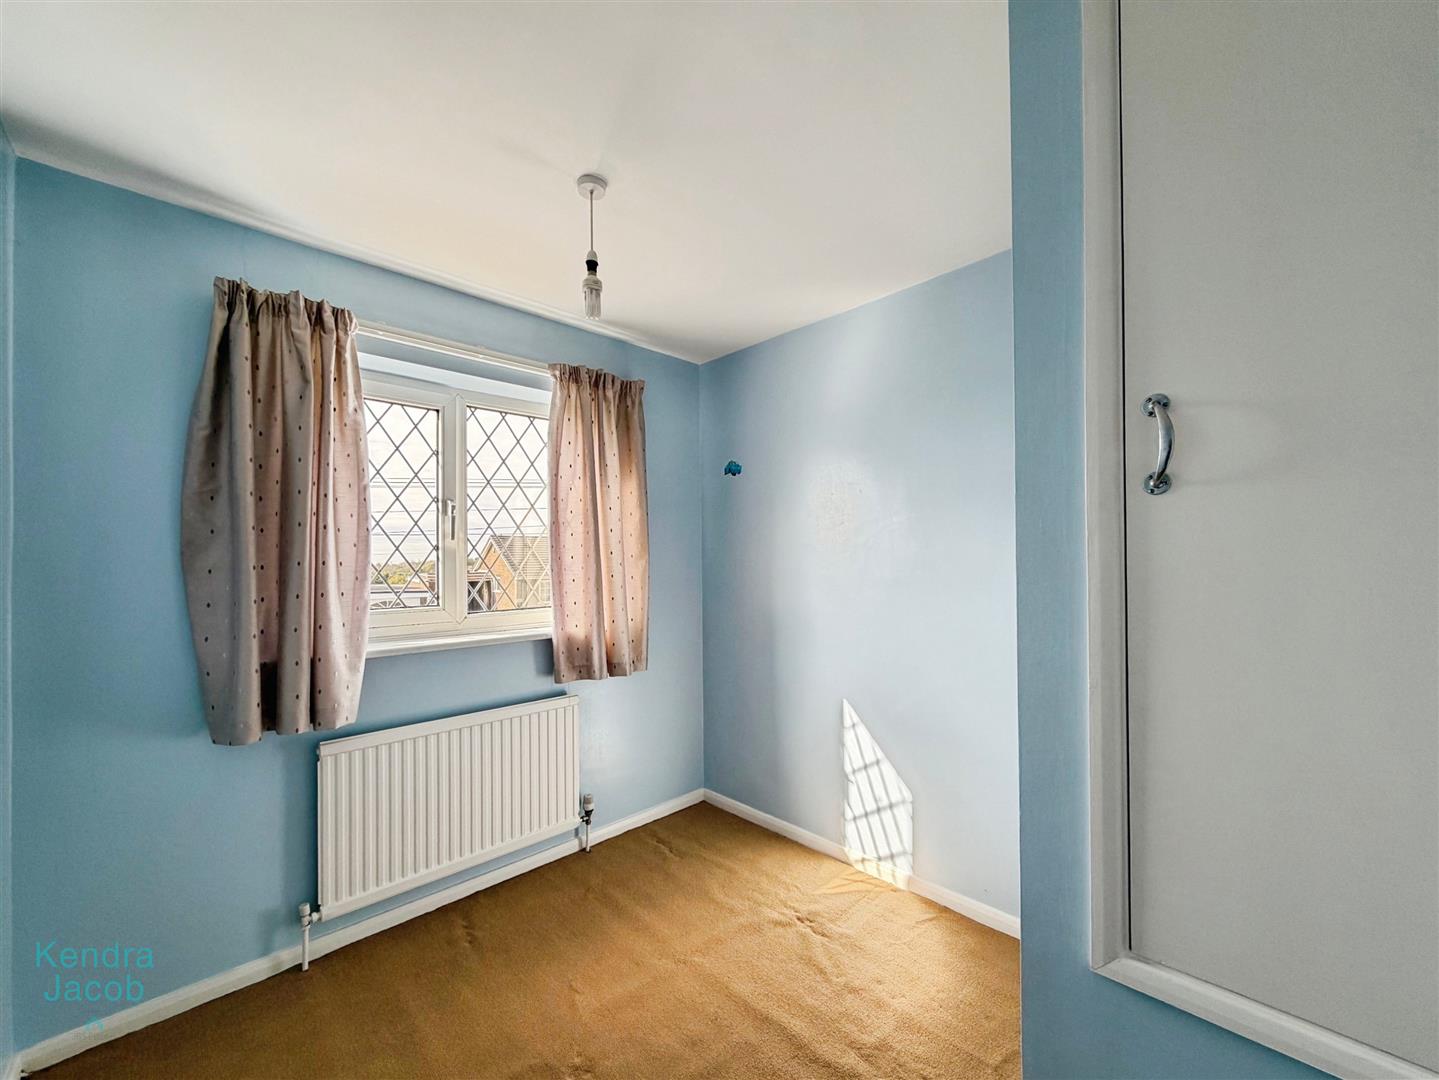
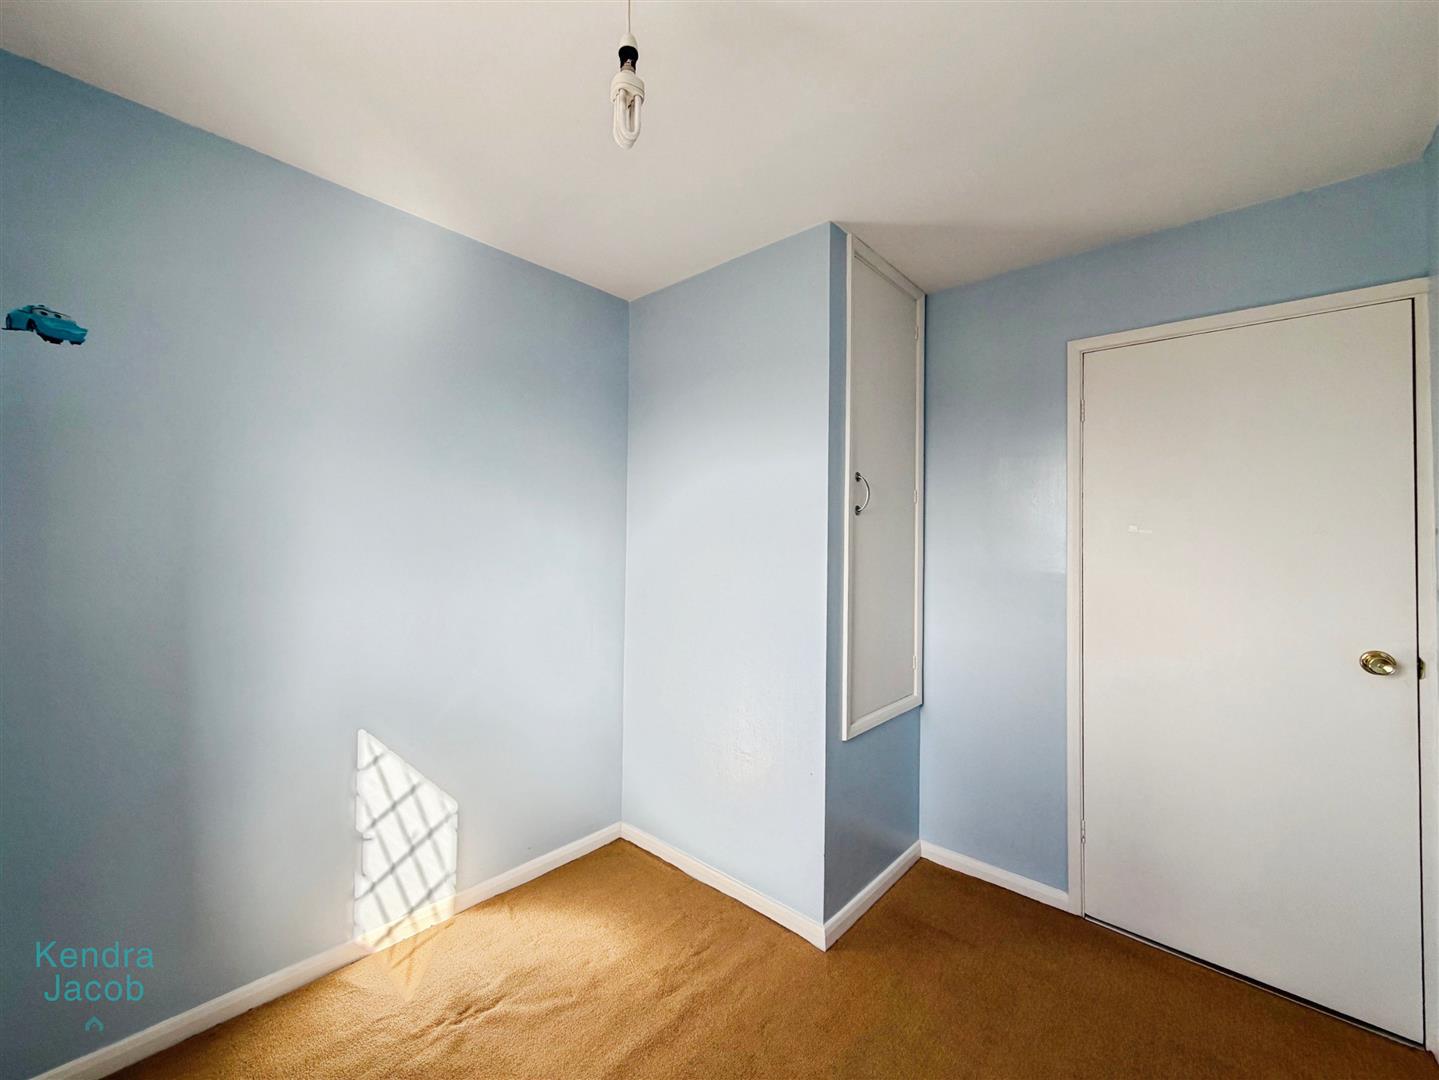
With a front-facing double-glazed UPVC window, central heating radiator, and power points.
BEDROOM FOUR
With a front-facing double-glazed UPVC window, central heating radiator, power points, and a built-in storage cupboard with shelving.
BATHROOM
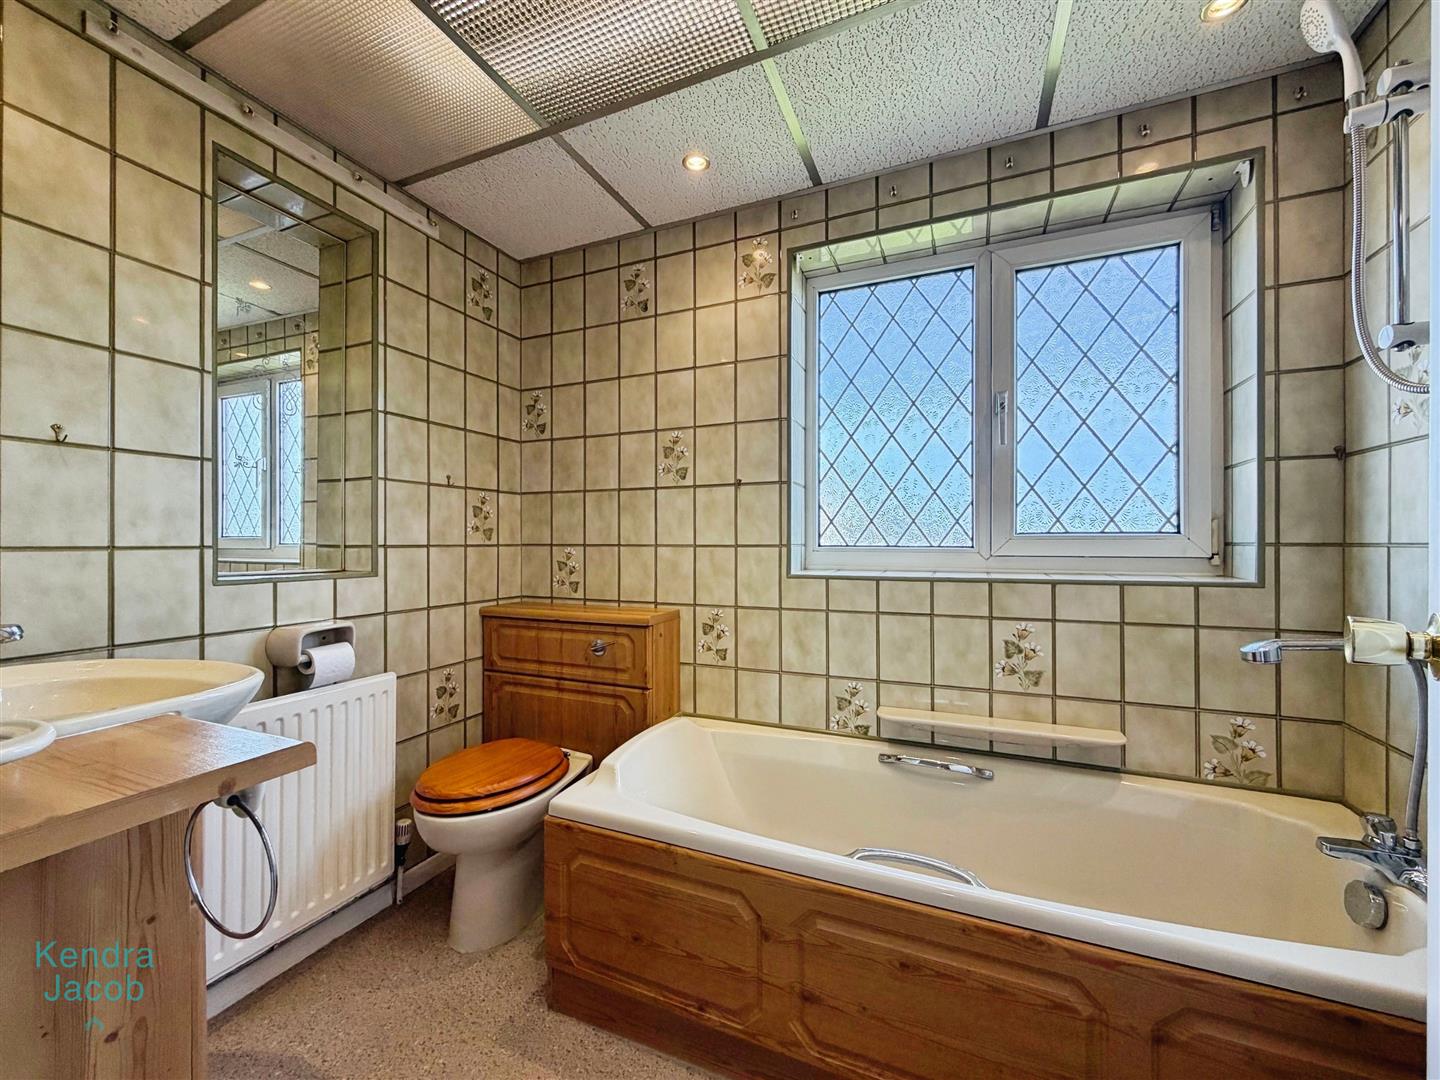
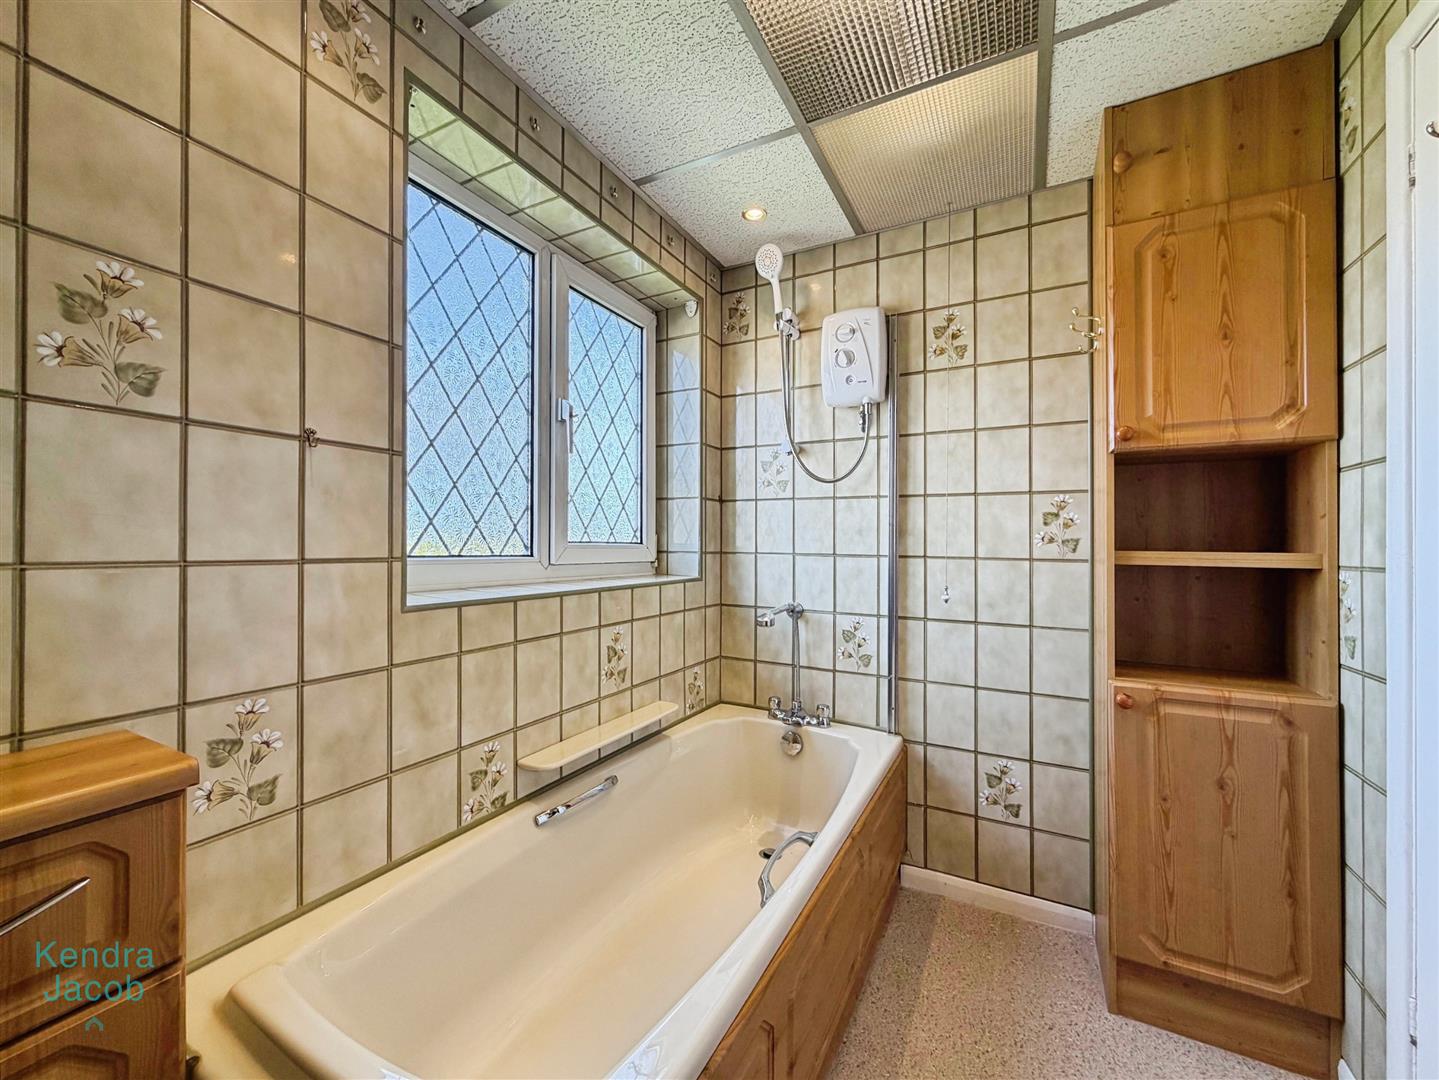
A fully tiled suite comprising a panelled bath with electric shower, wash hand vanity unit, low-flush WC, wall-mounted mirrors, central heating radiator, and a rear-facing obscure double-glazed UPVC window.
EXTERNAL
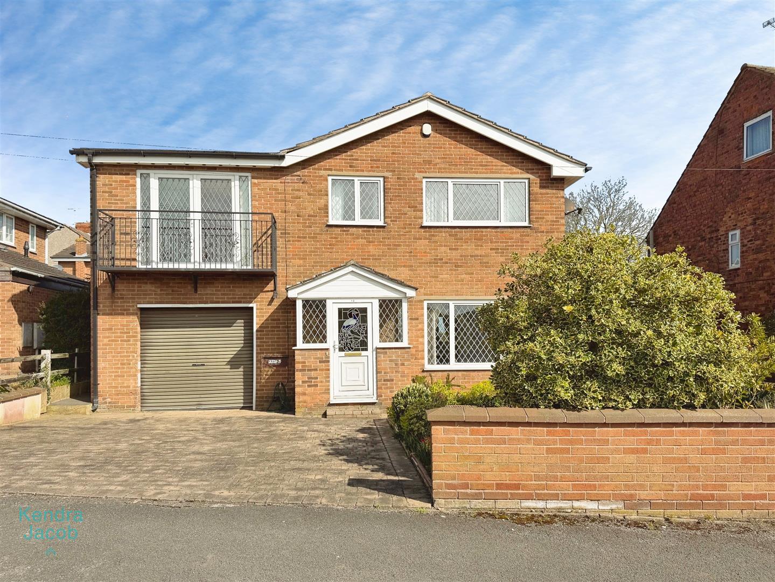
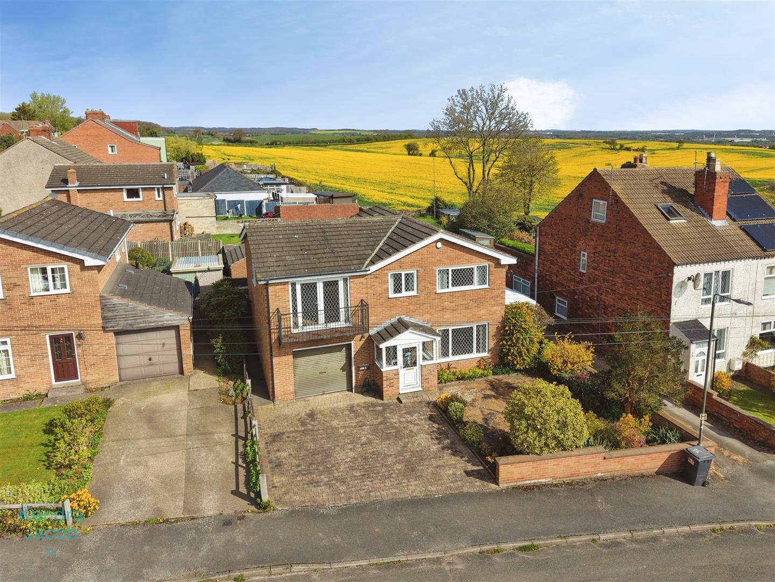
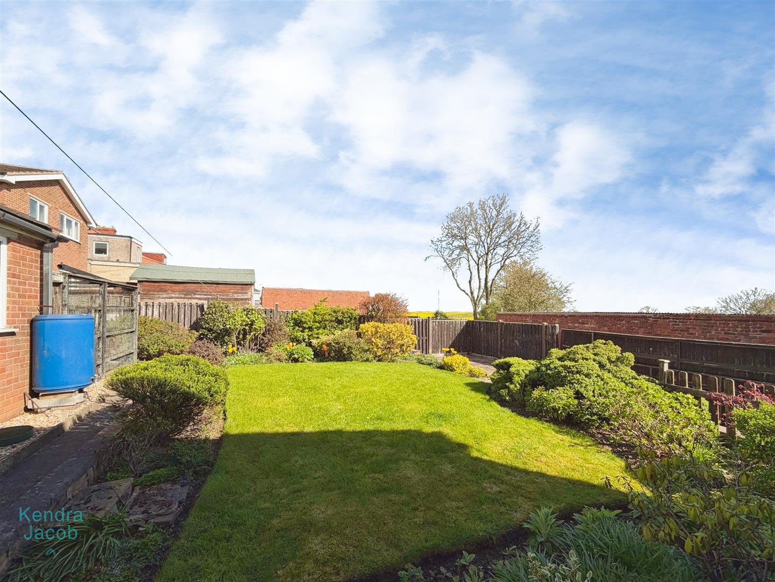
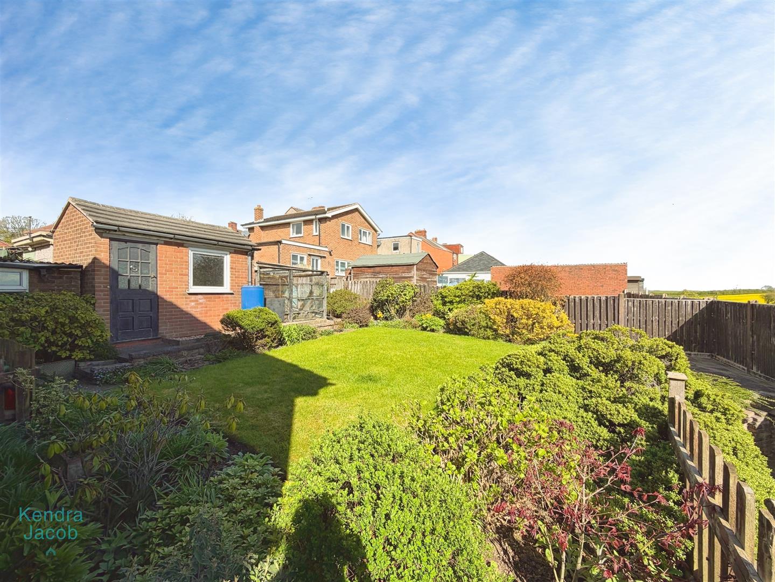
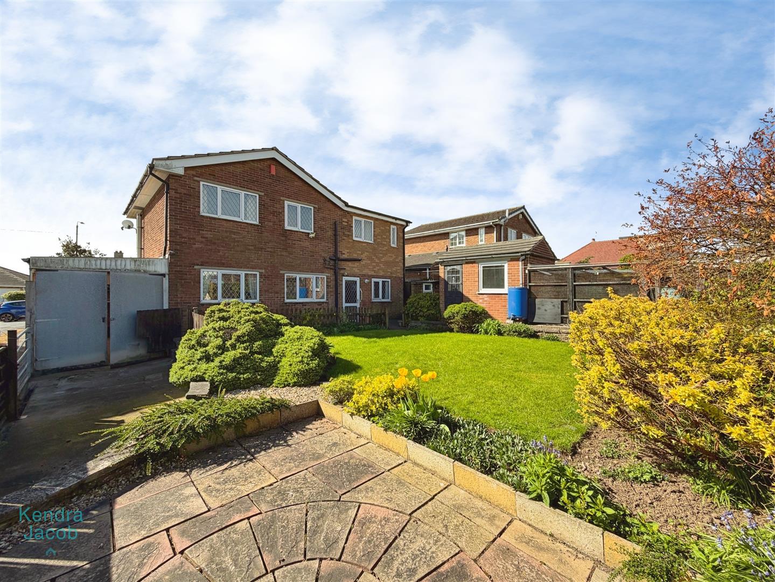
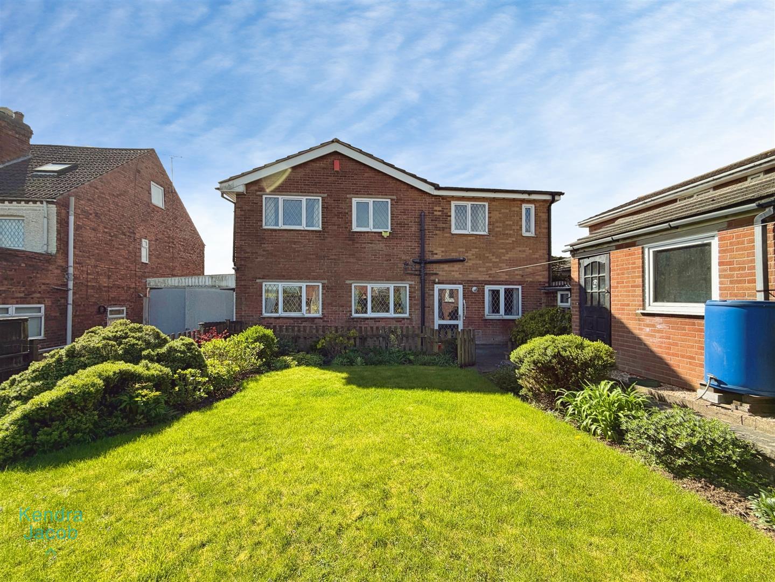
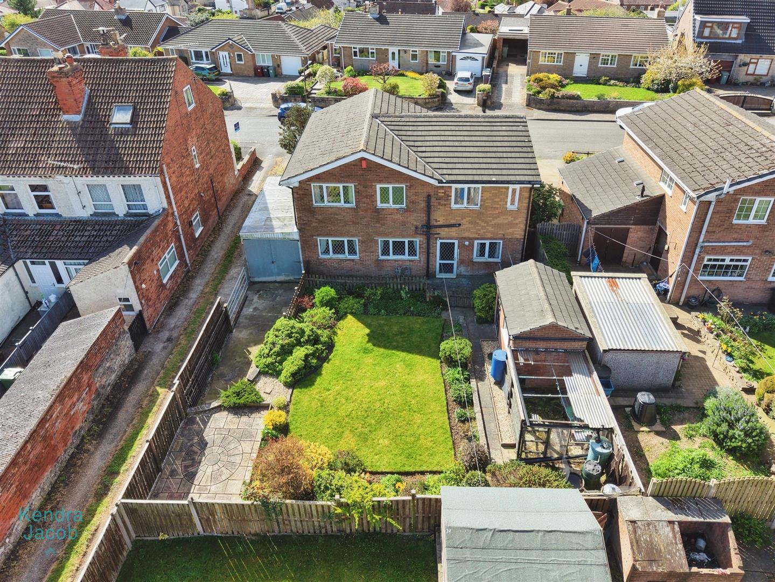
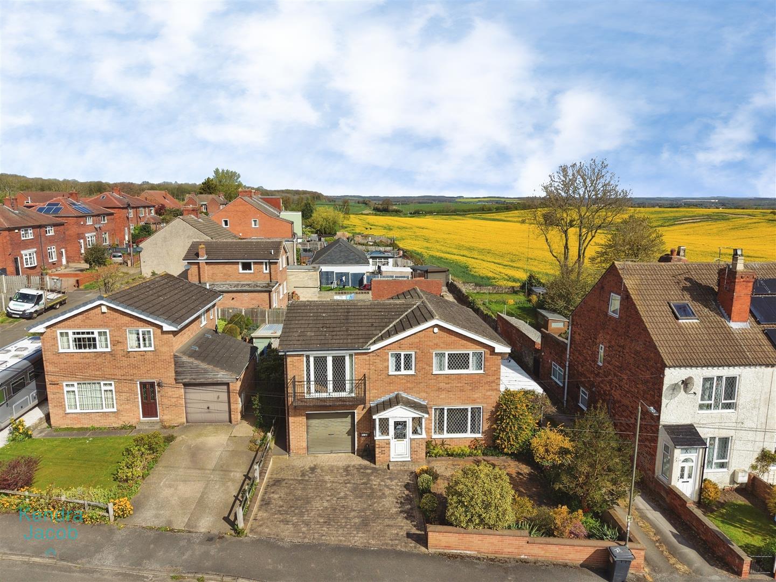
To the front of the property is an attractive frontage featuring a block-paved driveway providing off-road parking and access to the integral garage, bordered by well-maintained flowers, trees, and mature shrubs, with decorative patterned concrete. Gated access to the sides leads to an enclosed rear garden, mainly laid to lawn and complemented by beautiful flowerbeds, shrubs, and plants. The garden also benefits from fenced boundaries, paved patio areas, an outside tap, and access to fantastic outbuildings.
INTEGRAL GARAGE
A larger-than-average garage featuring a manual door, rear access door, and a rear-facing double-glazed window. The space benefits from power and lighting, and includes additional features such as a wall-mounted boiler, wall and base units, work surfaces incorporating a composite sink and drainer, and plumbing for a washing machine.
OUTBUILDINGS
Equipped with power points, lighting and a double-glazed windows
SECOND GARAGE/OUTBUILDING
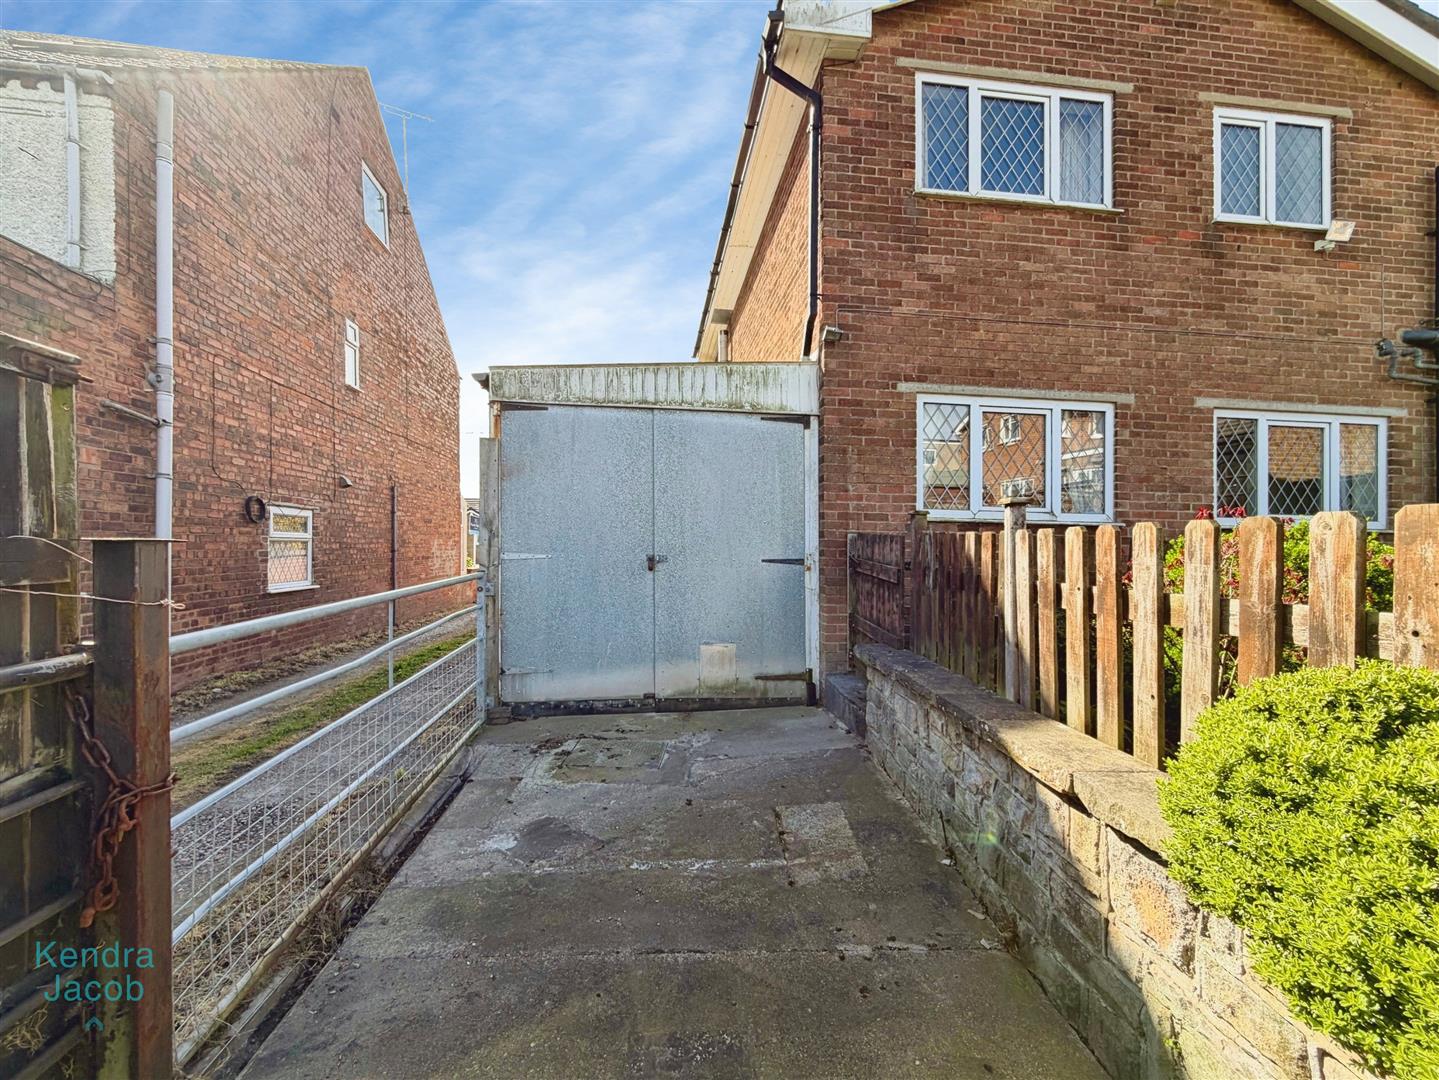
With power point, lighting and double secured doors.
Enquire today
Features
Property Features
- £325,000
- EXTENDED DETACHED FAMILY HOME
- EN-SUTIE & DRESSING AREA TO MASTER BEDROOM WITH BALCONY
- LARGER THAN AVERAGE SIZE GARAGE
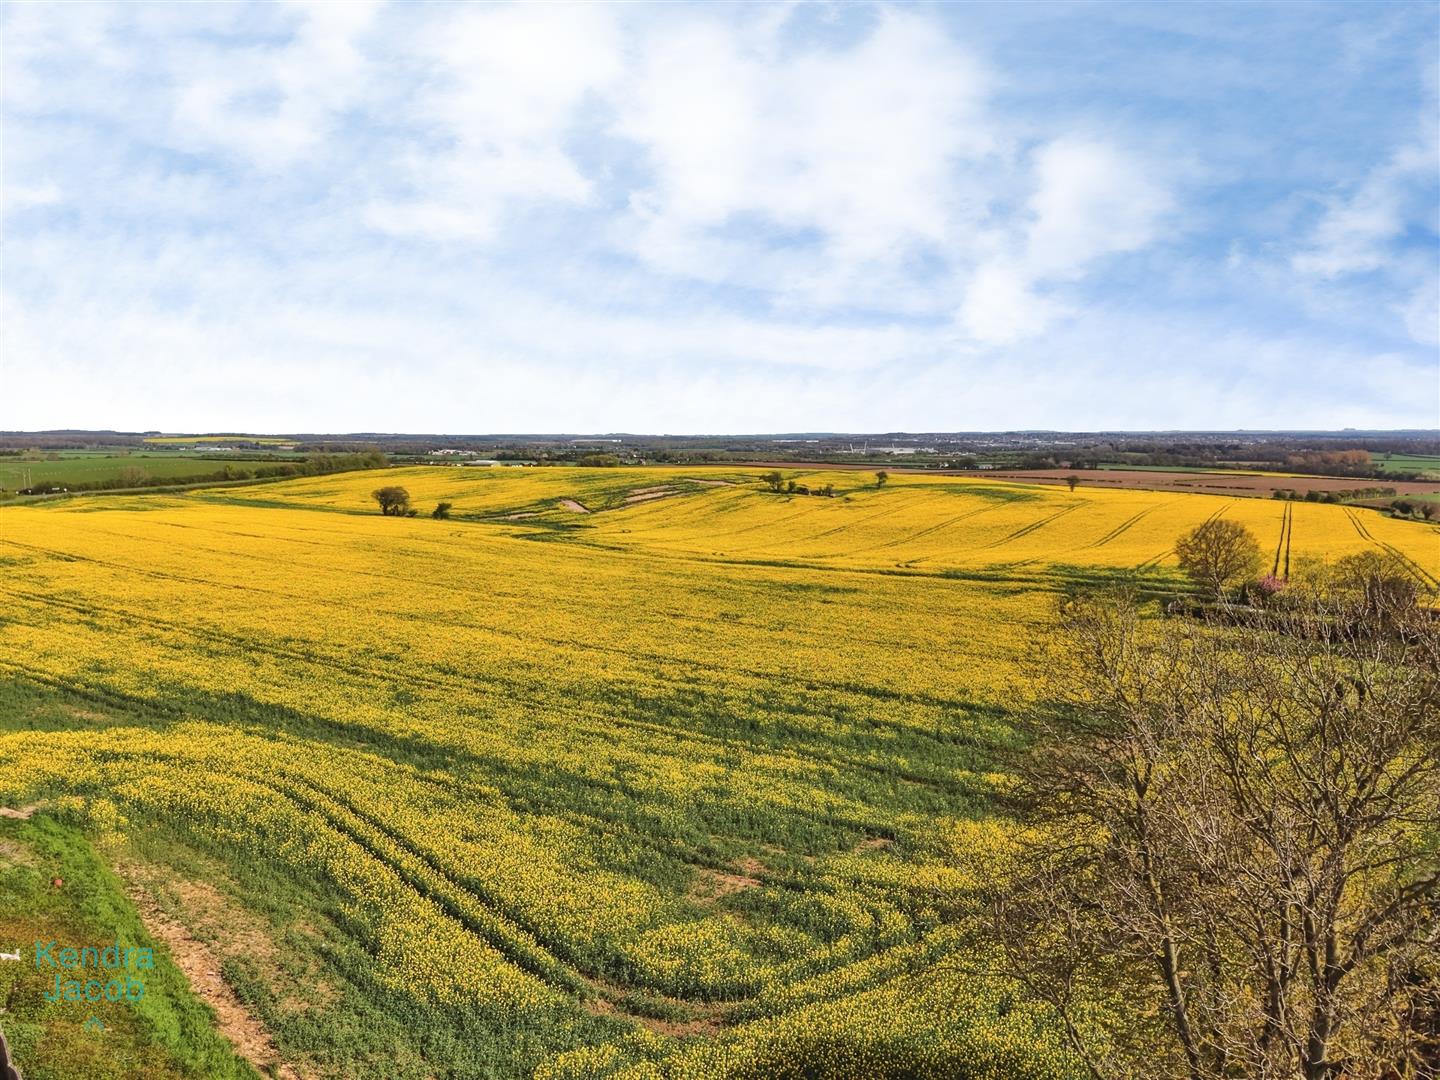
- SURROUNDED WITH STUNNING OPEN VIEWS TO THE REAR
- ATTRACTIVE FRONT AND REAR GARDENS
- FOUR GOOD SIZE BEDROOMS
- OUTBUILDINGS WITH POWER
- DESIRABLE VILLAGE LOCATION
- TWO RECEPTION ROOMS