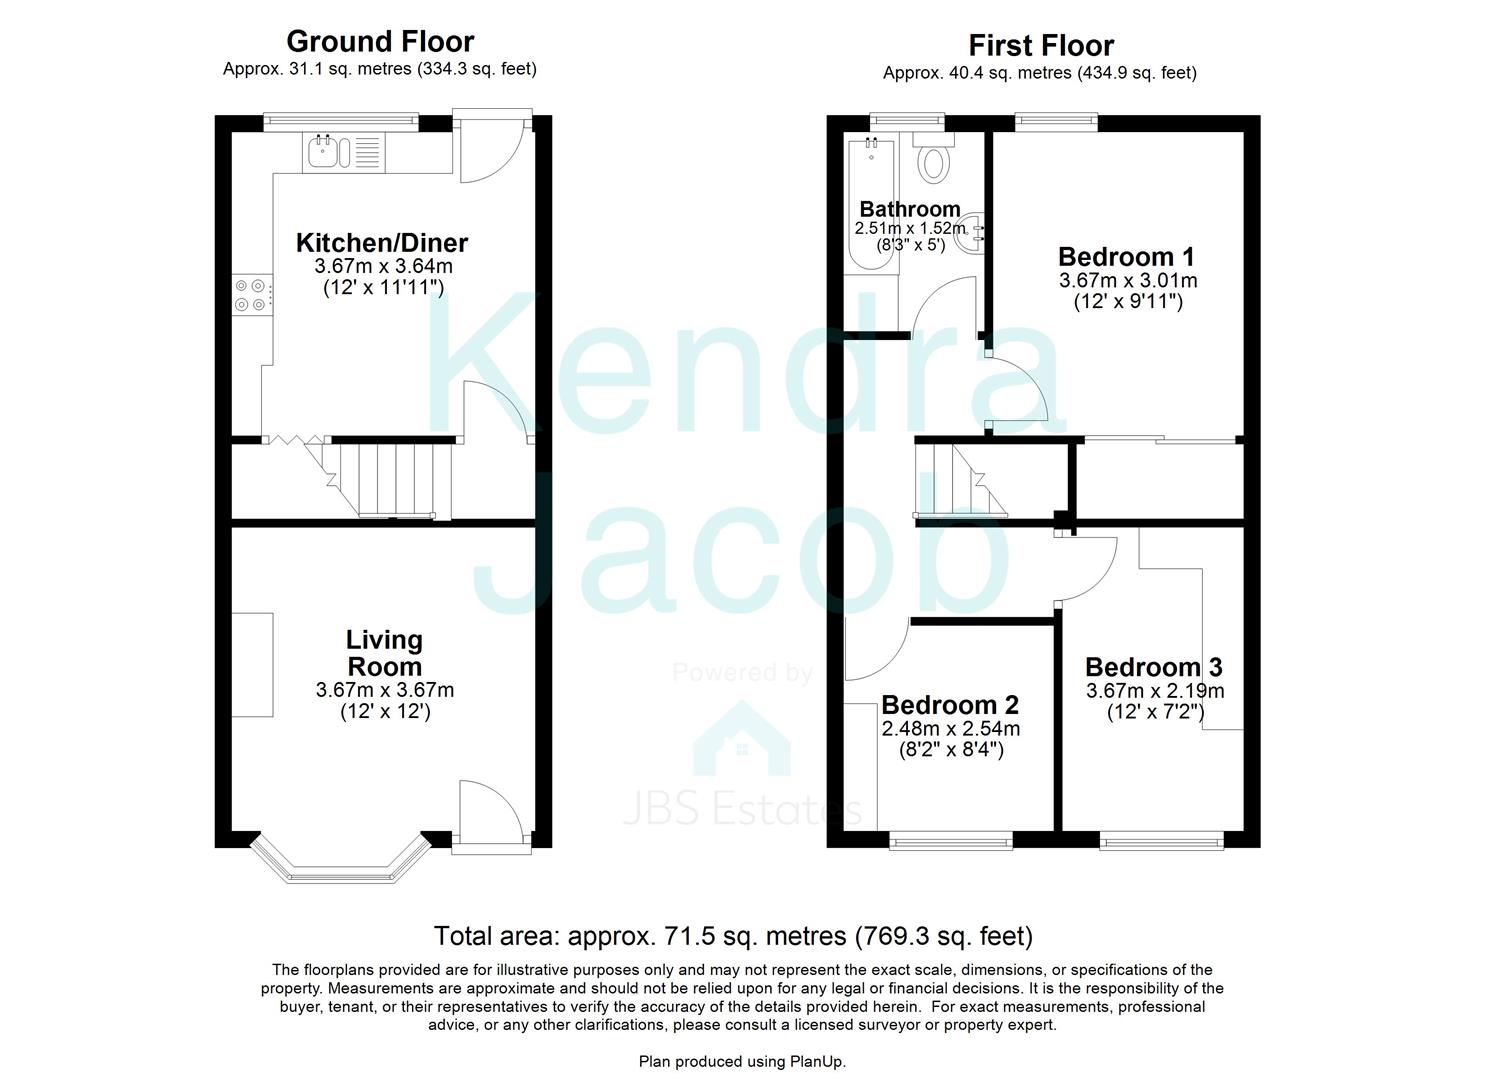
Percival Street, Worksop
Property Information
Full Details
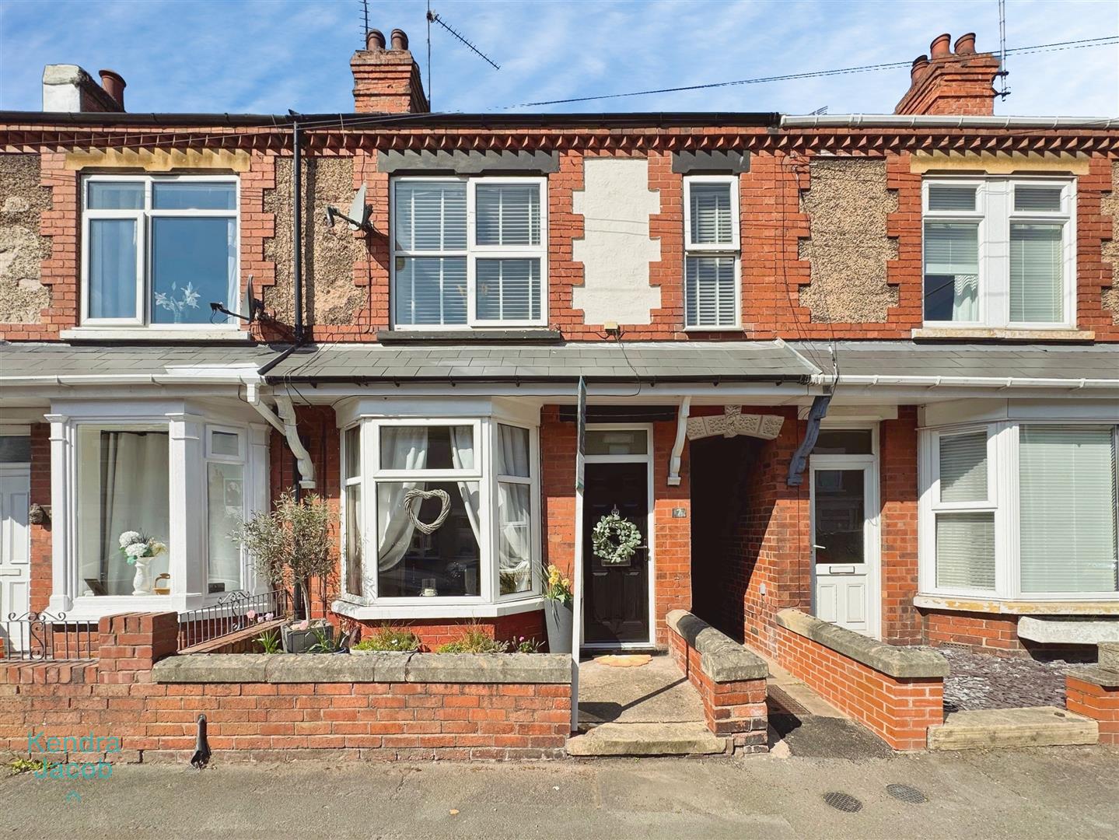
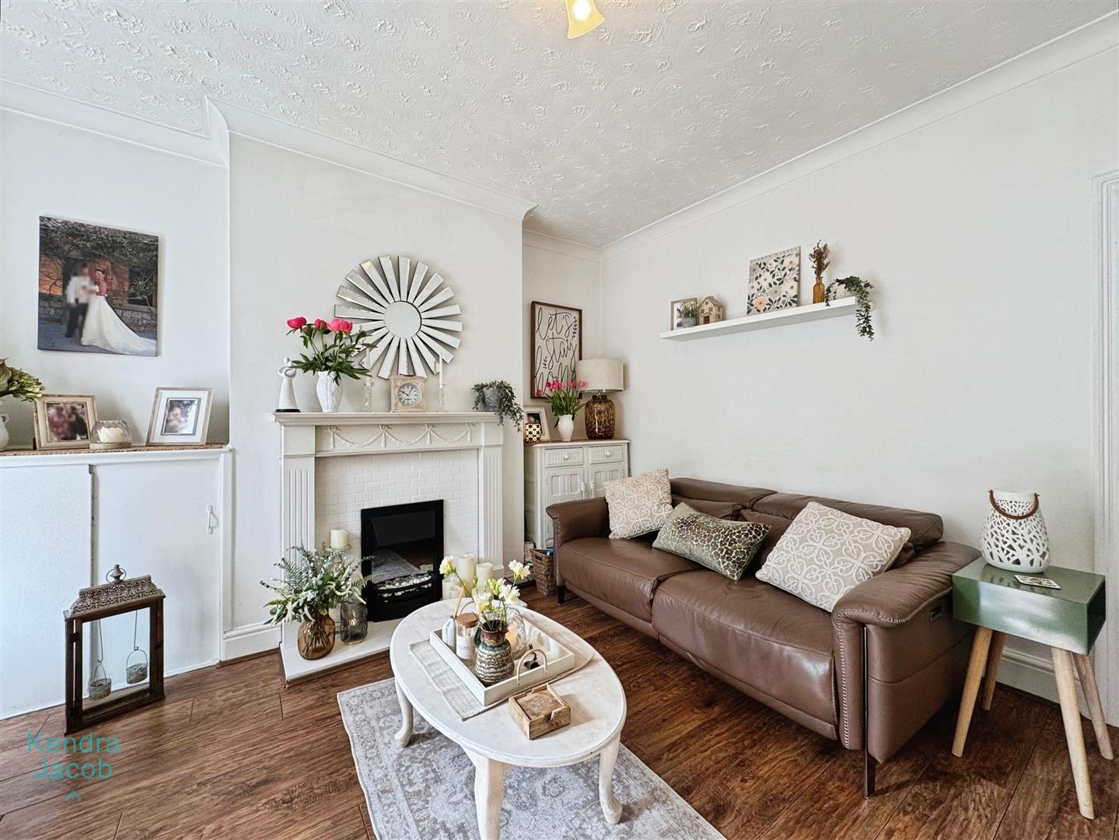
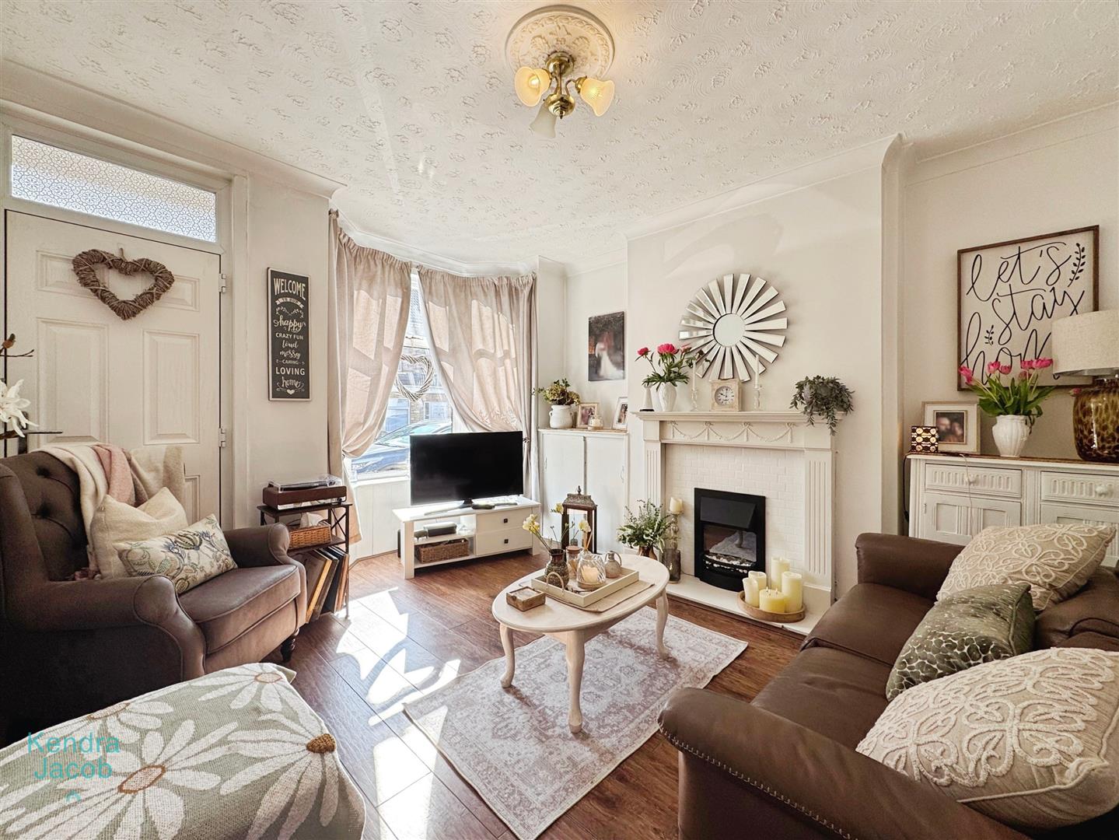
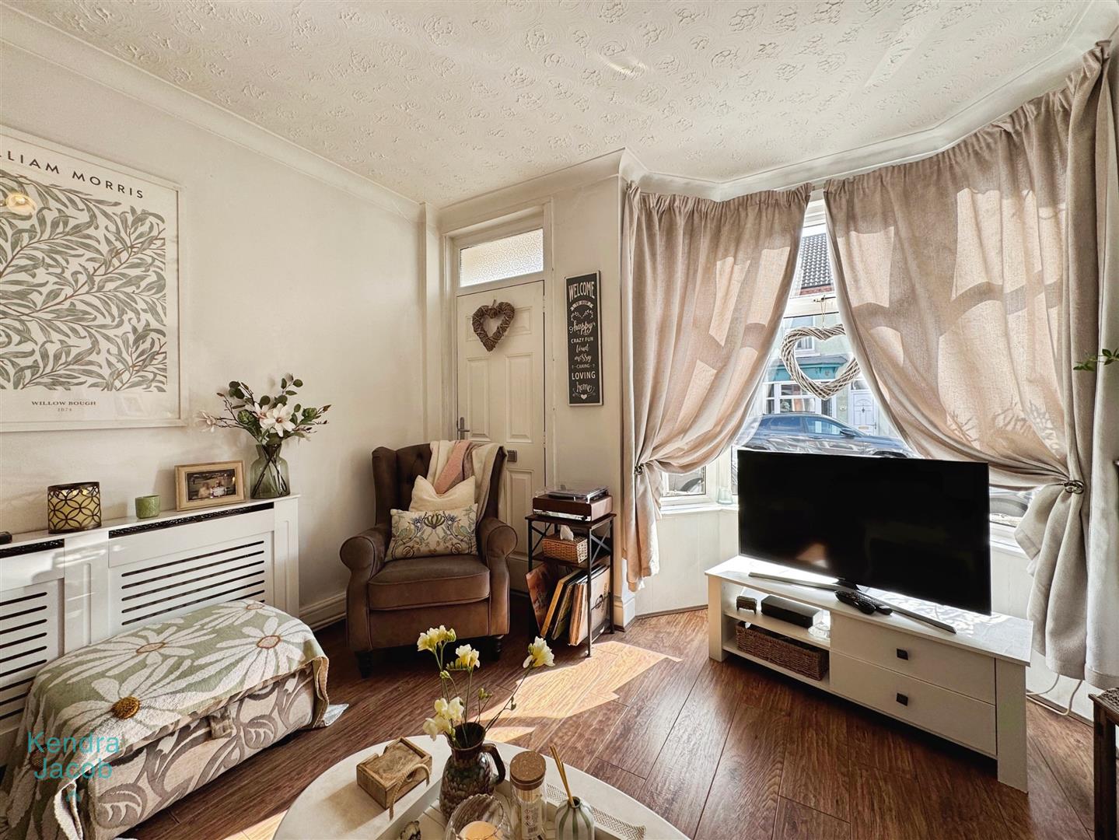
Lounge
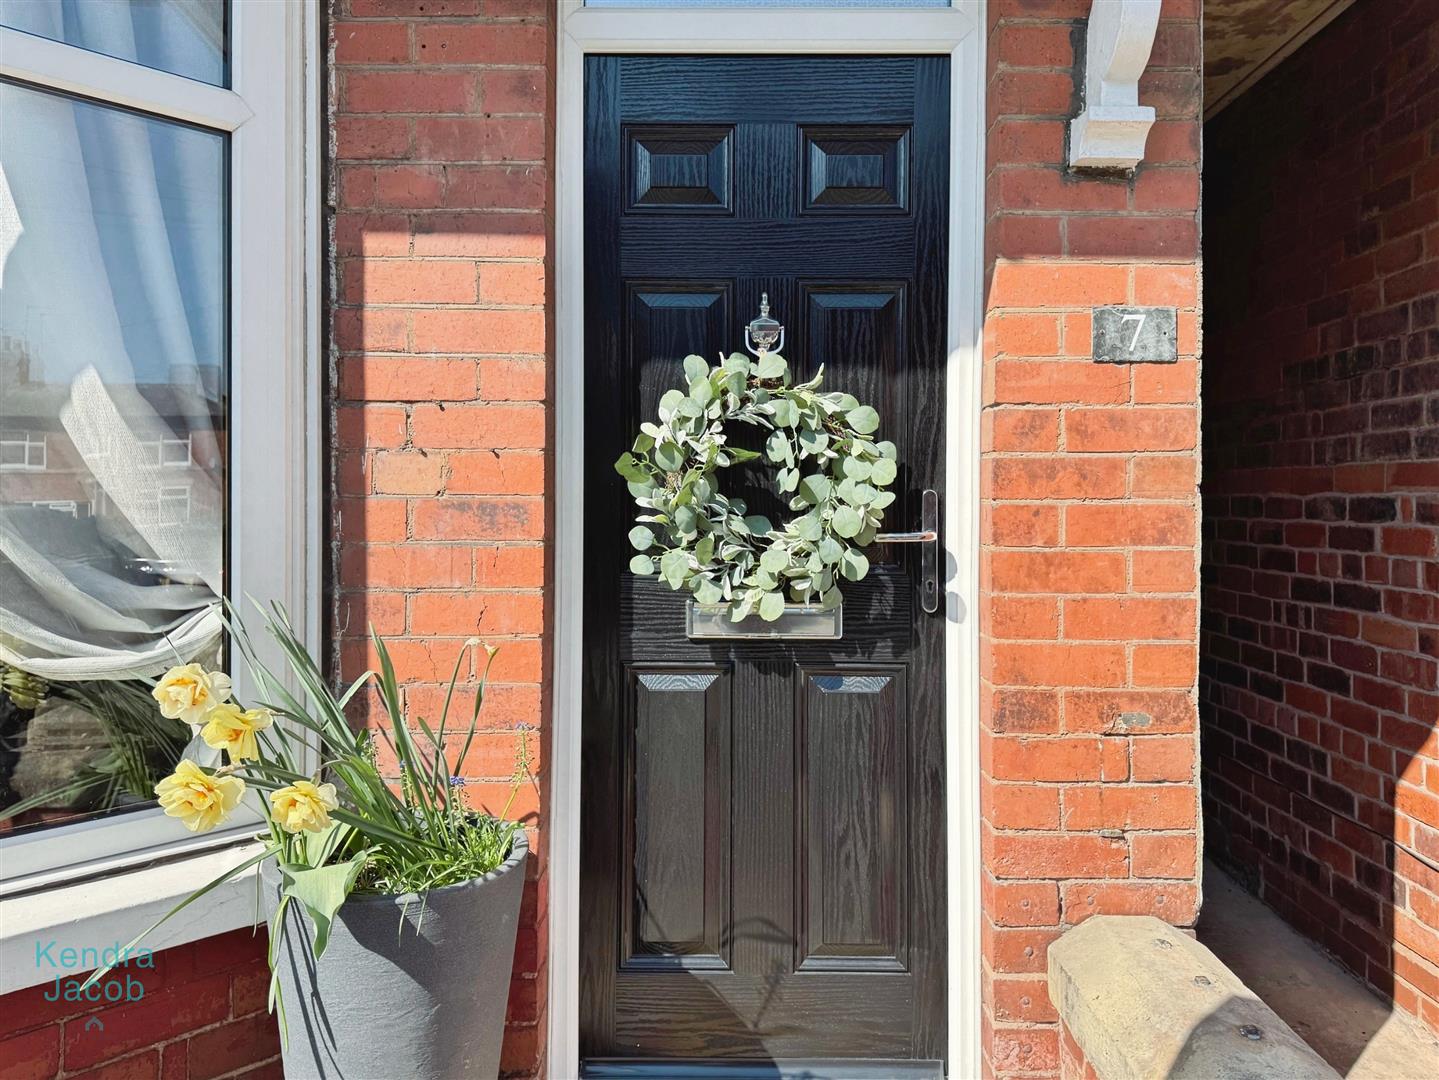
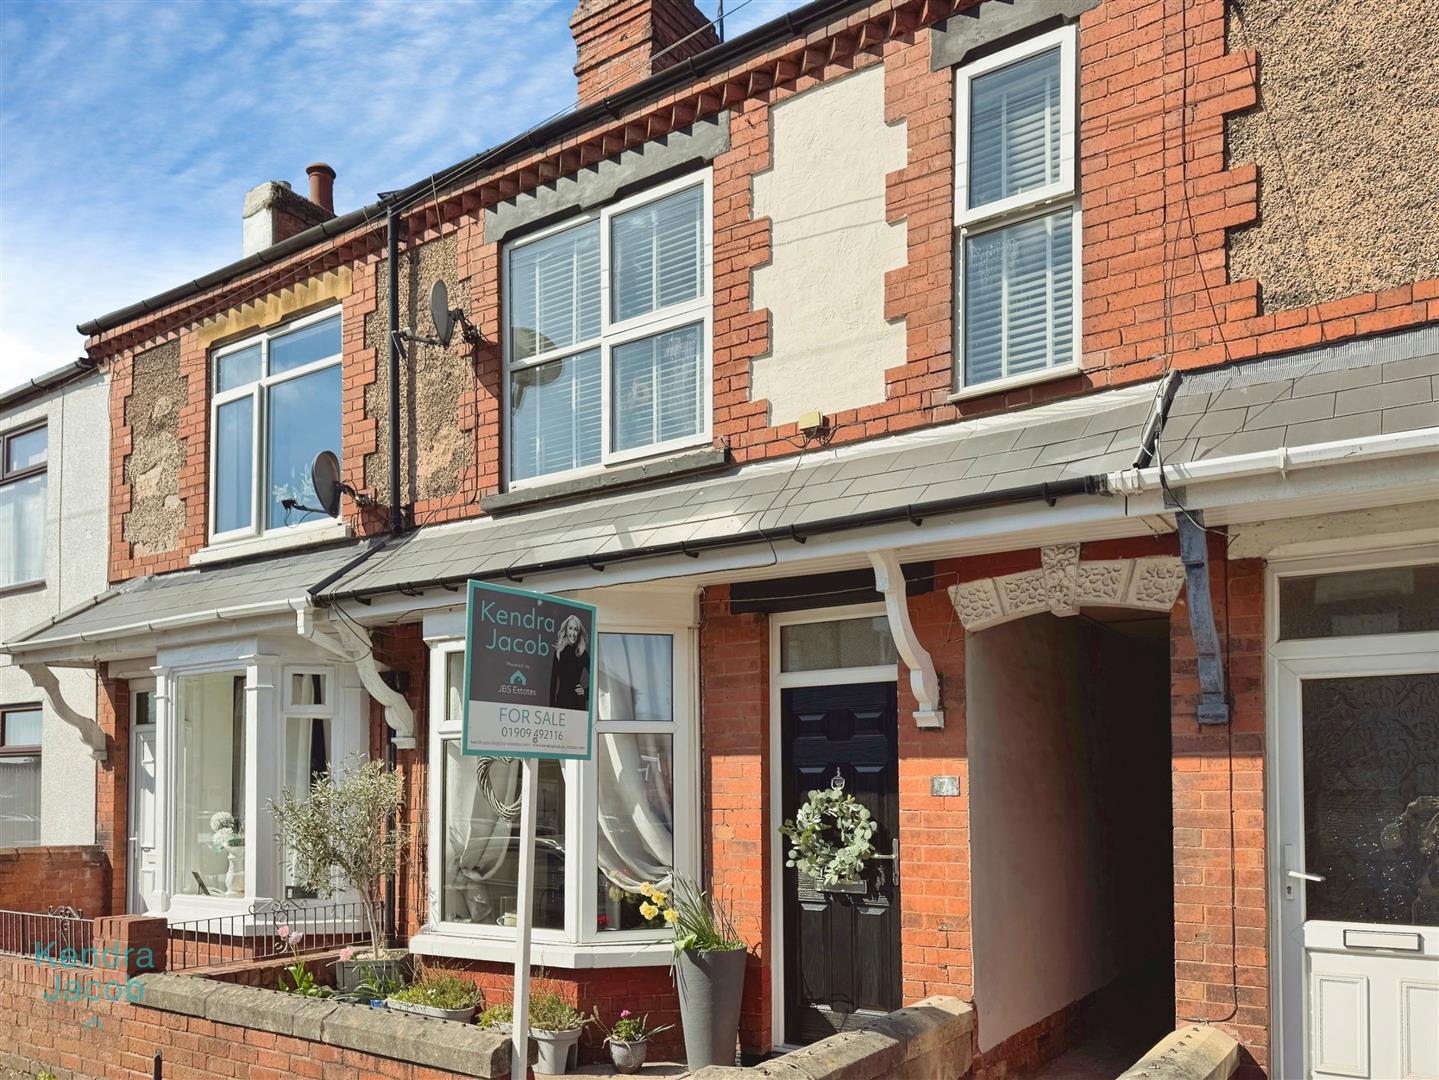
With bay window overlooking the front, composite front door, Adam style fireplace with electric fire, coving to the ceiling and laminate flooring.
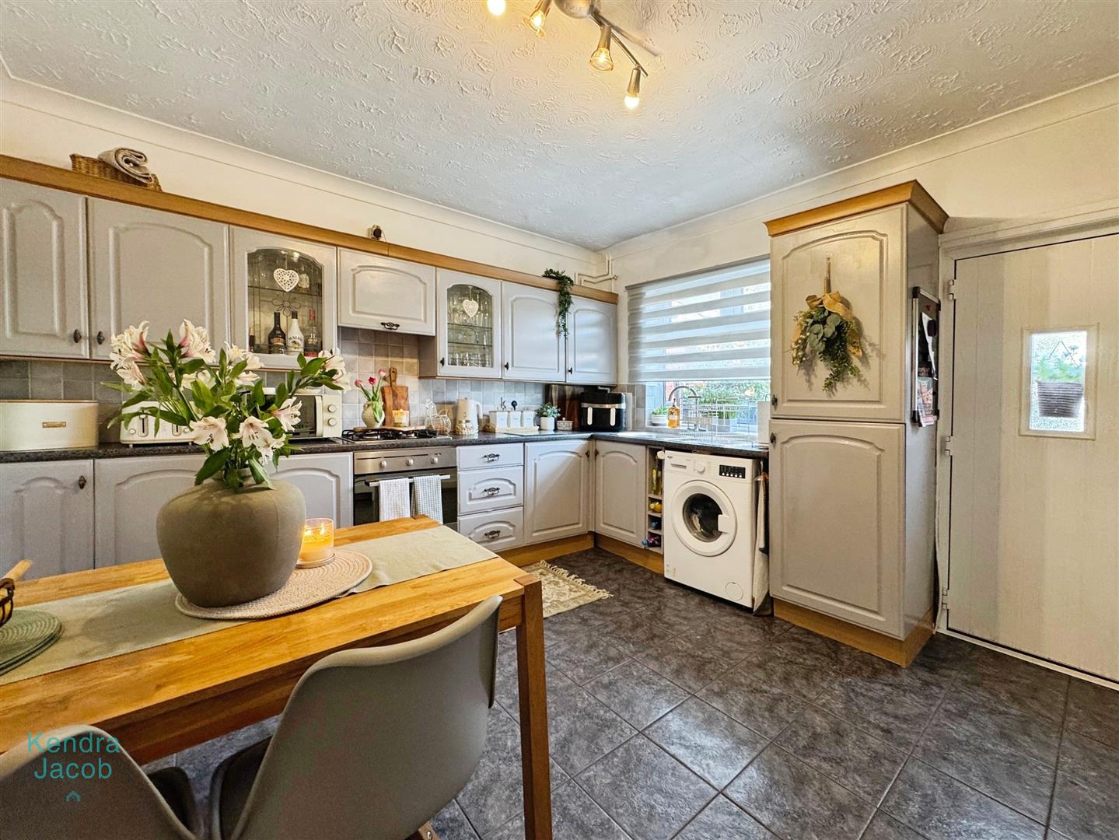
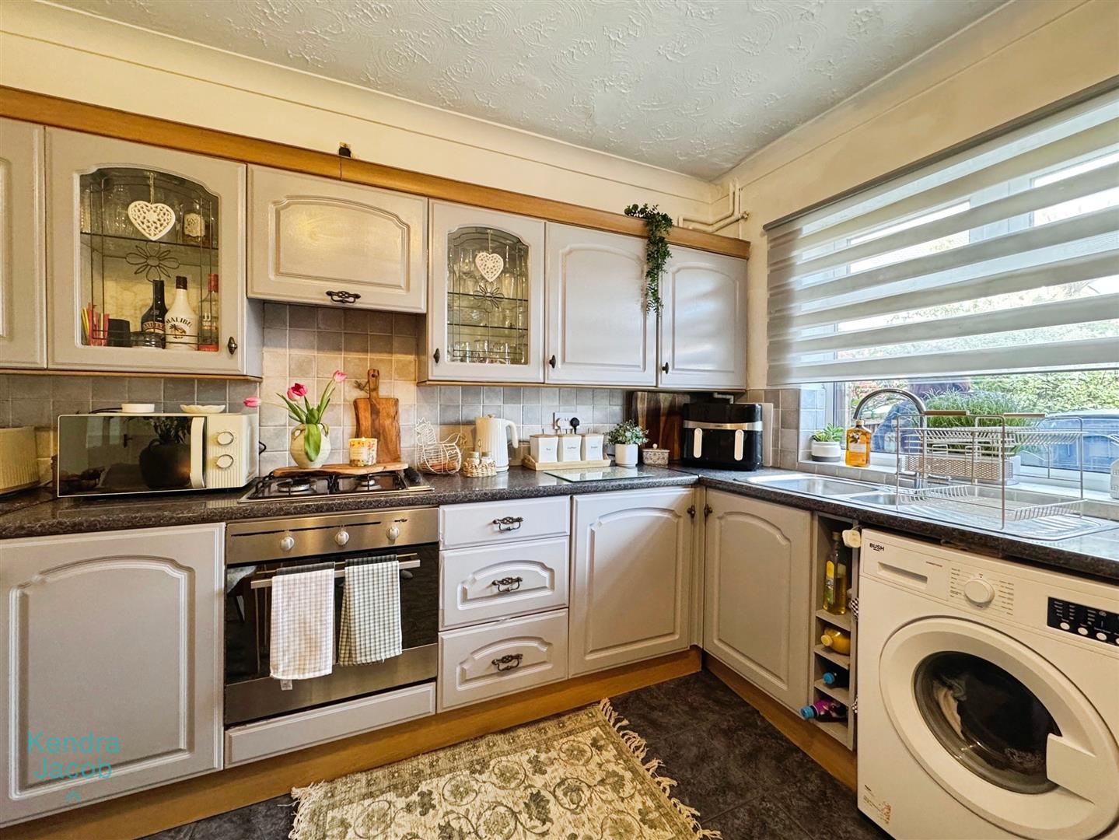
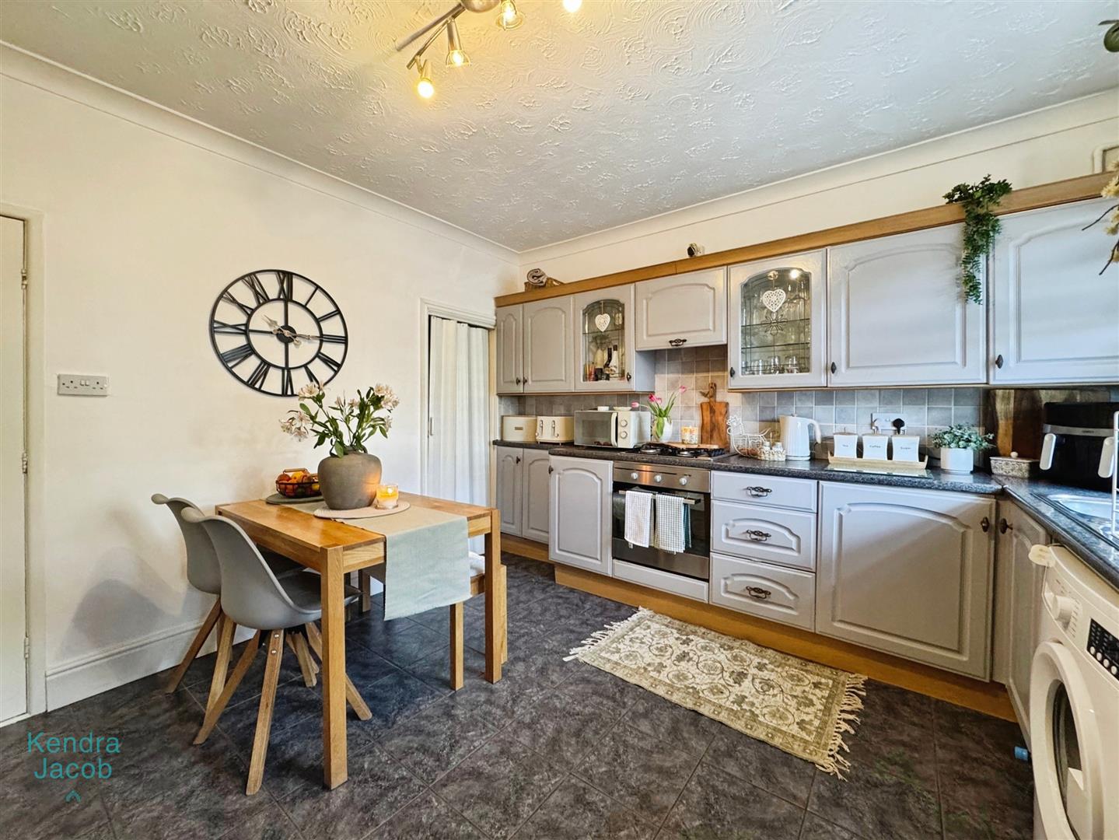
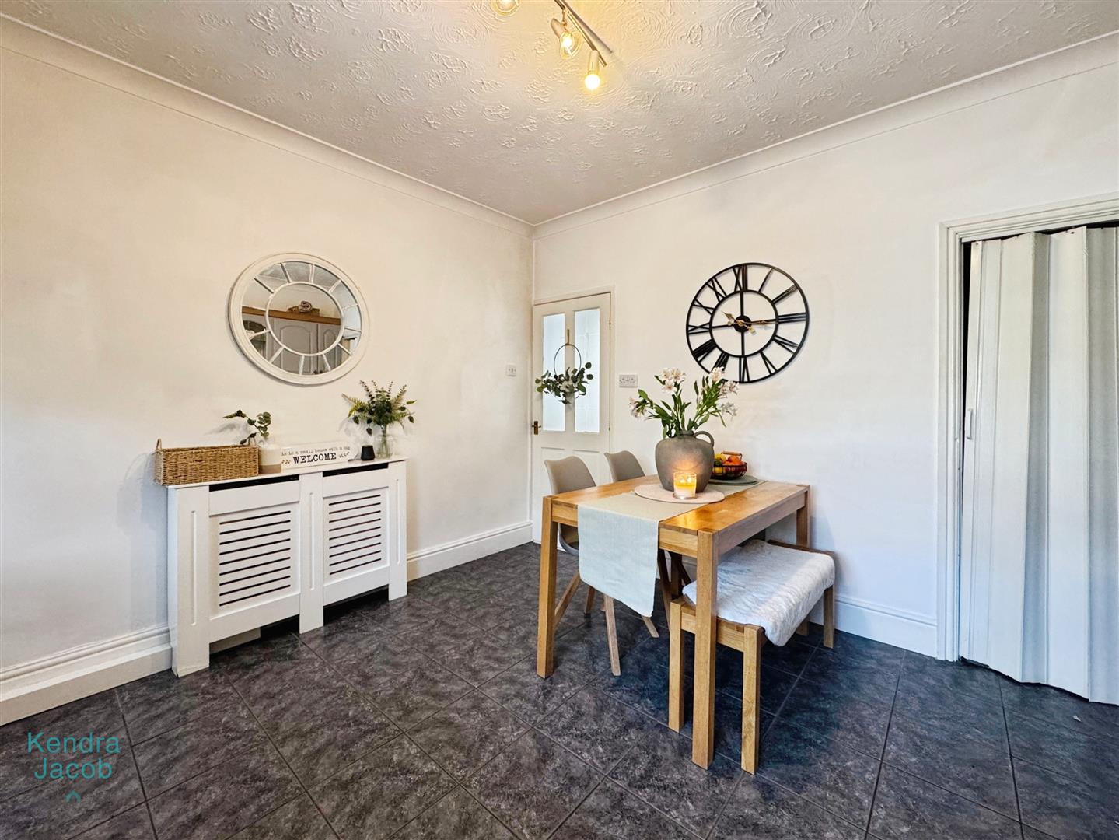
Dining Kitchen
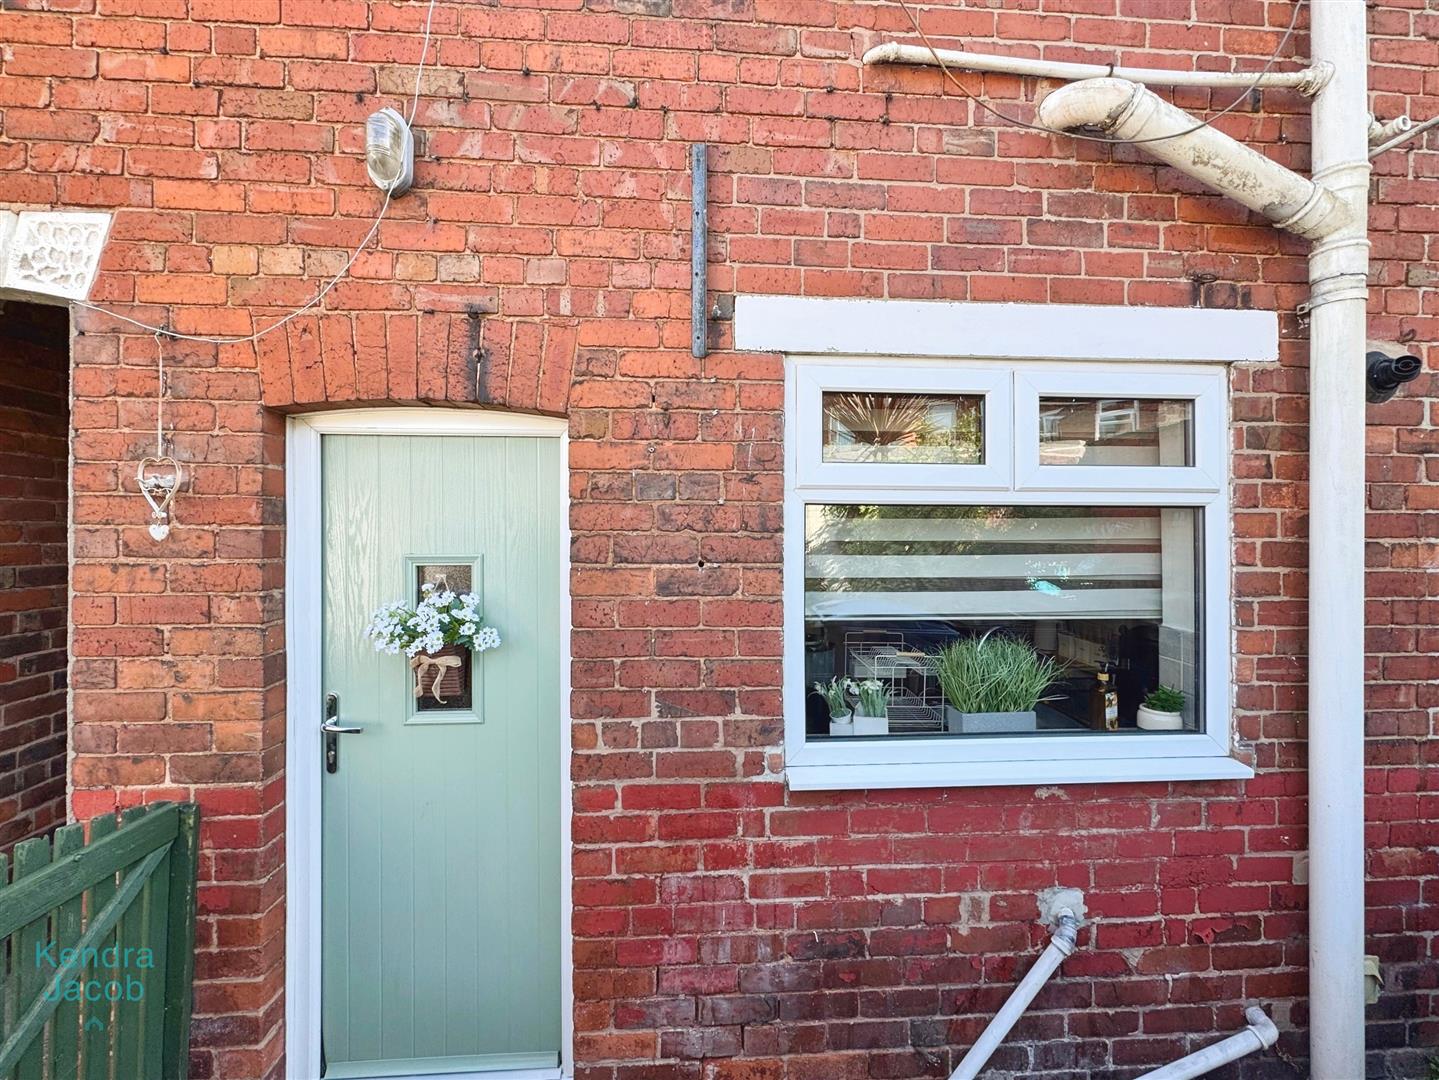
With a range of wall and base units with complimentary work surfaces over. There is a built in electric oven with gas hob and extractor above. Having a one and a half bowl stainless steel sink unit with mixer tap. Window overlooking the rear garden. Plumbing for automatic washing machine, tiled flooring and composite door leading onto the rear garden. Window overlooking the rear, coving to the ceiling, strip light and useful store/pantry.
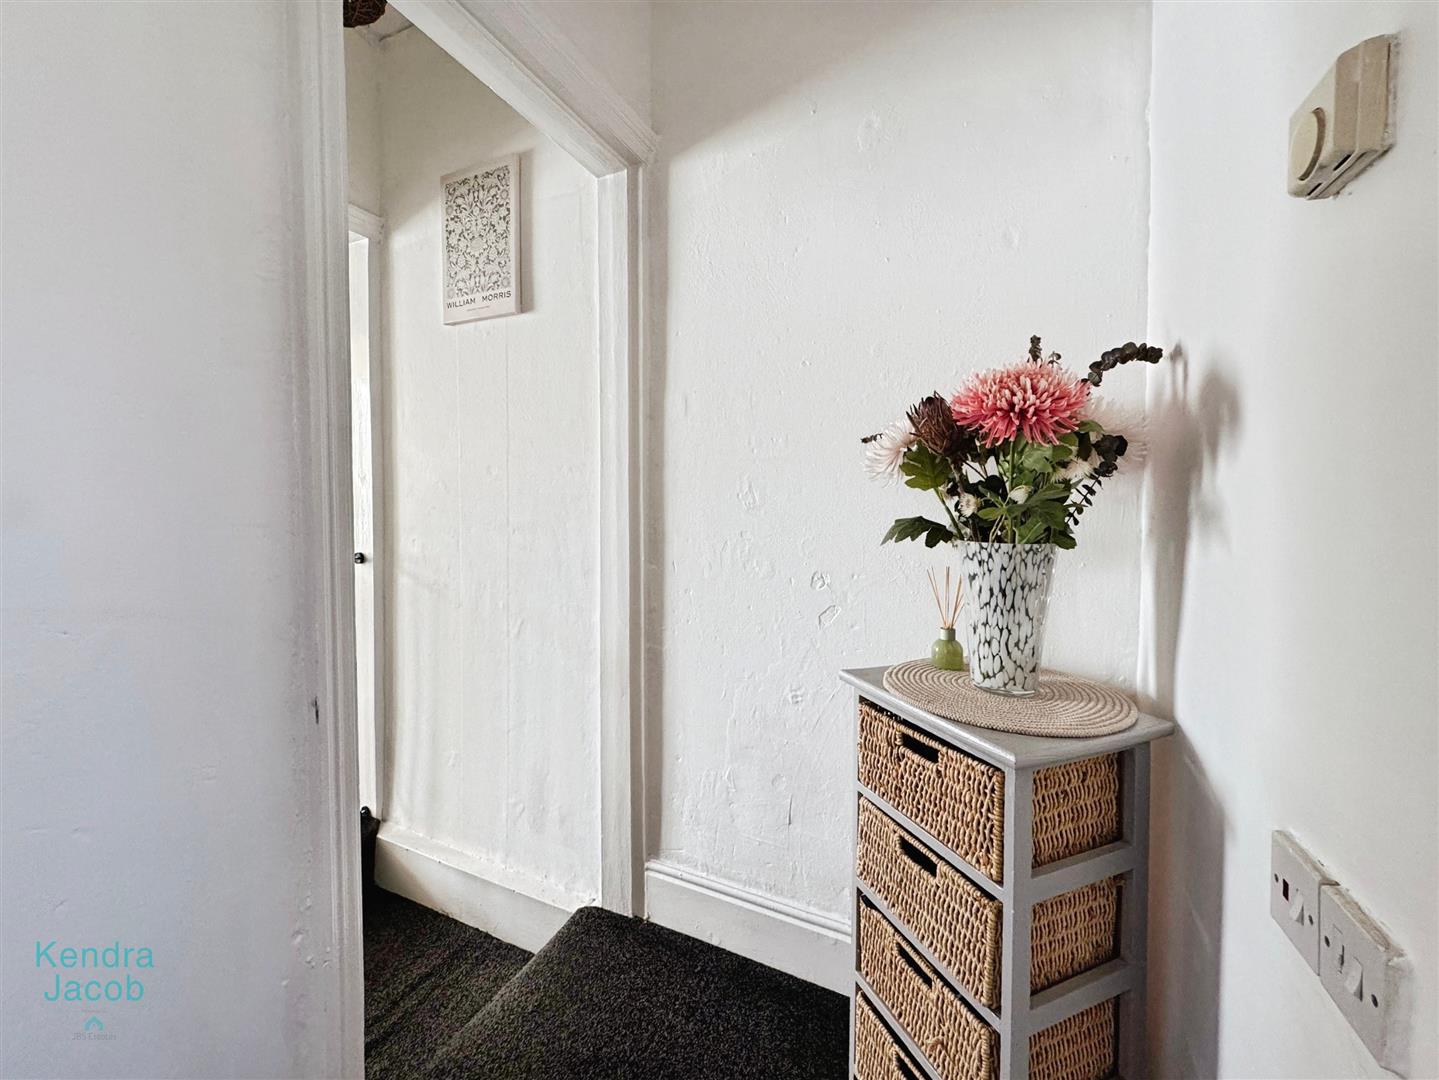
First Floor Landing
With stairs rising to the first floor leading to the three bedrooms and family bathroom. Coving to the ceiling.
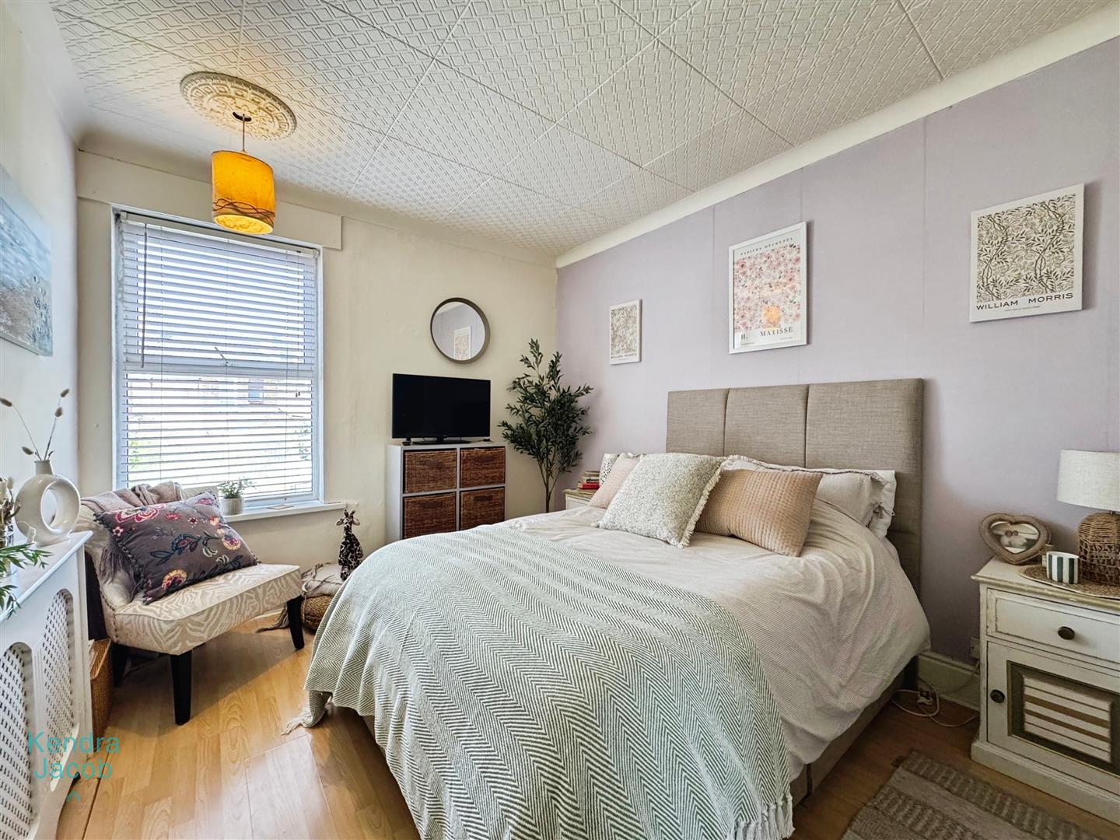
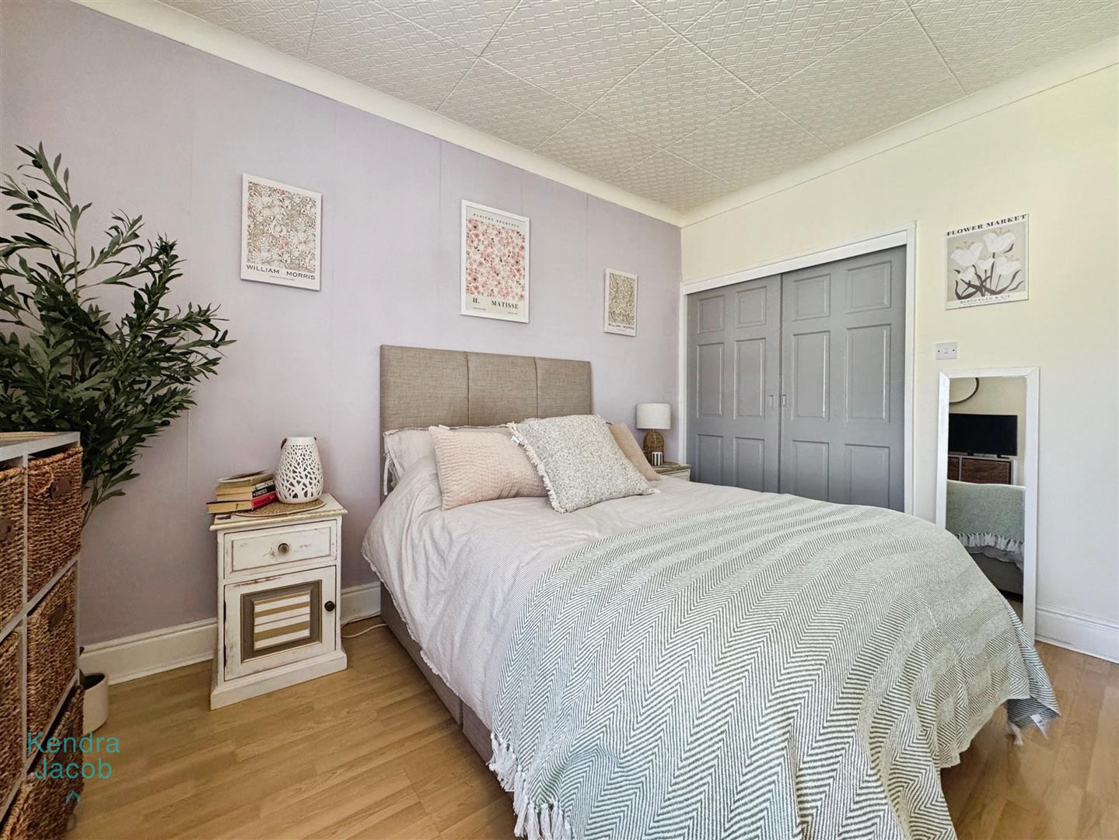
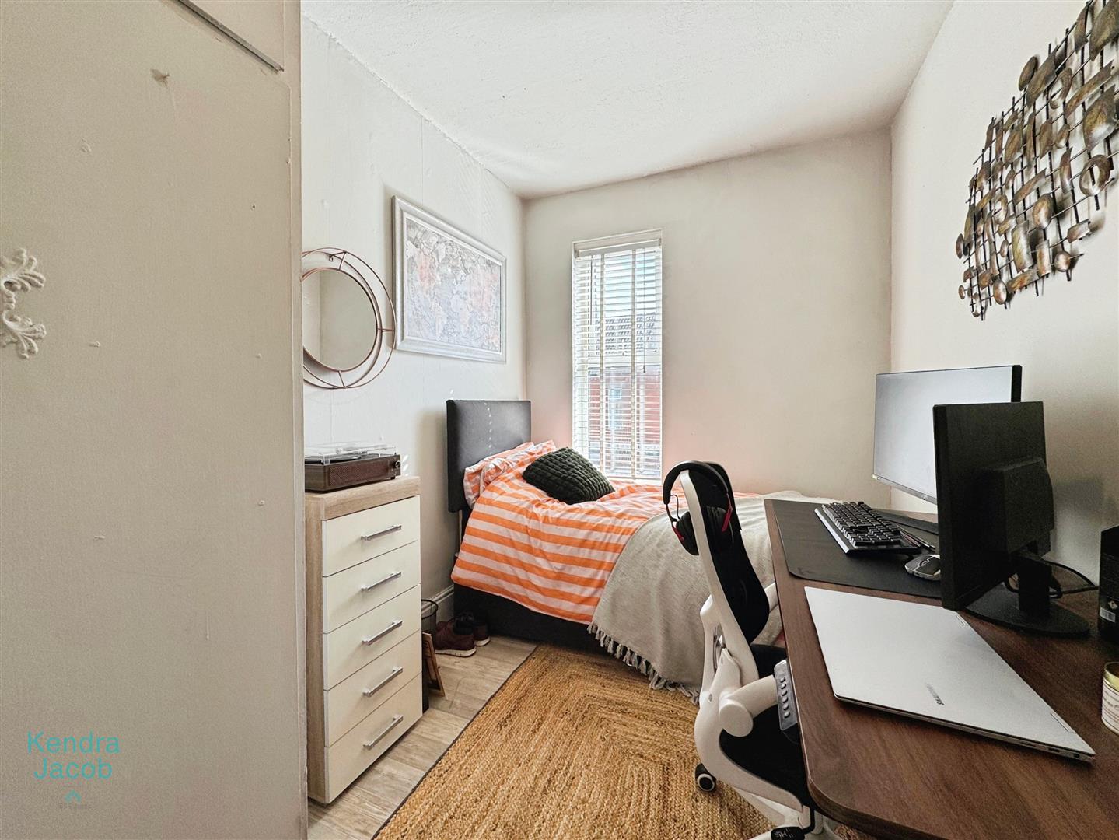
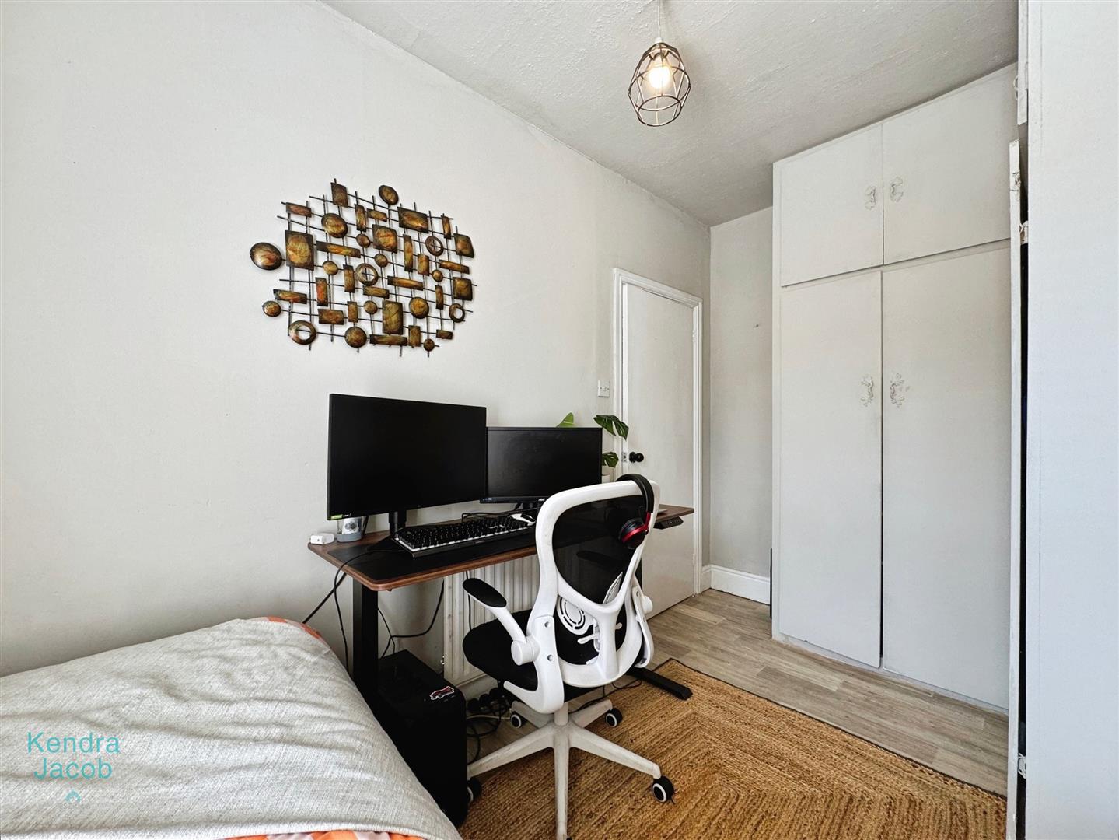
Bedroom One
With built in wardrobes, window overlooking the rear and central heating radiator. Coving to the ceiling and laminate flooring.
Bedroom Two
With window overlooking the front, built in wardrobes, laminate flooring and central heating radiator.
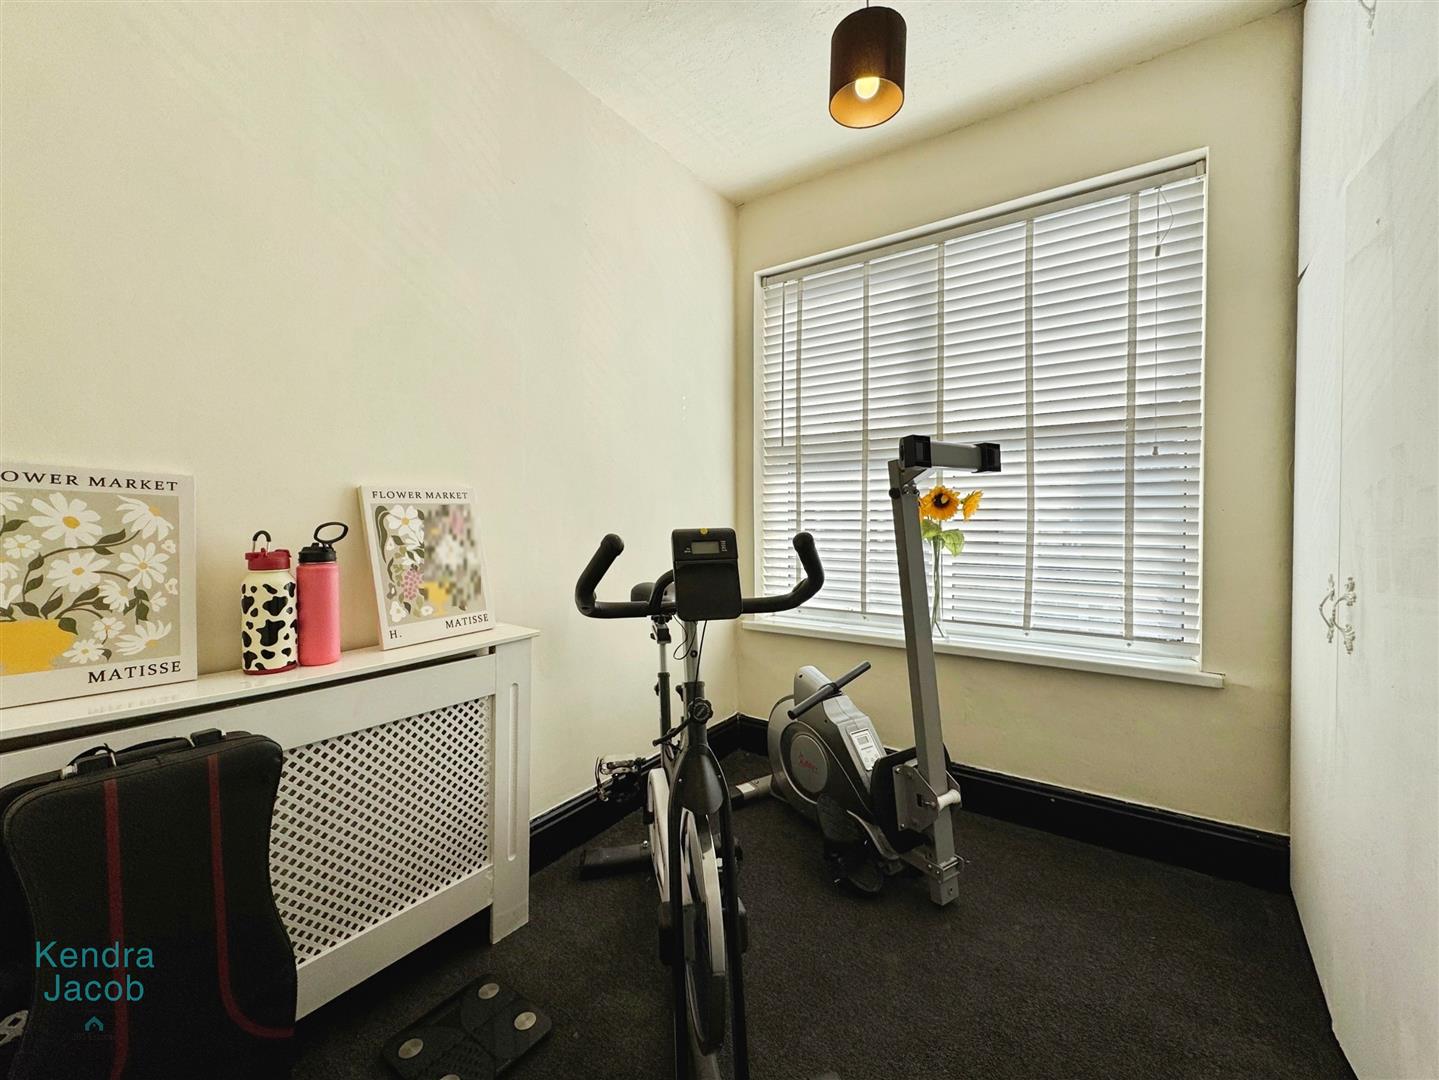
Bedroom Three
With window overlooking the front, built in cupboard and central heating radiator.
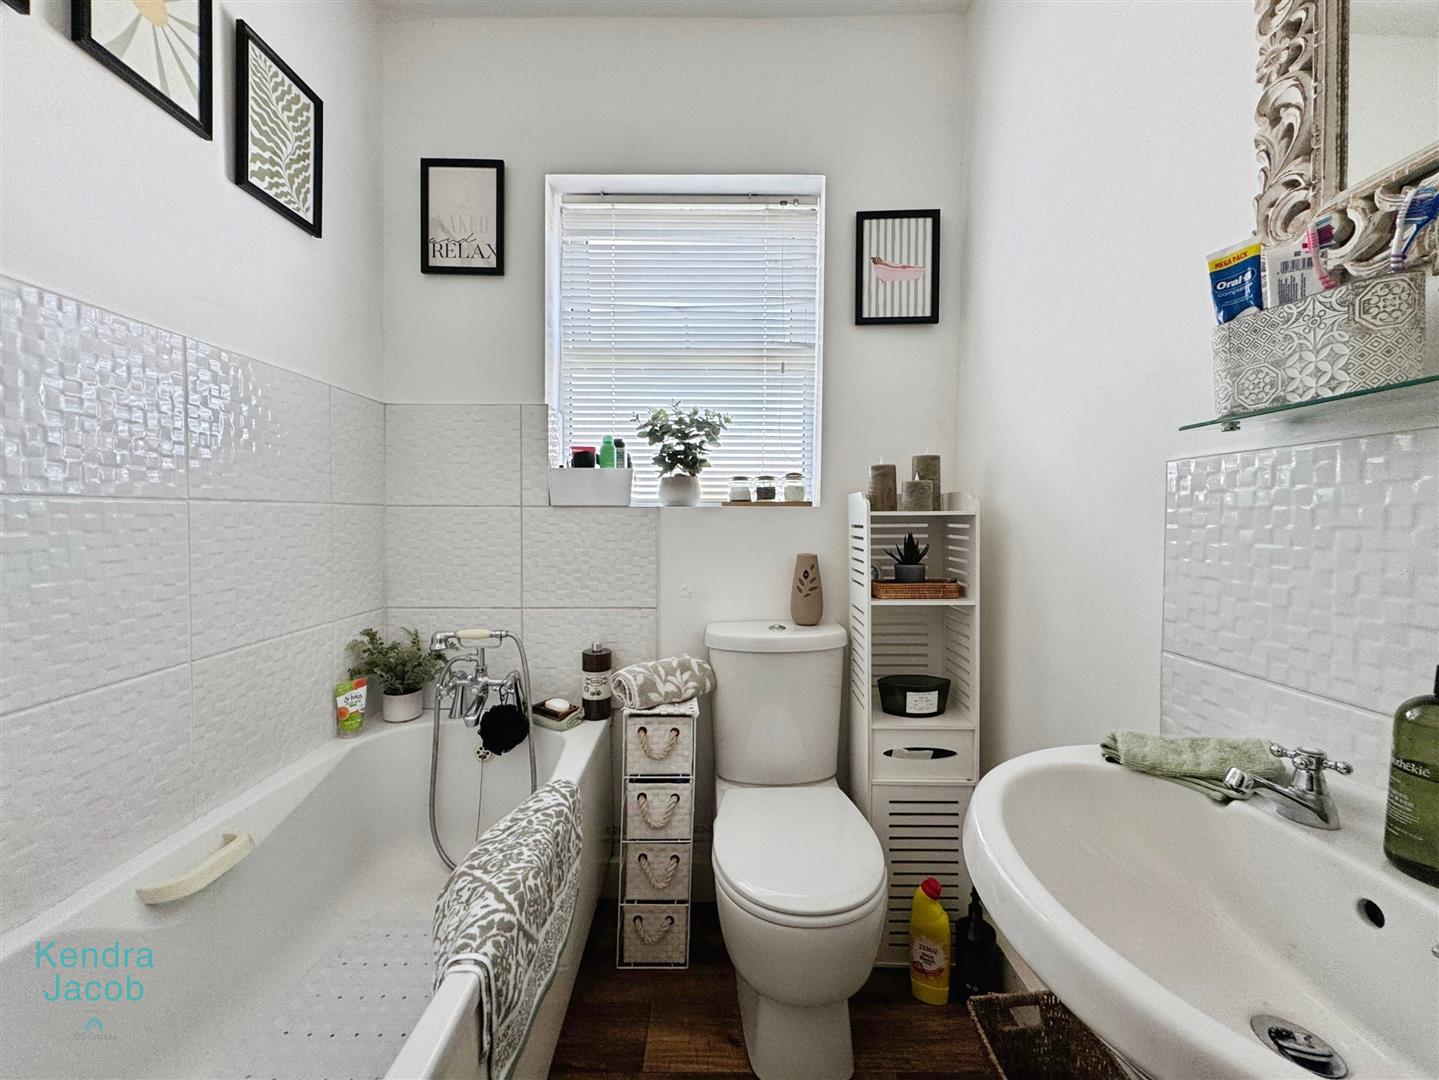
Family Bathroom
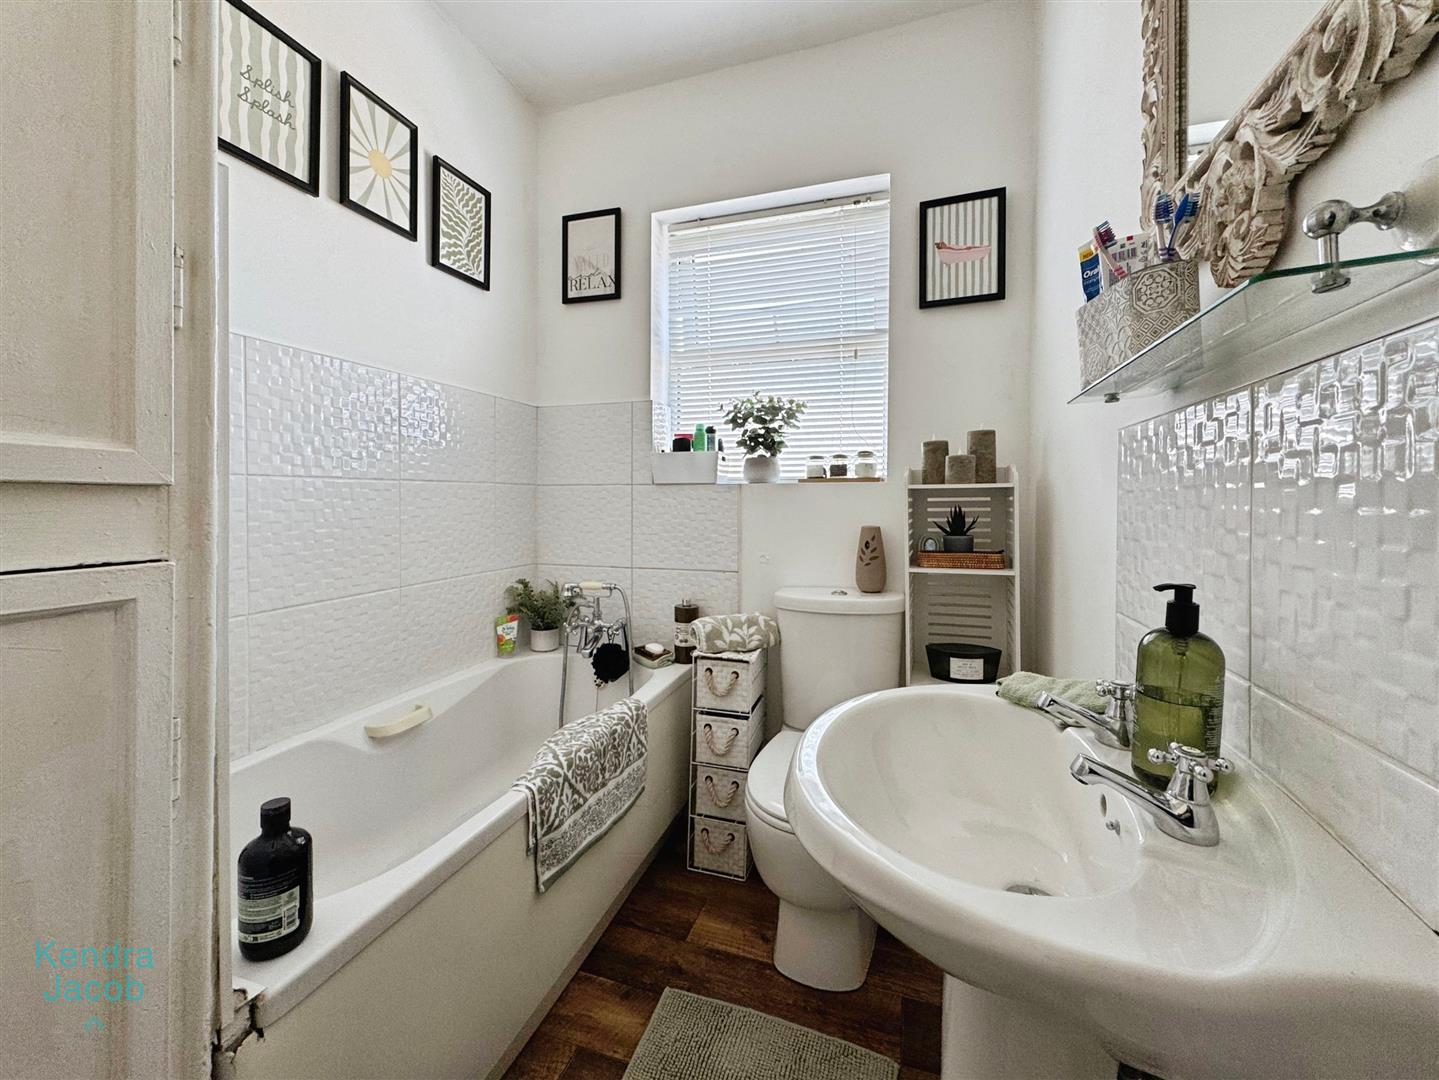
Fitted with a three piece suite to include panelled bath with mixer shower attachment, wash hand basin and low flushWC. Airing cupboard.
Outside
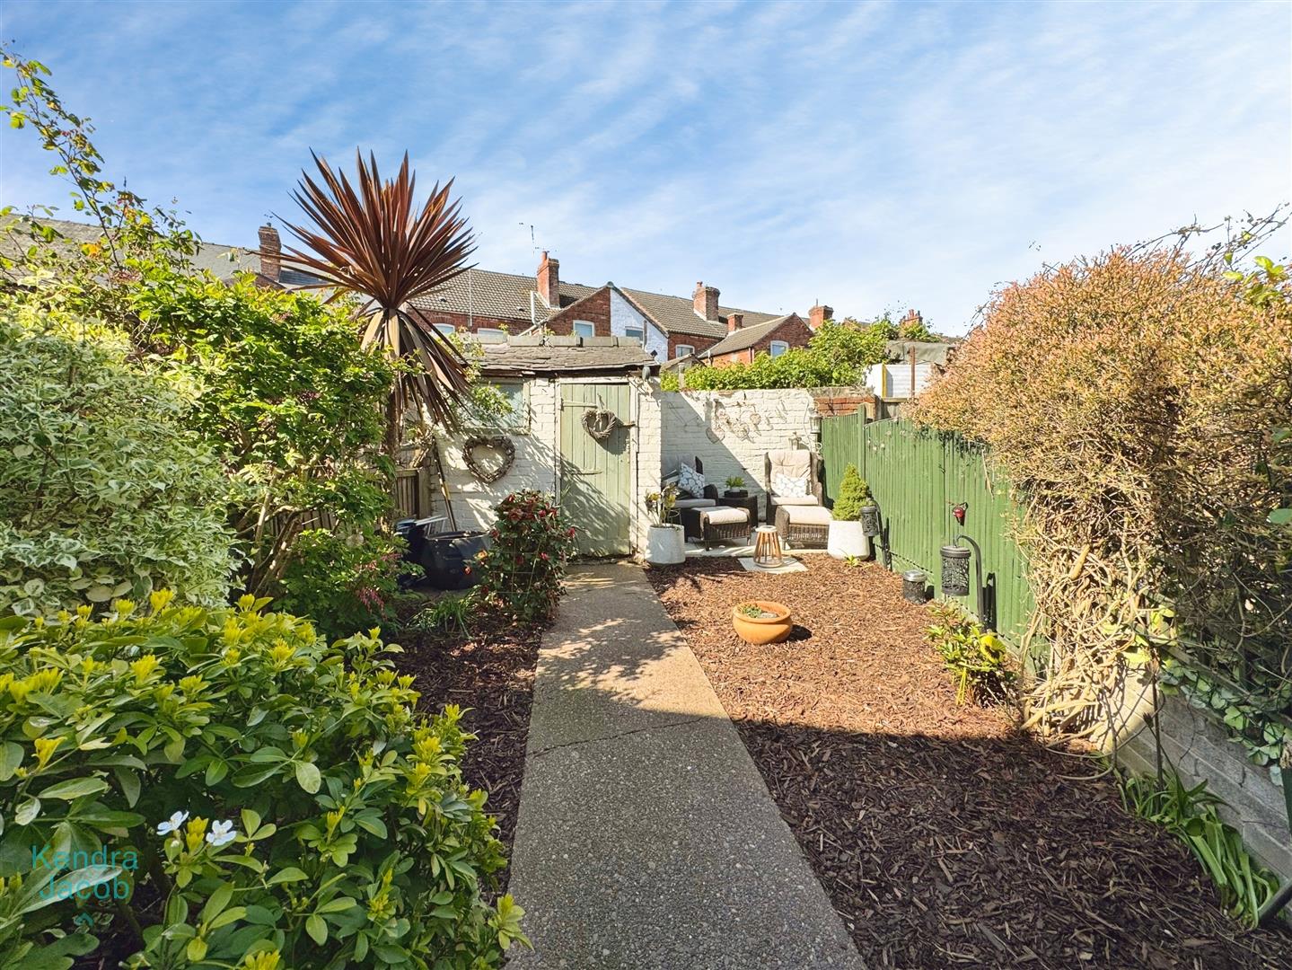
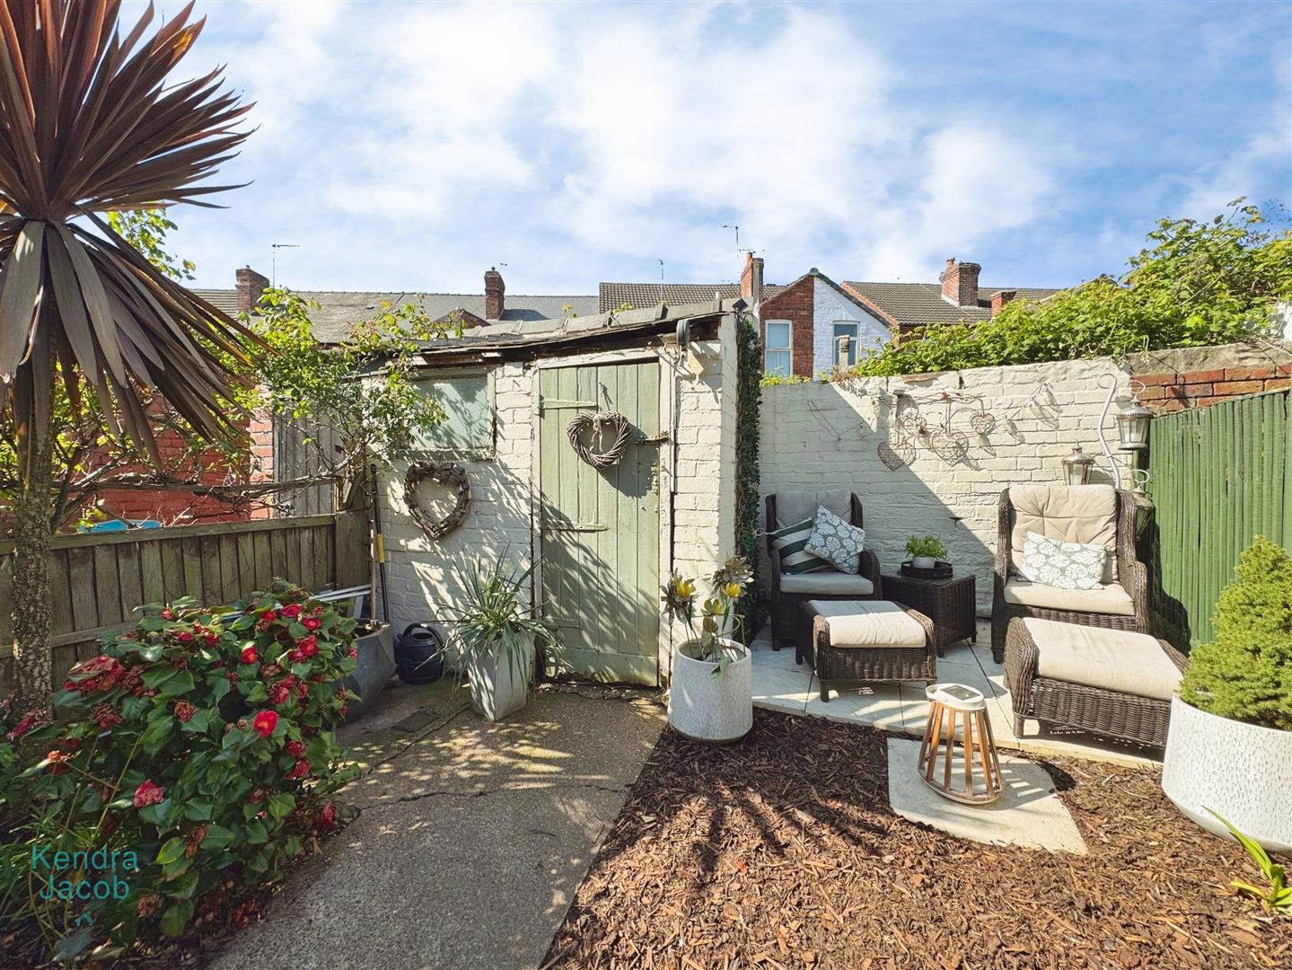
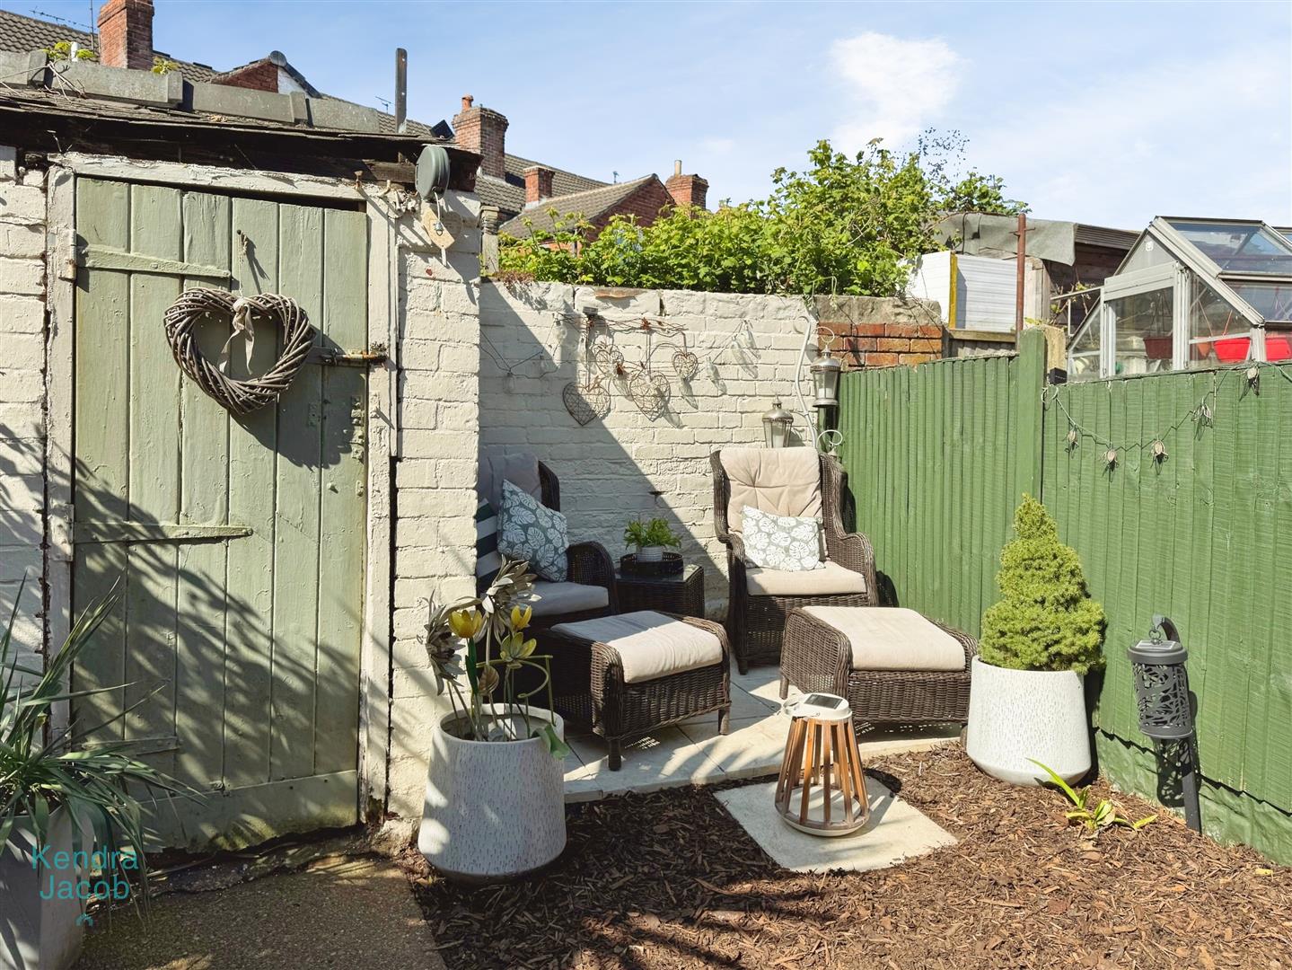
To the front of the property is a courtyard area and to the rear is a low maintenance garden having garden shed/outbuilding.
Enquire today
Features
Property Features
- Perfect For A First Time Buyer
- Close To Worksop Town Centre
- Convenient For Shops and Schools
- Beautifully Presented Throughout
- Cottage Style Rear Garden
- Three Bedrooms
- Family Bathroom With Three Piece Suite
- Convenient For The Motorway Network
- Popular Residential Area
- BOOK A VIEWING NOW - DO NOT MISS OUT