Bawtry Road, Blyth, Worksop
Property Information
Full Details
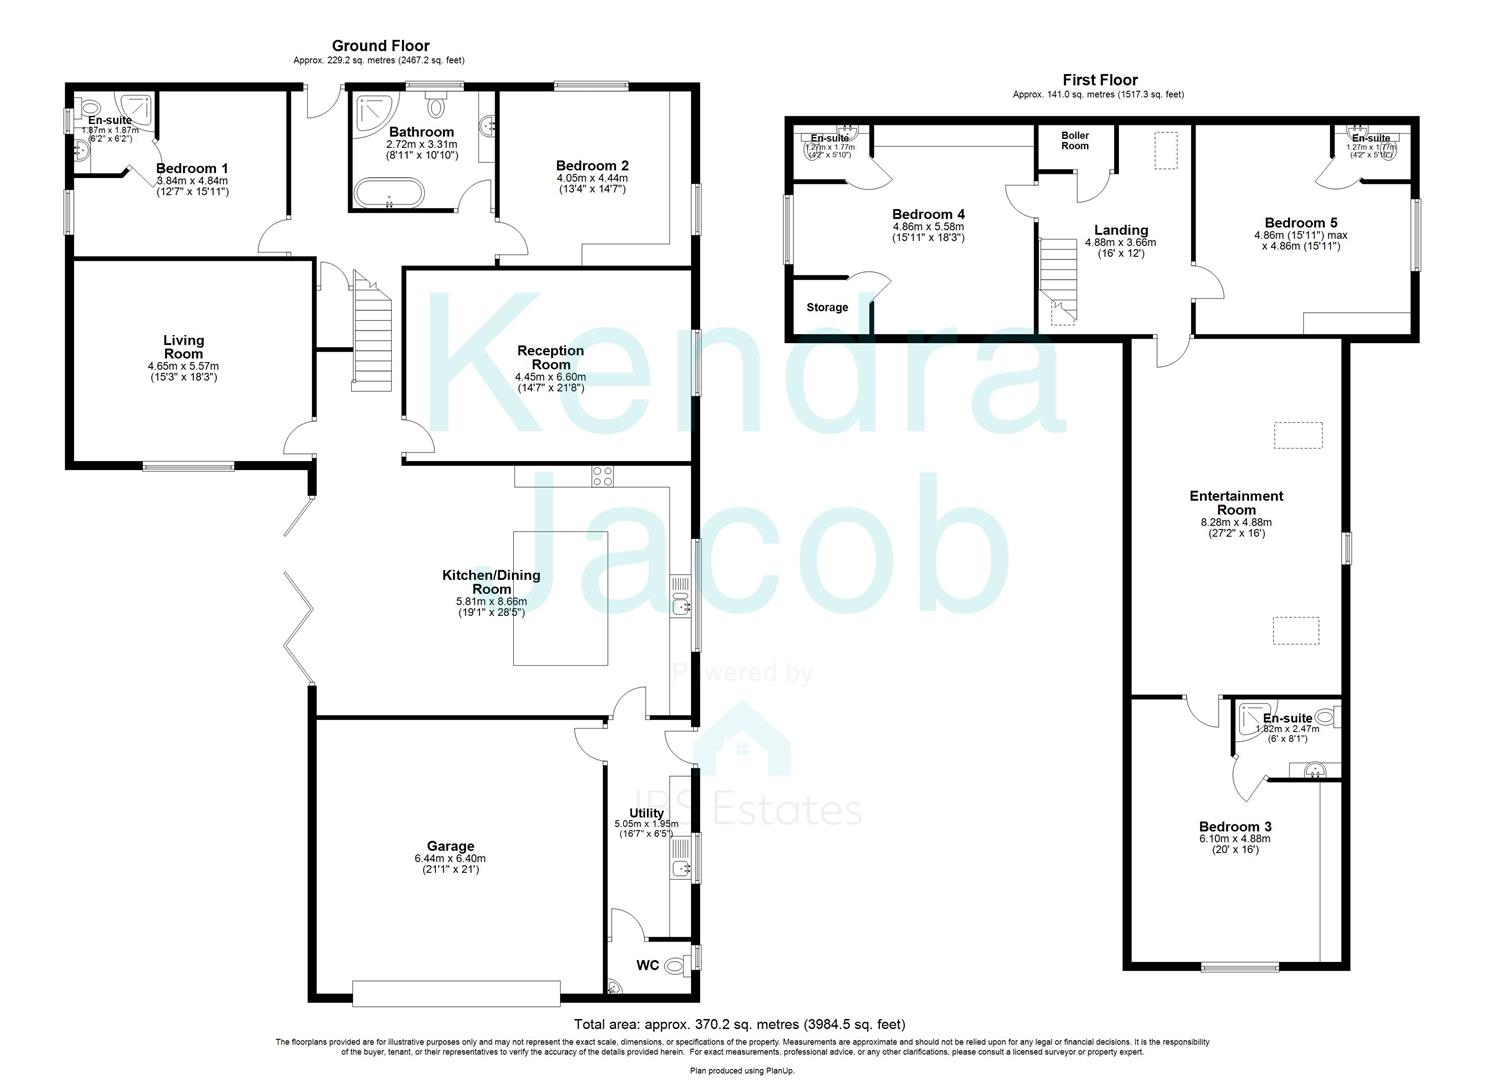
UTILITY ROOM
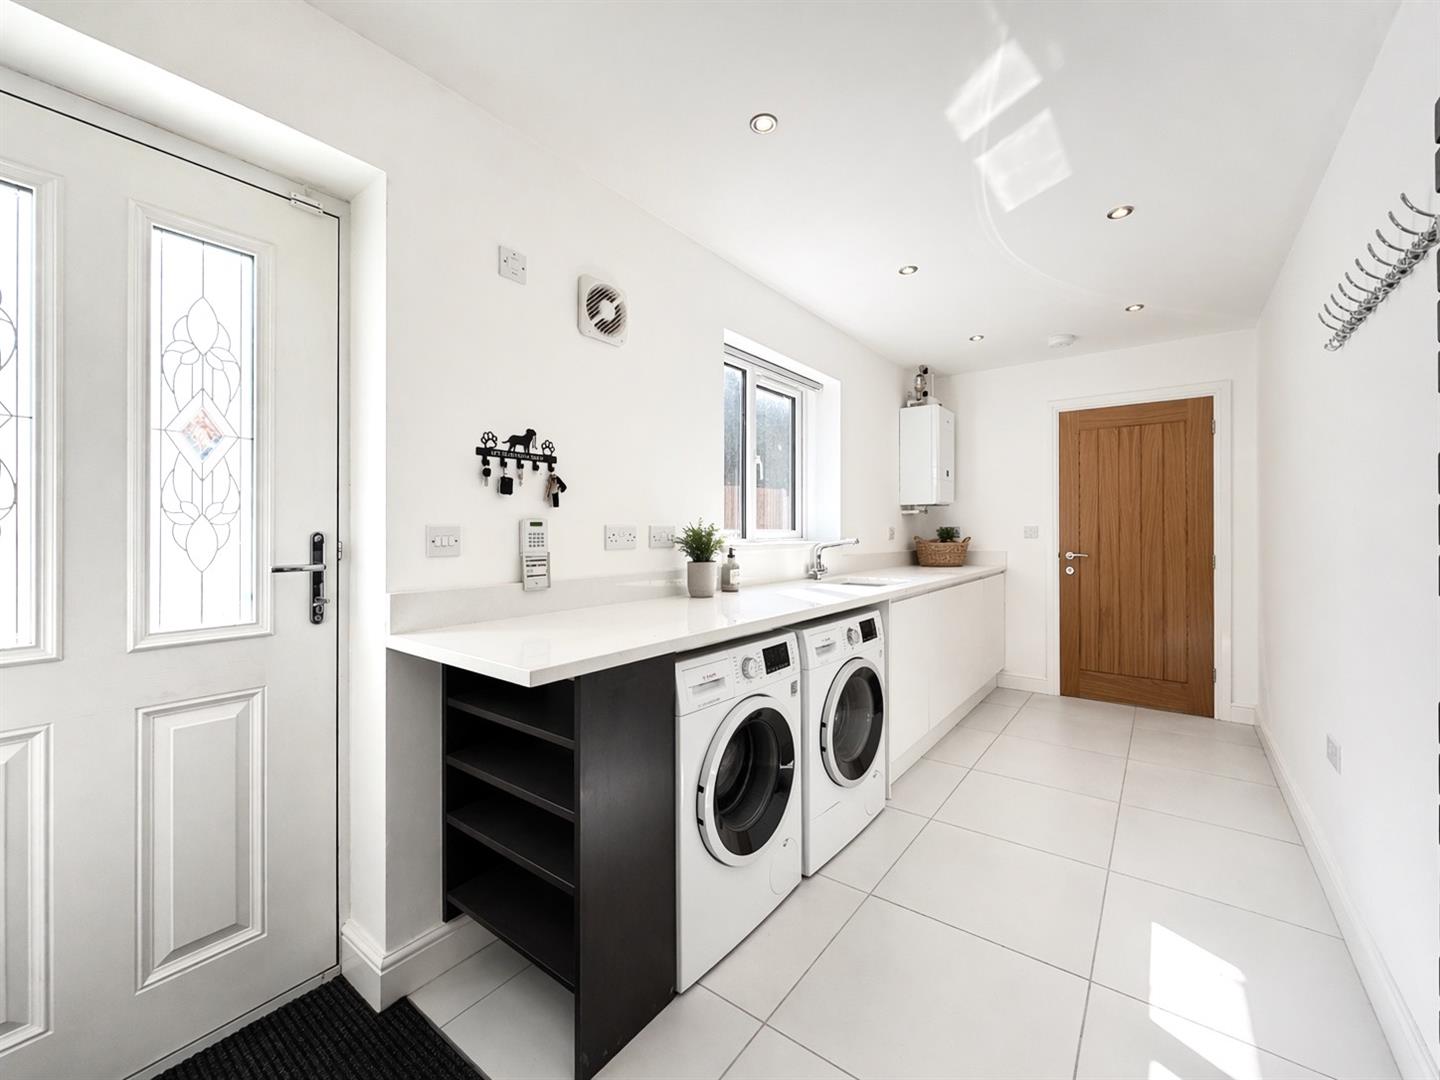
Accessed via a side-facing composite door, the utility room features base units with quartz work surfaces incorporating a sink unit with mixer tap, space for a freestanding washing machine and tumble dryer, and a wall-mounted system heating boiler. The room benefits from tiled flooring, a modern towel radiator, electric extractor fan, recessed ceiling spotlights, and doors leading to the downstairs WC, the integral oversized double garage, and the open-plan kitchen/living/dining room.
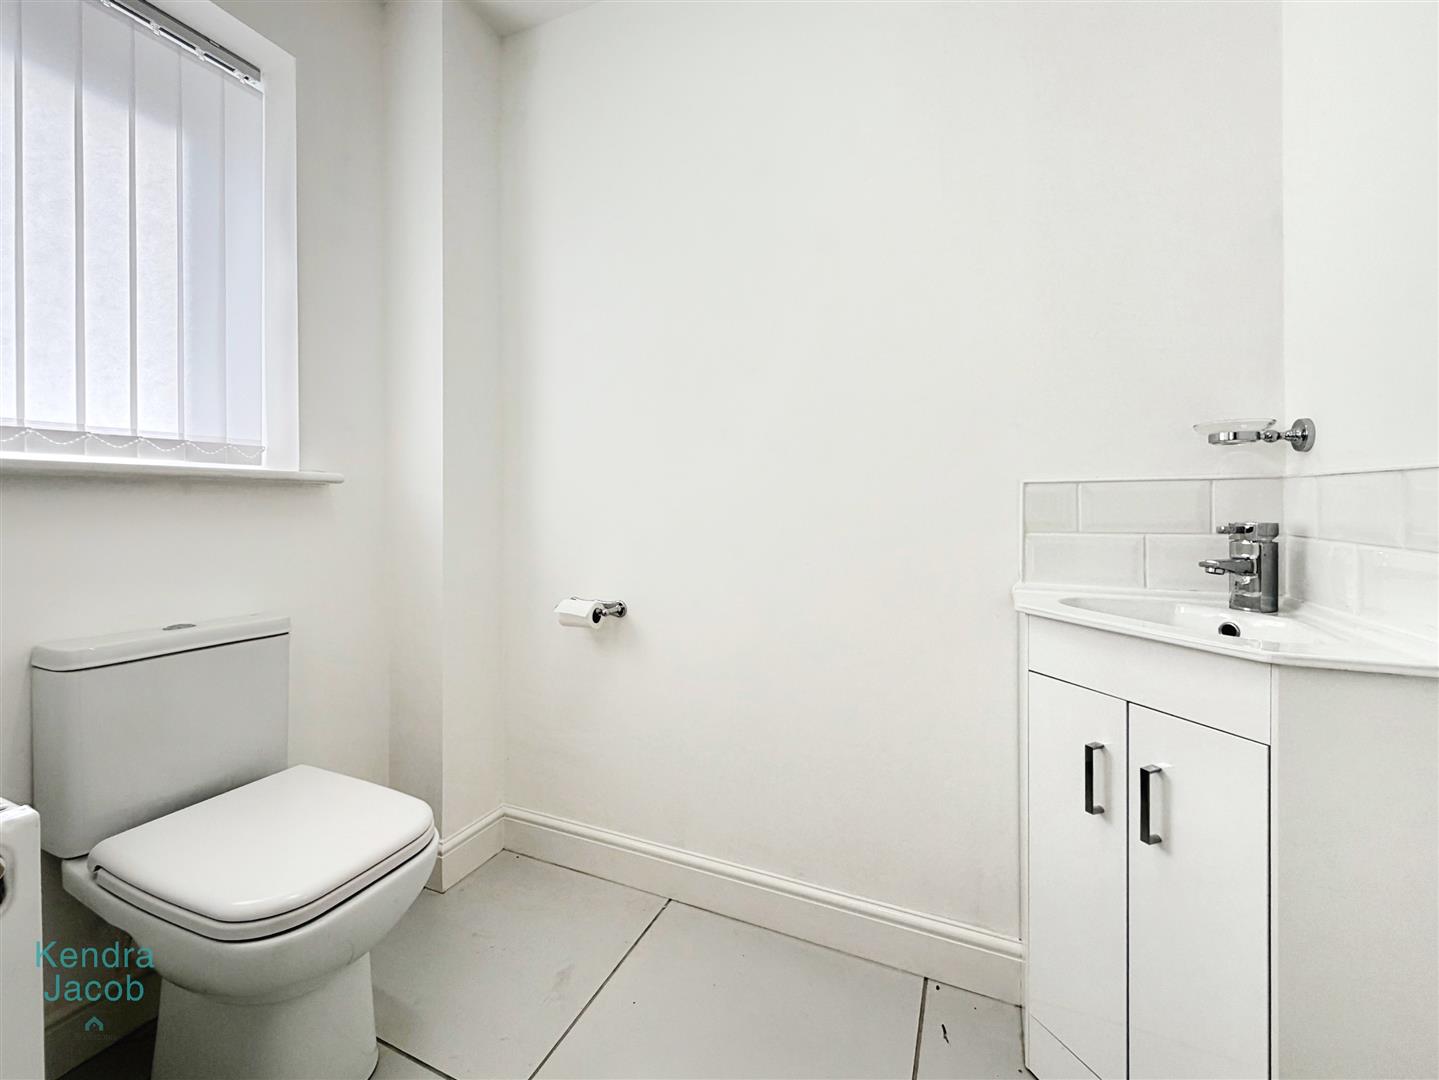
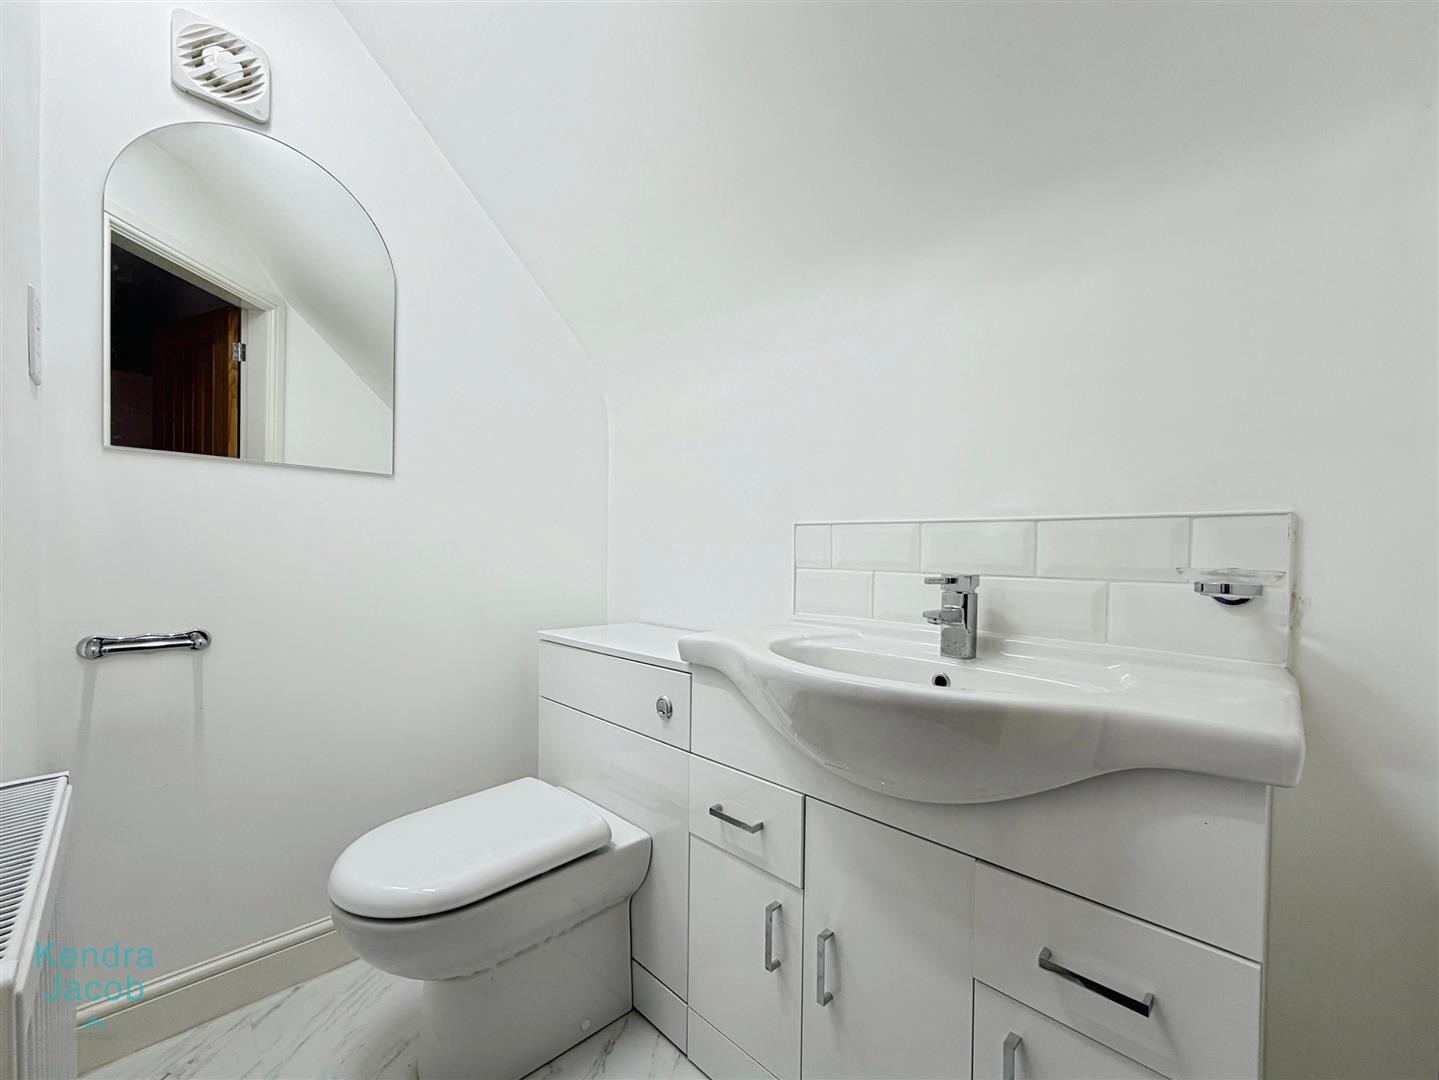
DOWNSTAIRS WC
Fitted with a white suite comprising a low flush WC and a vanity hand wash basin with tiled splashback. There is tiled flooring, a central heating radiator, and a side-facing obscure UPVC double glazed window.
INTERNAL GARAGE
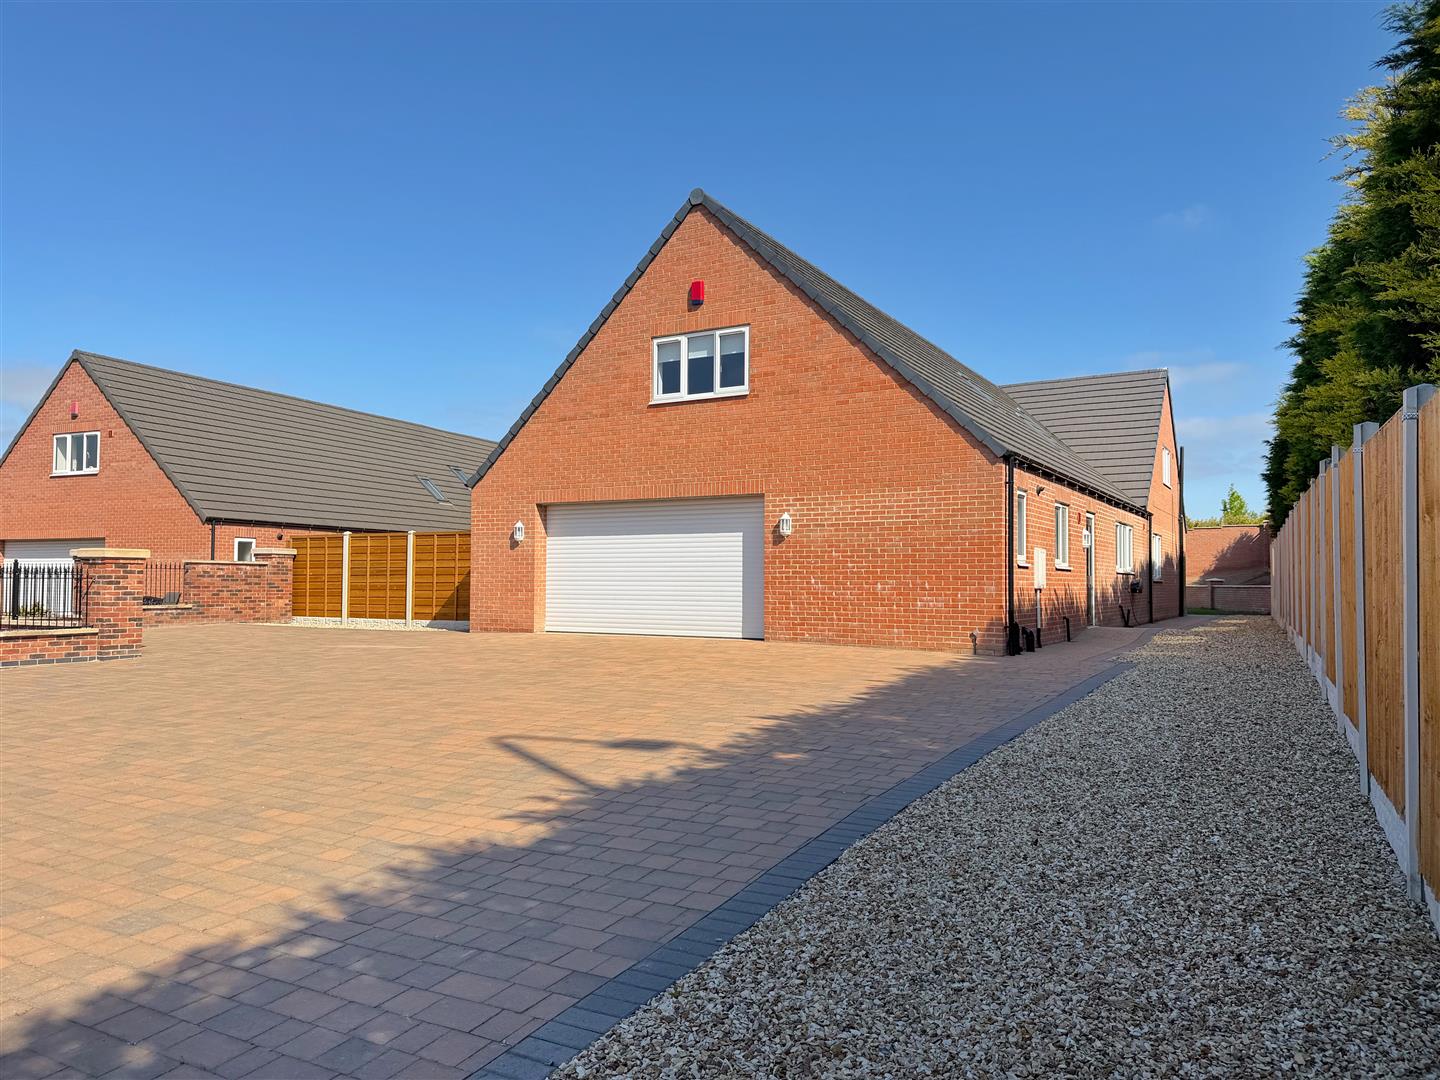
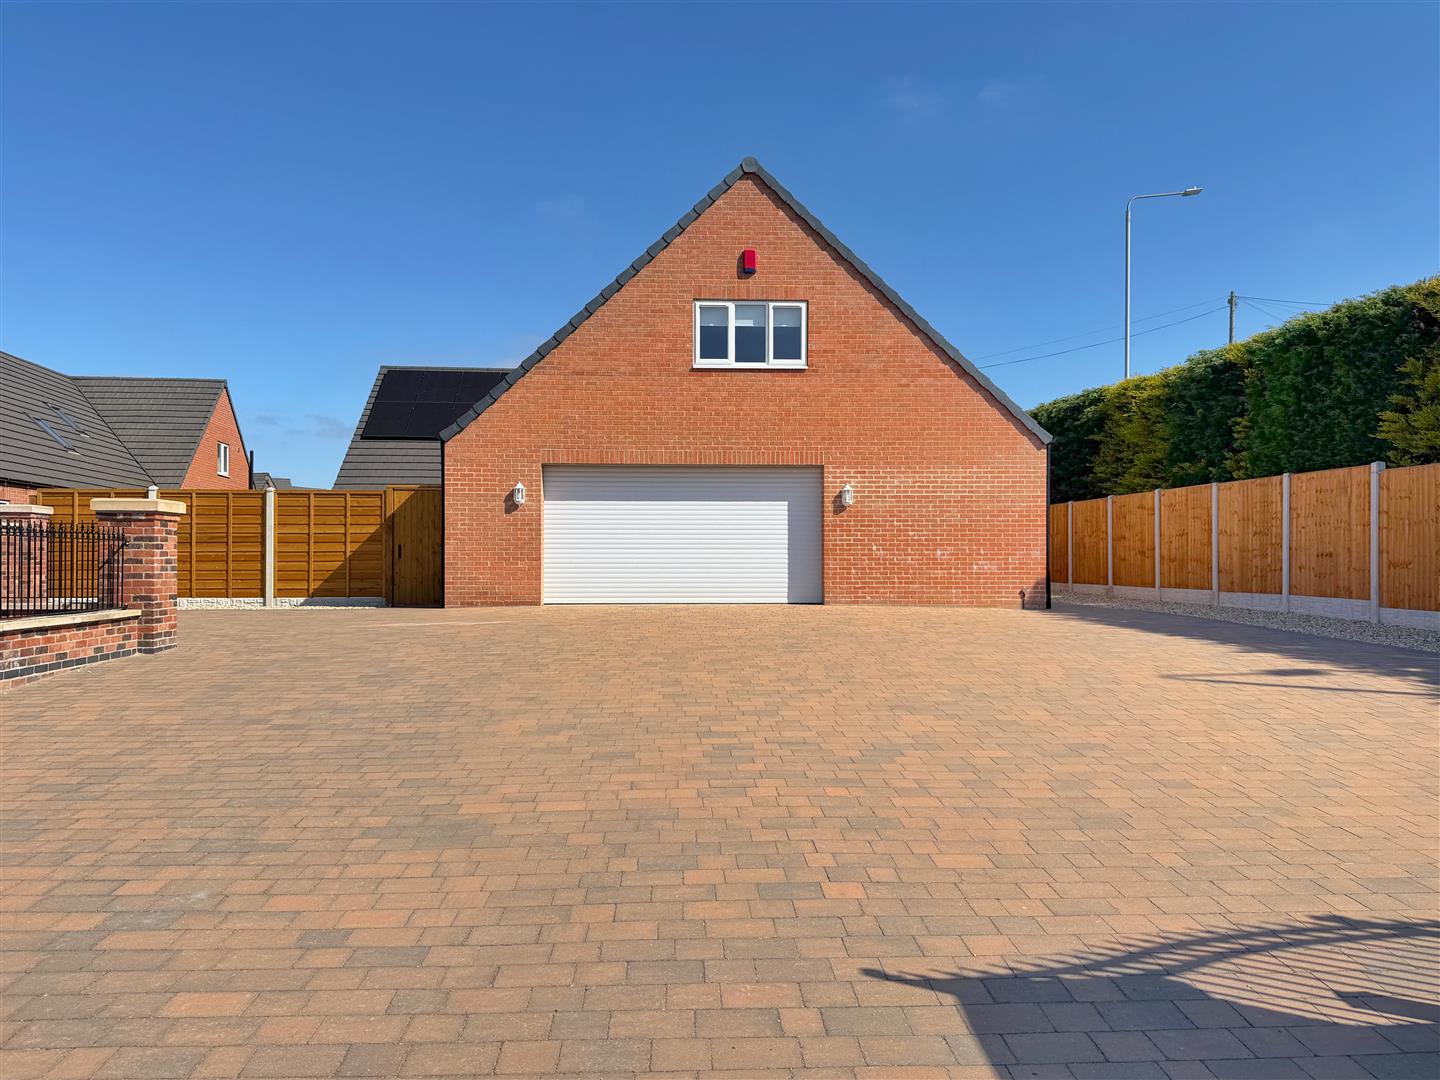
An oversized, tech-enabled garage with an electric remote-controlled roller door, EV charging station, power, and lighting.
KITCHEN LIVING DINING ROOM
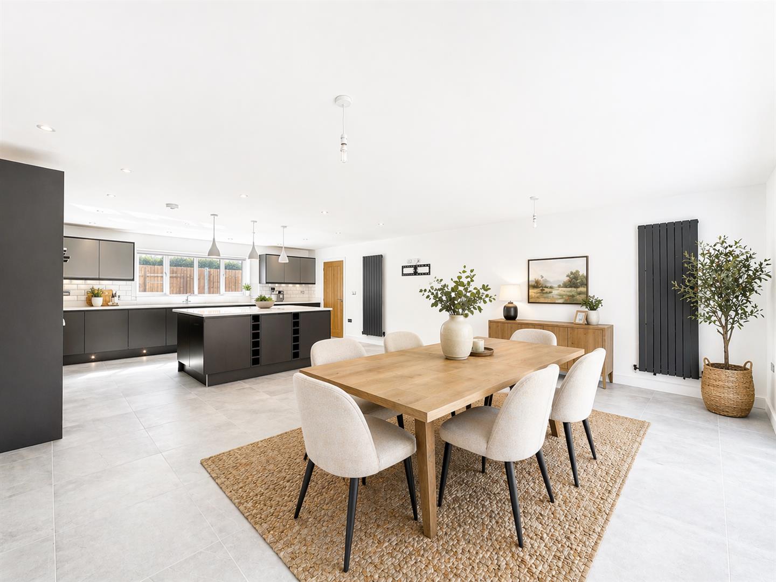
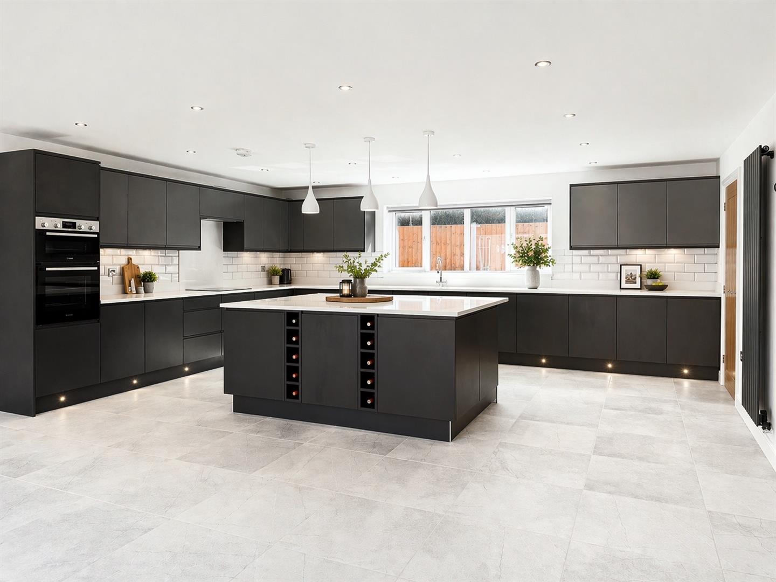
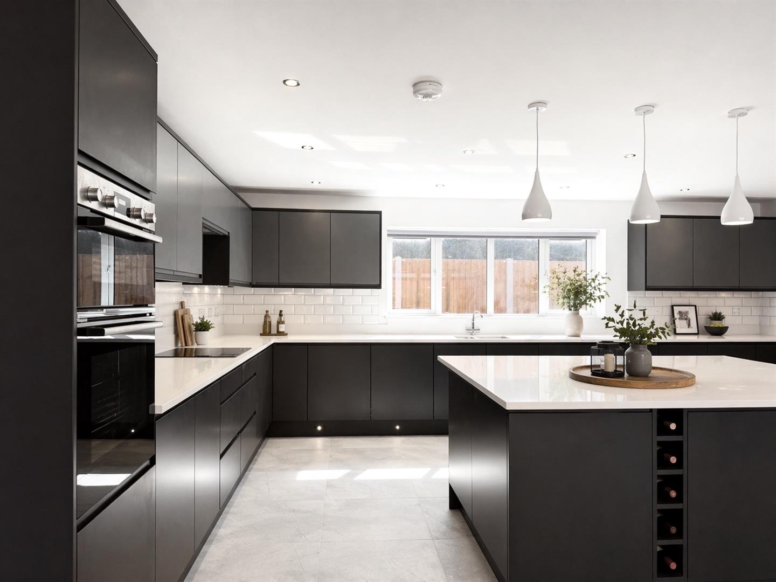
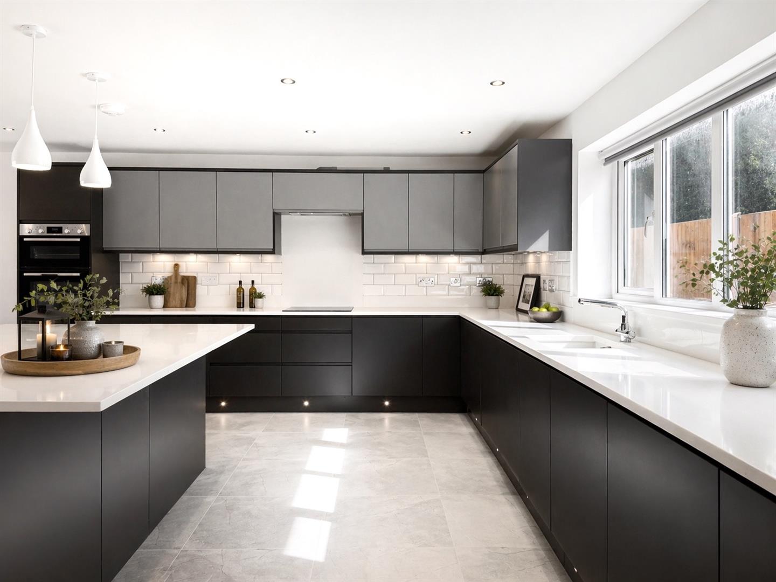
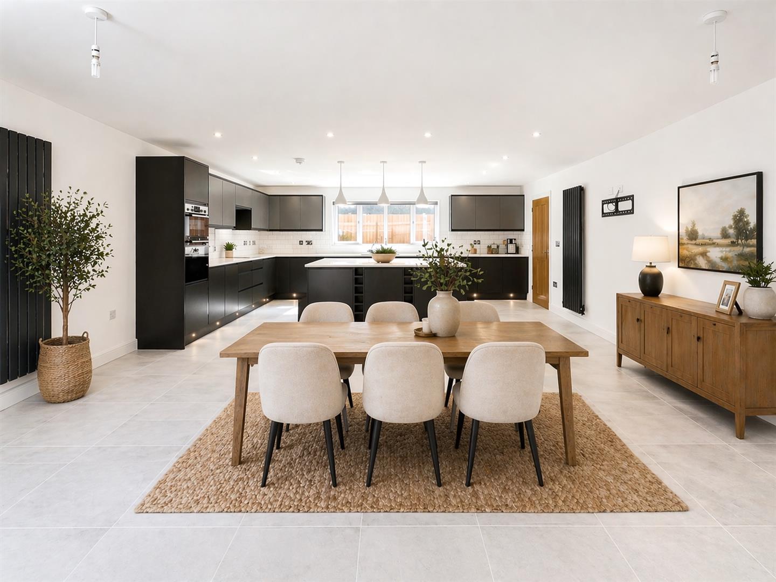
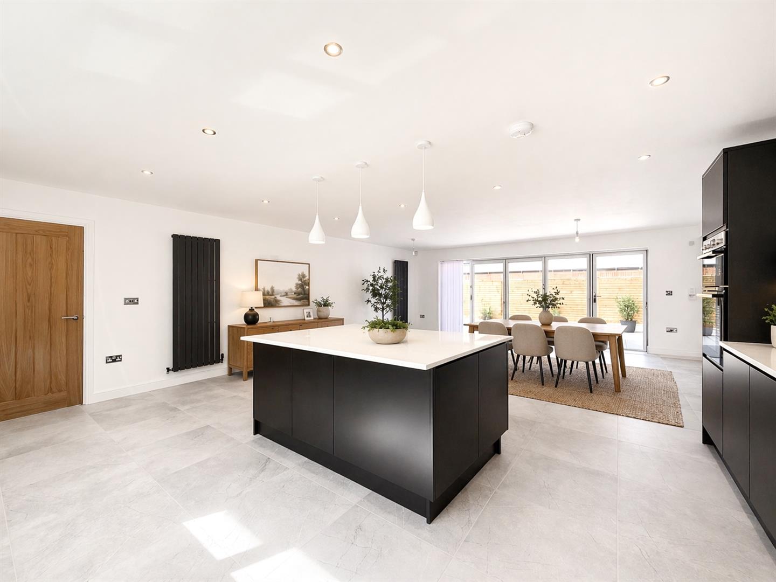
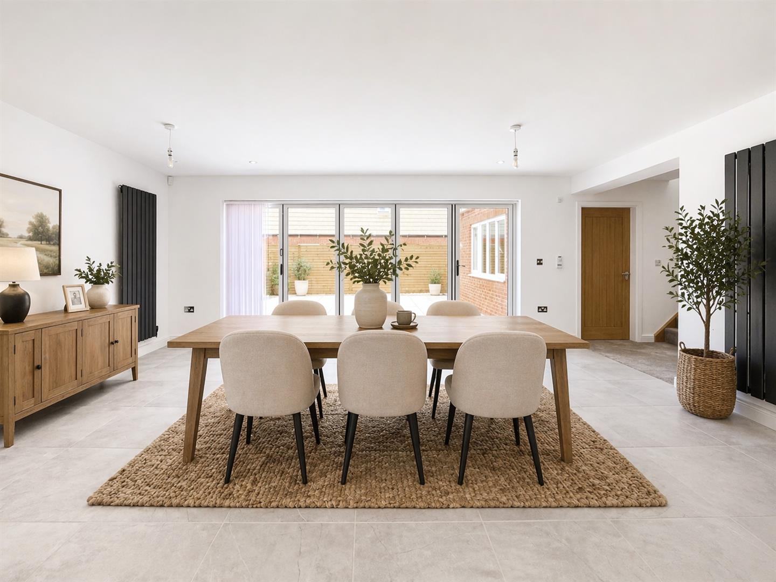
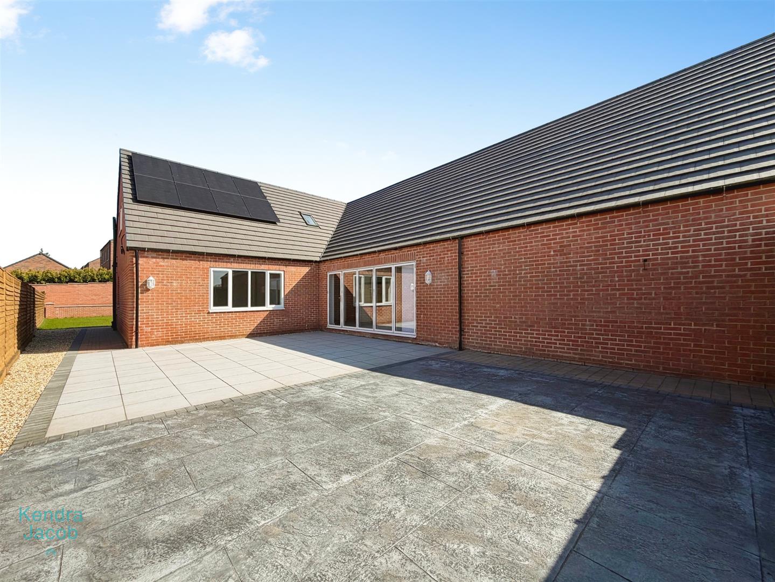
An impressive open-plan space featuring a sleek, contemporary kitchen fitted with a range of wall and base units complemented by quartz work surfaces incorporating a sink unit with mixer tap. A central island provides further storage, a breakfast bar, and matching quartz worktop. Integrated appliances include a double oven, induction hob with electric extractor fan above, and a dishwasher, with space provided for an American-style fridge freezer. The room benefits from three modern vertical radiators, part-tiled walls, tiled flooring, side-facing UPVC double glazed windows, and bi-fold doors opening out to the porcelain tiled-paved patio seating area. Door leading through to the inner hallway.
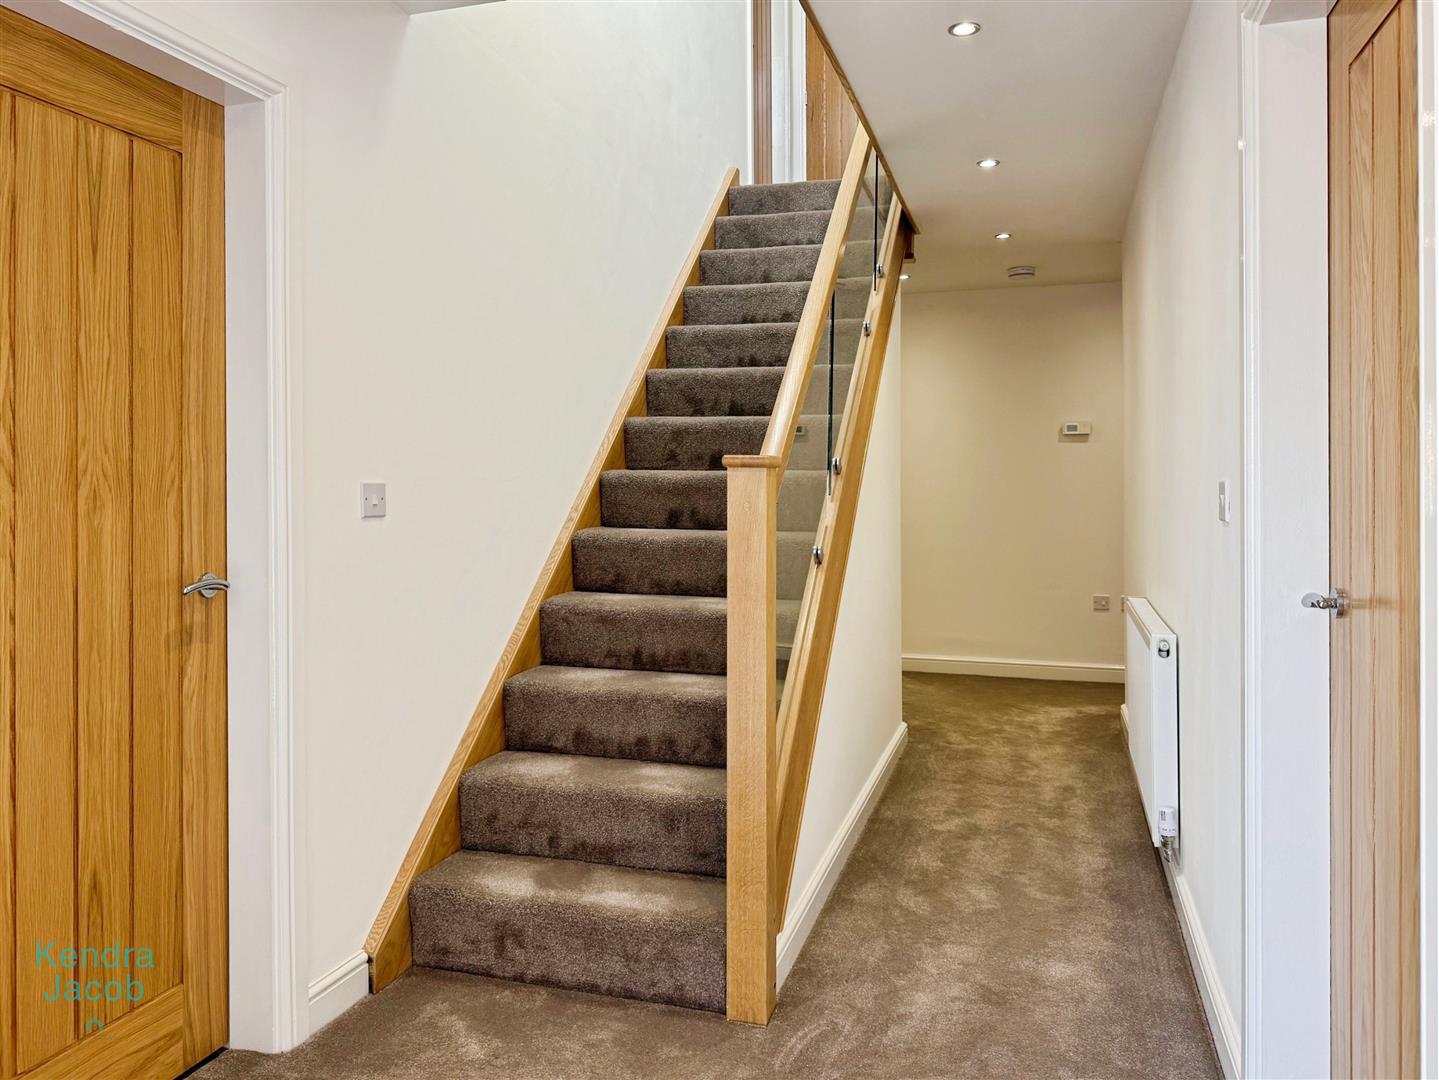
INNER HALLWAY
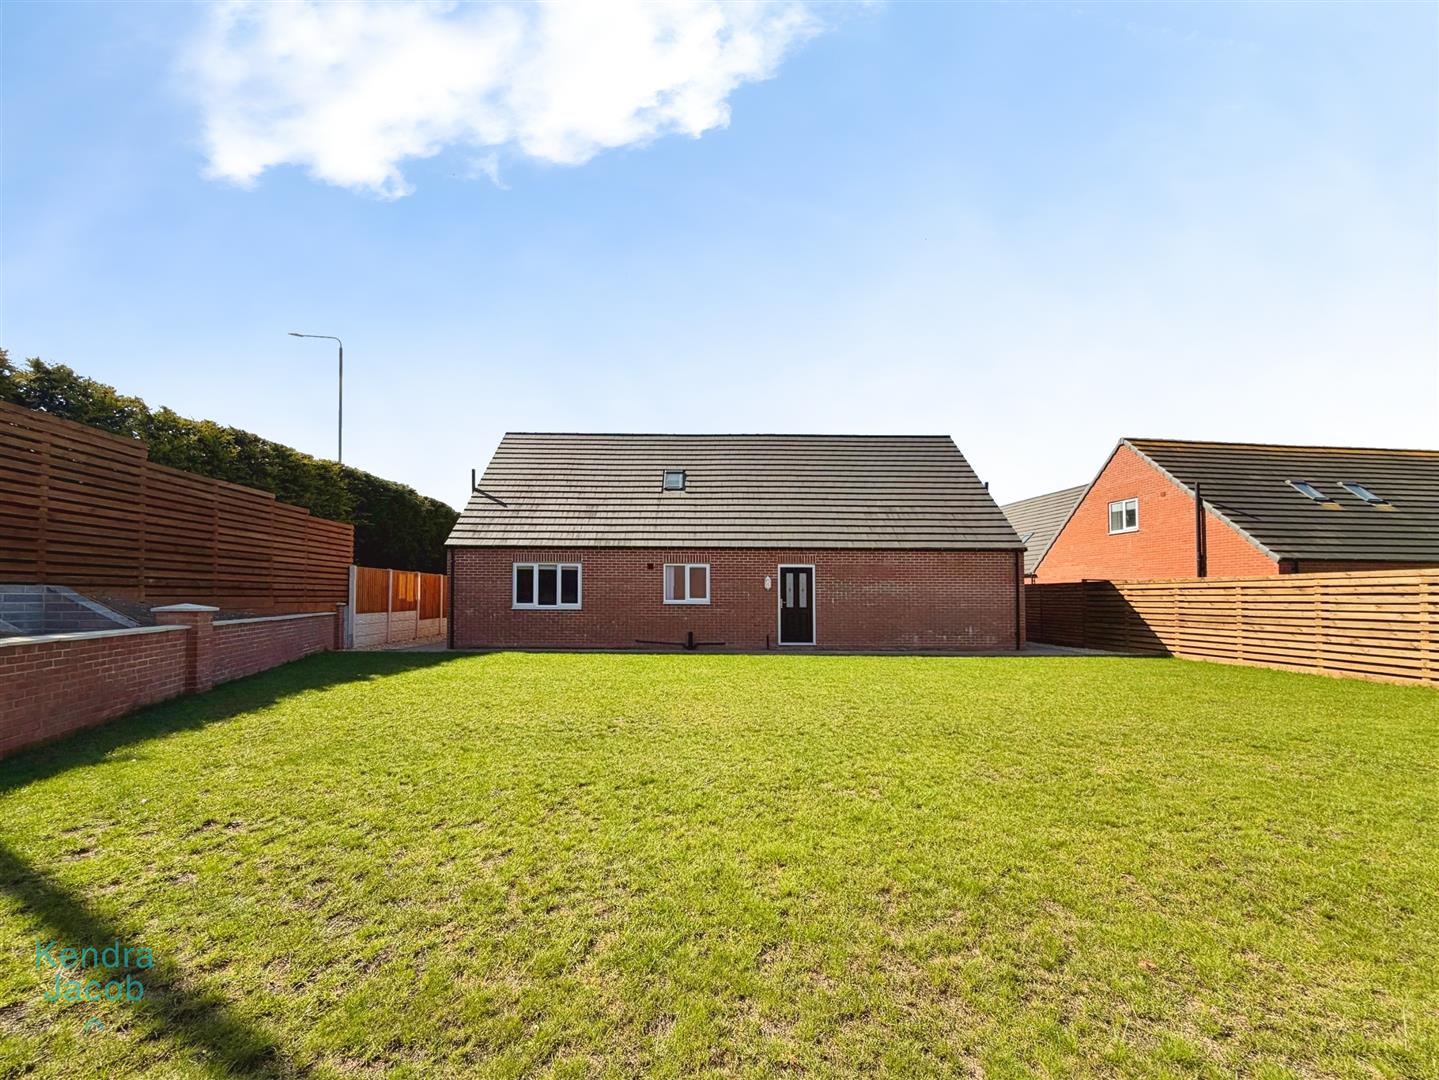
Featuring a solid oak and glass staircase rising to the first-floor landing, doors leading to the living room, reception room, two bedrooms, bathroom, and understairs storage cupboard. There is a central heating radiator, recessed ceiling lighting, and a rear-facing composite door opening into the rear garden.
LIVING ROOM
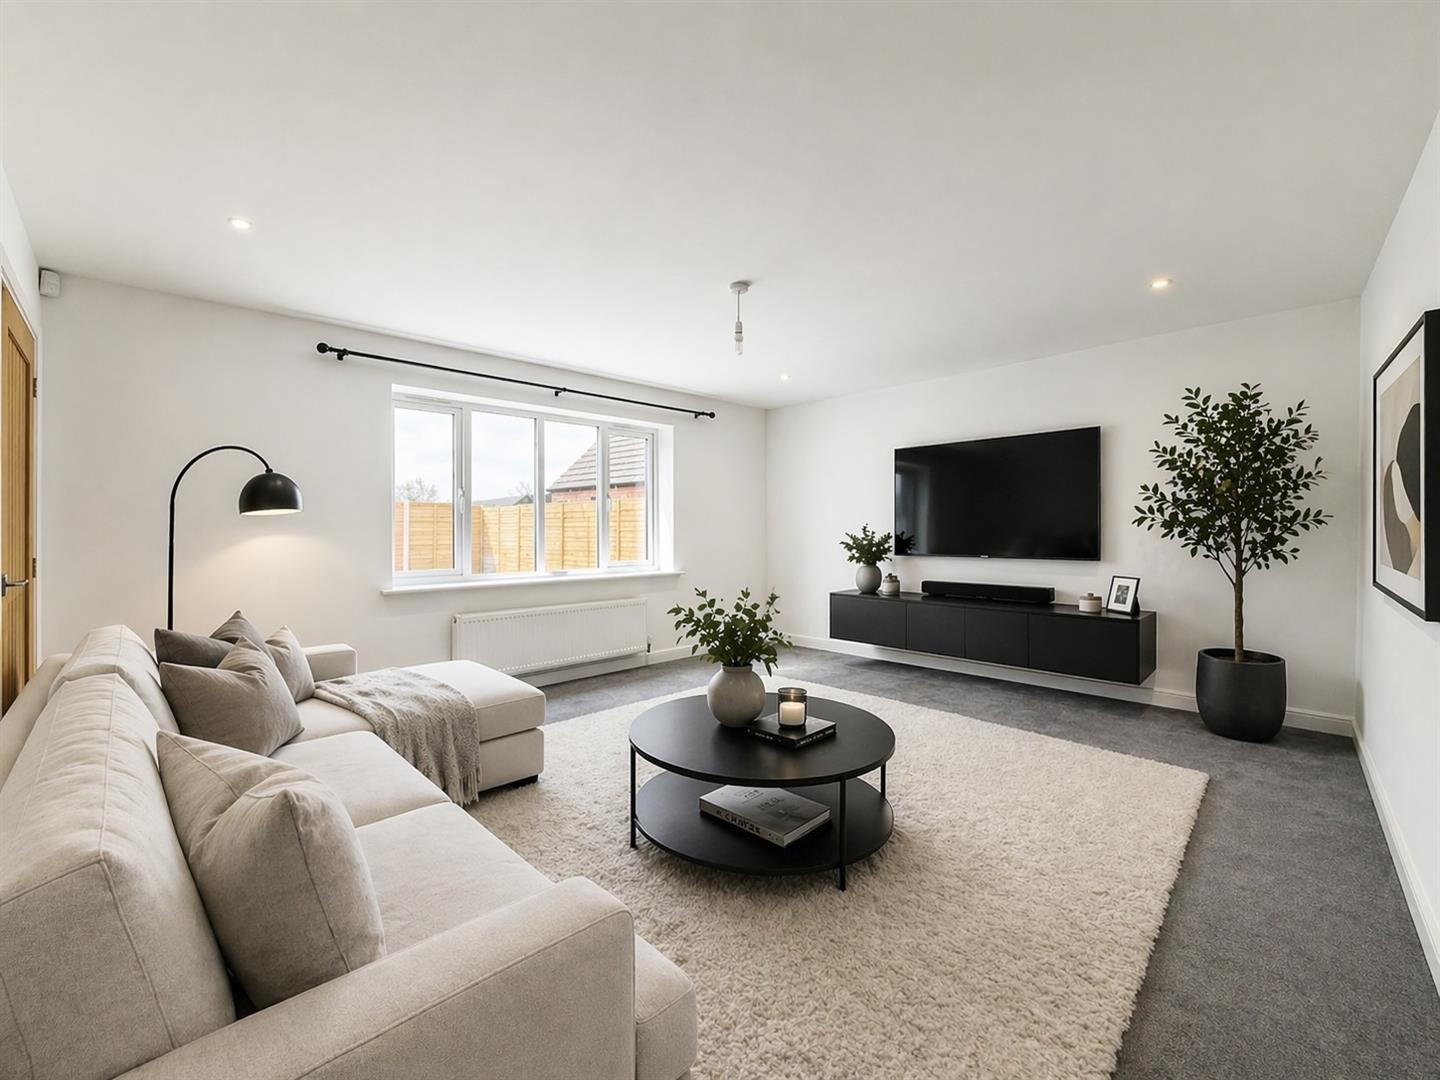
An attractive living room with a front-facing UPVC double glazed window, central heating radiator, and wall lighting.
RECEPTION ROOM
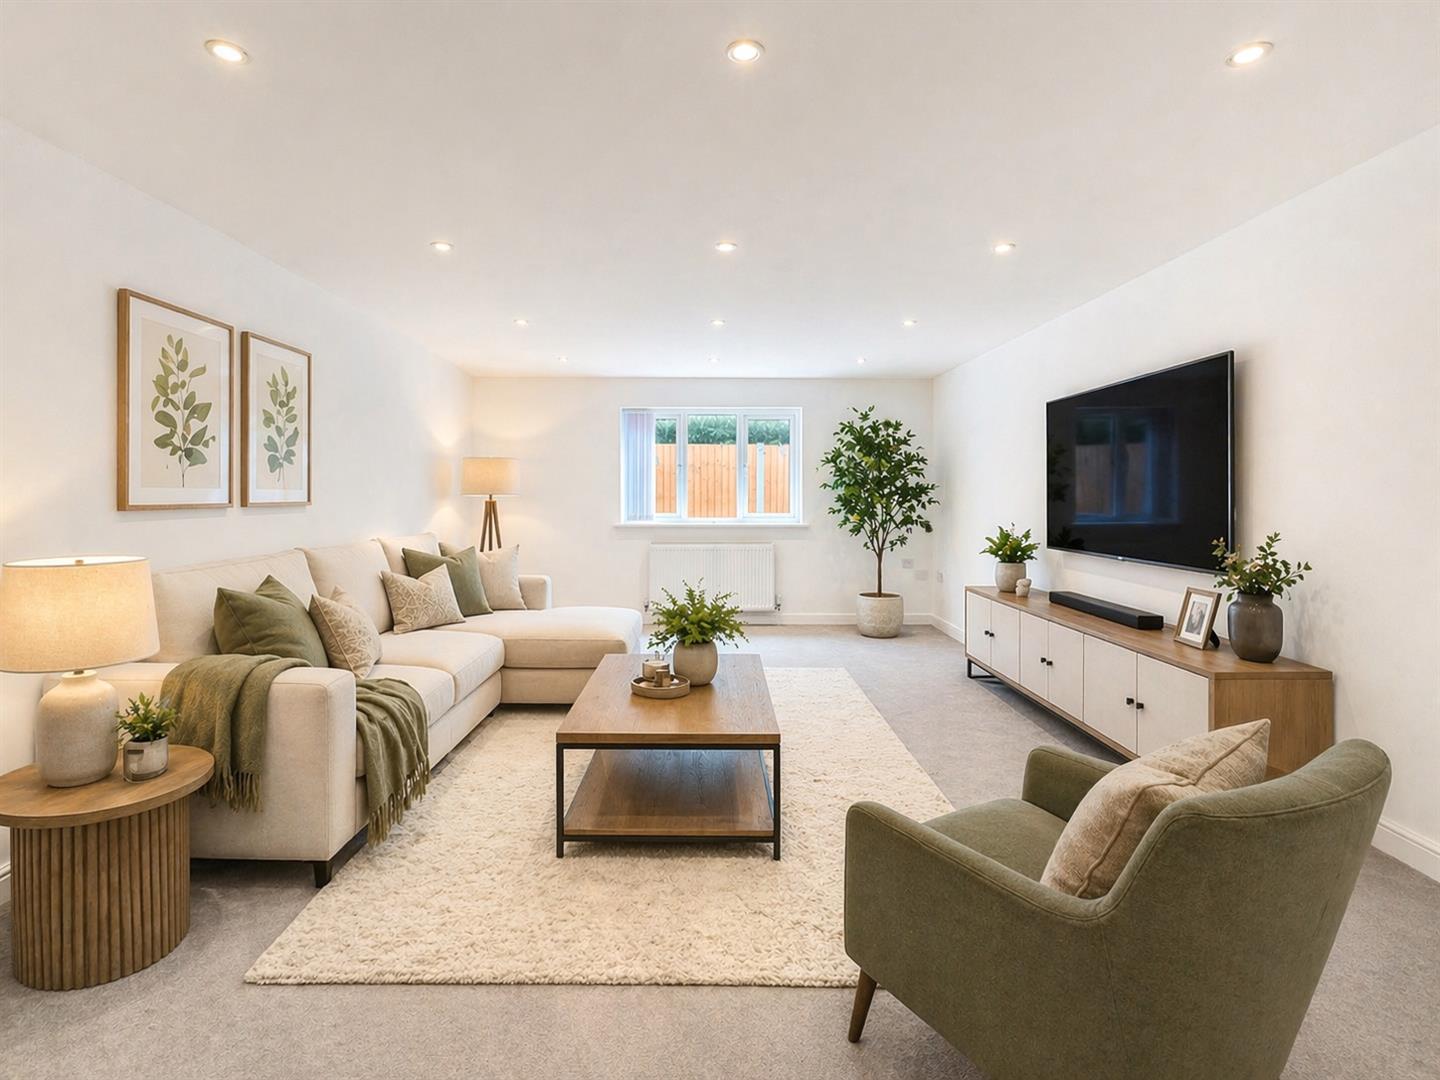
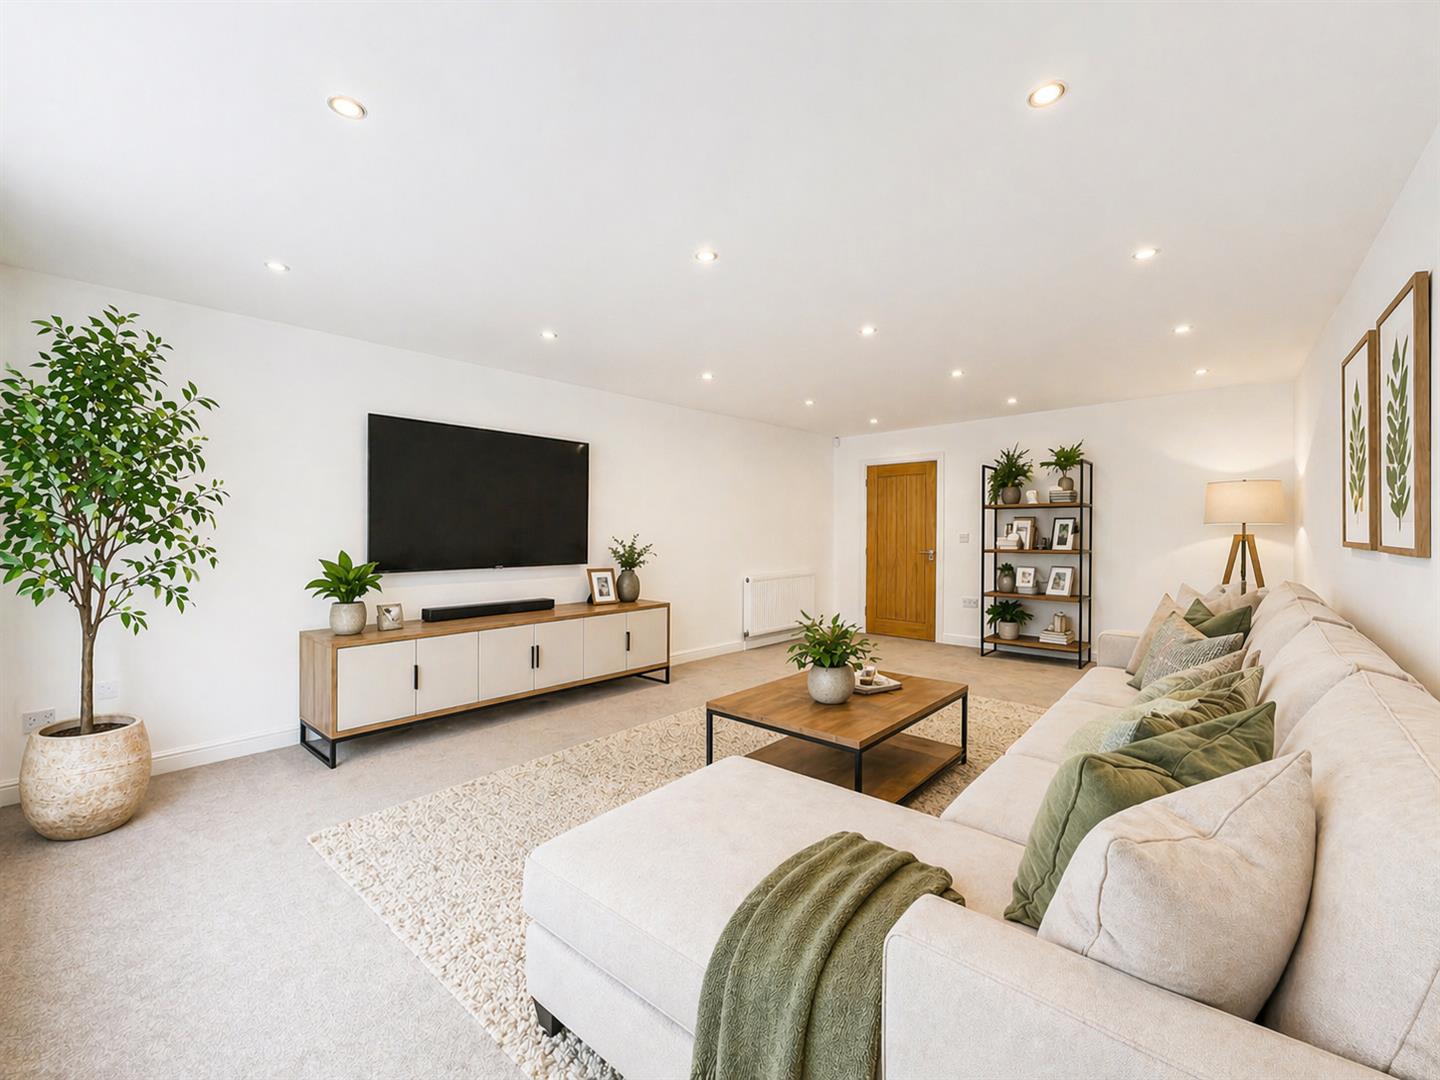
A spacious reception room ideal for entertaining, with a side-facing UPVC double glazed window, central heating radiator and recessed ceiling lighting.
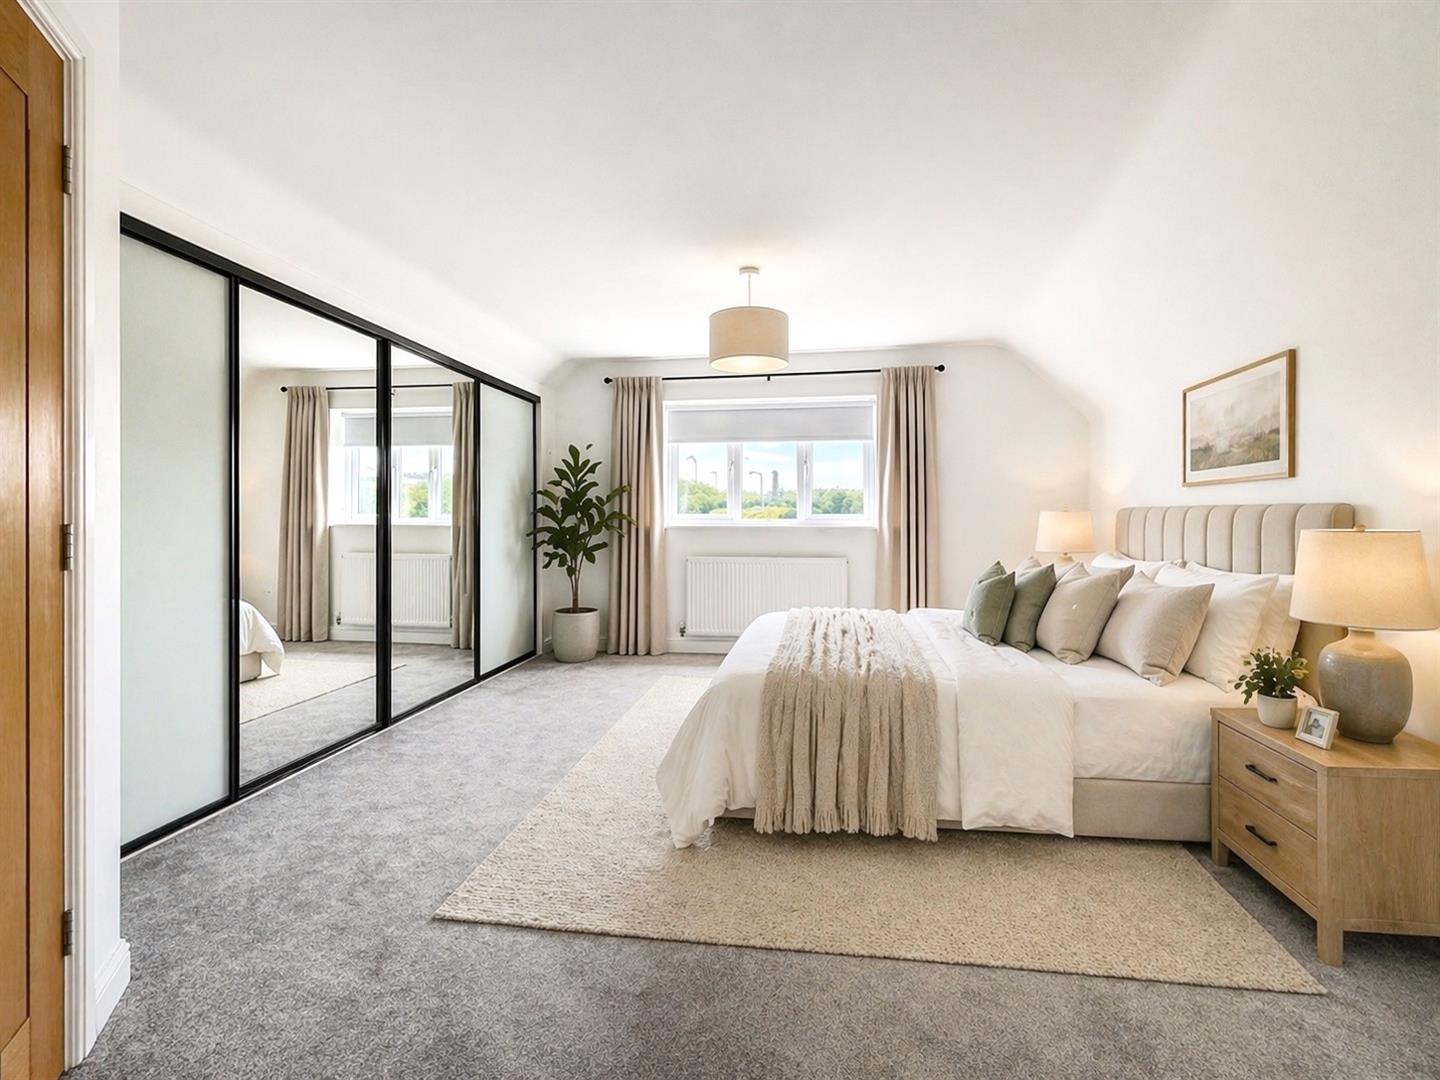
MASTER BEDROOM
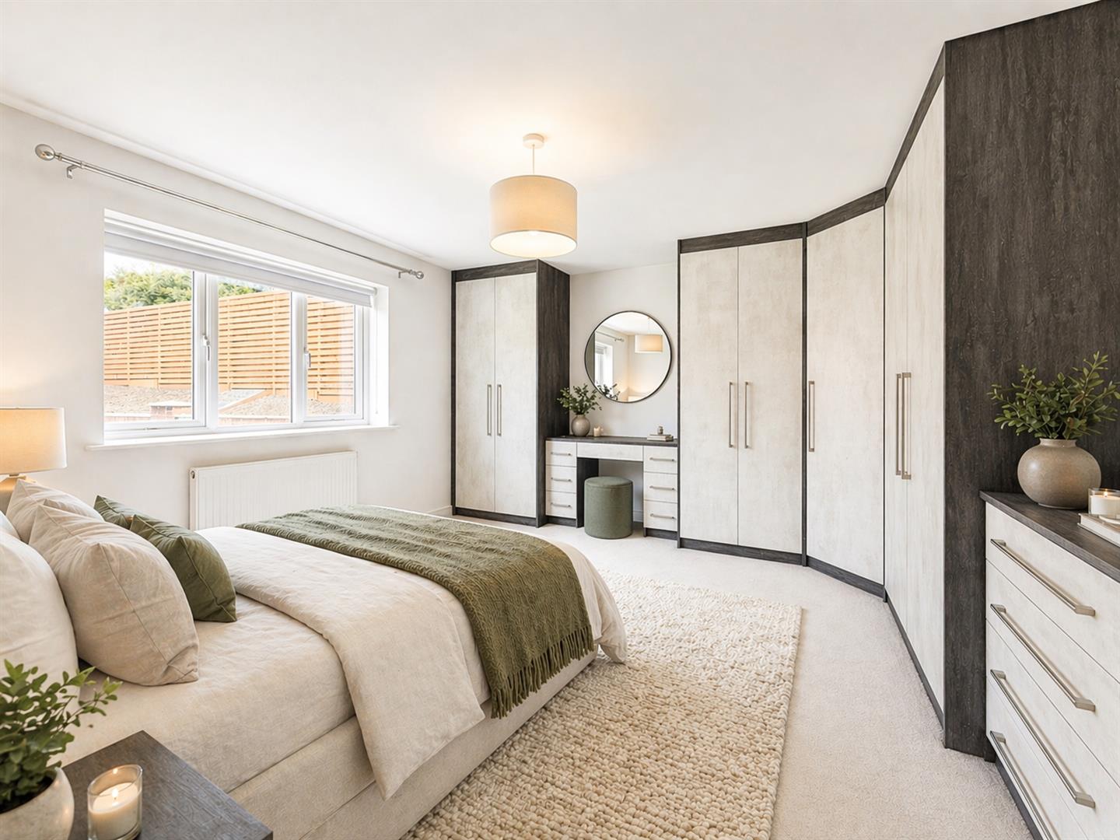
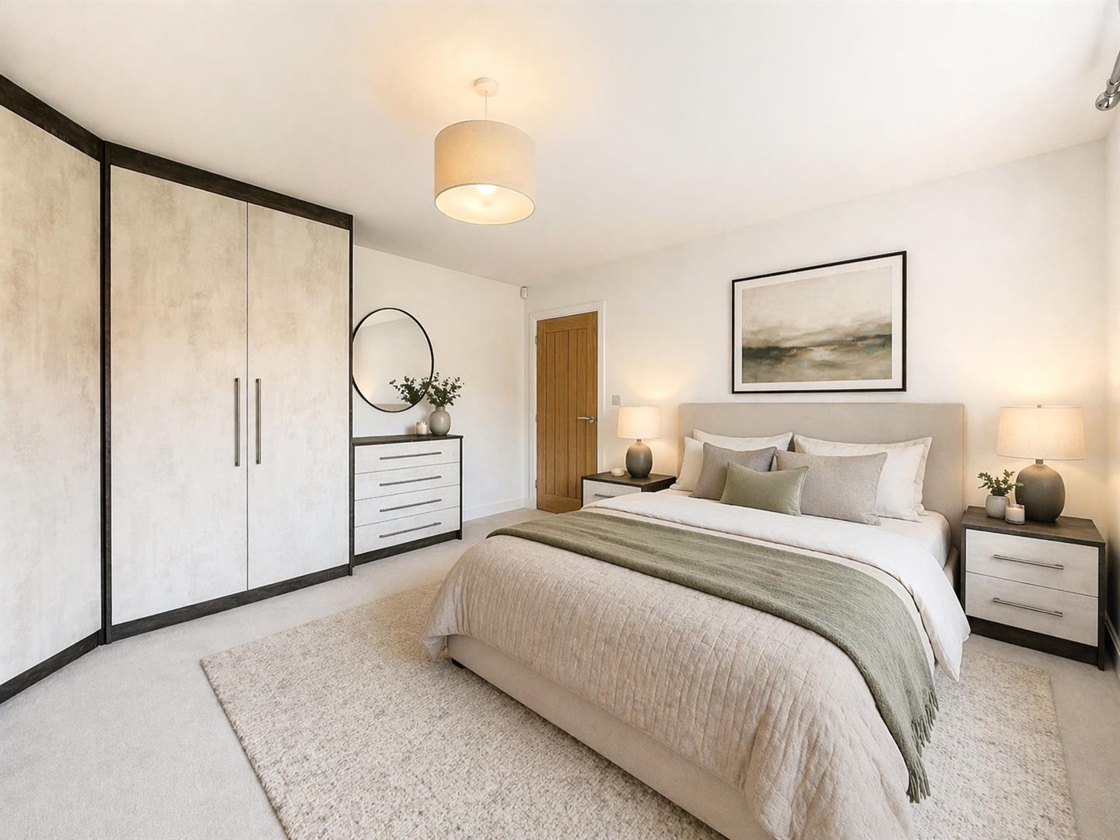
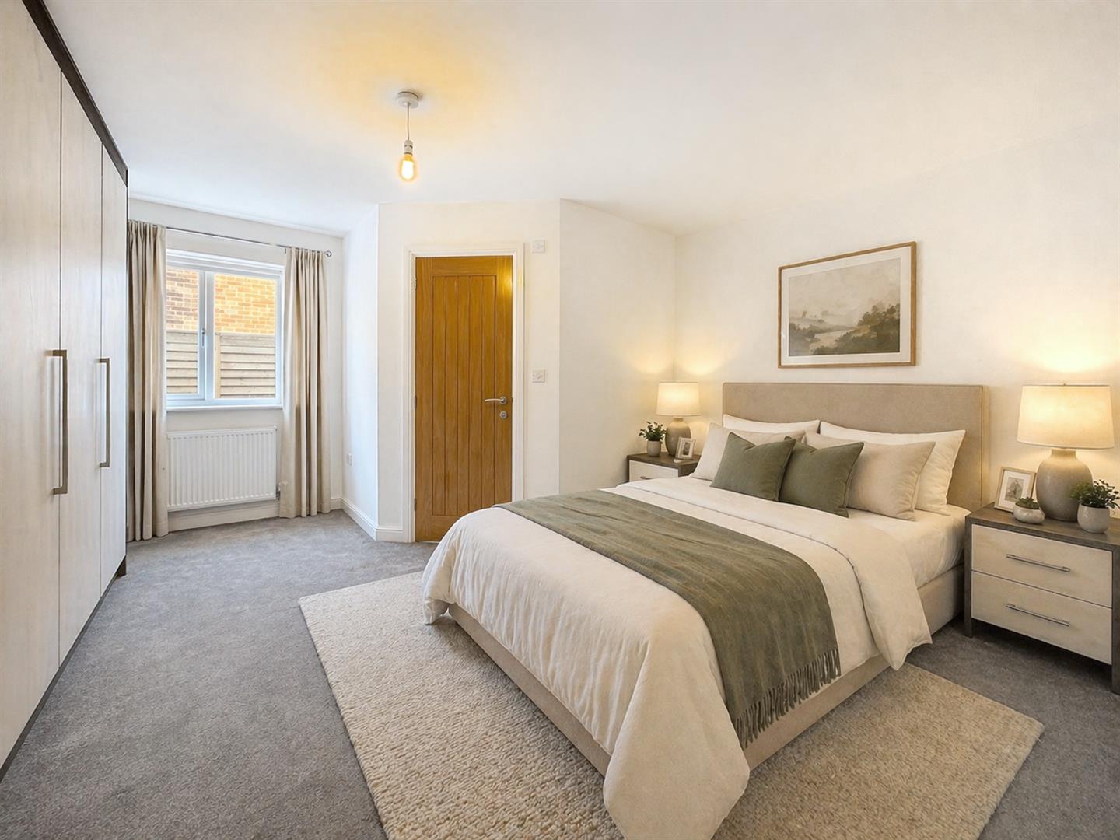
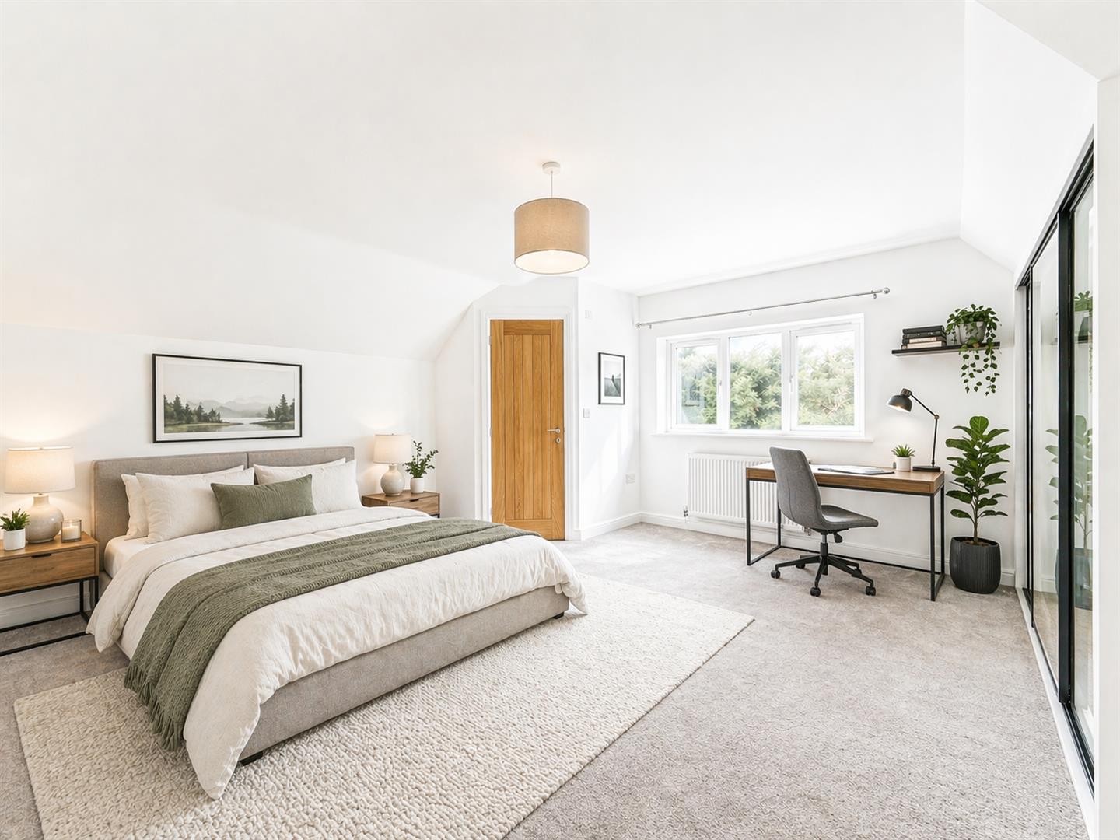
A delightful master bedroom with a side-facing UPVC double glazed window, central heating radiator, extensive range of fitted furniture including wardrobes, dressing table and bedside units, and door leading to the ensuite shower room.
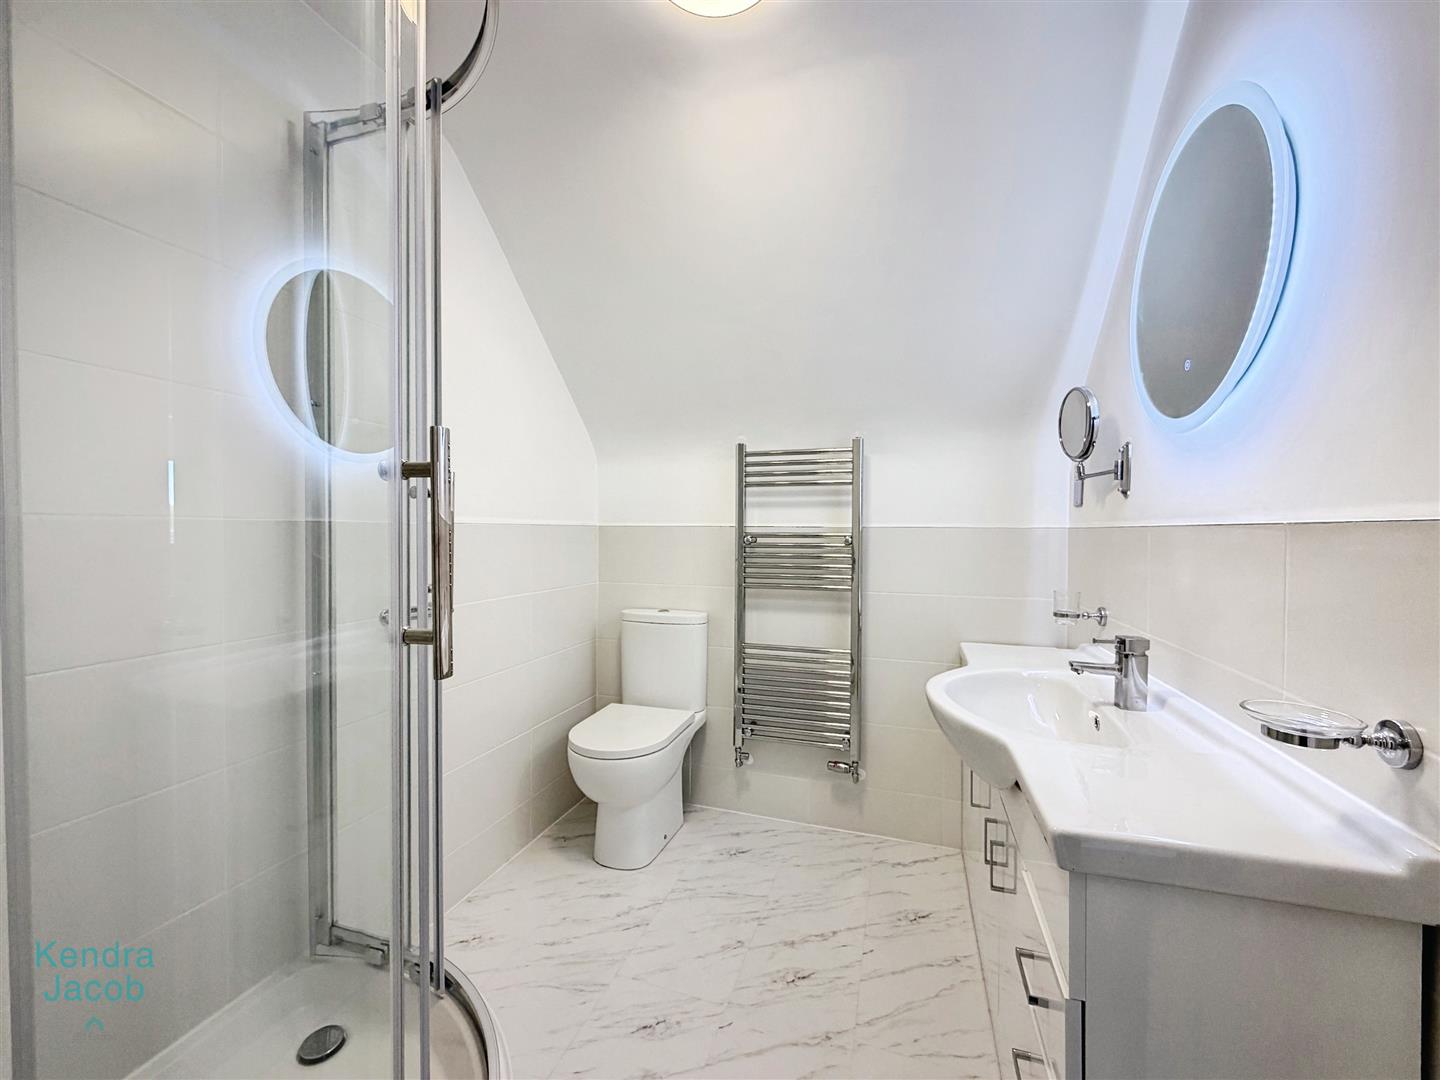
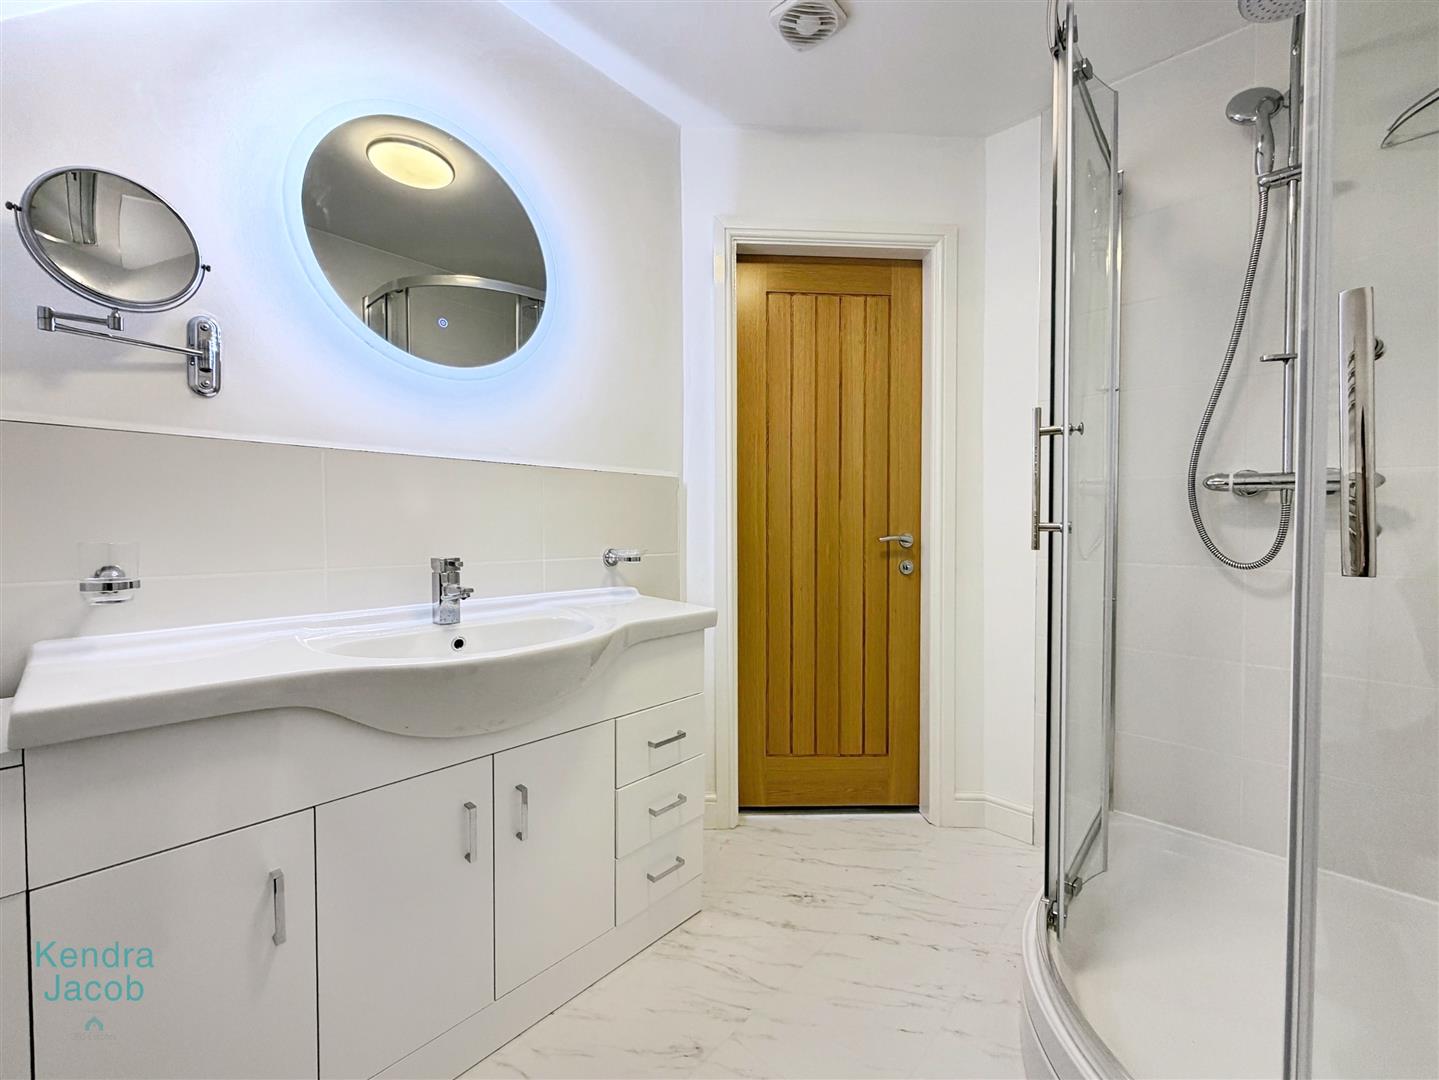
EN-SUITE SHOWER ROOM
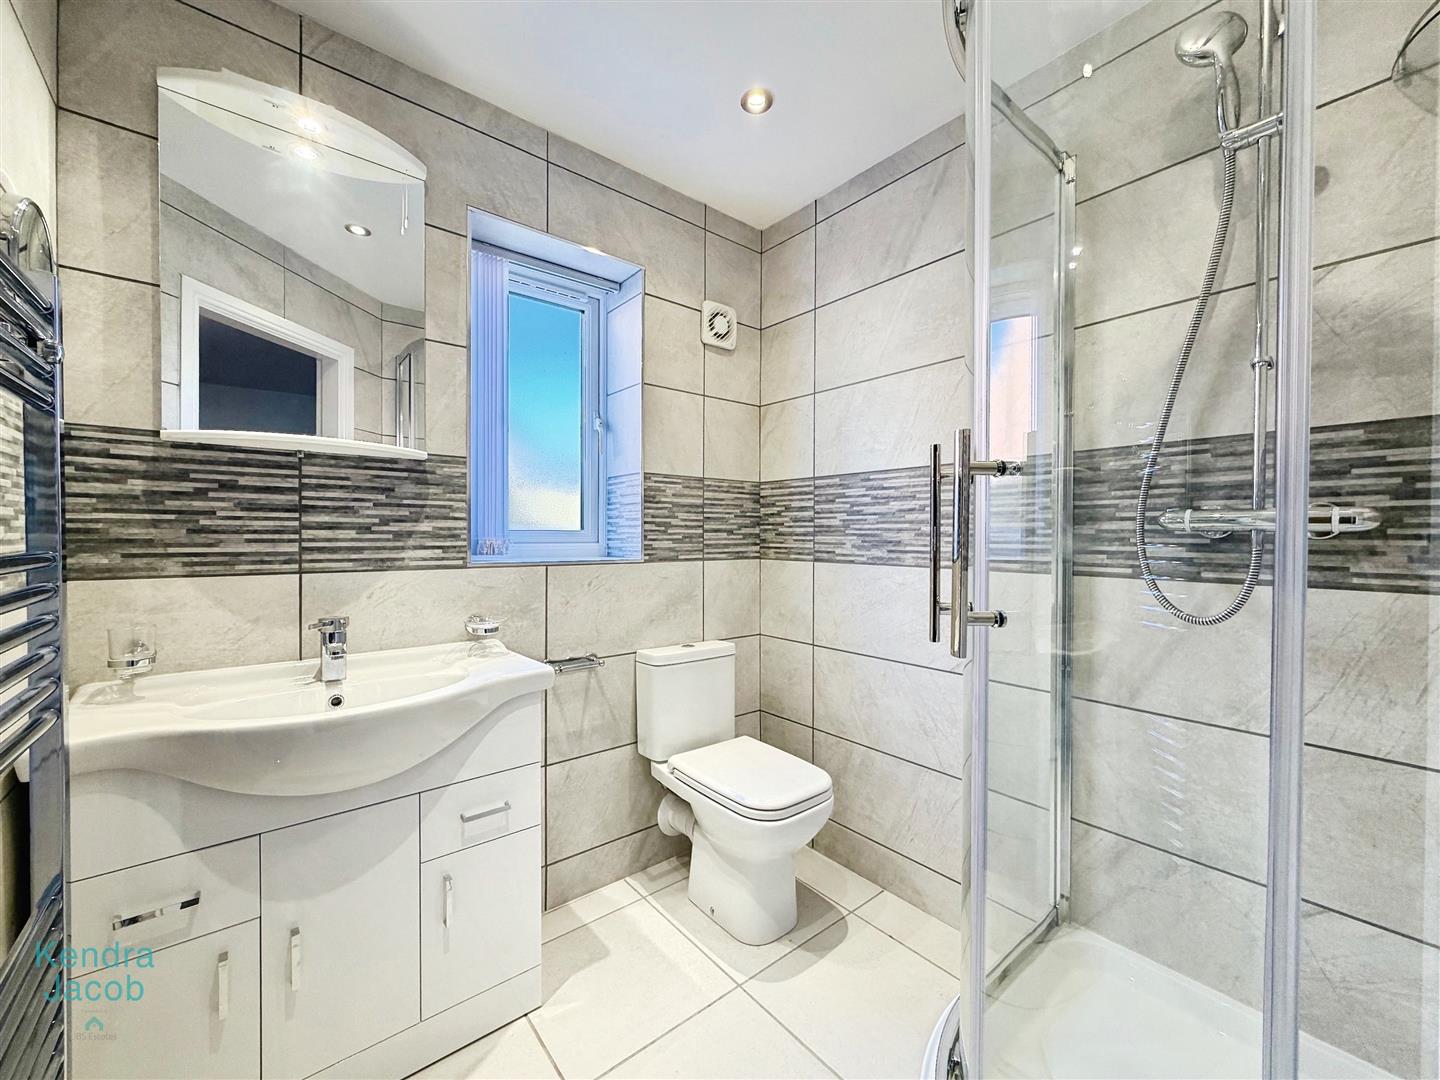
A stylish suite comprising a walk-in shower unit with mains shower, vanity hand wash basin, and low flush WC. Fully tiled walls and floor, electric extractor fan, recessed ceiling lighting, and side-facing obscure UPVC double glazed window.
BATHROOM SUITE
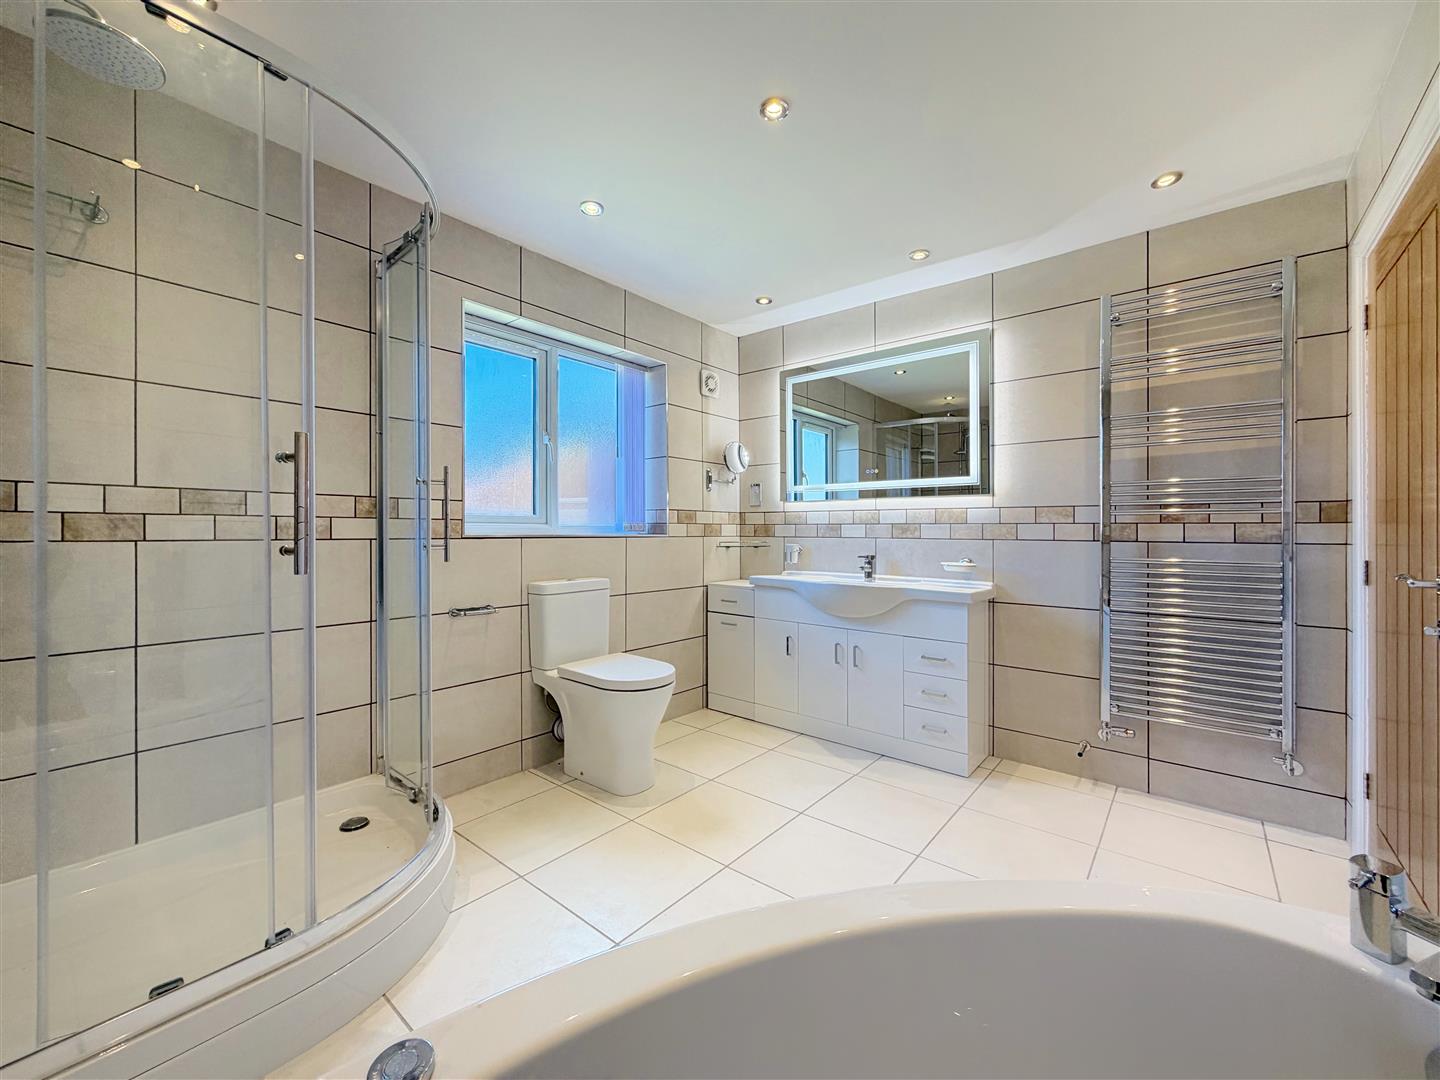
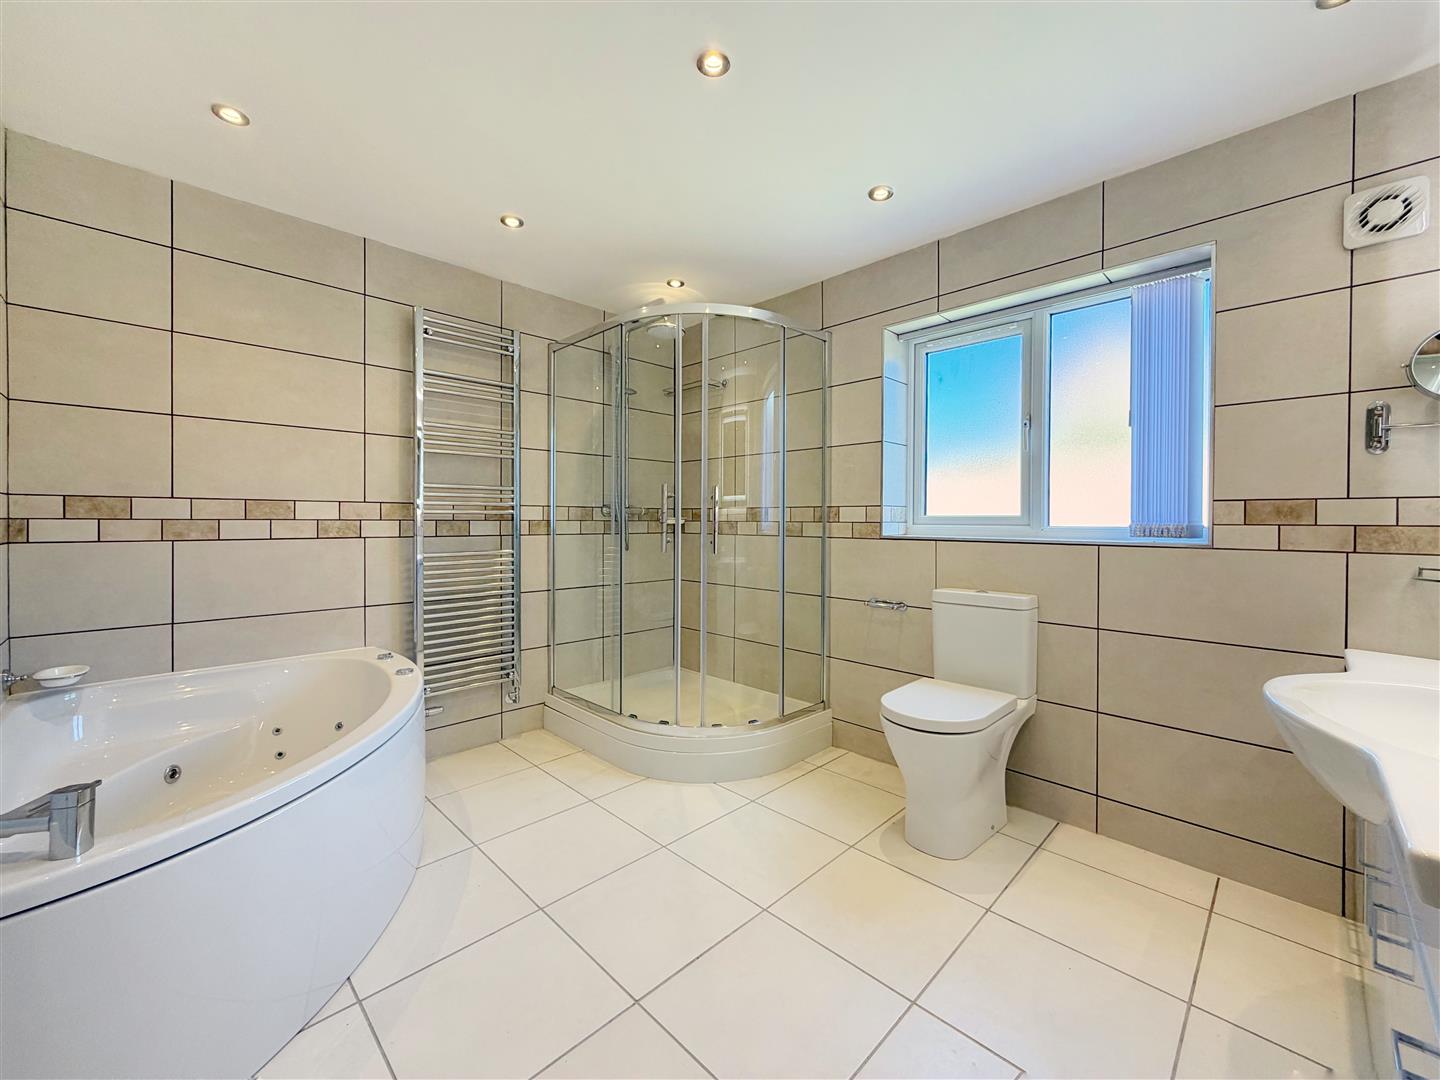
A luxurious four-piece bathroom comprising a corner Jacuzzi bath, walk-in shower with mains waterfall shower, vanity hand wash basin, and low flush WC. Fully tiled walls and flooring, chrome towel radiator, recessed ceiling lighting, rear-facing obscure UPVC double glazed window, shaver point, and electric extractor fan.
BEDROOM TWO
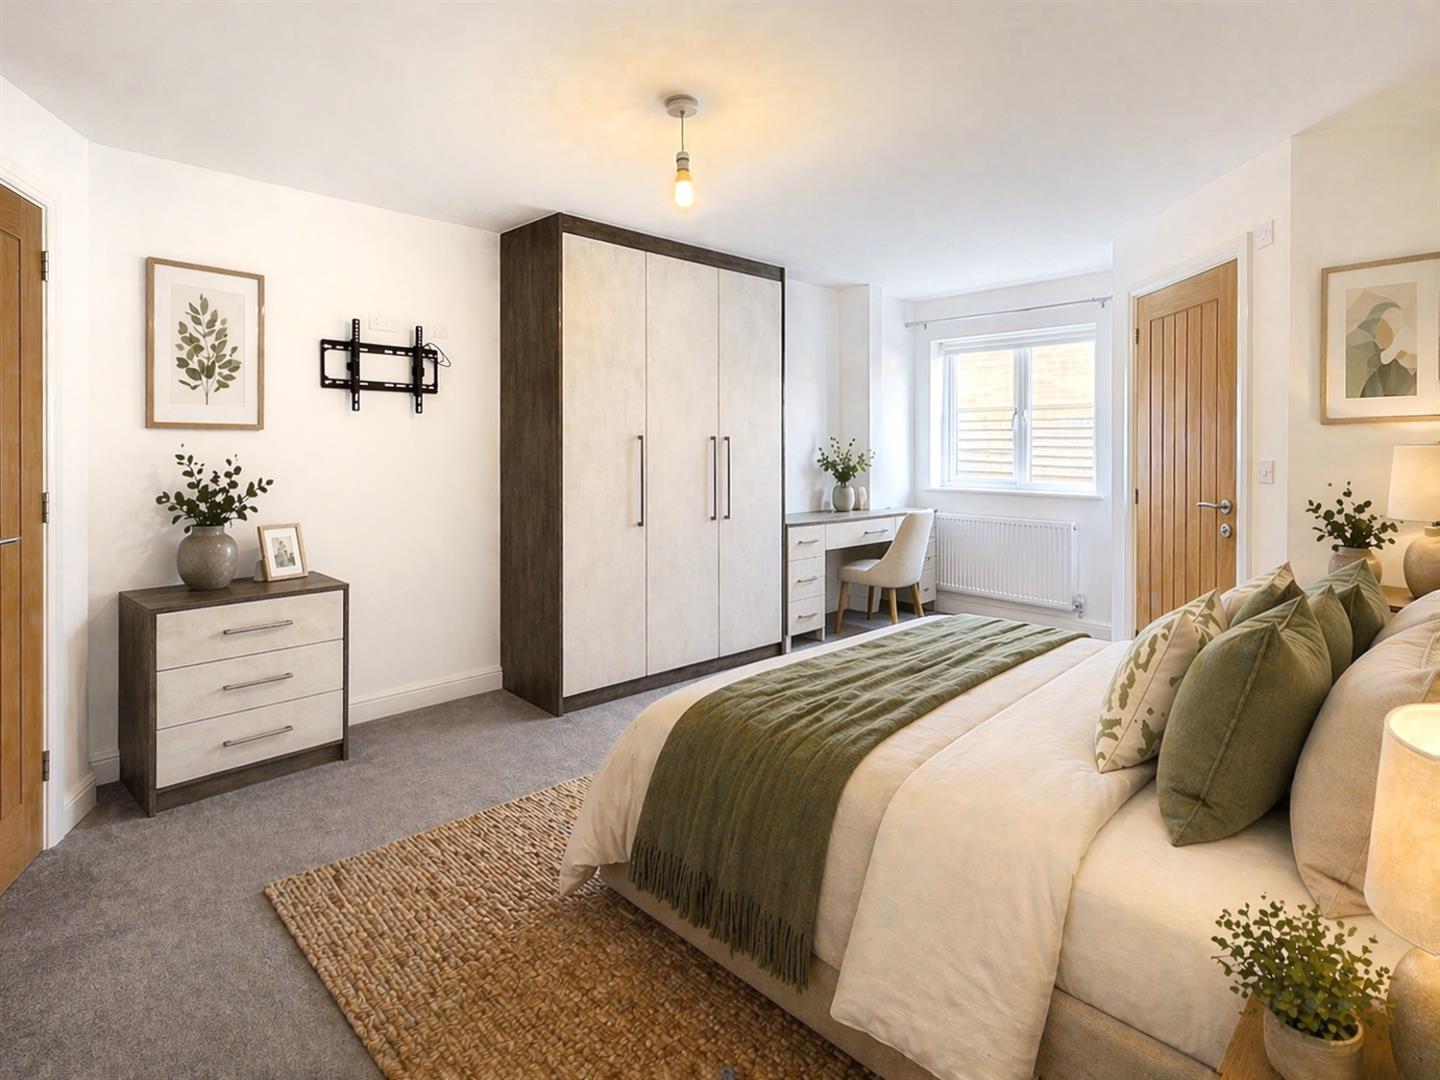
A beautifully appointed guest suite with a rear-facing UPVC double glazed window, central heating radiator, and an extensive range of fitted furniture including wardrobes, dressing table, chest of drawers, and bedside units.
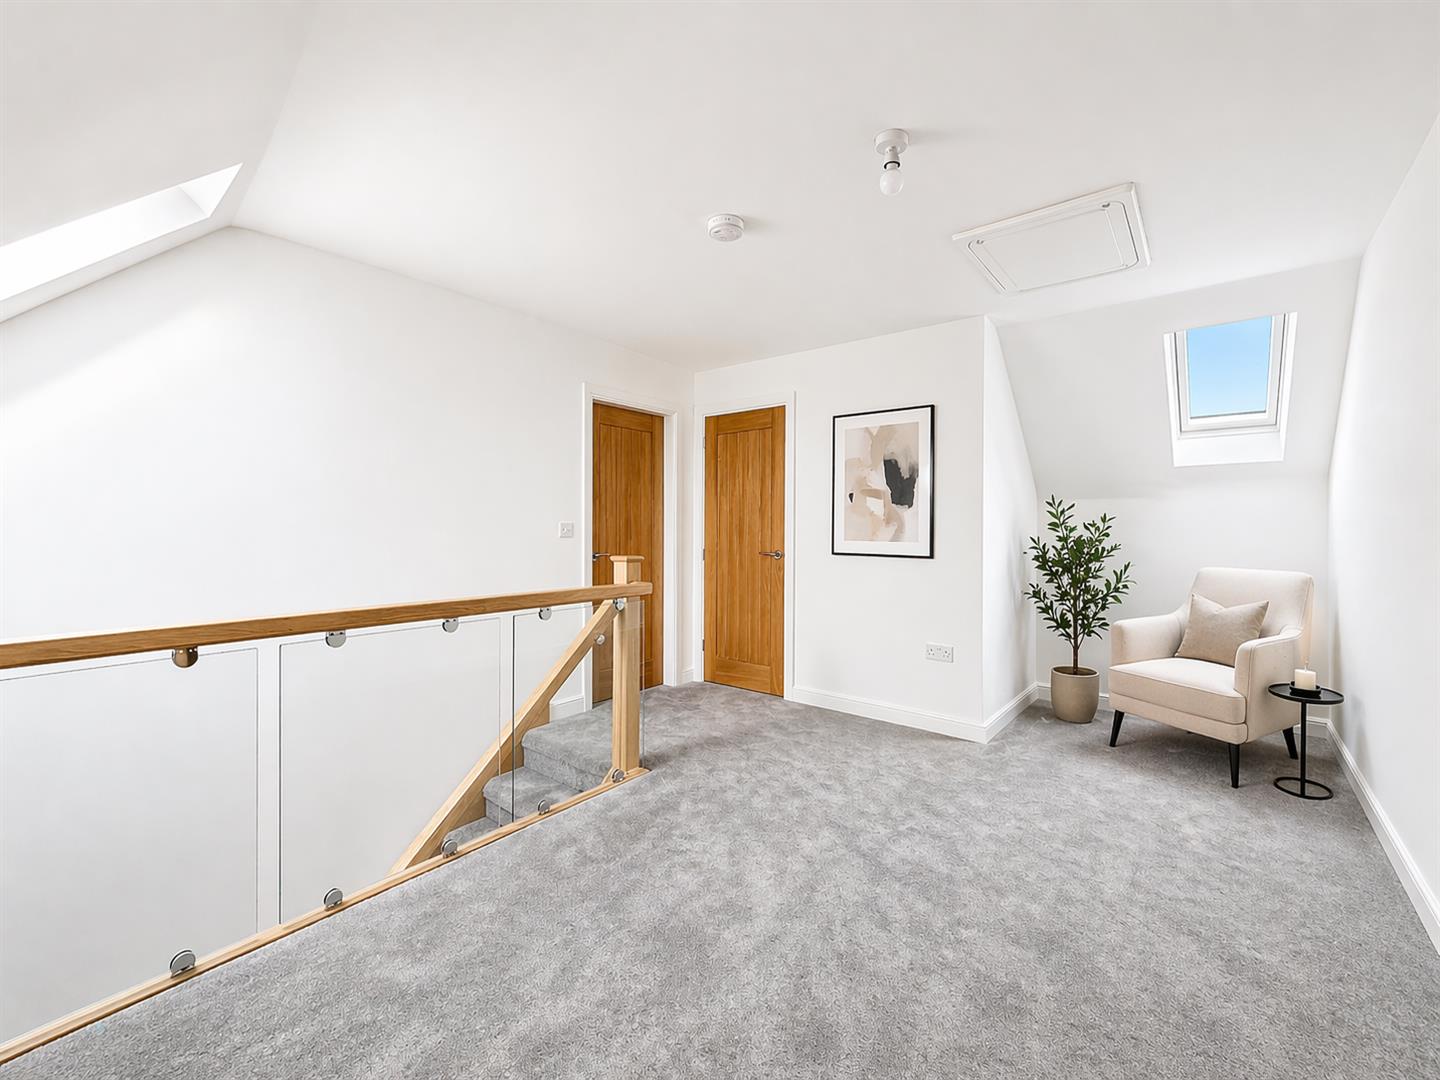
FIRST FLOOR LANDING
A spacious landing with a rear-facing Velux window, cylinder cupboard, and access hatch to the loft space. Featuring solid oak and glass balustrades, with doors leading to three bedrooms and the games room.
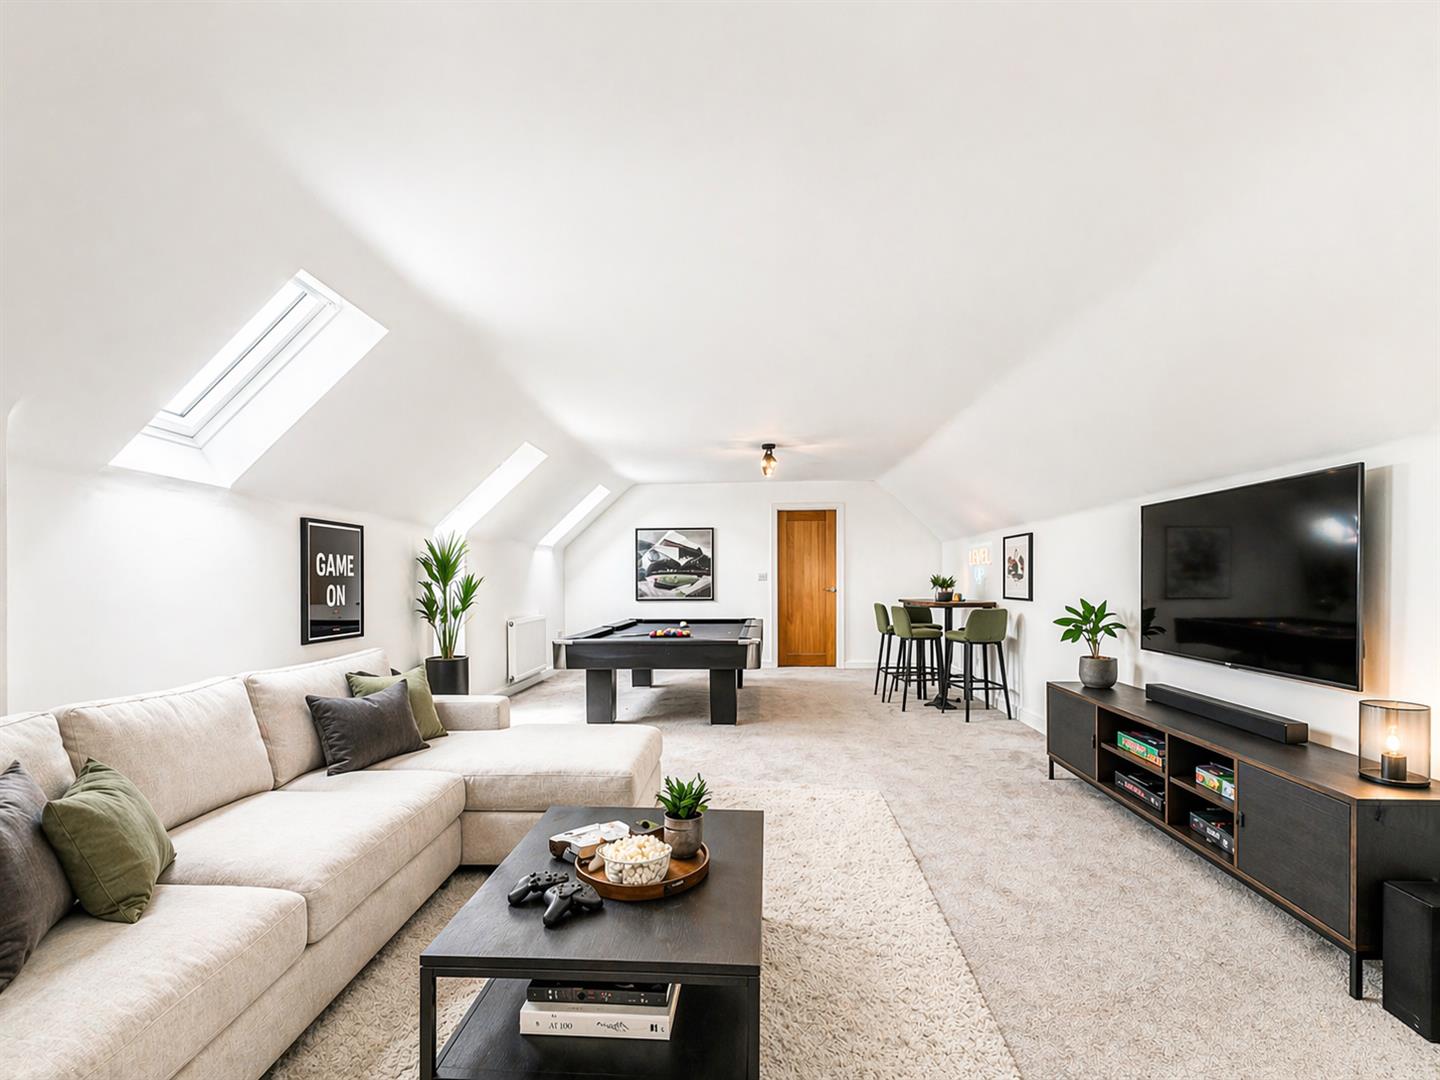
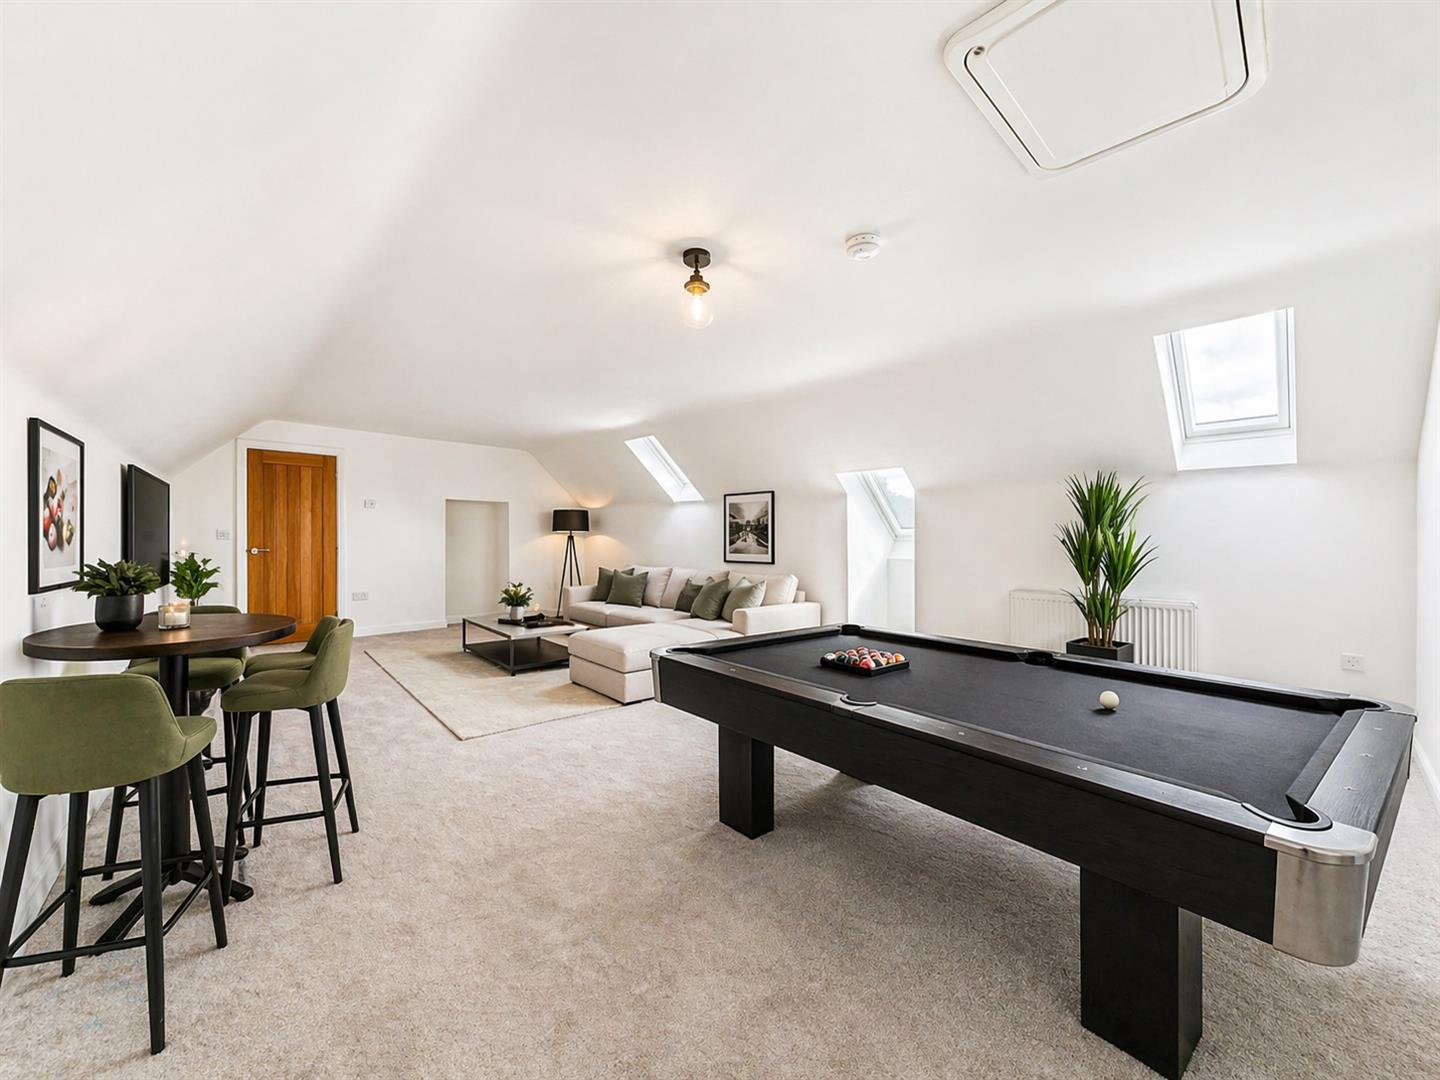
ENTERTAINMENT ROOM
A superb entertainment space with three side-facing Velux windows and two central heating radiators. Door leading through to bedroom three.
BEDROOM THREE
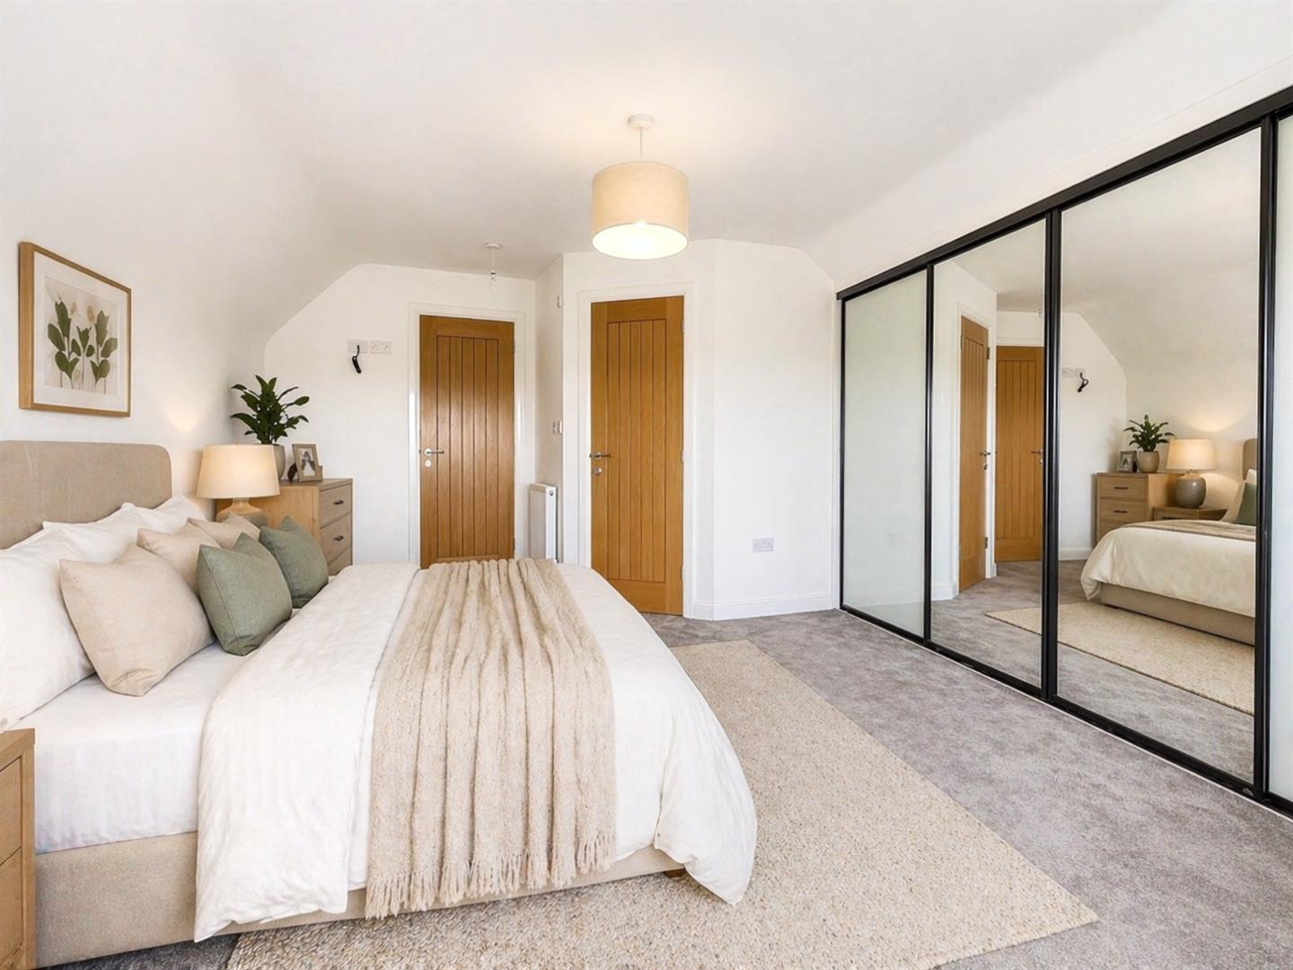
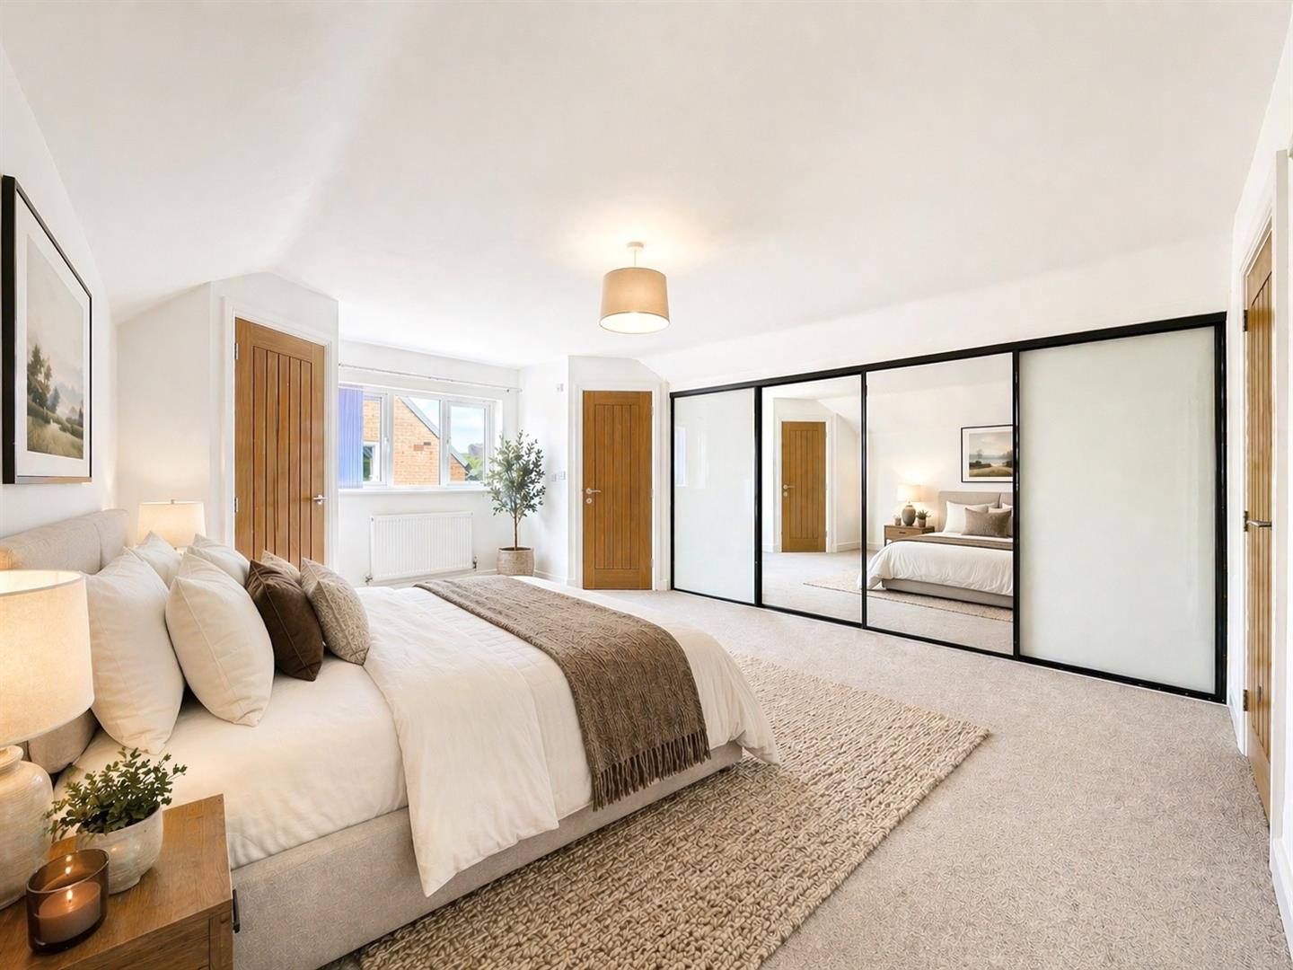
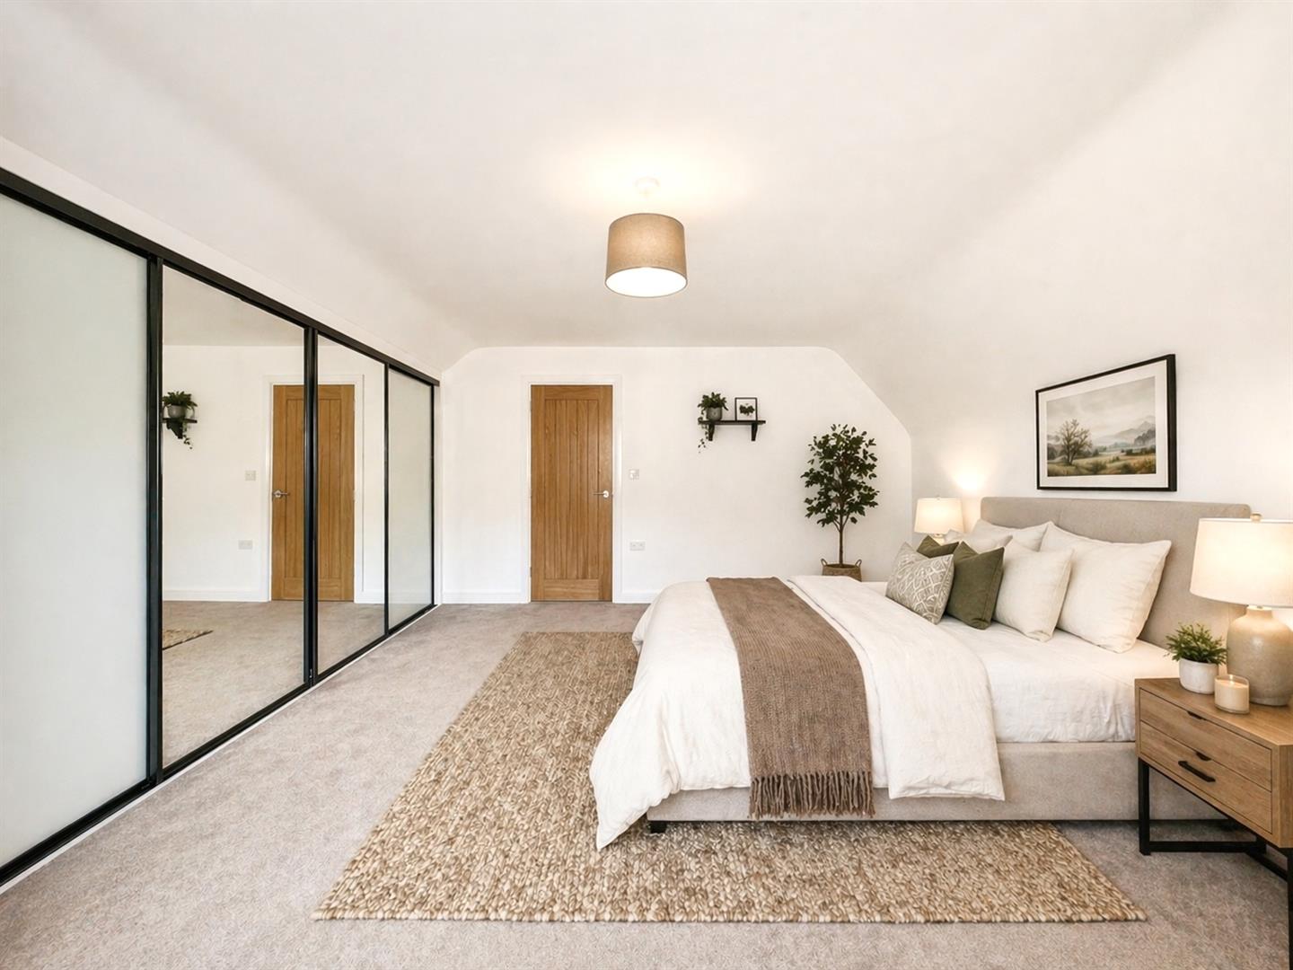
Accessed via the games room, this delightful and spacious bedroom features a front-facing UPVC double glazed window, central heating radiator, and a range of quality fitted wardrobes along one wall. Door leading to the ensuite shower room.
EN-SUITE SHOWER ROOM (BEDROOM THREE)
A luxurious three-piece suite in white comprising a large walk-in shower unit with mains waterfall shower, vanity hand wash basin, and low flush WC. Finished with quality wall and floor tiling, shaver point, chrome towel radiator, and electric extractor fan.
BEDROOM FOUR
A generous-sized double bedroom with a side-facing UPVC double glazed window, central heating radiator, walk-in storage cupboard, and an extensive range of luxury fitted wardrobes along one wall. Door leading to the ensuite WC.
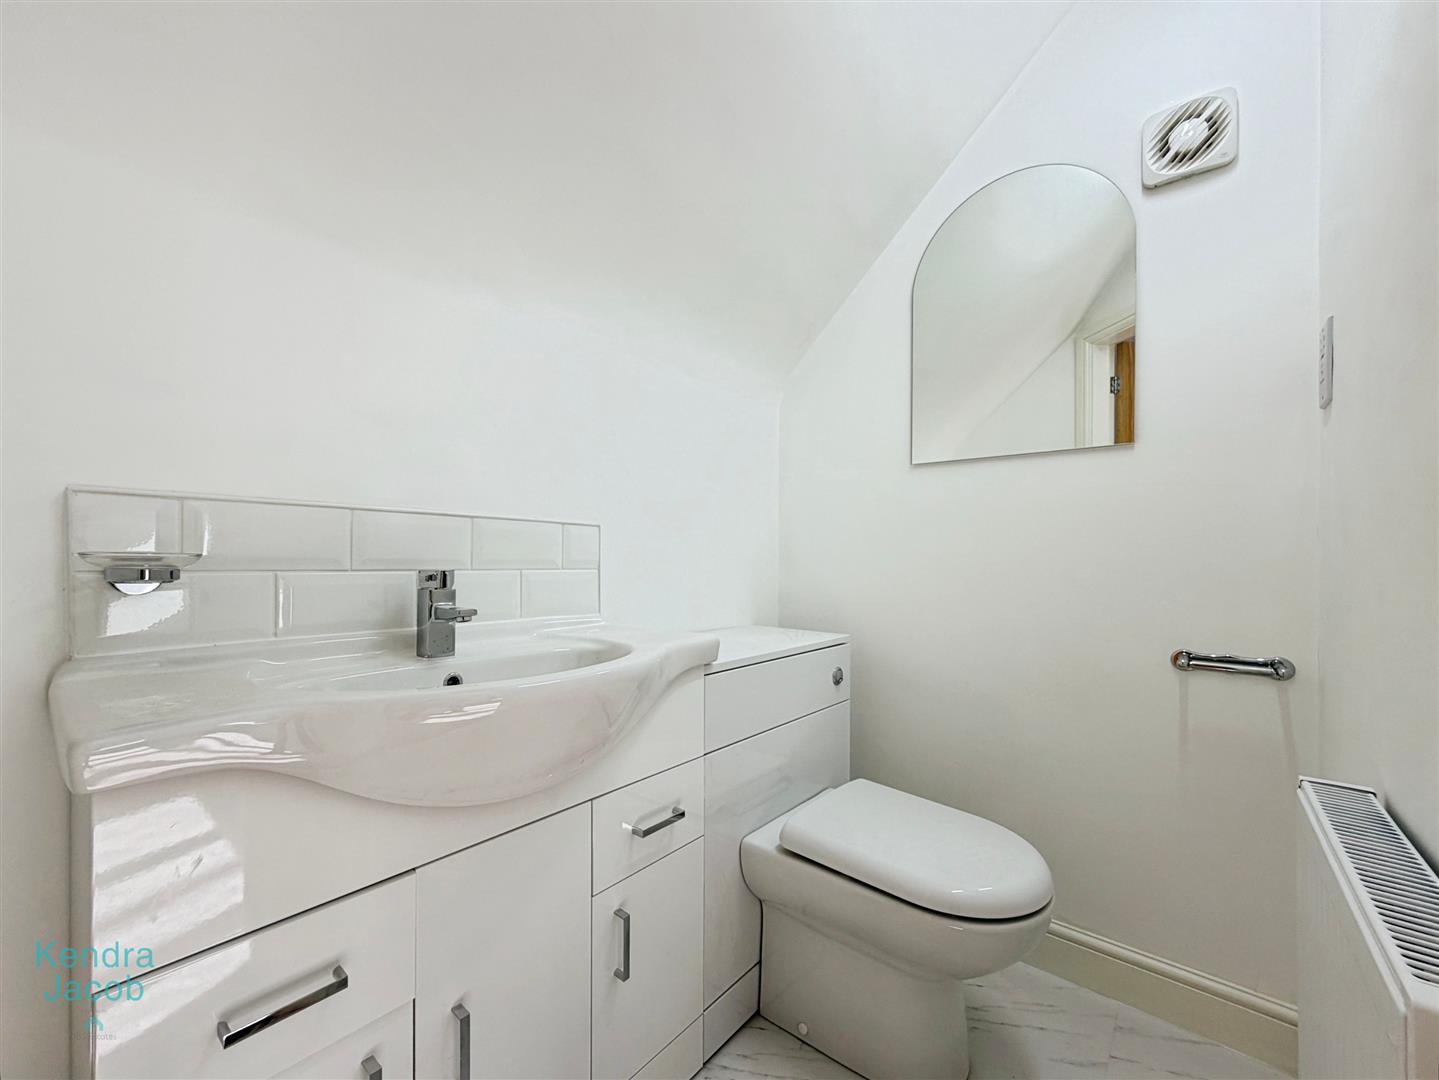
EN-SUITE WC
Comprising a white suite of vanity hand wash basin and low flush WC, with tiled splashback, quality floor covering, central heating radiator, and electric extractor fan.
BEDROOM FIVE
A charming fifth double bedroom with a side-facing UPVC double glazed window, central heating radiator, and a range of quality fitted wardrobes to one wall. Door leading to the ensuite WC.
EN-SUITE WC (BEDROOM FIVE)
Comprising a white suite of vanity hand wash basin and low flush WC, with tiled splashback, quality floor covering, central heating radiator, shaver point, and electric extractor fan.
AGENTS NOTE
The property is fitted with solar panels own out right by the vendors. The property also benefits from a full CAT6 broadband network with connection points in every room, including behind each television point and at additional locations throughout the home. A full fibre FTTP connection is already installed, ensuring ultra-fast internet speeds.
All TV points are hard-wired, allowing Sky Q to be accessed and controlled via a magic eye in each room — without the need for additional boxes.
EXTERIOR
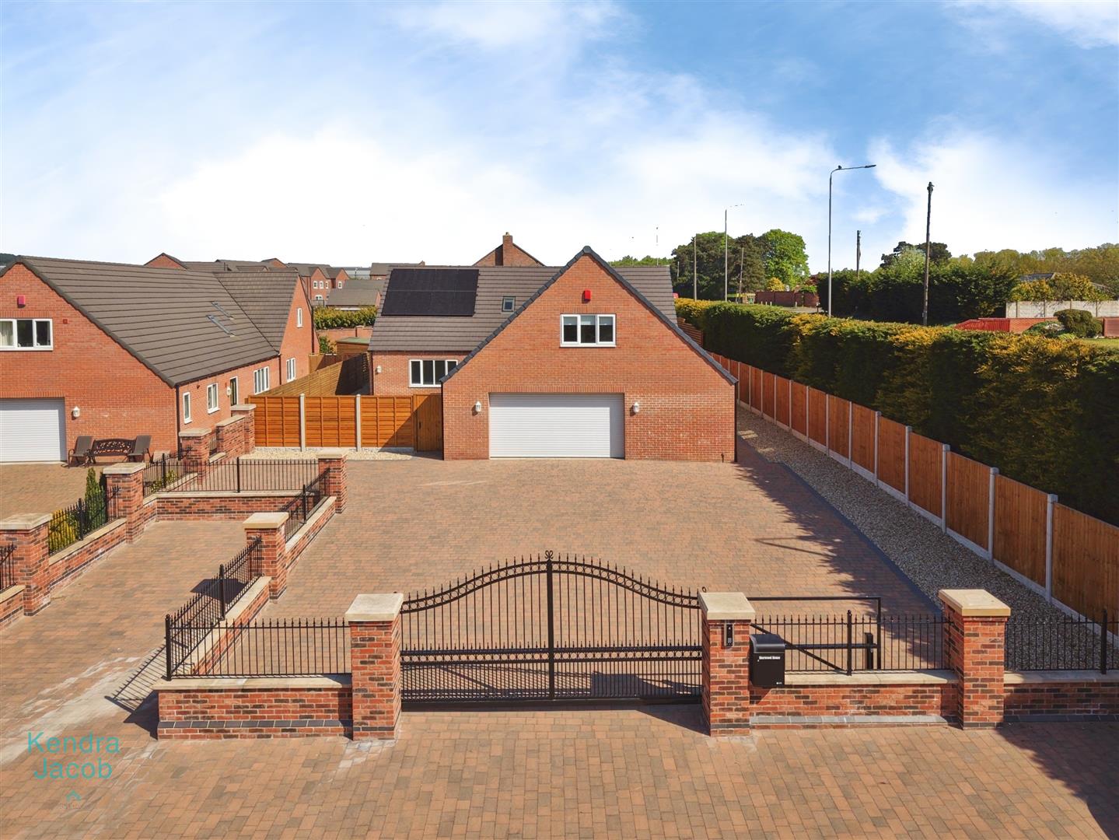
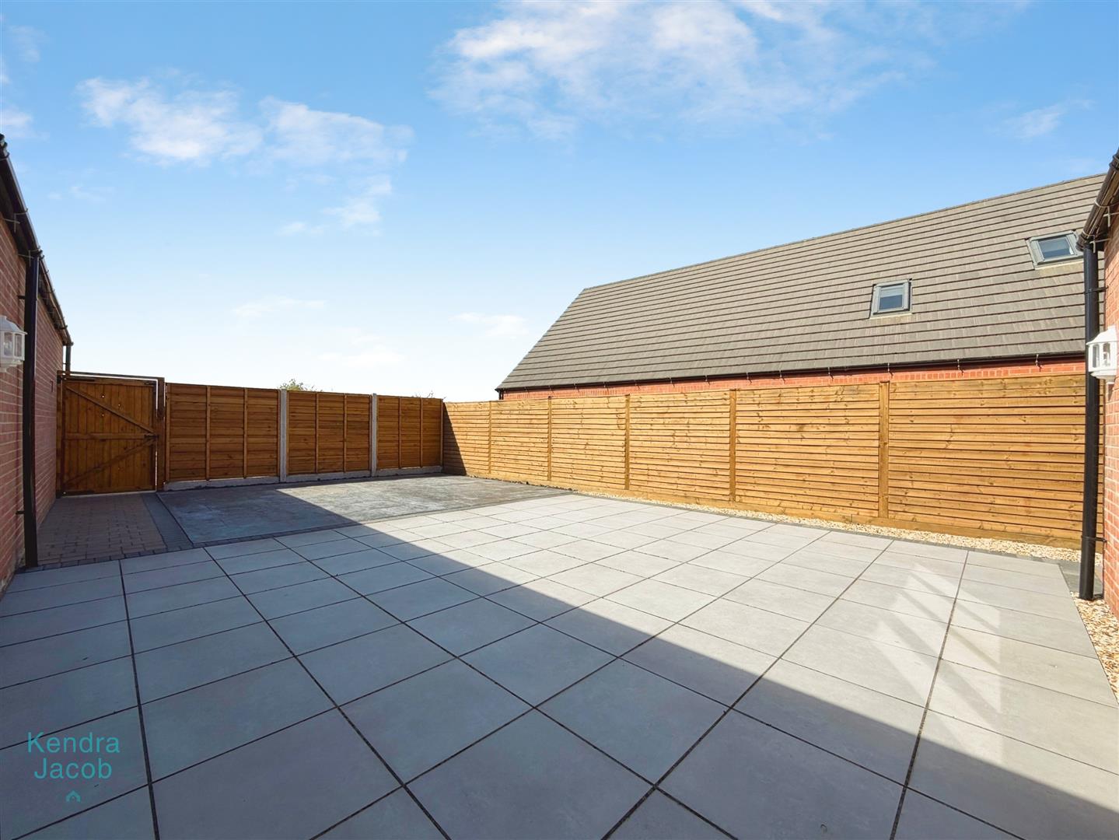
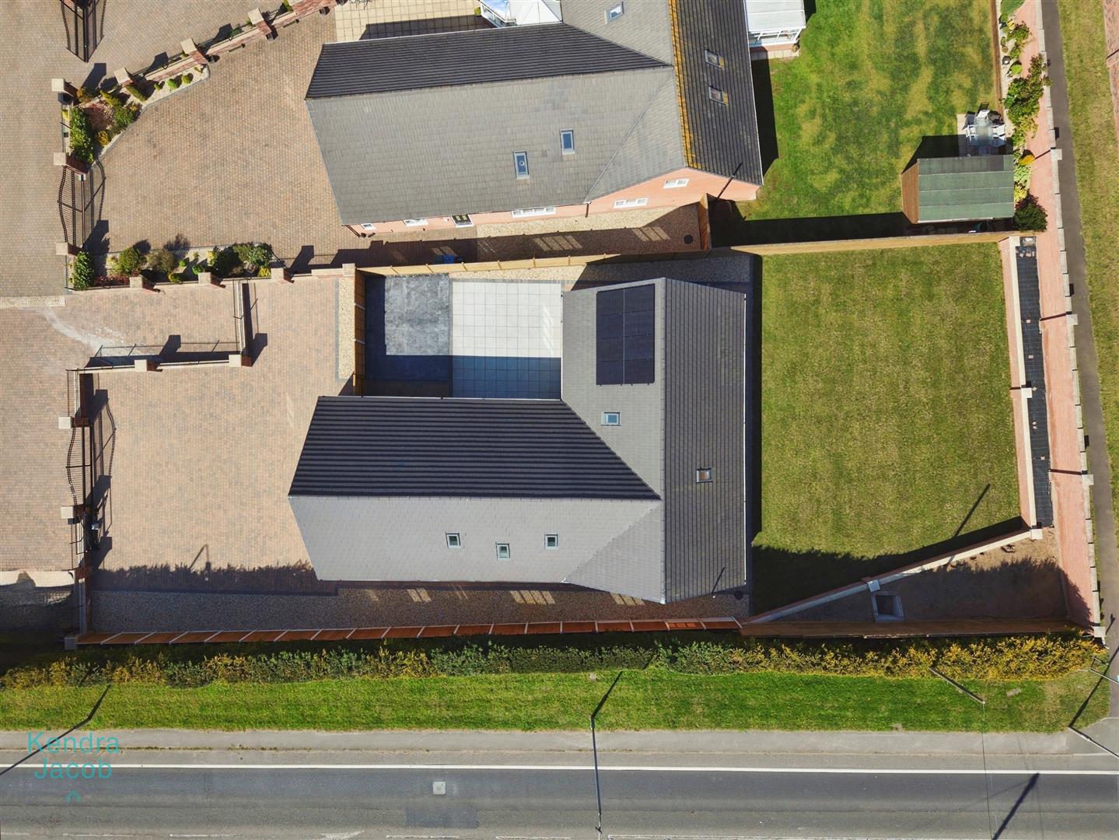
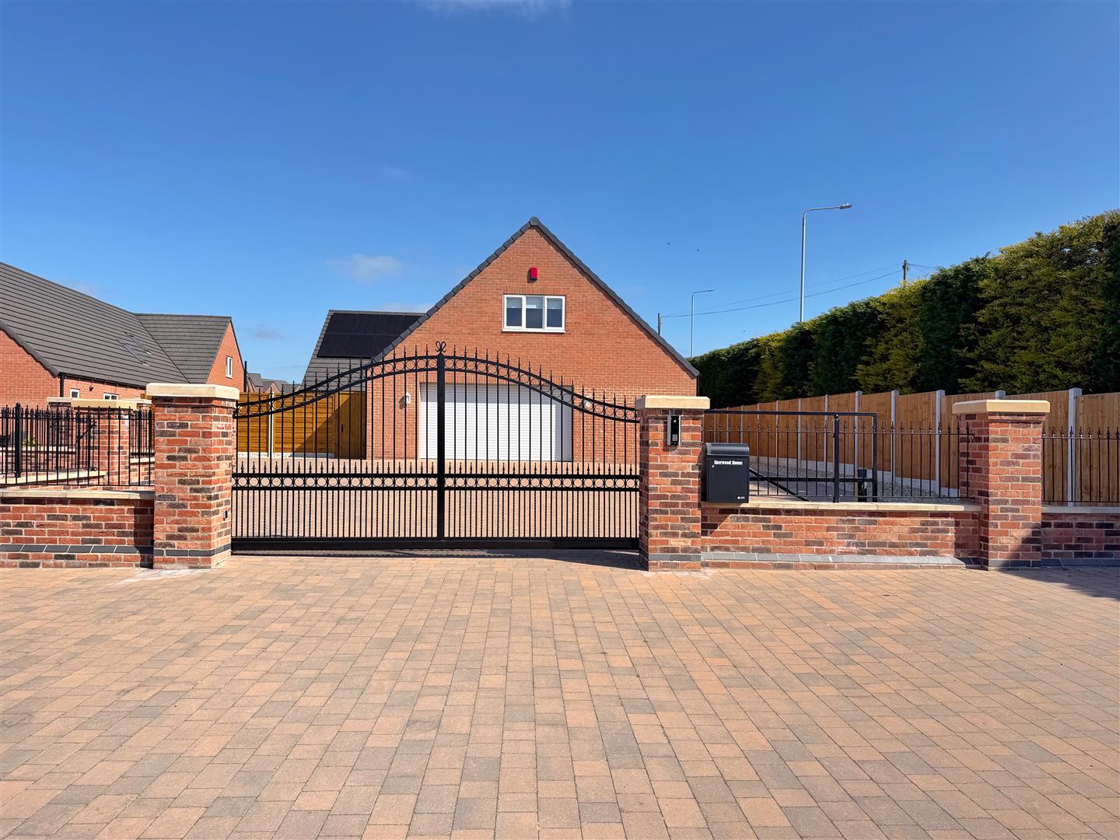
To the front of the property is an extensive paved driveway with electric wrought iron gates, providing parking for multiple vehicles. There is gated access to one side of the property leading to a paved patio seating area, featuring porcelain tiles and printed concrete paving.
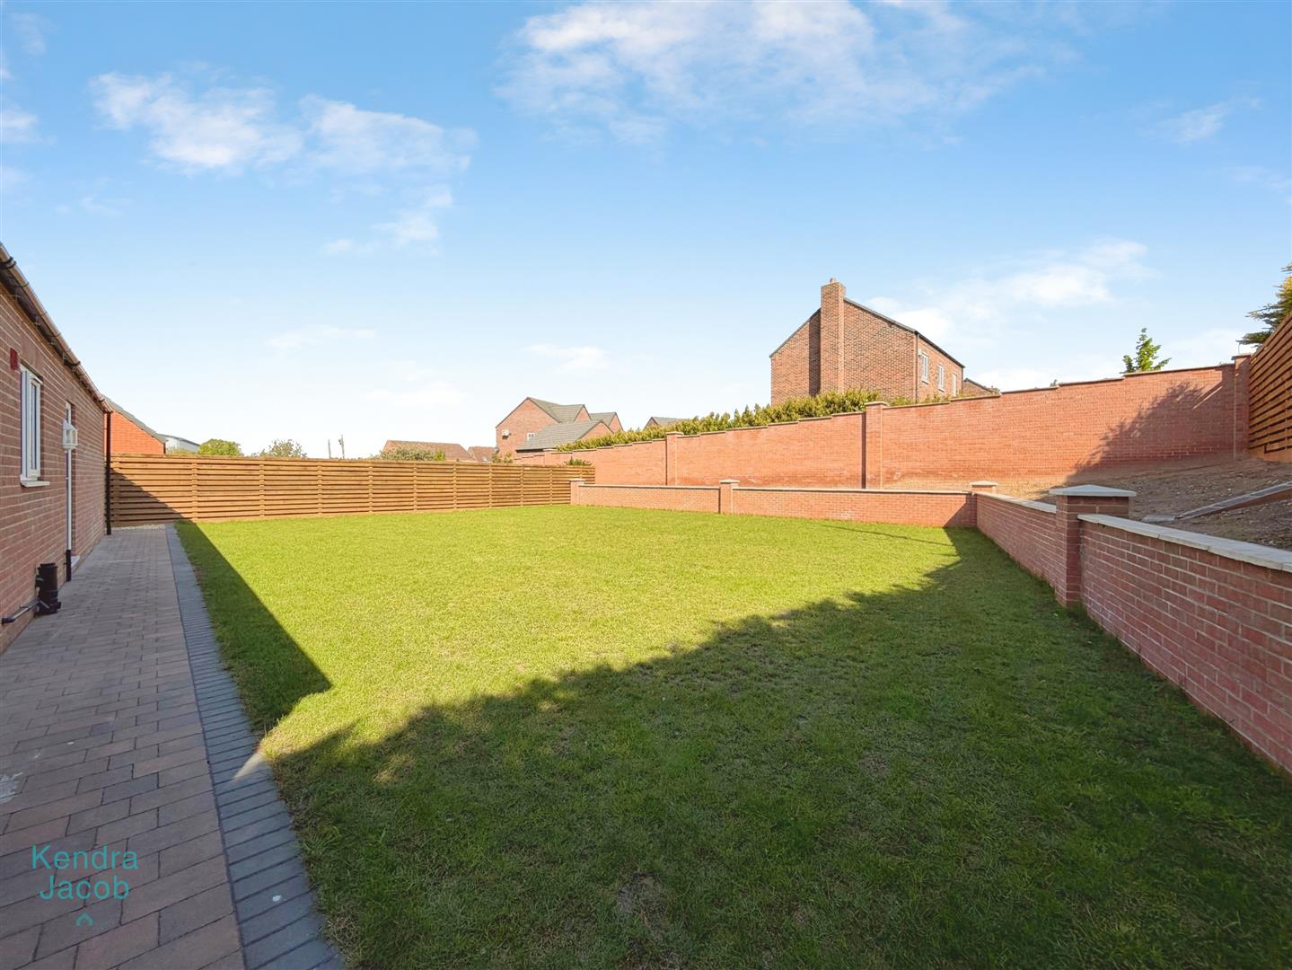
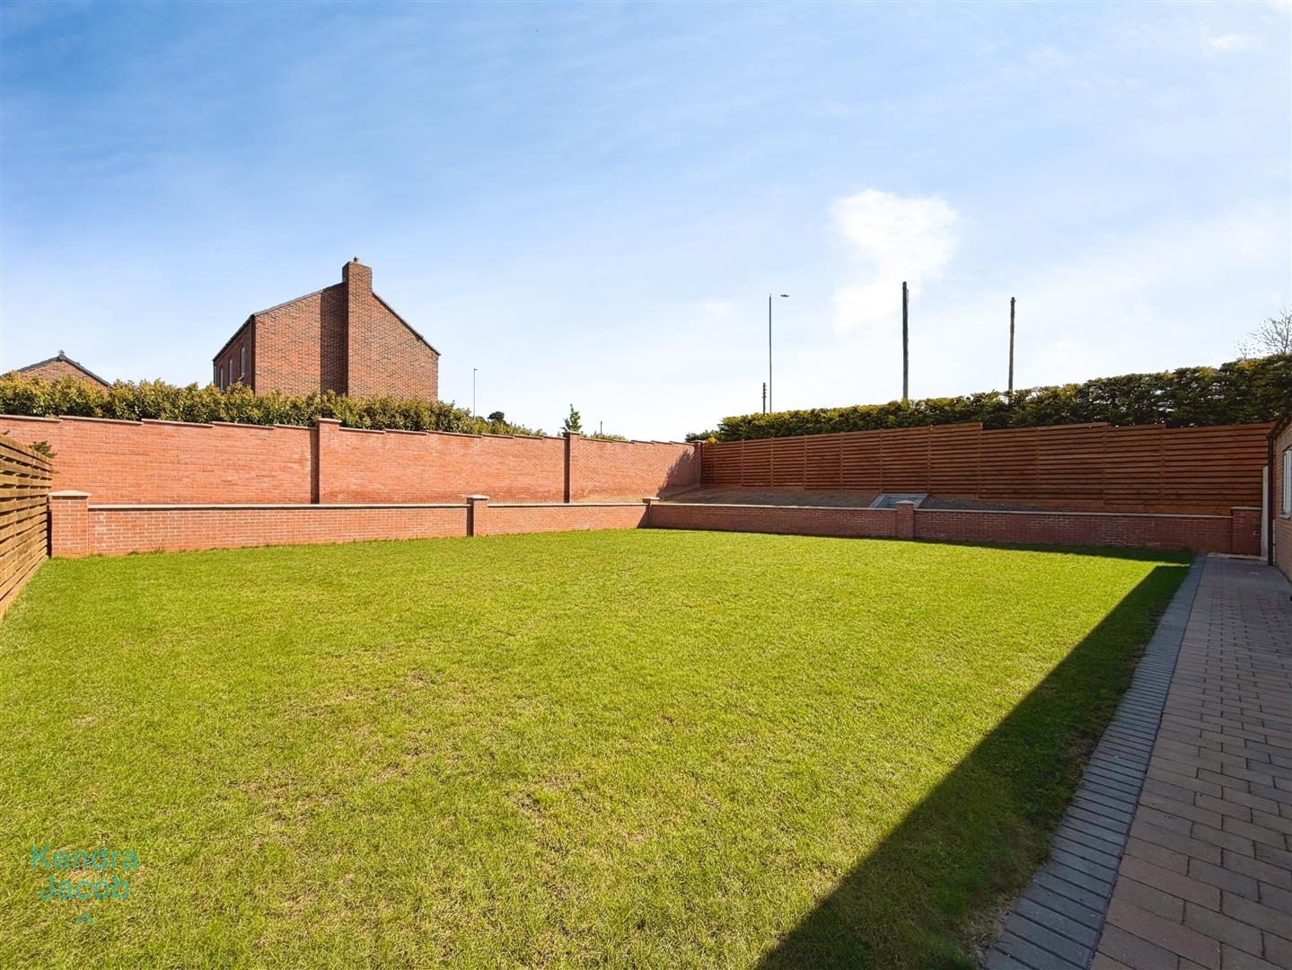
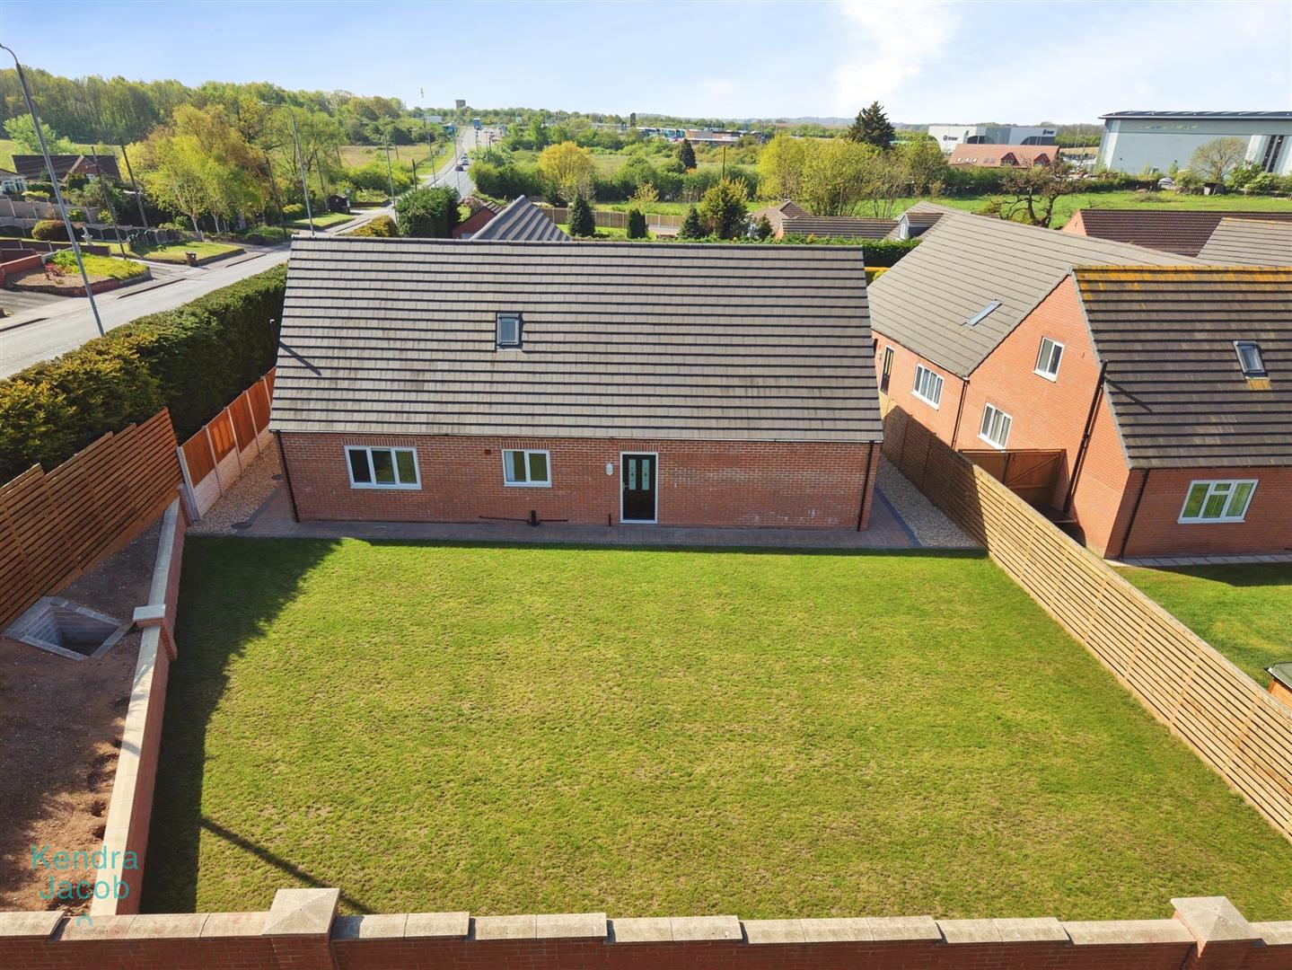
To the rear is a generously sized enclosed garden, mainly laid to lawn, with a porcelain-paved patio seating area. The garden also benefits from outdoor lighting, power points, and a water tap.
Enquire today
Features
Property Features
- Stunning self-built contemporary home offering exceptional space and quality.
- Versatile accommodation ideal for a growing or multi-generational family.
- Located in the popular village of Blyth, close to schools, shops, cafés, restaurants and bars.
- Excellent transport links, just minutes from the A1 motorway and near Worksop, Bawtry, Doncaster, Sheffield and Rotherham.
- Impressive open-plan kitchen, living and dining area with high-spec finishes.
- Five spacious bedrooms, each benefiting from access to ensuite facilities.
- Superb games and entertainment room.
- Large driveway and integral double garage providing ample off-road parking.
- Attractive low-maintenance gardens with porcelain-paved seating areas.
- Offered to the market with no upper chain.