Broad Place, Hodthorpe, Worksop
Property Information
Full Details
Entrance Hall
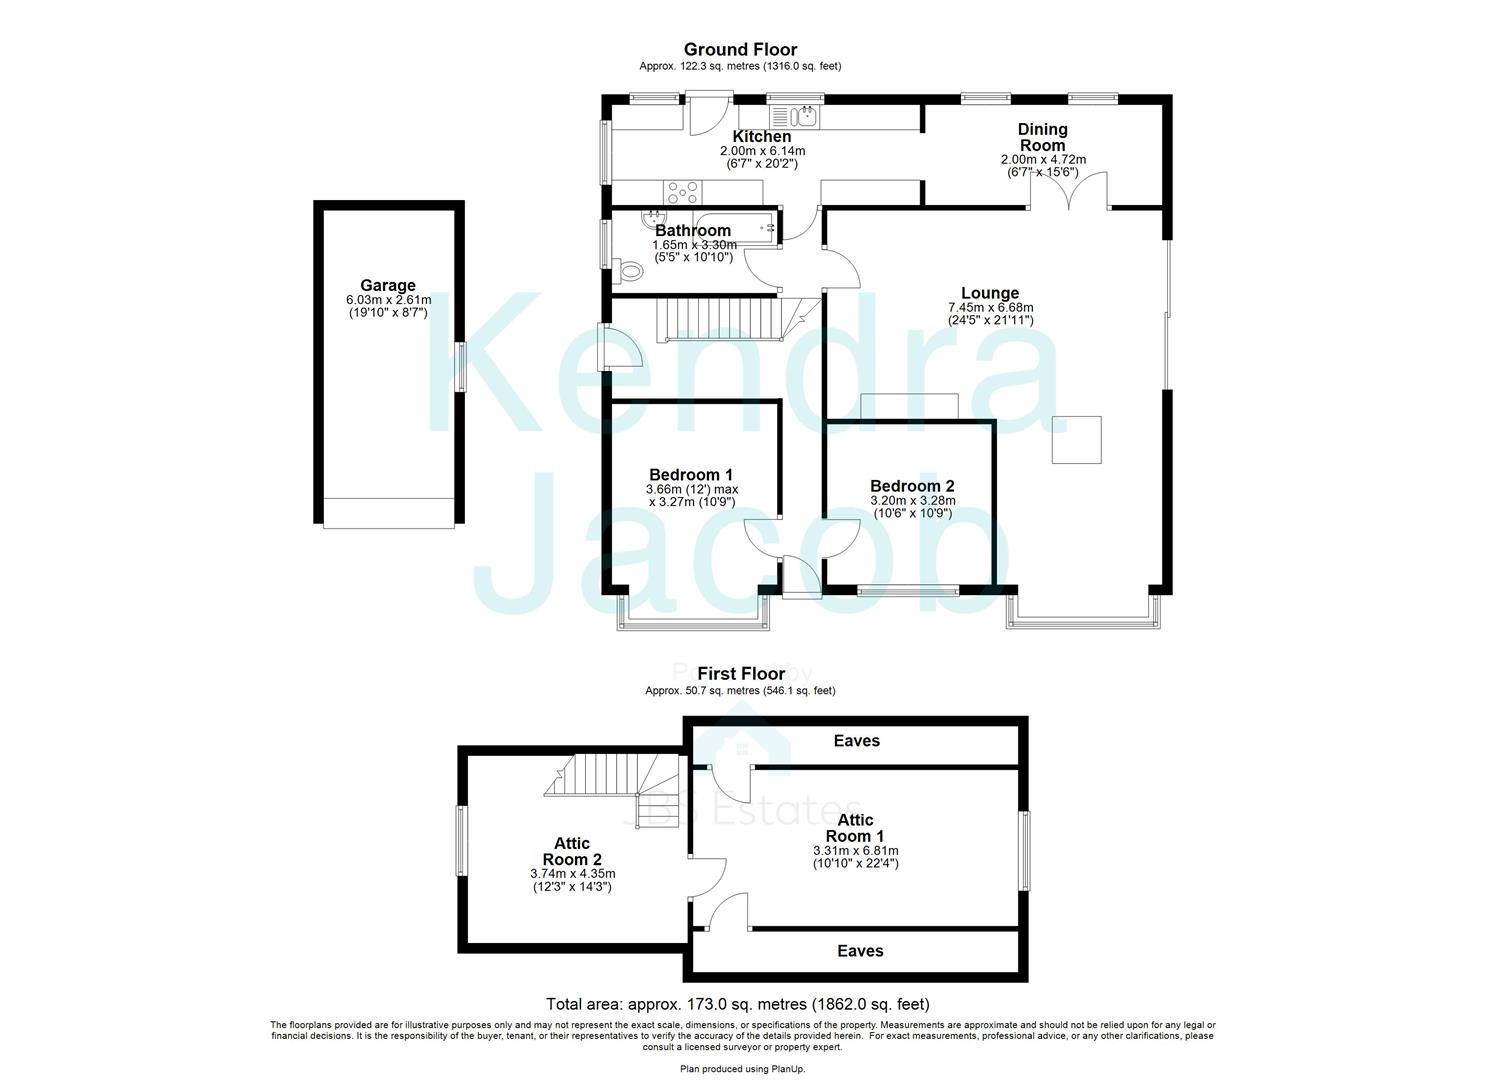
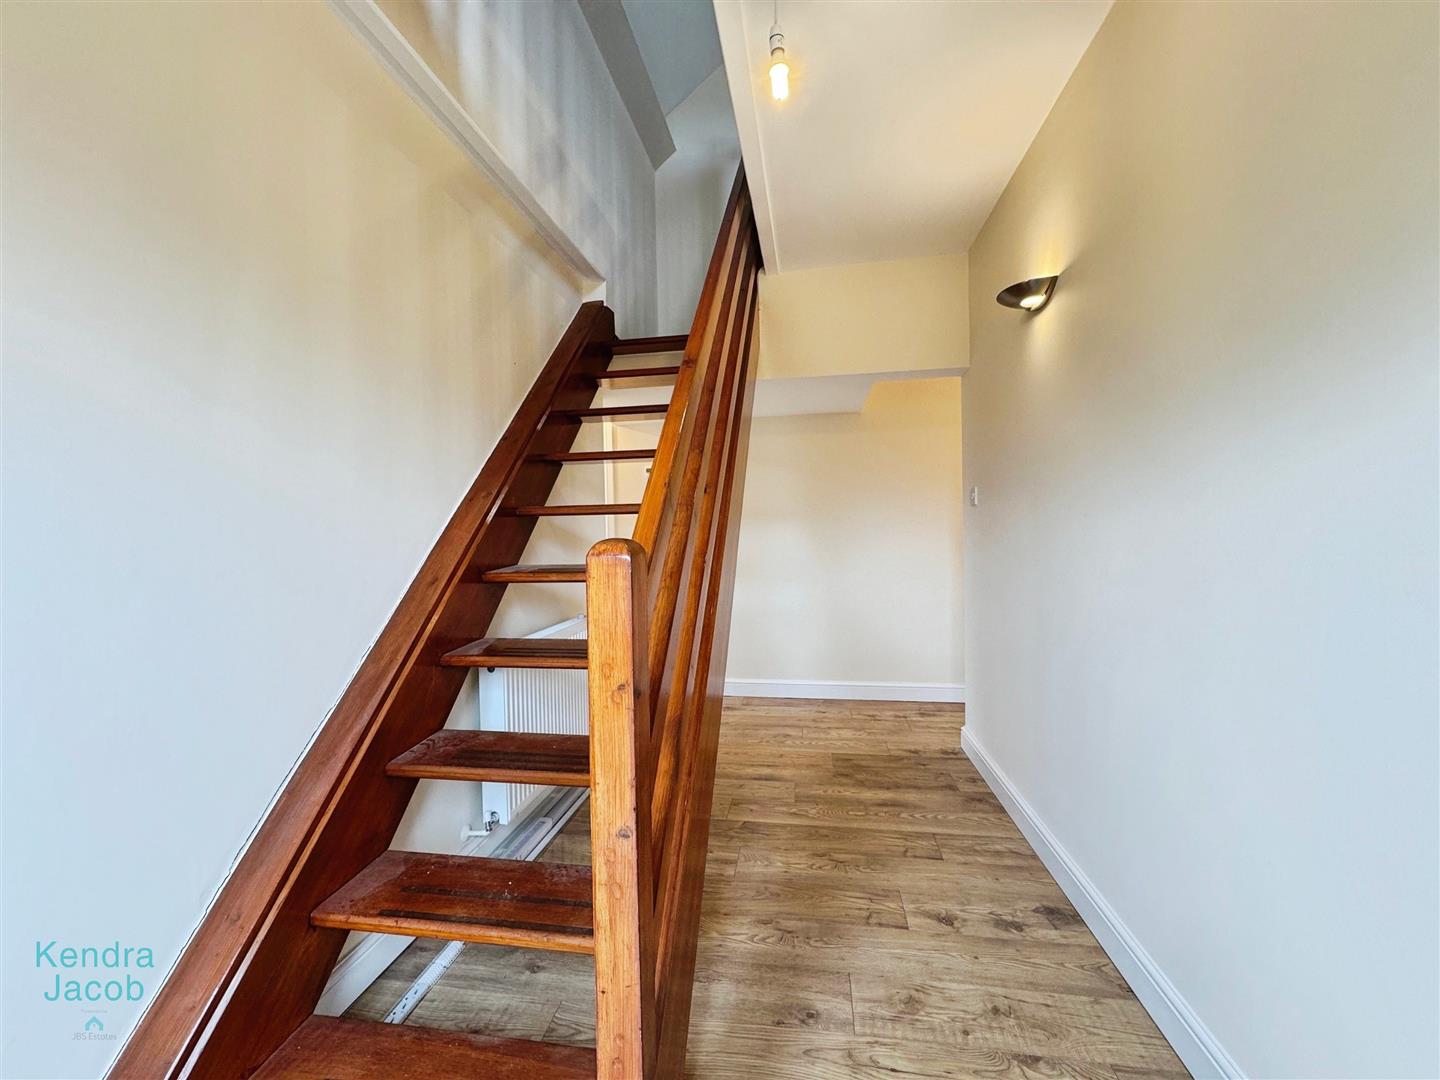
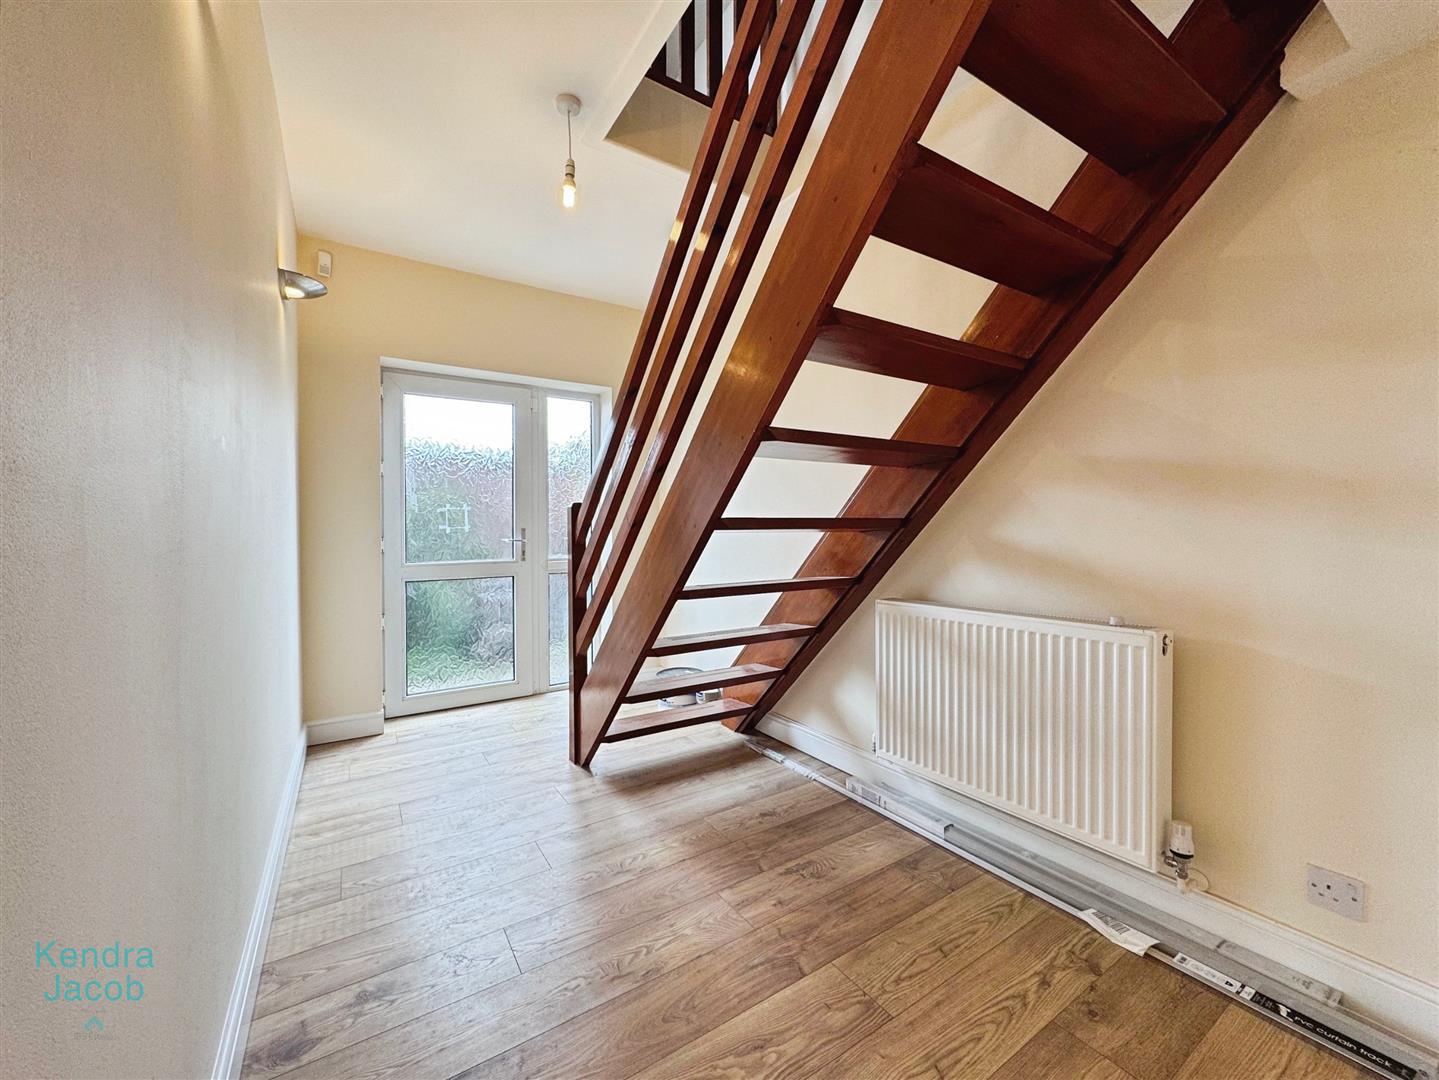
Door leading into the entrance hall with wooden stairs rising to the attic rooms. Laminate flooring and central heating radiator. Wall lights.
Lounge
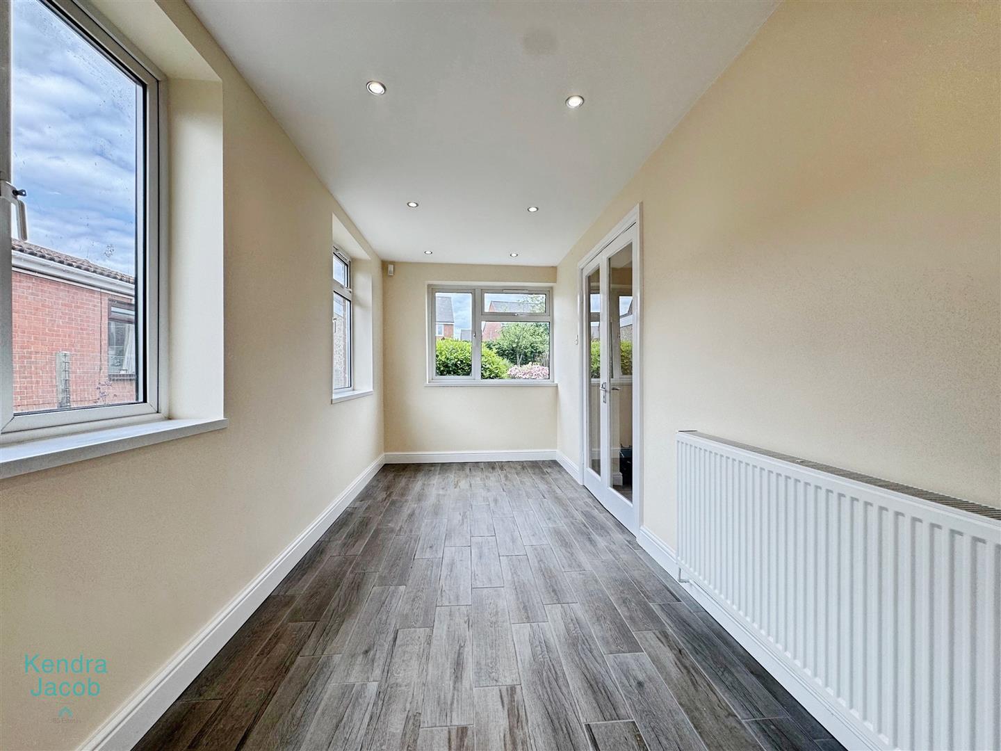
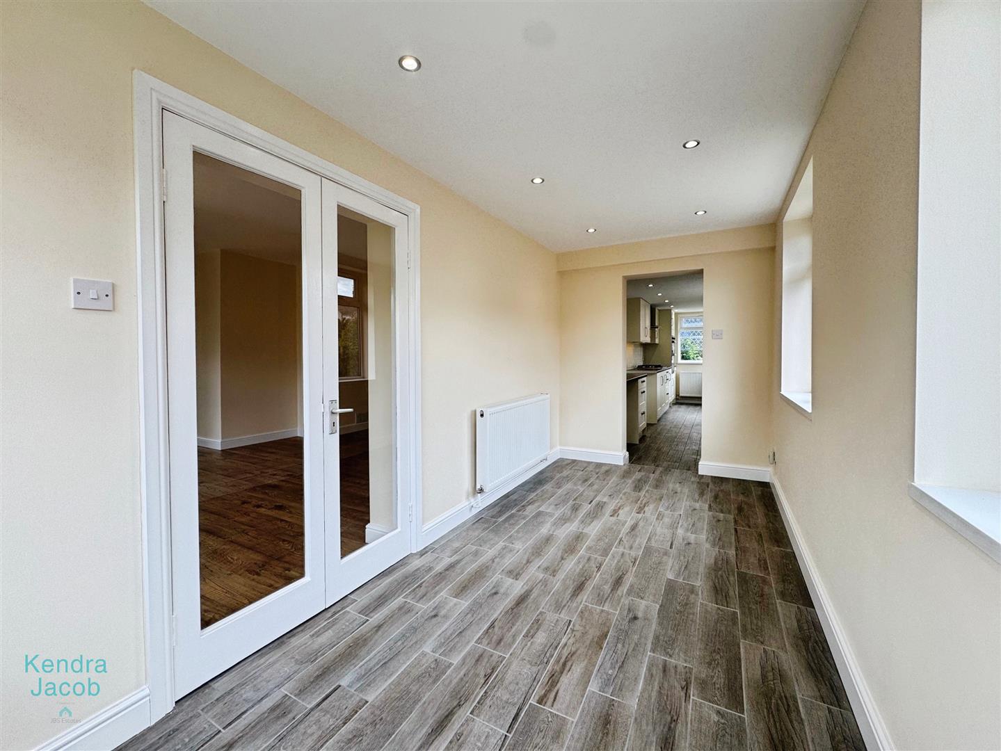
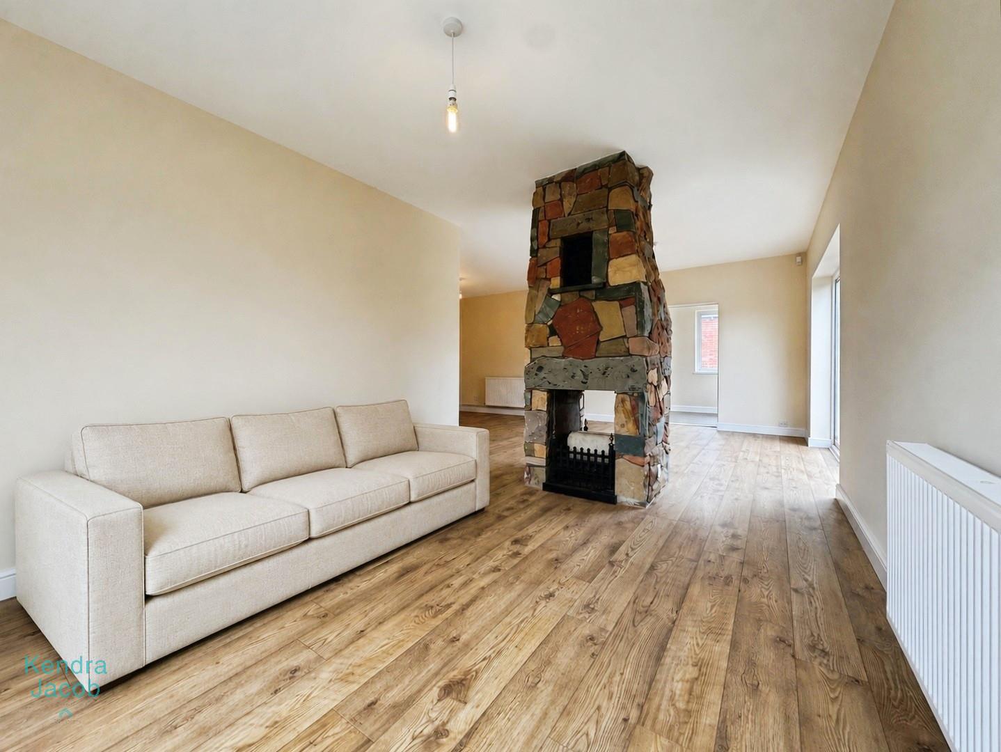
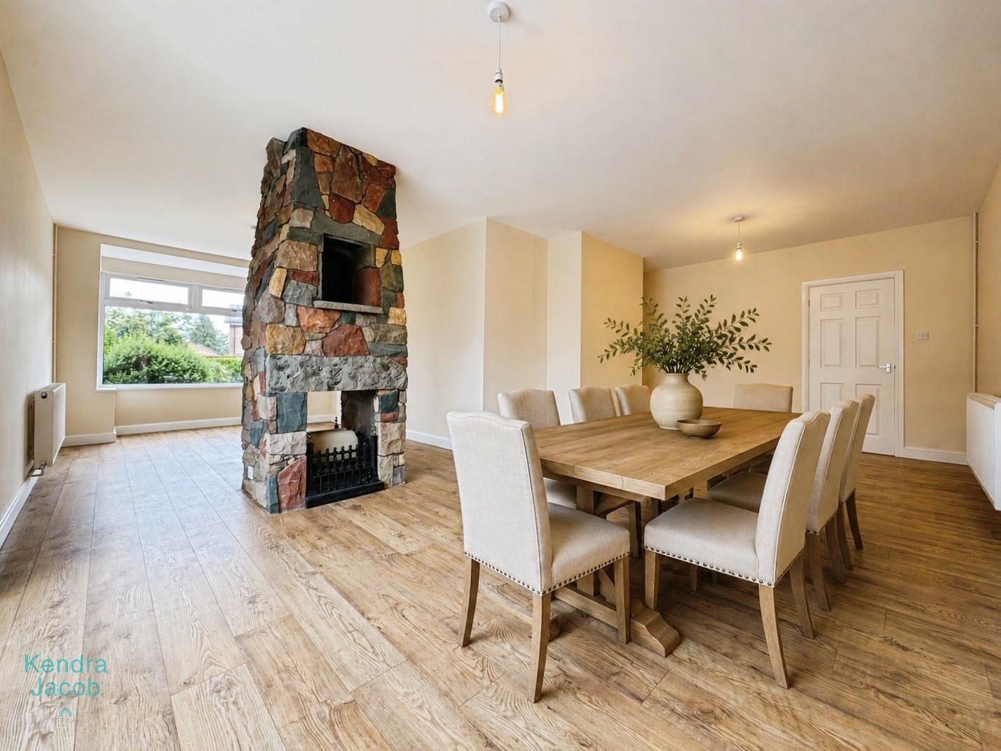
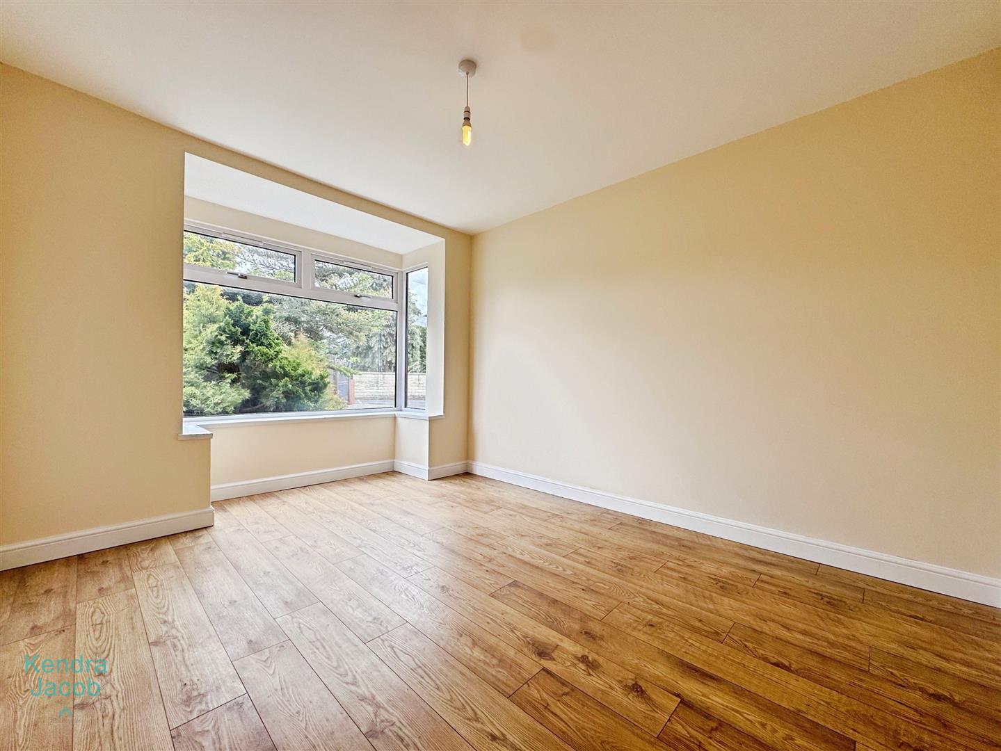
Having a feature stone fireplace in the centre of the room, laminate flooring, window to the side, two central heating radiators and patio doors leading out onto the rear garden.
Dining Room
Kitchen
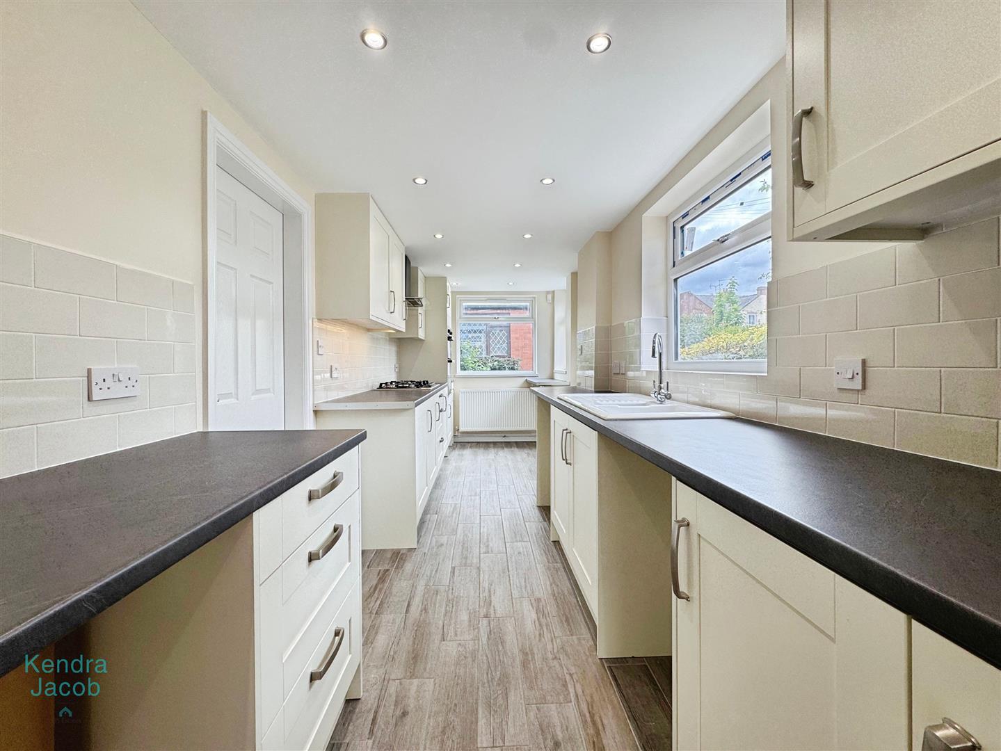
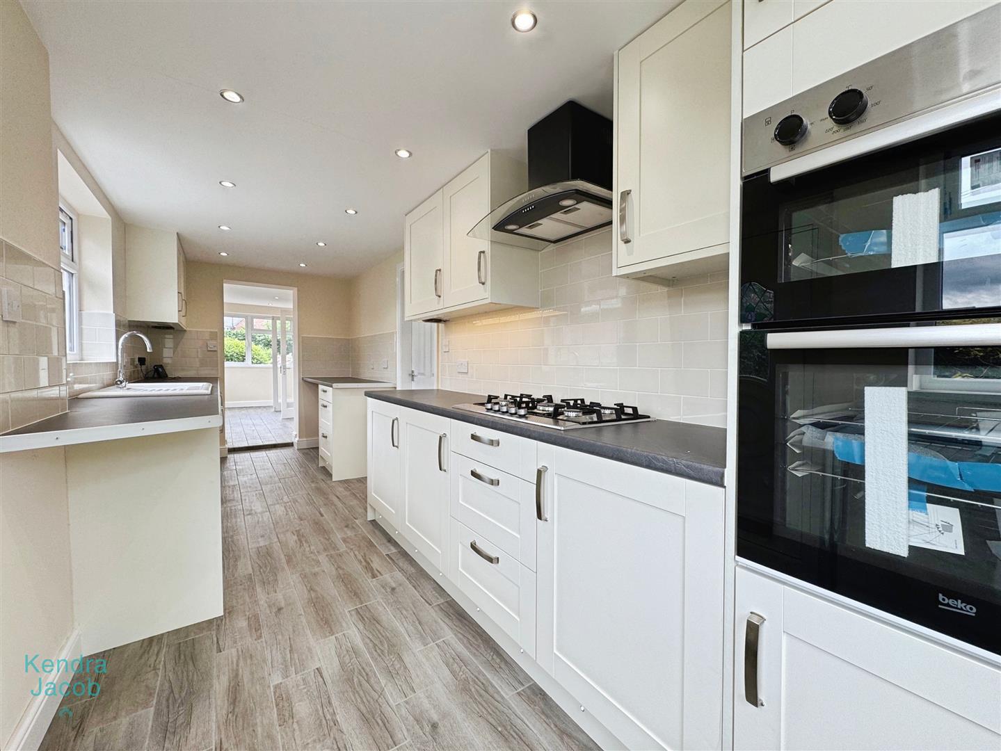
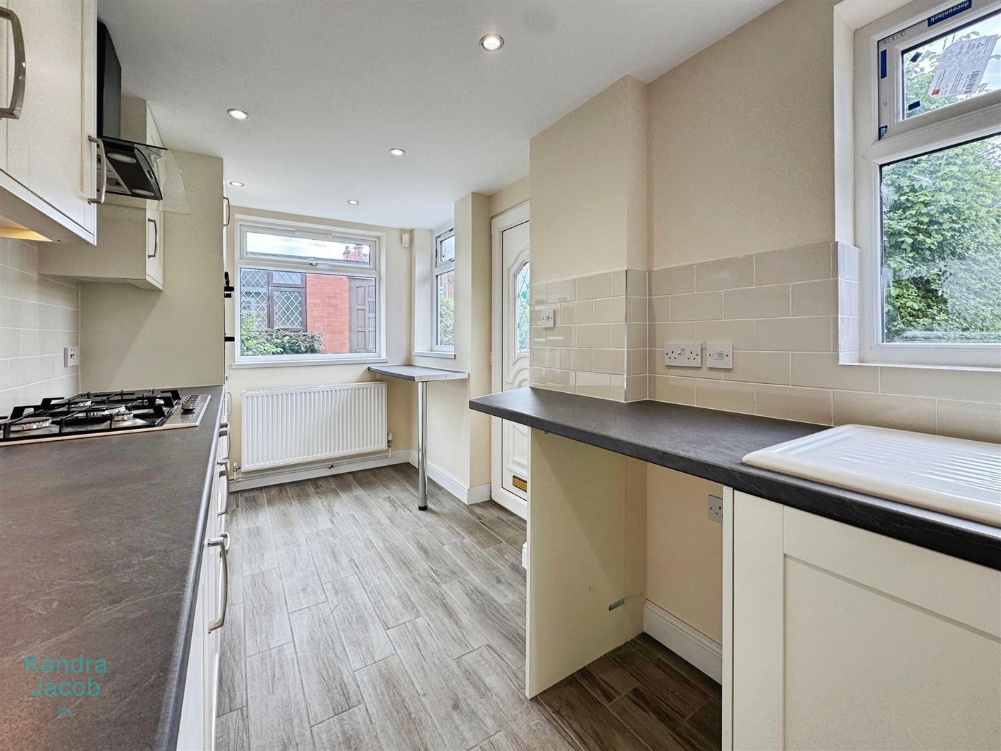
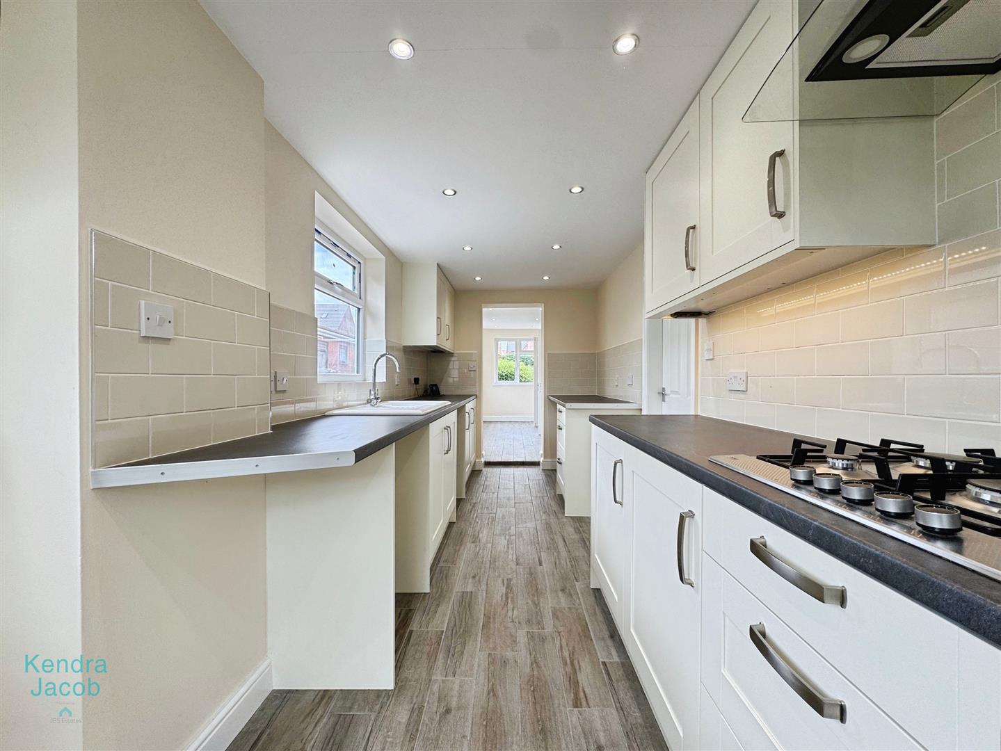
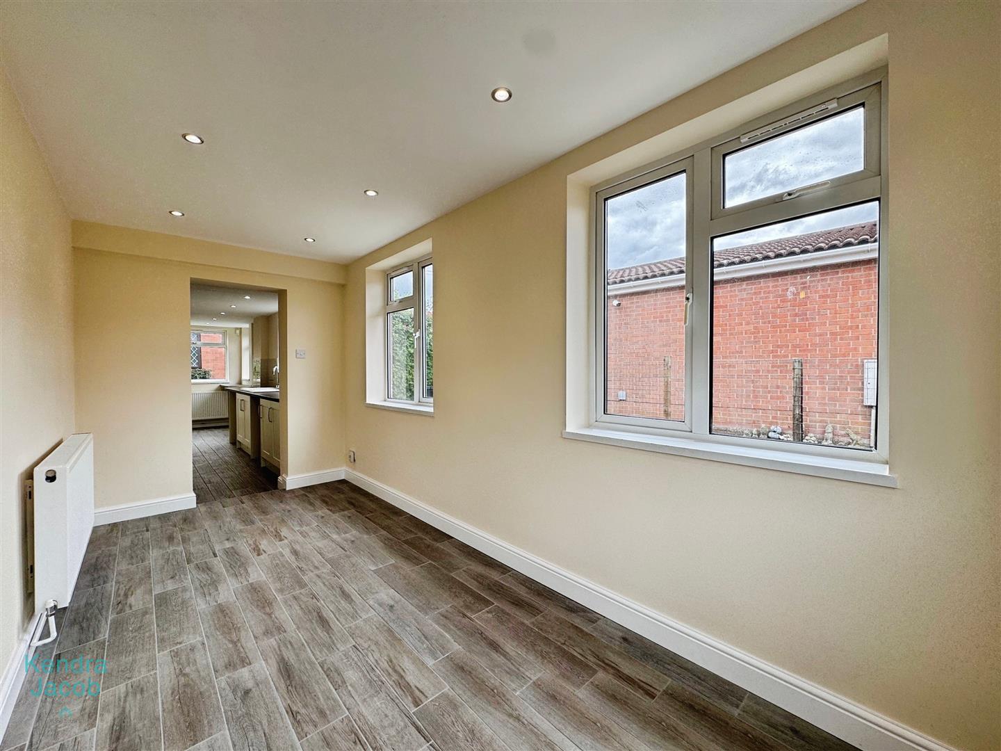
Having a brand new kitchen with a comprehensive range of wall and base units and complimentary work surfaces over. There is a built in double oven, 5 ring gas hob and extractor above. There are 2 windows to the side and one to the rear elevations. Laminate flooring. Central heating radiator. One and a half bowl ceramic sink with mixer tap. There is a recess for washing machine.
Family Bathroom
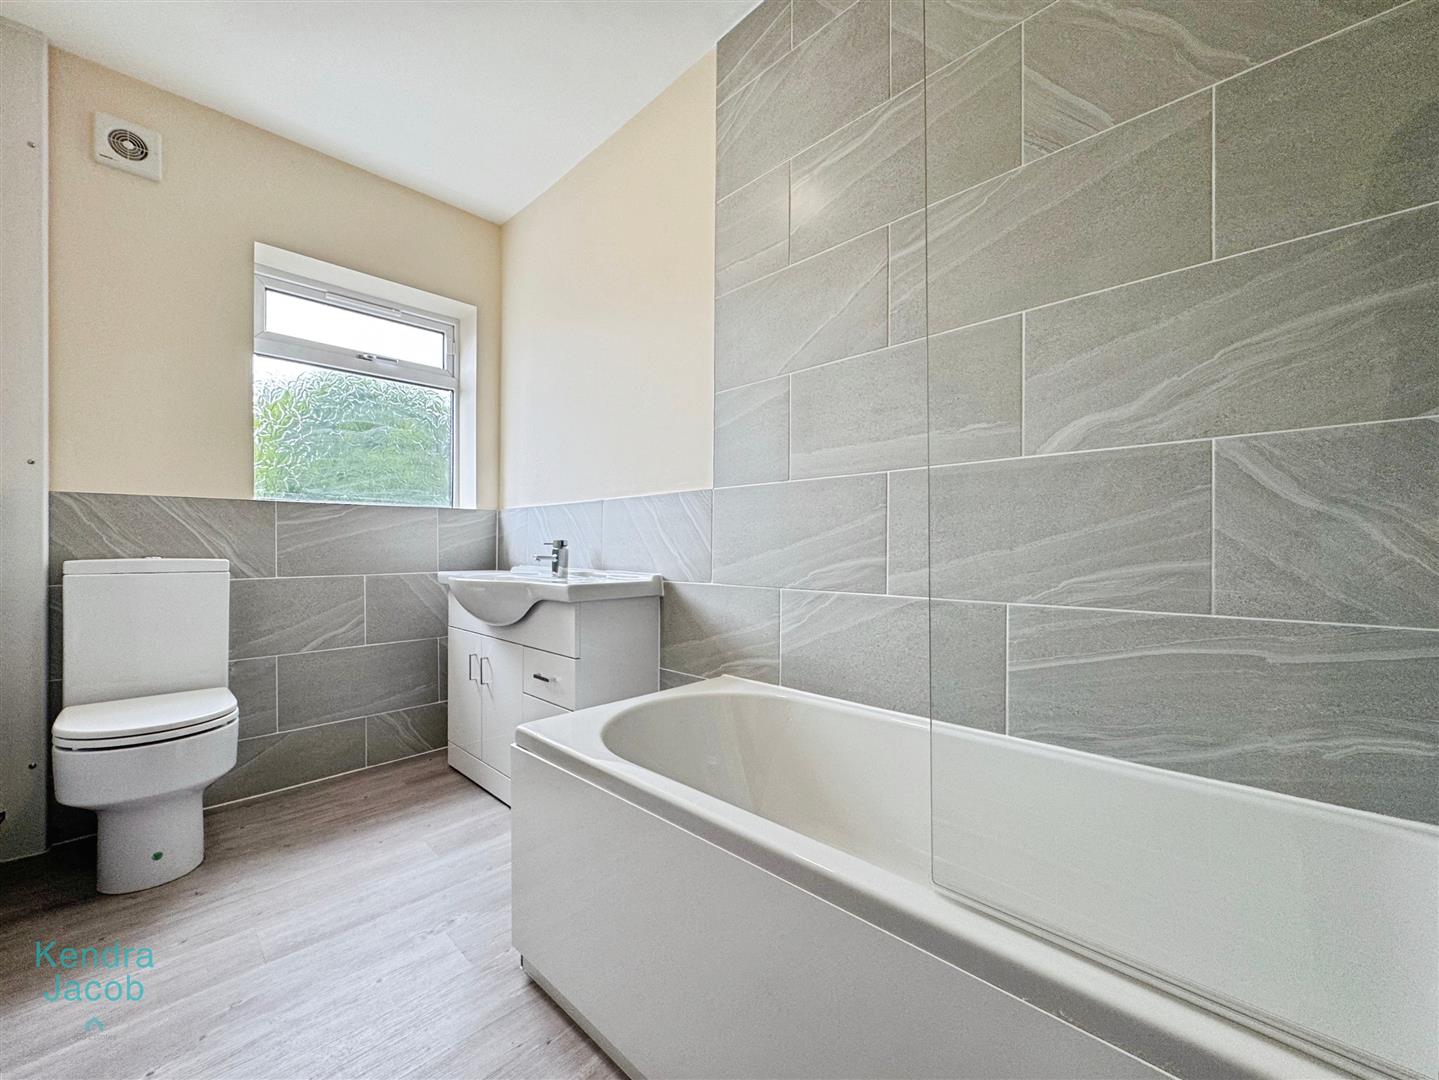
Newly fitted bathroom with panelled bath with Rain shower over and further shower attachment and glass shower screen, vanity wash hand basin and low flush WC. Laminate flooring, heated towel rail, window overlooking the front and partly tiled walls.
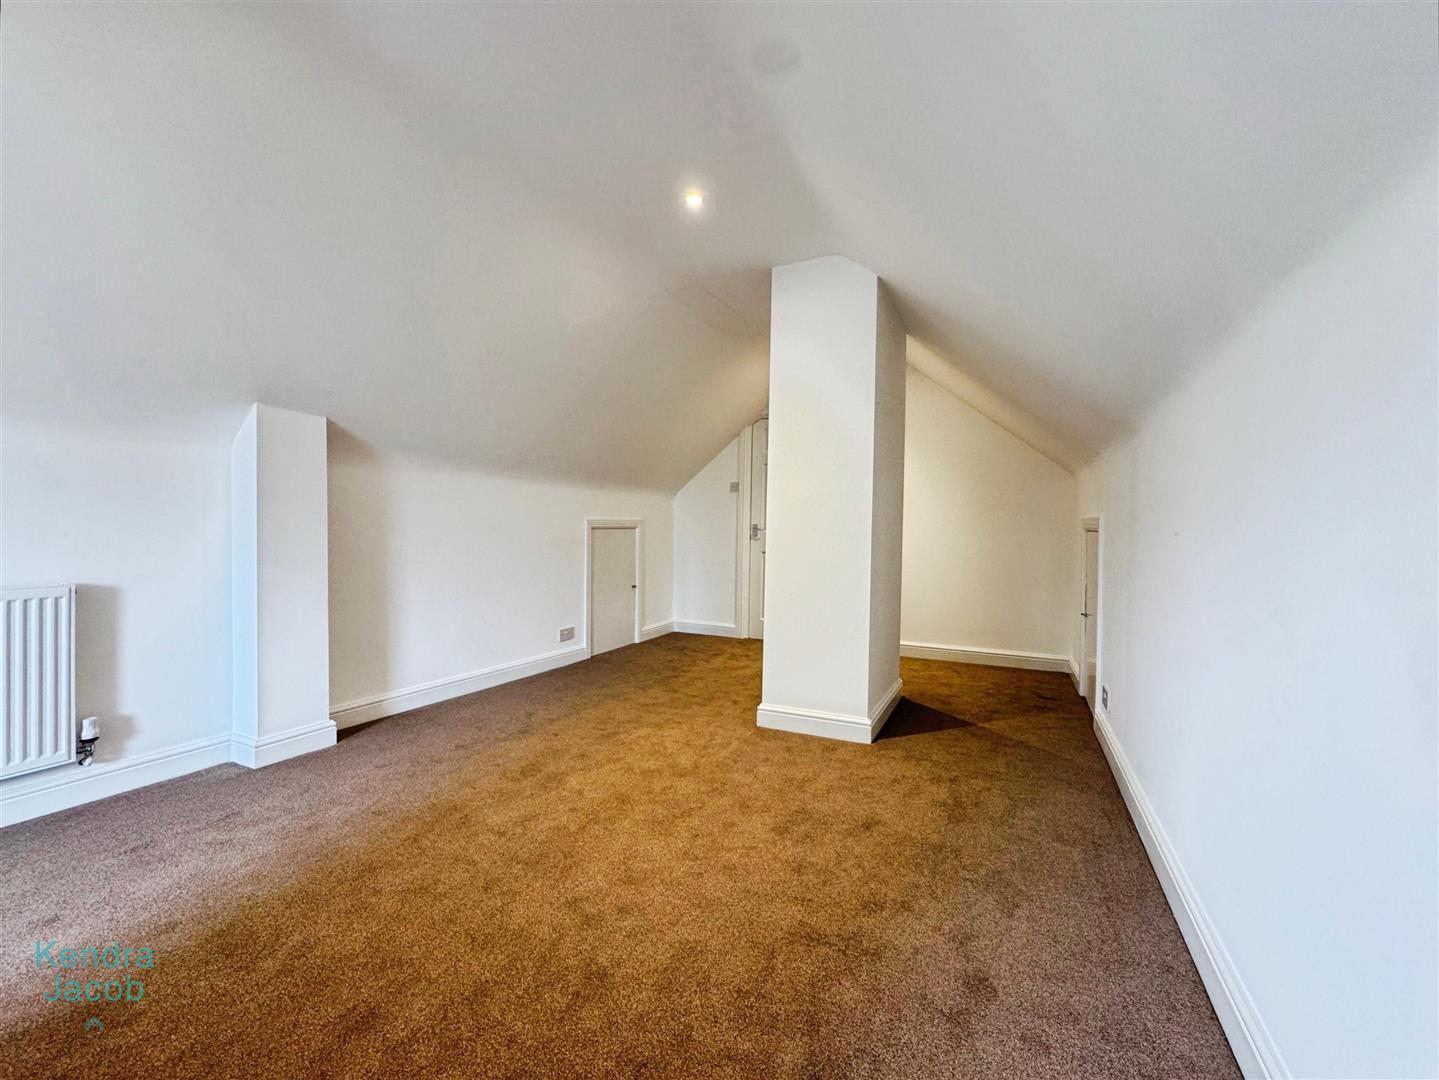
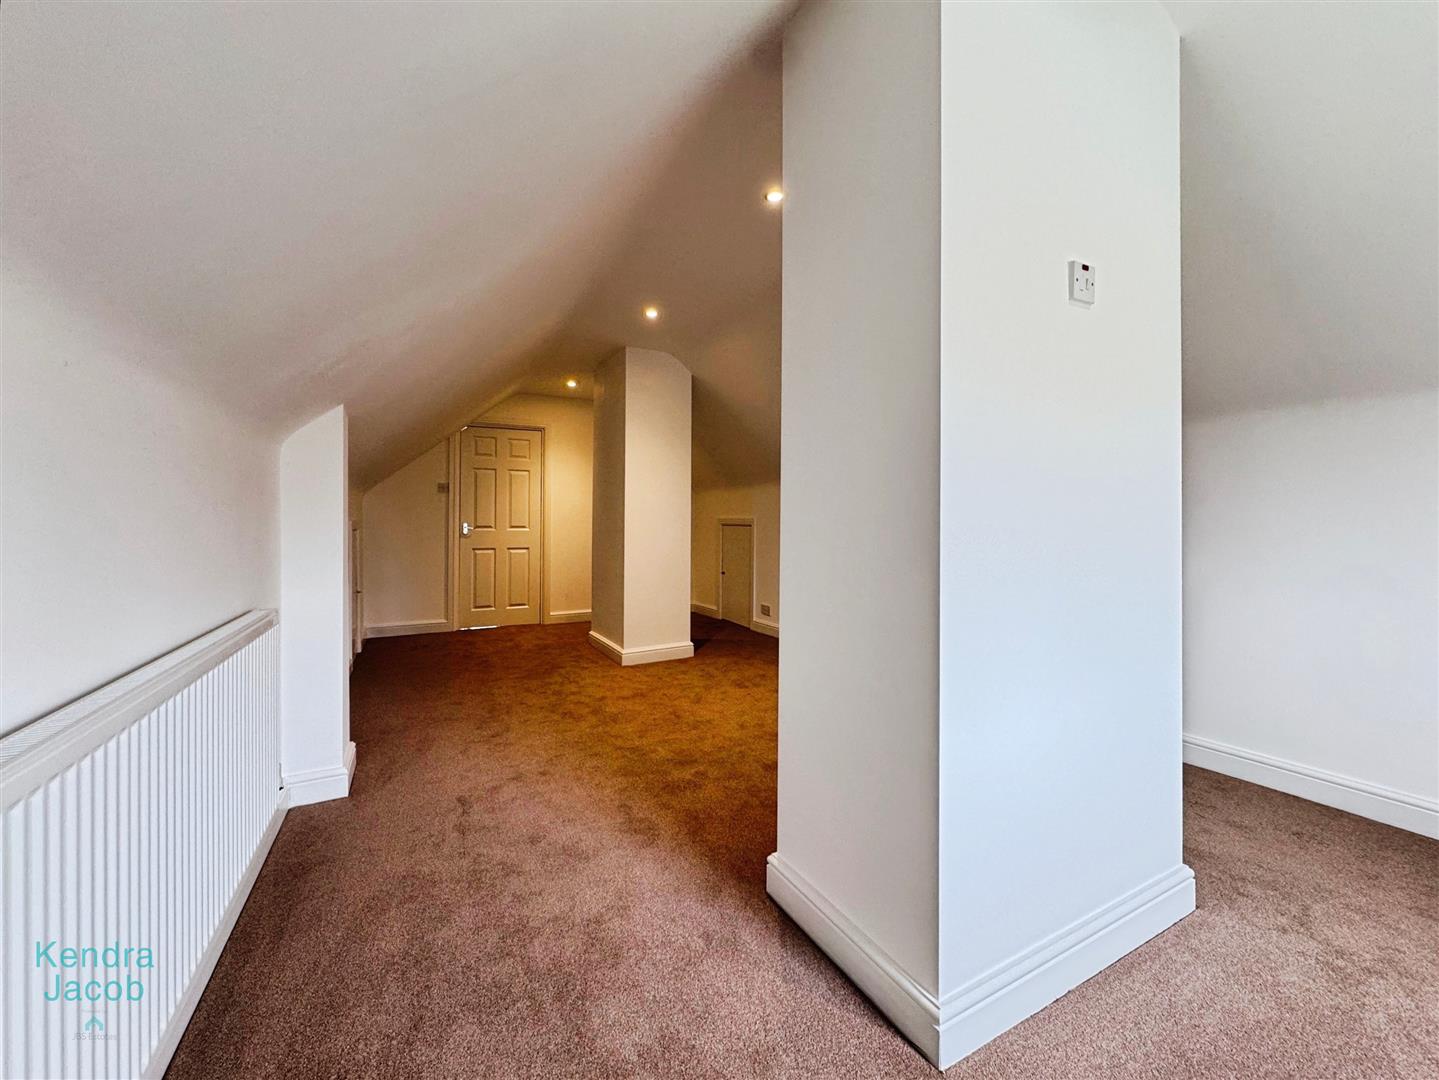
Attic Room One
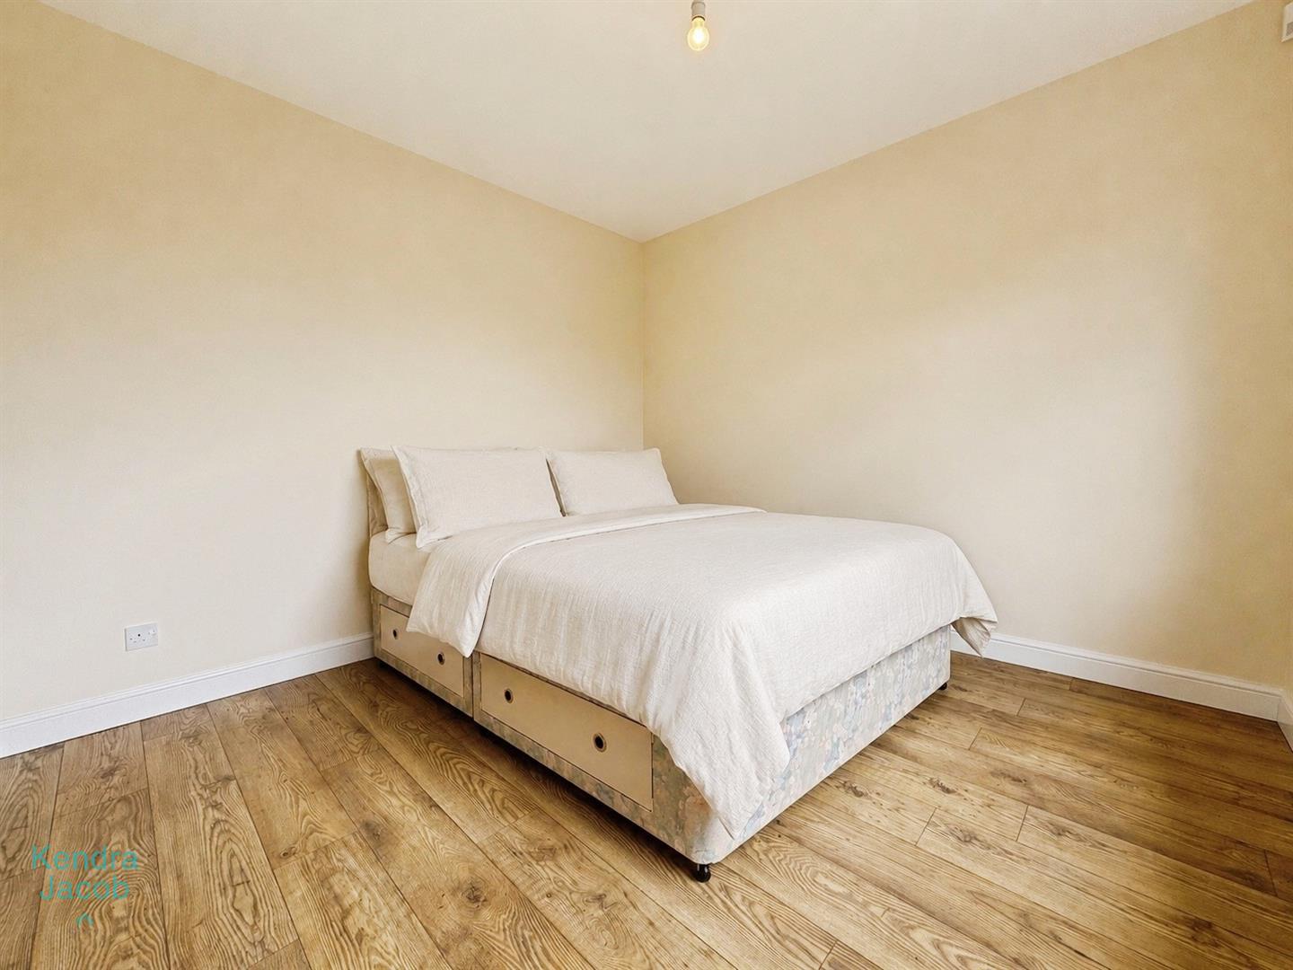
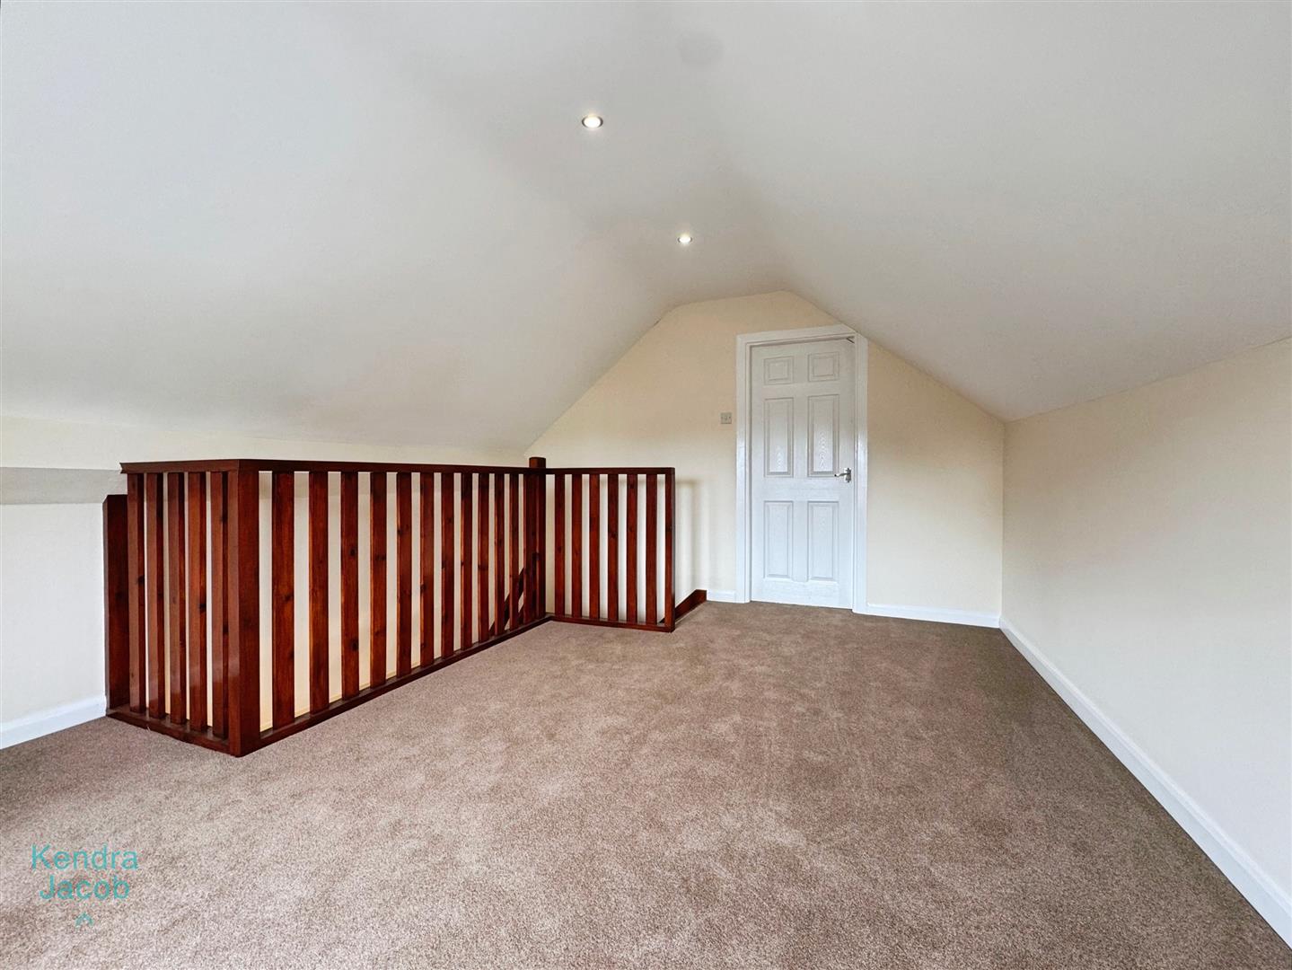
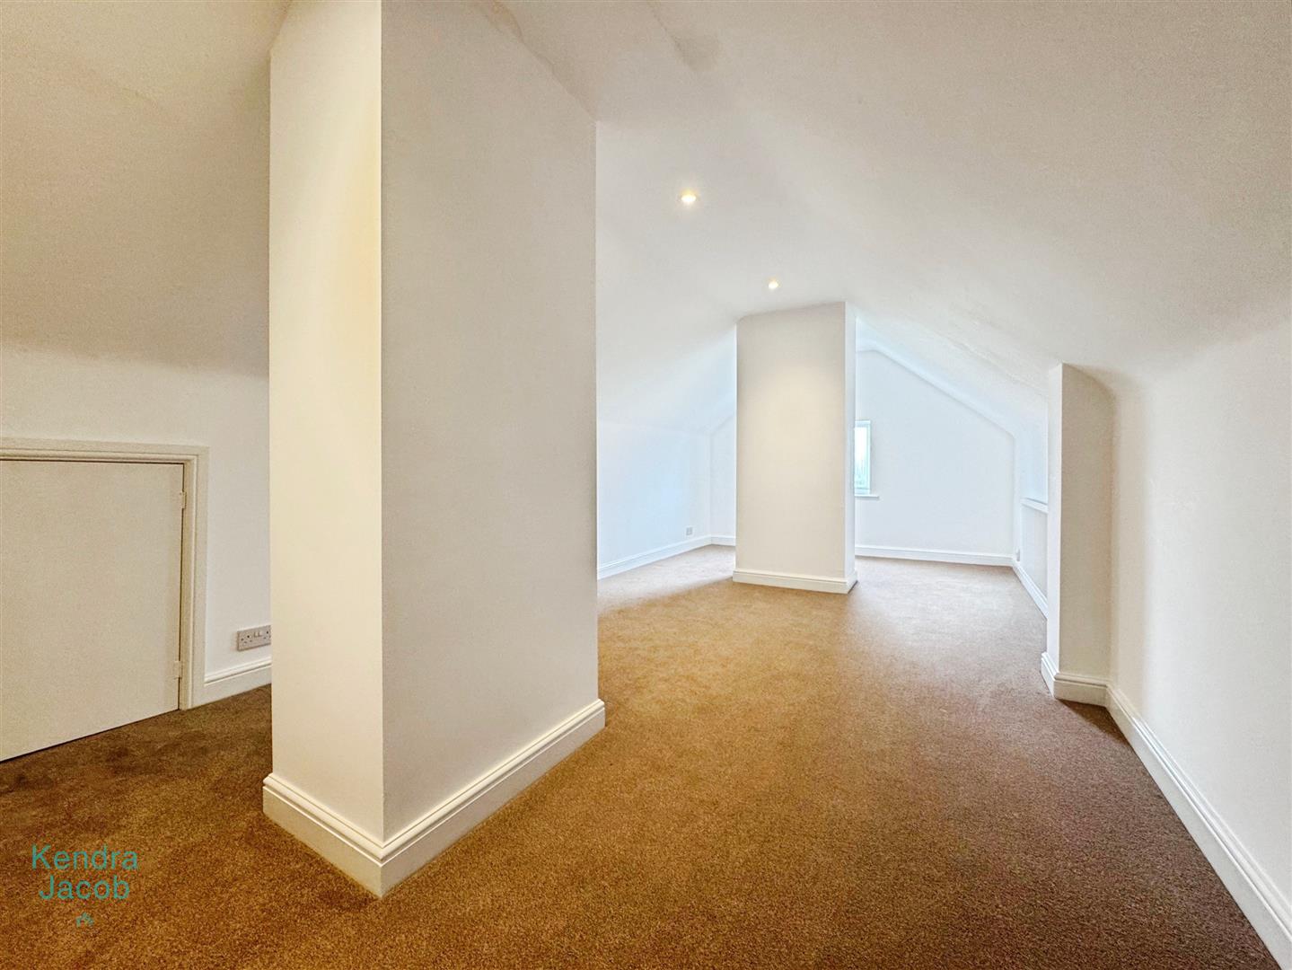
Stairs rise from the entrance hall to the front attic bedroom one which has ample storage and window overlooking the rear. This spacious room is versatile to whatever you would like to use it for. Spot lights to the ceiling.
Attic Room Two
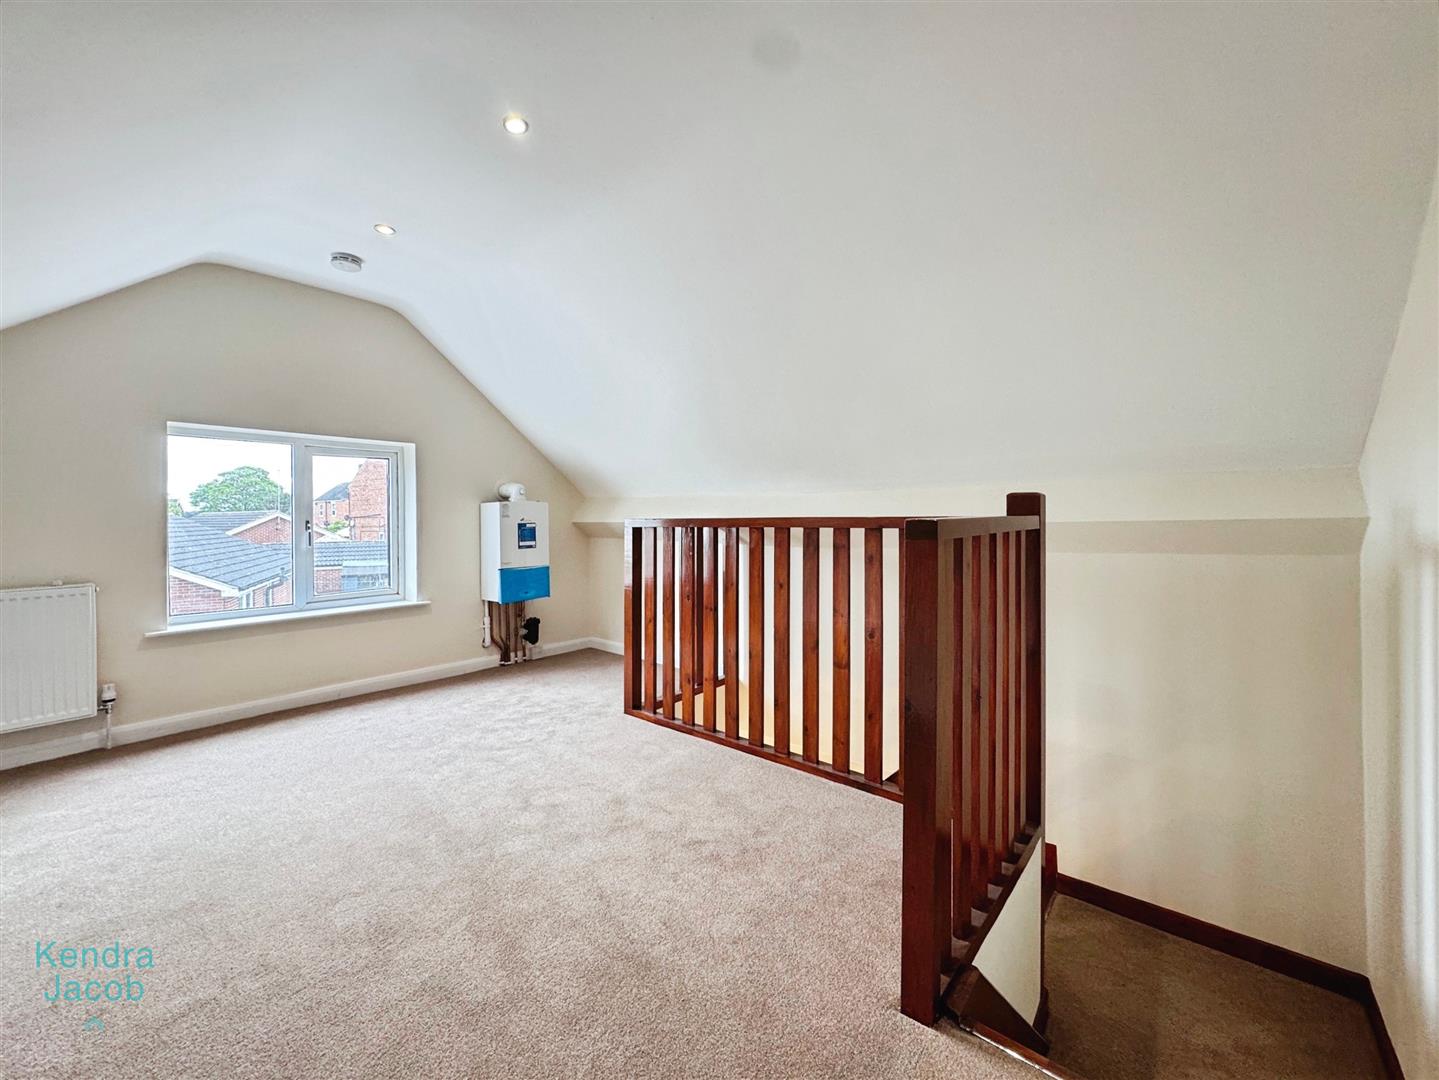
This attic room two houses the central heating boiler, window overlong the front, central heating radiator and spot lights to the ceiling.
Outside
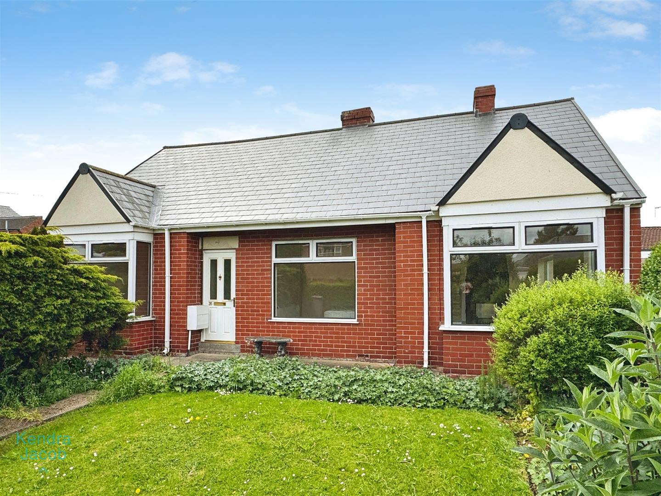
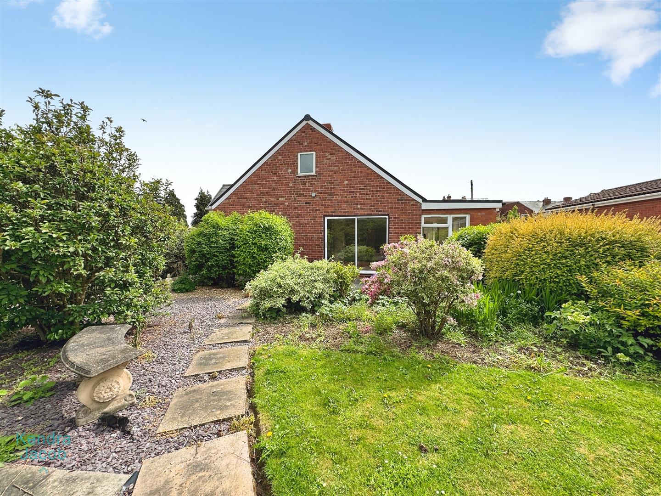
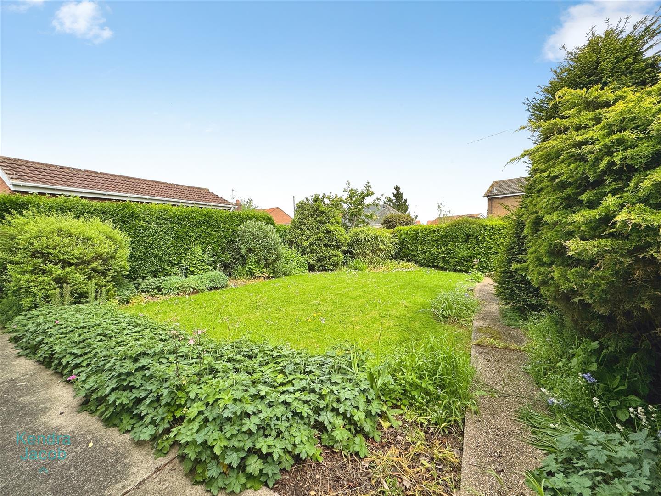
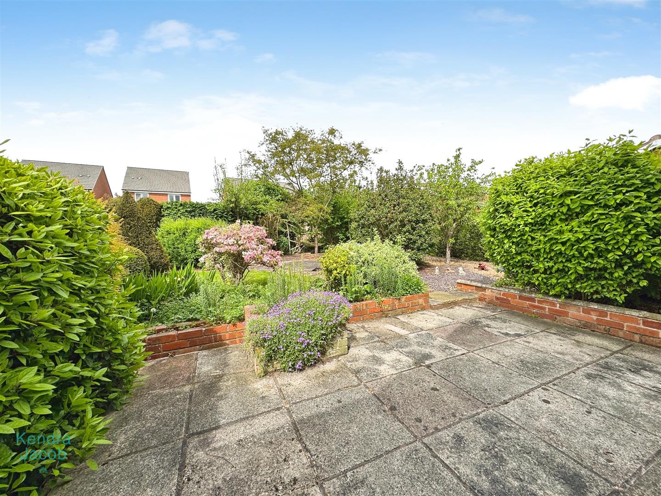
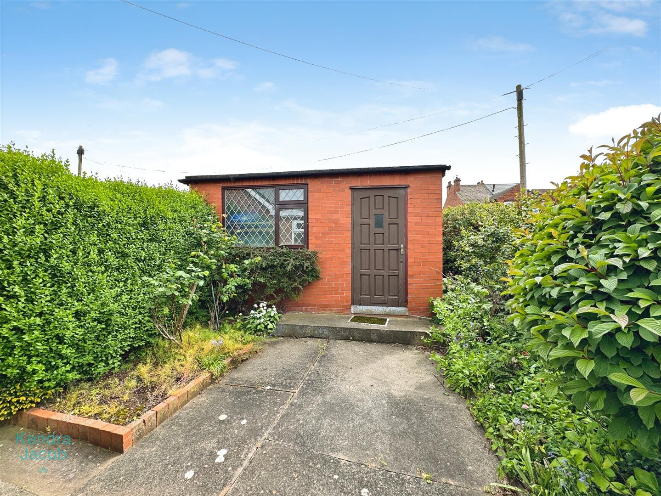
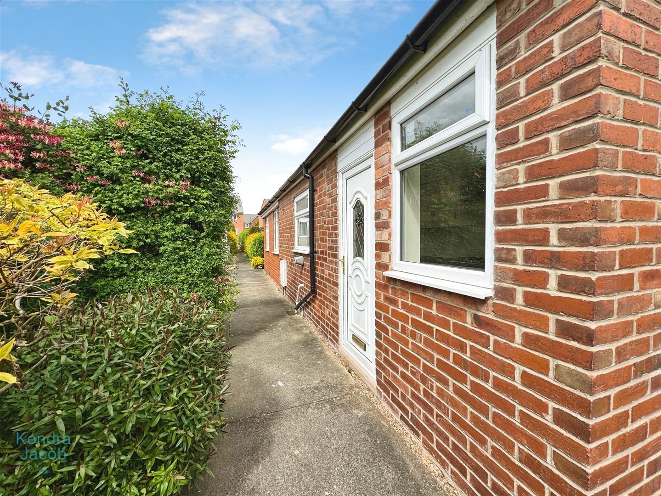
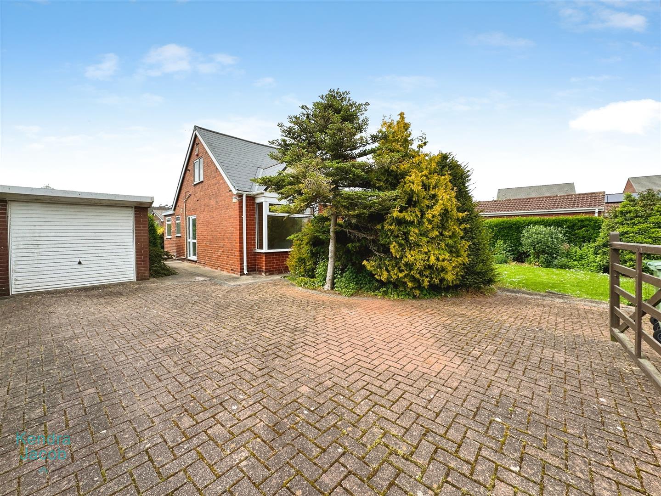
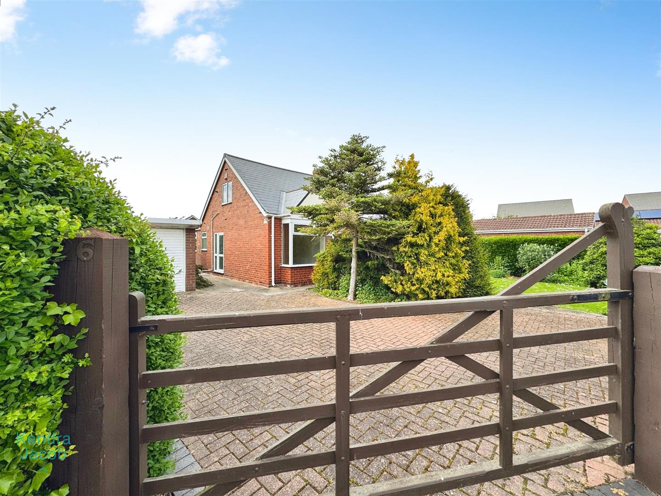
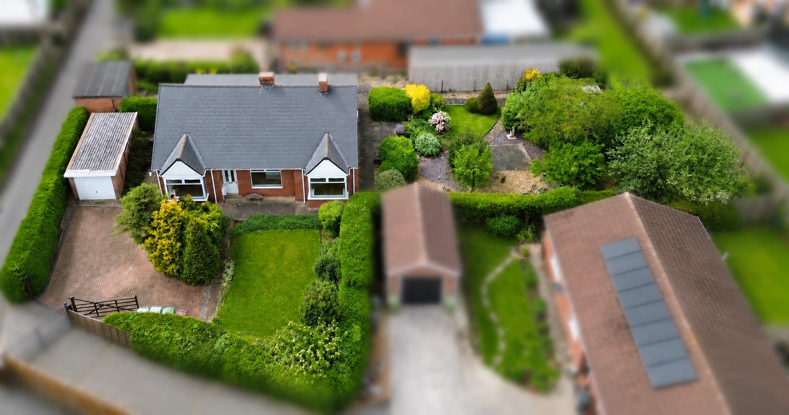
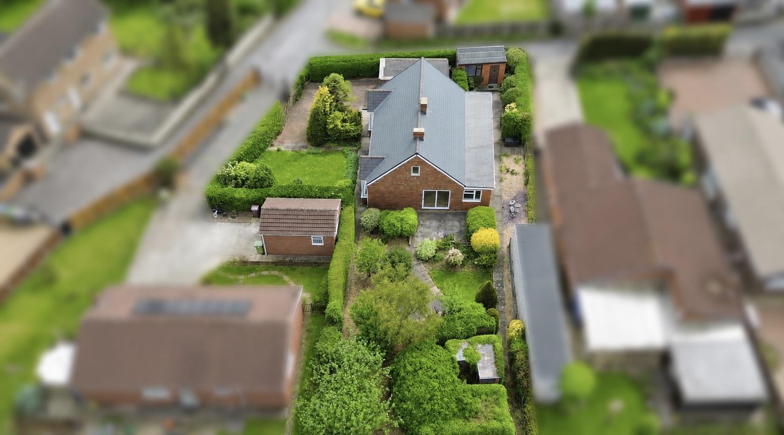
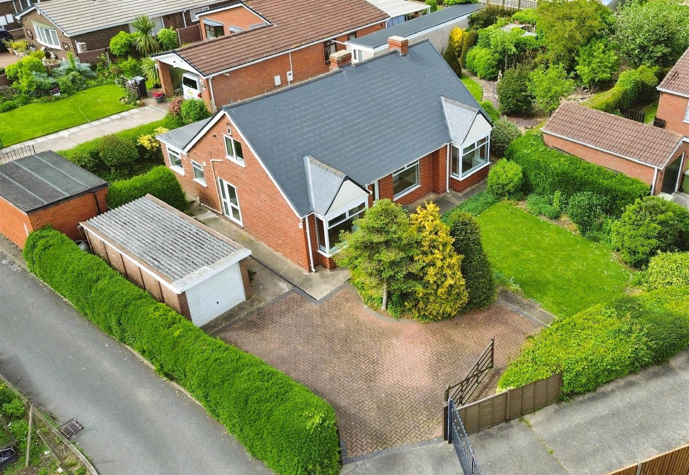
To the front of the property is a gate which opens onto the driveway which is block paved and offers ample off road parking. There is a lawned area of garden but also having mature trees and bushes. To the side of the property is a useful brick built store and the garage which has an up and over door. To the rear is a good sized garden with mature trees and plants, paved area perfect for entertaining and lawned area of garden. The property must be viewed to appreciate the size of the plot.
Enquire today
Features
Property Features
- GUIDE PRICE £250,000 - £260,000
- NO CHAIN
- Detached Bungalow
- Newly Fitted Kitchen And Bathroom
- New Flooring Throughout And New Roof
- Driveway Providing Off Road Parking And Garage
- Brick Built Workshop
- Convenient For The Motorway Network
- Close To Local Amenities
- BOOK A VIEWING NOW - DO NOT MISS OUT