Mary Street, Rhodesia
Property Information
Full Details
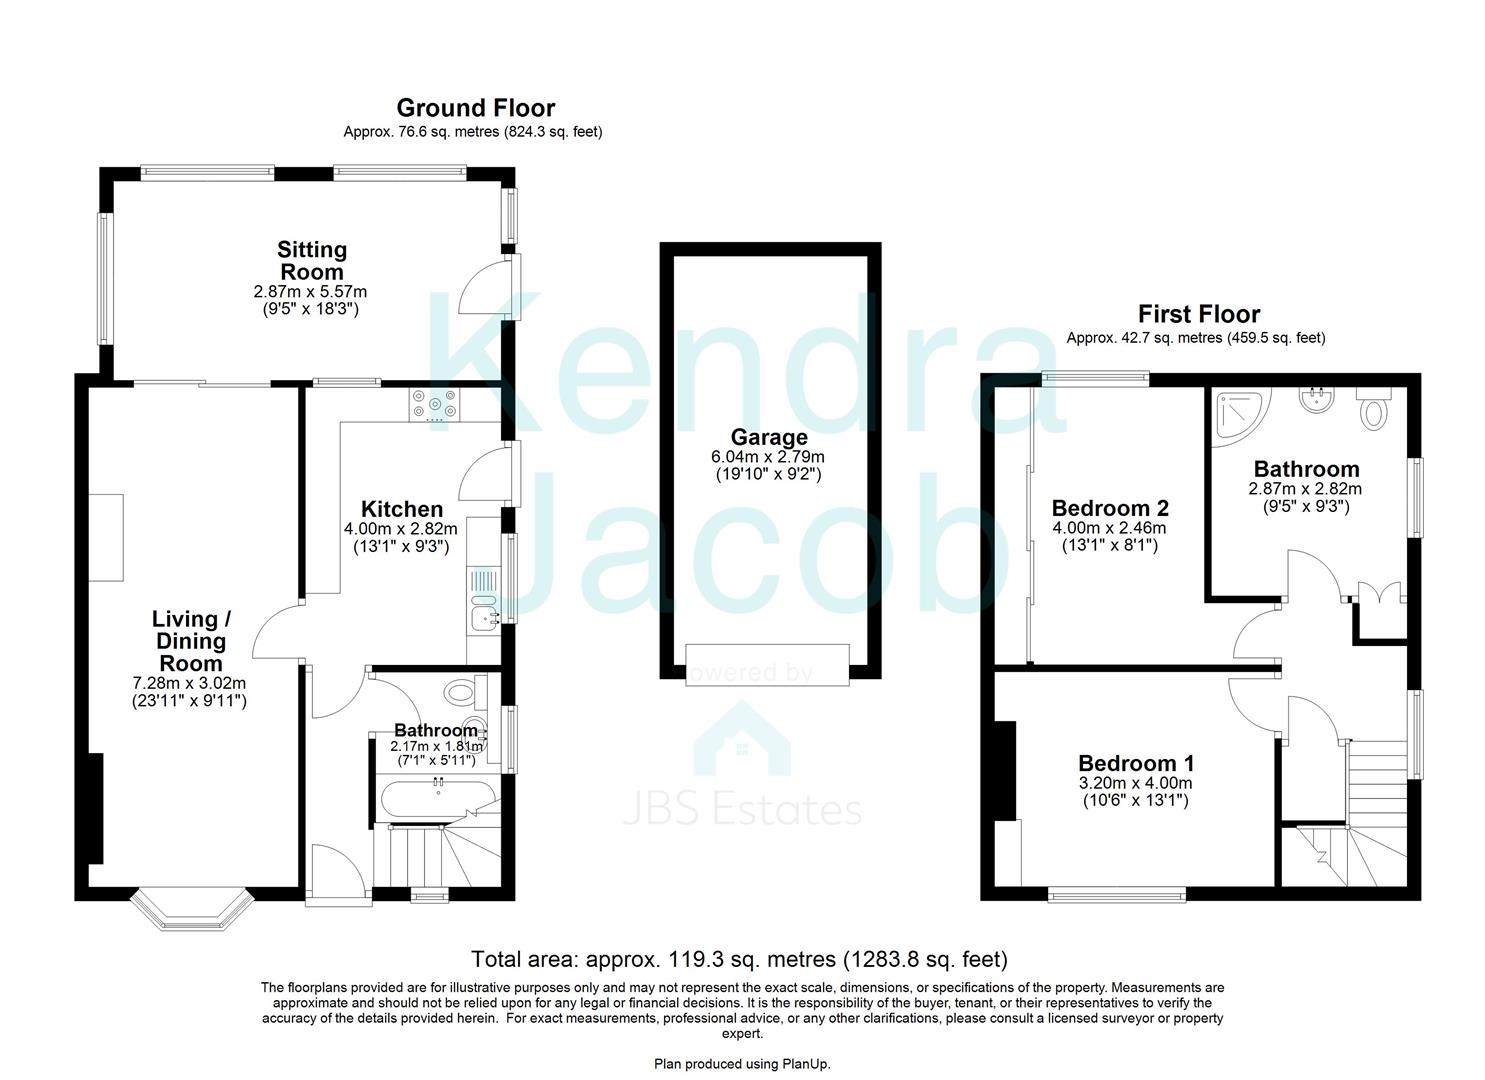
ENTRANCE HALL
Entered via a front-facing UPVC door with a side-facing double-glazed obscured window, central heating radiator, and power point.
DOWNSTAIRS BATHROOM
Fully tiled suite comprising a panelled bath with electric shower over, low-flush WC, wash basin, central heating radiator, extractor fan, and a front-facing double-glazed obscured window.
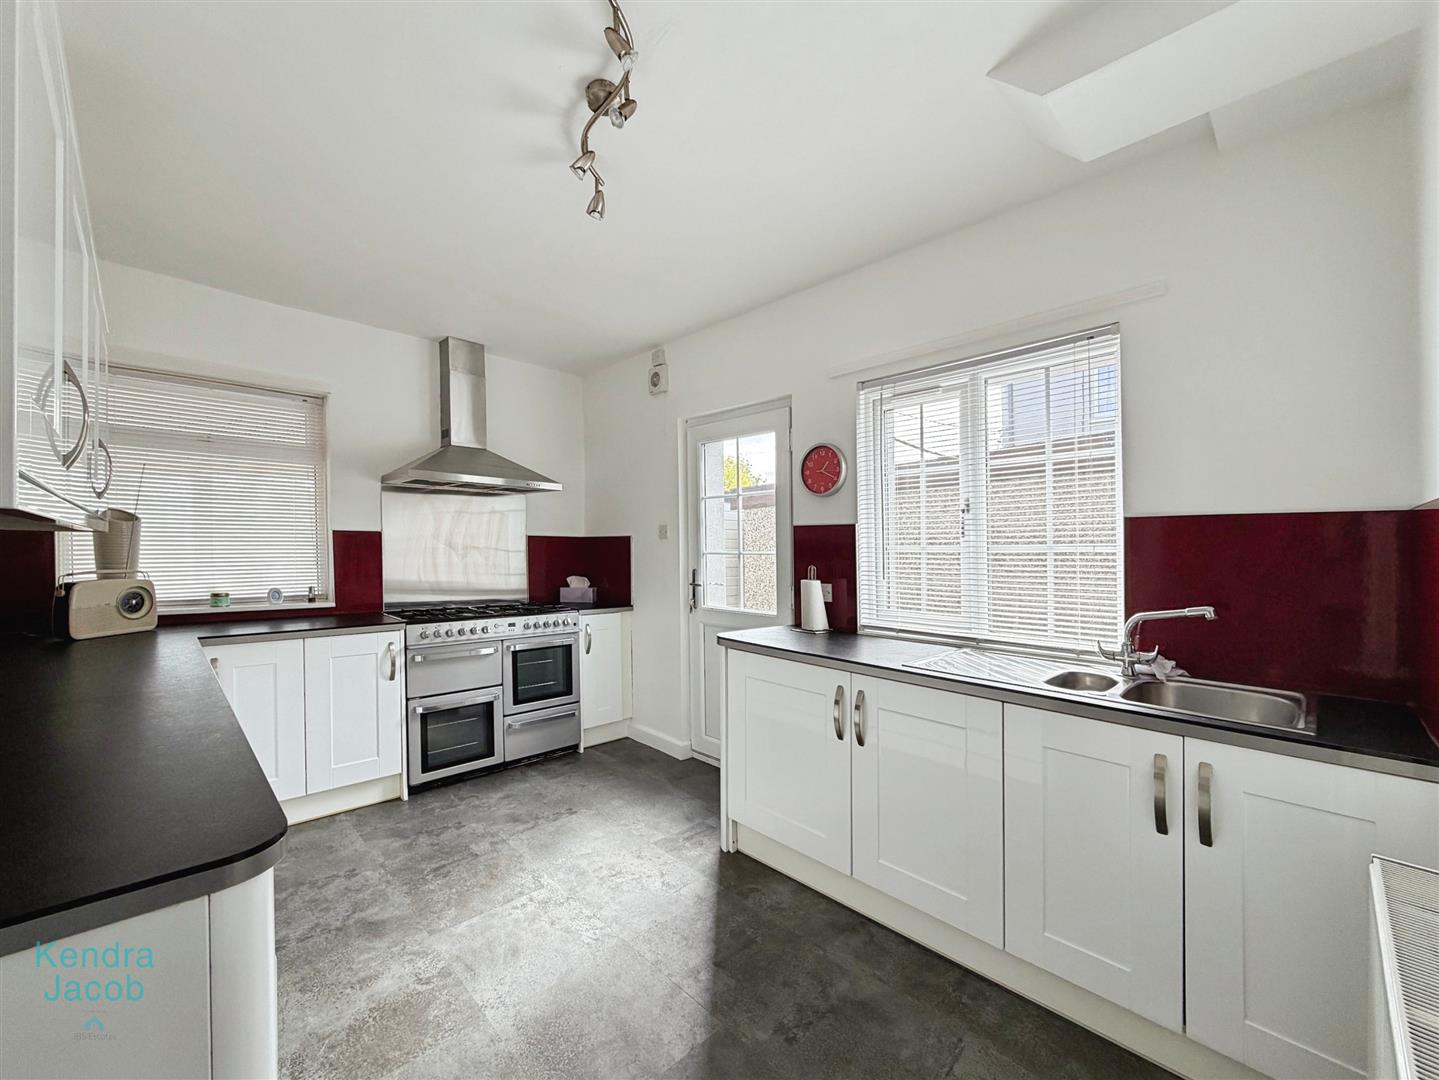
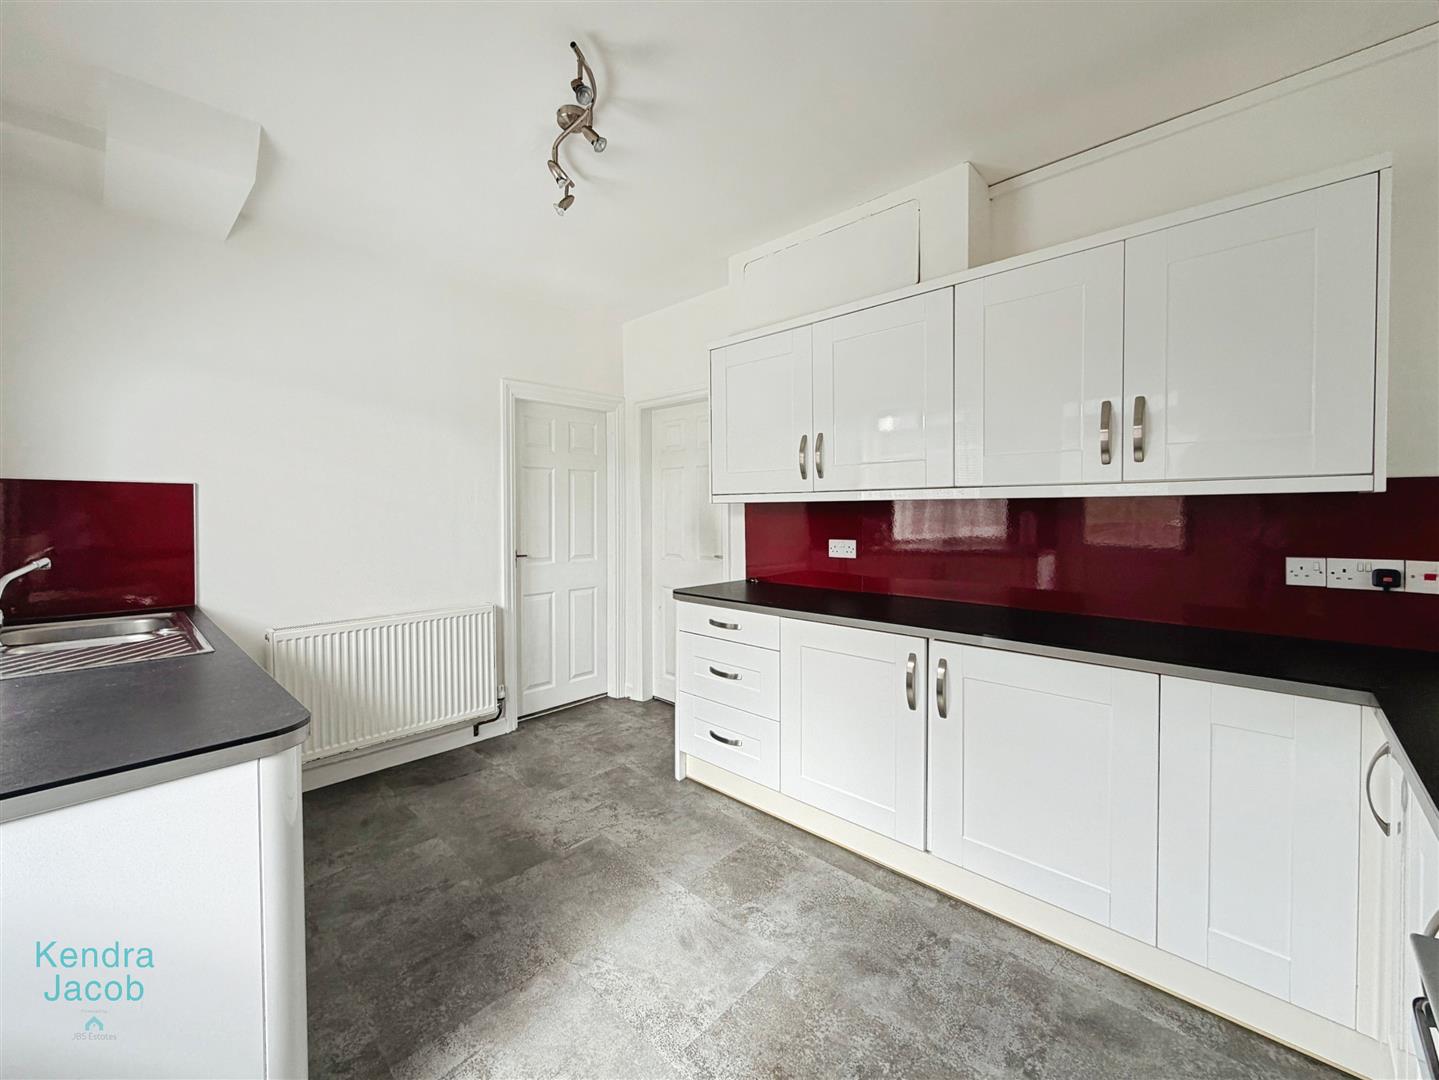
KITCHEN
Fitted with a range of high and low-level units with work surfaces incorporating a stainless steel sink and drainer. Integrated appliances include an automatic washing machine and two fridge units. Features a Rangemaster-style cooker with stainless steel hood and splashback, power points, central heating radiator, side and rear-facing double-glazed windows, and a side-facing UPVC door providing access to the outside.
LIVING & DINING ROOM
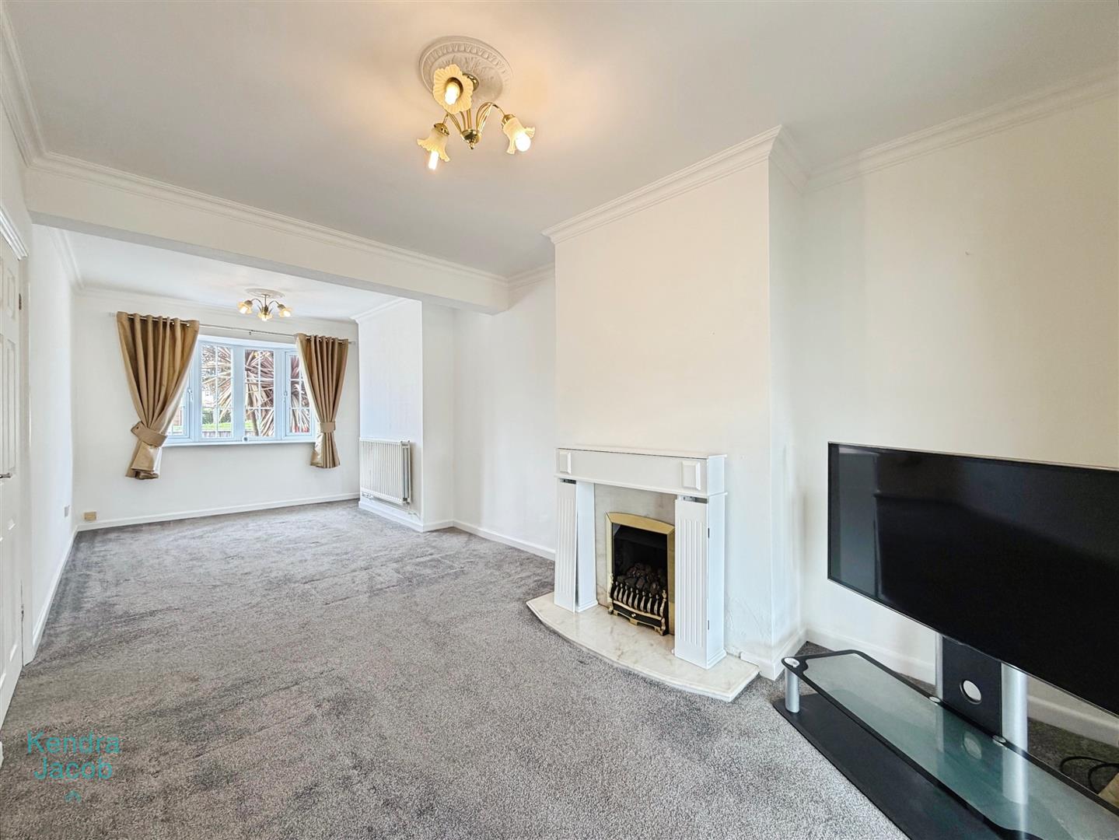
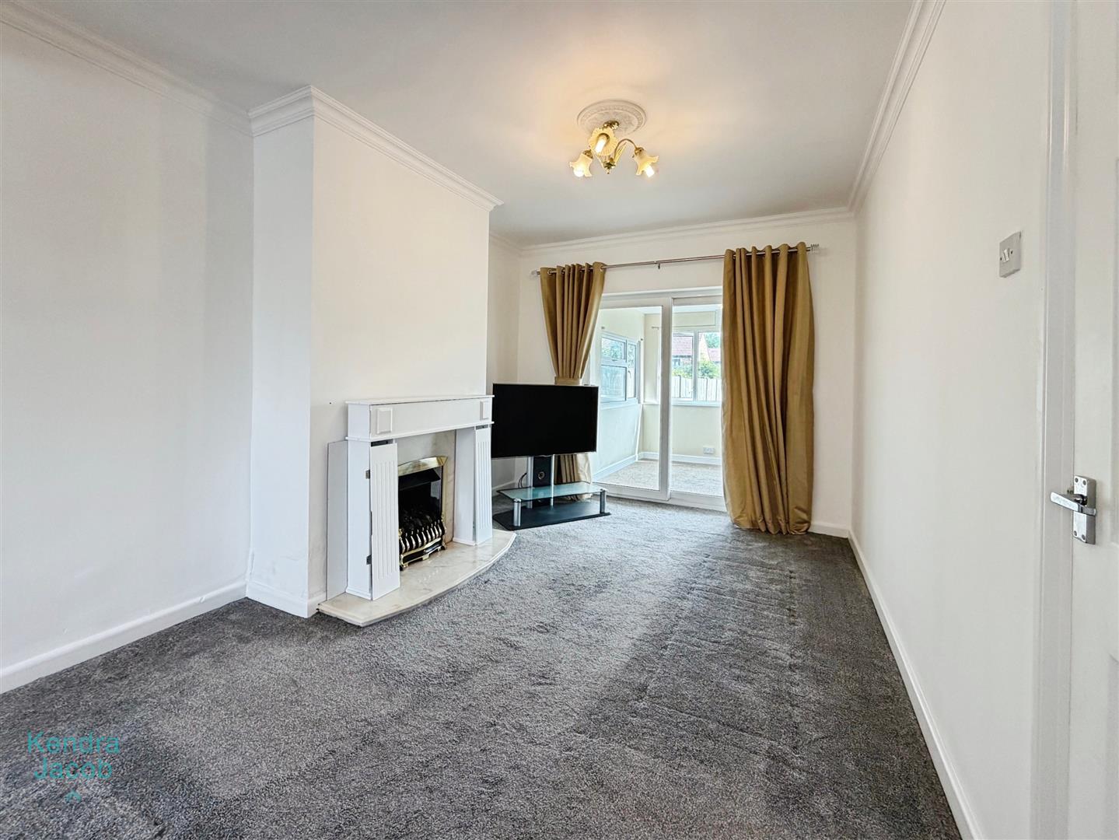
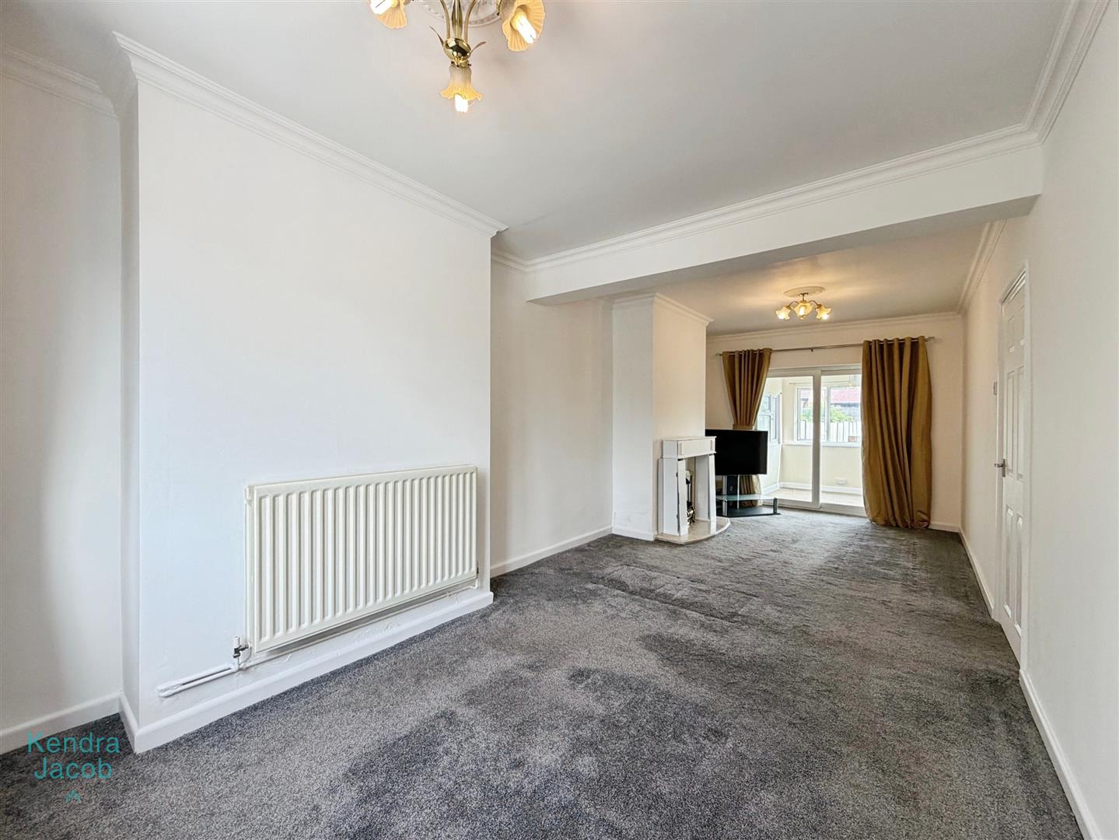
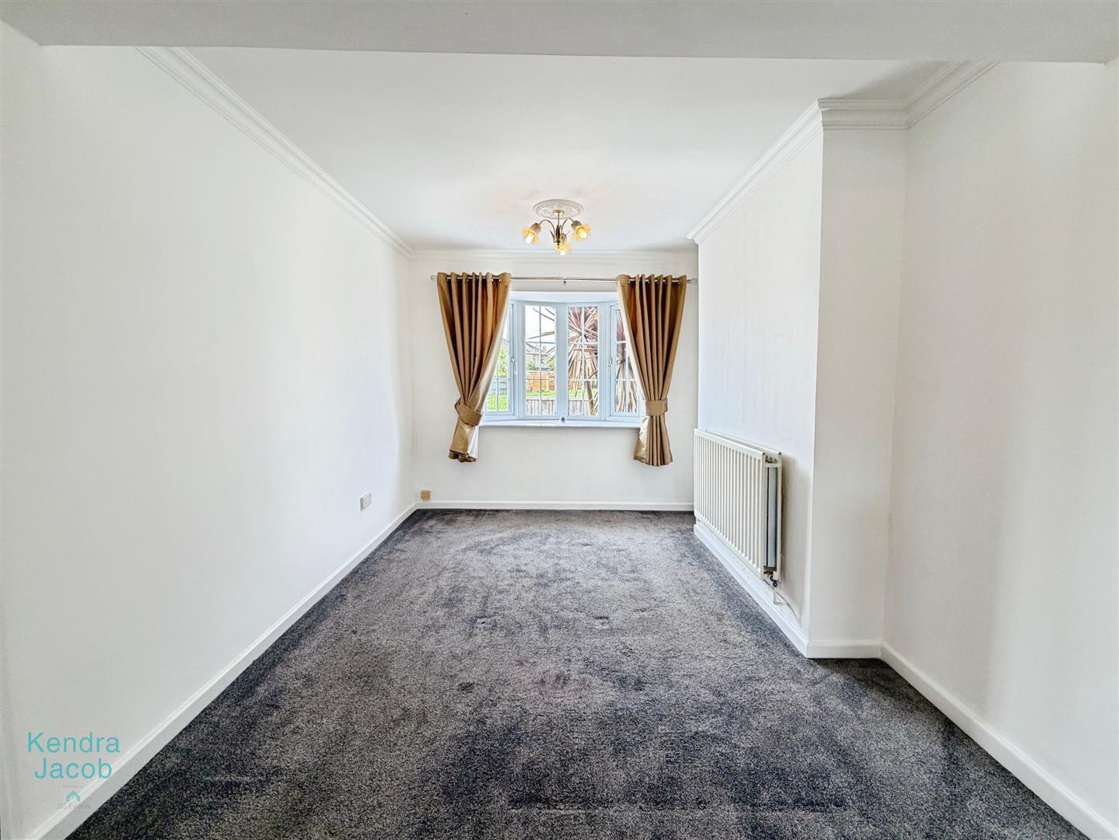
Spacious area with a front-facing double-glazed bow window, central heating radiator, power points, and a gas fire with marble hearth and surround. Includes TV points and rear facing patio door giving access to the sitting room.
SITTING ROOM
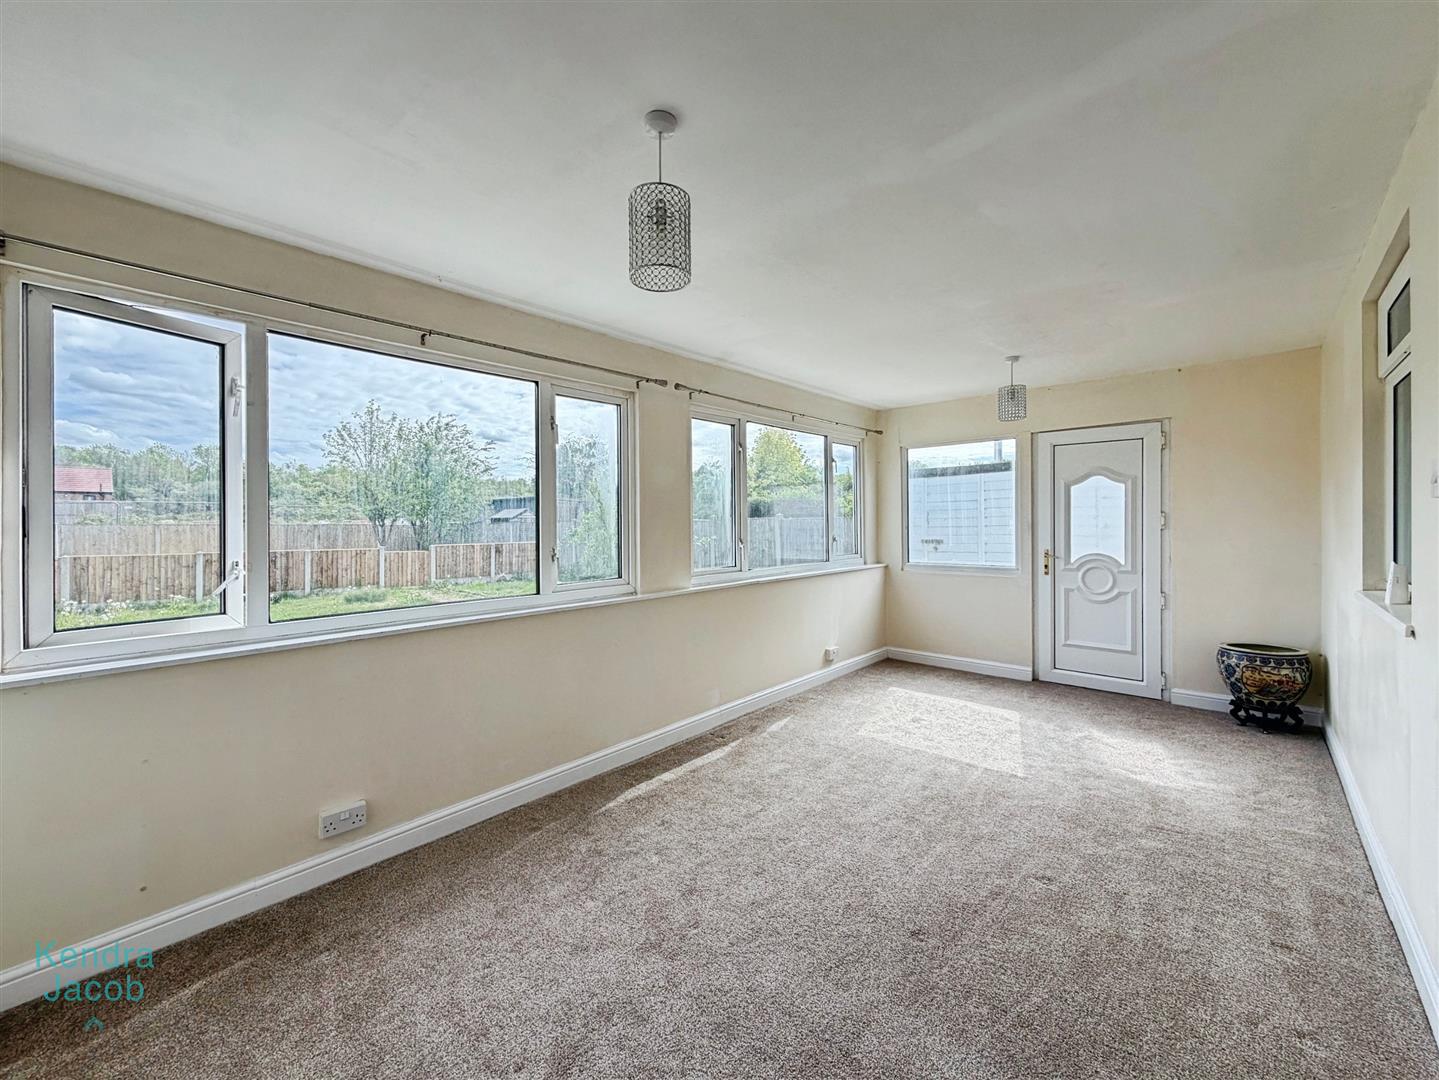

With side and rear-facing double-glazed windows, power points, and a UPVC door leading out to the garden.
FIRST FLOOR-LANDING
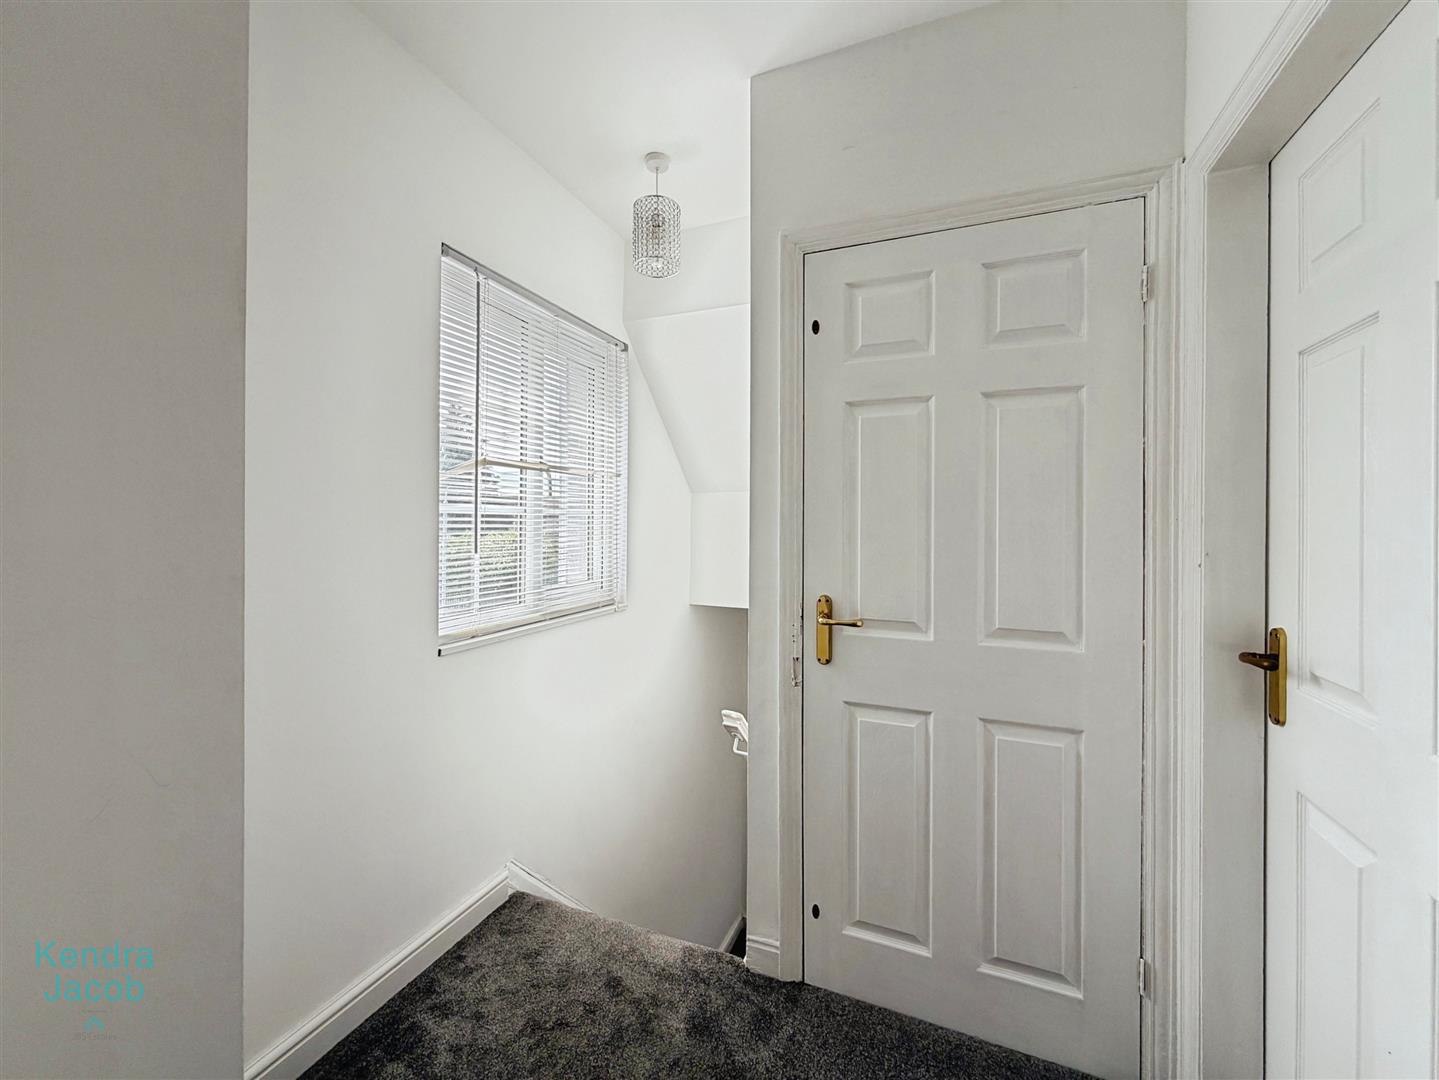
With a side-facing double-glazed window, loft access, and a built-in storage cupboard.
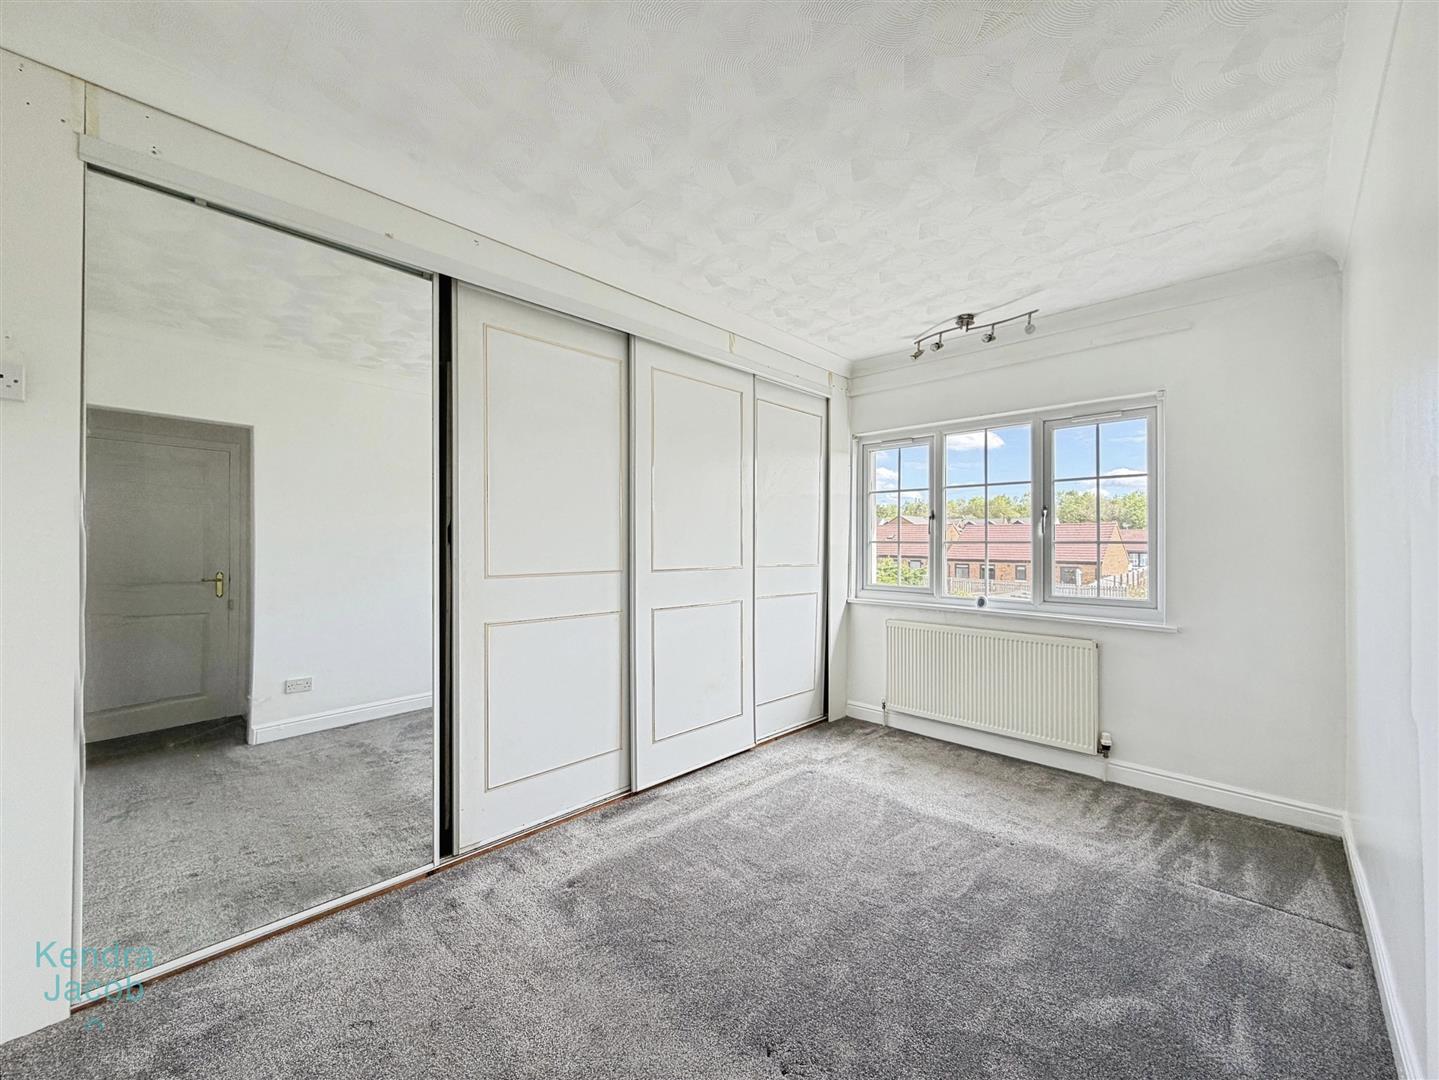
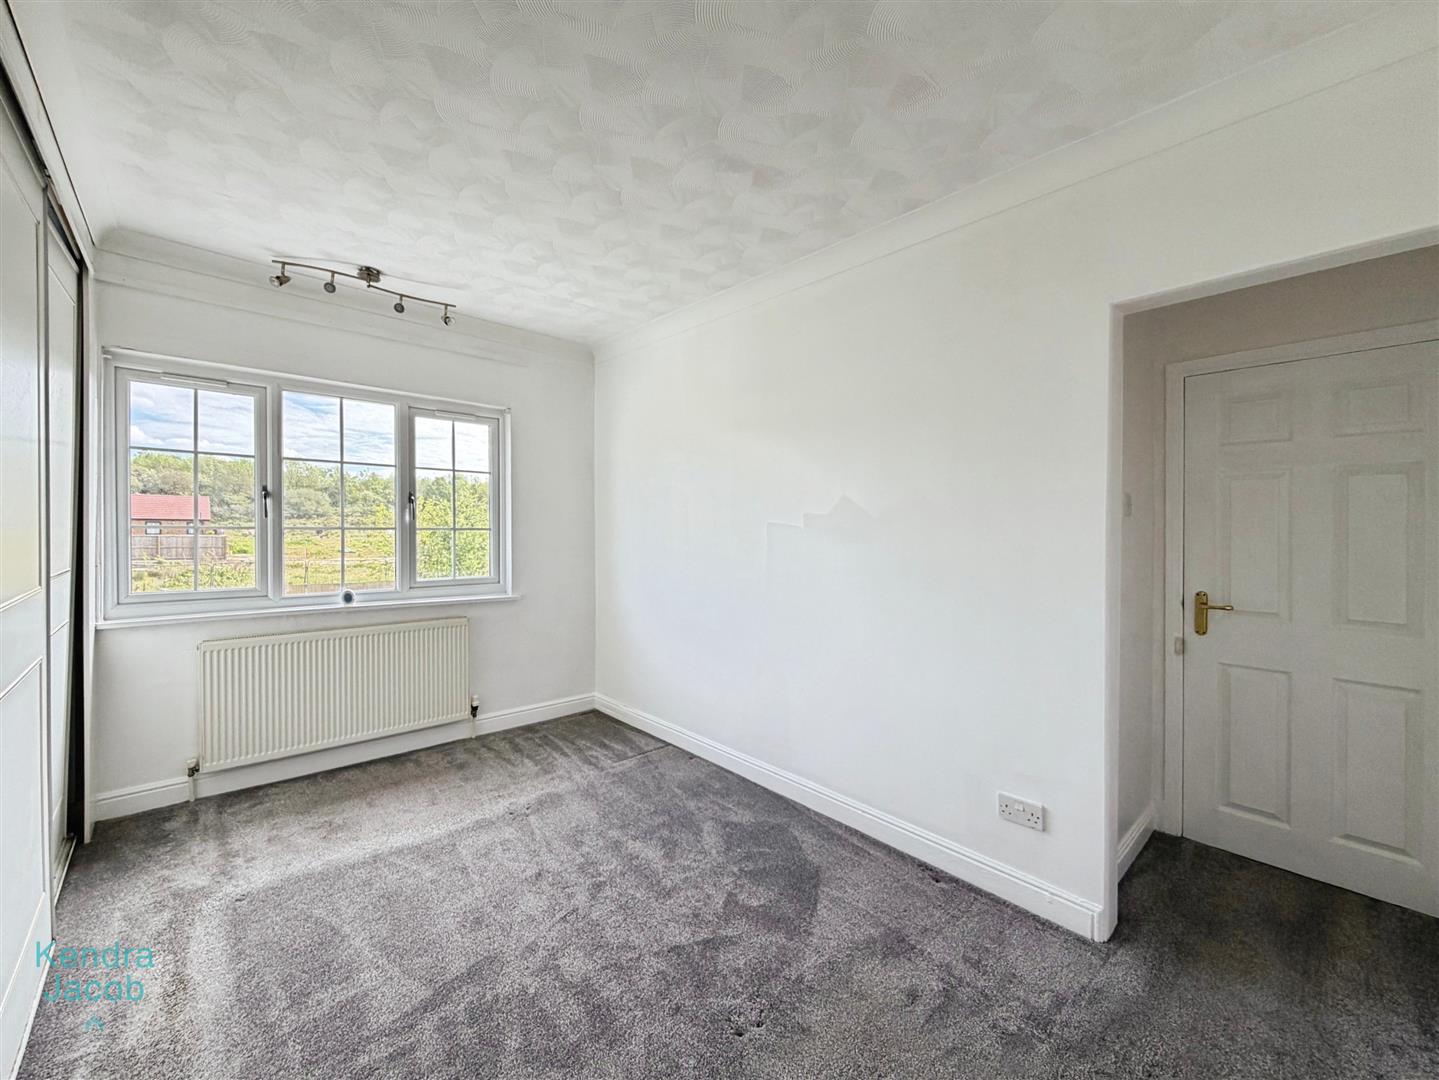
BEDROOM ONE
BEDROOM TWO
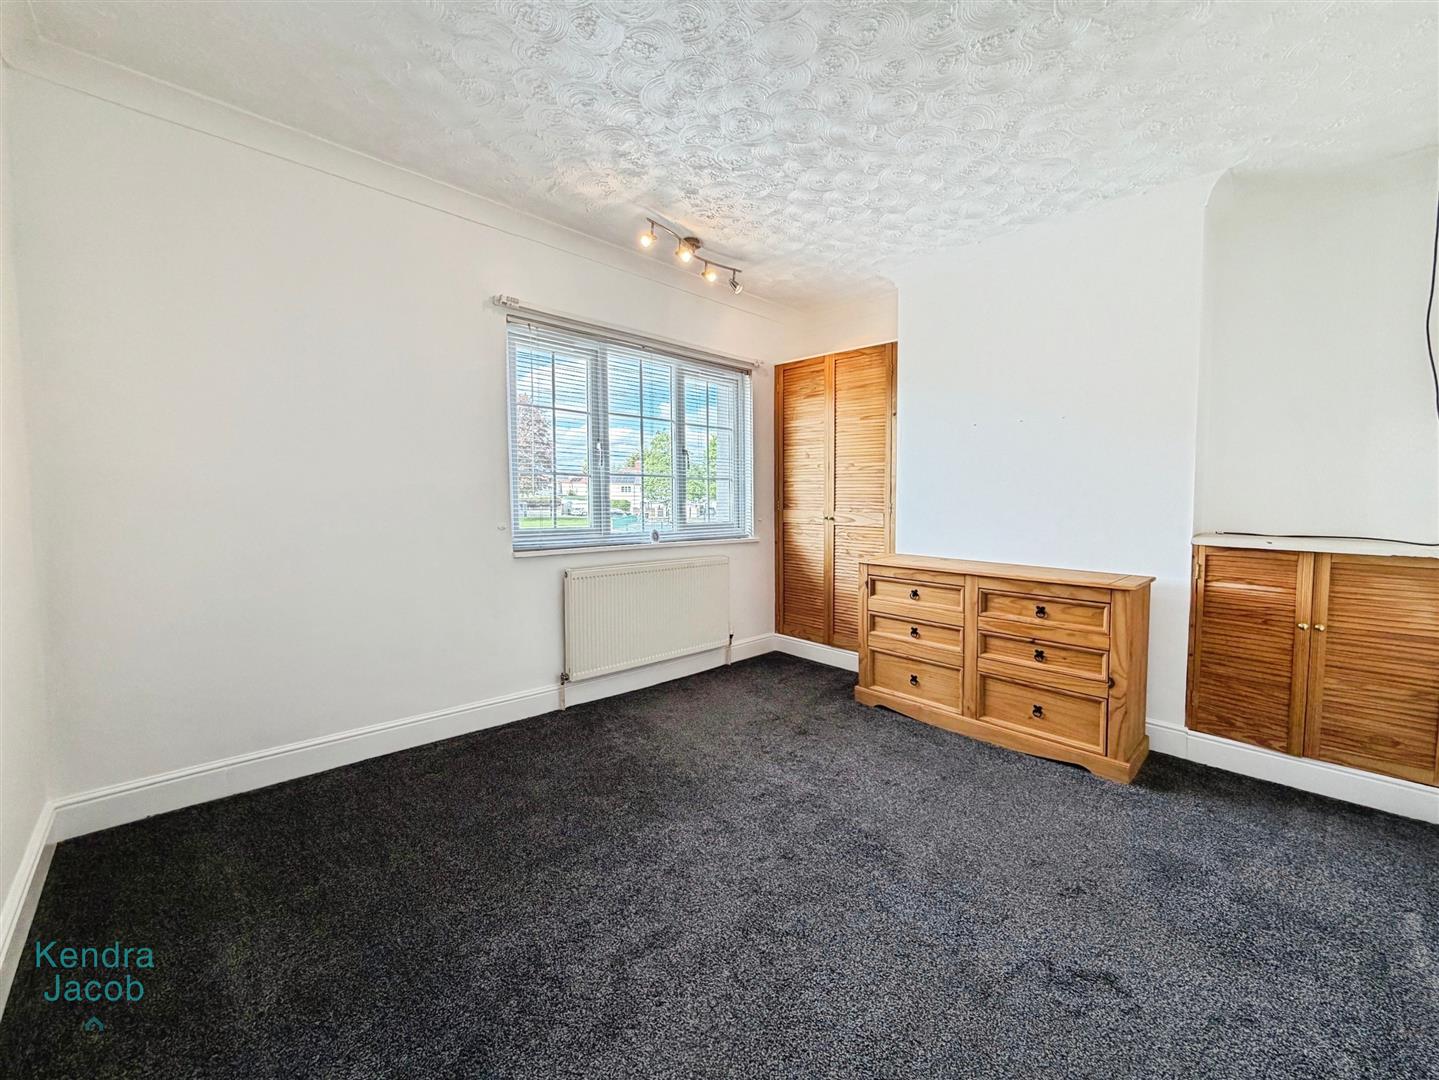
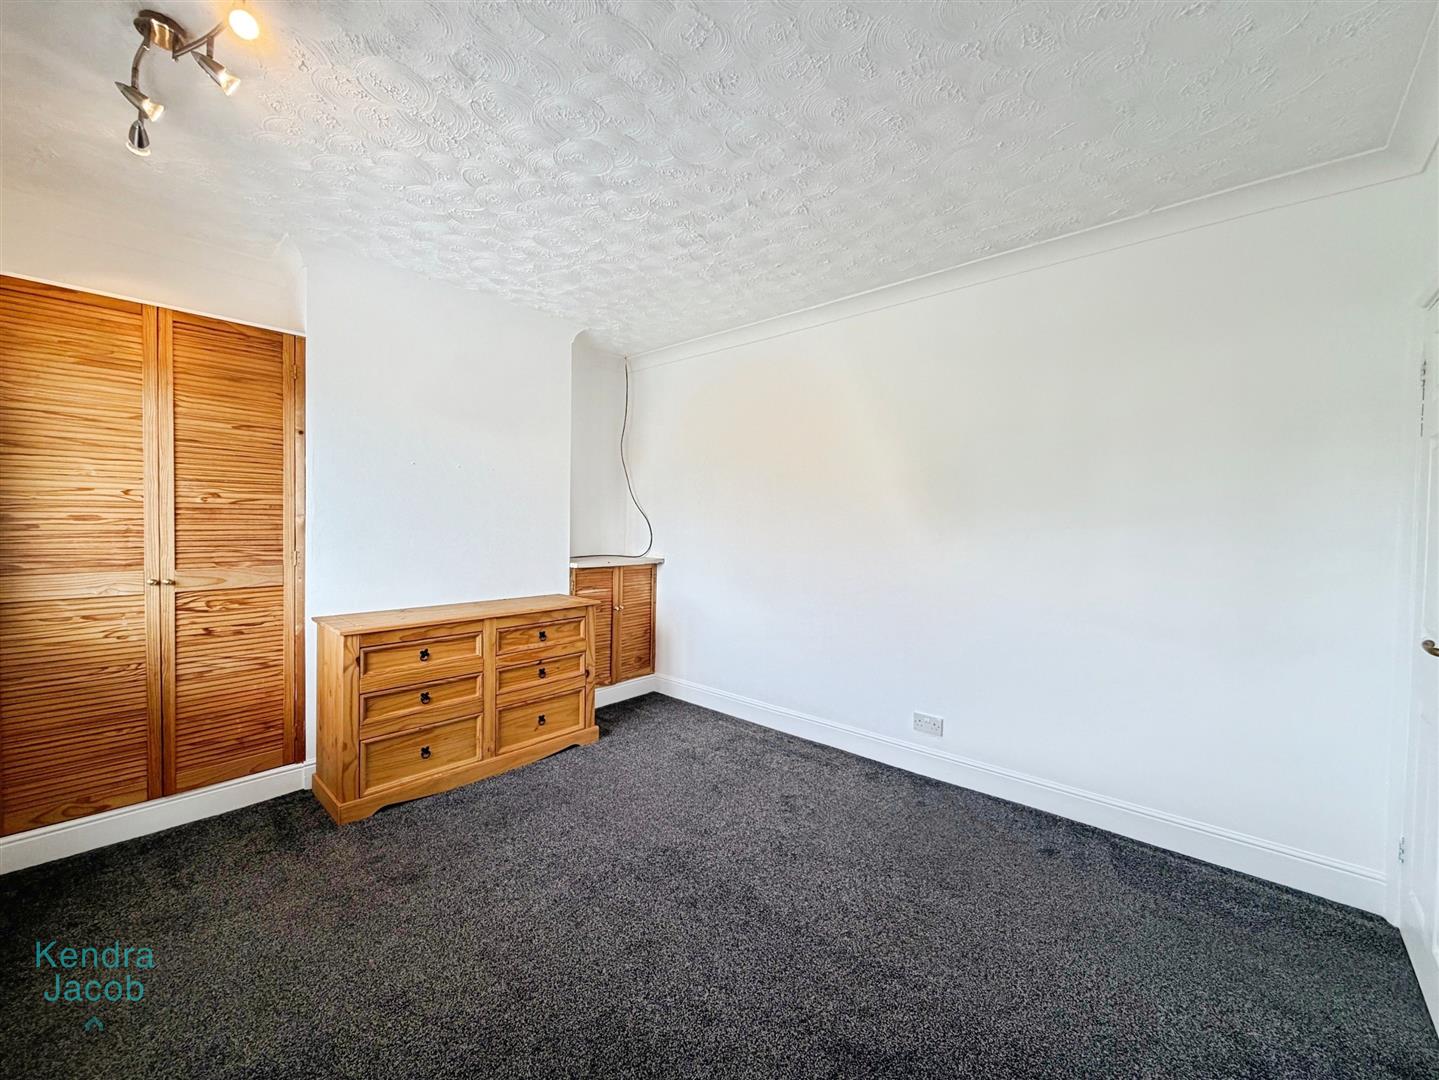
Another double bedroom with a front-facing double-glazed window overlooking the park, built-in wardrobe and storage cupboard, central heating radiator, and power points.
SHOWER ROOM
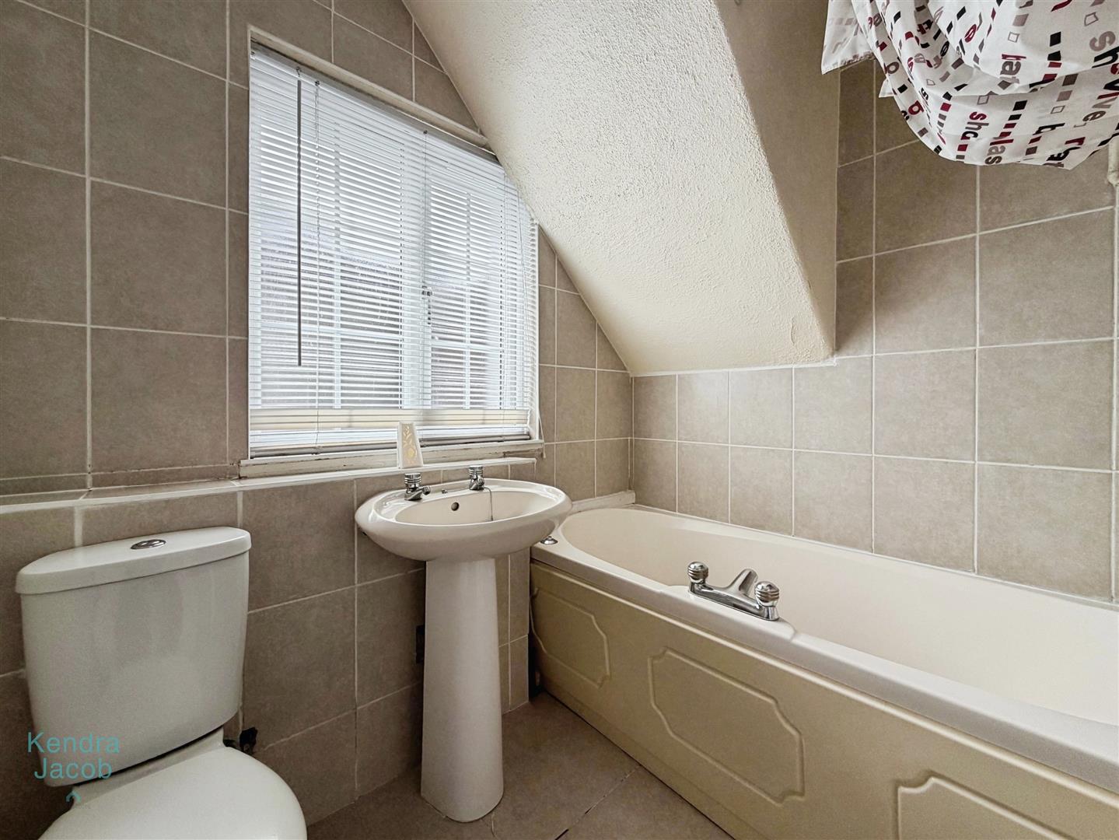
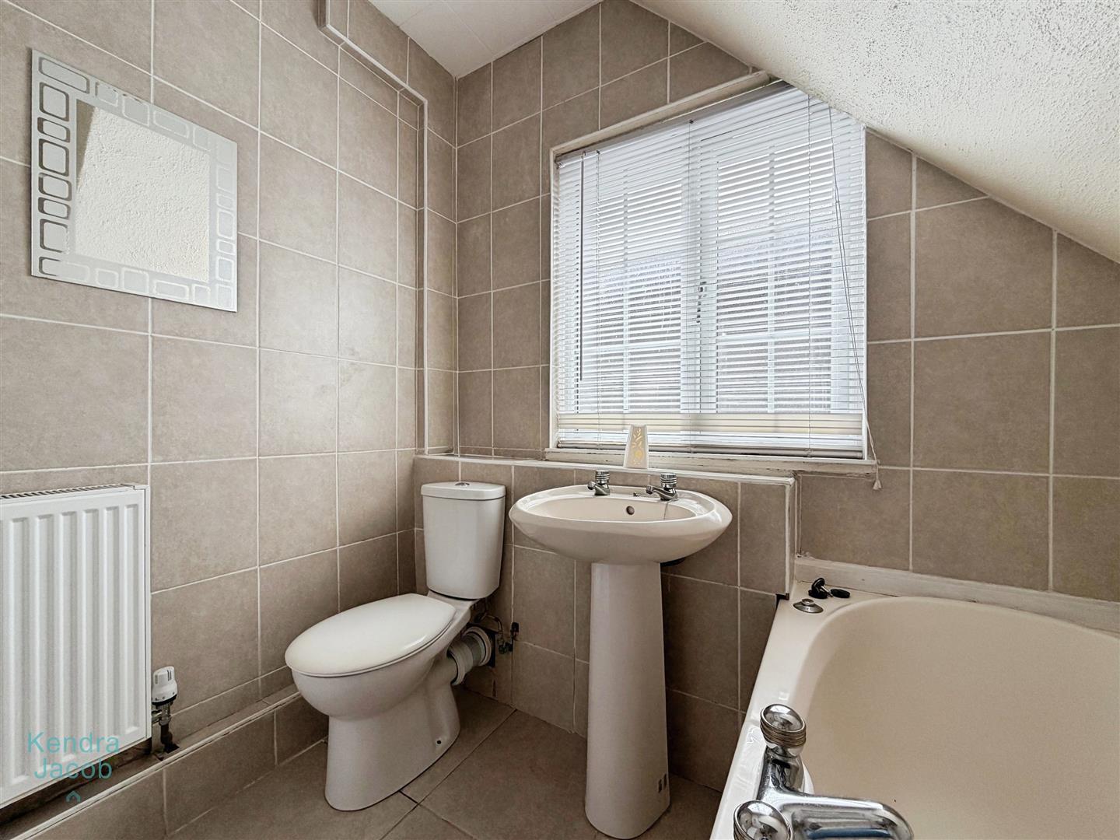
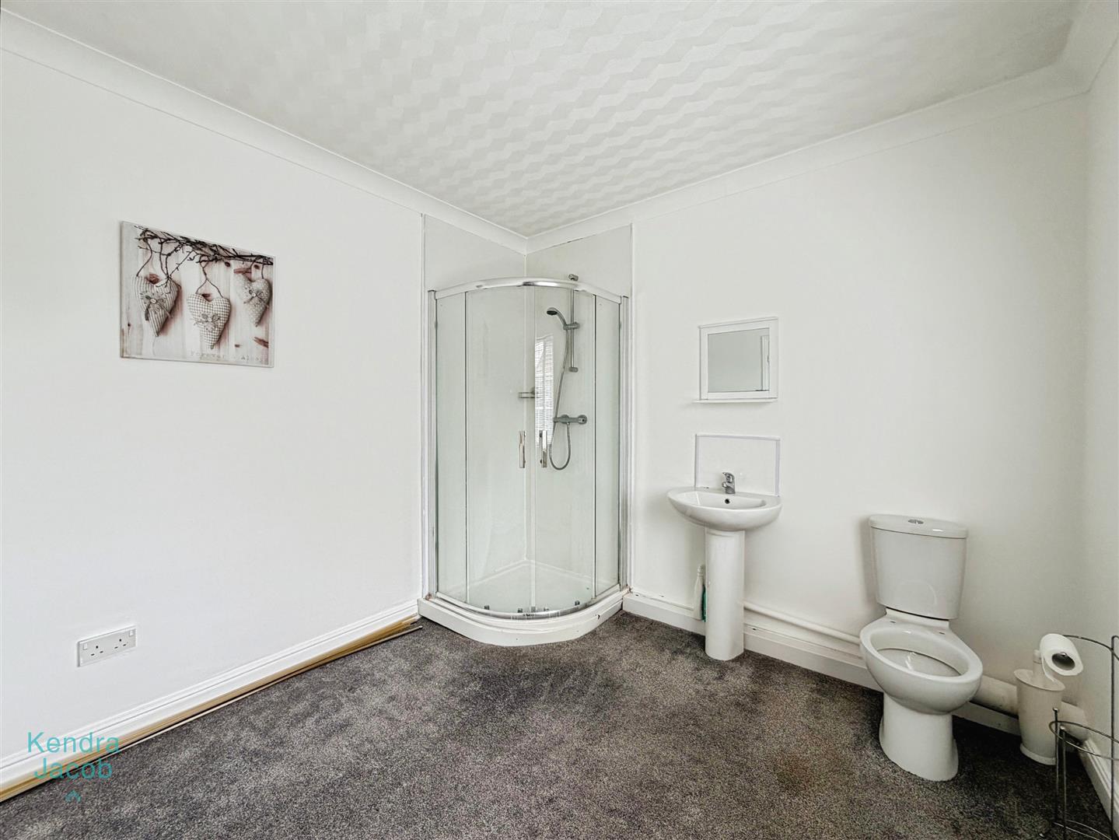
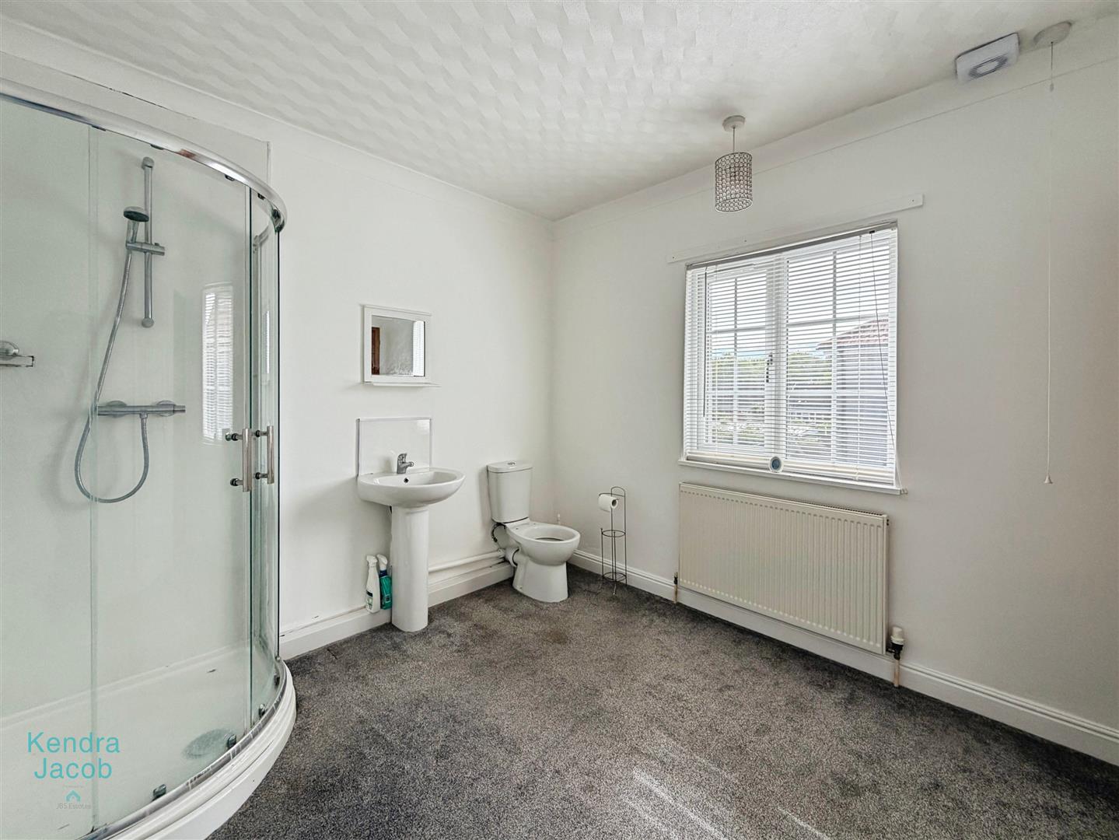
Comprising a shower enclosure, pedestal sink, low-flush WC, central heating radiator, power points, built-in storage cupboard housing the central heating system, and a side-facing double-glazed window.
EXTERNAL
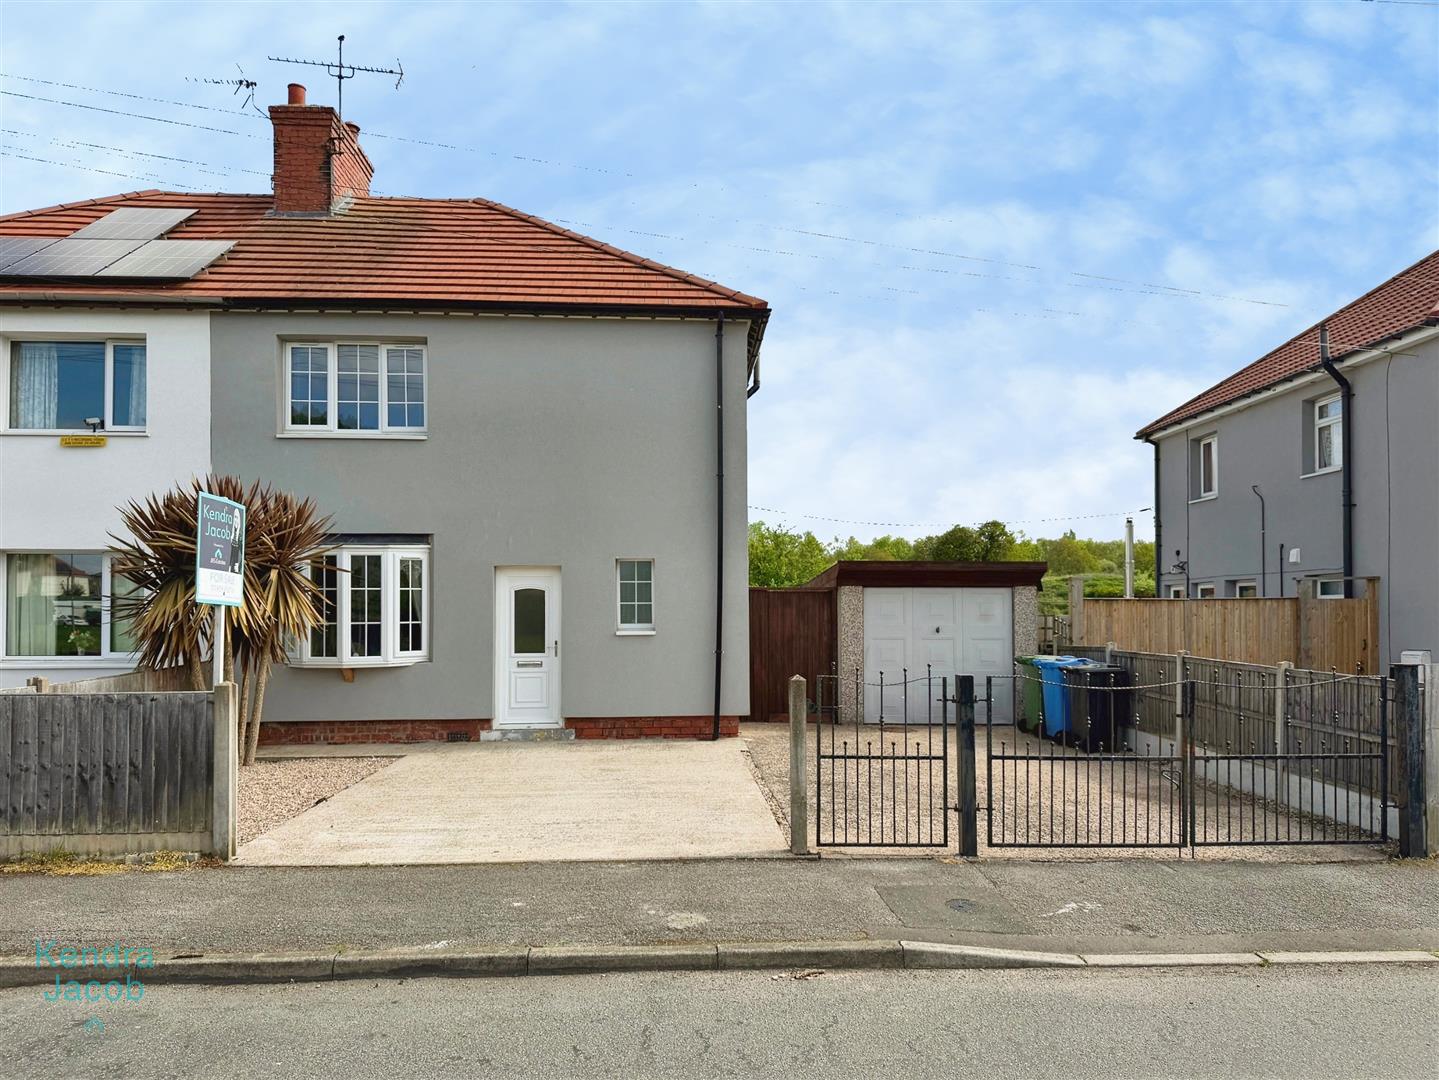
To the front of the property is a driveway providing off-road parking for 2–3 cars, gravelled area with decorative palm tree, iron gate entrance, and access to the detached garage. Secure gated access leads to the property.
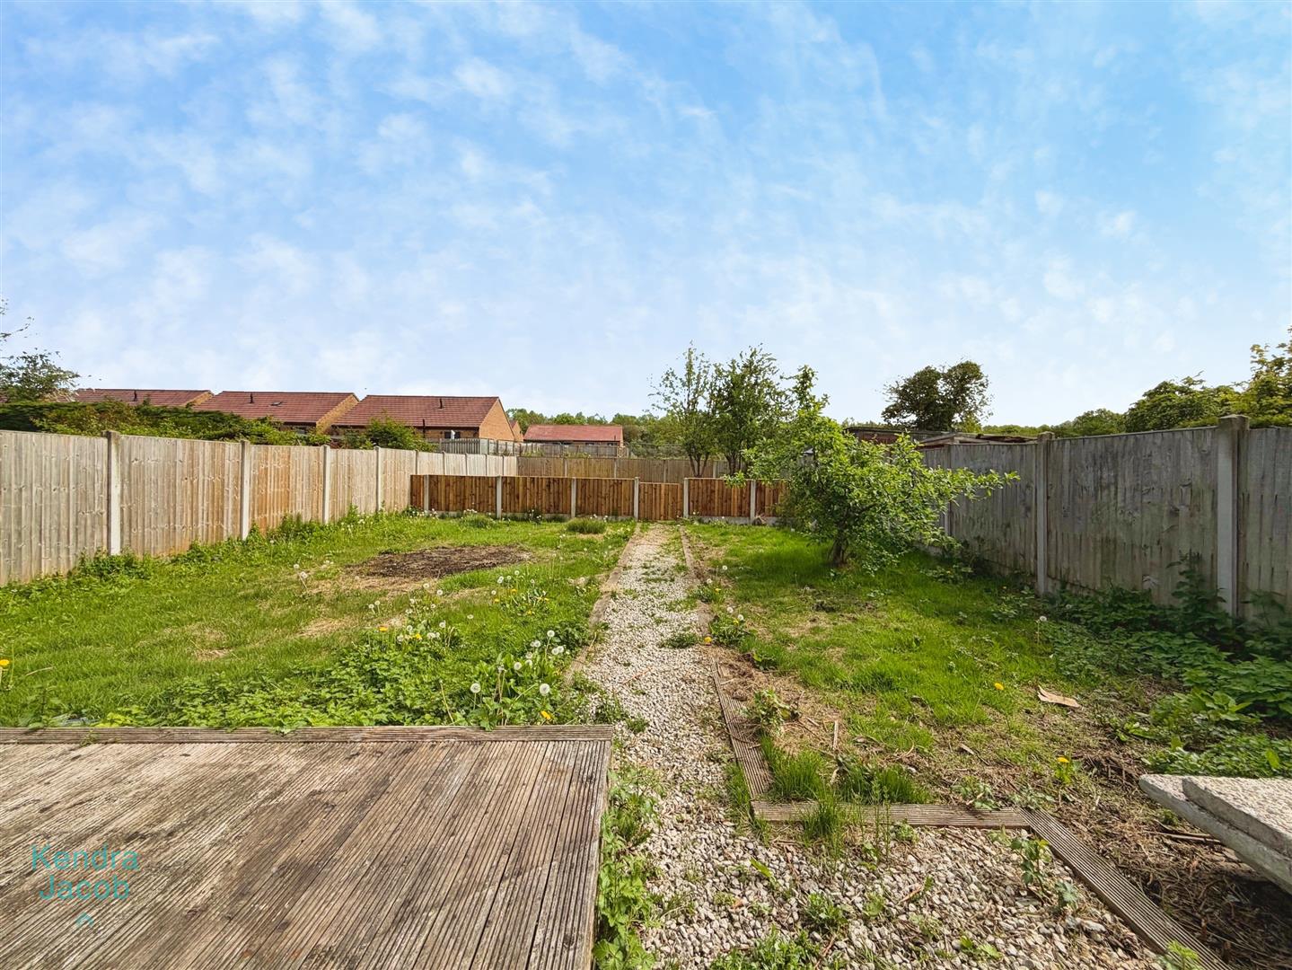
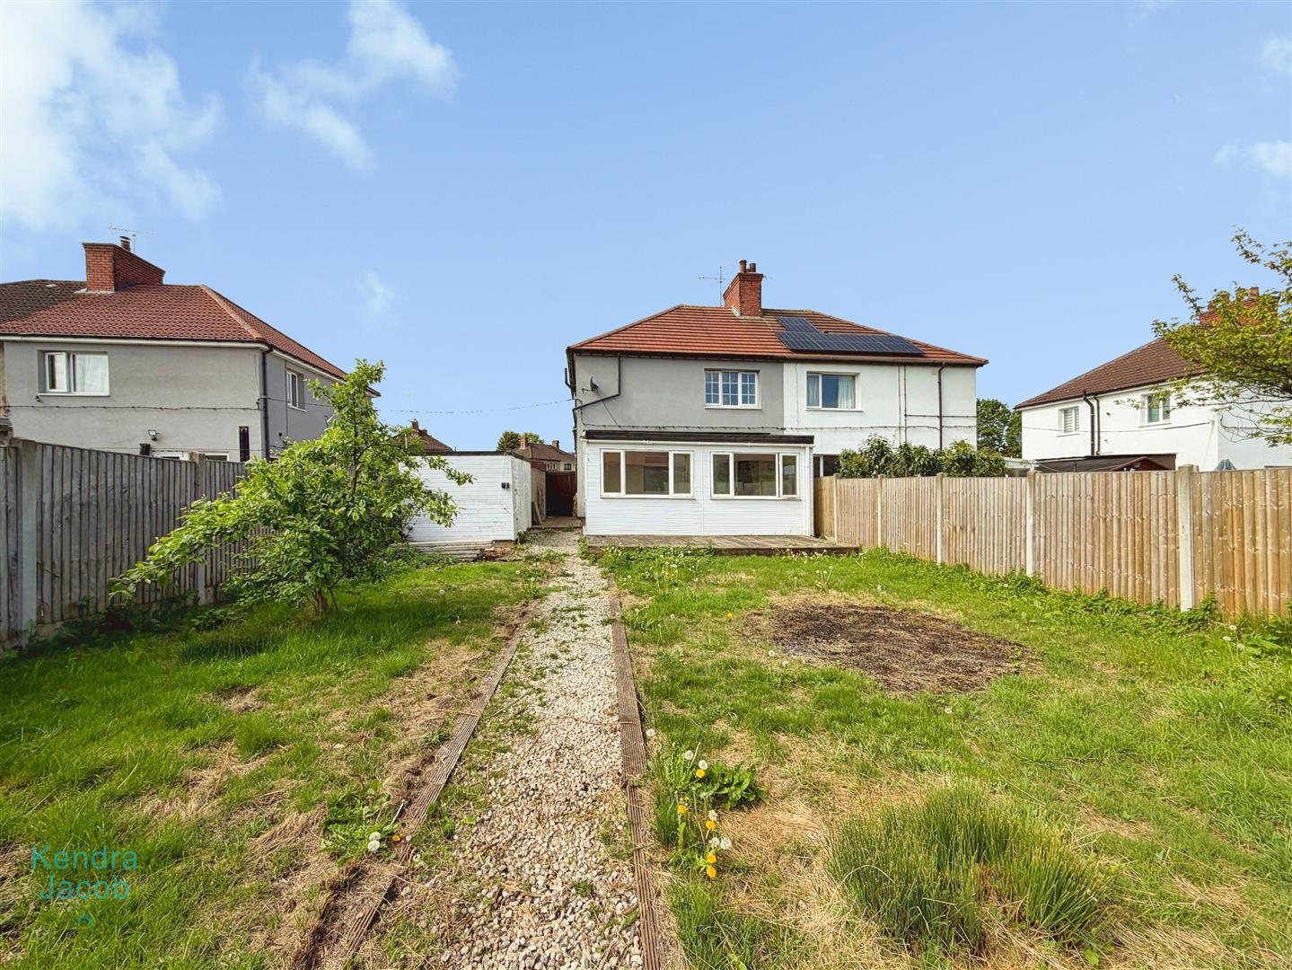
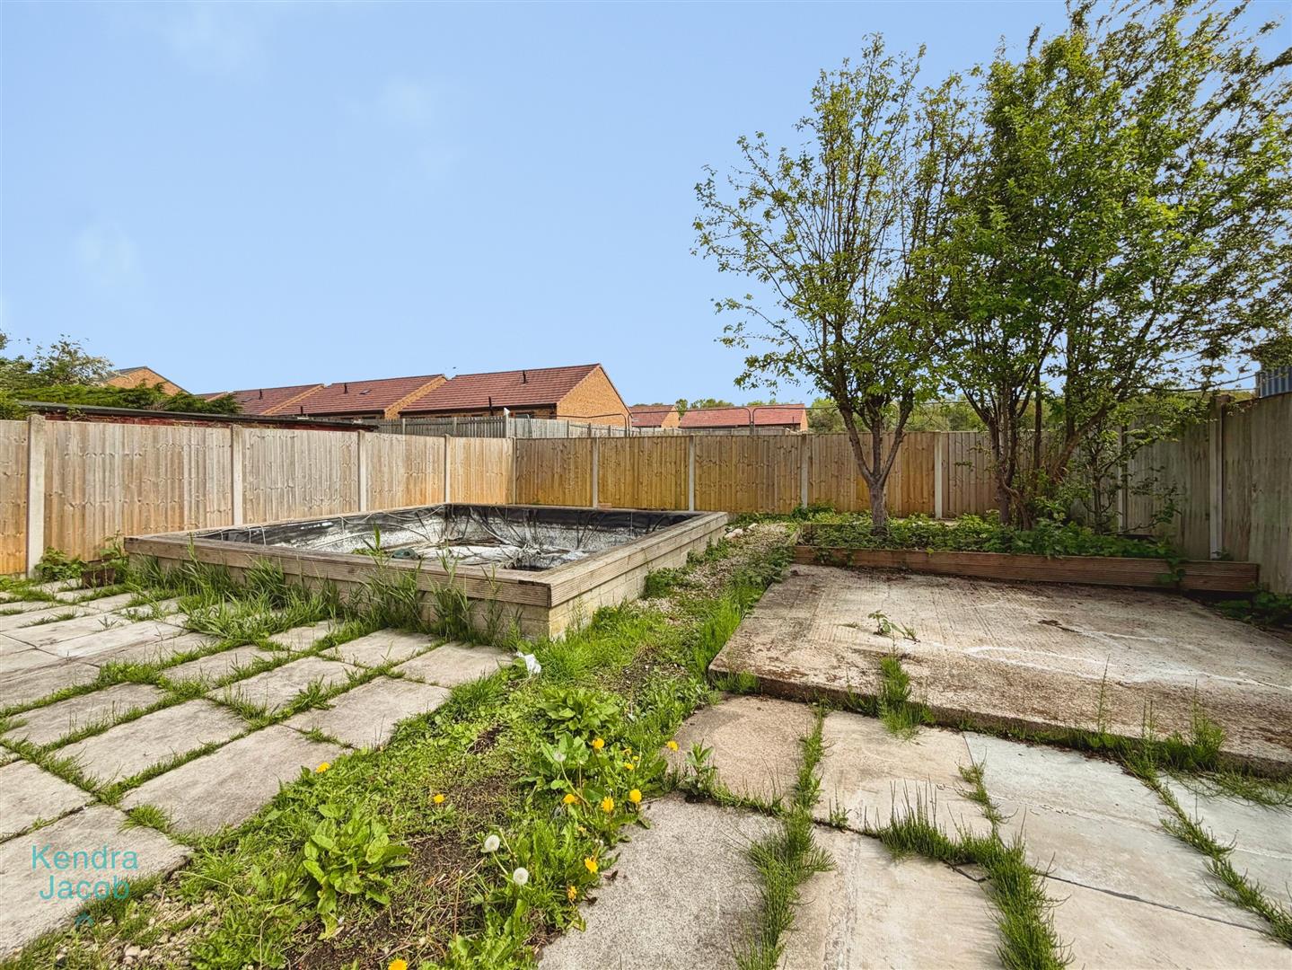
Further to the rear is an extensive garden featuring decking and lawn areas, fenced boundaries, outbuildings, an outside tap, and external power points
DETACHED GARAGE
With up-and-over door and power supply.
Enquire today
Features
Property Features
- ****** NO CHAIN ******
- TWO DOUBLE BEDROOMS
- TWO BATHROOMS
- TWO RECEPTION ROOMS
- DETACHED GARAGE WITH POWER
- EXTENSIVE PLOT
- OFF ROAD PARKING
- VILLAGE LOCATION
- FITTED KITCHEN WITH INTEGRATED APPLIANCES