Belfmoor Close, Whitwell, Worksop
Property Information
Full Details
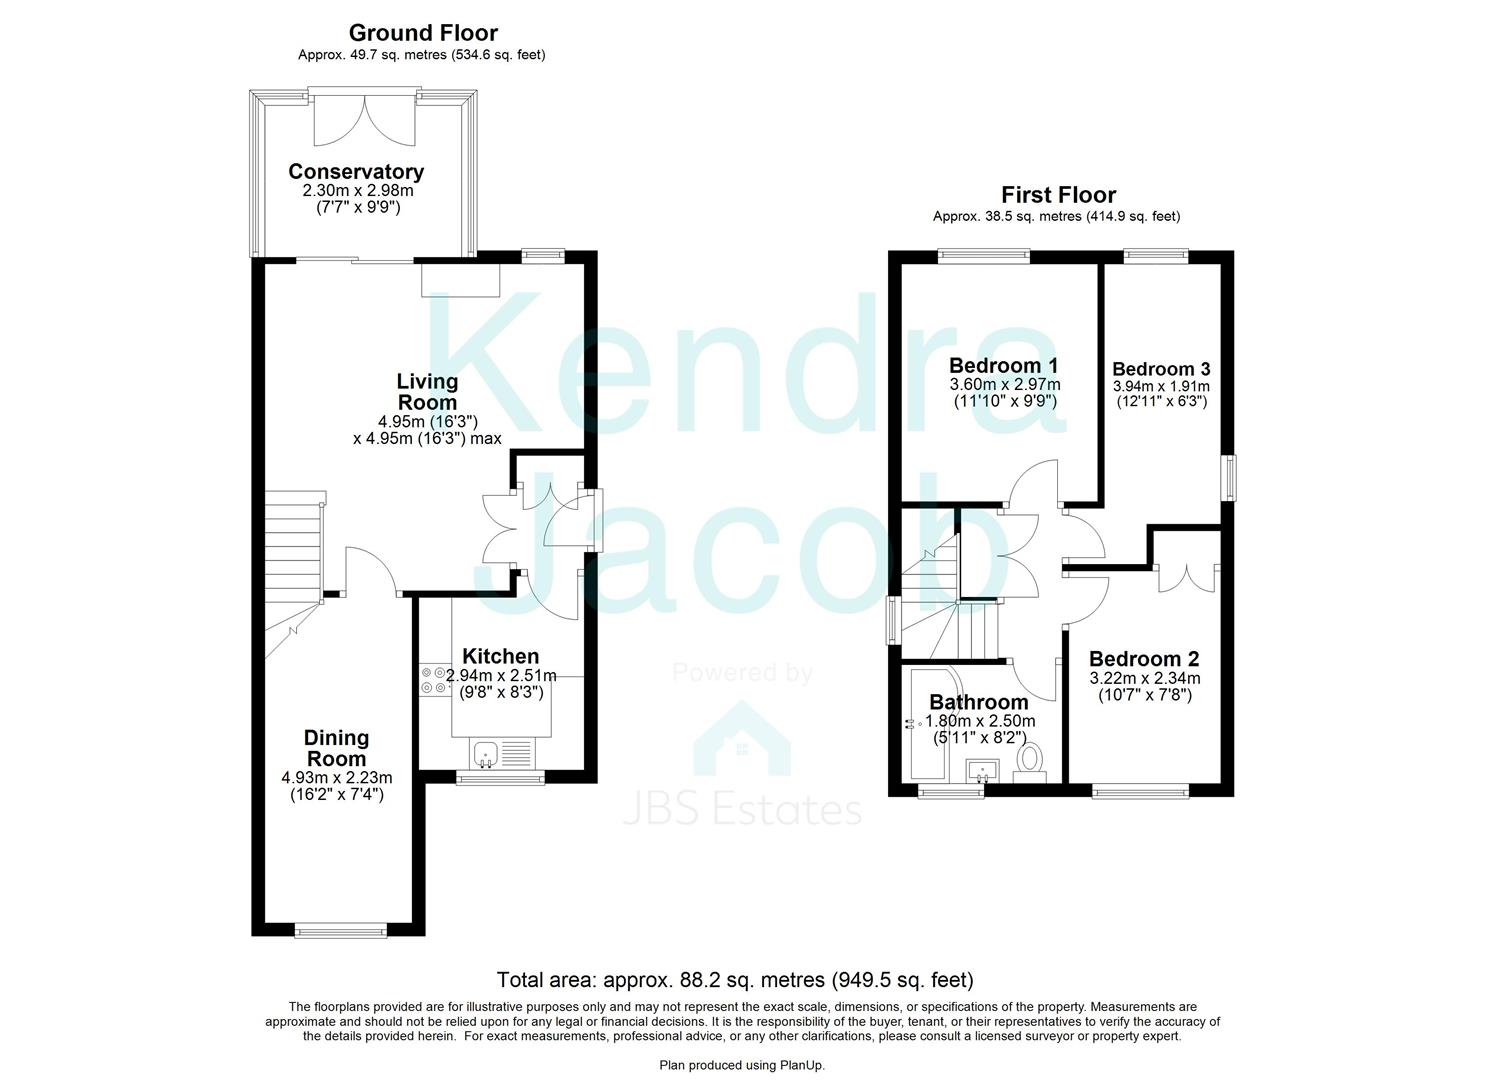
ENTRANCE LOBBY
Accessed via a side-facing UPVC entrance door, the welcoming hallway features laminate flooring and a useful built-in storage cupboard
KITCHEN
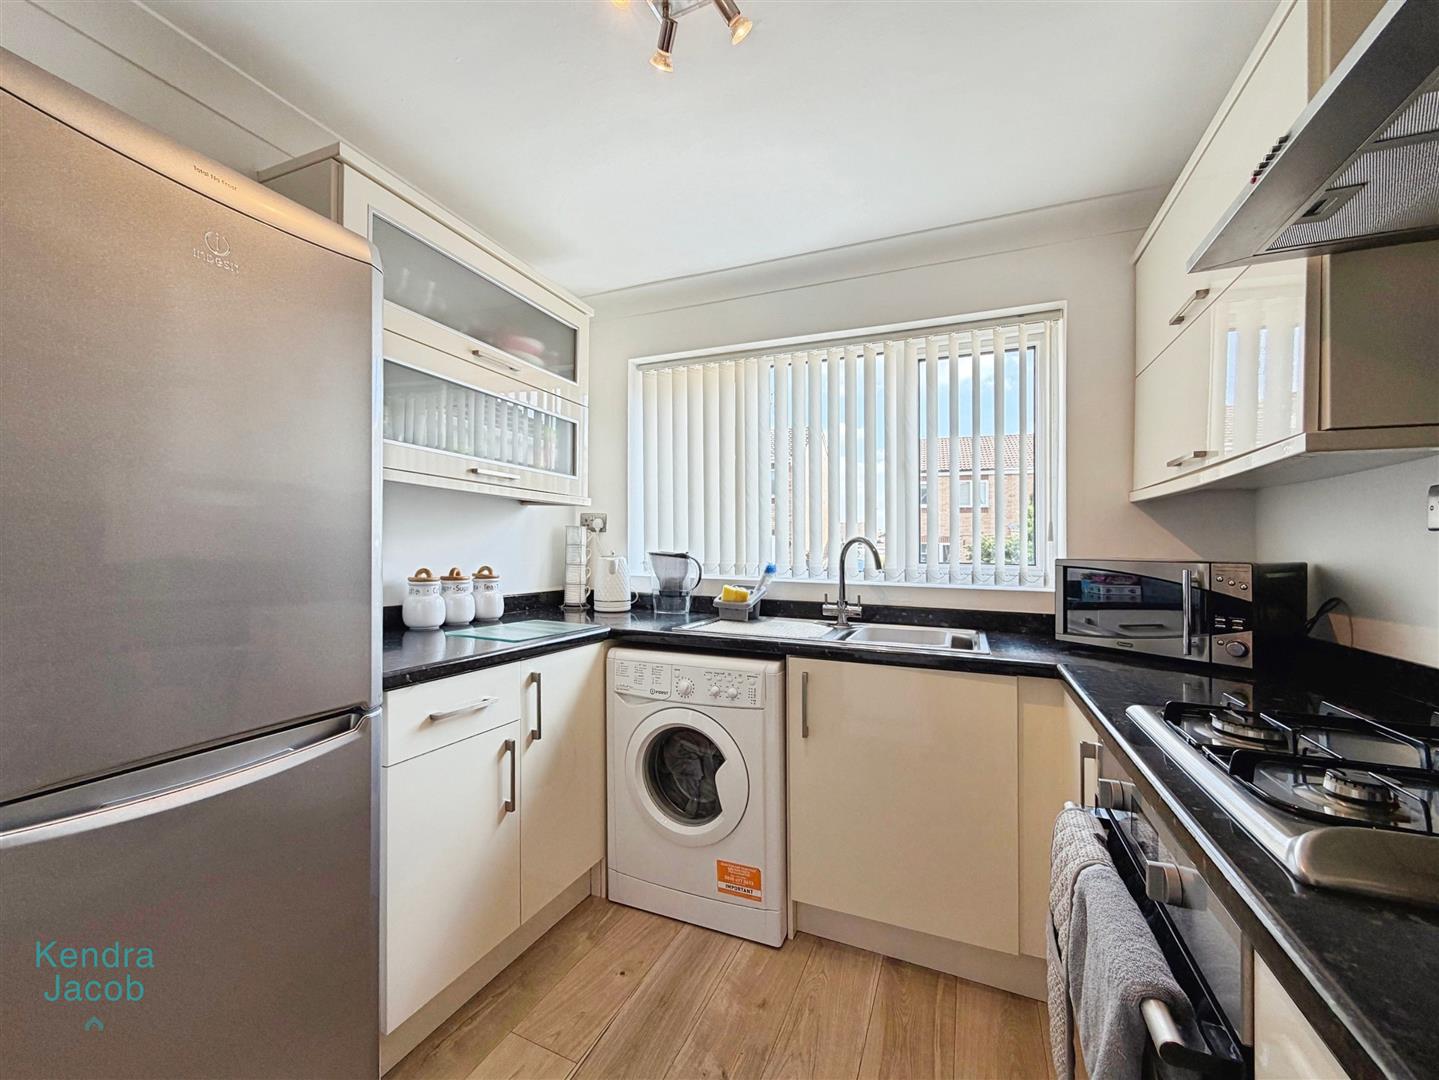
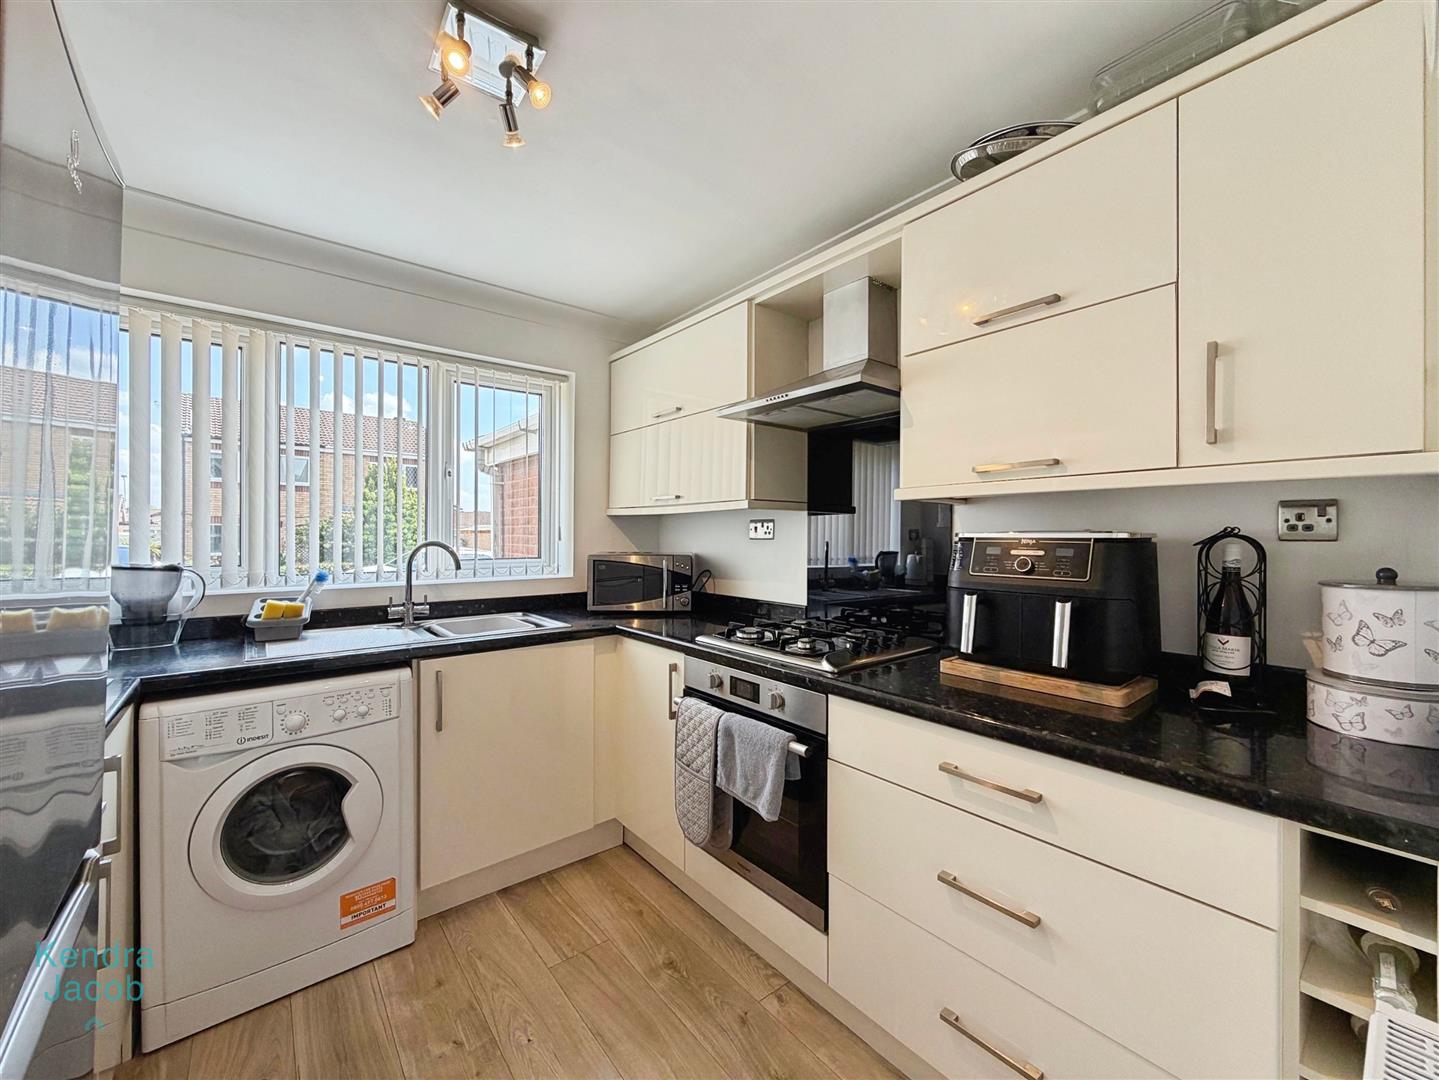
Fitted with a range of wall and base units with complementary work surfaces incorporating a stainless steel sink and drainer. Integrated four-ring gas hob with electric oven, plumbing for a washing machine, power points, central heating radiator, laminate flooring, and a front-facing double glazed window.
LIVING ROOM
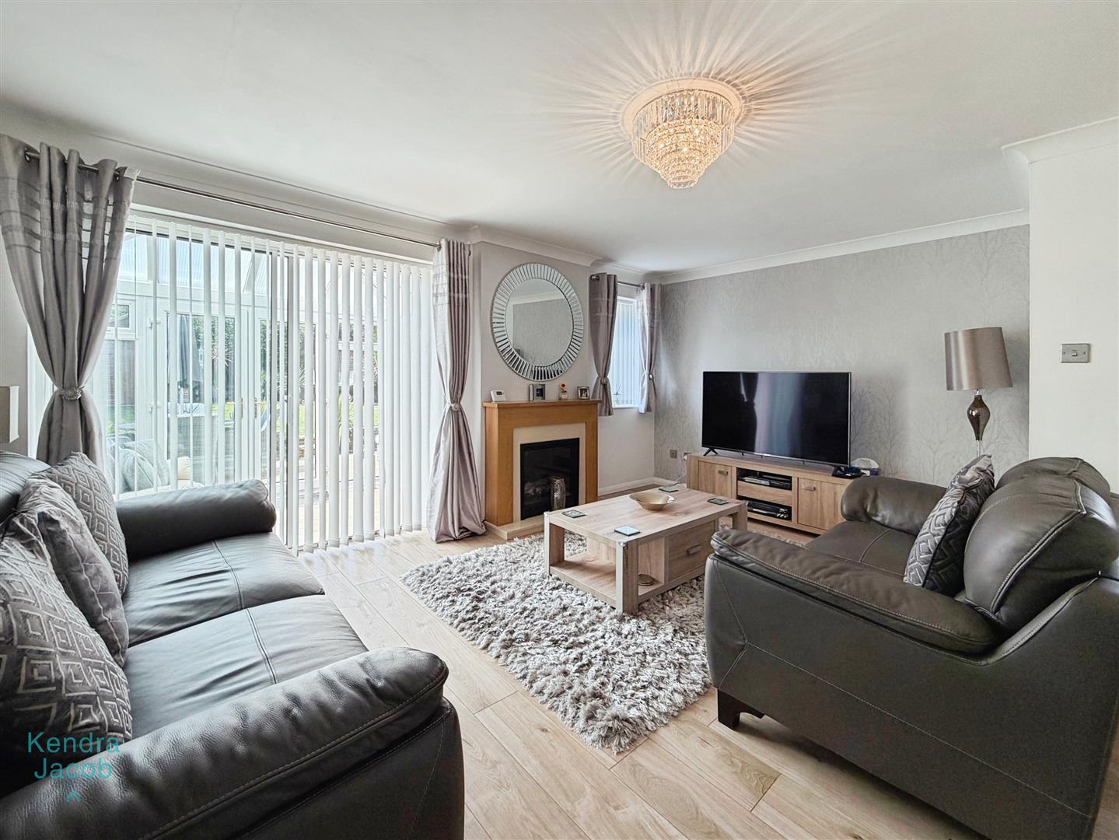
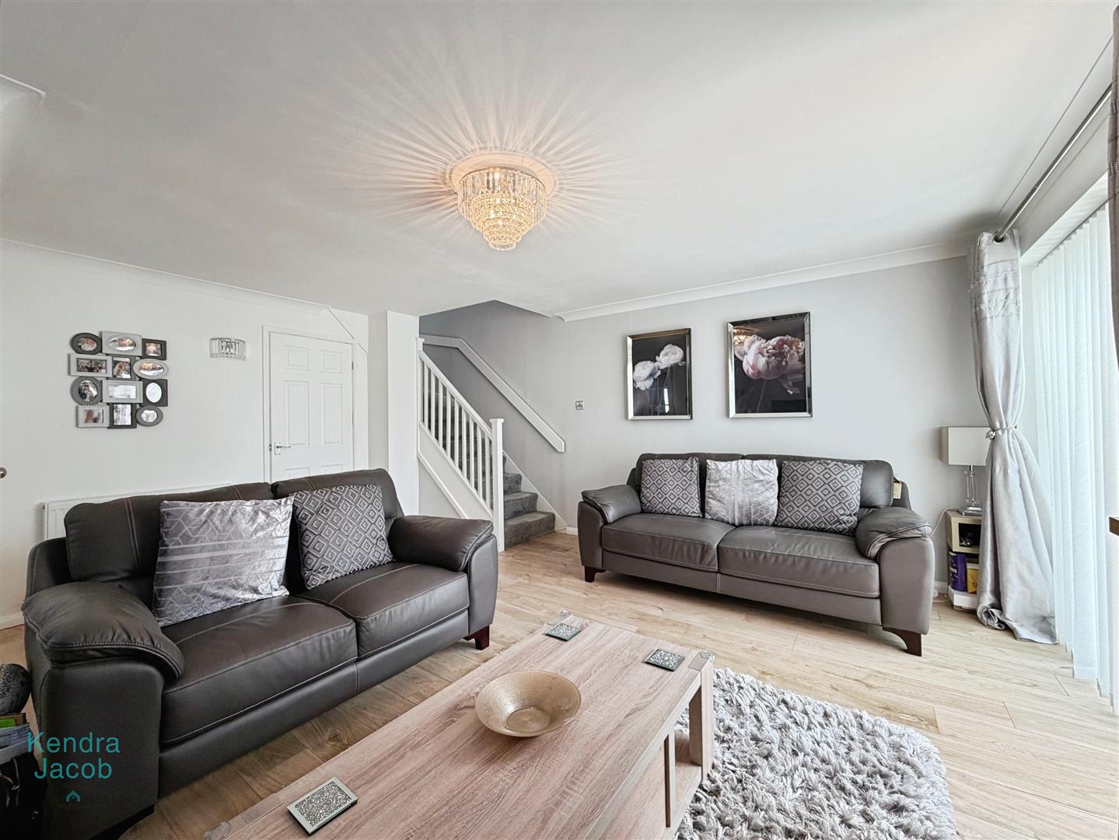
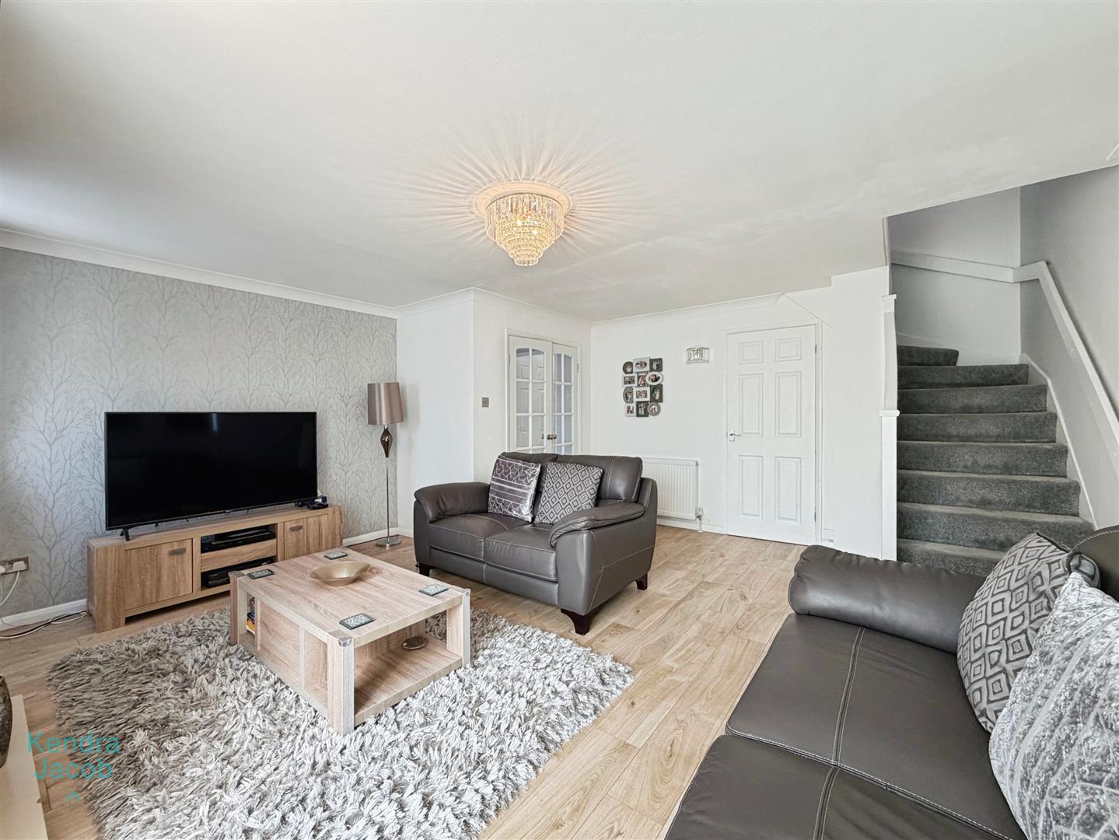
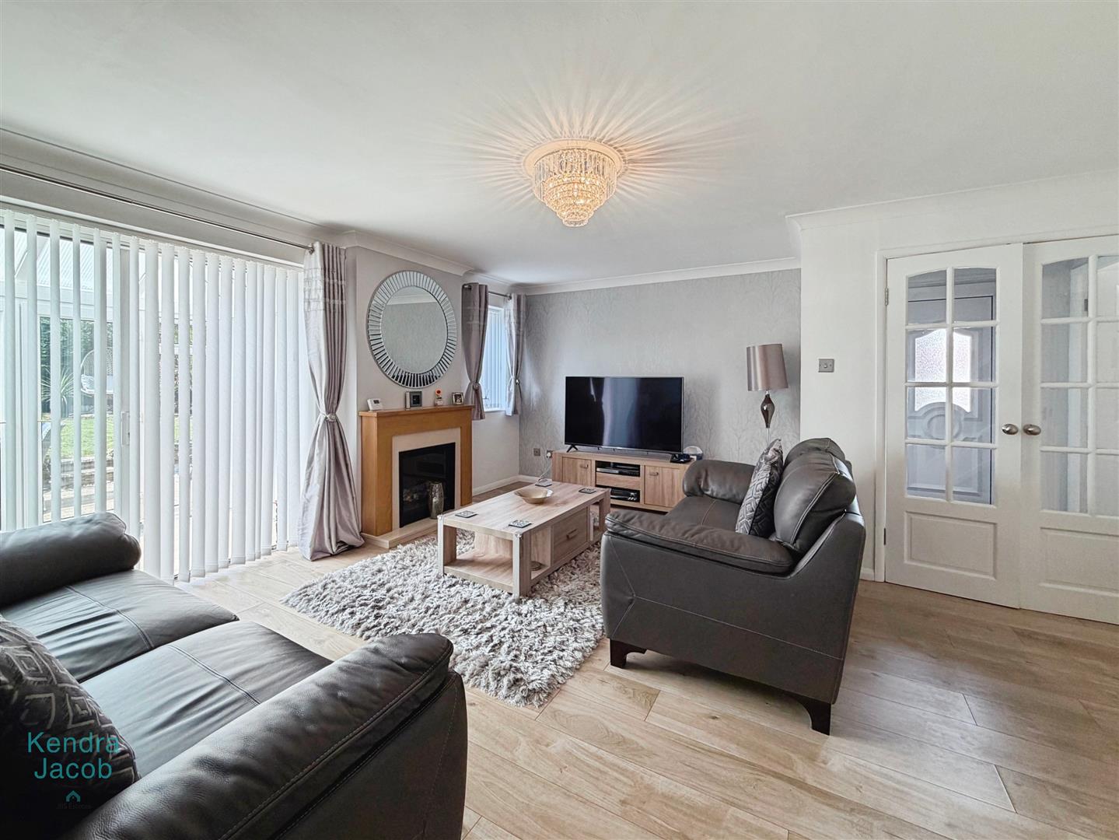
A generously sized living area featuring a rear-facing double glazed window and patio doors opening into the conservatory. With laminate flooring, TV point, power points, central heating radiator, and stairs rising to the first floor.
CONSERVATORY
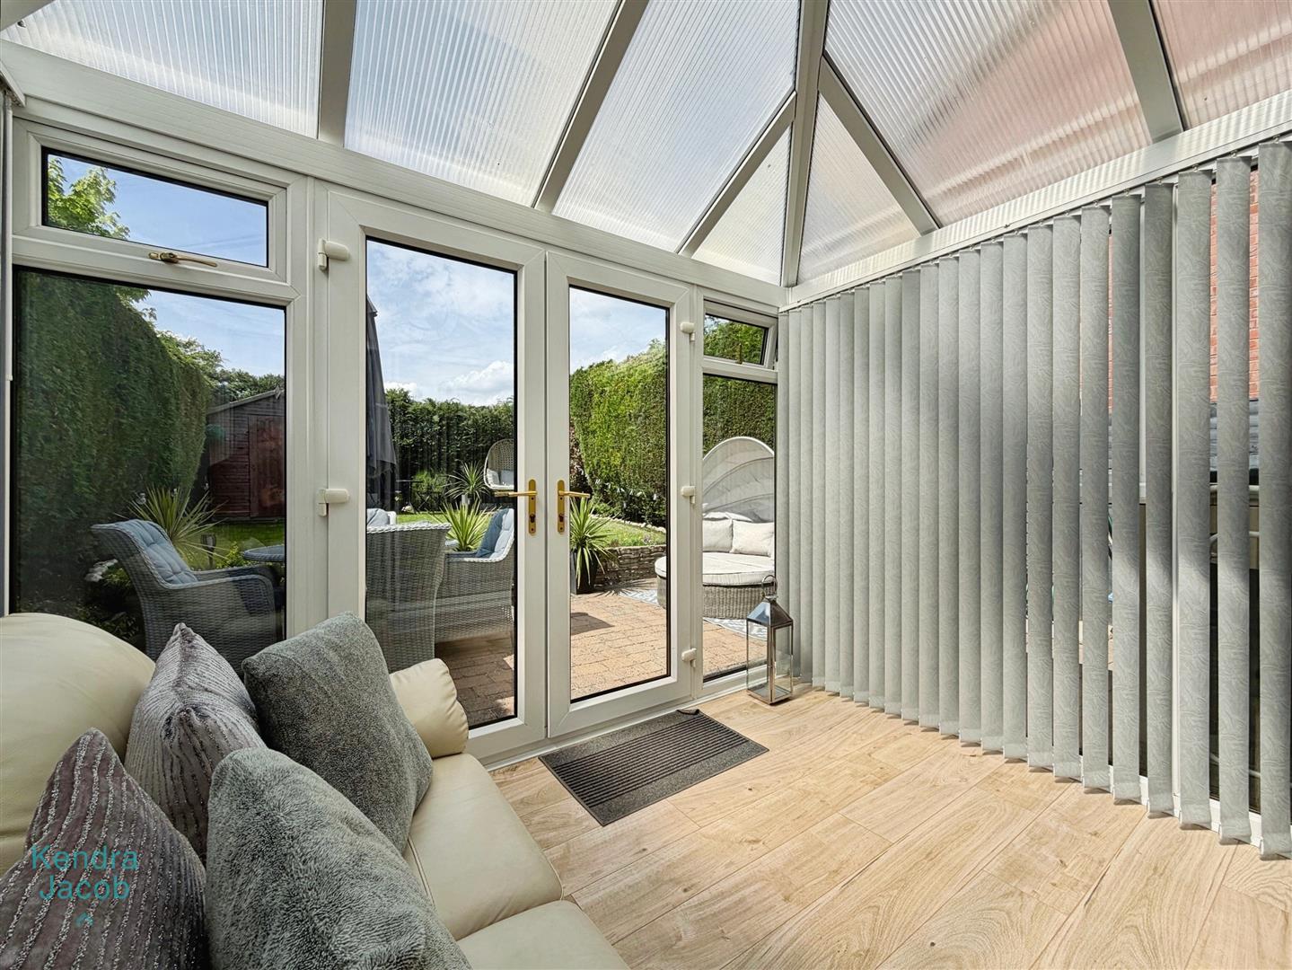
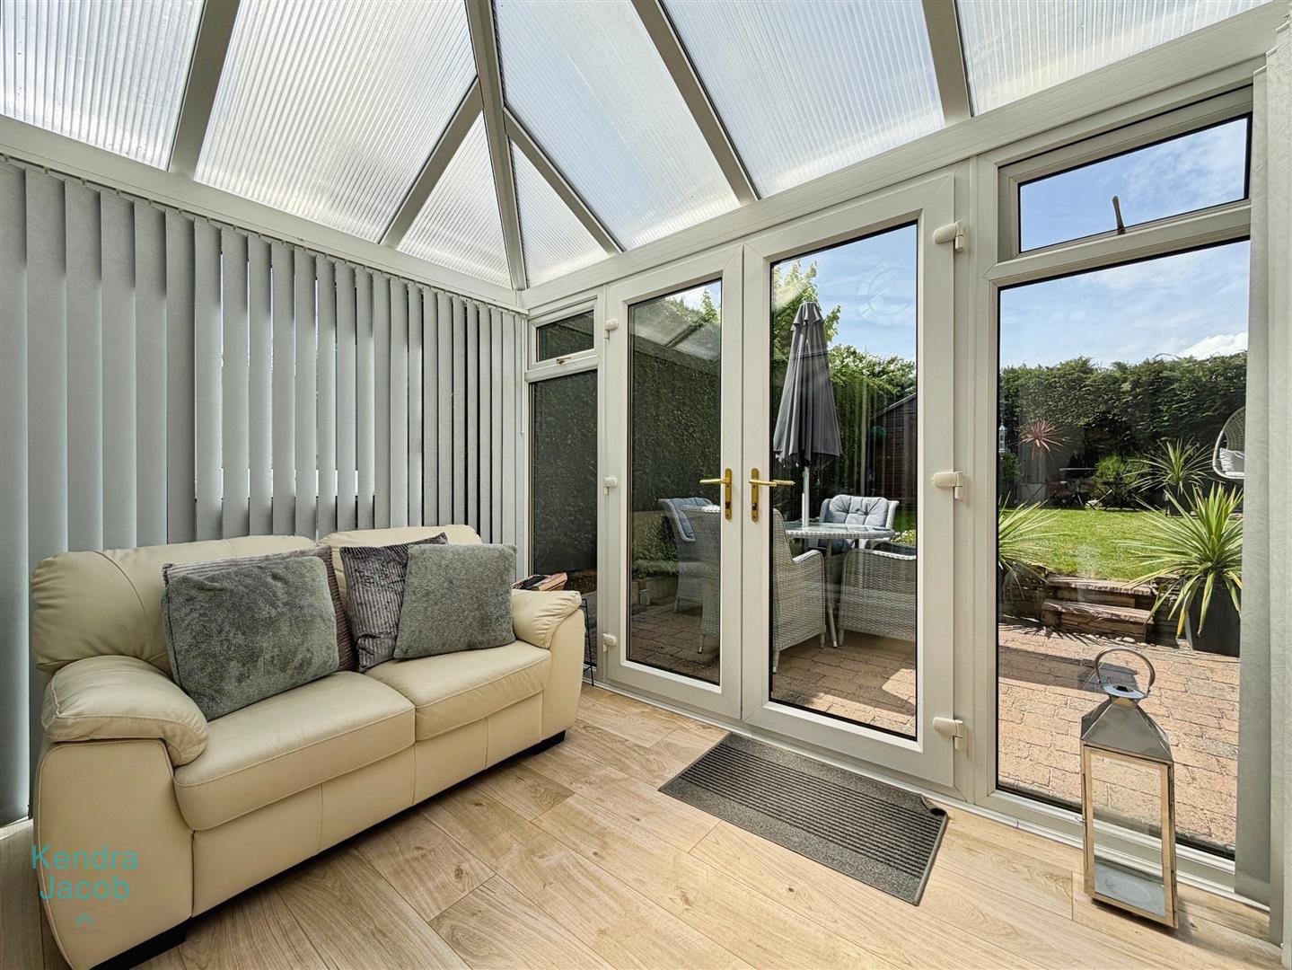
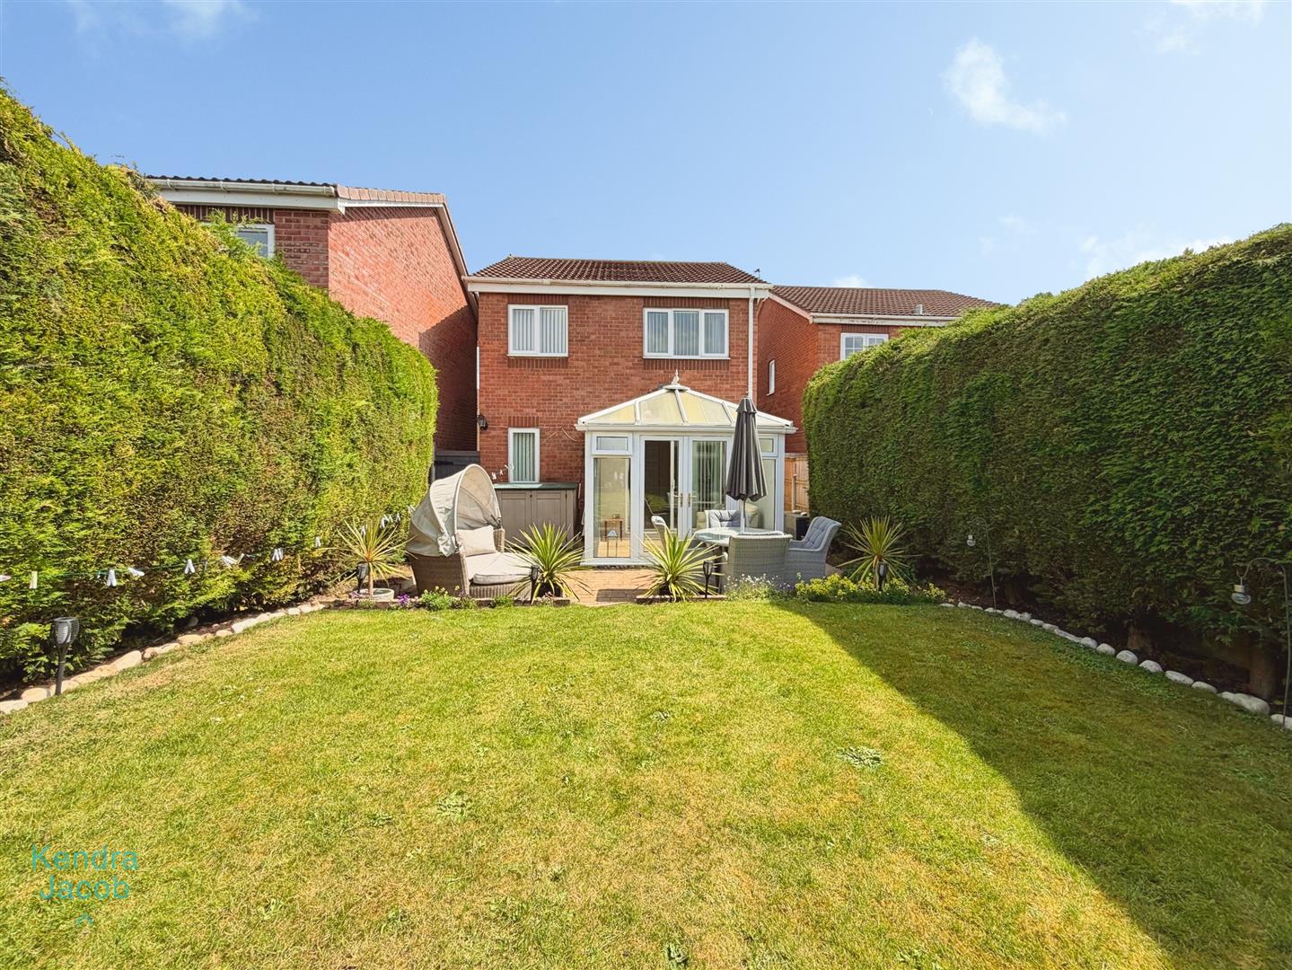
A bright additional living space with laminate flooring, power points, and double glazed French doors opening onto the rear garden.
DINING ROOM
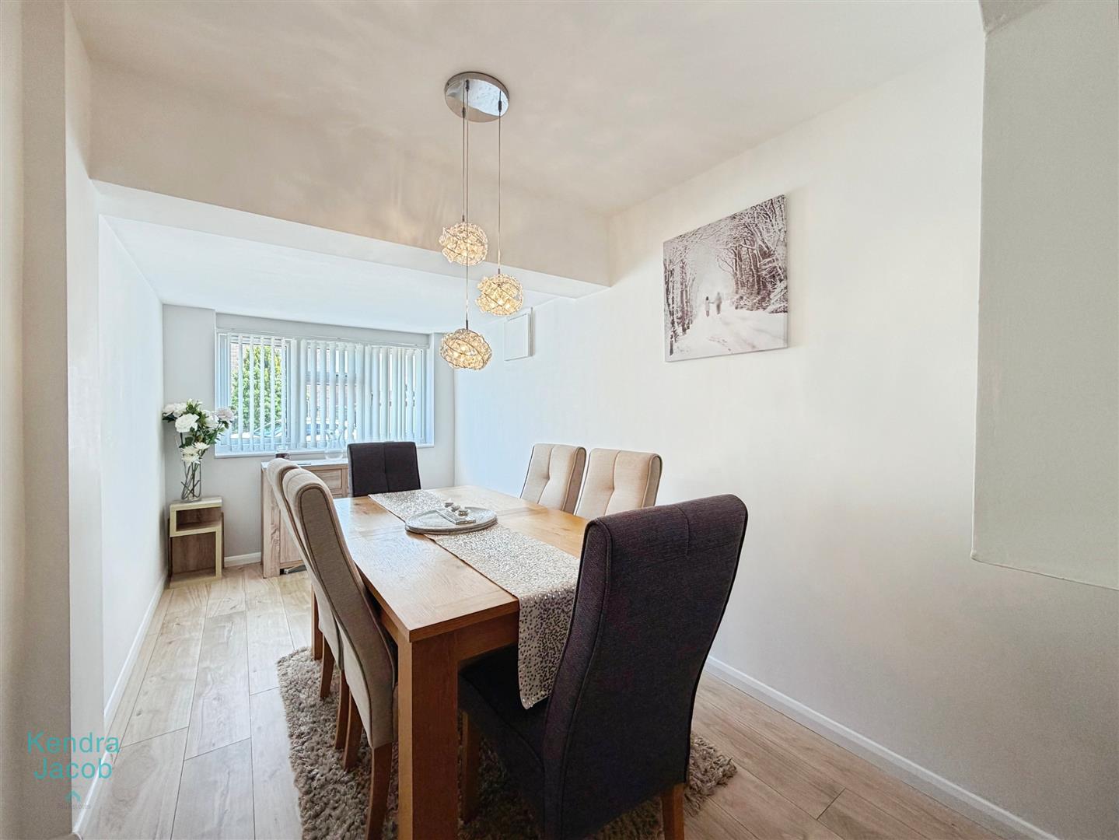
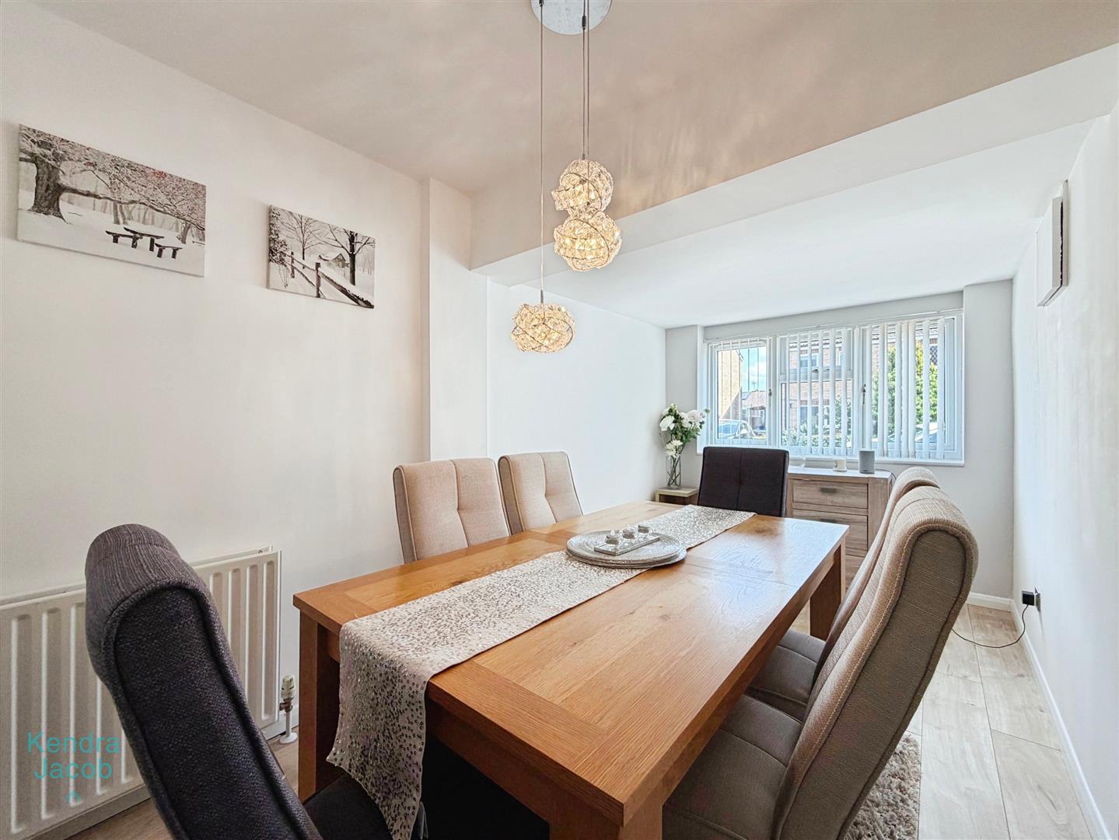
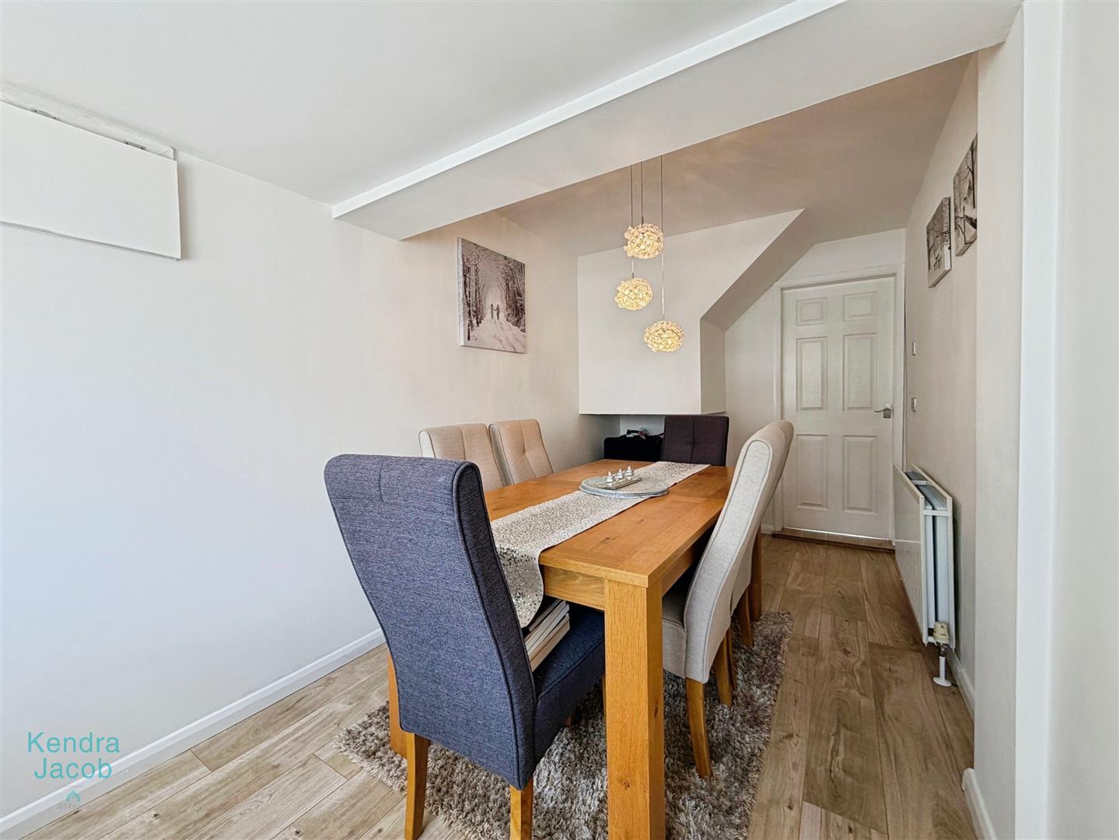
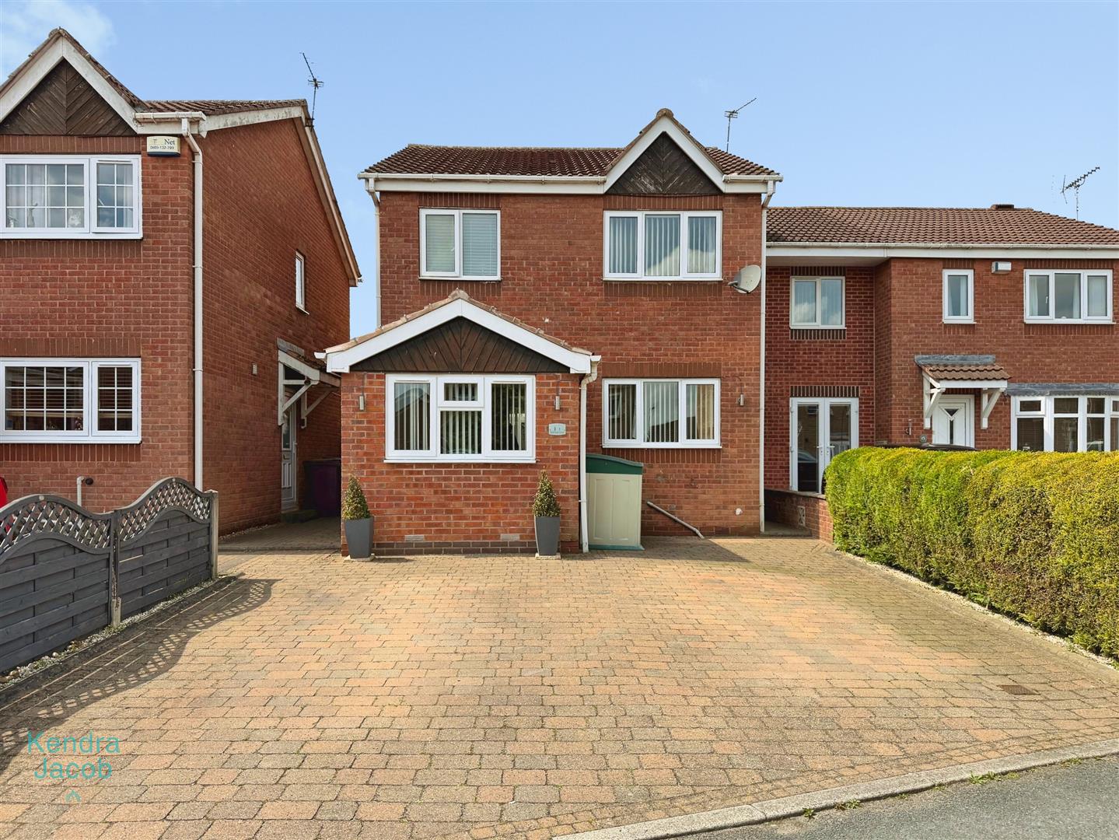
Having a front-facing double glazed window, laminate flooring, central heating radiator, and power points. This versatile room has been converted from the original garage and could be used as a dining room, playroom, home office, or additional reception room.
FIRST FLOOR-LANDING
With side-facing double glazed window, loft access, power points, and a built-in storage cupboard housing the central heating system.
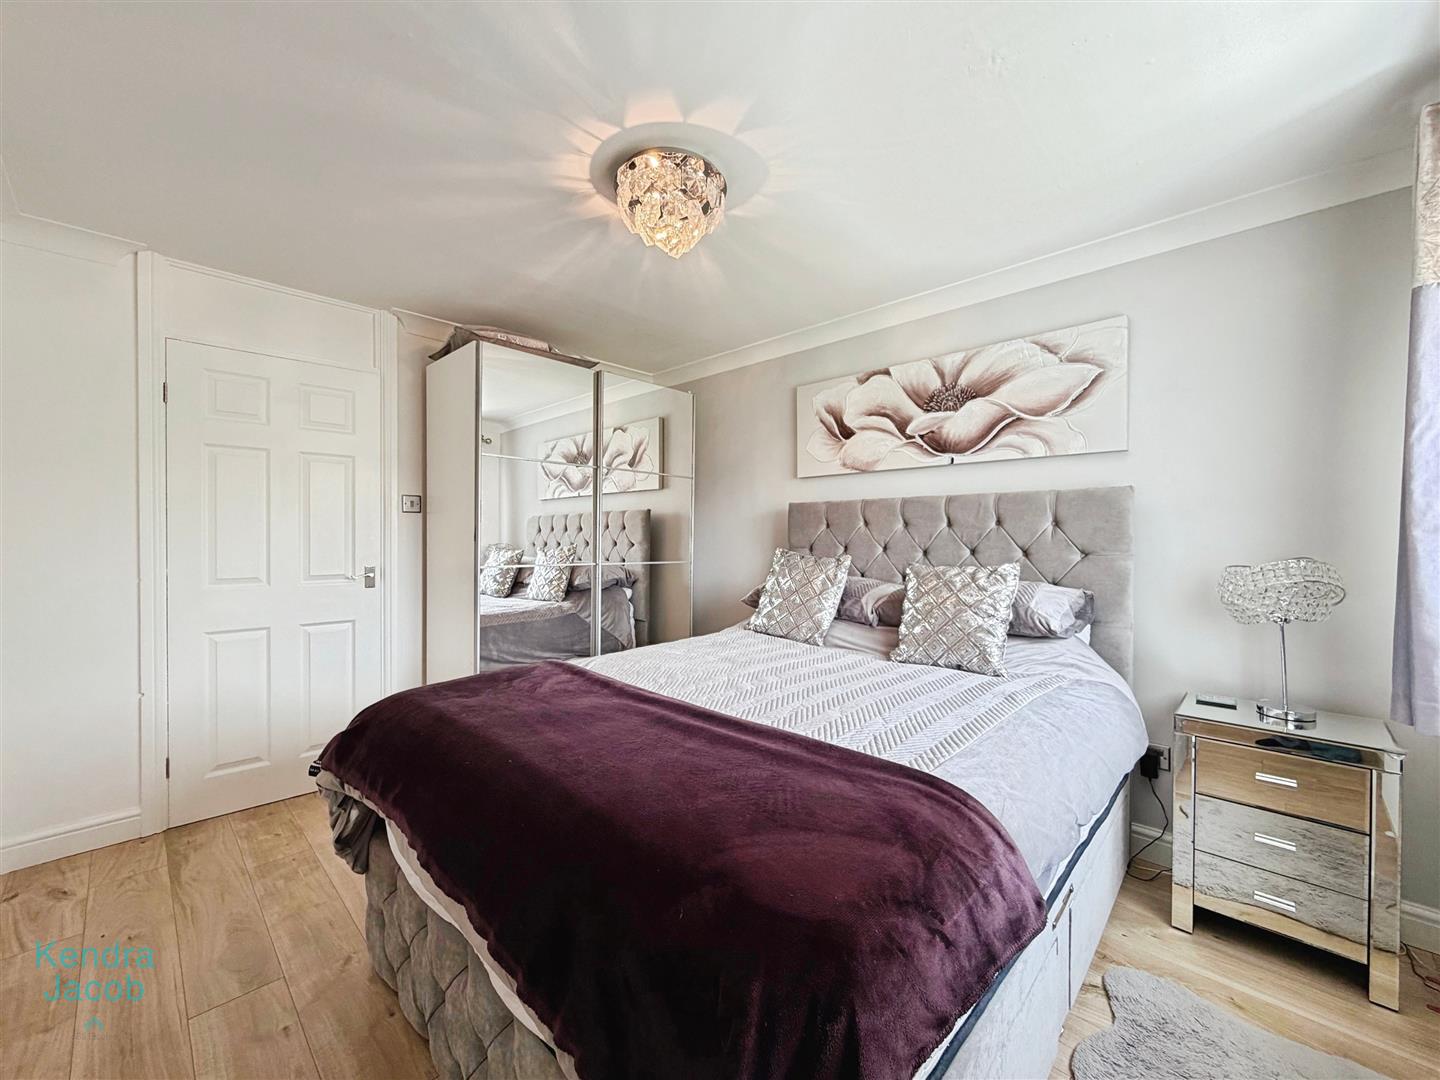
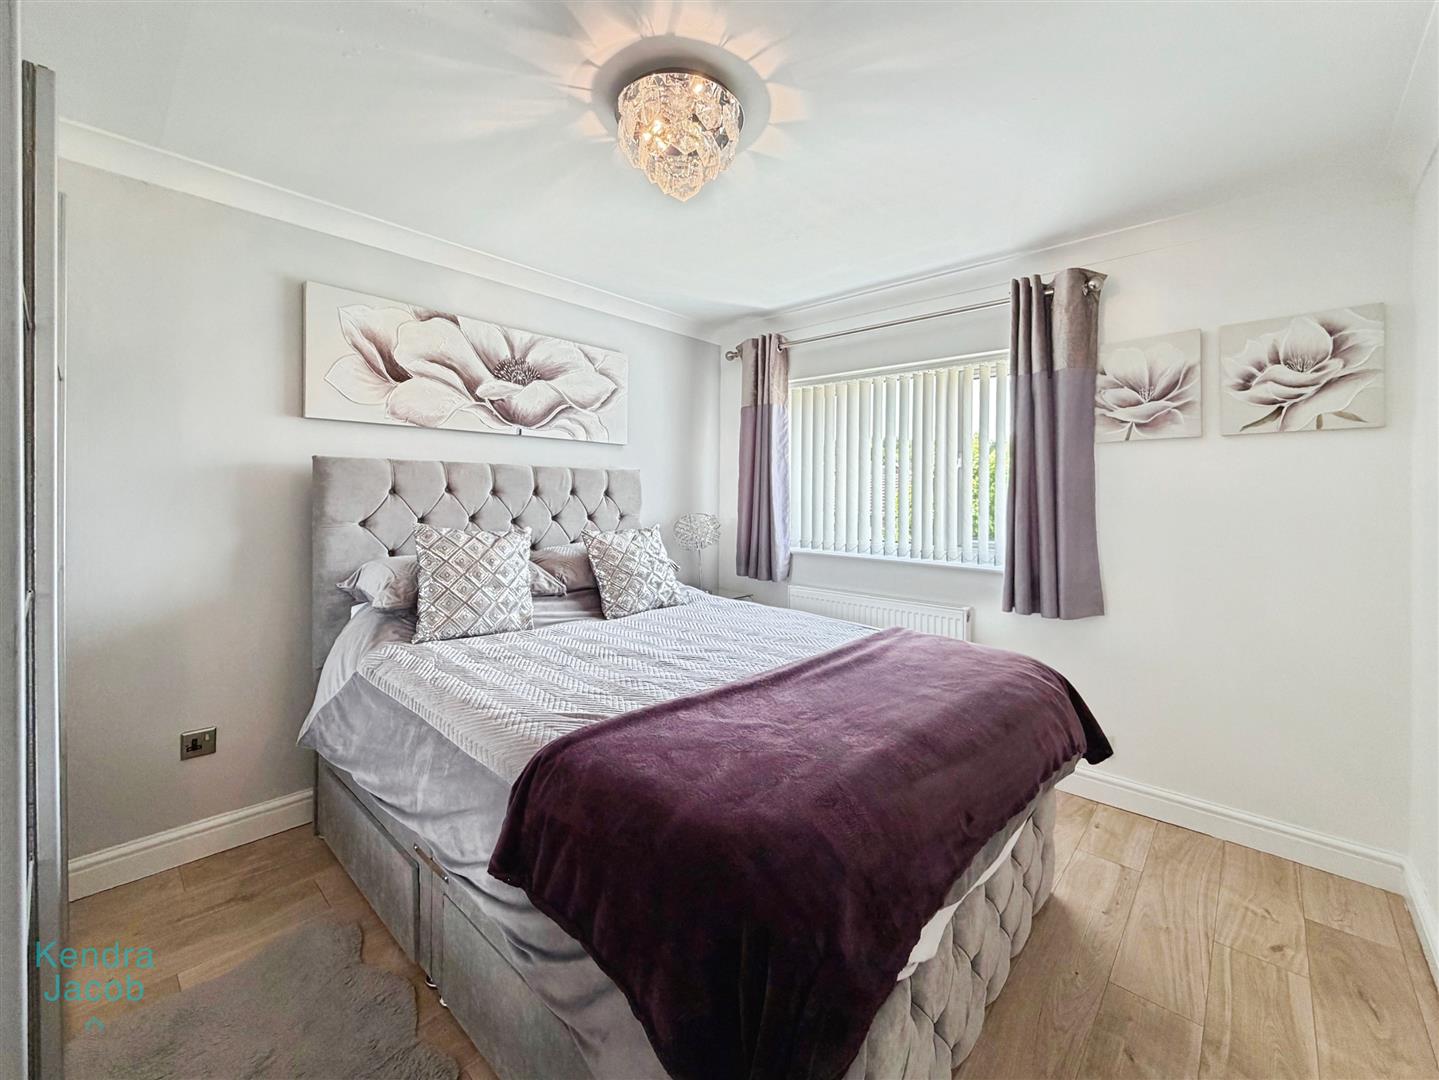
BEDROOM ONE
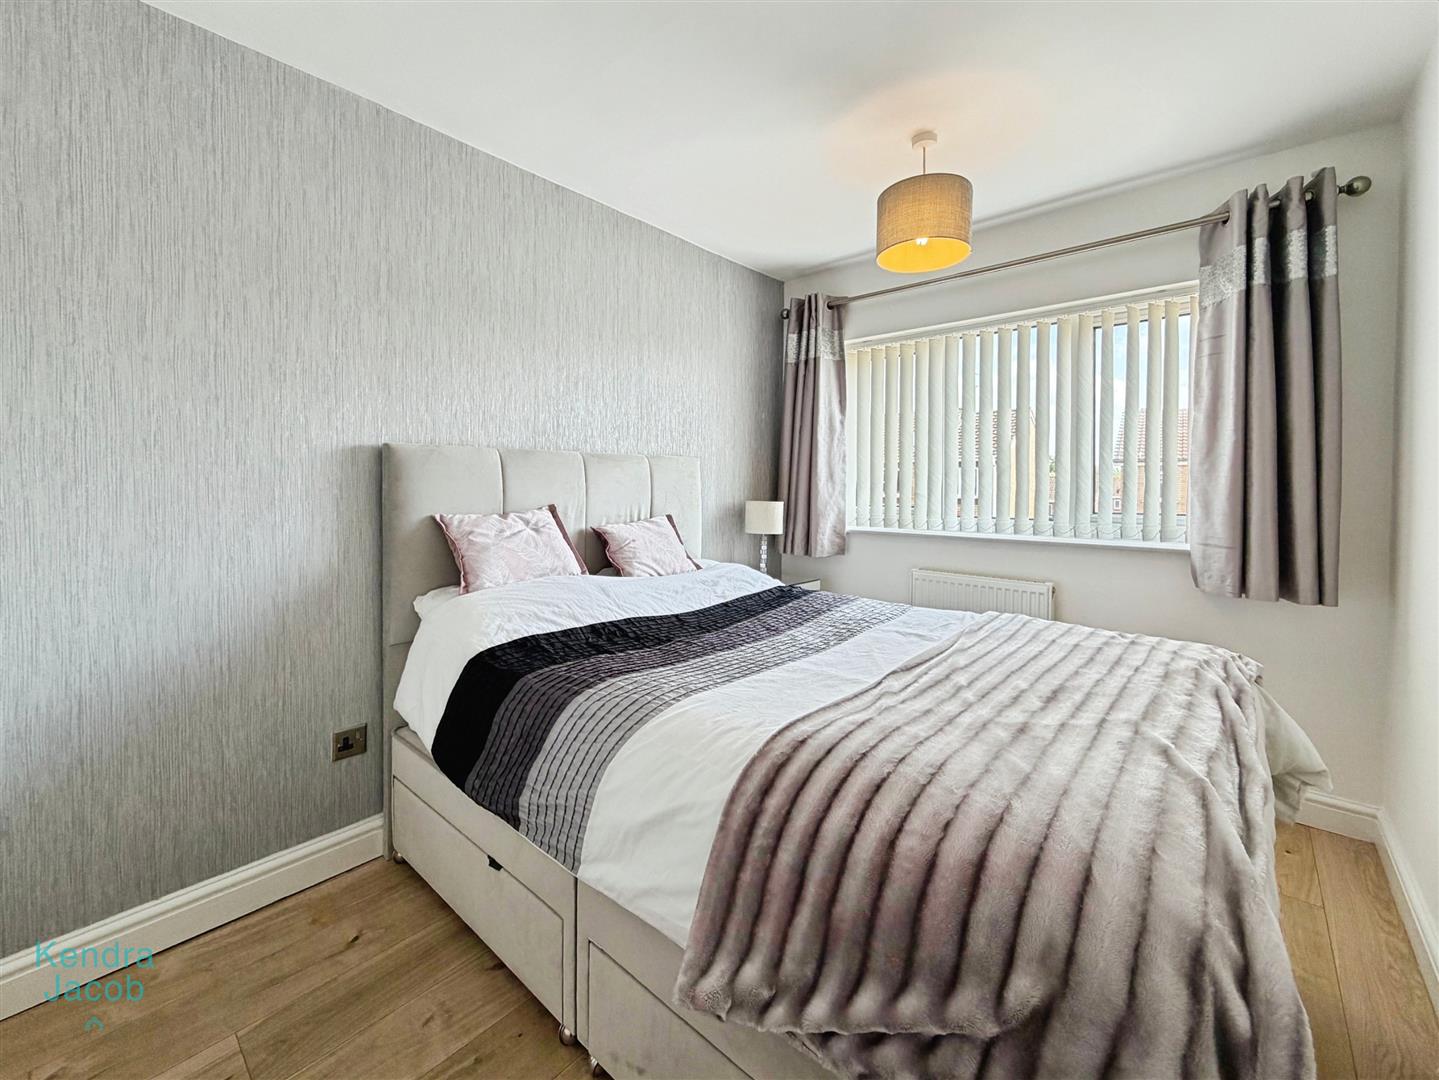
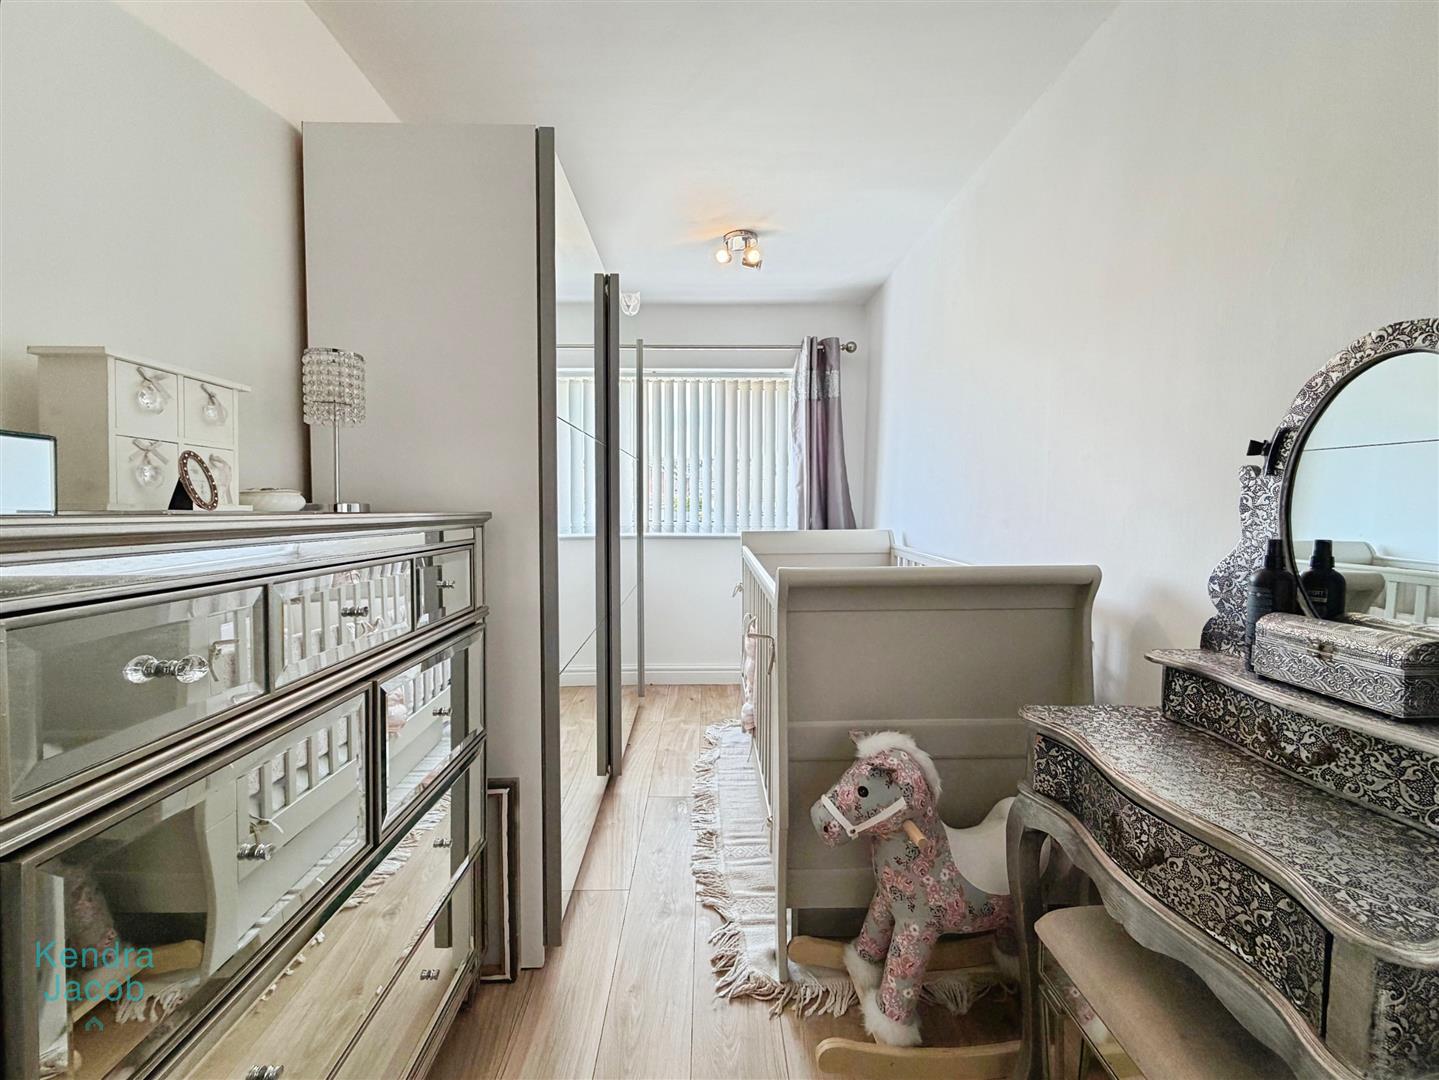
A spacious double bedroom with a rear-facing double glazed window, central heating radiator and power points.
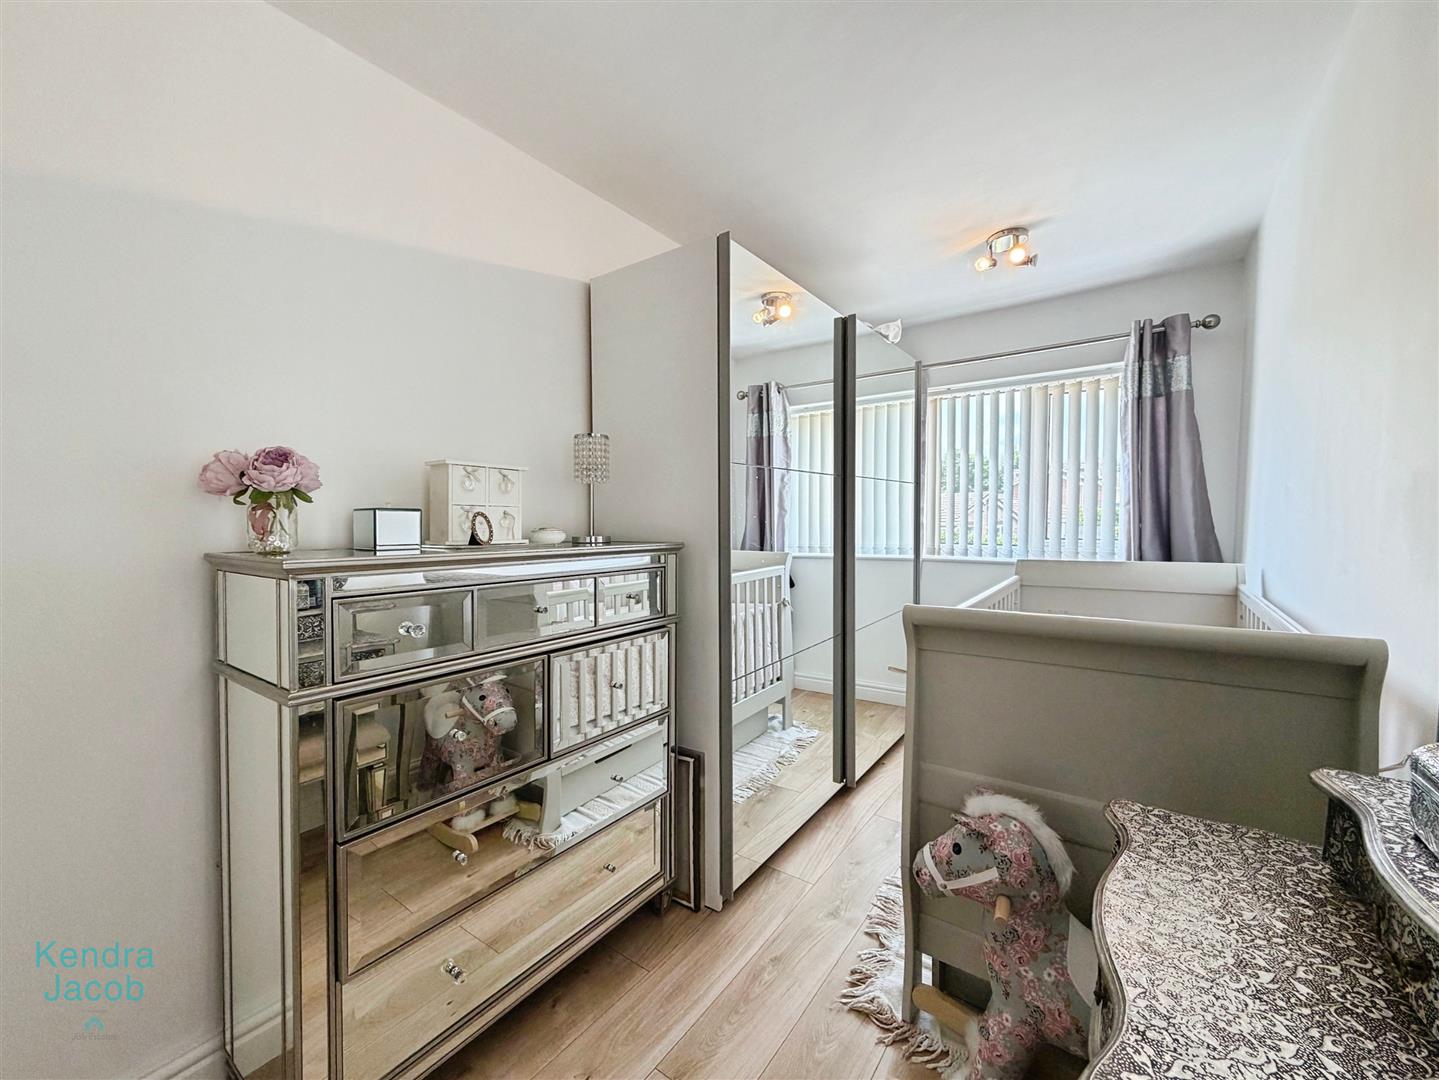
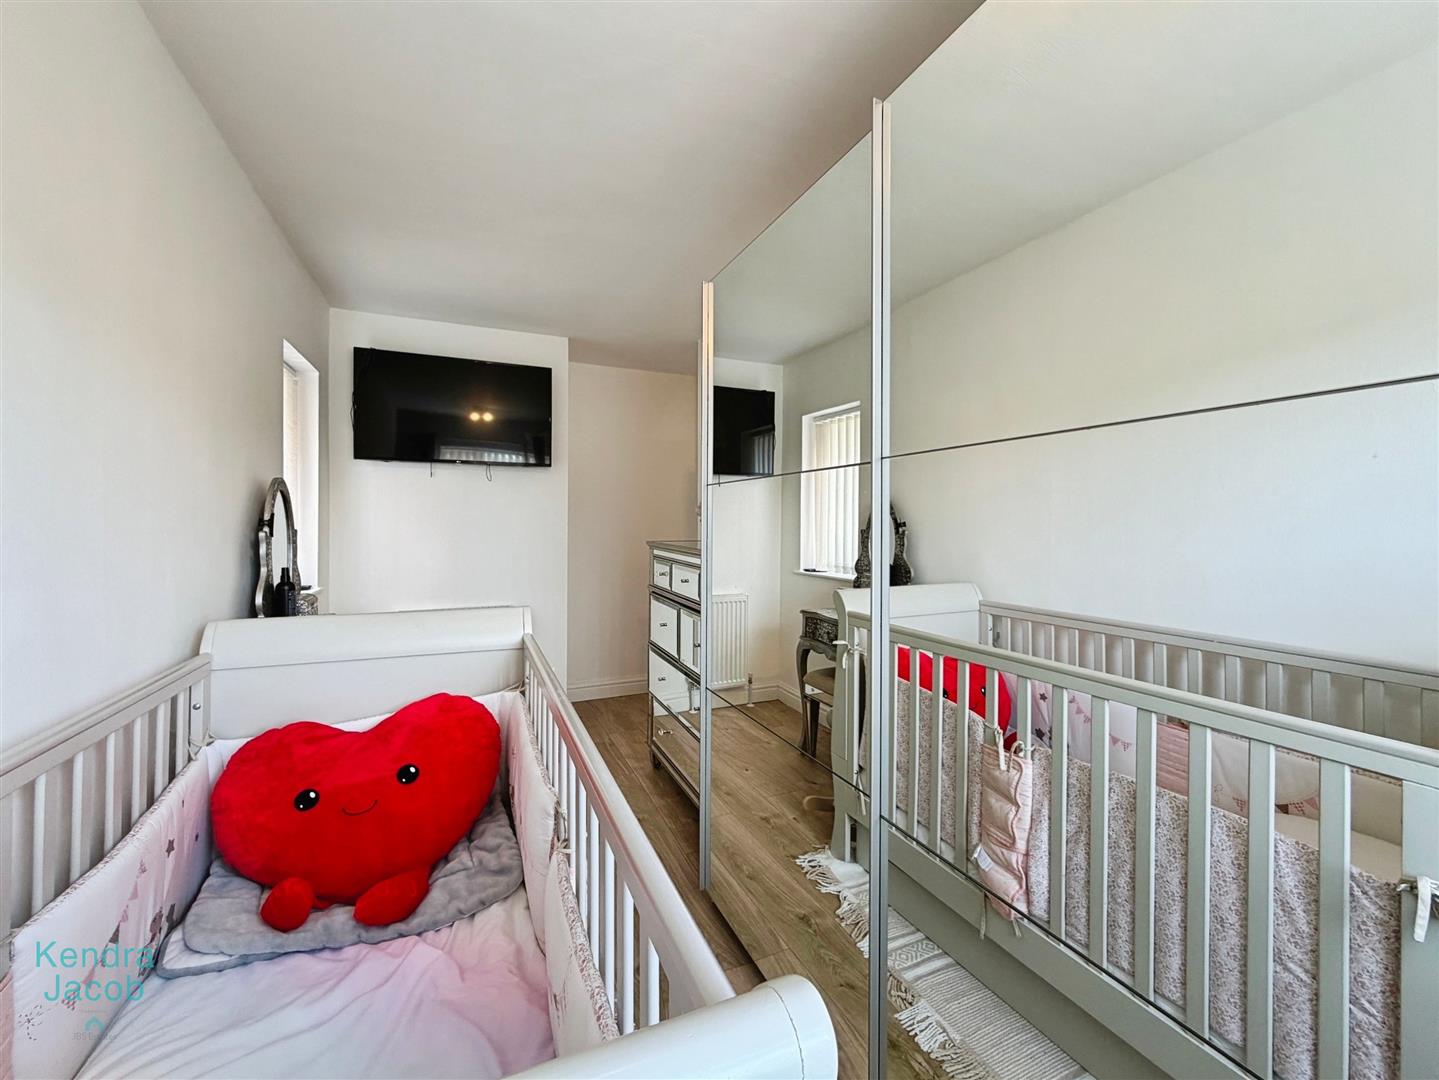
BEDROOM TWO
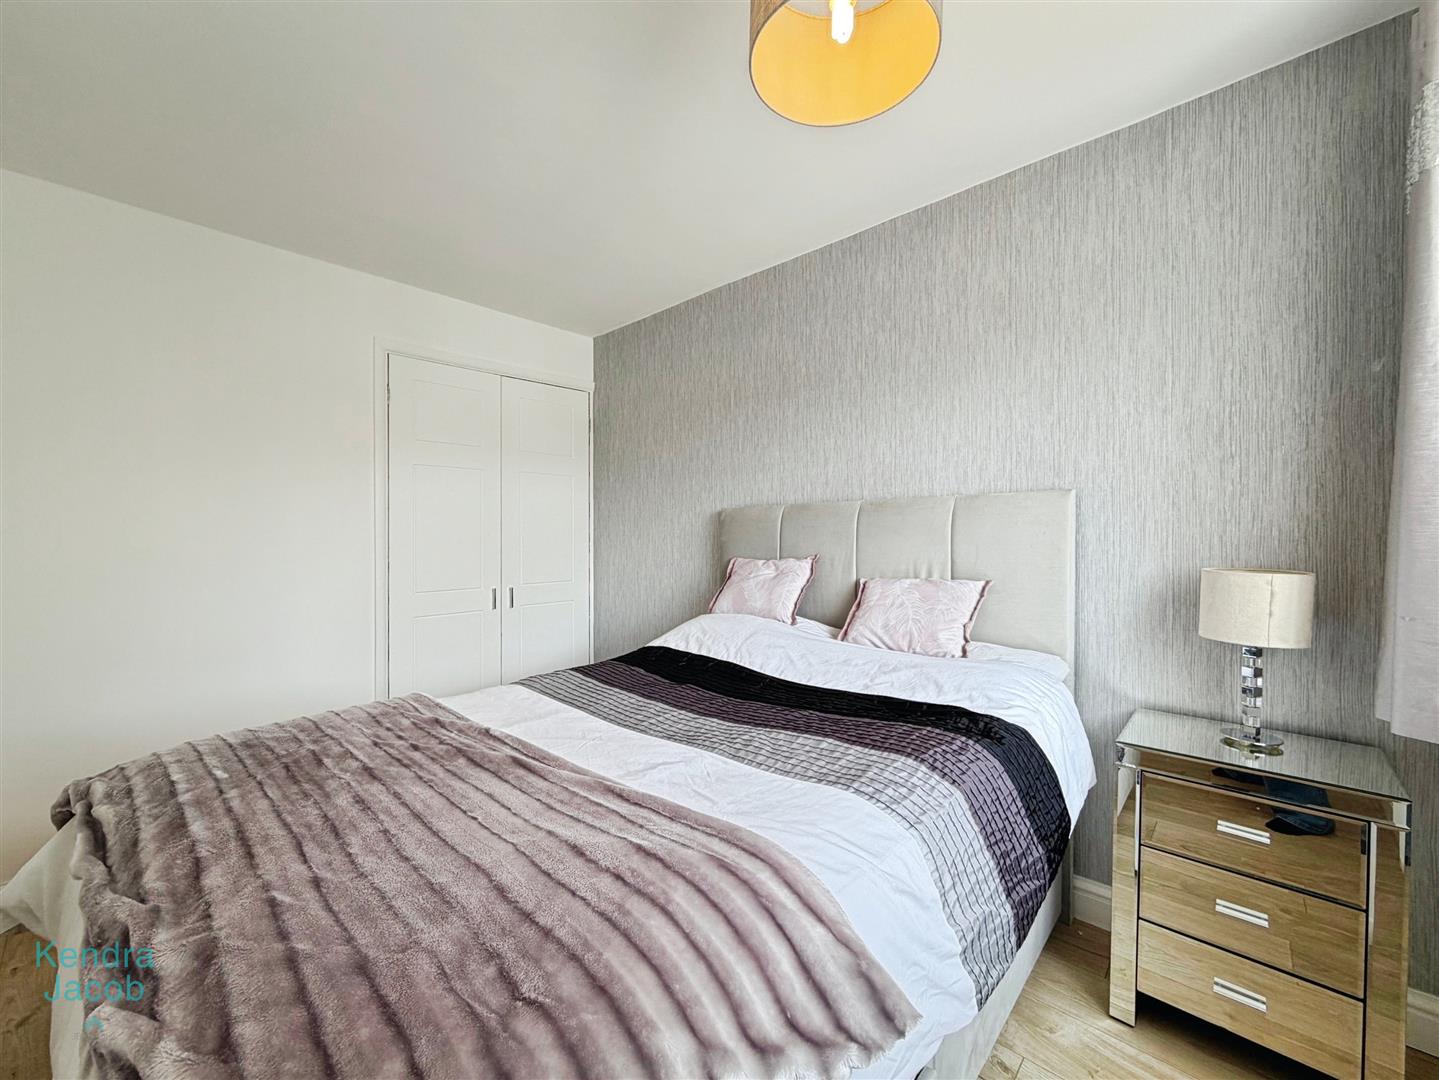
With front-facing double glazed window, built-in wardrobe to one side of the wall, laminate flooring, and power points.
BEDROOM THREE
Featuring rear and side-facing double glazed windows, central heating radiator, and power points
BATHROOM
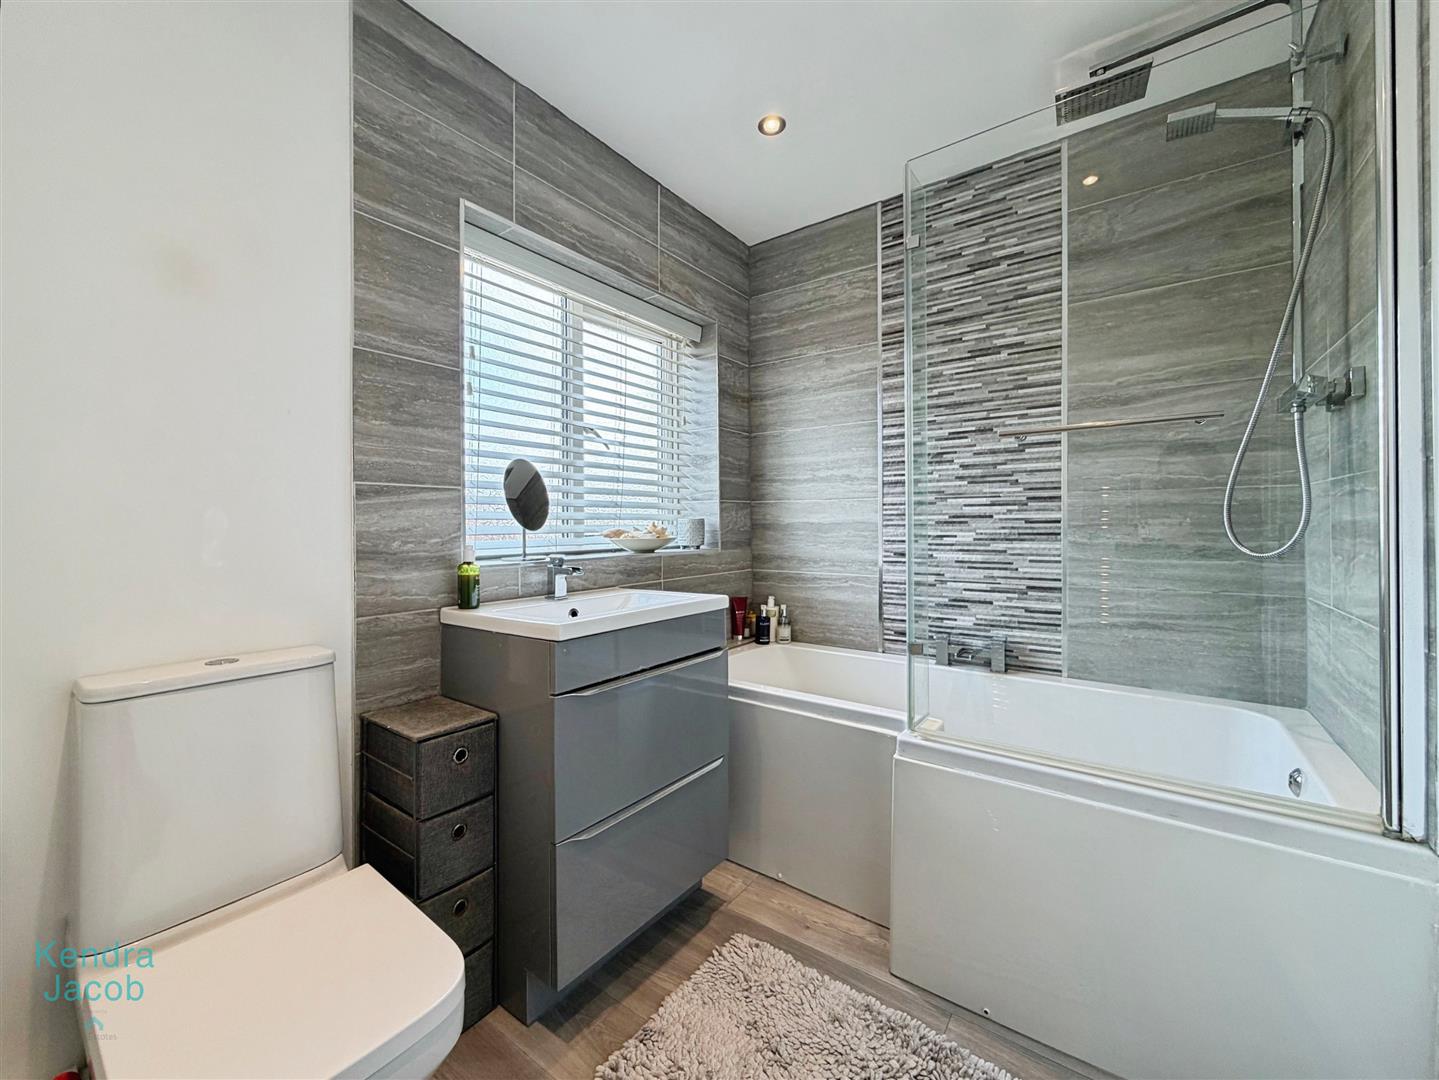
Comprising a panelled bath with rainfall shower over, wash hand vanity unit, low flush WC, chrome towel radiator, laminate flooring, partly tiled walls, and a front-facing obscure double glazed window.
EXTERNAL
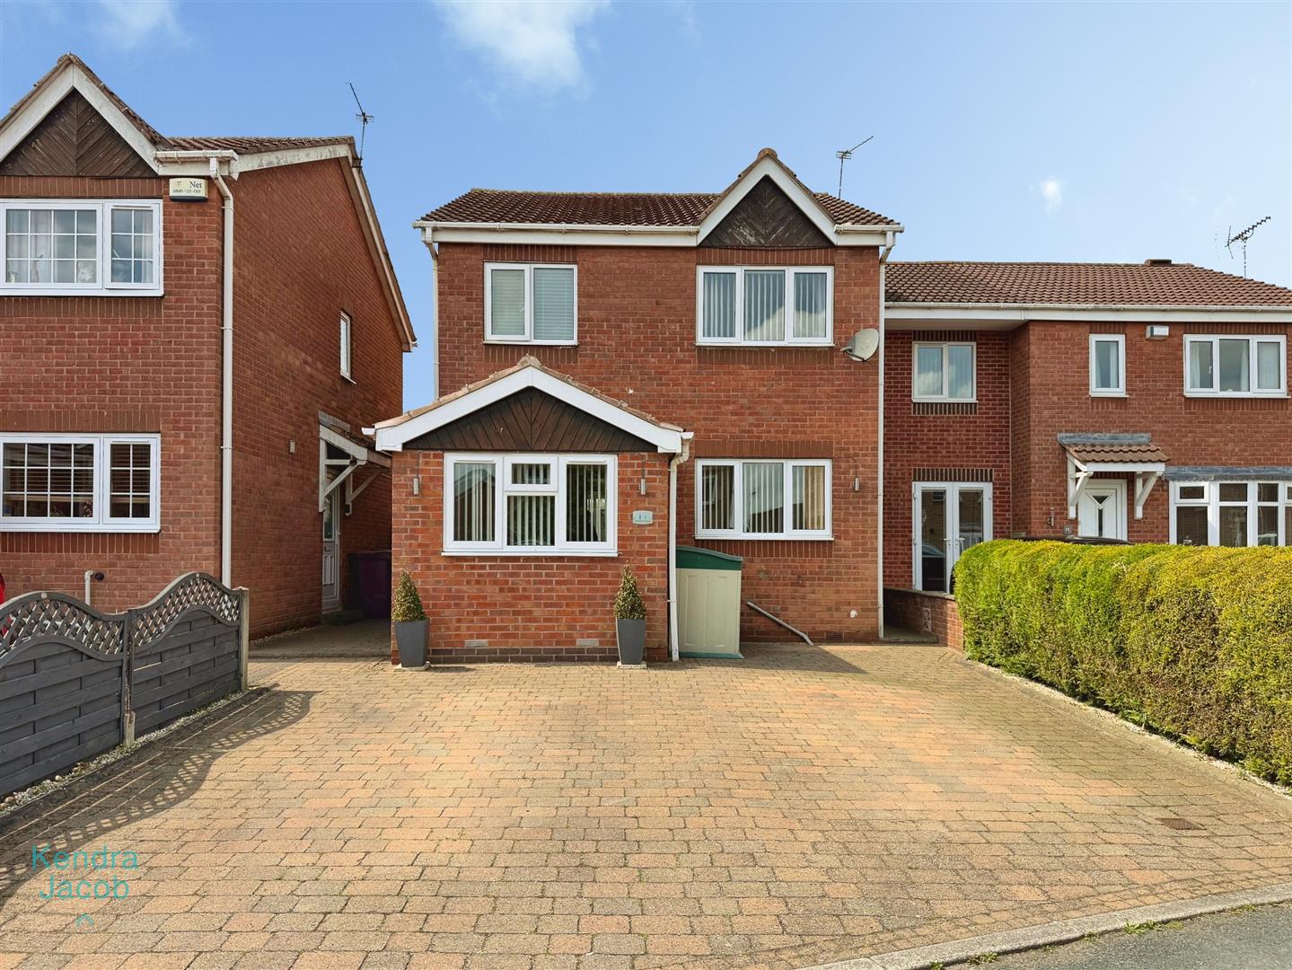
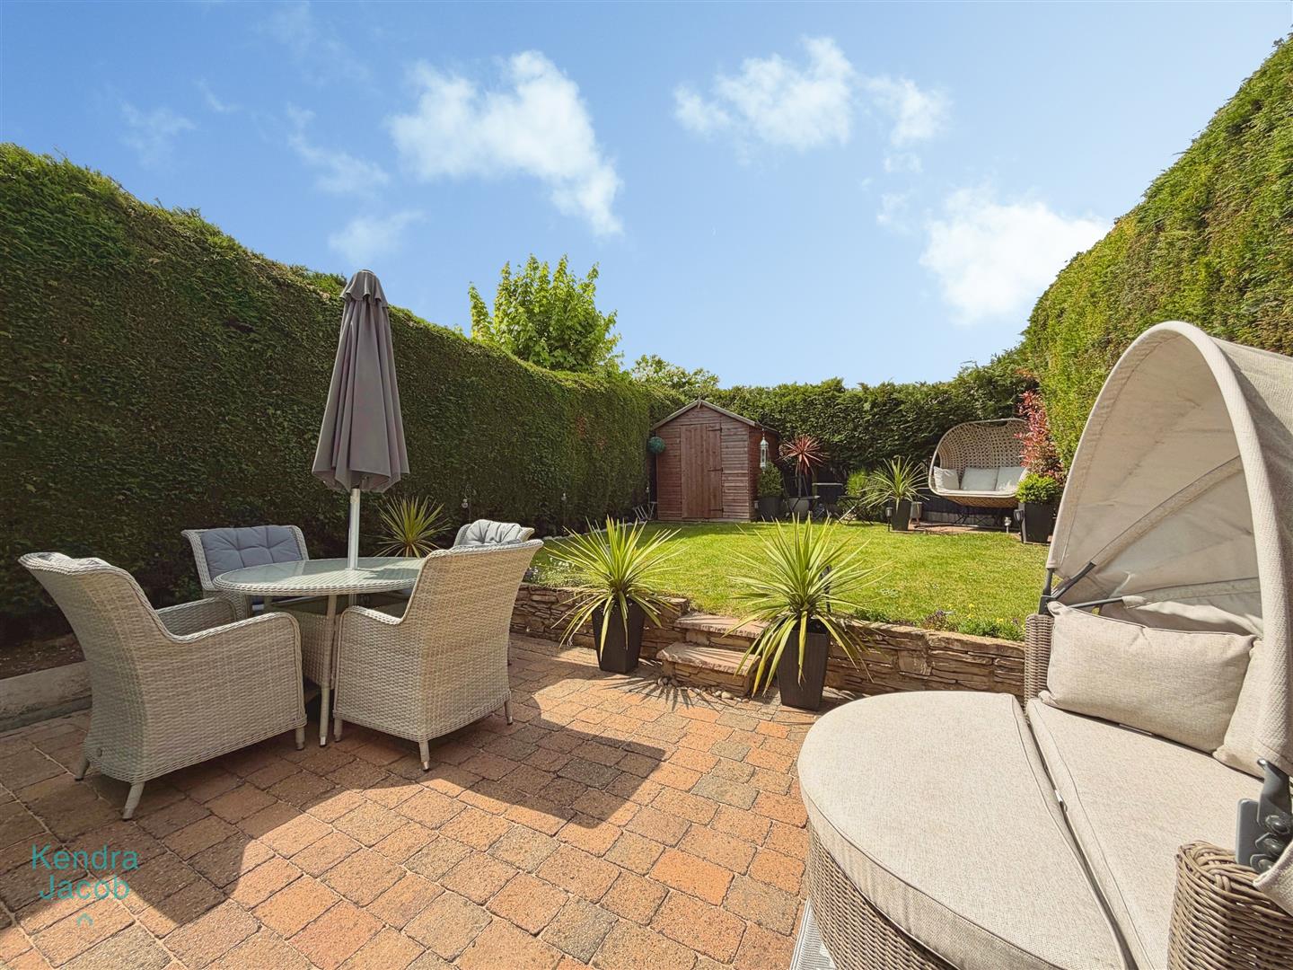
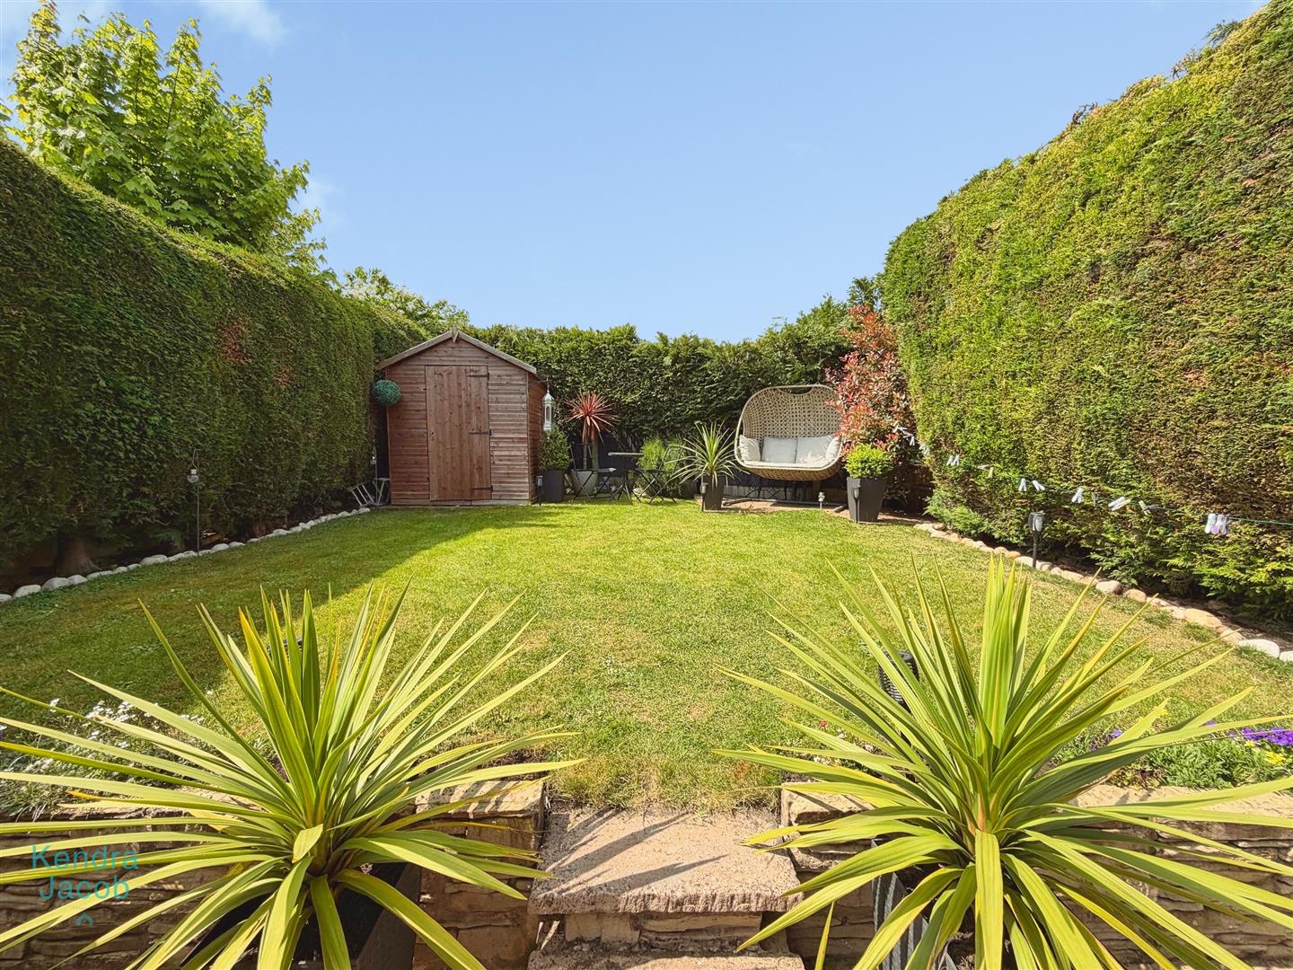
A block paved driveway provides off-road parking for two vehicles, outside tap, side access leading to the main entrance door and access to secured gated access leading to the rear of the property which offers a private enclosed garden featuring a block paved patio area with steps leading to an attractive mainly laid-to-lawn garden, mature bushes providing additional privacy, side gated access and a useful storage shed.
Enquire today
Features
Property Features
- DETACHED
- THREE BEDROOMS
- CONSERVATORY
- CONVERTED DINING ROOM
- ATTRACTIVE PRIVATE REAR GARDEN
- BLOCK PAVED DRIVEWAY
- BEAUTIFULLY PRESENTED THROUGHOUT
- DESIRABLE VILLAGE LOCATION
- PERFECT FIRST TIME BUYERS HOME