
Masefield Place, Worksop
Property Information
Full Details
ENTRANCE HALL
Entered via a front-facing UPVC entrance door, the welcoming hallway features decorative walls, tiled flooring, a central heating radiator, side-facing UPVC double glazed window, and stairs rising to the first floor.
KITCHEN/DINER
A contemporary fitted kitchen comprising a range of high and low level units with complementary work surfaces incorporating a composite sink with mixer tap. Breakfast bar with seating area. Integrated appliances include a four-ring gas hob with modern extractor hood above, electric oven, microwave space, and integrated dishwasher. Further benefits include porcelain tiled flooring, central heating radiator, power points, understairs storage, and front-facing UPVC double glazed windows.
INNER HALLWAY
With side-facing UPVC double glazed door, tiled flooring, power points, and access to the downstairs shower room and living room.
SHOWEROOM/UTILITY SPACE
A fully tiled suite comprising a shower enclosure with rainfall shower, pedestal wash hand basin, low flush WC, extractor fan, tiled flooring, plumbing for a washing machine, chrome towel radiator, and rear-facing obscure double glazed window.
LIVING ROOM
A generously sized reception room with rear-facing double glazed patio doors opening onto the landscaped rear garden. Having laminate flooring, TV point, power points, and central heating radiator, with ample space for a family dining table.
FIRST FLOOR-LANDING
With loft access, front-facing double glazed window fitted with day and night blinds, and laminate flooring. The loft is partially boarded for additional storage.
BEDROOM ONE
A generous double bedroom with rear-facing double glazed window overlooking the garden, fitted with day and night blinds. Having built-in wardrobes, storage cupboard, laminate flooring, power points, and central heating radiator.
BEDROOM TWO
With rear-facing UPVC double glazed window fitted with day and night blinds, laminate flooring, central heating radiator, and power points.
BEDROOM THREE
A further double bedroom with front-facing UPVC double glazed window fitted with day and night blinds, fitted wardrobes to one wall, laminate flooring, central heating radiator, and power points.
BATHROOM
A fully tiled suite comprising a panelled bath with shower attachment, pedestal wash hand basin, low flush WC, central heating radiator, wall-mounted mirrored cabinet, front-facing obscure double glazed window, and laminate flooring.
EXTERNAL
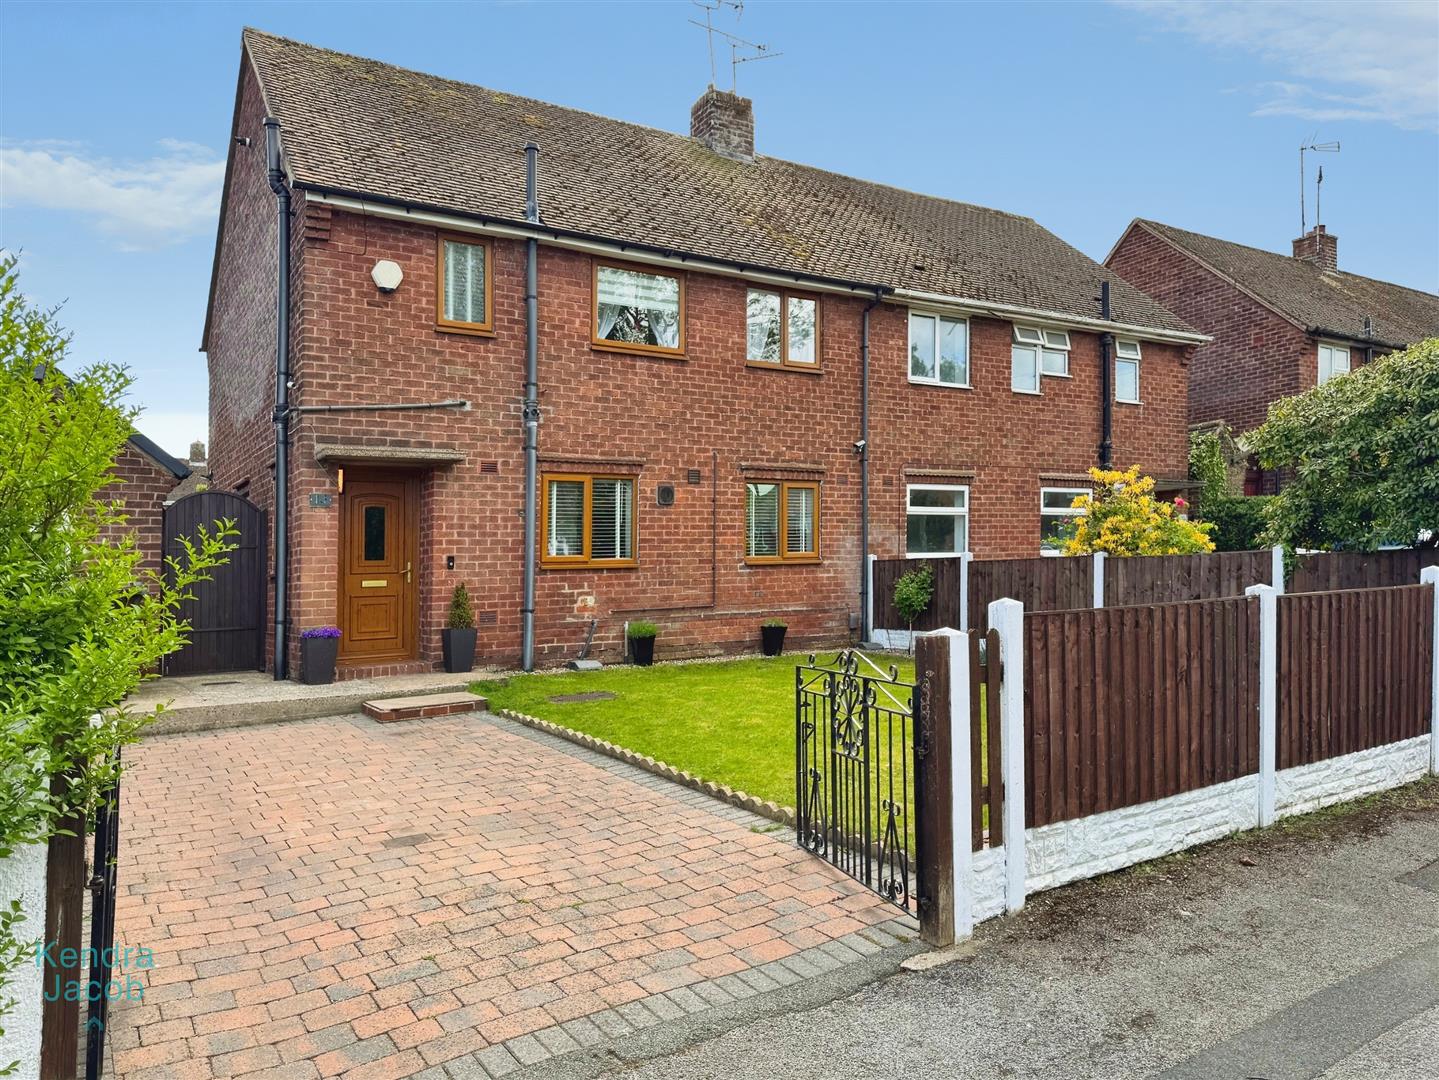
To the front of the property is a mainly laid to lawn garden with block paved driveway and double wrought iron gates providing access.
Secure side gated access leads to the rear garden and useful outbuilding for storage. To the rear is an extensive south-facing garden, mainly laid to lawn and complemented by an Indian stone patio area, gravelled seating area, fenced boundaries, storage shed, outside tap, and pull-out canopy.
Enquire today
Features
Property Features
- SEMI-DETACHED FAMILY HOME
- TASTEFULLY DECORATED AND IMPROVED BY THE CURRENT OWNER
- NEWLY FITTED CONTEMPORARY KITCHEN WITH INTEGRATED APPLIANCES
- TWO BATHROOMS
- EXTENSIVE REAR GARDEN
- DRIVEWAY
- THREE DOUBLE BEDROOMS
- IDEAL FOR A FIRST TIME BUYER