Lundhill Drive, Wombwell, Barnsley
Property Information
Full Details
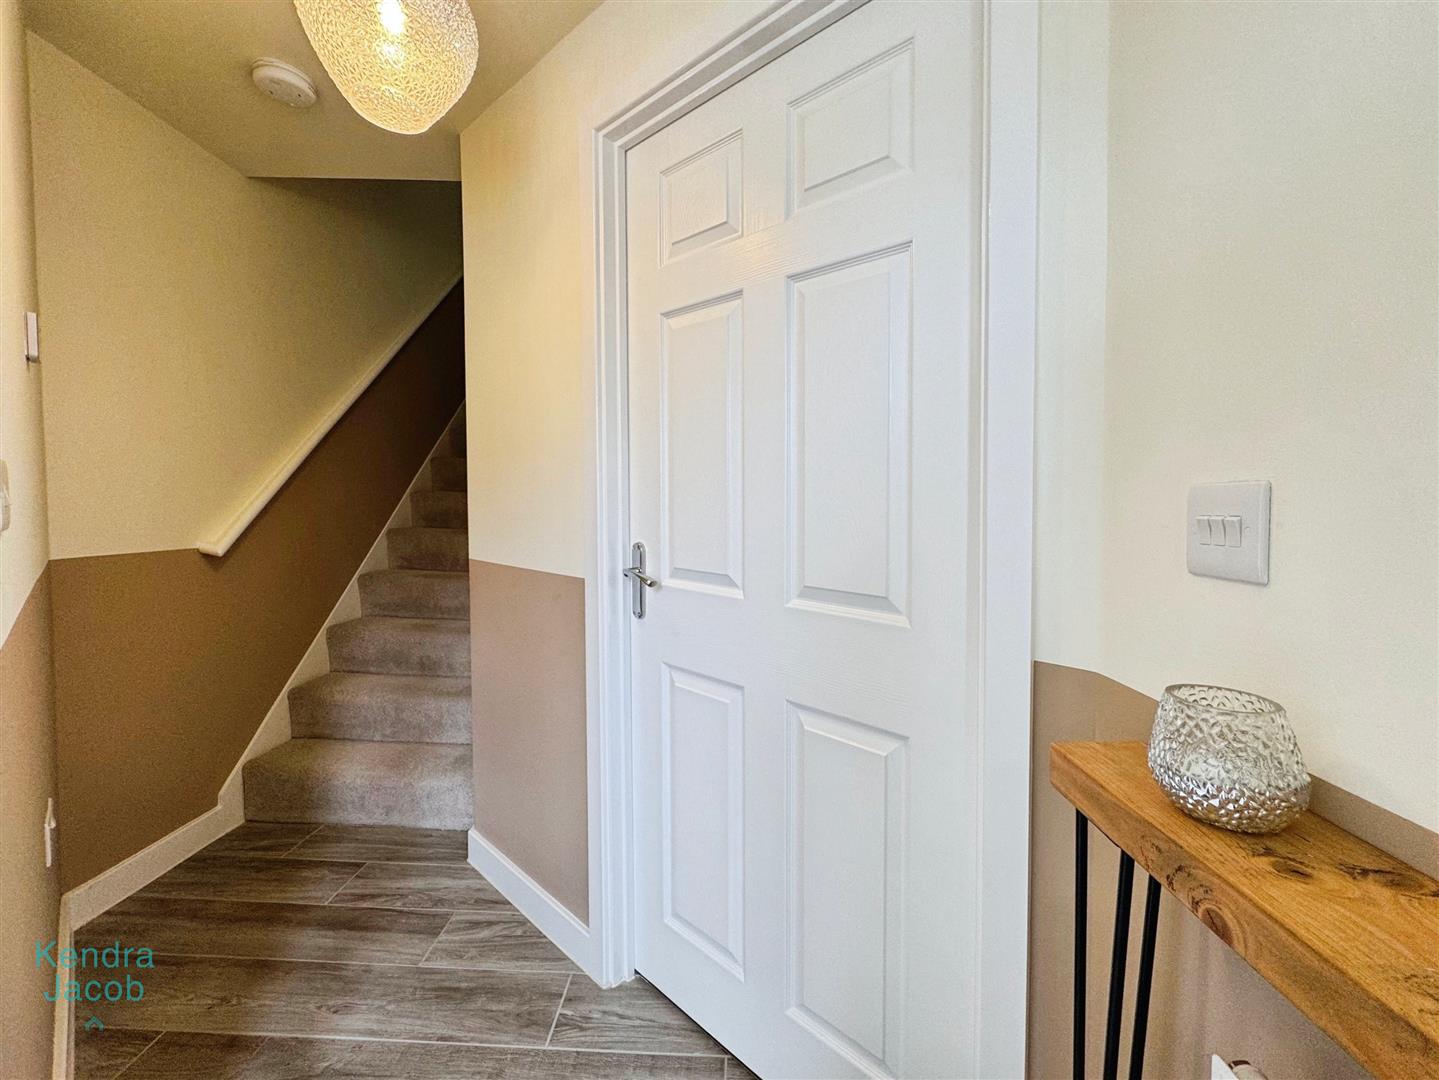
Entrance Hall
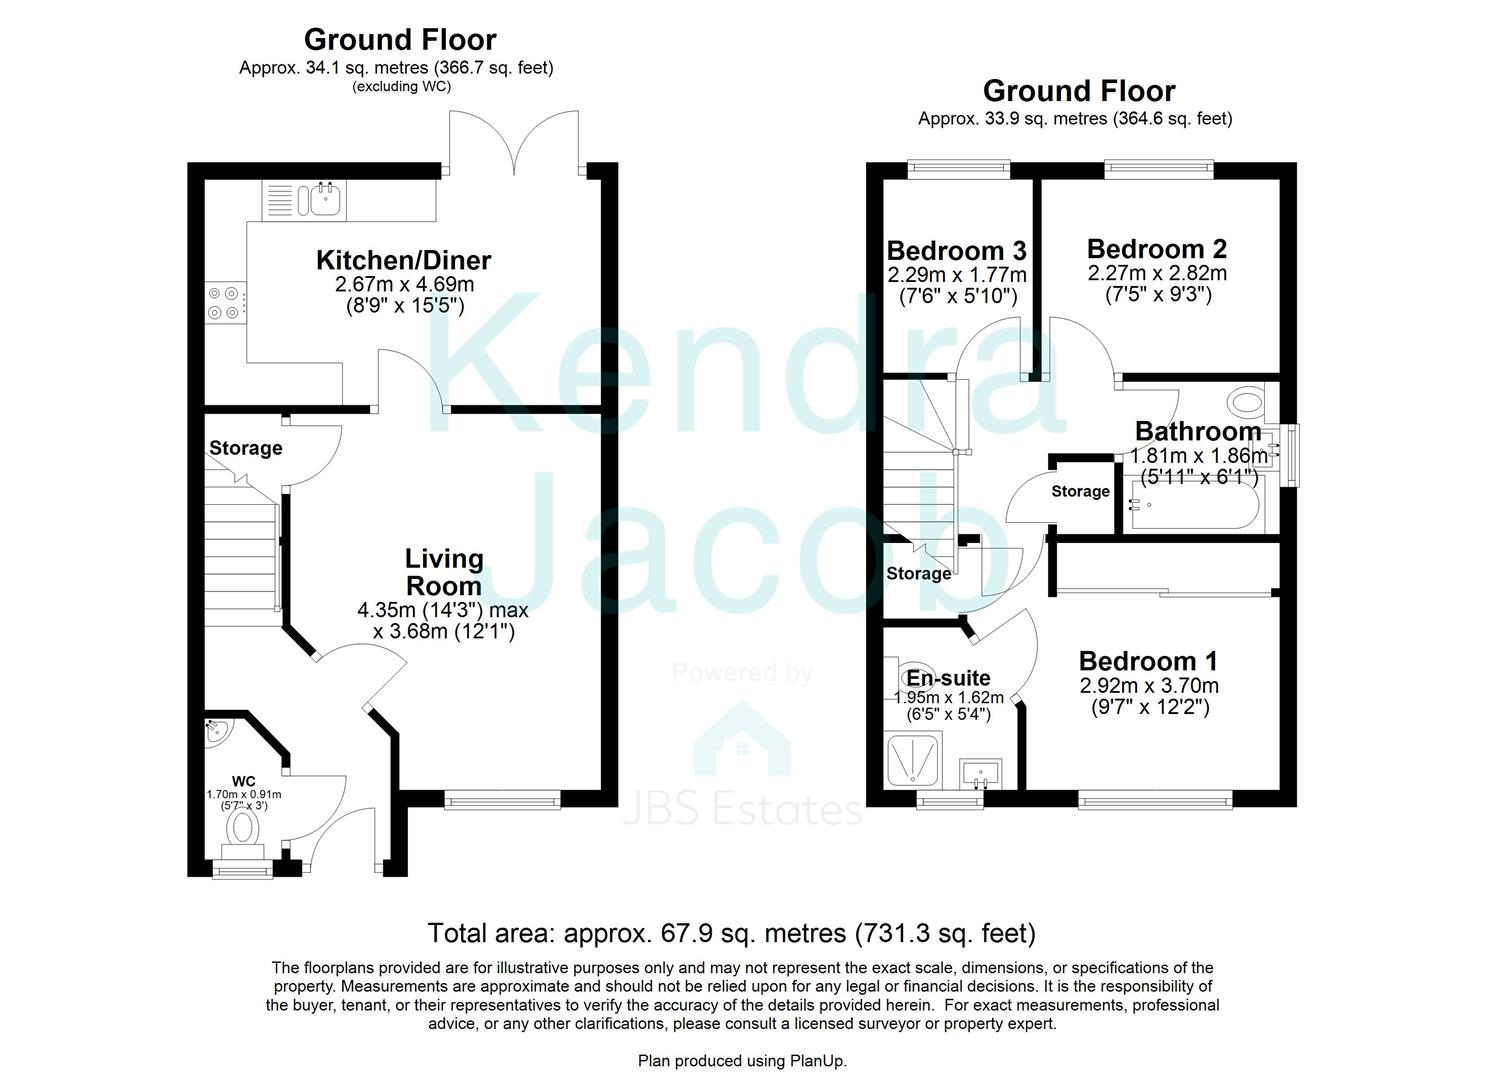
With composite front door leading into the entrance hall. Having tiled floor, central heating radiator and stairs rising to the first floor accommodation.
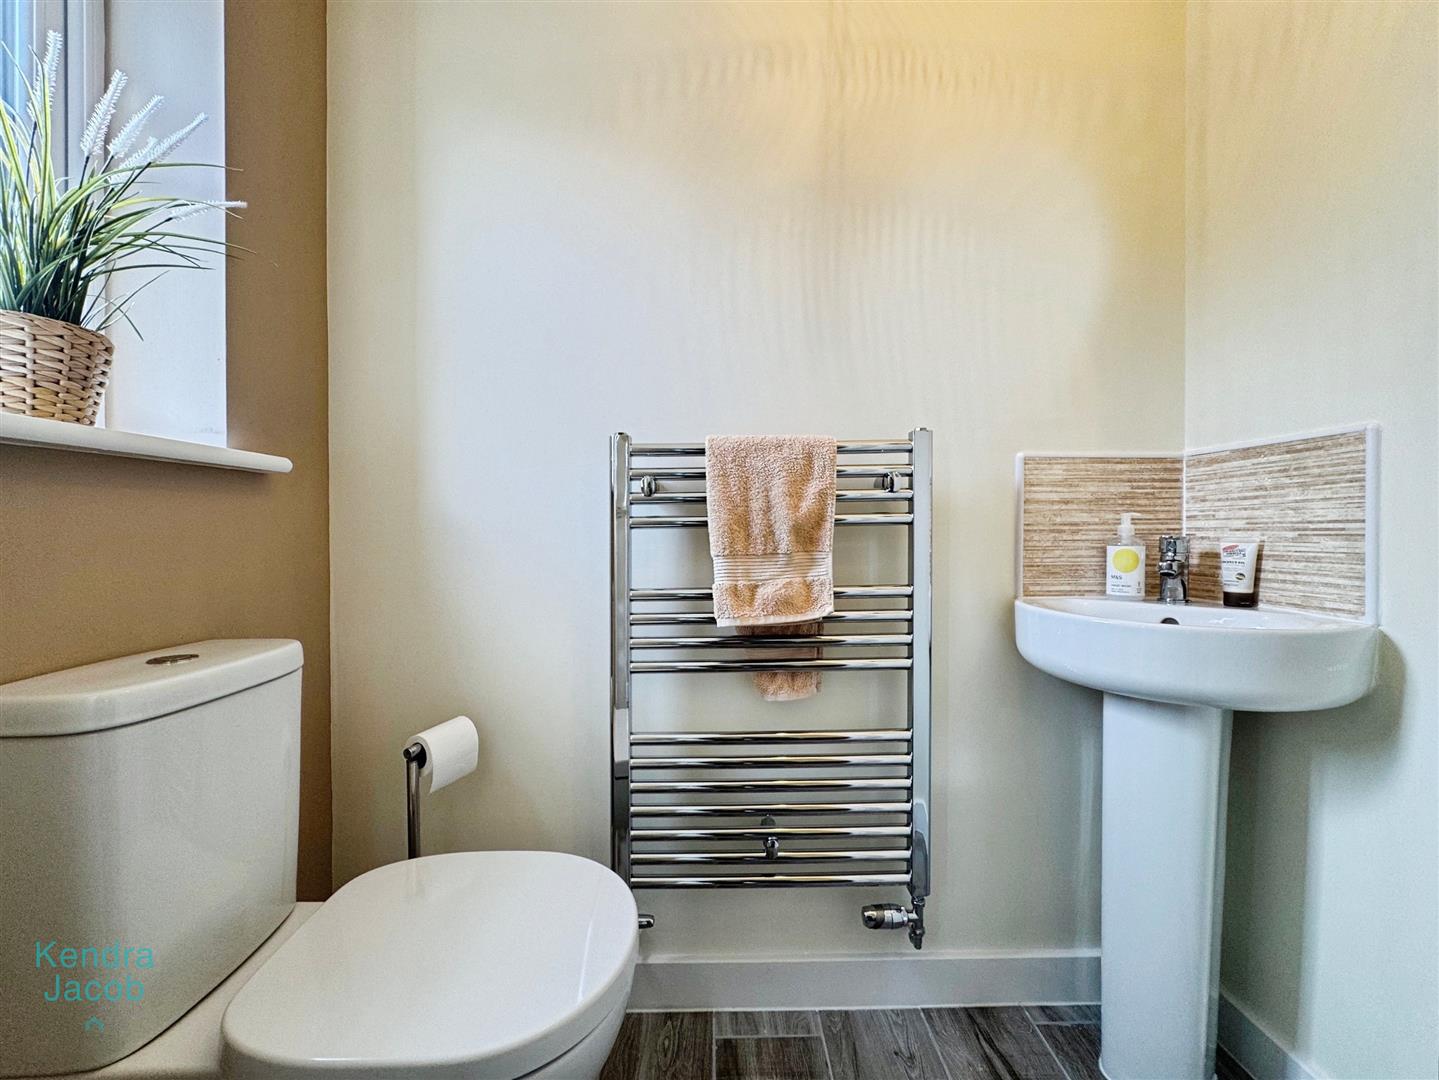
Downstairs Cloakroom
Fitted with a low flush WC, wash hand basin, window overlooking the front, tiled flooring and heated towel rail.
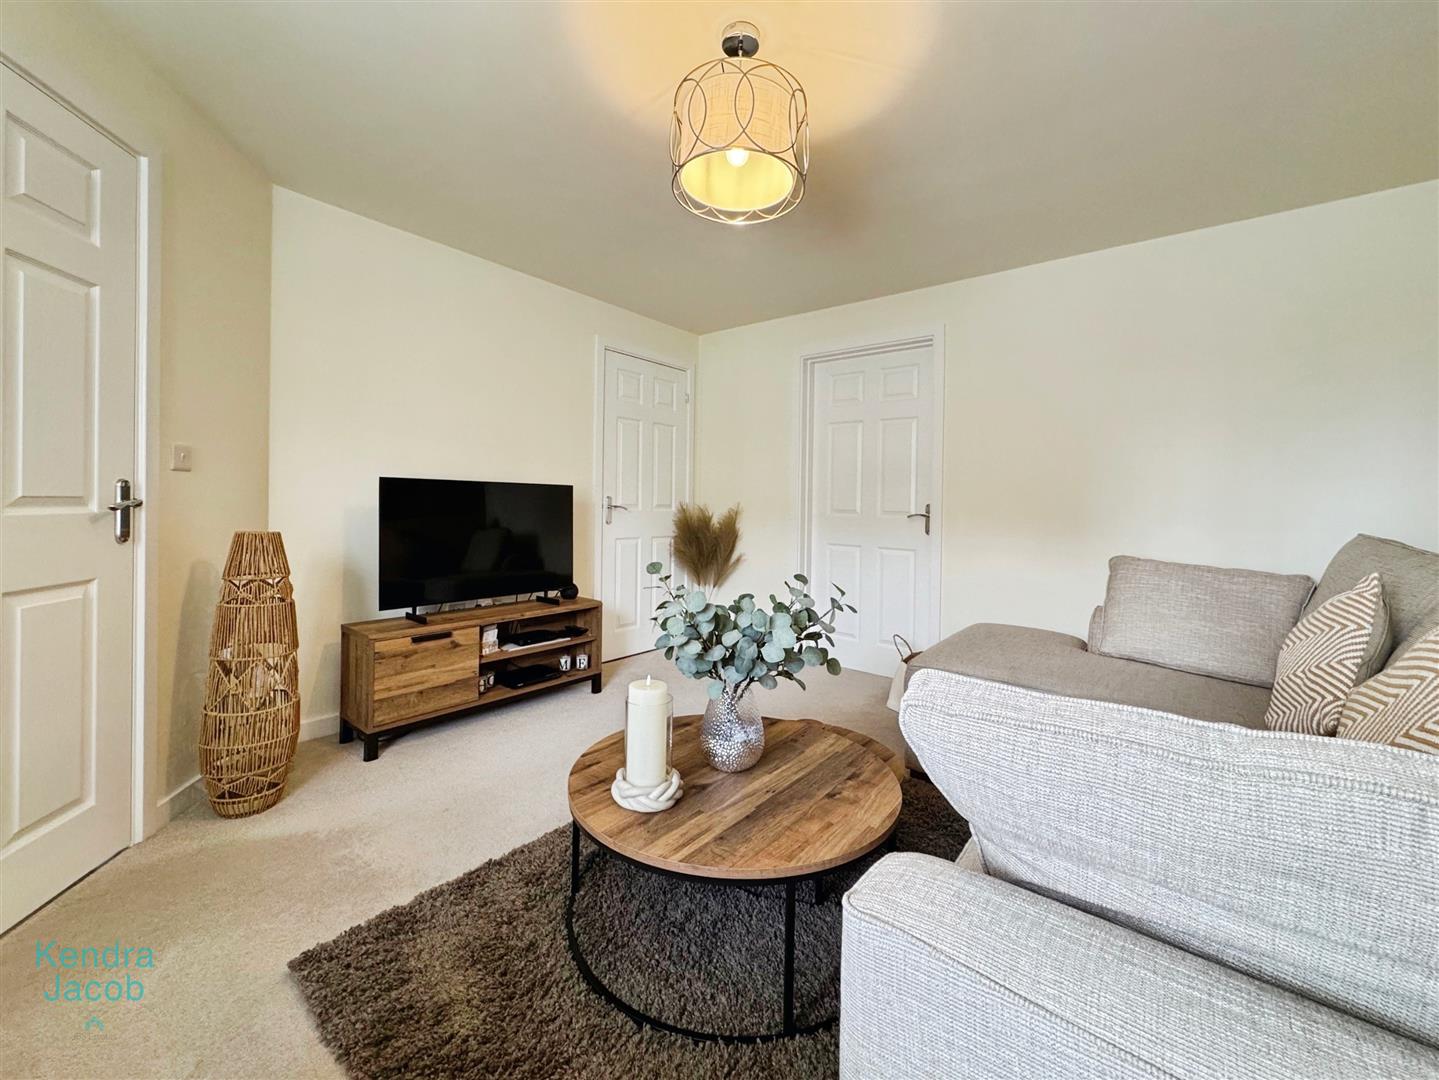
Lounge
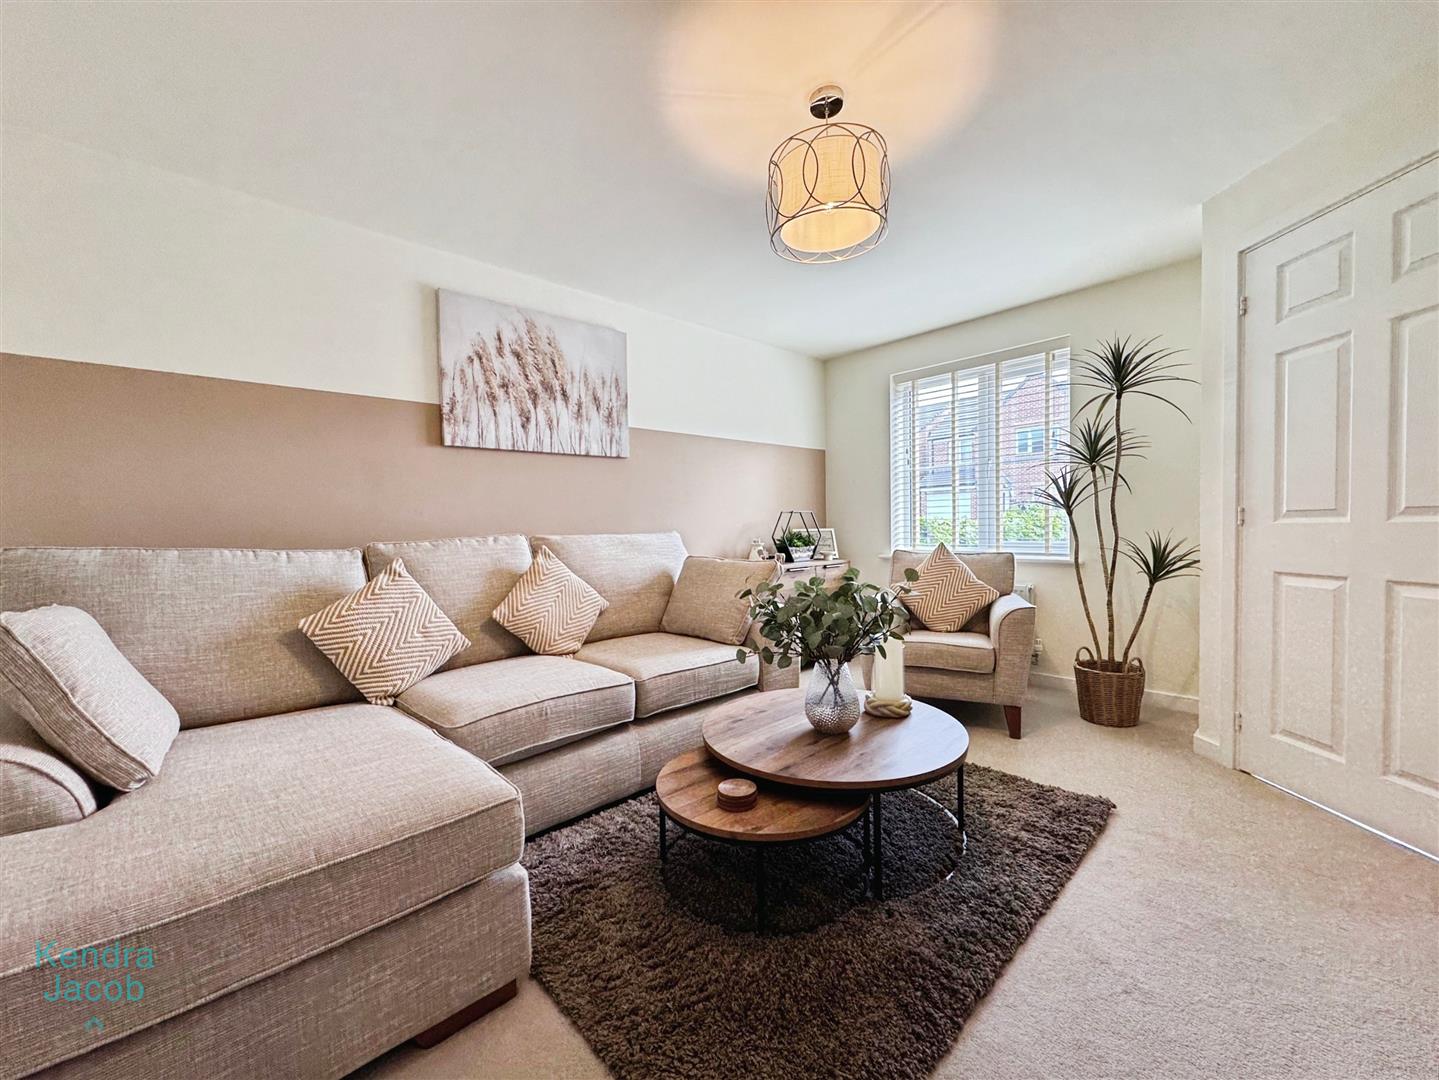
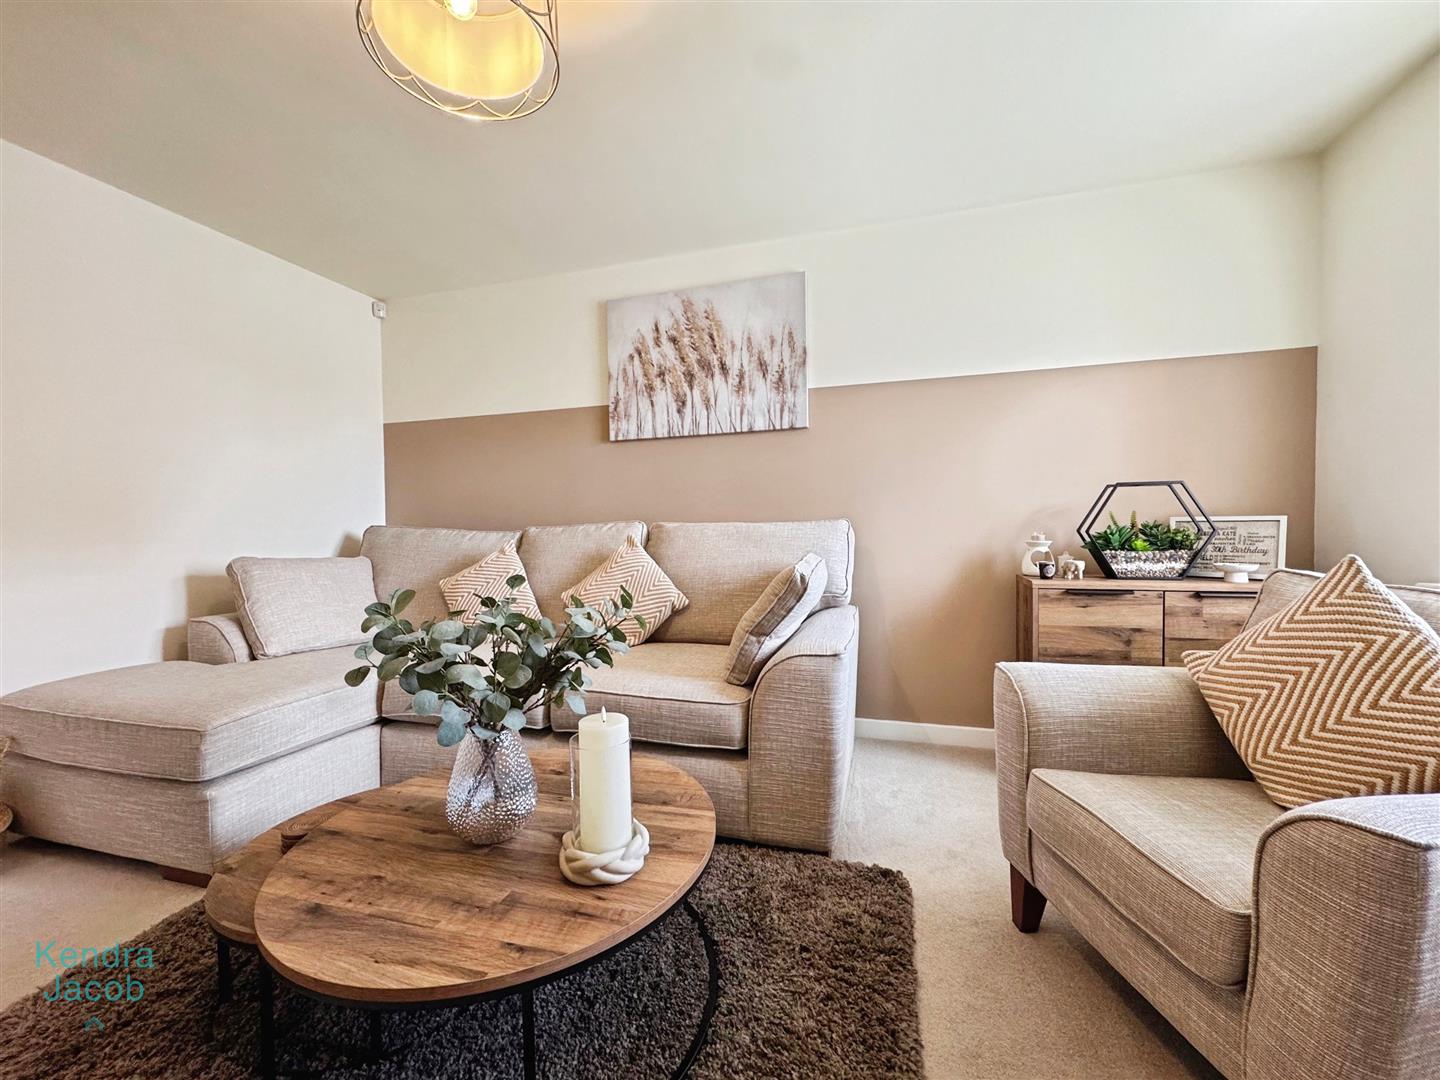
Superb lounge with window overlooking the front, useful storage cupboard and central heating radiator.
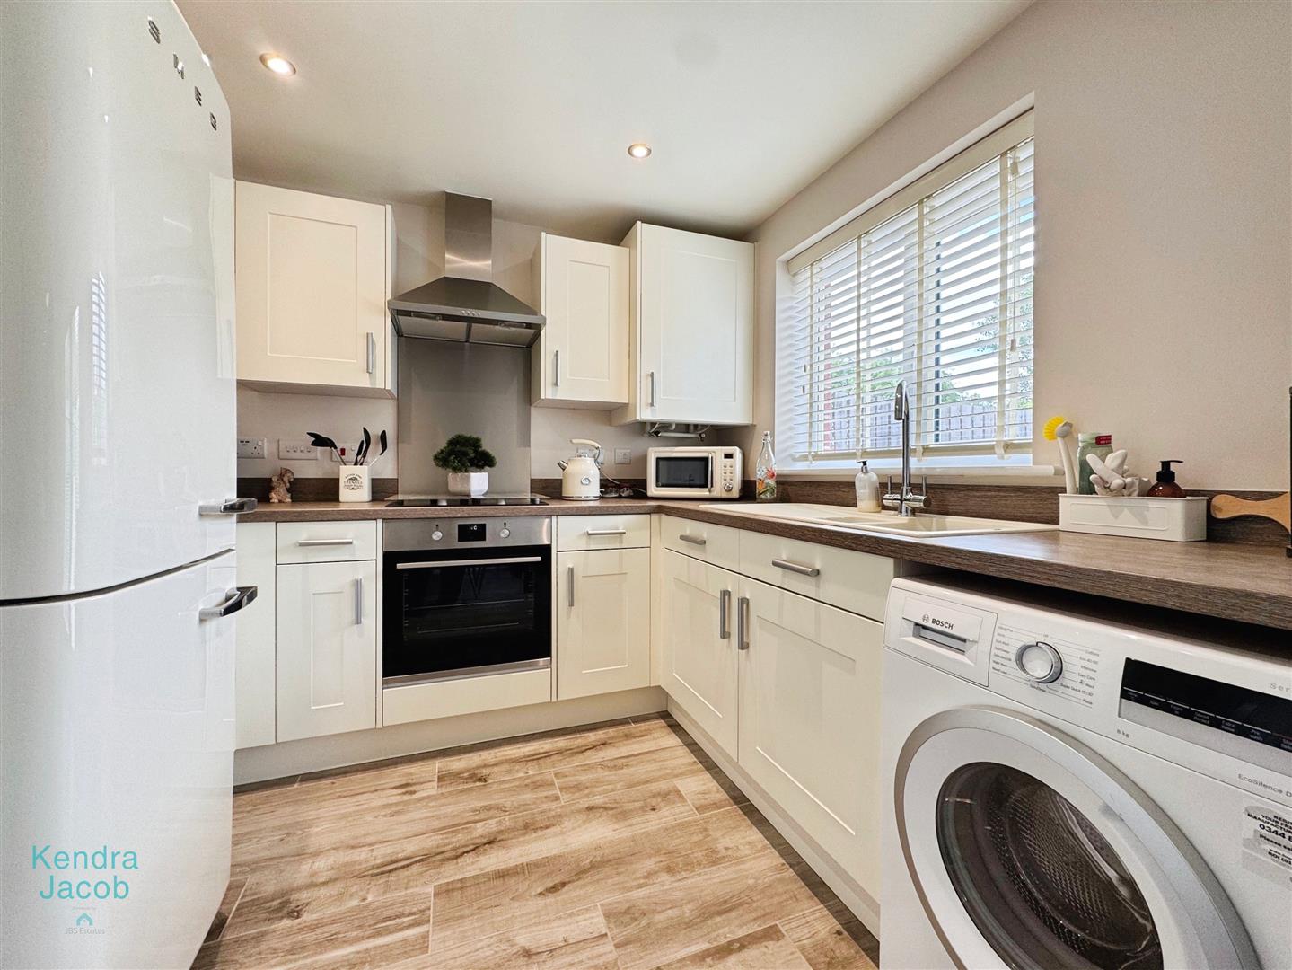
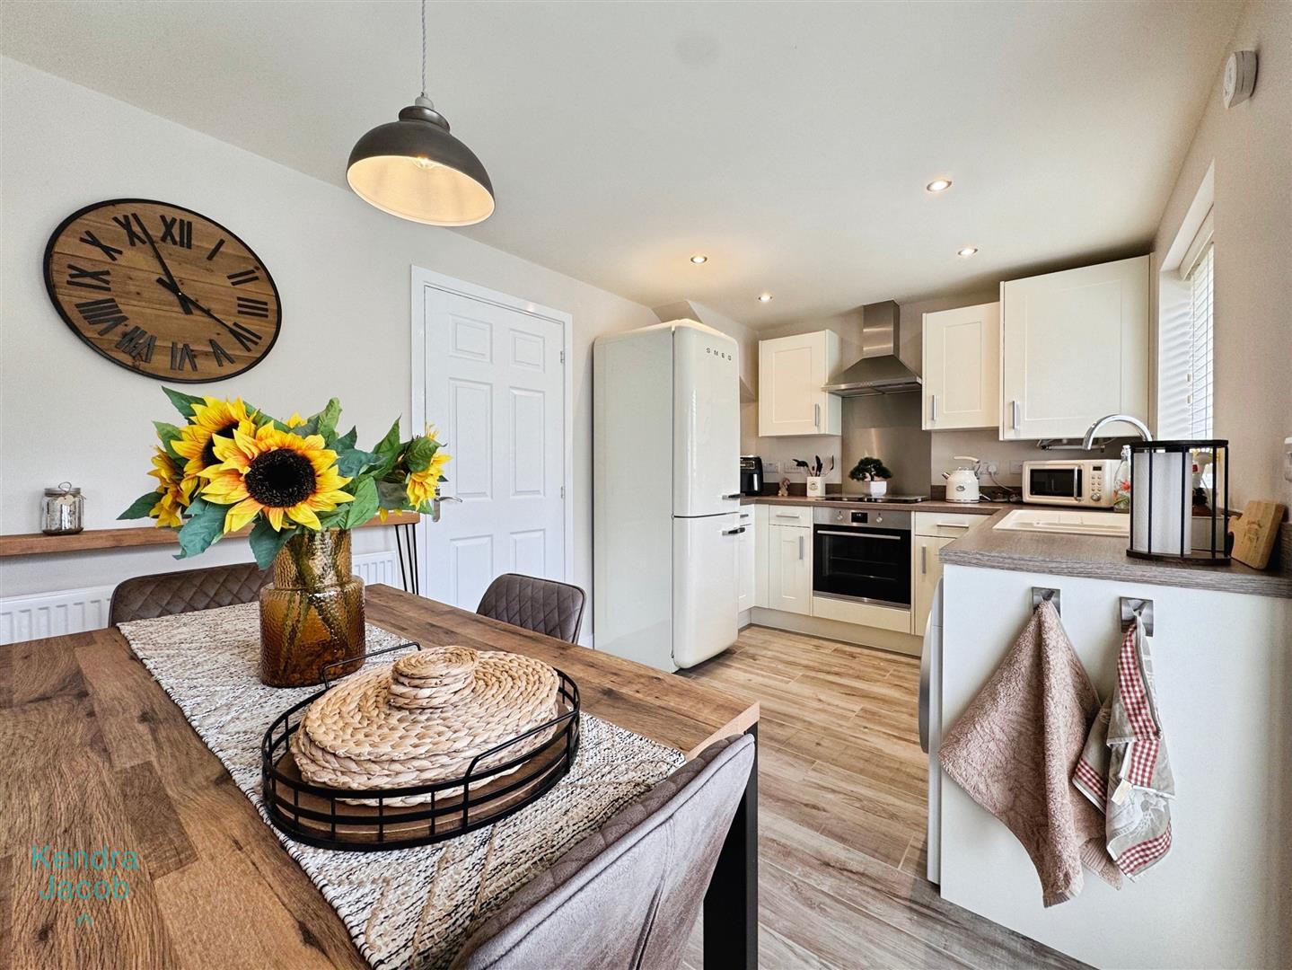
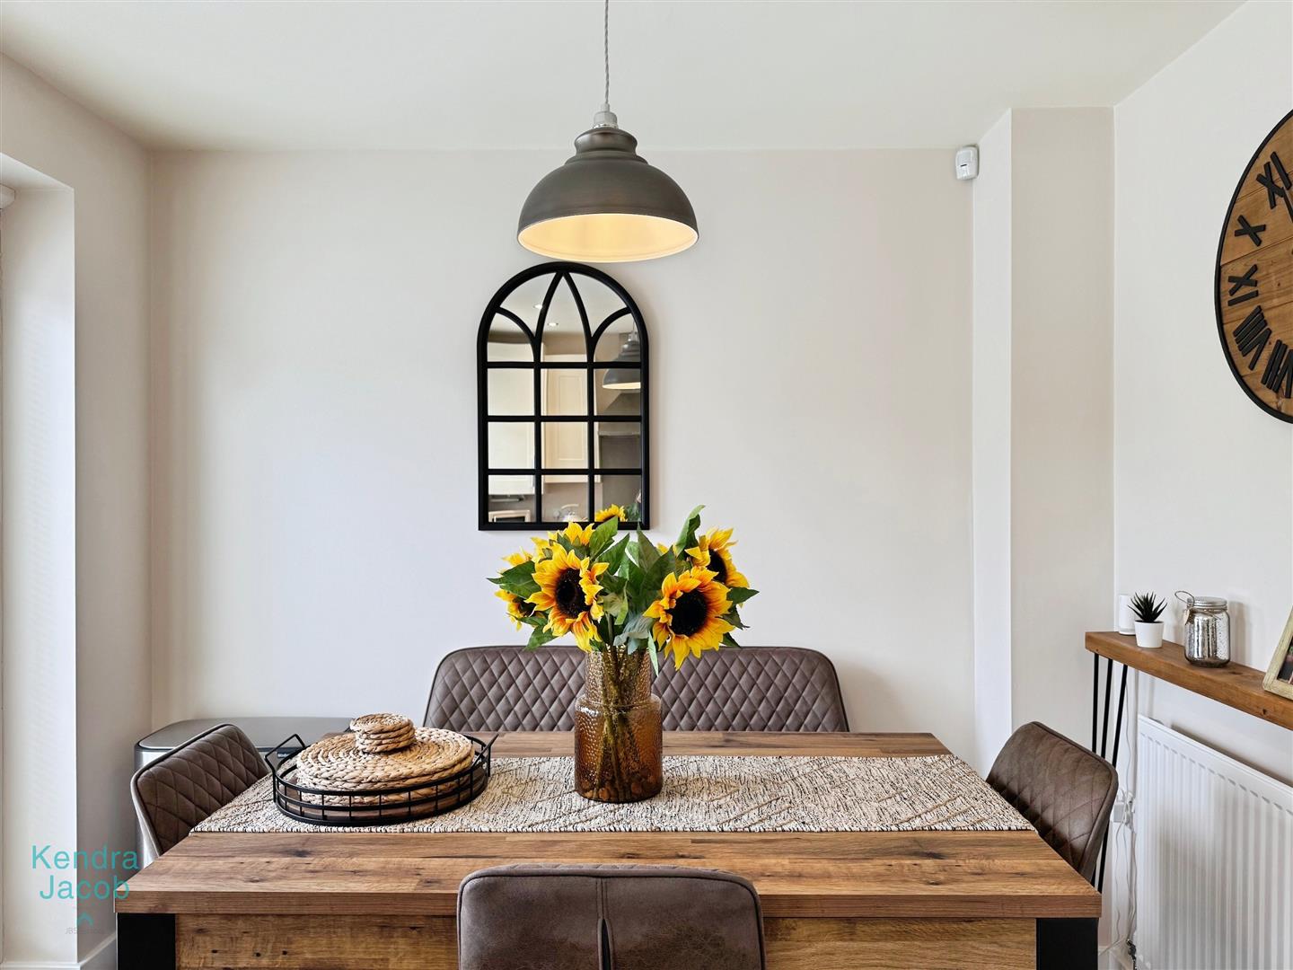
Dining Kitchen
Fitted with a comprehensive range of wall and base units in Cream with complimentary work surfaces over. There is a built in electric oven, induction hob and extractor above. There is a one and a half bowl sink unit with mixer tap, window overlooking the rear and patio doors opening in the dining area onto the patio and having tiled flooring.
First Floor Landing
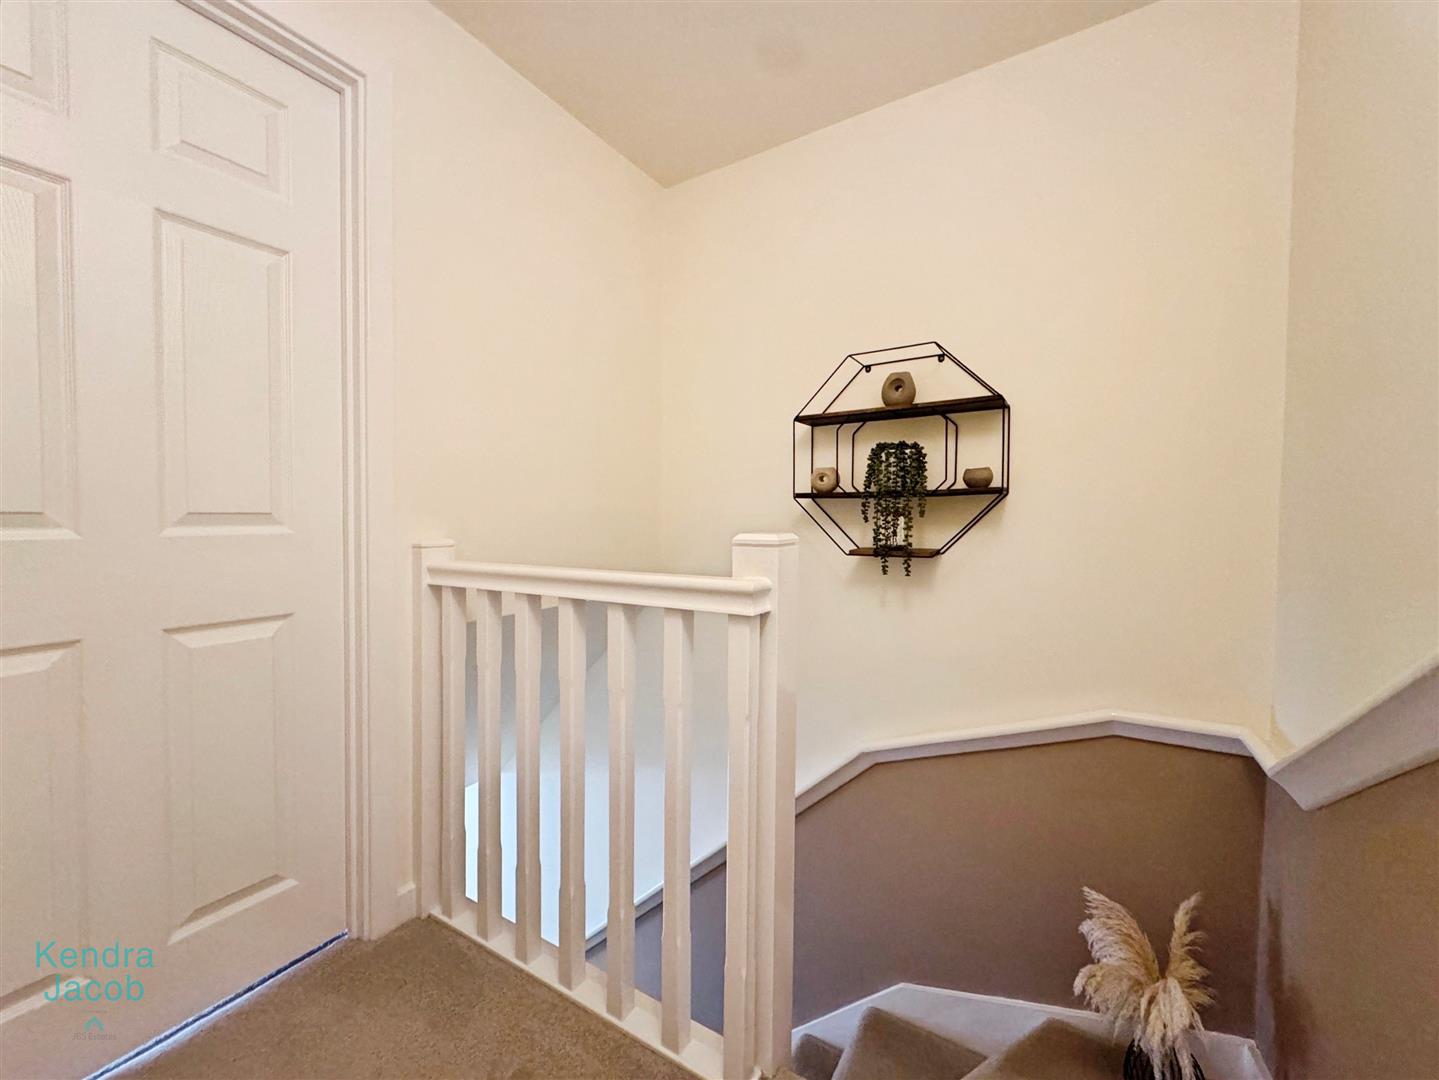
Stairs rise to the first floor landing. Access to the loft space and useful storage cupboard.
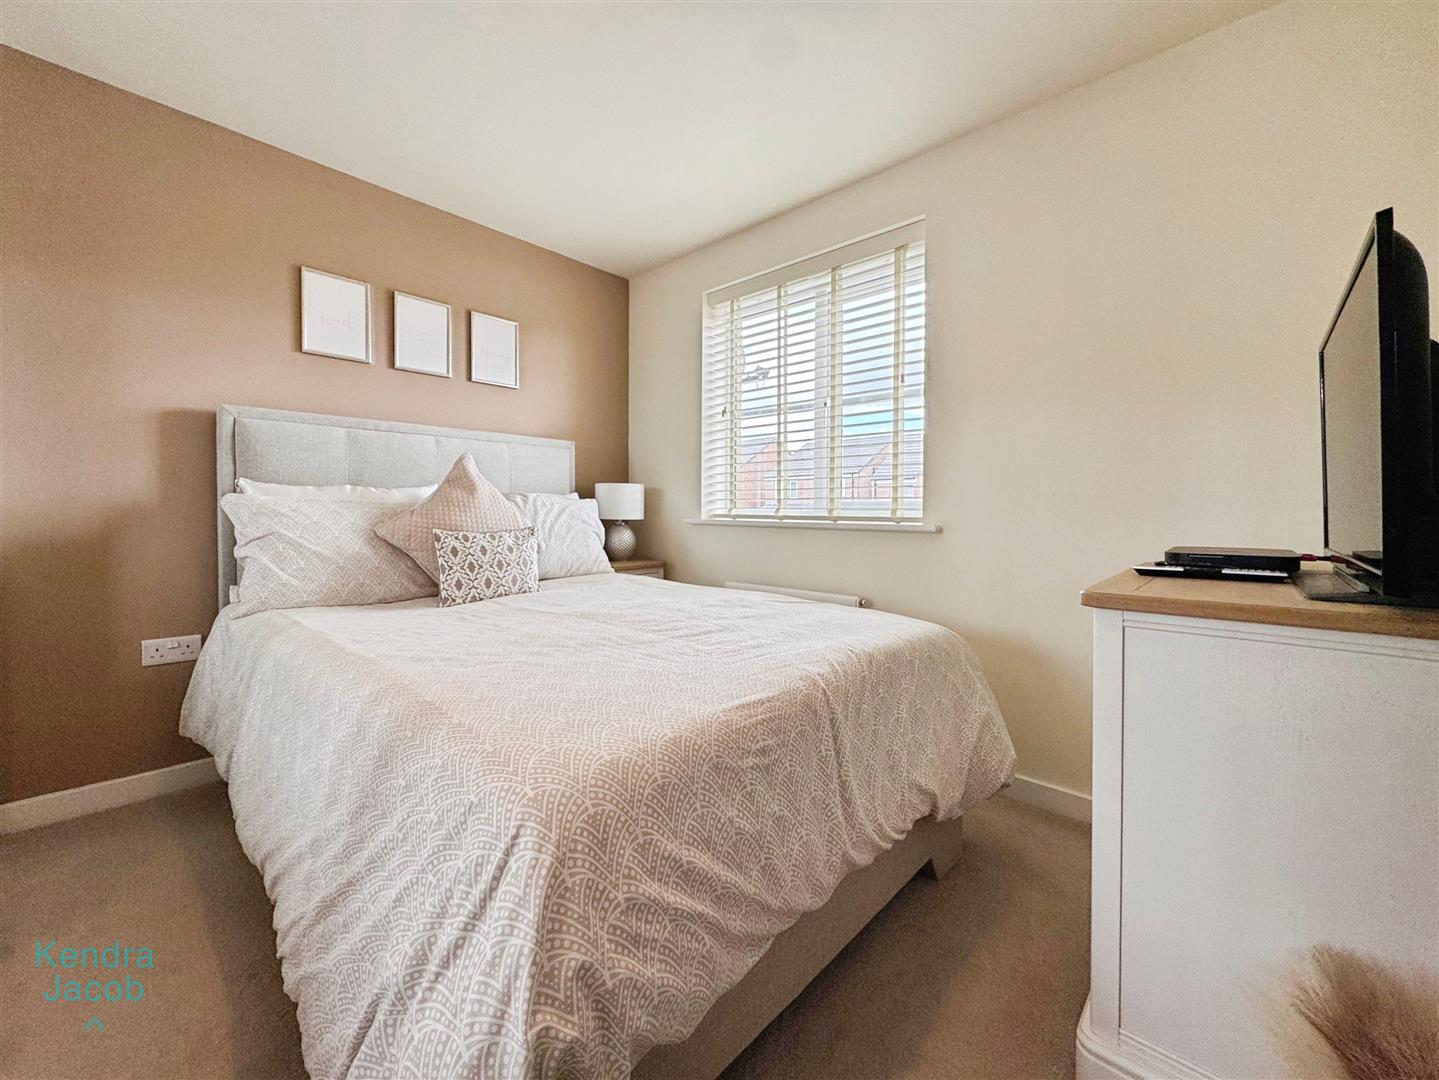
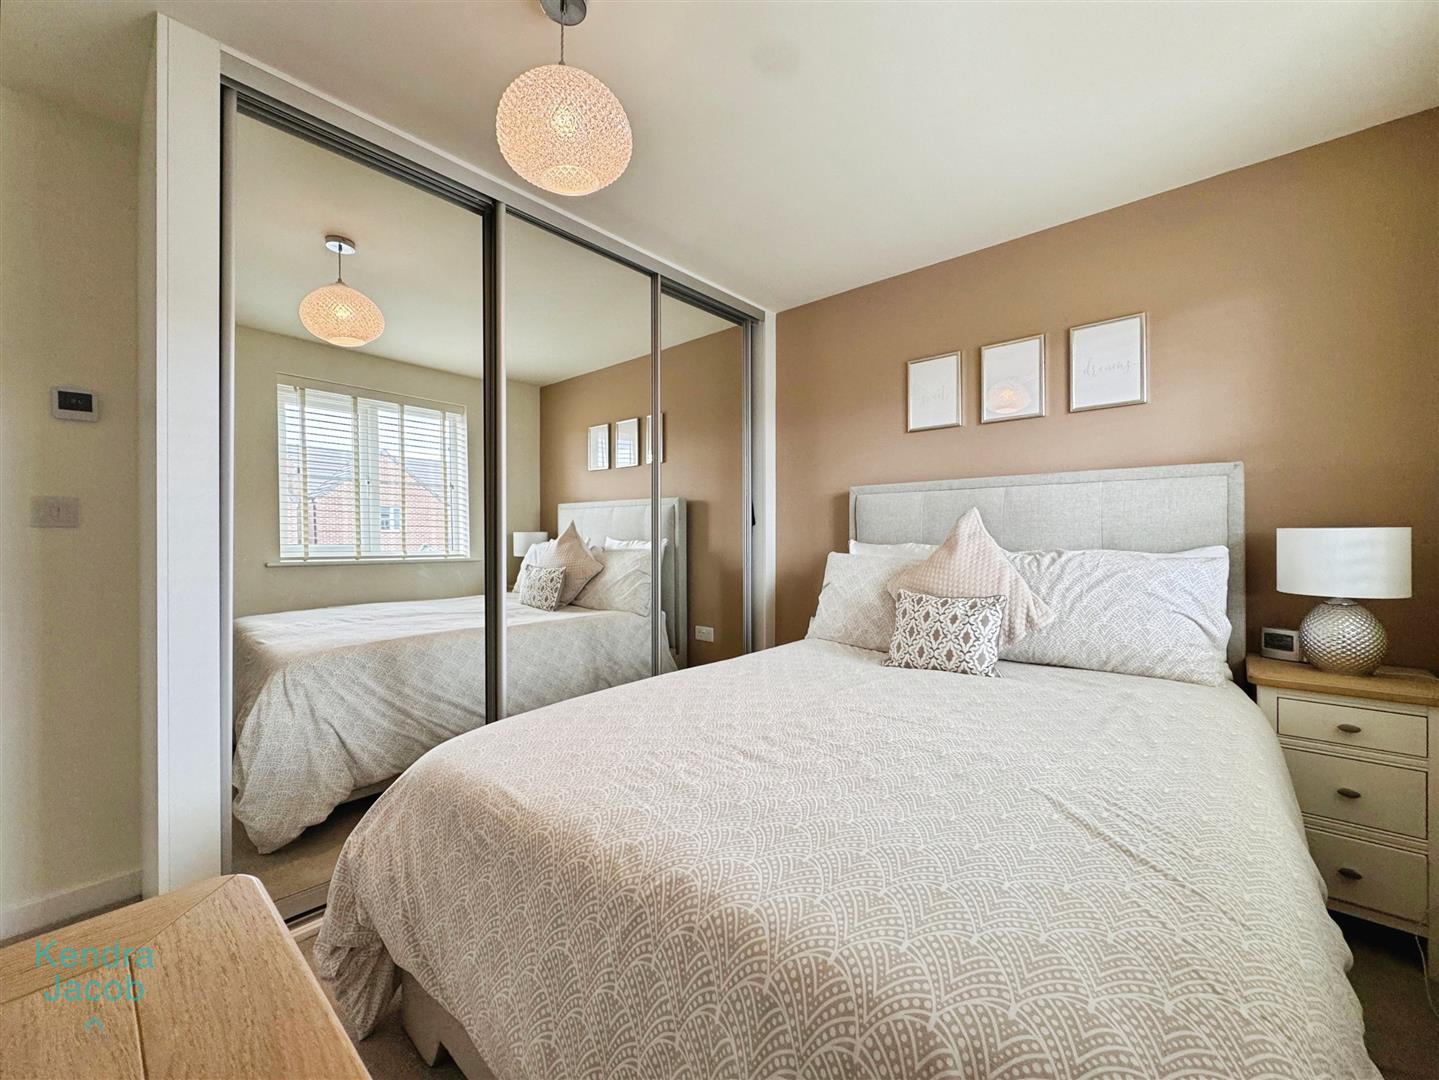
Bedroom One
The master bedroom has a range of mirror sliding door wardrobes, window overlooking the front, useful storage cupboard and central heating radiator.
En Suite
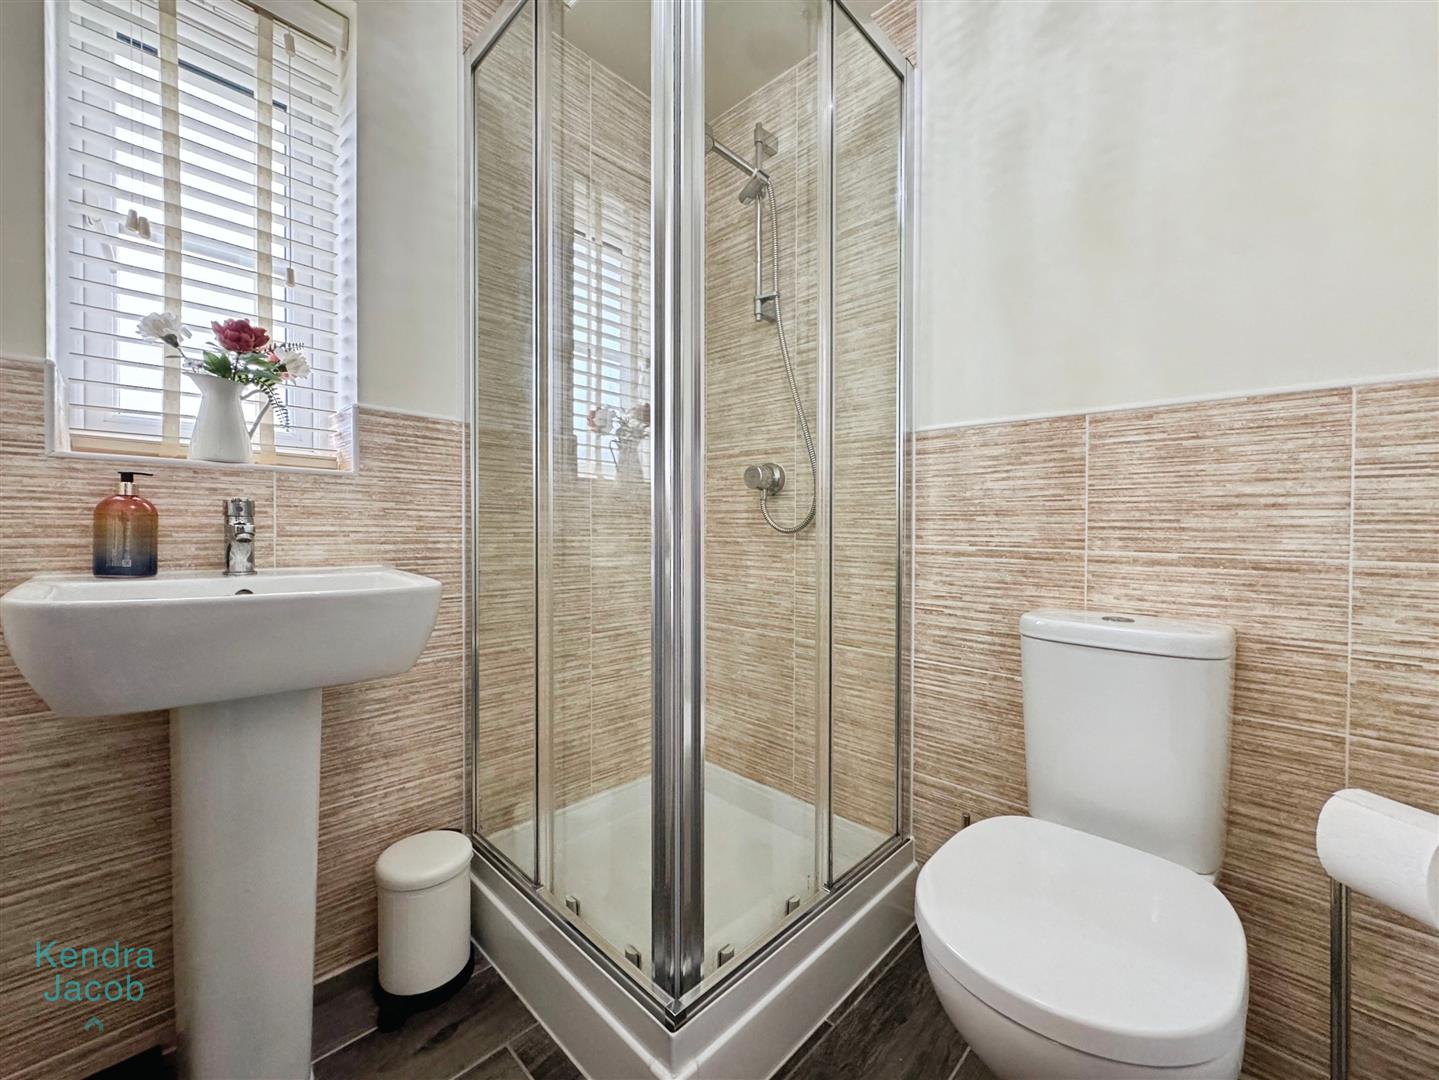
Fitted with a shower cubicle, wash hand basin and low flush WC. Partly tiled walls, heated towel rail and tiled flooring.
Bedroom Two
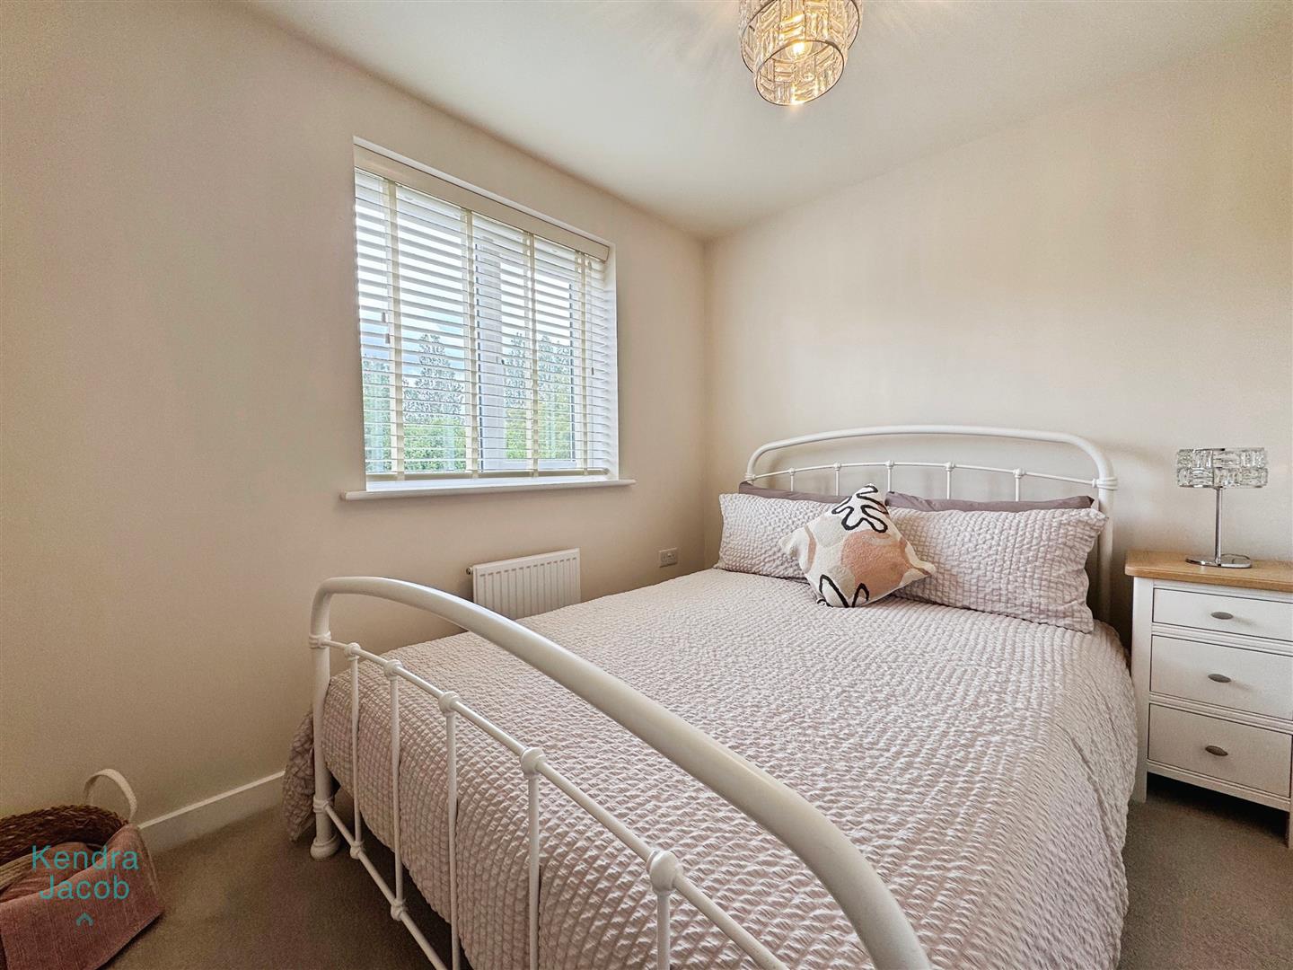
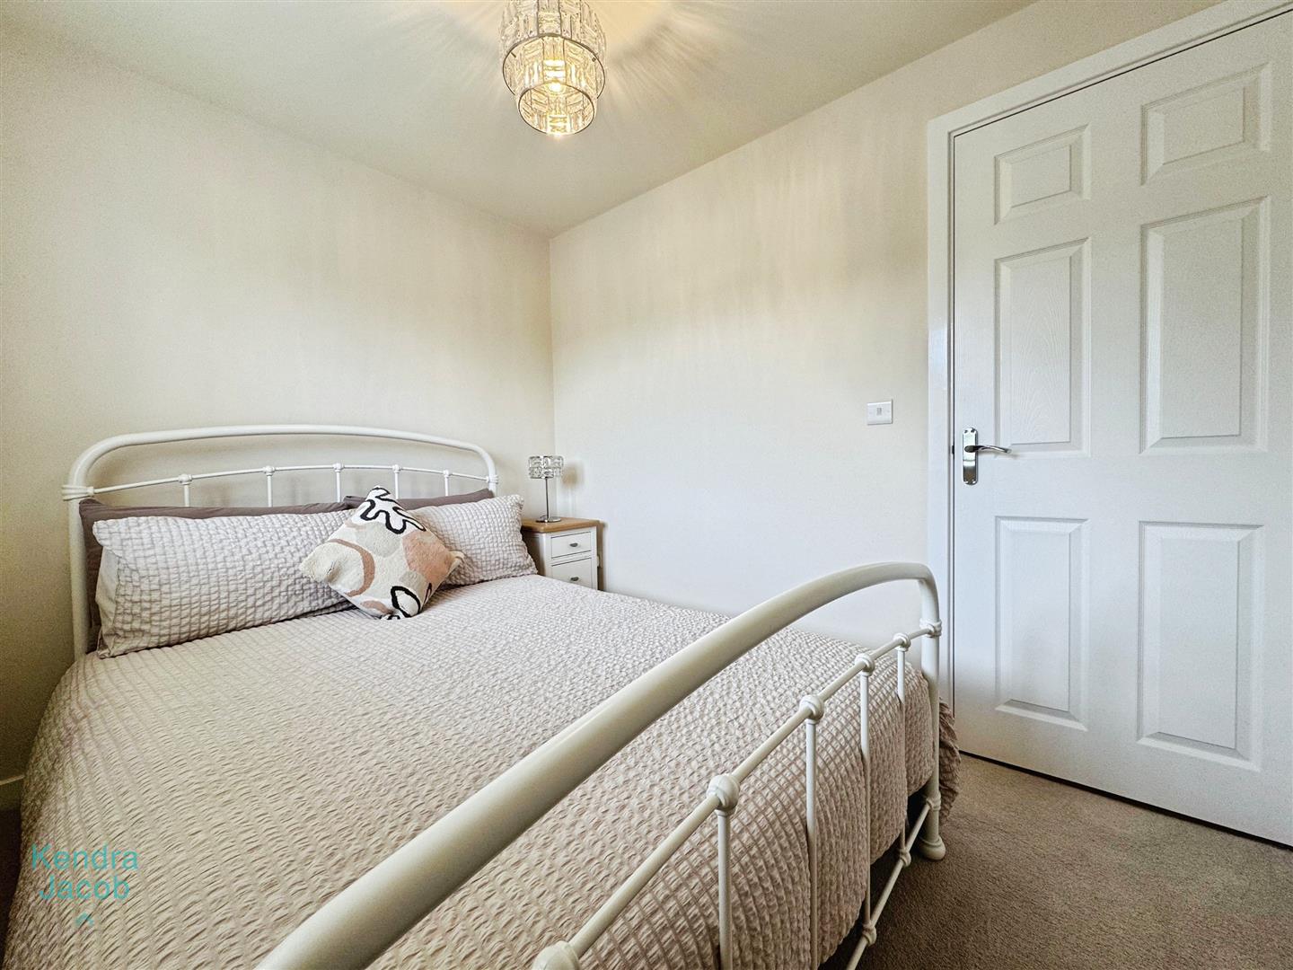
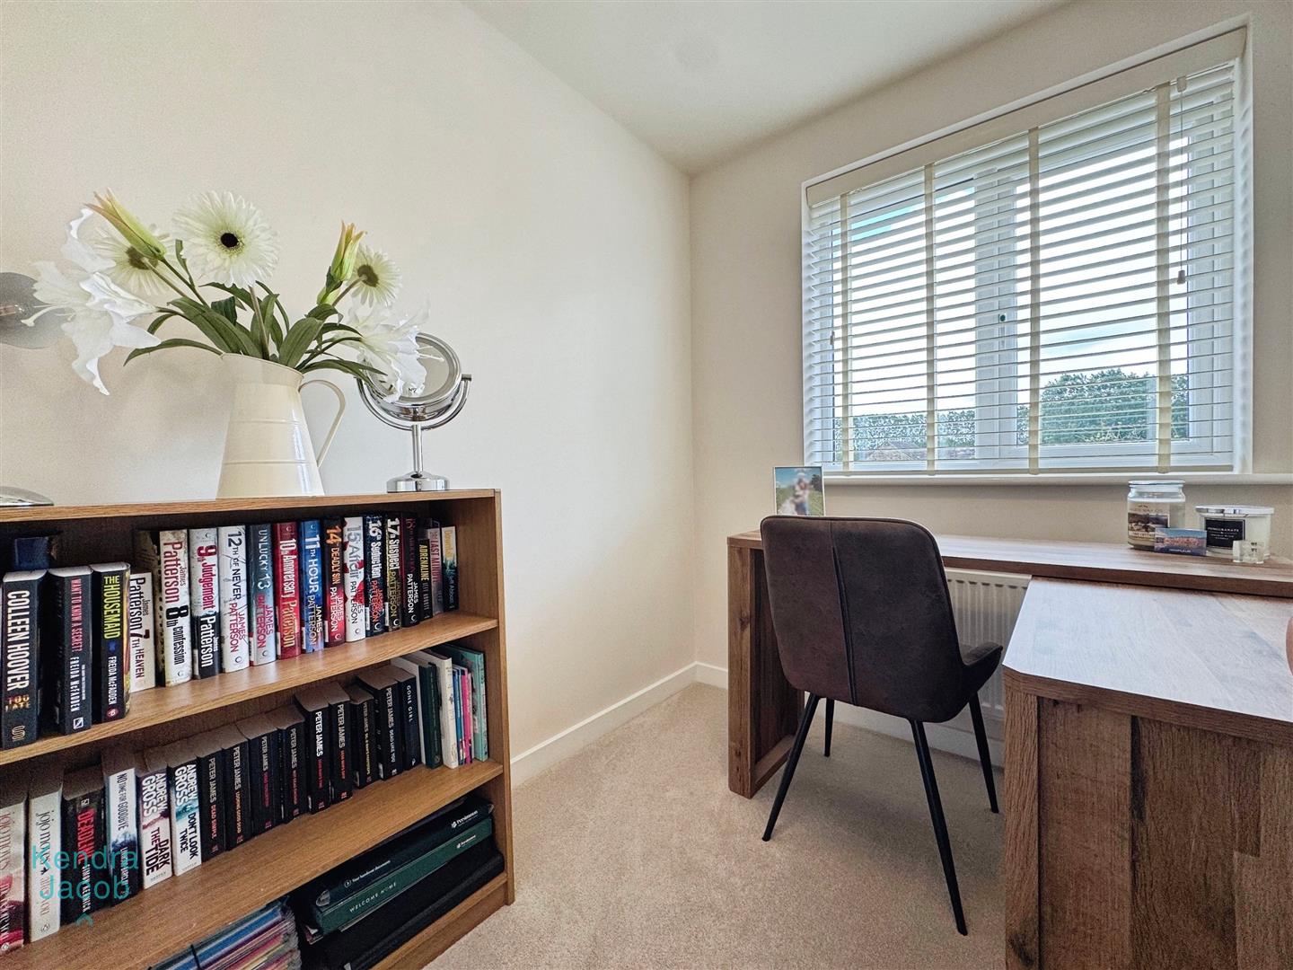
With window overlooking the rear and central heating radiator.
Bedroom Three
With window overlooking the rear and central heating radiator.
Family Bathroom
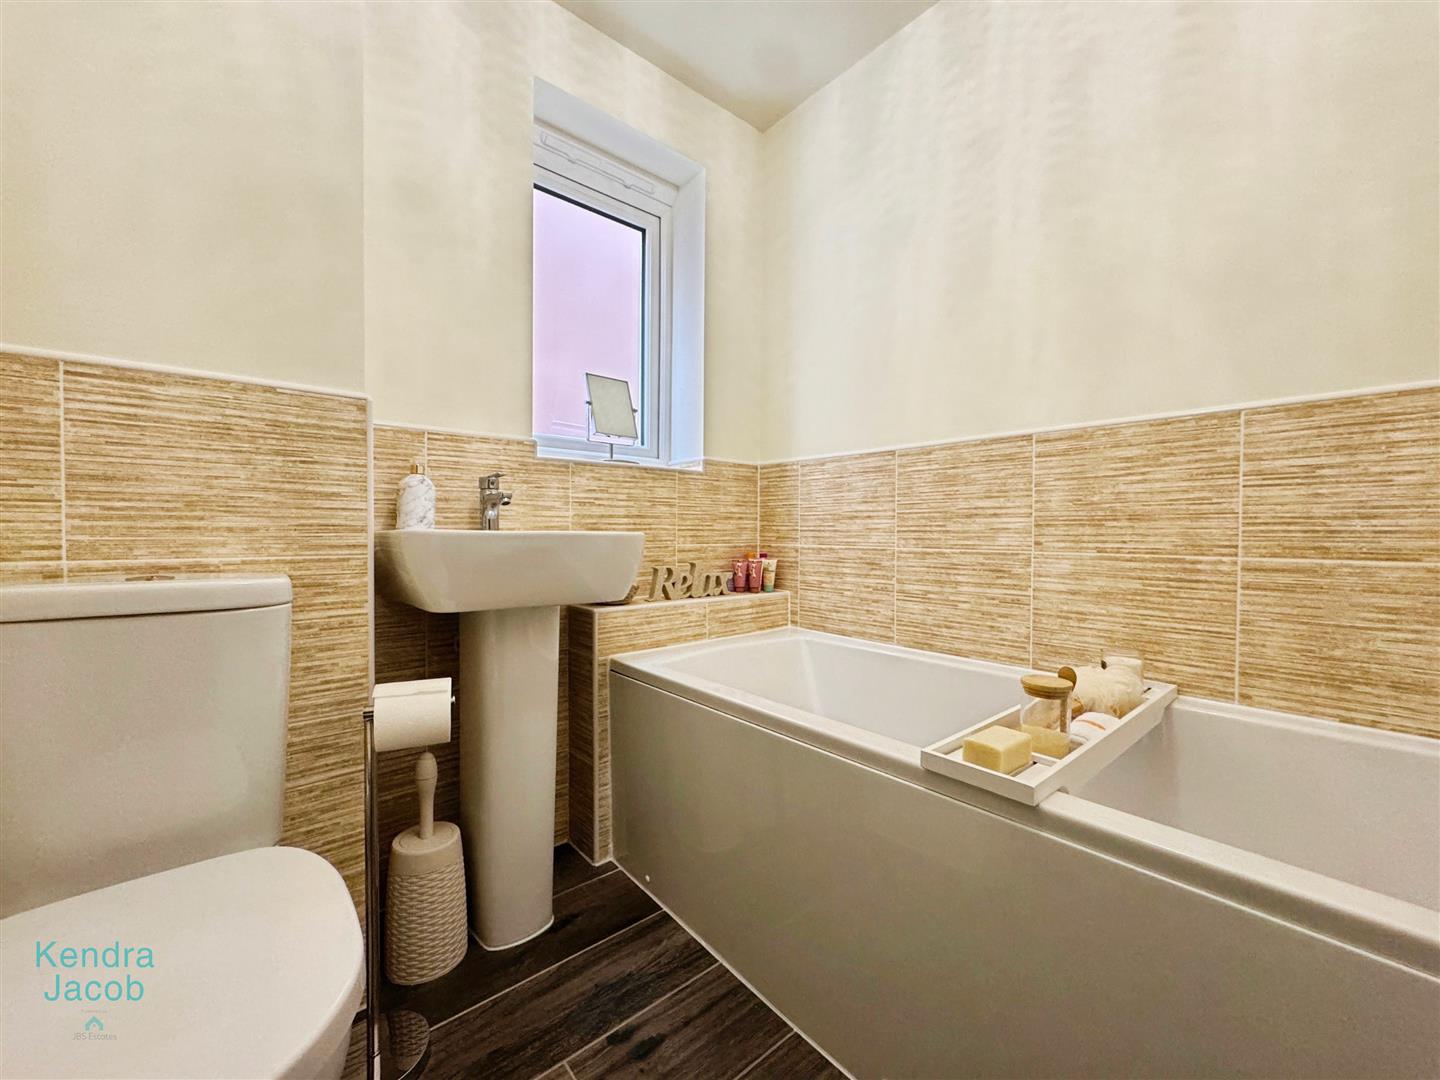
Fitted with a panelled bath, low flushWC, wash hand basin, heated towel rail, window to the side and tiled flooring.
Outside
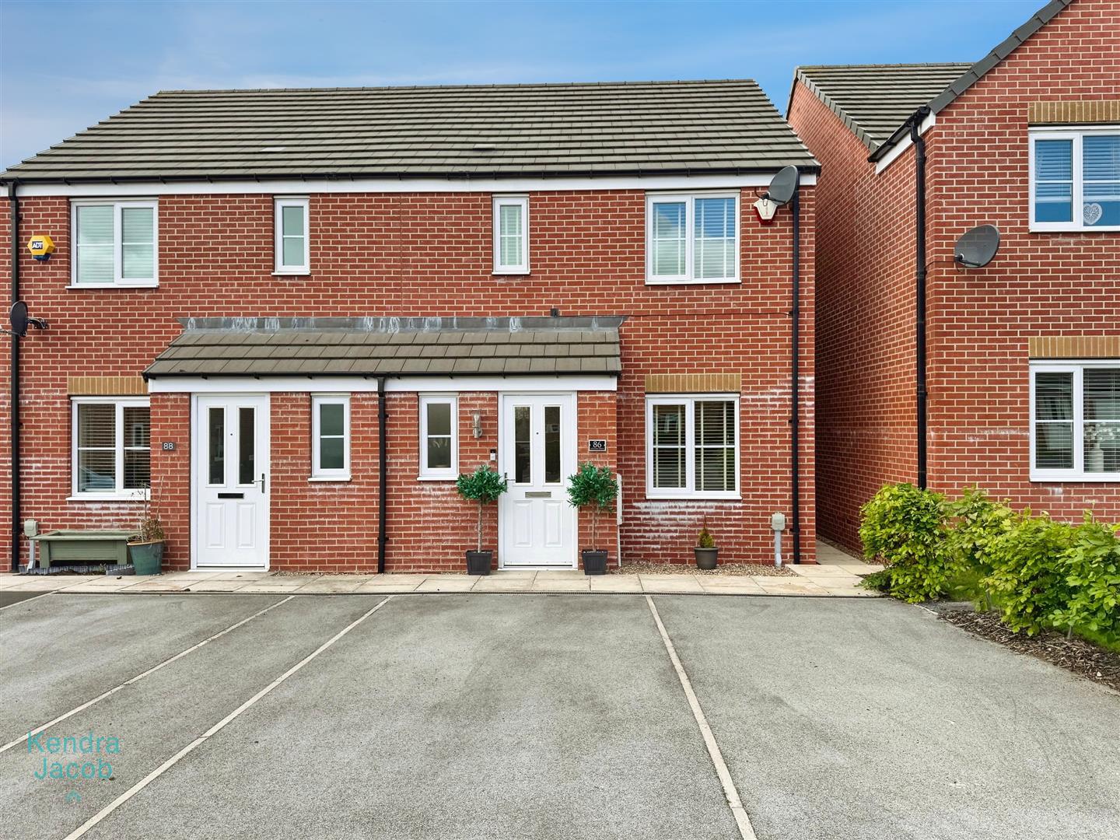
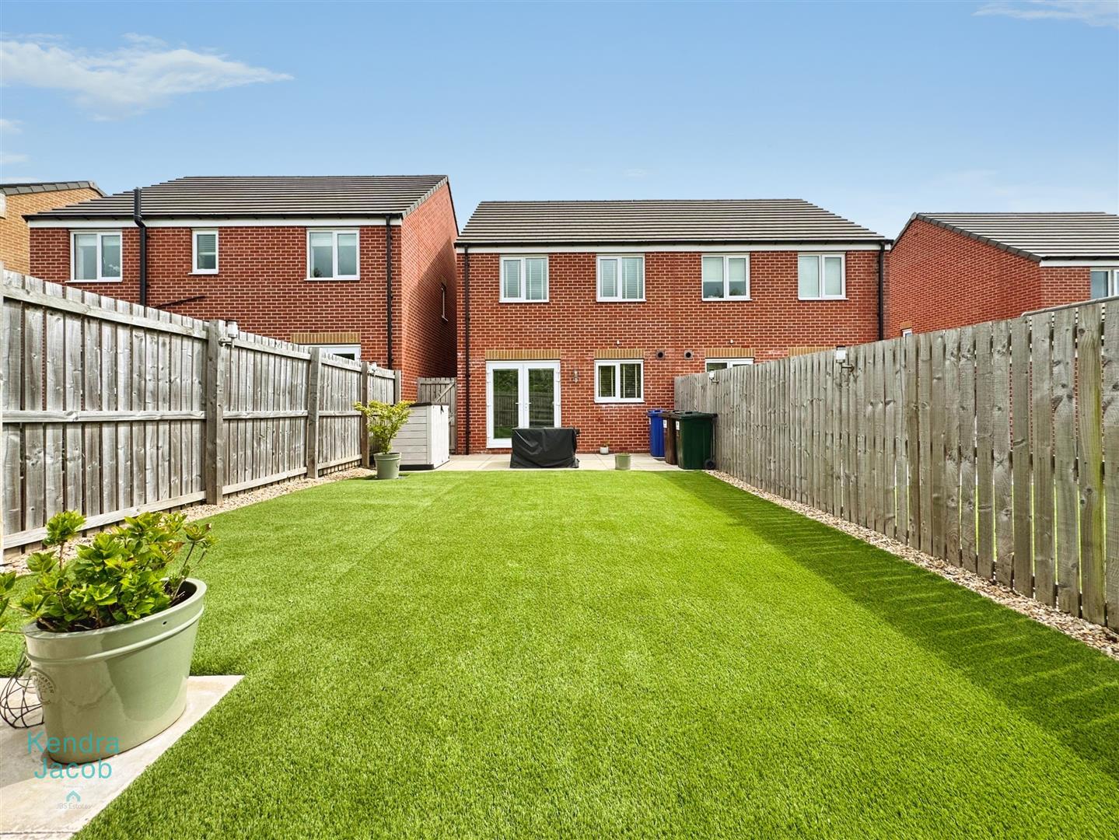
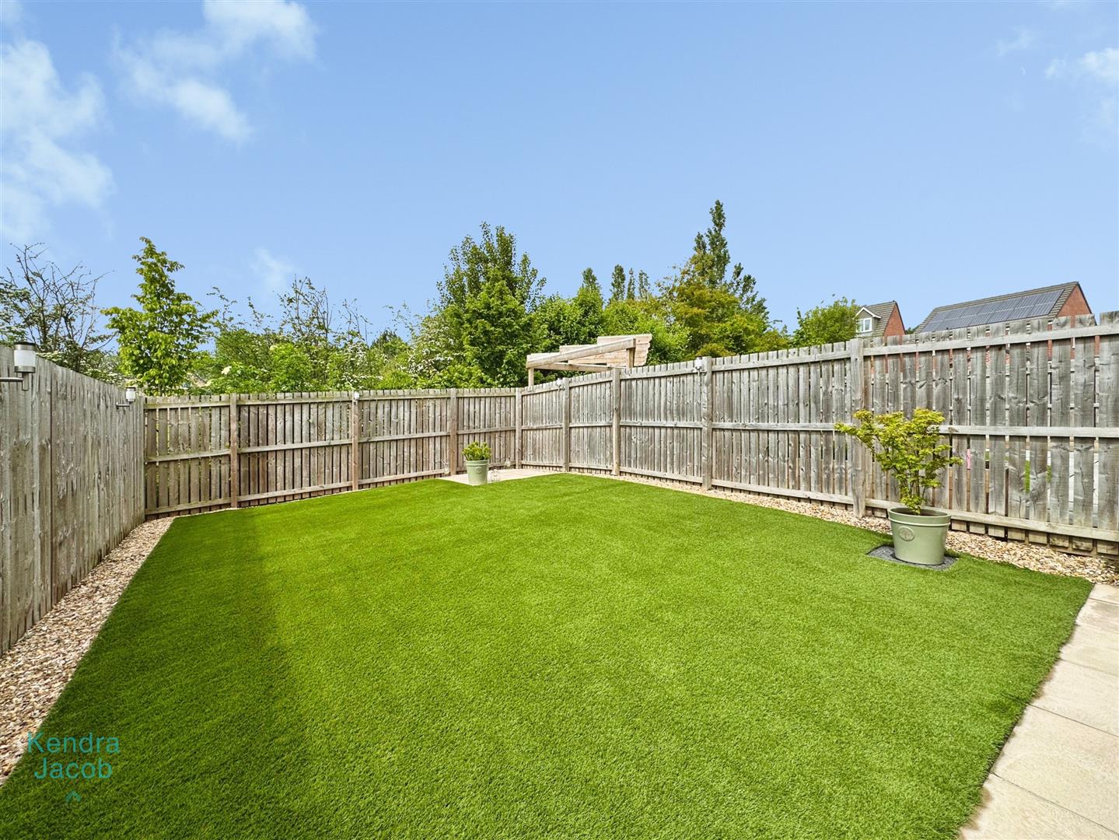
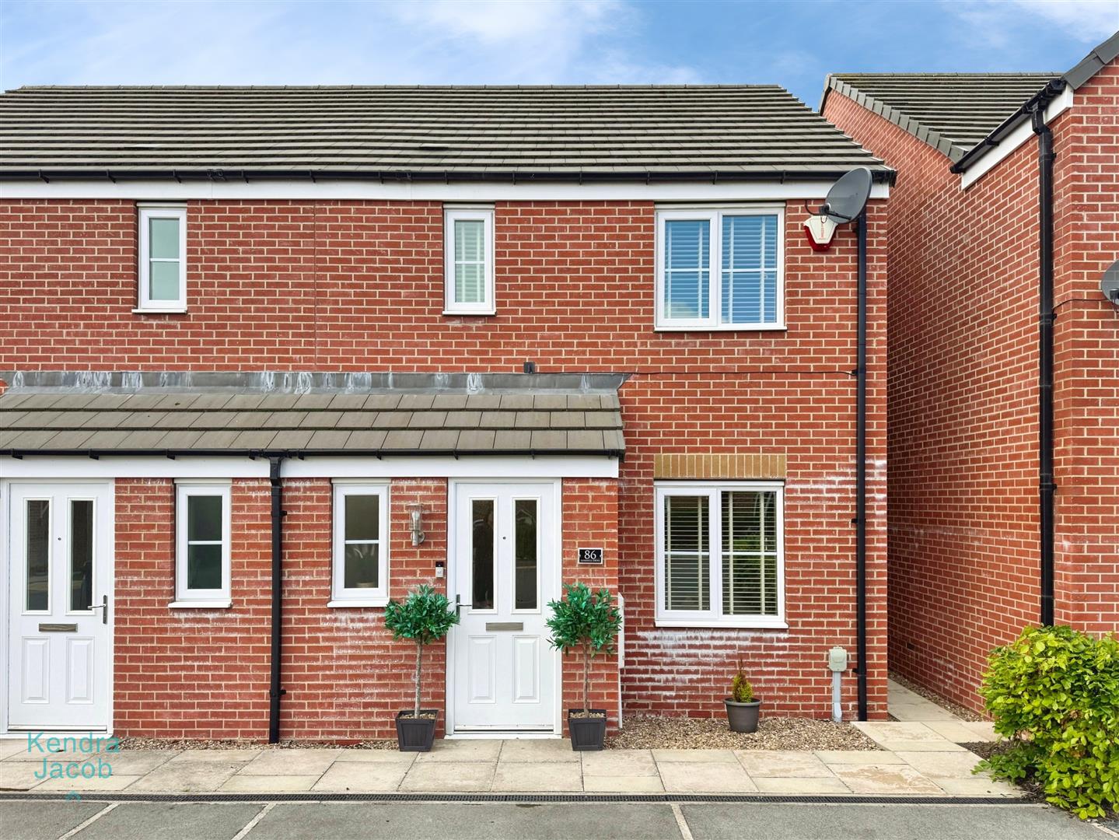
To the front of the property is a driveway providing off road parking for 2 vehicles. To the rear is a fully enclosed garden having two patio areas perfect for entertaining and low maintenance artificial lawn. The views to the rear of the property are truly stunning. There is access down the side of the house with gated access.
Enquire today
Features
Property Features
- Guide Price £210,000 - £220,000
- OFFERED FOR SALE WITH NO CHAIN
- Breathtaking Property
- Perfect For A First Time Buyer Or Family
- Downstairs Cloakroom
- Master Bedroom With En Suite Facilities
- Convenient For The M1/A1 Motorway Network
- Beautifully Decorated Throughout
- Burglar Alarm
- BOOK A VIEWING NOW - DO NOT MISS OUT