Portland Street, Whitwell, Worksop
Property Information
Full Details
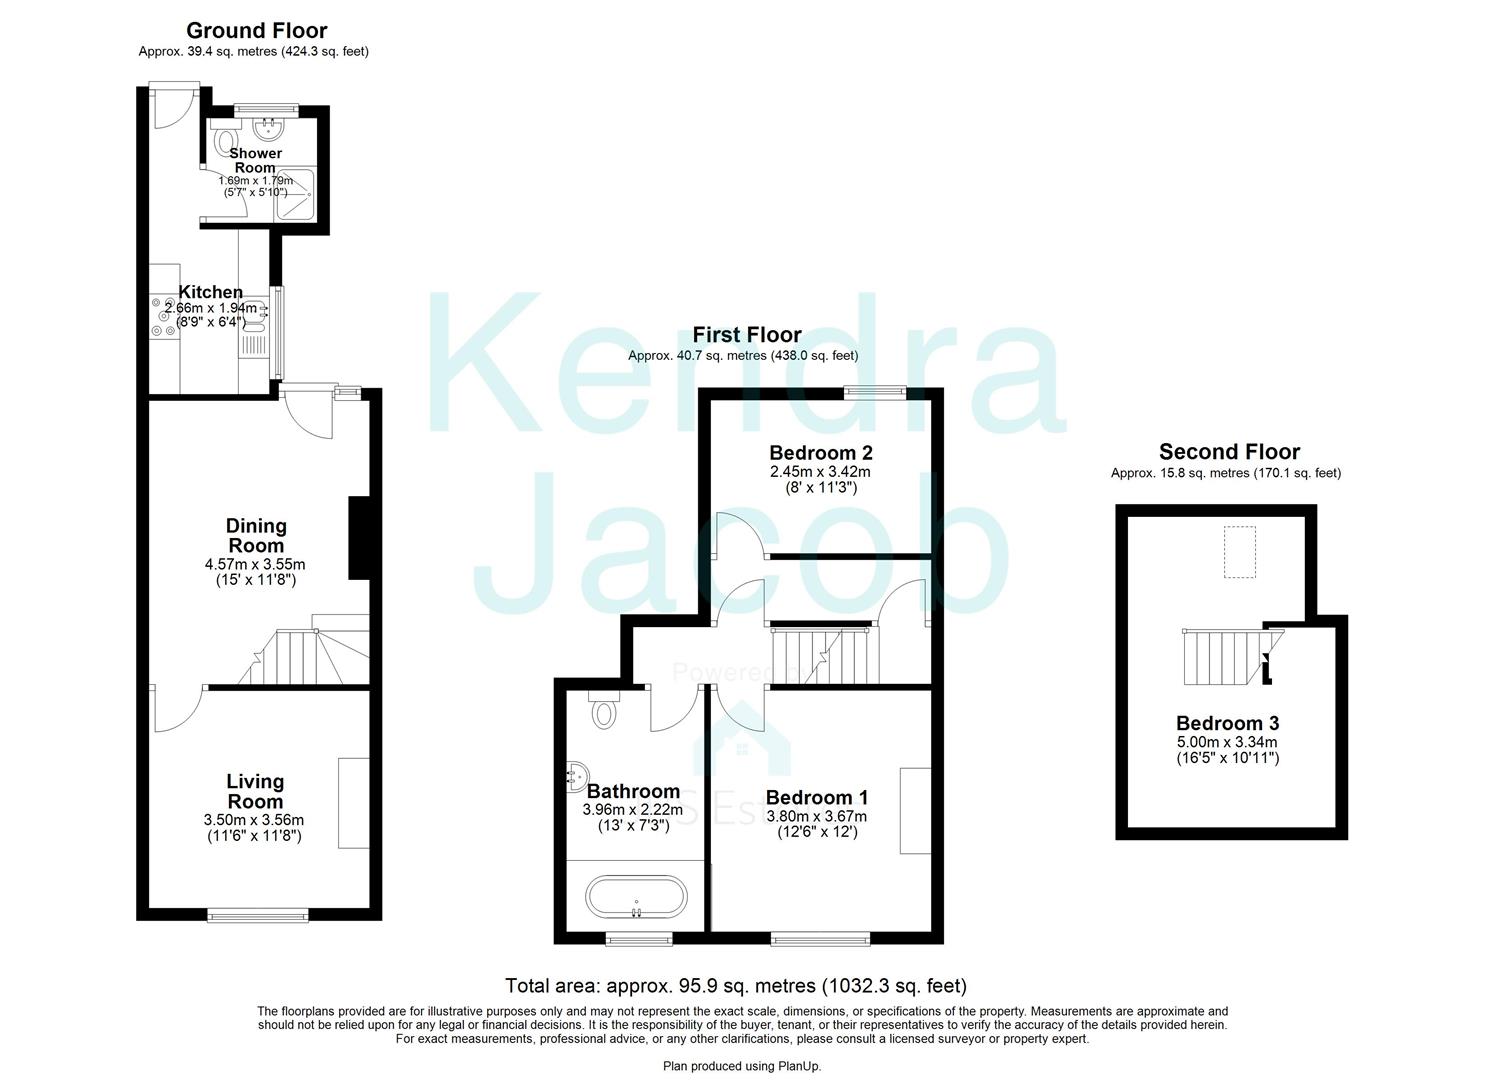
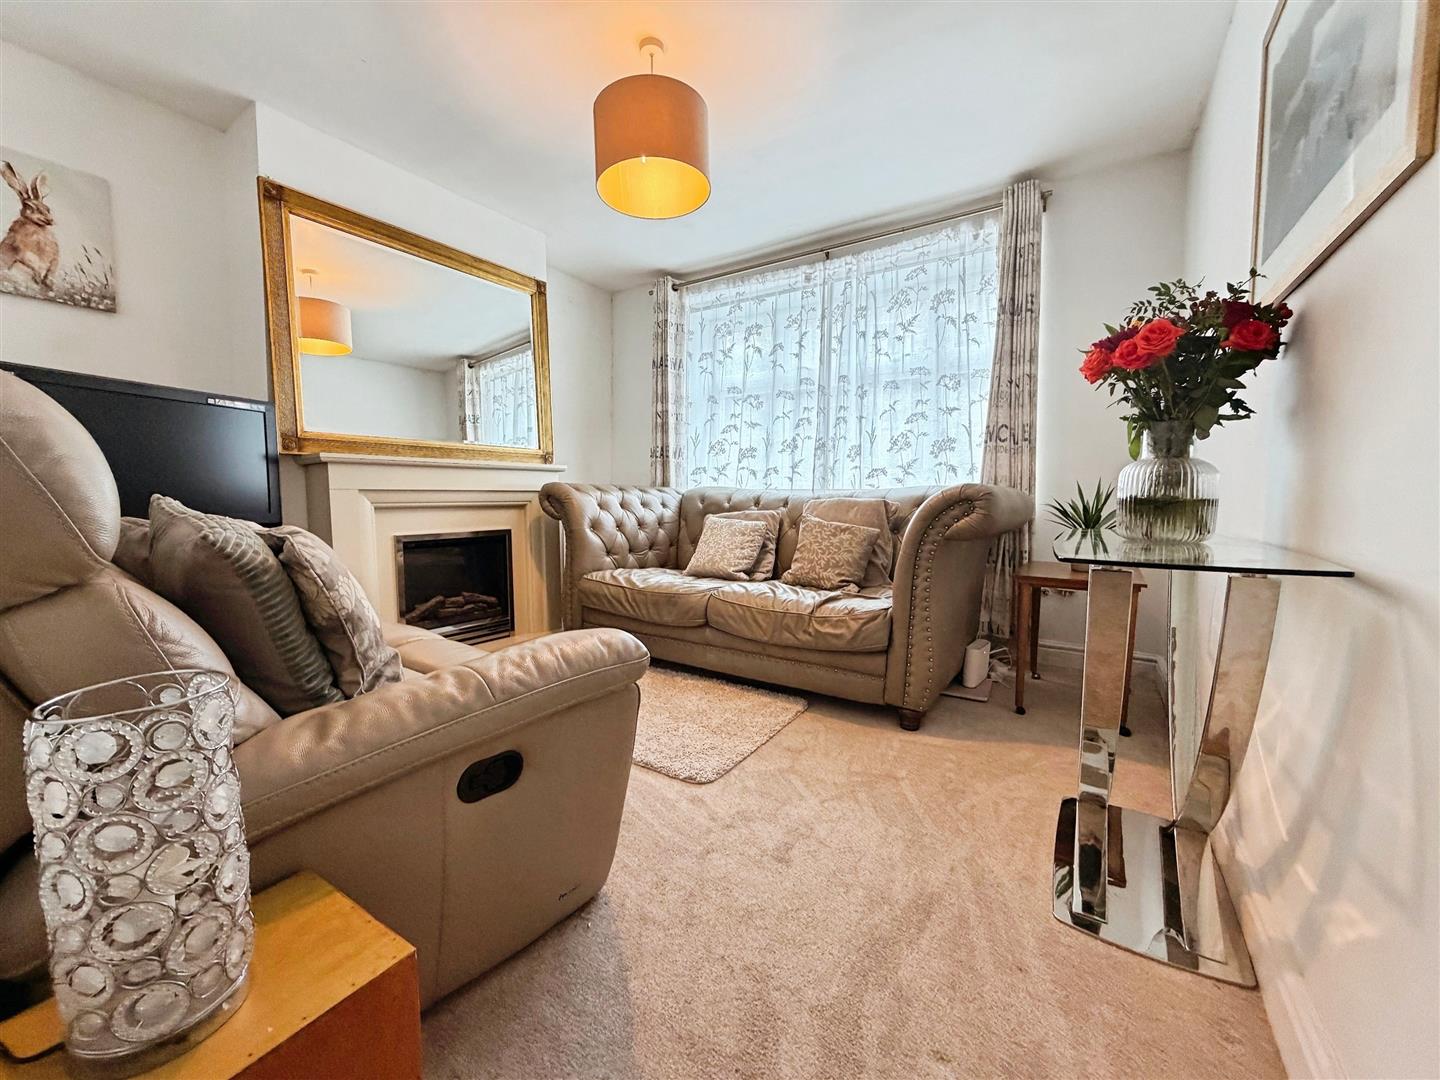
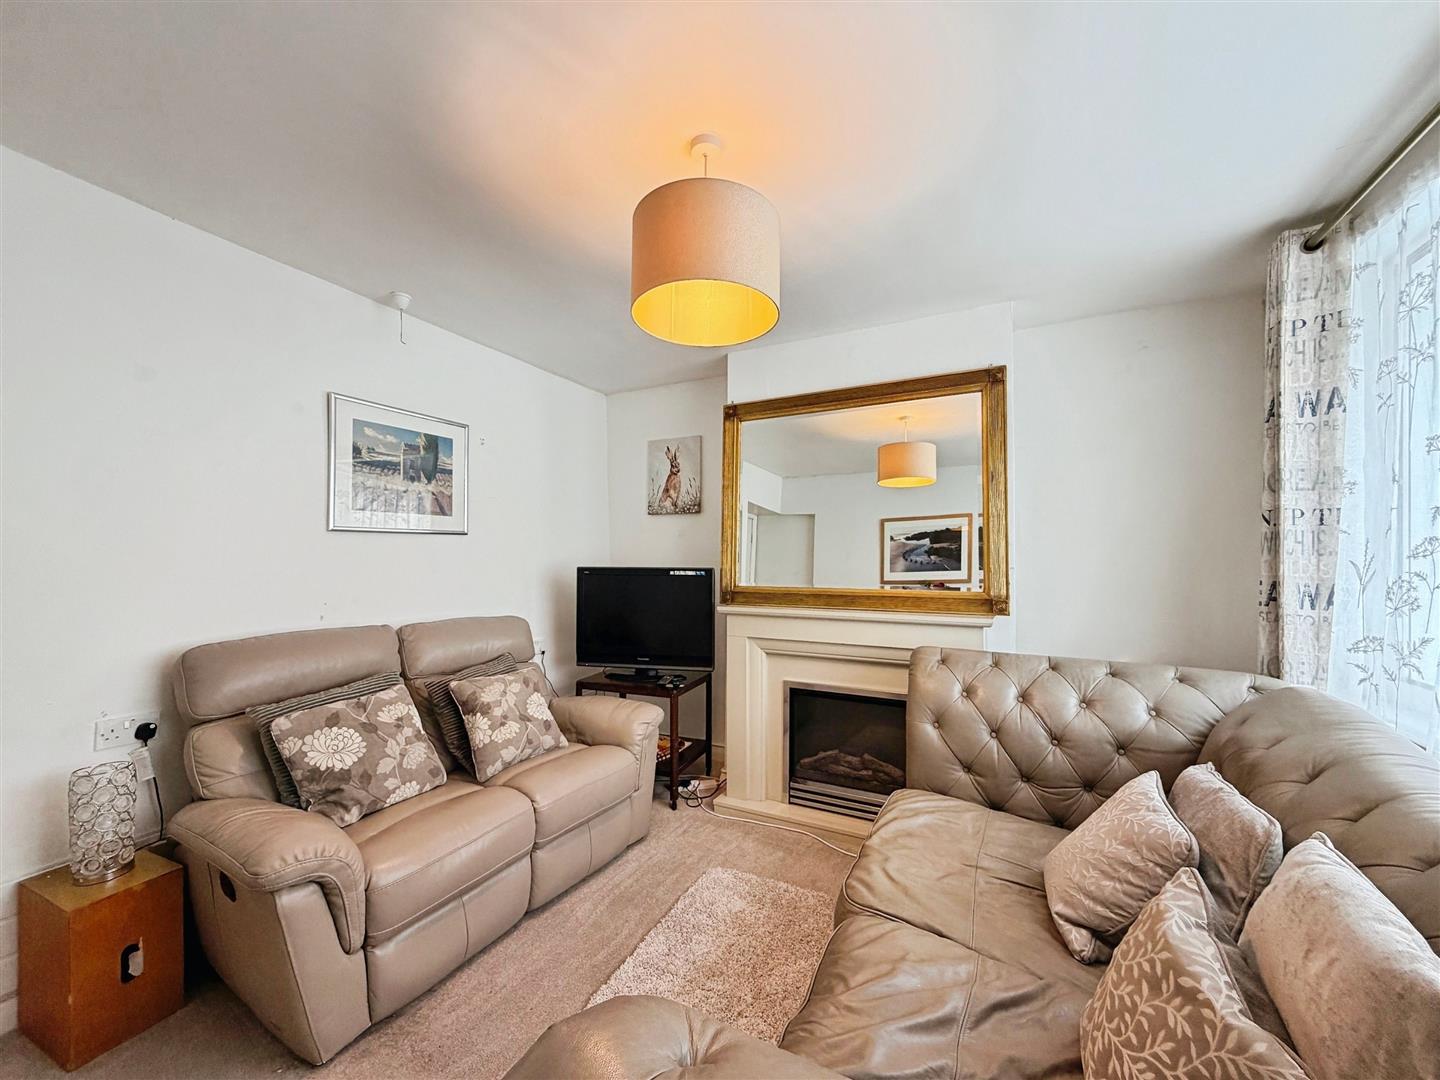
LOUNGE
A charming living room featuring a recently fitted front-facing double glazed wooden heritage window, central heating radiator, and a beautiful feature fireplace creating a cosy focal point, complete with an electric log-effect burning fire.
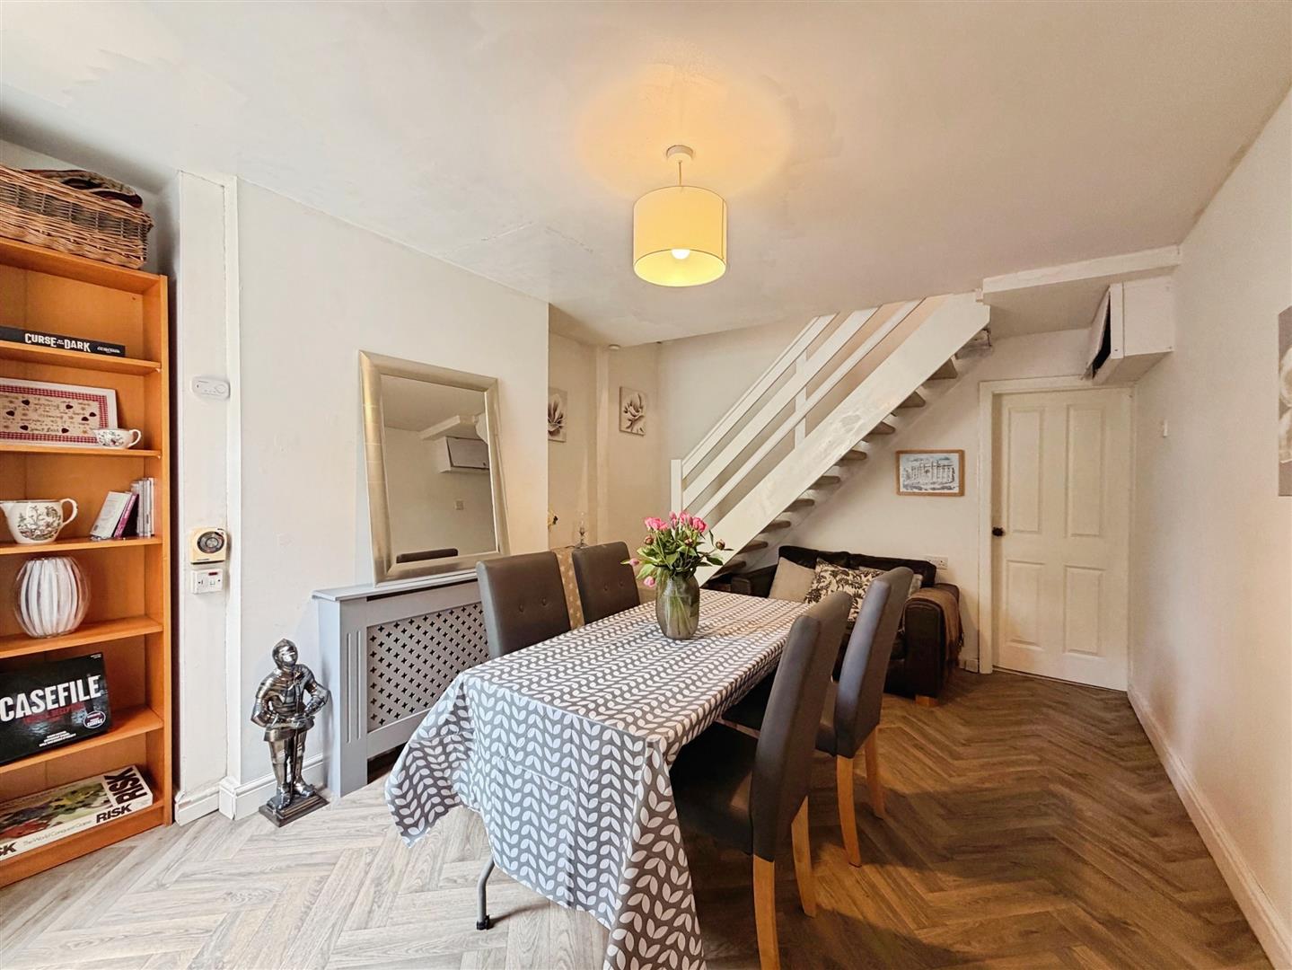
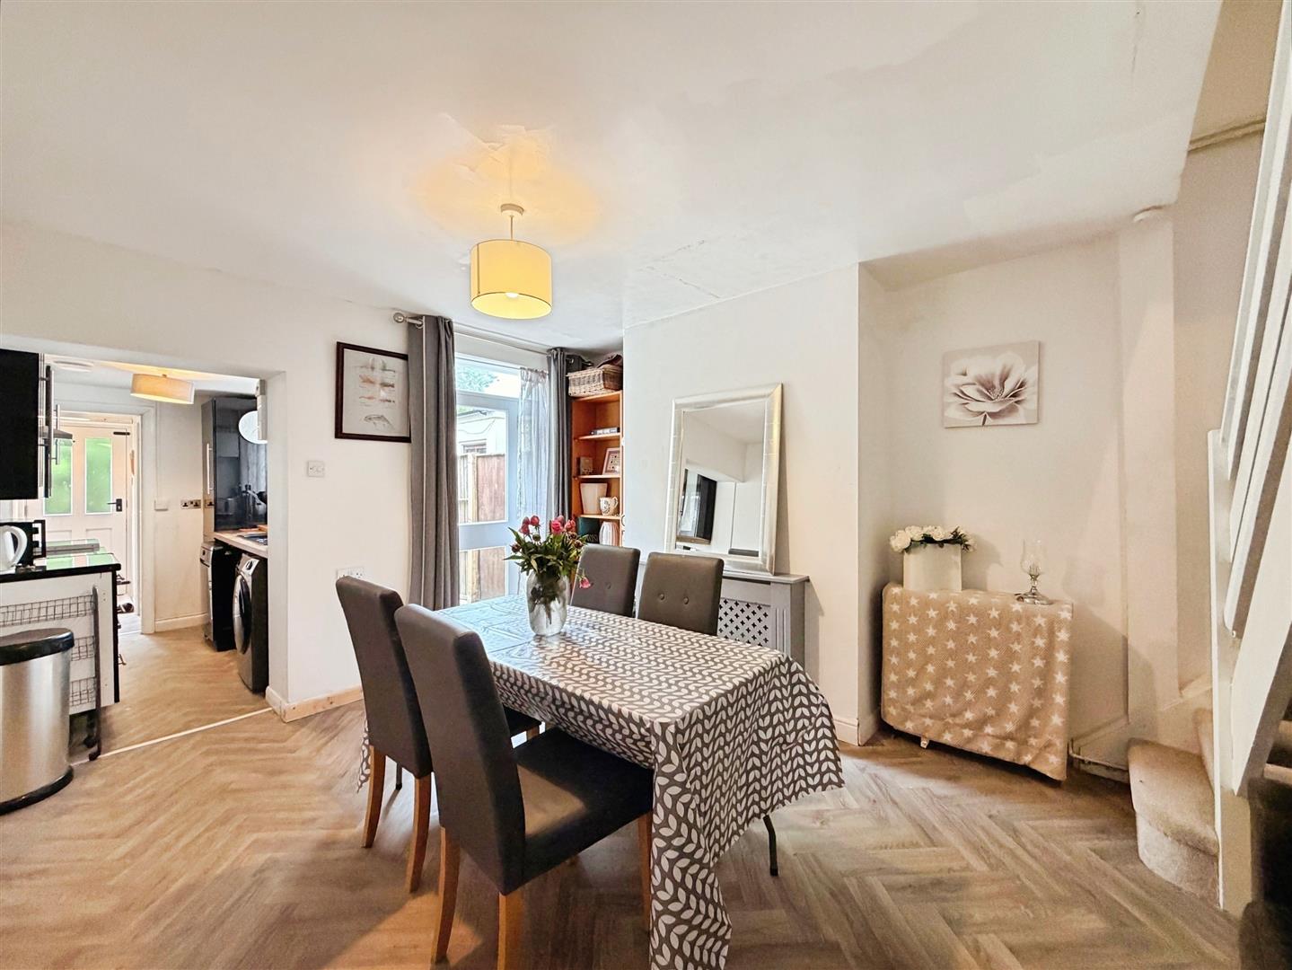
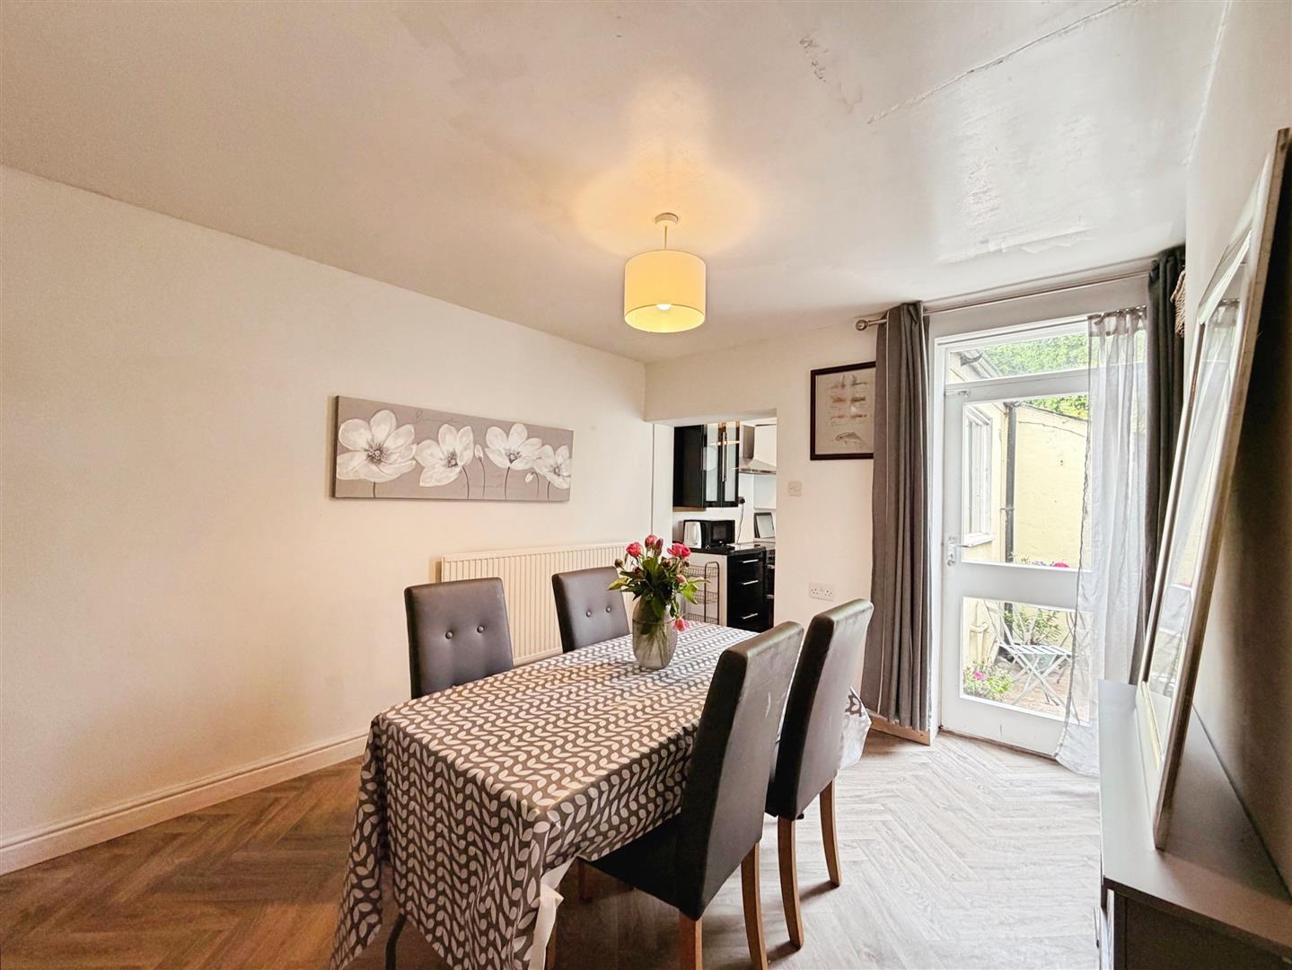
DINING ROOM
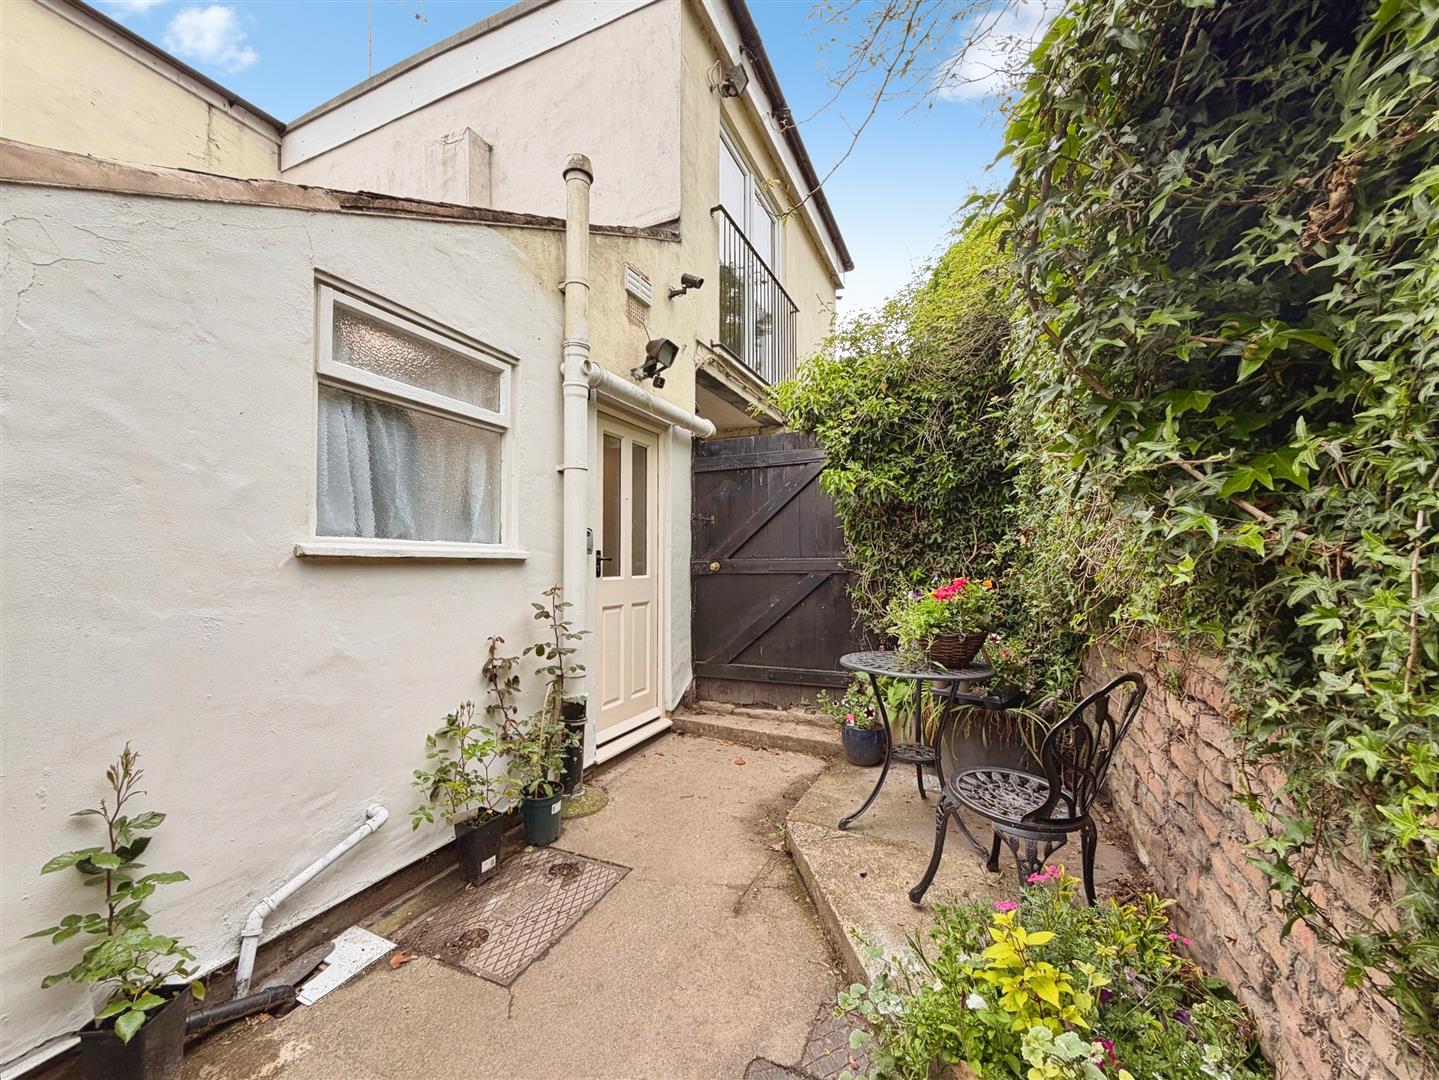
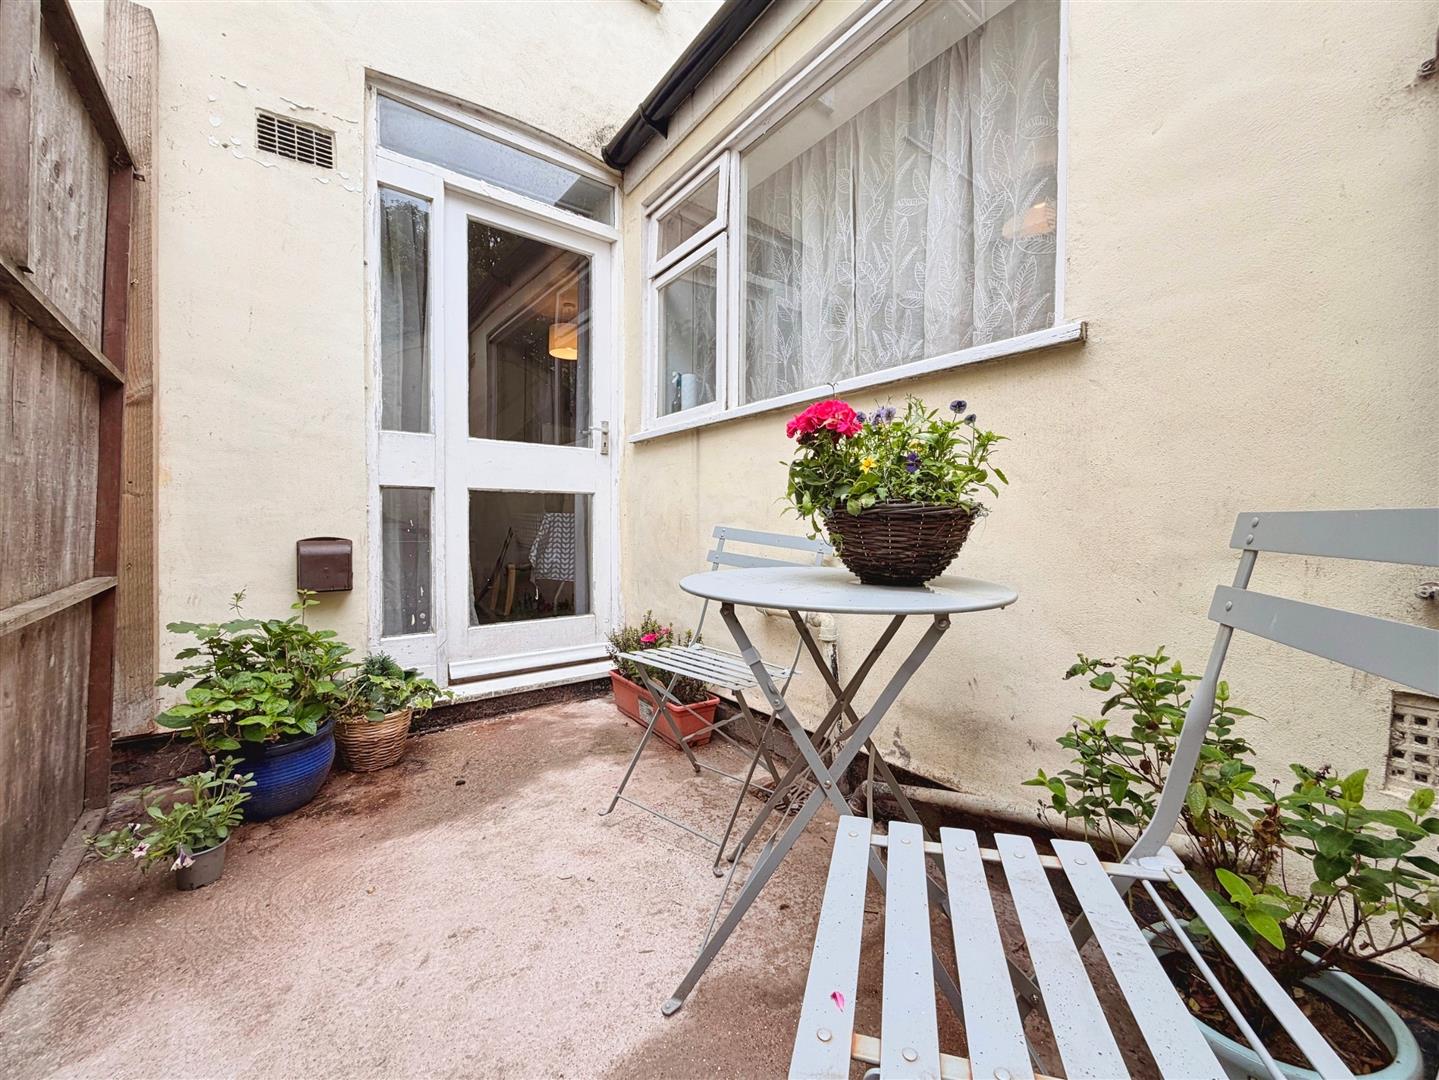
A wonderfully spacious dining room, ideal for family gatherings and entertaining guests, with a rear entrance door opening onto the delightful courtyard garden. Additional features include a central heating radiator, open-plan staircase rising to the first floor, and attractive wood-effect flooring flowing seamlessly through into the kitchen.
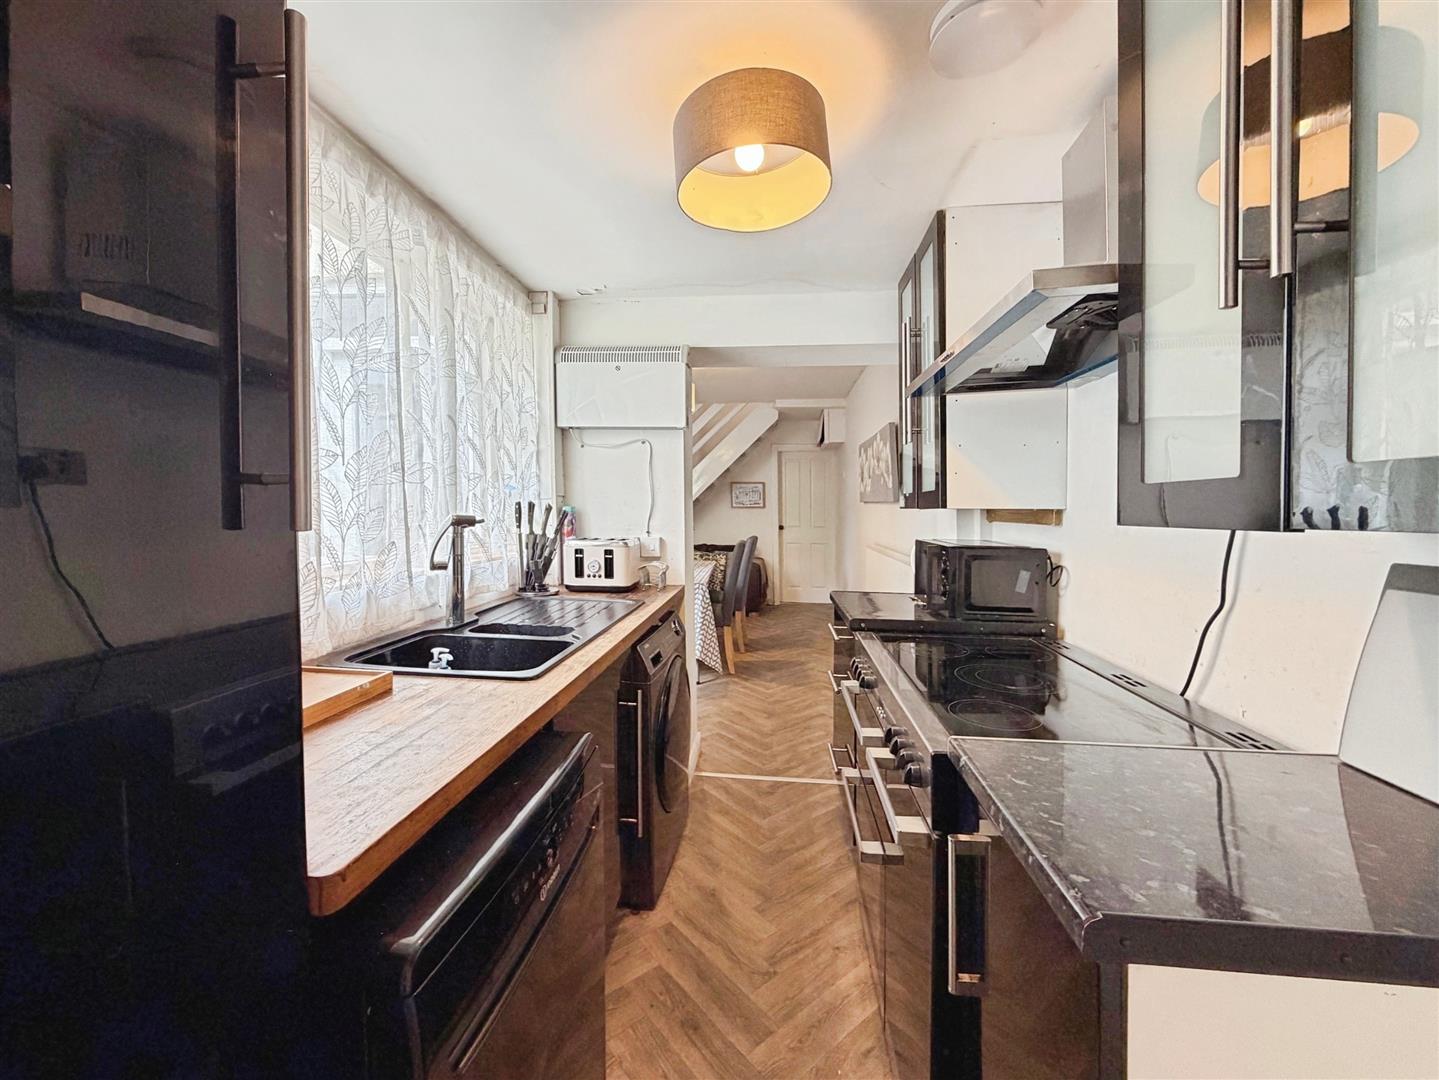
KITCHEN
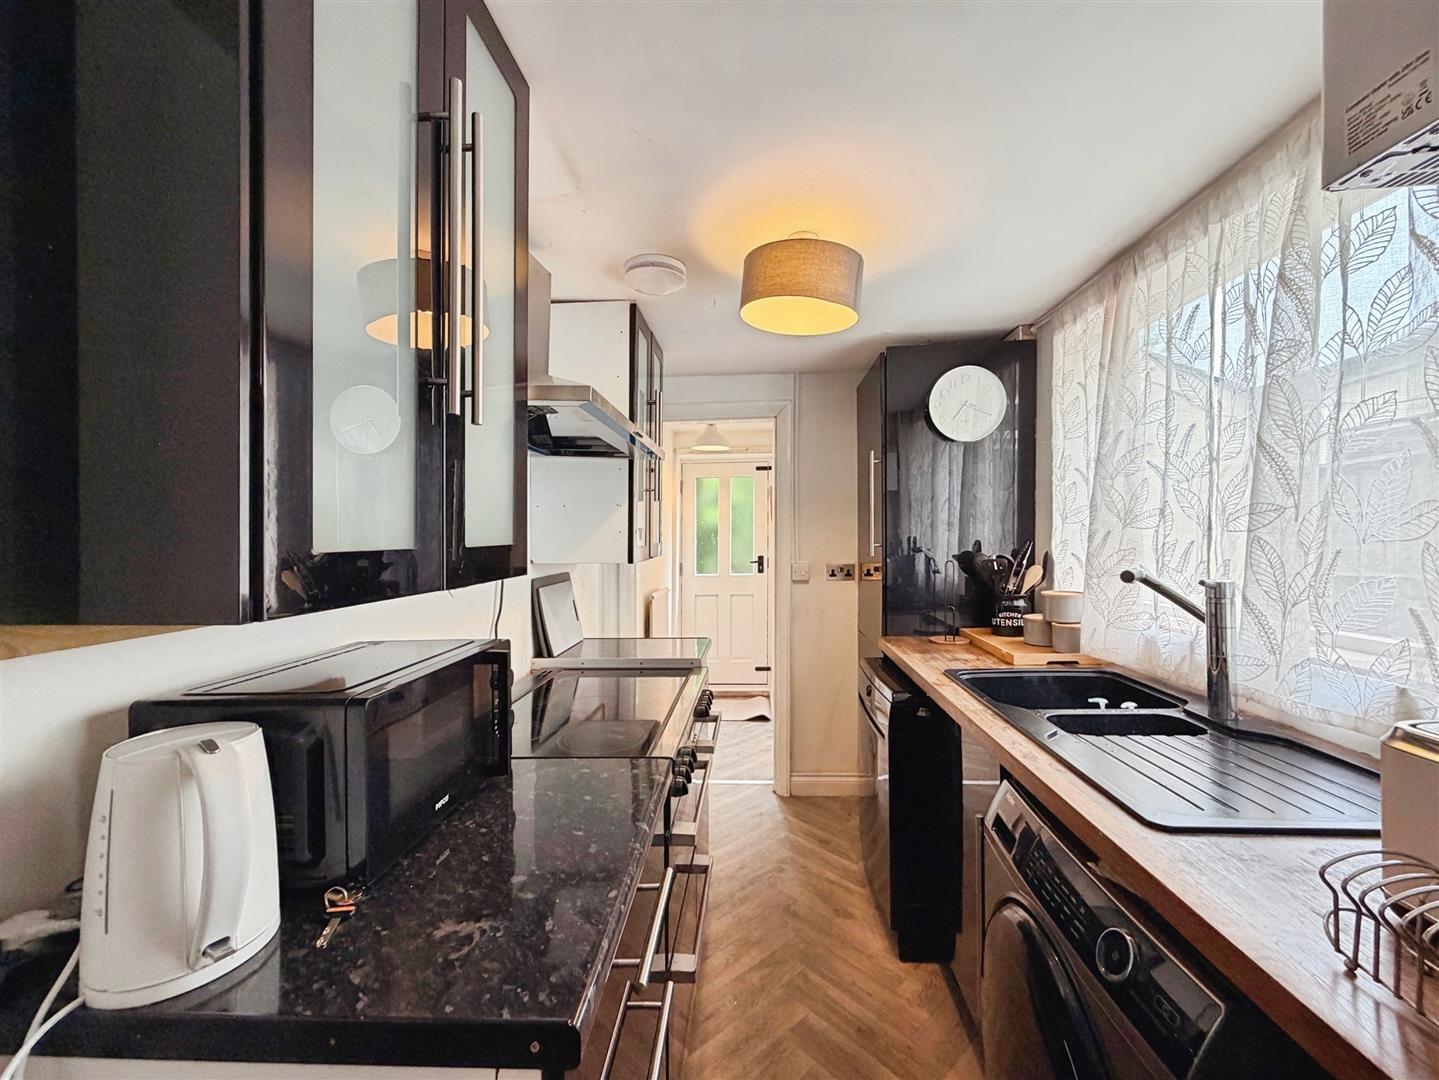
A stylish and well-appointed country-inspired kitchen fitted with a range of modern high-gloss wall and base units complemented by contrasting solid wood work surfaces and an inset sink with mixer tap. Integrated fridge freezer and space for freestanding appliances including a range-style cooker with extractor hood above, washing machine, and dishwasher. A side-facing window allows for plenty of natural light, while an electric wall-mounted heater and access to the rear entrance hallway complete the space.
REAR ENTRANCE HALL
A practical and welcoming rear hallway featuring a recently fitted entrance door, central heating radiator, durable vinyl flooring, and access to the downstairs shower room.
DOWNSTAIRS SHOWER ROOM
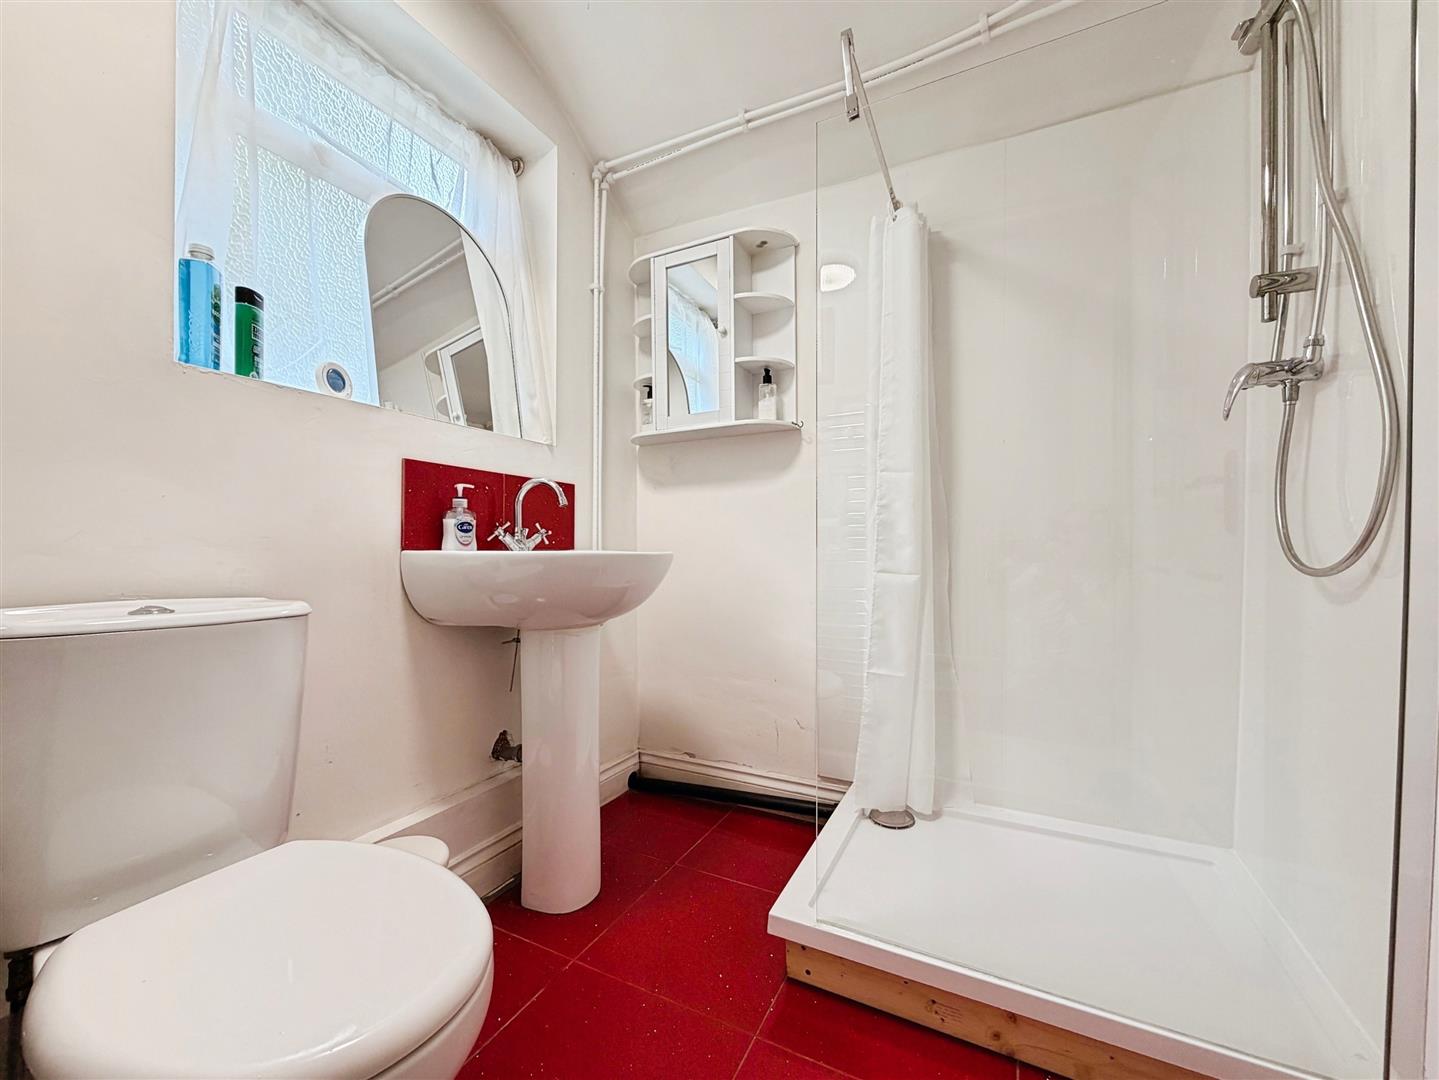
A beautifully presented modern shower room comprising a walk-in shower with mains-fed waterfall shower and stylish splashback boarding, pedestal wash hand basin with tiled splashback, low flush WC, tiled flooring, chrome heated towel rail, and a rear-facing obscure glazed window.
FIRST FLOOR LANDING
The first-floor landing provides access to the loft space, two bedrooms, the family bathroom, and a staircase rising to the second-floor bedroom.
MASTER BEDROOM
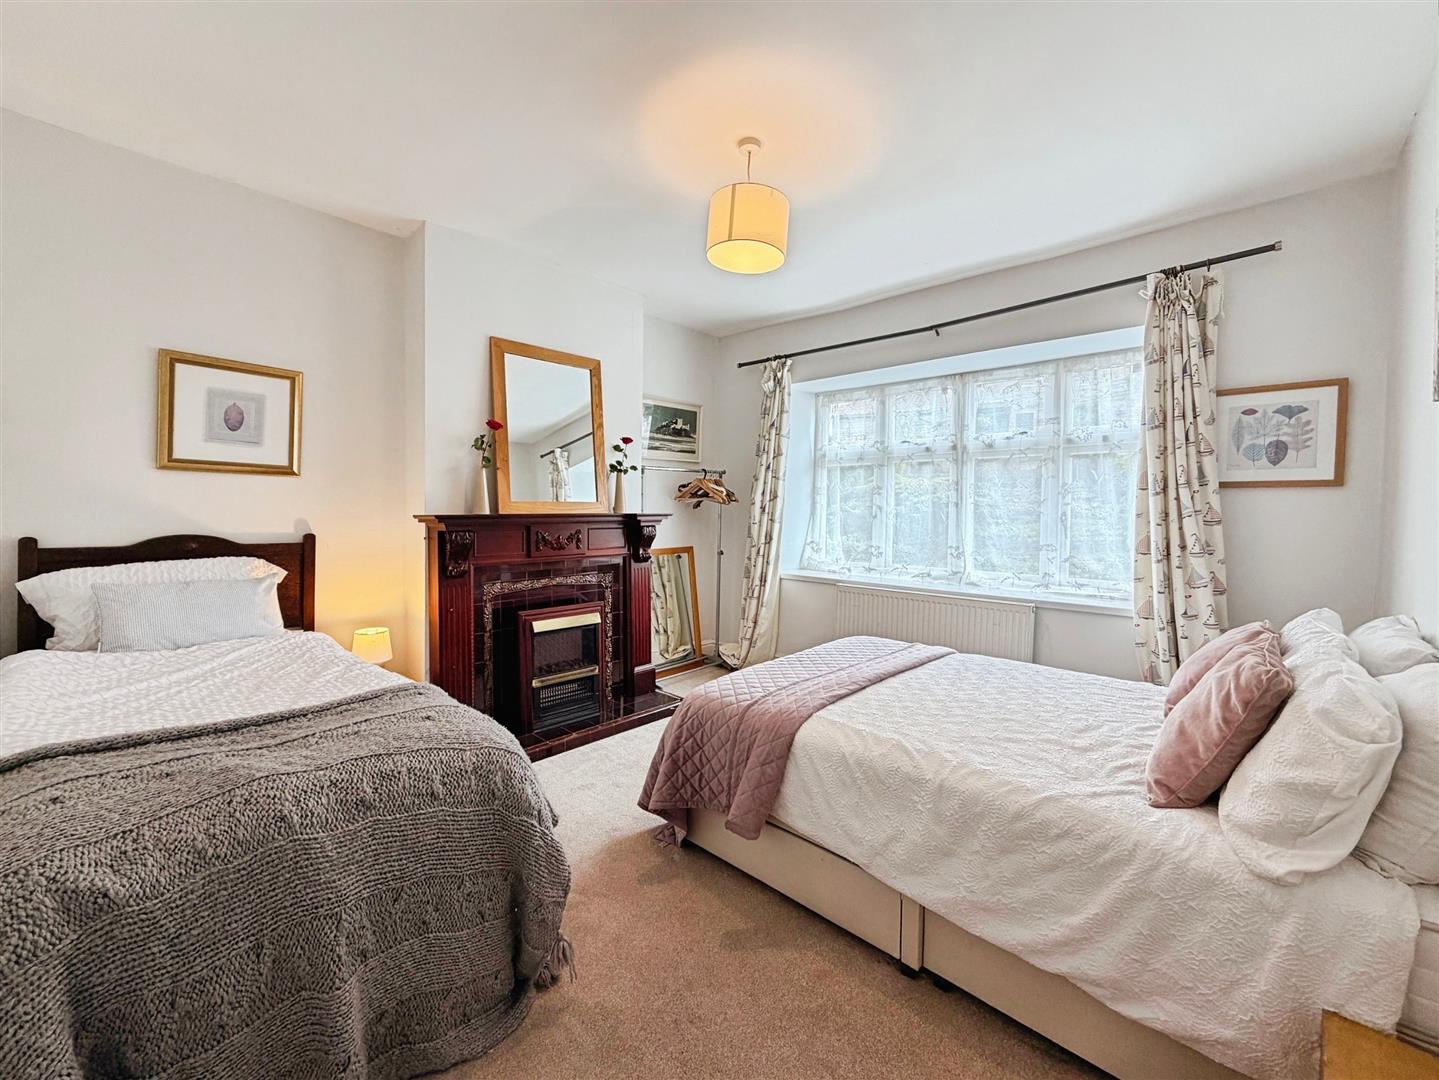
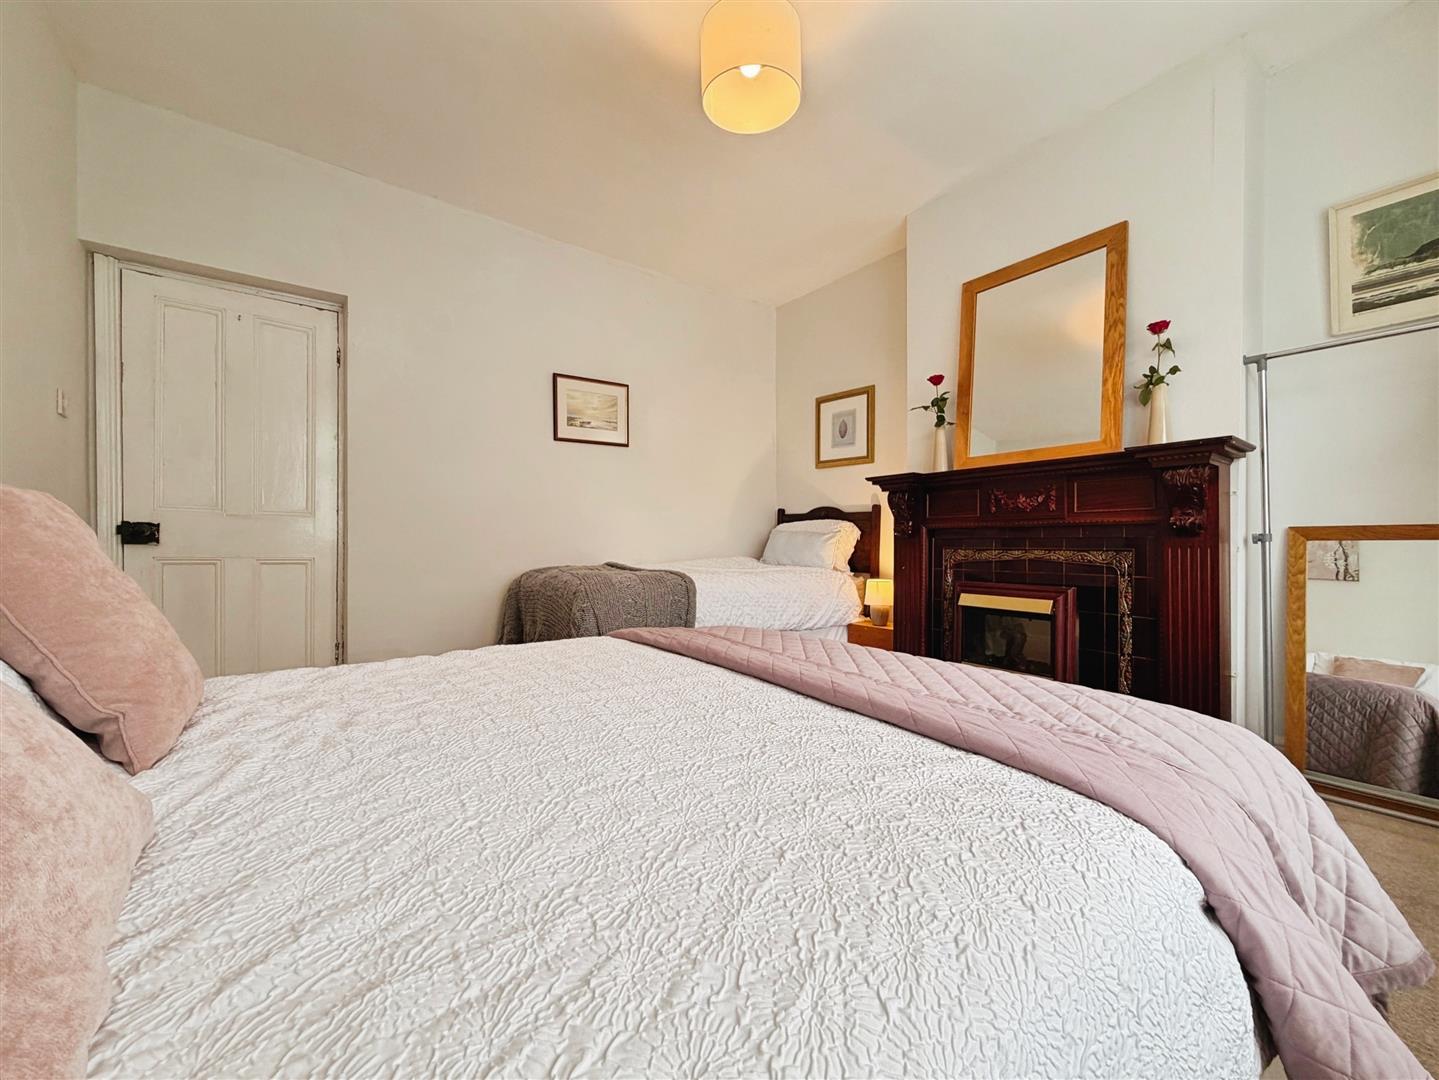
A generously proportioned and beautifully presented master bedroom featuring a recently fitted front-facing double glazed wooden heritage window, central heating radiator, and an attractive feature fireplace with tiled hearth and inset electric fire, adding warmth and character to the room.
BEDROOM TWO
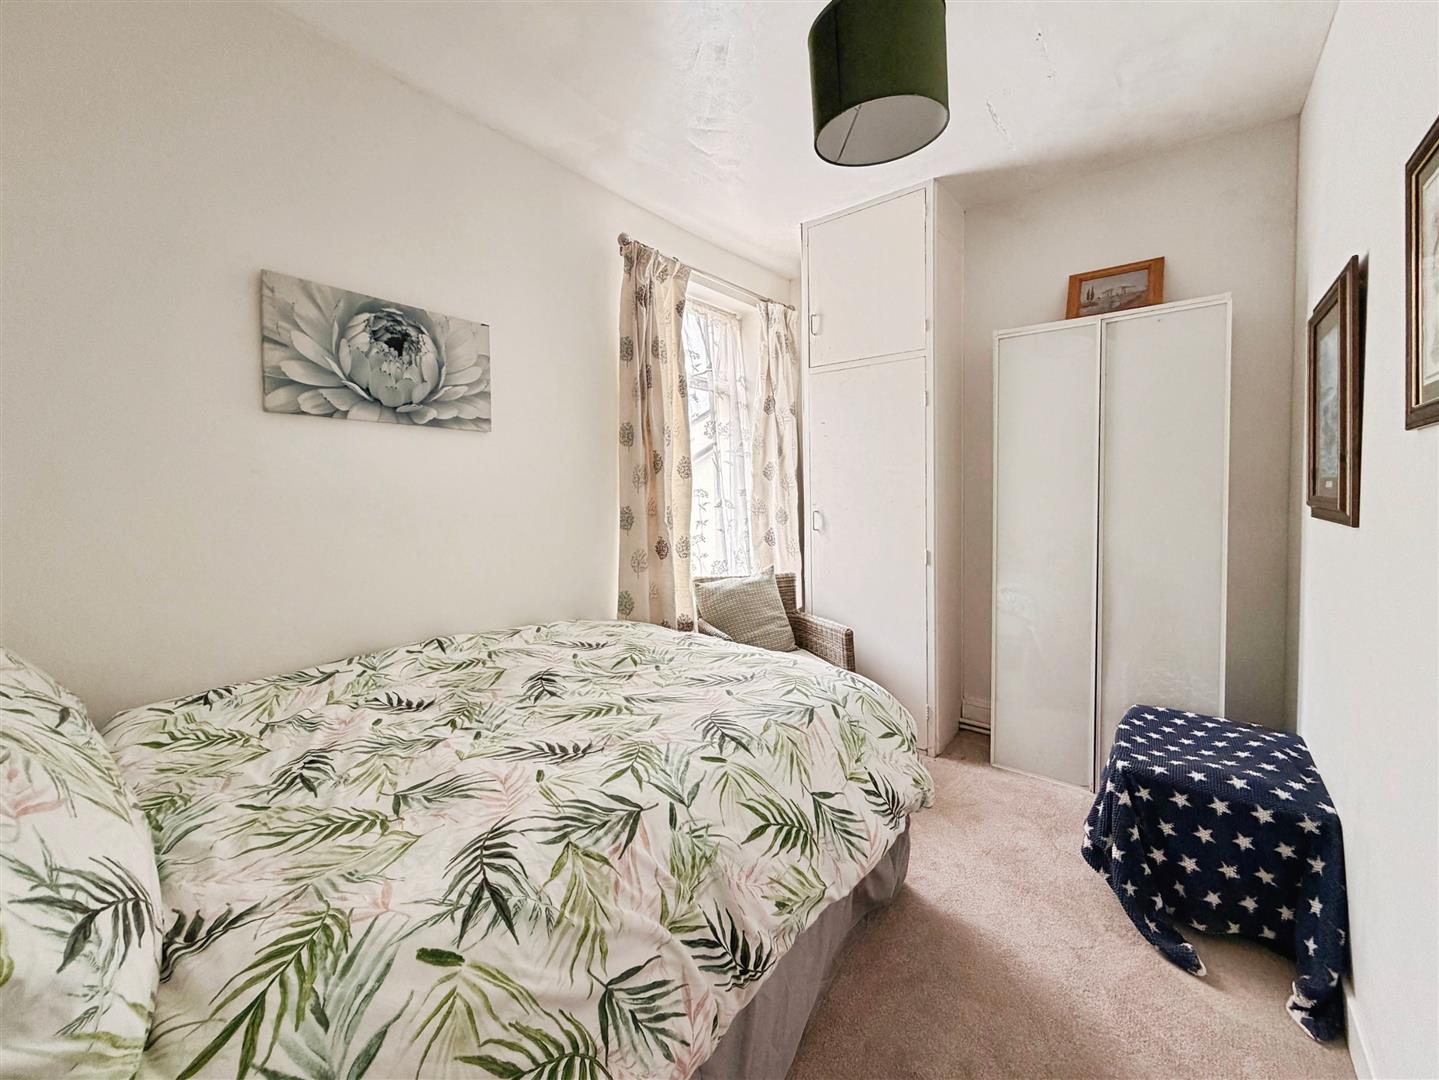
A spacious second double bedroom with rear-facing window, central heating radiator, and useful built-in cylinder cupboard.
FAMILY BATHROOM
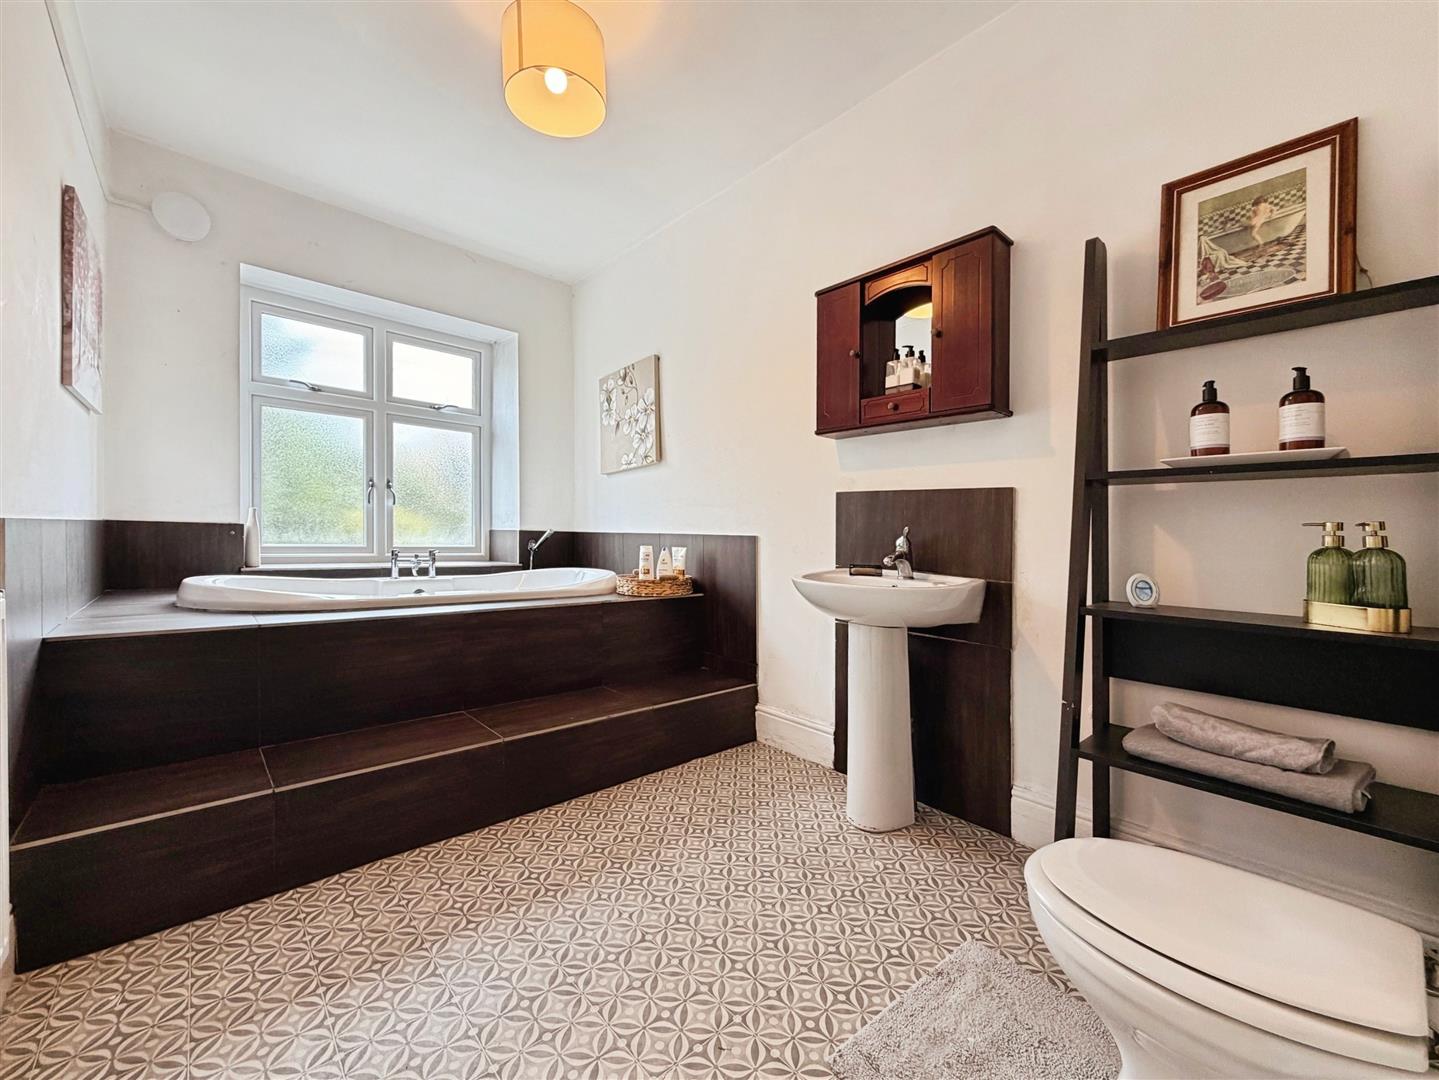
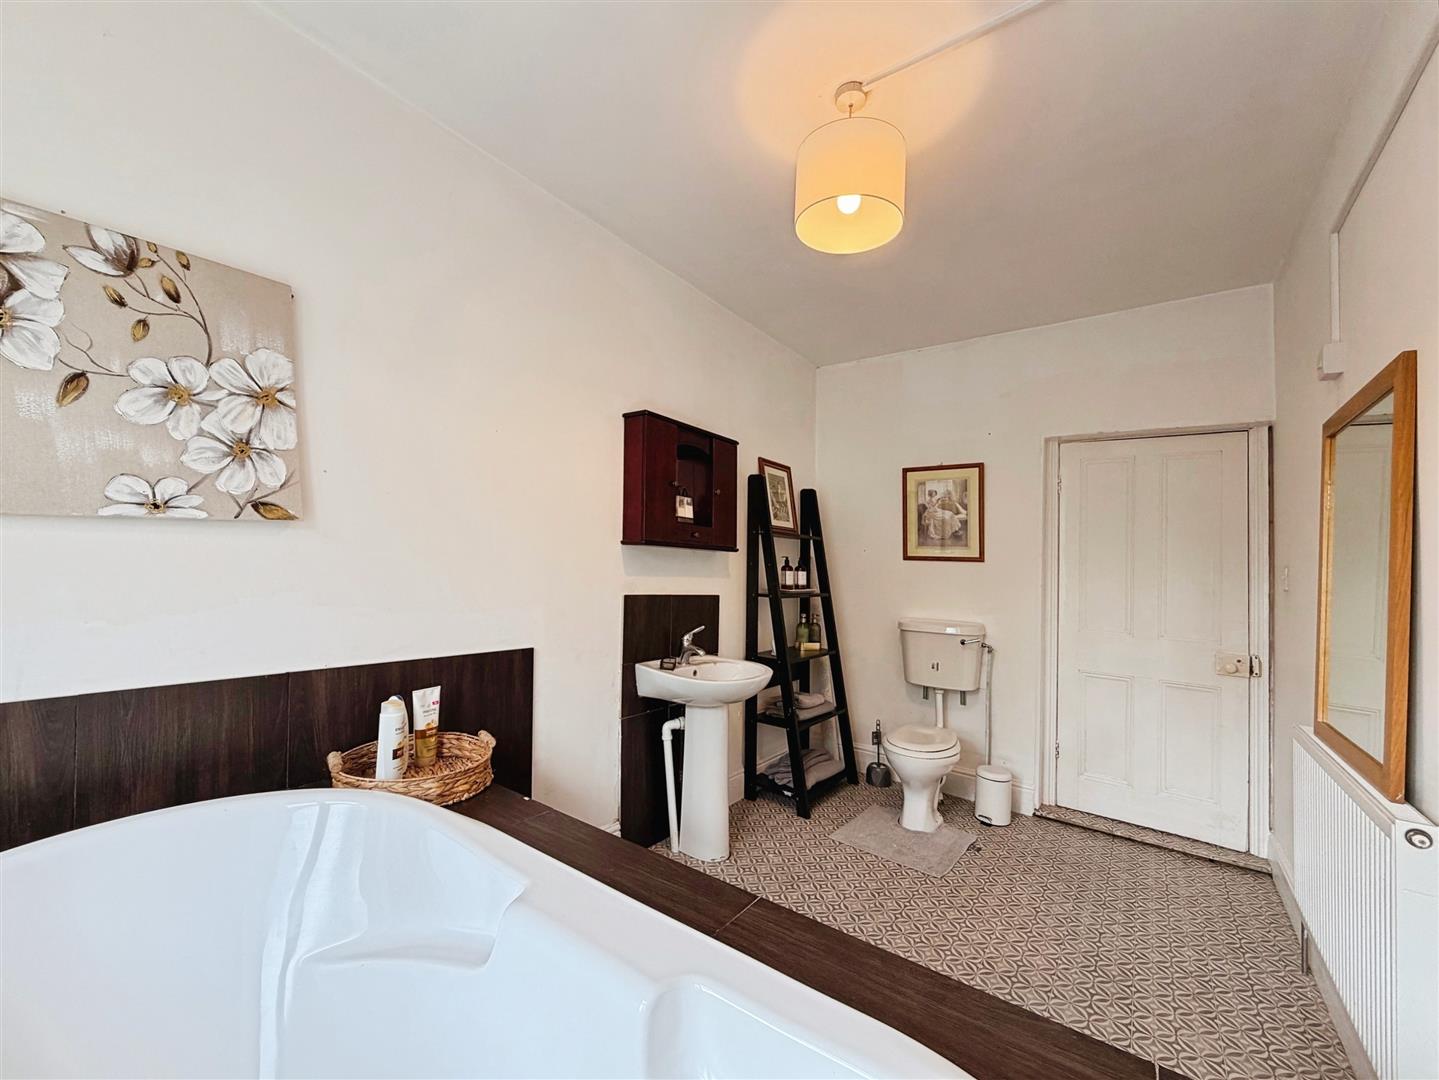
A luxurious family bathroom suite featuring an impressive sunken bath with shower mixer tap, pedestal wash hand basin, low flush WC, tiled splashbacks, vinyl tile-effect flooring, central heating radiator, and a new rear-facing obscure double glazed wooden heritage window.
SECOND FLOOR BEDROOM
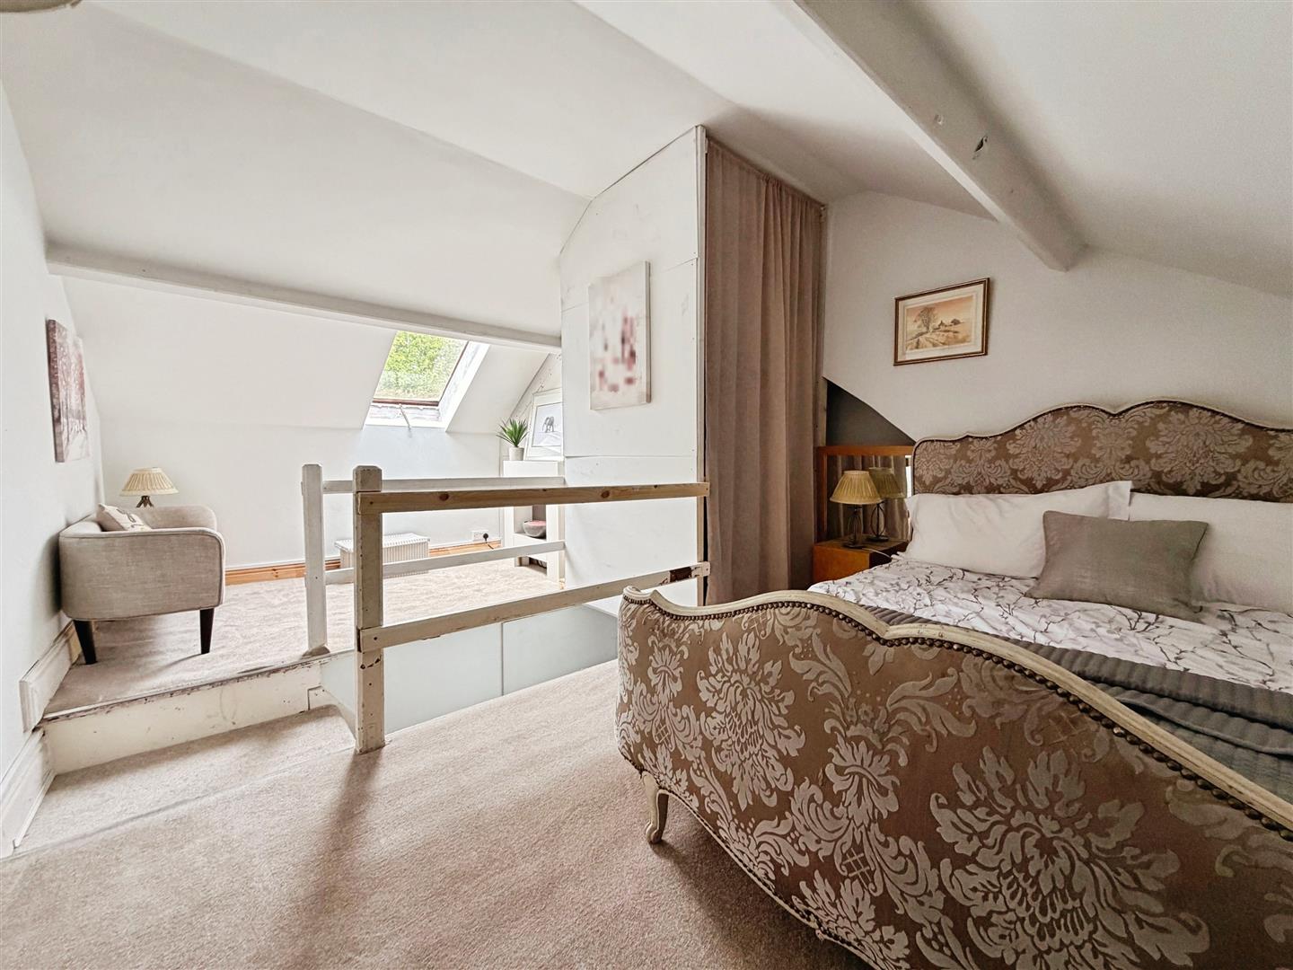
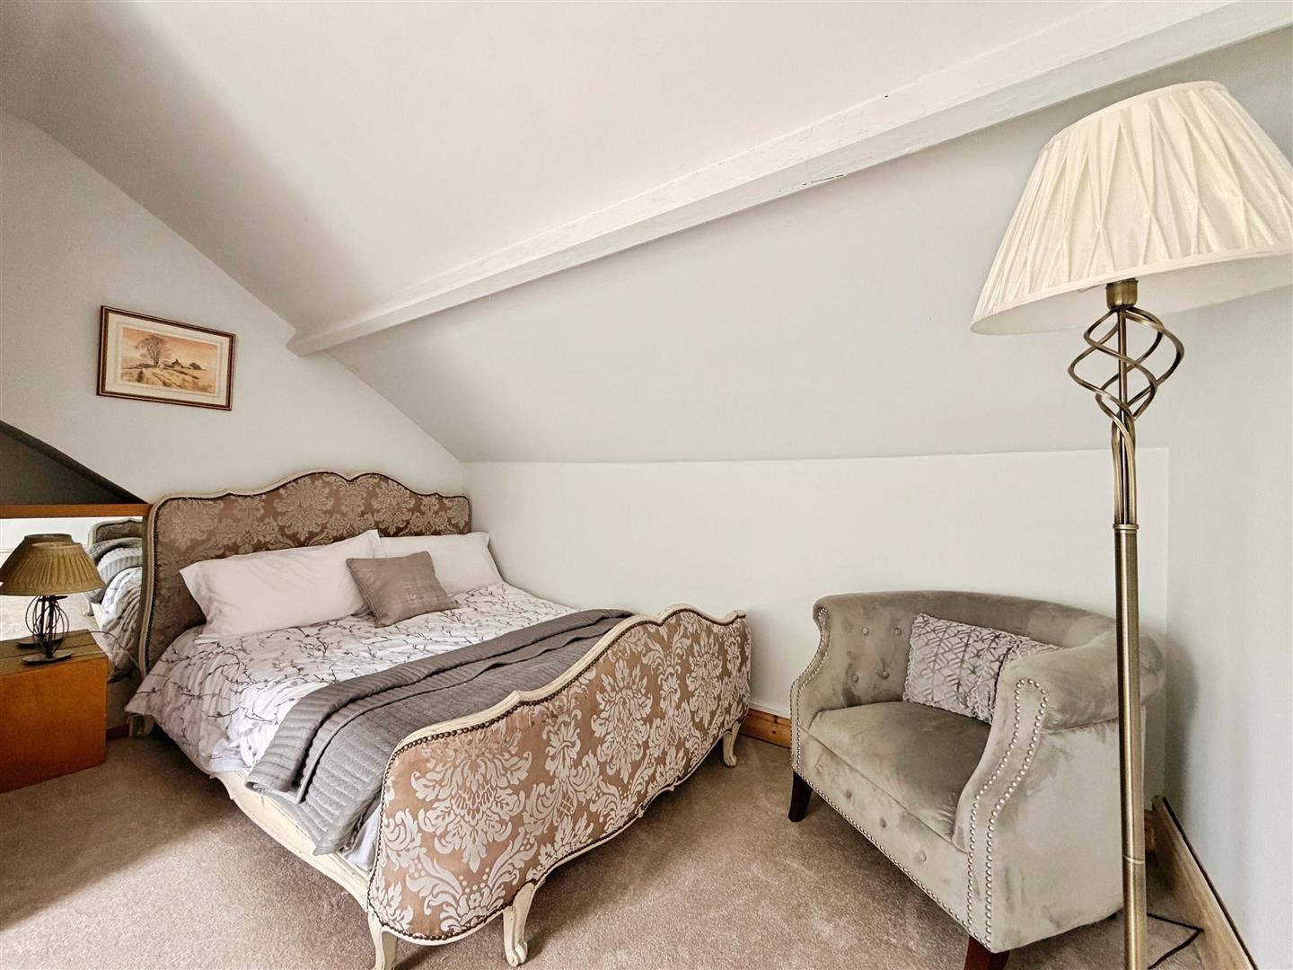
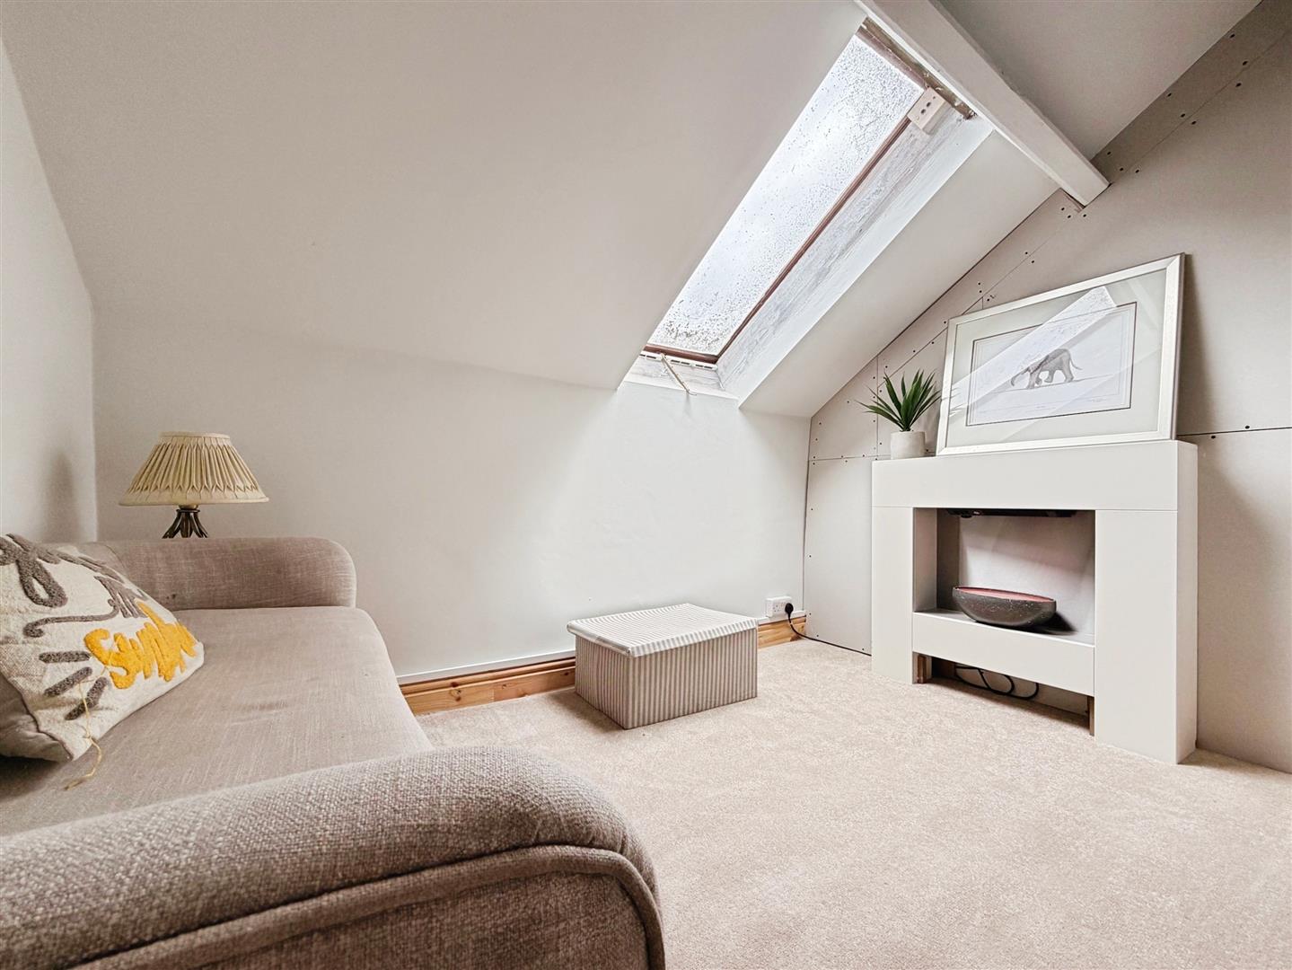
Accessed via a staircase from the first-floor landing, this spacious and light-filled second-floor bedroom offers a wonderful cottage retreat feel, featuring a velux window, charming feature fireplace, fitted wardrobe, and ample space for bedroom furnishings.
EXTERIOR
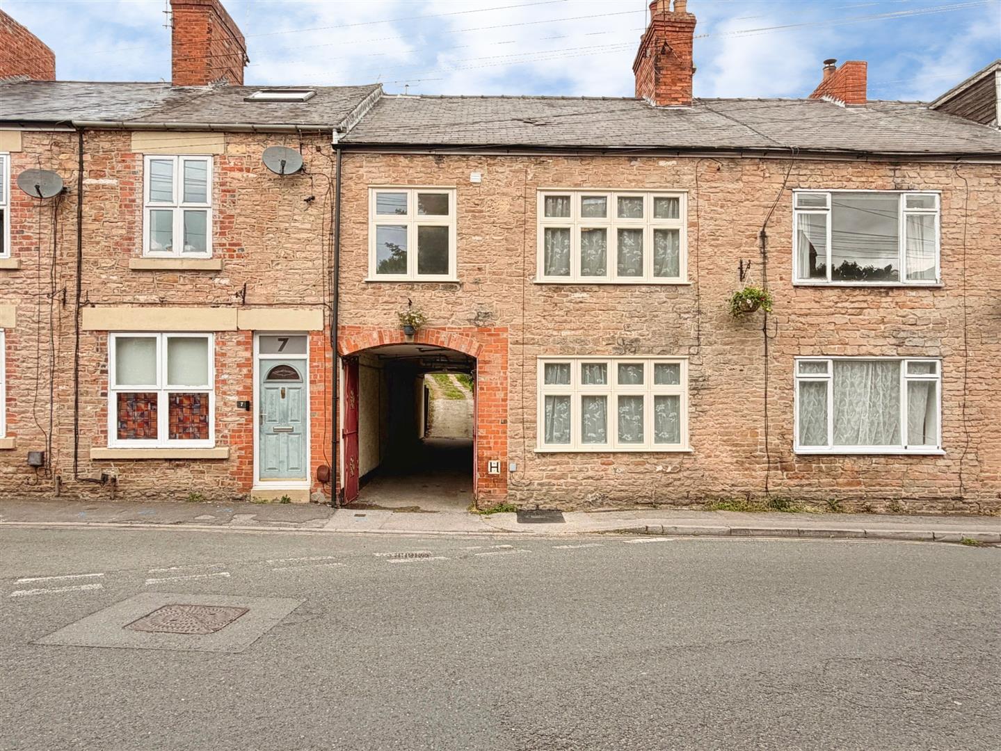
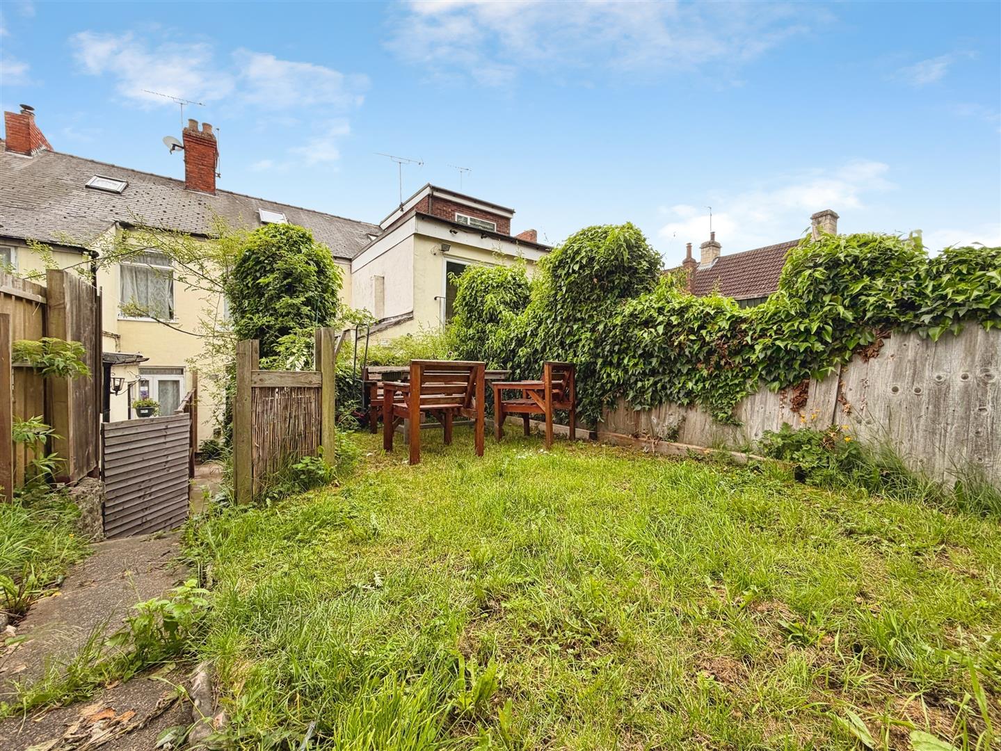
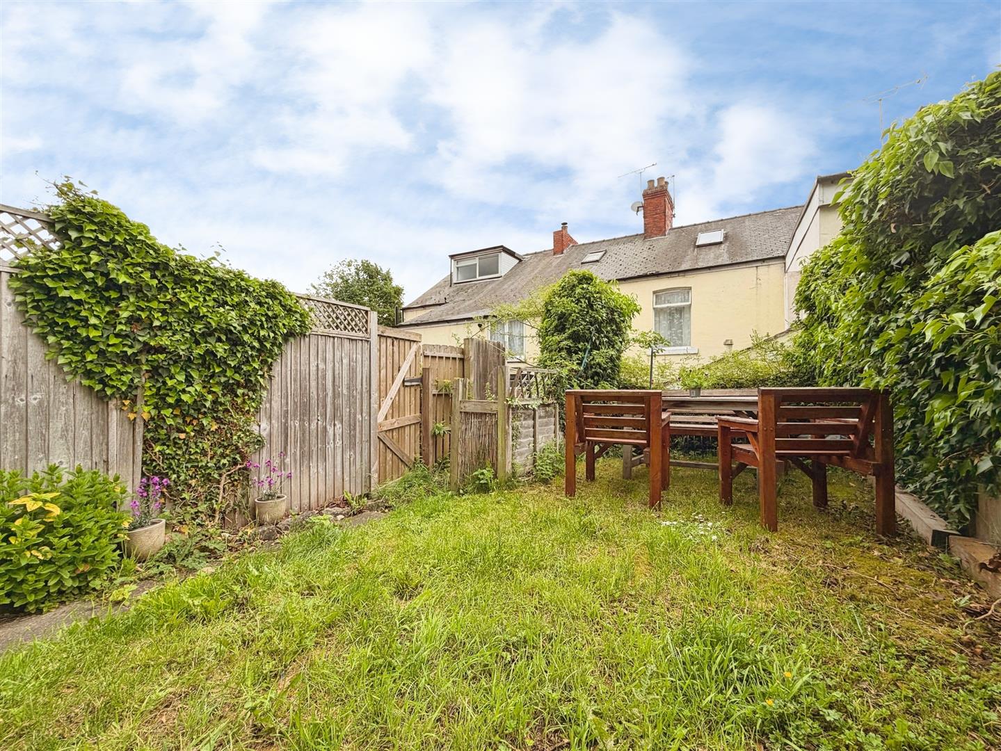
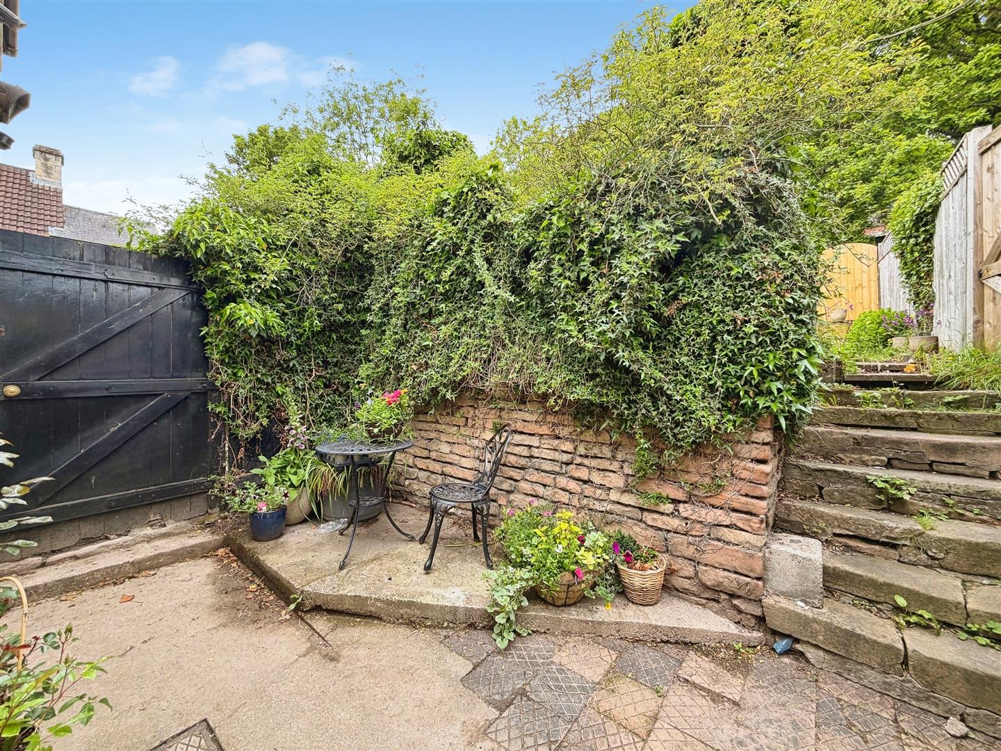
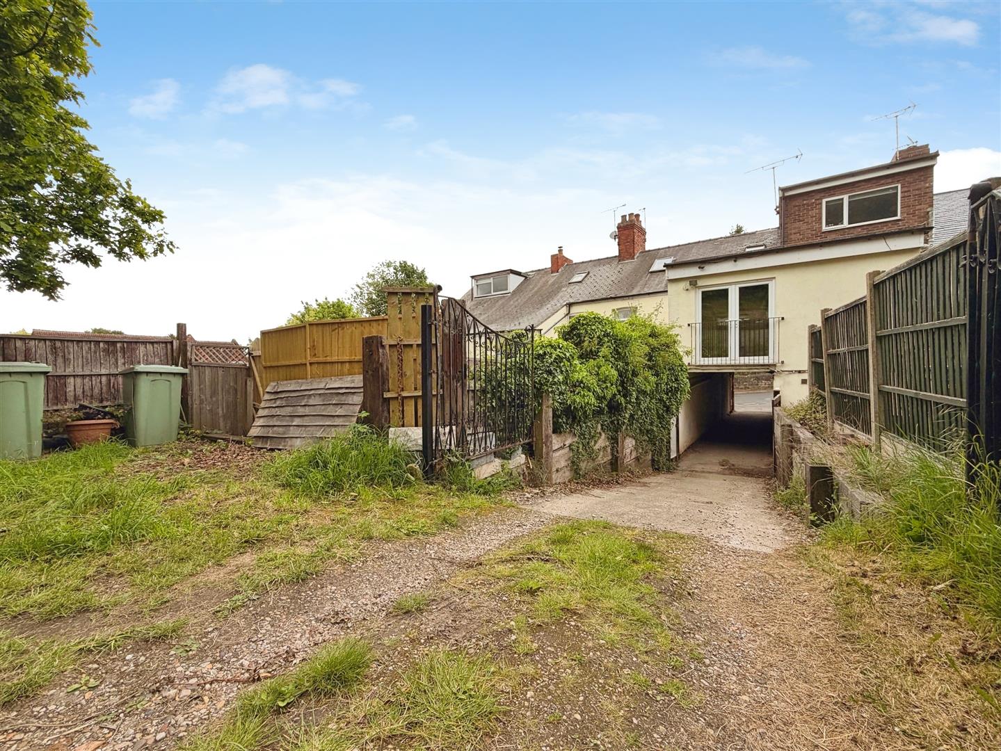
The property is approached via a shared driveway leading to private off-road parking for one vehicle, with gated access to the rear garden. To the rear is a quaint cottage-style courtyard offering two separate seating areas, with steps rising to a well-maintained lawned garden — perfect for relaxing and outdoor entertaining.
Enquire today
Features
Property Features
- Quirky and deceptively spacious three-bedroom mid-terrace cottage
- Full of charm, character, and cottage-style features
- Spacious accommodation arranged over three floors
- Cosy living room with feature fireplace
- Generous dining room ideal for entertaining
- Stylish modern kitchen with ample storage
- Contemporary ground floor shower room and luxury family bathroom
- Bright and spacious second-floor bedroom with character features
- Off-road parking for one vehicle and charming rear garden
- Ideally located in Whitwell close to the train station, shops, schools, Worksop, Mansfield, and Sheffield