Shaw Lock, Gringley-On-The-Hill, Doncaster

Property Information
Full Details
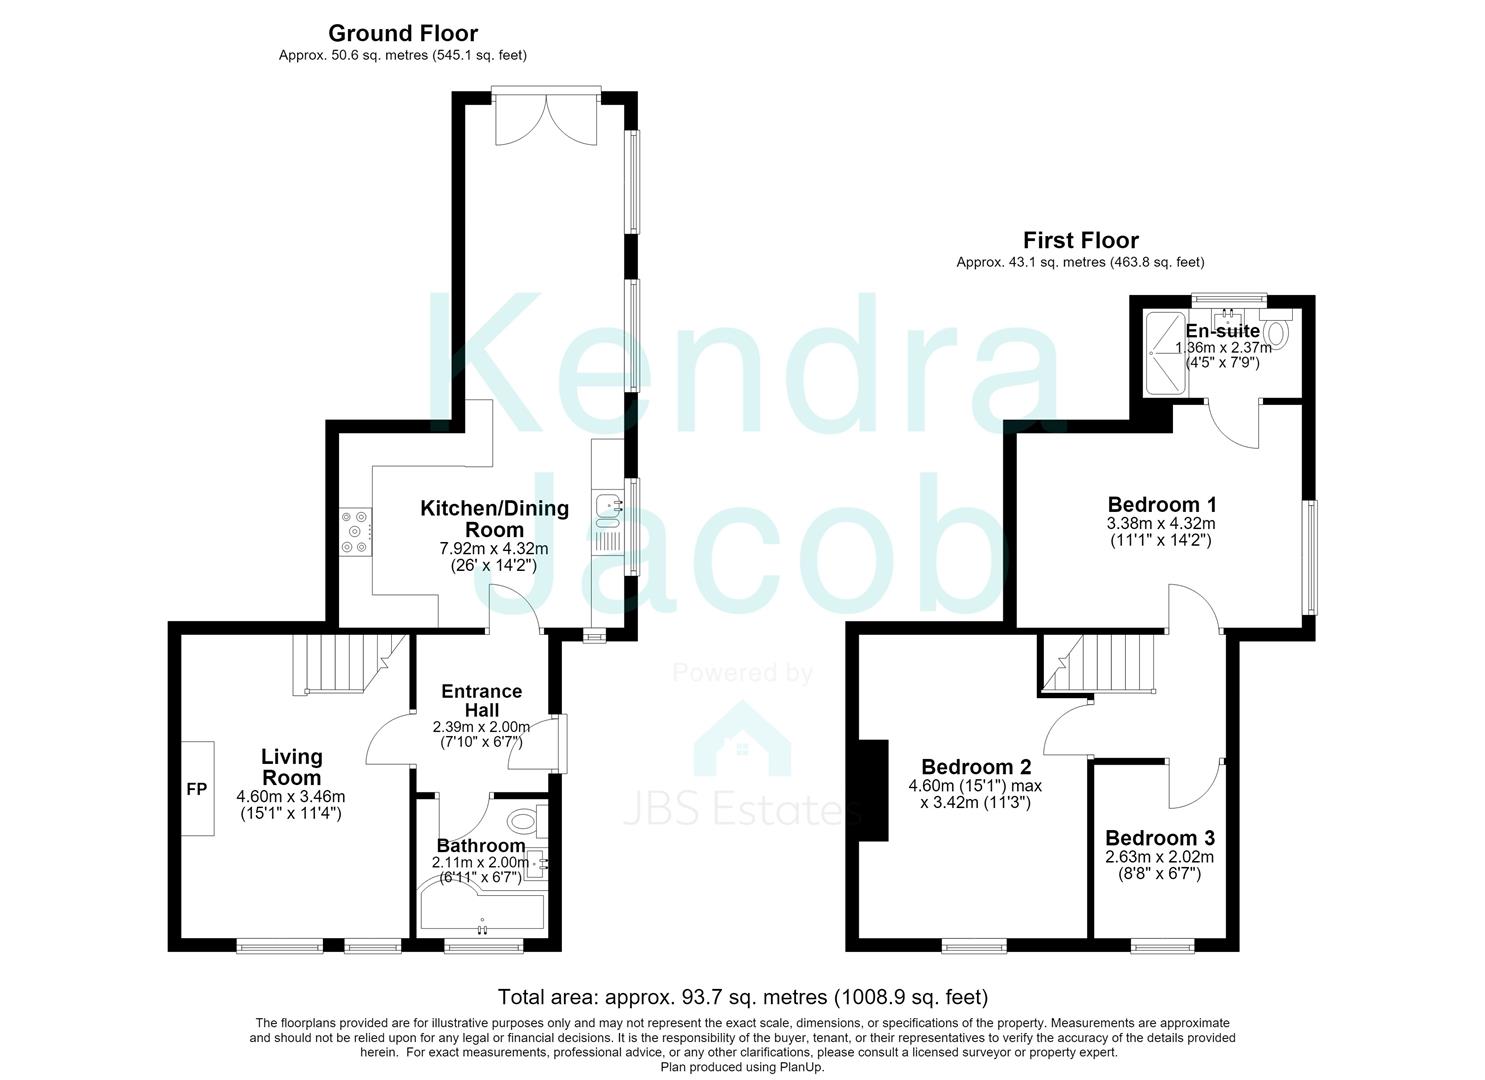
ENTRANCE HALL
Welcoming entrance hall providing access to the lounge, spacious kitchen diner and ground floor family bathroom.
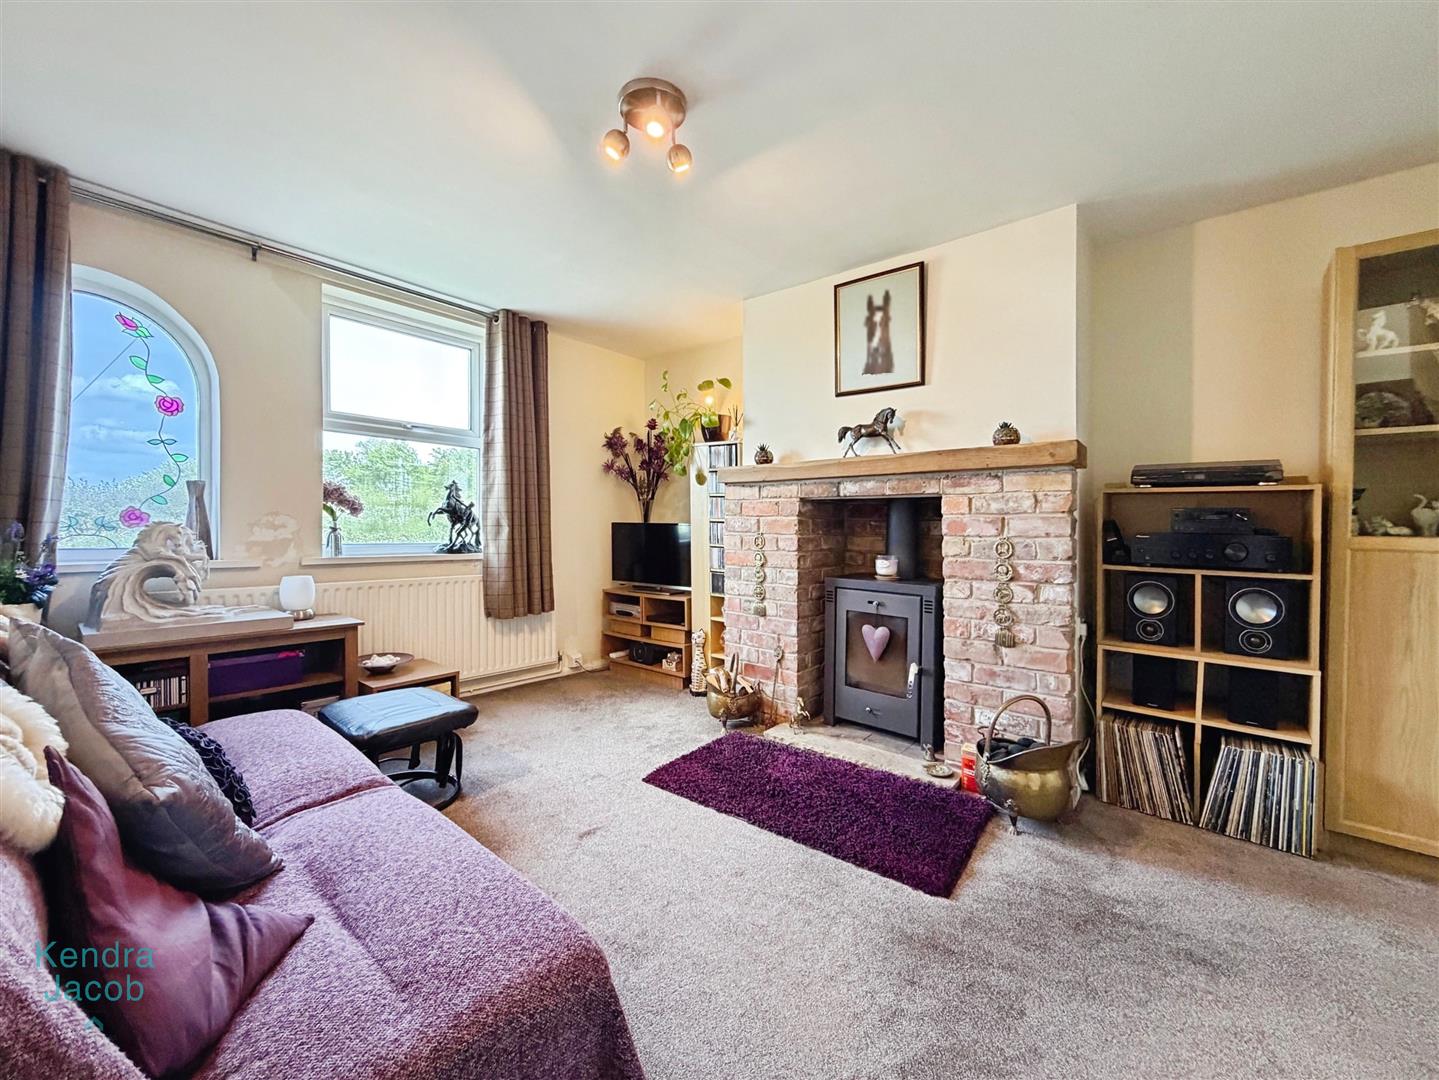
LOUNGE
A cosy yet spacious living room featuring dual front-facing uPVC windows, radiator, TV point and an attractive log burning stove creating a warm focal point.
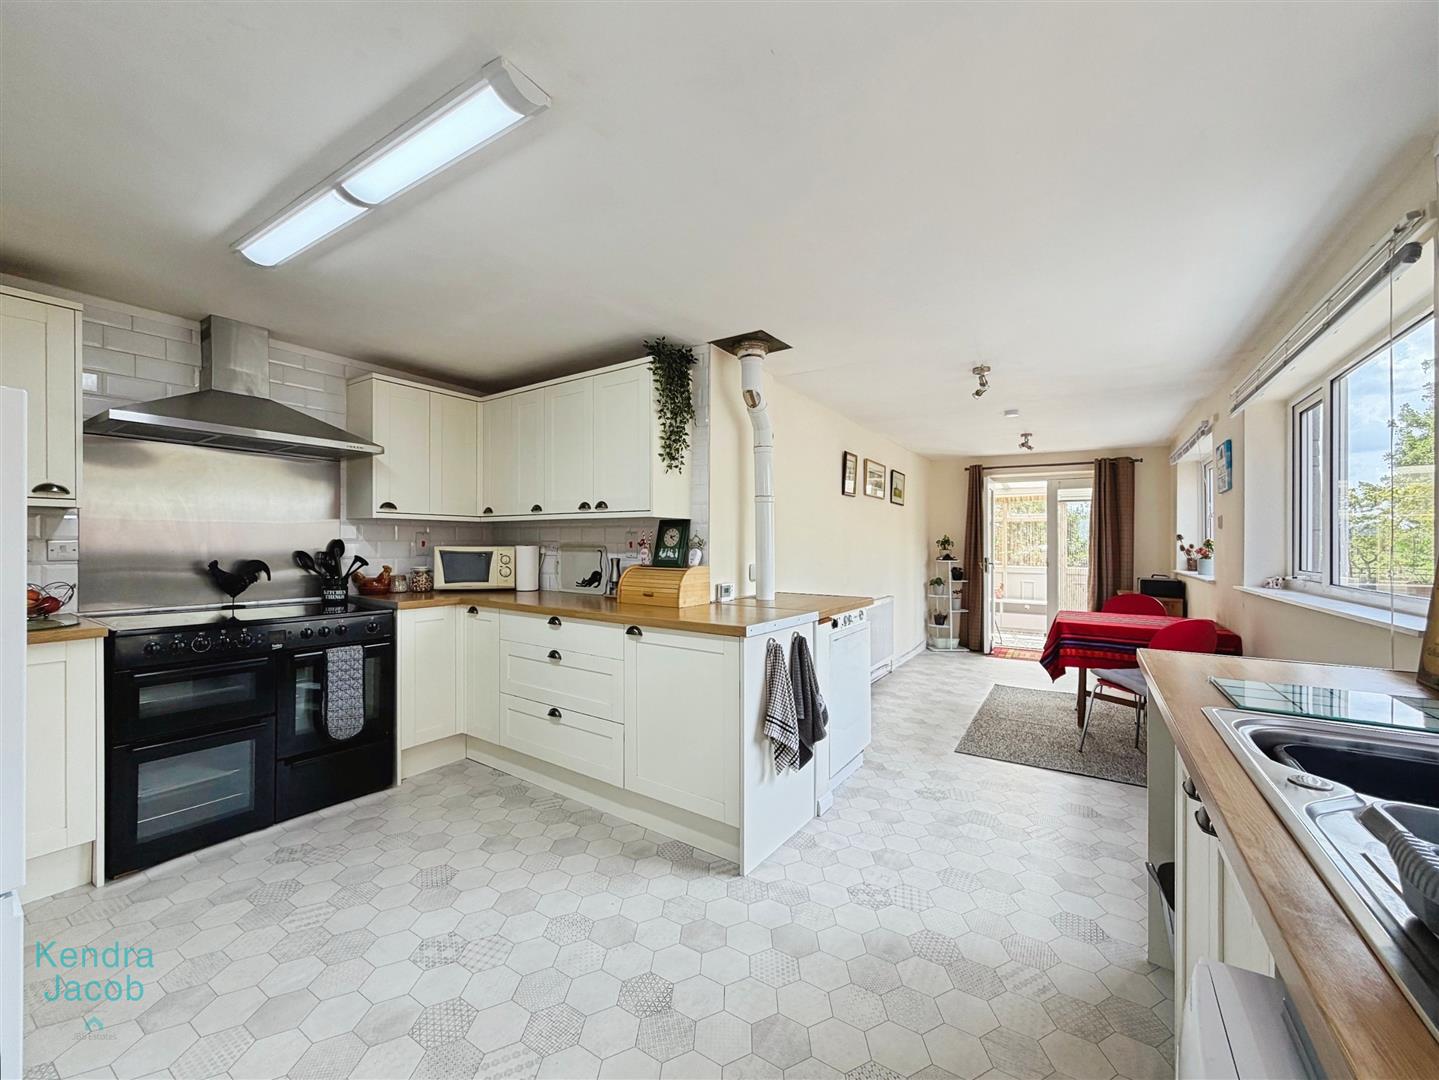
KITCHEN / DINING ROOM
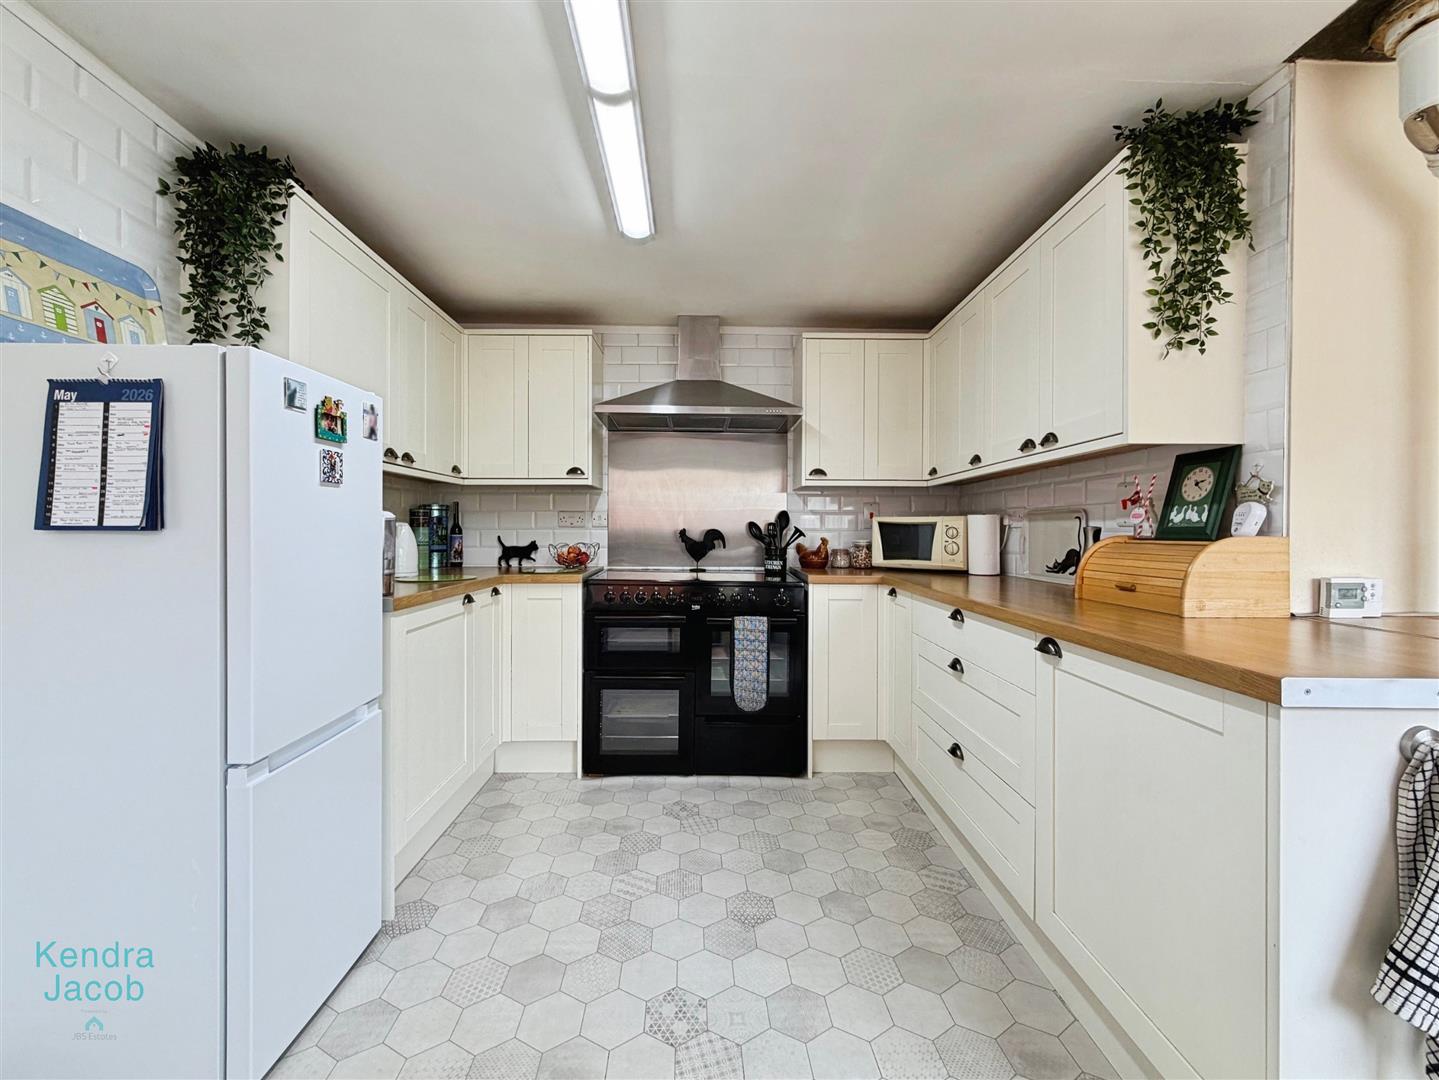
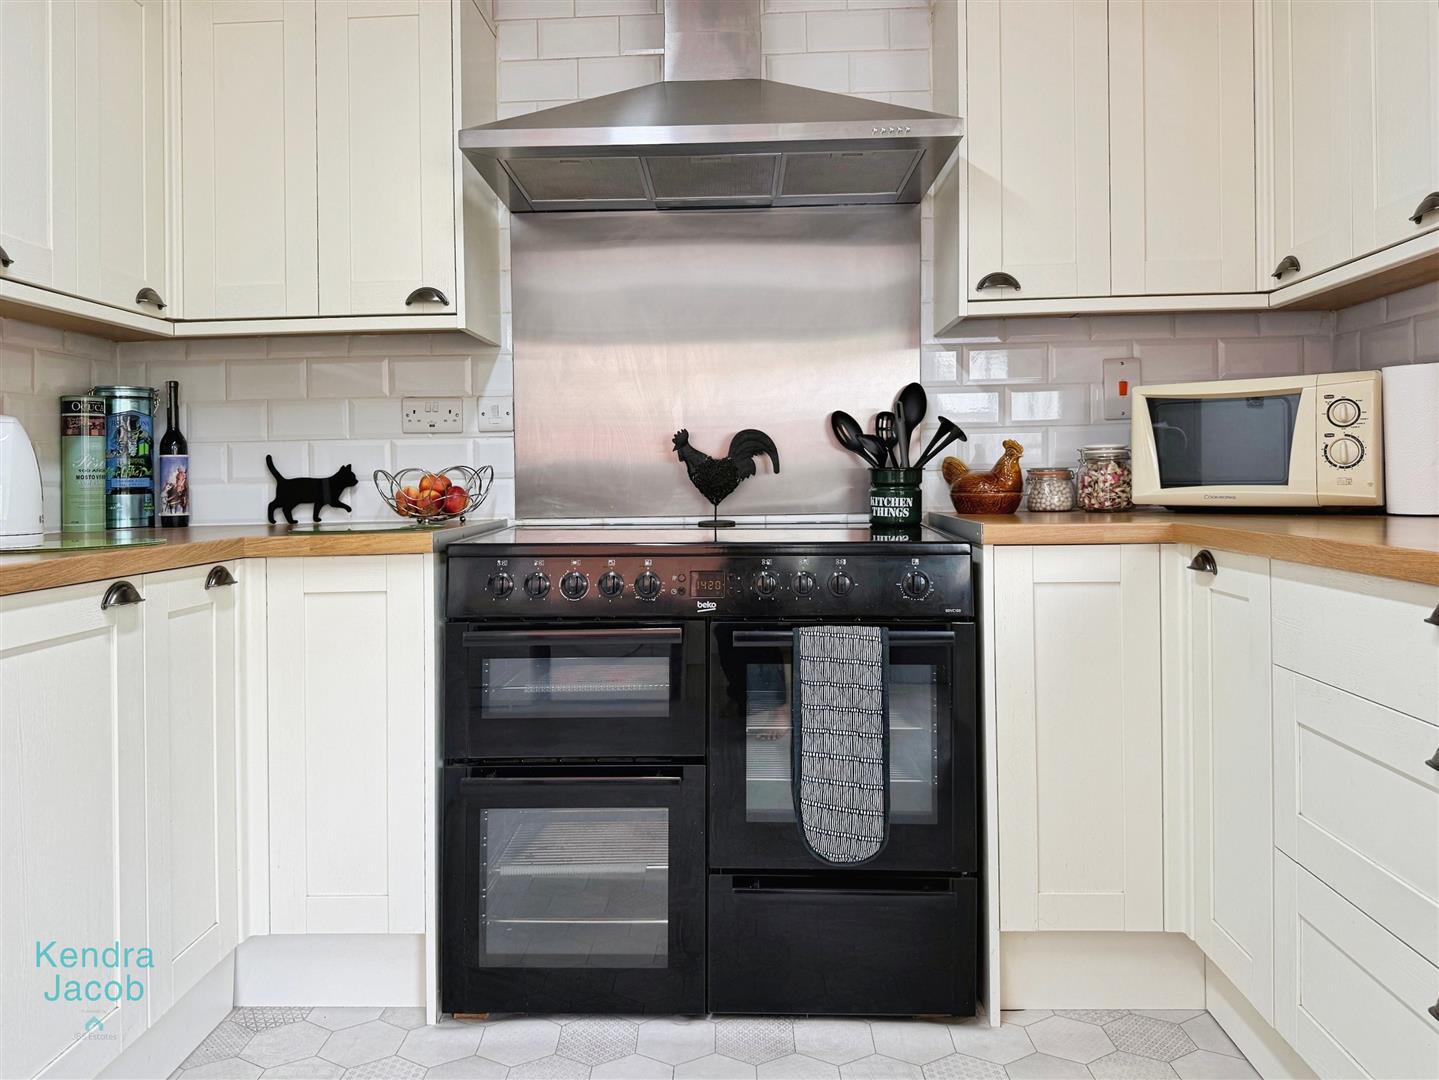
A bright and spacious modernised kitchen diner fitted with a range of attractive wall and base units incorporating a stainless steel sink with mixer tap. Offering ample space for a dining table and chairs, along with space for a washing machine, dishwasher and fridge freezer. Finished with vinyl flooring and side-facing uPVC windows allowing plenty of natural light to flood the room.
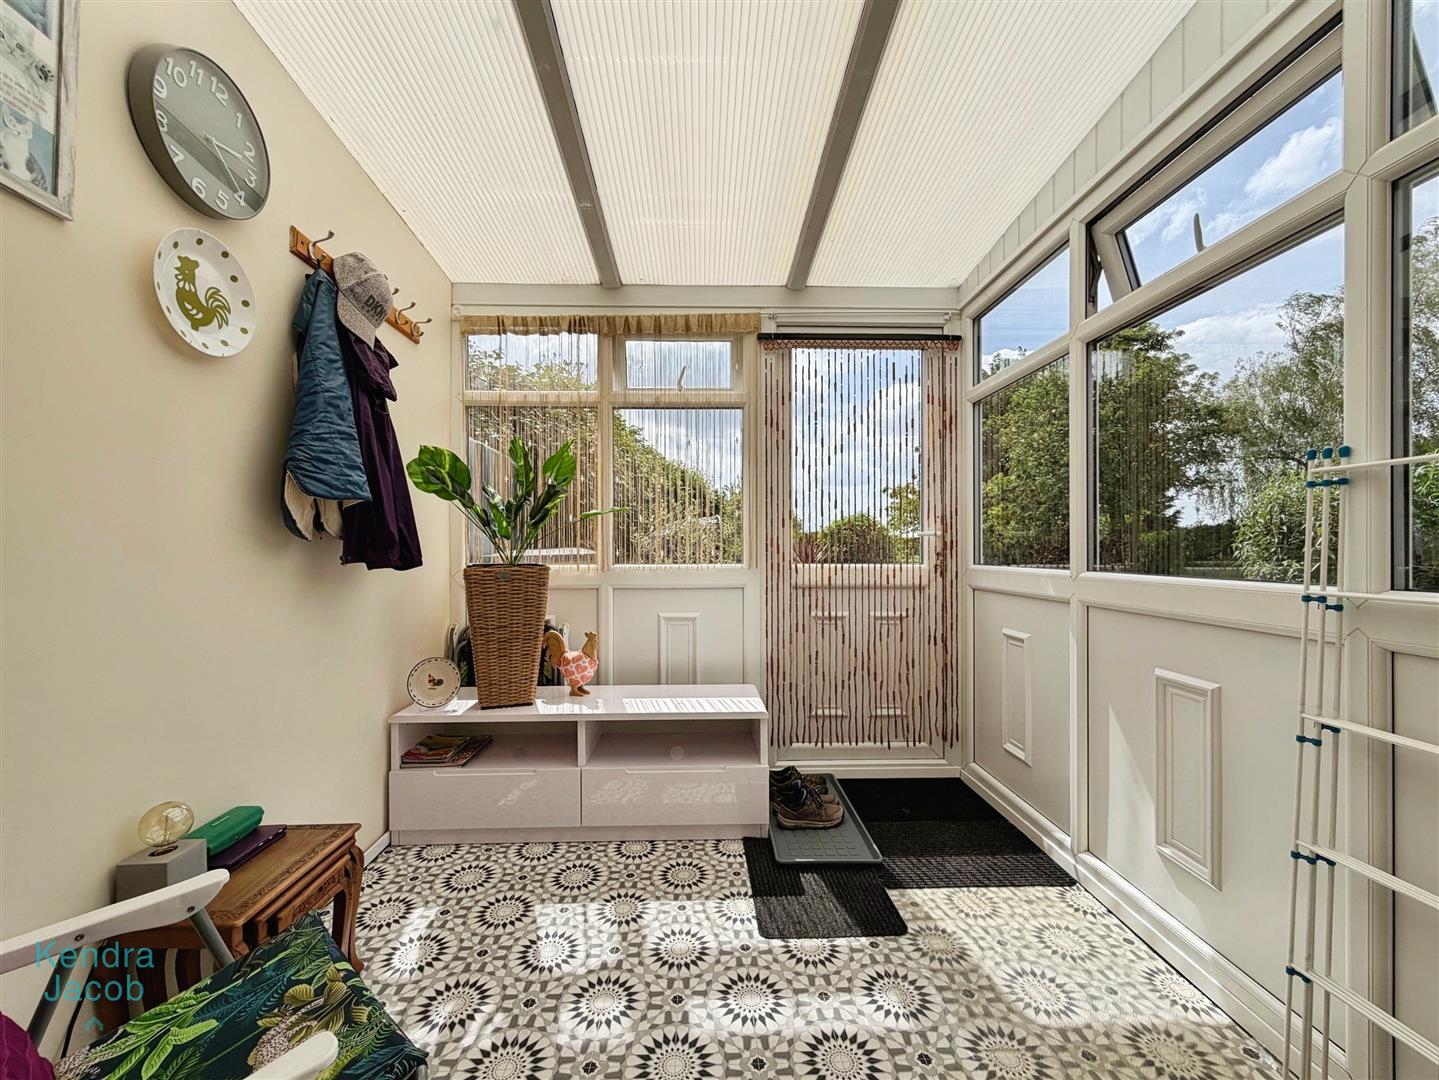
SUN ROOM
A useful additional reception space overlooking the garden, with electric points and versatile potential for a home office or a space to unwind.
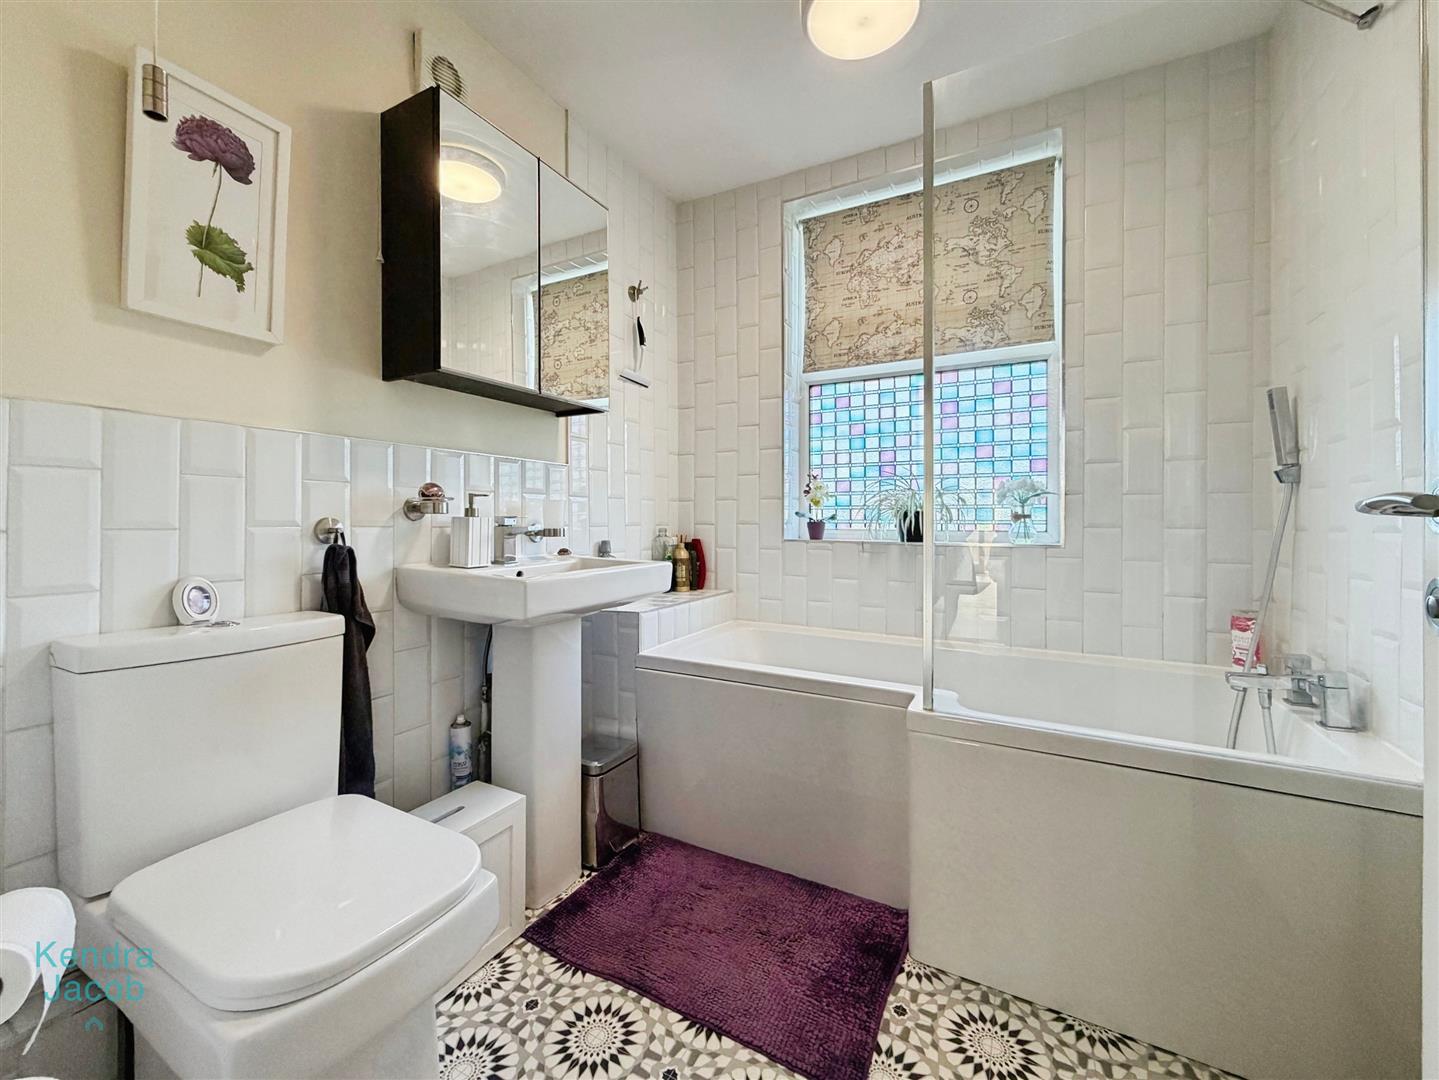
GROUND FLOOR FAMILY BATHROOM
Located on the ground floor, the family bathroom is fitted with a panelled bath, pedestal wash hand basin and low flush WC, complemented by partial tiling and radiator.
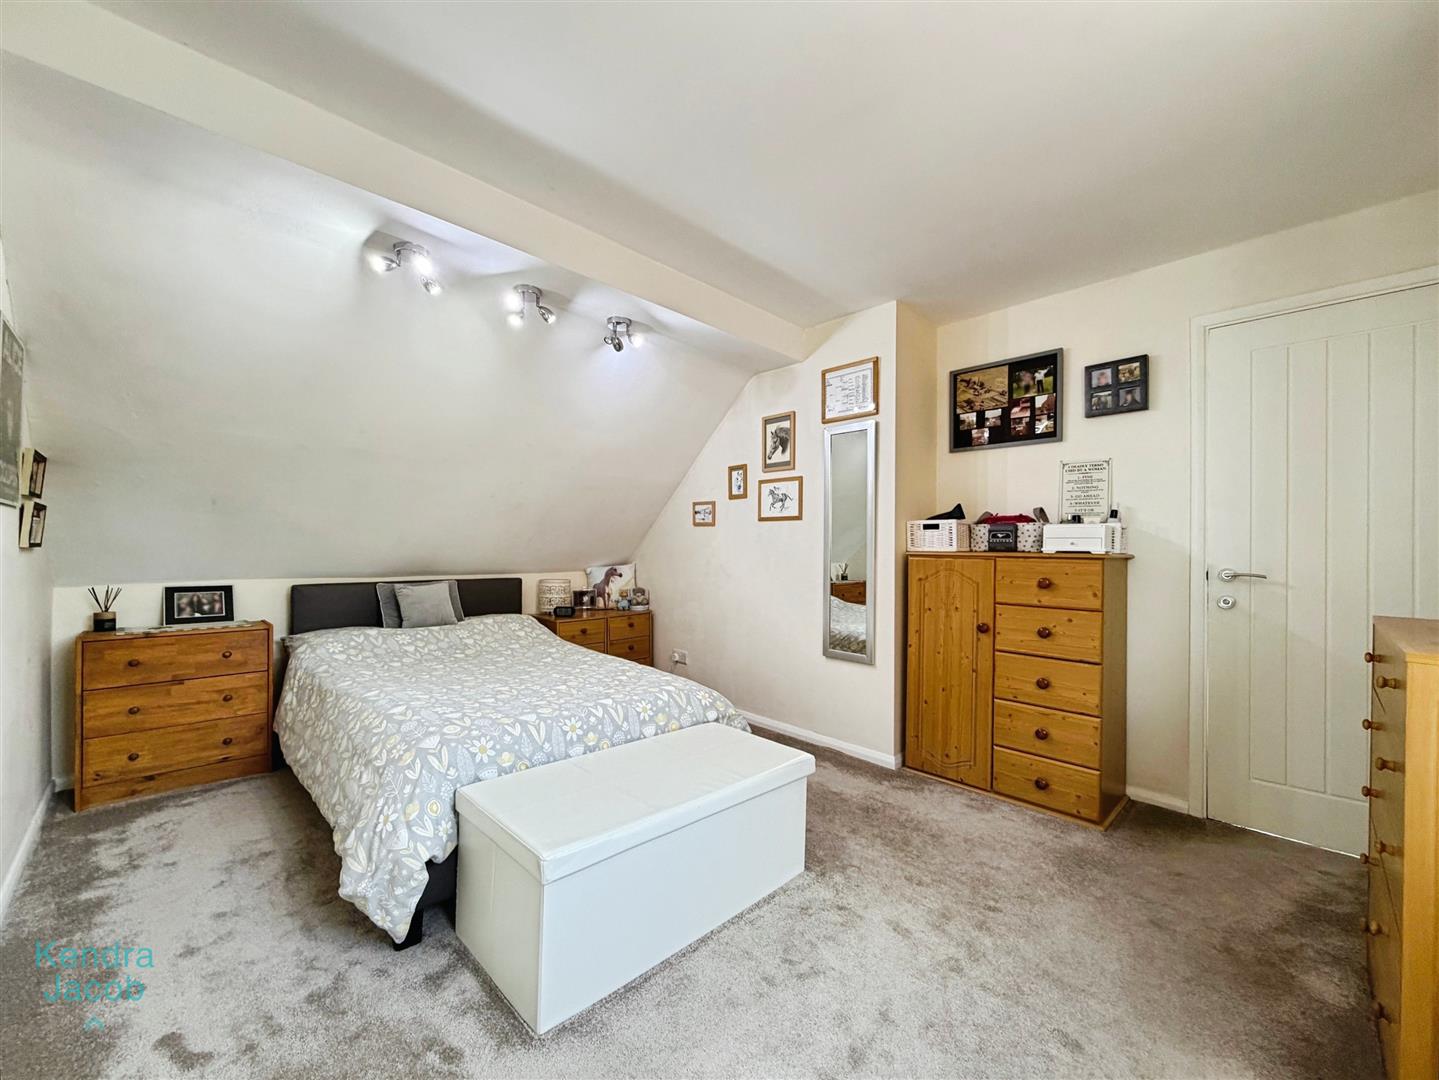
BEDROOM ONE
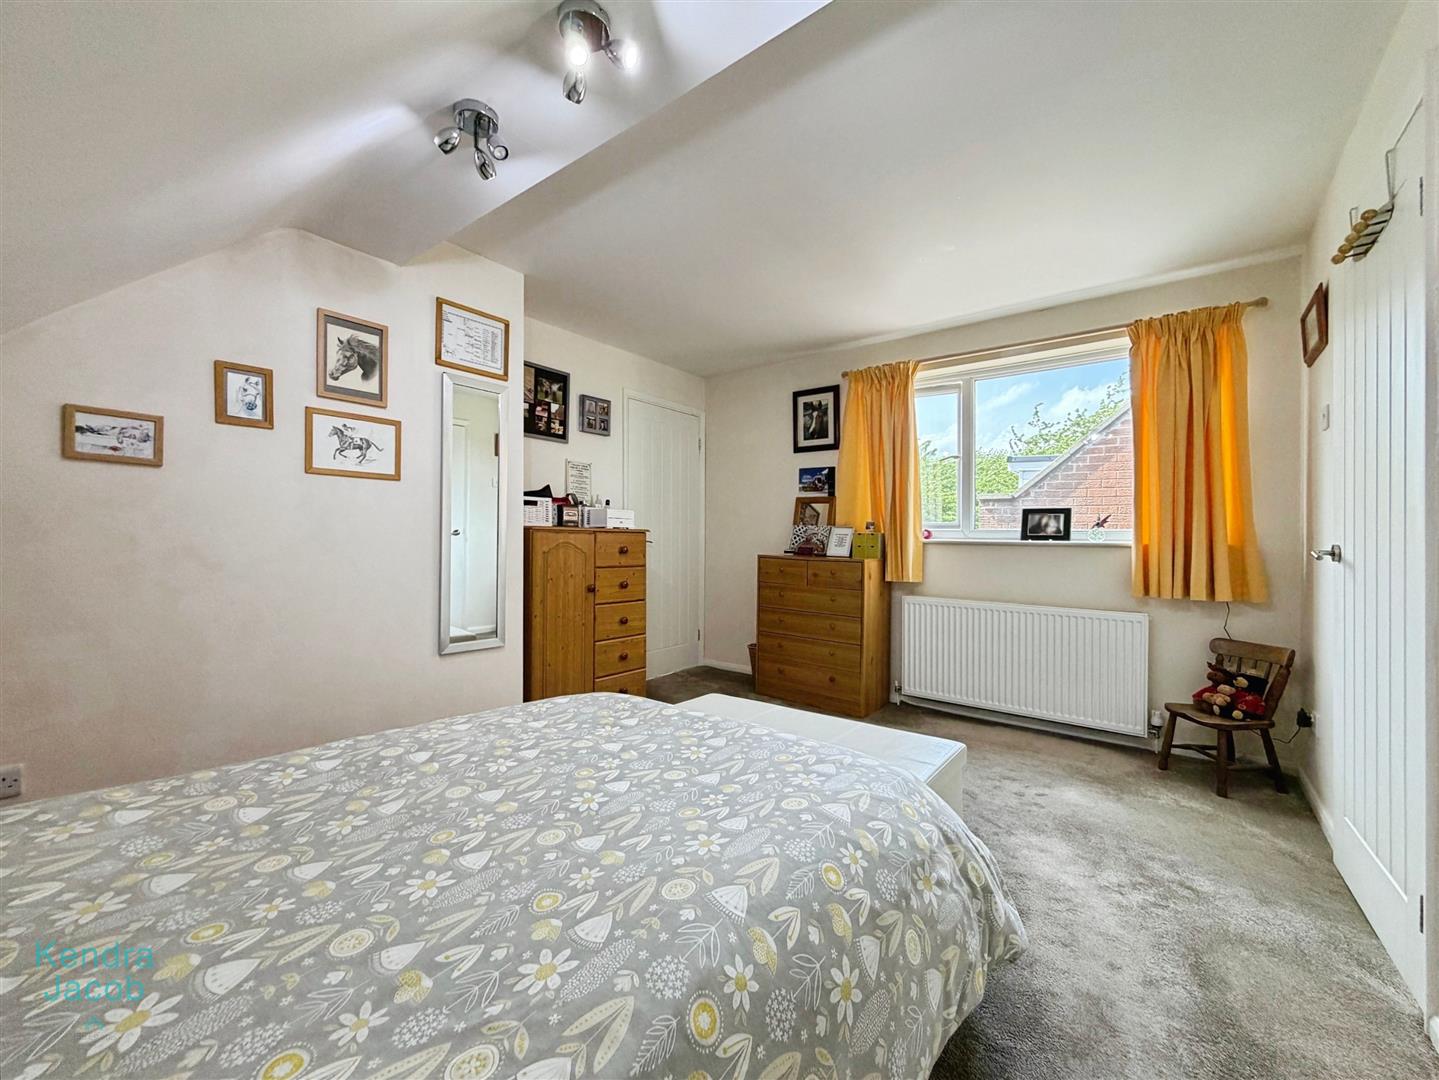
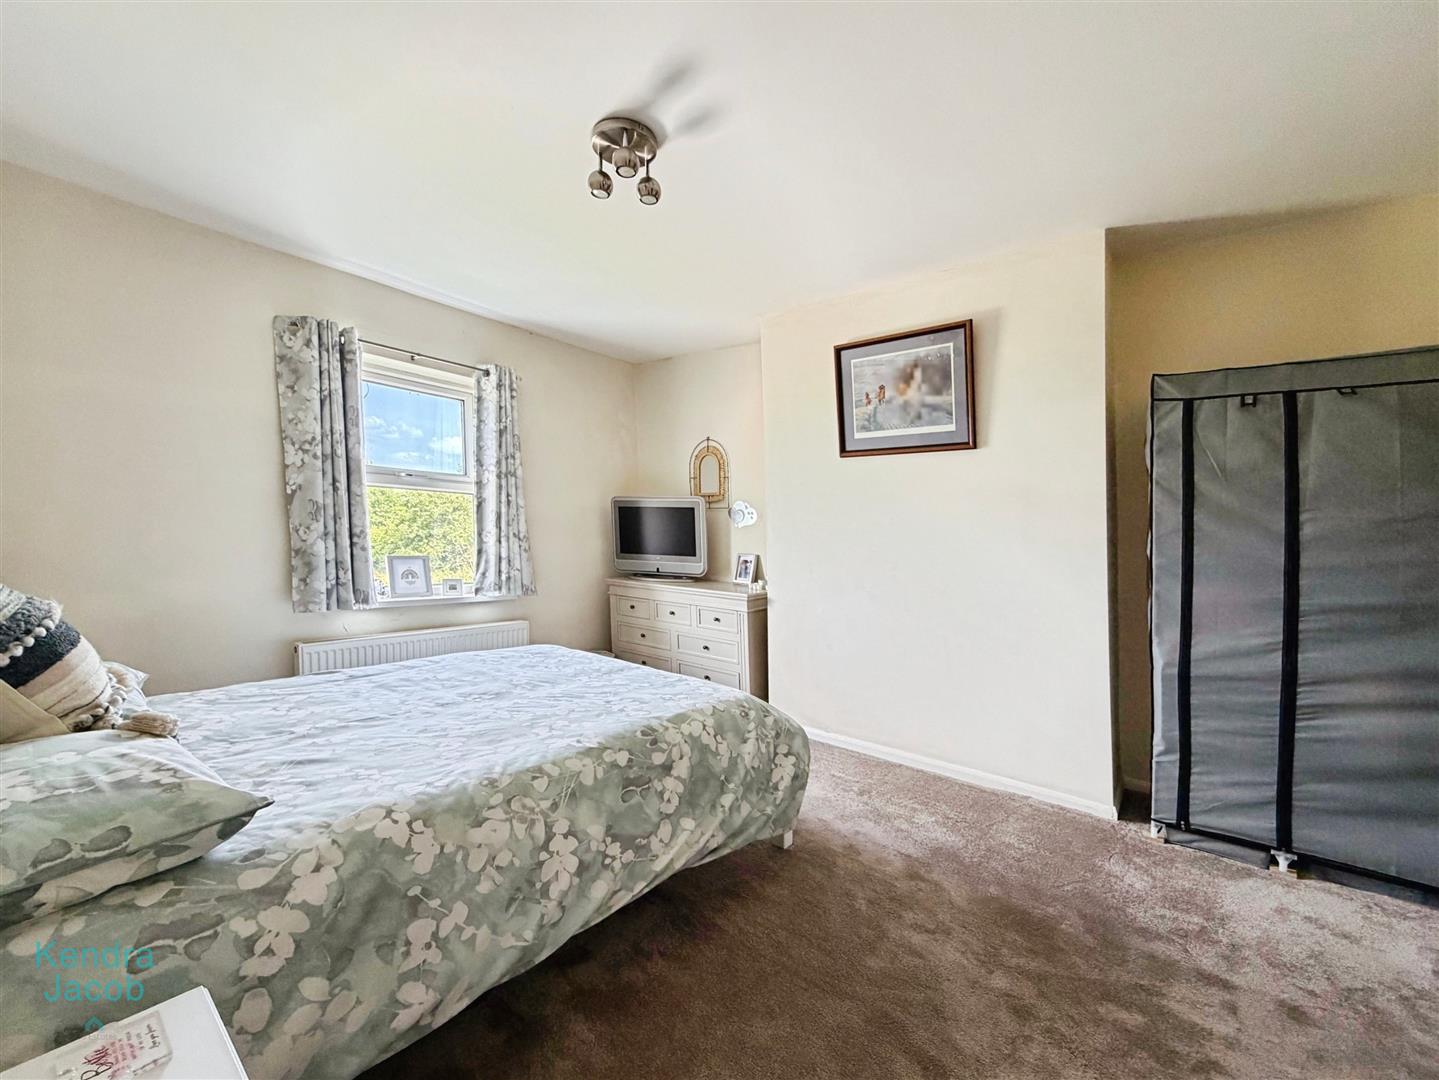
A well-proportioned double bedroom with side-facing uPVC window and radiator, benefitting from access to the en-suite shower room.
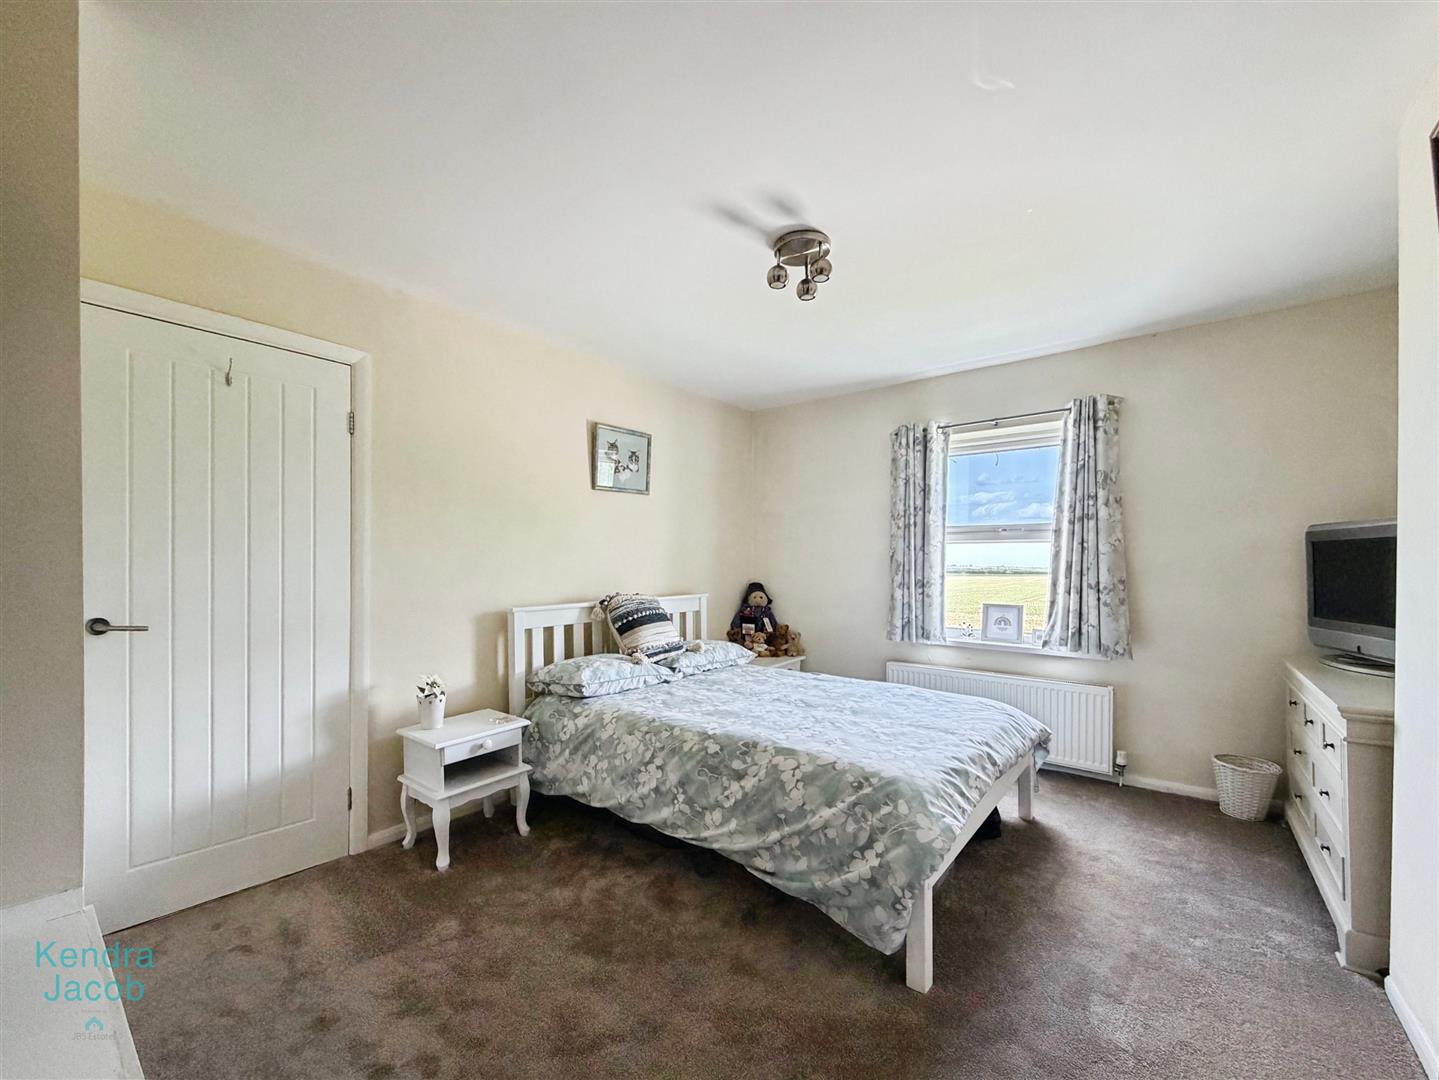
BEDROOM TWO
A spacious double bedroom with front-facing uPVC window, radiator and pleasant views to the front aspect.
EN SUITE
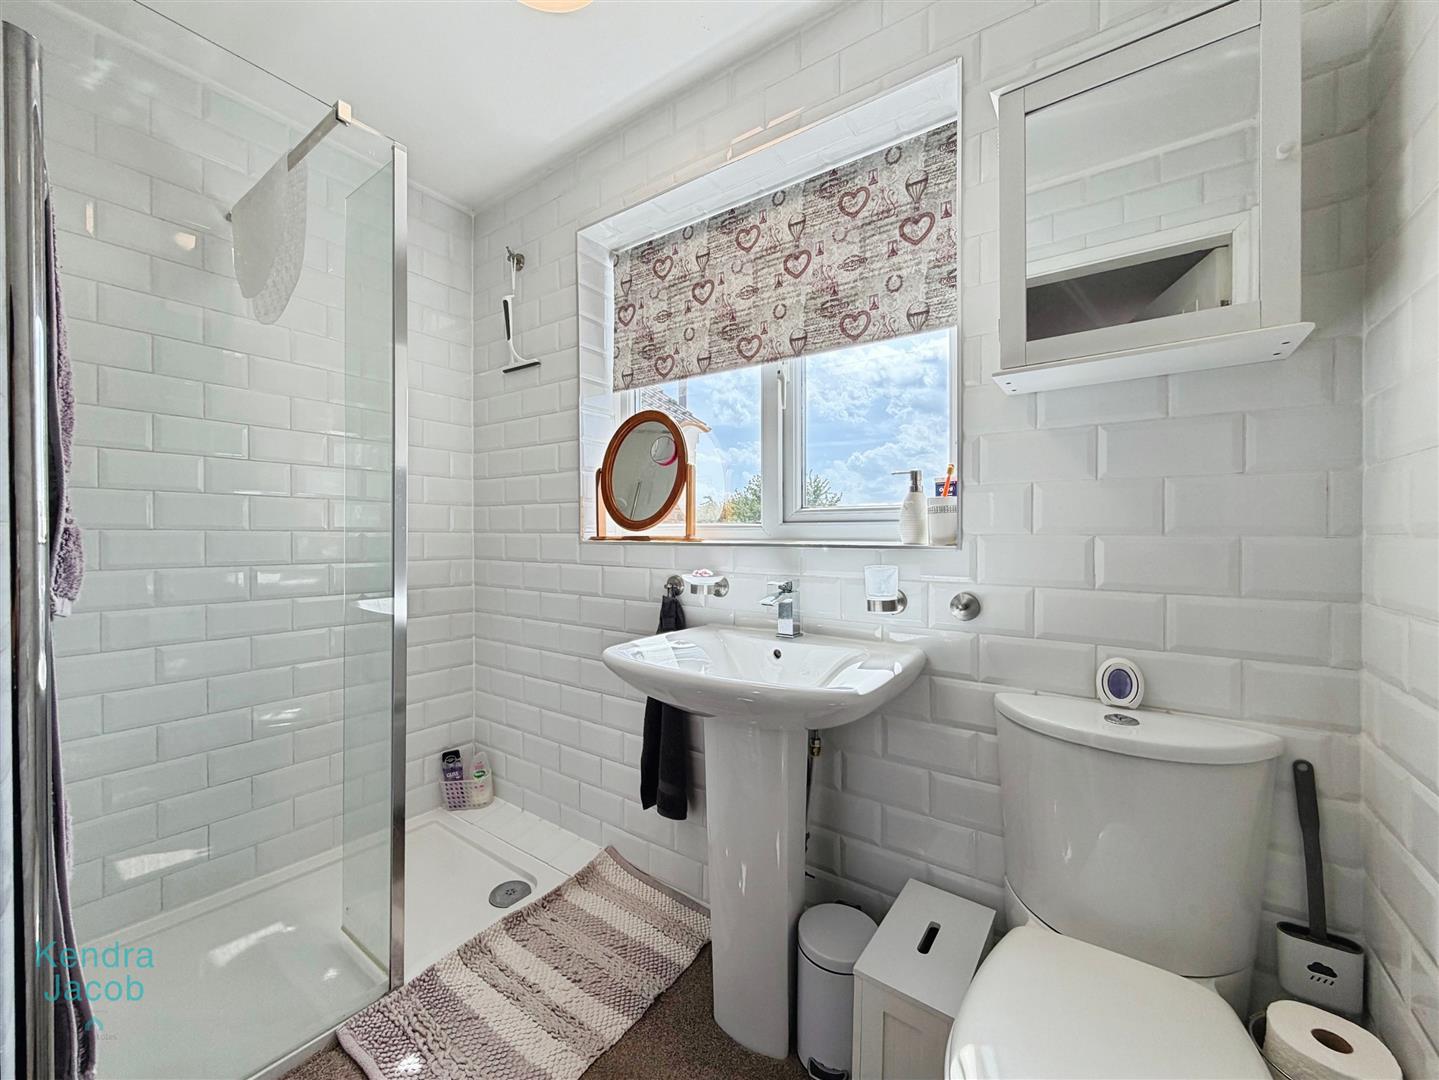
Comprising a walk-in shower, wash hand basin and WC, with fully tiled walls, radiator and rear-facing uPVC window.
BEDROOM THREE
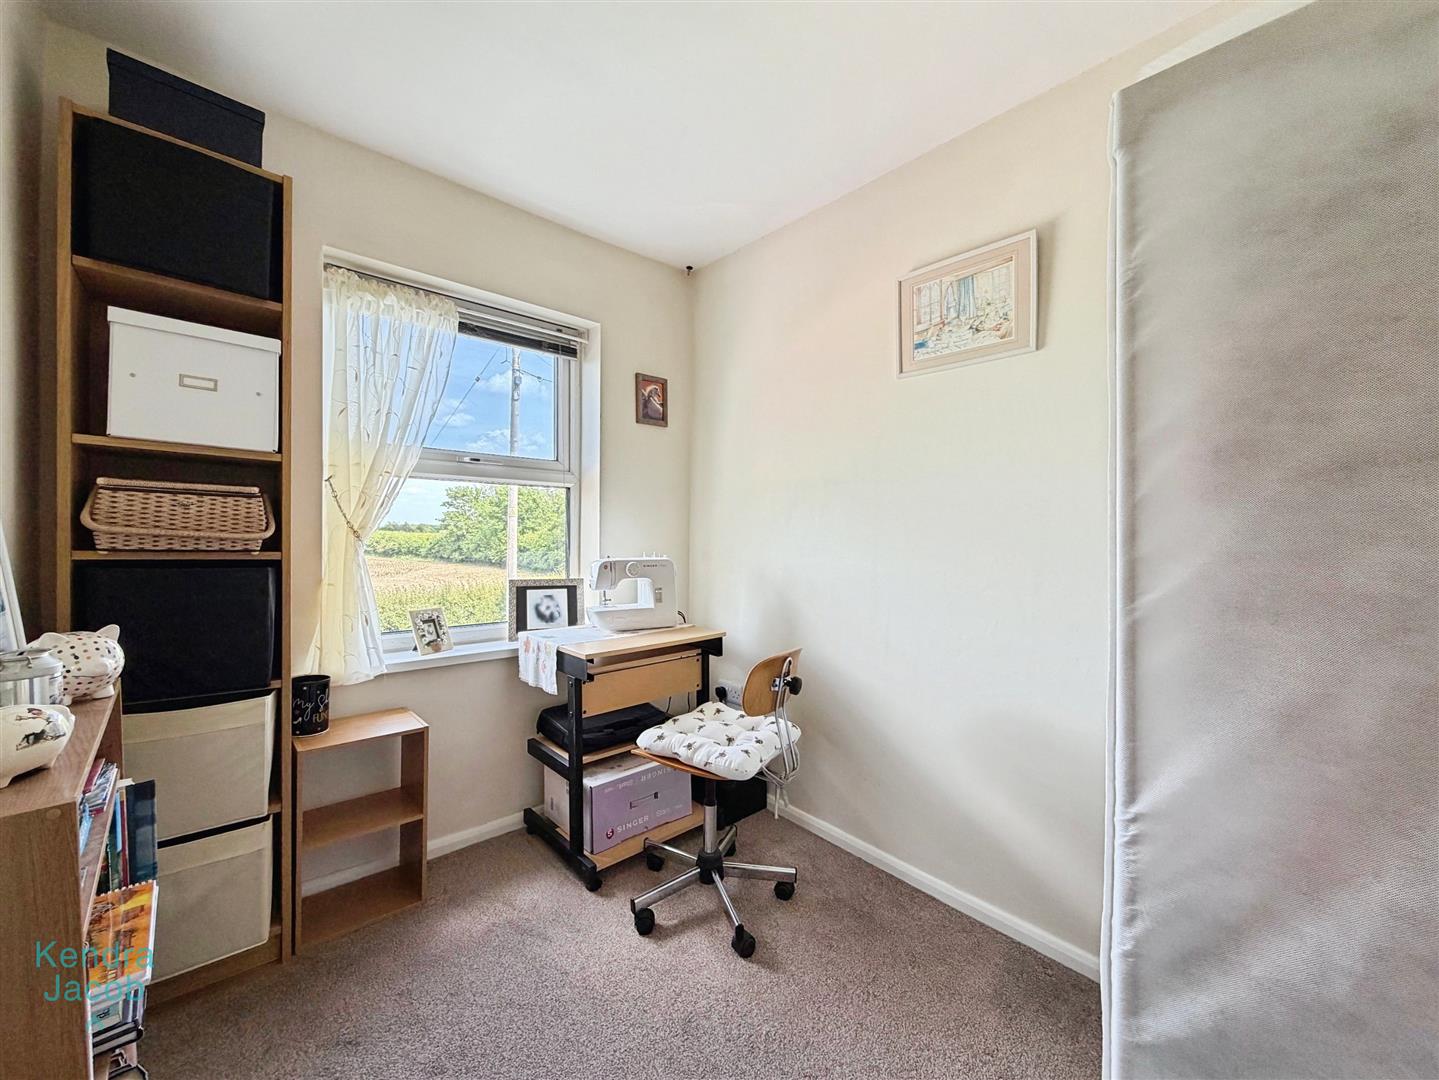
A versatile third bedroom with front-facing uPVC window and radiator.
EXTERIOR
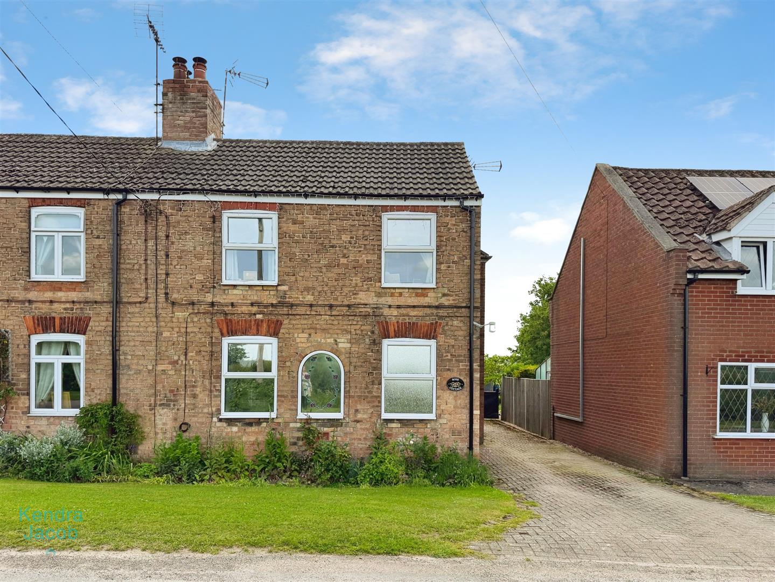
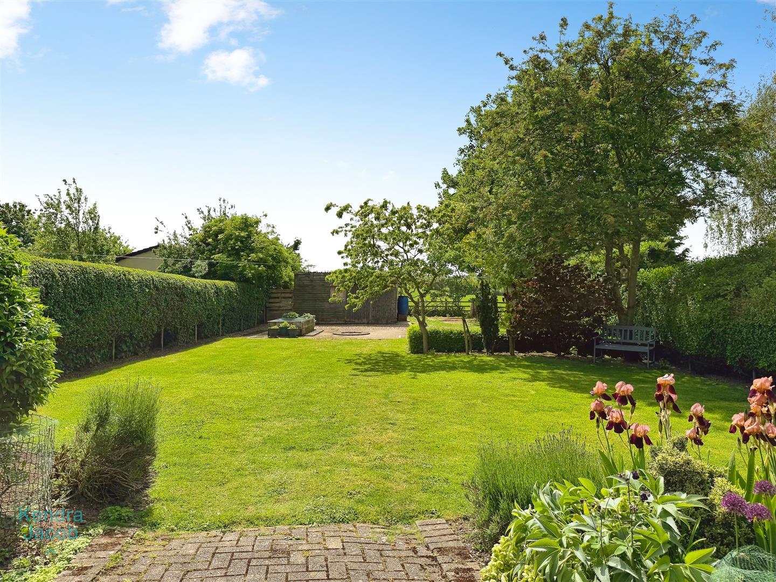
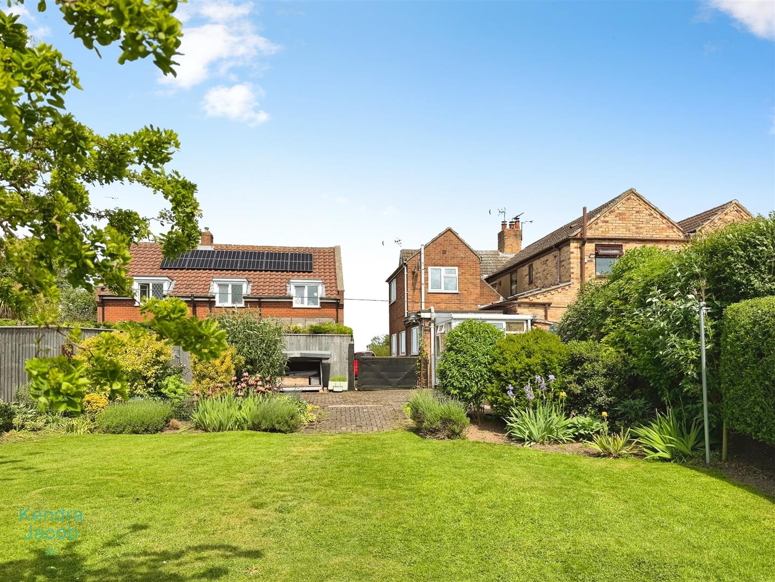
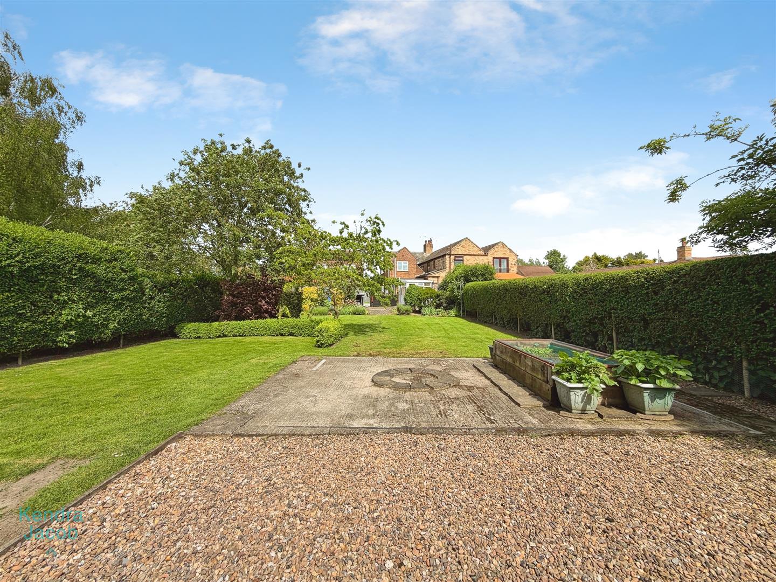
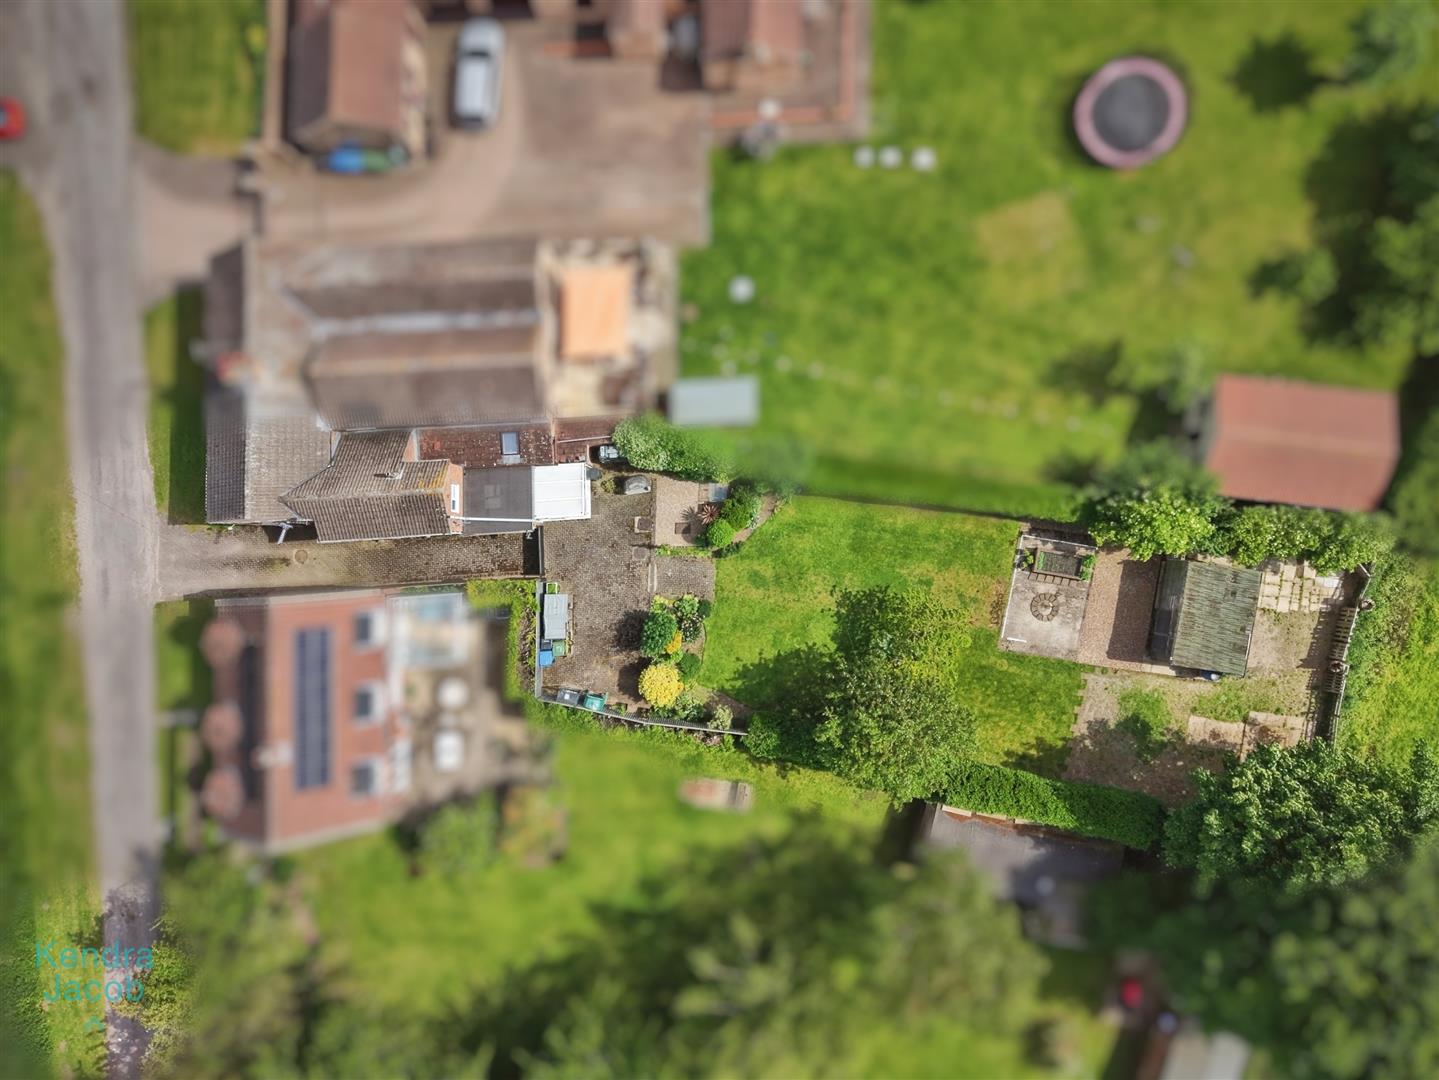
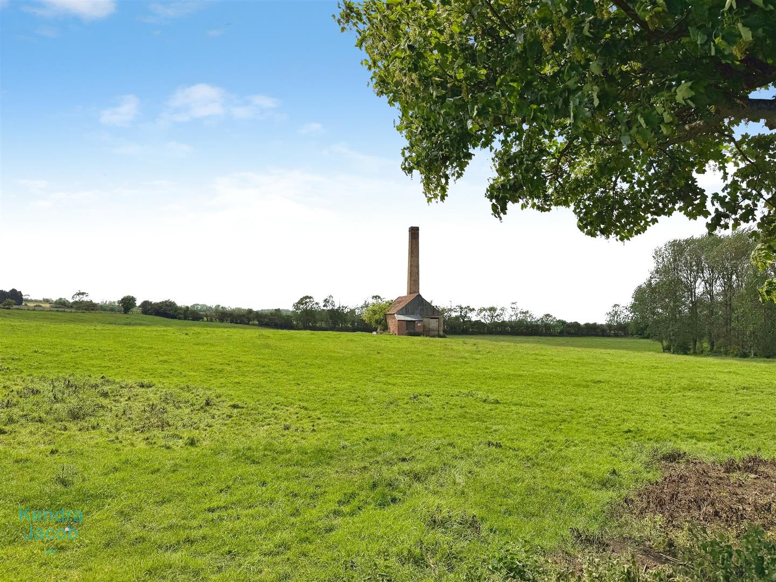
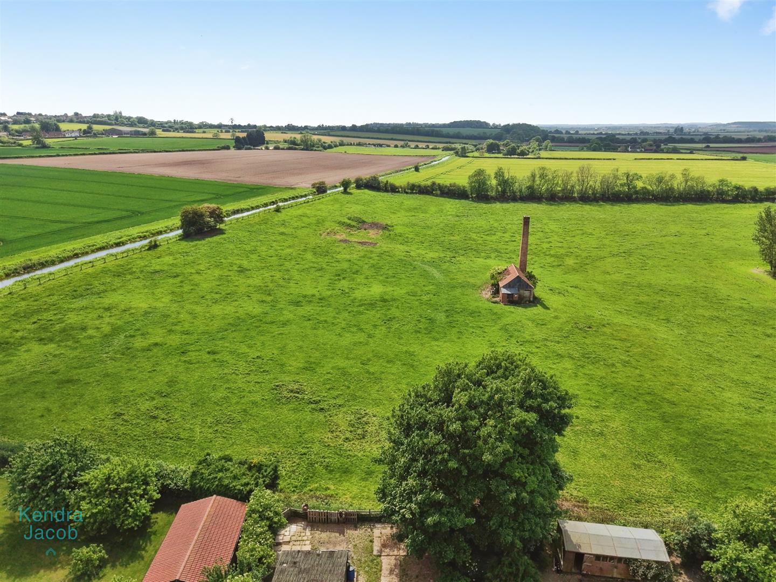
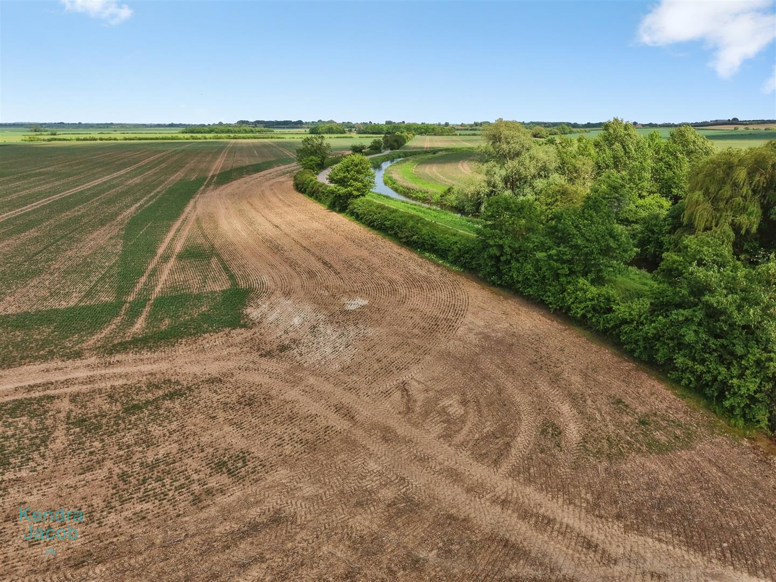
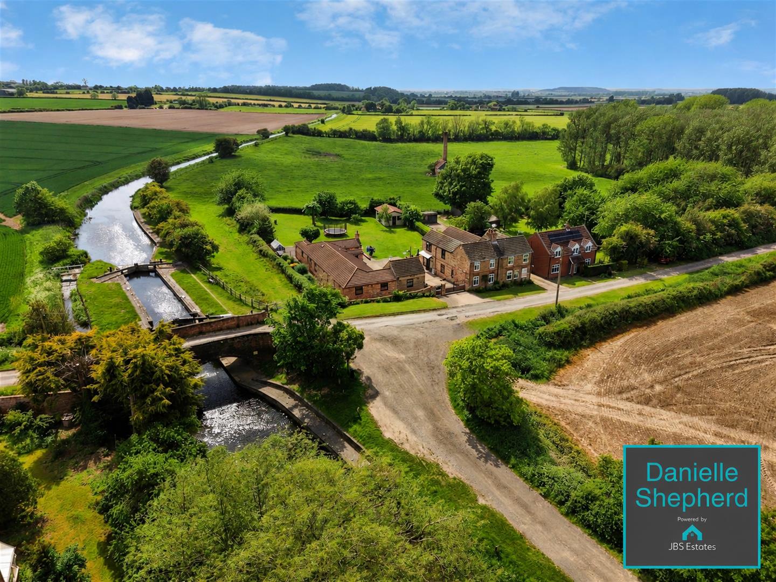
The property benefits from a side driveway with wooden gated access leading to the rear garden, along with additional off-road parking for multiple vehicles. To the rear is a generous garden featuring a patio seating area, large lawn, wooden shed and attractive views across open fields, creating an ideal outdoor space for relaxing and entertaining.
Enquire today
Features
Property Features
- Charming three-bedroom semi-detached cottage in the sought-after village of Gringley-on-the-Hill
- No onward chain
- Spacious and modern kitchen diner, ideal for family living and entertaining
- Cosy lounge featuring a characterful log burning stove
- Bright and versatile sun room perfect for relaxing or working from home
- Master bedroom with en suite
- Generous rear garden with patio area, lawn and large wooden shed
- Driveway parking for multiple vehicles with gated side access
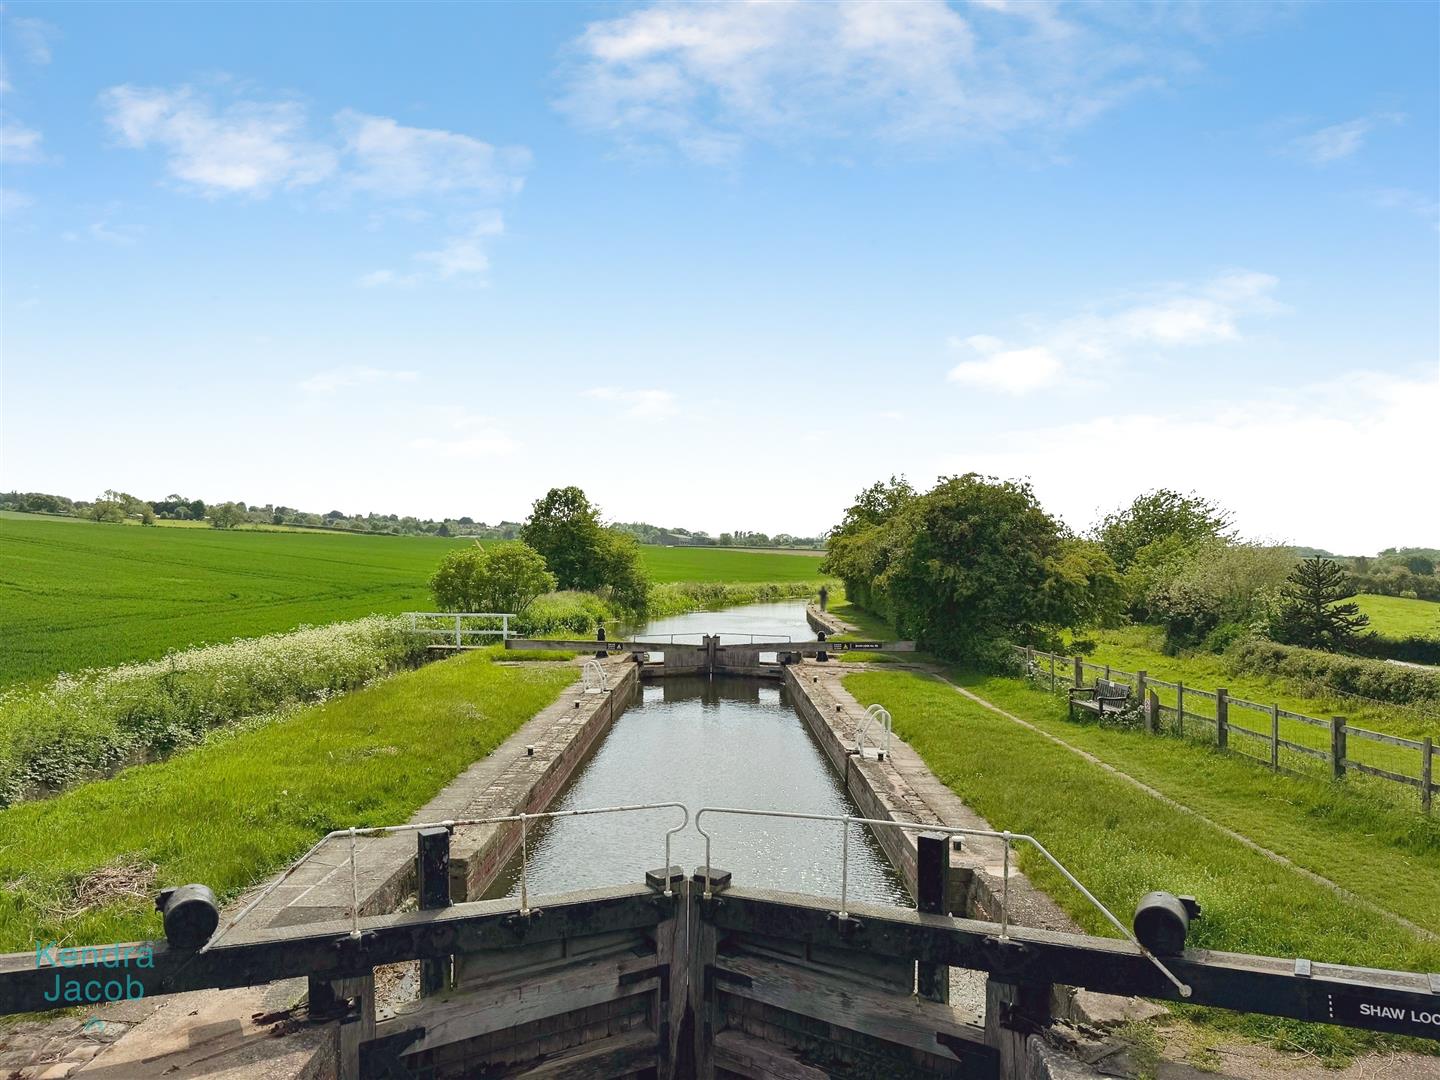
- Surrounded by scenic countryside walks, footpaths and outdoor lifestyle opportunities
- Reputable primary school and falls within the catchment area for well-regarded secondary schools, including Queen Elizabeth's High School