Welbeck Street, Worksop
Property Information
Full Details
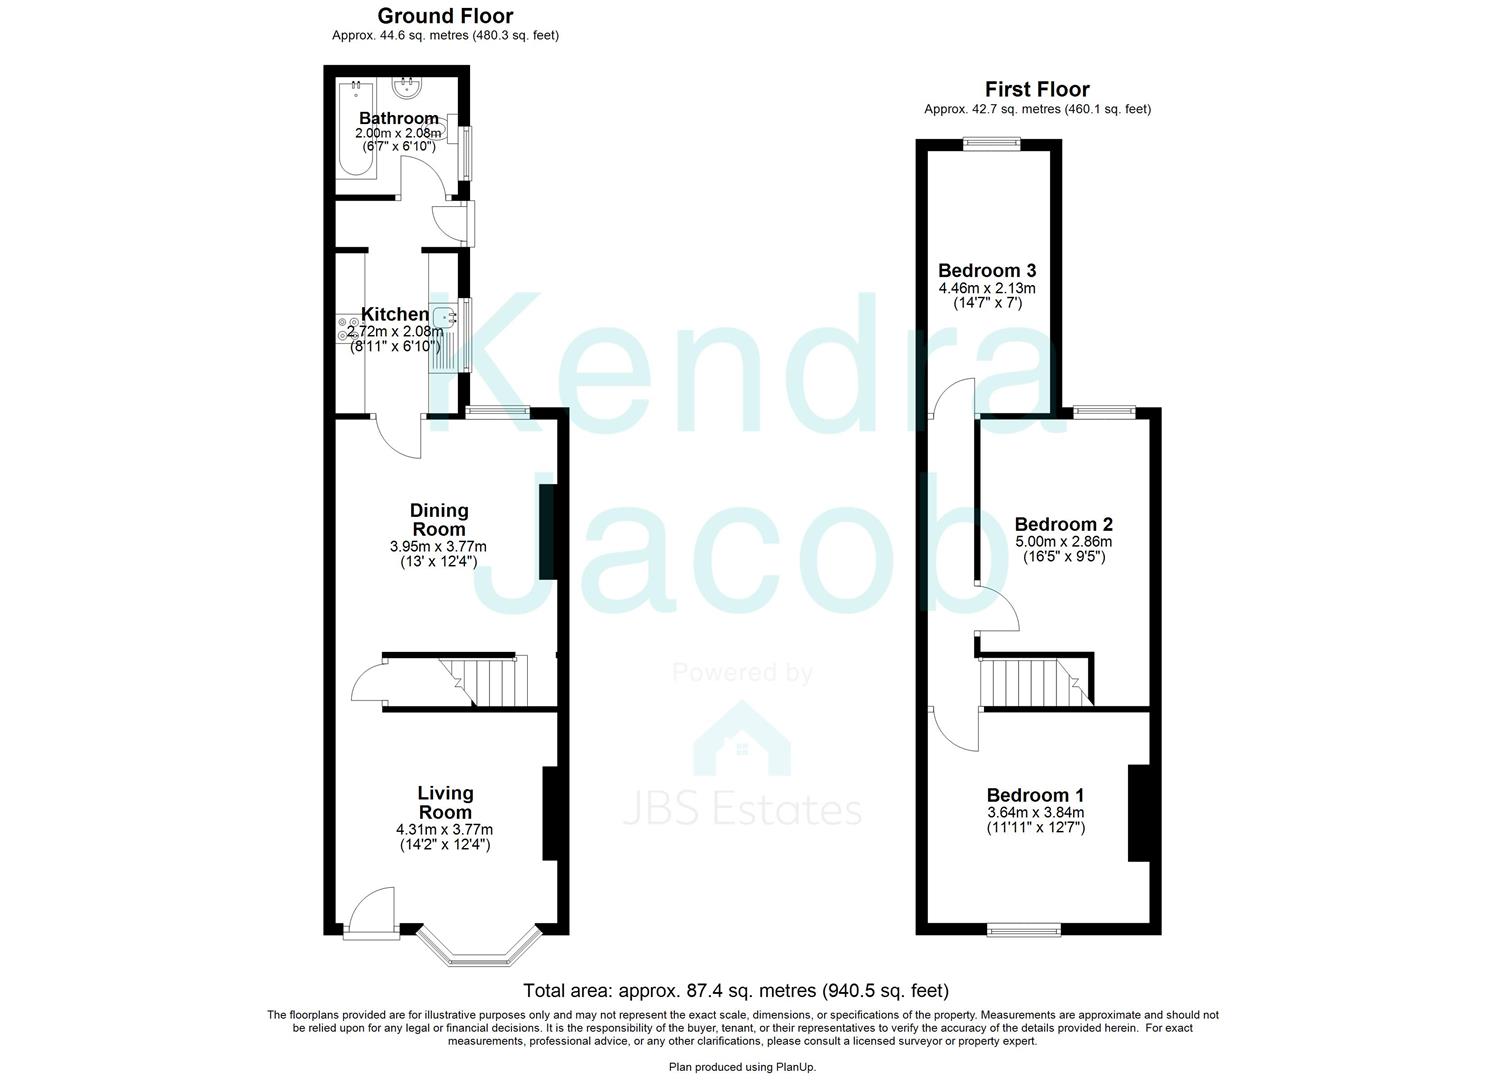
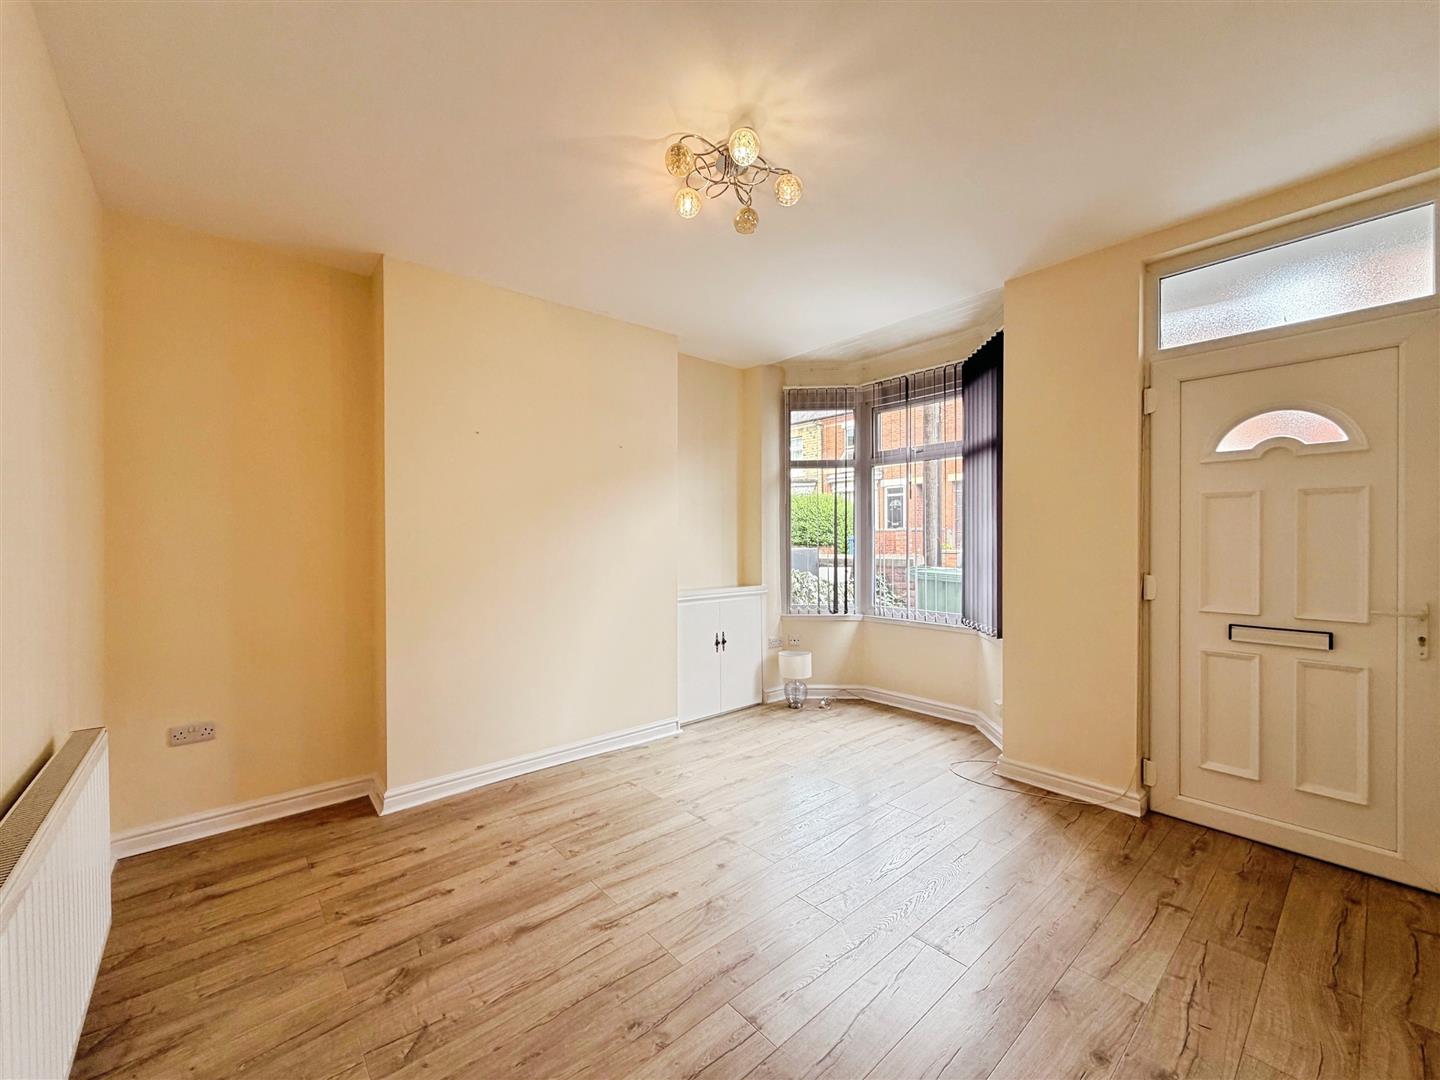
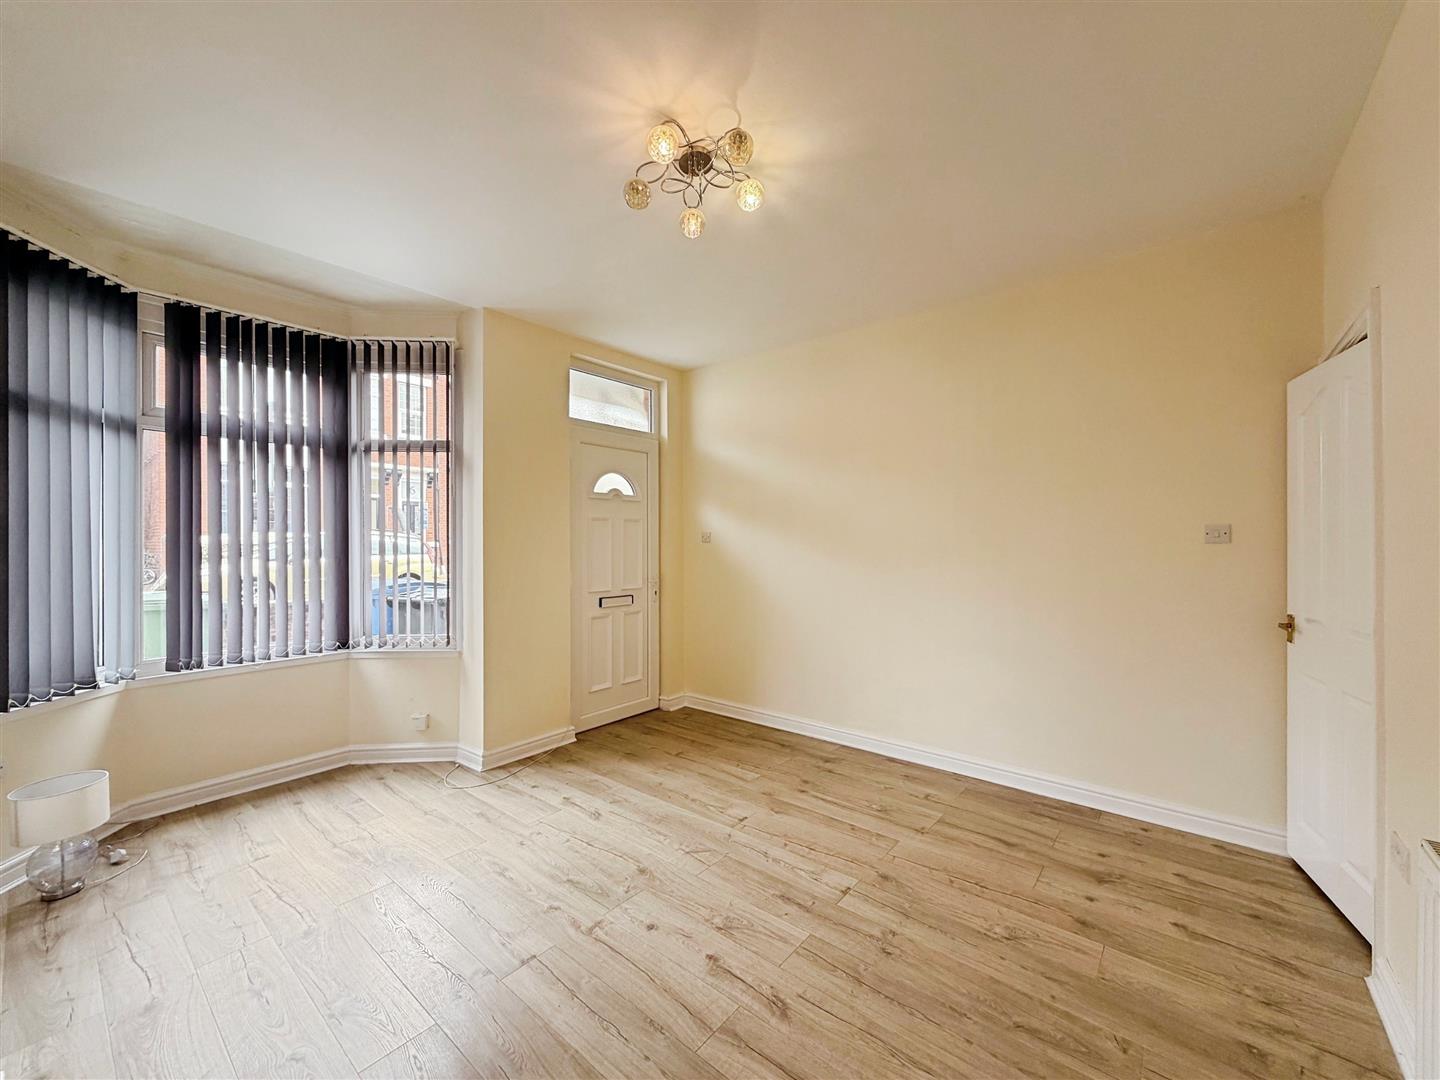
LOUNGE
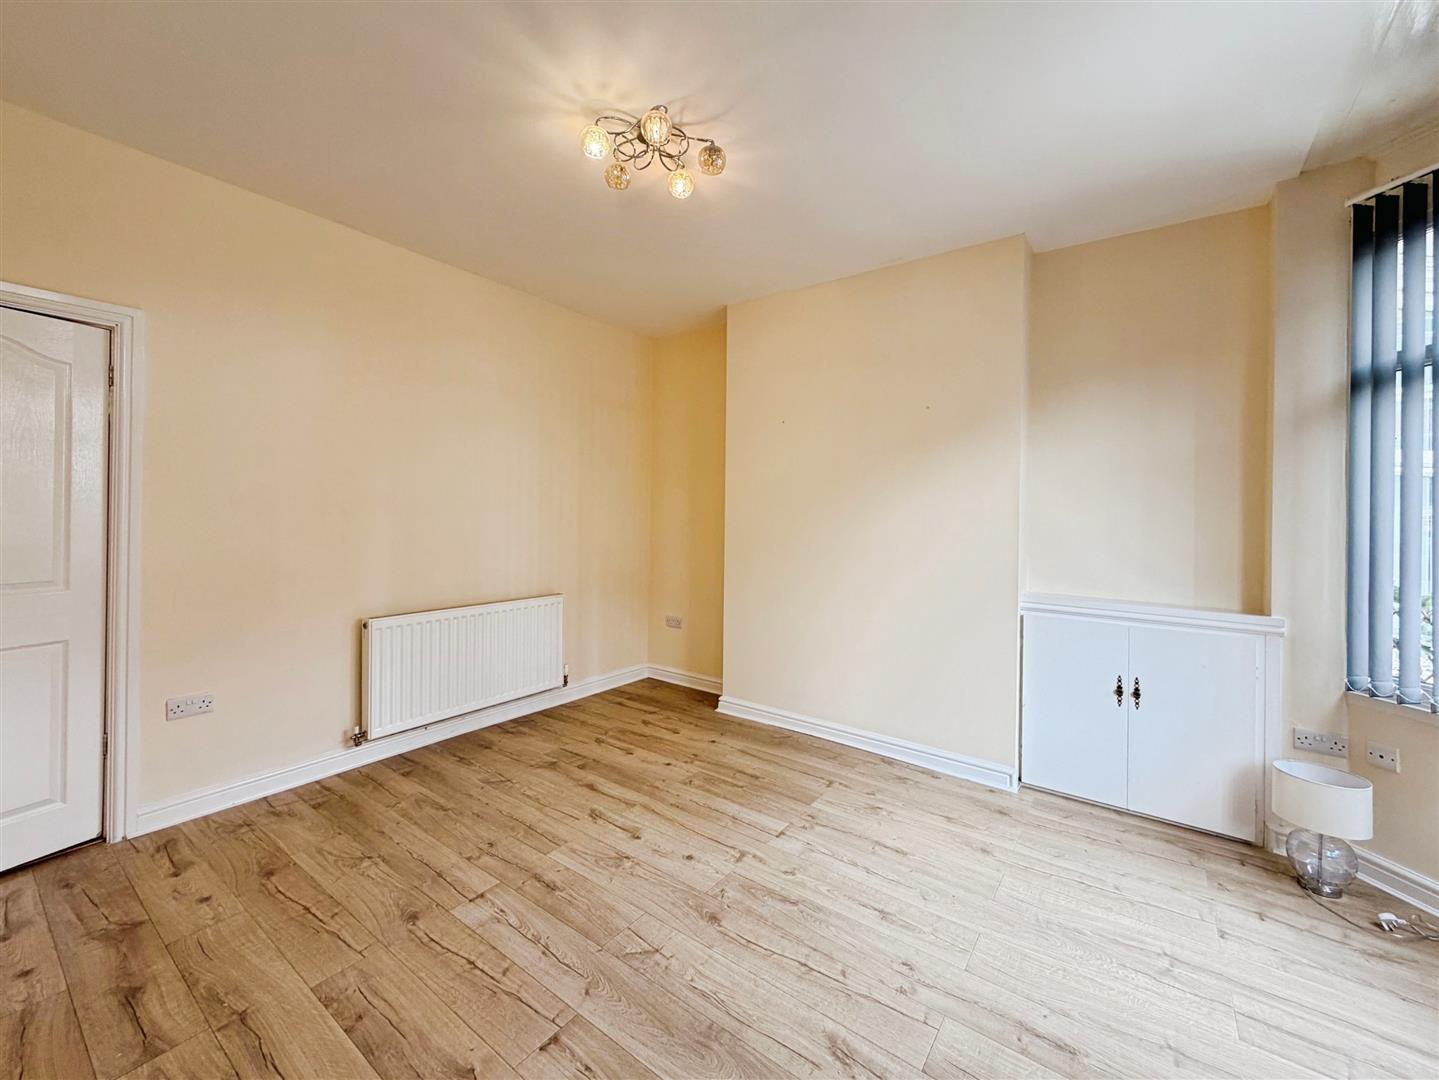
A bright and spacious living room, beautifully presented and tastefully decorated, featuring a front-facing uPVC double glazed bay window, central heating radiator, stylish laminate wood flooring and a useful storage cupboard. Doors provide access to the inner hallway and dining room.
INNER HALL
Having access to a generous under-stairs storage cupboard.
DINING ROOM
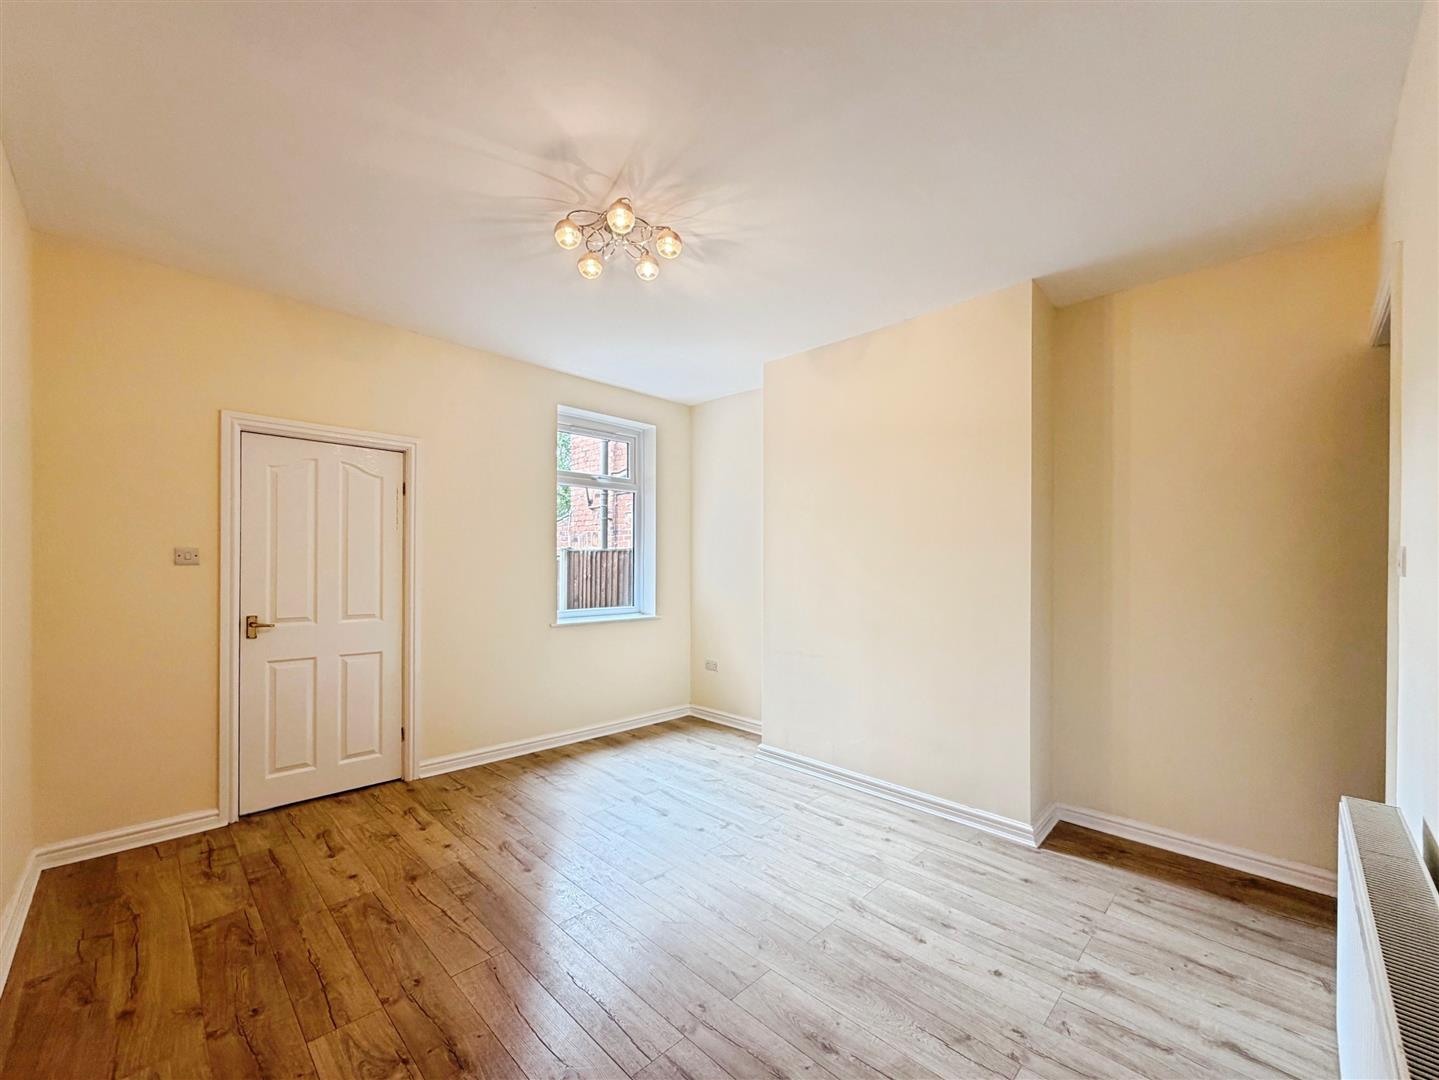
A generously proportioned dining room, ideal for entertaining and family dining, with a rear-facing uPVC double glazed window, central heating radiator and modern laminate wood flooring. Access to the staircase rising to the first floor landing and a door leading into the fitted kitchen.
KITCHEN
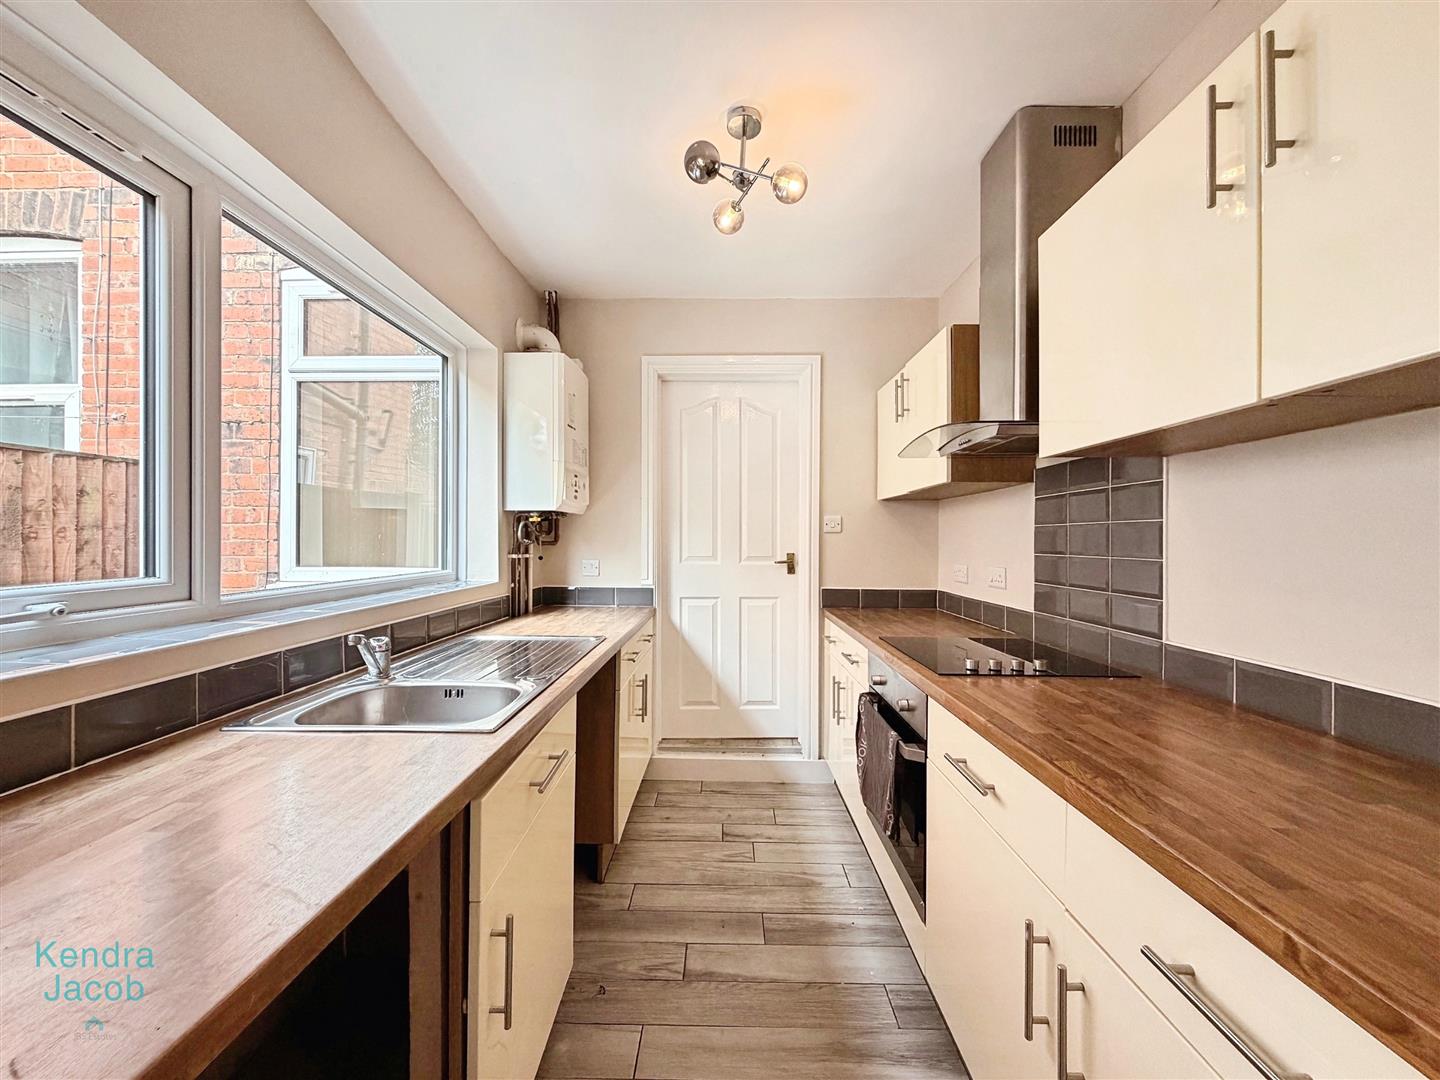
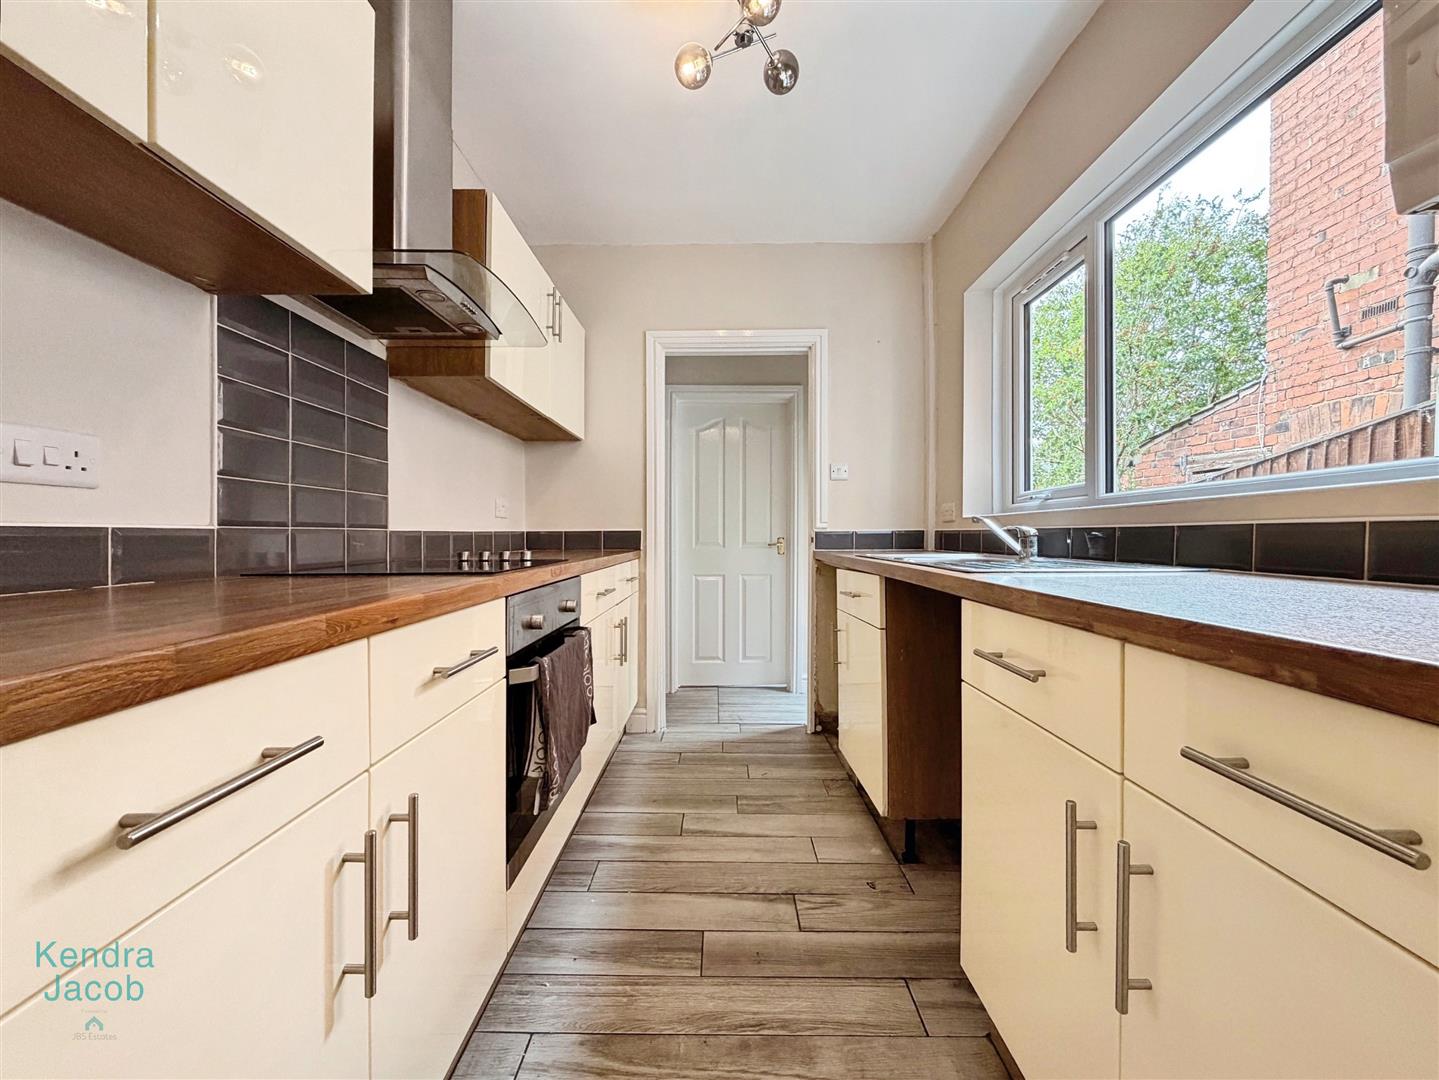
A modern high-gloss fitted kitchen comprising a range of wall and base units with complementary work surfaces incorporating a stainless steel sink unit with mixer tap. Integrated electric oven, four-ring ceramic hob with extractor canopy above, and space for a freestanding fridge freezer and washing machine. Partially tiled walls, tiled flooring, wall-mounted combination boiler and side-facing uPVC double glazed window. Access leads into the rear entrance hall and downstairs bathroom.
REAR INNER HALL
Having a side-facing uPVC double glazed entrance door providing access to the rear garden, tiled flooring and a door leading into the downstairs bathroom.
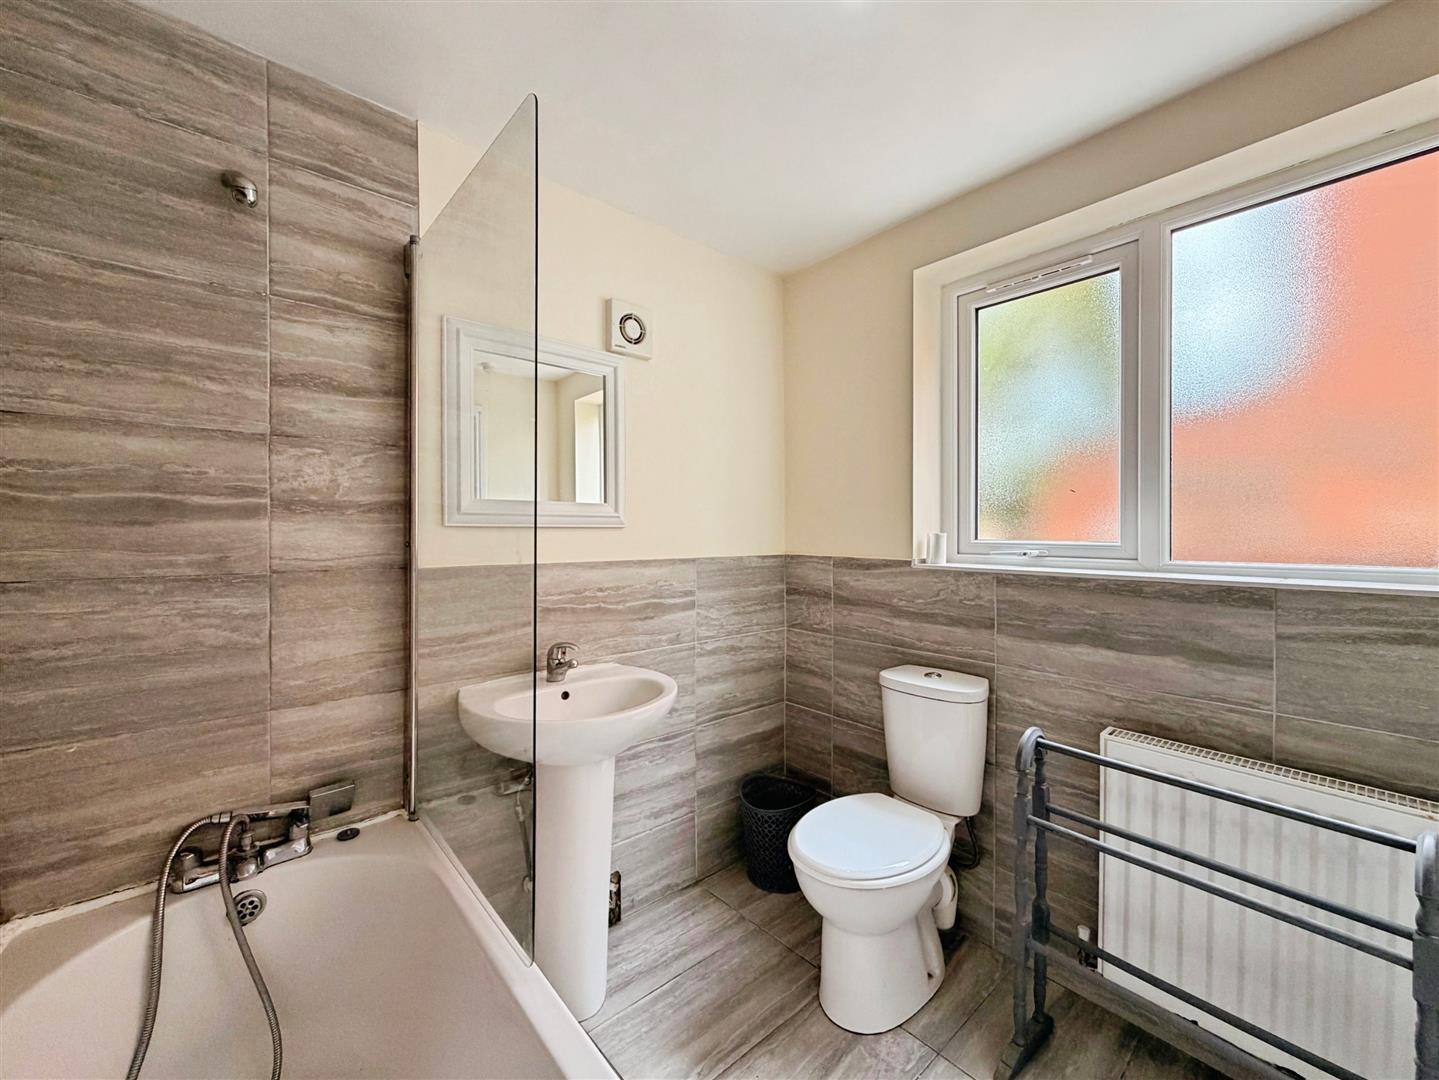
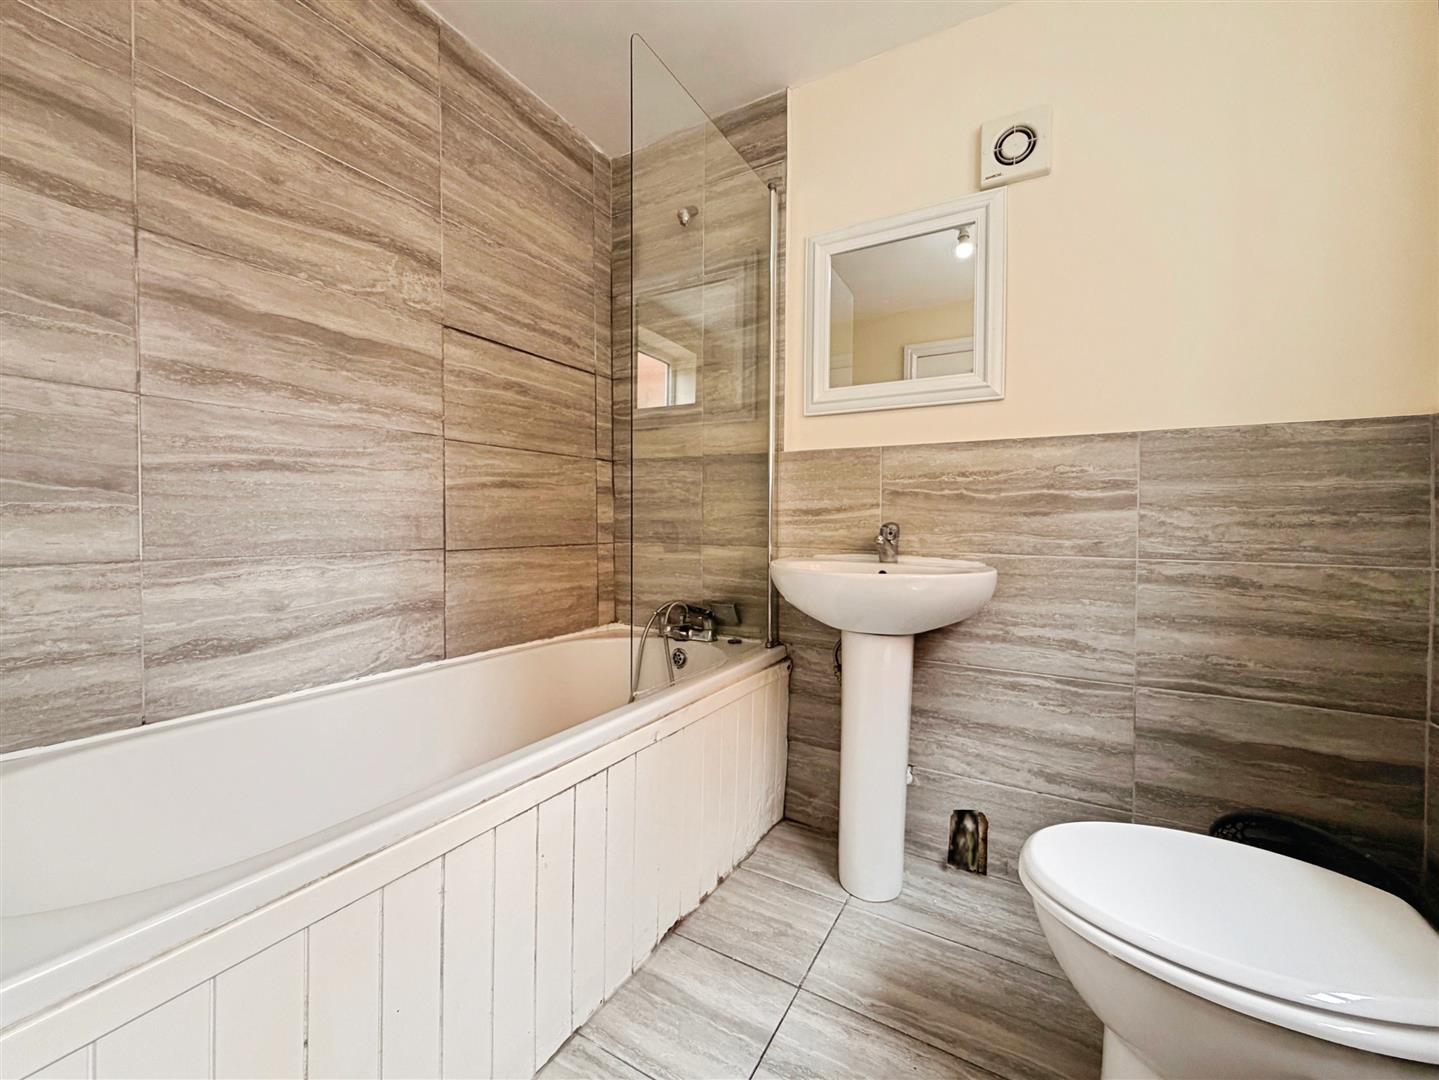
DOWNSTAIRS BATHROOM
A contemporary bathroom suite comprising a panelled bath with shower mixer tap and glass shower screen, pedestal wash hand basin and low flush WC. Complemented by partially tiled walls, tiled flooring, central heating radiator, electric extractor fan and side-facing obscure uPVC double glazed window.
FIRST FLOOR LANDING
With laminate flooring, central heating radiator and doors leading to three well-proportioned bedrooms.
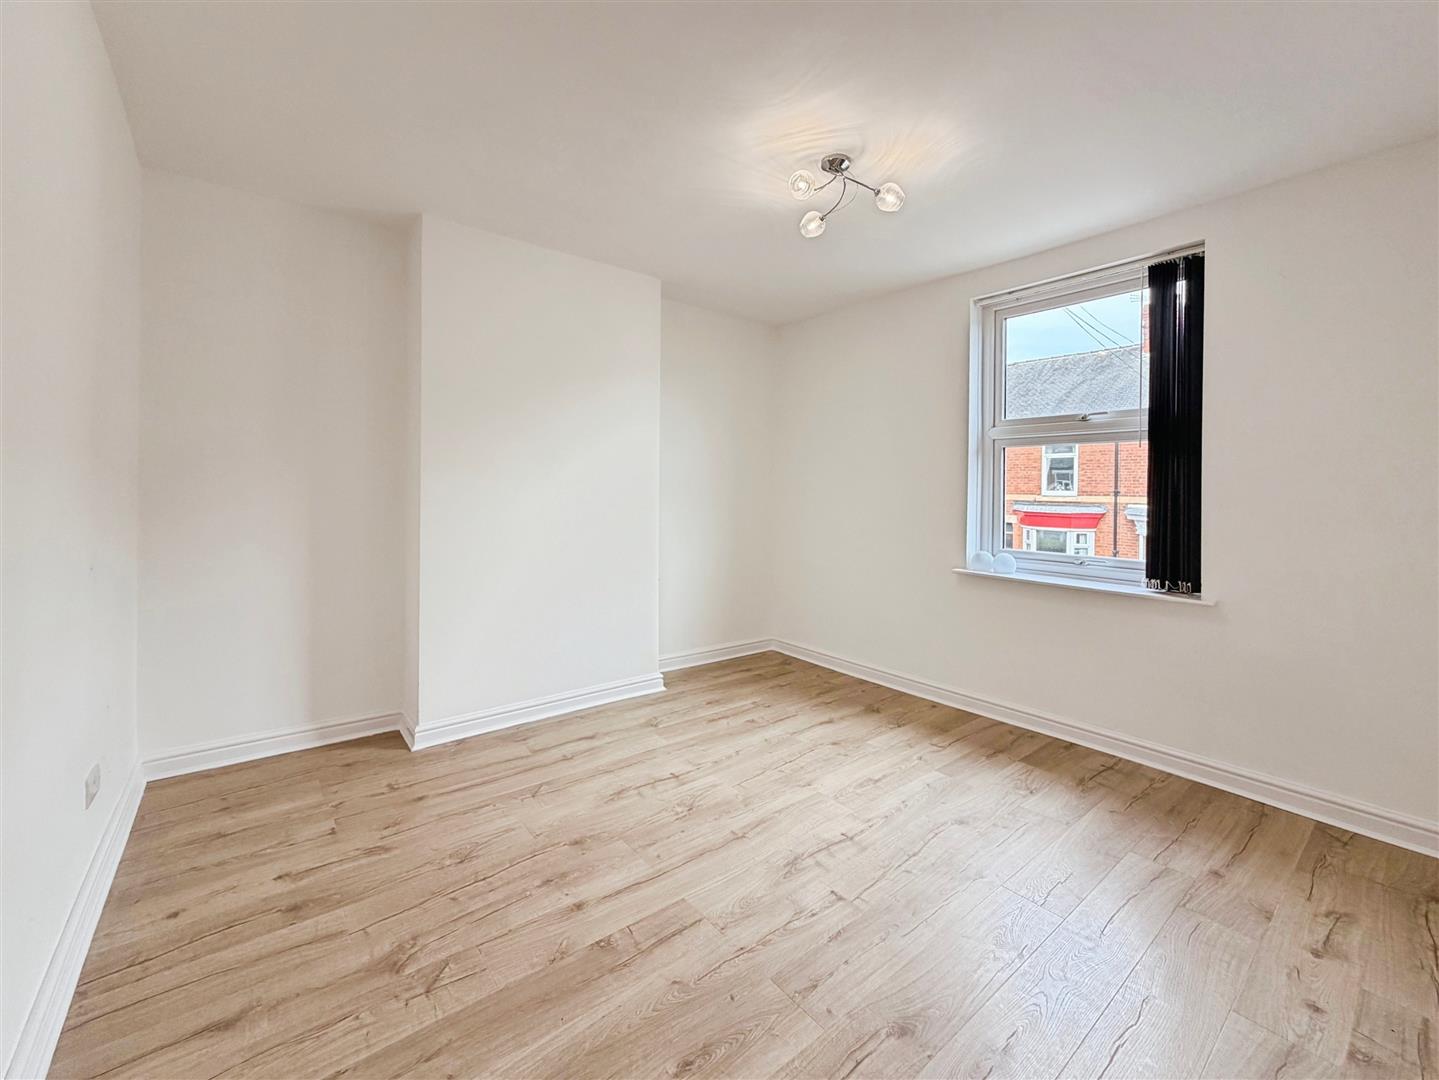
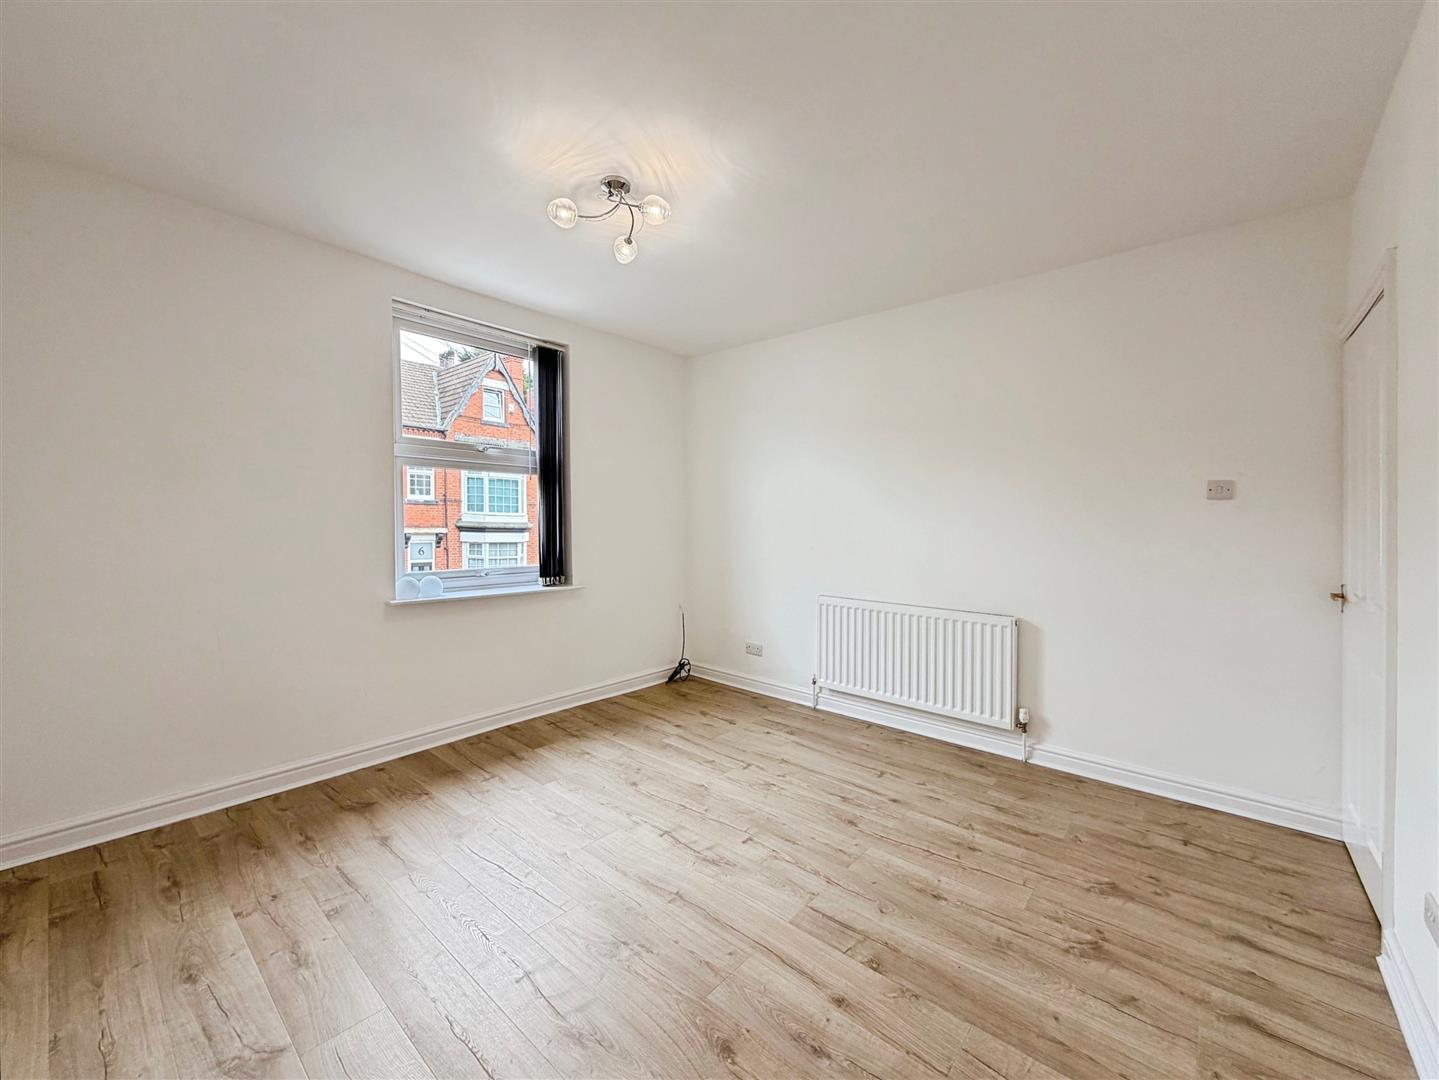
MASTER BEDROOM
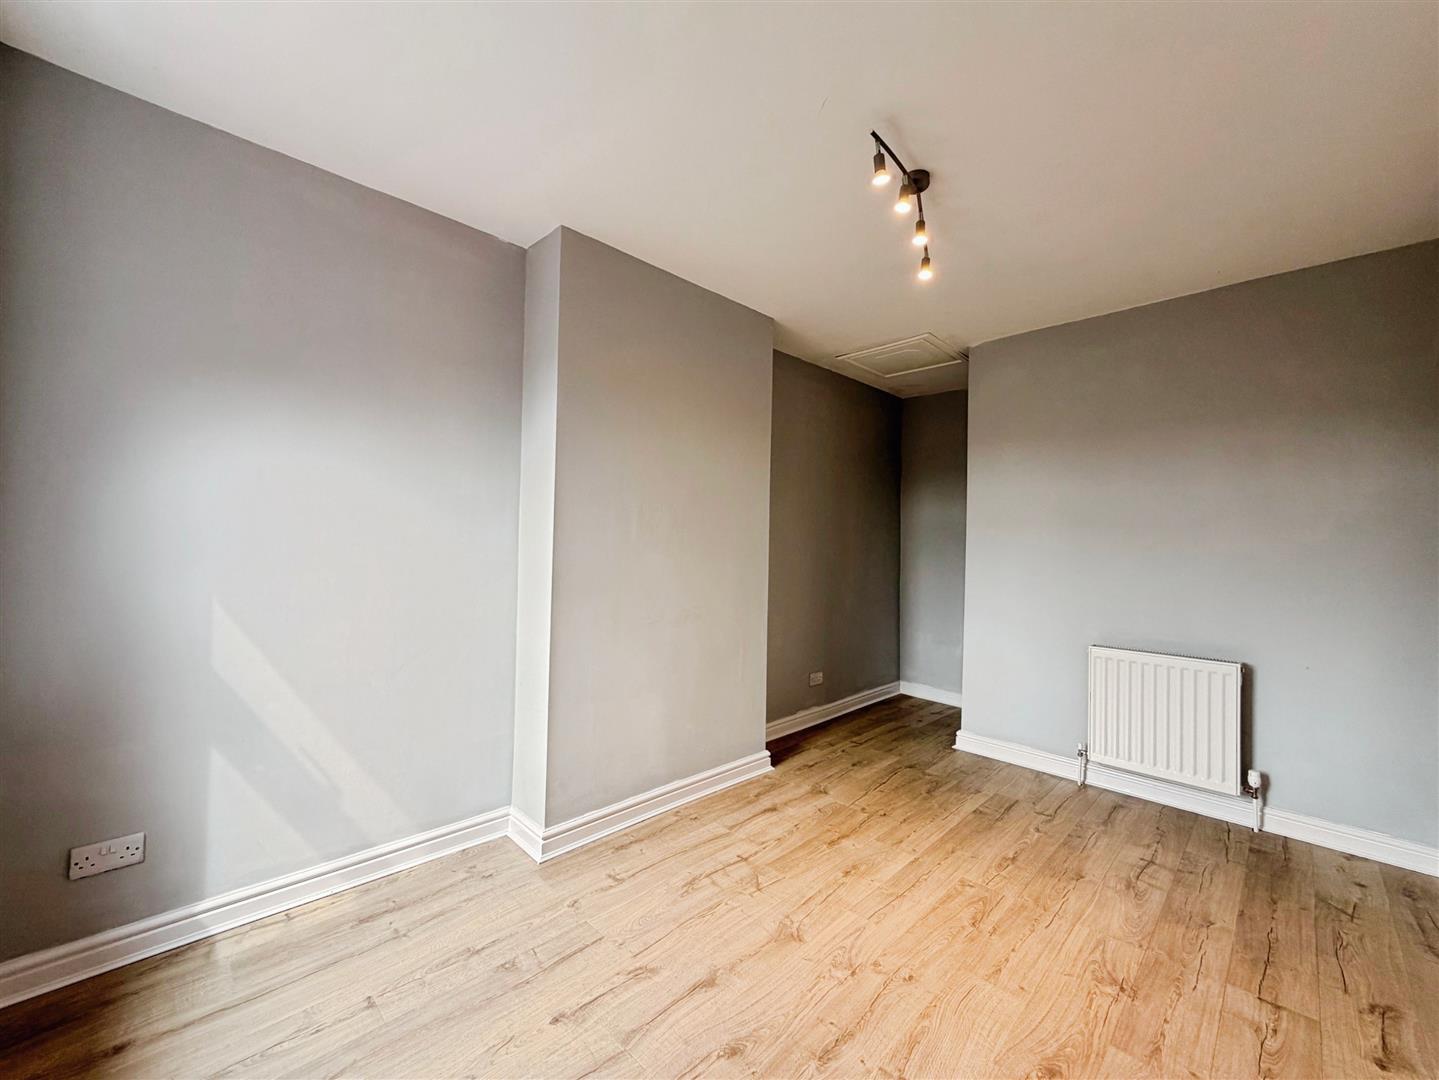
A spacious and well-presented principal bedroom featuring a front-facing uPVC double glazed window, central heating radiator and laminate wood flooring.
BEDROOM TWO
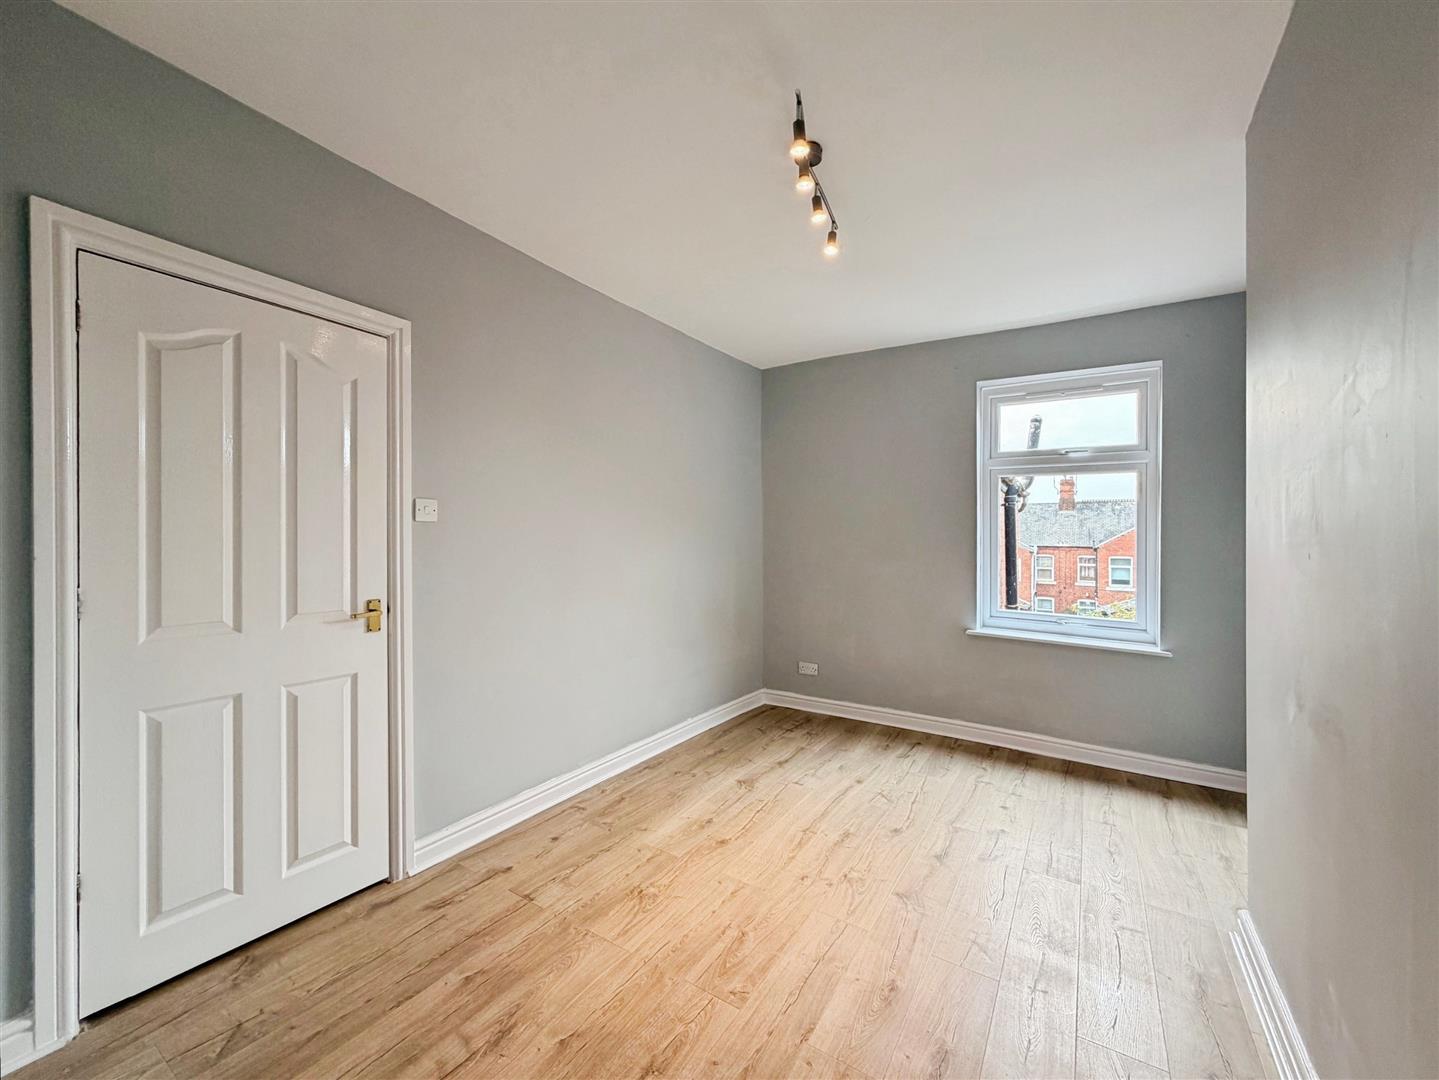
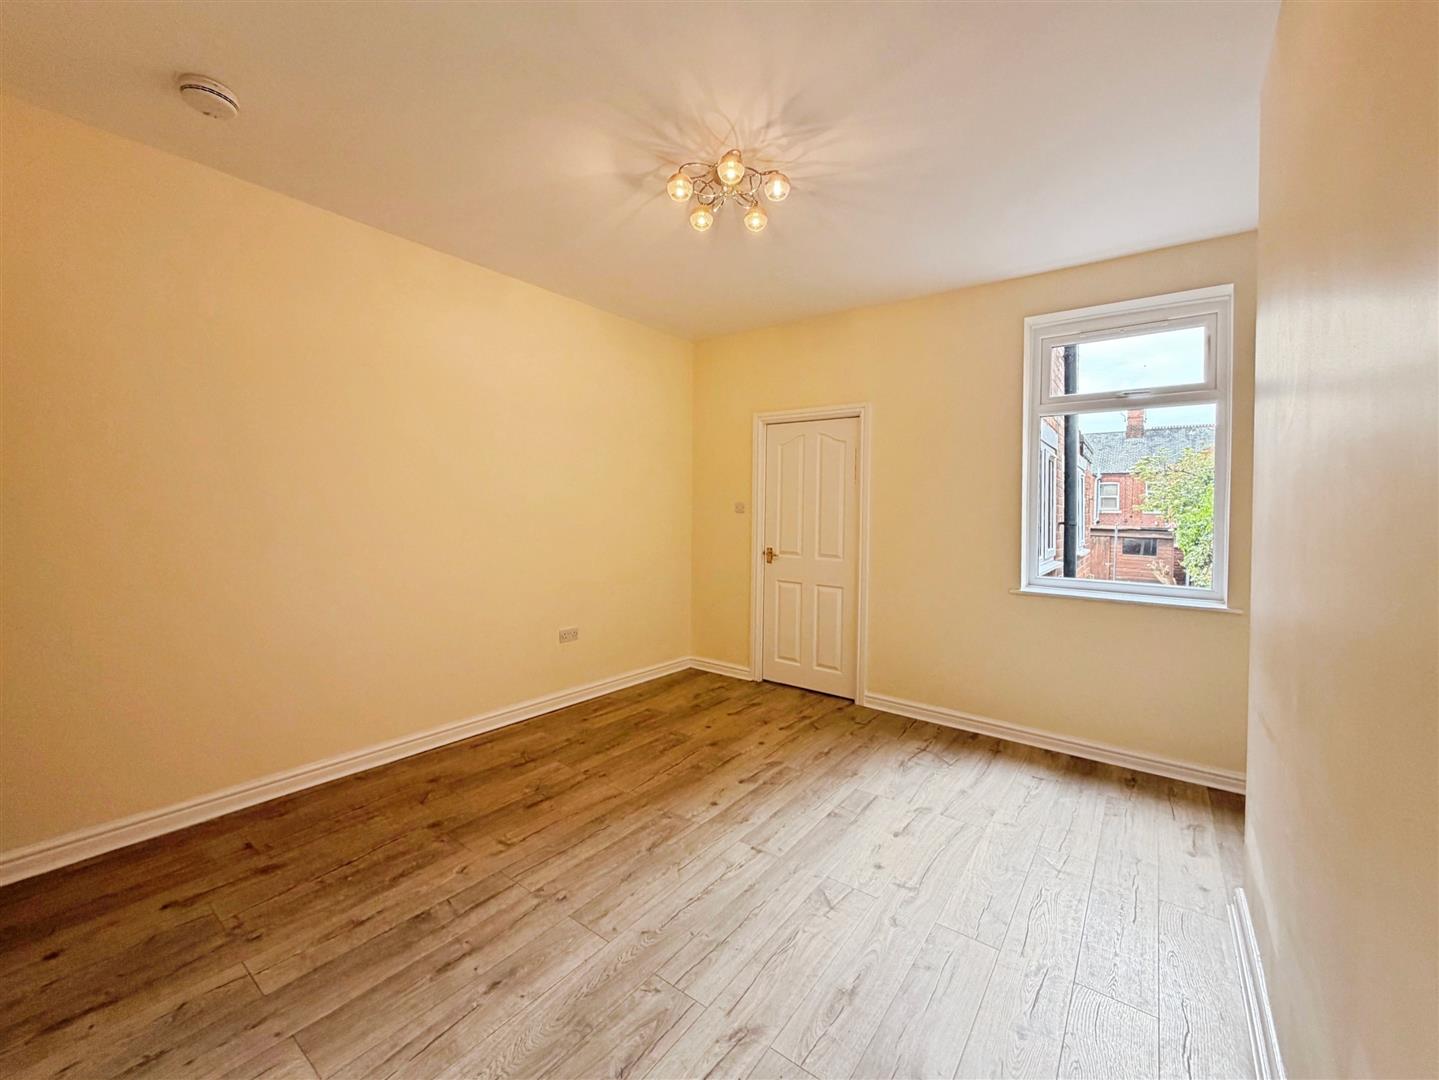
A further generous double bedroom with rear-facing uPVC double glazed window, central heating radiator, loft access hatch and laminate wood flooring.
BEDROOM THREE
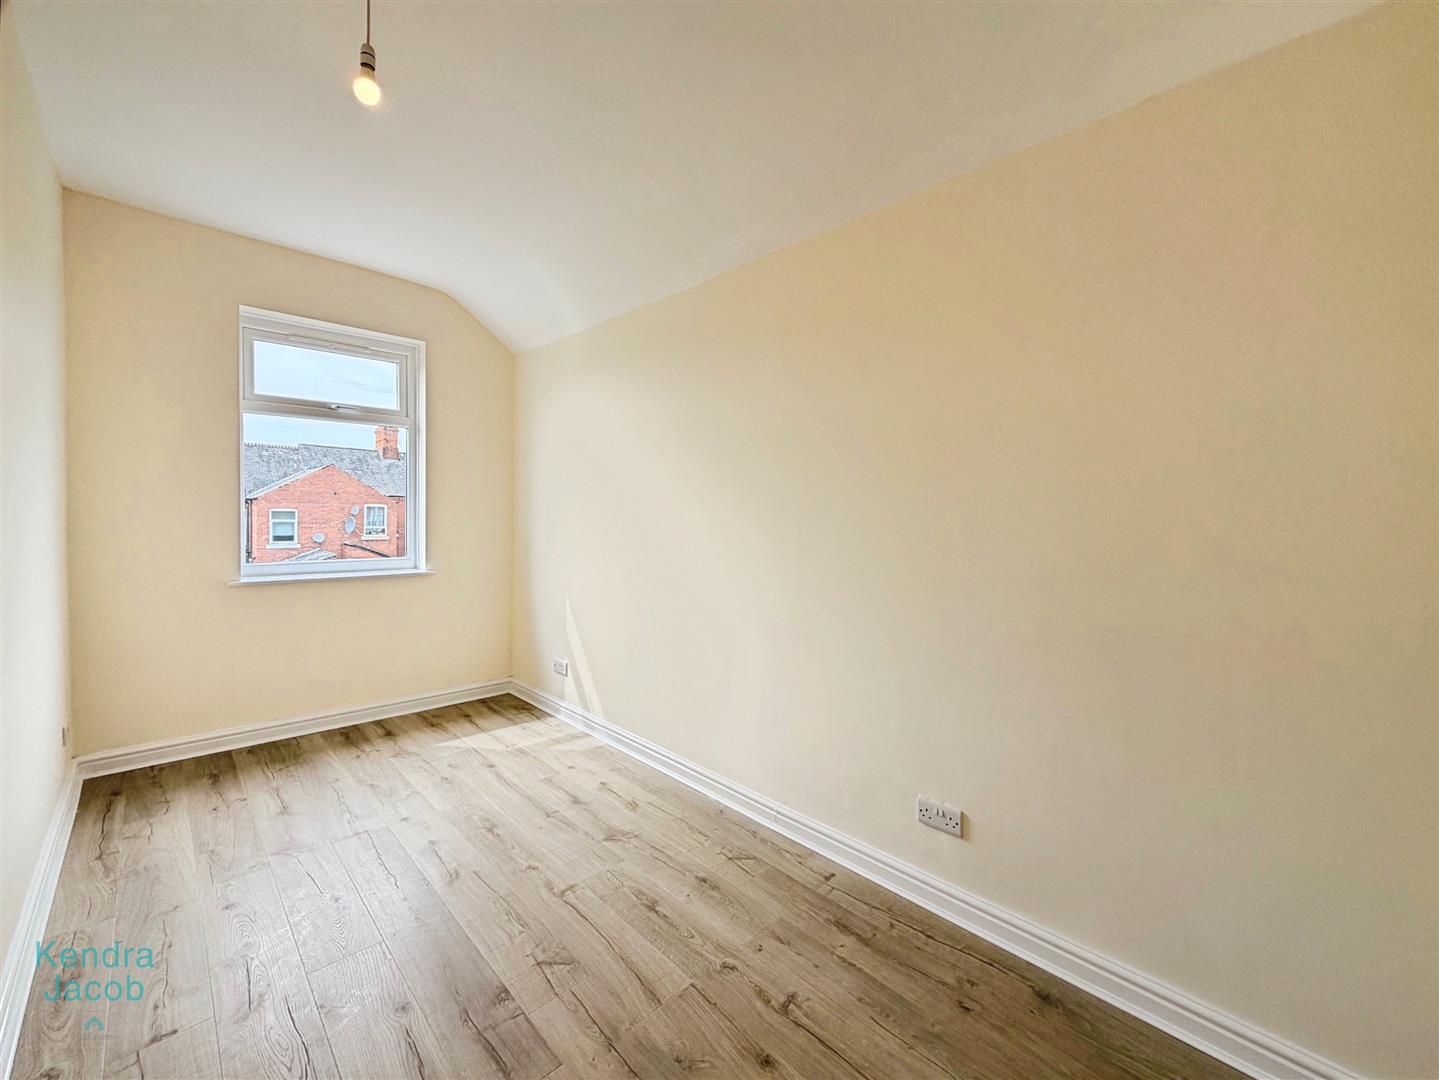
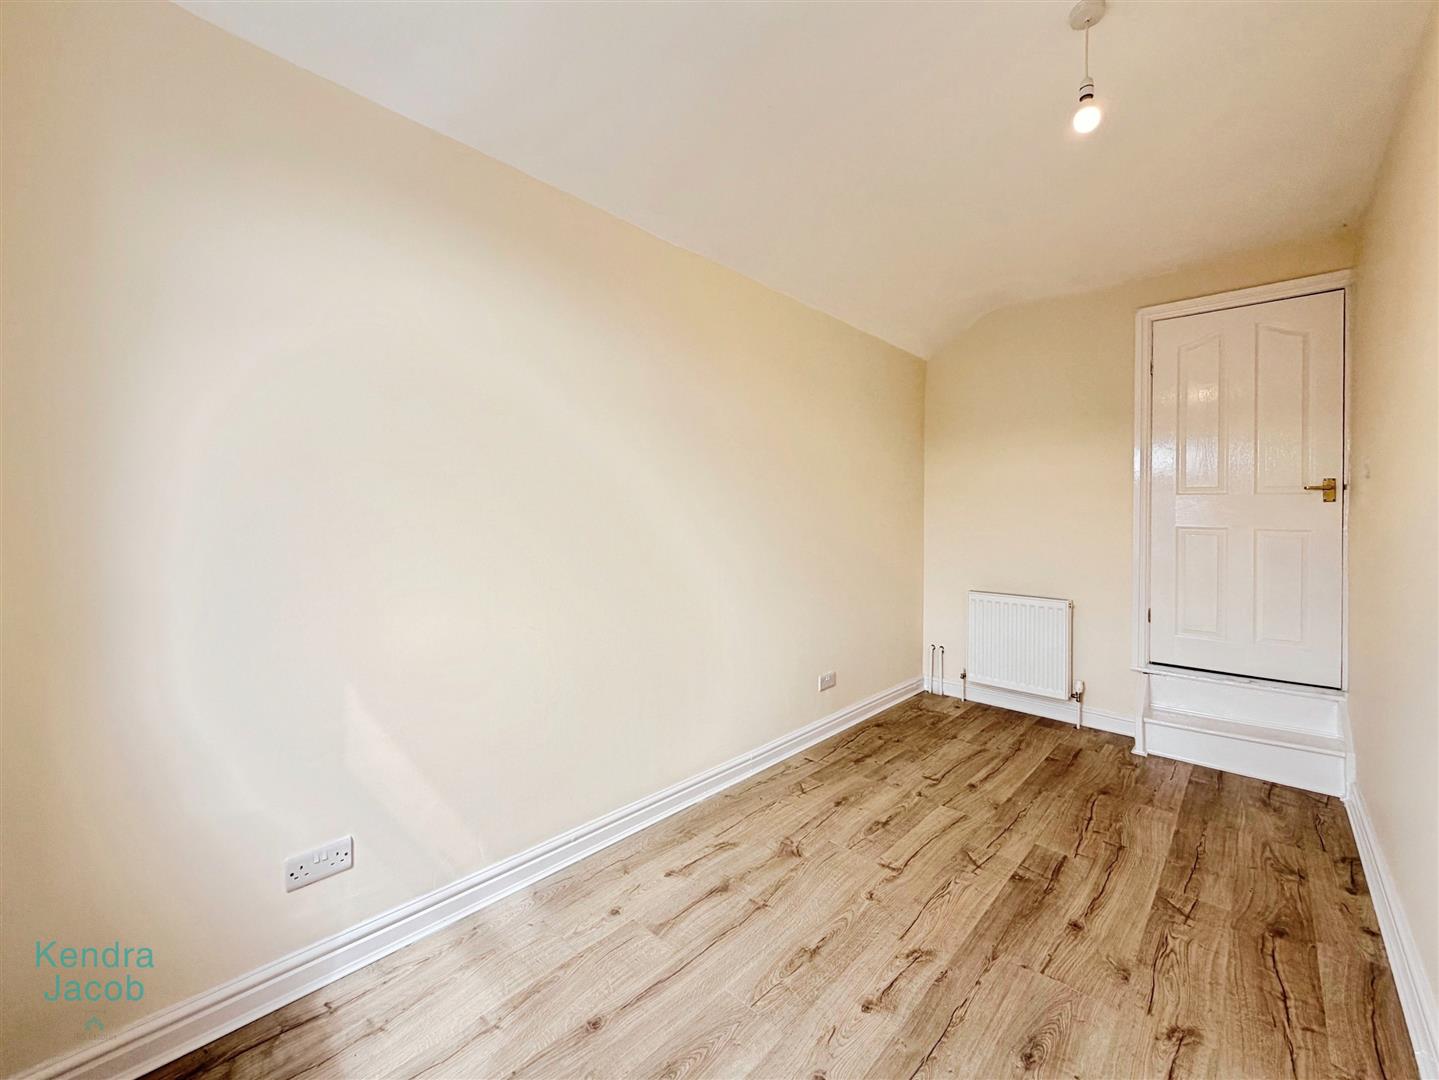
A well-sized third bedroom with rear-facing uPVC double glazed window, central heating radiator and laminate wood flooring.
EXTERIOR
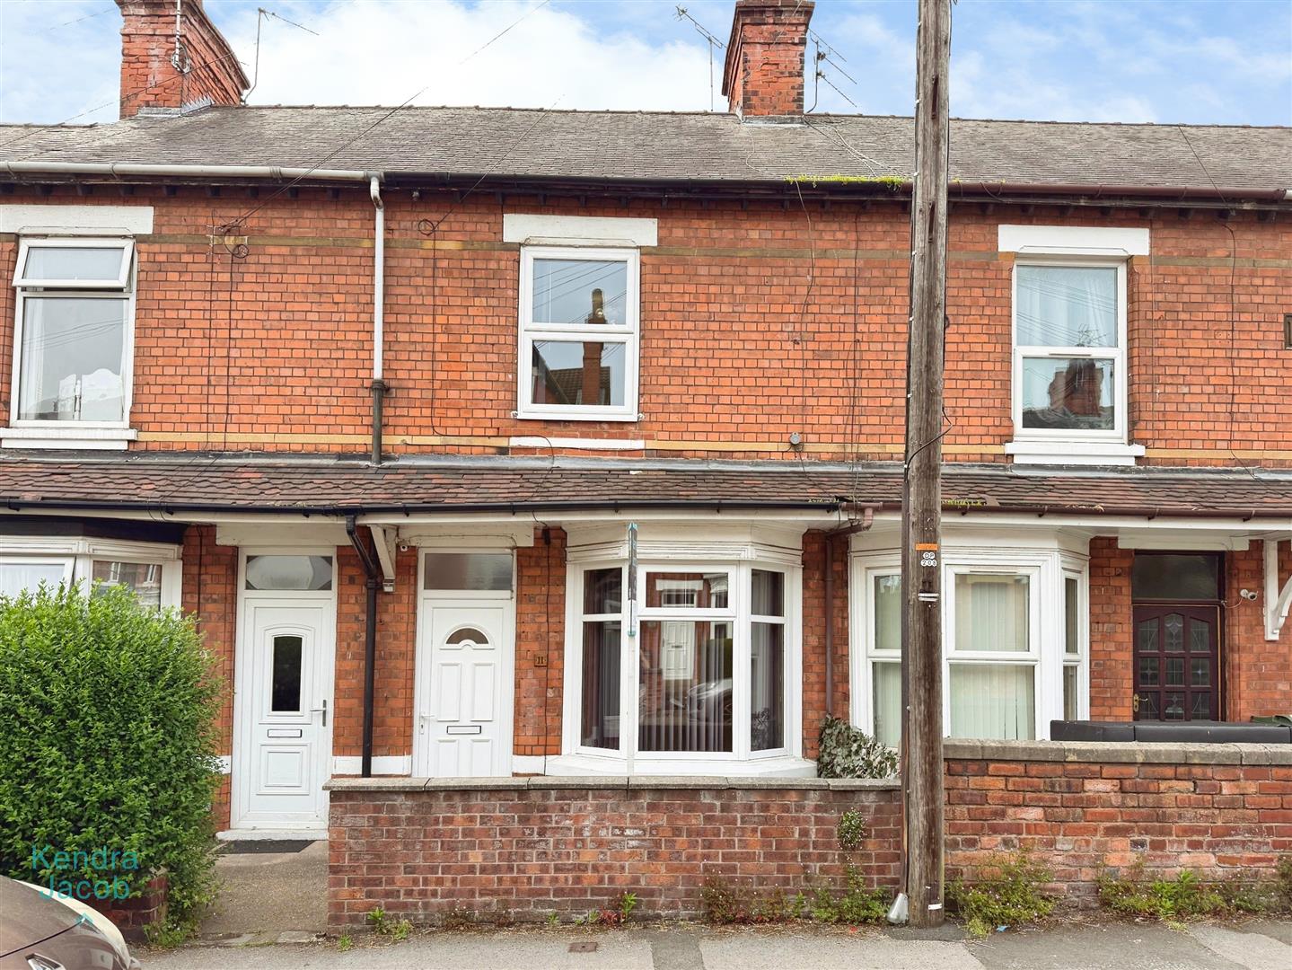
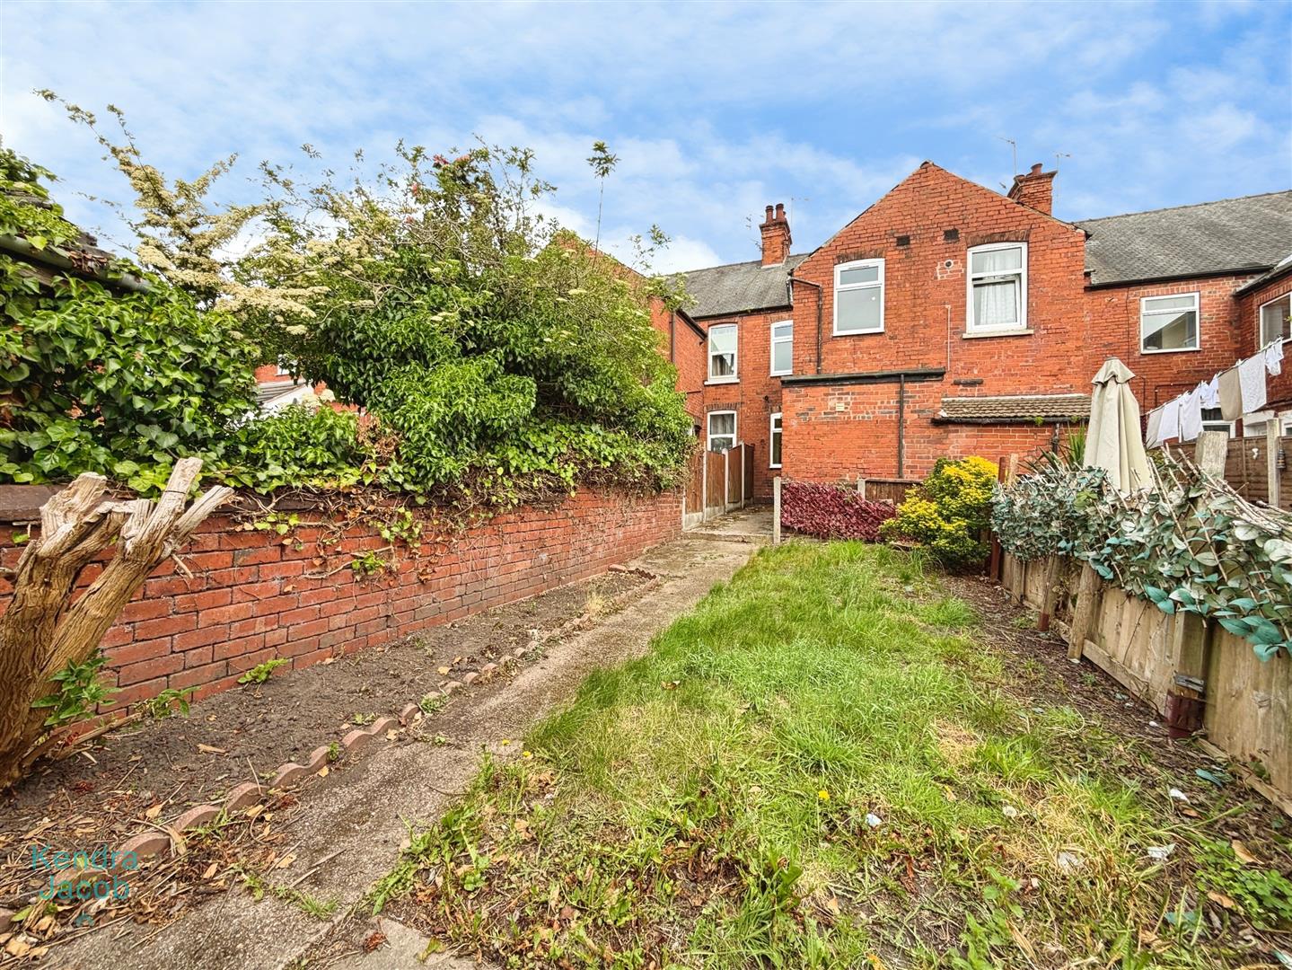
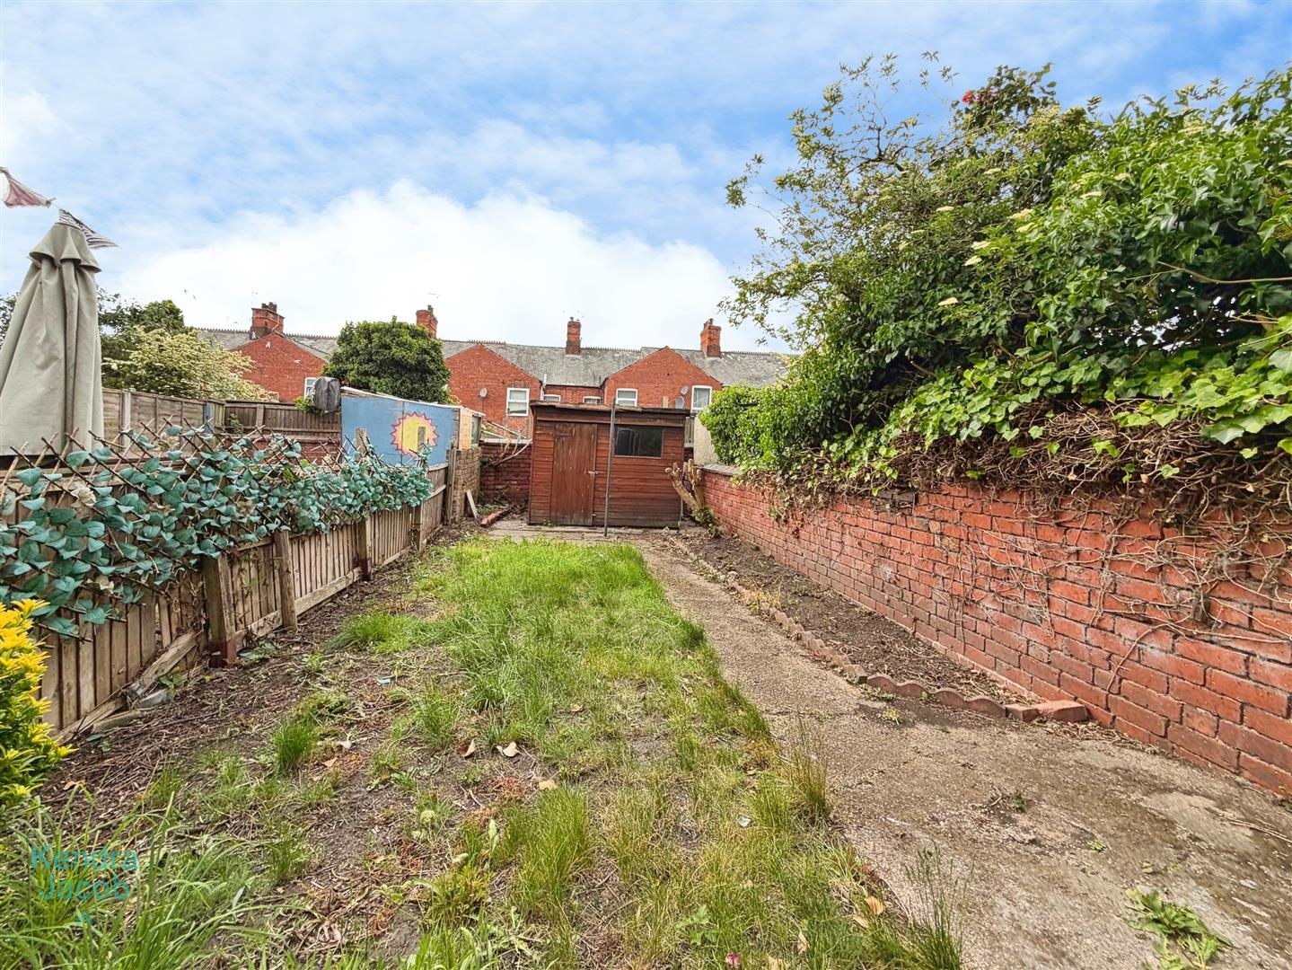
To the front of the property is a low-maintenance walled garden. To the rear is an enclosed garden, mainly laid to lawn with a garden shed, creating an ideal outdoor space for relaxing and entertaining. On-street permit parking is also available.
Enquire today
Features
Property Features
- Modern and spacious three-bedroom property
- Beautifully presented throughout
- Ready to move straight into
- Offered for sale with no upper chain
- Bright bay-fronted living room
- Contemporary high-gloss fitted kitchen
- Stylish ground floor bathroom suite
- Enclosed rear garden laid mainly to lawn
- On street permit parking available
- Close to Worksop town centre, train station and local amenities