
Bracebridge Avenue, Worksop
Property Information
Full Details
ENTRANCE HALLWAY
A welcoming and spacious entrance hallway featuring a front-facing uPVC double glazed entrance door, coving to the ceiling, central heating radiator, useful cloaks cupboard, staircase rising to the first-floor landing, and access through to the living room.
LIVING ROOM
A bright and generously proportioned living room with a front-facing uPVC double glazed window allowing for plenty of natural light, central heating radiator, coving to the ceiling, and wall lighting. The focal point of the room is an attractive wooden feature fireplace with marble inset and hearth, housing a gas coal-effect fire. A doorway leads through to the open-plan kitchen diner.
KITCHEN DINER
The spacious kitchen is fitted with a range of wall and base units complemented by ample work surfaces incorporating a sink unit with mixer tap. There is a fitted electric oven, four-ring gas hob with extractor fan above, space for a freestanding fridge freezer, and plumbing for a washing machine. Fully tiled walls, a useful pantry, rear-facing uPVC double glazed window, and side-facing uPVC double glazed entrance door complete the kitchen area, which flows openly into the dining room.
The dining area offers ample space for family dining and entertaining, with a rear-facing uPVC double glazed window, coving to the ceiling, and central heating radiator.
FIRST FLOOR LANDING
A spacious first-floor landing with side-facing uPVC double glazed window, coving to the ceiling, loft access hatch, cylinder cupboard, and doors leading to three well-proportioned bedrooms, the family bathroom, and separate WC.
MASTER BEDROOM
A substantial master bedroom featuring a front-facing uPVC double glazed window, coving to the ceiling, central heating radiator, and an extensive range of fitted wardrobes with matching overhead cupboards and dressing table providing excellent storage.
BEDROOM TWO
A generously sized second double bedroom with rear-facing uPVC double glazed window, coving to the ceiling, central heating radiator, and fitted wardrobes with matching overhead cupboards.
BEDROOM THREE
A well-proportioned third bedroom with front-facing uPVC double glazed window and central heating radiator.
BATHROOM
Fitted with a white suite comprising a panelled bath with electric shower over, pedestal wash hand basin, fully tiled walls, central heating radiator, extractor fan, and rear-facing obscure uPVC double glazed window.
WC
Comprising a low flush WC, fully tiled walls, coving to the ceiling, and side-facing obscure uPVC double glazed window.
EXTERIOR
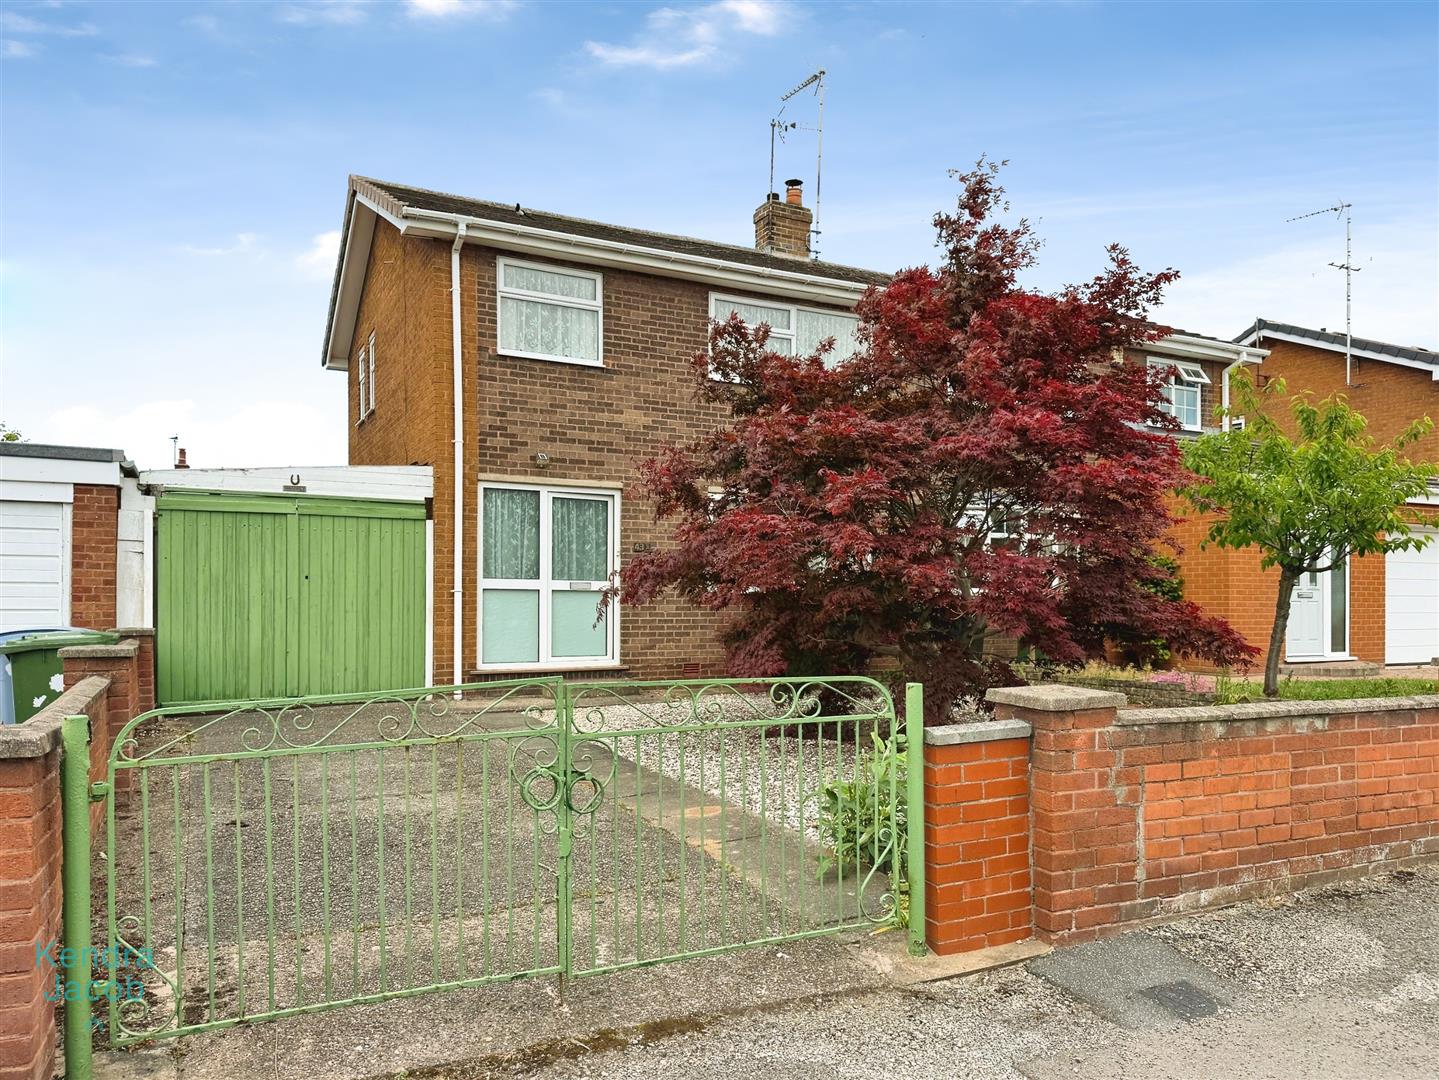
To the front of the property is a low-maintenance pebbled garden with mature trees and wrought iron gates opening onto a spacious driveway. Further wooden gates lead to the carport, detached garage, and rear garden access.
The enclosed rear garden has been designed for ease of maintenance and offers a generous paved seating area, decorative pebbled sections, outside lighting, and an external water tap, making it ideal for relaxing and entertaining.
GARAGE
The detached garage benefits from an up-and-over door, side entrance door and window, together with power and lighting.
Enquire today
Features
Property Features
- ***GUIDE PRICE £150,000 - £160,000***
- Spacious three-bedroom semi-detached family home
- Popular residential location in Worksop
- Close to Worksop Town Centre, schools, and amenities
- Generous living room with feature fireplace
- Open-plan kitchen diner ideal for family living
- Three well-proportioned bedrooms
- Driveway, carport, and detached garage
- Low-maintenance front and rear gardens
- In need of some modernisation with no upper chain