
Grove Lane, Retford, DN22 6NB
Property Information
Full Details
ENTRANCE HALL
The property is entered via a double glazed front door leading into a spacious hallway finished with stylish flooring and two central heating radiators.
LOUNGE
A comfortable and inviting living area positioned at the front of the home, enjoying a bay-style double glazed window that allows plenty of natural light. The room also features decorative coving, an ornamental cast iron fireplace and a radiator.
DOWNSTAIRS CLOAKROOM
Conveniently fitted with a modern wash basin set within a vanity storage unit along with a low flush WC. Additional features include laminate flooring, an extractor fan and radiator.
ADDITIONAL RECEPTION ROOM
A flexible reception space suitable for a variety of uses, complete with a contemporary vertical radiator.
KITCHEN DINER
A generously proportioned family kitchen offering an extensive selection of contemporary wall and base cabinetry with marble-style worktops and a breakfast seating area. Integrated cooking appliances include an electric oven with gas hob and overhead extractor. There is also provision for a freestanding fridge freezer, a modern black sink unit and tiled splashbacks. The room is finished with spot lighting, laminate flooring, a radiator and a side-facing window, with open access into the garden room.
GARDEN ROOM
A bright and airy space overlooking the rear garden, featuring surrounding double glazed windows and access door, laminate flooring and a radiator.
FIRST FLOOR LANDING
The staircase rises to a spacious landing area with natural light provided by a front-facing double glazed window. Two radiators are fitted, and a further staircase leads to the converted attic room.
MASTER BEDROOM
A well-appointed double bedroom benefiting from fitted bespoke wardrobes, radiator and front-facing double glazed window.
BEDROOM TWO
A spacious rear-facing double bedroom with radiator and double glazed window.
BEDROOM THREE
Another well-sized double bedroom positioned to the rear of the property, finished with ceiling coving, radiator and double glazed window.
FAMILY BATHROOM
Beautifully fitted with a traditional-style bath and Victorian-inspired taps, separate shower enclosure, WC and vanity wash basin. The room also benefits from ceiling spotlights, decorative coving, extractor fan, chrome towel radiator and side-facing double glazed window.
ATTIC ROOM
A spacious converted attic area accessed from the first-floor landing, offering useful storage within the eaves, skylight window, inset ceiling lighting and radiator.
EXTERIOR
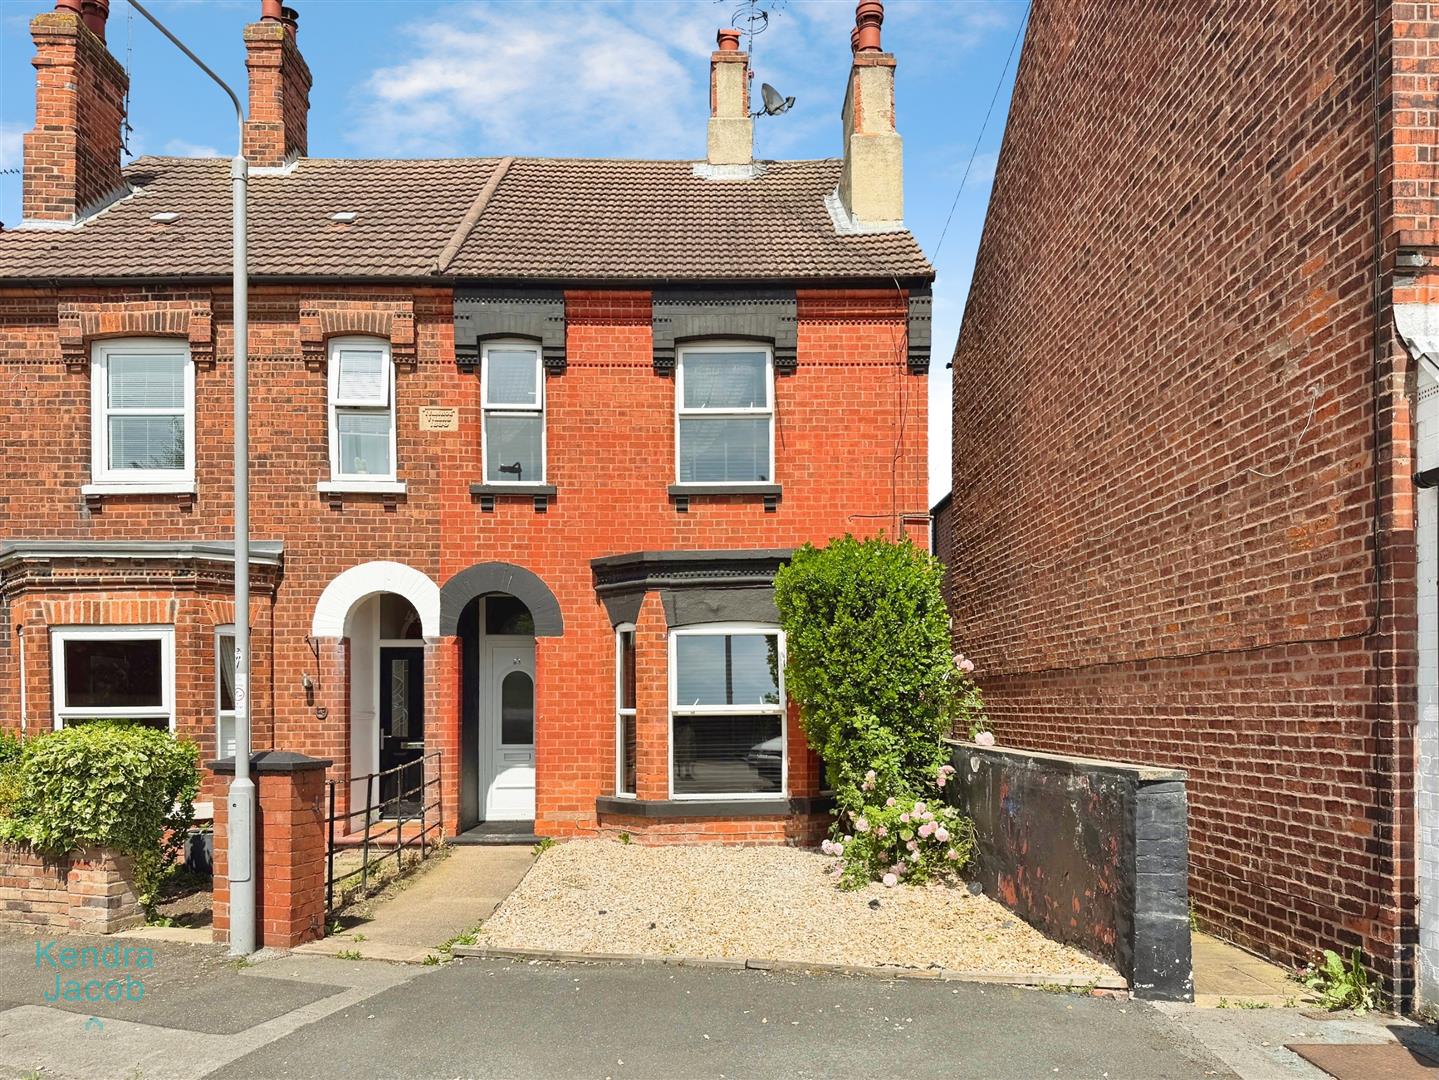
To the front, the property benefits from a gravel driveway providing off-road parking alongside mature hedging. The enclosed rear garden enjoys a lawned area, established planting and shrubs, together with two separate decked seating areas ideal for outdoor entertaining.
Enquire today
Features
Property Features
- Period semi-detached home arranged over three floors
- Offered for sale with no onward chain
- Three spacious double bedrooms
- Versatile attic conversion with multiple potential uses
- Two well-proportioned reception rooms
- Convenient location close to Retford town centre
- Easy access to shops, cafés, restaurants and local amenities
- Excellent commuter links including rail services to London and easy access to the A1
- Well placed for reputable schools, green spaces and riverside walks
- Viewing highly recommended, call DANIELLE SHEPHERD -JBS ESTATES on 01302 204800 today!