
Borrowdale Crescent, Dinnington, Sheffield
Property Information
Full Details
Entrance Hall
Having a door to the side leading into the spacious entrance hall. Access to the loft space which is partially boarded through the middle, being insulated and having loft ladder and lighting. There is a useful storage cupboard and also a further cupboard that houses the combi boiler (which was last serviced on the 10th February 2026.
Lounge
A feature of the room is the Adam style fireplace with electric fire inset. There is a window overlooking the front and central heating radiator.
Kitchen
Having a comprehensive range of wall and base units with complimentary work surfaces. There is an electric hob with extractor above, double bowl stainless steel sink unit and door which leads onto the driveway. Fully tiled. Plumbing for automatic washing machine.
Conservatory
This light and airy conservatory overlooks the rear garden having a side door leading onto the composite patio area. Central heating radiator.
Bedroom One
With window overlooking the front, built in wardrobes and having a central heating radiator.
Bedroom Two
With patio doors leading into the conservatory and having a central heating radiator.
Bedroom Three
With window overlooking the rear and central heating radiator.
Family Bathroom
Having a full length shower cubicle, vanity wash hand basin and low flush WC. Fully tiled walls, window to the side elevation and heated towel rail.
Cloakroom
With vanity wash hand basin and low flush WC. Fully tiled. Window to the side elevation.
Outside
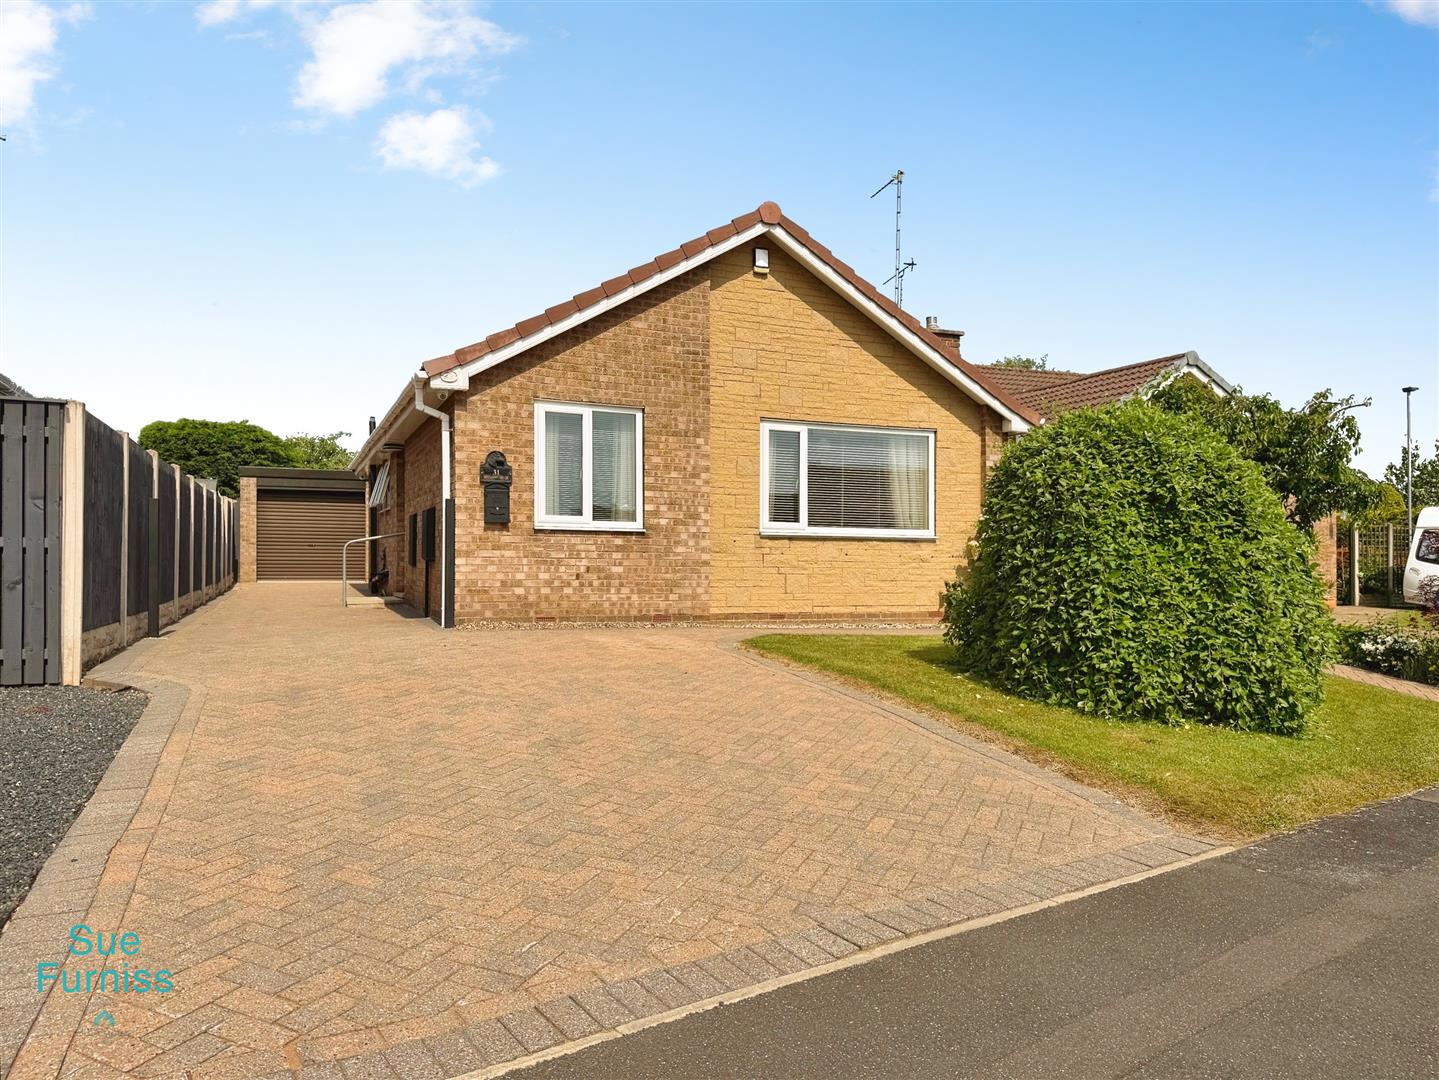
To the front of the property is a block paved driveway having off road parking for several vehicles. The driveway leads to the garage which has an up and over door. To the front there is a lawned area of garden and a path to the side of the property which leads to the rear garden. The rear garden can be accessed from both sides of the property. To the rear is a lawned area of garden having mature trees, plants and bushes and a composite decked area which is perfect for entertaining.
Enquire today
Features
Property Features
- Guide Price £240,000 - £250,000
- NO CHAIN
- Close To Open Countryside
- Driveway And Garage
- Family Bathroom And Separate Cloakroom
- Conservatory
- Burglar Alarm
- Convenient For The Motorway Network
- Good Sized Three Bedroomed Detached Bungalow
- BOOK A VIEWING NOW - DO NOT MISS OUT