Devonshire Street, Worksop
Property Information
Full Details
LIVING ROOM
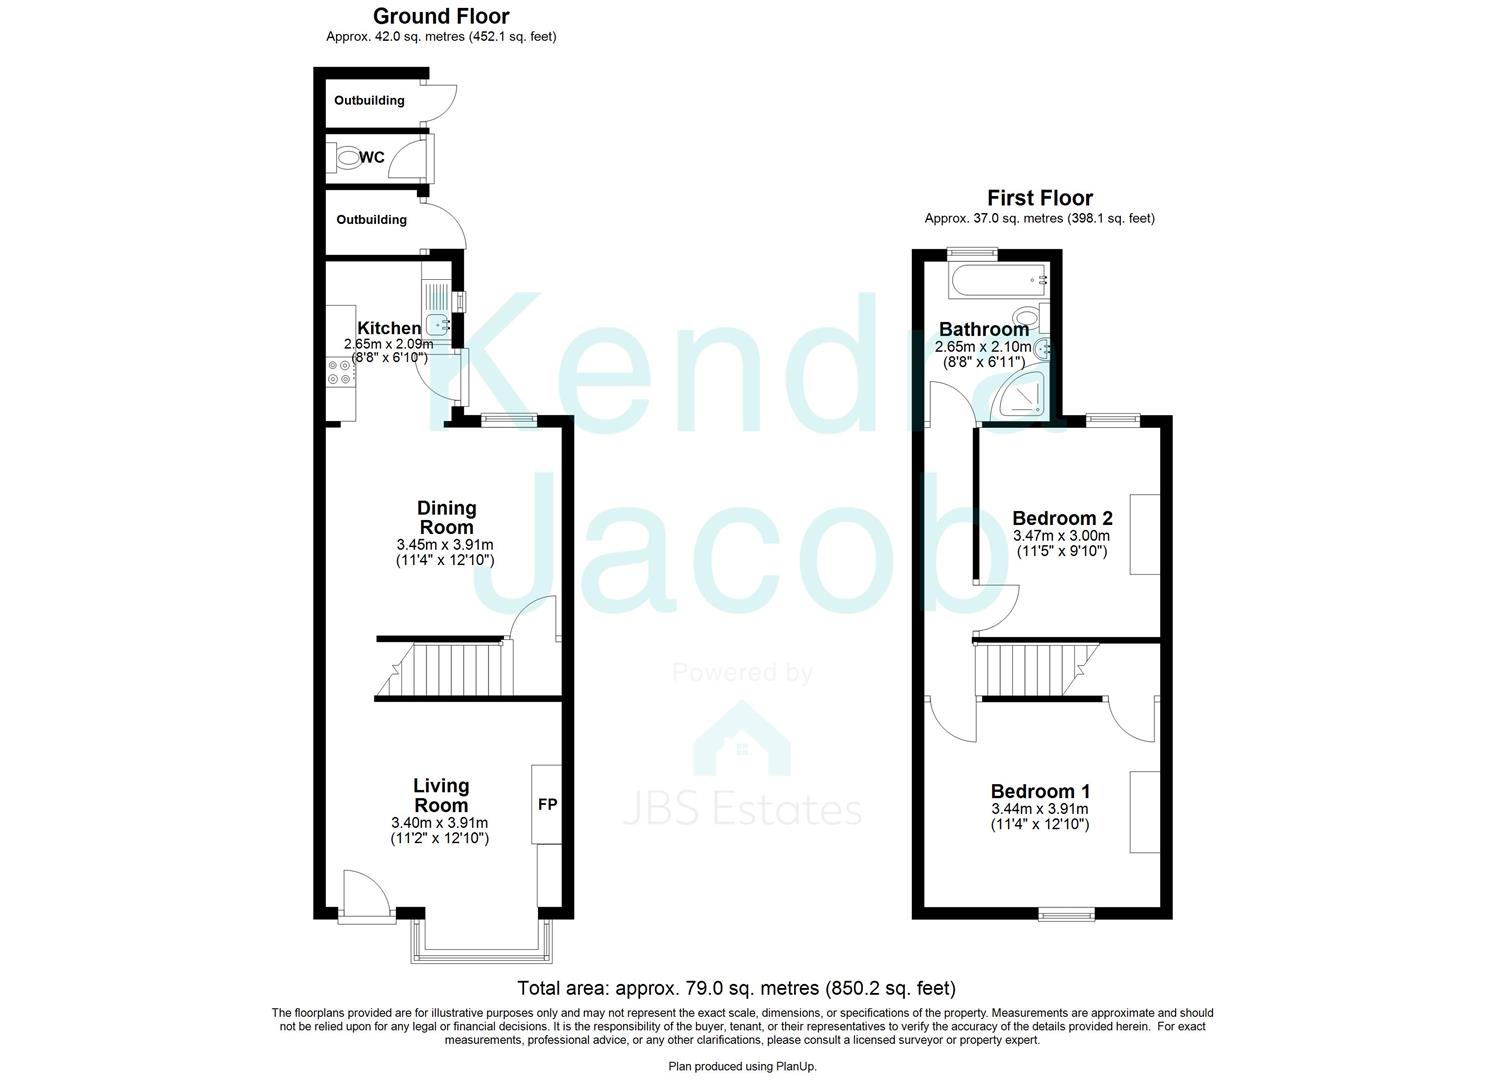
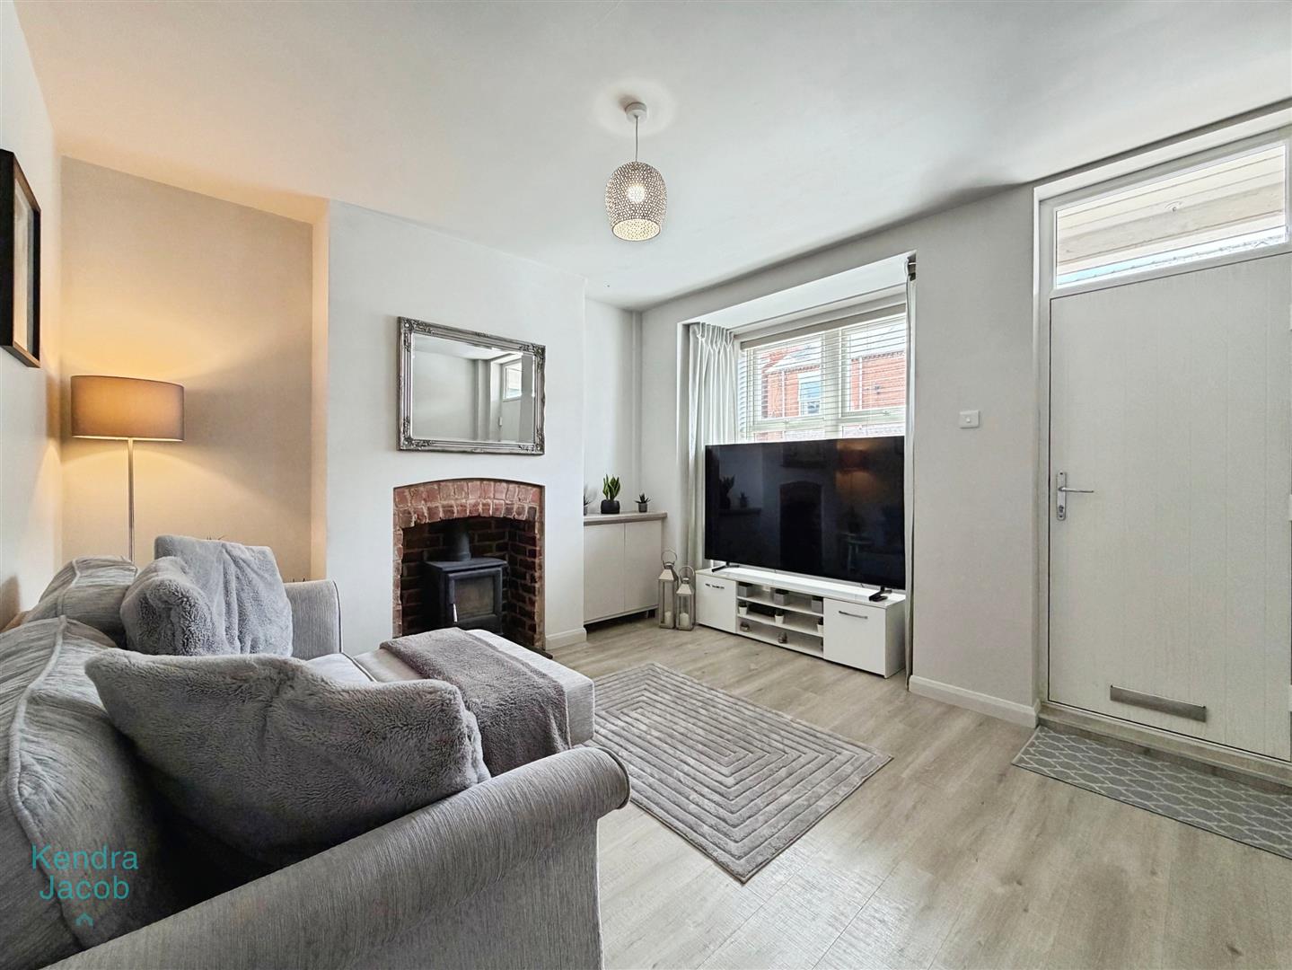
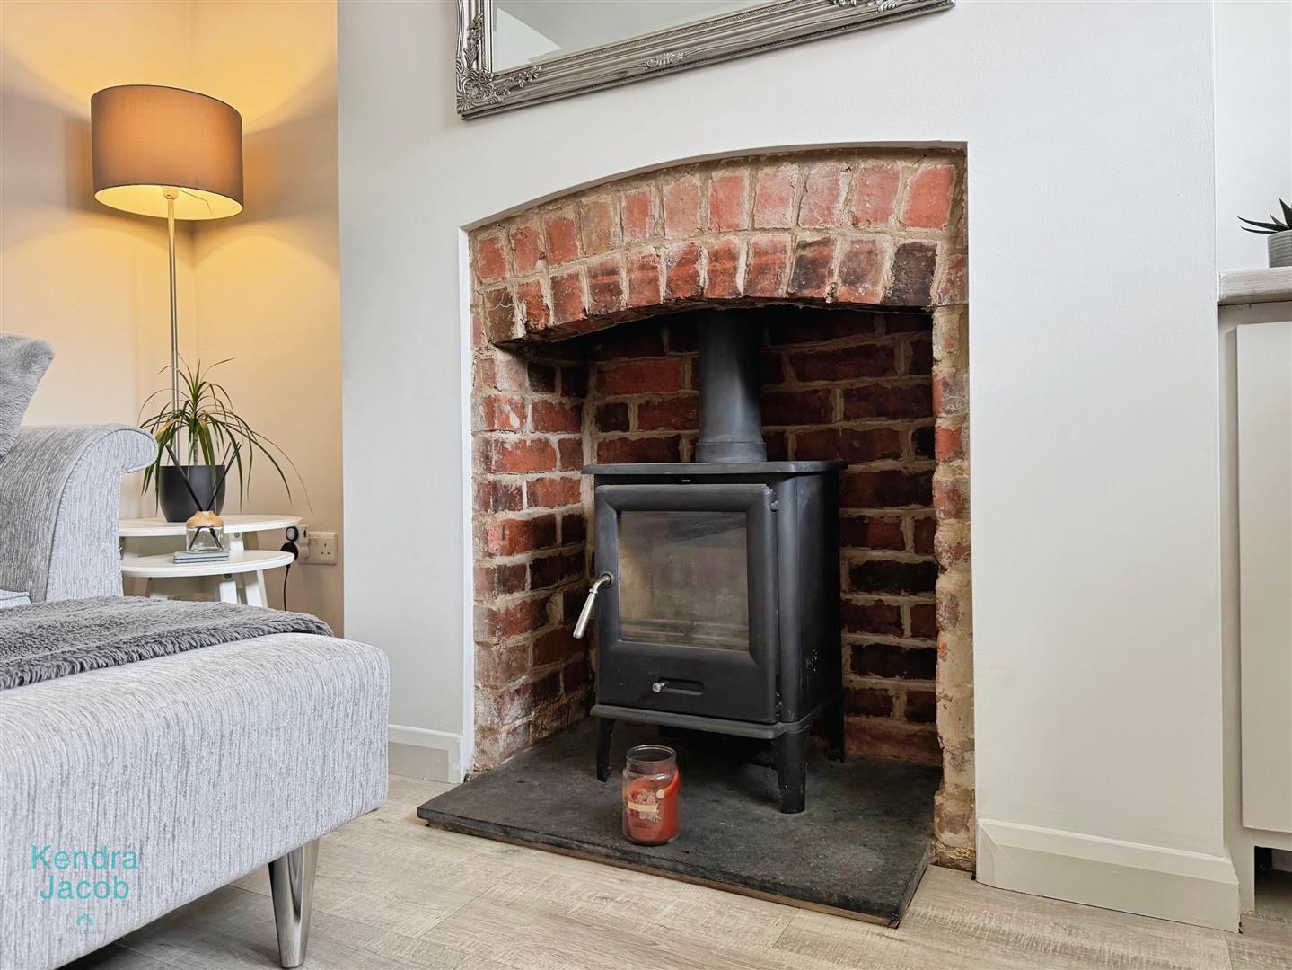
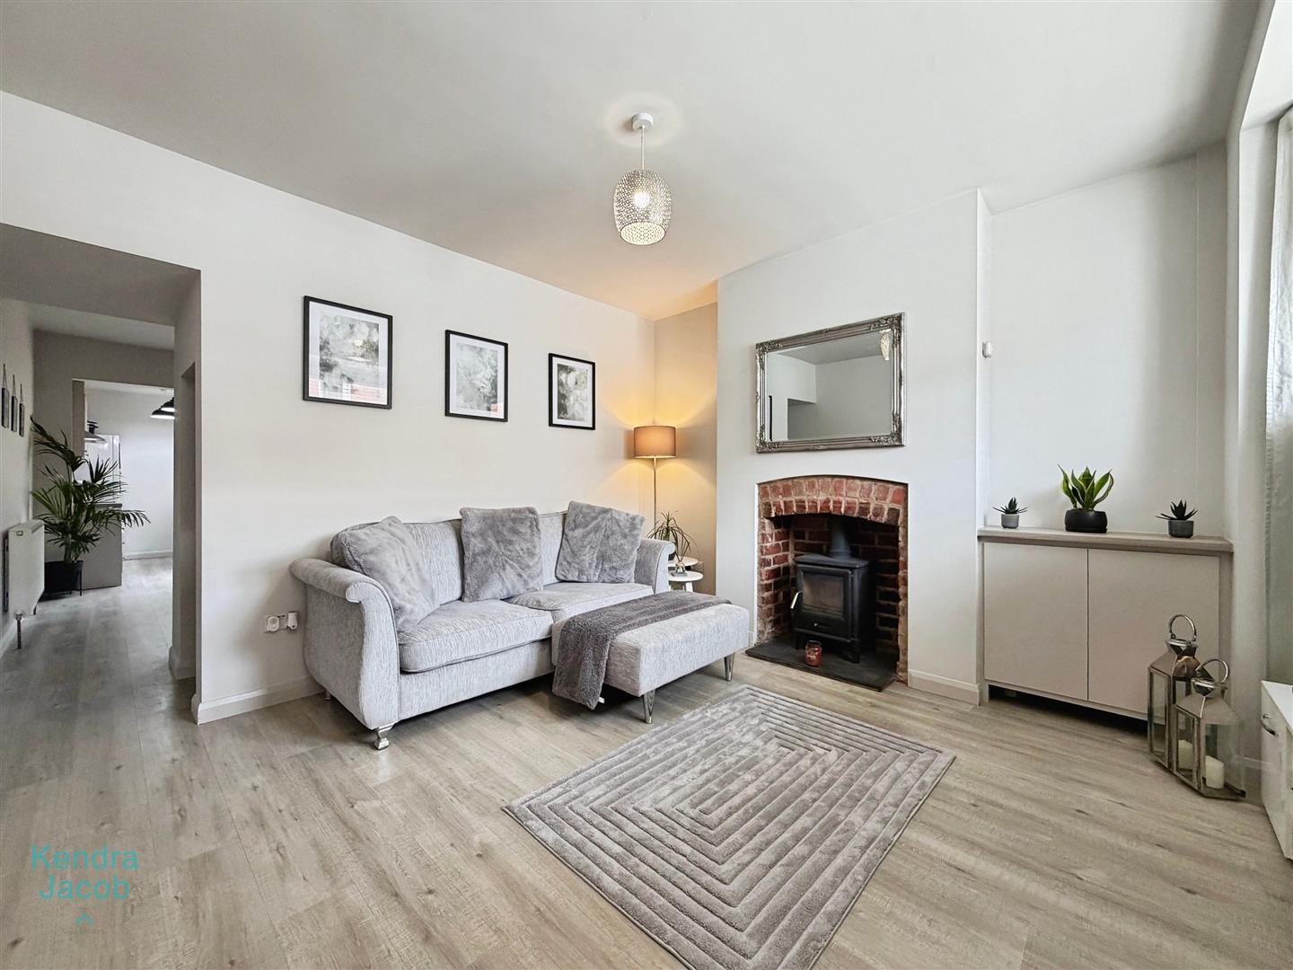
A well-proportioned living room featuring a front-facing bay window, composite front entrance door, laminate flooring, central heating radiator, and power points. The main focal point of the room is a beautiful log-burning stove set within an exposed brick chimney breast with a hearth, creating a warm and characterful living space. A built-in storage cupboard provides additional practicality.
INNER HALLWAY
With useful understairs storage space.
DINING ROOM
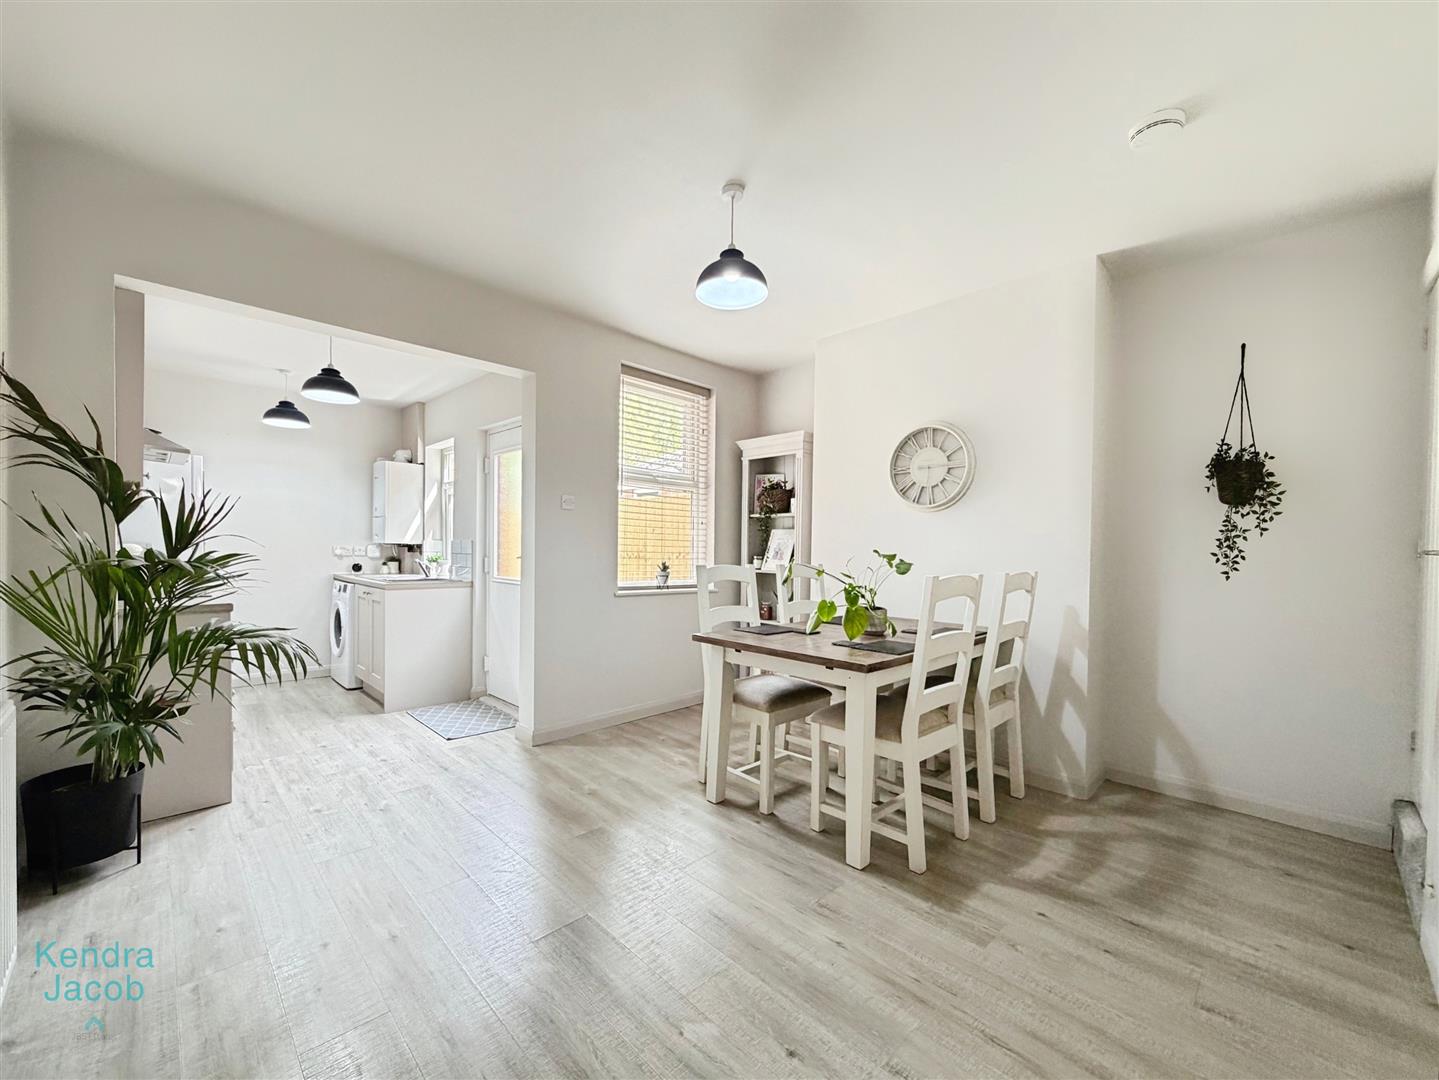
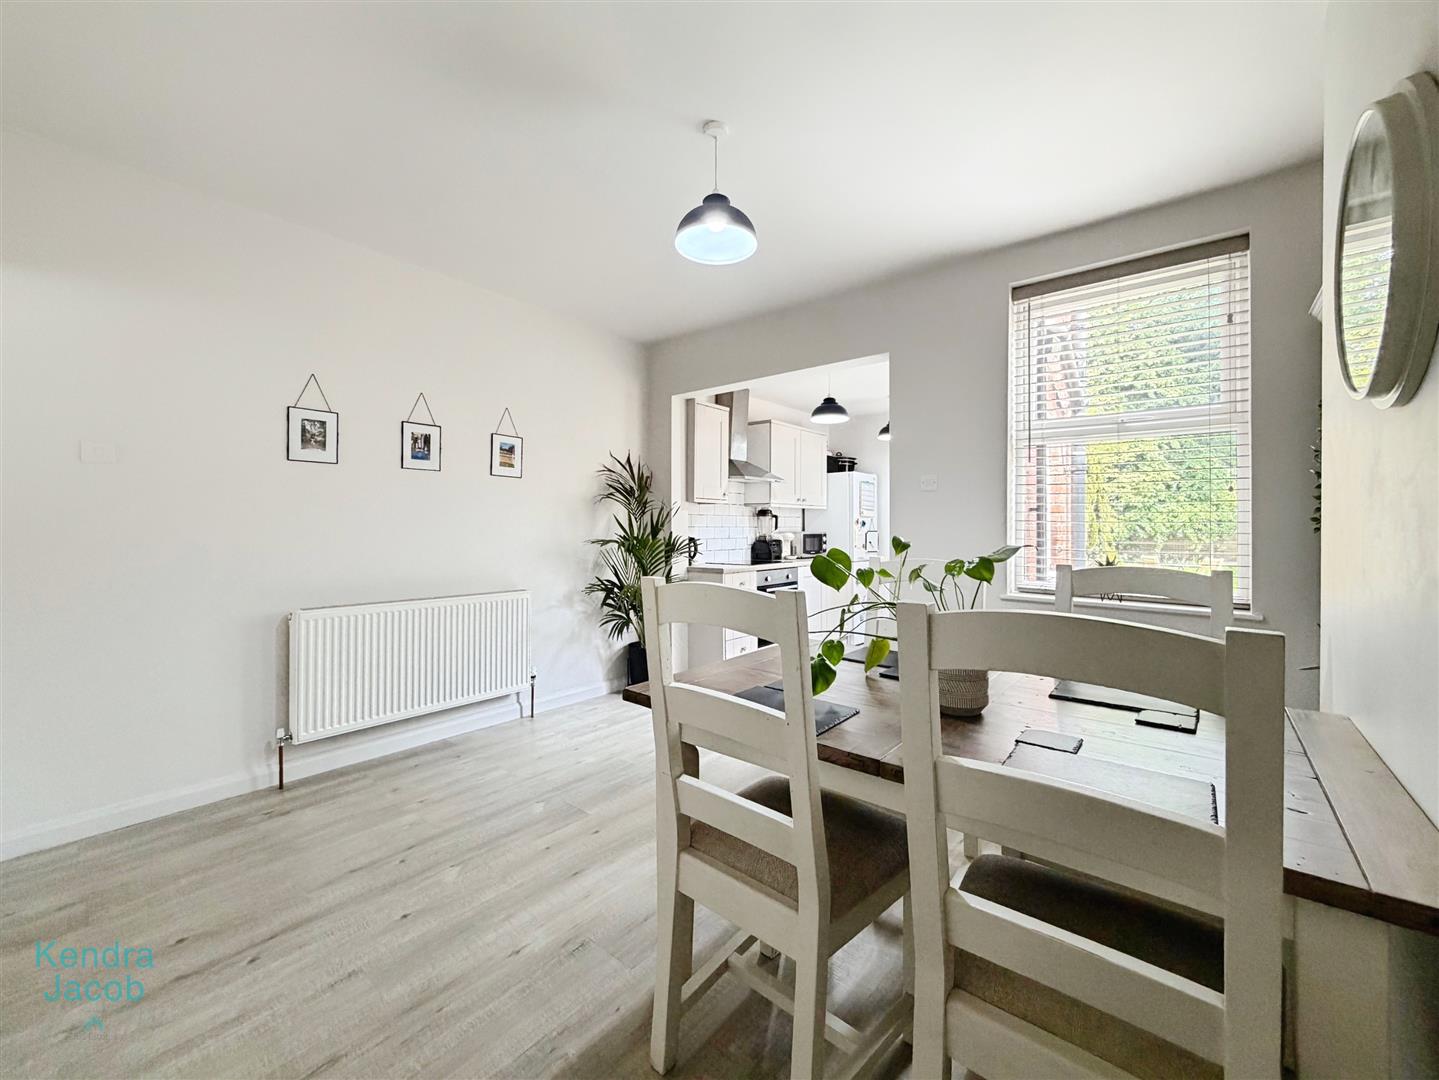
A spacious dining room with a rear-facing double-glazed window, central heating radiator, and power points. Open-plan access into the kitchen creates an ideal social and entertaining space, while a door provides access to the staircase leading to the first floor.
KITCHEN
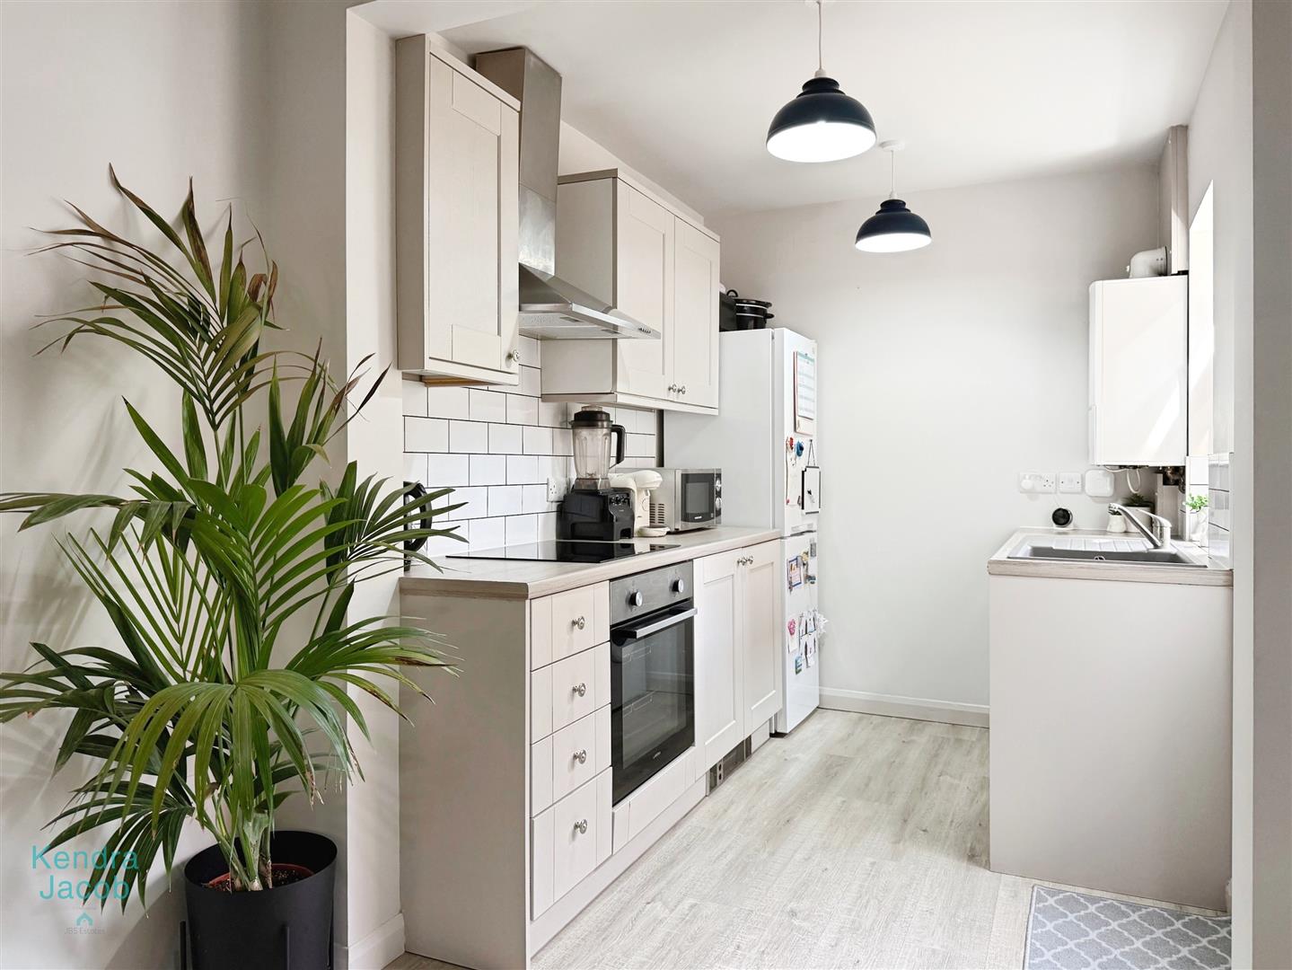
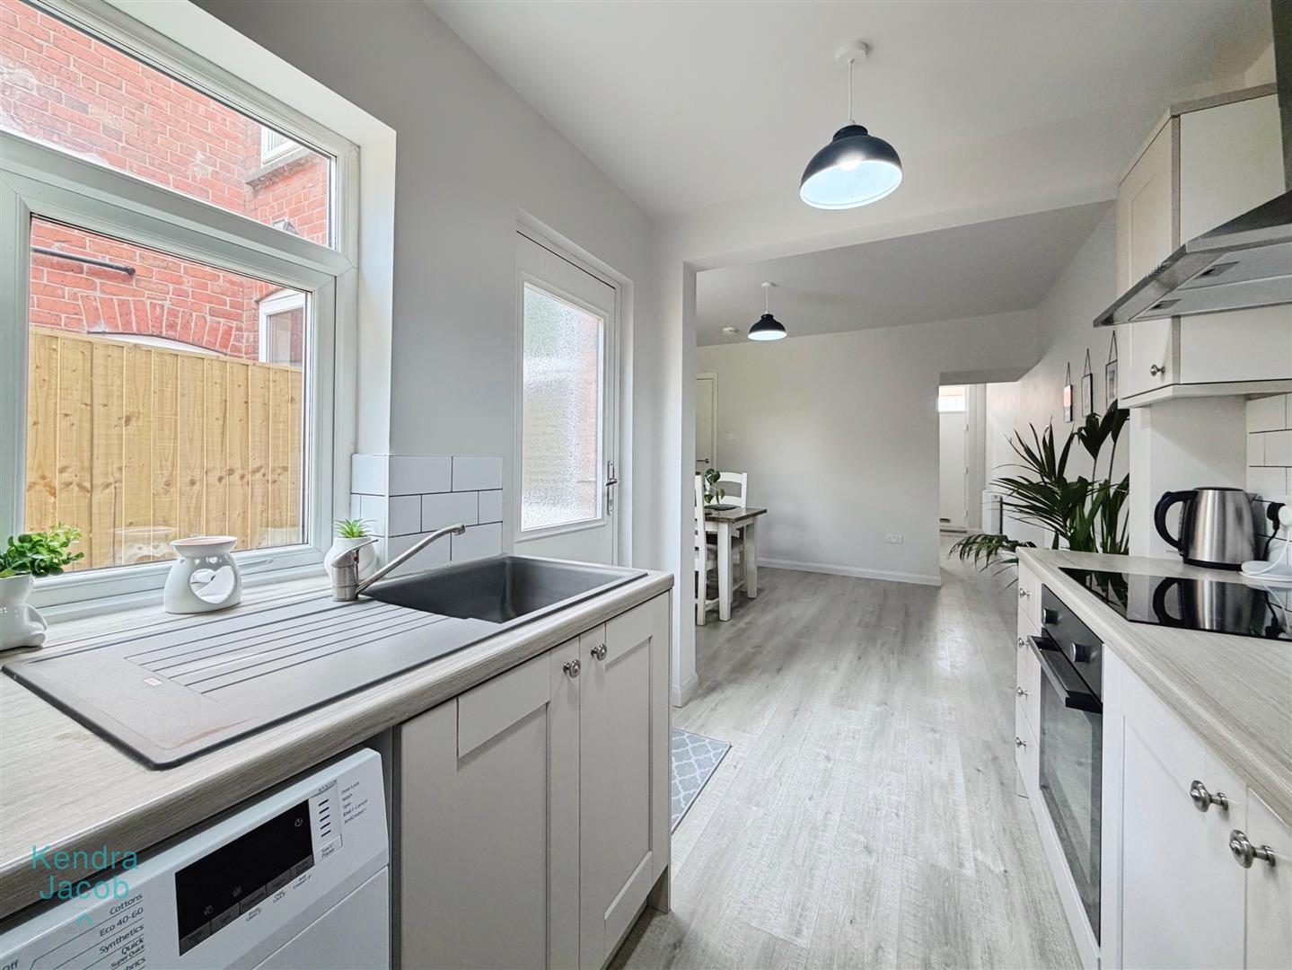
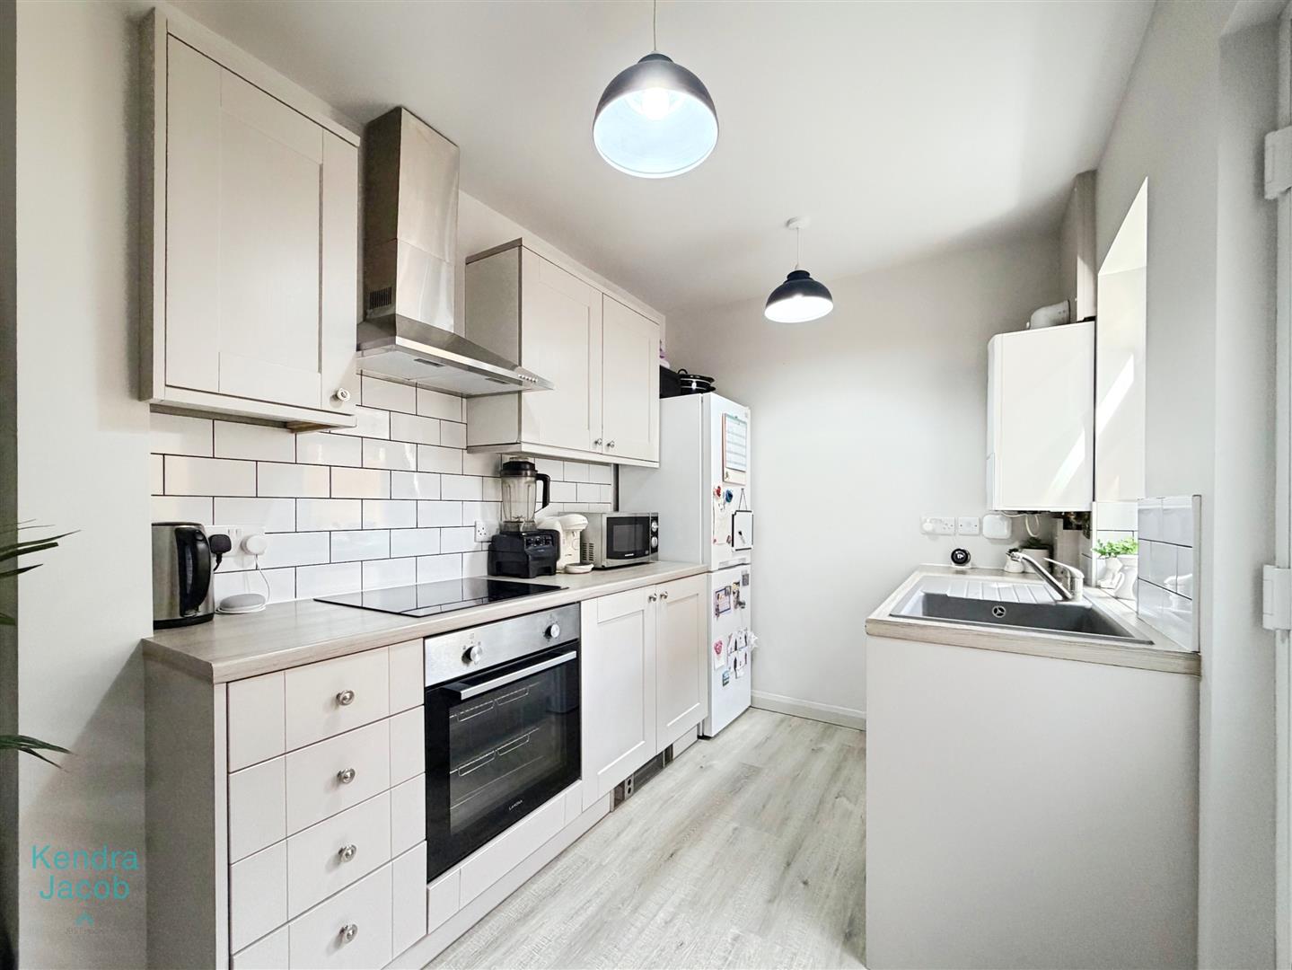
A shaker style kitchen fitted with a range of wall and base units with complementary work surfaces incorporating a composite sink and drainer. Integrated appliances include an induction hob, electric oven and grill, with a stainless steel extractor hood above. There is plumbing for a washing machine and space for a fridge freezer. Additional features include tiled splashbacks, a wall-mounted central heating boiler, a side-facing double-glazed window, and a composite side door providing access to the rear garden.
FIRST FLOOR-LANDING
Providing access to the loft space, with a central heating radiator and power point. Doors lead to two generously sized bedrooms and the family bathroom.
BEDROOM ONE
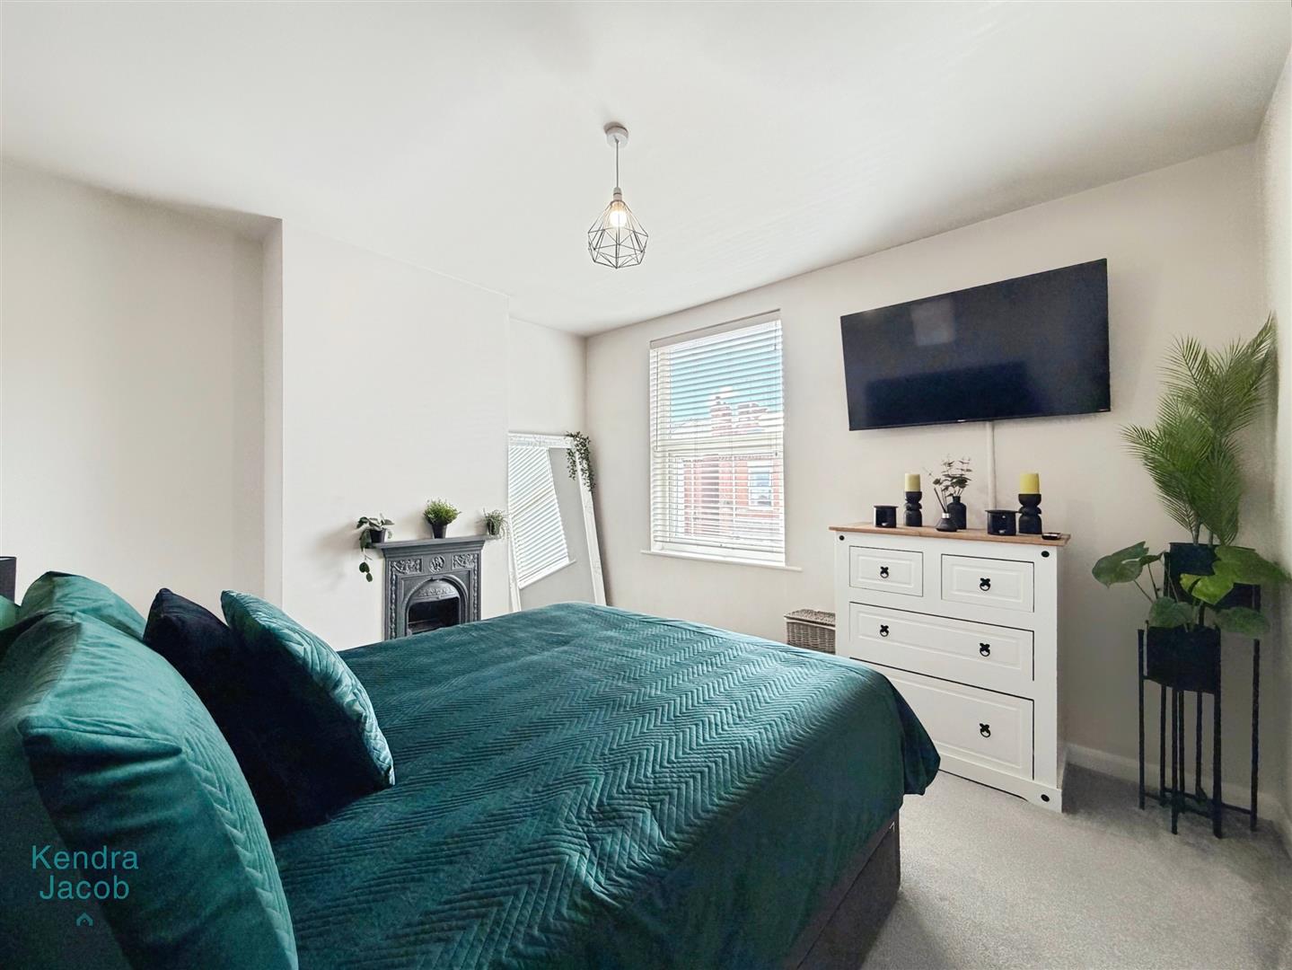
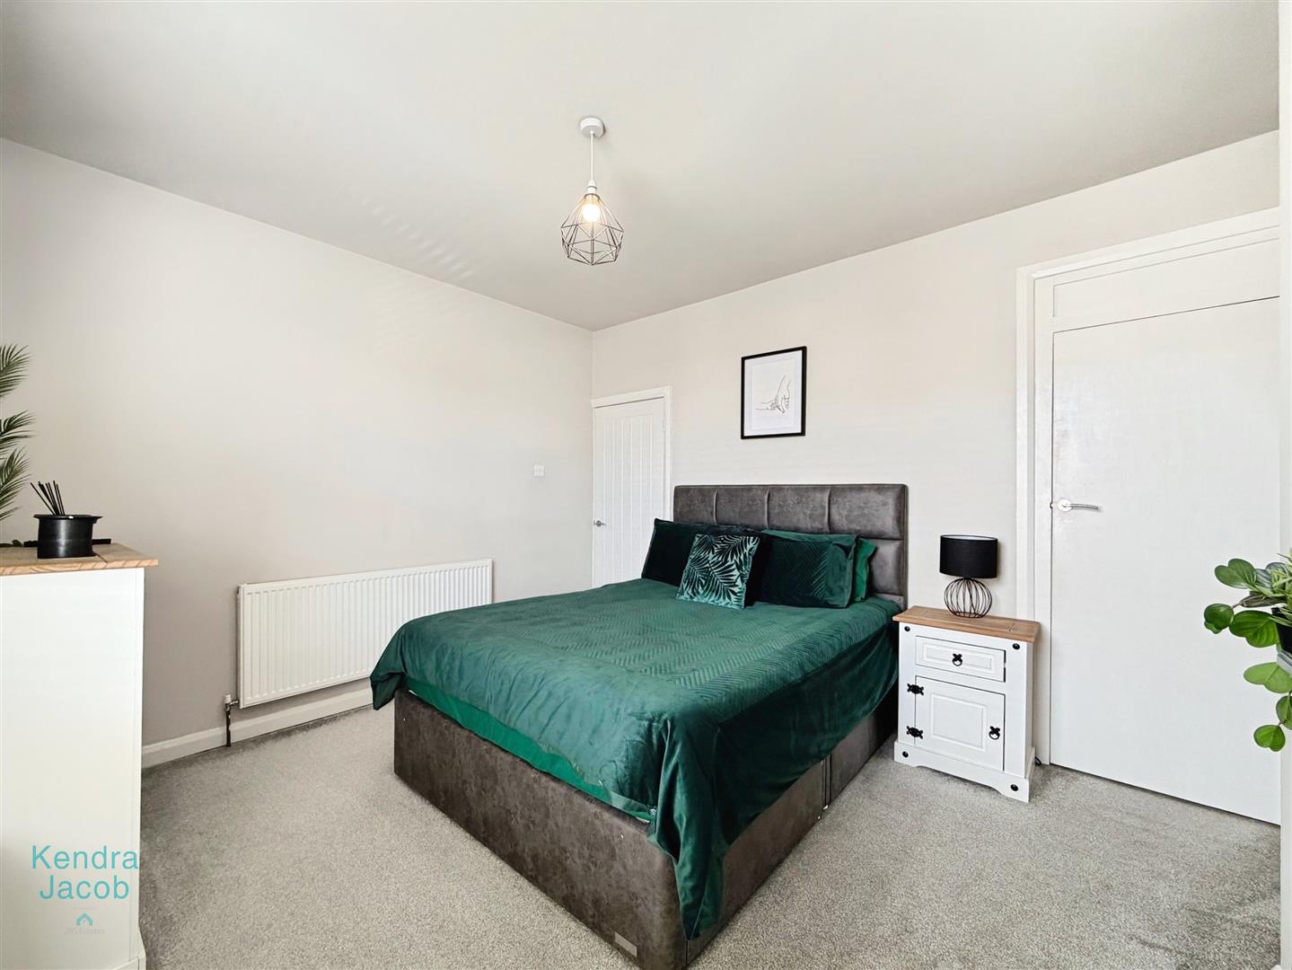
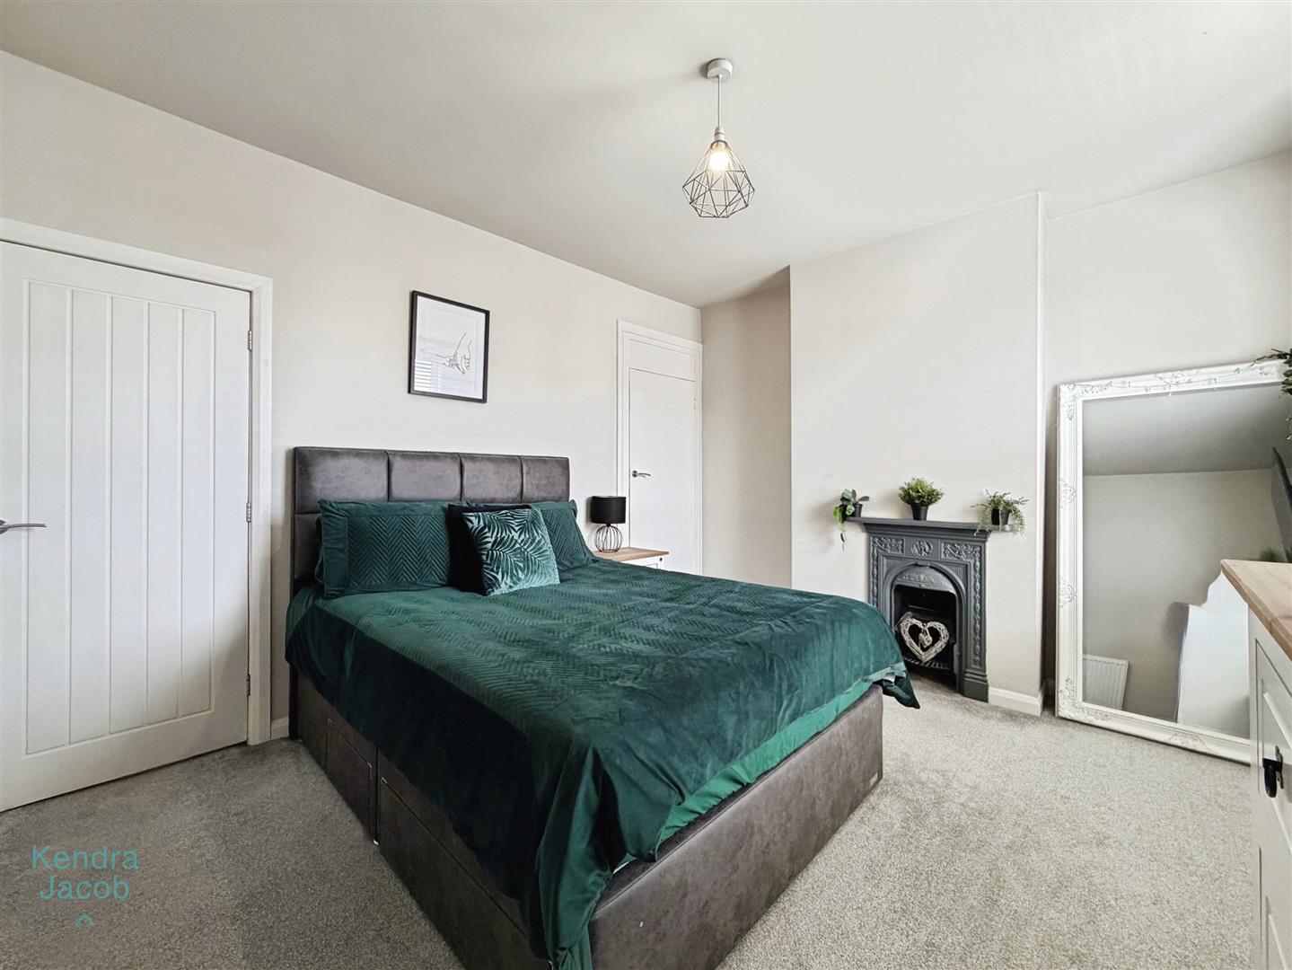
A generous double bedroom with a front-facing double-glazed window, central heating radiator, power points, and a charming cast-iron fireplace. The room also benefits from a built-in wardrobe with shelving and hanging rail.
BEDROOM TWO
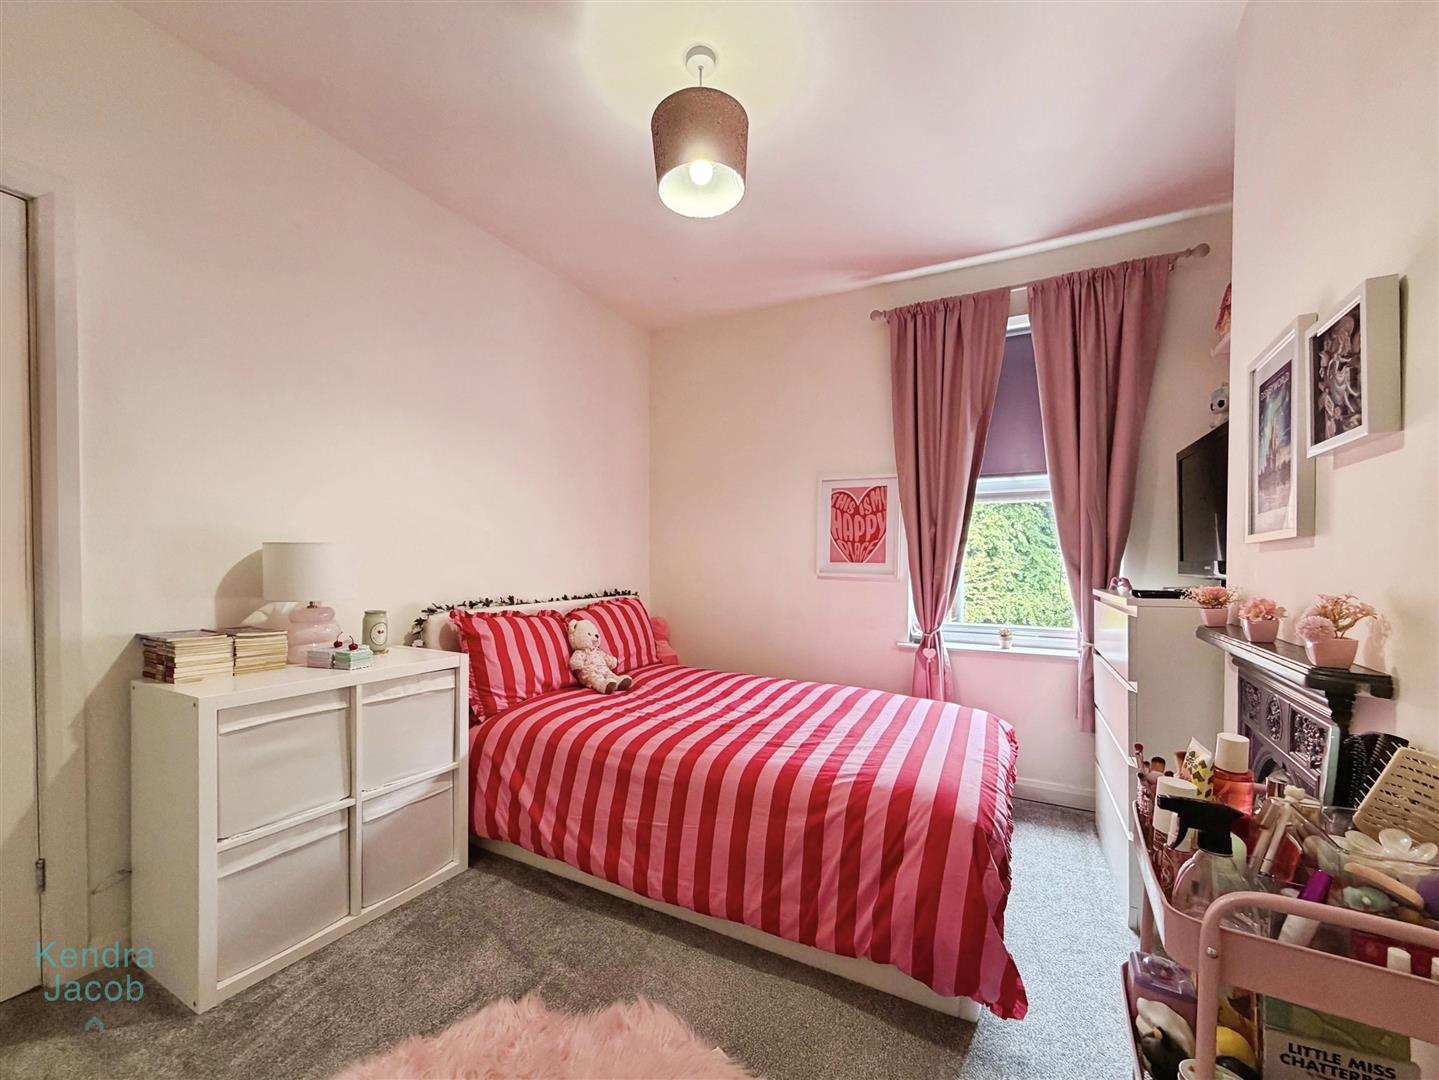
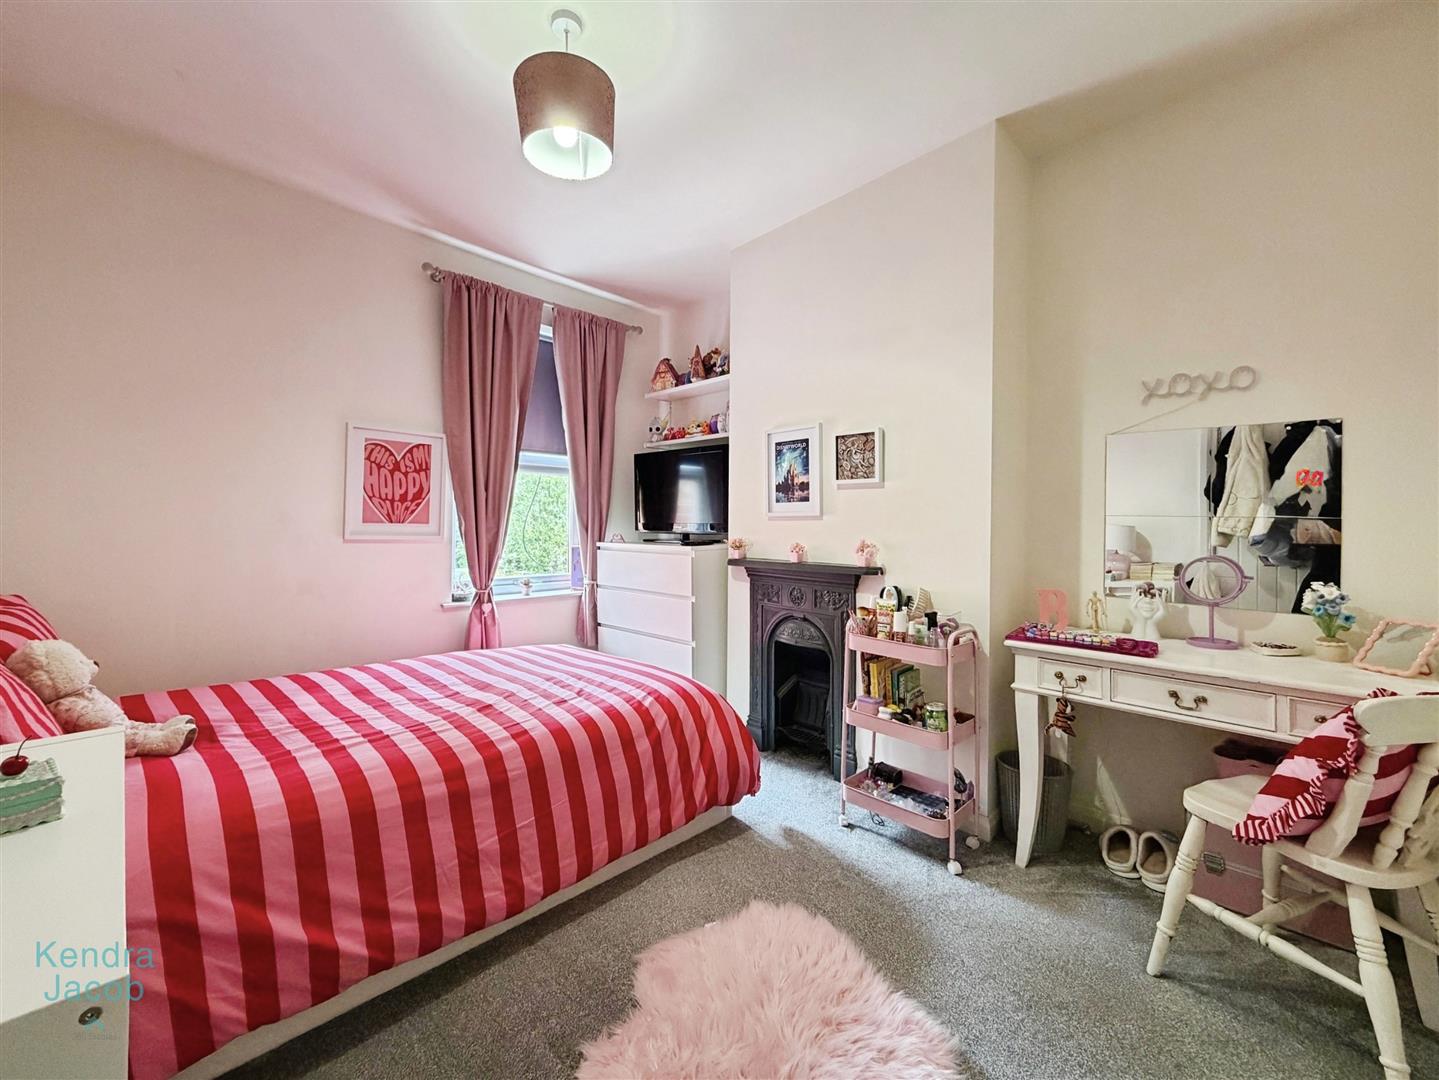
A further double bedroom with a rear-facing double-glazed window overlooking the garden, central heating radiator, power points, and a feature cast-iron fireplace adding character and charm.
BATHROOM
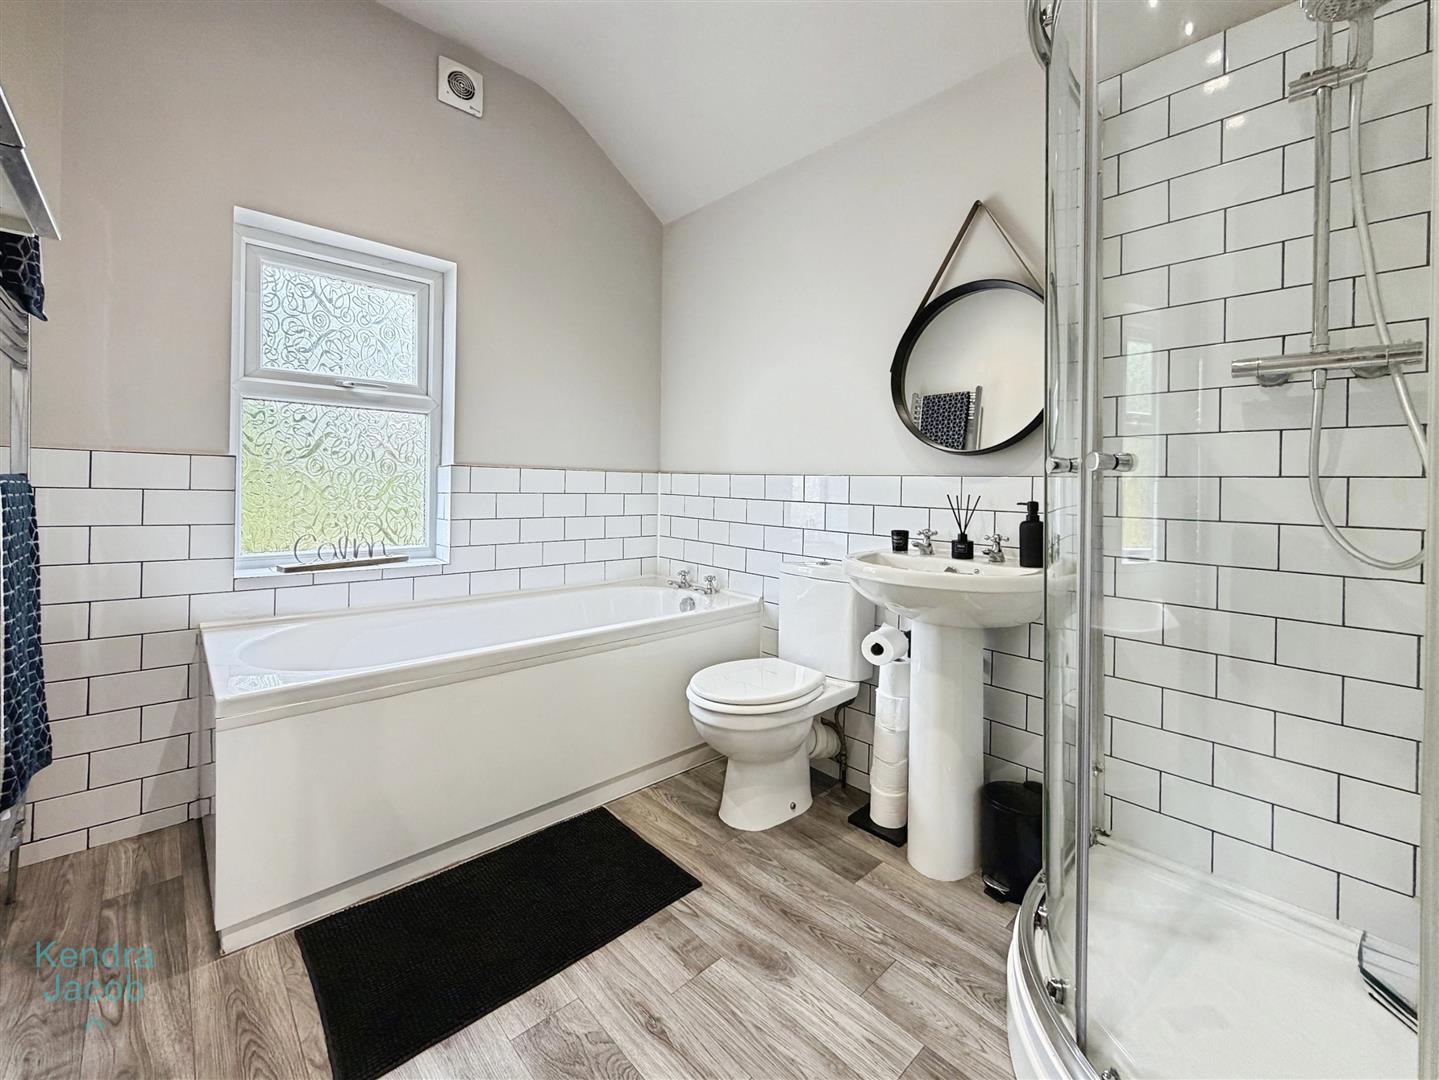
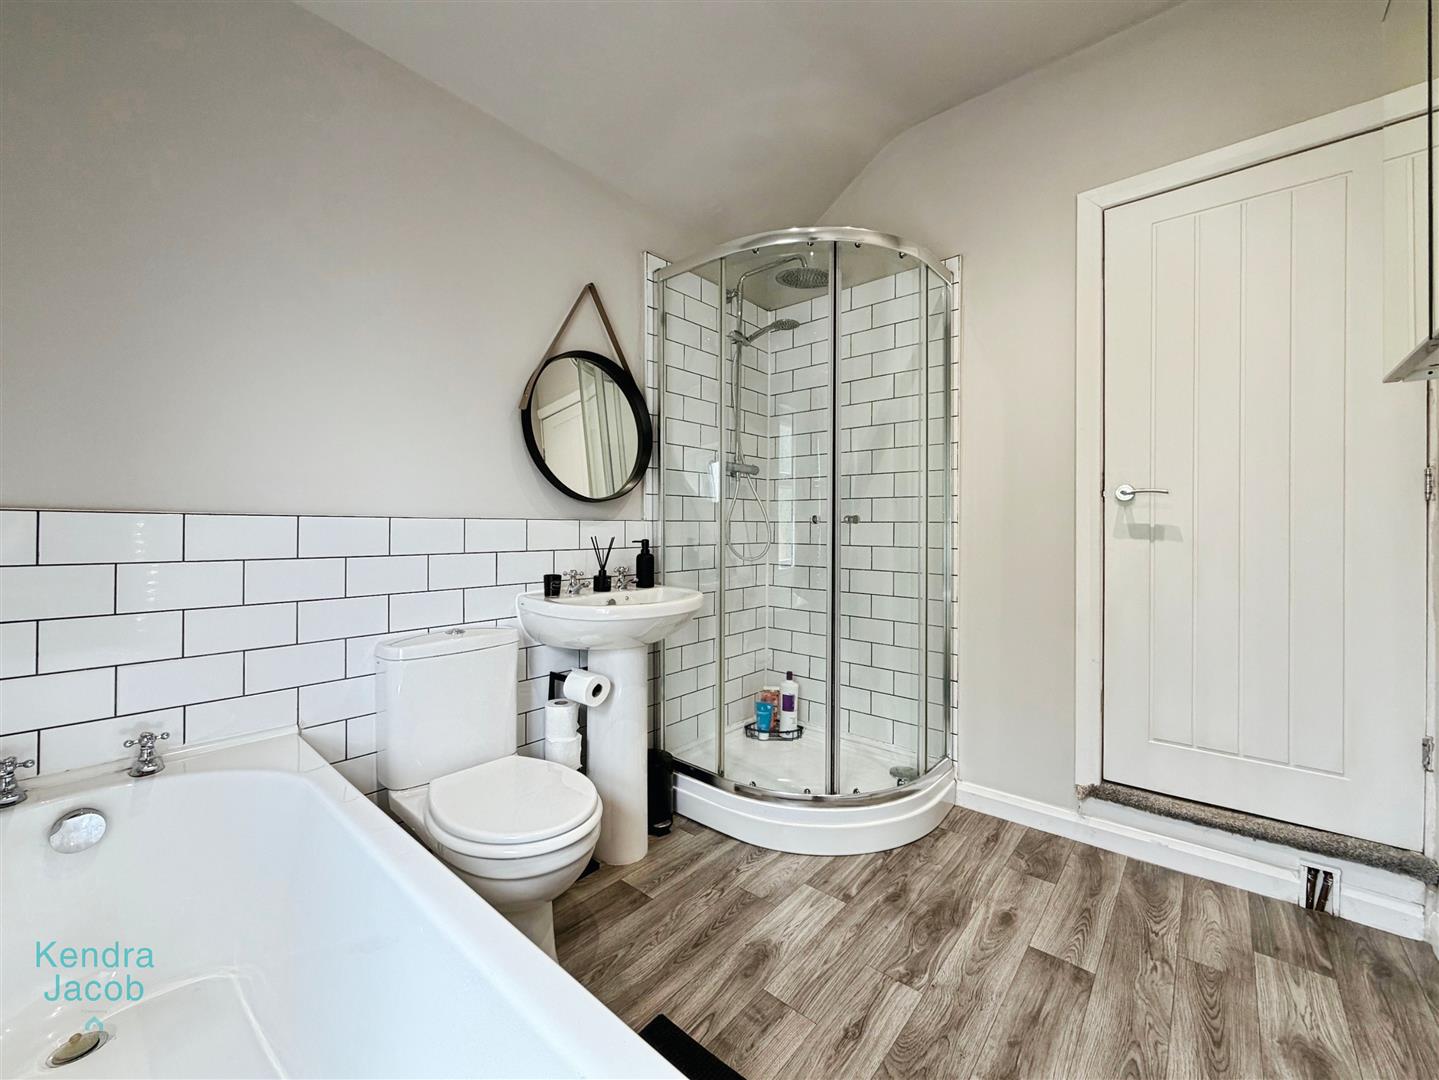
A modern four-piece suite comprising a panelled bath, separate shower enclosure with rainfall shower, pedestal wash hand basin, and low-flush WC. Additional features include partial wall tiling, extractor fan, chrome heated towel rail, mirrored wall cupboard, central heating radiator, and a rear-facing obscure double-glazed window.
EXTERNAL
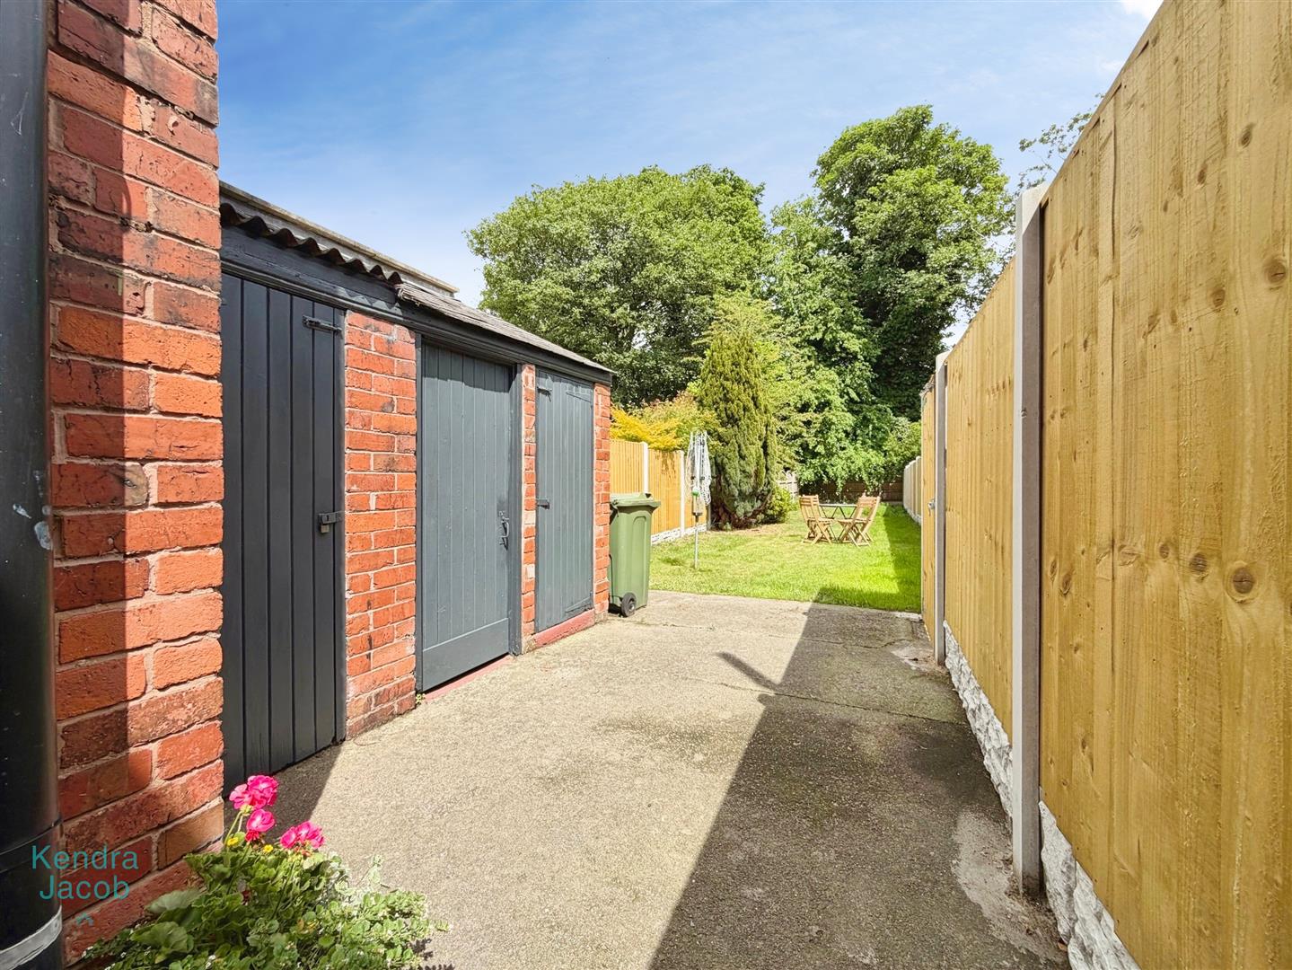
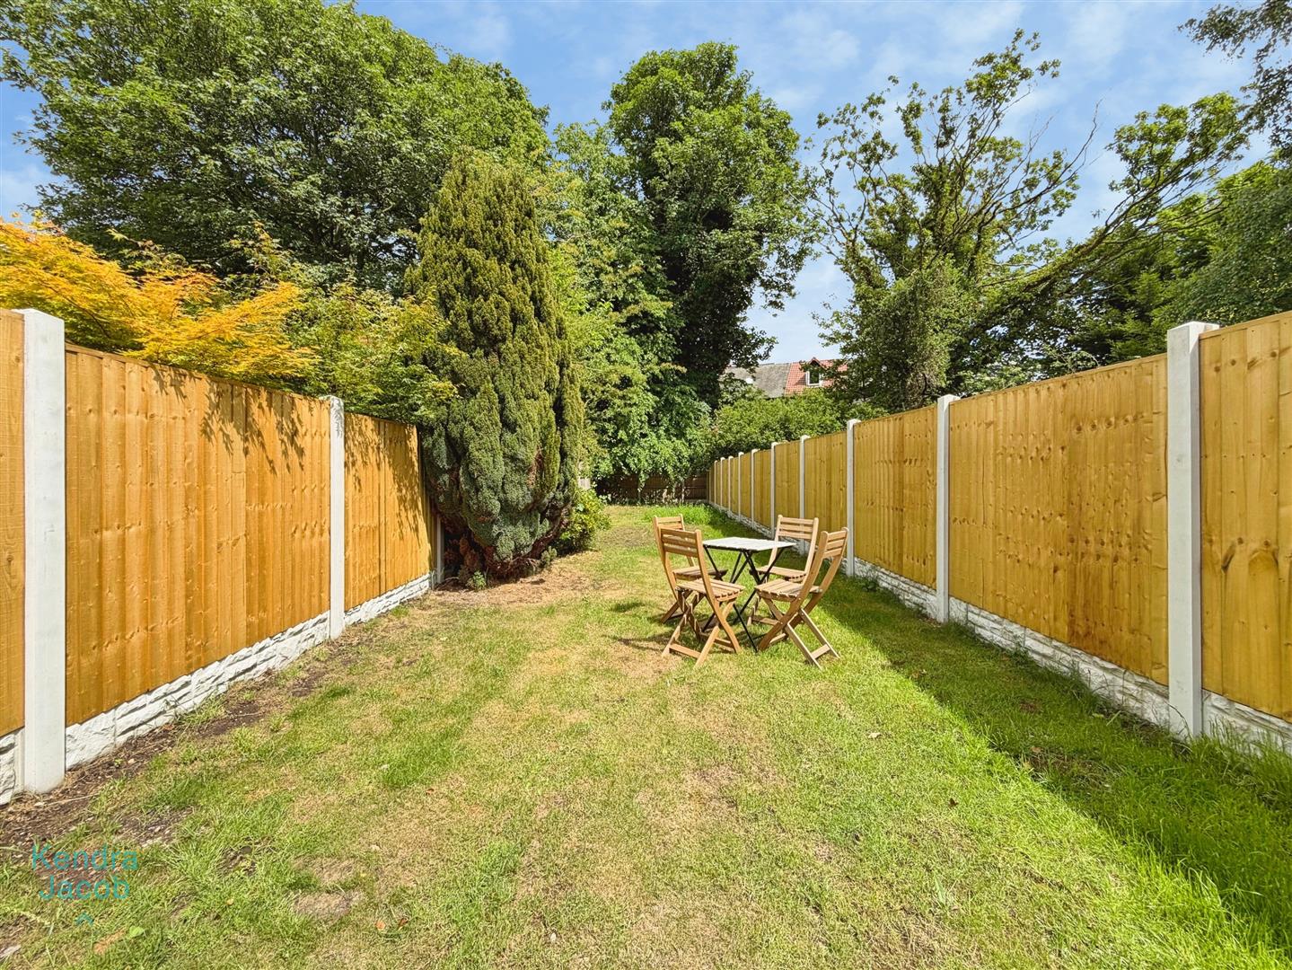
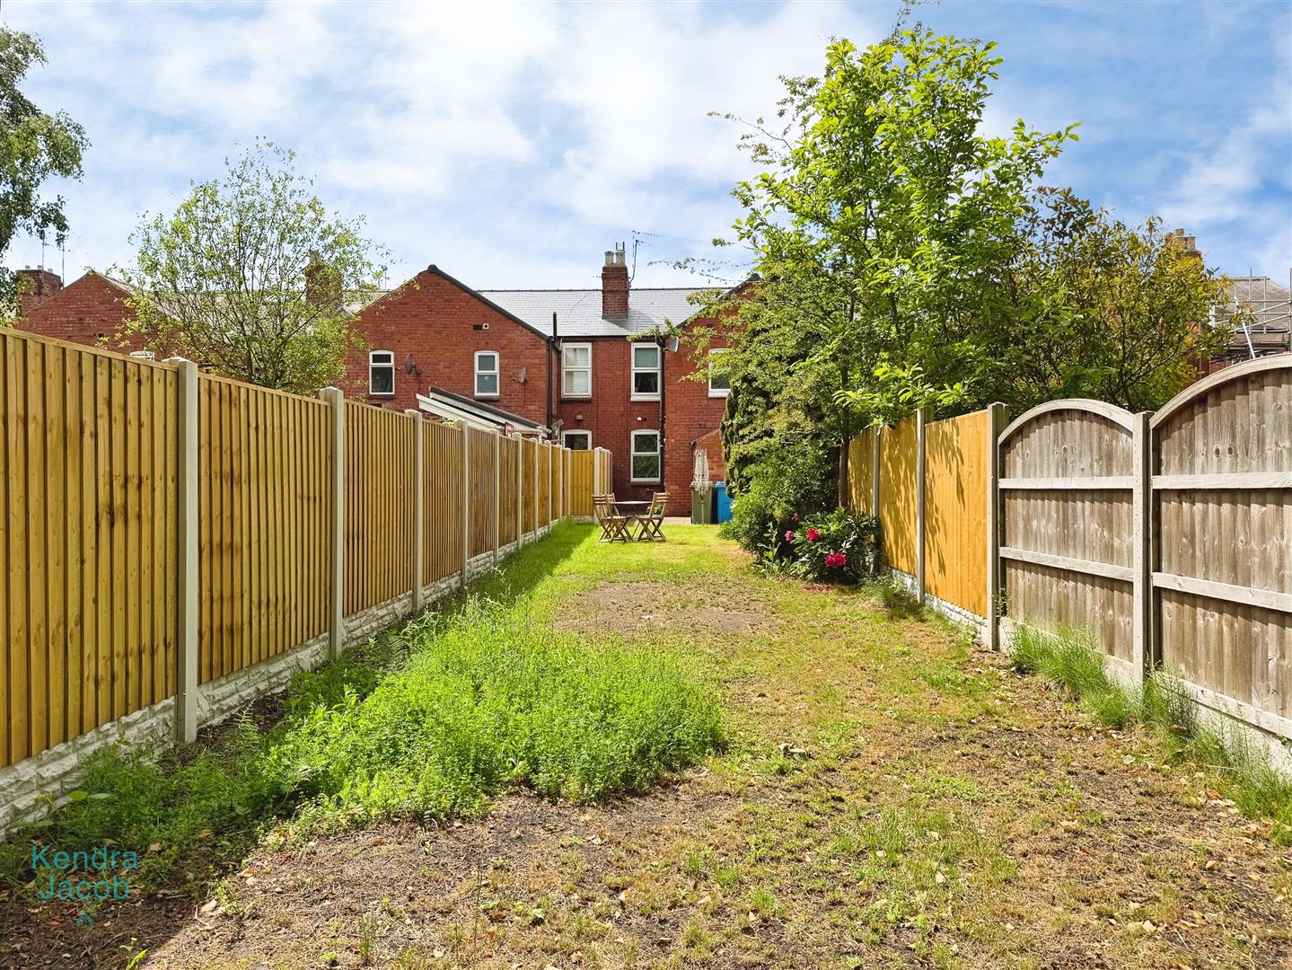
To the rear of the property is an extensive, predominantly lawned garden with fenced boundaries and secure gated access. The garden also benefits from useful outbuildings providing excellent storage and an outside WC.
Enquire today
Features
Property Features
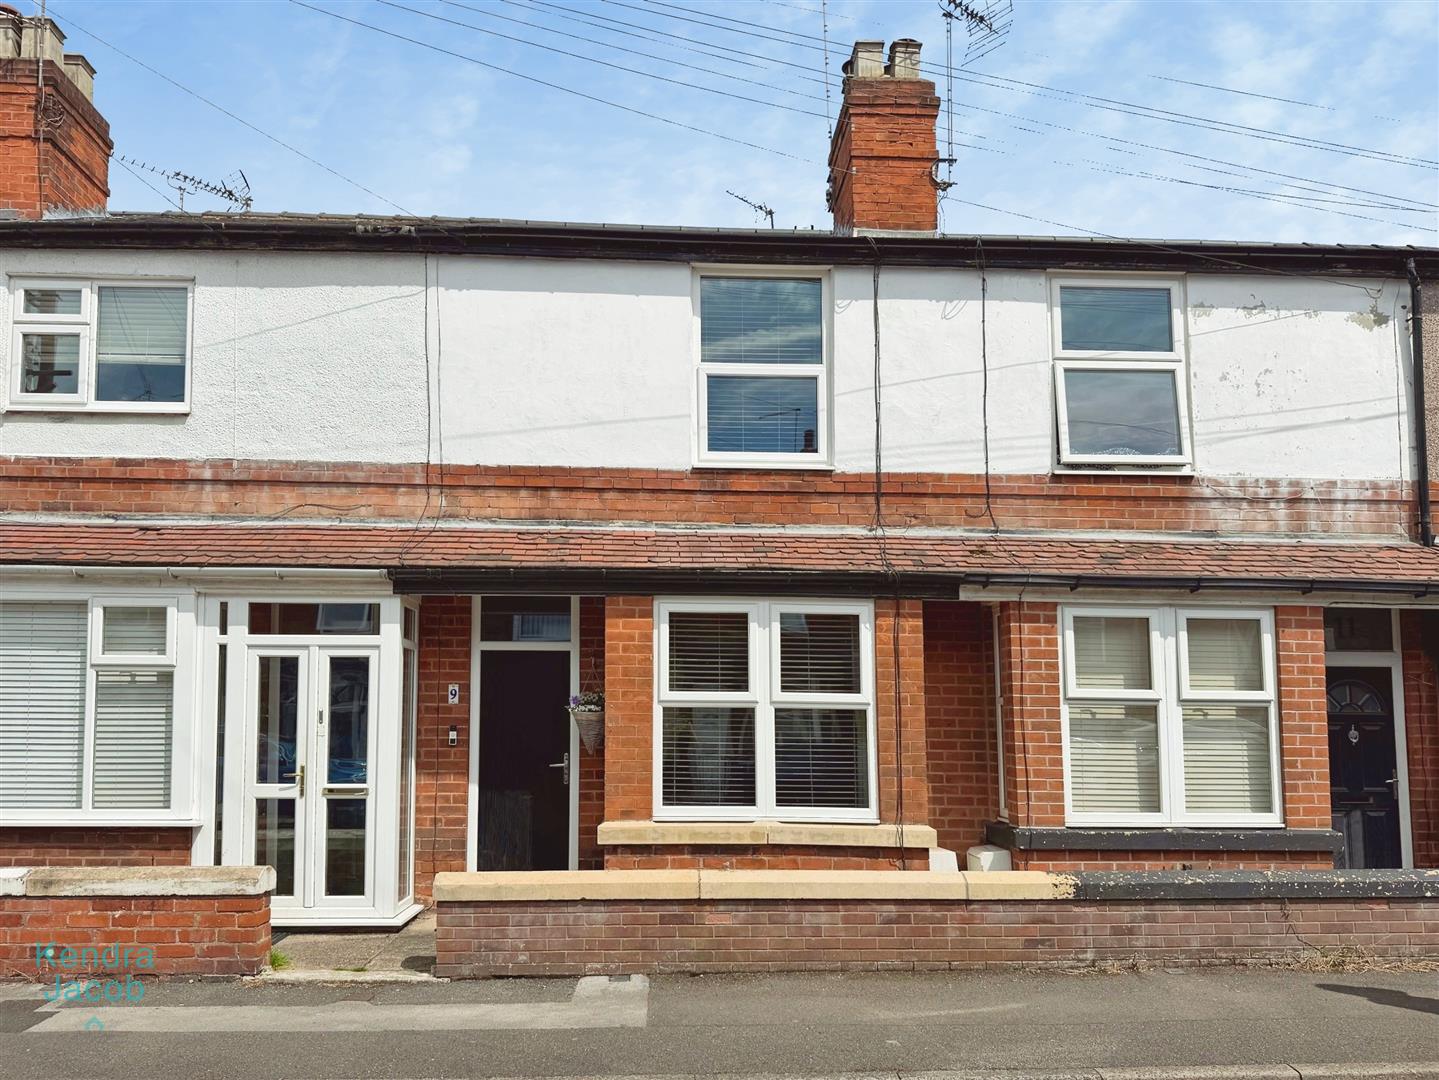
- MODERN TERRACED PROPERTY
- TWO GENEROUS SIZE BEDROOMS
- FOUR PIECE BATHROOM SUITE
- TWO RECEPTION ROOMS
- COSY LOG BURNER FITTED TO THE LIVING ROOM
- EXTENSIVE PRIVATE & SECURED GARDEN
- OPEN PLAN KITCHEN/DINER
- WALKING DISTANCE TO THE TOWN CENTRE
- PERFECT FOR FIRST TIME BUYERS
- BRAND NEW ROOF INSTALLED