
Forest Hill Road, Worksop
Property Information
Full Details
ENTRANCE PORCH
A welcoming entrance porch of UPVC double-glazed construction, featuring wood-effect laminate flooring and wall-mounted lighting. A front-facing entrance door provides access to the kitchen/diner.
KITCHEN DINER
A stylish, contemporary fitted kitchen comprising a range of wall and base units with complementary work surfaces incorporating a sink unit with mixer tap. Integrated appliances include an electric oven, five-ring electric hob with extractor canopy above, and a fridge/freezer. There is also space and plumbing for a freestanding washing machine and tumble dryer. The wall-mounted combination boiler is neatly concealed behind a matching cupboard unit. Additional features include partially tiled walls, a central heating radiator, recessed ceiling spotlights, wood-effect laminate flooring, a front-facing UPVC double-glazed square bay window, and a door leading through to the living room.
LIVING ROOM
A beautifully presented living room offering a bright and inviting living space. Rear-facing UPVC double-glazed patio doors open directly onto the garden, while a feature fireplace with a solid oak mantel provides an attractive focal point. Further benefits include a central heating radiator, wood-effect laminate flooring, and an open-plan staircase rising to the first-floor landing.
FIRST FLOOR LANDING
Having a side-facing UPVC double-glazed window, central heating radiator, and loft access via a hatch with pull-down ladder. The loft is boarded, providing useful additional storage space. Doors lead to two double bedrooms and the family bathroom.
BEDROOM ONE
A generously proportioned and attractive principal bedroom with a rear-facing uPVC double-glazed window, central heating radiator, and plenty of space for a range of freestanding bedroom furniture.
BEDROOM TWO
A well-proportioned second double bedroom with a front-facing UPVC double-glazed window, central heating radiator, and useful over-stairs storage cupboard.
FAMILY BATHROOM
Fitted with a contemporary white three-piece suite comprising a panelled bath with rainfall shower and handheld attachment over, complemented by a glazed shower screen, vanity wash hand basin, and low-flush WC. The room is fully tiled to both the walls and floor and benefits from a heated towel radiator, recessed ceiling spotlights, and a front-facing obscure UPVC double-glazed window.
OUTSIDE
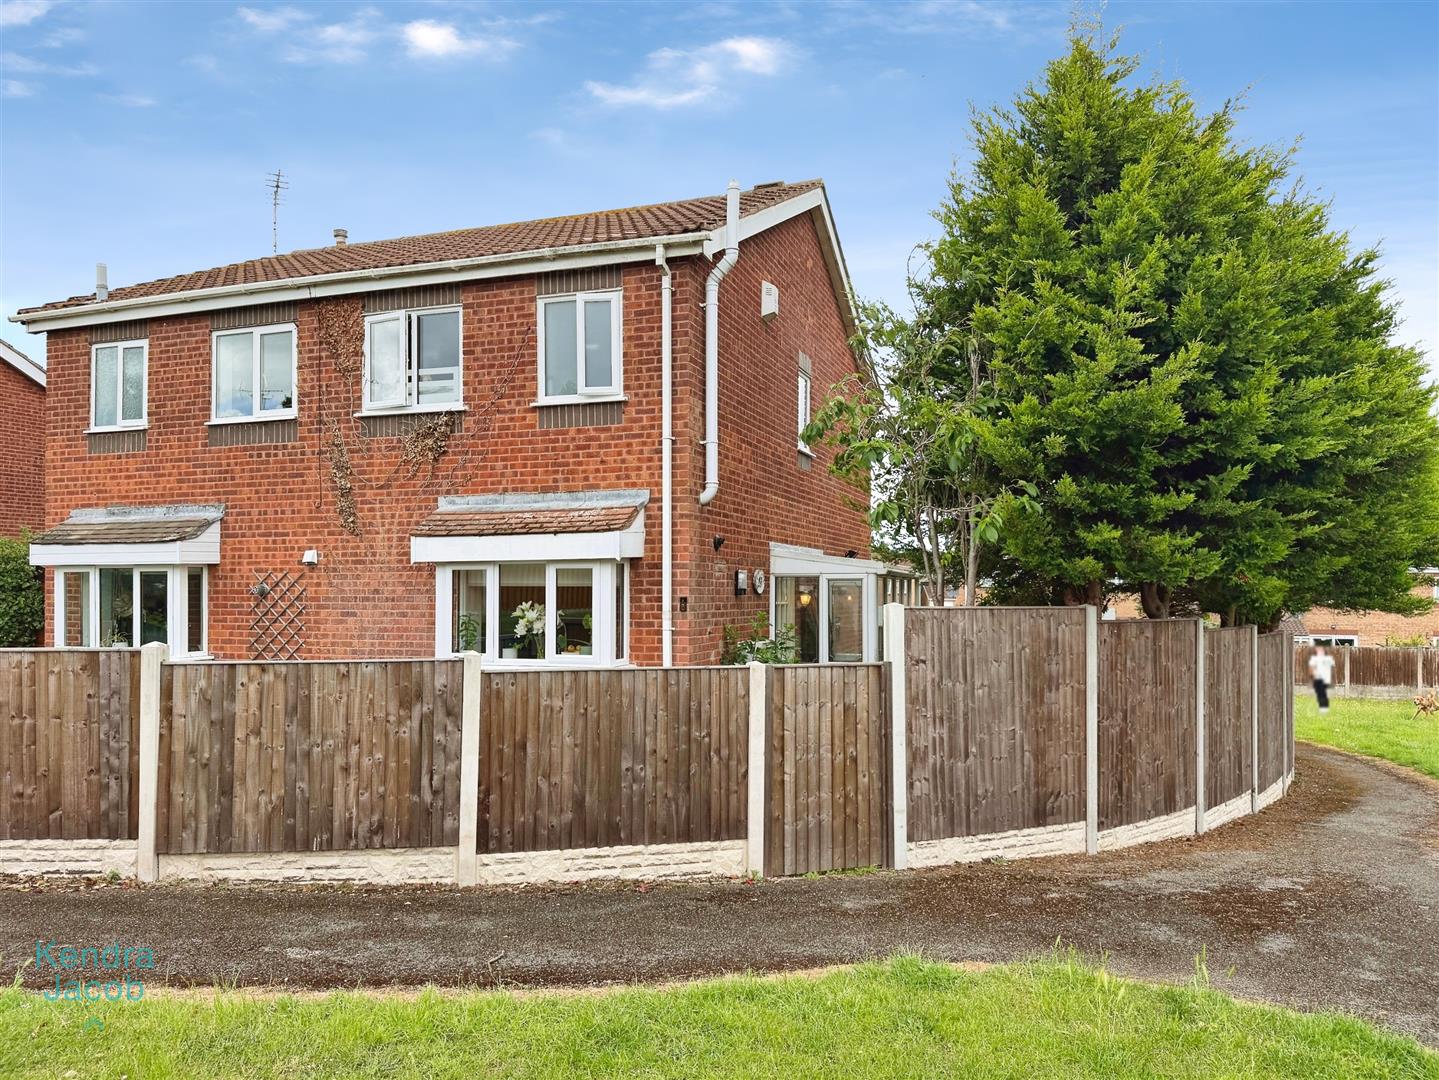
Occupying a generous plot, the property enjoys gardens to the front, side, and rear, which are predominantly laid to lawn with mature shrubs and tree borders. There is also a garden shed and a driveway providing off-road parking for two vehicles.
Enquire today
Features
Property Features
- ***GUIDE PRICE £150,000 - £160,000***
- Immaculately presented modern semi-detached home
- Two generous double bedrooms
- Popular Thievesdale location
- Stylish fitted kitchen/diner with integrated appliances
- Spacious living room with garden access
- Contemporary family bathroom
- Generous front, side and rear gardens
- Driveway providing off-road parking for two vehicles
- Close to local shops, schools and amenities