Doncaster Road, Costhorpe, Worksop
Property Information
Full Details
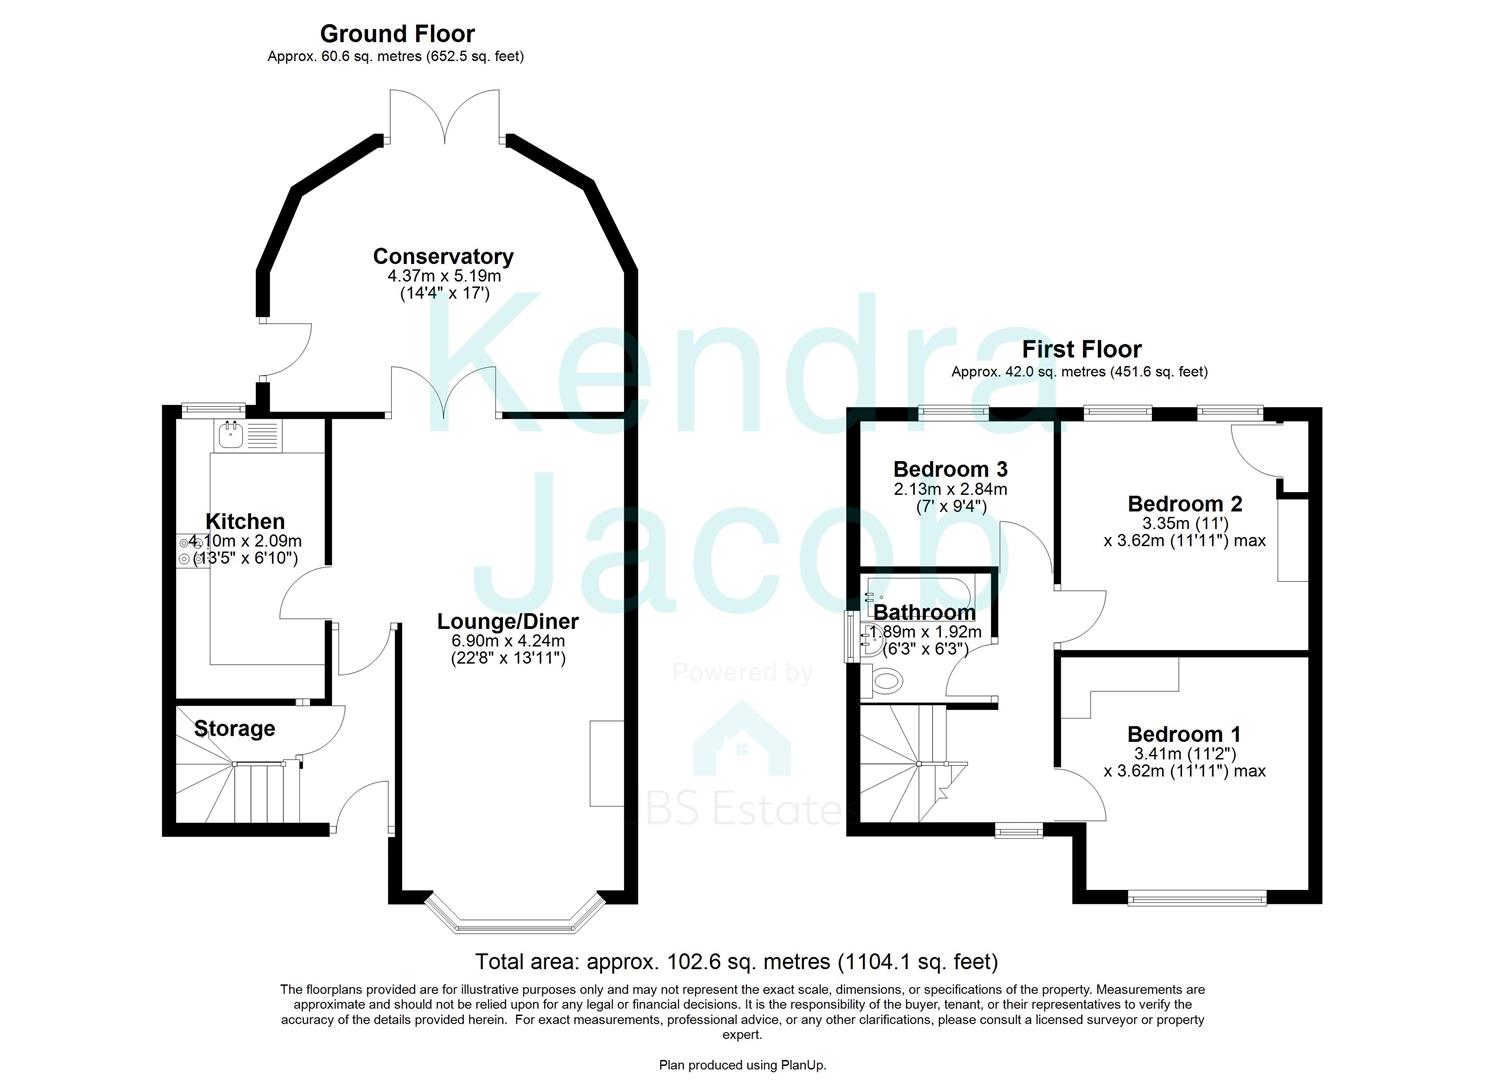
ENTRANCE HALL
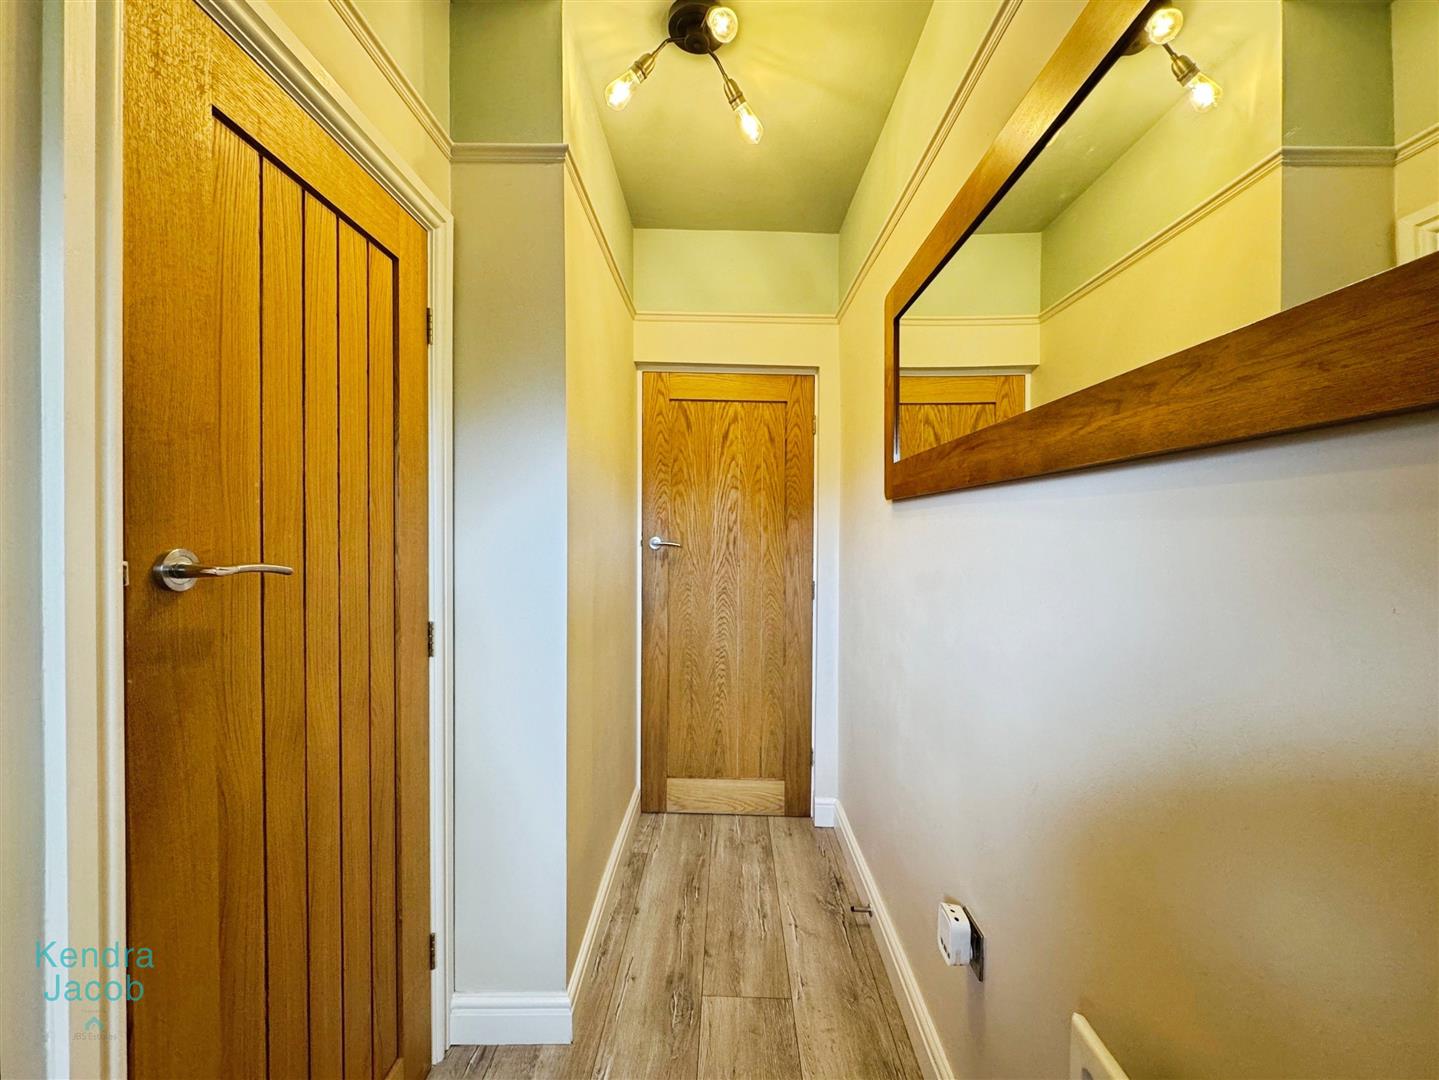
Accessed via a front-facing composite entrance door, the welcoming hallway features laminate flooring, a central heating radiator, power point and a useful understairs storage cupboard.
KITCHEN
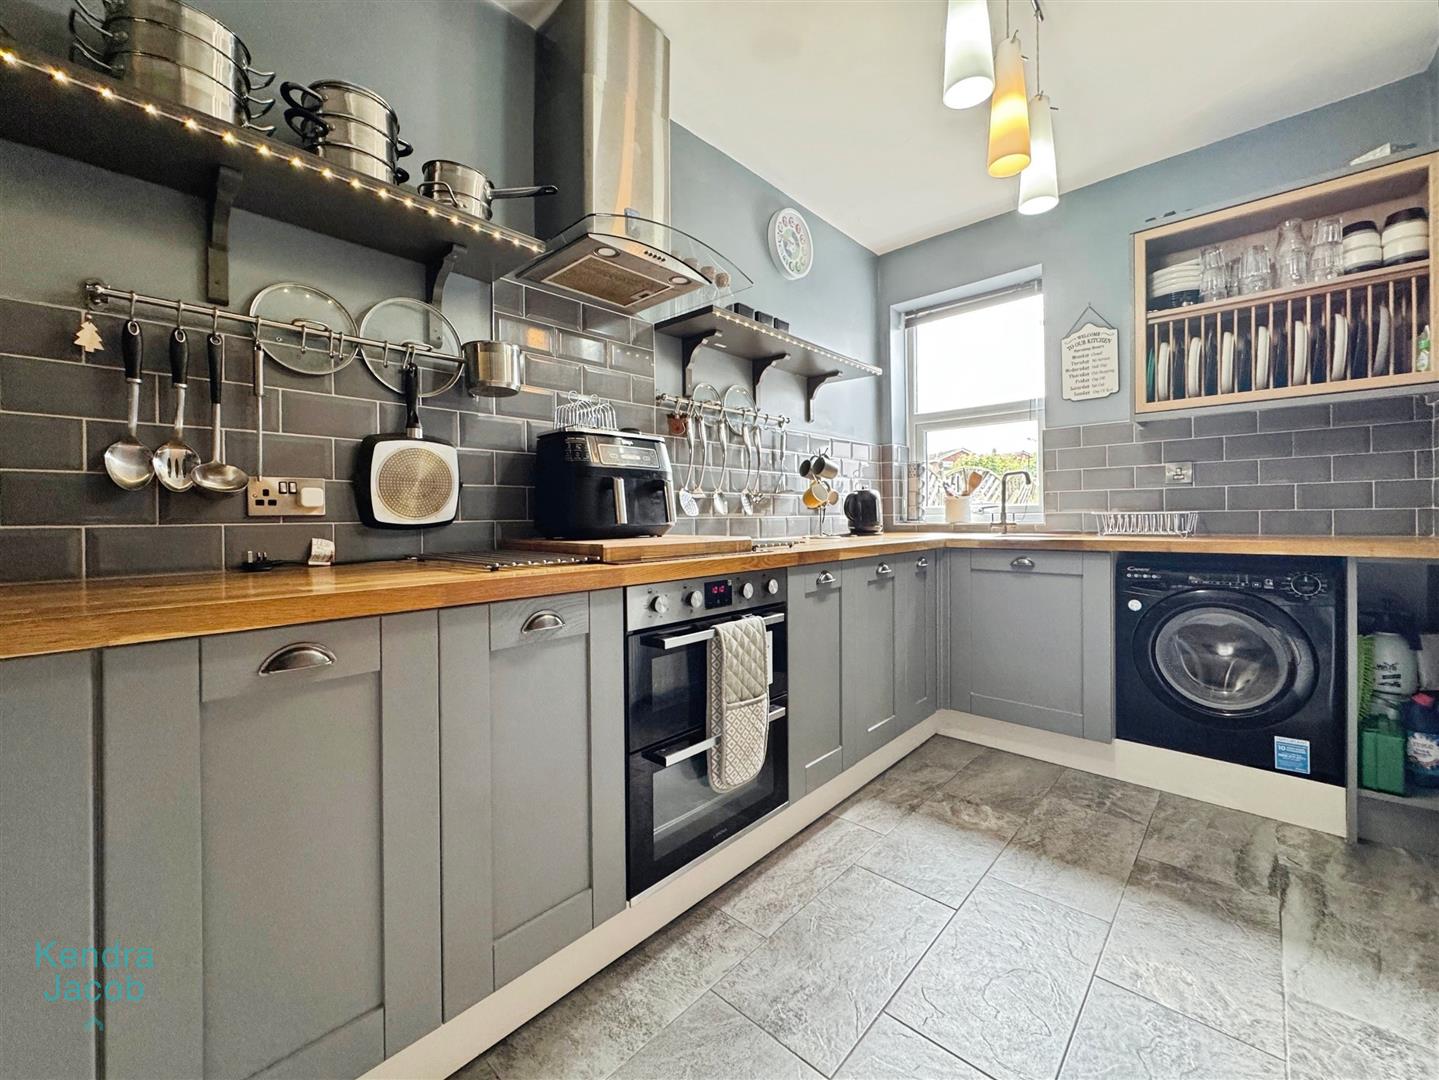
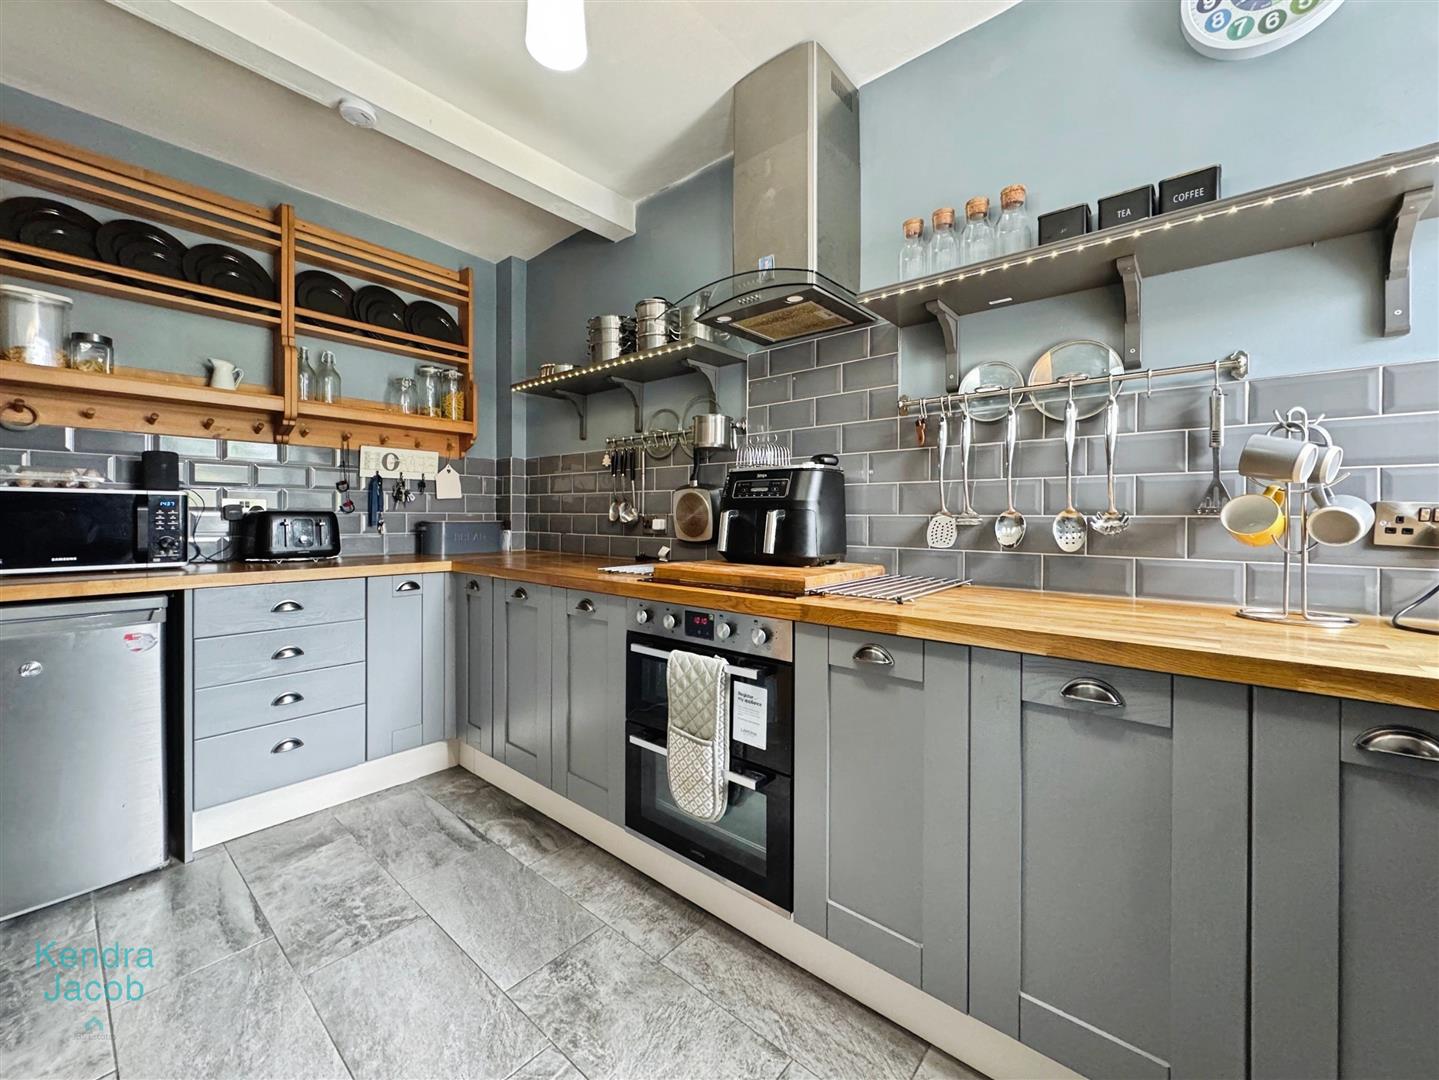
Fitted with a range of base units complemented by solid oak work surfaces and an inset sink with drainer. Integrated appliances include an induction hob with electric oven and grill beneath, together with a stainless steel extractor hood above. There is plumbing for a washing machine, tiled splashbacks, wall-mounted shelving, tiled flooring and a rear-facing double glazed window.
LIVING ROOM
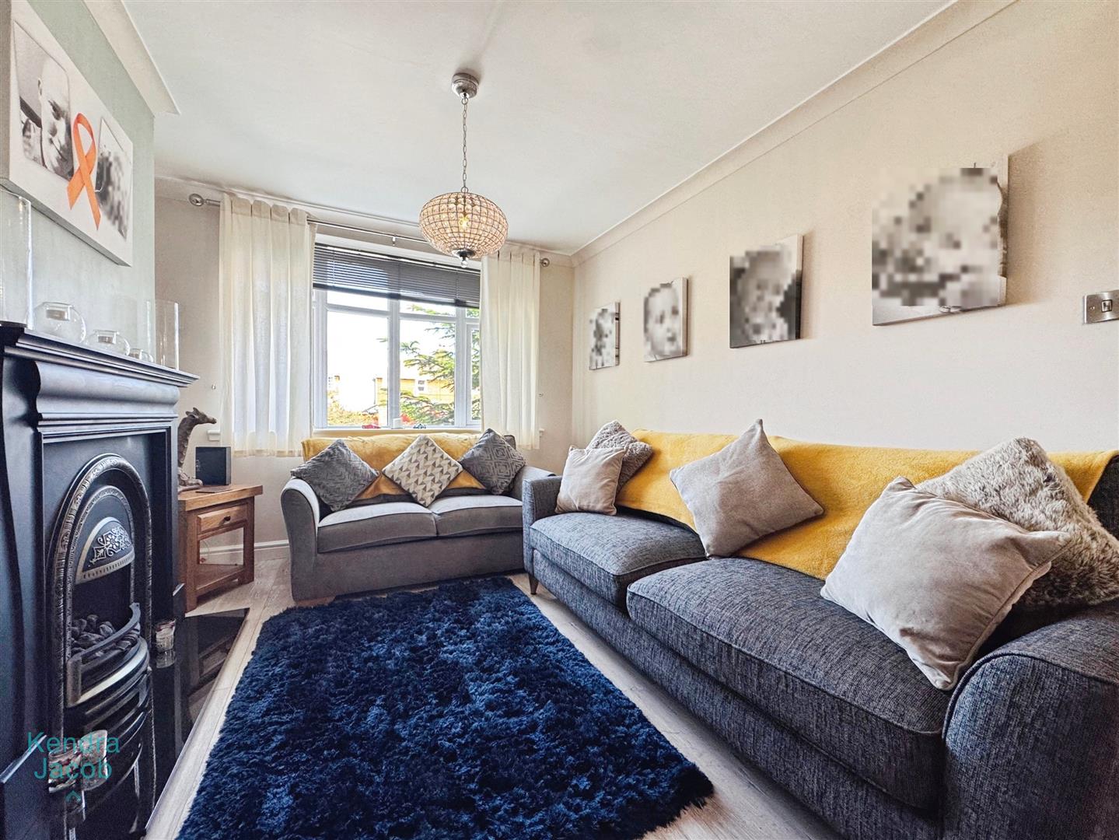
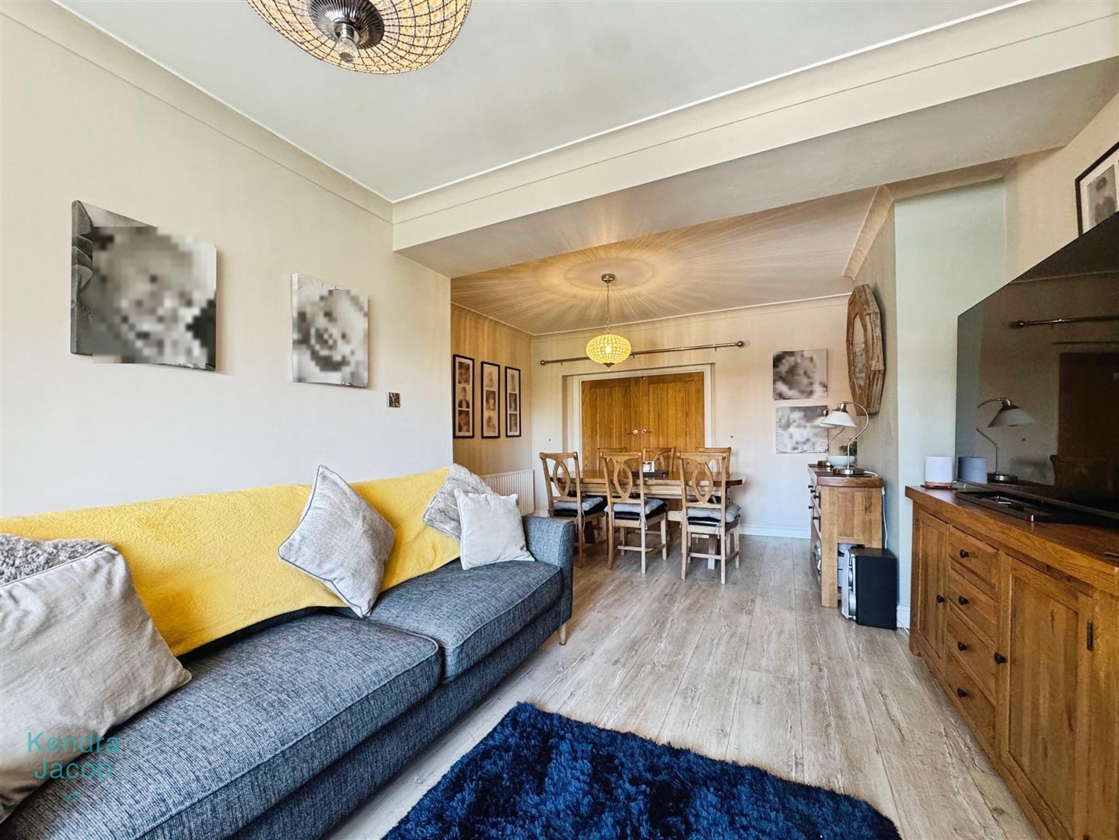
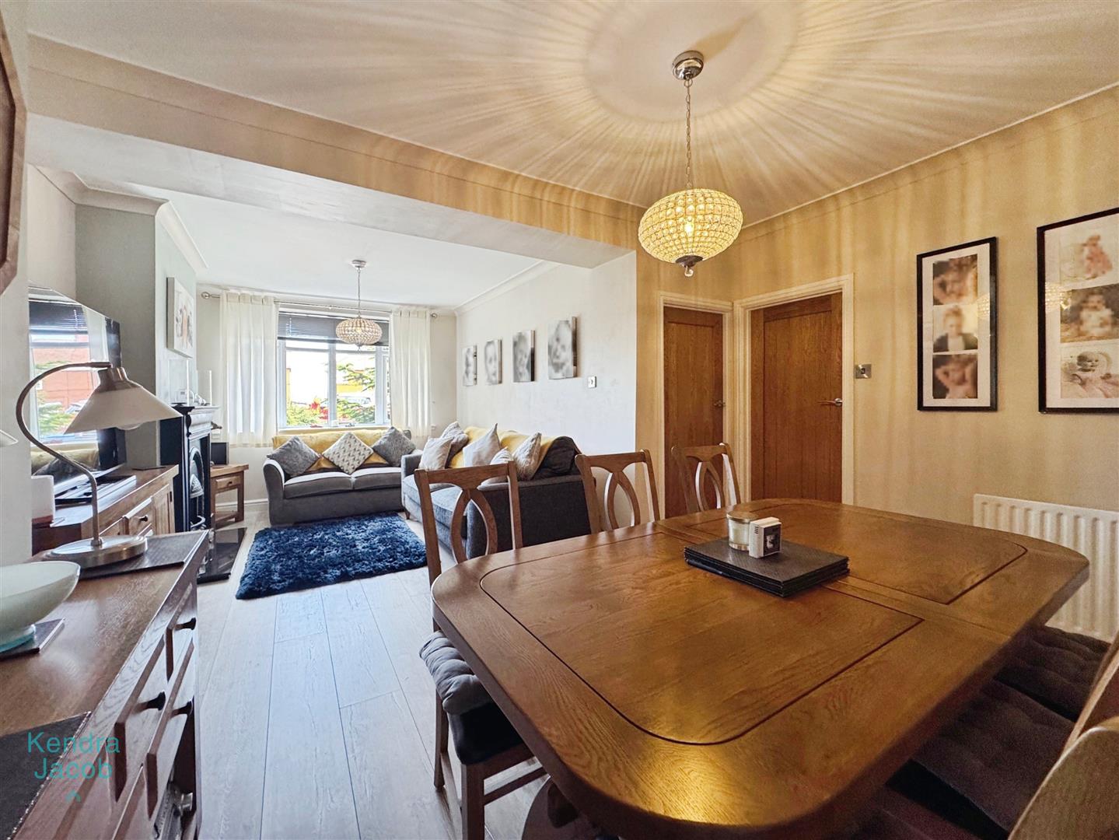
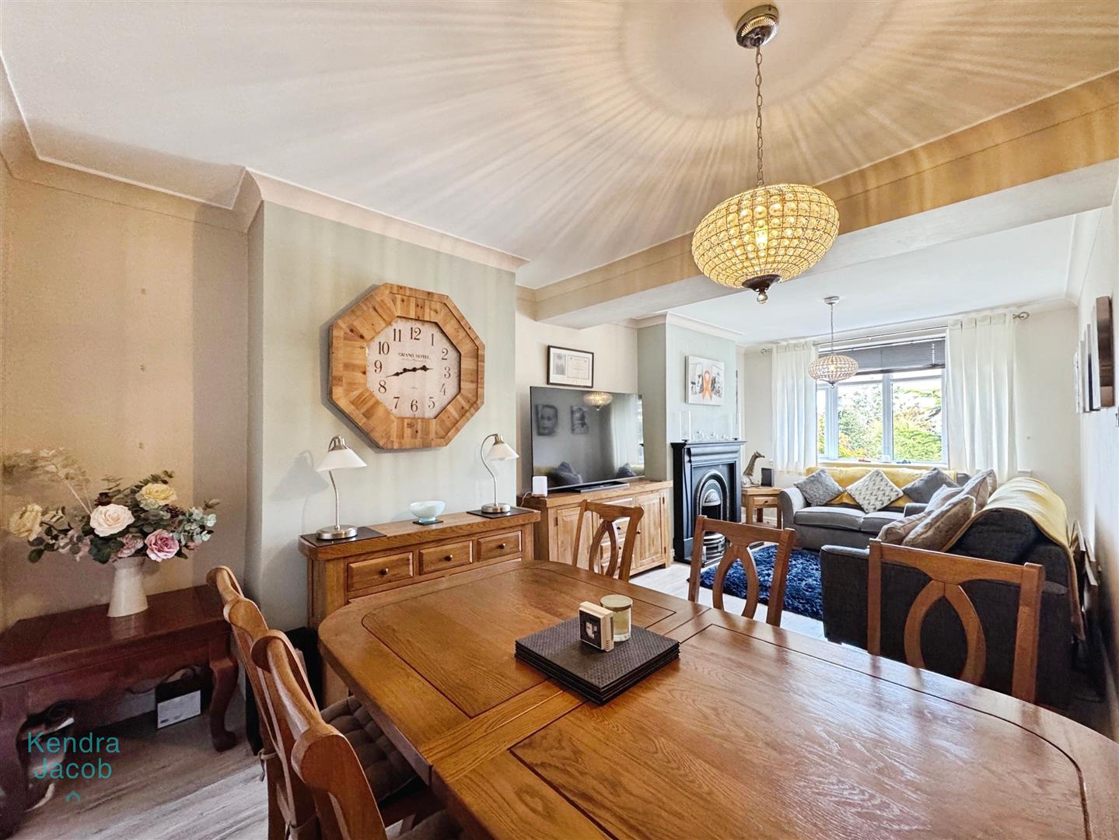
A bright and airy reception room featuring a front-facing bow window, laminate flooring, power points, TV point and central heating radiators. The focal point of the room is a charming cast iron fireplace with gas fire insert. Open access leads through to the dining area.
DINING AREA
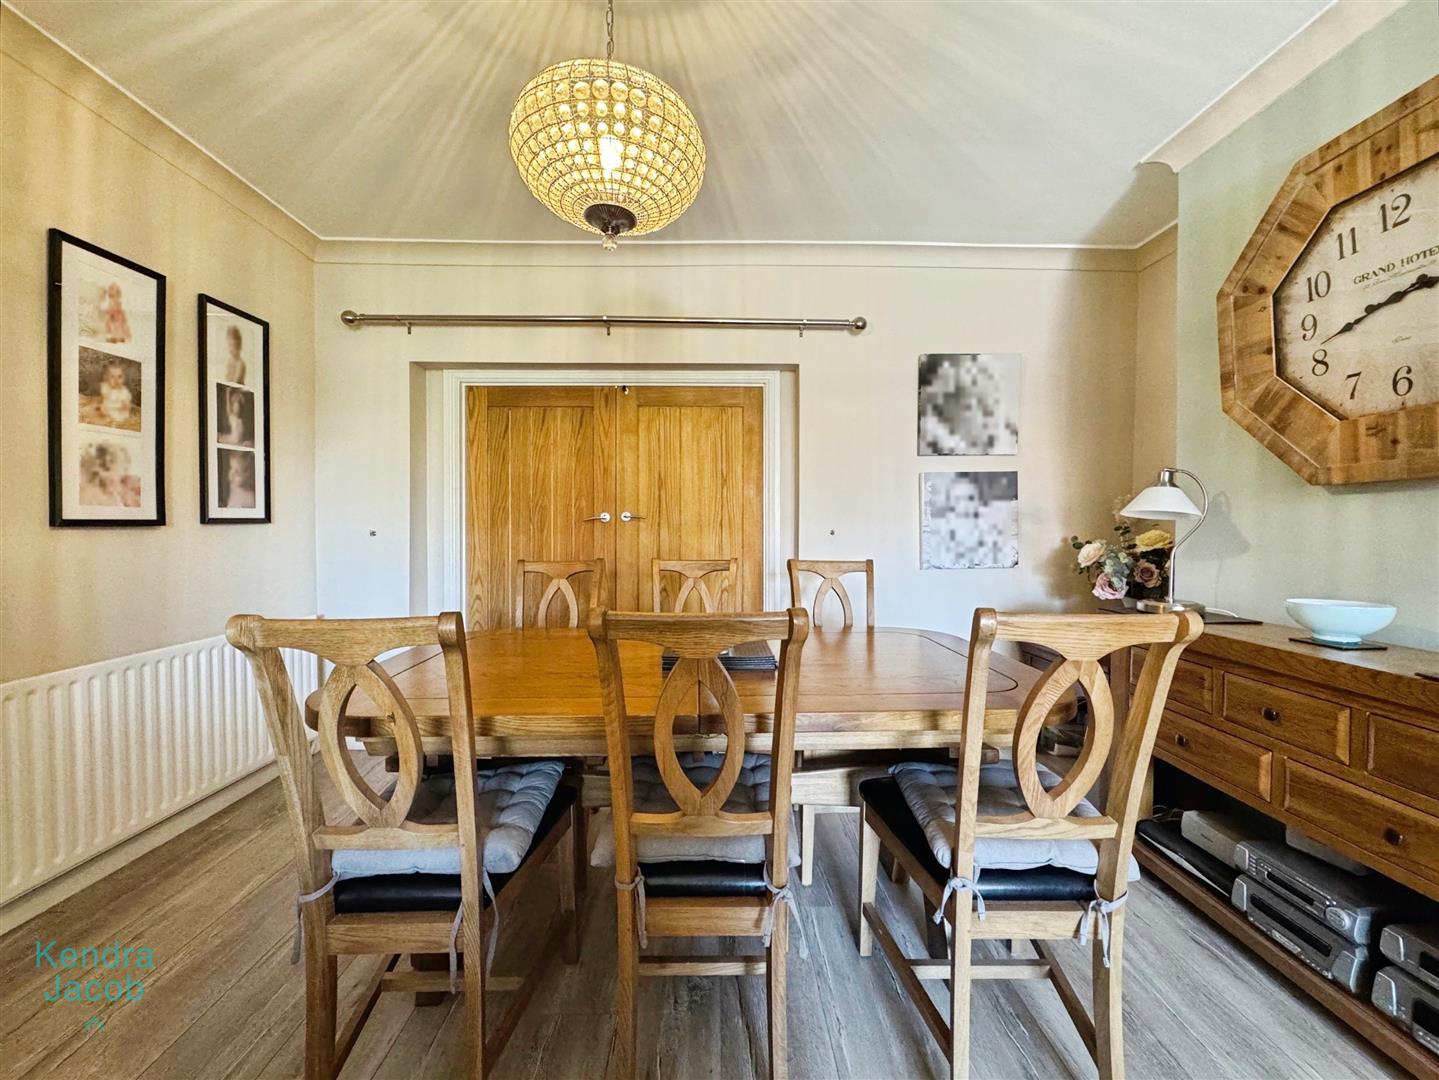
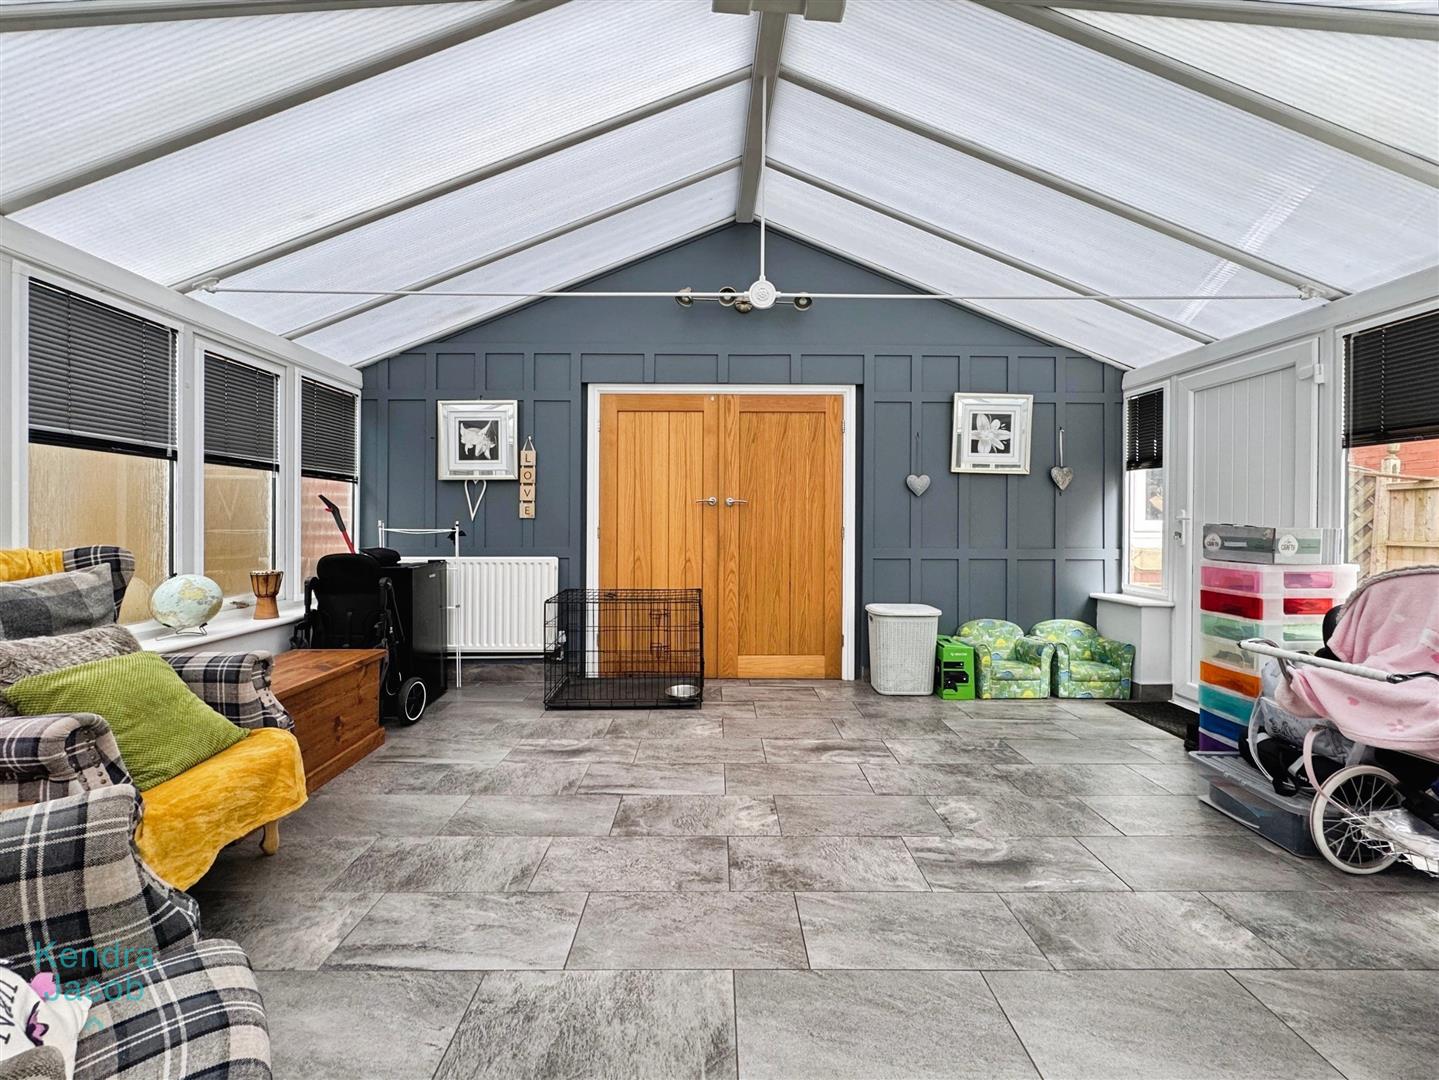
A versatile dining space featuring double oak doors opening into the conservatory. Benefitting from laminate flooring, a central heating radiator and power points, this room provides the perfect setting for family dining and entertaining guests.
CONSERVATORY
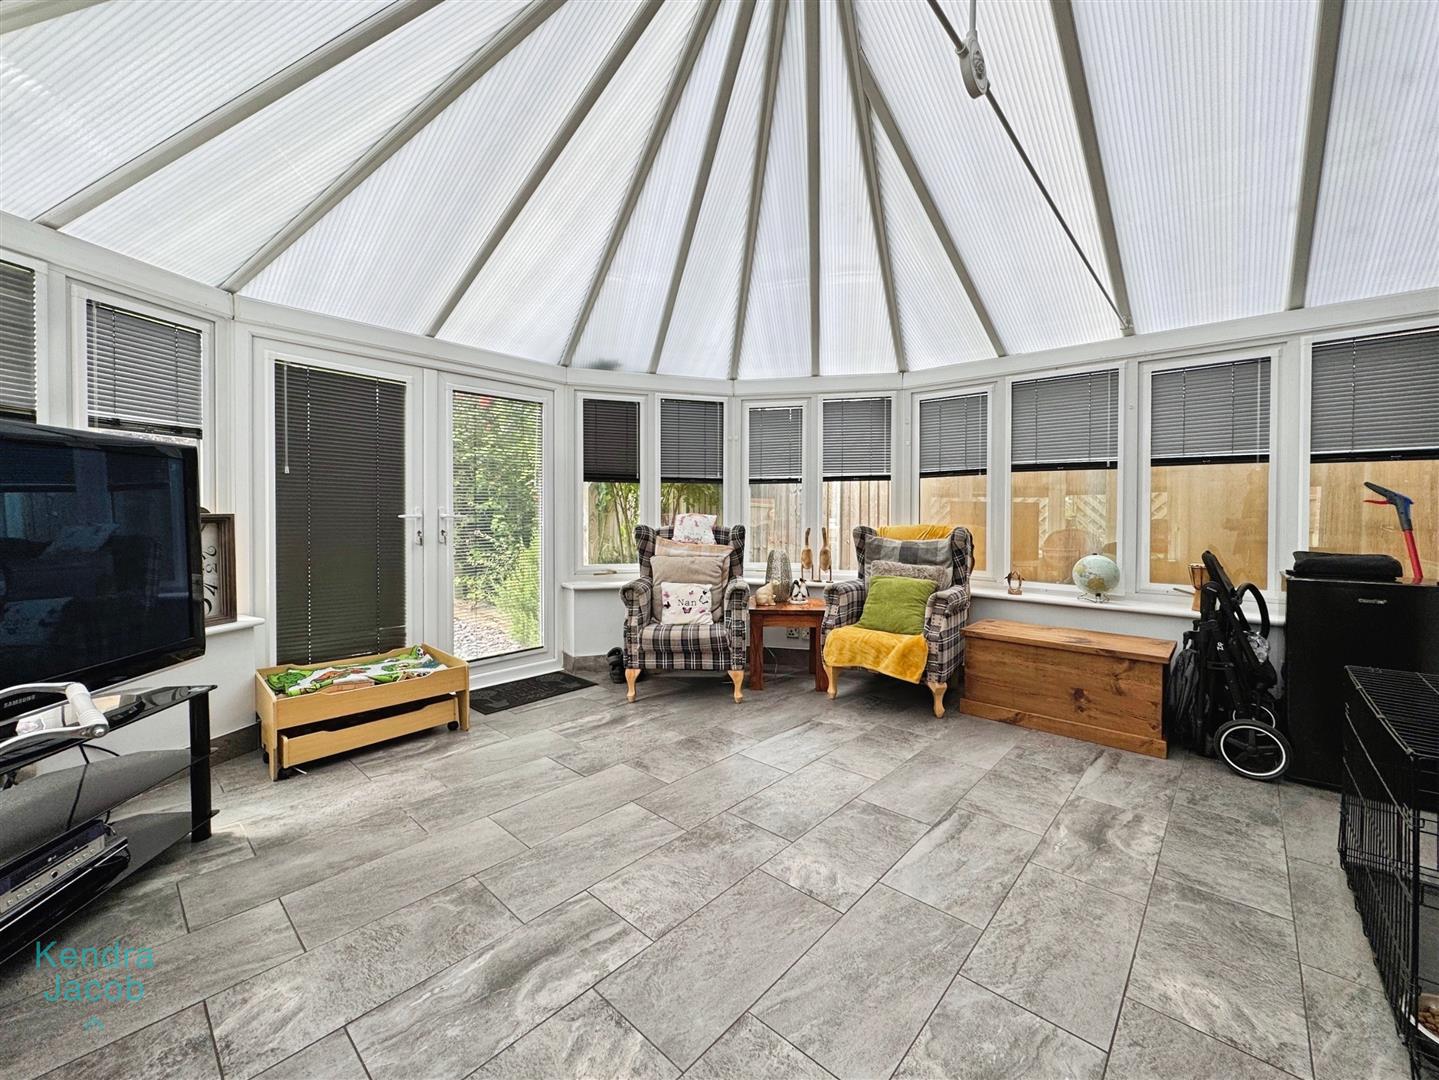
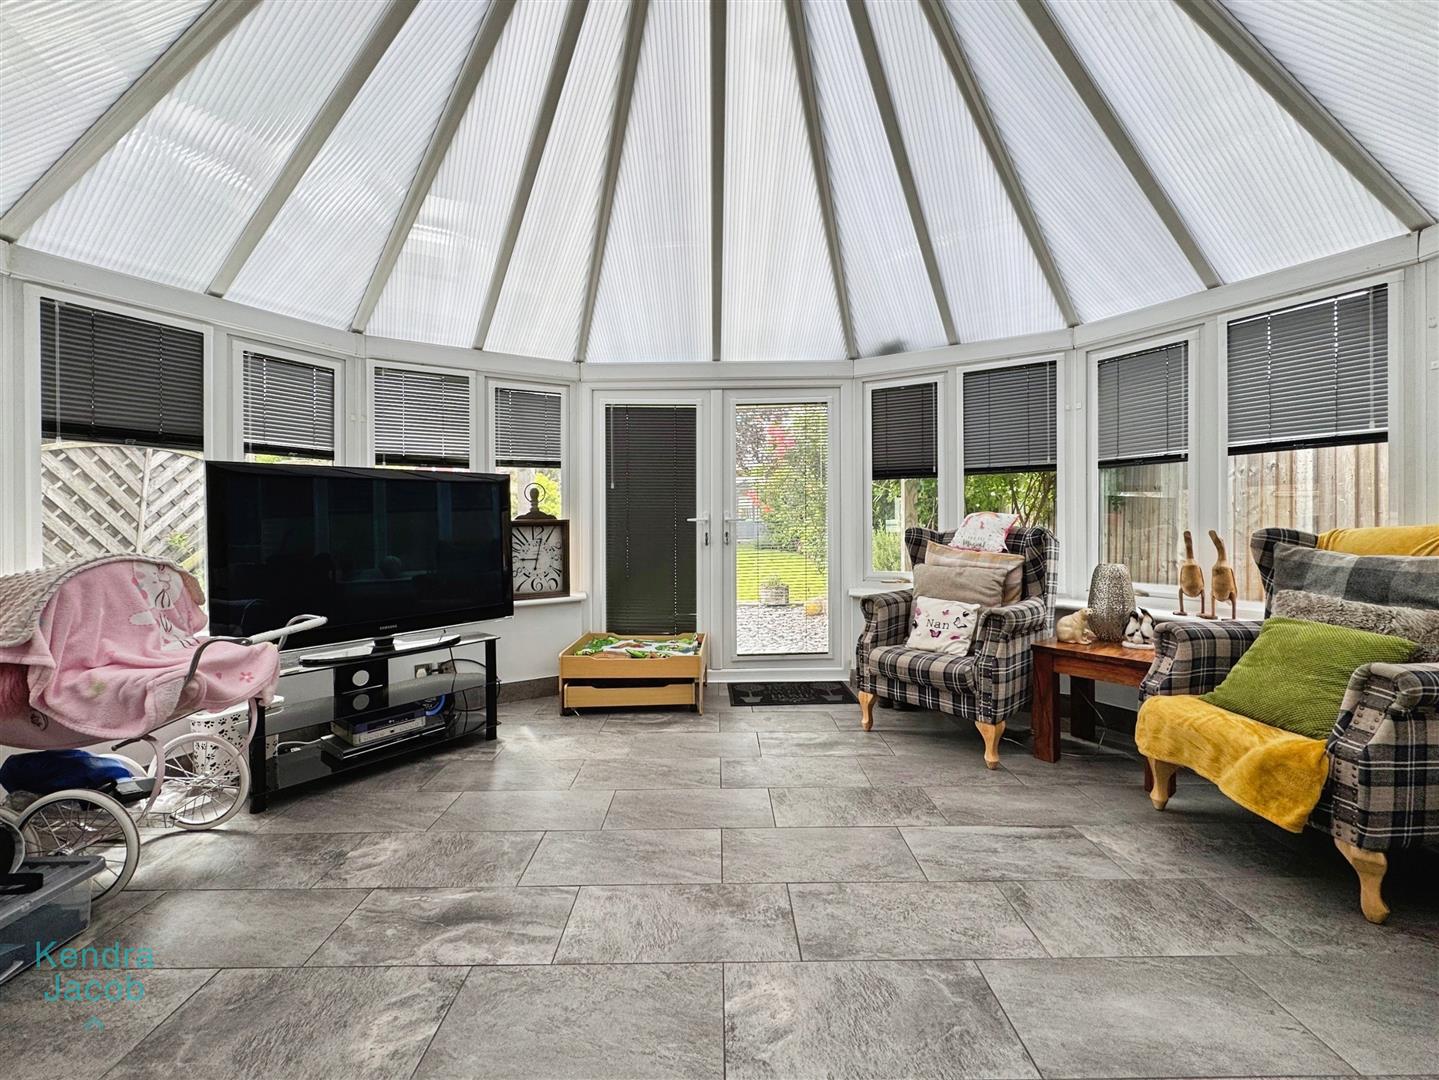
A generously proportioned additional reception room benefitting from a central heating radiator, decorative wall panelling, tiled flooring and power points. A door provides access to the outside, whilst French doors open onto the garden.
FIRST FLOOR-LANDING
With loft access, decorative wall panelling to one side and a front-facing double glazed window.
BEDROOM ONE
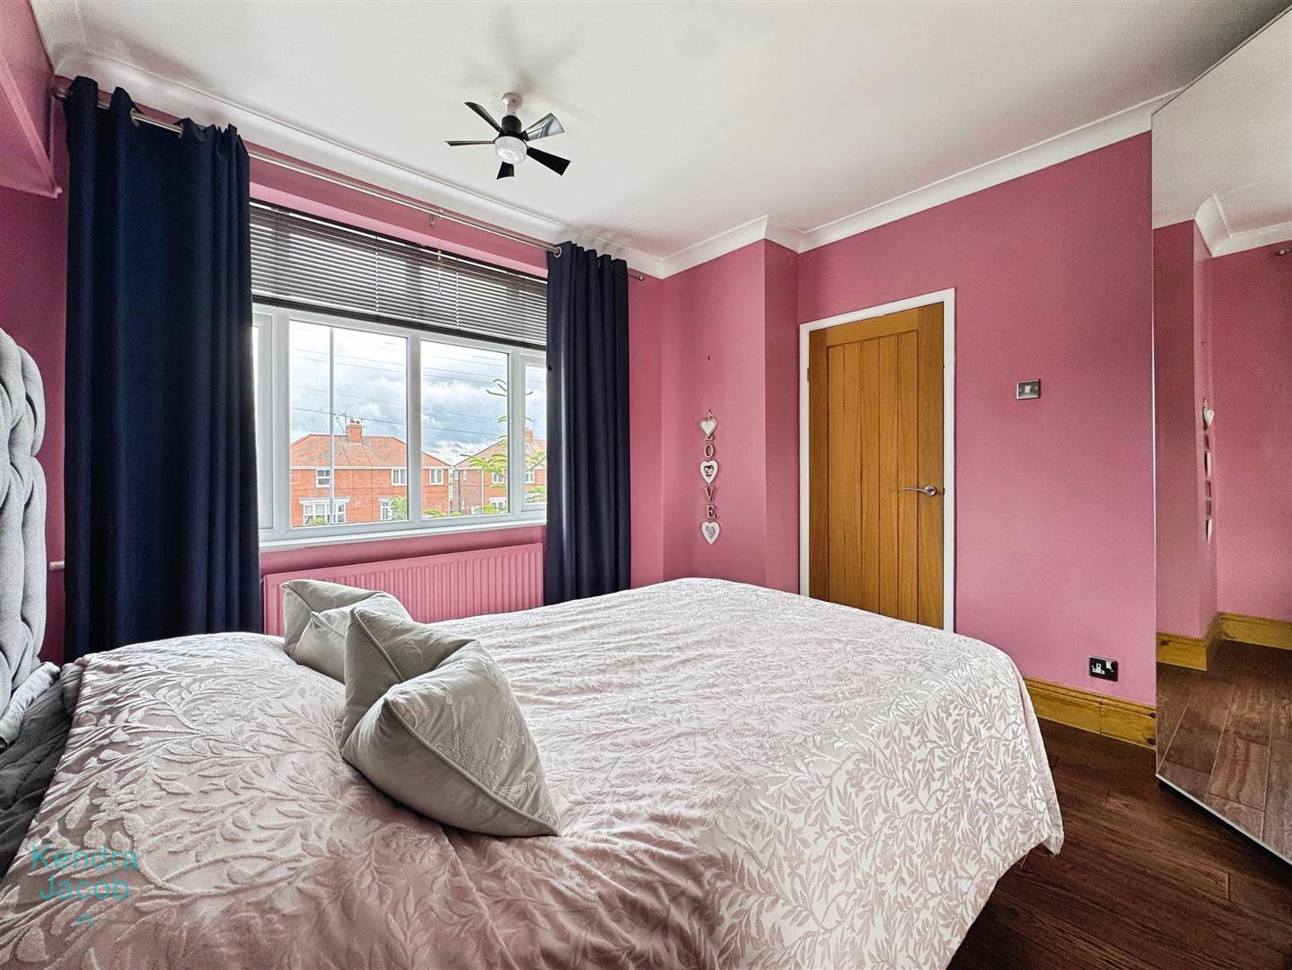
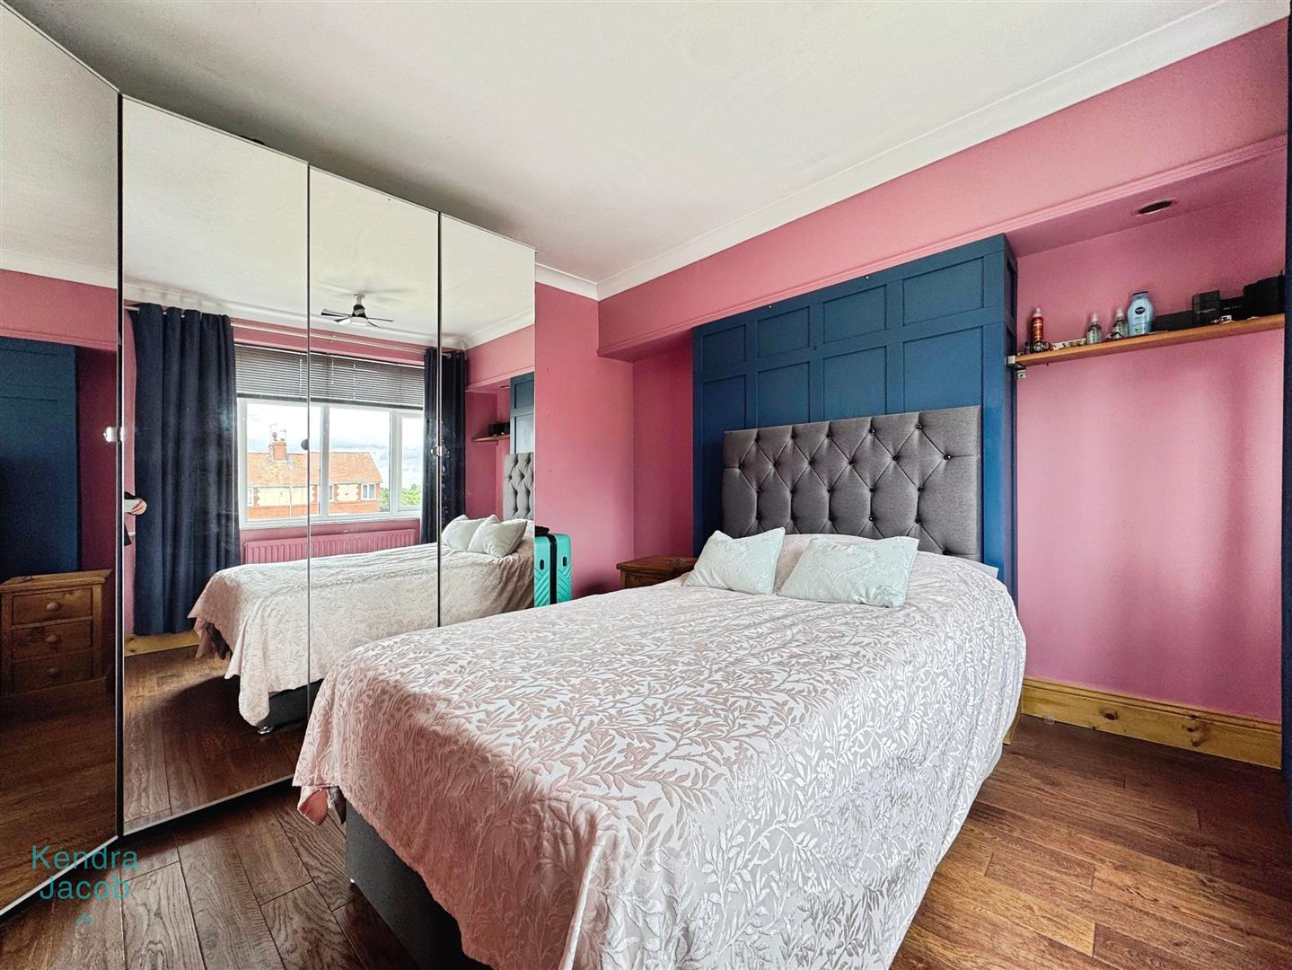
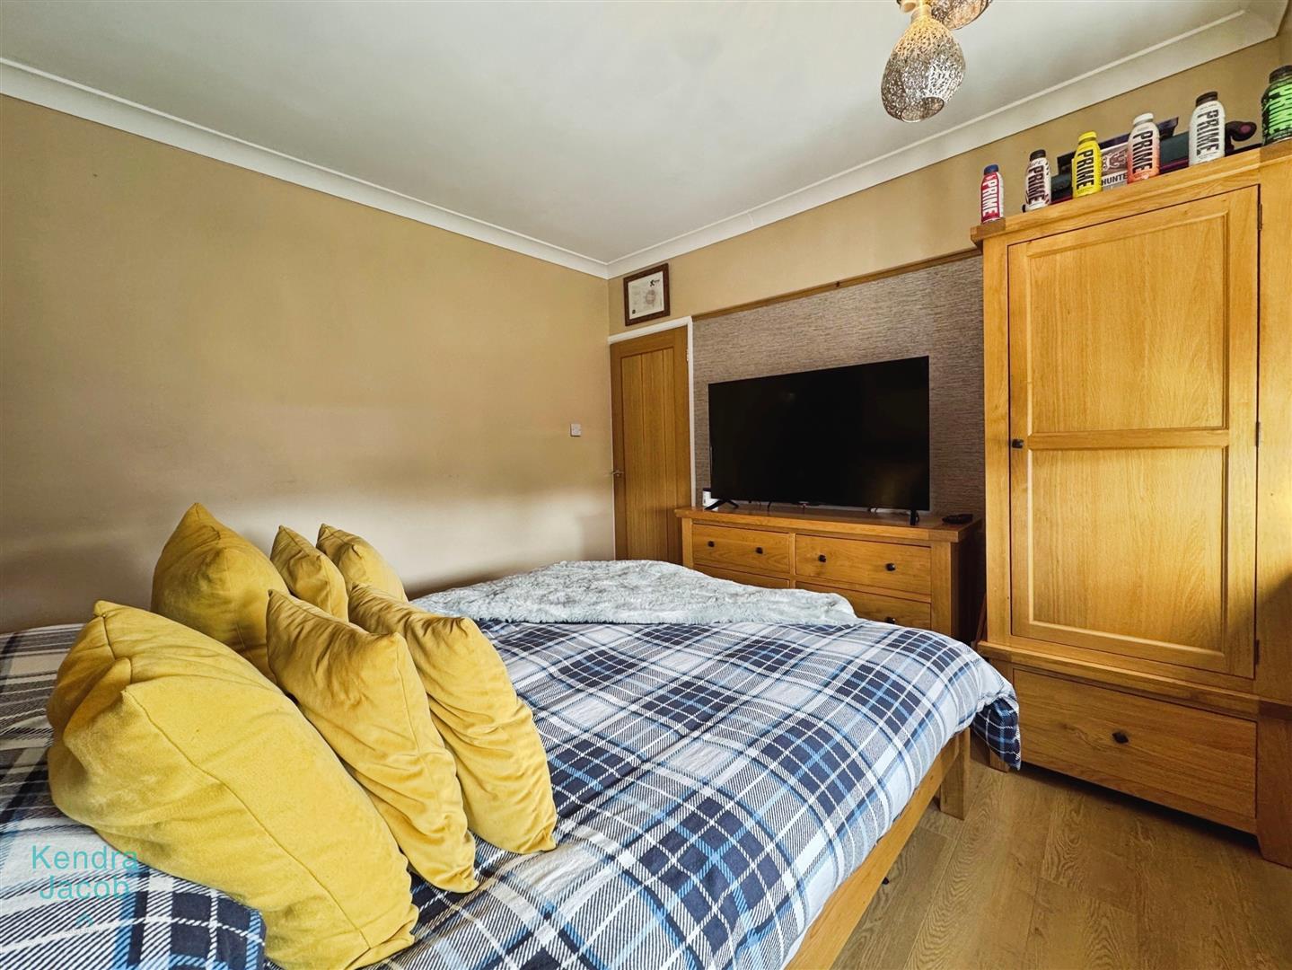
A generous double bedroom featuring fitted wardrobes with mirrored sliding doors, decorative wall panelling, laminate flooring, a front-facing double glazed window and a central heating radiator.
BEDROOM TWO
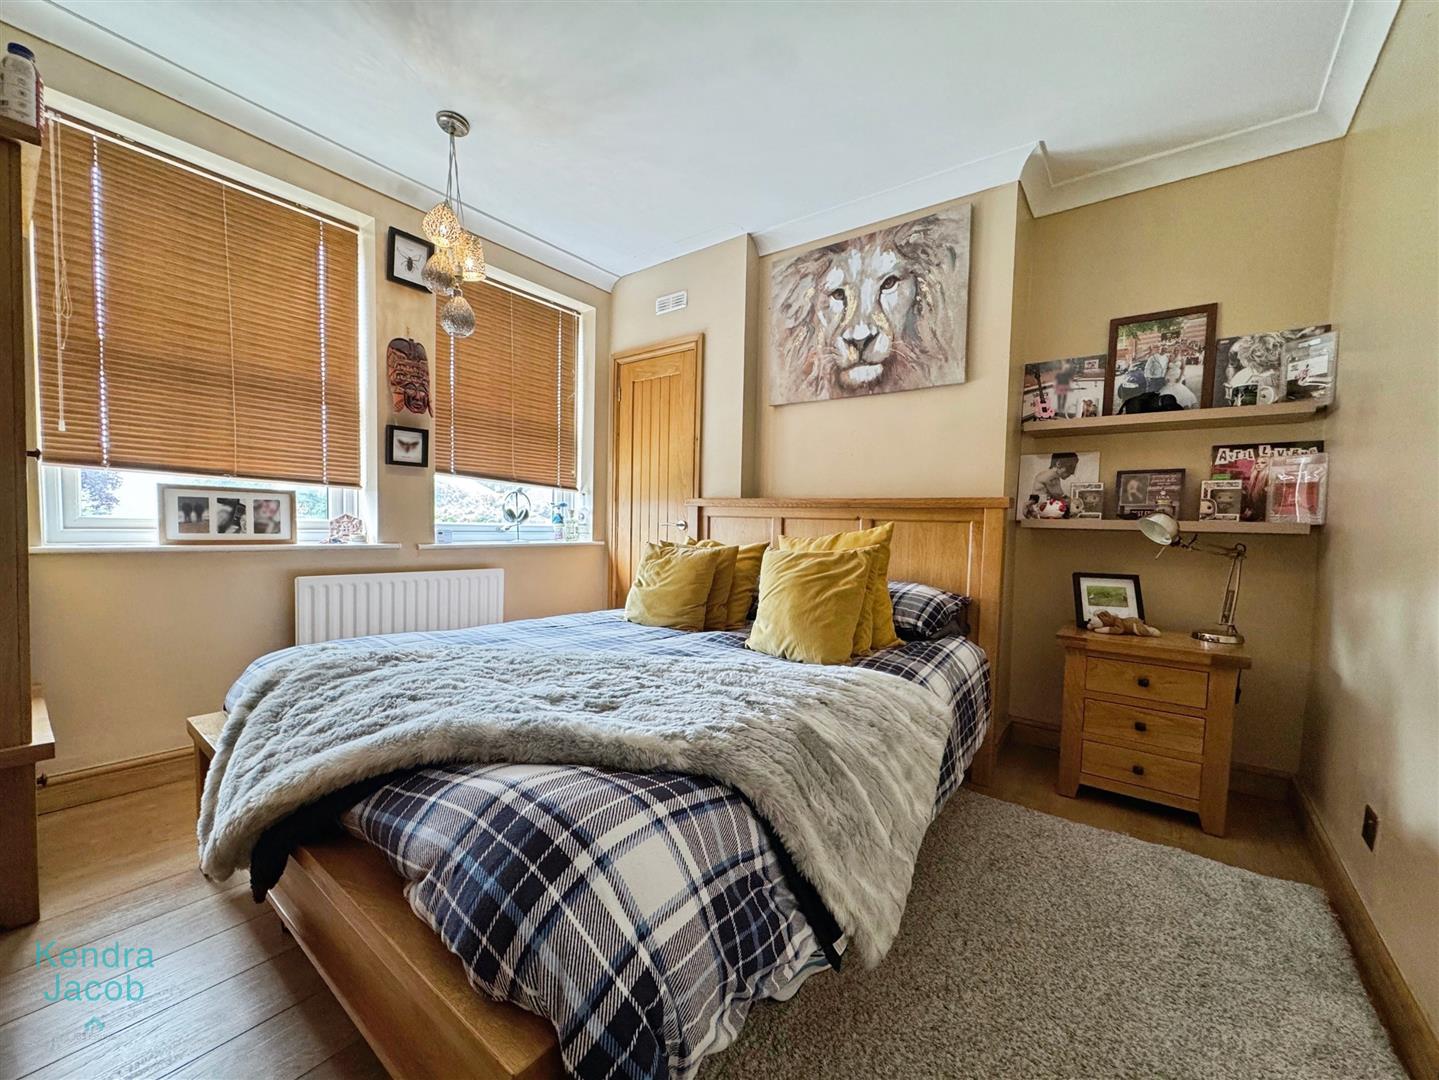
A spacious double bedroom with a rear-facing double glazed window, laminate flooring, power points and a central heating radiator. Built-in storage cupboard housing the central heating system.
BEDROOM THREE
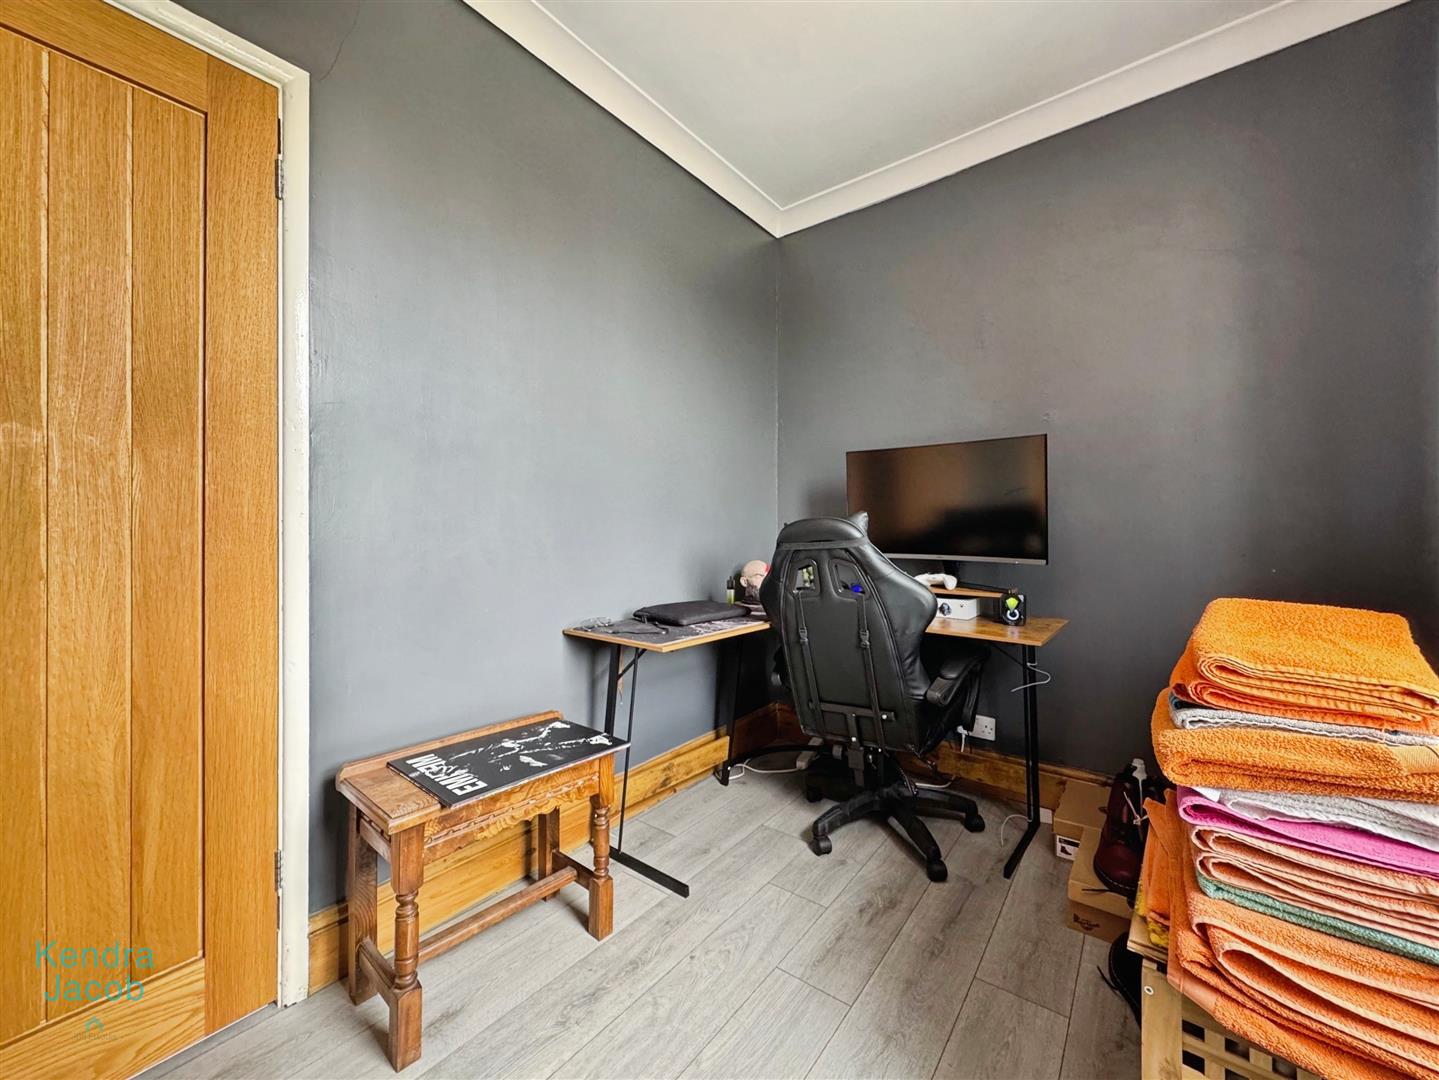
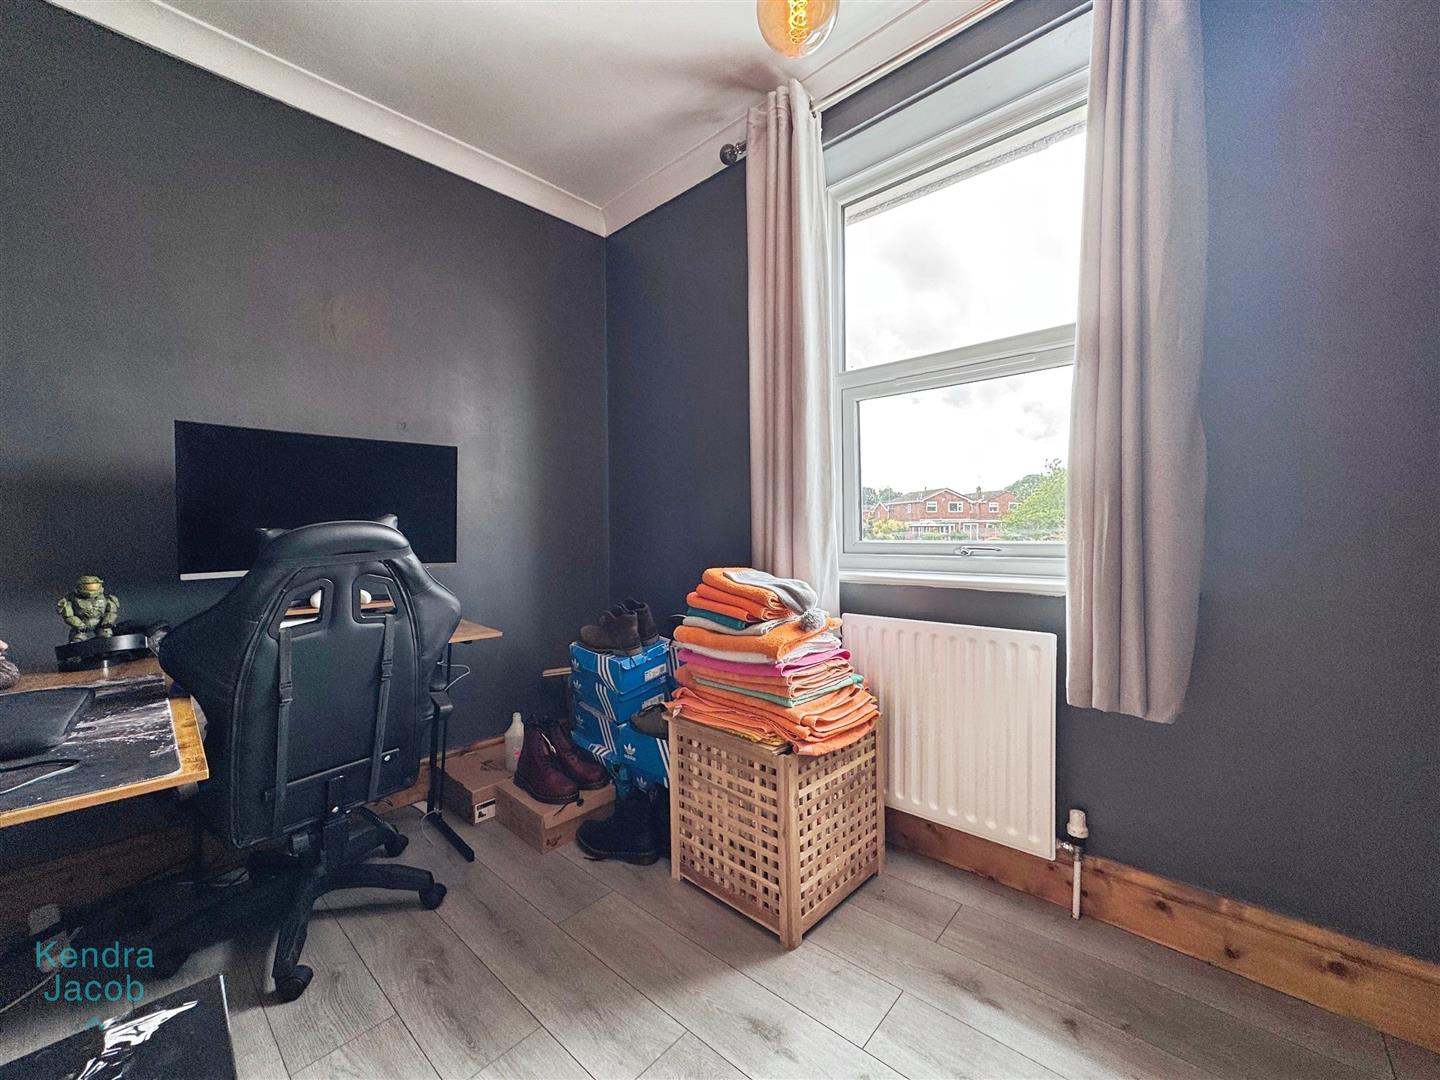
With a rear-facing double glazed window overlooking the garden, laminate flooring, power points and a central heating radiator.
BATHROOM
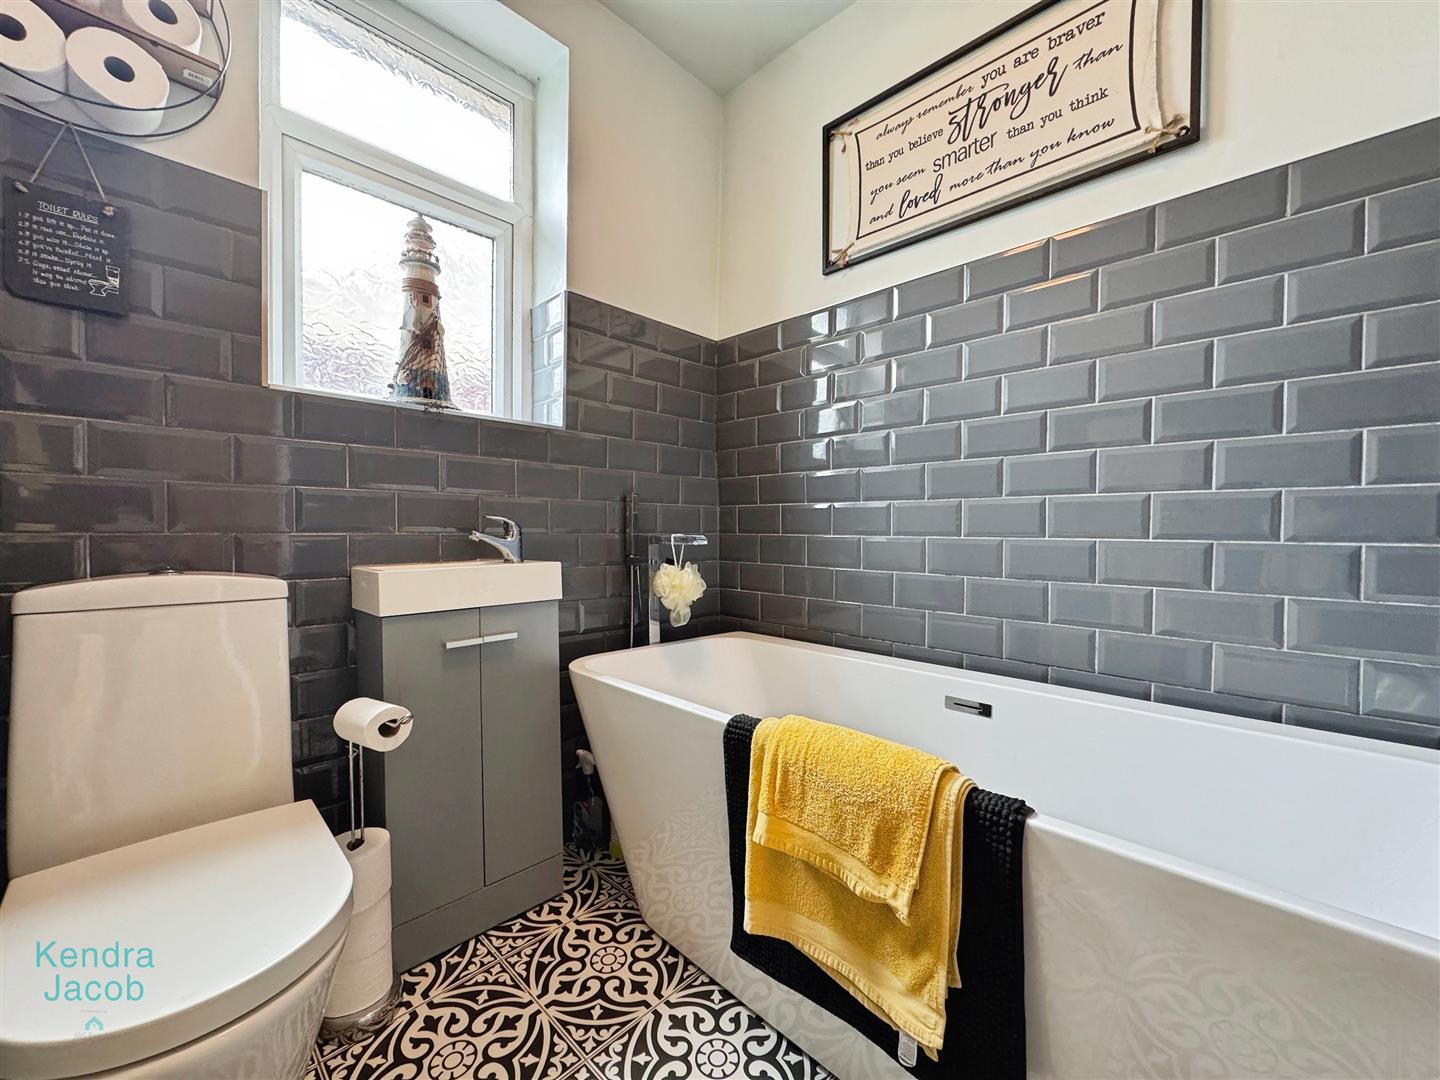
Comprising a freestanding bath with shower attachment, vanity wash hand basin and low flush WC. Partially tiled walls and a side-facing obscure double glazed window.
EXTERNAL
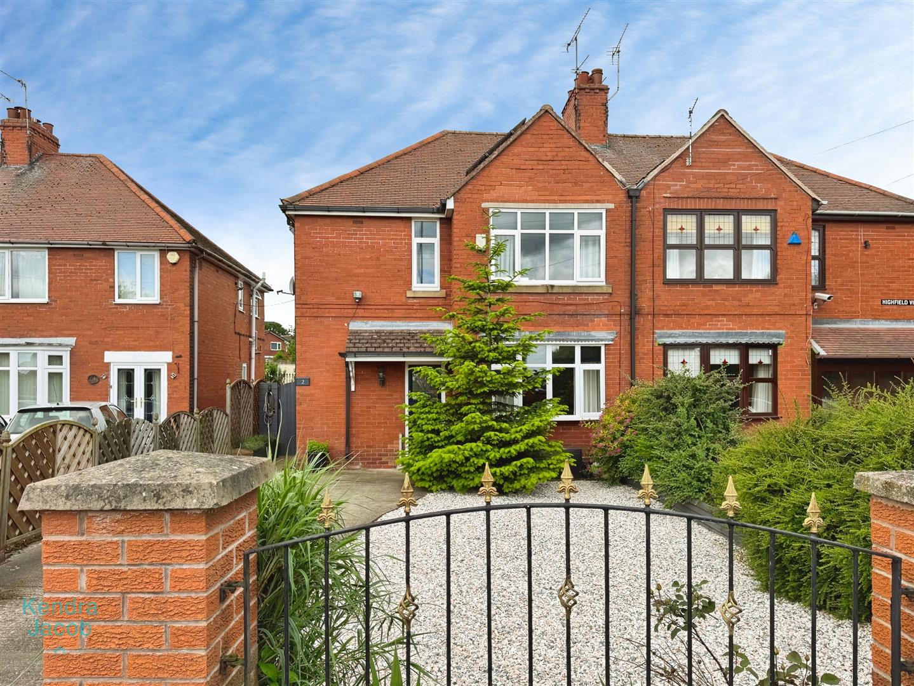
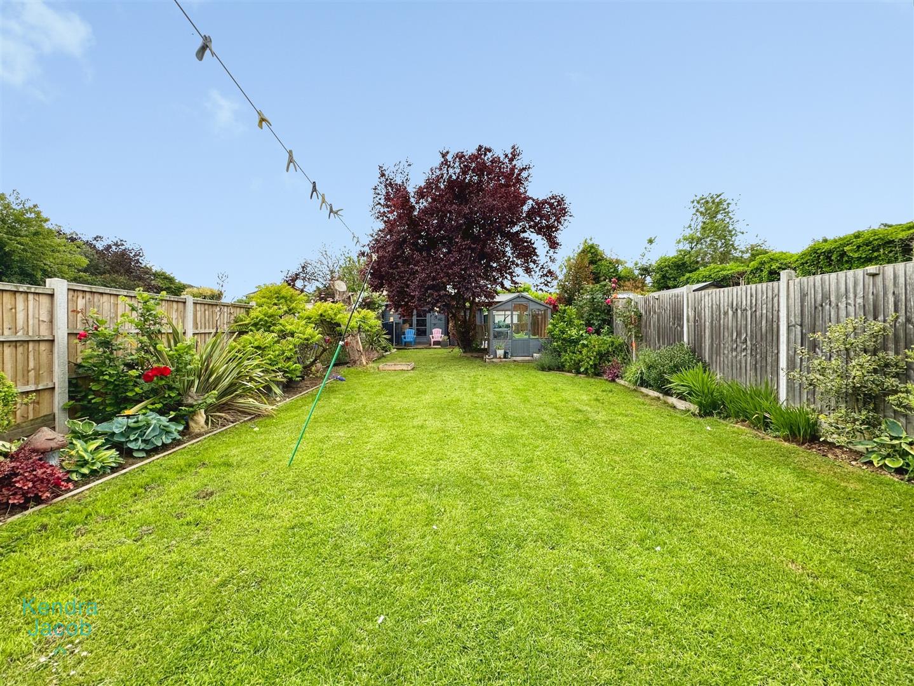
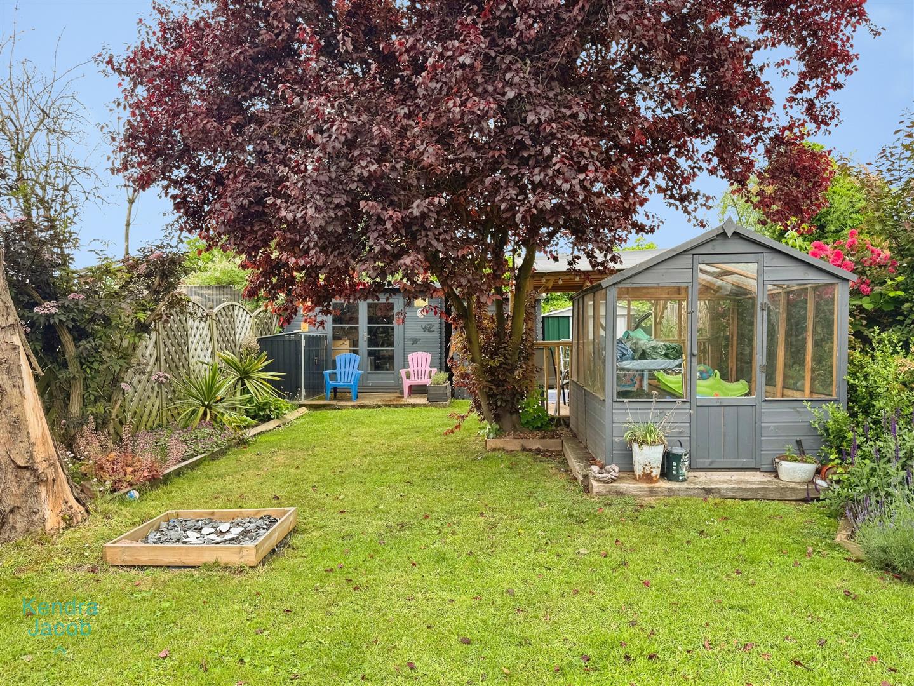
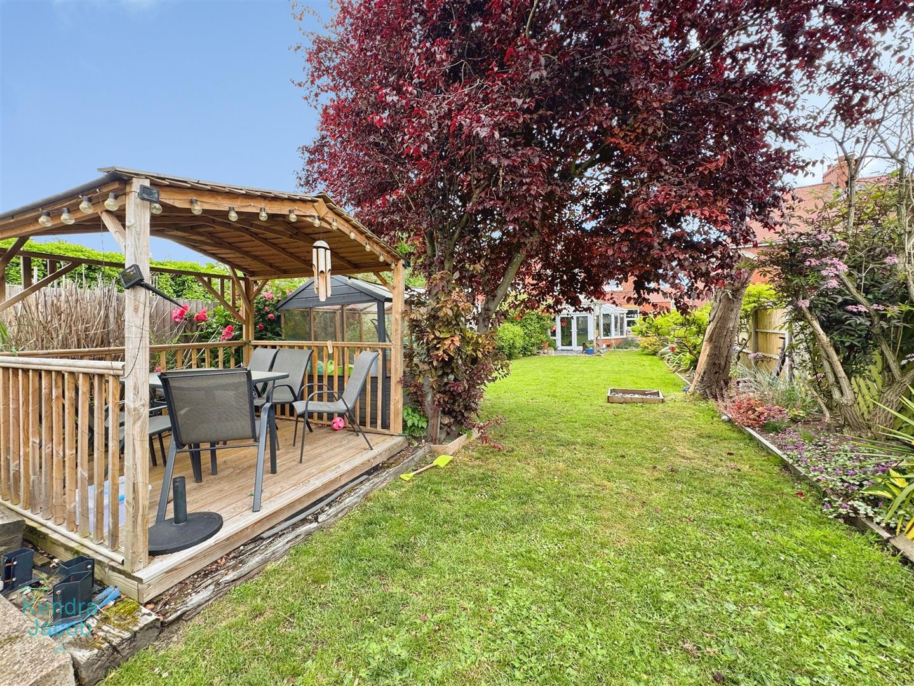
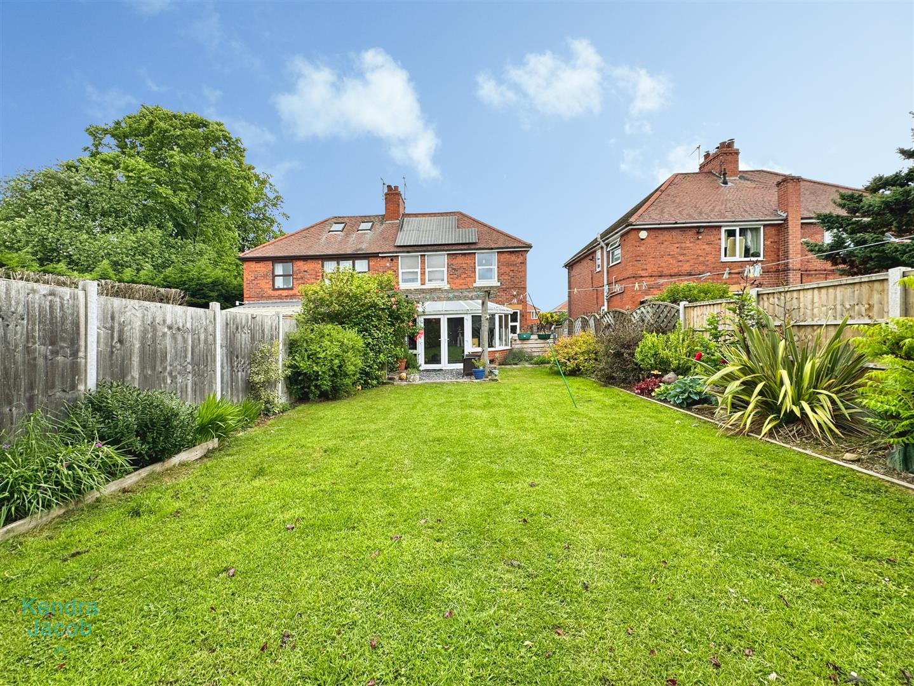
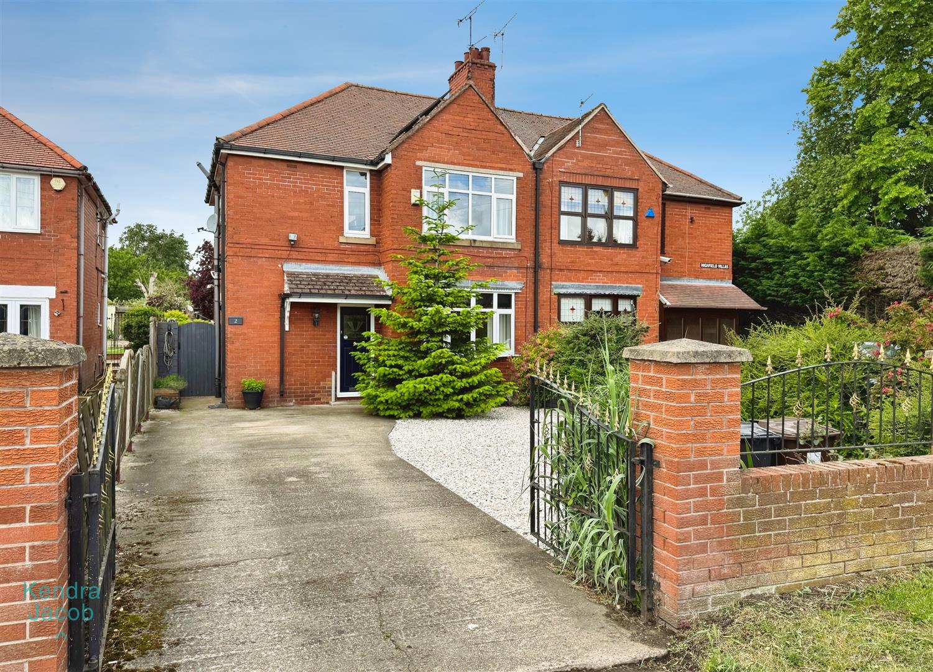
Occupying a generous plot, the property enjoys excellent kerb appeal with a driveway providing off-road parking for two to three vehicles, attractive decorative stone landscaping and wrought iron gated access. Secure gated access to the side leads through to the rear garden, with the added convenience of an outside tap. A particular feature of this wonderful home is the impressive rear garden, offering an exceptional outdoor space for families, keen gardeners and those who enjoy entertaining. Predominantly laid to lawn, the garden is beautifully landscaped with a variety of mature shrubs, trees and flowering plants, creating a colourful and tranquil setting throughout the seasons. A slate patio with timber canopy provides the perfect spot for outdoor relaxation, while a further decked seating area beneath a wooden canopy offers an ideal space for al fresco dining and social gatherings. Two summer houses are included within the sale, one of which benefits from power and lighting, providing versatile space suitable for a home office, hobby room or garden retreat. Enclosed by fenced boundaries and enjoying a high degree of privacy, this stunning garden is not directly overlooked and offers a wonderful extension of the living accommodation.
Enquire today
Features
Property Features
- TRADITIONAL SEMI-DETACHED HOME
- THREE GOOD SIZE BEDROOMS
- THREE RECEPTION ROOMS
- GUIDE PRICE £230,000-£240,000
- CHARACTERFUL AND SPACIOUS THROUGHOUT
- EXTENSIVE DRIVEWAY
- ATTRACTIVE REAR GARDEN WITH OUTBUILDINGS AND SUMMER HOUSE
- SOLAR PANELS FITTED TO THE PROPERTY
- DESIRABLE VILLAGE LOCATION