Gateford Road, Worksop
Property Information
Full Details
LIVING ROOM
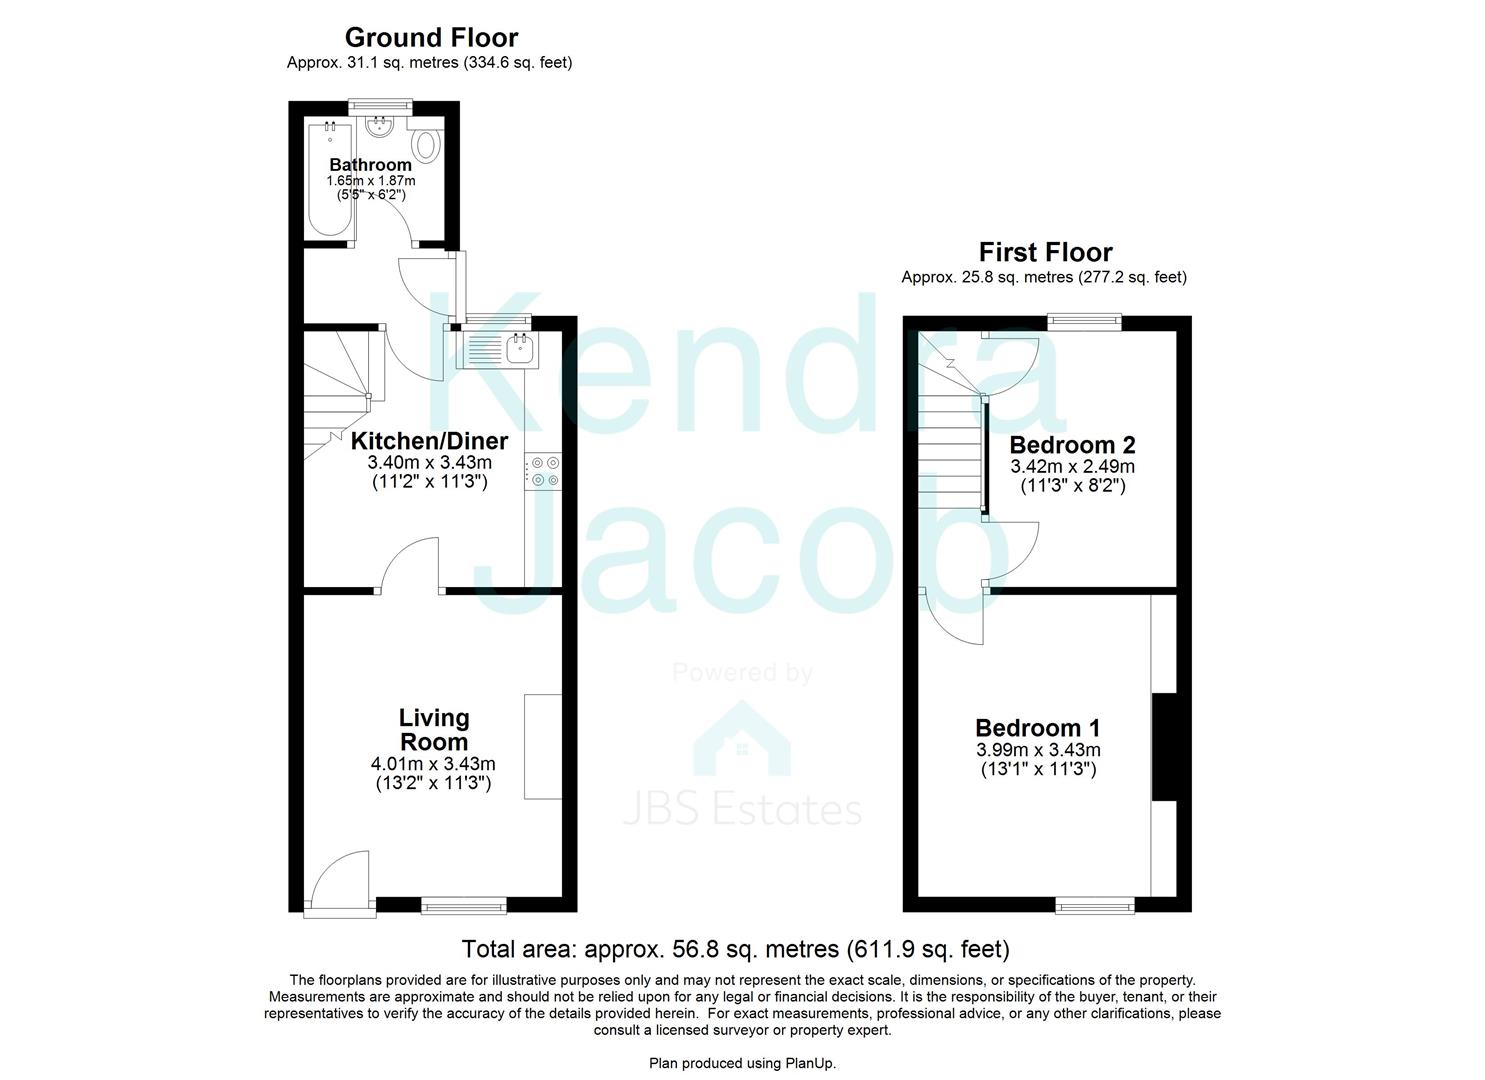
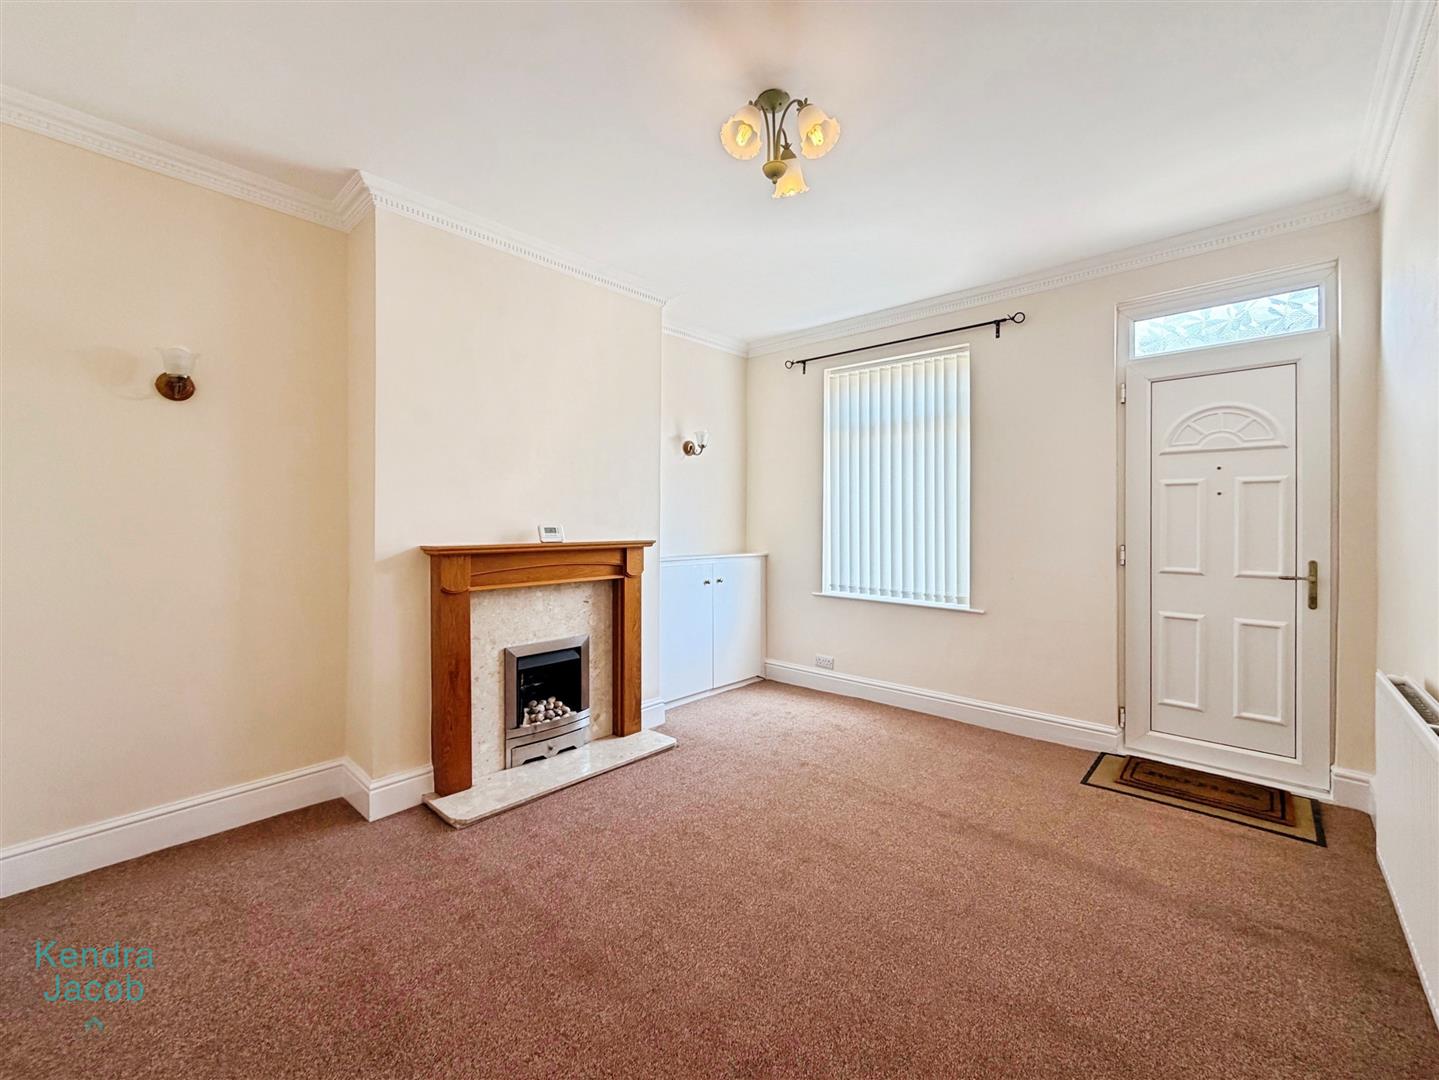
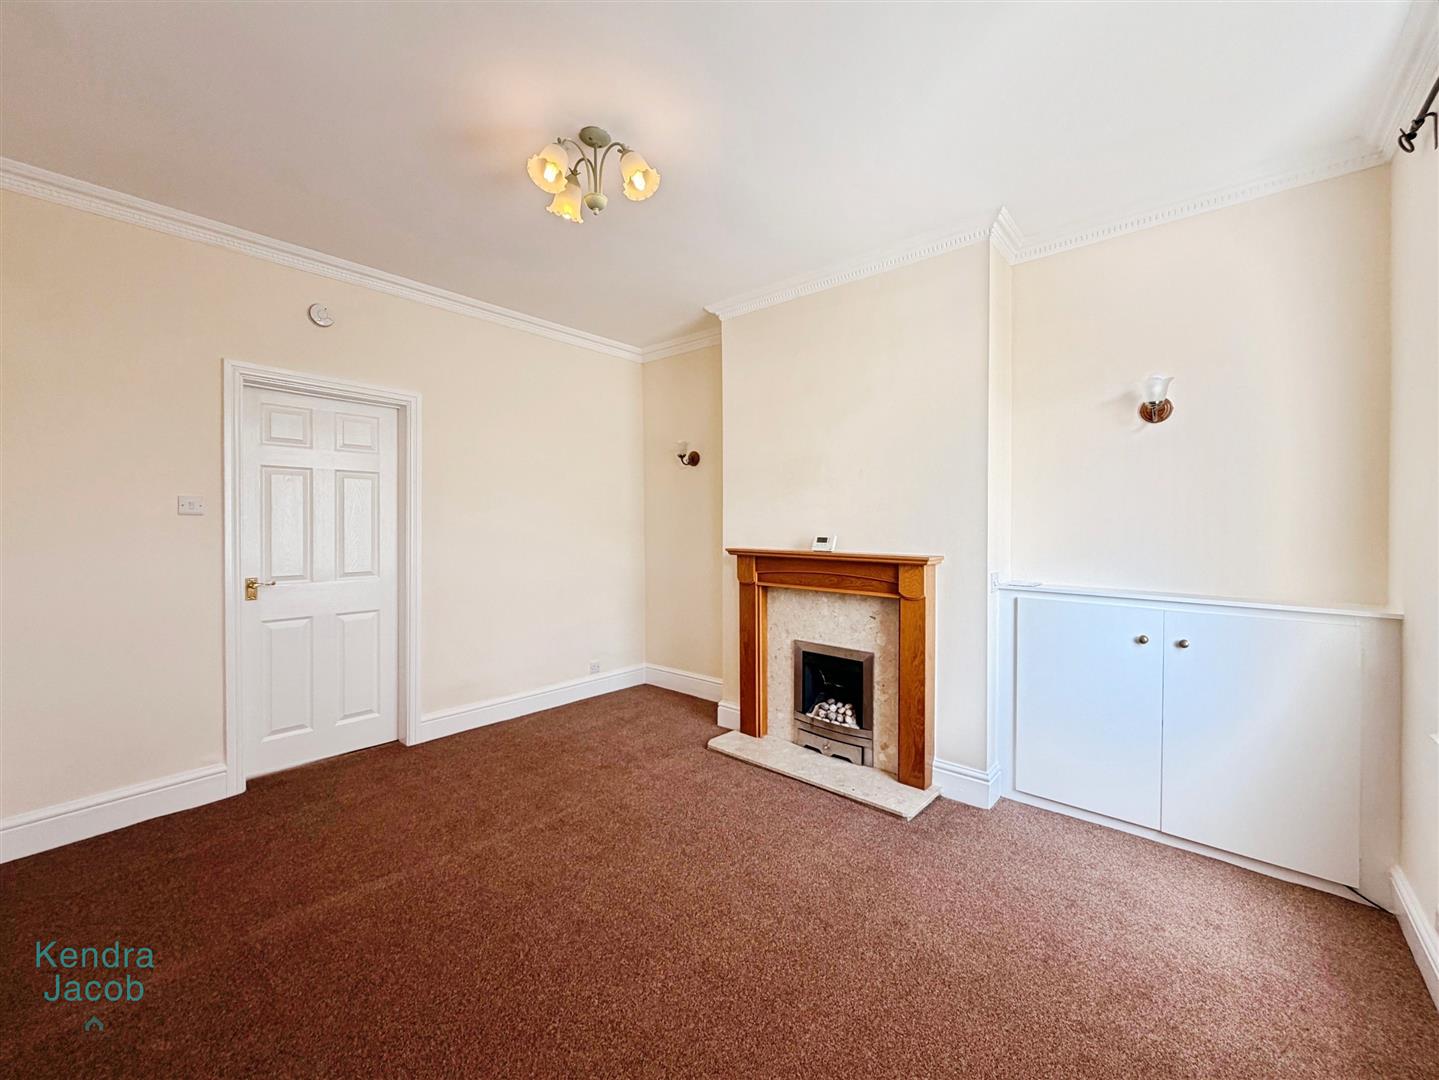
An immaculately presented and tastefully decorated living room featuring a front-facing uPVC double-glazed window, decorative coving to the ceiling, wall lights and a central heating radiator. The focal point of the room is an attractive wooden fire surround with a marble hearth and gas fire. A door provides access to the kitchen diner.
KITCHEN DINER
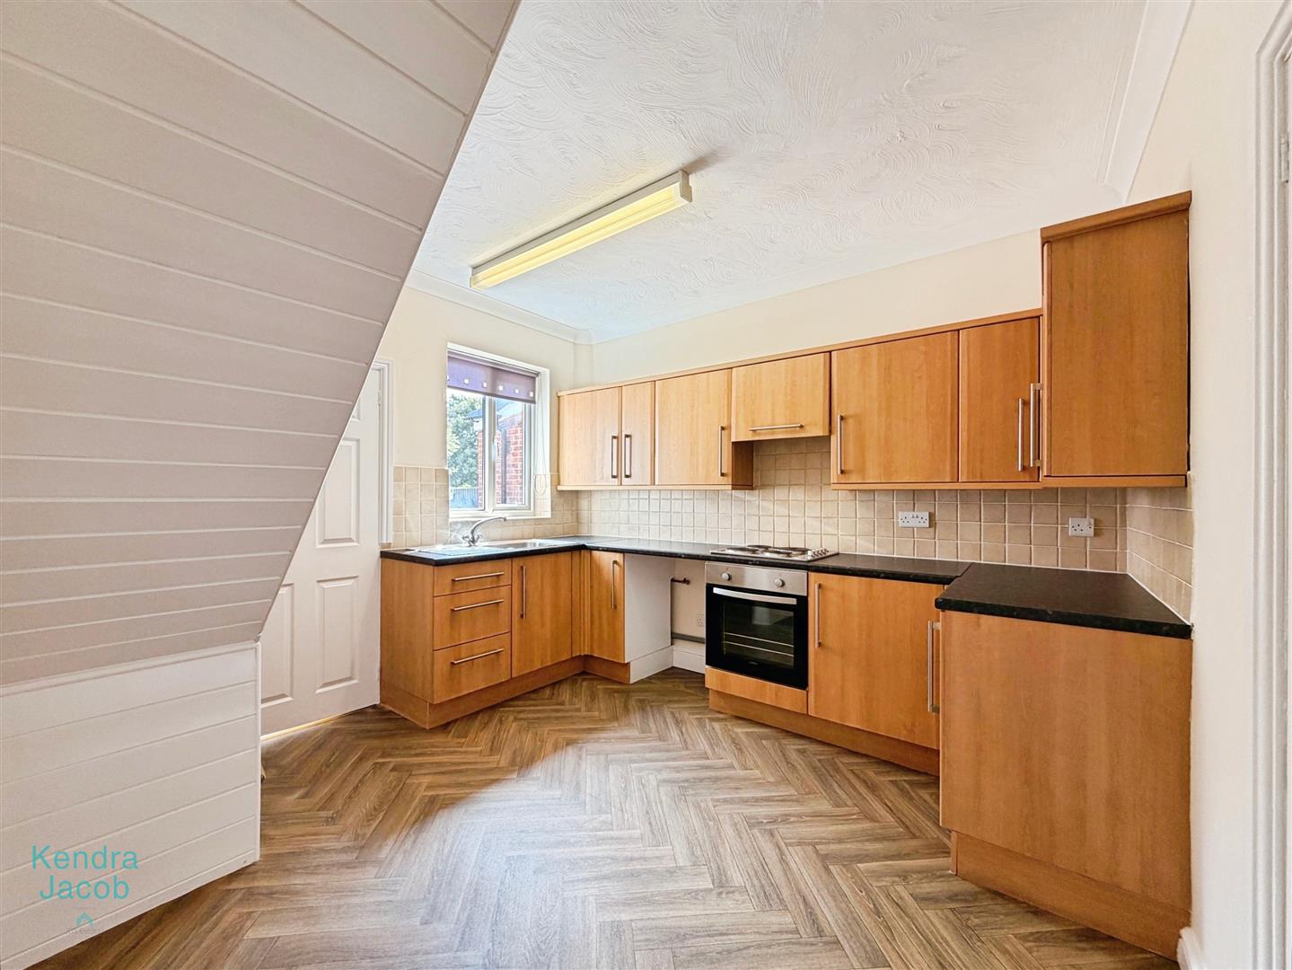
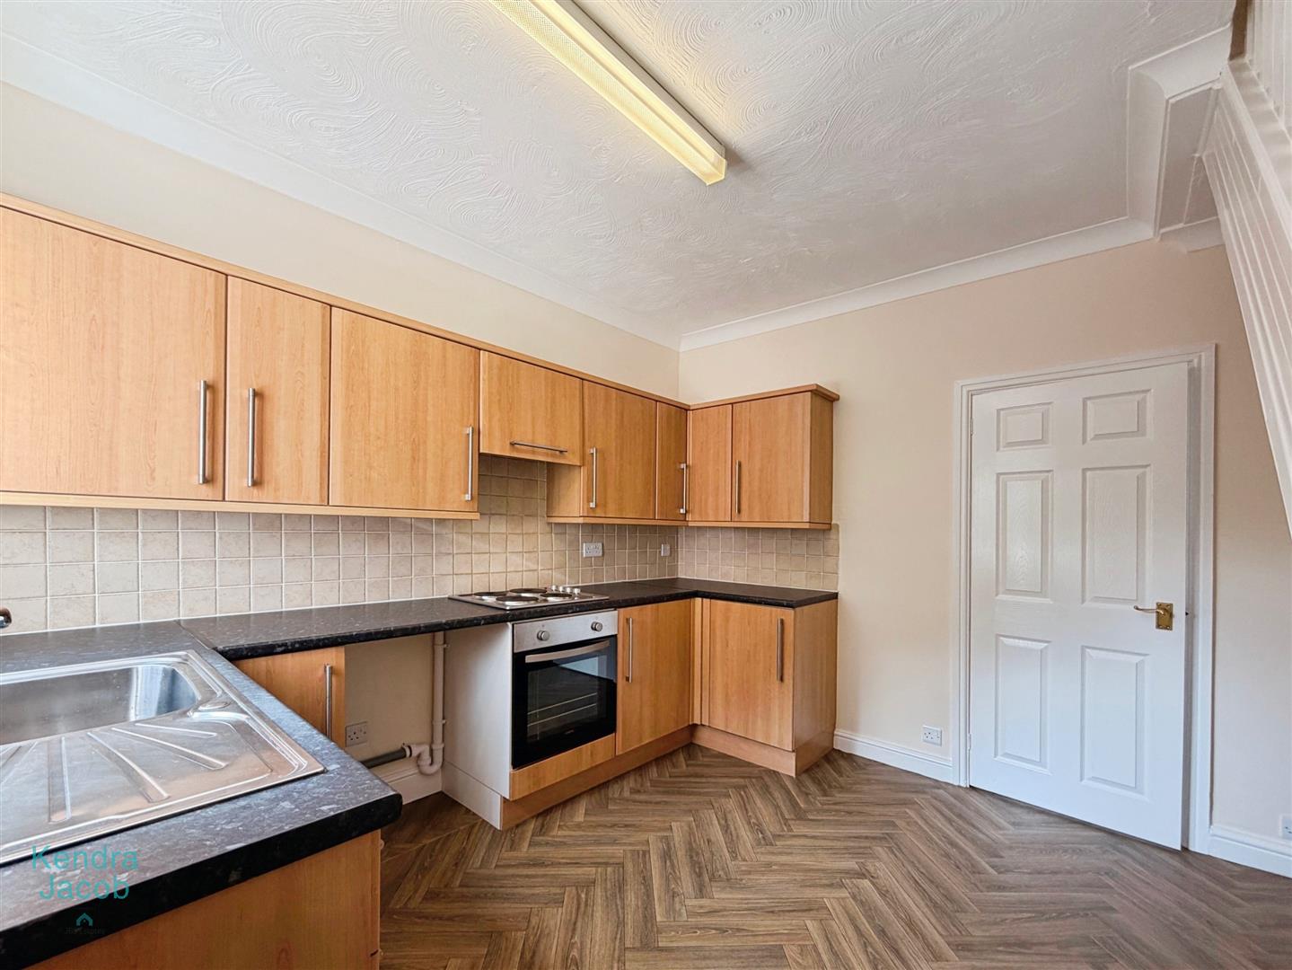
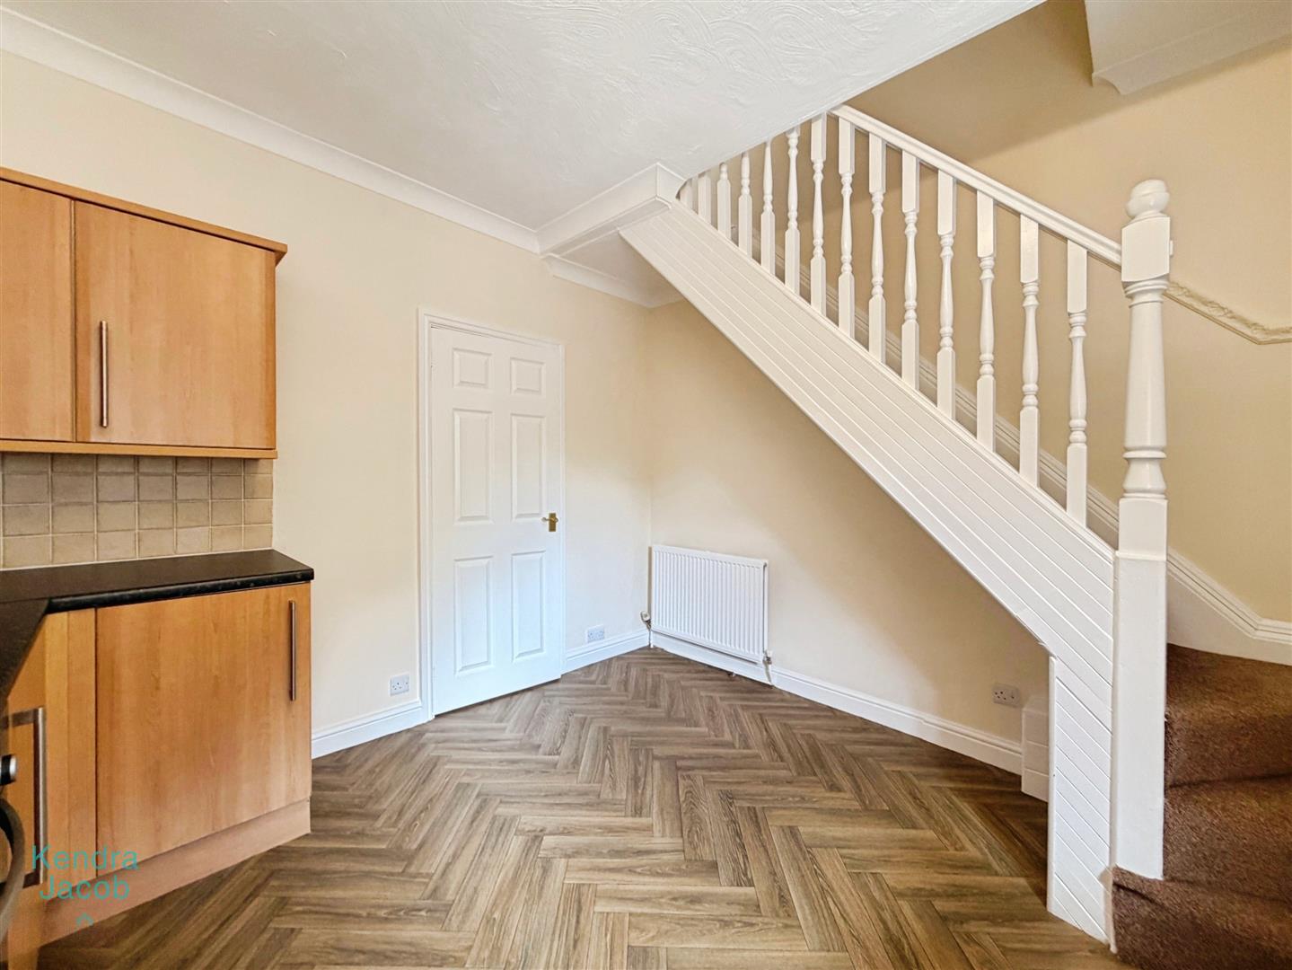
A beautifully presented and spacious kitchen diner fitted with a comprehensive range of modern wall and base units complemented by coordinating work surfaces incorporating a stainless steel sink unit with mixer tap. Integrated appliances include an electric oven and four-ring electric hob with extractor canopy above. There is space for a freestanding fridge freezer and plumbing for an automatic washing machine. Additional features include partially tiled walls, stylish herringbone-effect vinyl flooring, a central heating radiator and a rear-facing uPVC double-glazed window. A spindle staircase rises to the first-floor landing, whilst a door leads into the rear entrance hall.
REAR ENTRANCE HALL
A useful and well-maintained entrance hall having a side-facing uPVC double-glazed door providing access to the rear garden. Finished with herringbone-effect vinyl flooring and a central heating radiator, with a door leading into the ground-floor bathroom.
GROUND FLOOR BATHROOM
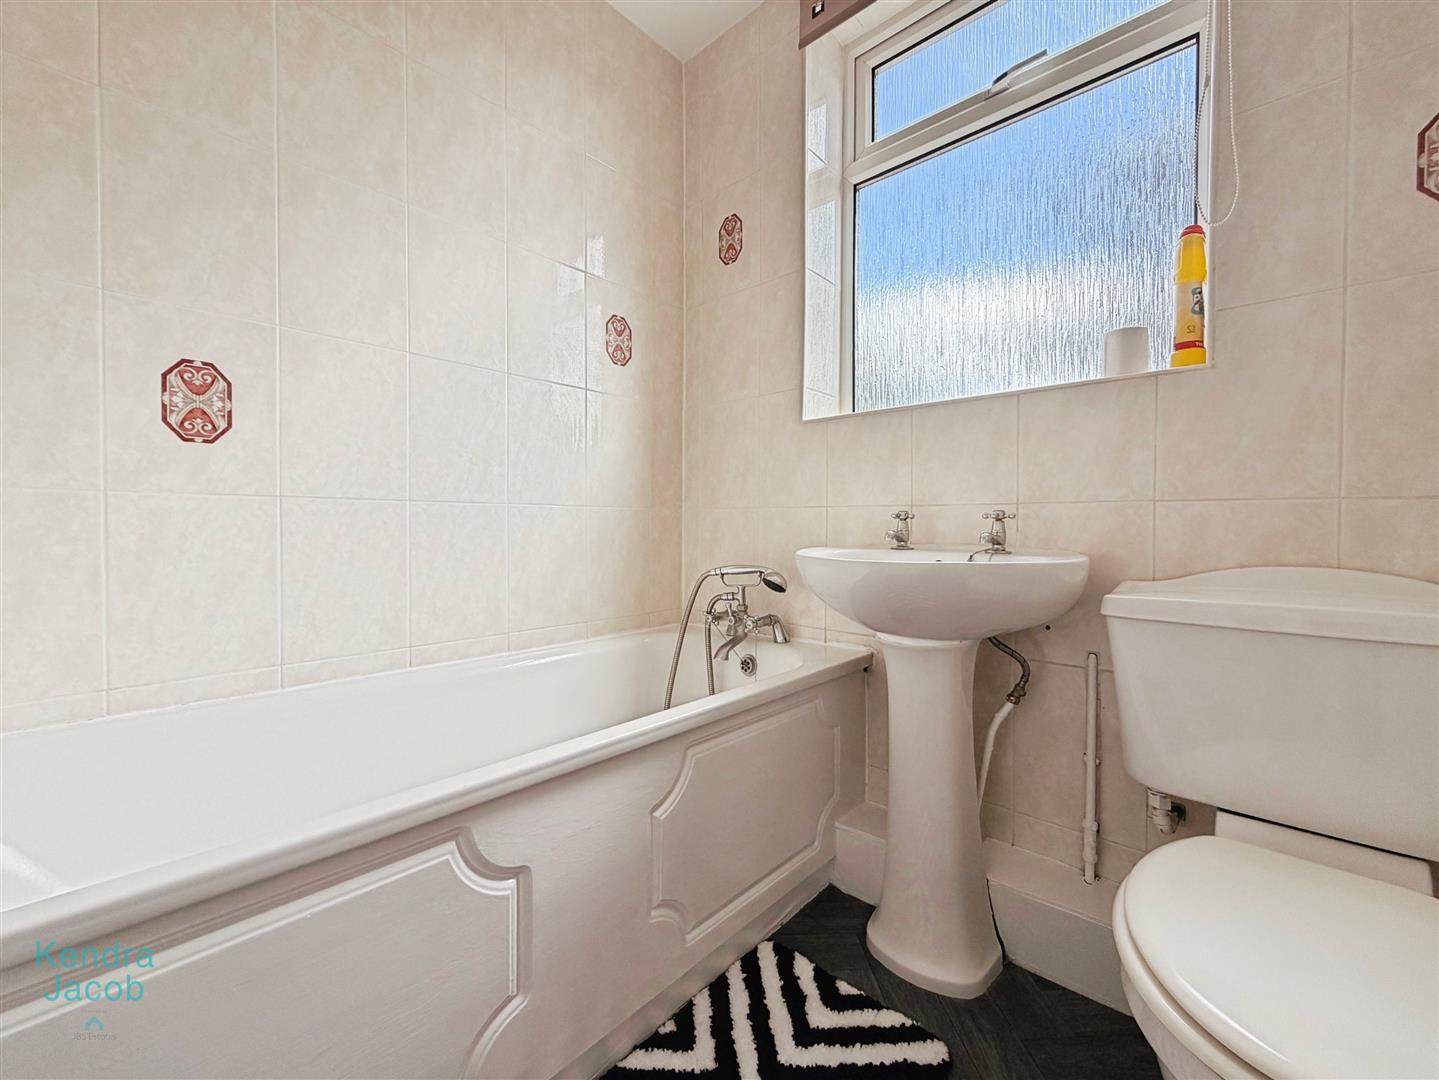
An immaculate bathroom fitted with a modern three-piece white suite comprising a panelled bath, pedestal wash hand basin and low-flush WC. The room benefits from fully tiled walls, herringbone-effect vinyl flooring, a central heating radiator and a rear-facing obscure uPVC double-glazed window.
FIRST FLOOR LANDING
Having access to the loft space via a ceiling hatch and doors leading to two generously proportioned double bedrooms.
MASTER BATHROOM
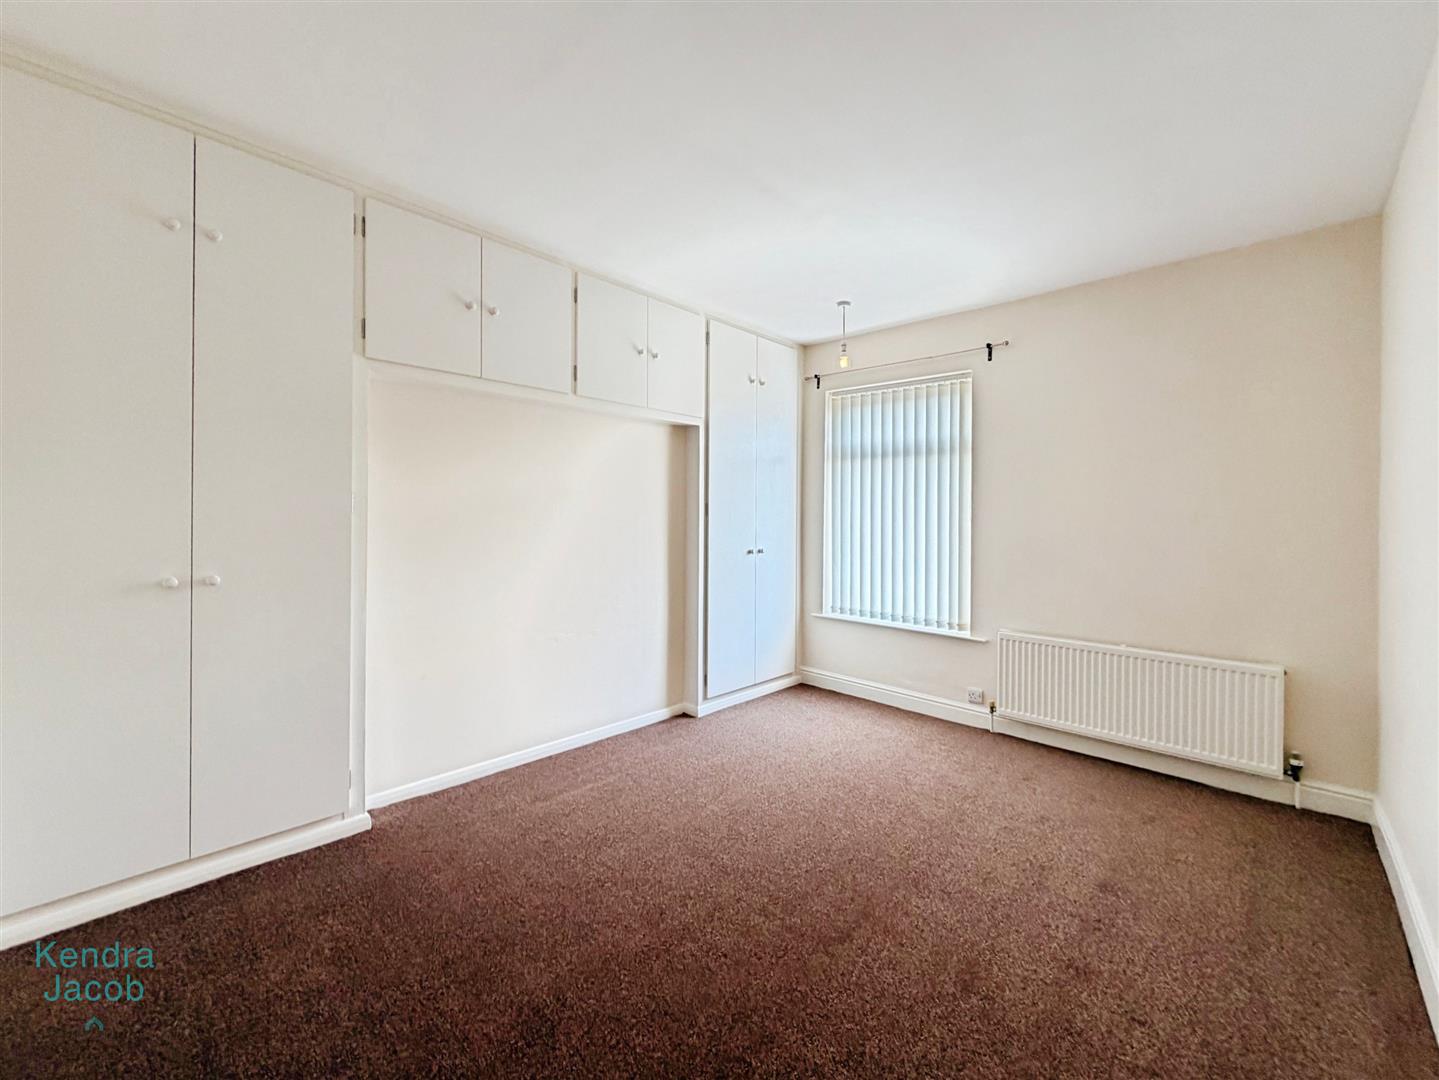
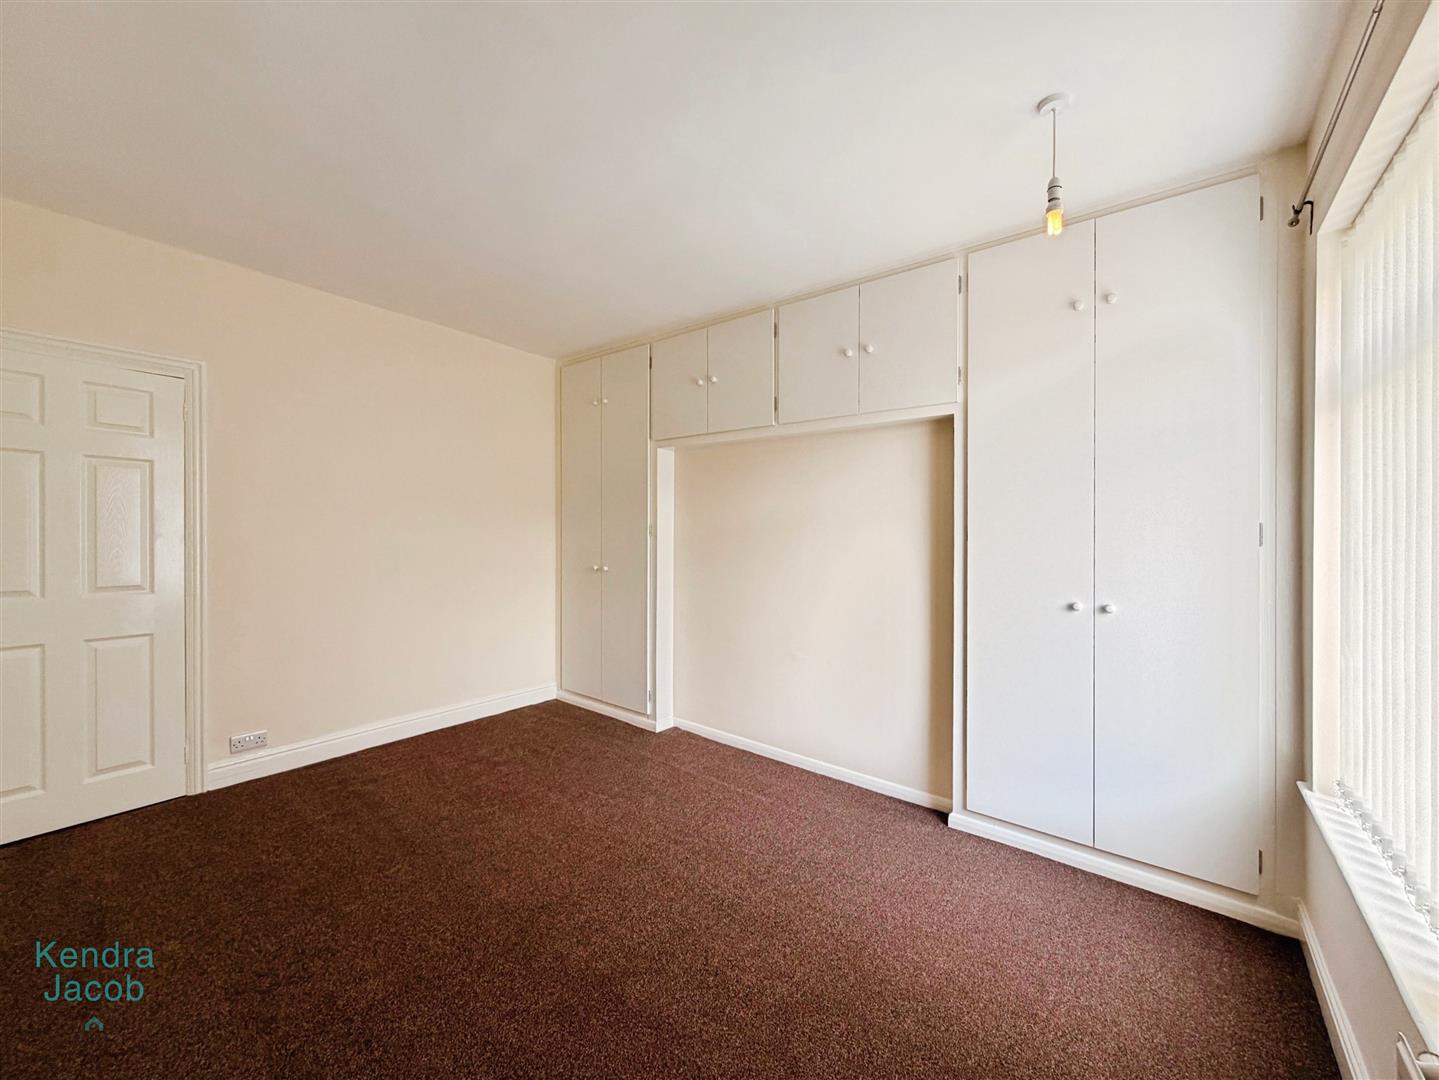
A spacious and beautifully presented principal bedroom featuring a front-facing uPVC double-glazed window, central heating radiator and a range of fitted wardrobes with matching overhead storage cupboards extending across one wall.
BEDROOM TWO
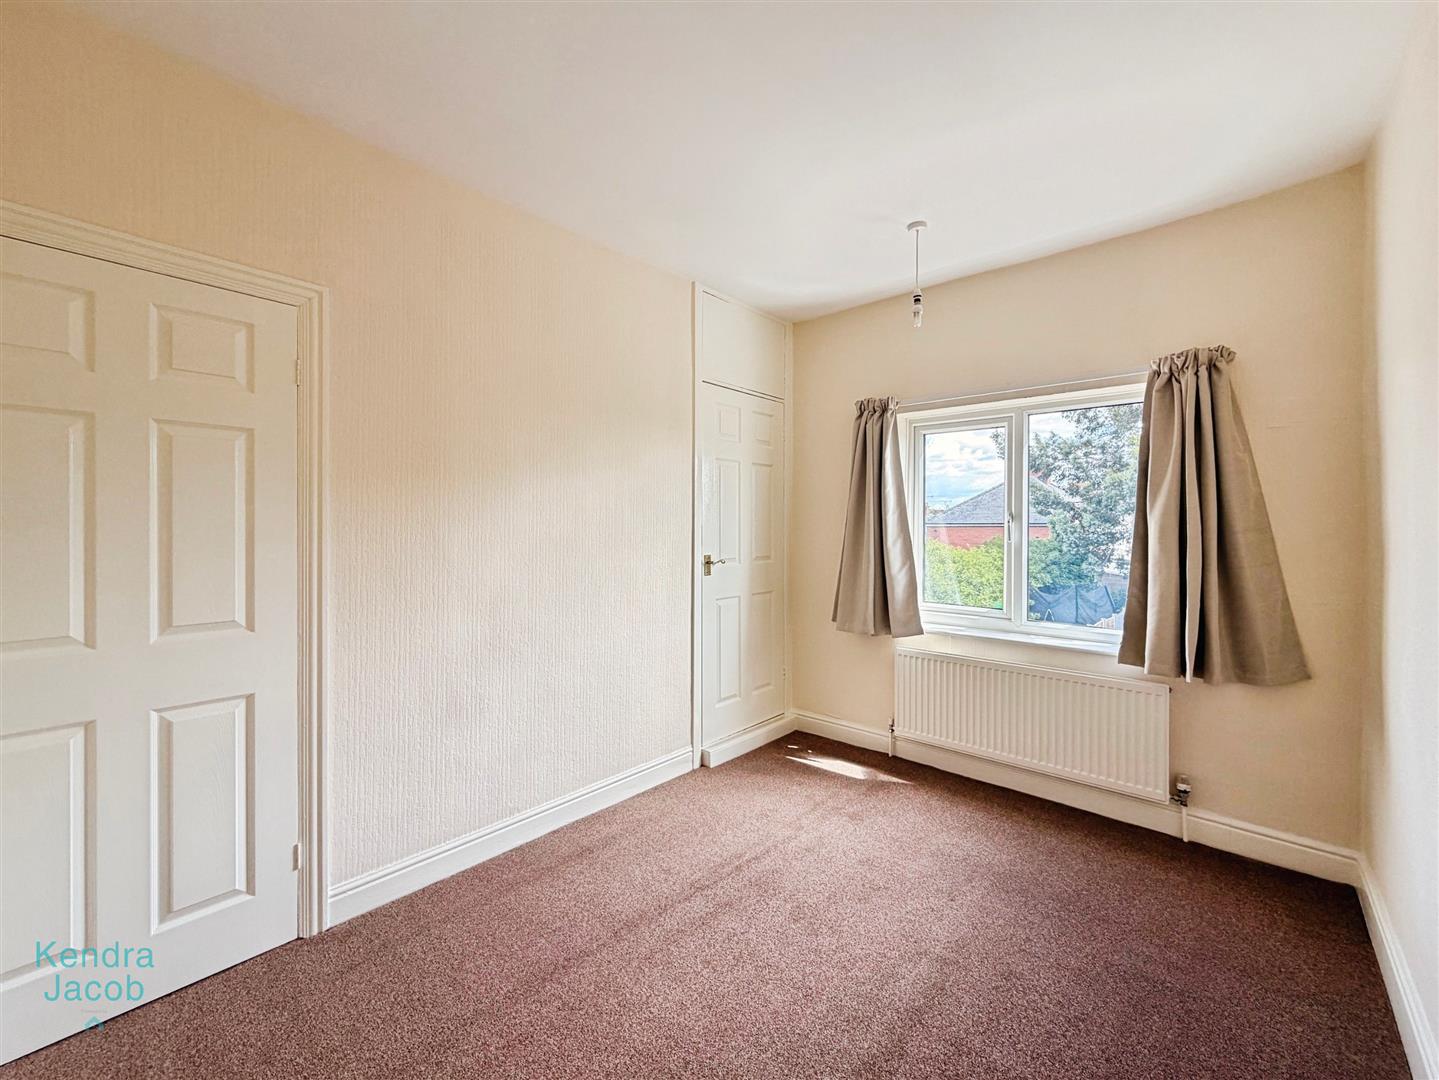
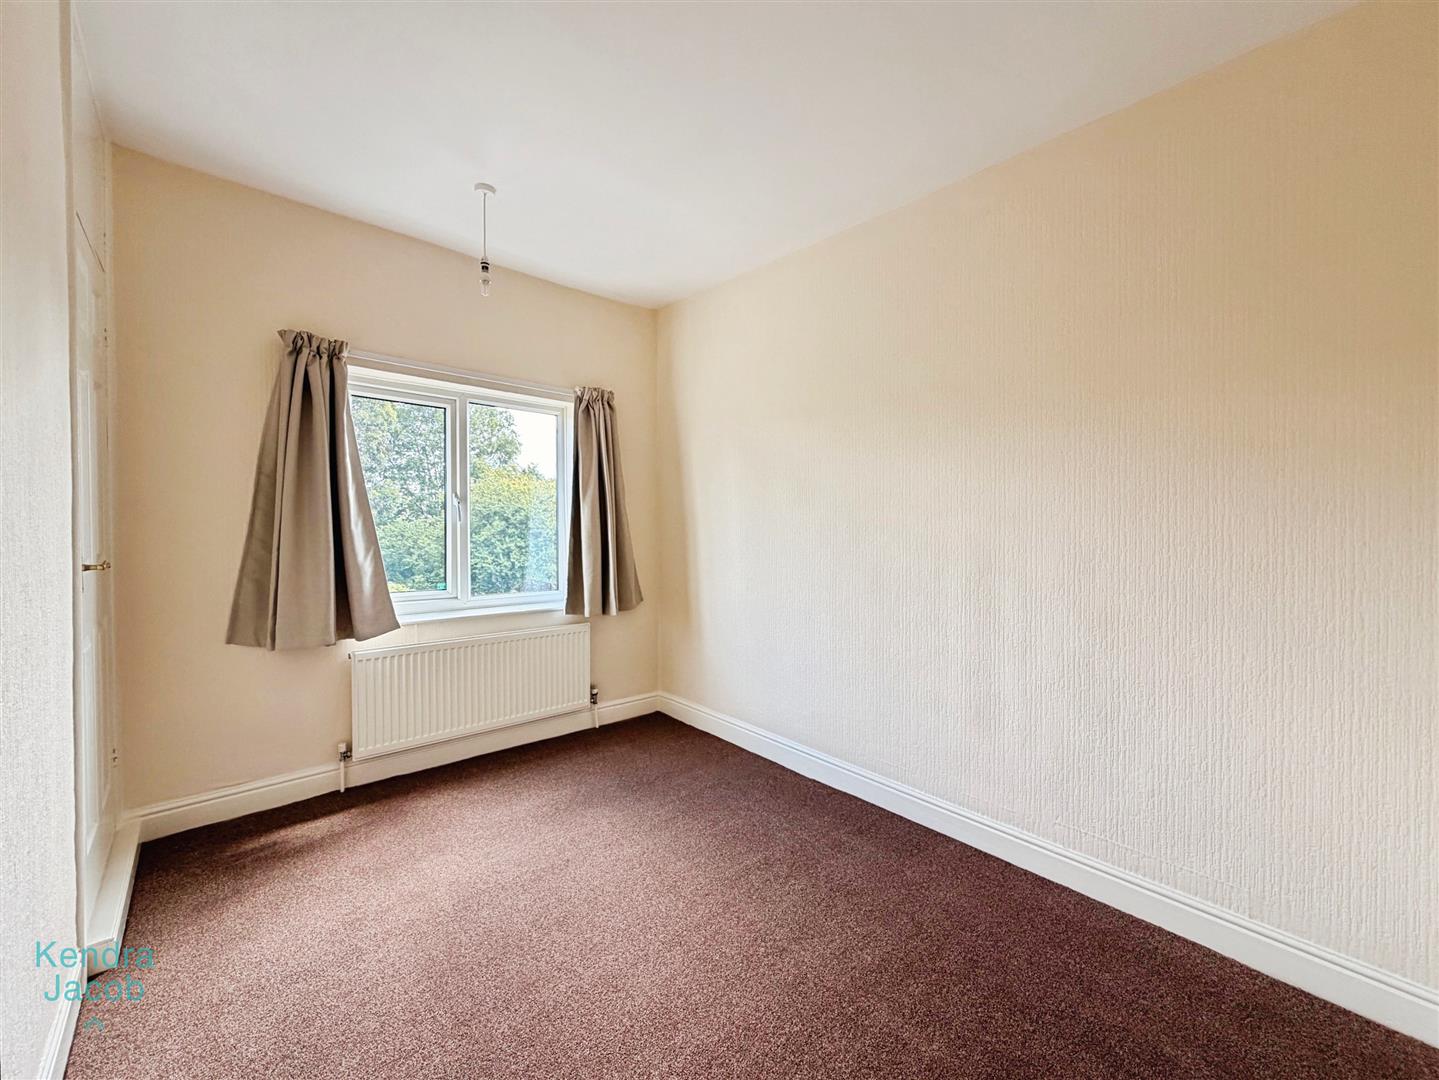
A generously sized second double bedroom with a rear-facing uPVC double-glazed window and central heating radiator. The room also benefits from a large built-in storage cupboard with shelving, housing the wall-mounted combination boiler.
OUTSIDE
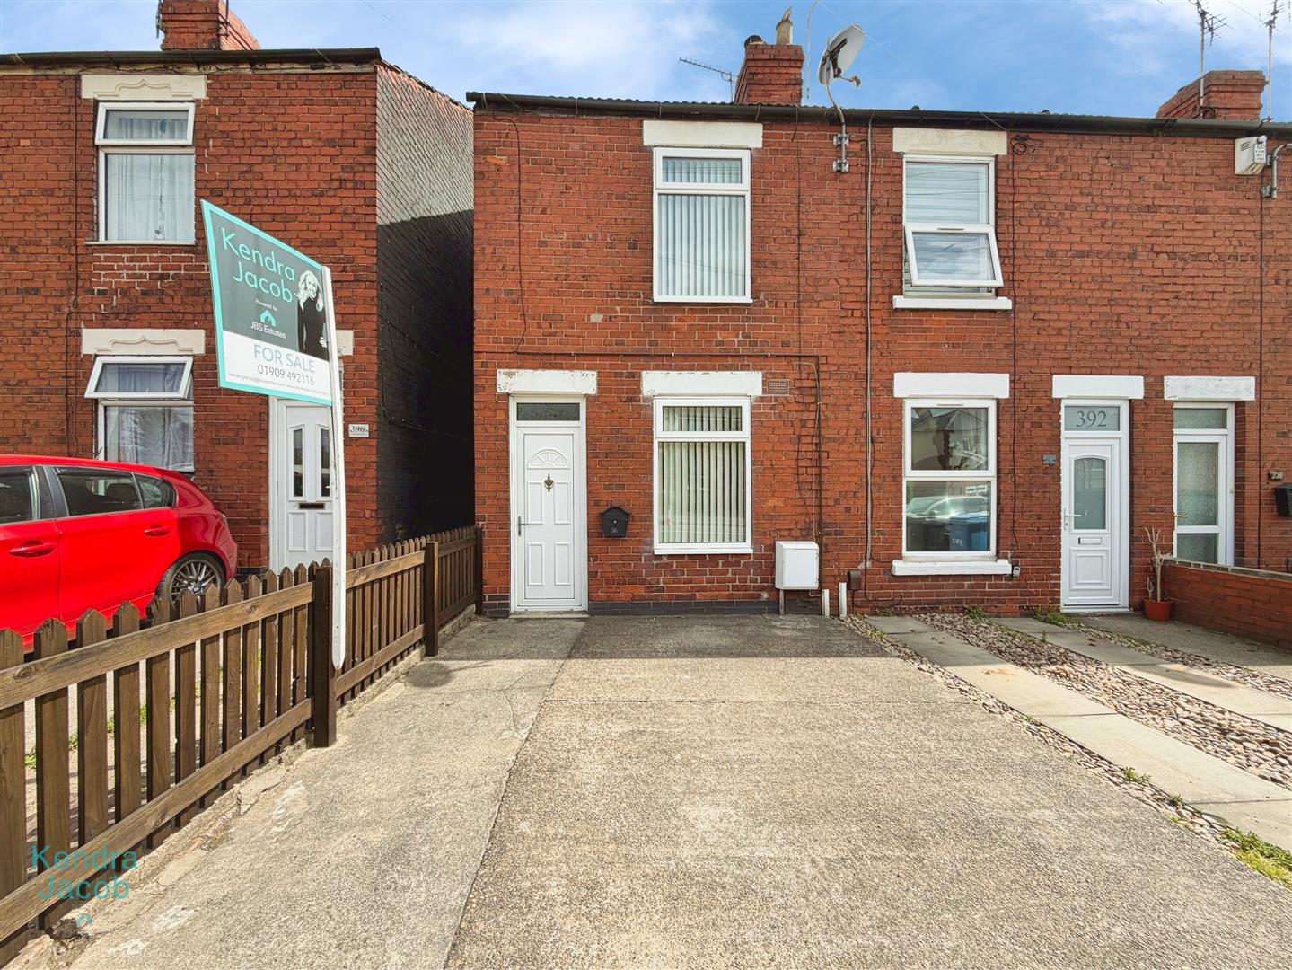
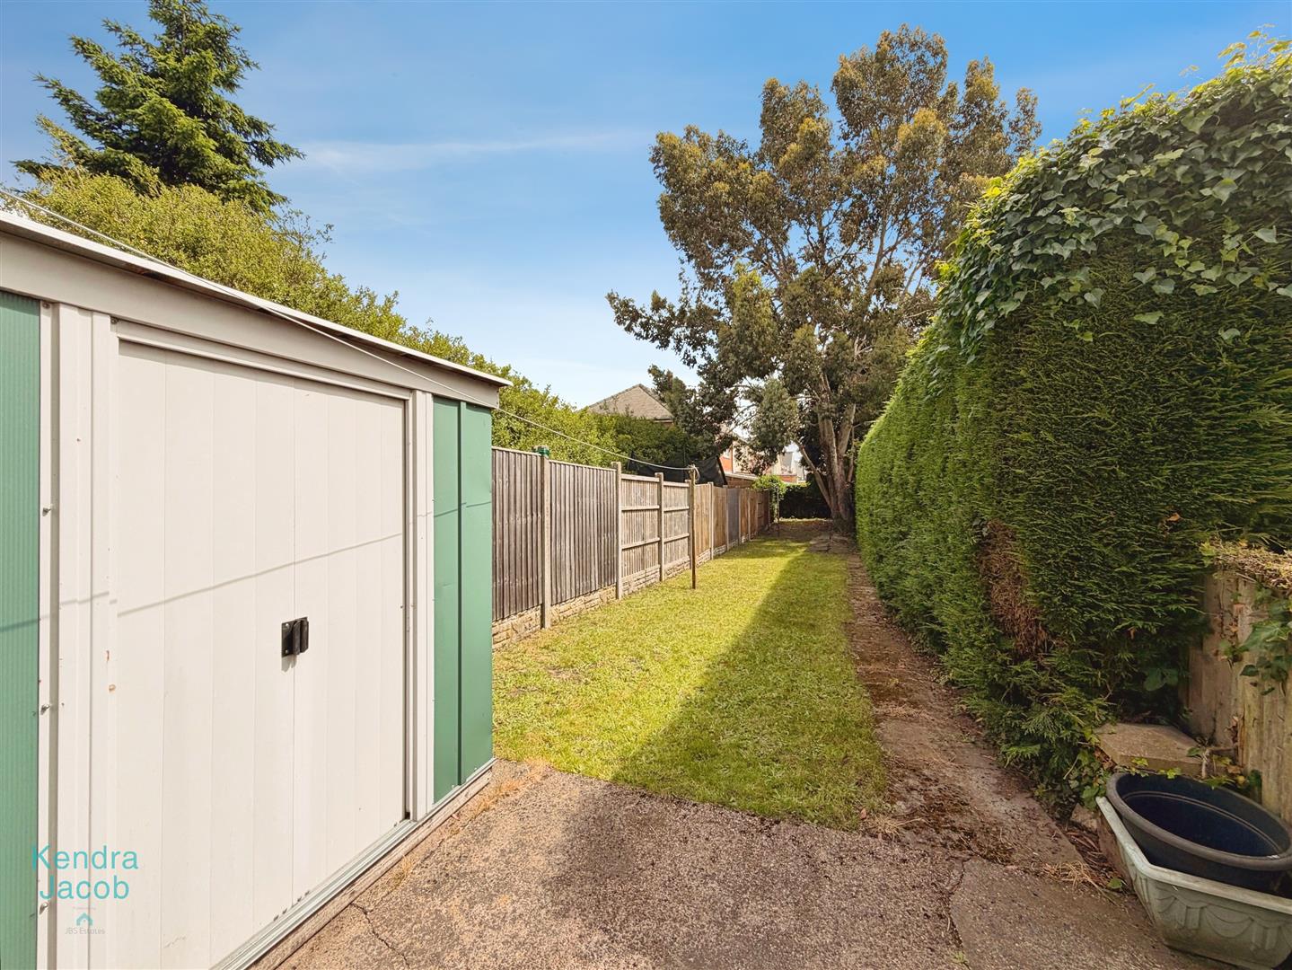
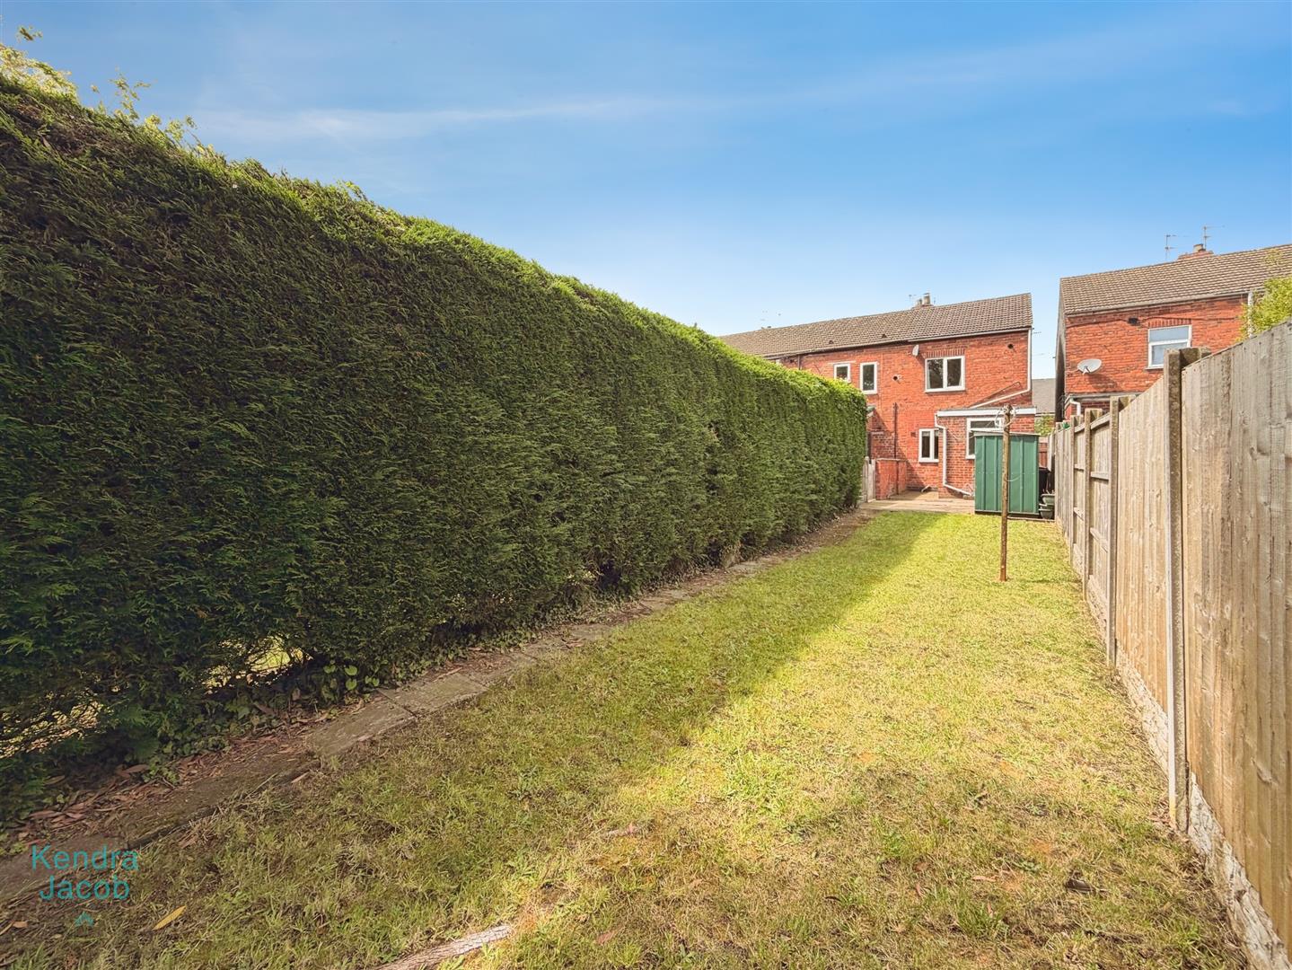
To the front of the property is a driveway providing off-road parking for one vehicle. To the rear is a particularly well-maintained and good-sized garden, predominantly laid to lawn, complemented by a pleasant seating area and external lighting. There is also neighbouring shared access.
Enquire today
Features
Property Features
- No upper chain – ready for immediate occupation
- Immaculately presented throughout
- Ideal for first-time buyers and investors
- Spacious living room with gas fire
- Modern and well-appointed kitchen diner
- Two generous double bedrooms
- Ground floor bathroom with three-piece suite
- Driveway providing off-road parking
- Good-sized enclosed rear garden
- Popular Worksop location close to shops, schools and local amenities