
Sulis Gardens, Worksop
Property Information
Full Details
LOCATION
The property lies in the popular and well served area of Gateford in the popular Nottinghamshire market town of Worksop which is known as the "Gateway to The Dukeries", because of its proximity to former Ducal estates such as Clumber House, Thoresby Hall, Welbeck Abbey and Worksop Manor. Nearby amenities within walking distance is ASDA and Tesco supermarkets, numerous convenience stores, Gateford Park and St John’s C of E primary schools and the popular Outwood Academy. A short car journey takes you into Worksop Town Centre where further secondary schooling and shopping opportunities are widely available.
ENTRANCE HALLWAY
Having a front facing composite entrance door, leading into the welcoming spacious entrance hallway, spindle staircase leading into the first floor landing, central heating radiator, laminated wood flooring and doors giving access to the downstairs WC, living room and kitchen diner.
DOWNSTAIRS WC
Comprising in white of a low flush WC, pedestal hand wash basin with tiled splash backs, laminated flooring, central heating radiator and a front facing obscure UPVC double glazed window.
LIVING ROOM
An attractive generous sized living room, front facing UPVC double glazed window, central heating radiator, power points and TV point.
KITCHEN DINER
A recently fitted kitchen diner having a range of wall and basin units with complementary work surfaces incorporating a ceramic sink unit with mixer tap, fitted electric oven, four ring gas hob with an electric extractor fan set above, space for a freestanding fridge freezer, partly tiled to the walls, rear facing UPVC double glazed window and laminated wood flooring continuing through into the dining area. The dining area has rear facing UPVC double glazed French doors opening out into the rear garden, breakfast bar (which seats three stools) central heating radiator and doors giving access into the utility room and dining room.
UTILITY ROOM
Having wall and base units with a complementary work surface, space for freestanding washing machine and tumble dryer, wall mounted central heating boiler, electric extractor fan, laminated wood flooring and a side facing composite entrance door leading out into the garden.
DINING ROOM
The vendors are currently using this room as a playroom, rear facing UPVC double glazed French doors opening out into the garden, central heating radiator, laminated wood flooring and power points.
FIRST FLOOR LANDING
Spindle balustrades, cylinder cupboard, central heating radiator, access hatch to the loft space and doors giving access to five bedrooms and the family bathroom.
MASTER BEDROOM
A spacious master bedroom, front facing UPVC double glazed window, central heating radiator, power points and a door, giving access into the recently fitted ensuite shower room.
EN-SUITE SHOWER
A three piece suite in white comprising of a walk-in corner shower unit with a mains run shower, pedestal hand wash basin, low flush WC, partly tiled to the walls, tiled flooring, electric extractor fan, central heating radiator and a side facing obscure UPVC double glazed window.
BEDROOM TWO
An attractive second bedroom, rear facing UPVC double glazed window, central heating radiator, natural wood flooring, power points and a door giving access into the second ensuite shower room .
SECOND EN-SUITE SHOWER ROOM
A three piece suite in white comprising of a walk- in shower unit with a mains run shower, pedestal hand wash basin, low flush WC, laminated flooring, electric extractor fan and a central heating radiator.
BEDROOM THREE
A third double bedroom, front facing UPVC double glazed window, central heating radiator and power points.
BEDROOM FOUR
Having a rear facing UPVC double glazed window, central heating radiator and power points.
BEDROOM FIVE
A good sized fifth bedroom, front facing UPVC double glazed window, central heating radiator and power points
FAMILY BATHROOM
A three piece suite in white comprising of a panelled bath with a shower mixer tap, pedestal hand wash basin, low flush WC, partly tiled to the walls, laminated wood flooring, electric extractor fan and a rear facing obscure UPVC double glazed window.
OUTSIDE
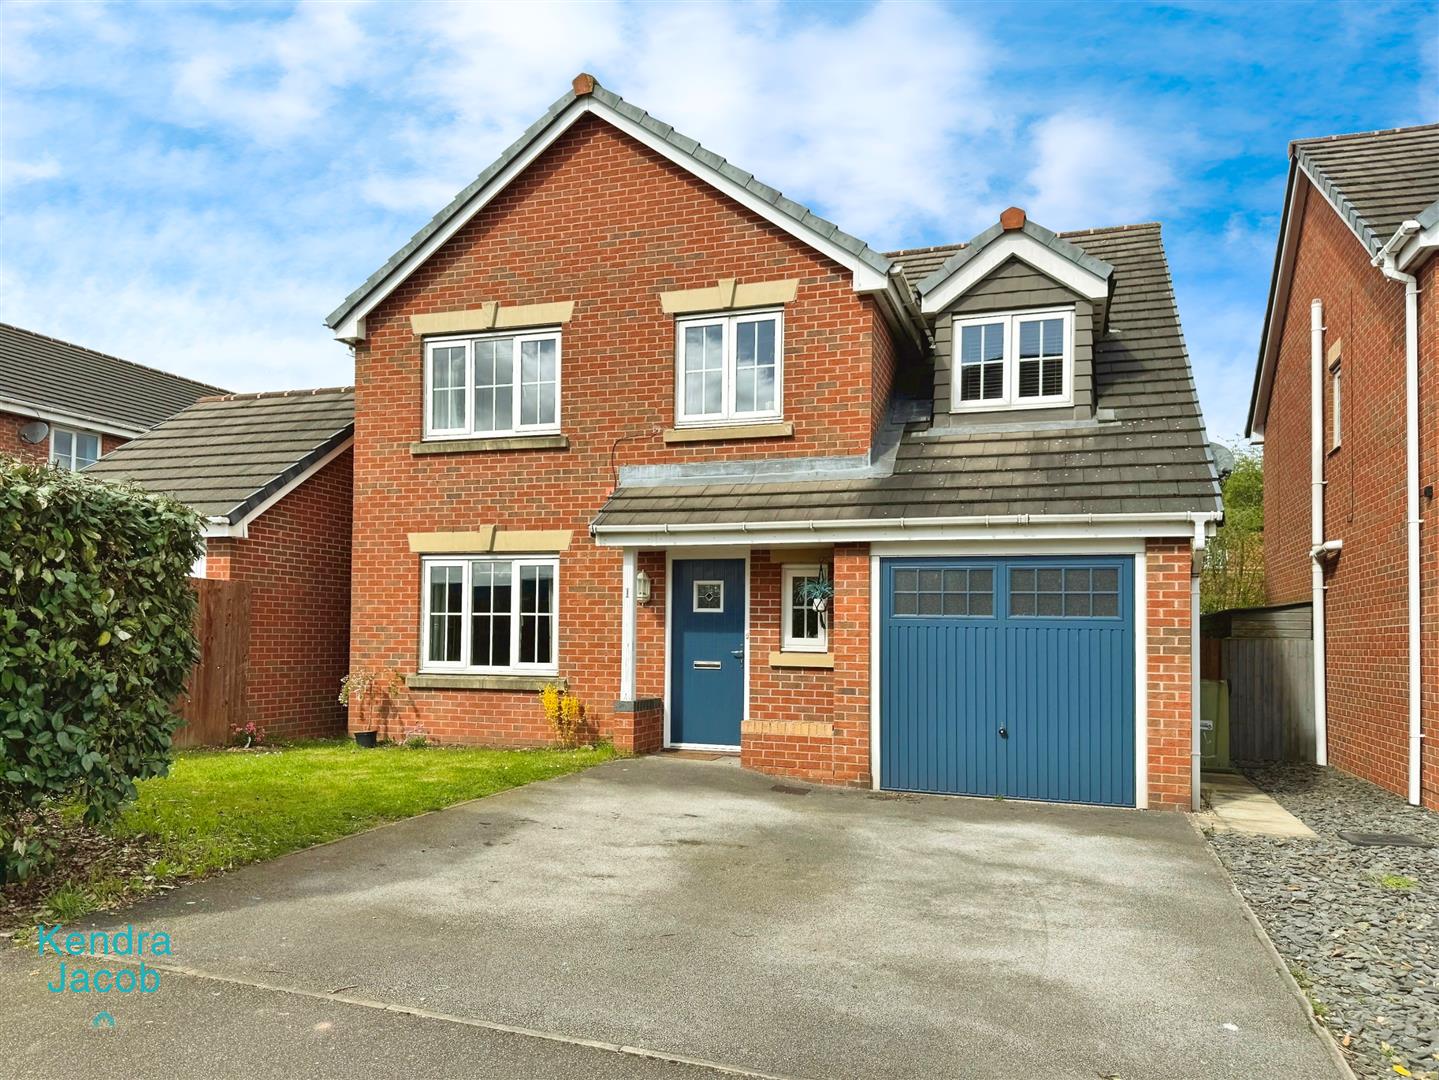
To the front of the property is a garden which is mainly laid to lawn, double driveway with parking for two vehicles that leads to the single garage and gate access to the rear of the property .
To the rear of the property is an enclosed garden, mainly laid to lawn, two small patio seating areas and raised flowerbeds.
Enquire today
Features
Property Features
- FIVE BEDROOM DETACHED FAMILY HOME
- THREE RECEPTION ROOMS
- RECENTLY FITTED KITCHEN
- UTILITY ROOM
- DOWNSTAIRS WC
- TWO EN-SUITES SHOWER ROOMS
- FAMILY BATHROOM
- FRONT AND REAR GARDENS
- DRIVEWAY AND GARAGE
- MUCH SOUGHT AFTER LOCATION