Colsterdale, Worksop
Property Information
Full Details
ENTRANCE HALLWAY
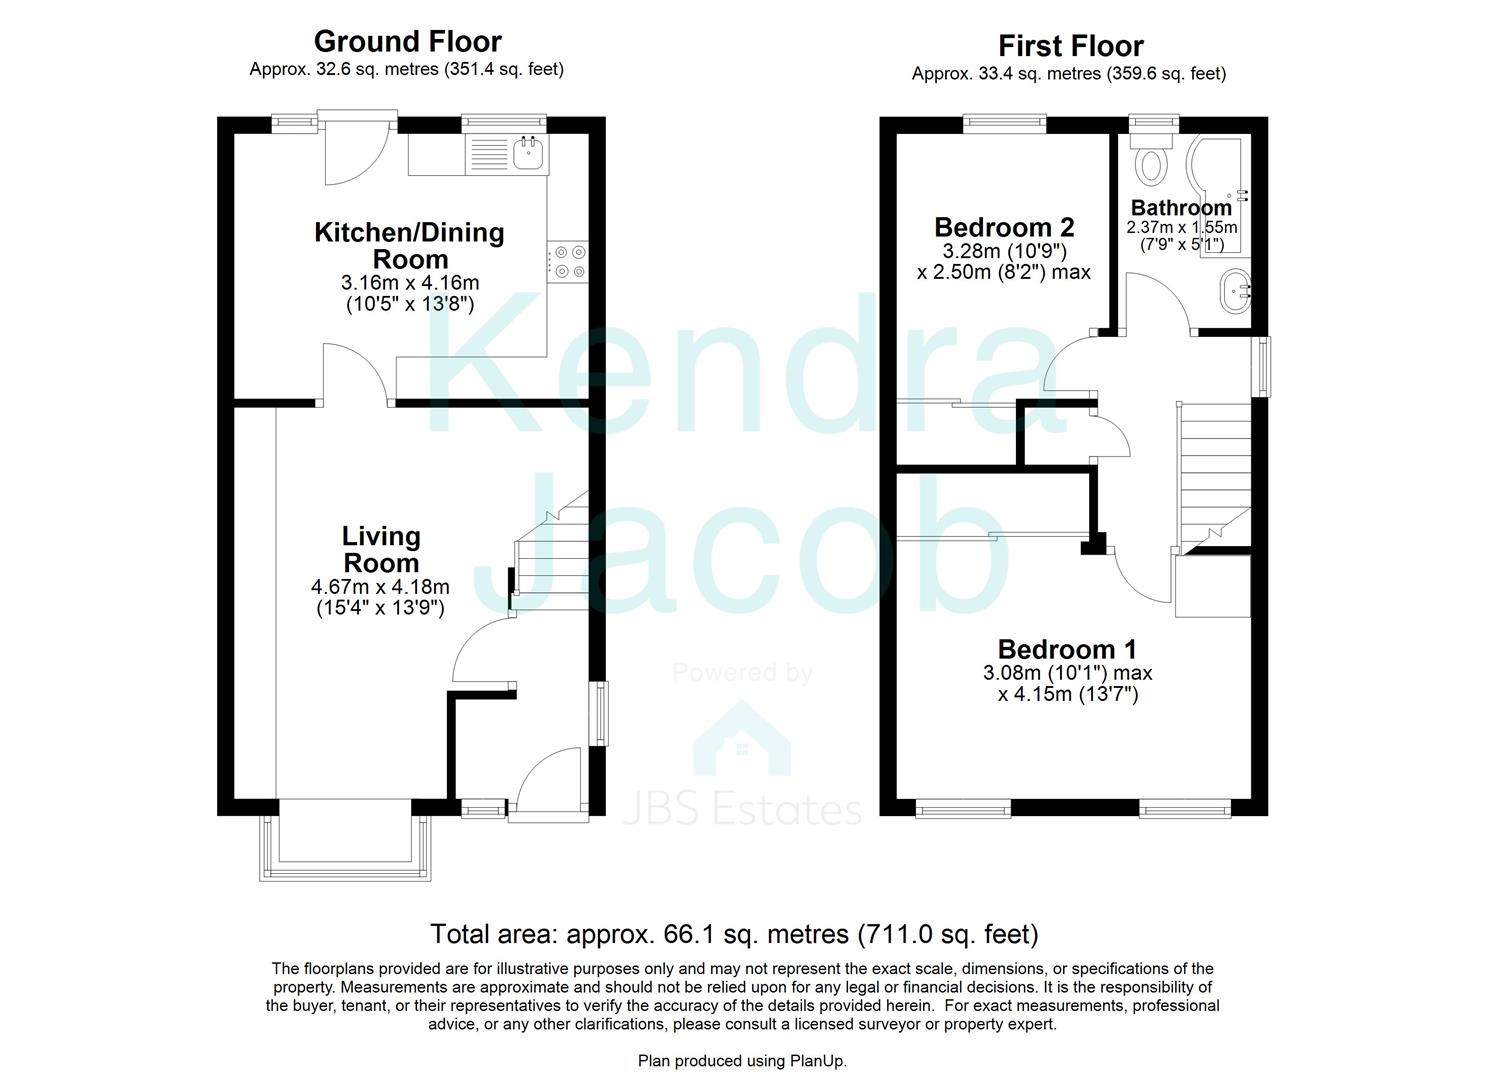
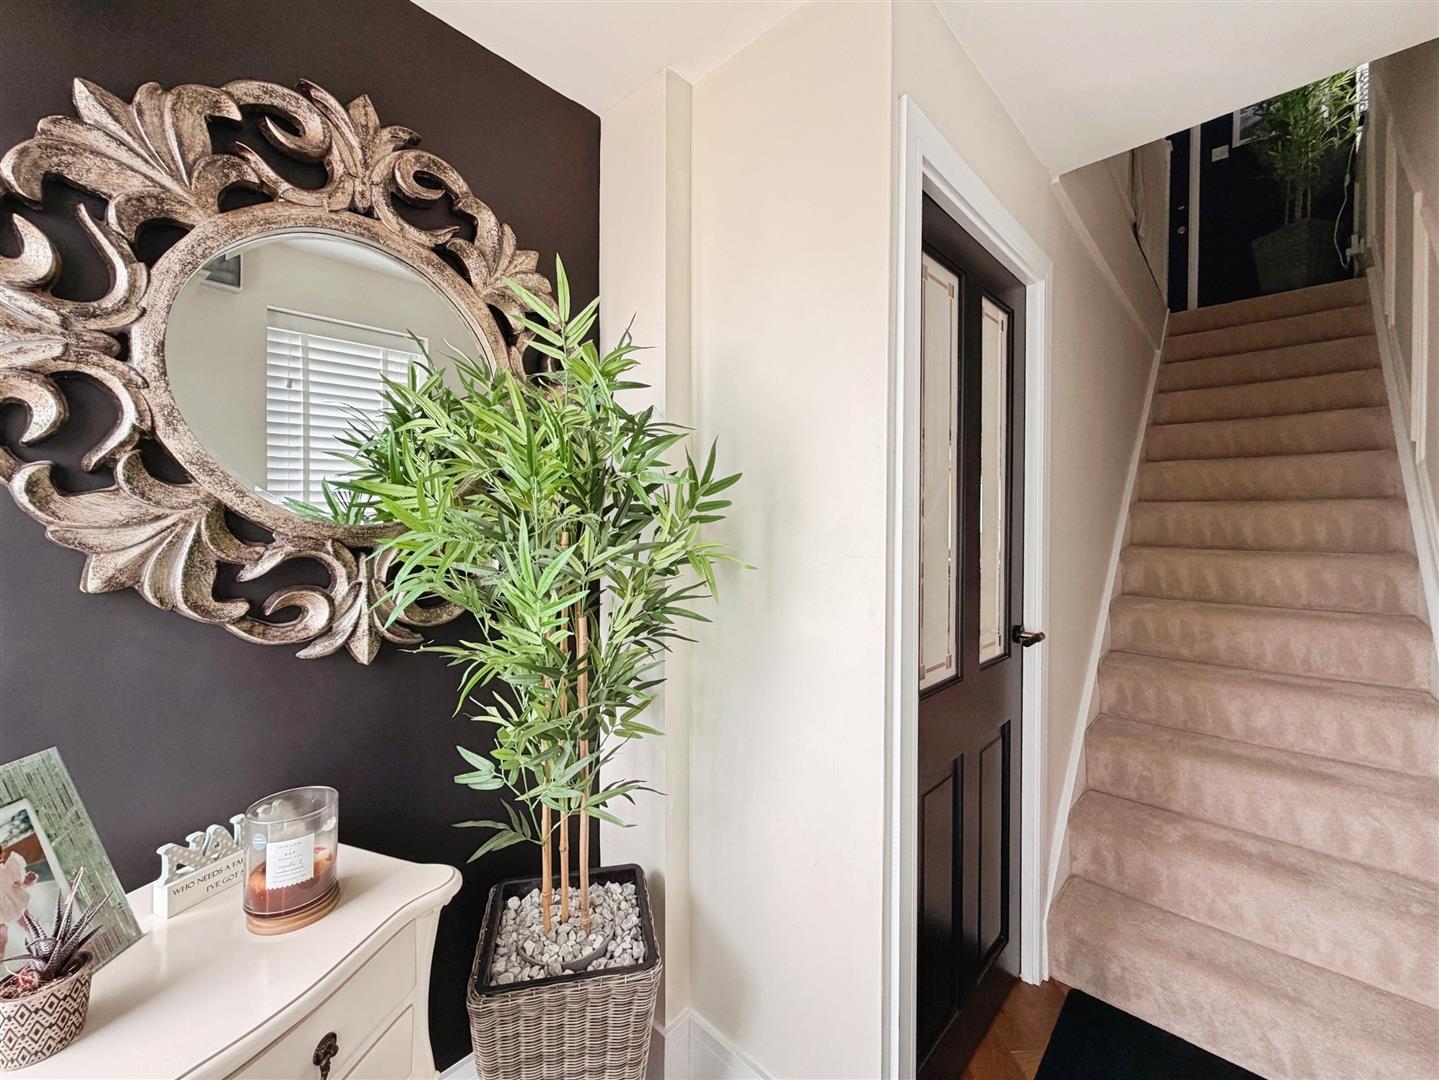
A contemporary composite entrance door opens into a welcoming hallway featuring a side-facing uPVC double-glazed window, stylish wall panelling, natural wood flooring, a central heating radiator, and a staircase rising to the first-floor landing.
LIVING ROOM
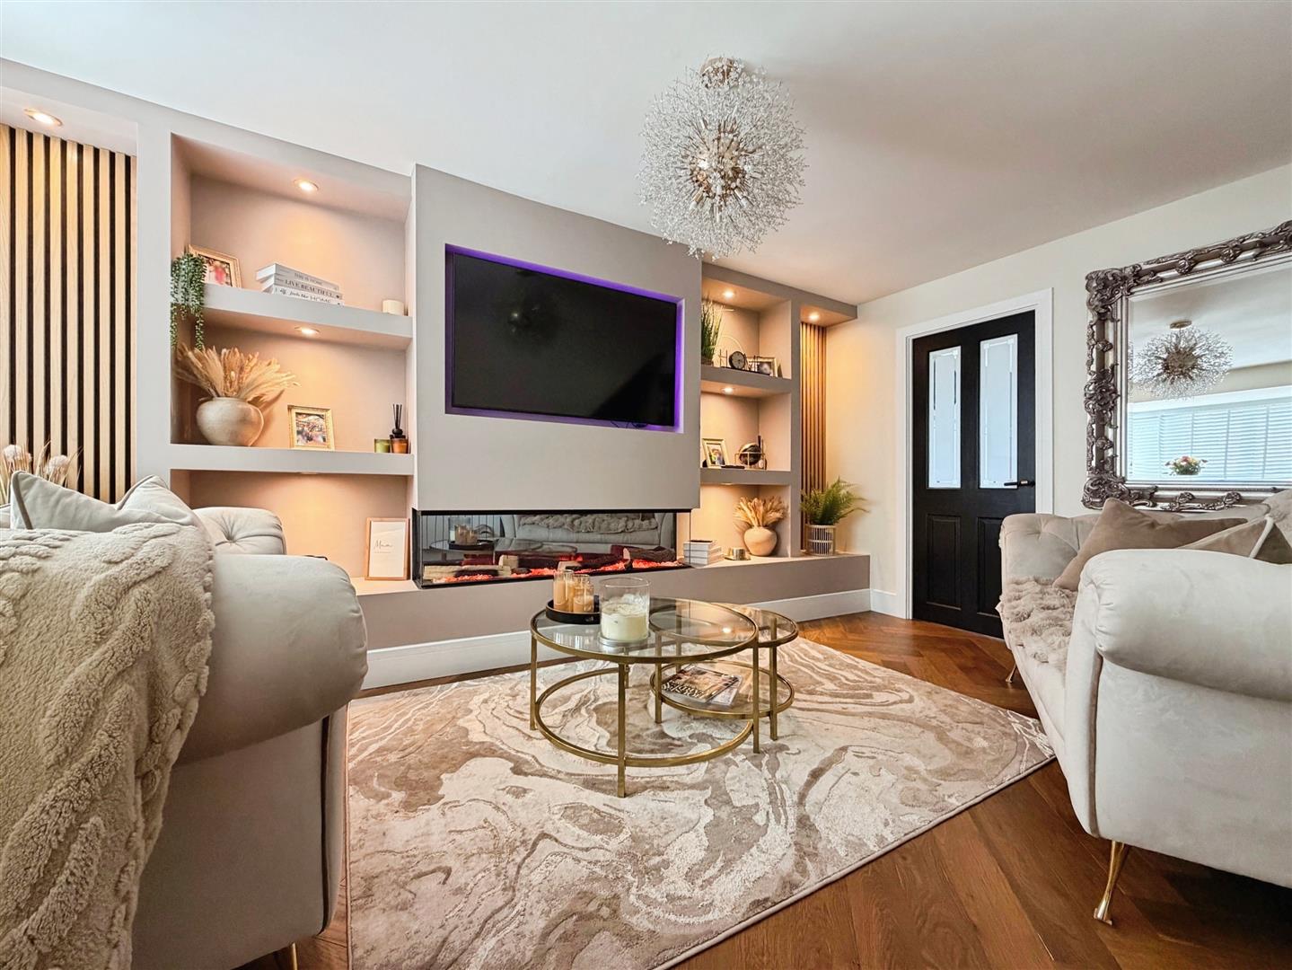
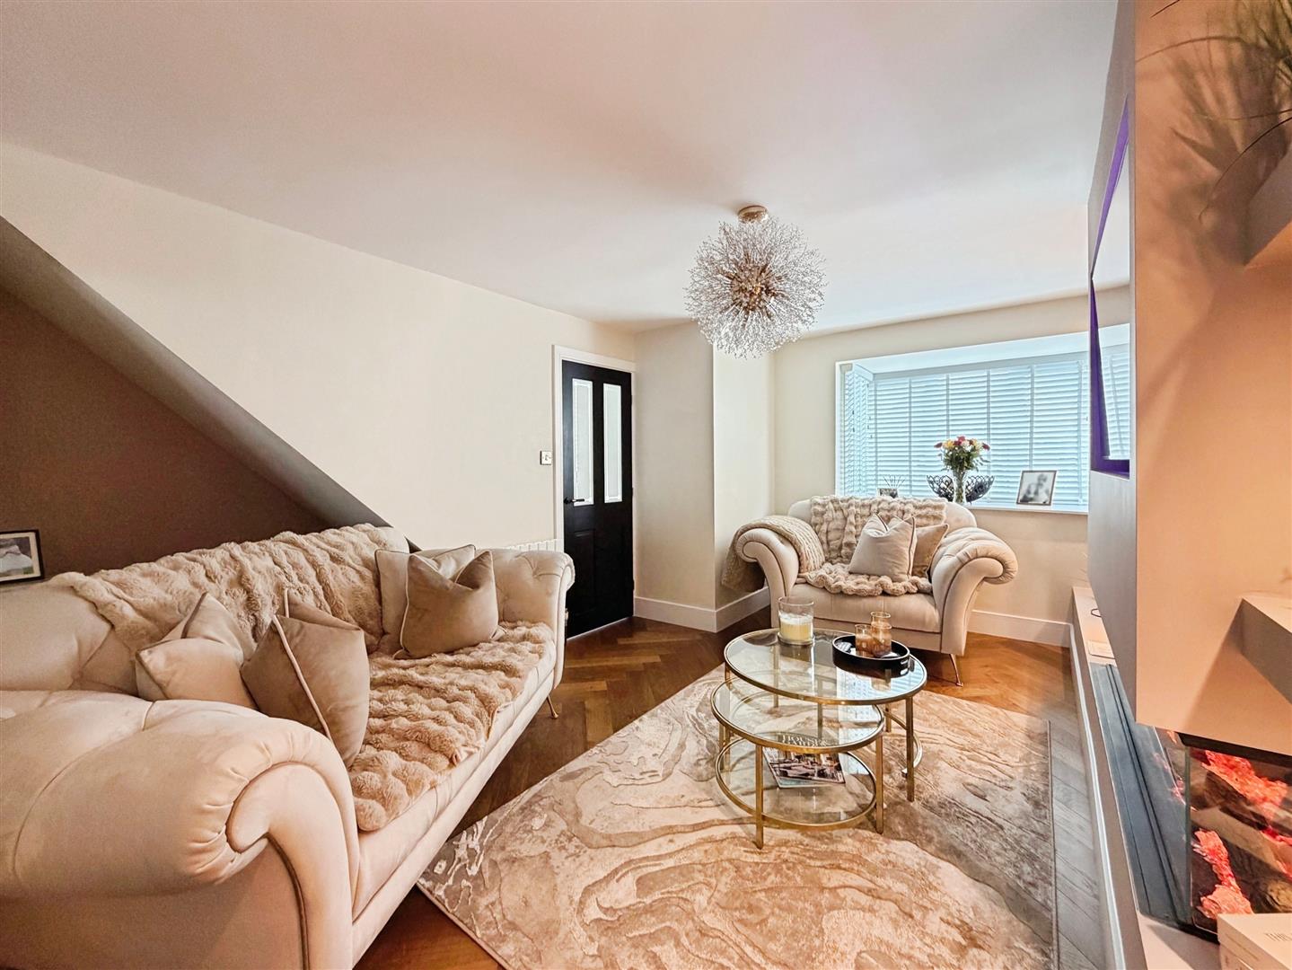
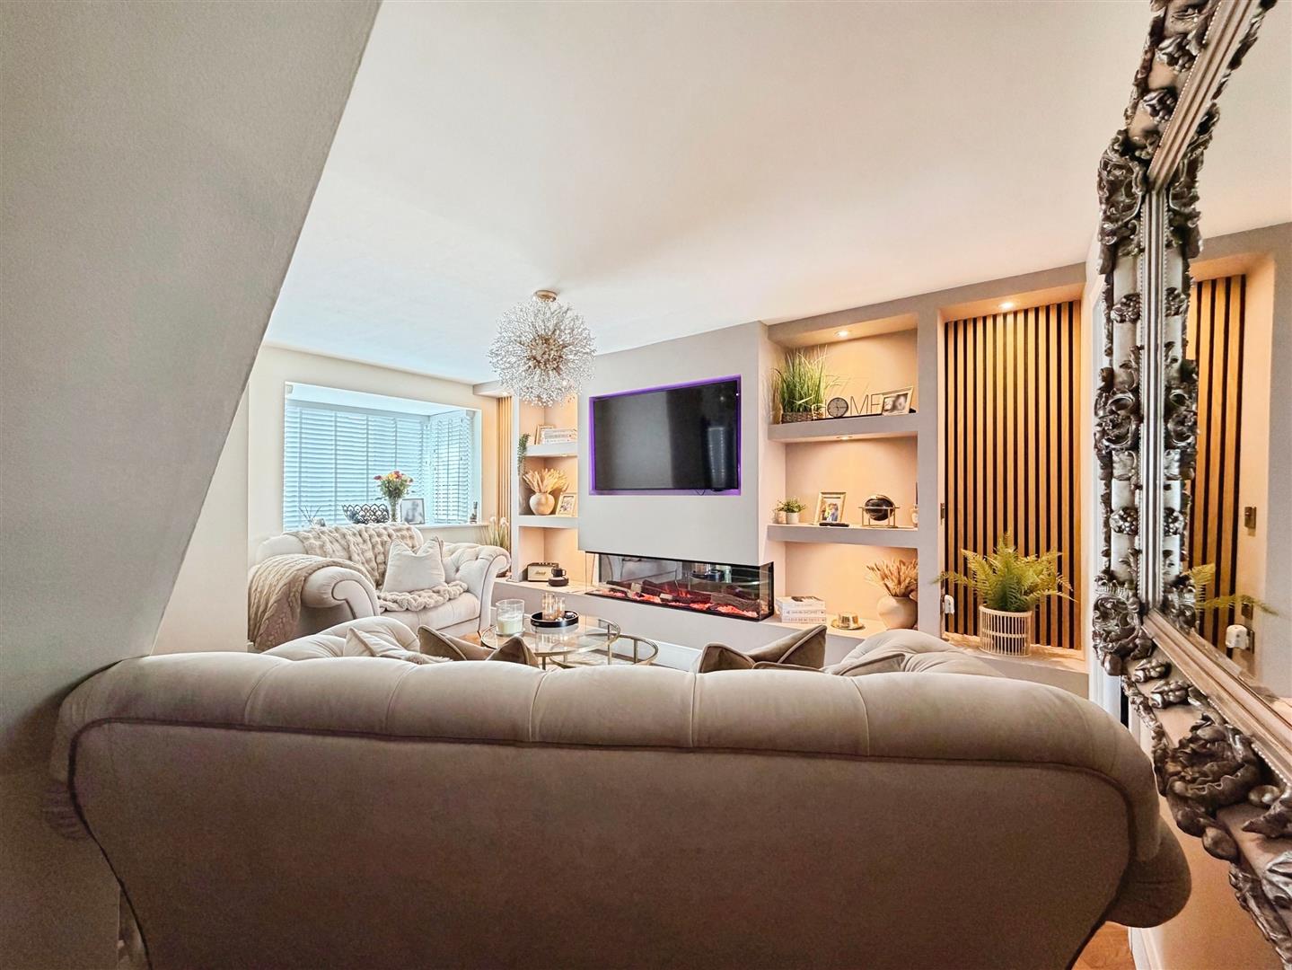
Beautifully presented and generously proportioned, the living room enjoys a front-facing uPVC double-glazed square bay window, modern central heating radiator, and natural wood flooring. The focal point of the room is a striking bespoke media wall incorporating LED spotlights and a contemporary electric fire with a realistic log-burning effect, creating a warm and inviting atmosphere.
KITCHEN DINING ROOM
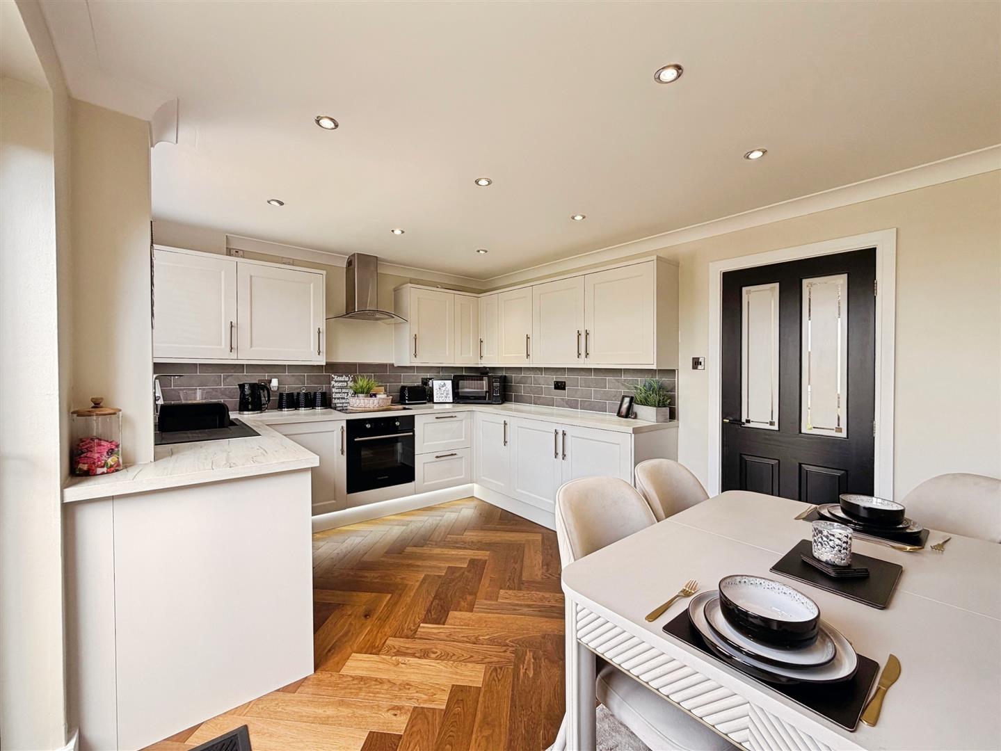
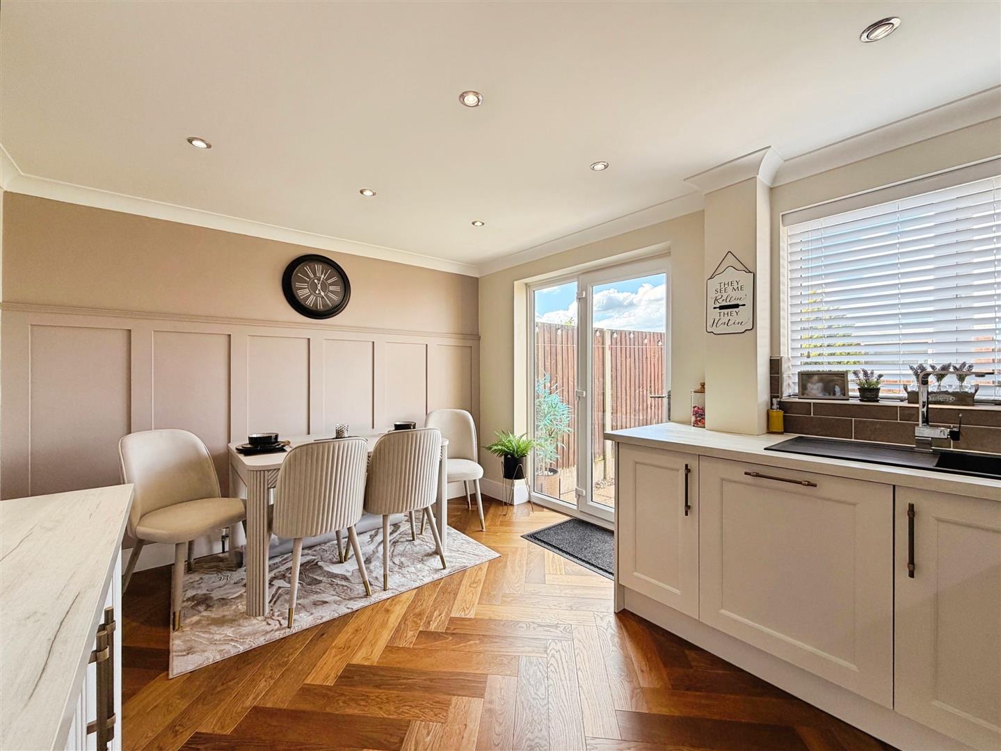
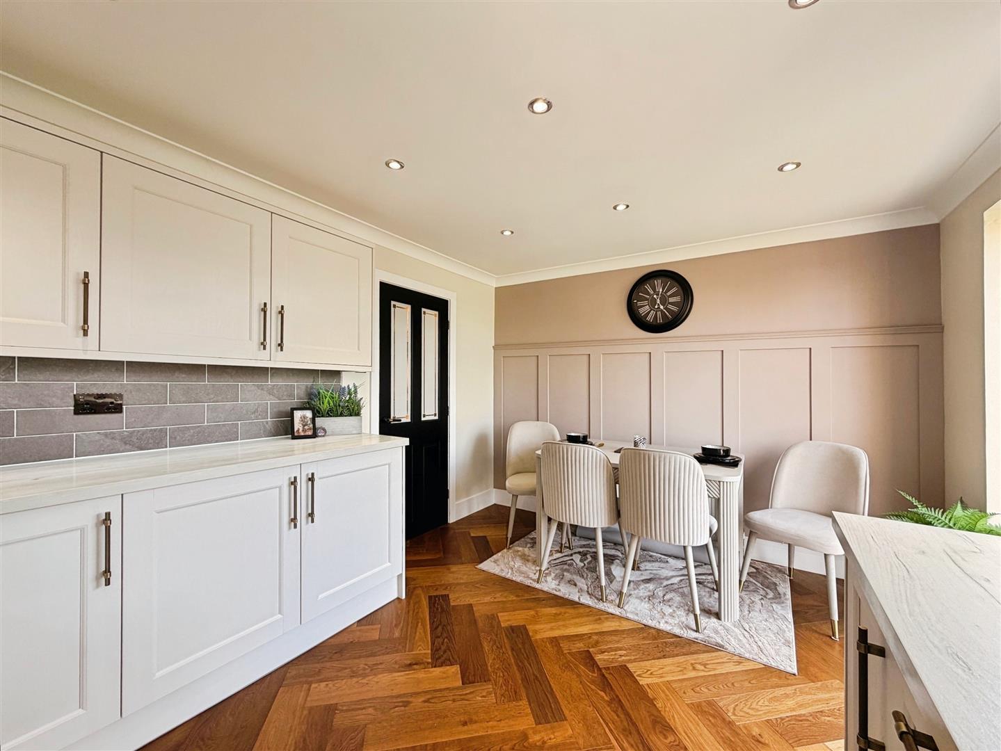
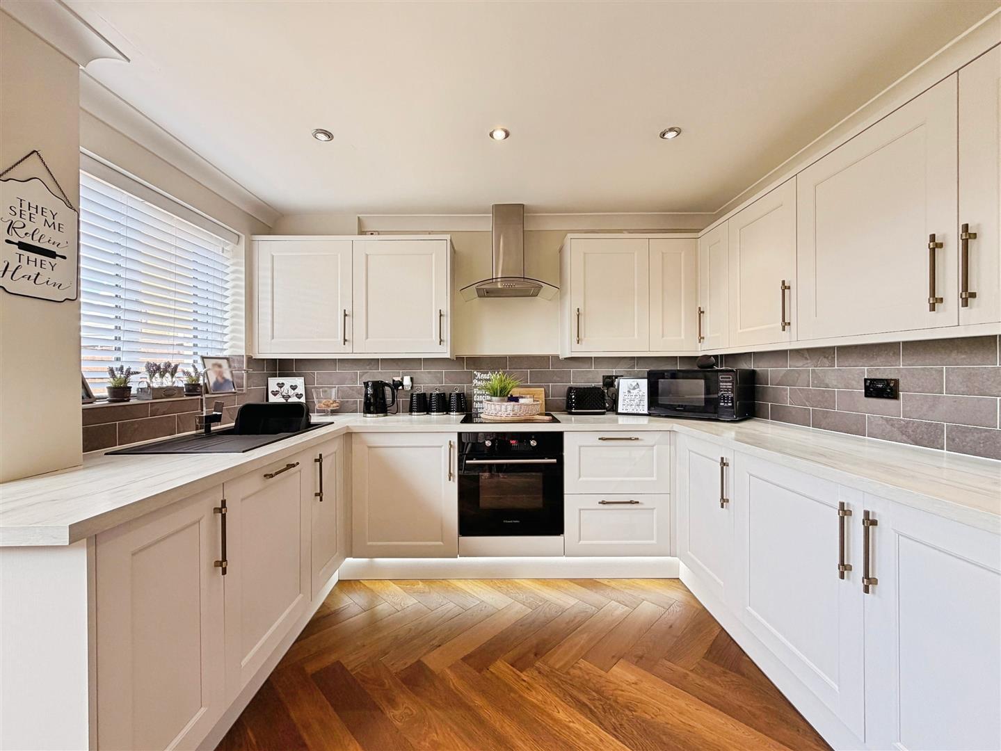
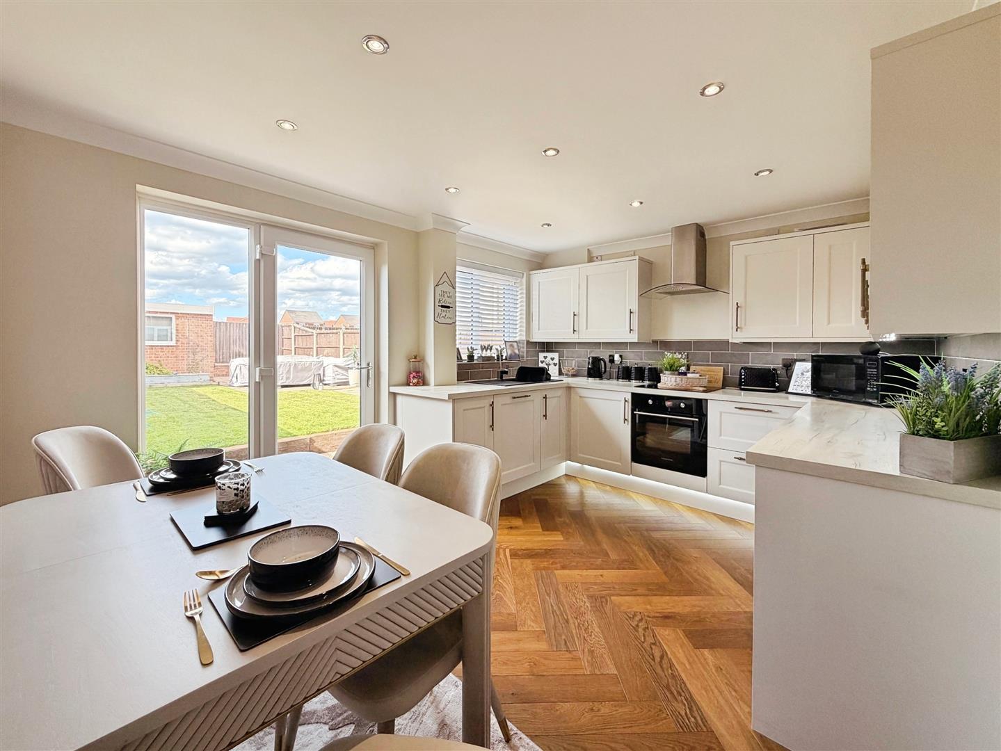
Recently fitted to a high standard, the kitchen features an attractive range of shaker-style wall and base units complemented by contrasting work surfaces and an inset sink with mixer tap. Integrated appliances include an electric oven, ceramic hob with extractor canopy above, fridge, freezer, washing machine, and dishwasher. Further benefits include part-tiled walls, ceiling coving, downlighting, a feature panelled wall, natural wood flooring, and a central heating radiator. Rear-facing uPVC double-glazed windows and a door provide access to the rear garden, while the dining area offers an excellent space for family living and entertaining.
FIRST FLOOR LANDING
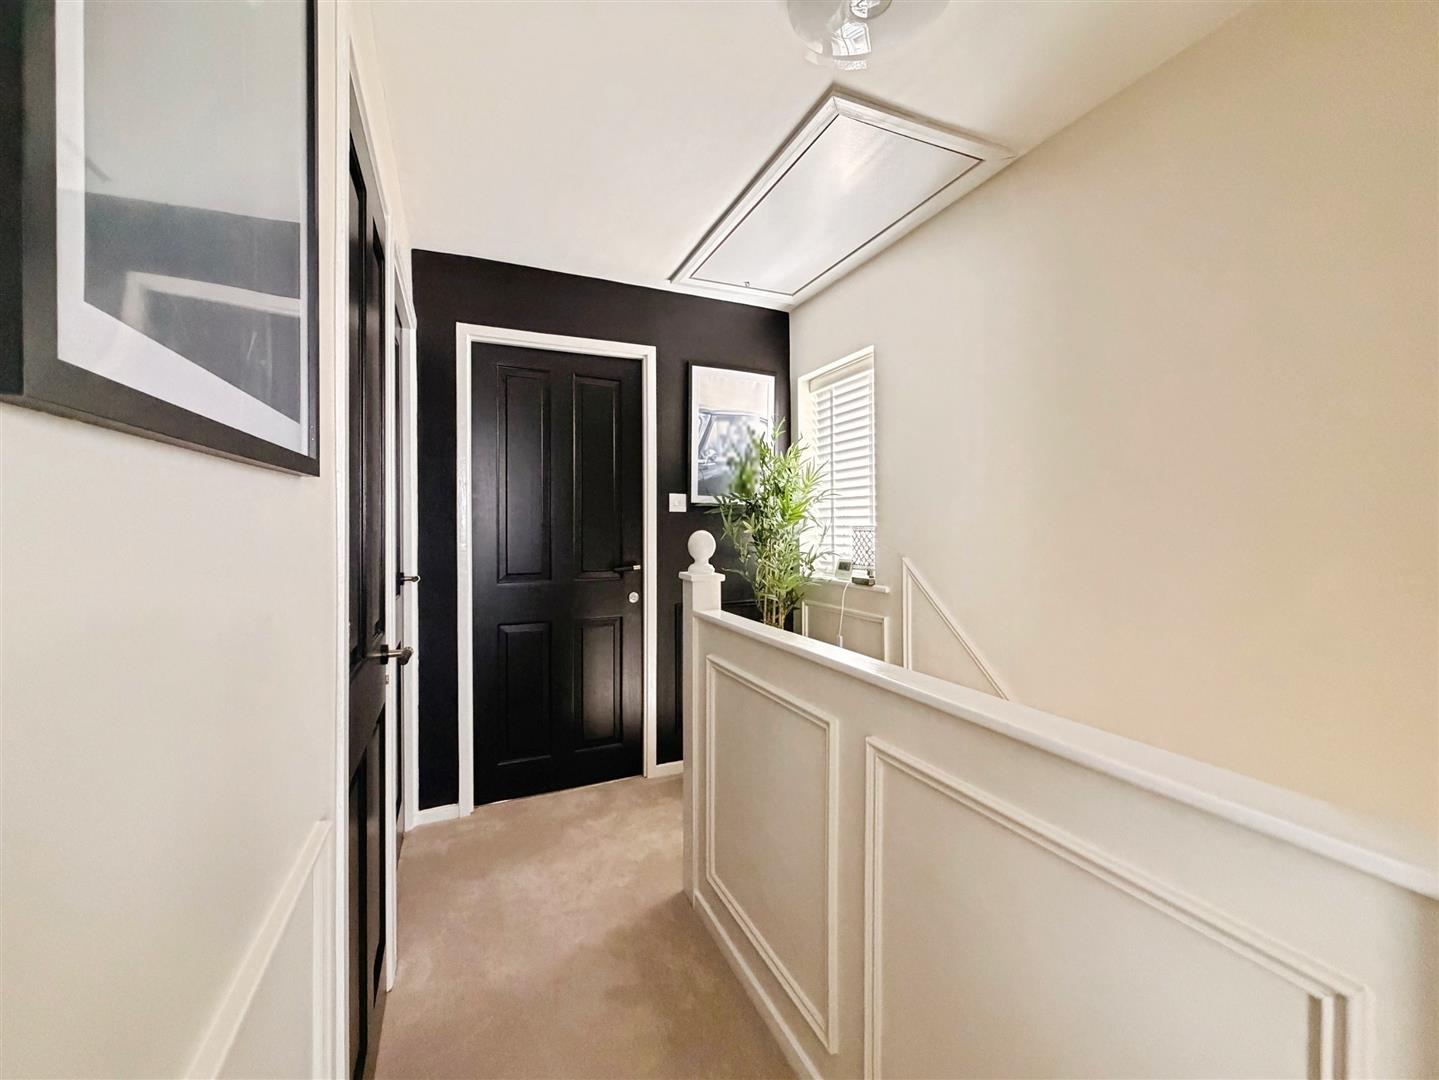
The landing benefits from a side-facing uPVC double-glazed window, decorative wall panelling, and access to the loft space via a pull-down ladder. The loft is fully boarded and fitted with lighting, providing excellent additional storage. Doors lead to two well-proportioned bedrooms, a useful storage cupboard, and the family bathroom.
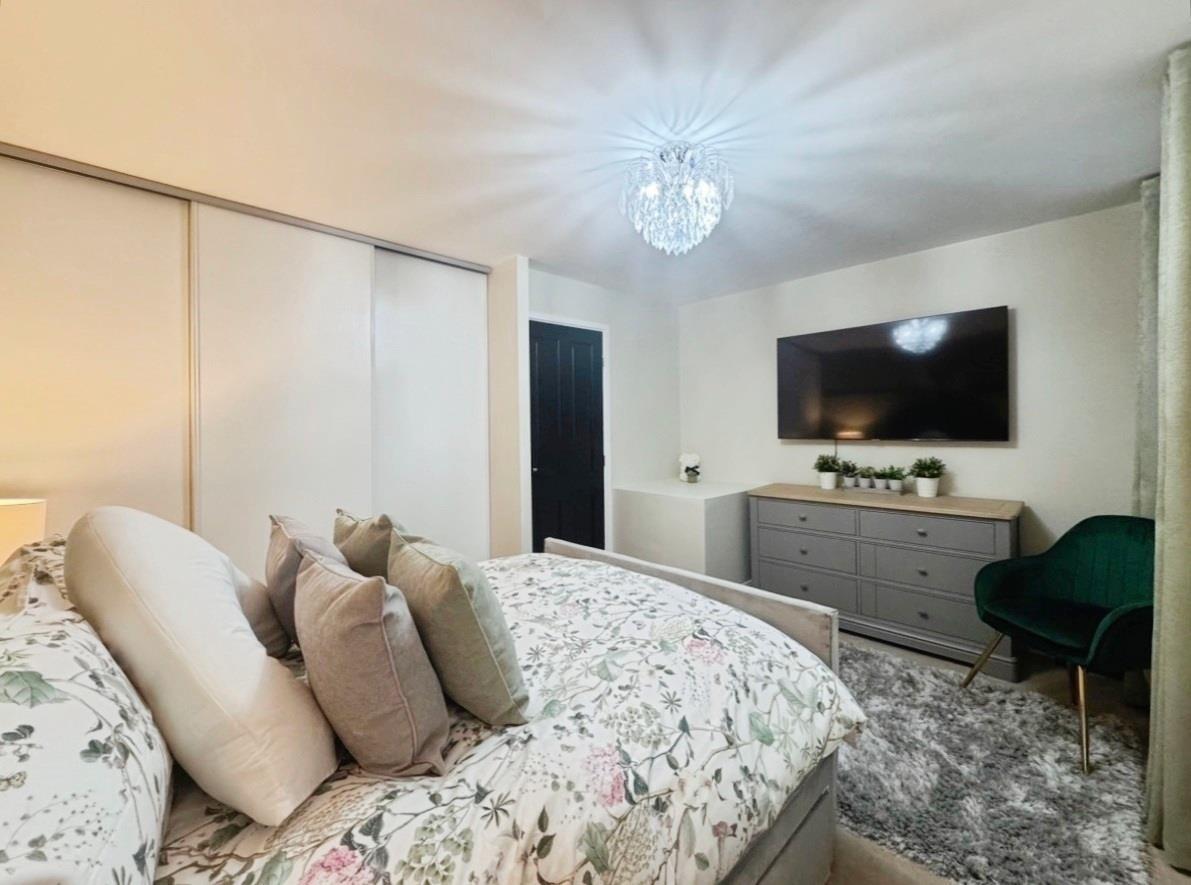
PRINCIPLE BEDROOM
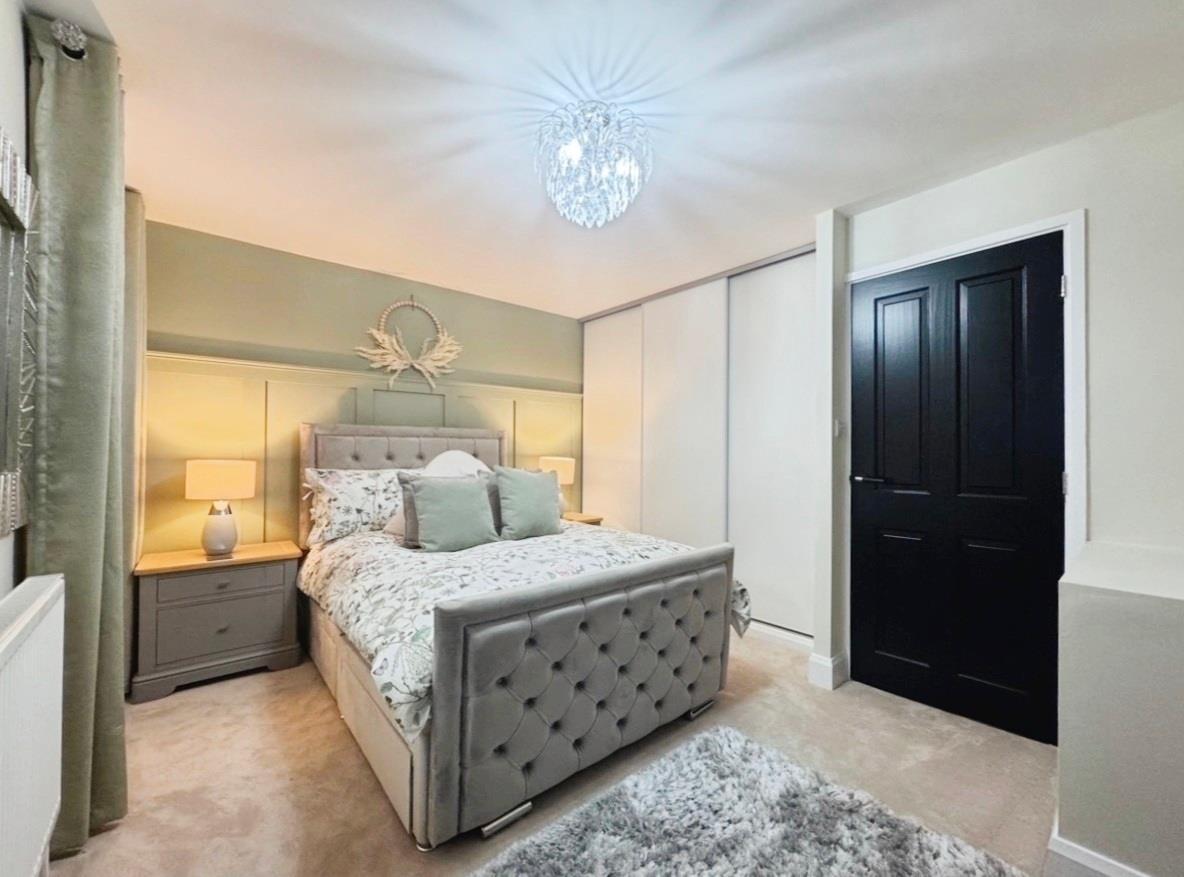
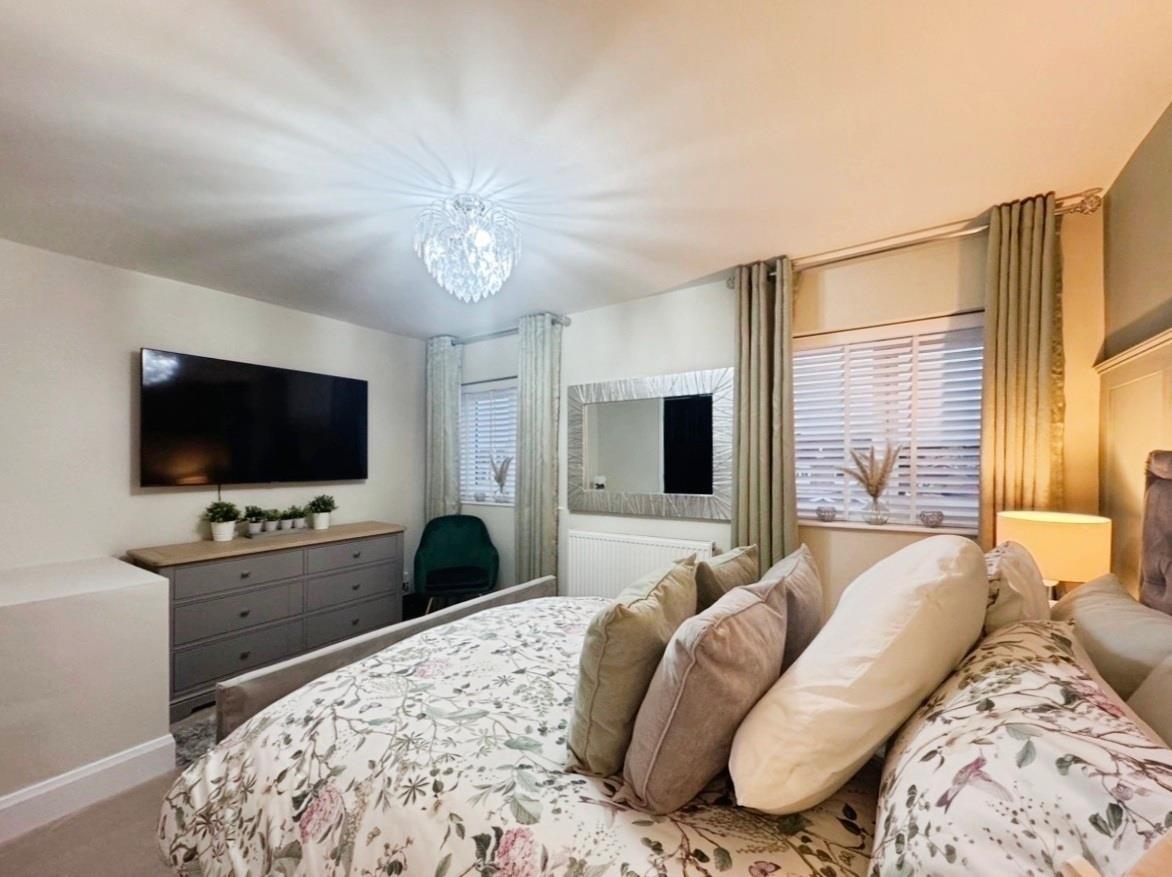
Originally two separate bedrooms, this impressive principal suite has been thoughtfully reconfigured to create a spacious and luxurious bedroom. The room features two front-facing uPVC double-glazed windows, a central heating radiator, feature wall panelling, and an extensive range of fitted wardrobes providing ample storage.
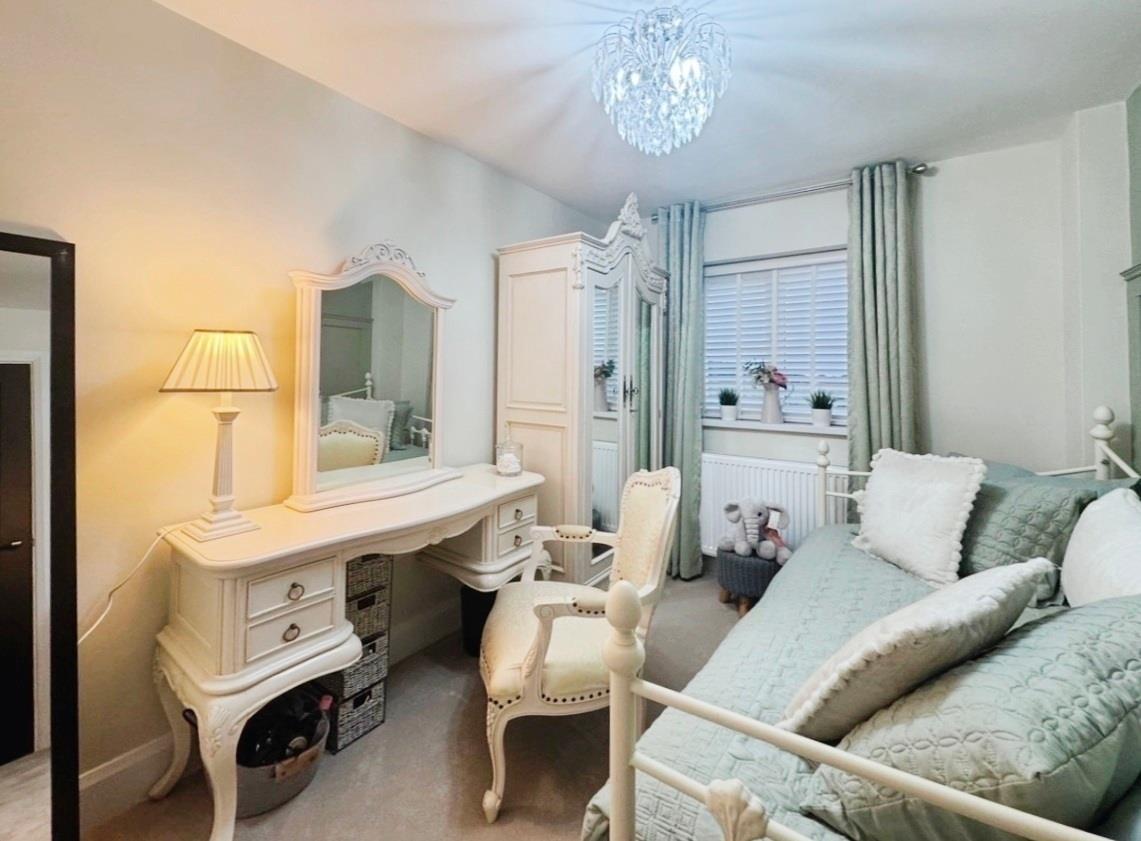
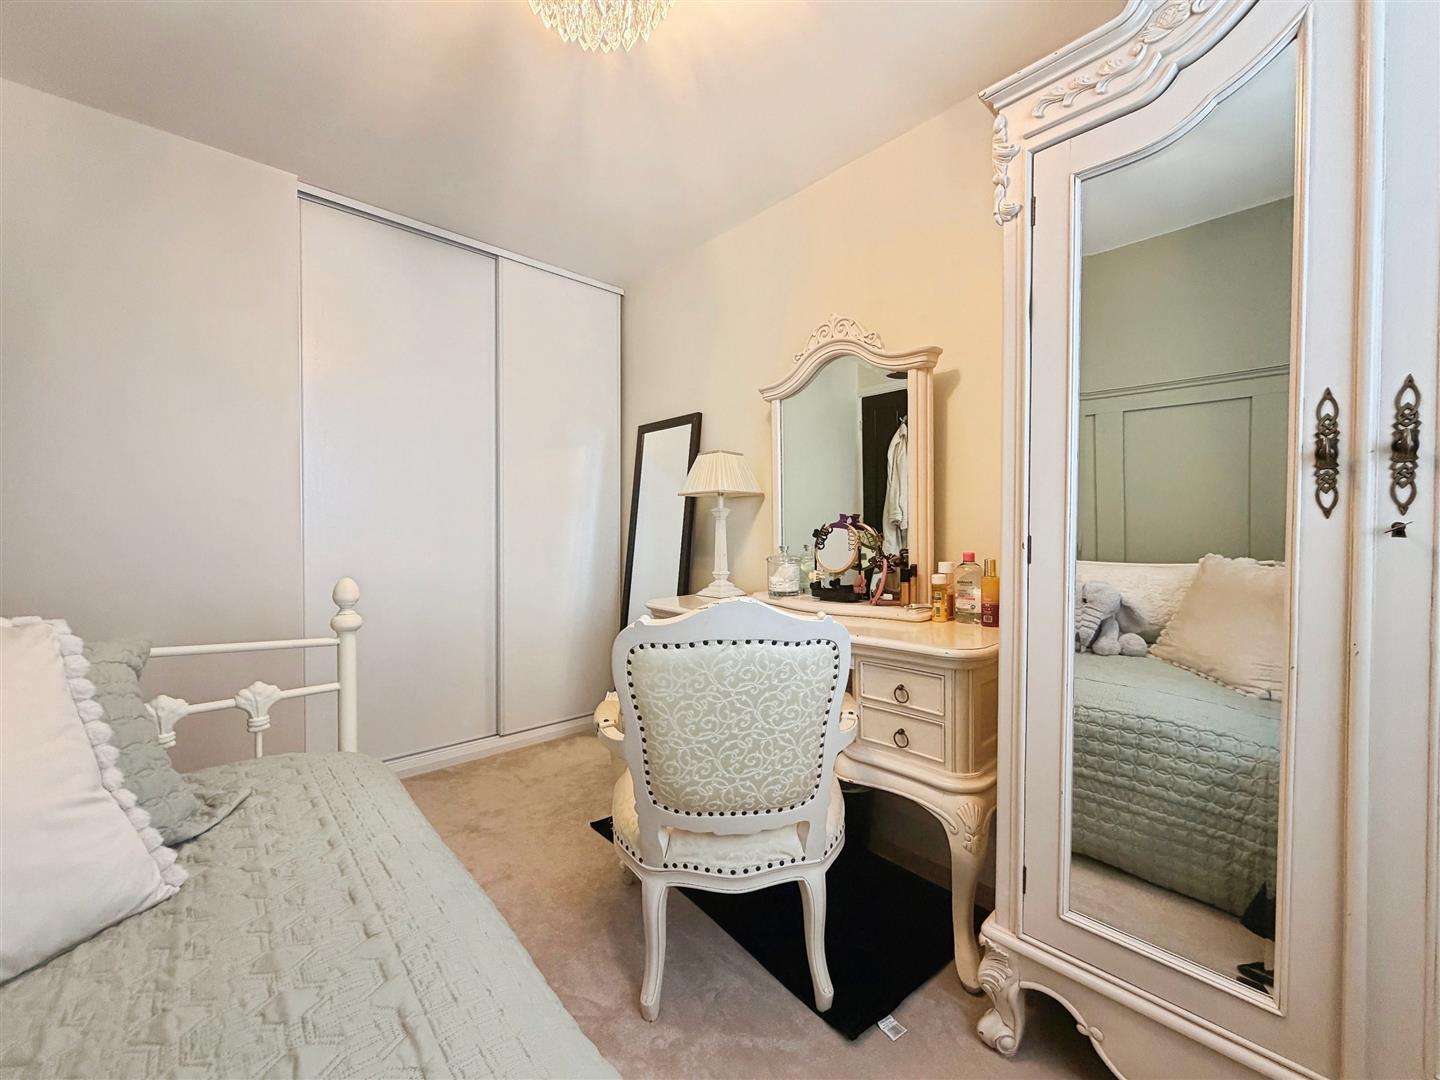
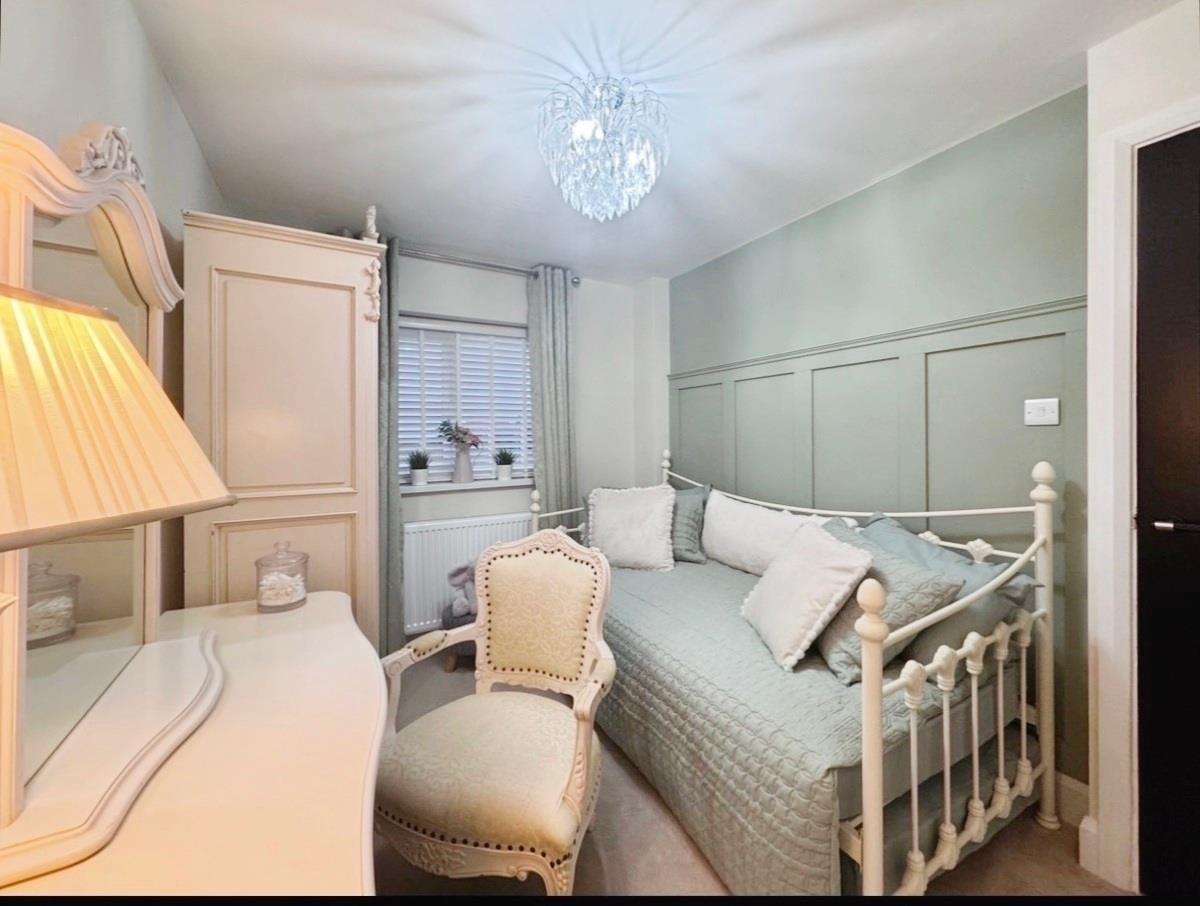
BEDROOM TWO
A generously sized double bedroom with a rear-facing uPVC double-glazed window, central heating radiator, attractive wall panelling, and a comprehensive range of fitted wardrobes.
BATHROOM
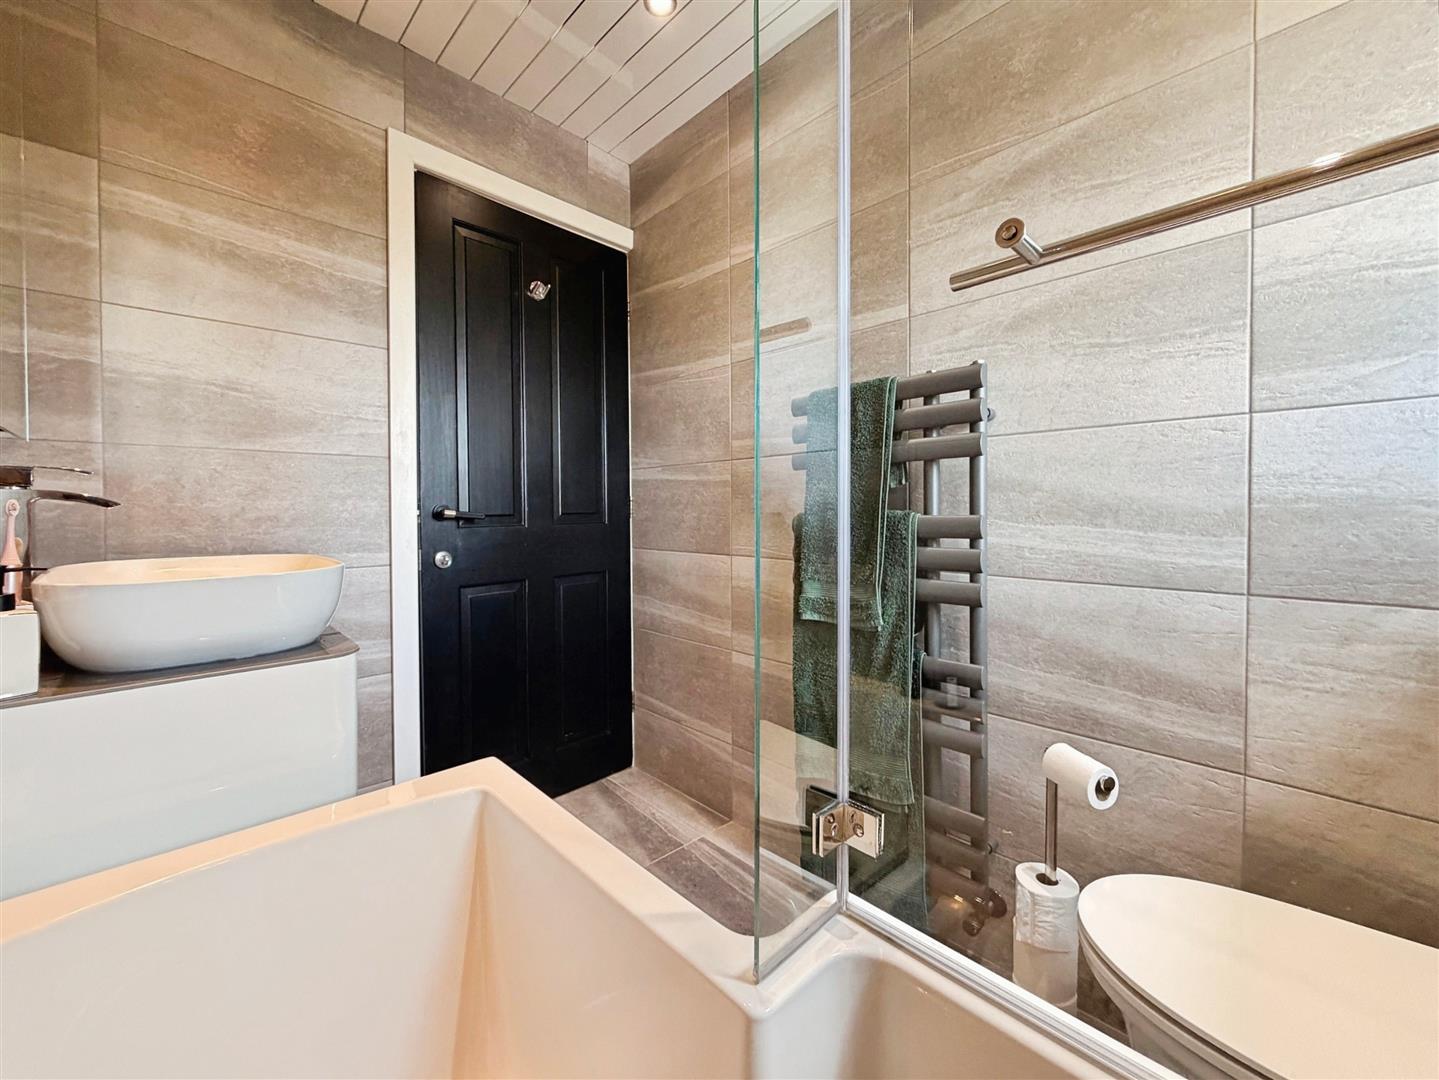
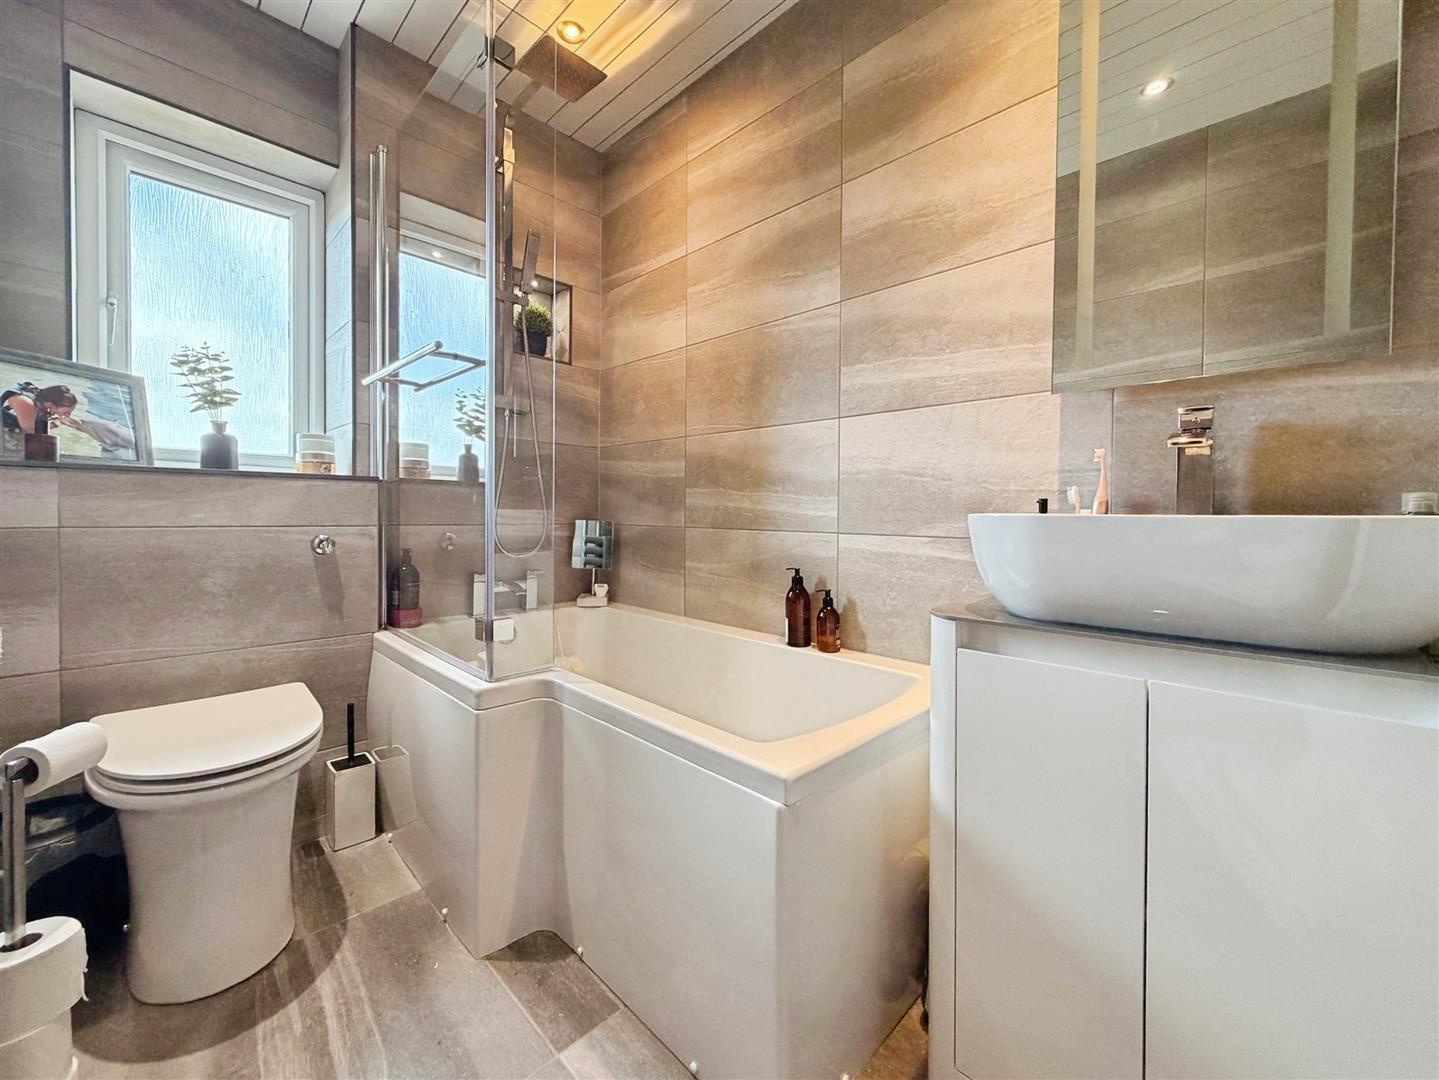
Finished to an exceptional standard, the luxurious bathroom comprises a contemporary white suite featuring an L-shaped bath with mains-fed rainfall shower and glazed shower screen, vanity wash hand basin, and low-level WC. The room is fully tiled to both walls and floor and benefits from a heated towel radiator, recessed ceiling spotlights, extractor fan, and a rear-facing obscure uPVC double-glazed window.
EXTERIOR
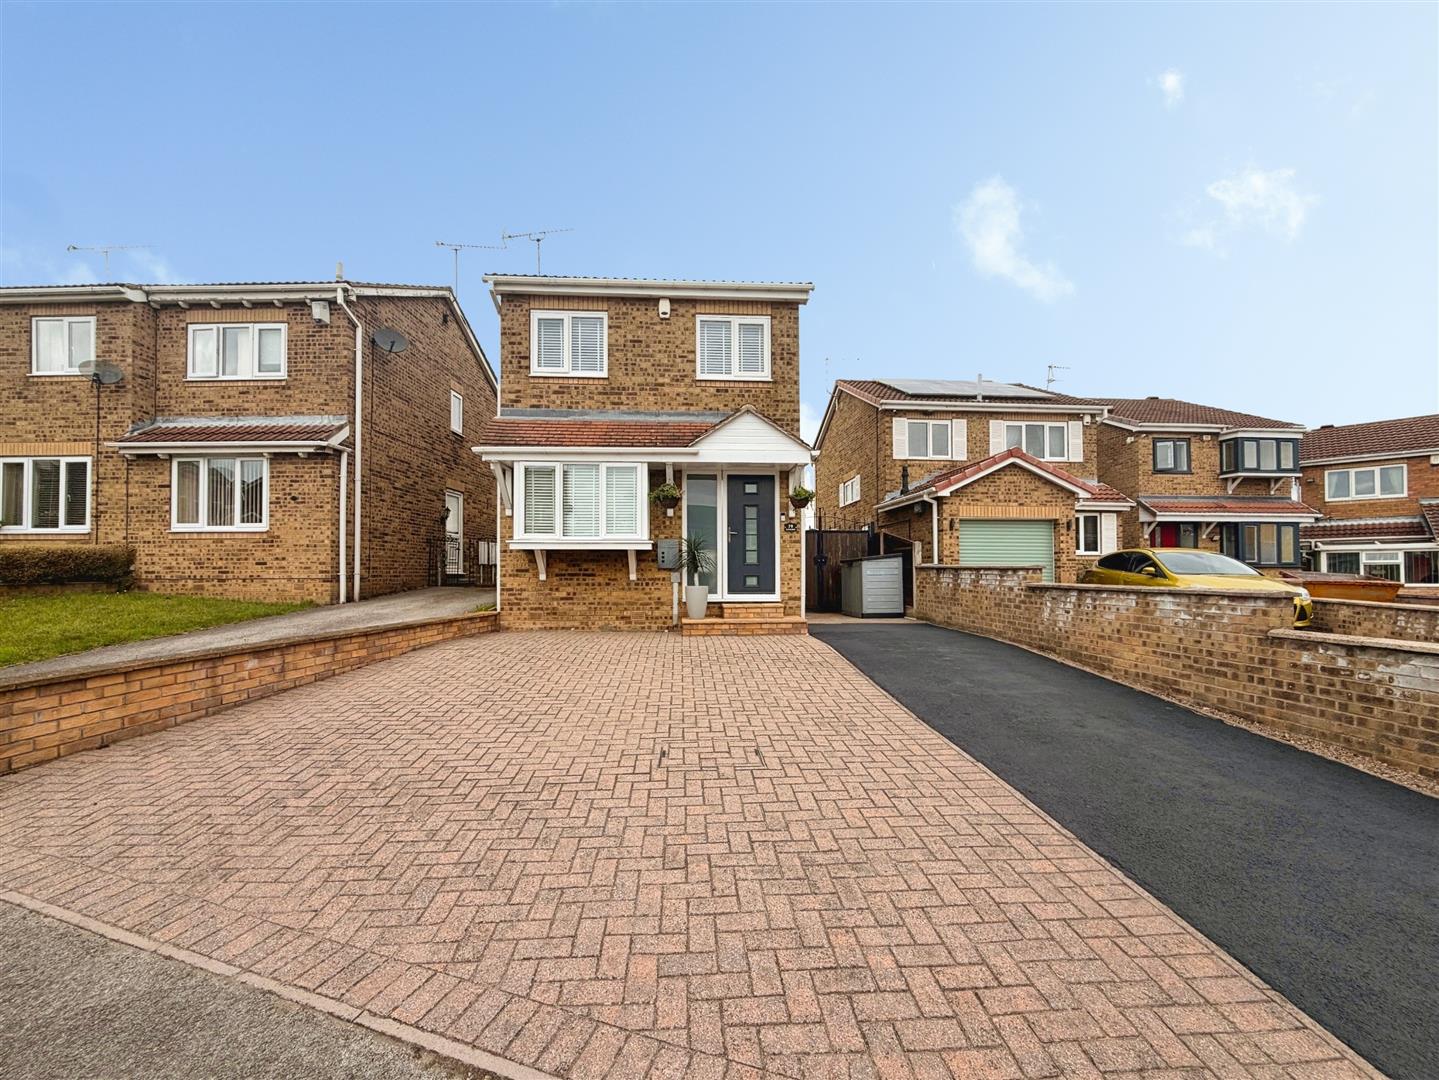
To the front of the property is a substantial paved driveway providing off-road parking for up to three vehicles, together with external lighting and double gates giving access to the rear.
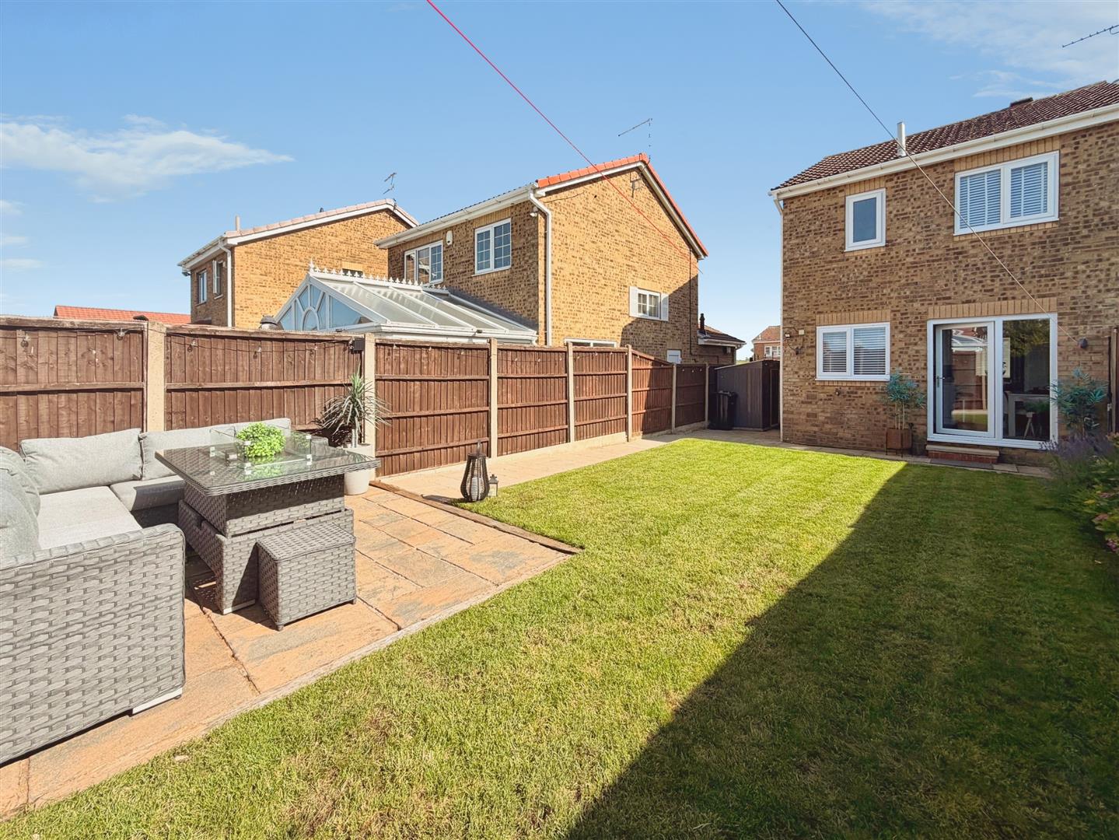
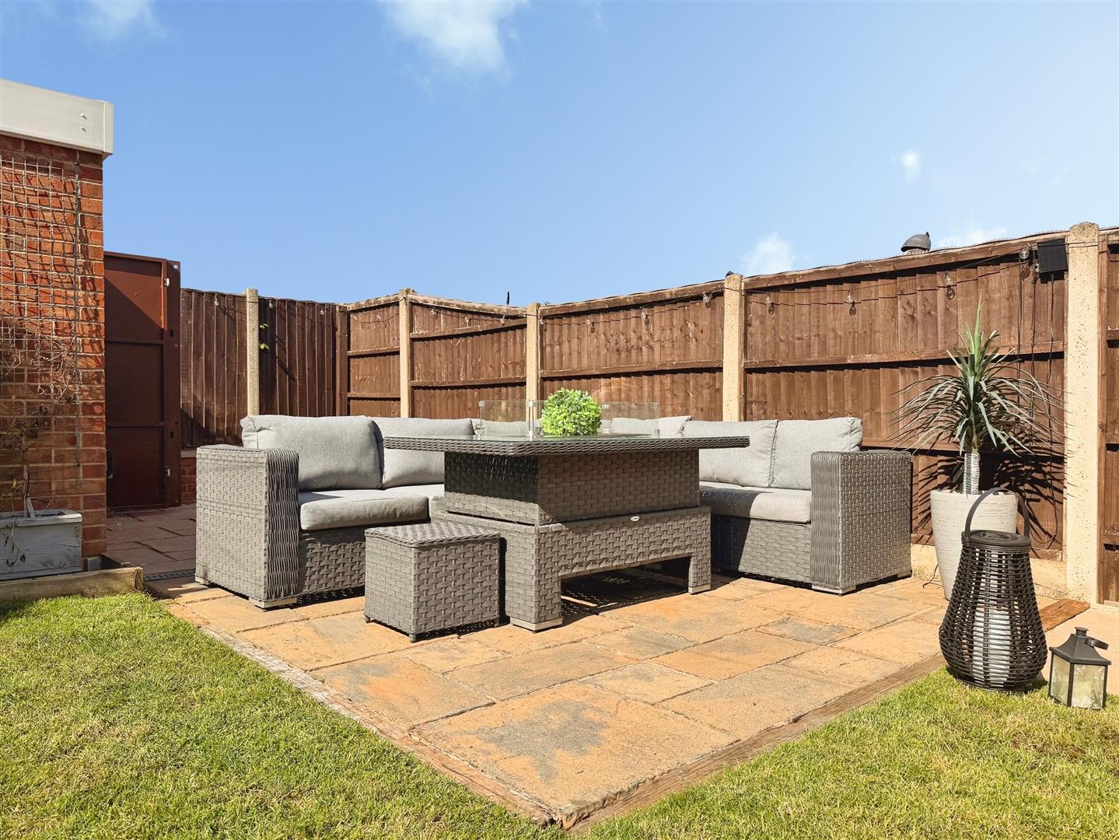
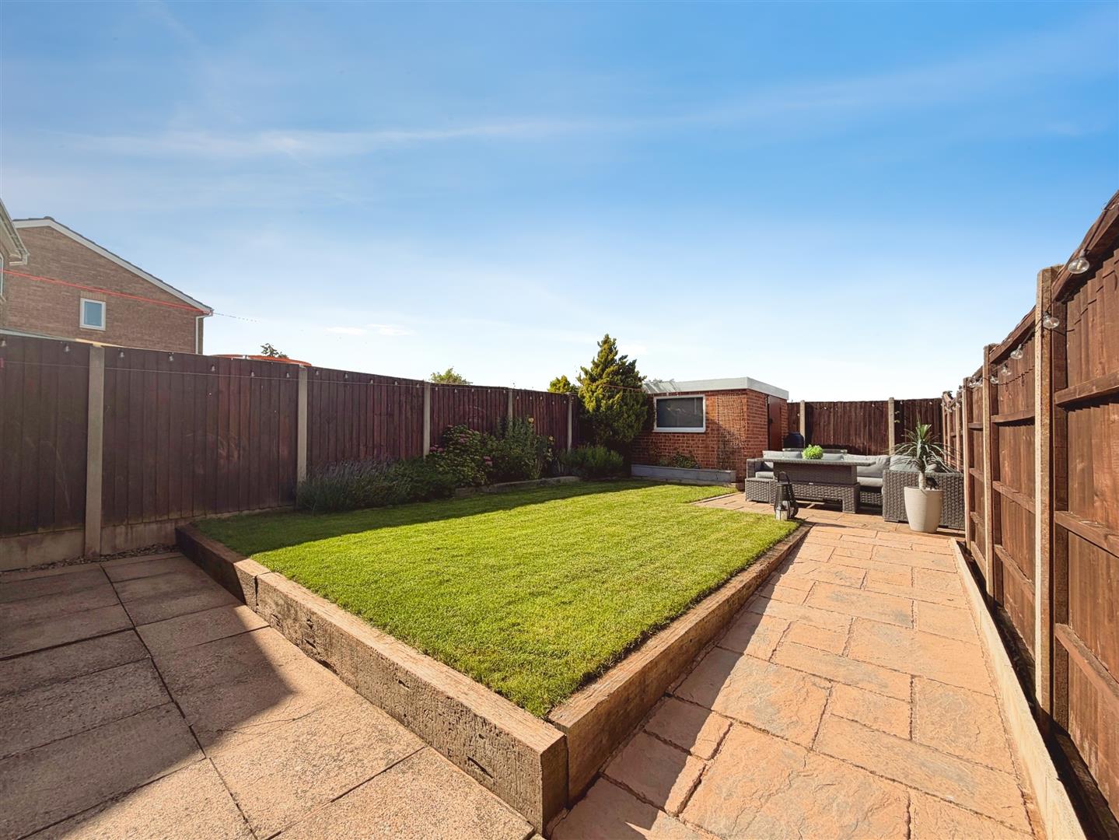
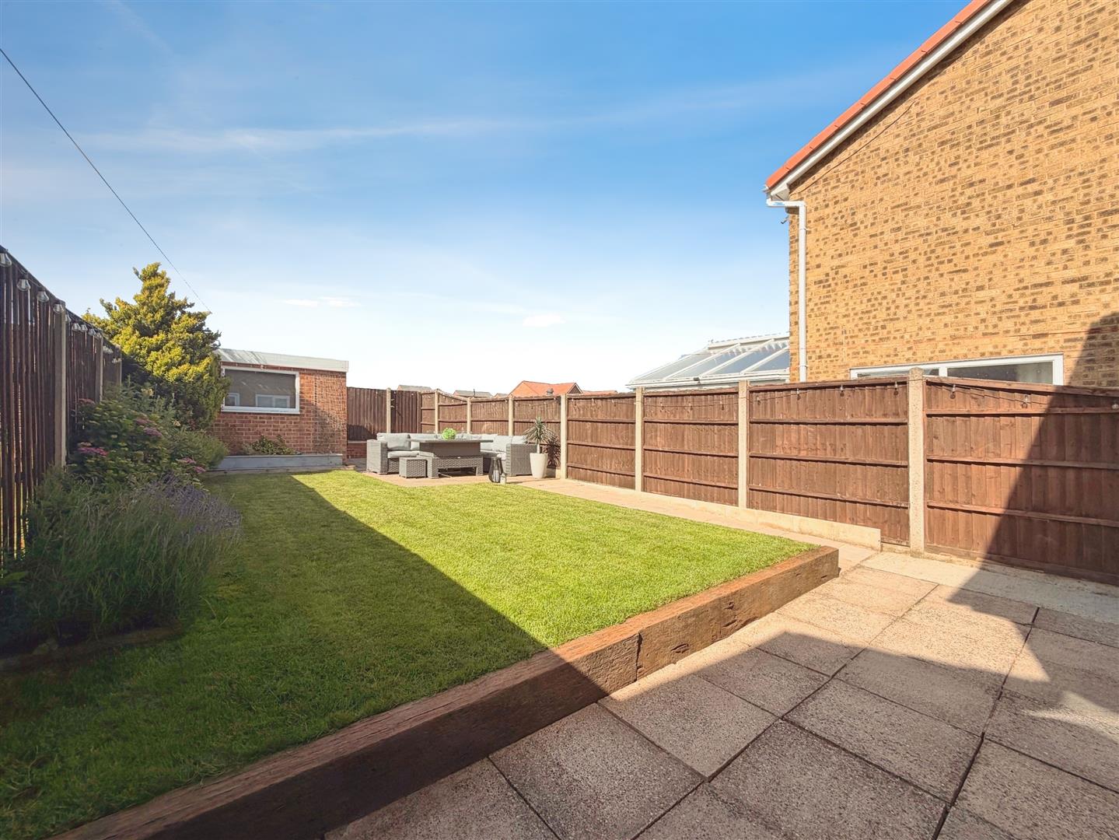
The attractive enclosed rear garden is predominantly laid to lawn and features two paved patio seating areas, ideal for outdoor dining and entertaining. There is also a brick-built outbuilding with power, lighting, an entrance door, and a uPVC double-glazed window, offering excellent storage or workshop potential. Additional features include external lighting and an outside water tap.
Enquire today
Features
Property Features
- Beautifully renovated detached family home finished to a high standard throughout.
- Originally a three-bedroom property, thoughtfully reconfigured into a spacious two-bedroom home.
- Stylish living room featuring a bespoke media wall with electric fire.
- Contemporary shaker-style kitchen/dining room with integrated appliances.
- Two generous double bedrooms with fitted wardrobes.
- Luxurious fully tiled family bathroom with mains-fed rainfall shower.
- Fully boarded loft with lighting and pull-down ladder for additional storage.
- Extensive driveway providing off-road parking for up to three vehicles.
- Attractive enclosed rear garden with two patio seating areas and brick-built outbuilding.
- Sought-after Worksop location close to local shops, schools, amenities, Bassetlaw Hospital and Kilton Forest Golf Course.