Skipper Gardens, Worksop
Property Information
Full Details
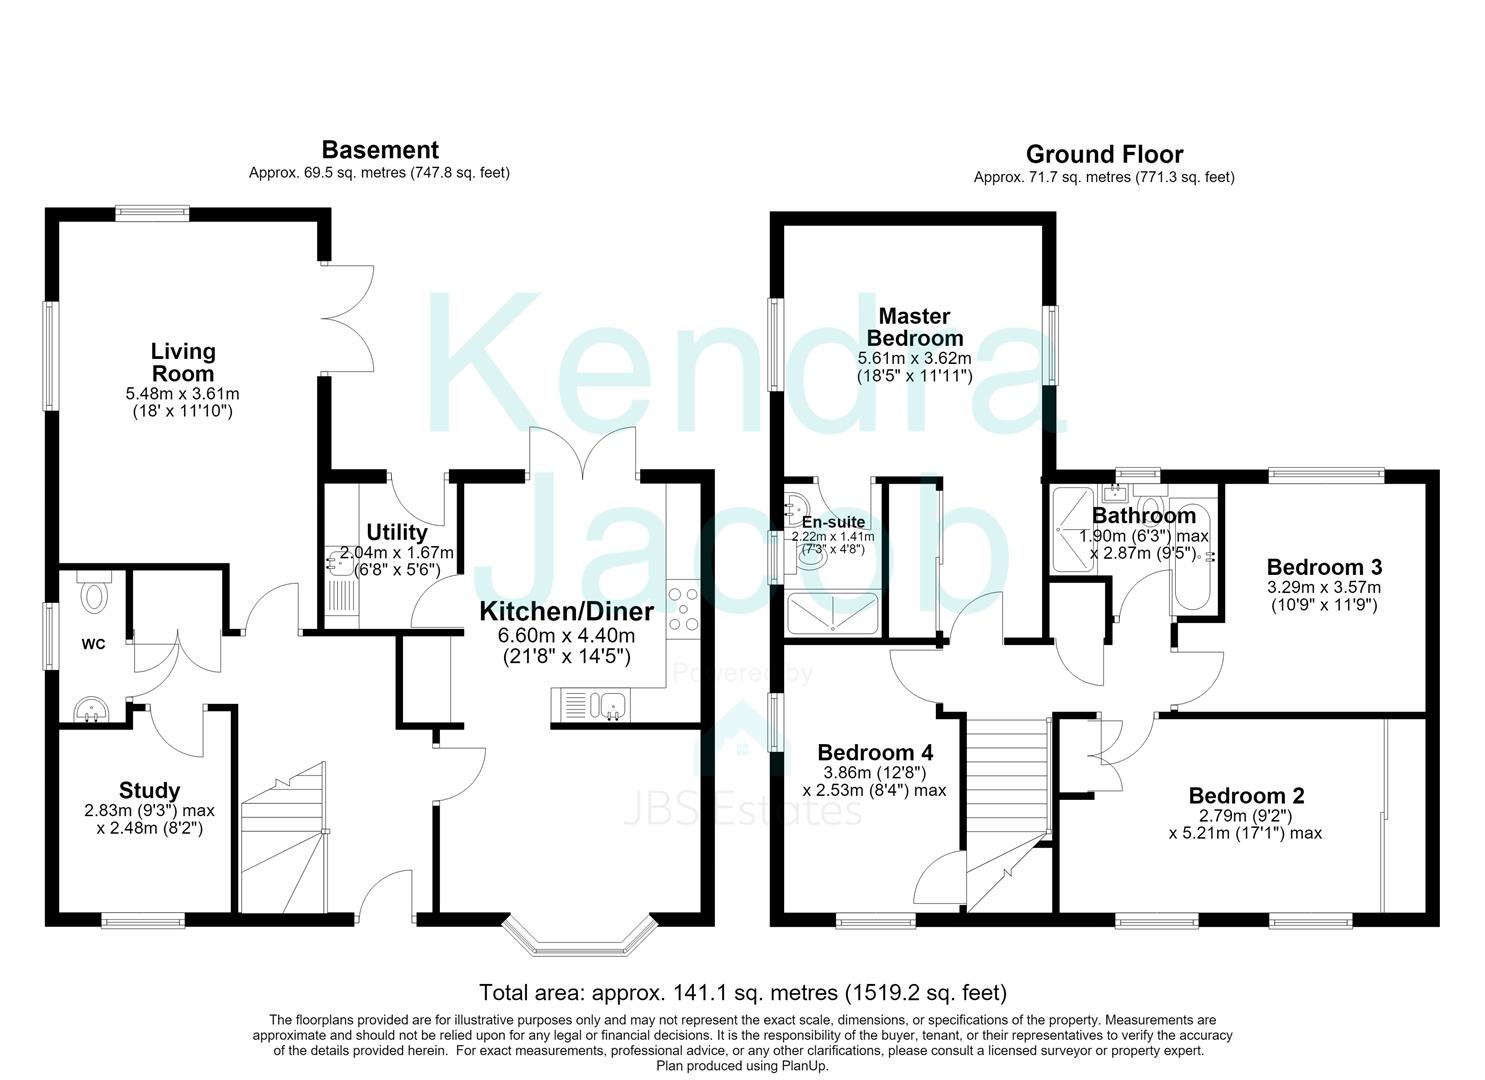
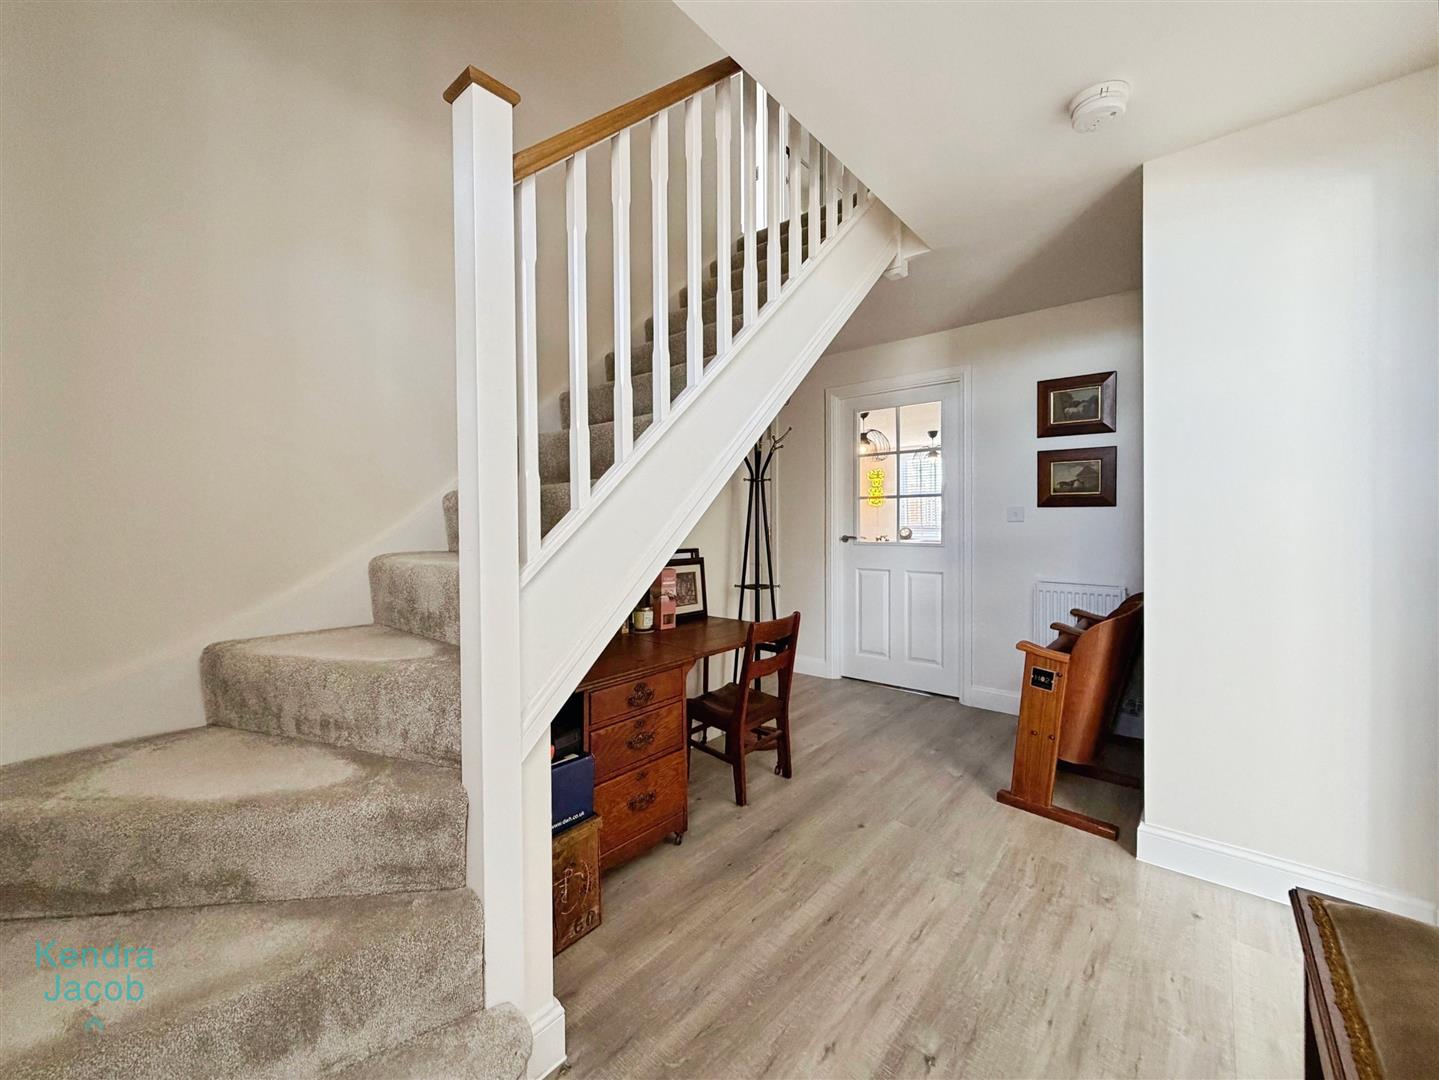
ENTRANCE HALL
A welcoming, bright and airy entrance hall featuring laminate flooring, a central heating radiator, a useful built-in storage cupboard, and stairs rising to the first floor.
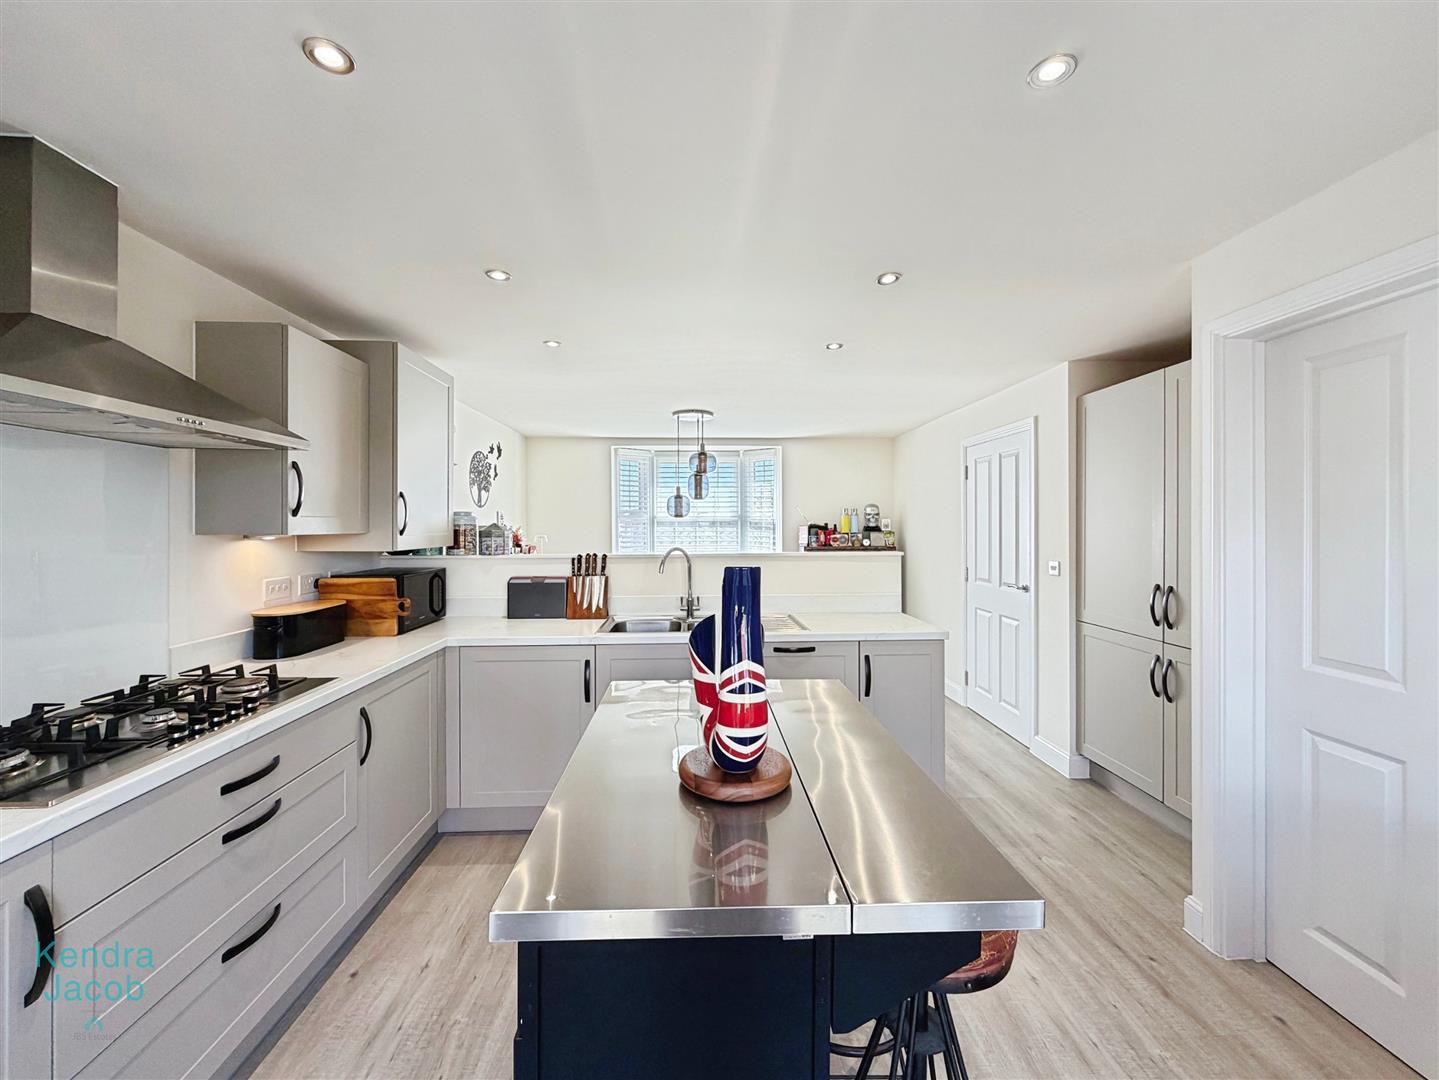
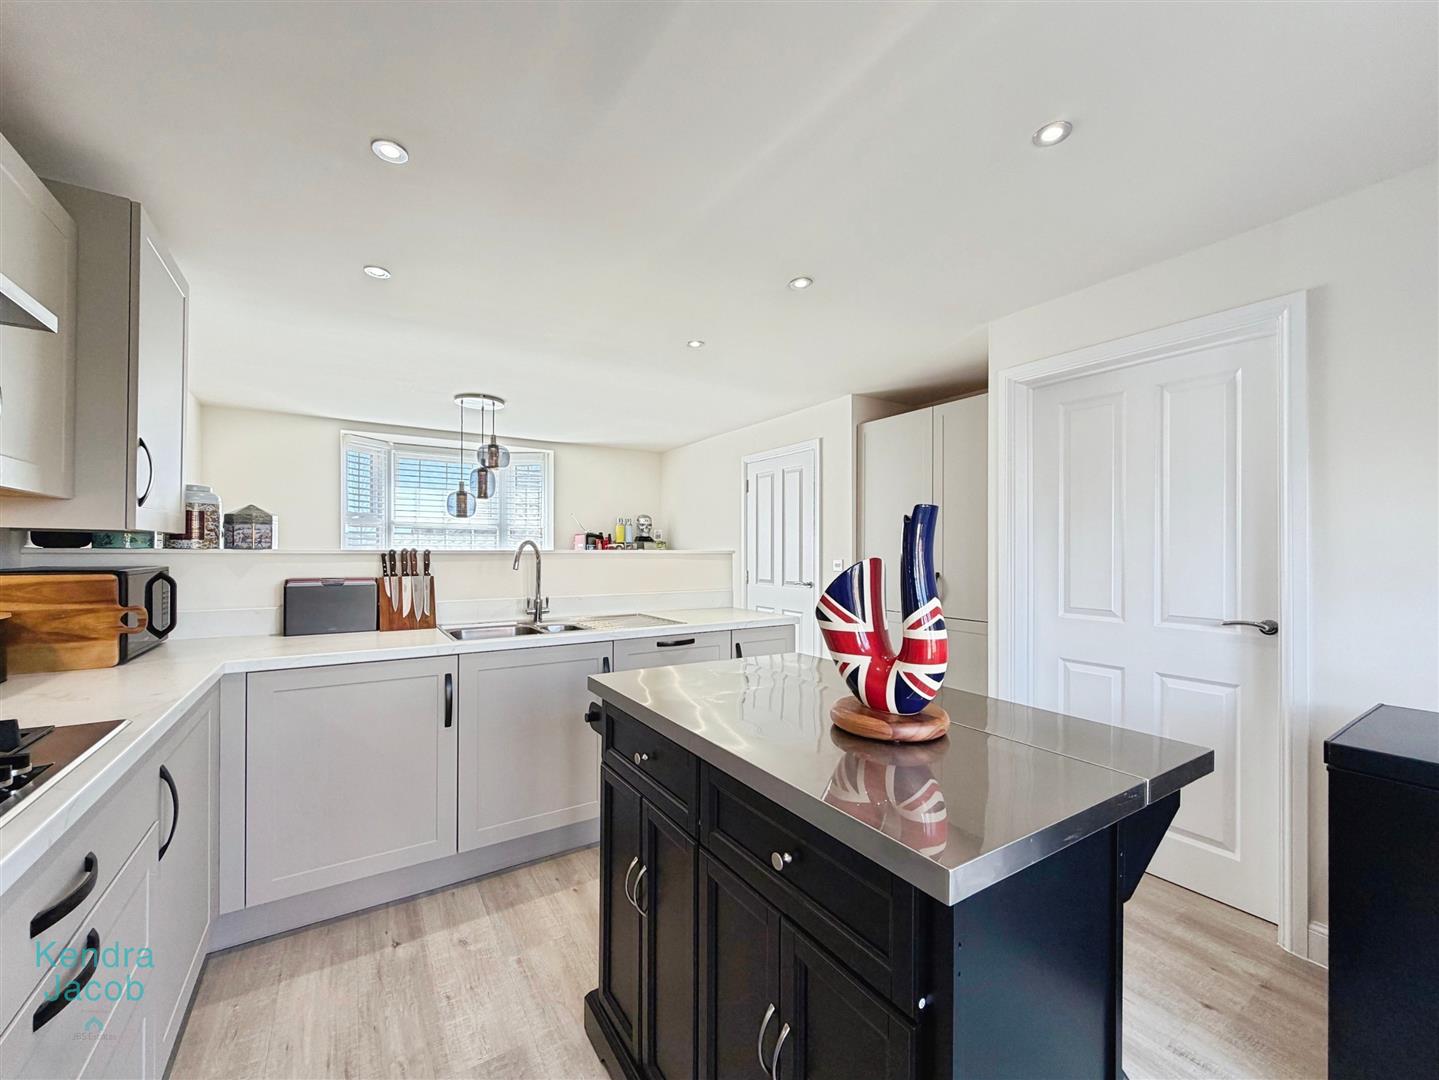
KITCHEN/ DINER
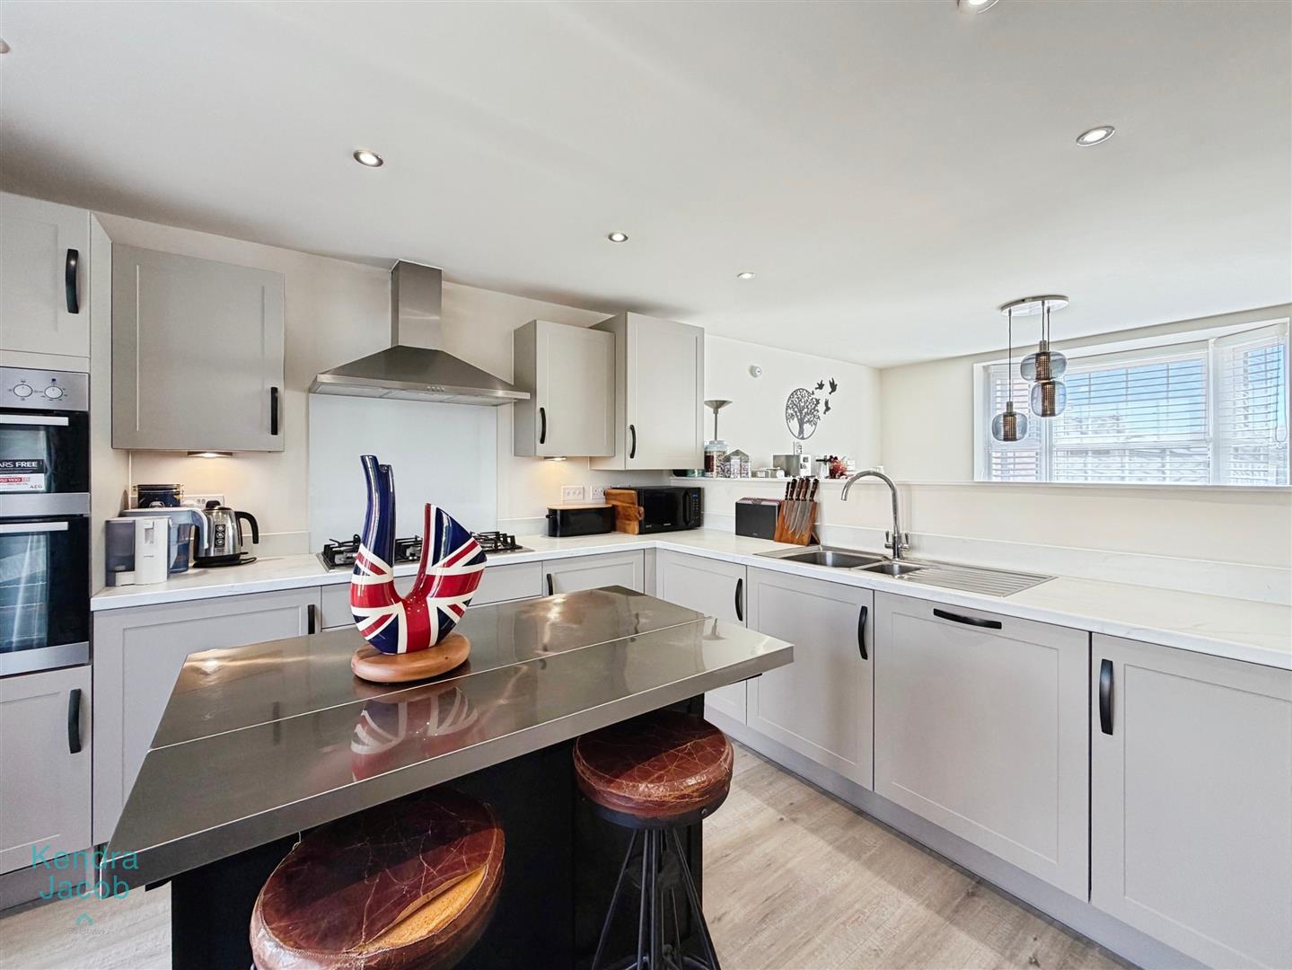
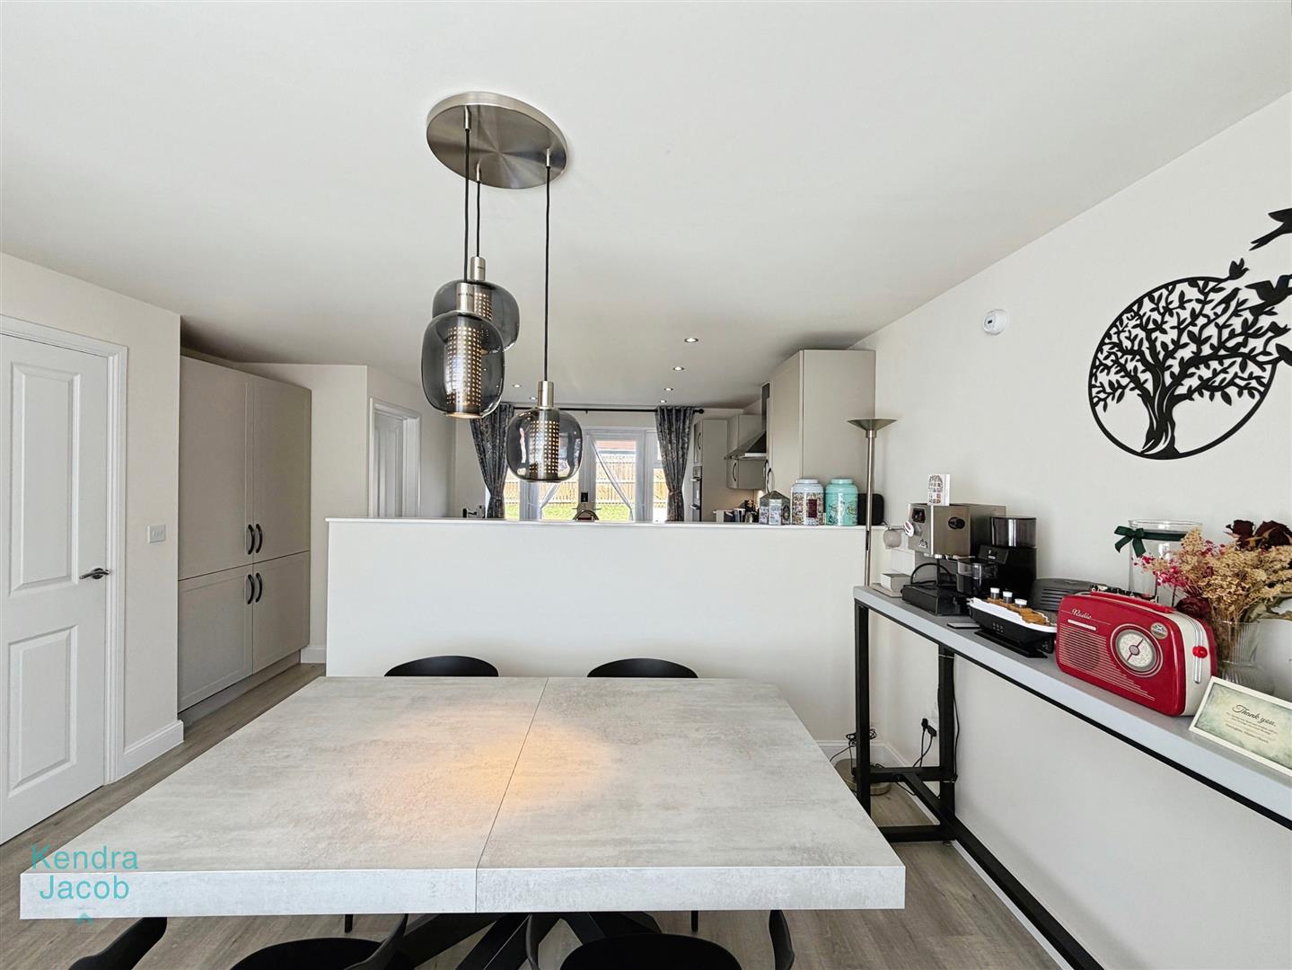
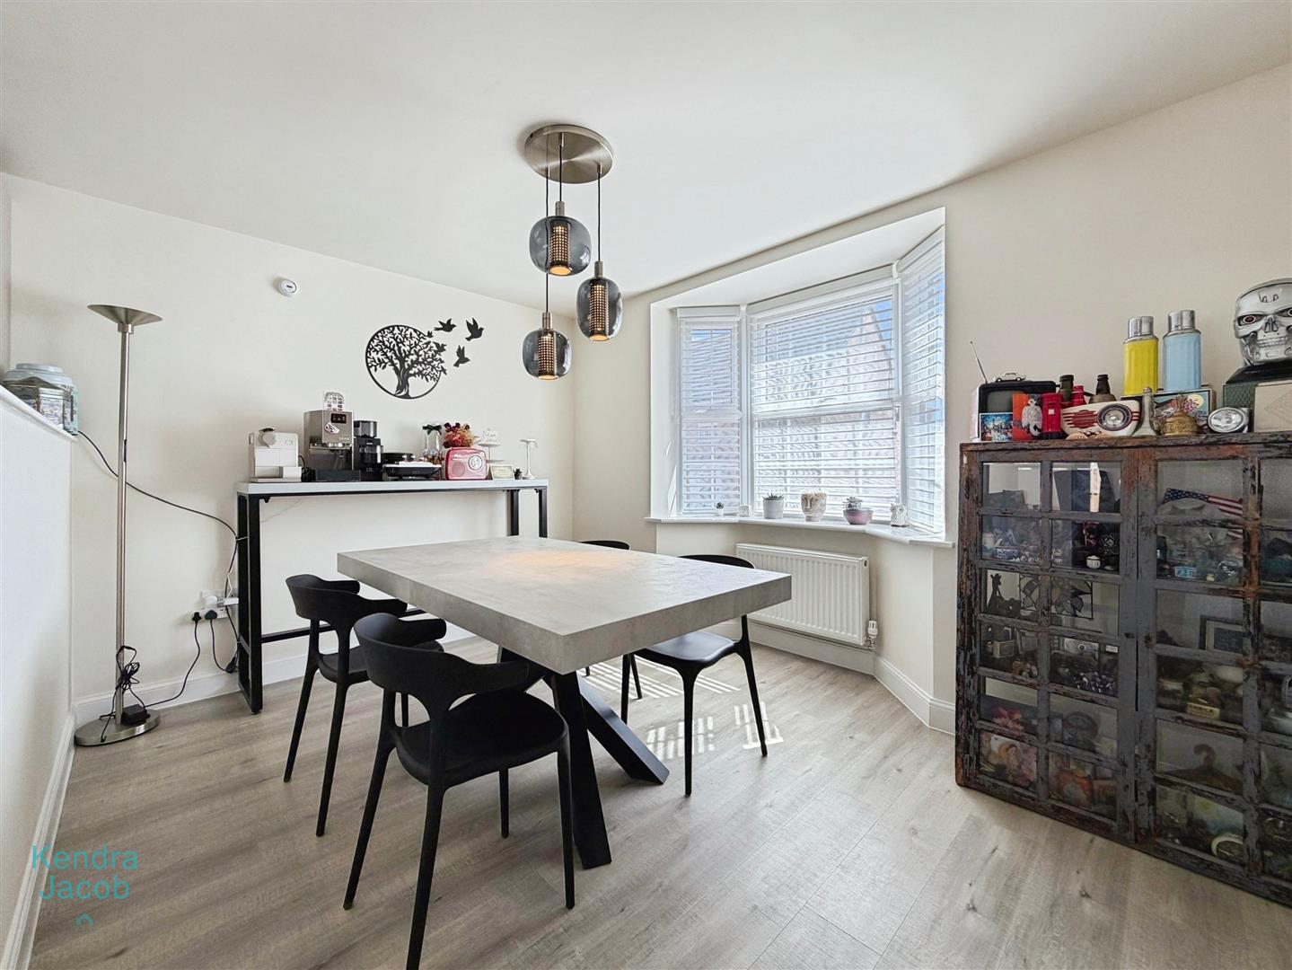
A beautifully fitted kitchen comprising a range of wall and base units with complementary work surfaces incorporating a stainless steel sink and drainer. Integrated appliances include a dishwasher, gas hob with stainless steel extractor hood, electric oven and grill, together with an integrated freezer and space for a freestanding fridge. The room benefits from laminate flooring, a central heating radiator, ceiling spotlights, and French doors providing access to the rear garden. Open to the kitchen is a superb dining area, ideal for family living and entertaining, featuring a front-facing double-glazed bay window, central heating radiator, power points, and laminate flooring.
UTILITY ROOM
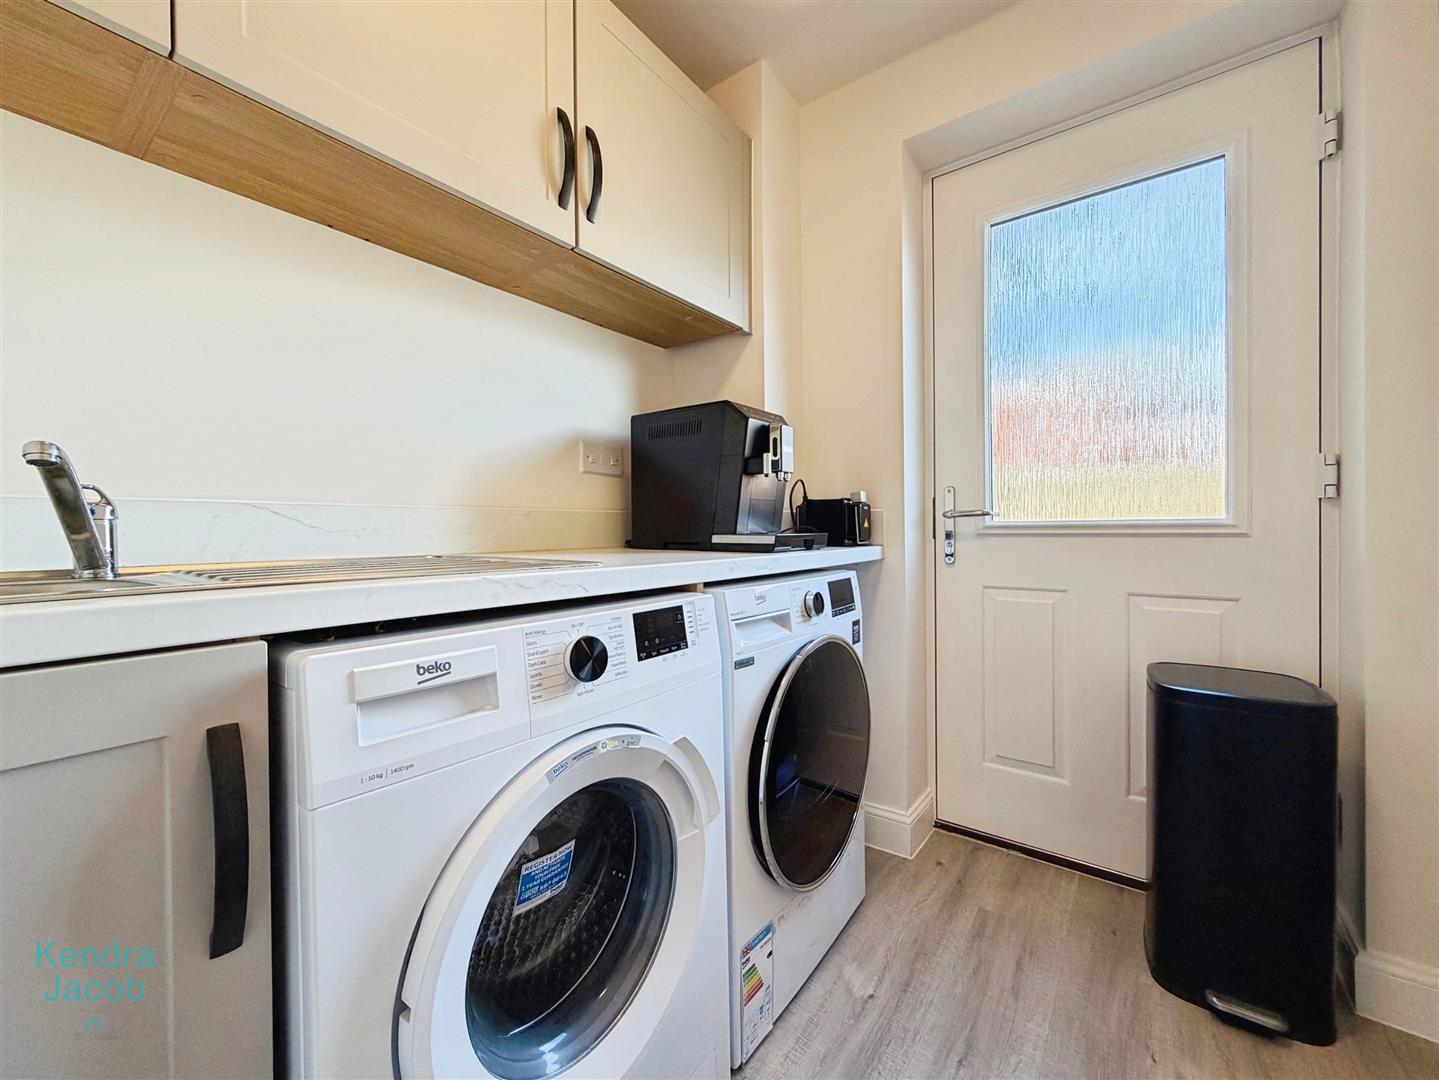
Fitted with wall and base units and work surfaces incorporating a stainless steel sink and drainer. There is plumbing for a washing machine, laminate flooring, a central heating radiator, extractor fan, power points, and a rear-facing composite door providing access to the garden.
LIVING ROOM
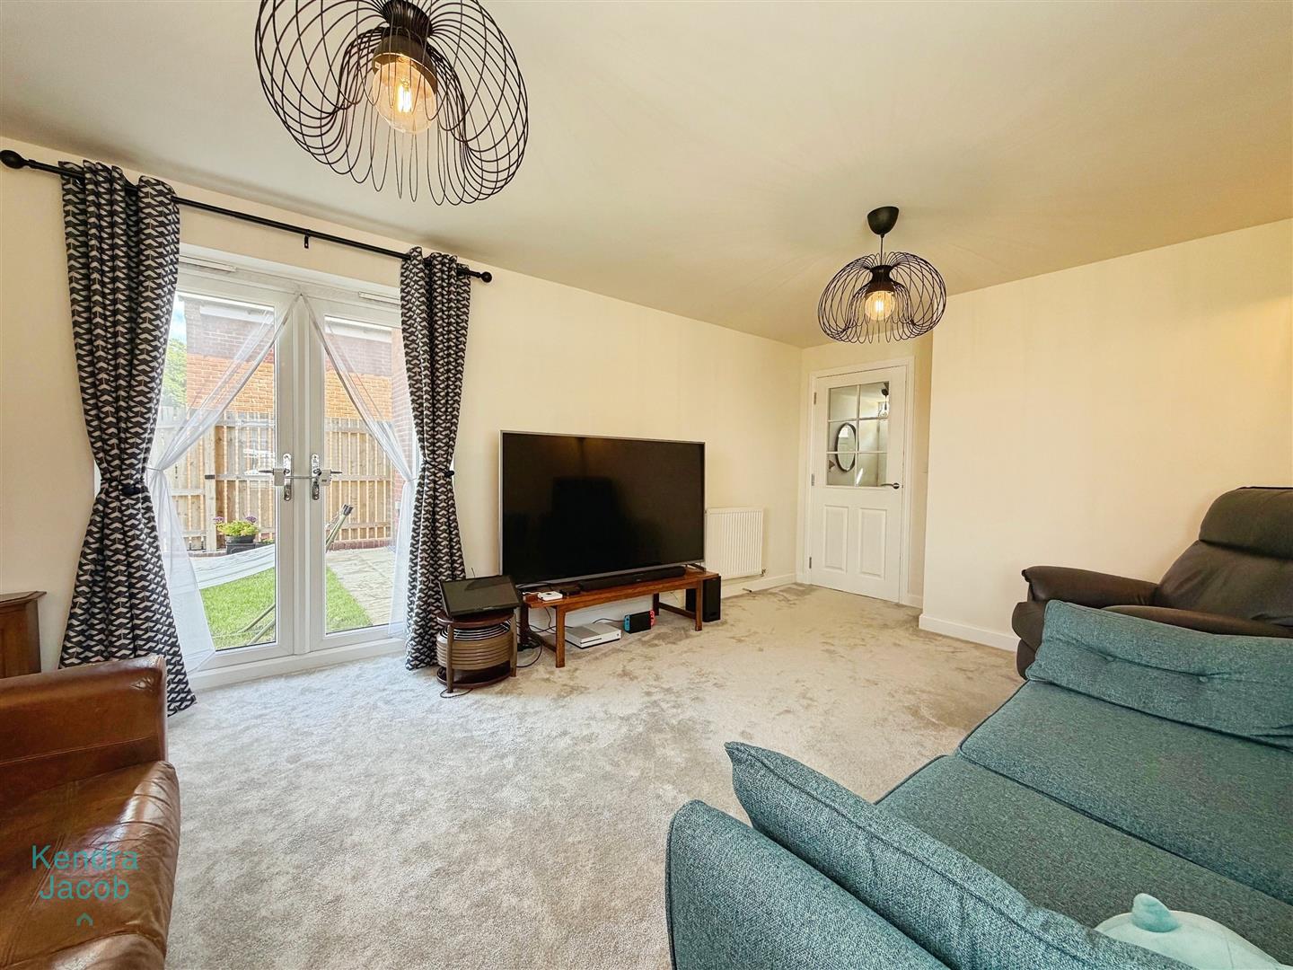
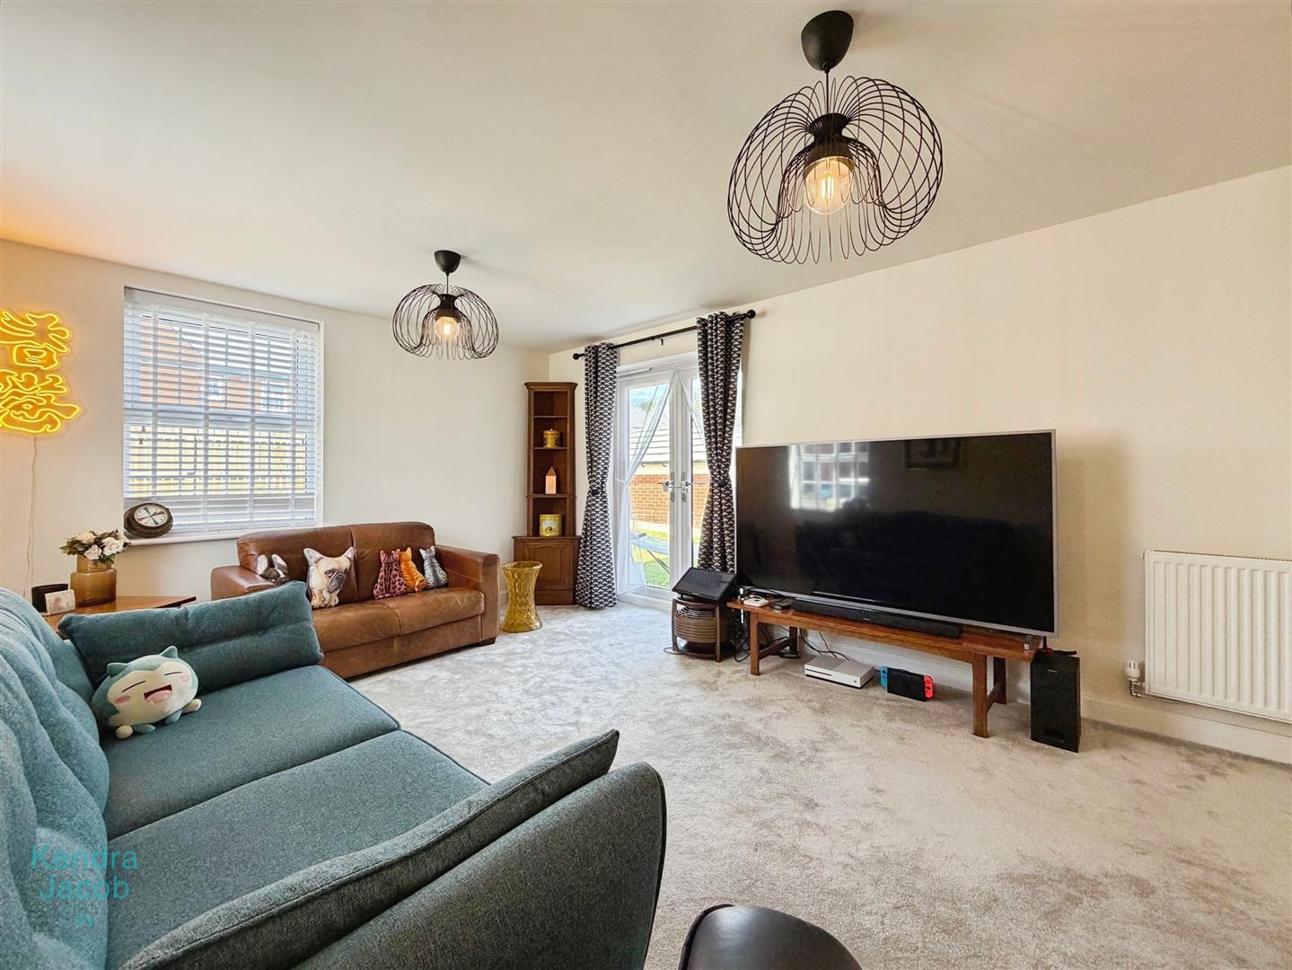
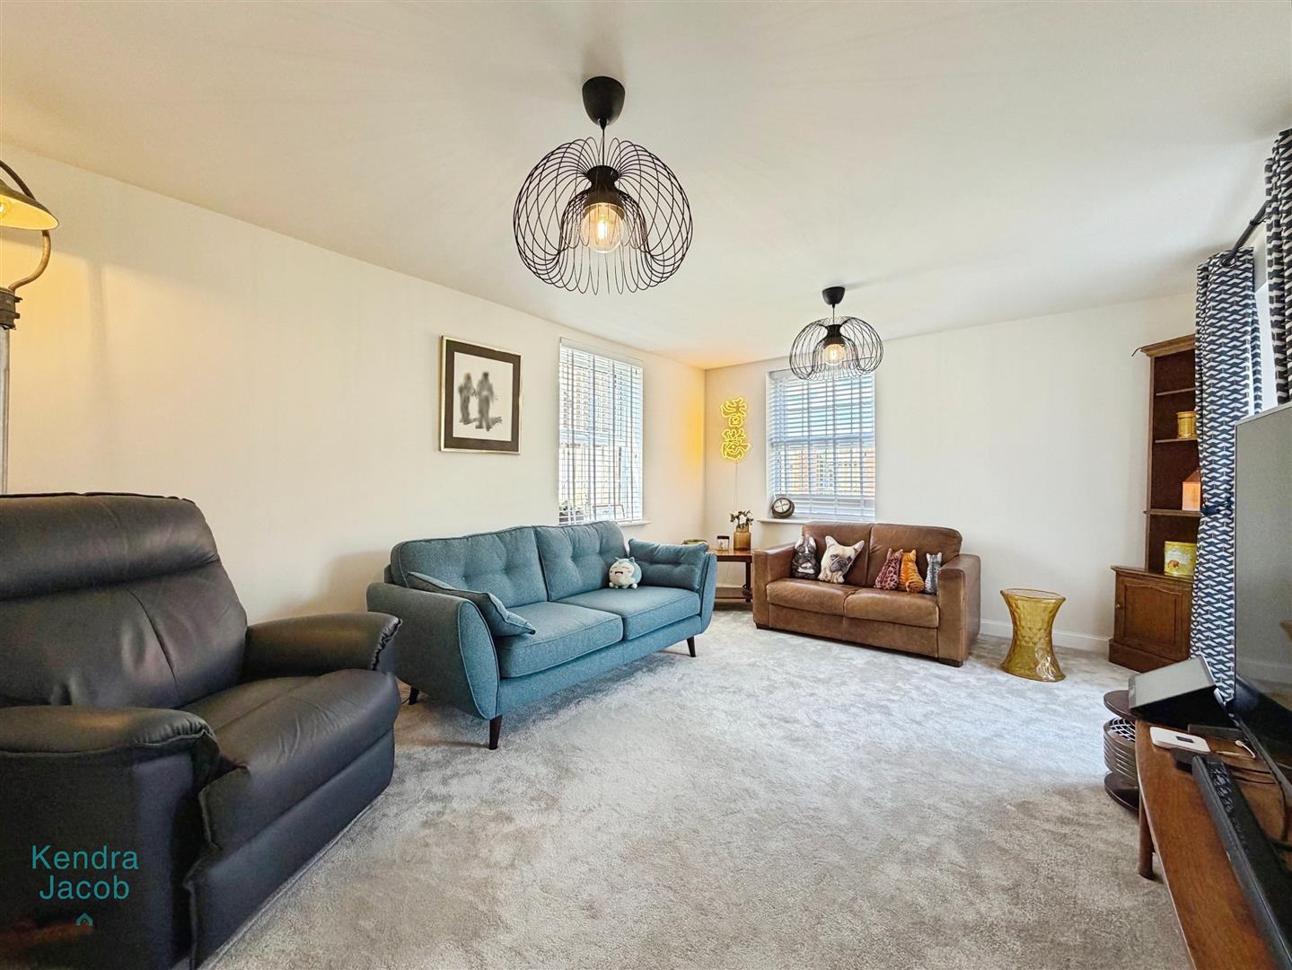
A generously proportioned living room enjoying an abundance of natural light from side and rear-facing double-glazed windows, together with French doors opening onto the rear garden. Additional features include central heating radiators, TV point, and power points.
DOWNSTAIRS WC
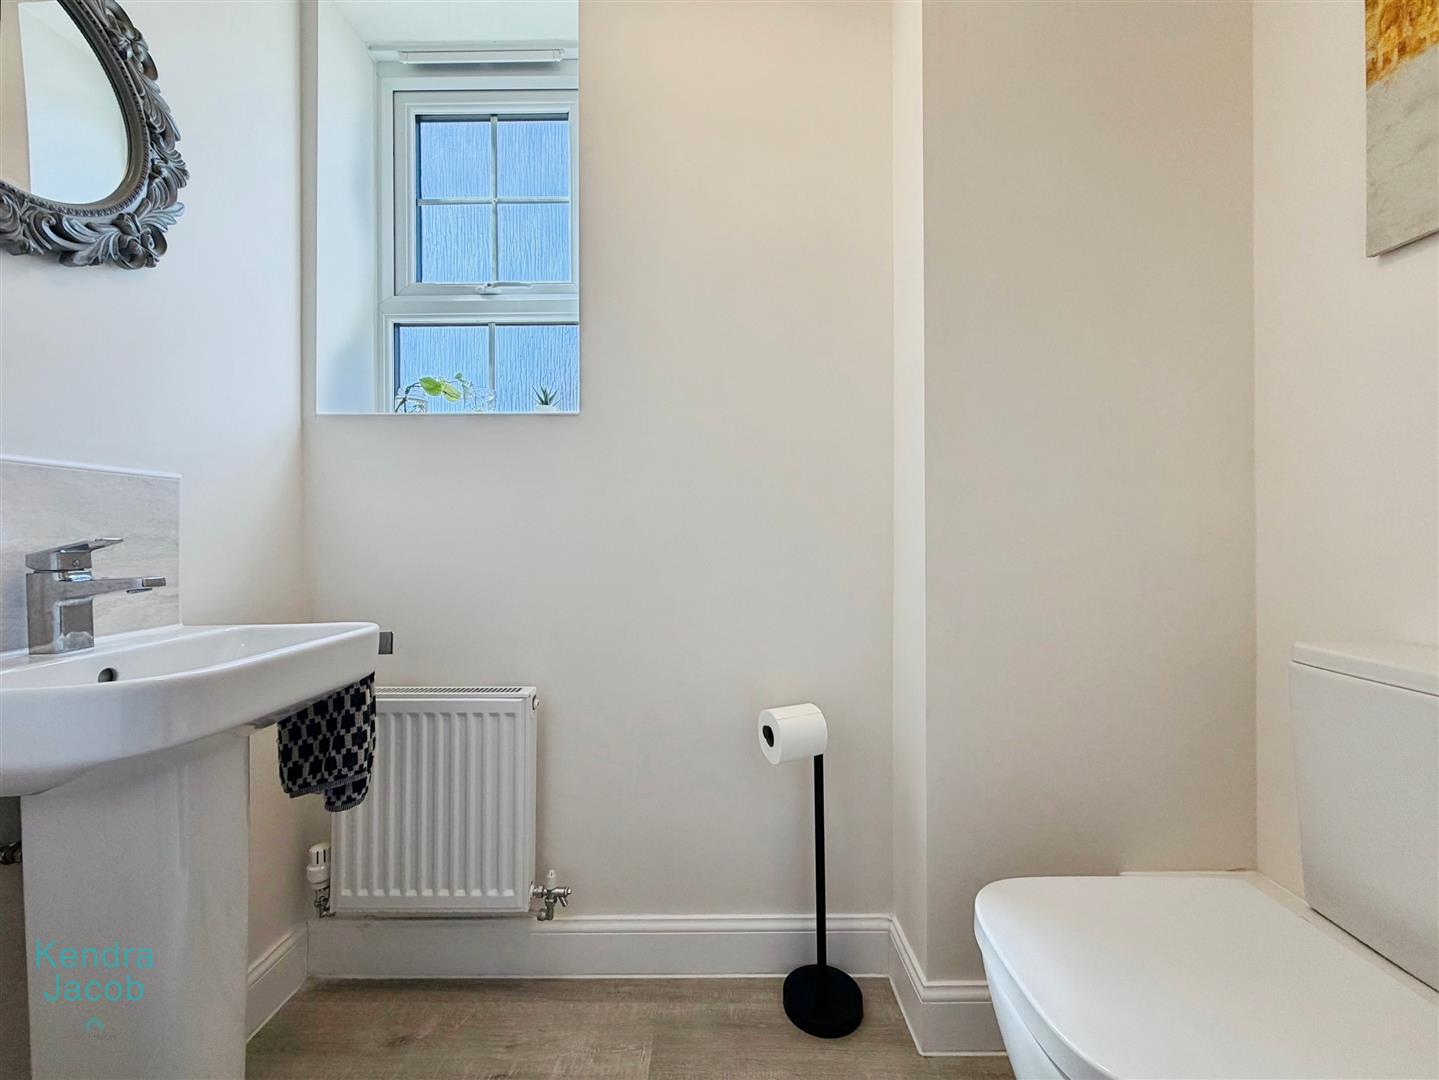
Comprising a low-flush WC, pedestal wash hand basin, central heating radiator, laminate flooring, and a side-facing double-glazed obscured window.
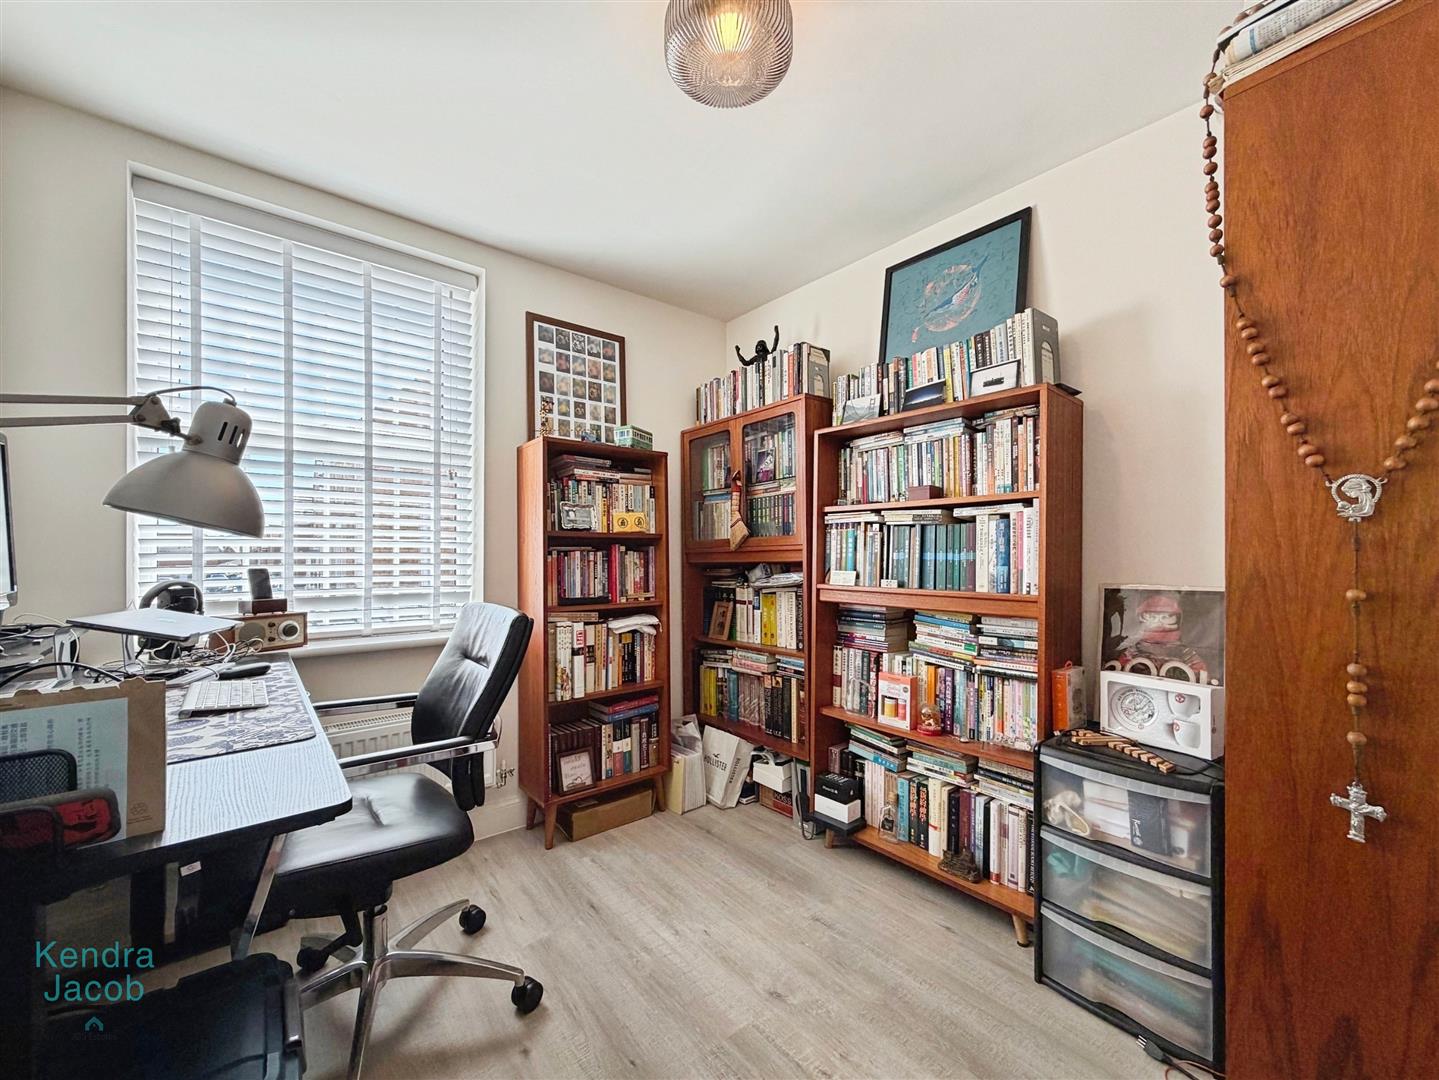
OFFICE ROOM

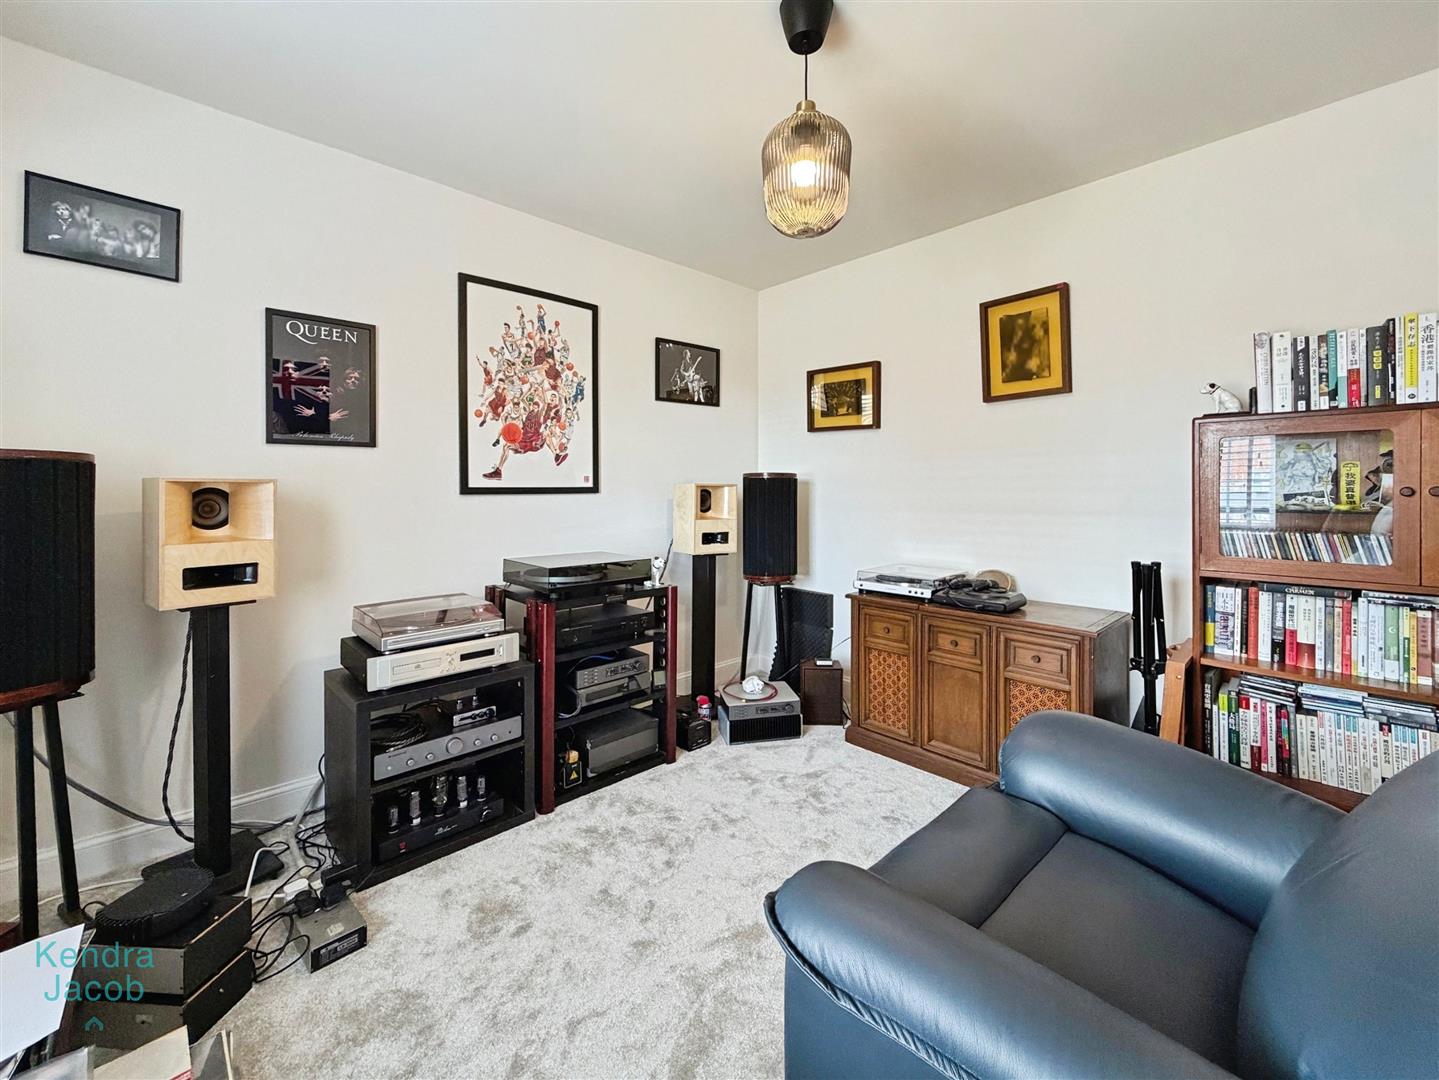
A versatile home office or study featuring a front-facing double-glazed window, laminate flooring, central heating radiator, and power points.
FIRST FLOOR-LANDING
Having loft access, a central heating radiator, power points, and access to four double bedrooms and the family bathroom.
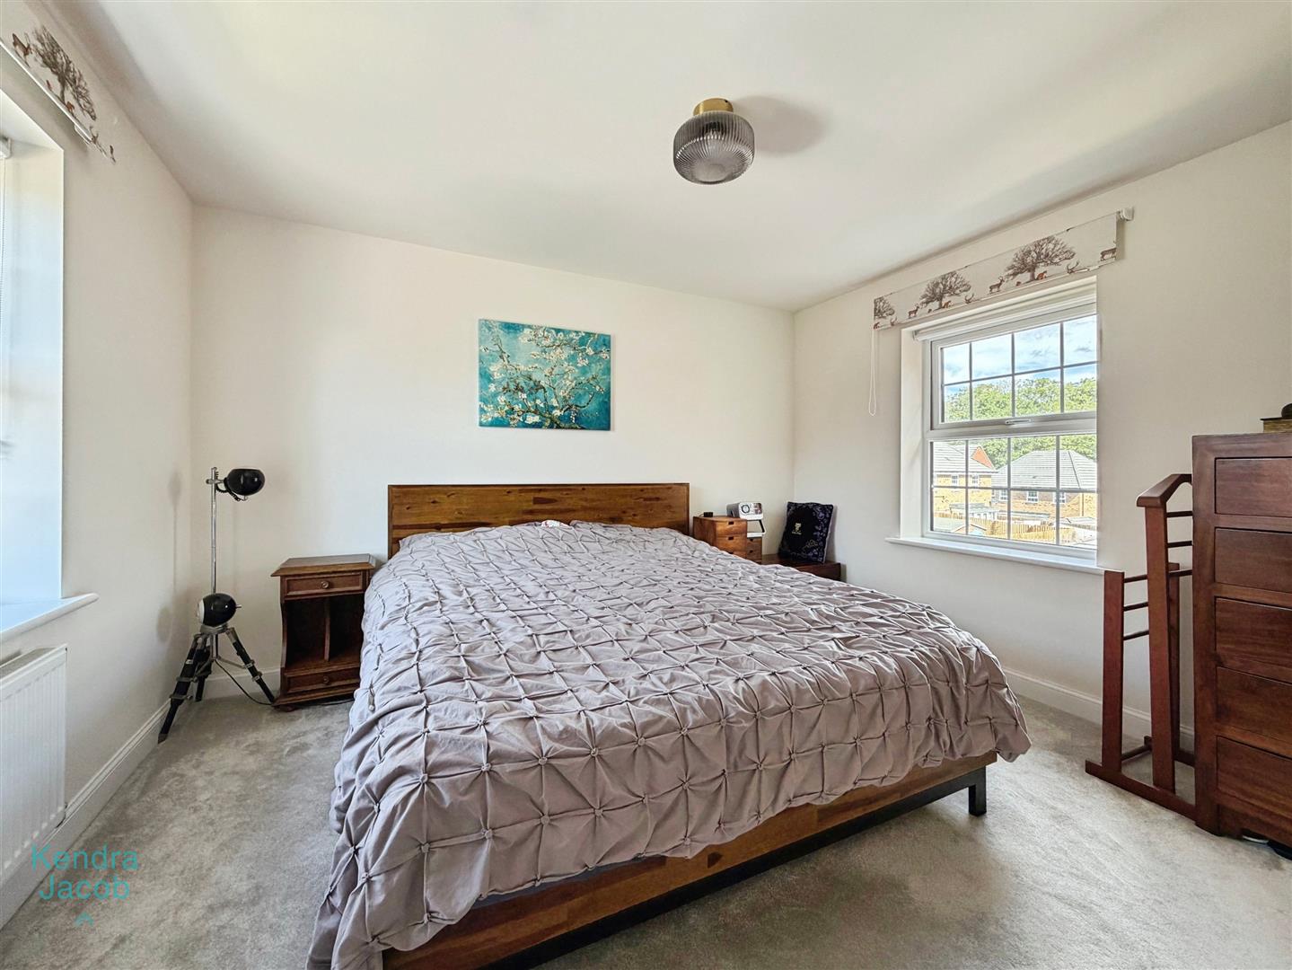
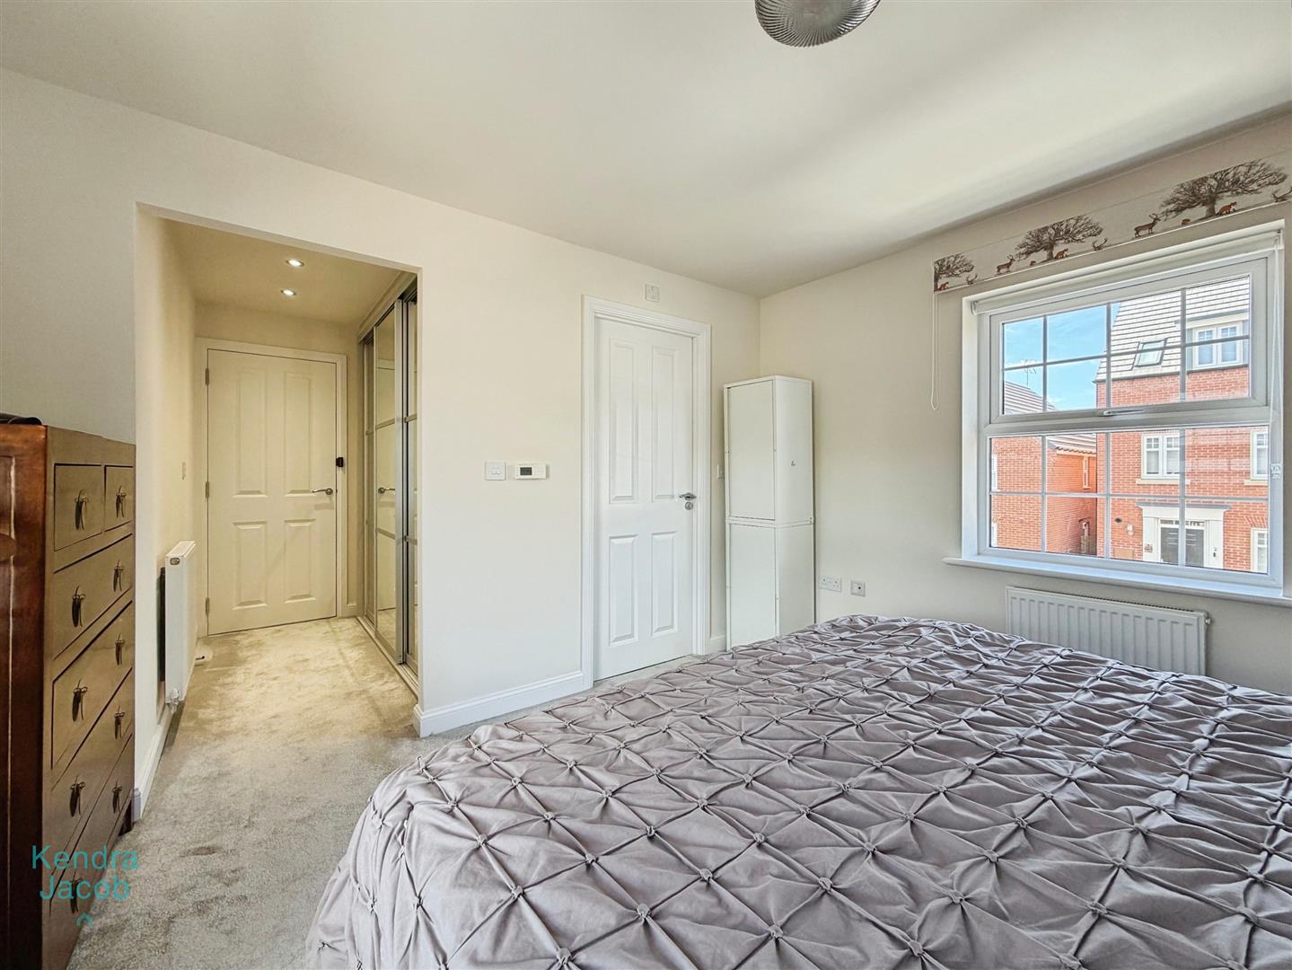
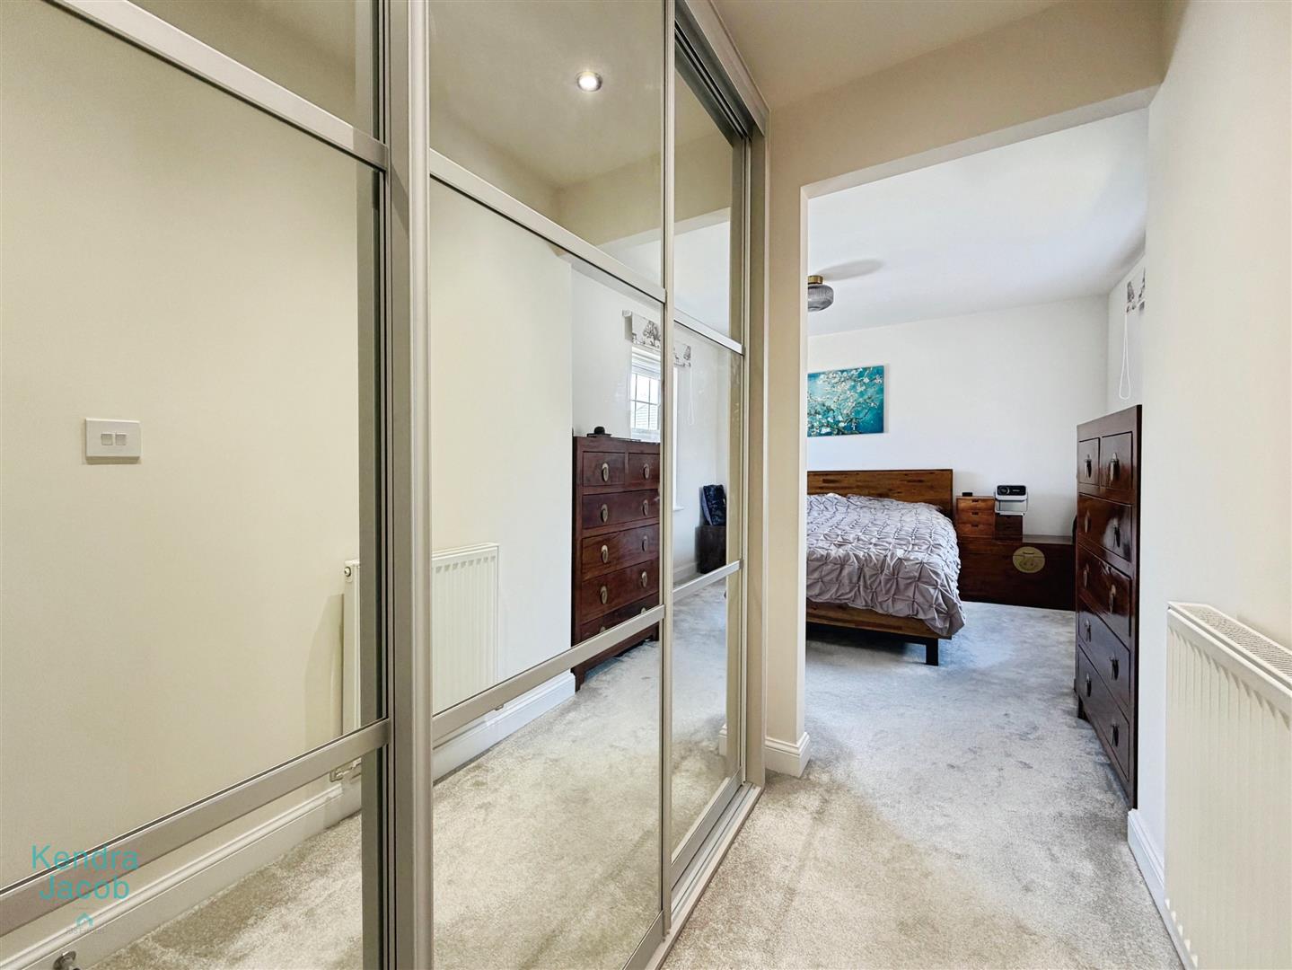
BEDROOM ONE
A spacious principal bedroom with side-facing double-glazed windows, fitted wardrobes, ceiling spotlights, central heating radiator, TV point, and power points. Door leading to the en-suite.
EN SUITE
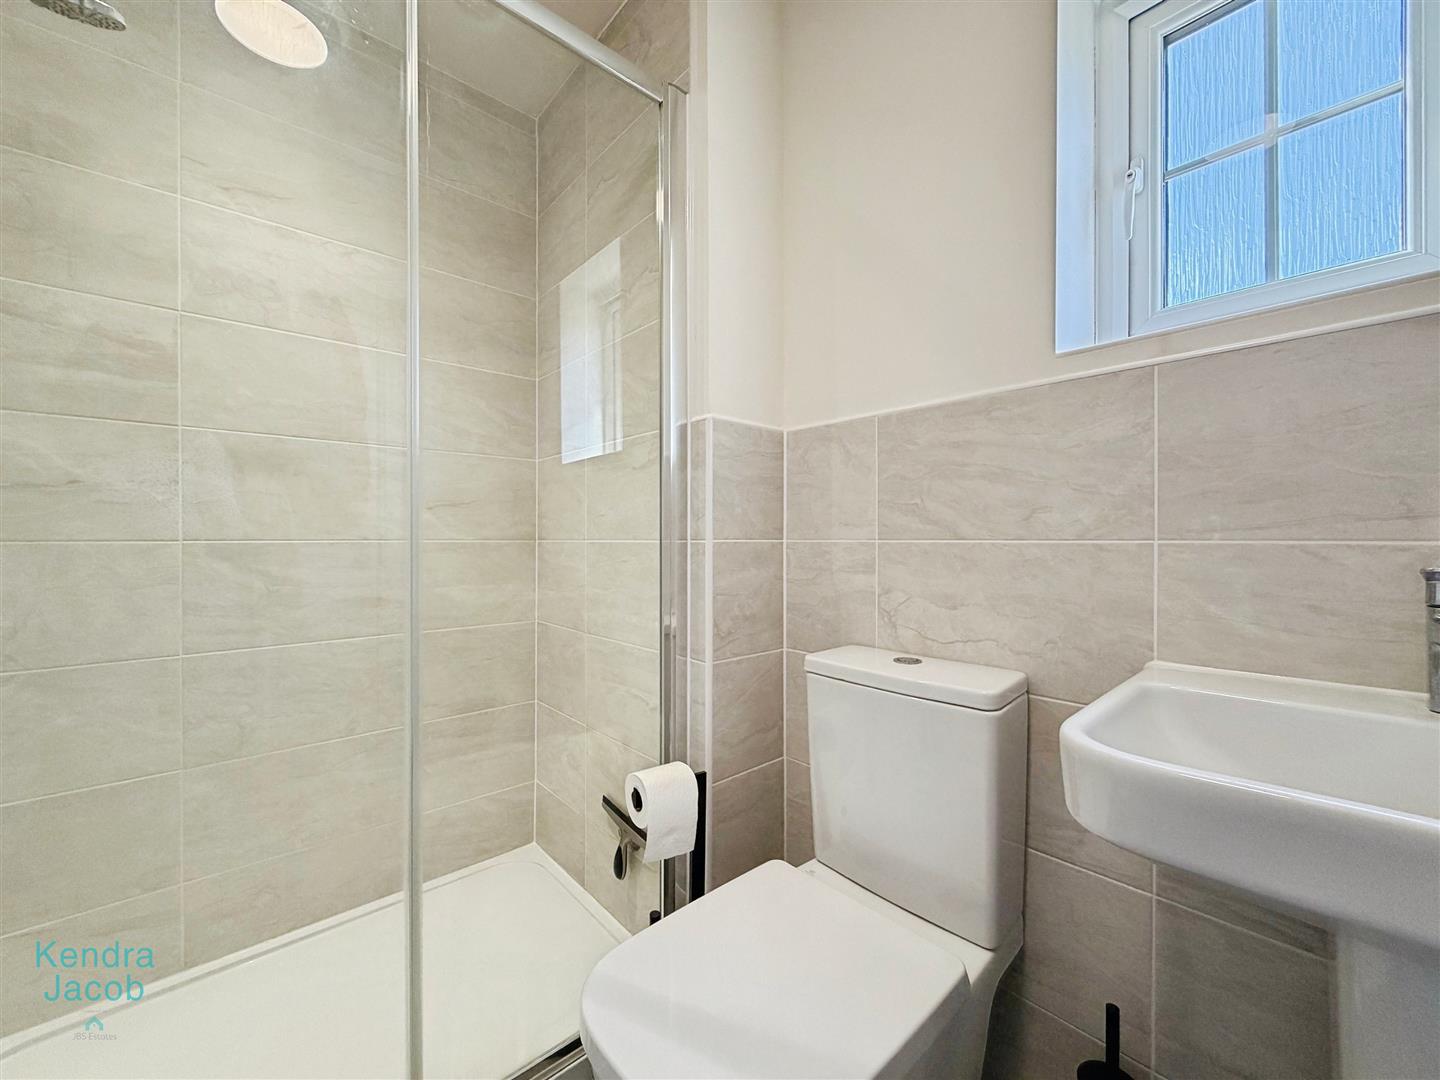
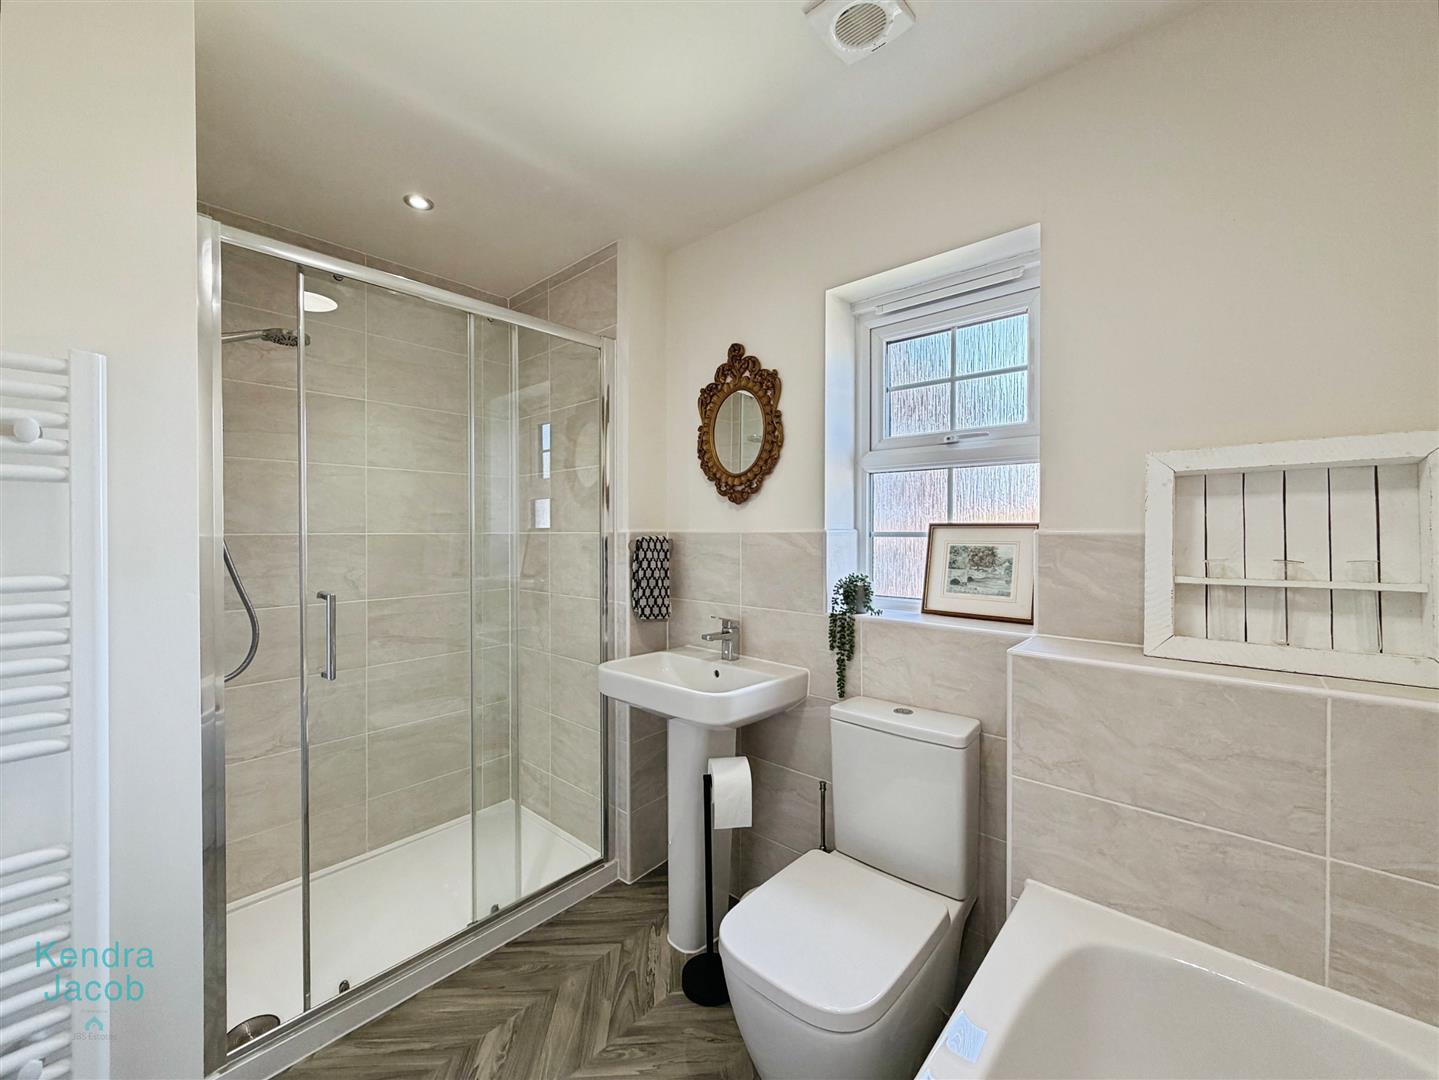
Comprising a shower enclosure, pedestal wash hand basin, low-flush WC, partially tiled walls, extractor fan, heated towel radiator, vinyl flooring, and a double-glazed obscured window.
BEDROOM TWO
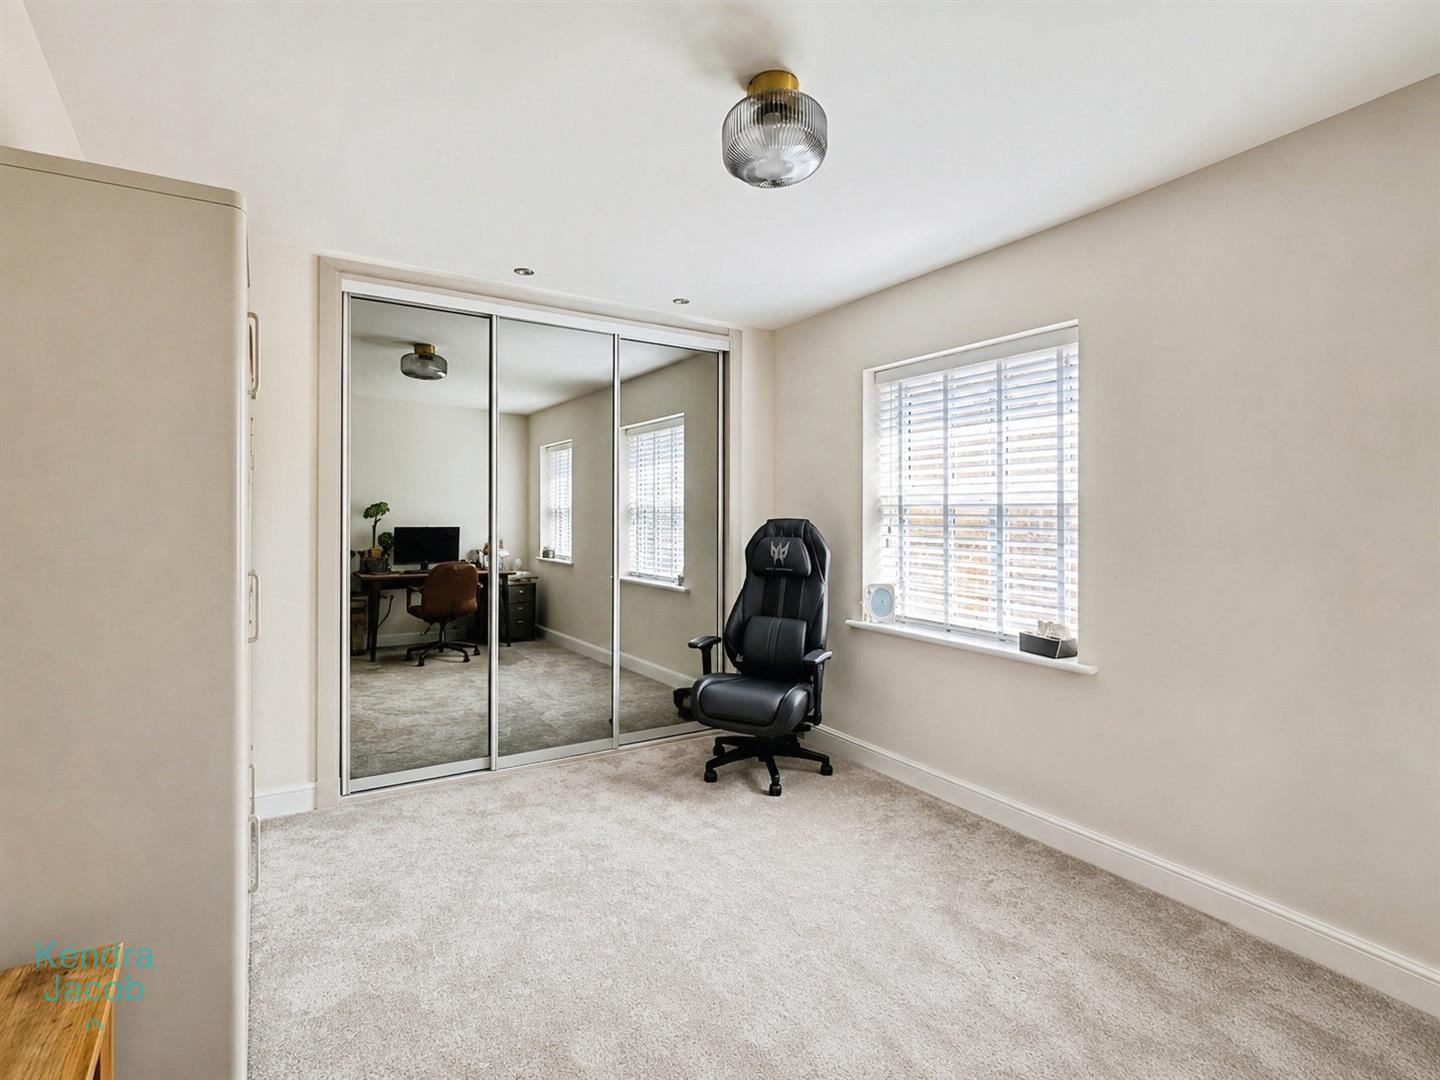
A generous double bedroom featuring fitted wardrobes with sliding doors, ceiling spotlights, built-in storage cupboard, front-facing double-glazed window, central heating radiator, and power points.
BEDROOM THREE
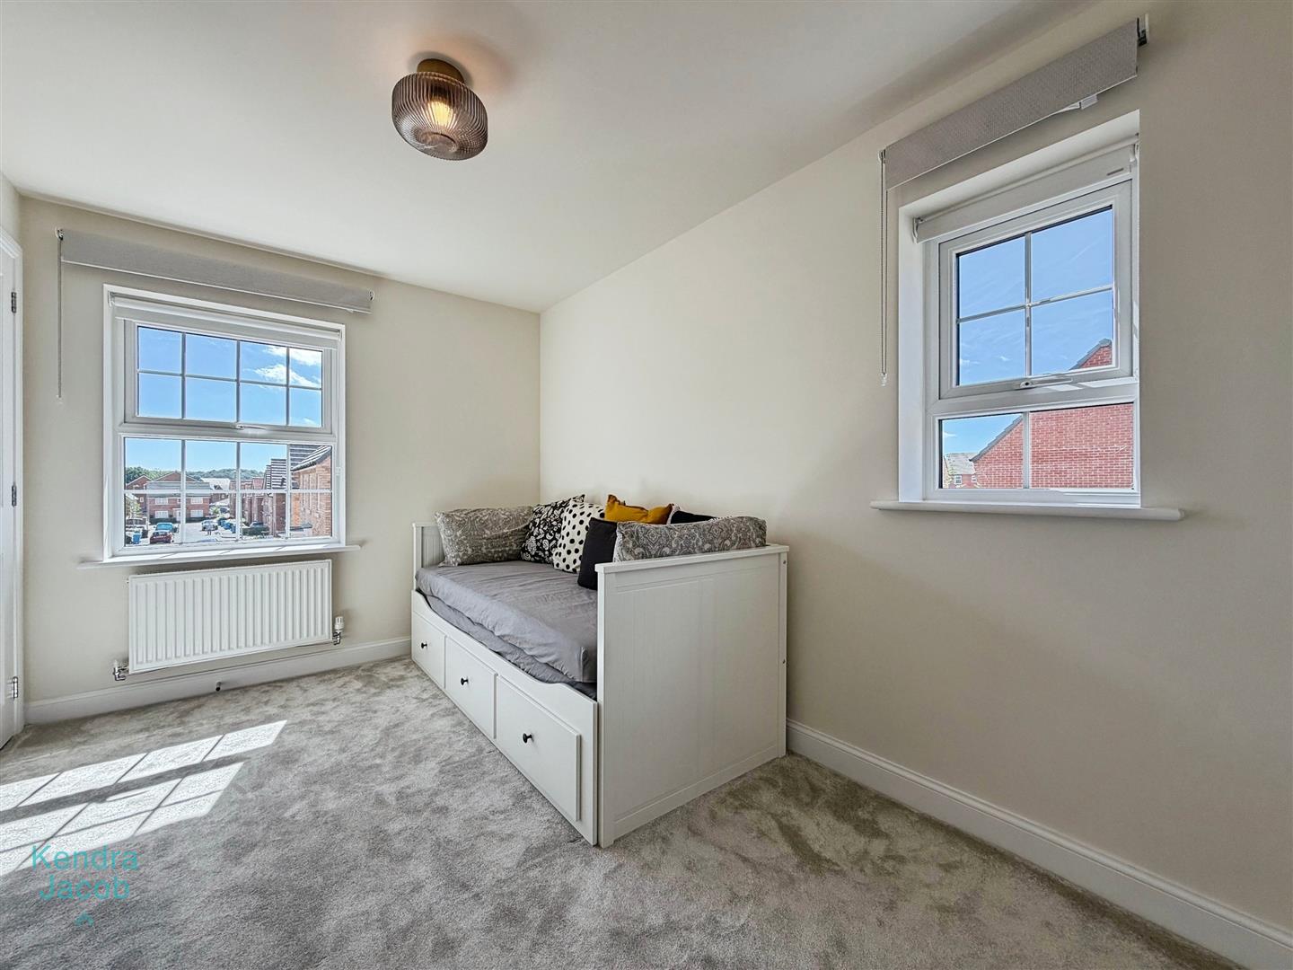
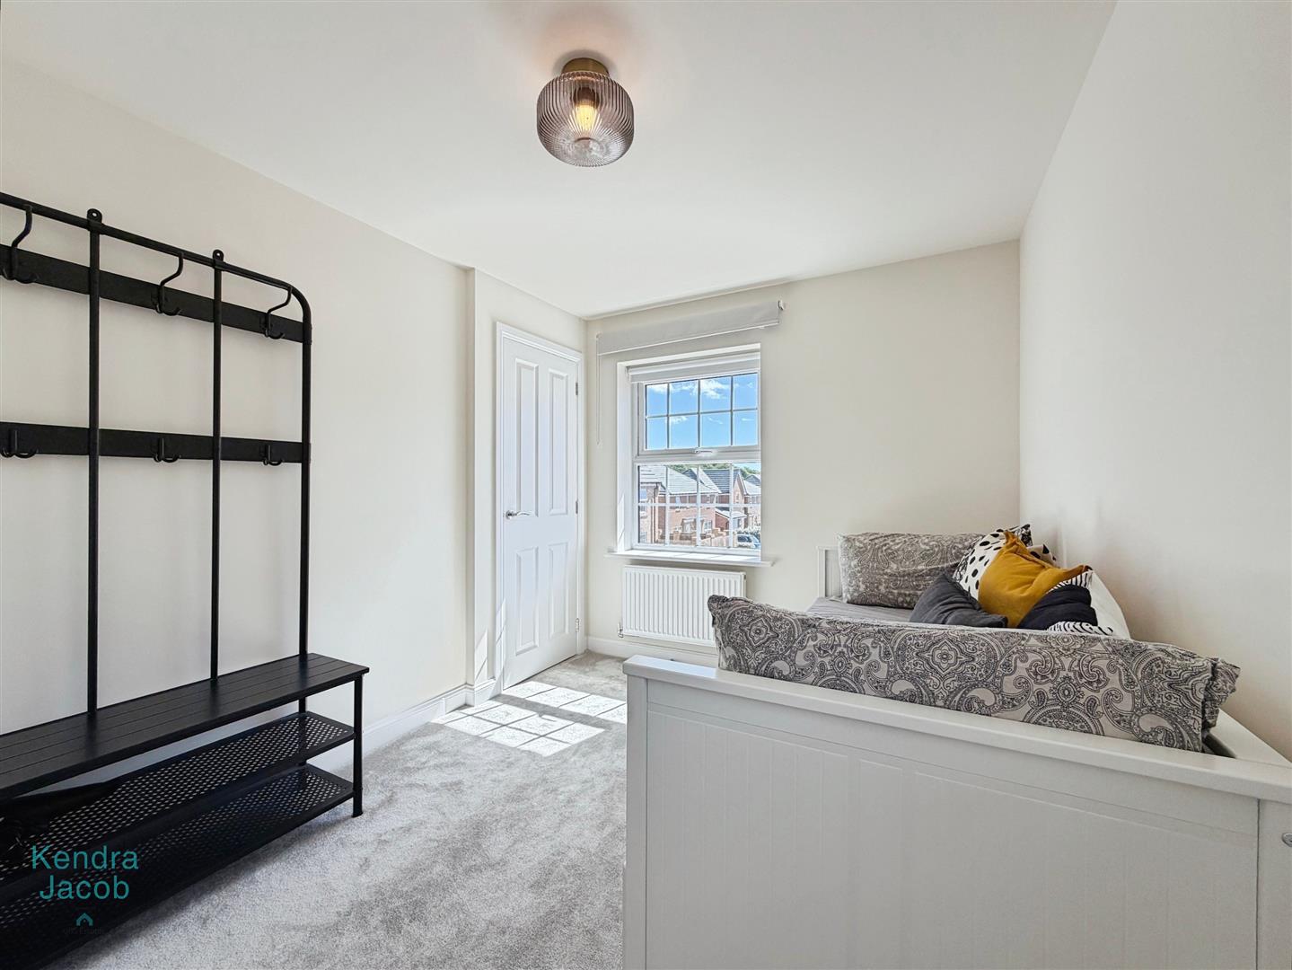
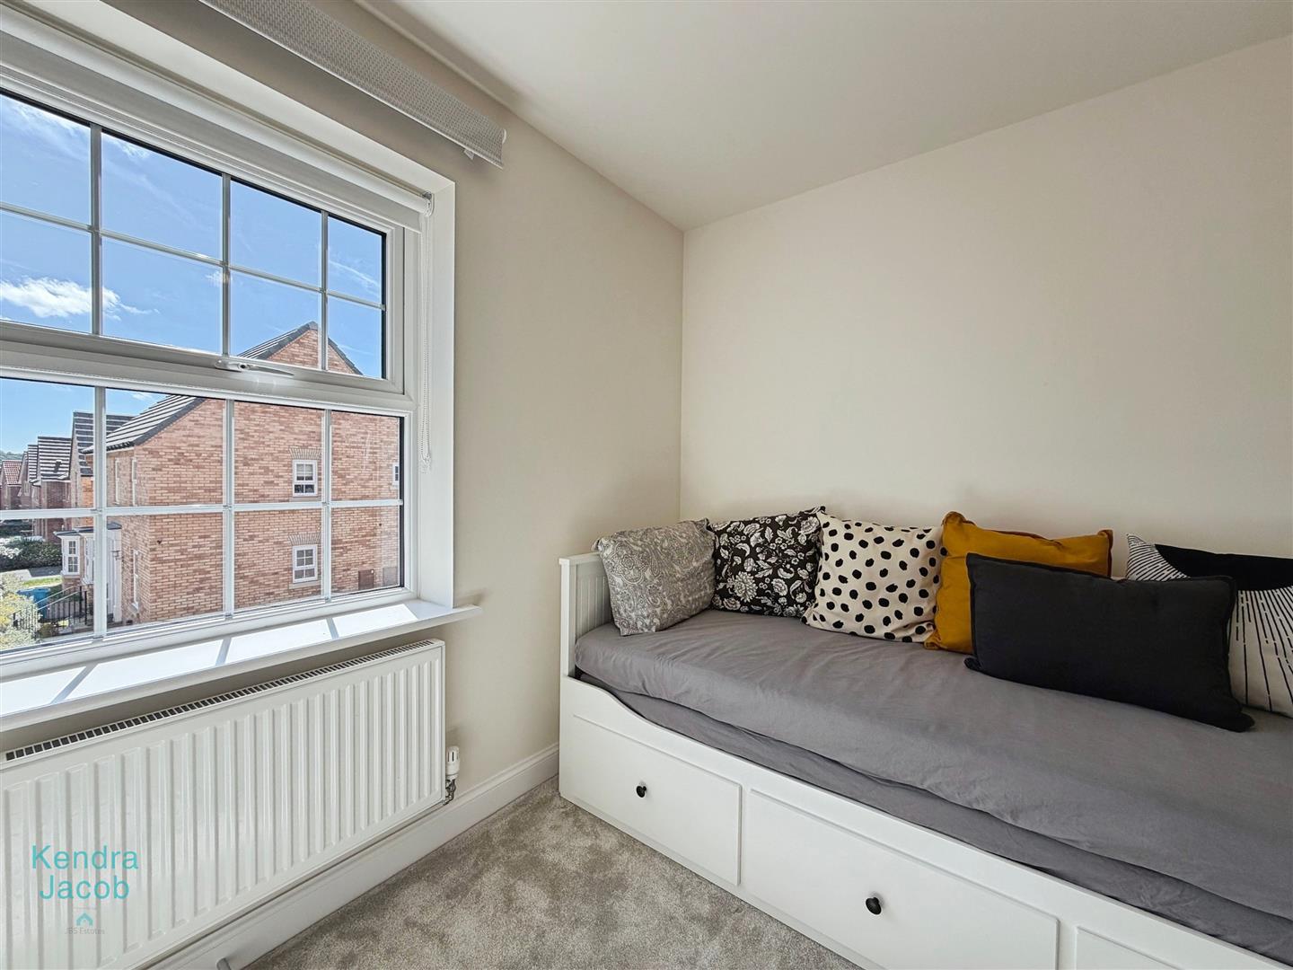
A double bedroom with a rear-facing double-glazed window overlooking the garden and a central heating radiator.
BEDROOM FOUR
A further double bedroom with front and side-facing double-glazed windows, built-in storage cupboard, central heating radiator and power points.
FAMILY BATHROOM
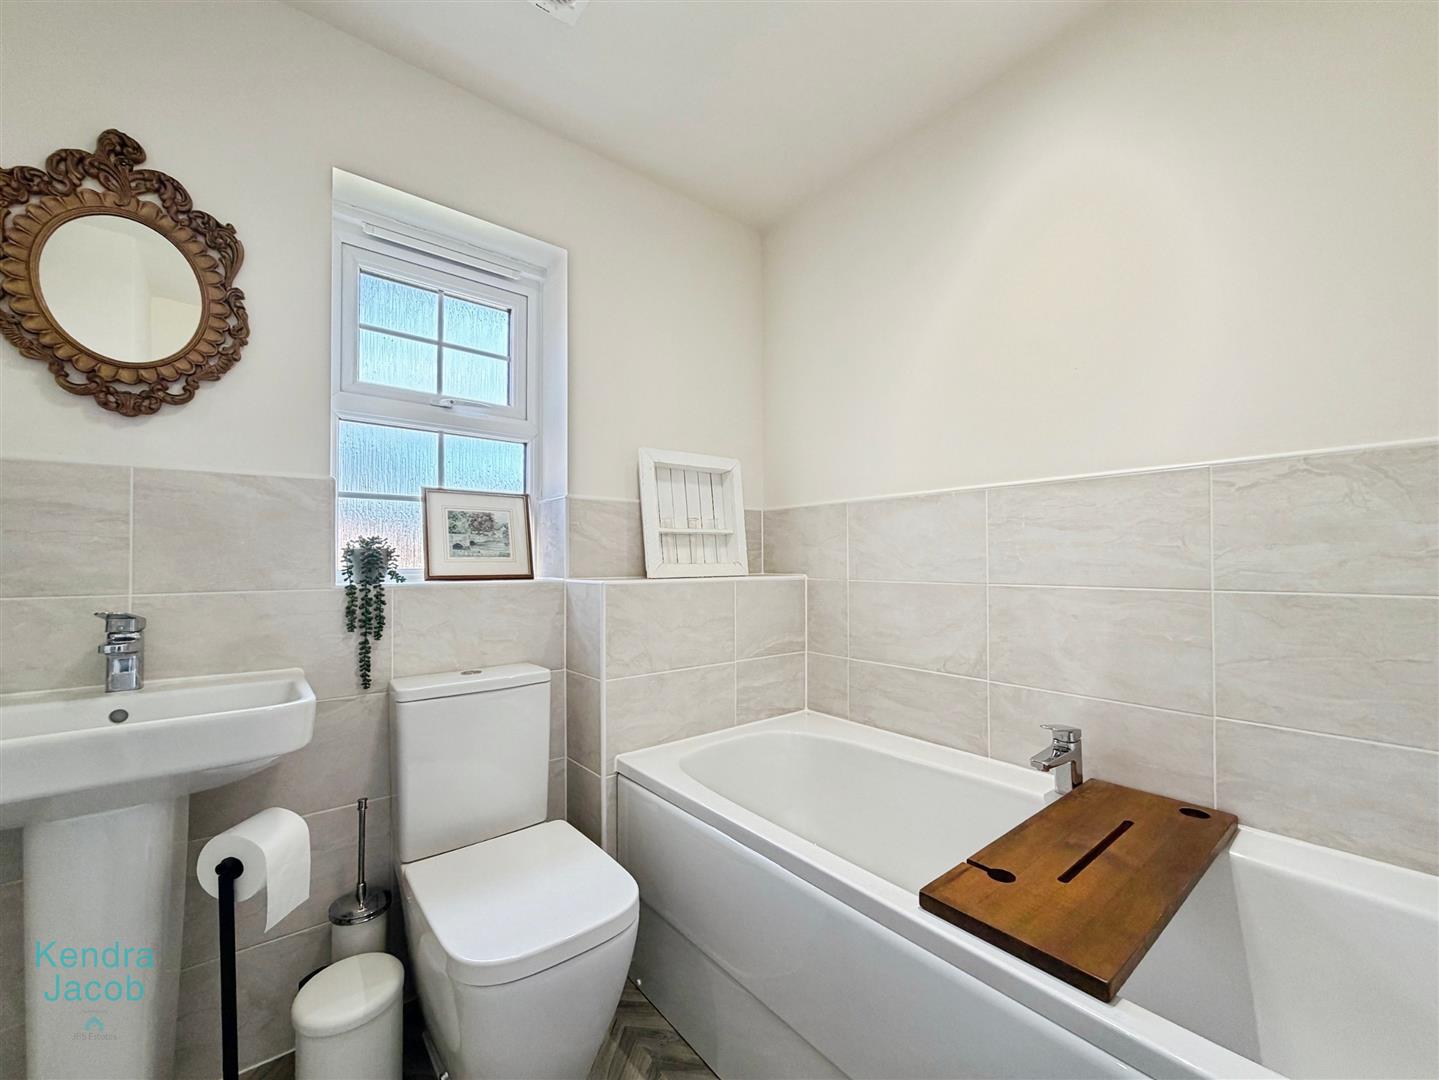
A modern four-piece suite comprising a shower enclosure, panelled bath, wash hand basin, and low-flush WC. Additional features include partially tiled walls, extractor fan, heated towel radiator, vinyl flooring, and a double-glazed window.
EXTERNAL
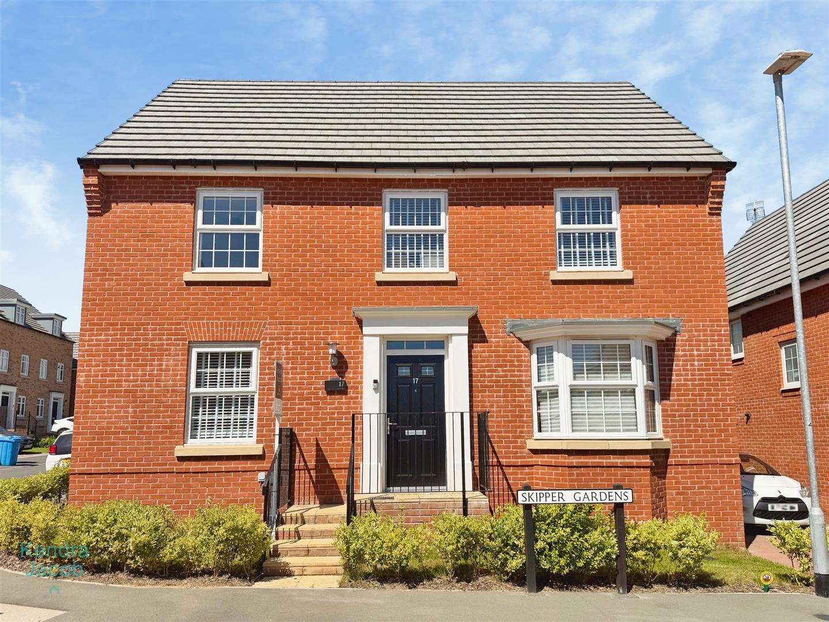
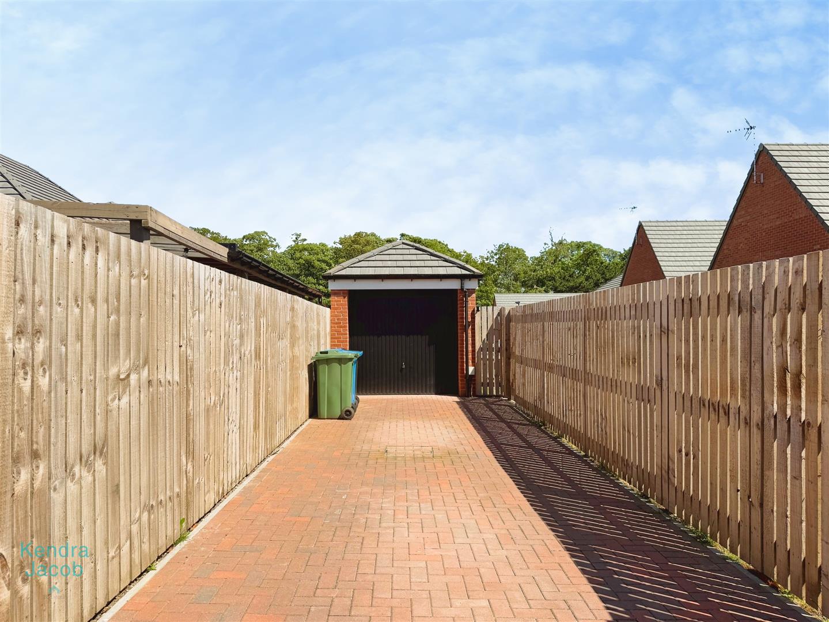
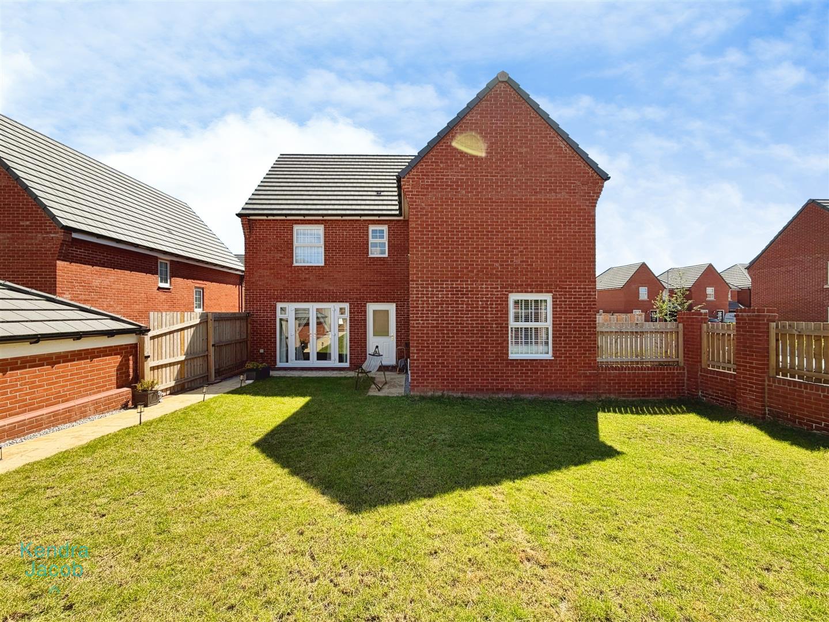
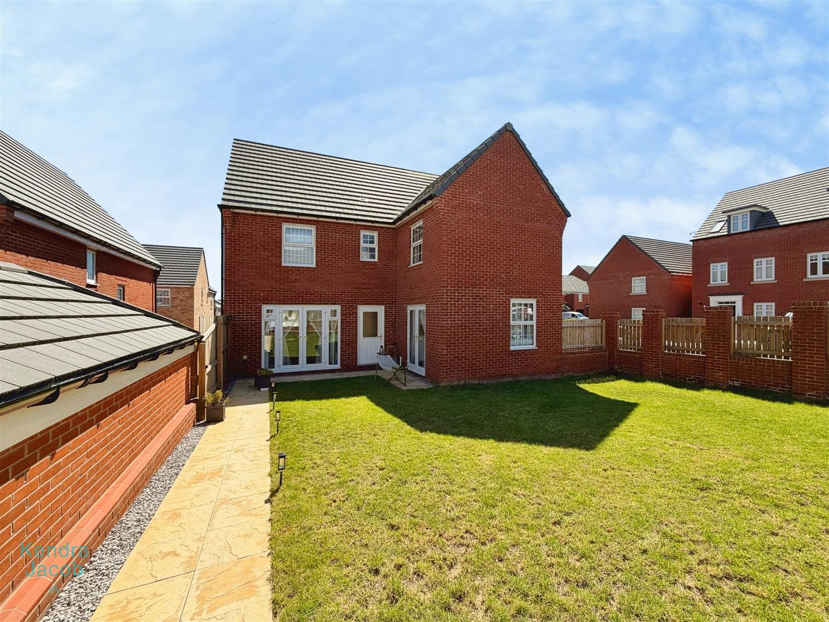
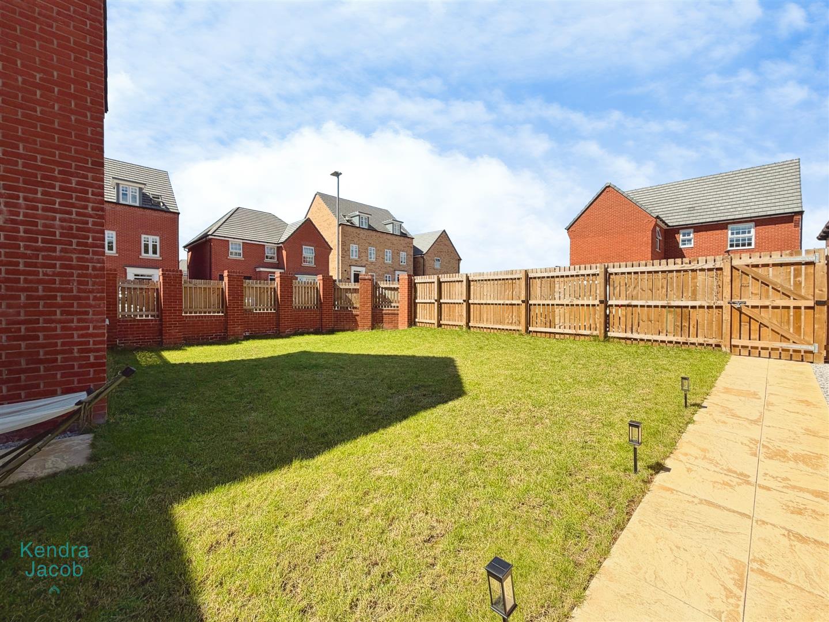
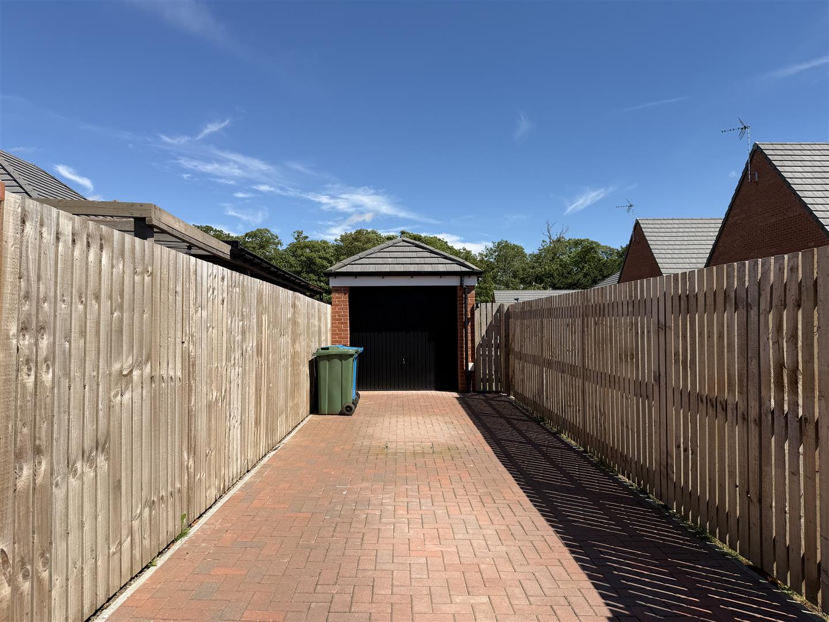
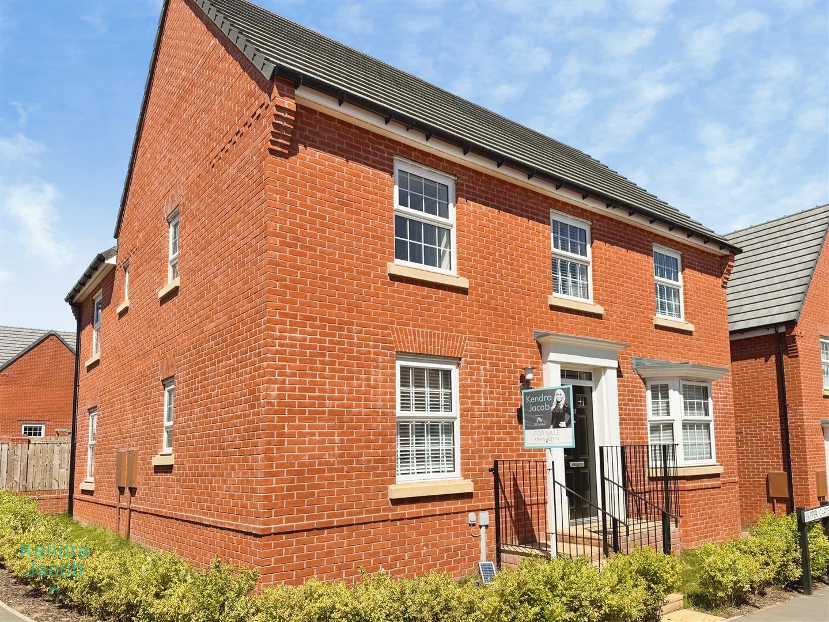
The property enjoys an attractive frontage with steps leading to the entrance door, complemented by decorative iron railings. To the rear of the property is a double driveway leading to a detached garage. Secure gated access opens into the enclosed rear garden, which is mainly laid to lawn with patio seating areas, fenced boundaries, and an outside tap.
DETACHED GARAGE
Detached garage with up and over door. Power and lighting.
Enquire today
Features
Property Features
- GUIDE PRICE £370,000-£390,000
- DAVID WILSON BUILD
- FOUR DOUBLE BEDROOMS
- EN-SUITE TO THE MASTER BEDROOM
- DETACHED GARAGE
- OFFICE/STUDY
- BEAUTIFUL FITTED KITCHEN WITH INTEGRATED APPLIANCES
- EXTENSIVE GARDEN
- 1,519.2 SQ FEET