Meadow Road, Worksop
Property Information
Full Details
ENTRANCE HALLWAY
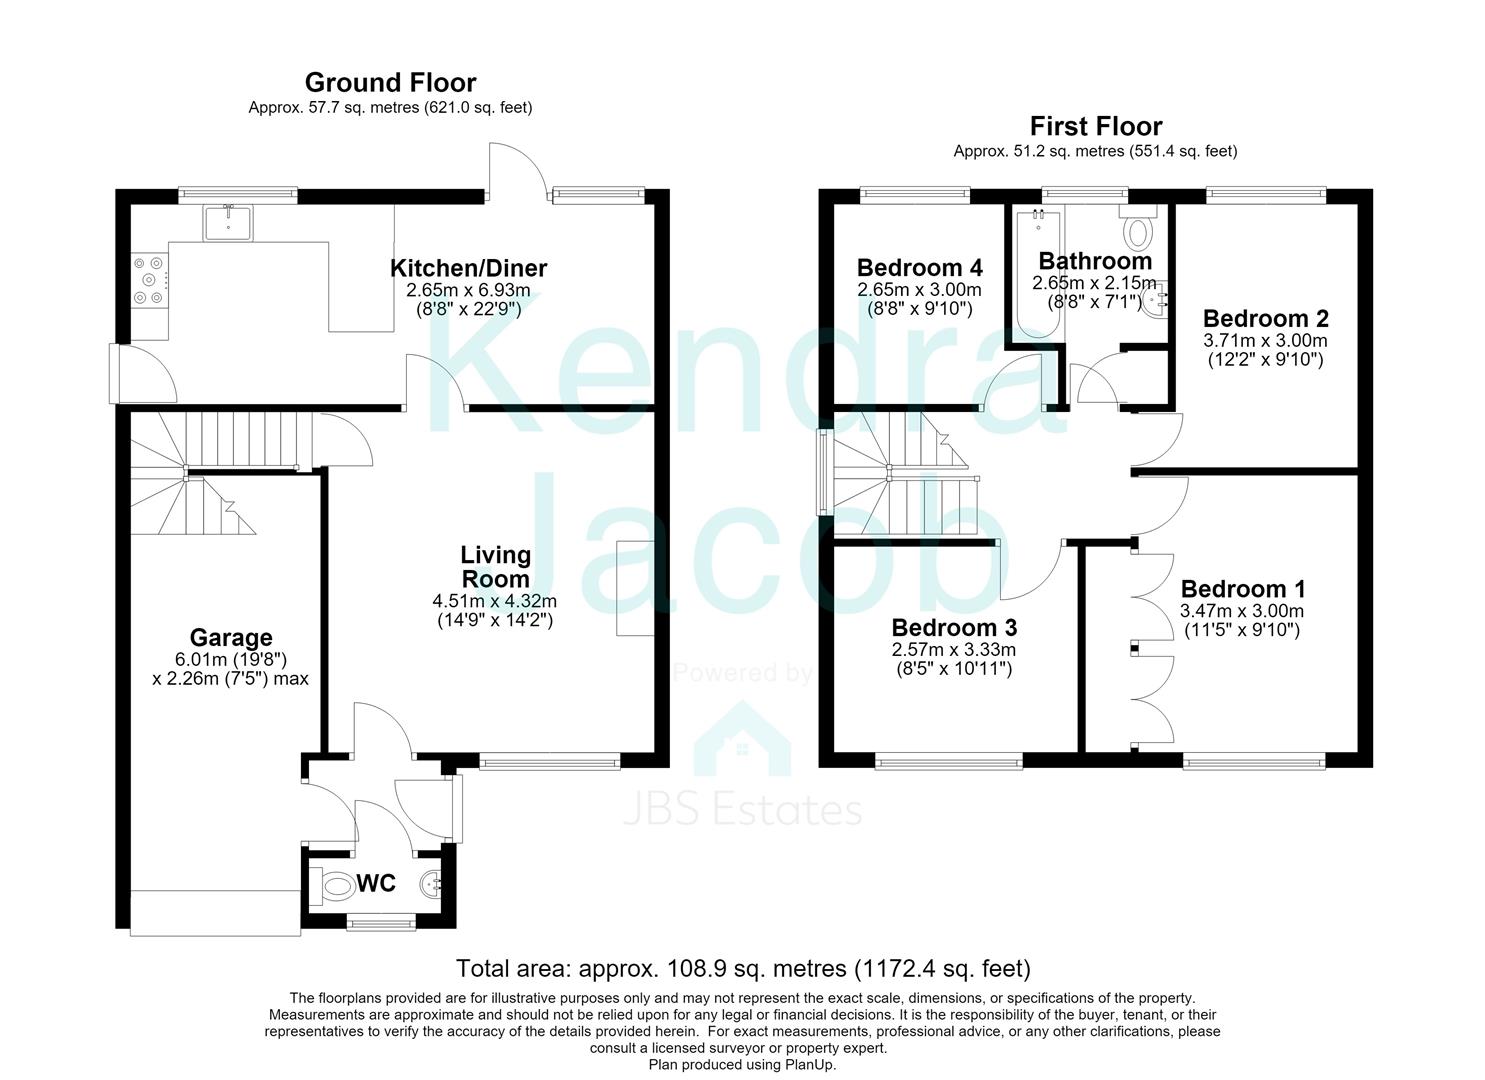
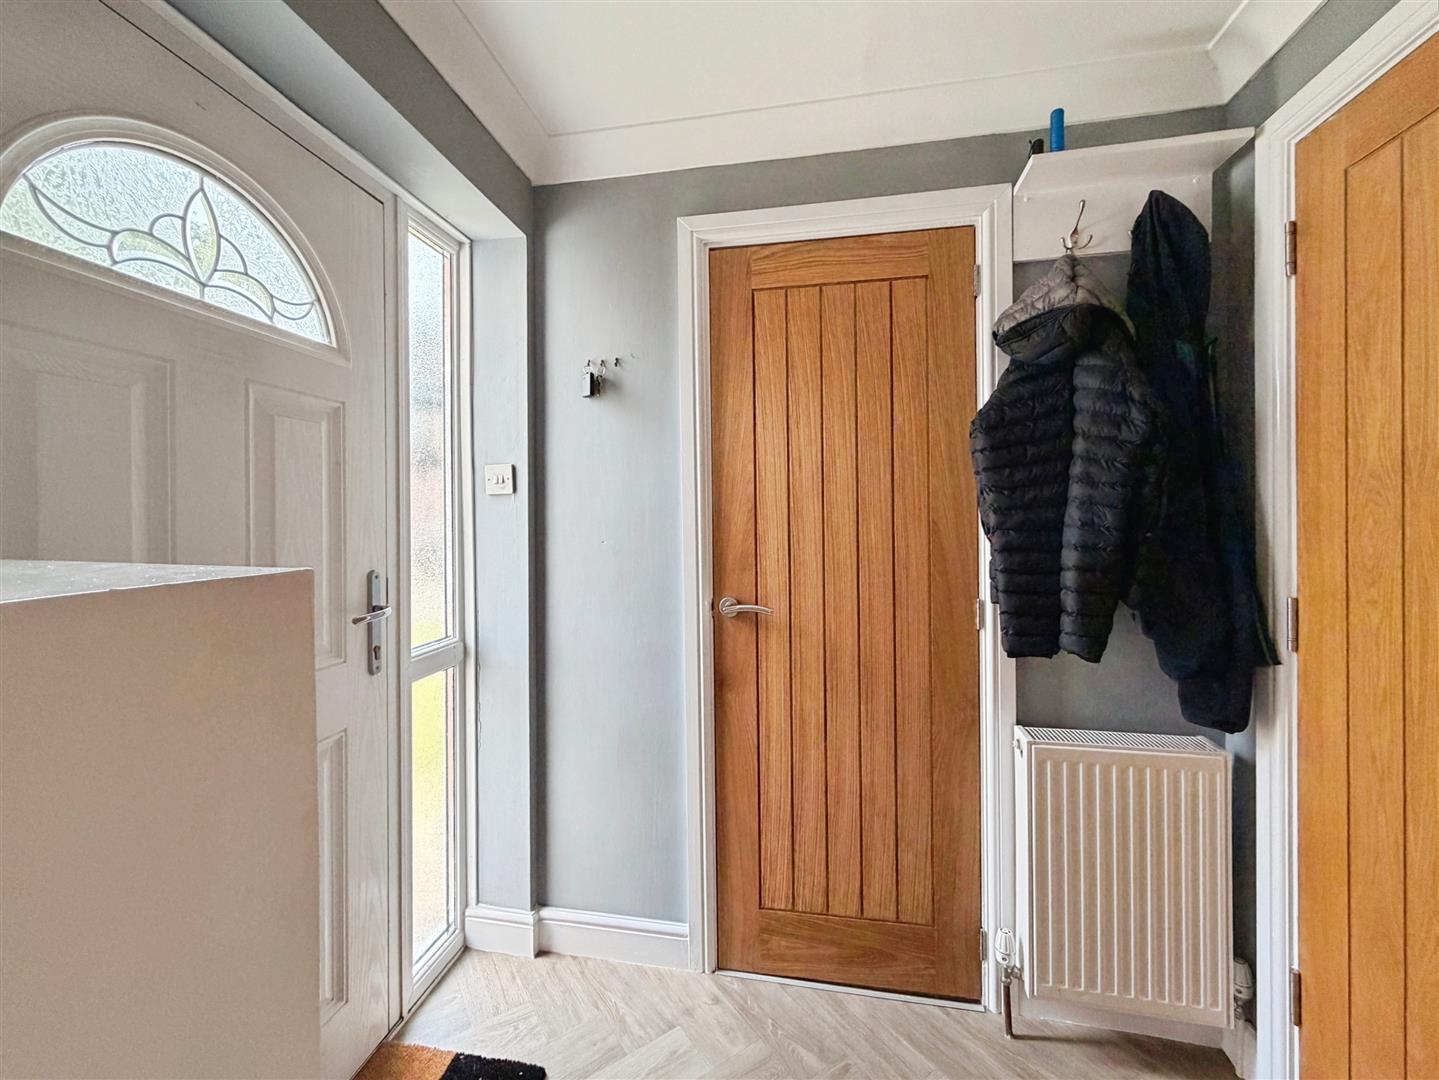
A stylish composite entrance door opens into a welcoming hallway, featuring elegant coving to the ceiling, a contemporary herringbone-effect vinyl floor, a central heating radiator, and access to the downstairs cloakroom, living room, and integral garage.
CLOAKROOM
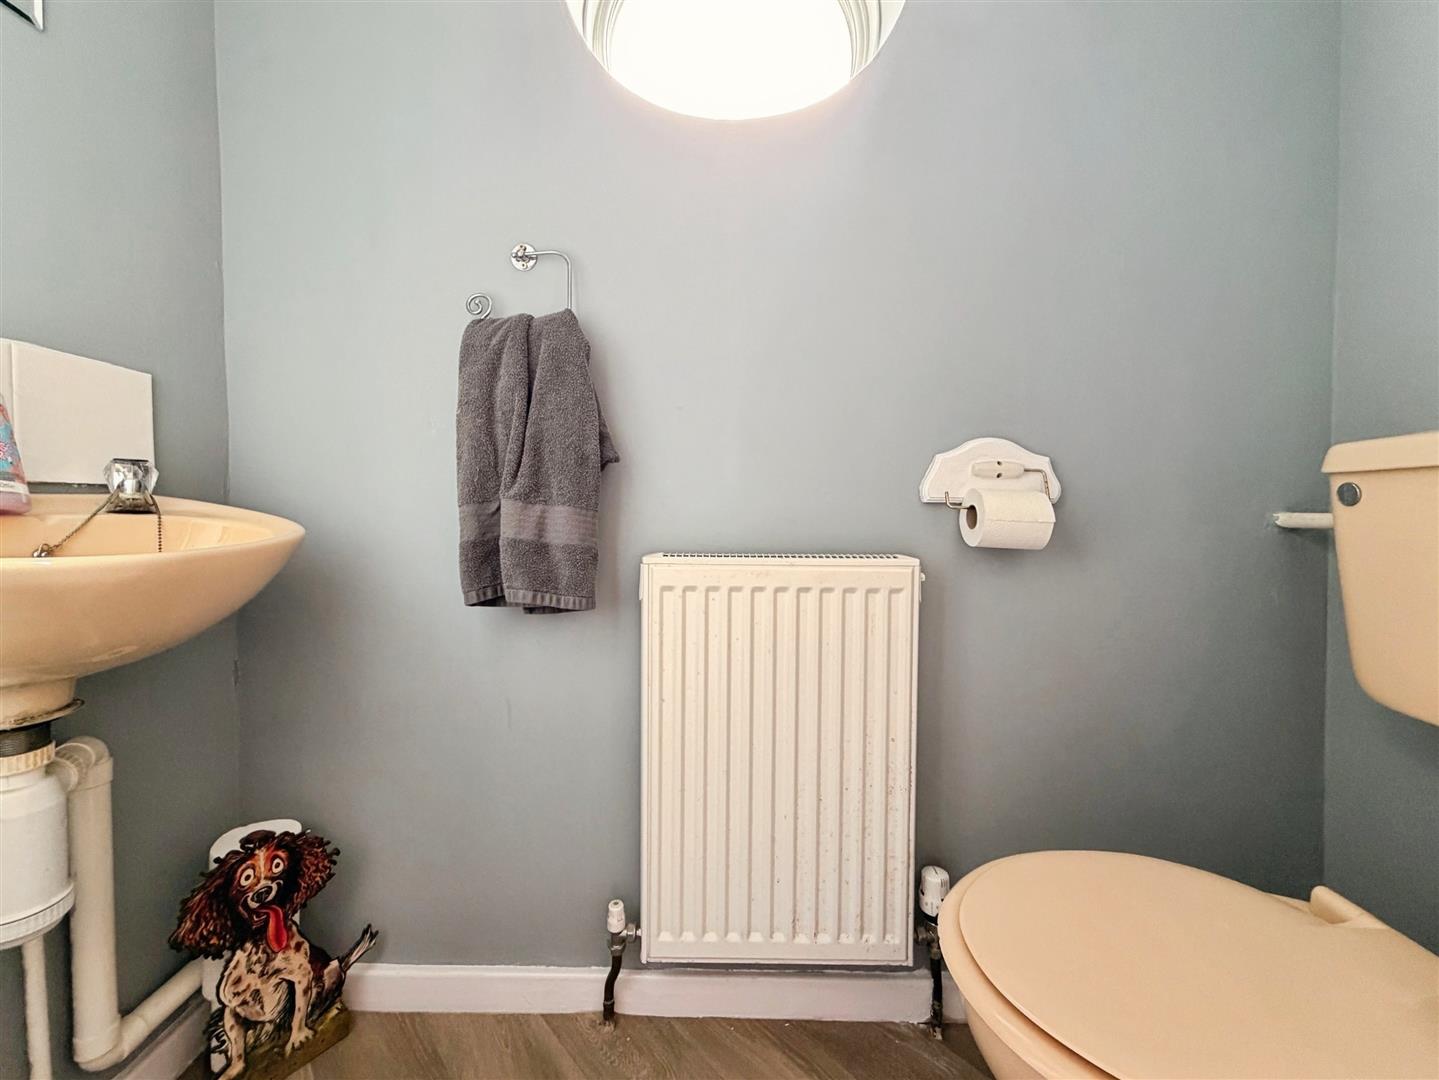
Fitted with a low-flush WC and a wall-mounted wash hand basin with tiled splashback. Additional features include a central heating radiator, herringbone-effect vinyl flooring, and an obscure circular UPVC double-glazed window.
LIVING ROOM
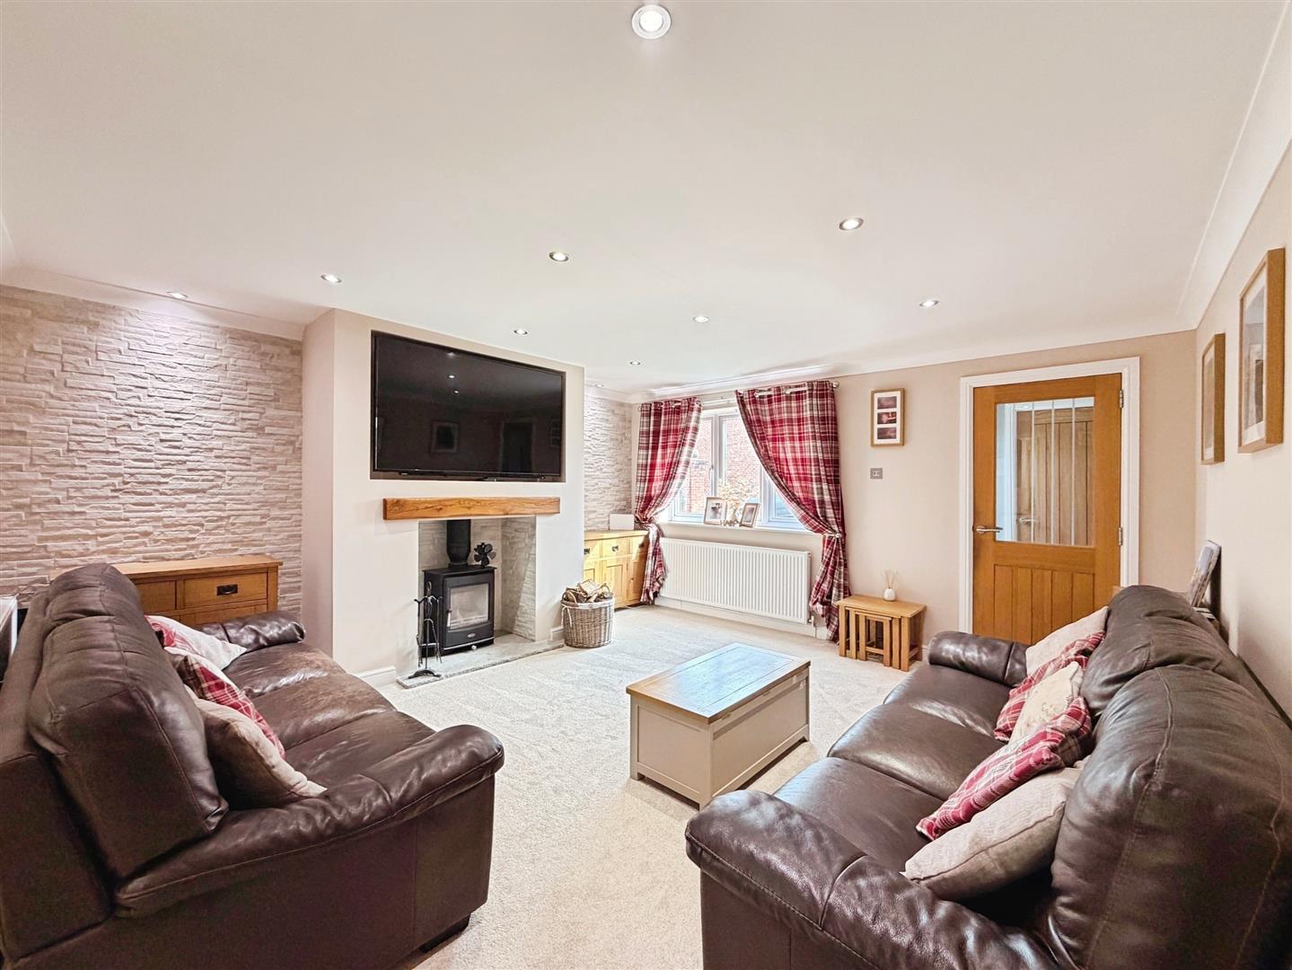
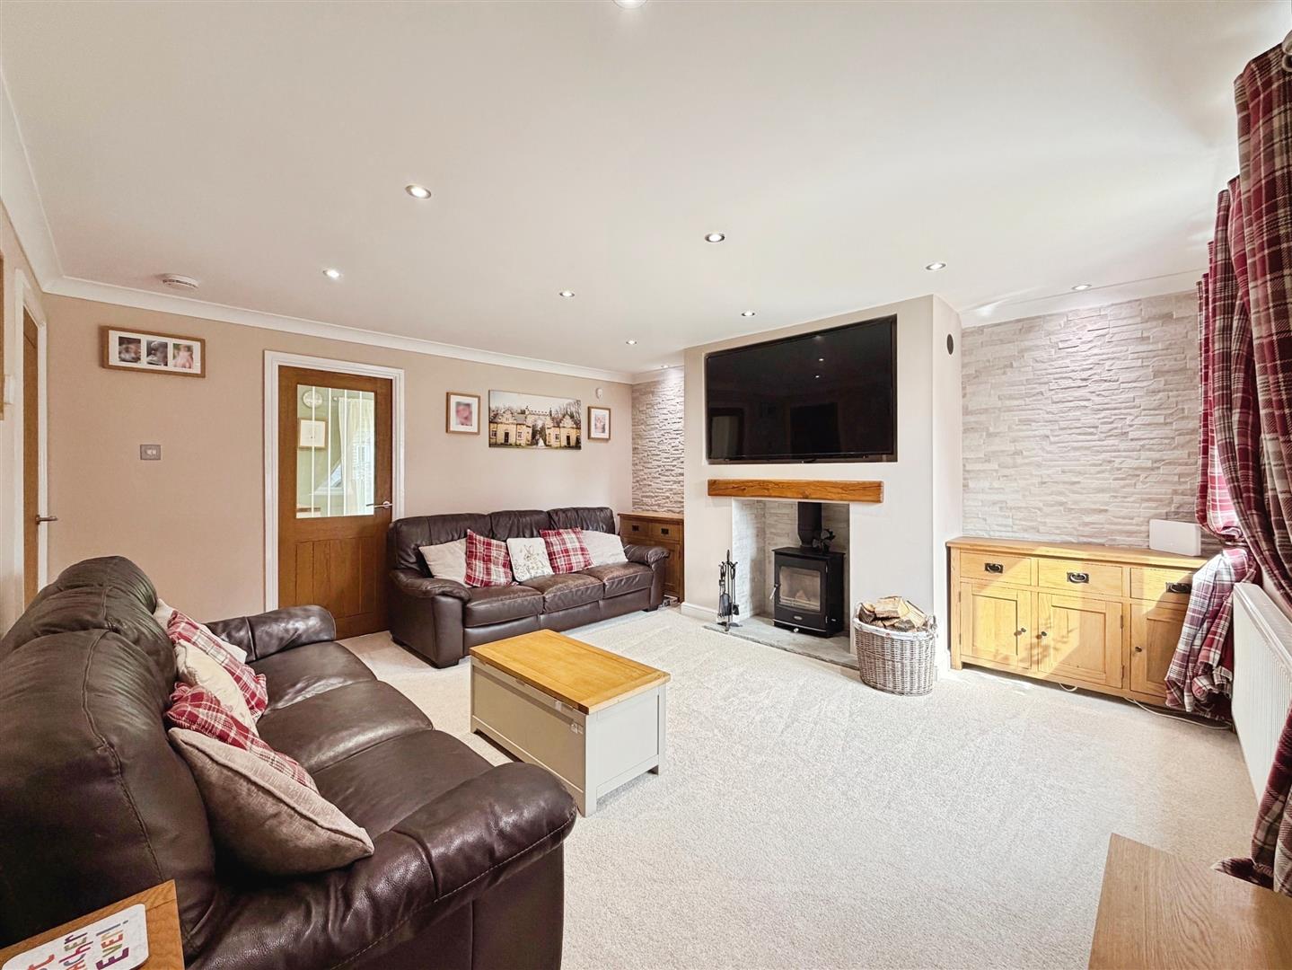
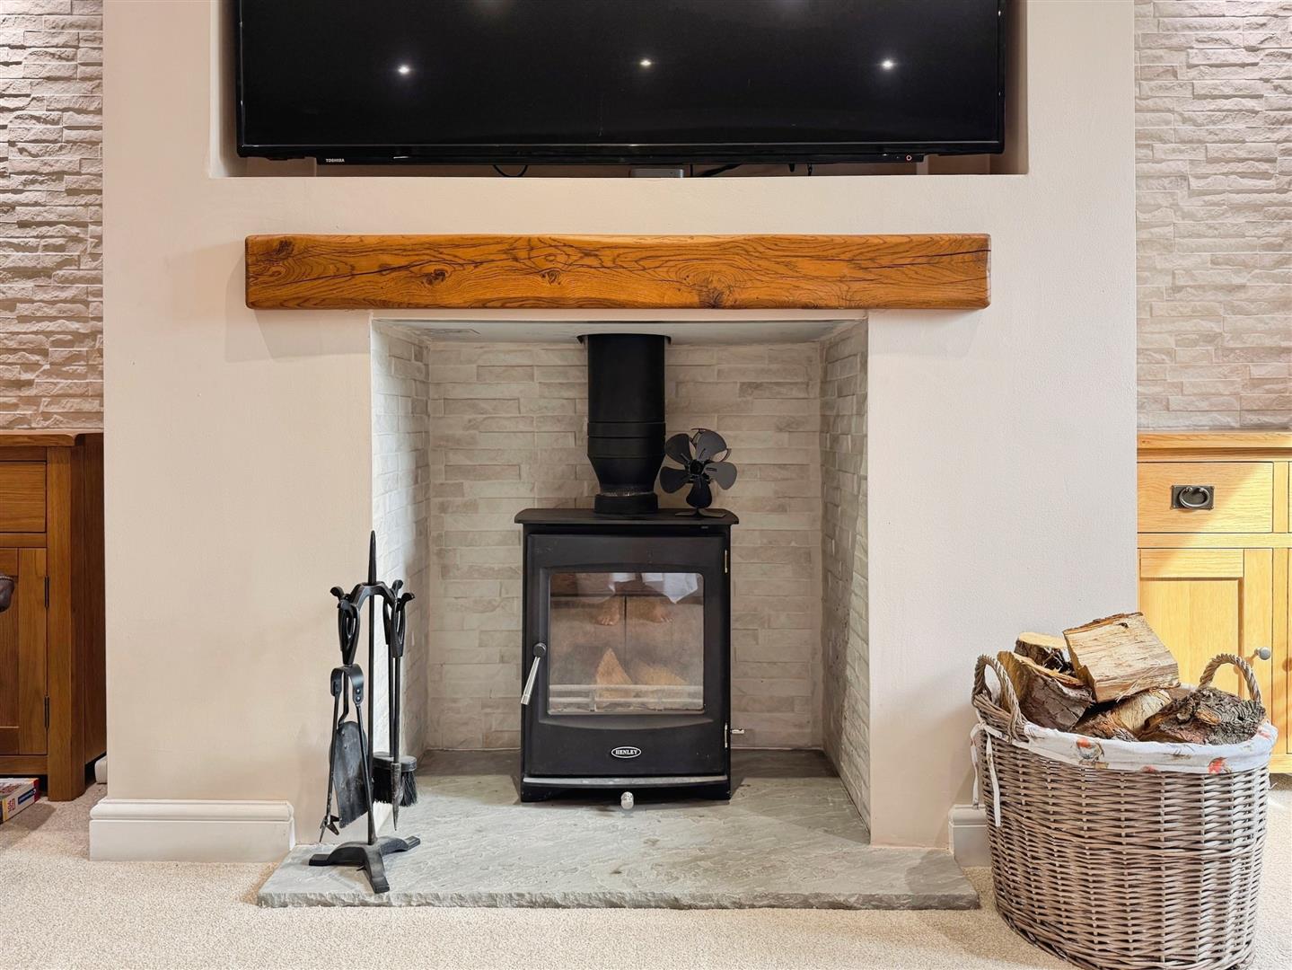
A beautifully presented and tastefully decorated reception room, enjoying a front-facing UPVC double-glazed window, decorative coving, and a central heating radiator. Oak doors lead to the staircase and kitchen diner. The standout feature is the charming multi-fuel log-burning stove, set upon a natural stone hearth with an attractive oak mantel, creating a warm and inviting focal point.
KITCHEN DINER
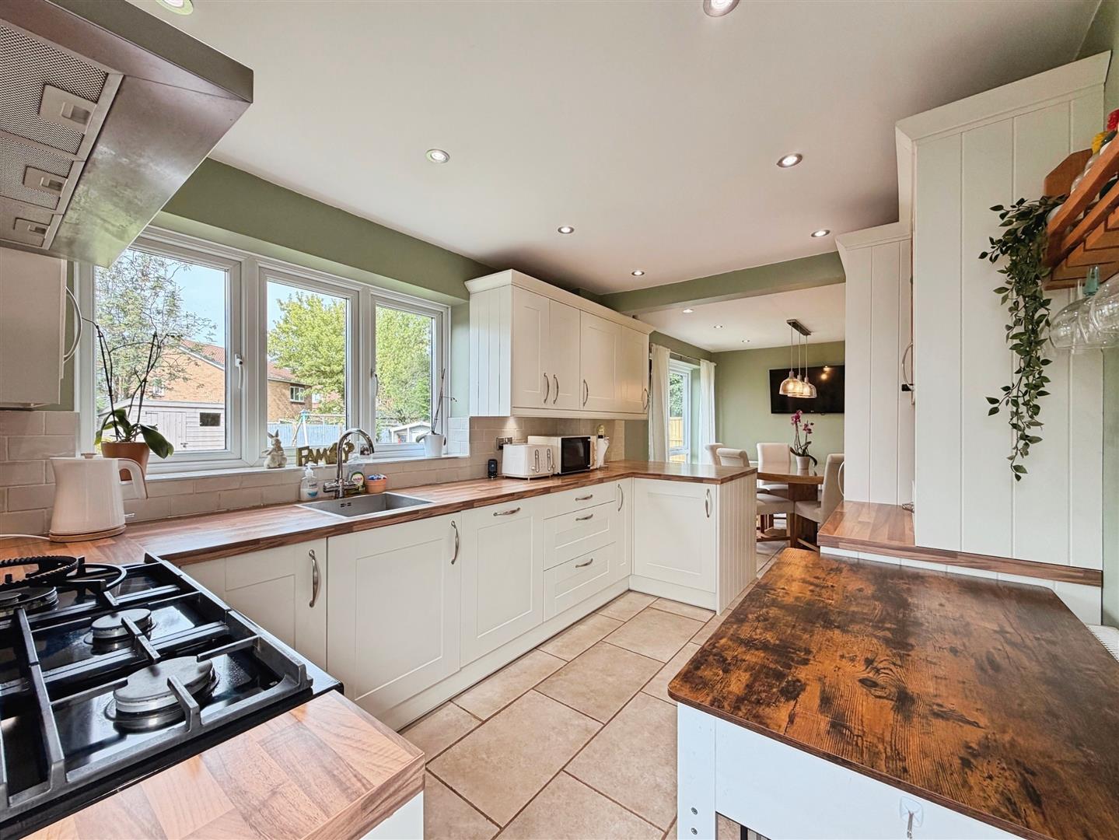
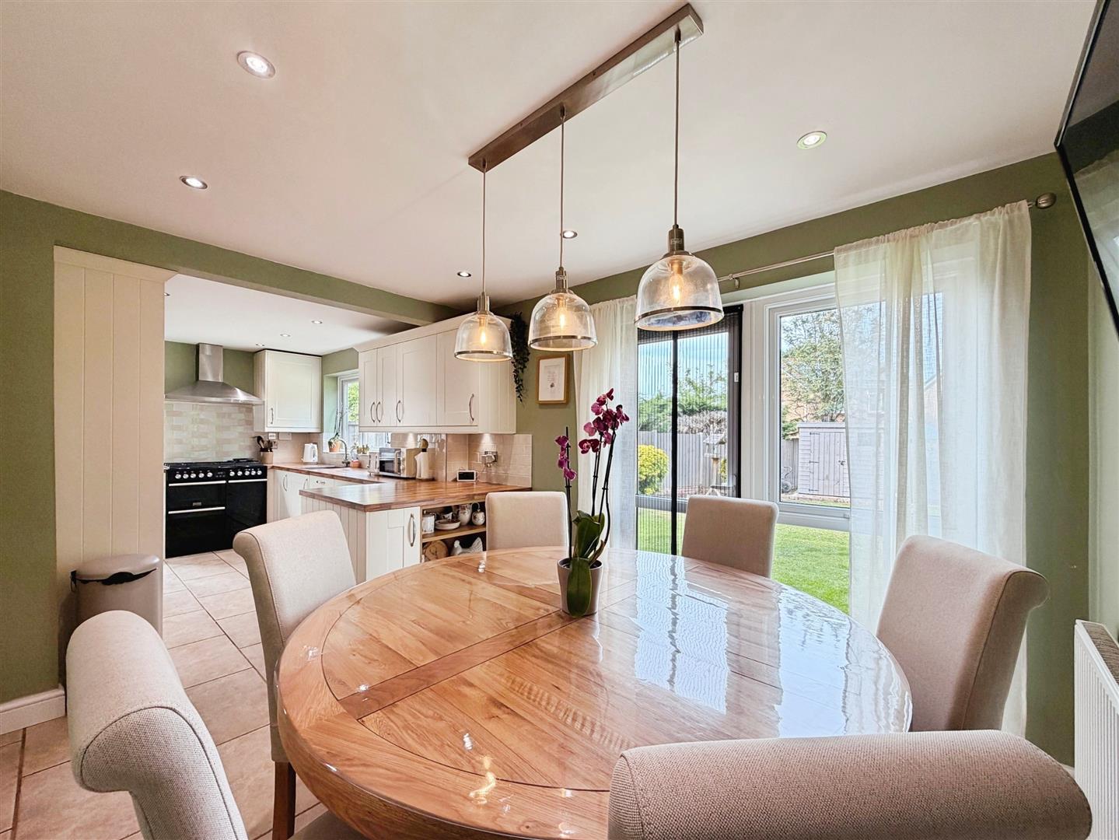
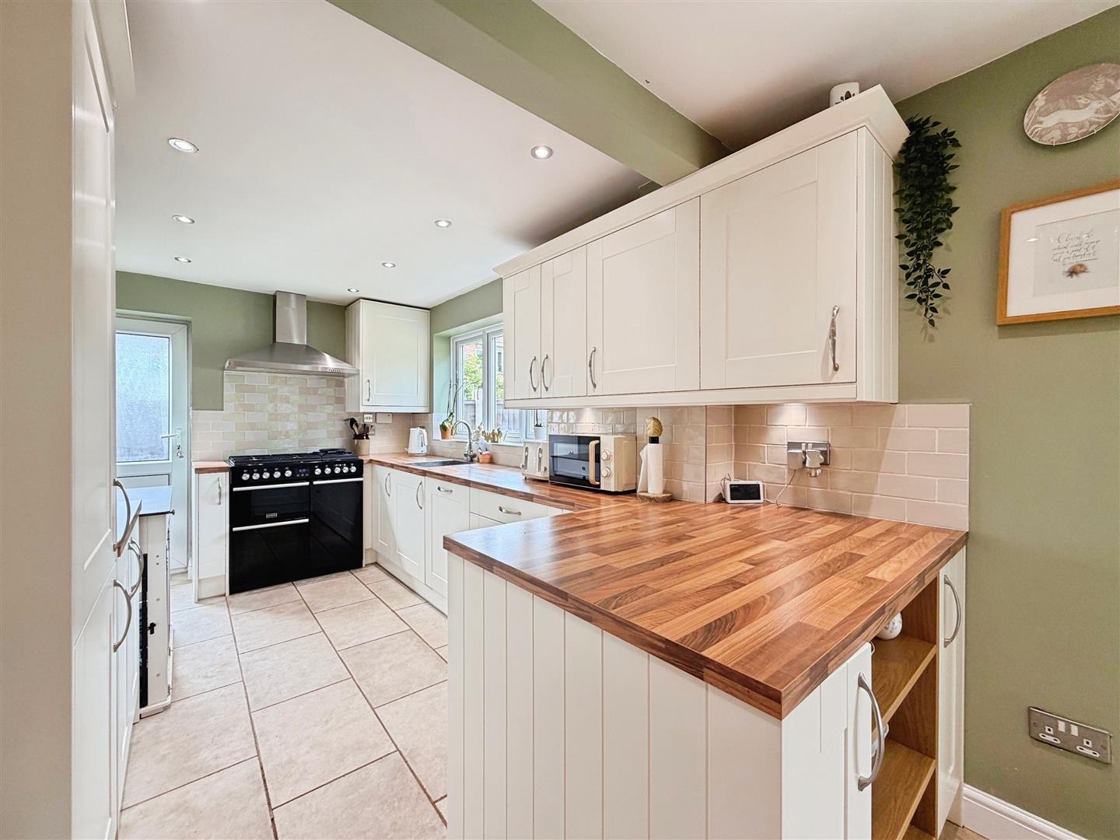
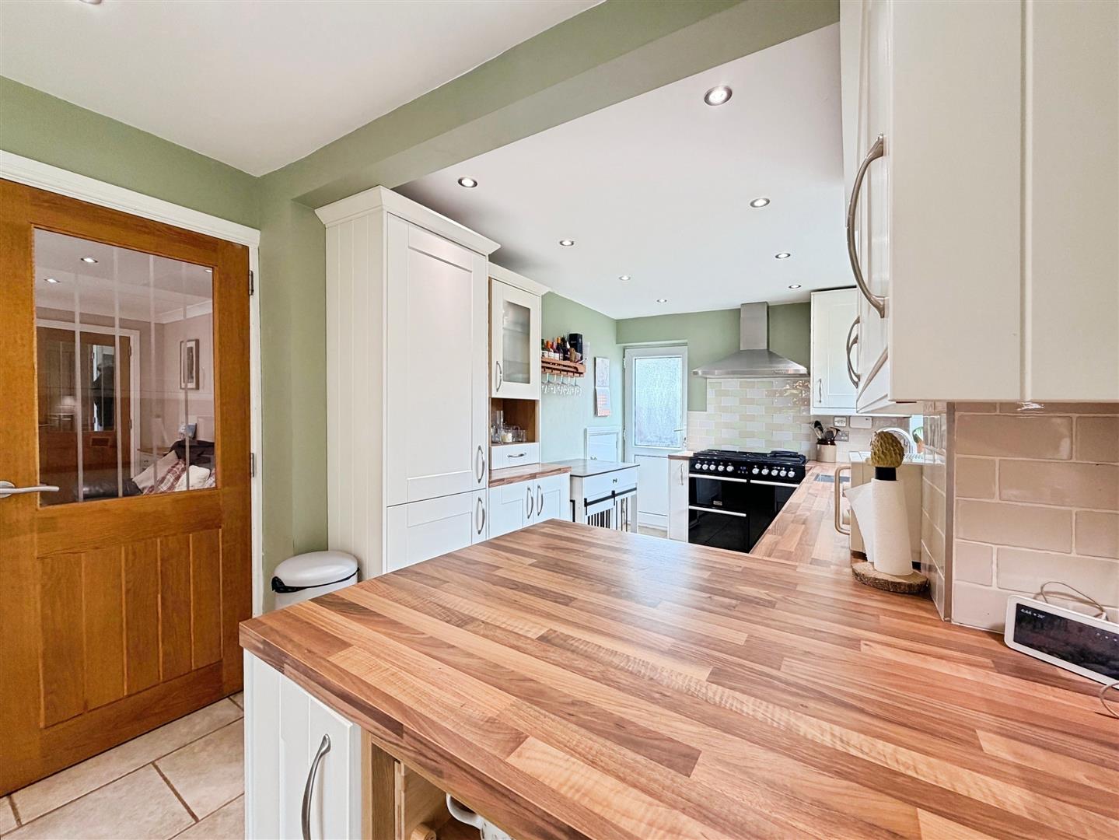
The heart of the home, this impressive open-plan kitchen diner is fitted with a quality range of contemporary wall and base units complemented by stylish work surfaces. Features include a sink unit with mixer tap, freestanding range-style cooker with extractor canopy above, integrated fridge freezer and dishwasher, partial wall tiling, downlights, and a central heating radiator. A useful understairs storage cupboard provides additional practicality.
A rear-facing UPVC double-glazed window overlooks the garden, whilst a side-facing UPVC double-glazed door provides direct access outside. Tiled flooring flows seamlessly through to the dining area
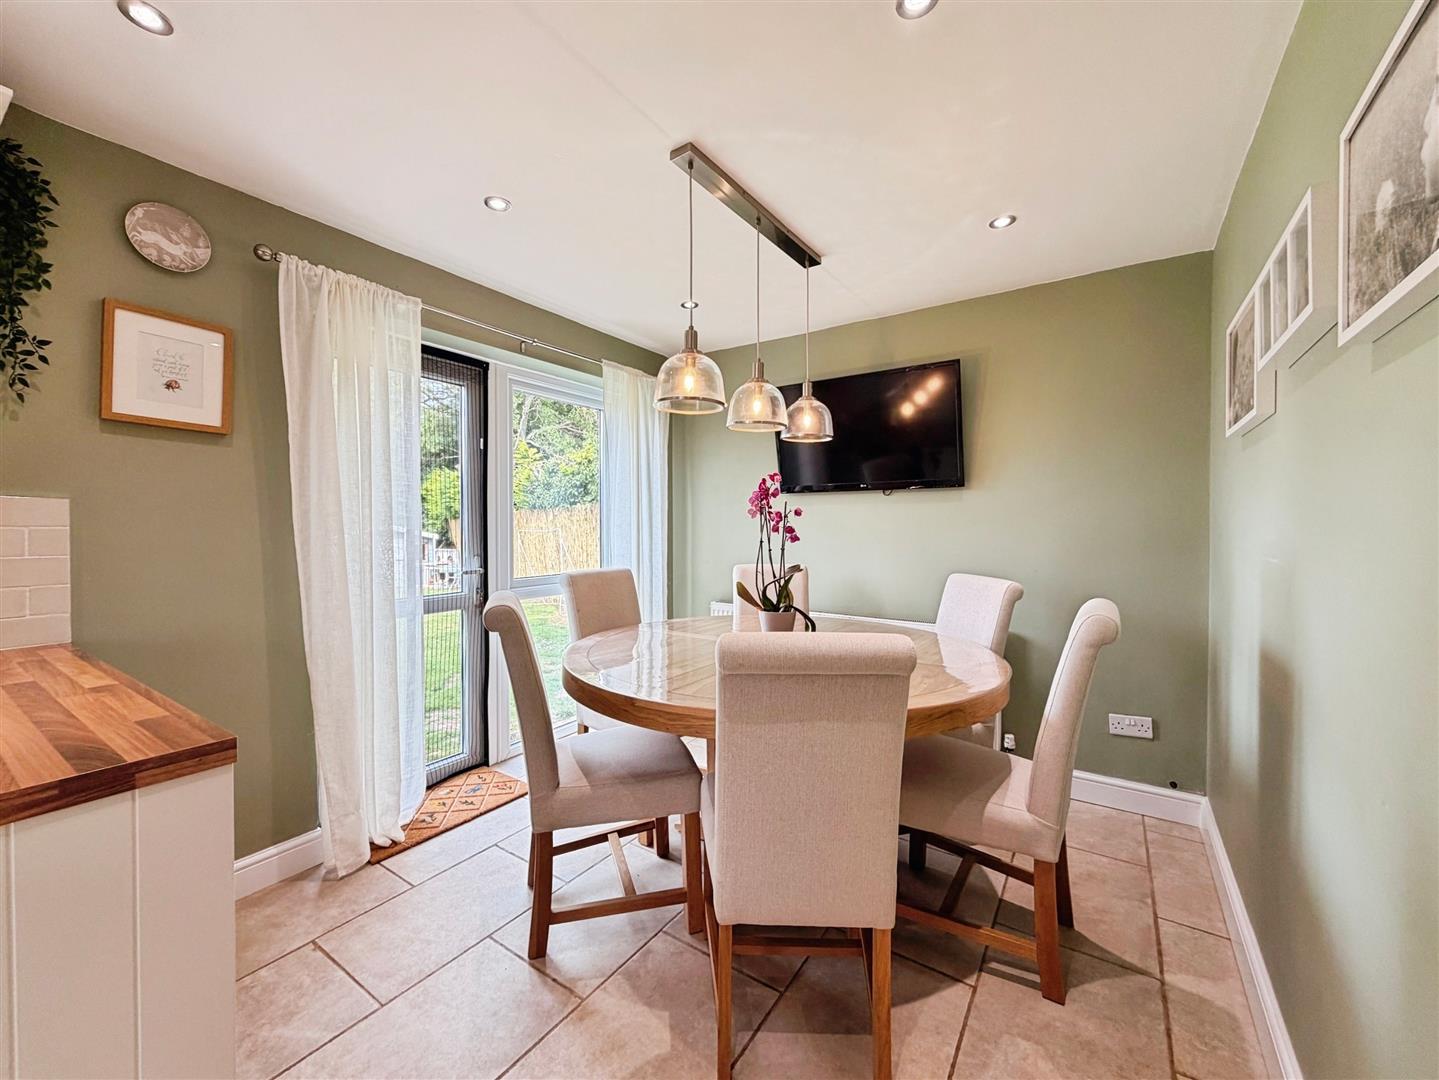
The dining area offers an excellent space for entertaining and family dining, benefiting from rear-facing UPVC double-glazed windows and French doors opening onto the garden, a central heating radiator, and contemporary ceiling downlights.
FIRST FLOOR LANDING
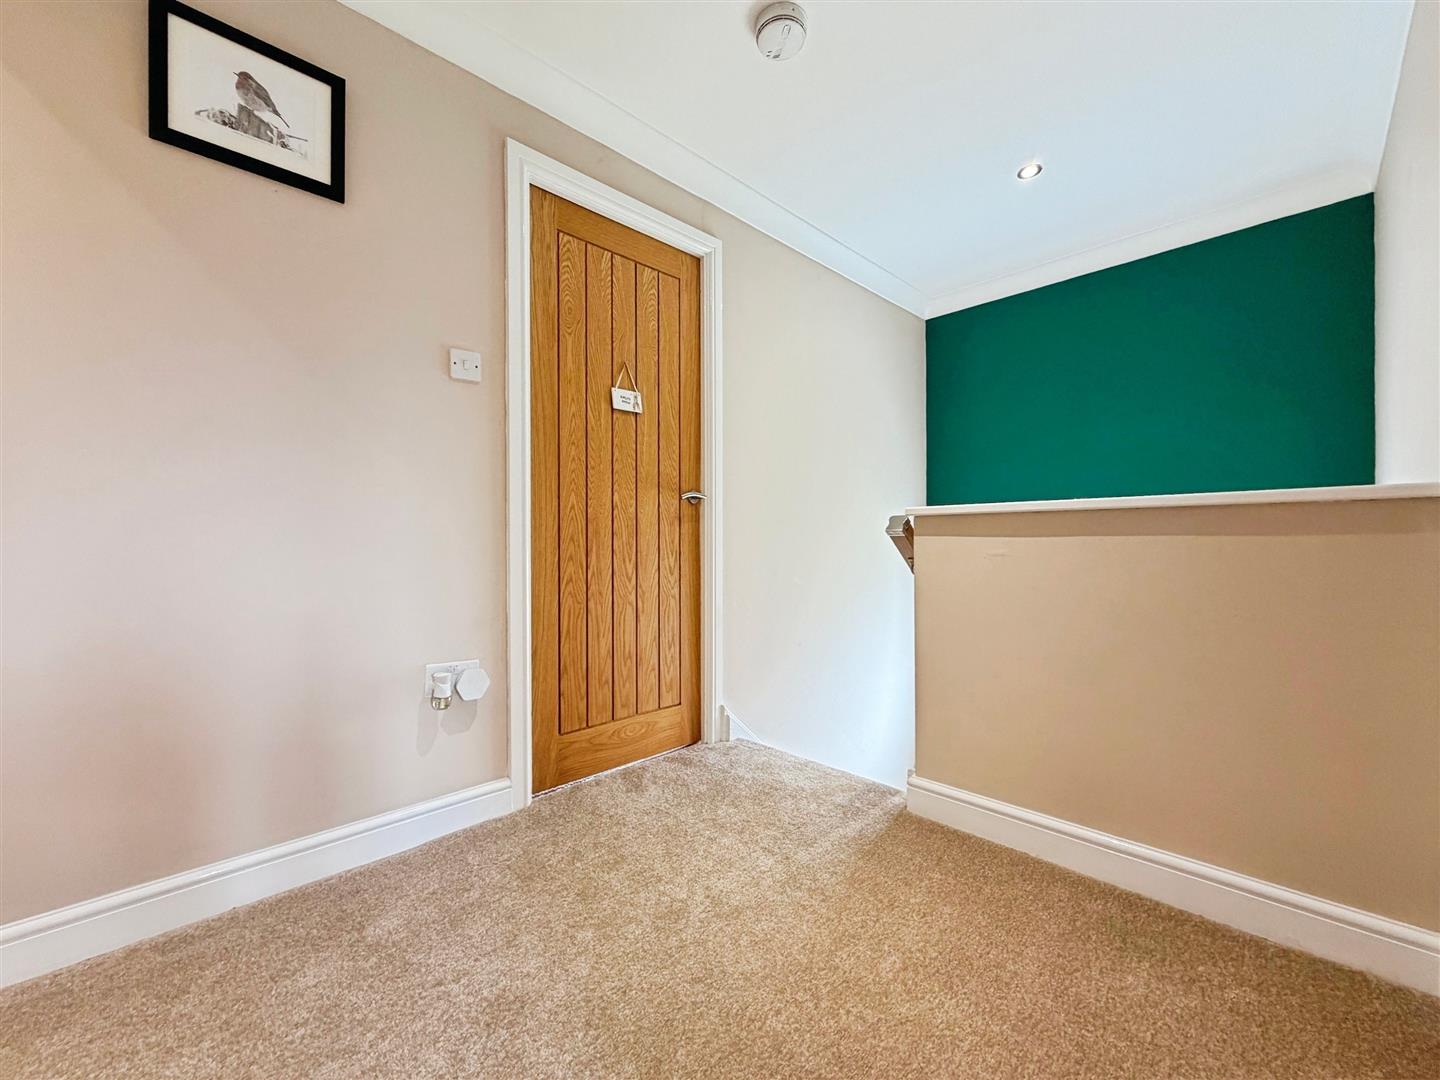
A spacious and airy landing with a side-facing obscure UPVC double-glazed window and loft access. The loft is partially boarded and benefits from power and lighting. Oak internal doors lead to four well-proportioned bedrooms and the family bathroom.
MASTER BEDROOM
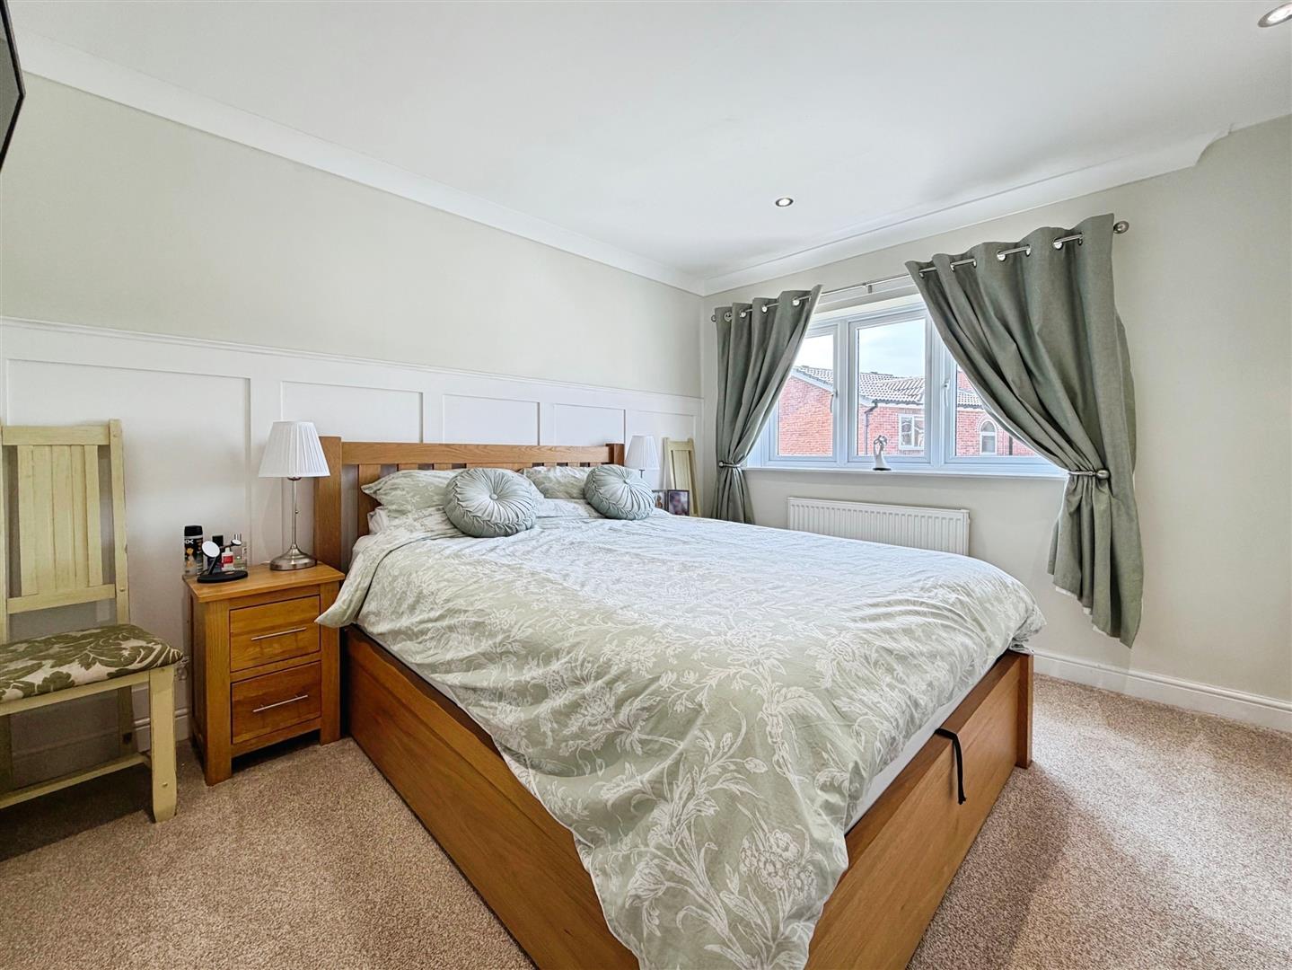
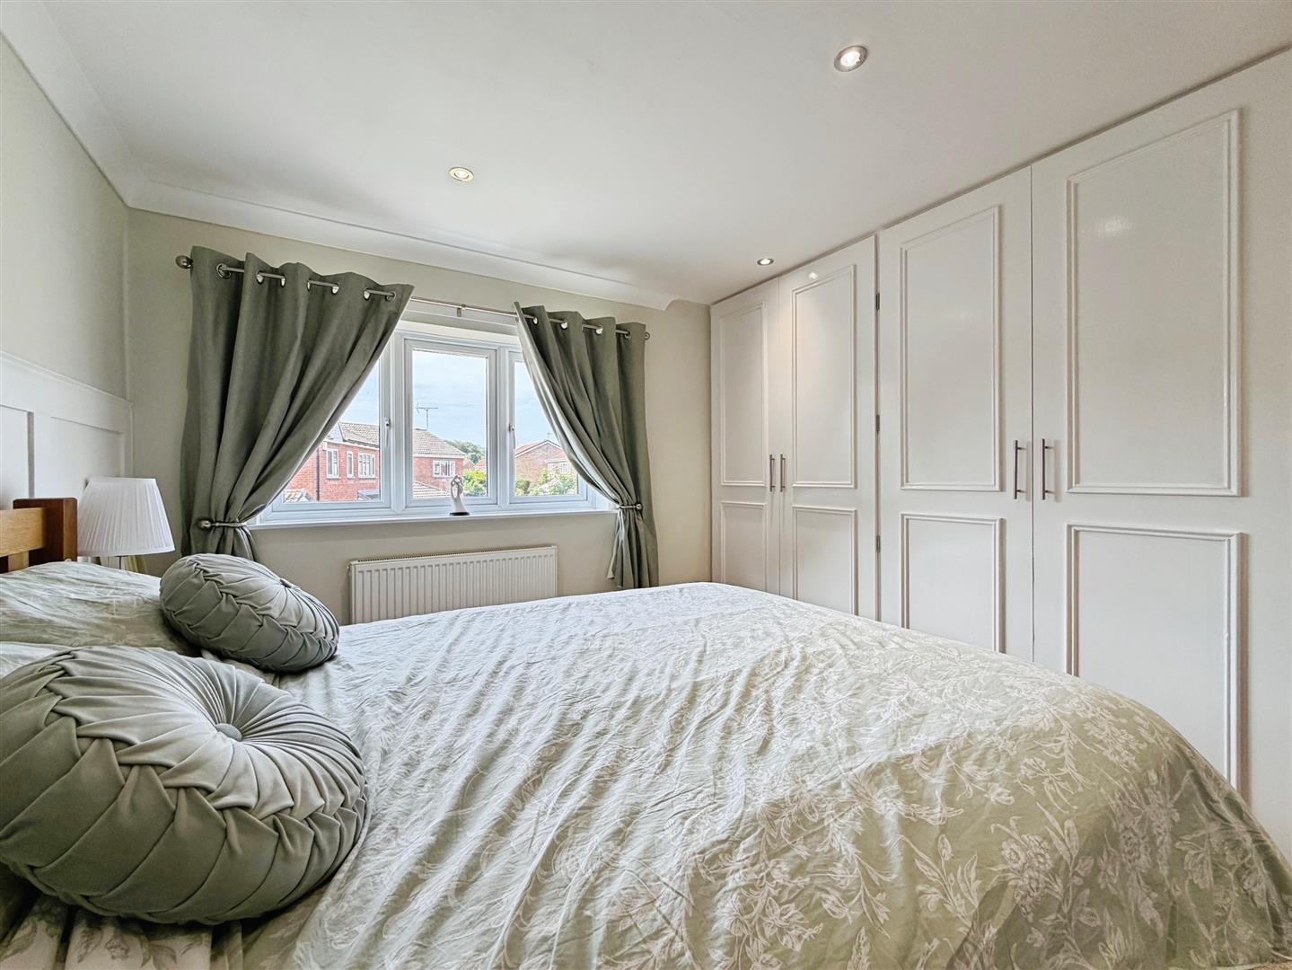
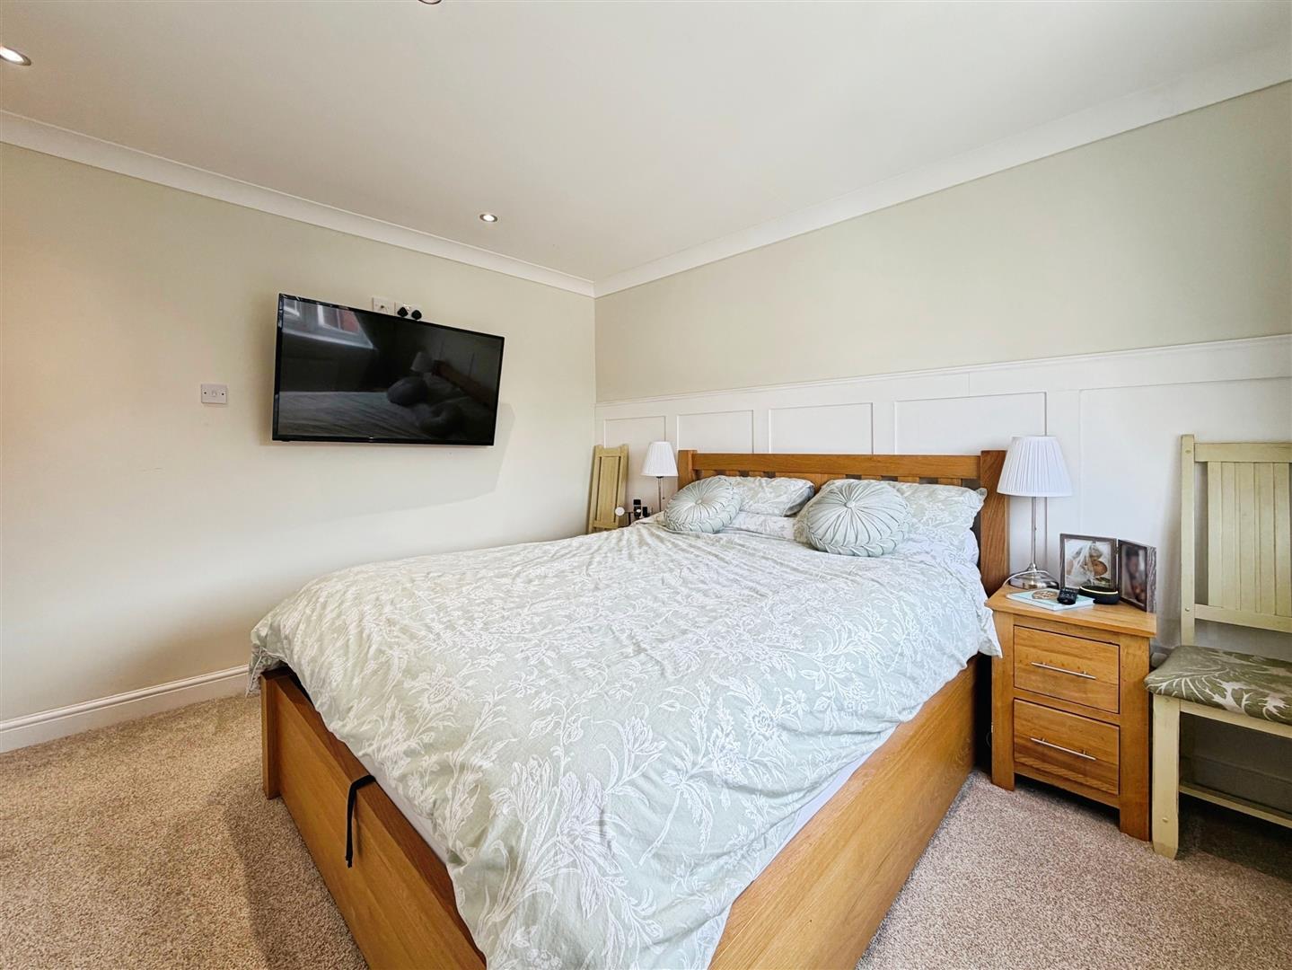
A delightful principal bedroom featuring a front-facing UPVC double-glazed window, decorative coving, ceiling downlights, and a central heating radiator. Attractive feature wall panelling adds character, whilst two double fitted wardrobes provide excellent storage.
BEDROOM TWO
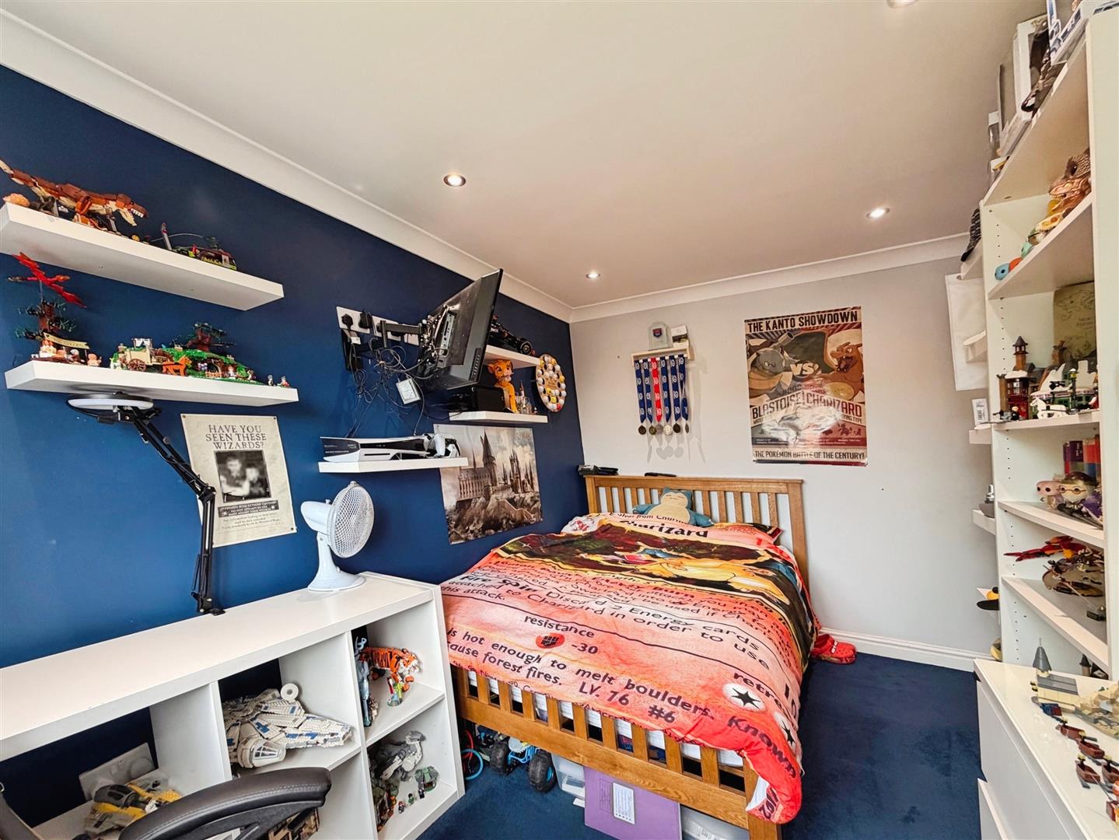
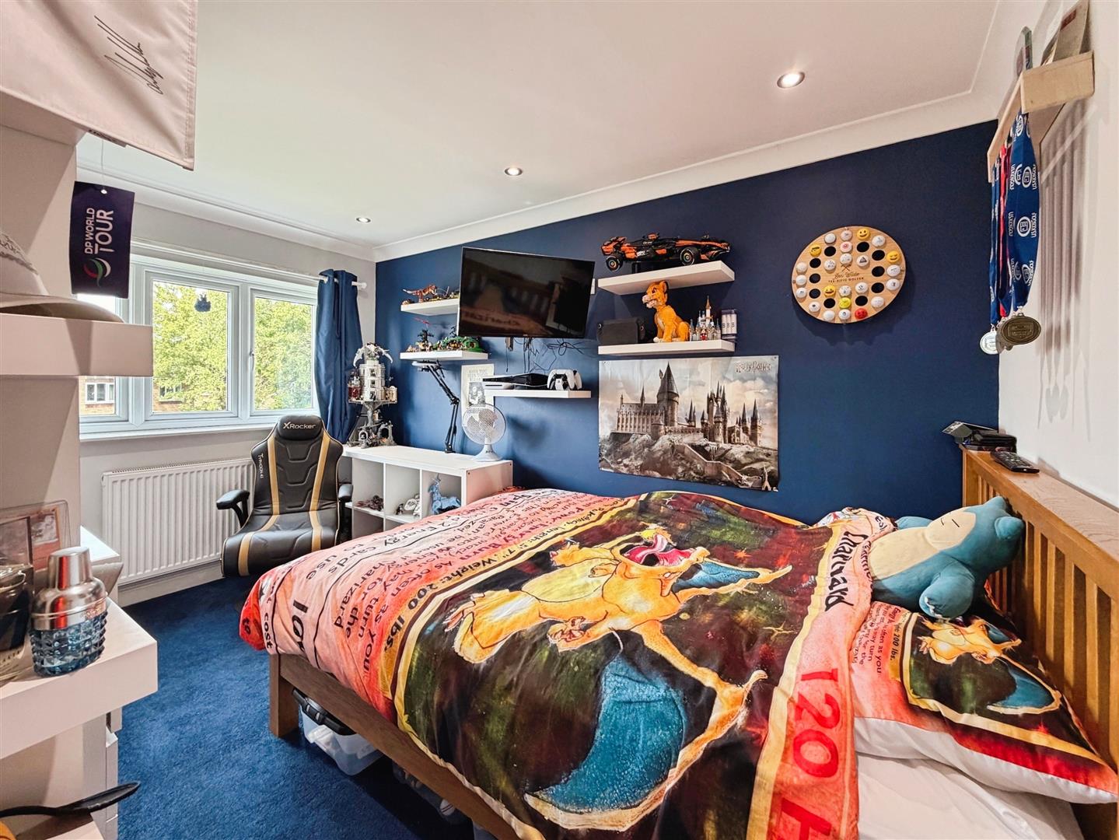
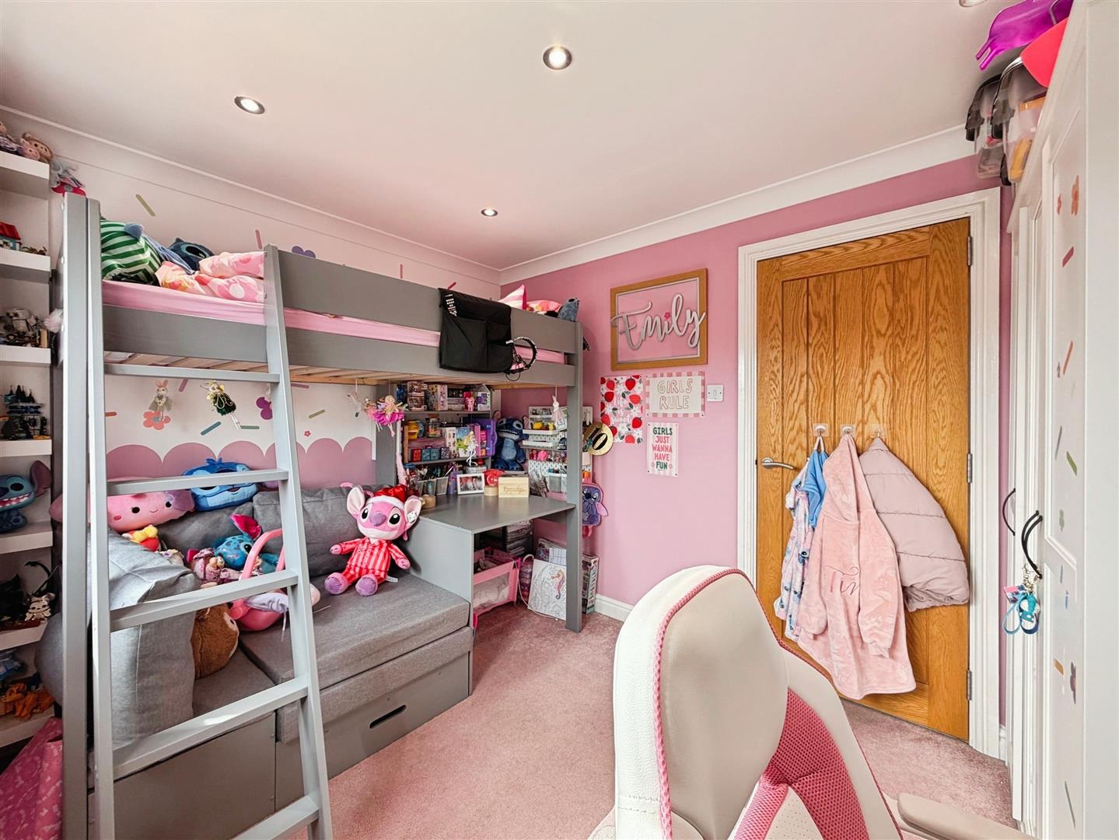
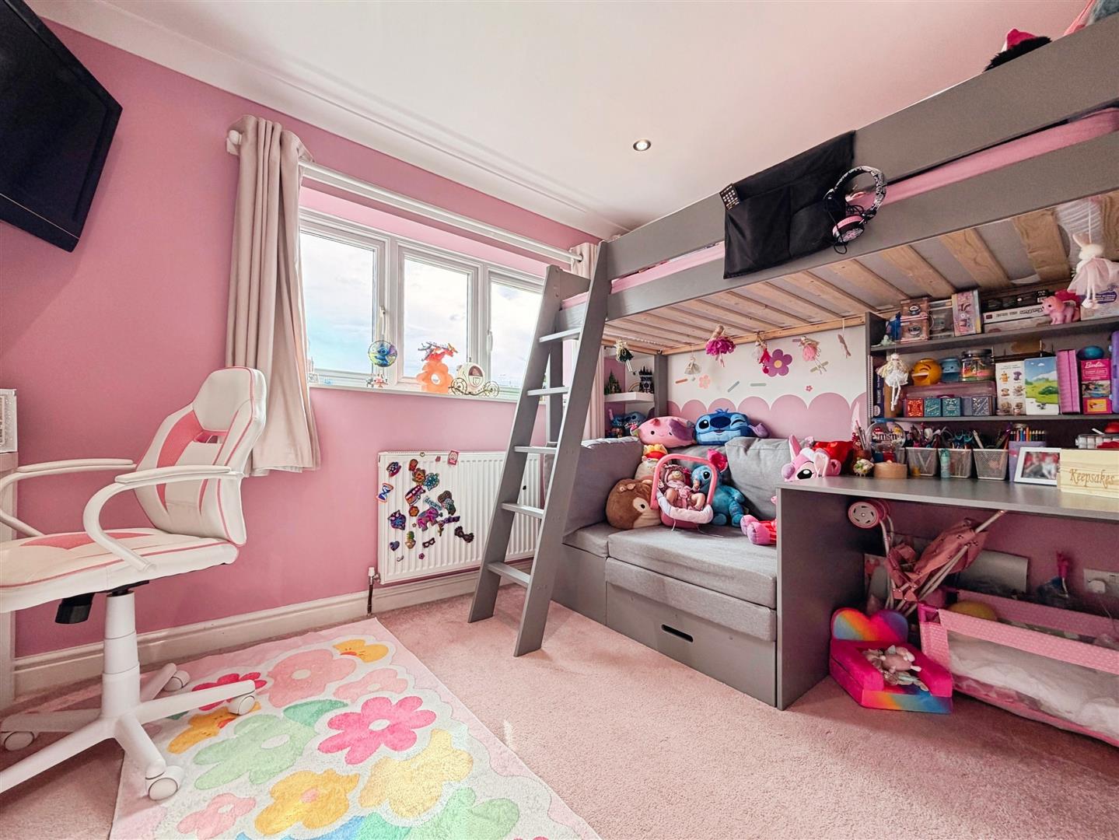
A generously sized double bedroom with a rear-facing UPVC double-glazed window, coving to the ceiling, central heating radiator, and ceiling downlights.
BEDROOM THREE
A beautifully presented third double bedroom enjoying a front-facing UPVC double-glazed window, decorative coving, central heating radiator, and ceiling downlights.
BEDROOM FOUR
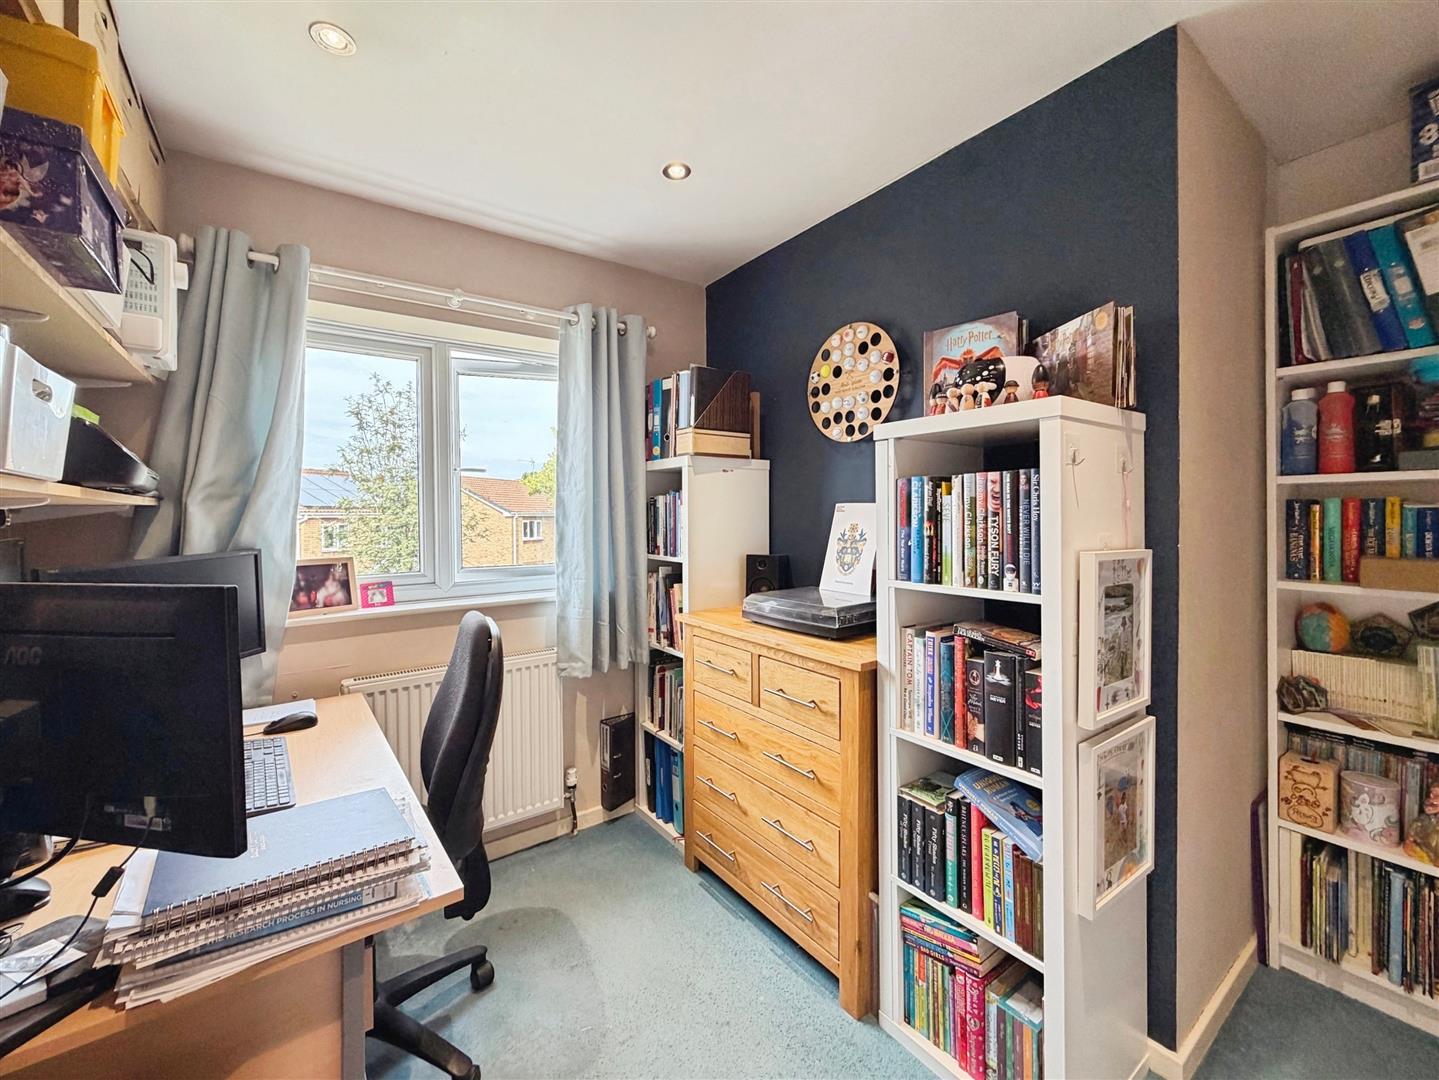
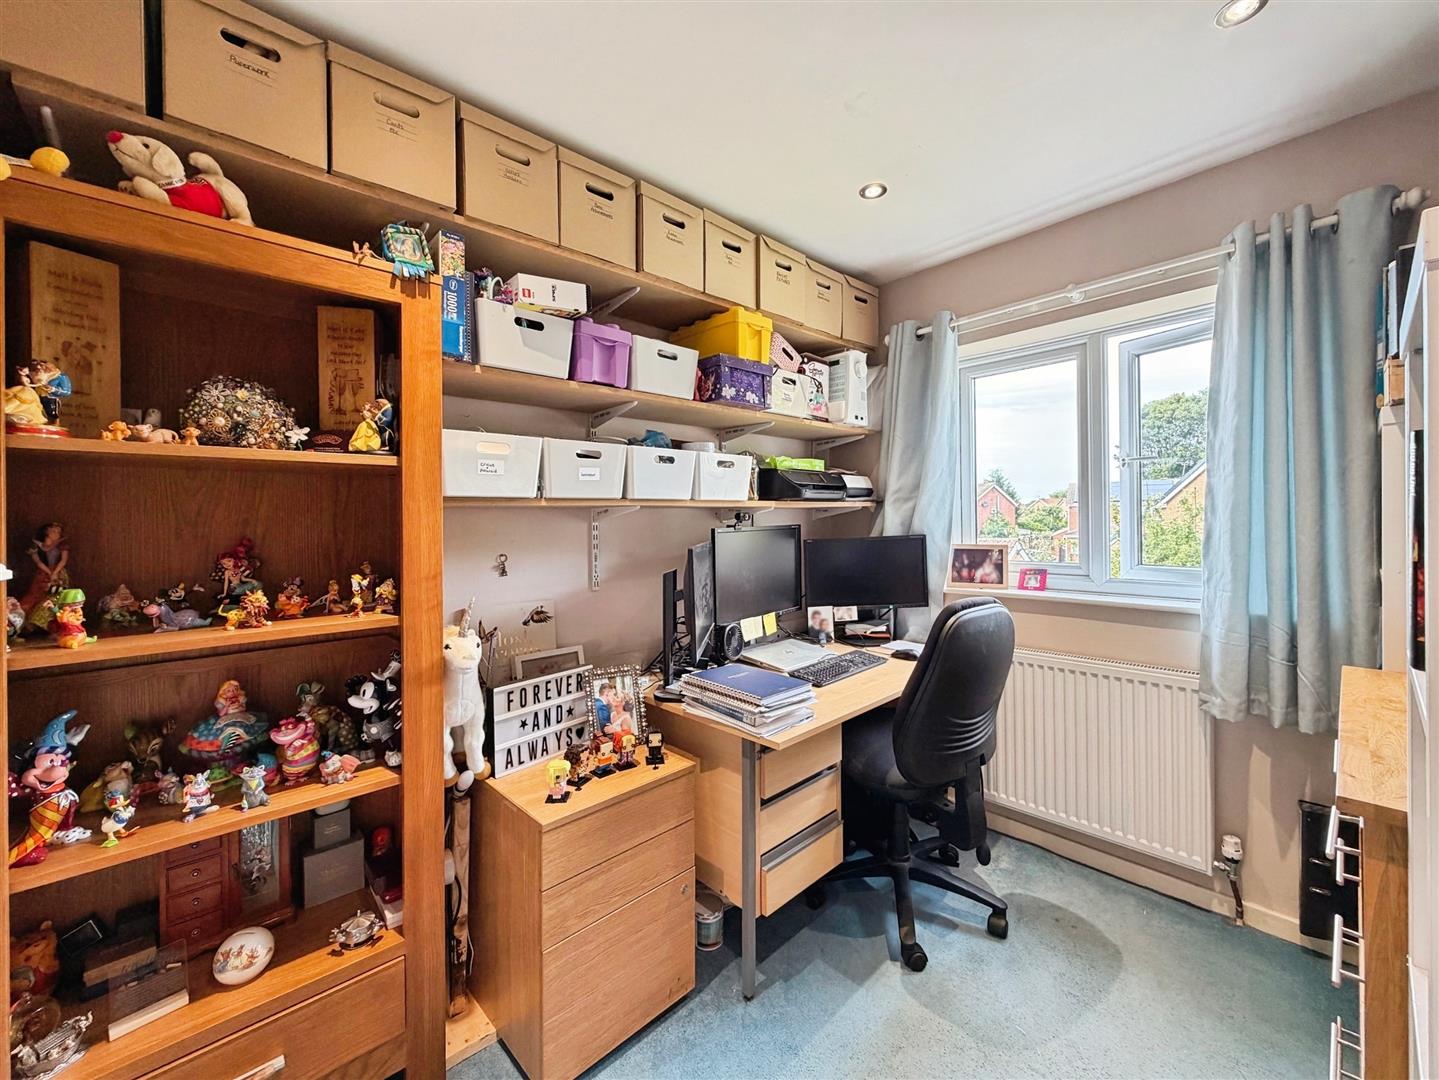
A versatile fourth bedroom, currently utilised as a home office, with a rear-facing UPVC double-glazed window, central heating radiator, and ceiling downlights.
FAMILY BATHROOM
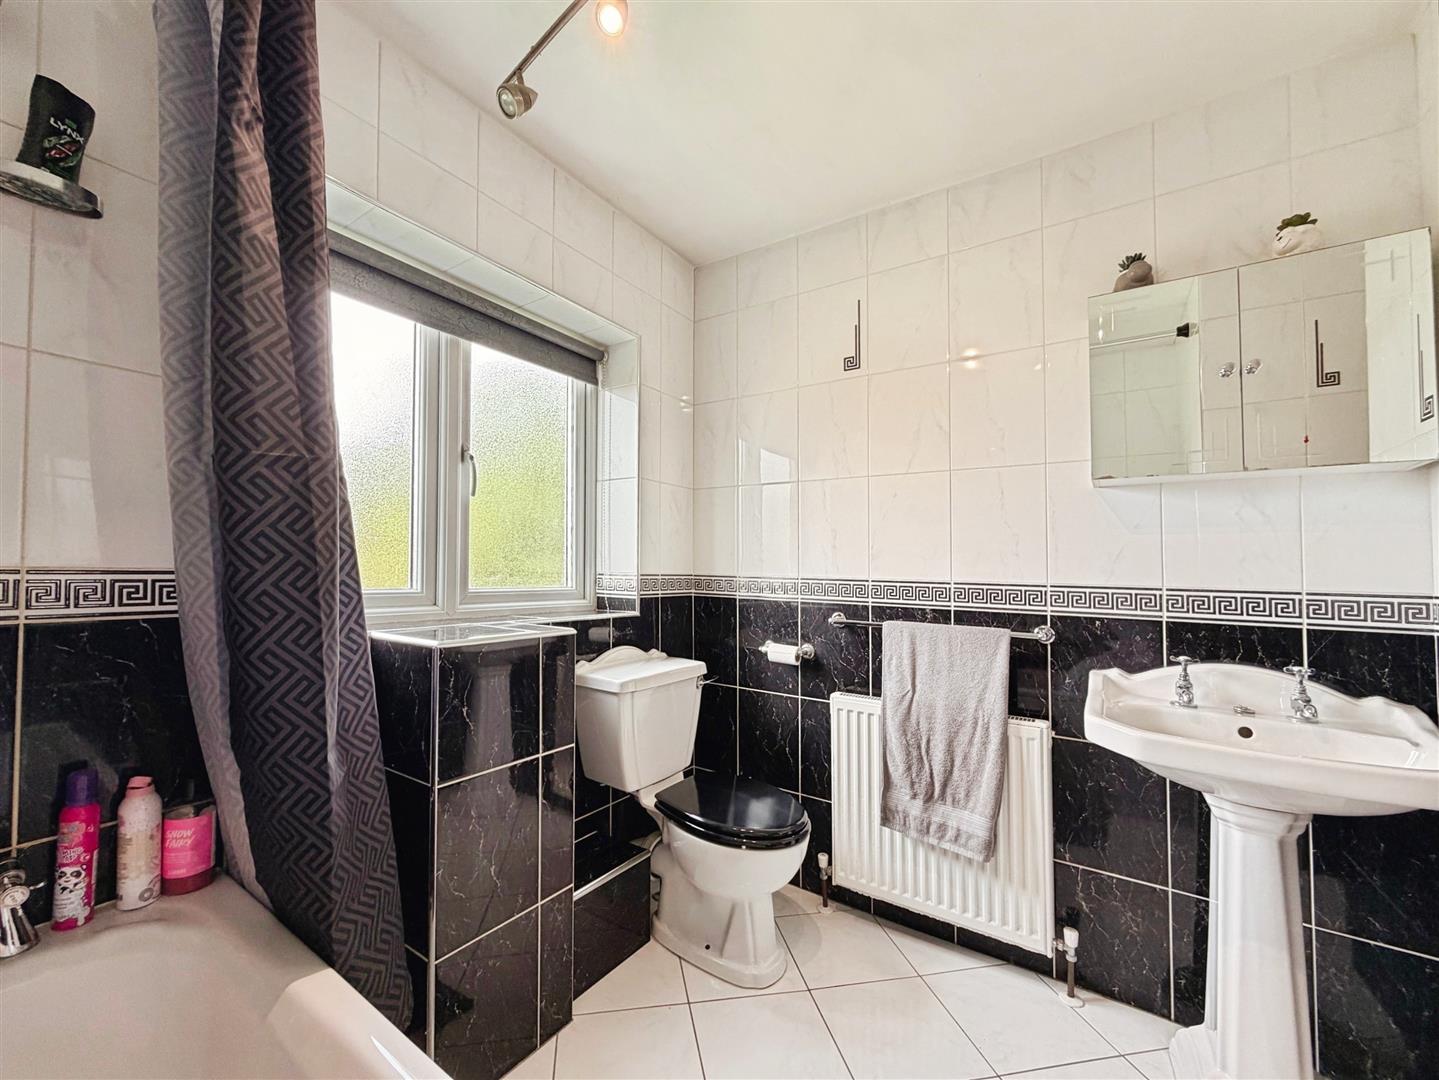
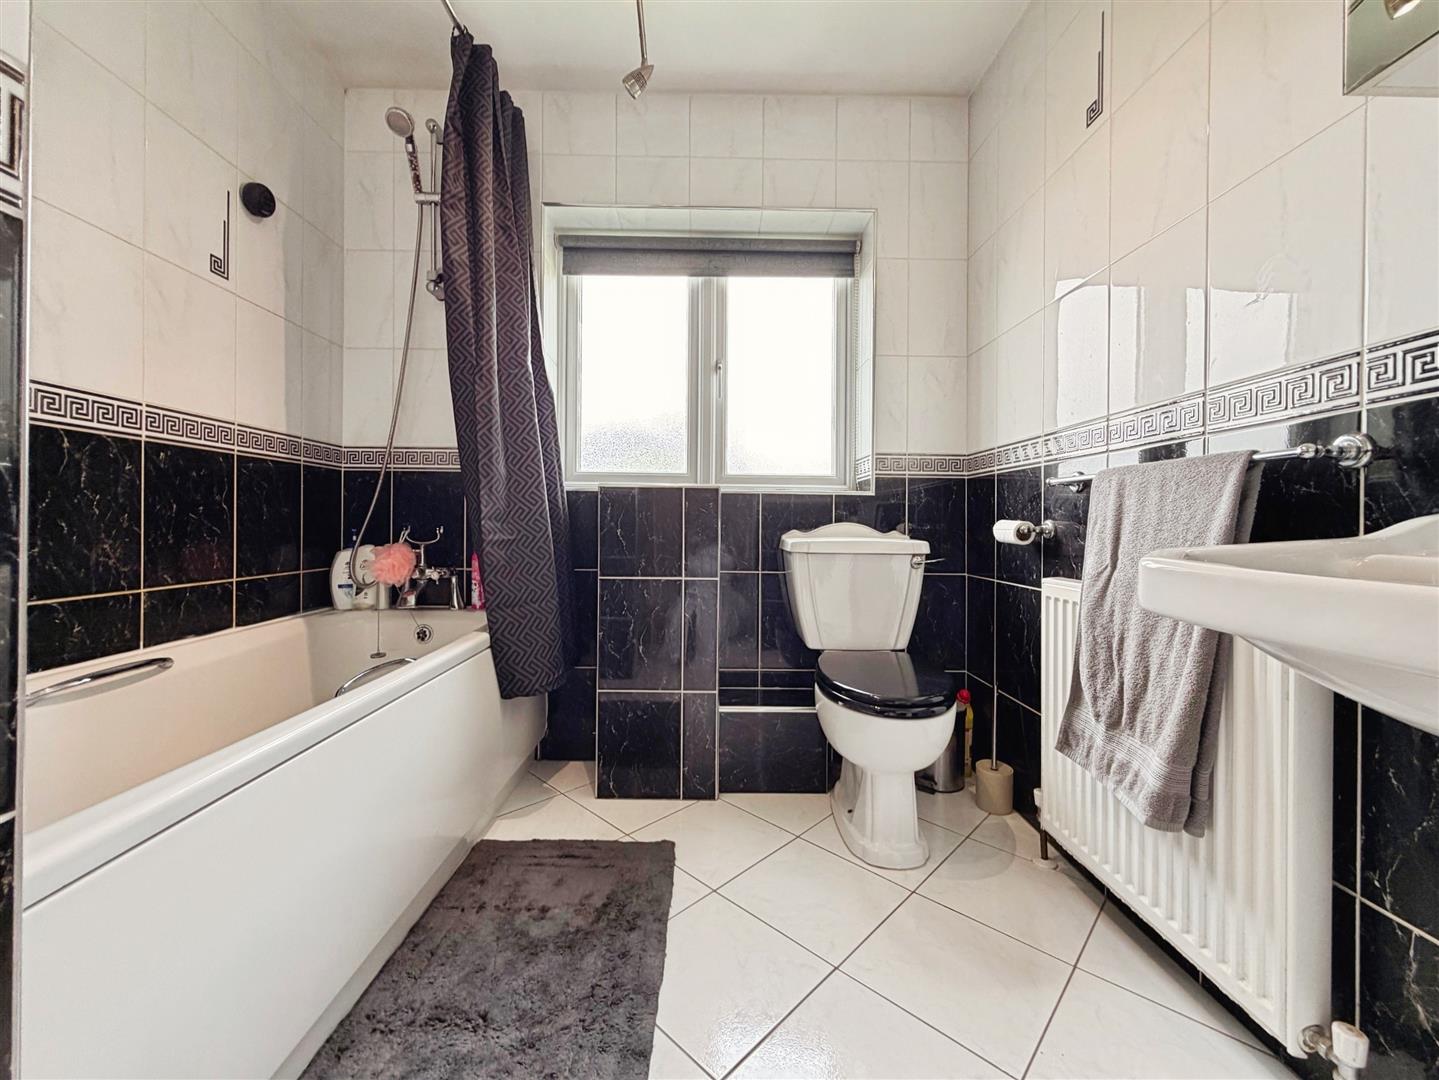
Appointed with a modern white three-piece suite comprising a panelled bath with shower mixer tap, pedestal wash hand basin, and low-flush WC. The room is fully tiled to both walls and floor and benefits from a central heating radiator, airing cupboard with shelving, and a rear-facing obscure UPVC double-glazed window.
EXTERIOR
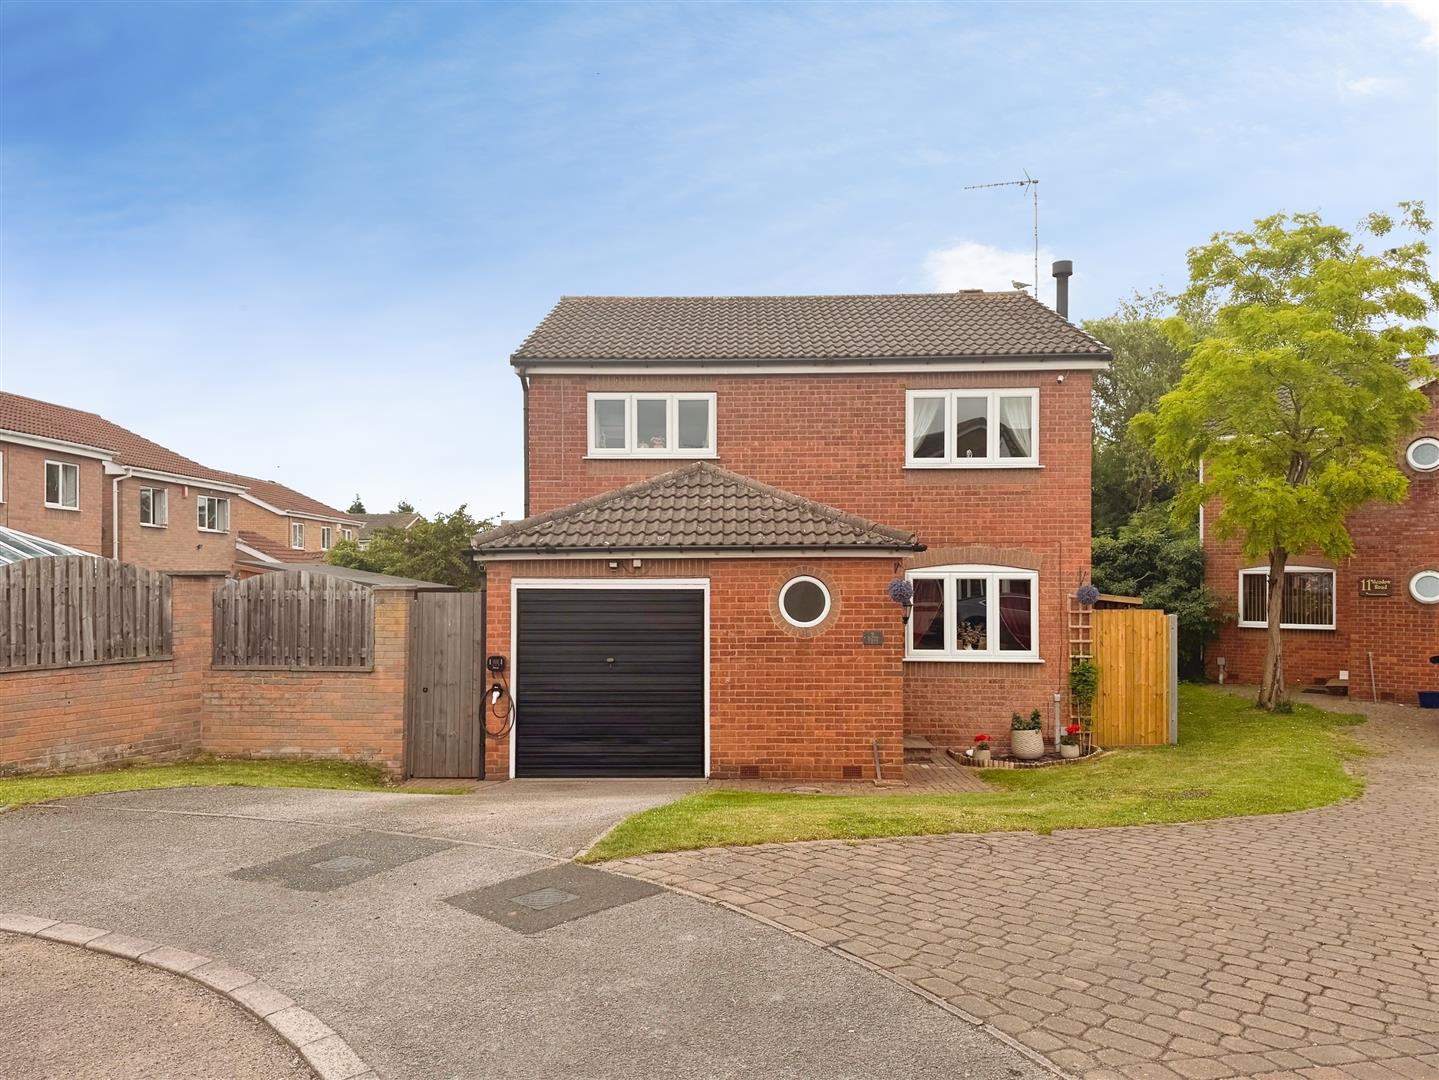
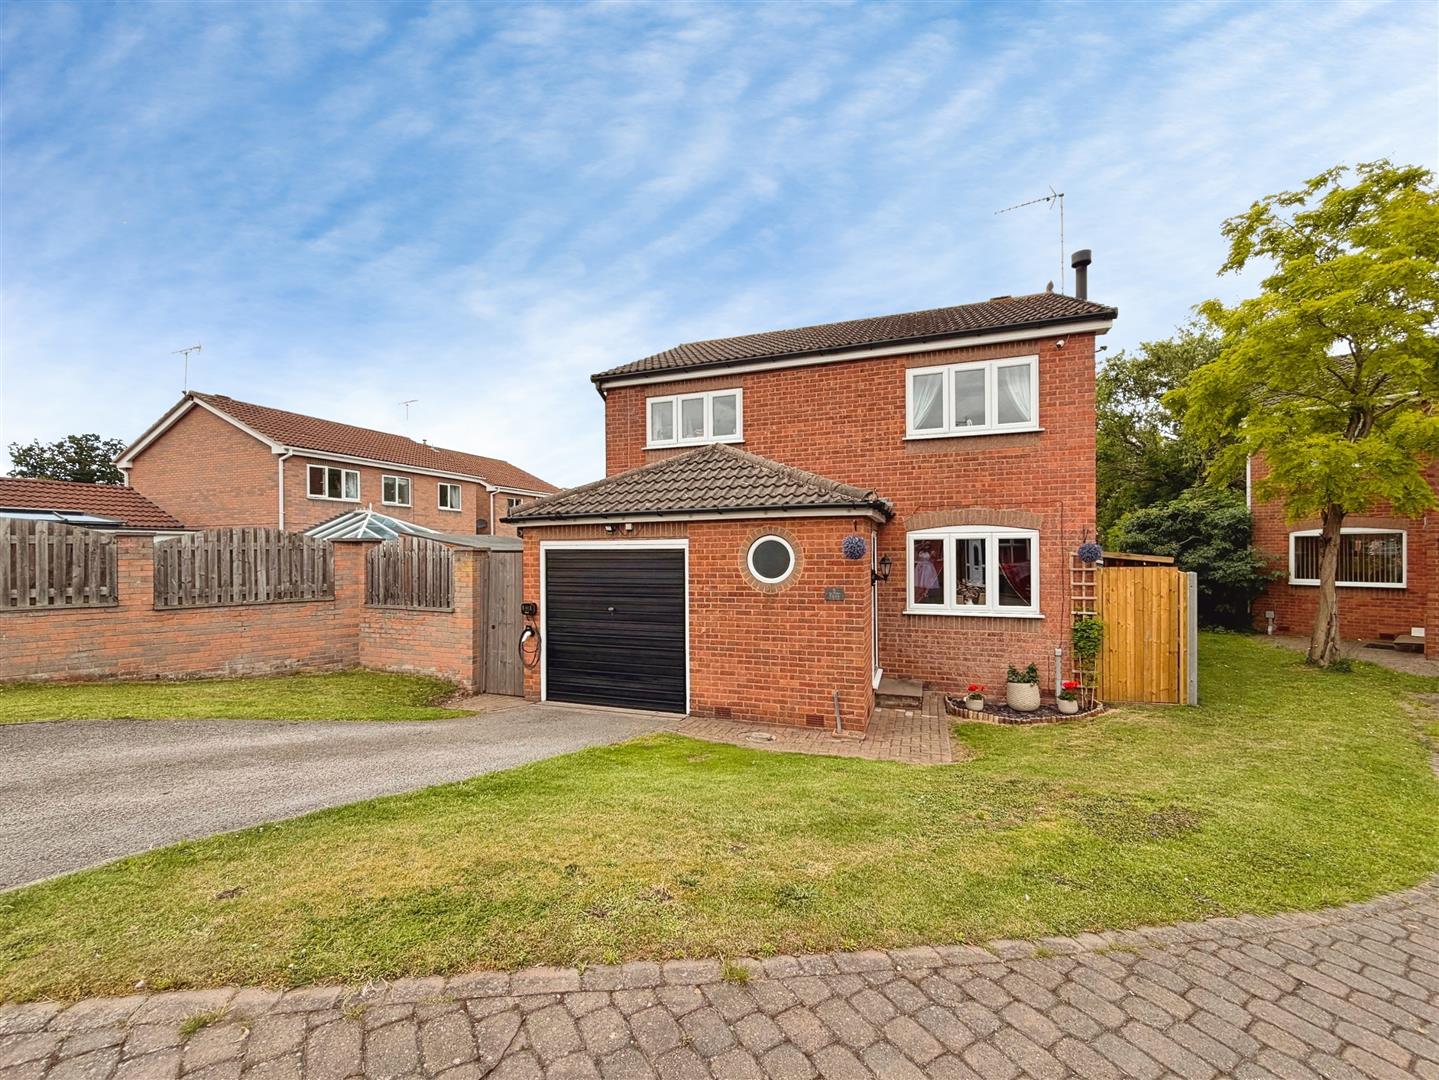
To the front, the property enjoys an attractive open-plan garden, predominantly laid to lawn, alongside a driveway providing off-road parking and access to the integral garage. An electric vehicle charging point is also installed, with gated side access leading to the rear garden.
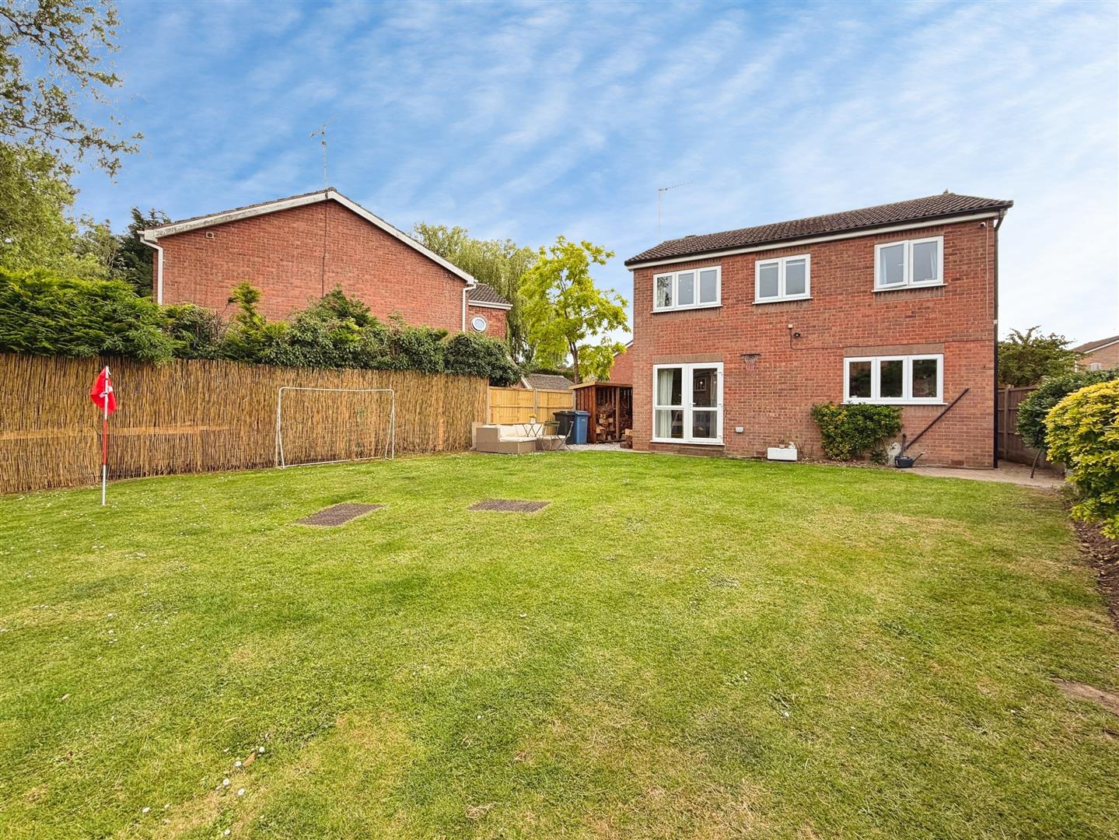
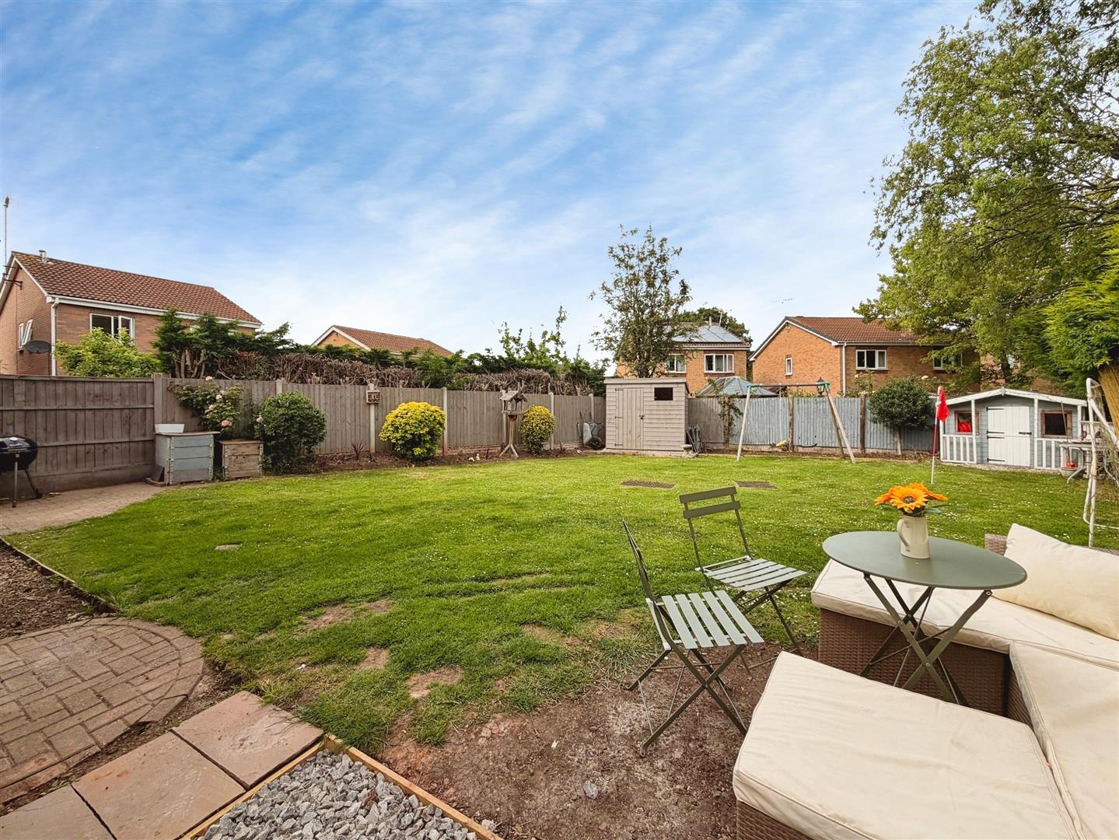
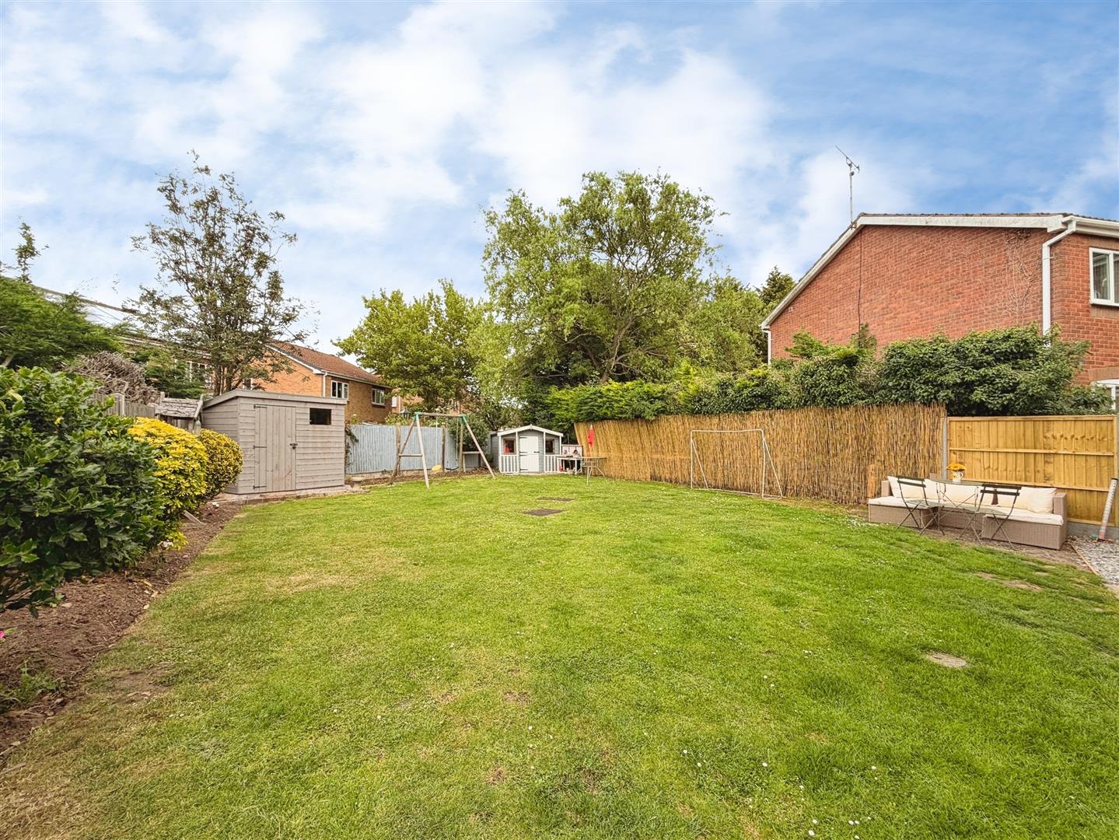
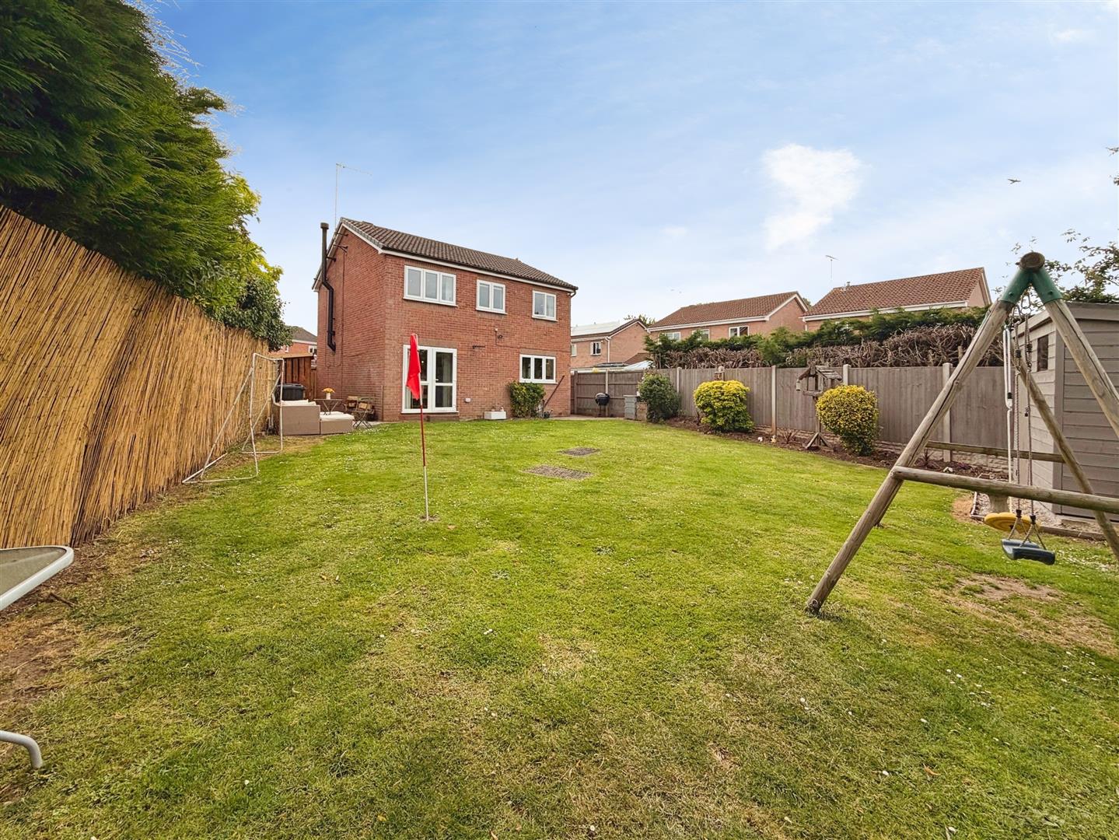
The enclosed rear garden has been beautifully maintained and is predominantly laid to lawn with established flower and shrub borders. A paved patio provides an ideal space for outdoor dining and entertaining, complemented by a garden shed, Wendy house, external lighting, and an outside water supply.
INTEGRAL GARAGE
The integral garage offers excellent storage and workspace facilities, with fitted work surfaces, plumbing for an automatic washing machine, and space for additional freestanding appliances. Further benefits include power, lighting, and an up-and-over garage door.
Enquire today
Features
Property Features
- ***GUIDE PRICE £280,000 - £300,000***
- Immaculate four-bedroom detached family home
- Tucked away in the corner of a quiet cul-de-sac
- Sought-after St Anne's development in Worksop
- Spacious and stylish accommodation throughout
- Attractive lounge with multi-fuel log-burning stove
- Contemporary open-plan kitchen diner with integrated appliances
- Four well-proportioned bedrooms and modern family bathroom
- Driveway, integral garage and electric vehicle charging point
- Enclosed rear garden with patio seating area, ideal for entertaining