Fourth Avenue, Edwinstowe, Mansfield
Property Information
Full Details
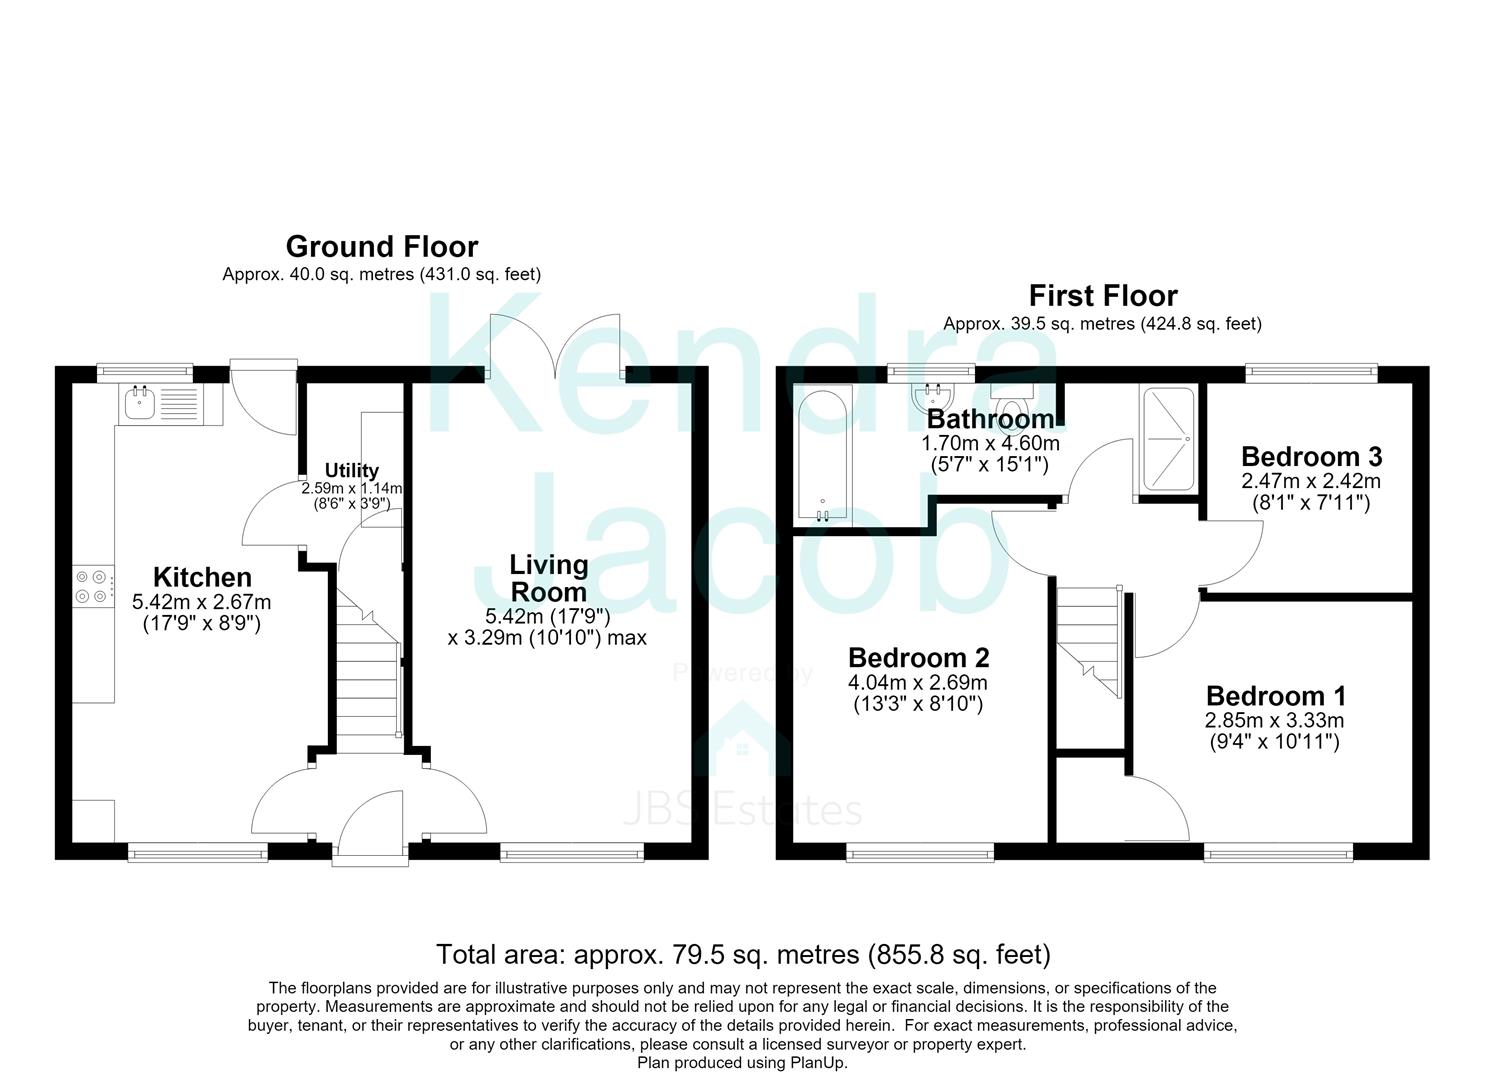
ENTRANCE HALLWAY
Having a staircase rising to the first-floor landing, laminate-effect vinyl flooring, and doors providing access to the kitchen/diner and living room.
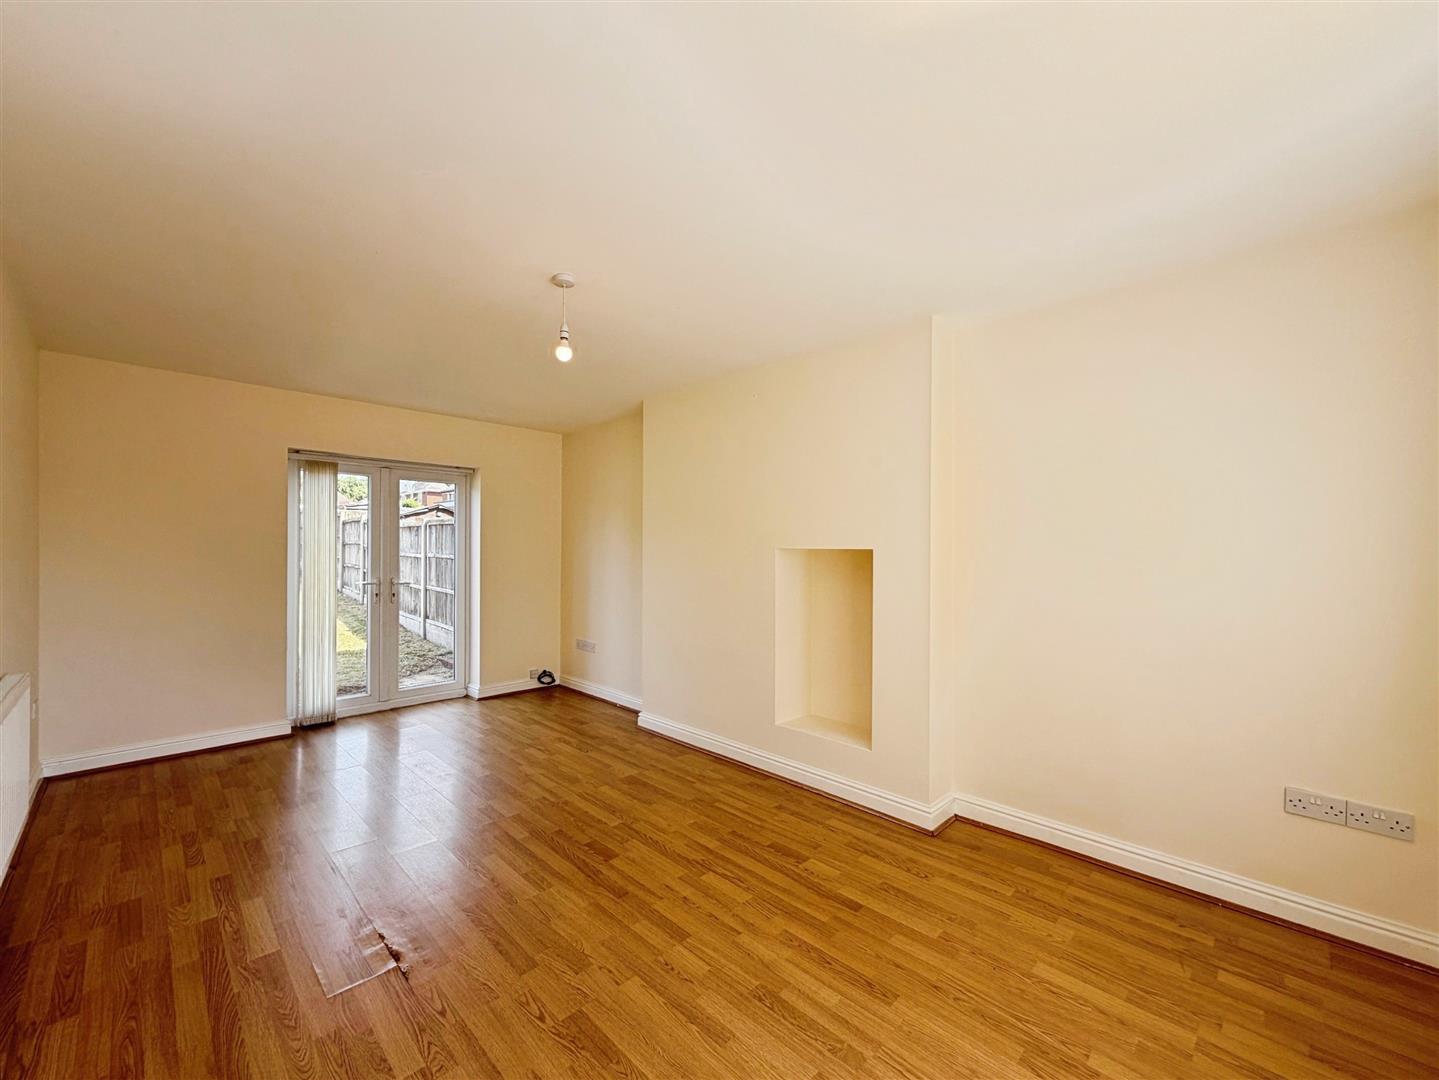
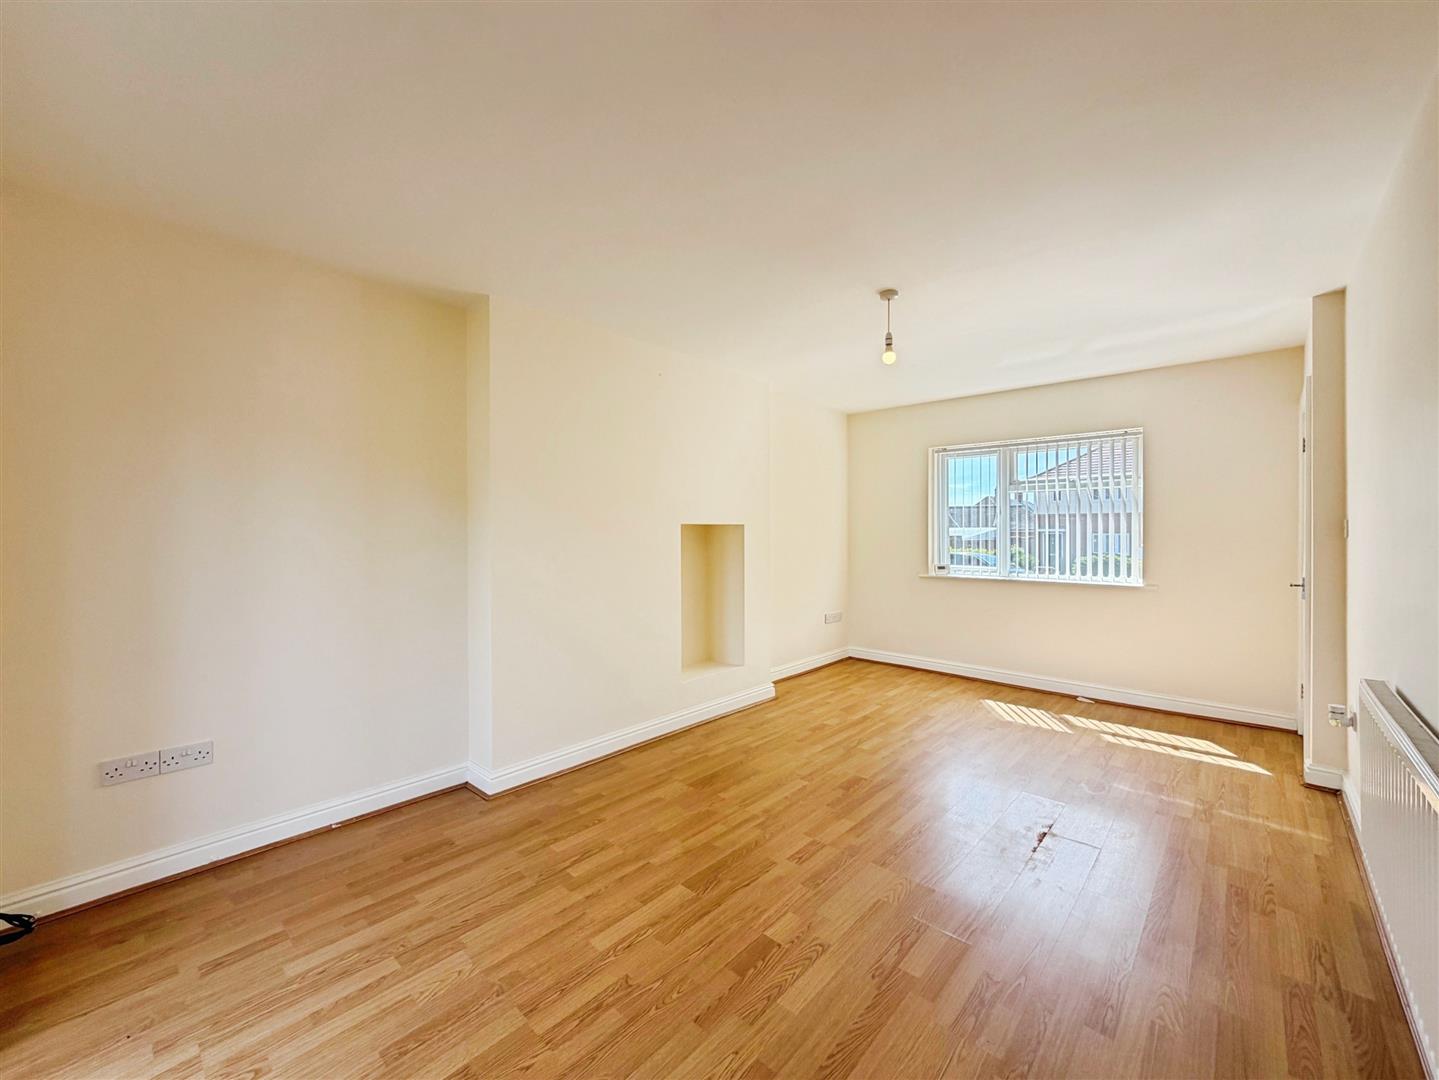
LIVING ROOM
A spacious and bright living room featuring a front-facing uPVC double-glazed window and rear-facing uPVC double-glazed French doors opening onto the enclosed rear garden. The room benefits from a central heating radiator and laminate wood flooring.
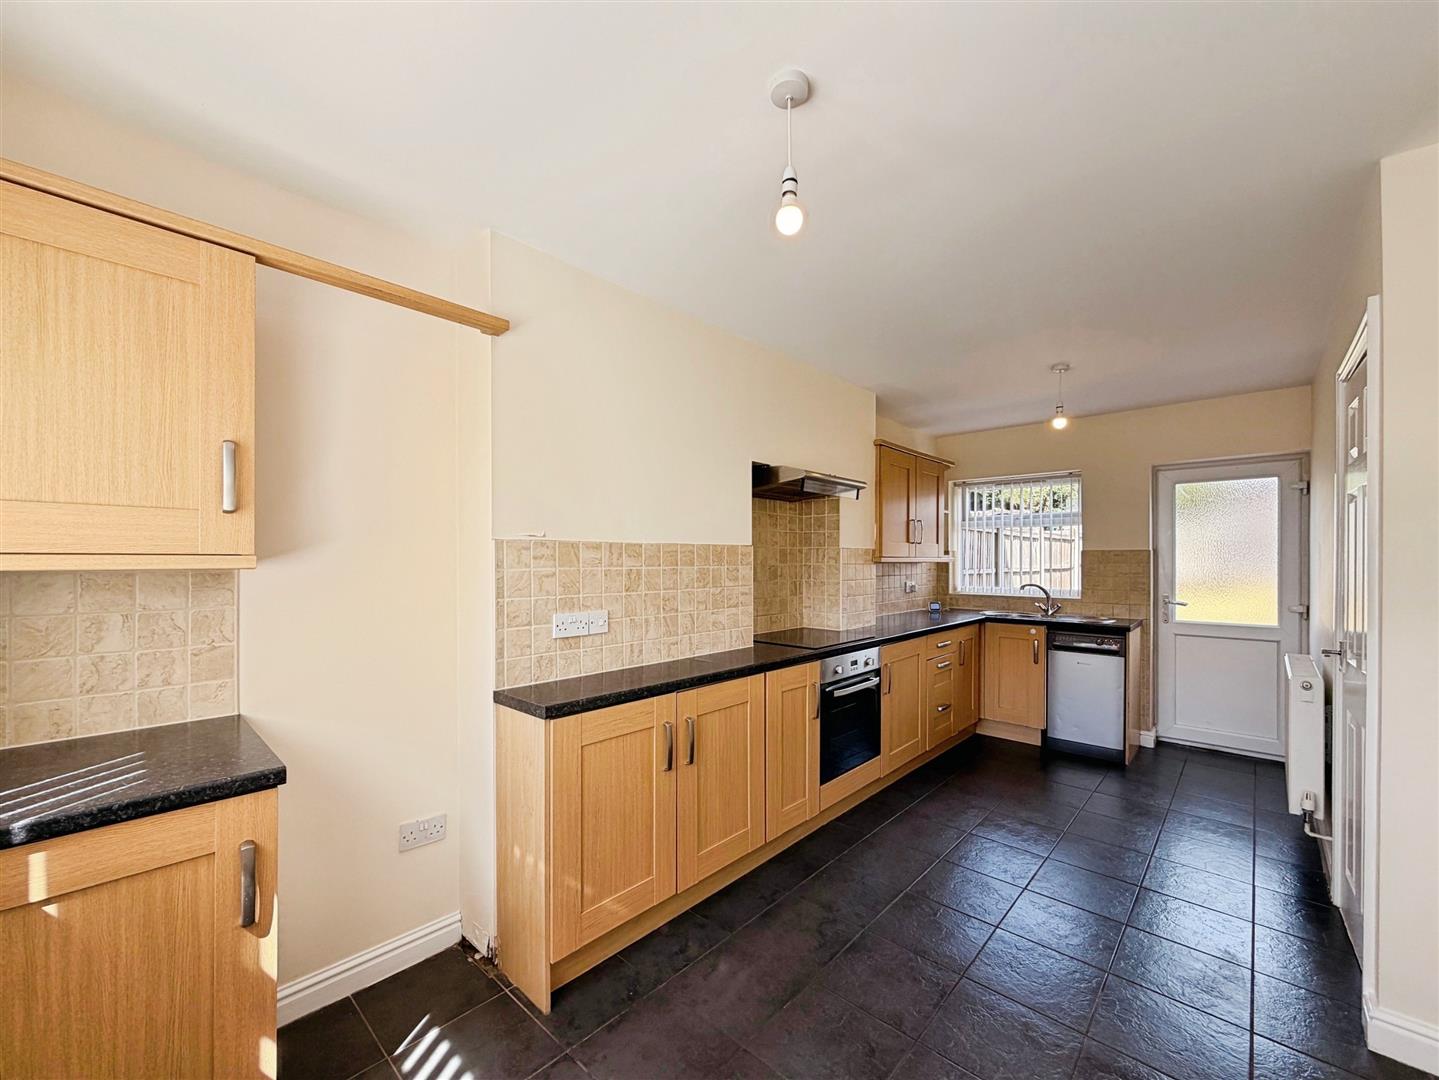
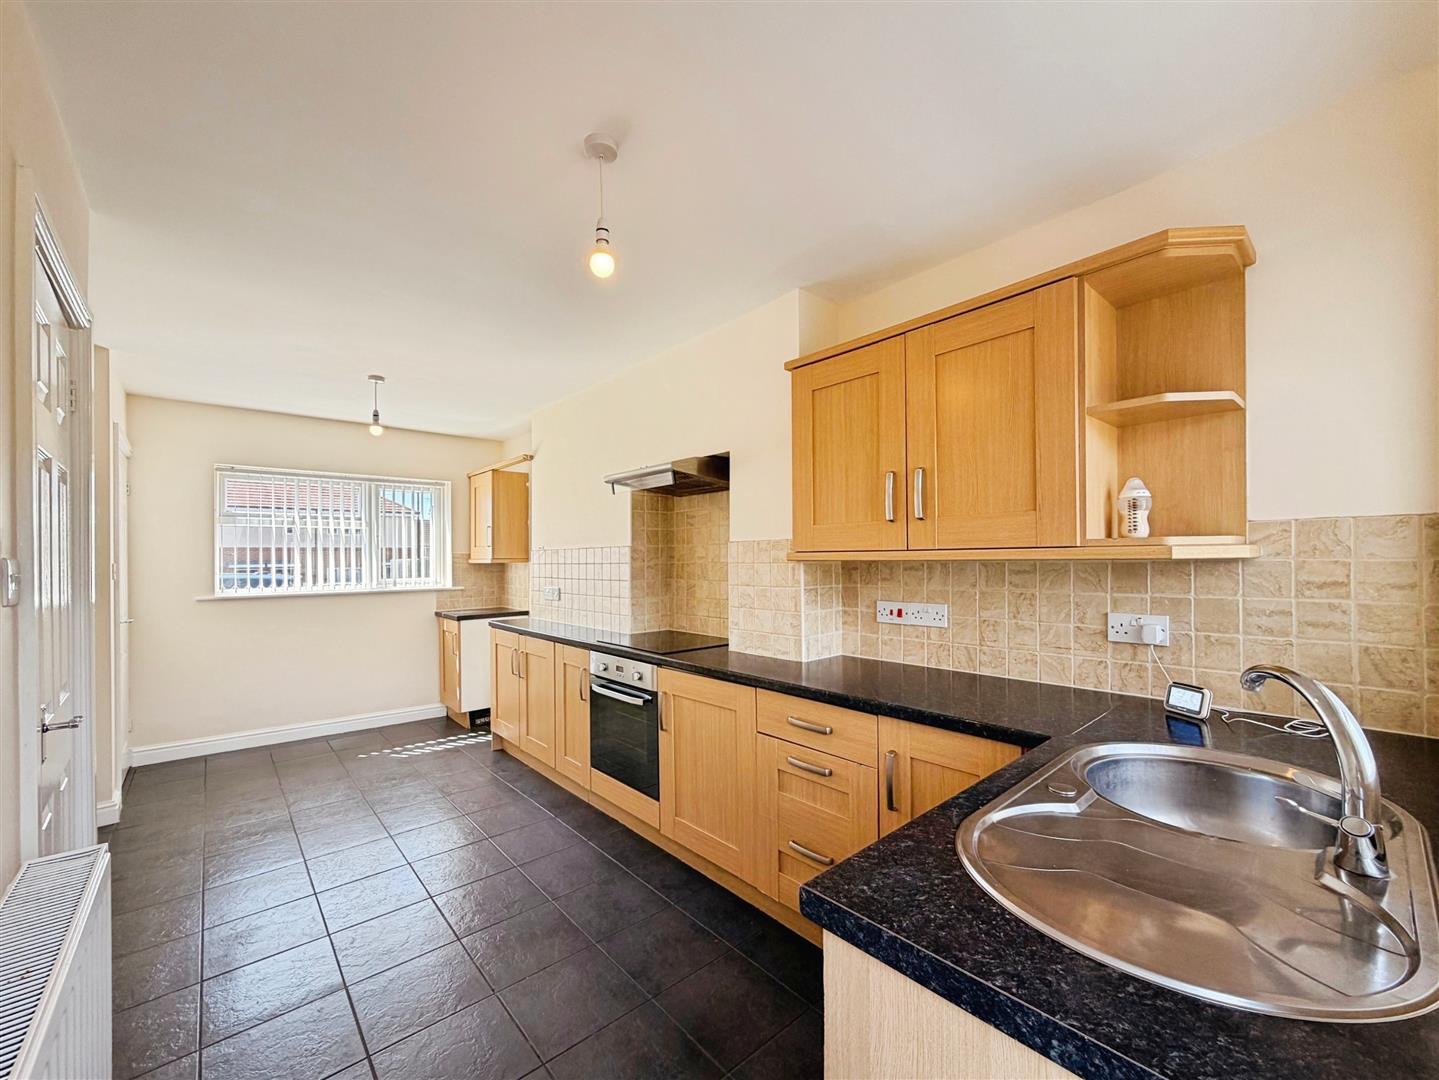
KITCHEN DINER
Fitted with a quality range of wall and base units with complementary work surfaces incorporating a circular stainless-steel sink unit with mixer tap. The kitchen benefits from a fitted electric oven with electric extractor fan above, space for freestanding appliances including a cooker and dishwasher, tiled splashbacks, tiled flooring, and a central heating radiator. There are front and rear-facing uPVC double-glazed windows, a rear-facing uPVC double-glazed entrance door leading to the enclosed rear garden, and a door providing access to the utility room.
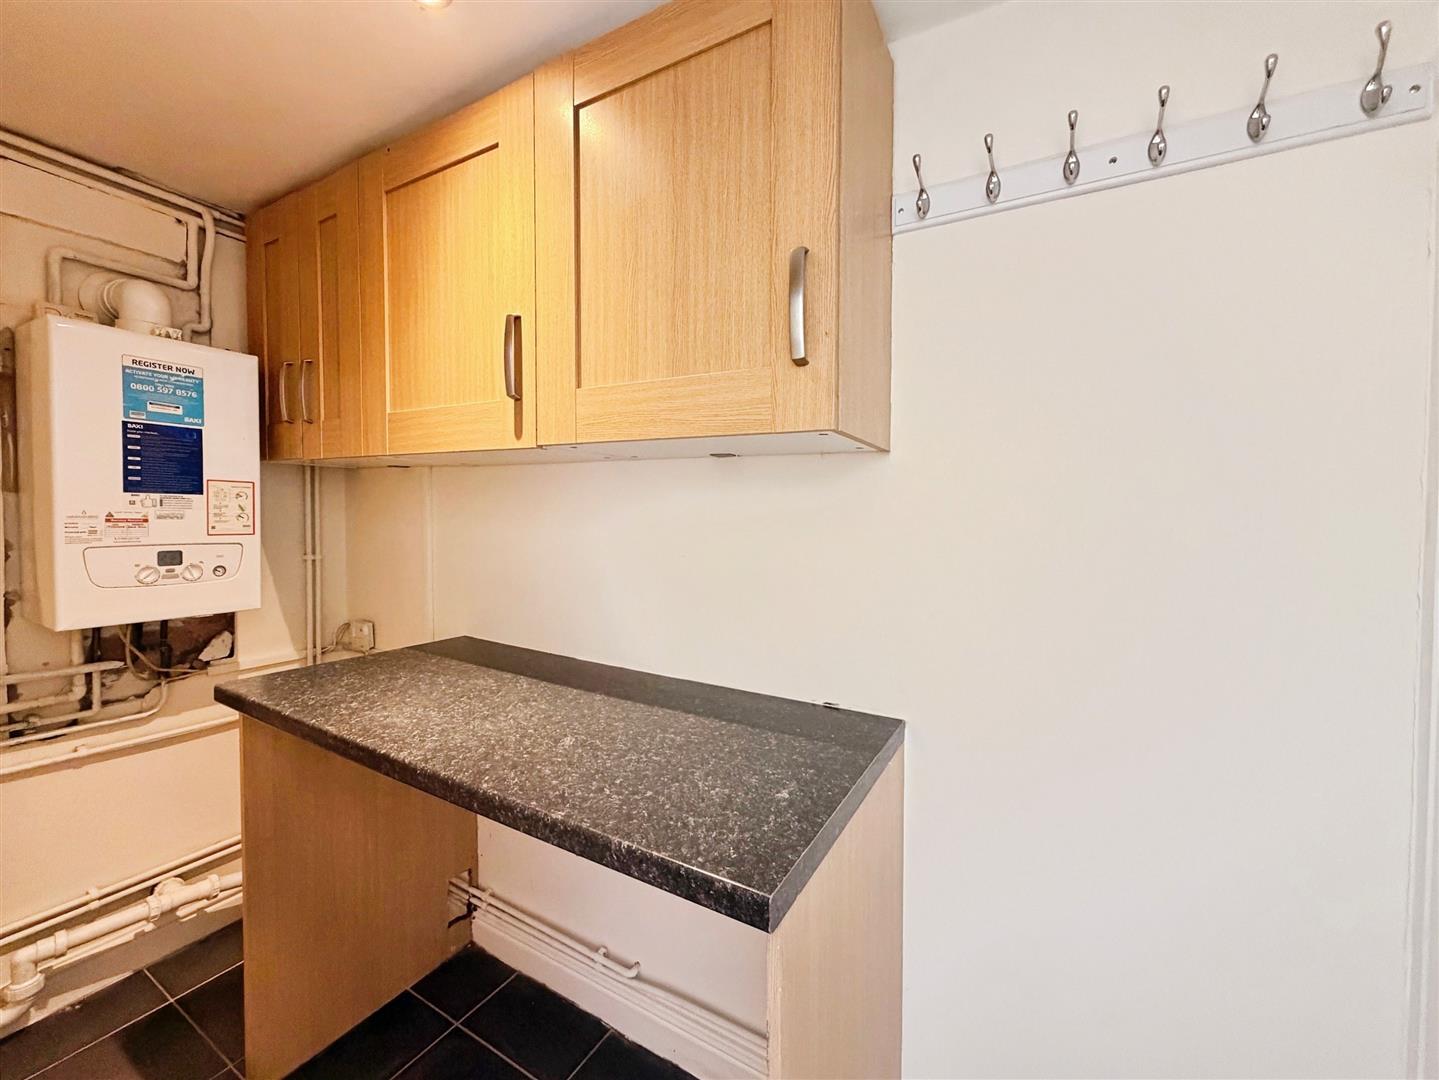
UTILITY ROOM
Having additional wall units and work surfaces with space for freestanding appliances. There is a wall-mounted combination central heating boiler, tiled flooring, and access to a large storage cupboard.
FIRST FLOOR LANDING
Having access to the loft space and doors leading to three bedrooms and the family bathroom.
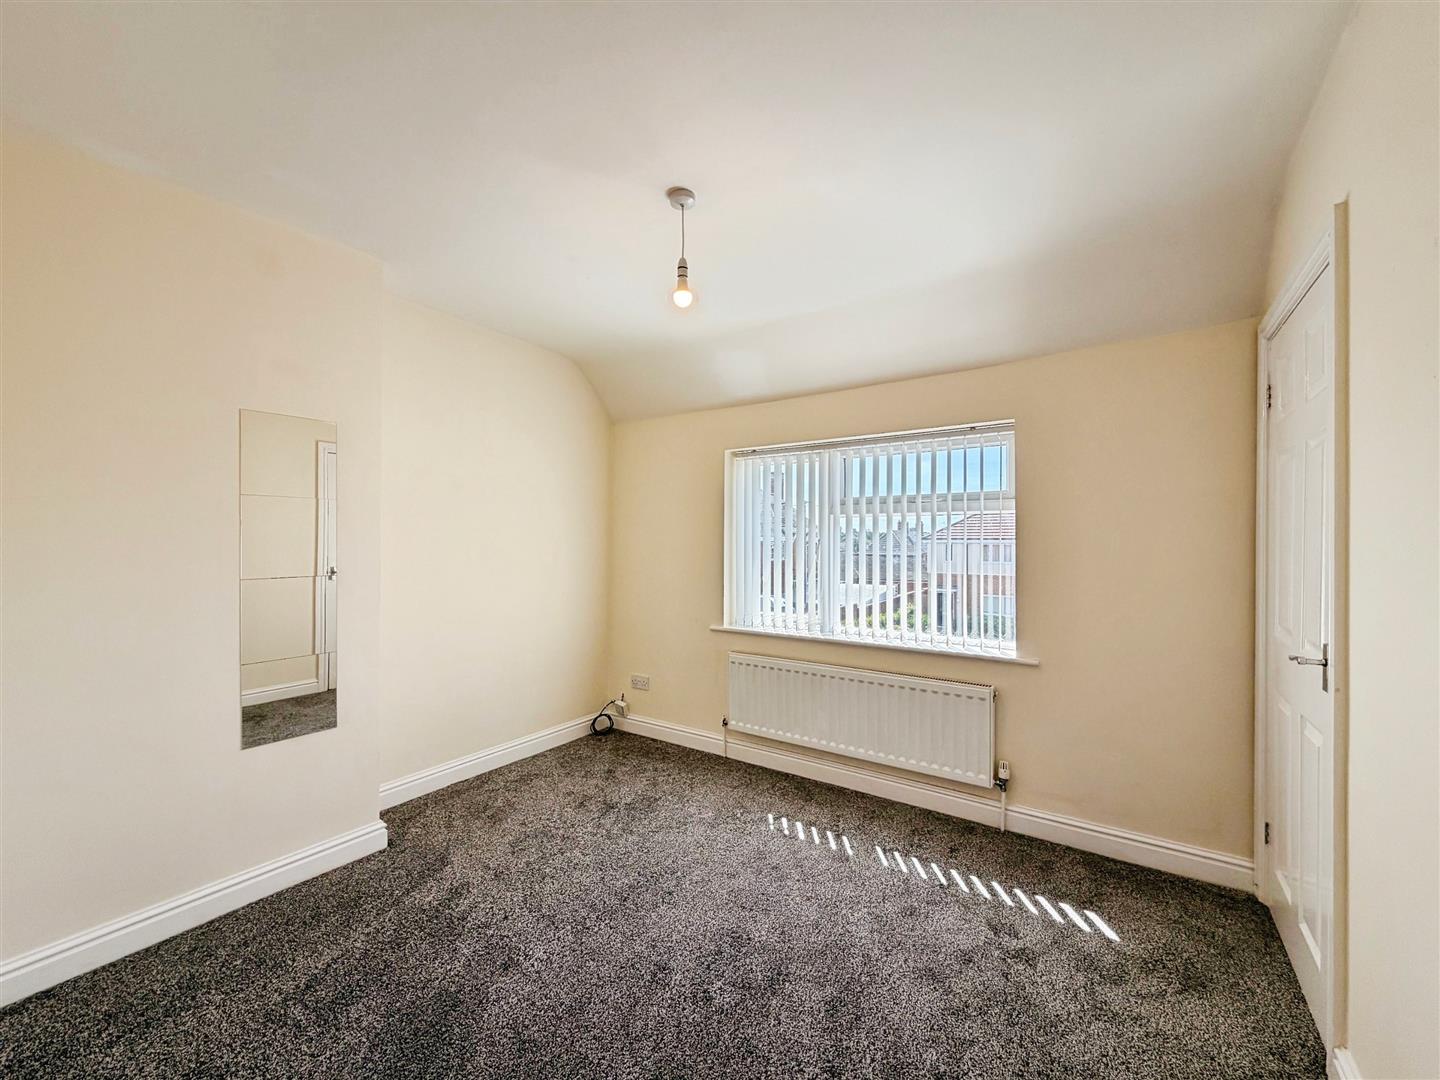
MASTER BEDROOM
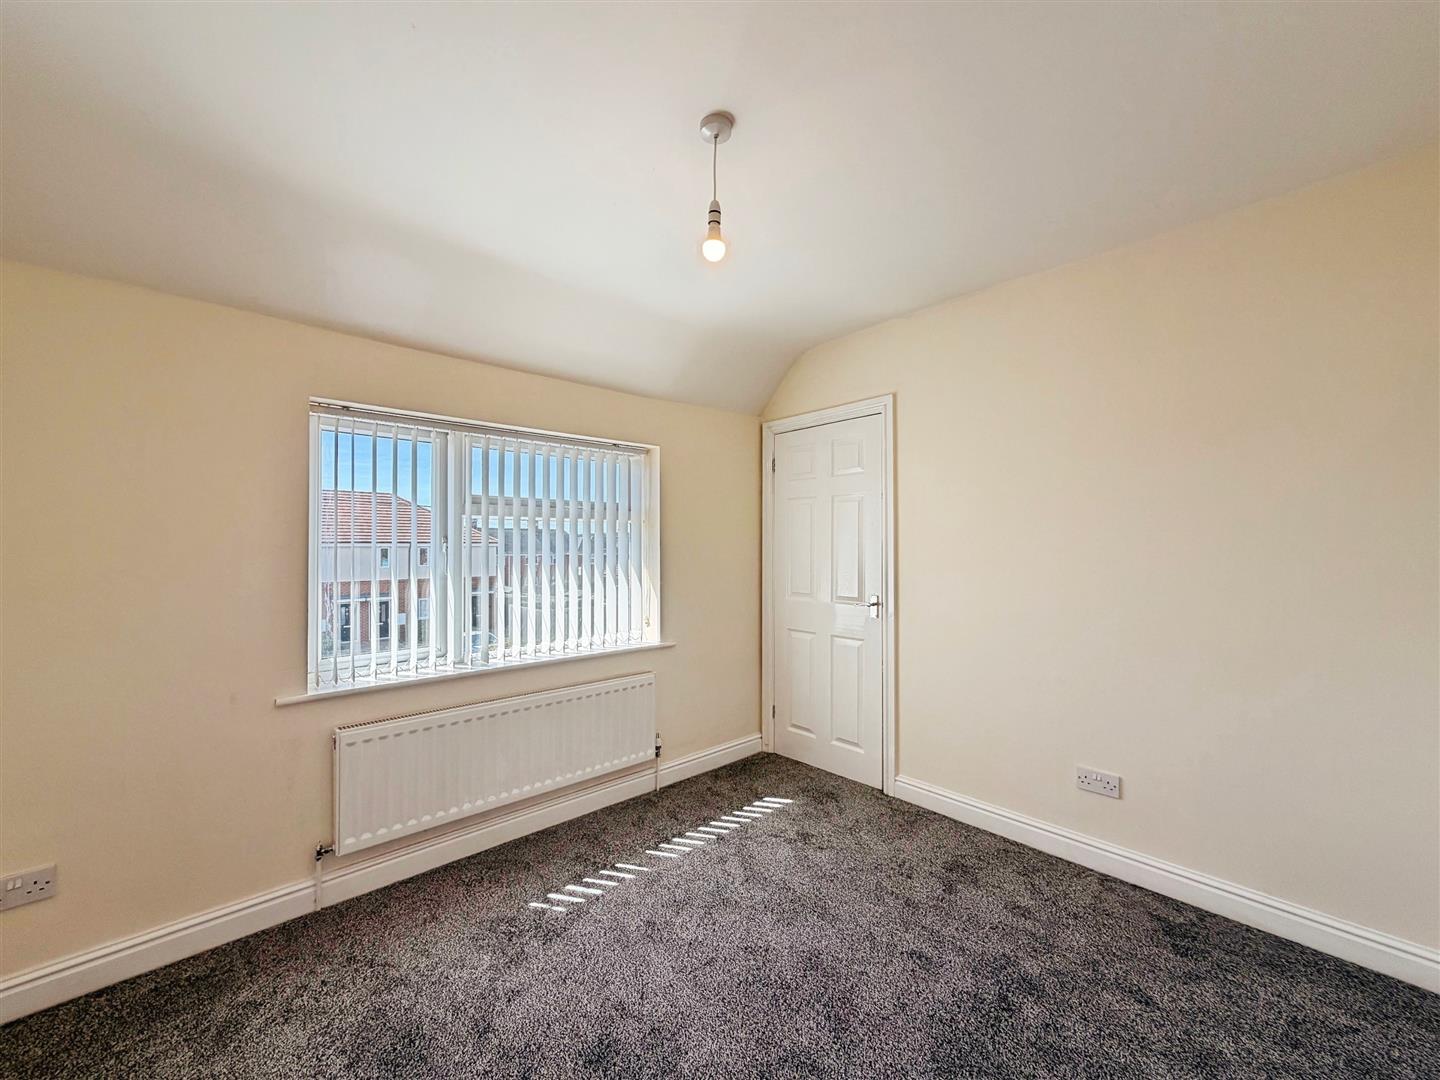
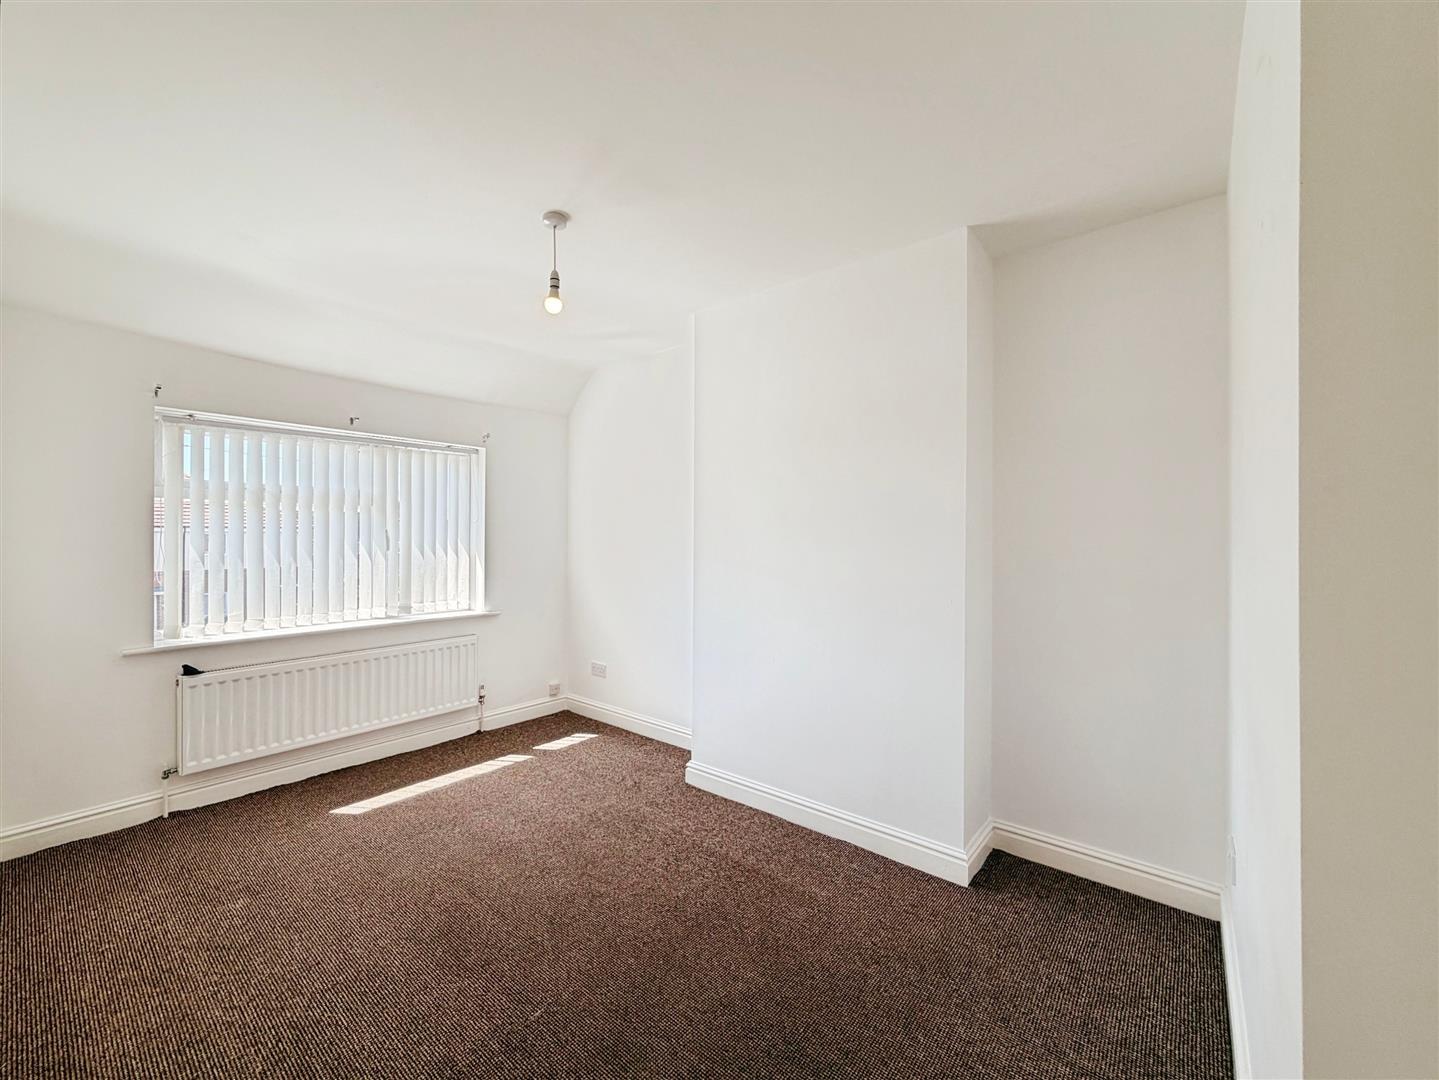
A well-appointed and tastefully decorated principal bedroom with a front-facing uPVC double-glazed window, central heating radiator, and a large built-in storage cupboard with shelving.
BEDROOM TWO
A second double bedroom with a front-facing uPVC double-glazed window and central heating radiator.
BEDROOM THREE
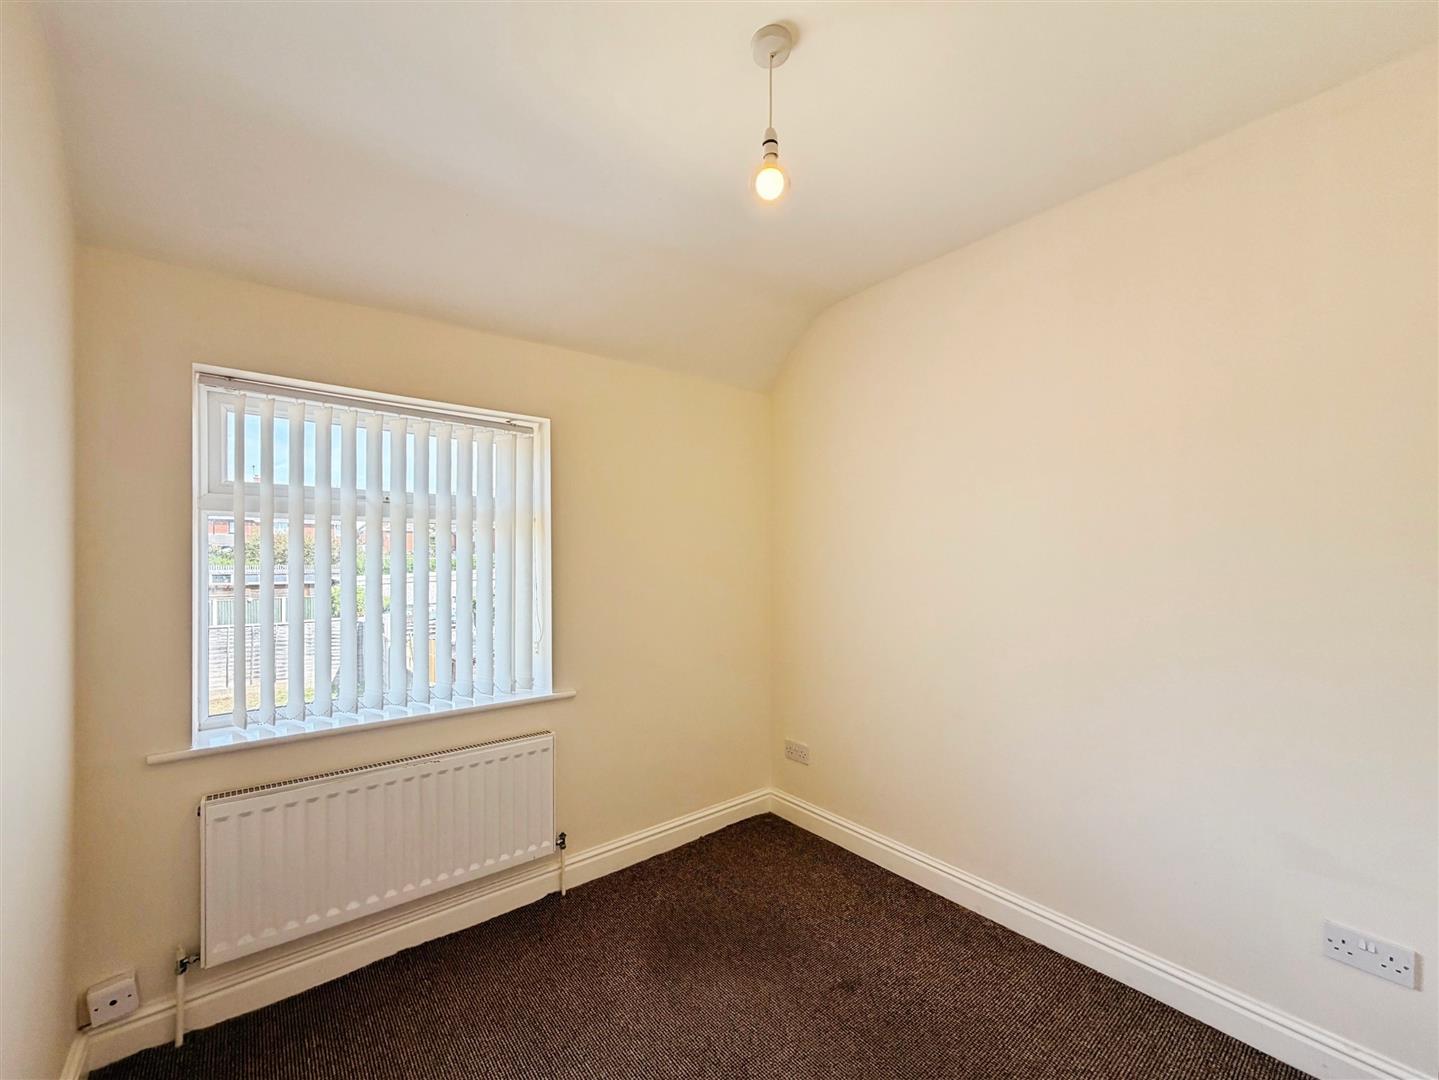
A generously sized third bedroom with a rear-facing uPVC double-glazed window and central heating radiator.
FAMILY BATHROOM
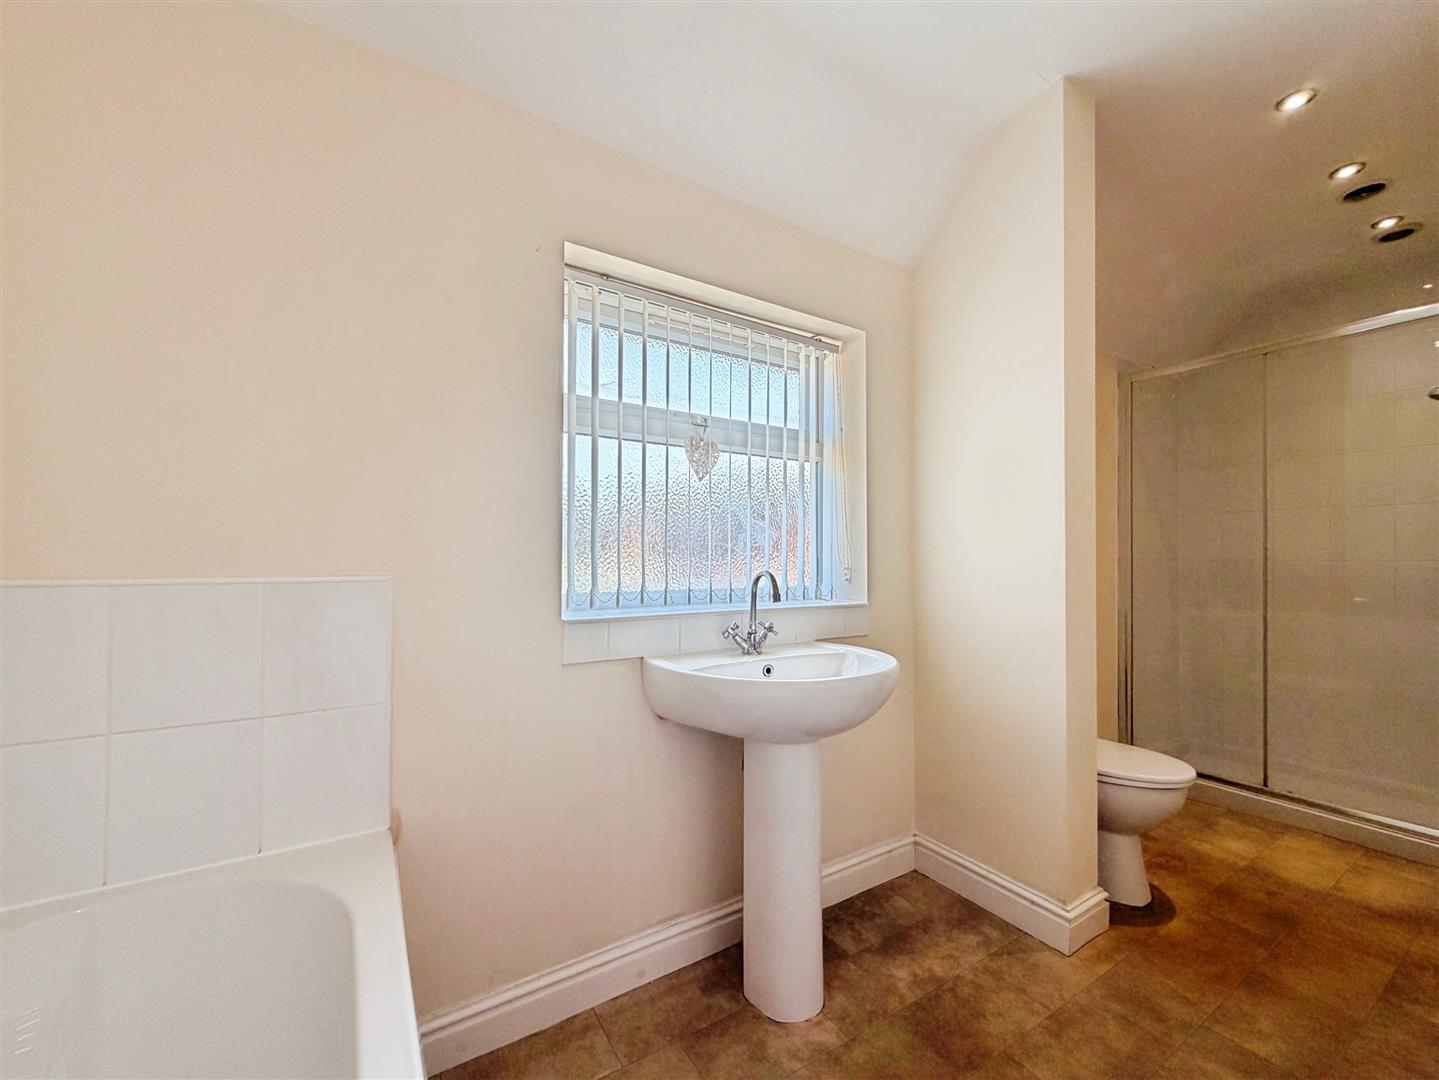
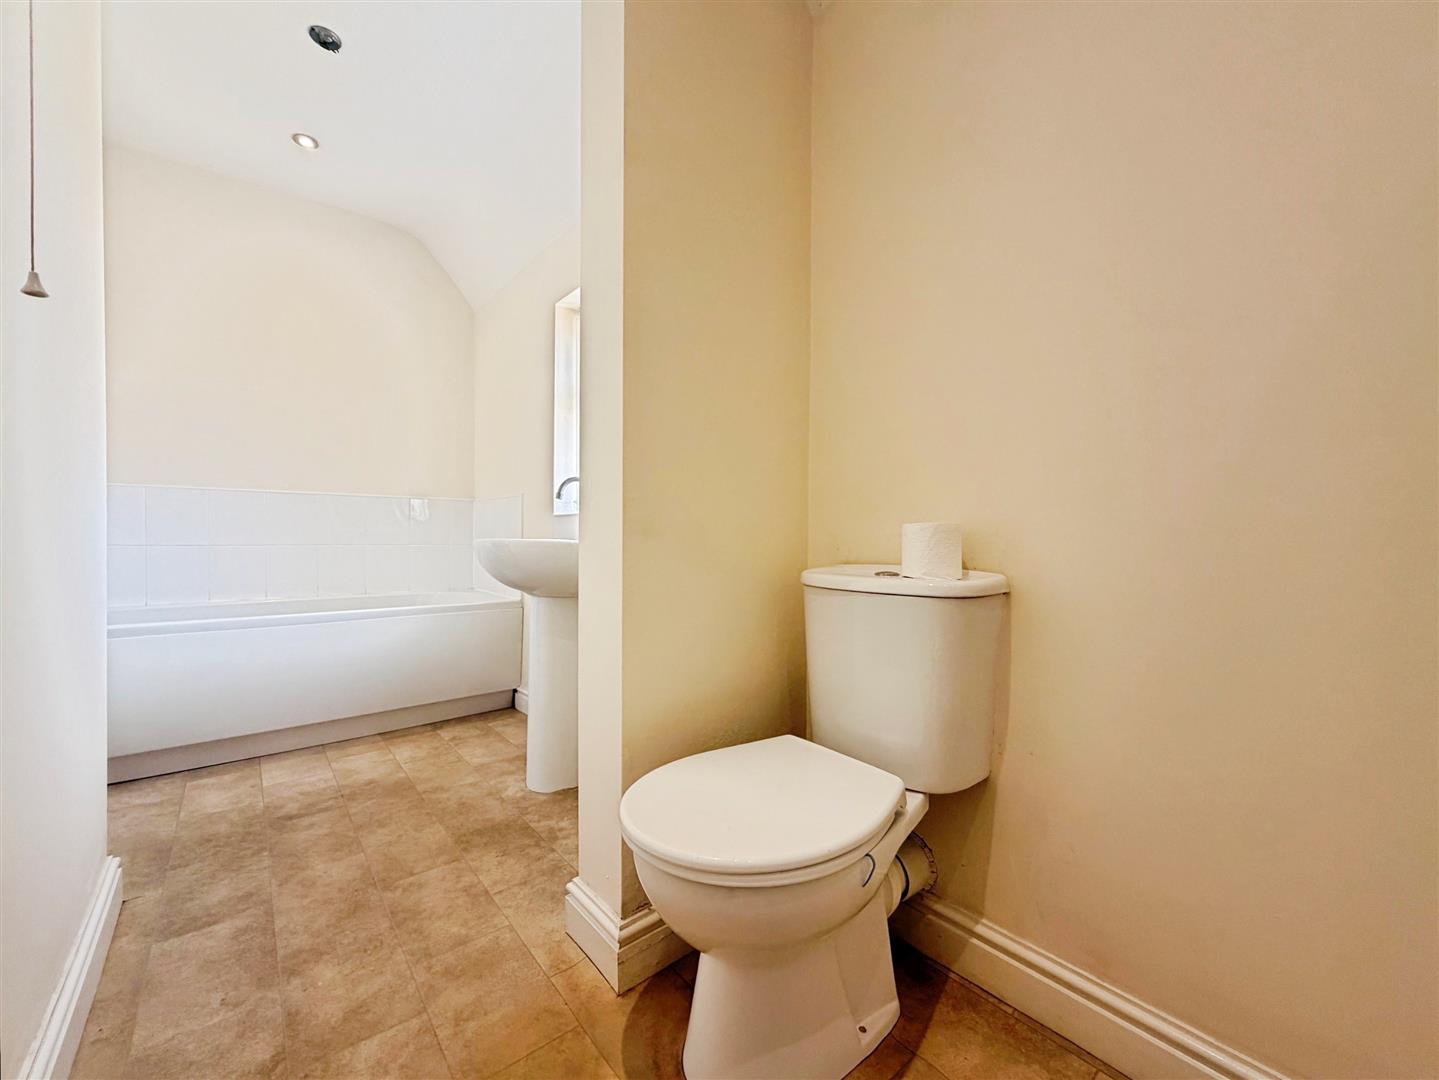
Fitted with a four-piece white suite comprising a panelled bath, double walk-in shower enclosure with electric overhead shower, pedestal wash hand basin, and low-flush WC. The bathroom also benefits from partially tiled walls, tile-effect vinyl flooring, a chrome heated towel radiator, recessed ceiling spotlights, an electric extractor fan, and a rear-facing obscure uPVC double-glazed window.
Exterior
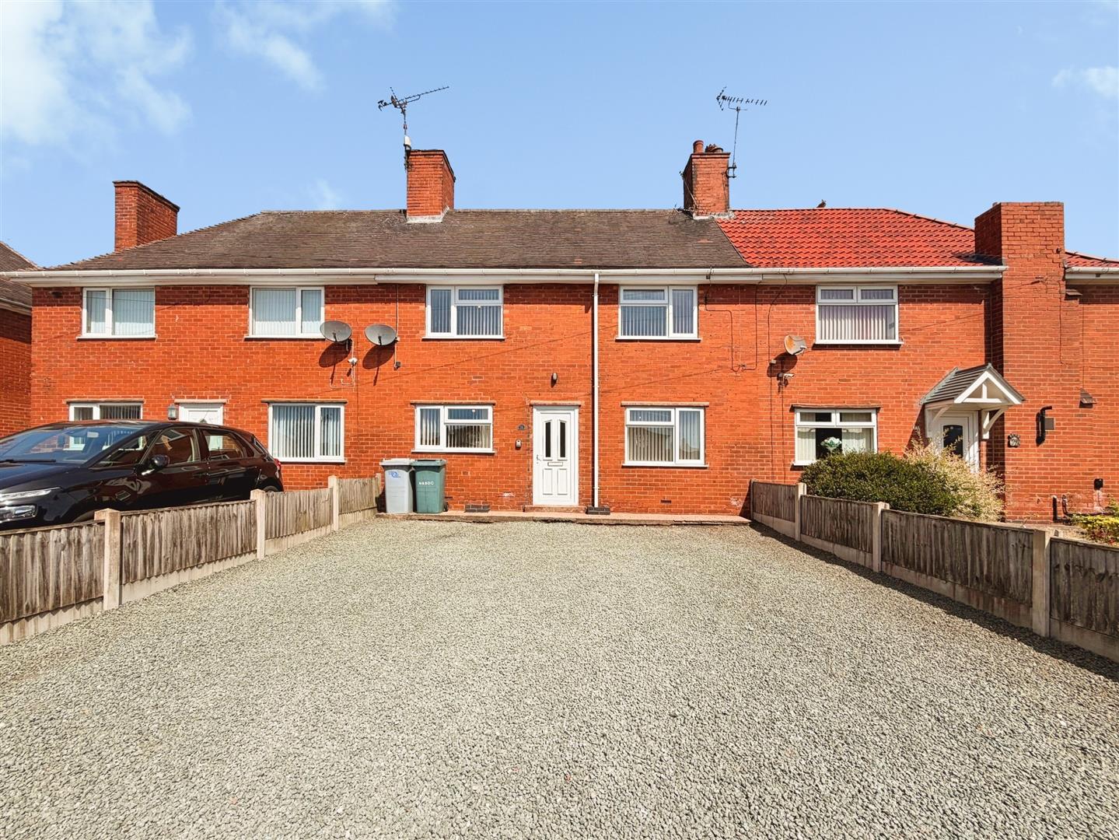
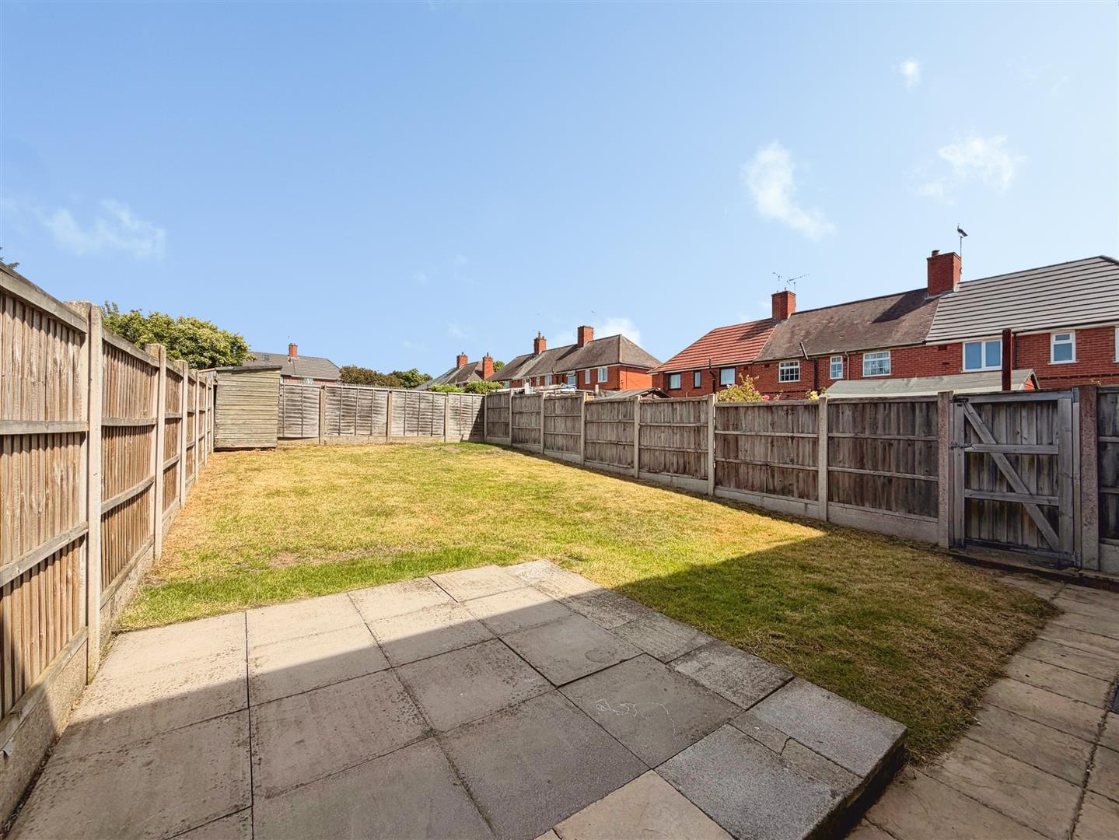
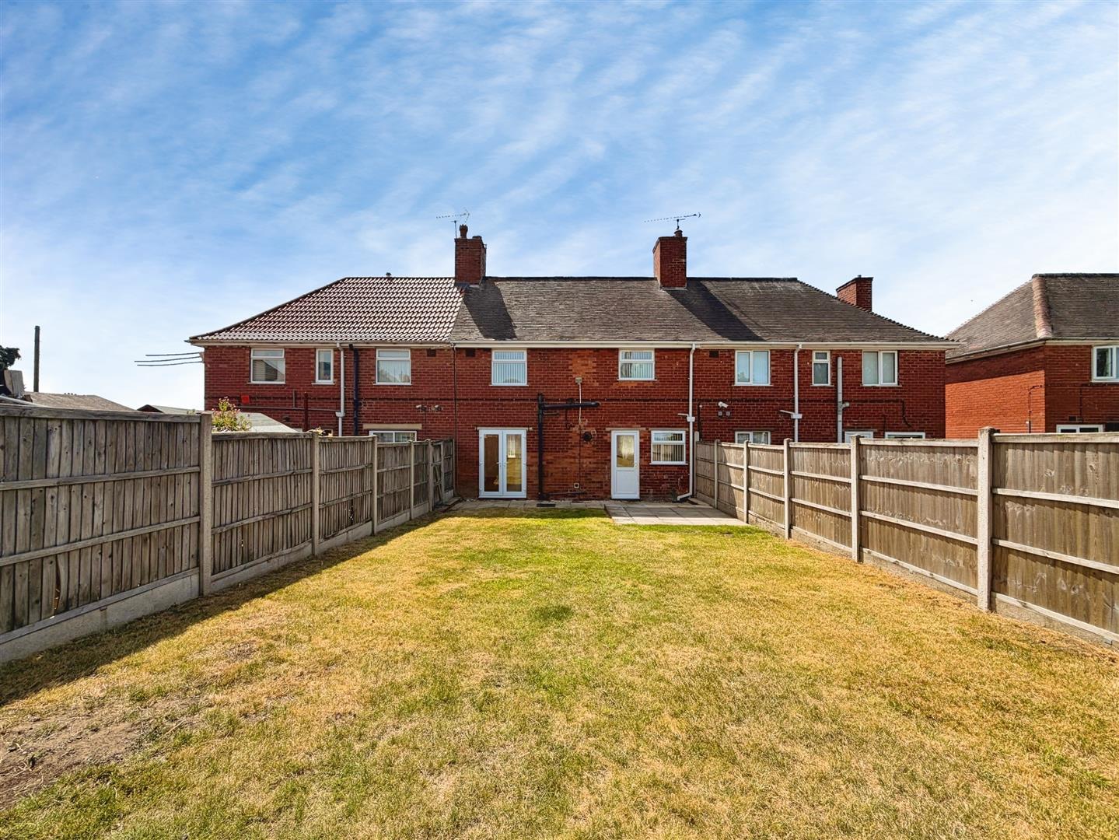
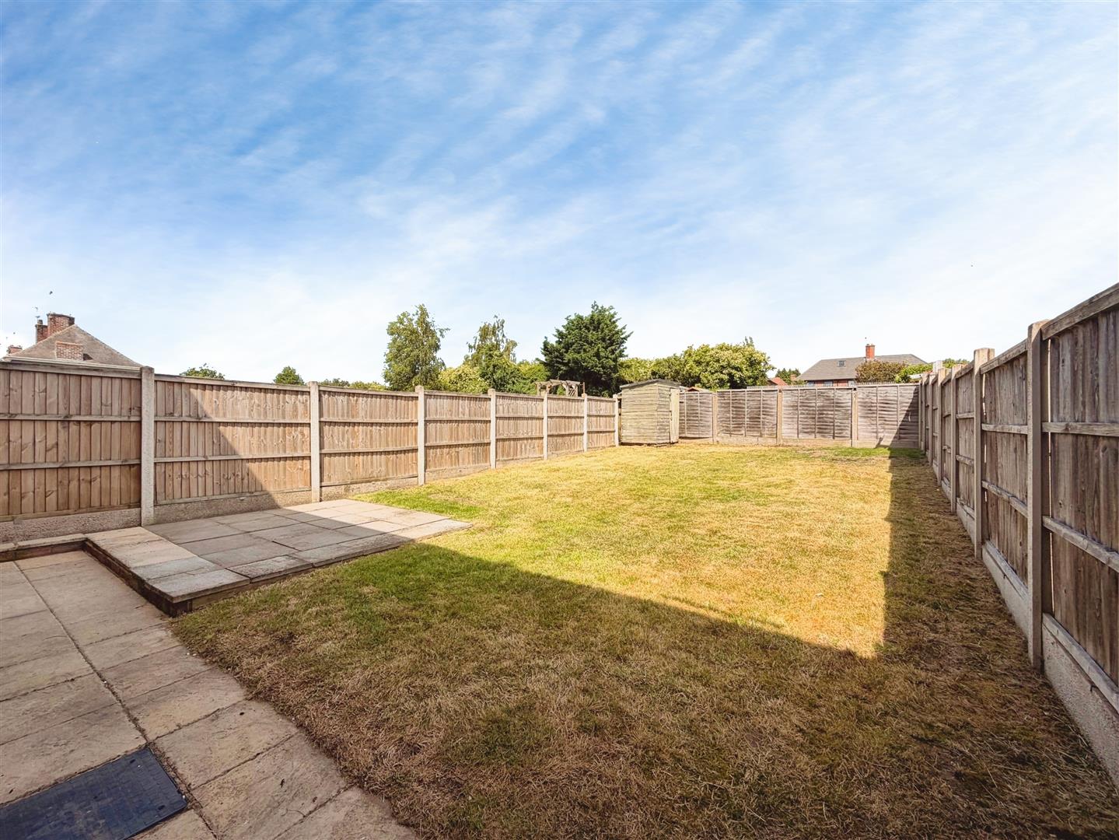
To the front of the property is a pebbled driveway providing off-road parking for several vehicles, together with shared gated access via the neighbouring property leading to the rear garden. It has a right of access via the neighbouring property on the right-hand side when viewed from the road. To the rear is a fully enclosed garden, predominantly laid to lawn, with a paved patio seating area and a garden shed, creating an ideal space for outdoor entertaining and family enjoyment
Enquire today
Features
Property Features
- Immaculate three-bedroom mid-terrace family home
- Sought-after village location in Edwinstowe
- Close to local shops, schools and amenities
- Spacious and well-presented accommodation throughout
- Bright dual-aspect living room with French doors
- Modern fitted kitchen/diner
- Useful utility room and ample storage
- Four piece bathroom suite
- Driveway providing off-road parking for several vehicles
- Enclosed rear garden with patio seating area