Fourth Avenue, Edwinstowe, Mansfield
Property Information
Full Details
ENTRANCE HALLWAY
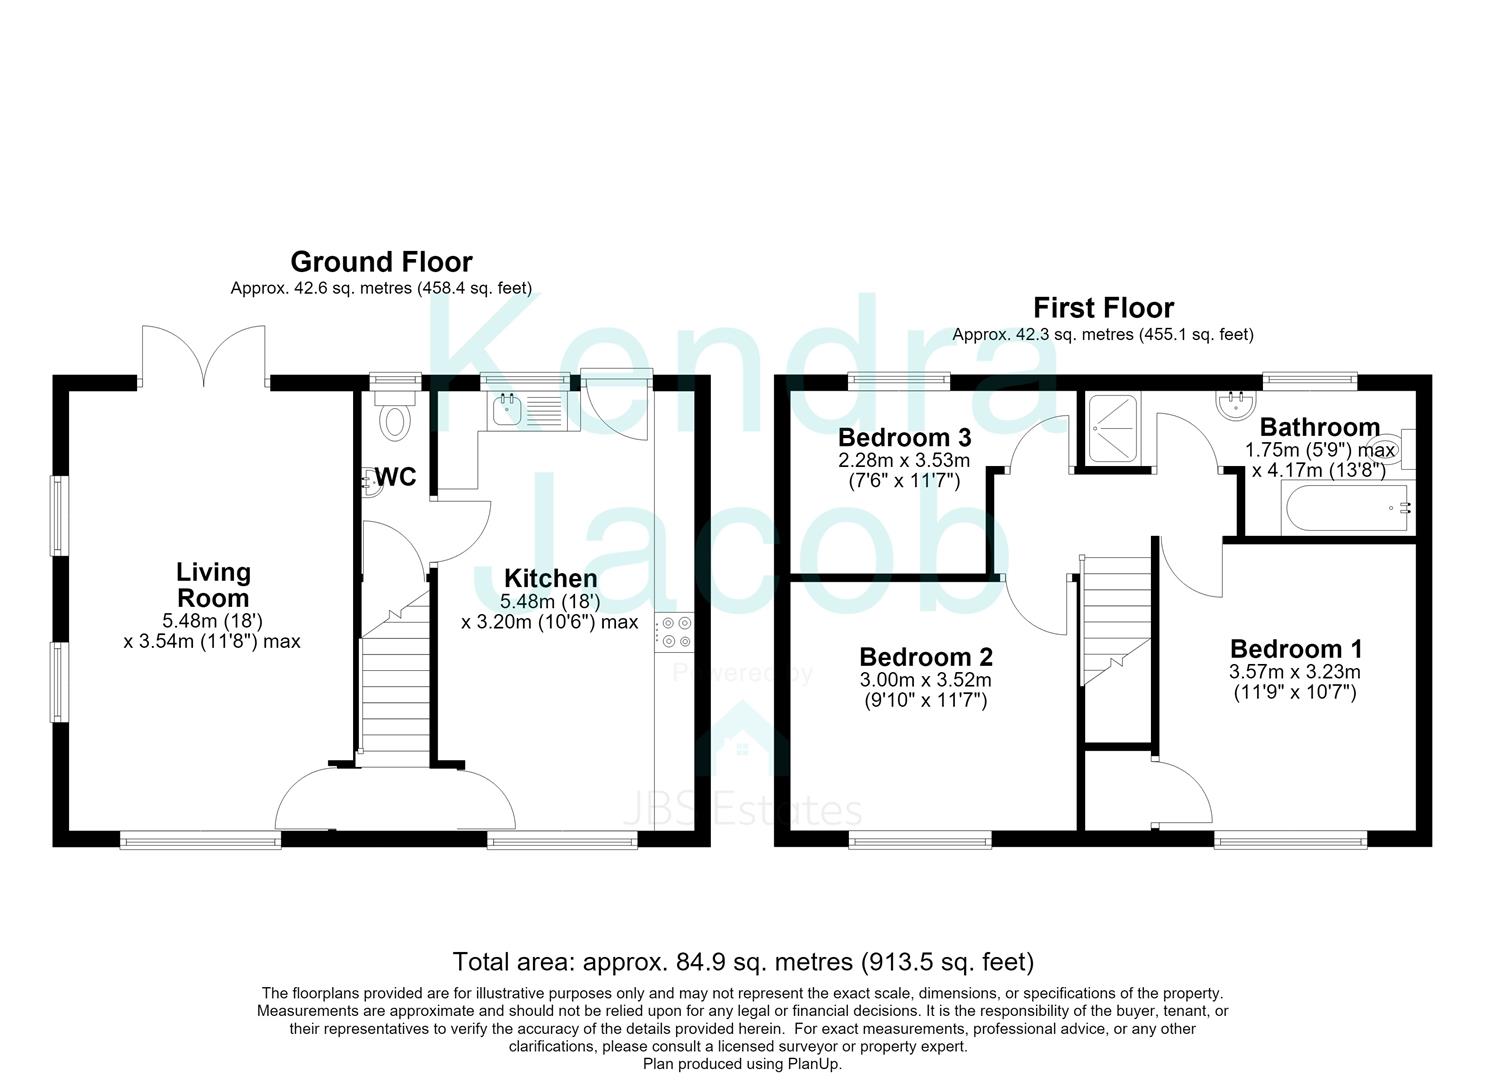
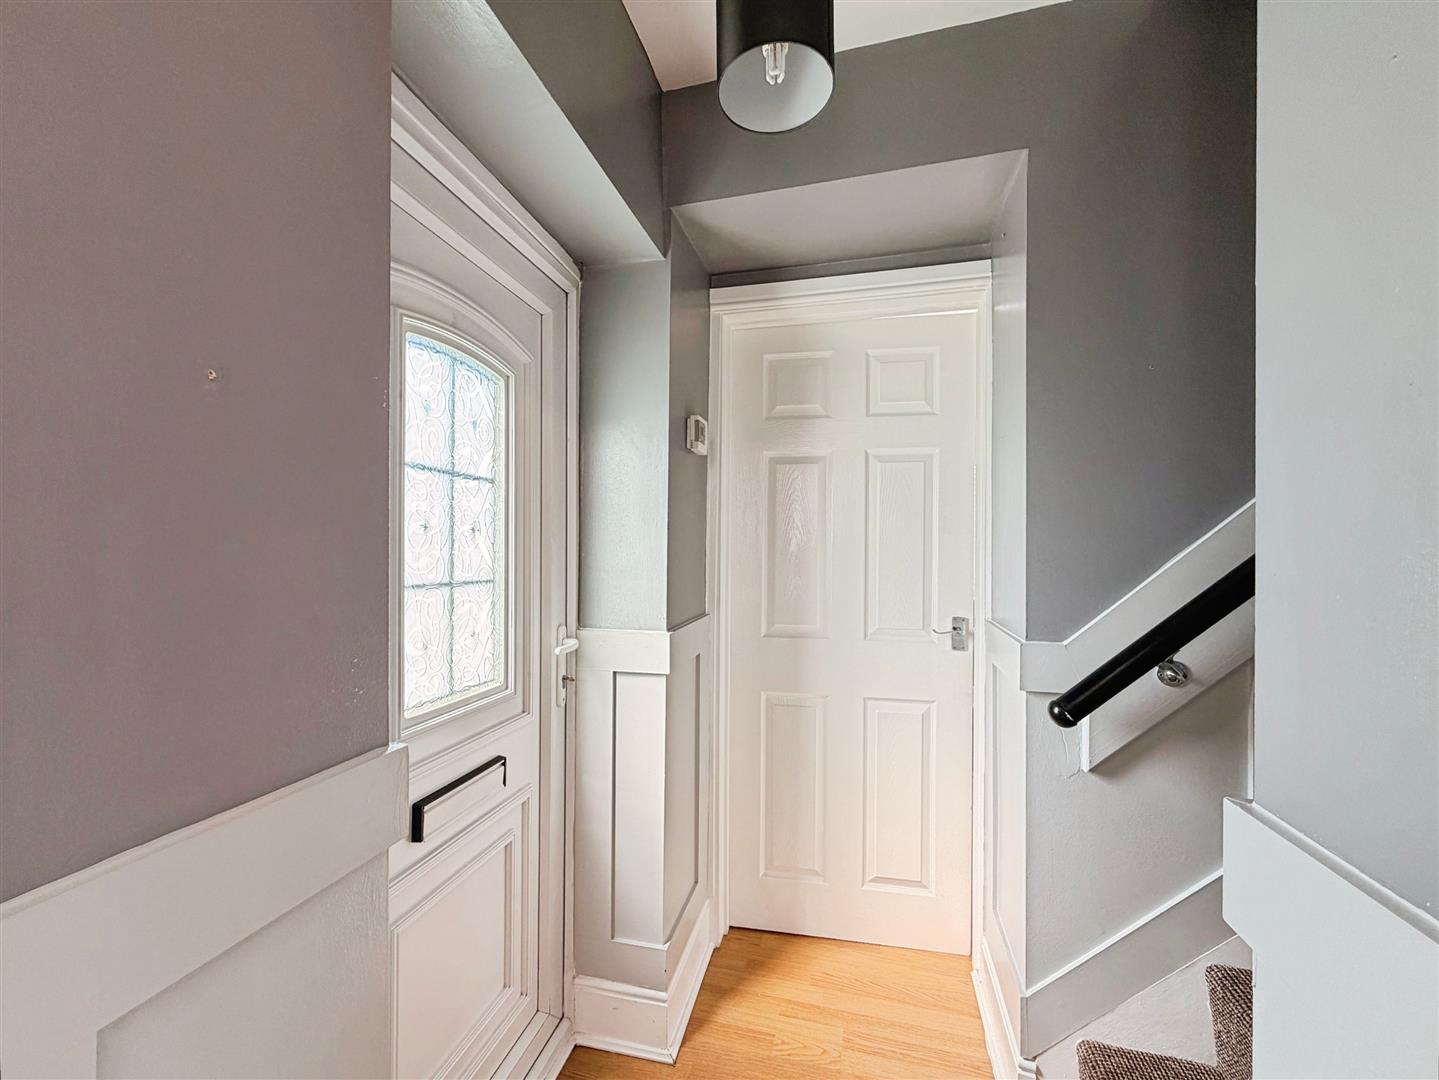
A welcoming and stylish entrance, accessed via a contemporary composite front door, opening into a beautifully presented hallway. Finished with elegant tiled flooring, the space sets the tone for the property, featuring a staircase rising to the first floor and doors providing access to the living room and kitchen diner.
LIVING ROOM
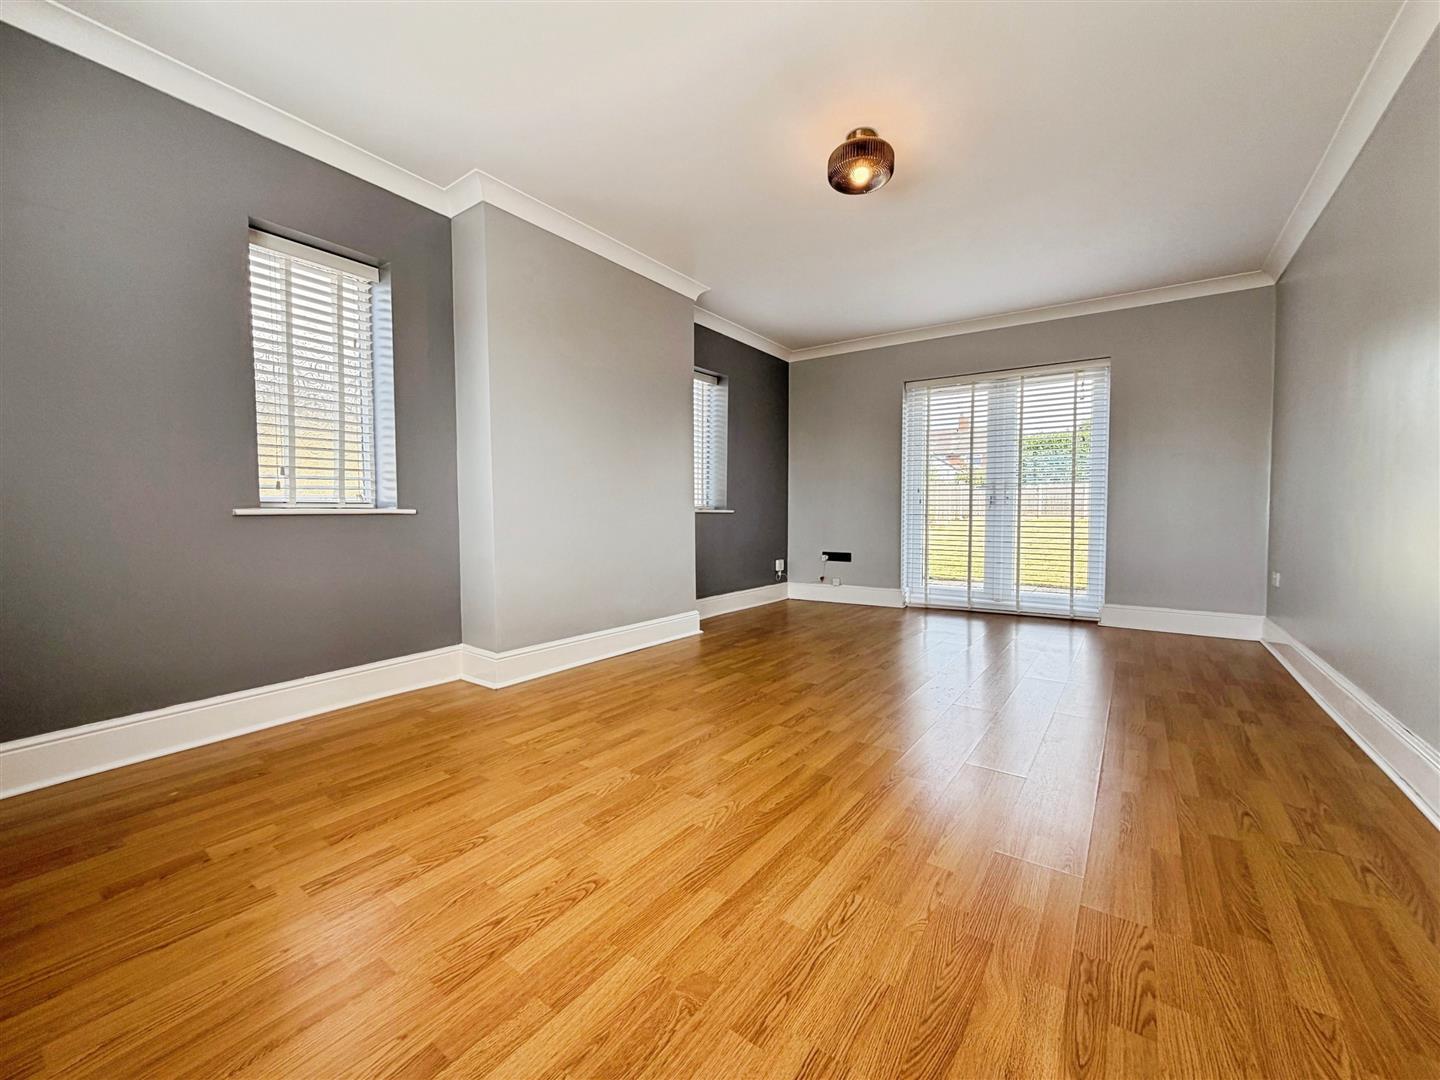
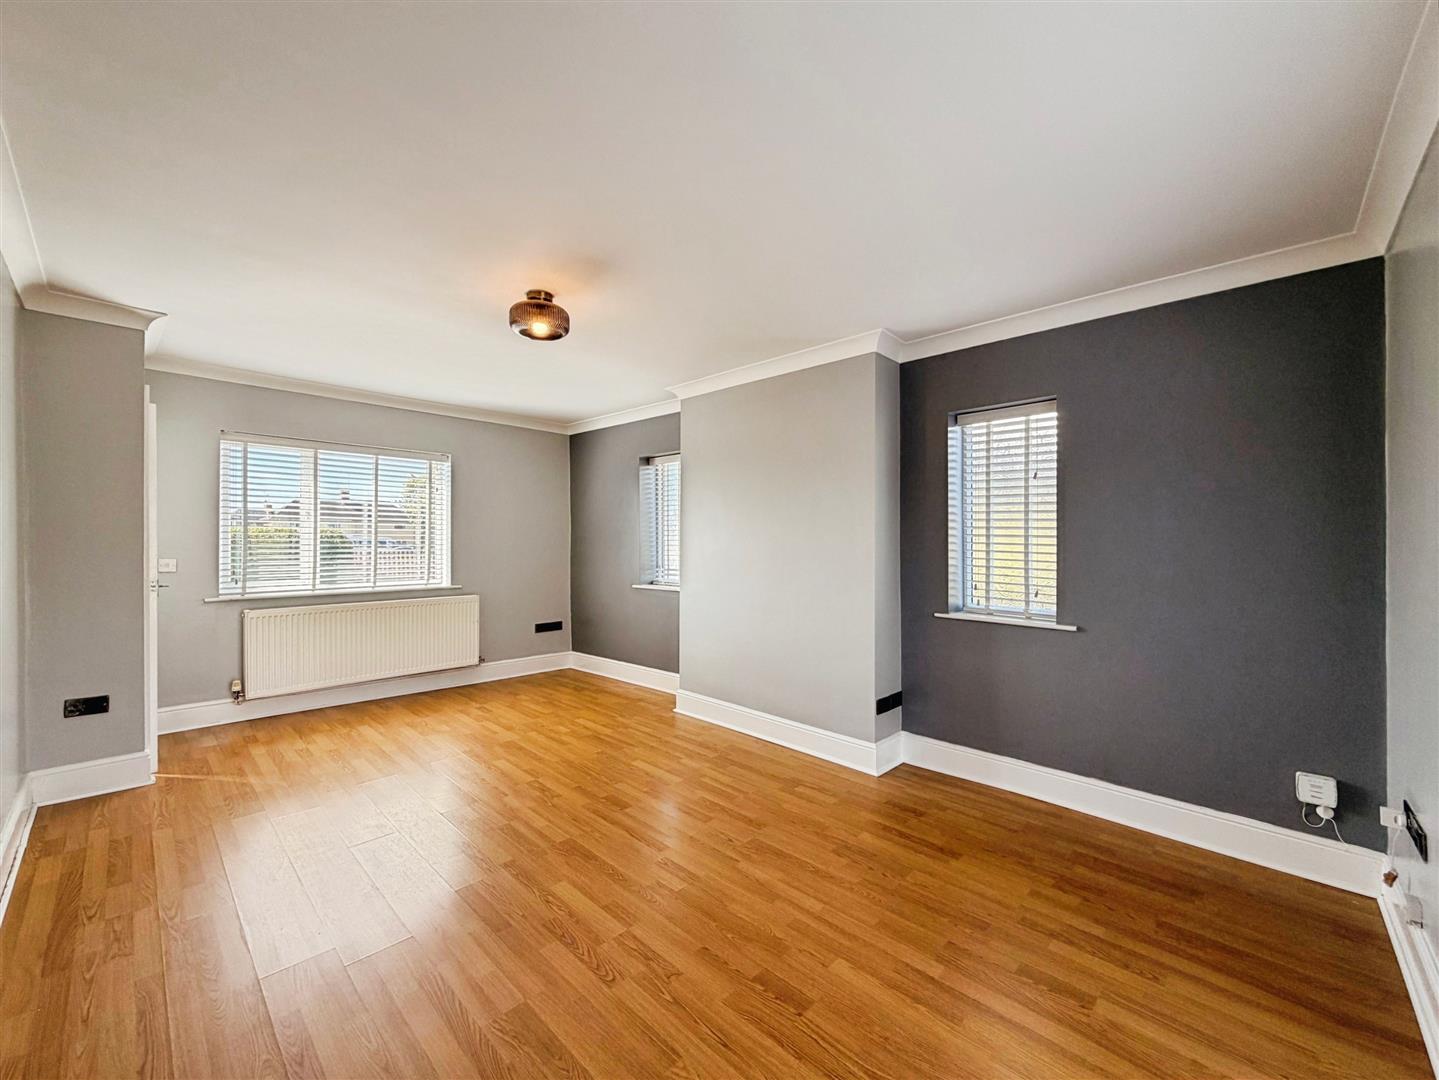
A superbly proportioned and beautifully light-filled reception room, enjoying a front-facing UPVC double glazed window and rear-facing UPVC double glazed French doors opening directly onto the garden. The room is centred around a feature fireplace, complemented by two central heating radiators, a bespoke fitted TV/media unit with integrated storage, and a sleek laminate wood flooring, creating a warm yet contemporary living environment.
KITCHEN DINER
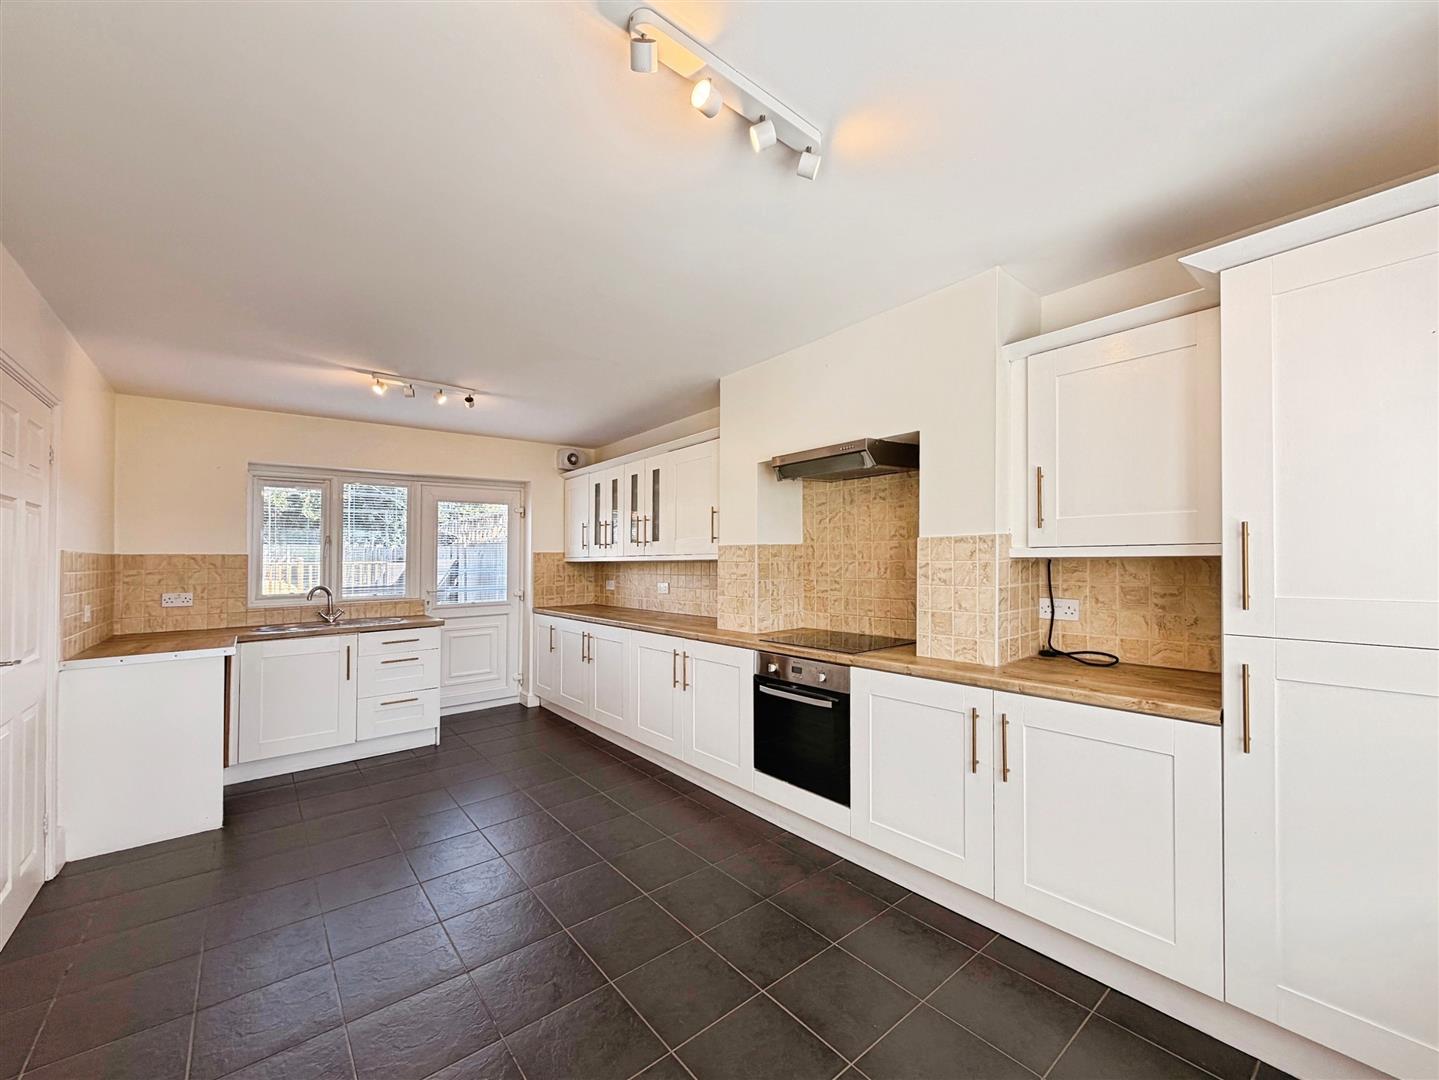
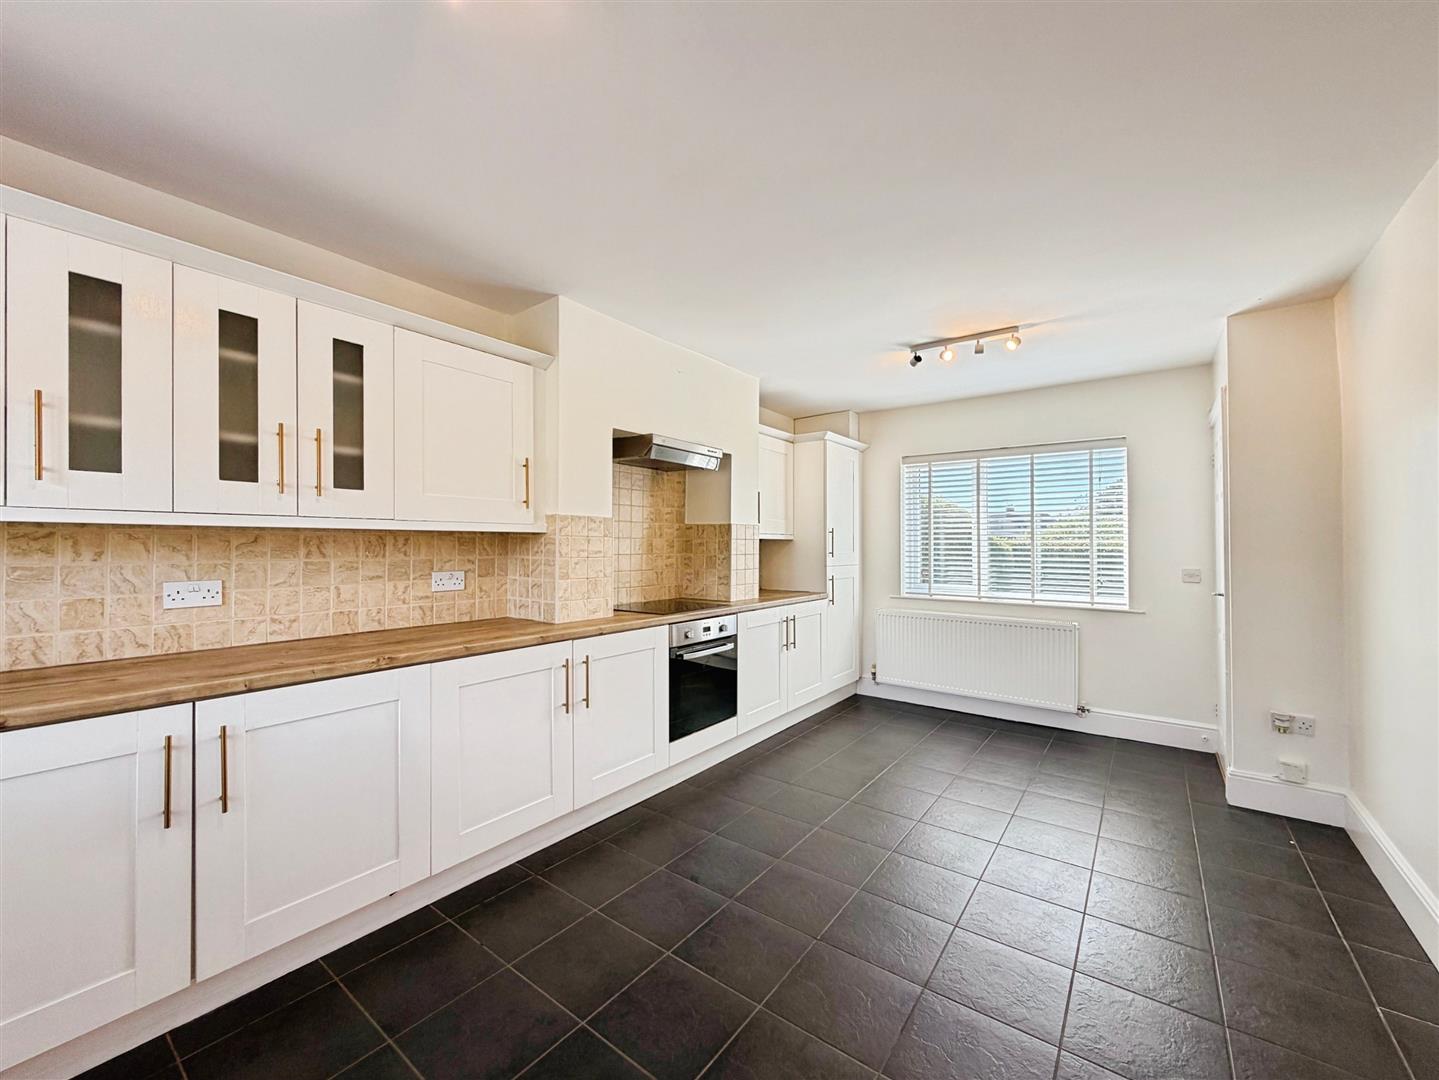
A stylish and well-designed kitchen diner fitted with a range of modern wall and base units, paired with complementary work surfaces. Features include a circular stainless steel sink with mixer tap, integrated electric oven, ceramic hob with extractor fan above, plumbing for an automatic washing machine, and space for a freestanding fridge freezer. The room is part tiled to the walls with tiled flooring, and benefits from a central heating radiator and dual aspect UPVC double glazed windows to the front and rear. A rear-facing UPVC double glazed door provides access to the garden, while an inner hallway leads to the downstairs WC and cellar.
DOWNSTAIRS WC
A contemporary white suite comprising a low-level flush WC and wall-mounted wash hand basin with tiled splashback. Finished with tiled flooring, a central heating radiator, and a rear-facing obscure UPVC double glazed window, providing both privacy and natural light.
FIRST FLOOR LANDING
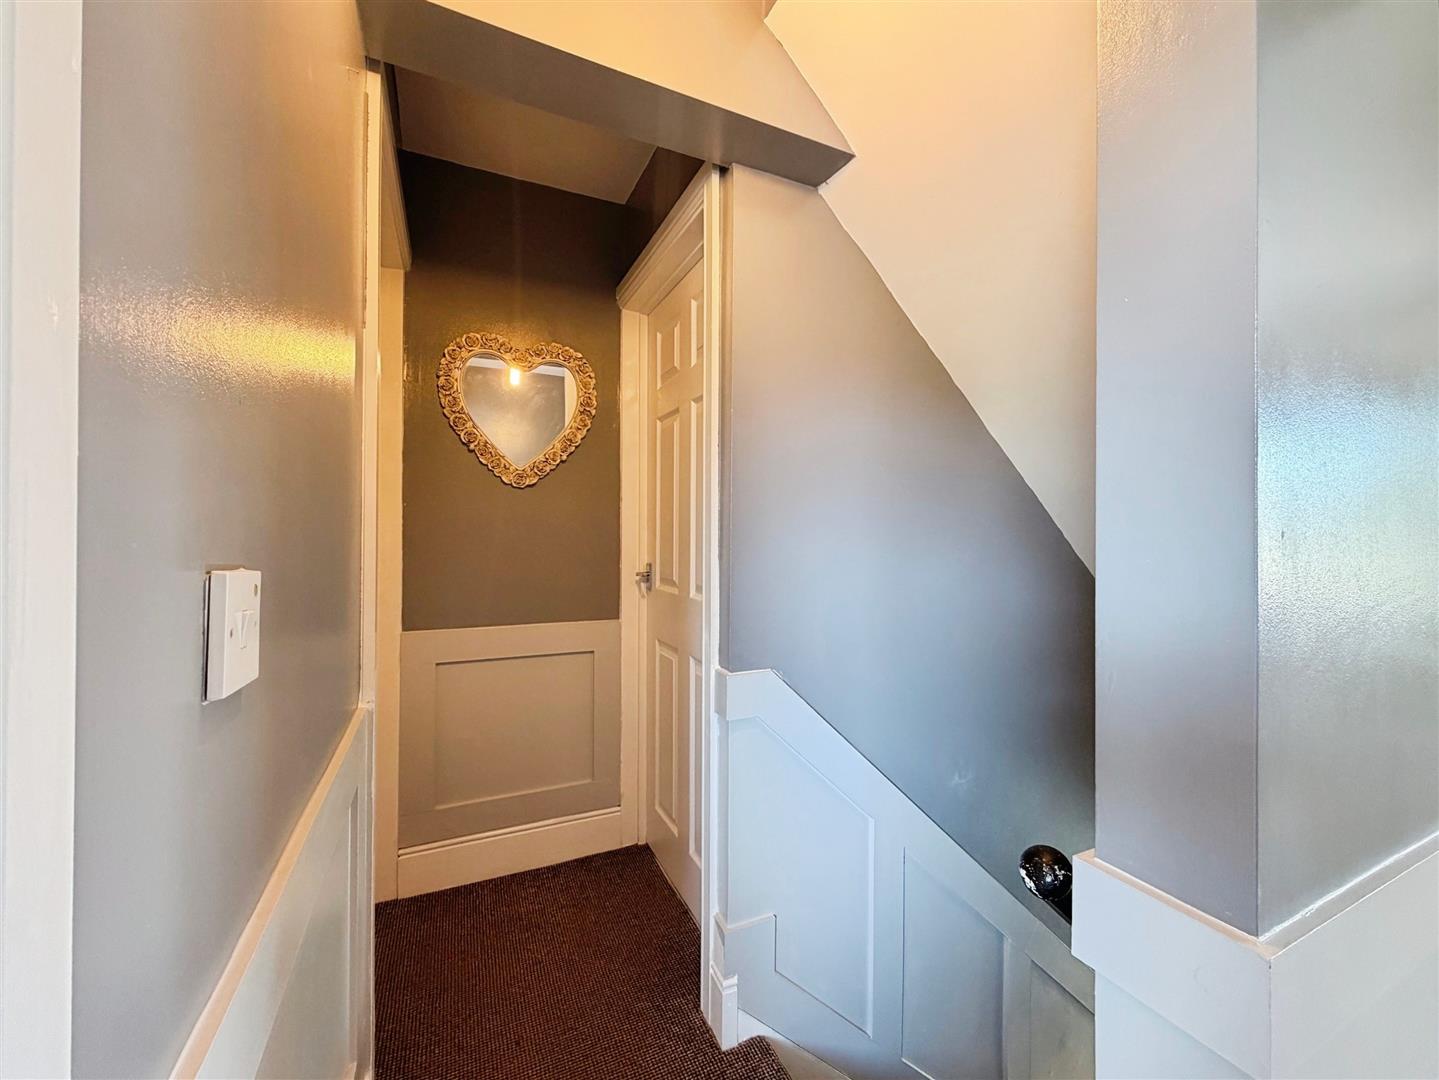
Providing access to the loft via hatch, along with doors leading to three well-proportioned bedrooms and the family bathroom.
MASTER BEDROOM
A spacious and elegant principal bedroom, featuring a front-facing UPVC double glazed window and central heating radiator. The room also benefits from a generous built-in storage cupboard housing the wall-mounted BAXI combination boiler.
BEDROOM TWO
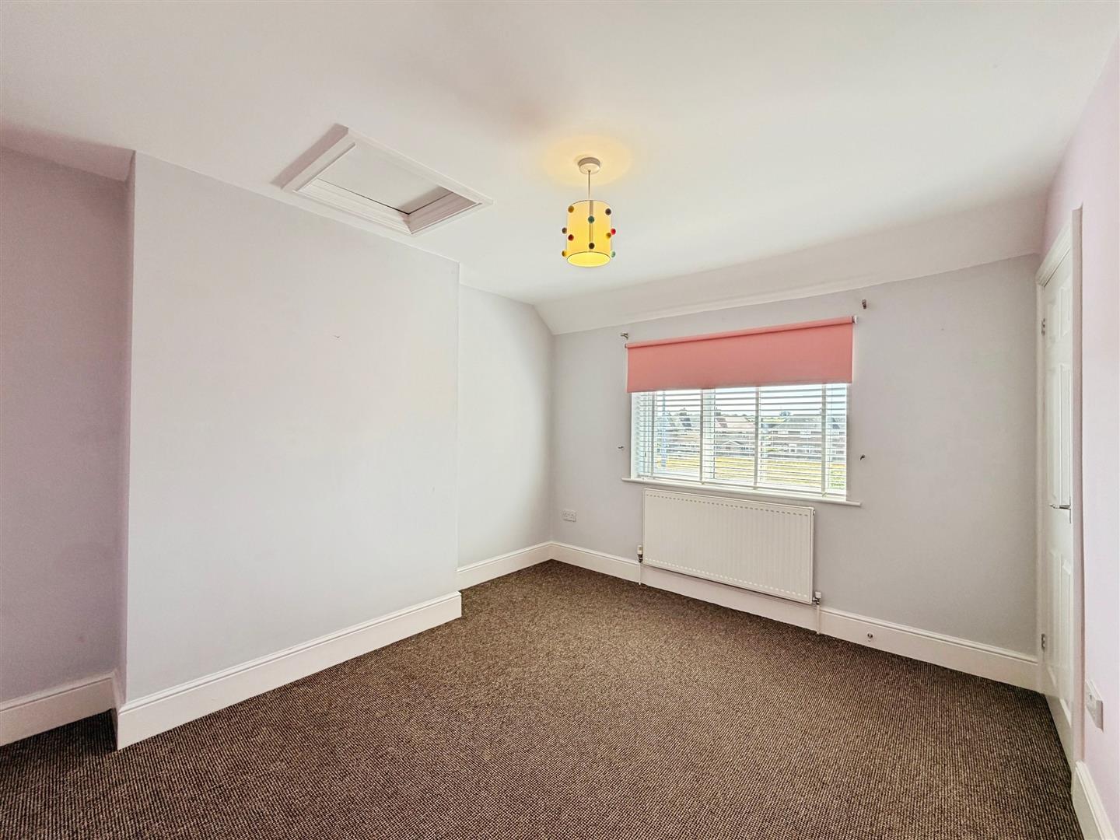
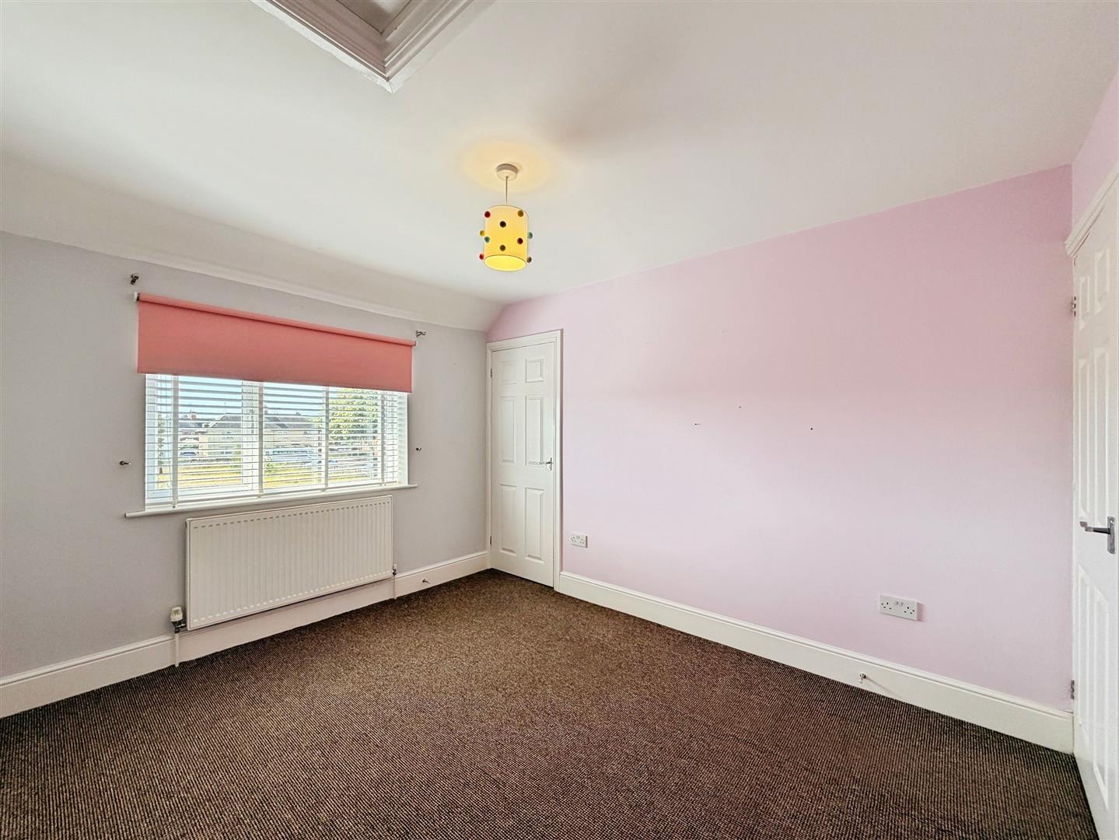
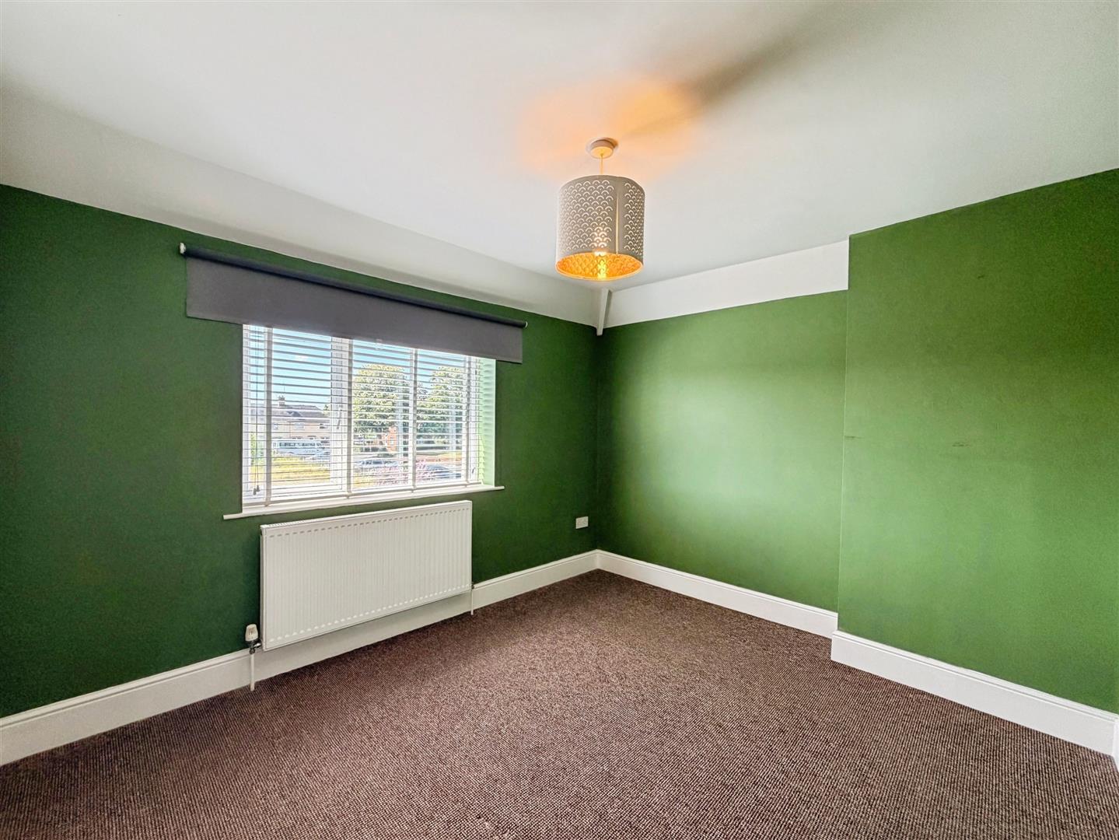
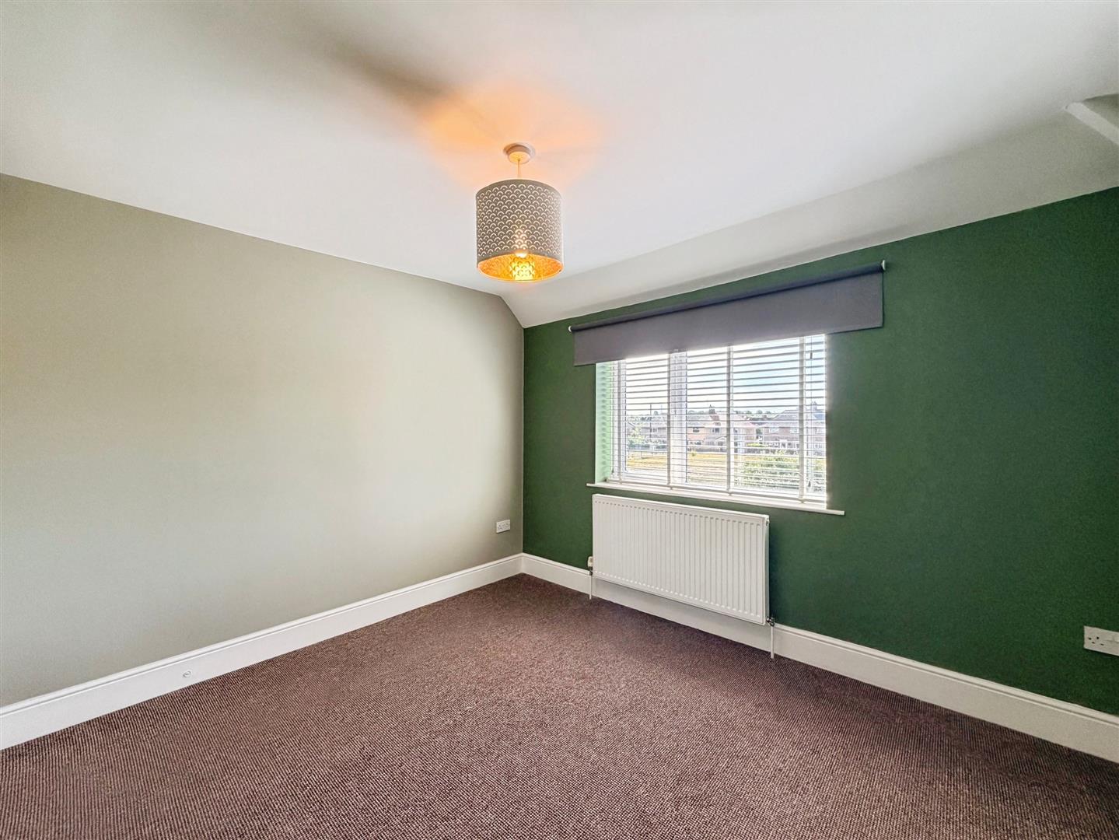
A well-presented double bedroom with a front-facing UPVC double glazed window and central heating radiator.
BEDROOM THREE
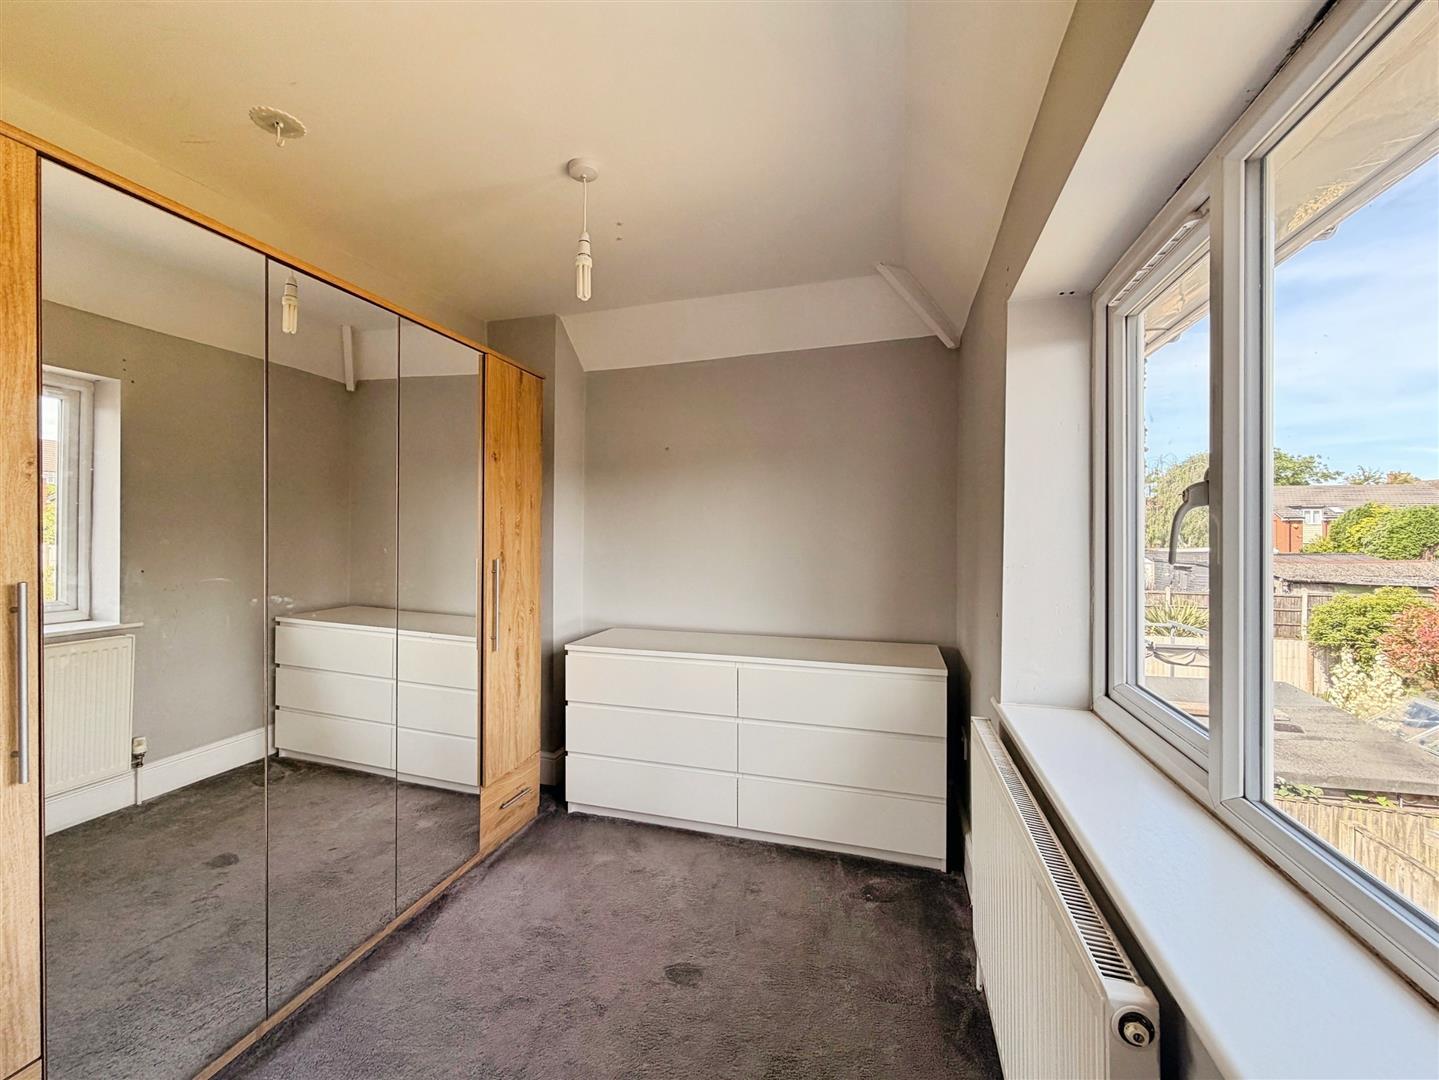
A good-sized third bedroom, enjoying a rear-facing UPVC double glazed window and central heating radiator.
FAMILY BATHROOM
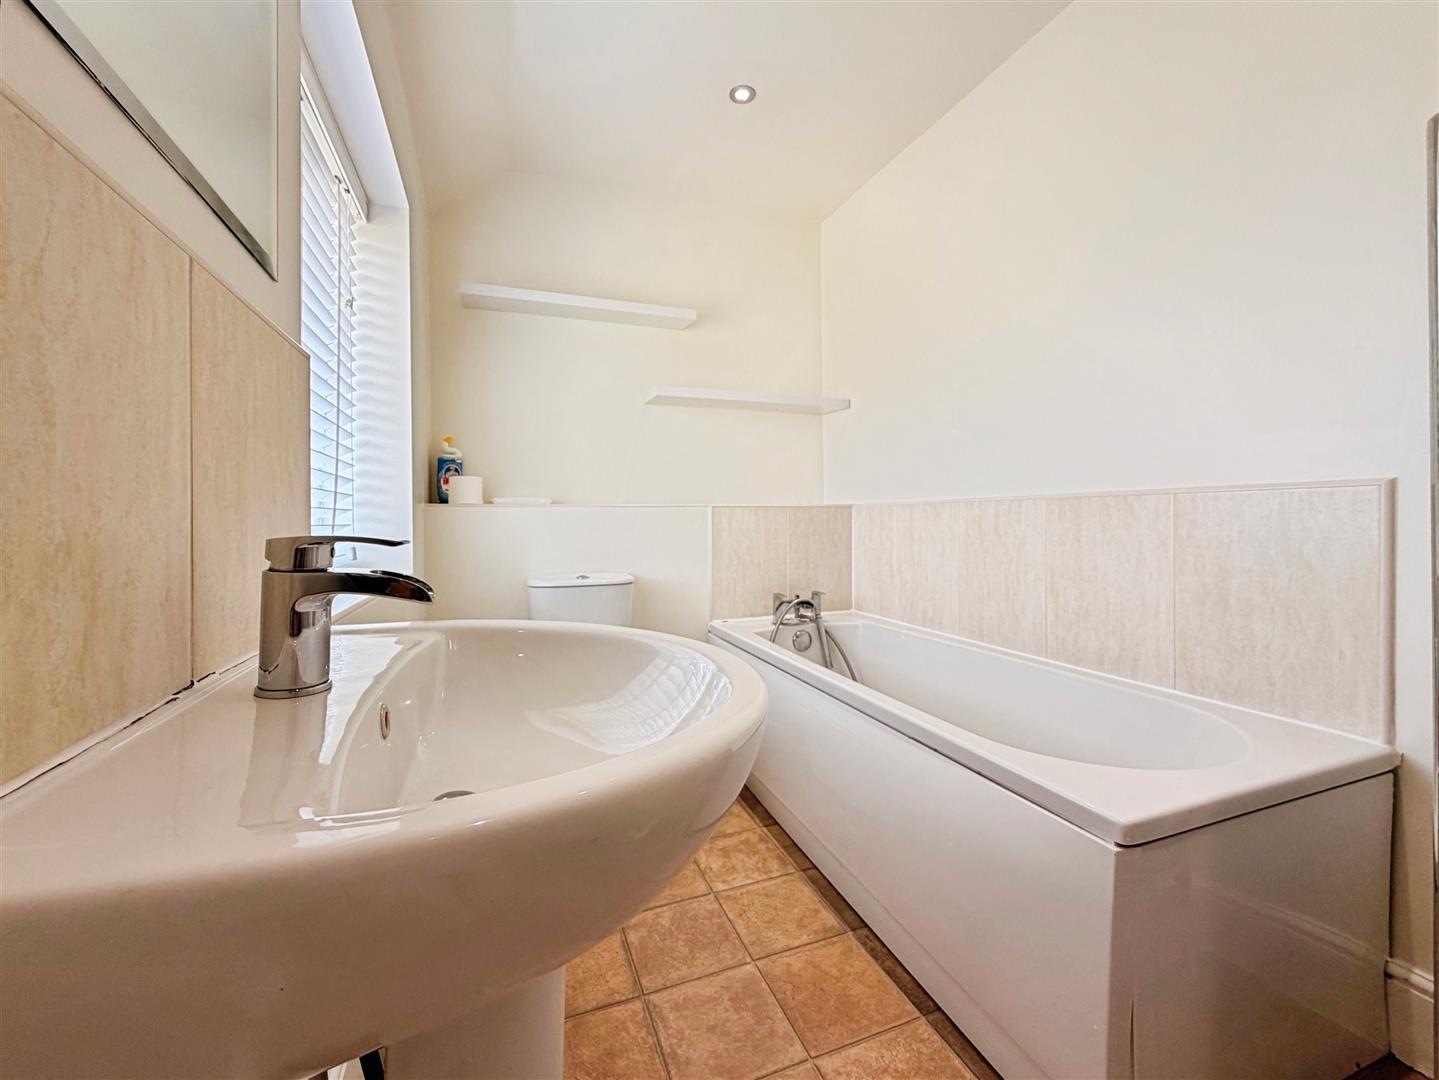
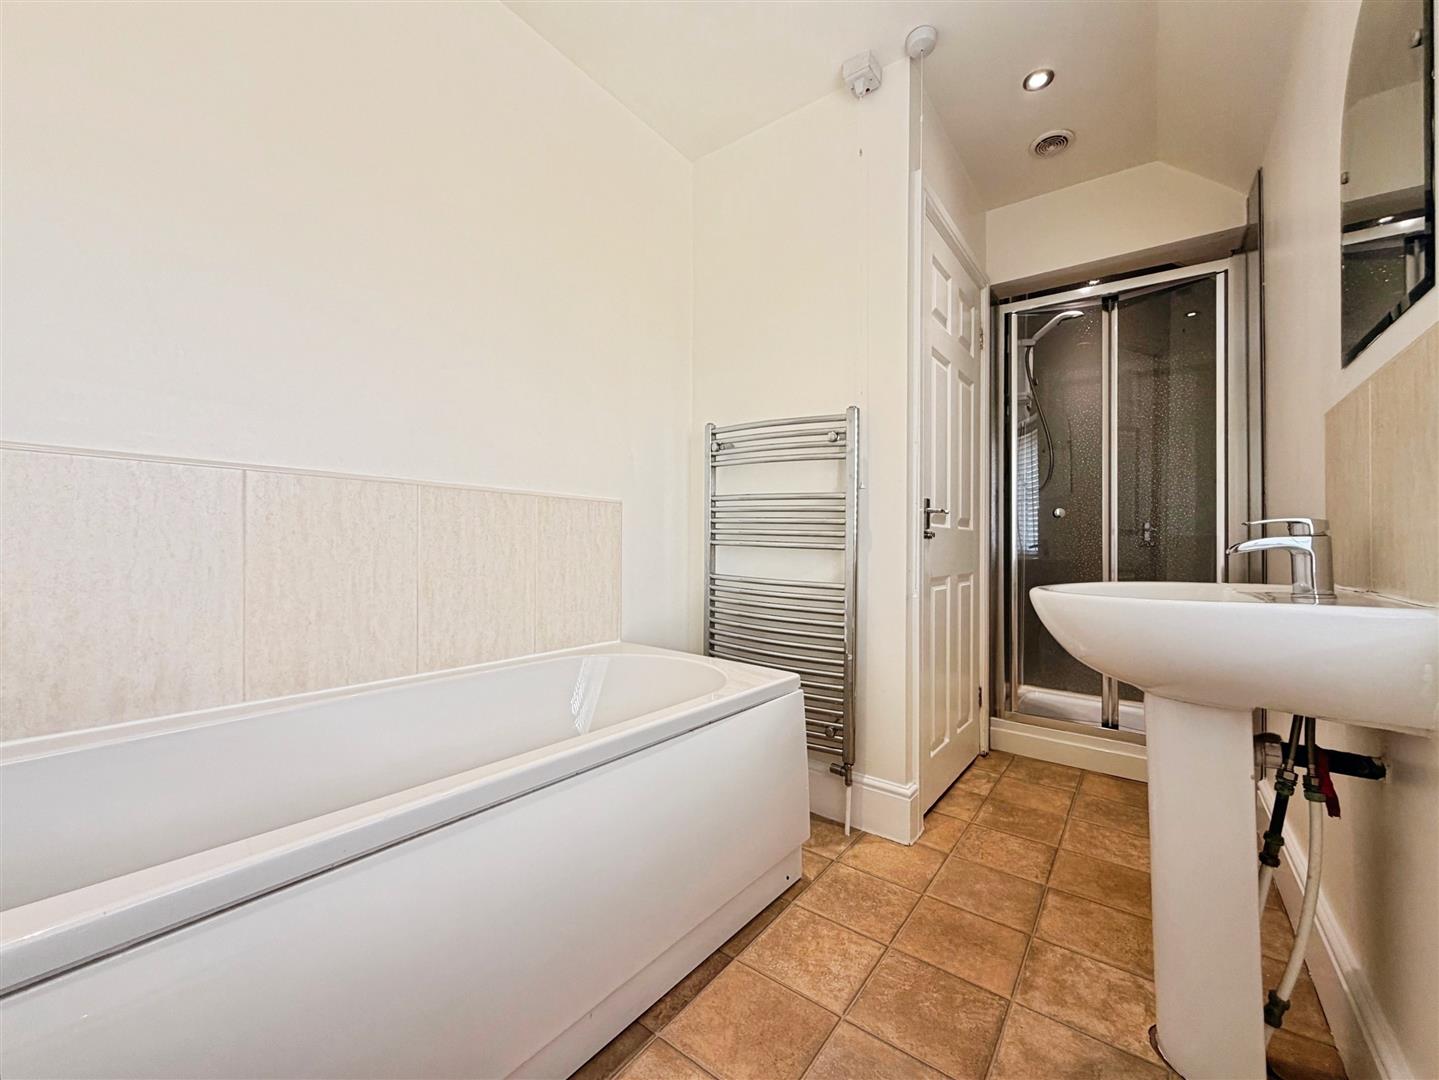
A modern four-piece white suite comprising a panelled bath, walk-in shower enclosure with electric shower, pedestal wash hand basin, and low-level WC. Stylishly finished with part tiled walls, laminate flooring, chrome towel radiator, recessed ceiling downlighting, extractor fan, and a rear-facing obscure UPVC double glazed window.
EXTERIOR
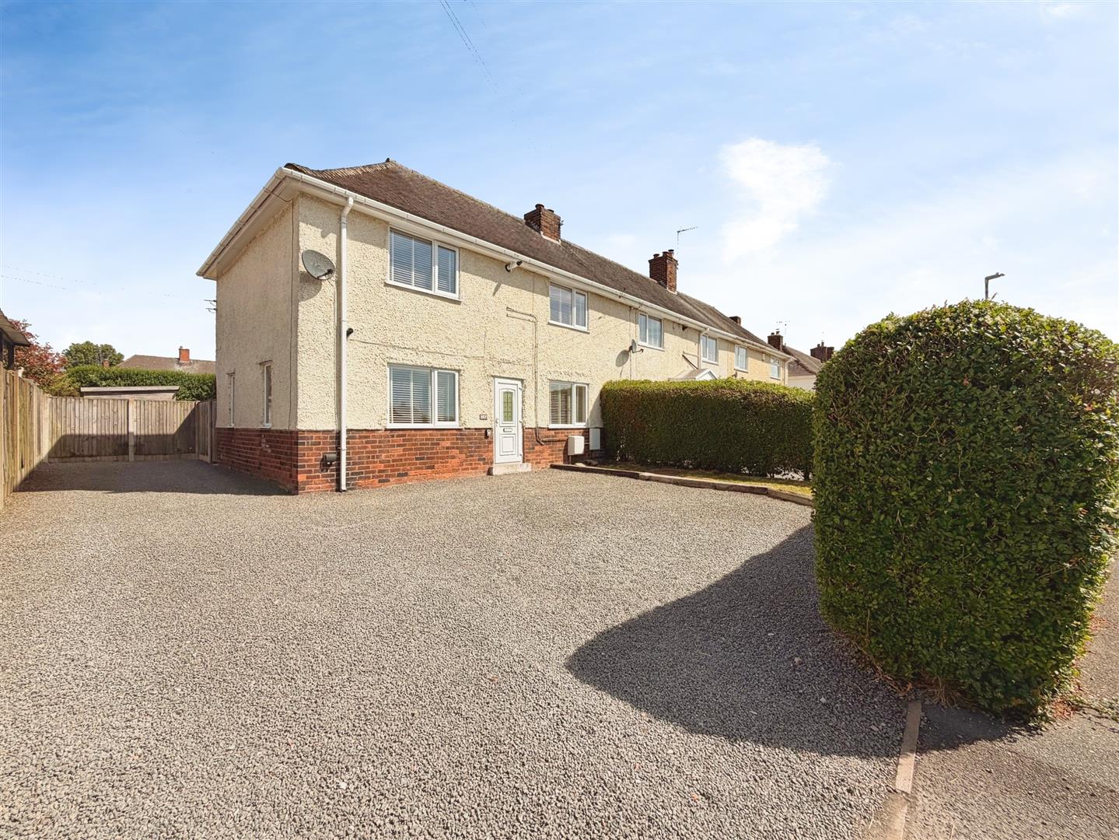
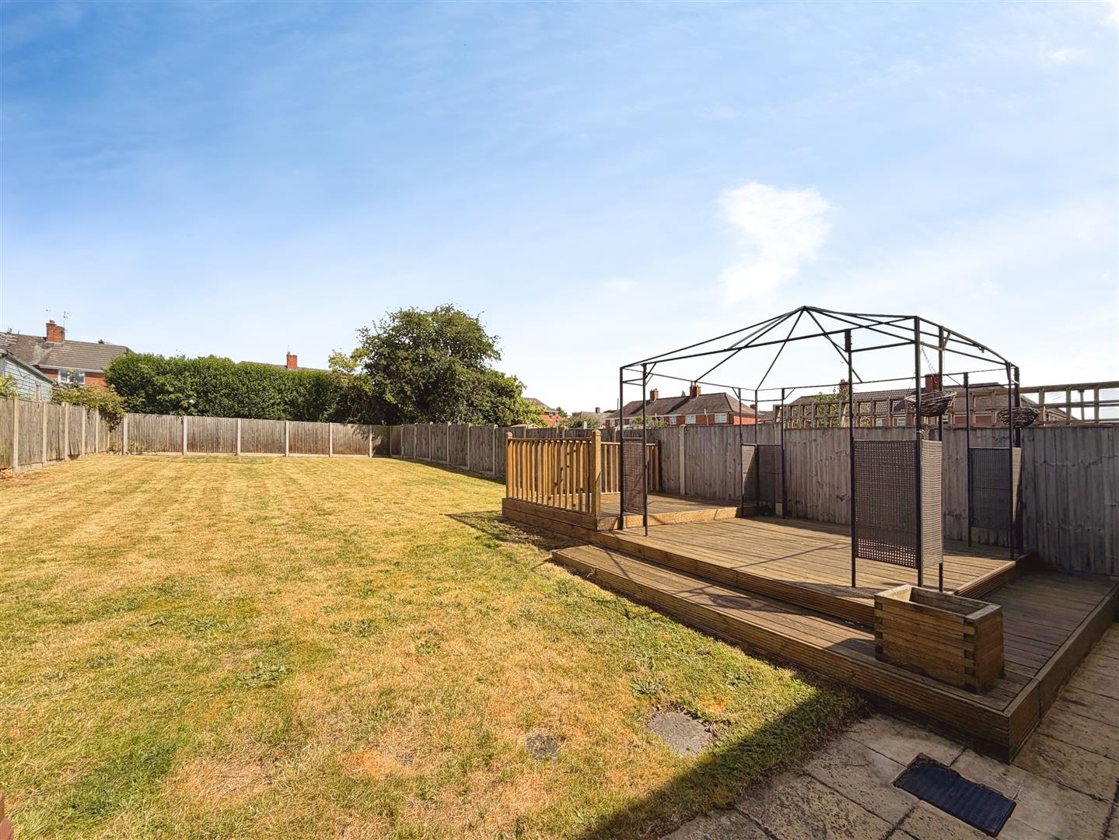
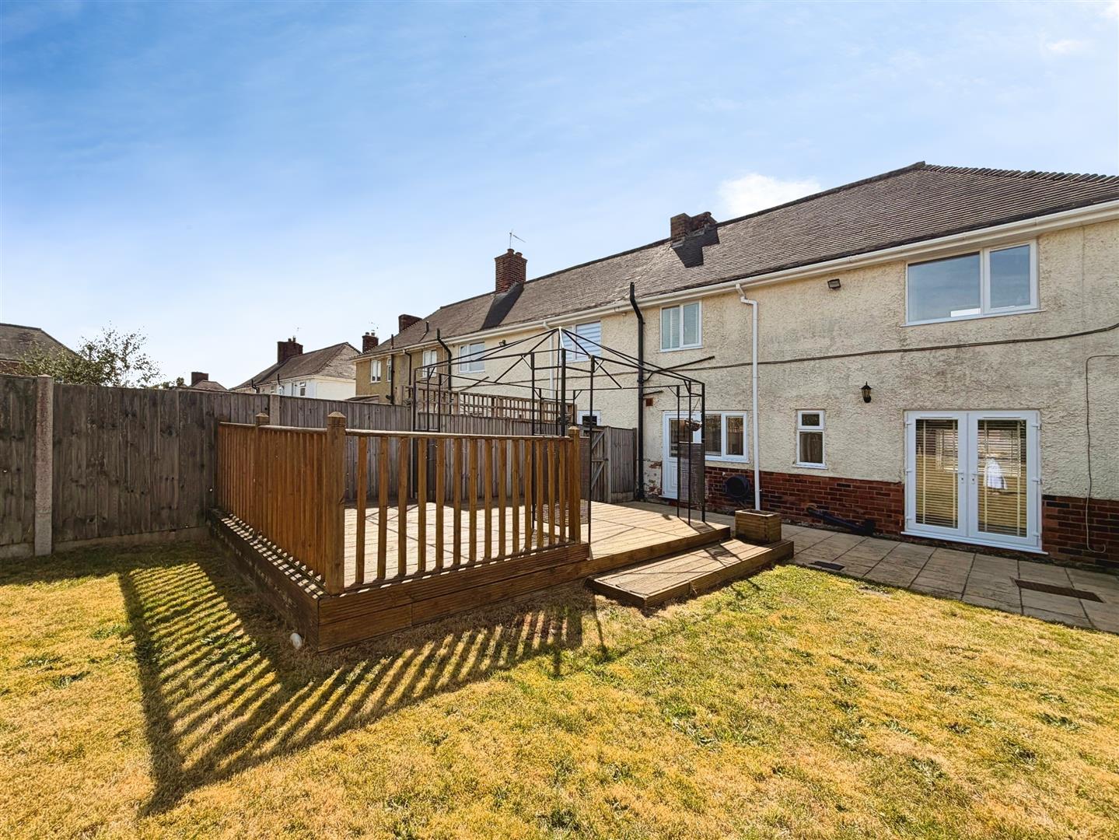
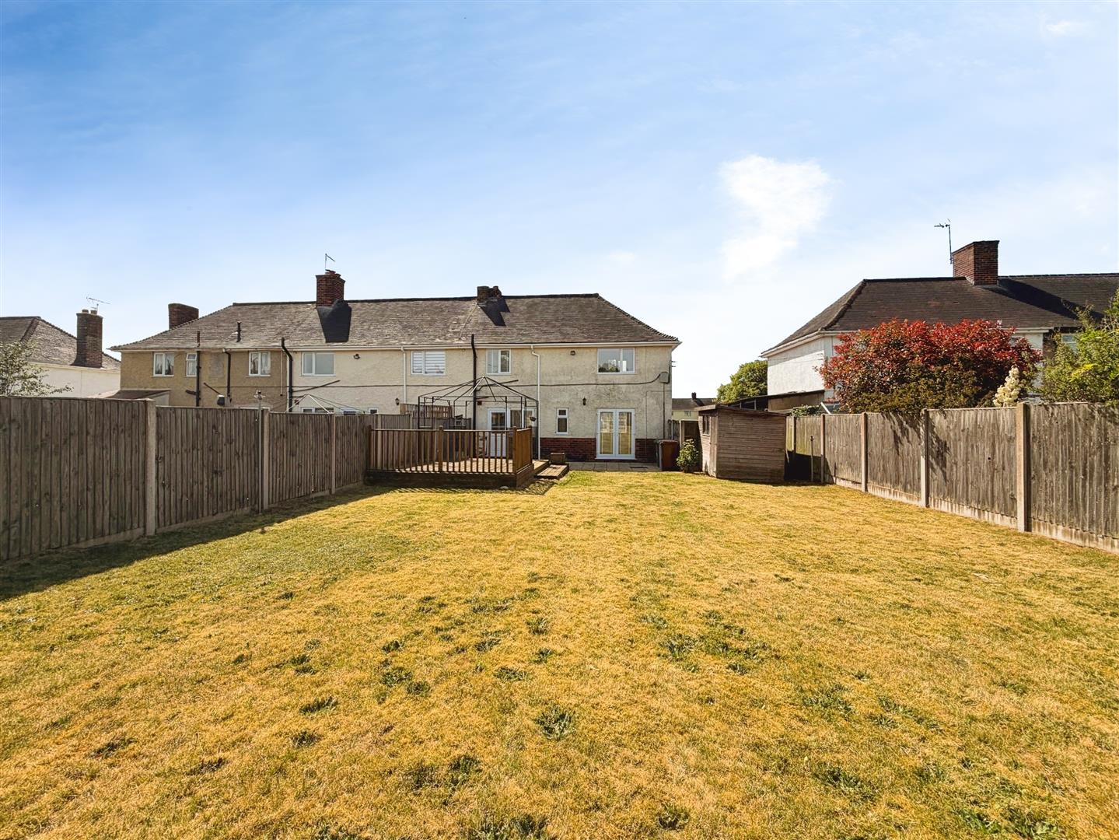
To the front, the property benefits from a generous pebble driveway providing off-road parking for several vehicles, along with gated side access to the rear. The rear garden is of an excellent size and ideal for both relaxation and entertaining, featuring a paved patio seating area, decked seating space, a well-maintained lawn with mature shrub and tree borders, external lighting, and a garden shed.
Enquire today
Features
Property Features
- Beautifully presented three-bedroom family home with stylish, contemporary interiors
- Spacious and light-filled living room with direct access to the rear garden
- Modern kitchen diner, ideal for family living and entertaining
- Convenient downstairs WC and versatile cellar offering excellent storage
- Well-proportioned bedrooms served by a sleek, modern family bathroom
- Generous driveway providing ample off-road parking
- Private rear garden with patio and decked seating areas
- Situated in the highly sought-after village of Edwinstowe
- Close to local shops, schools, and everyday amenities
- Near Sherwood Forest and the iconic Major Oak landmark