Magellan Drive, Worksop
Property Information
Full Details
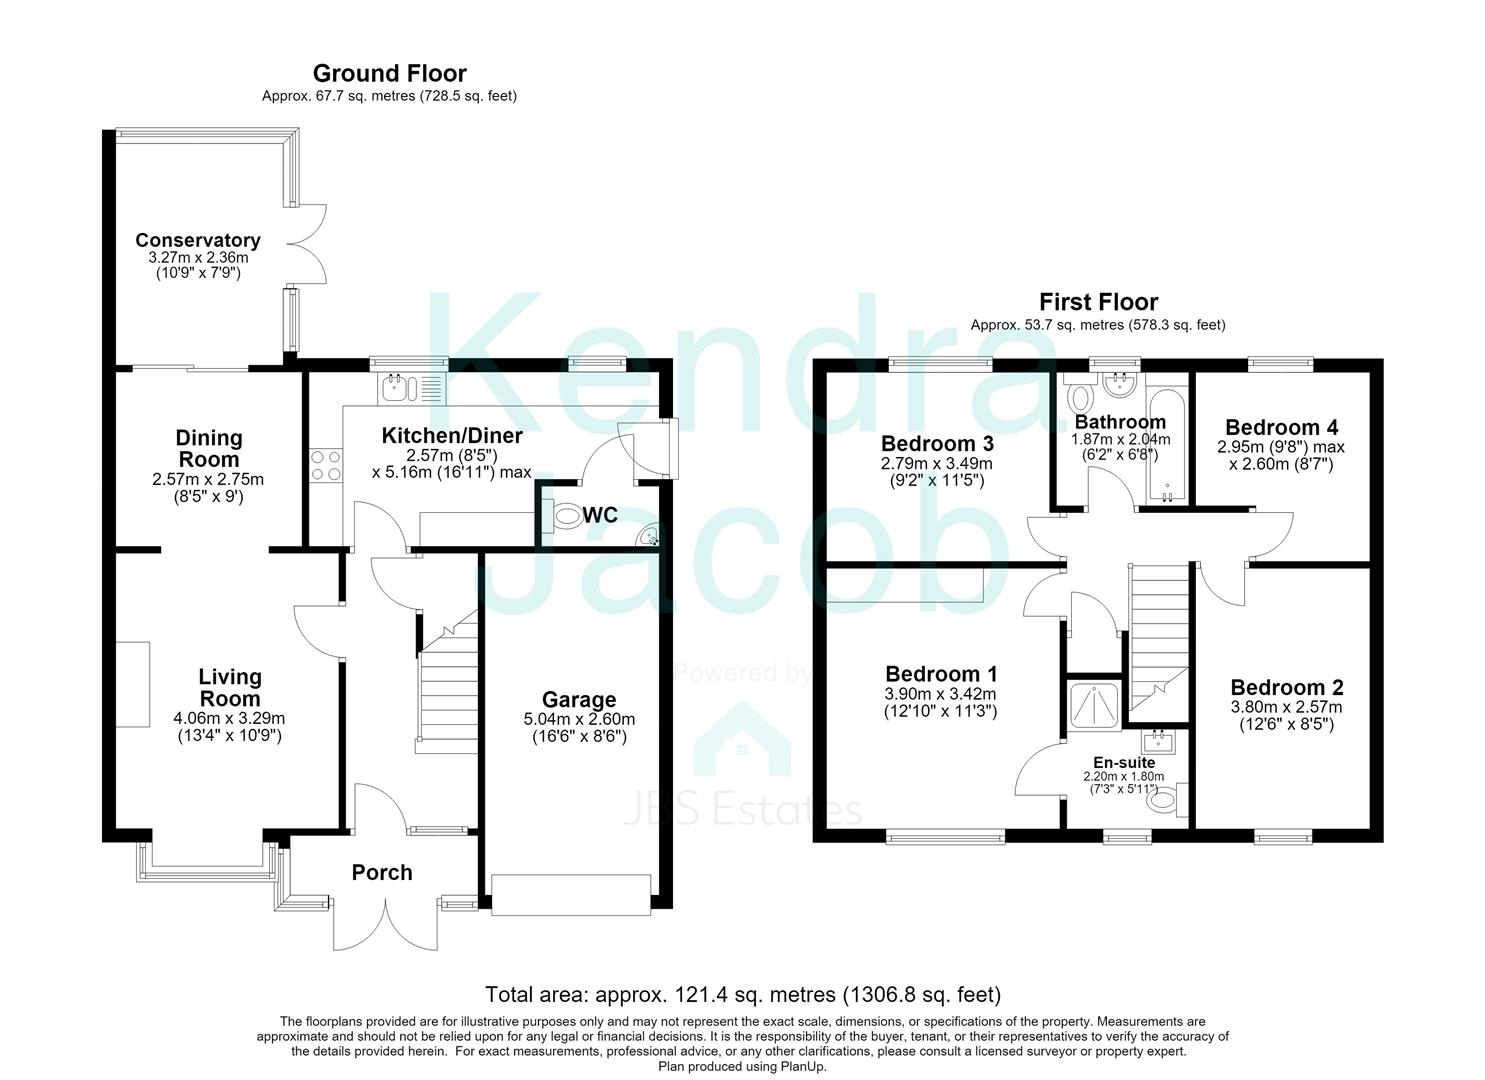
ENTRANCE PORCH
A welcoming entrance porch featuring uPVC double-glazed windows and French doors, complemented by wood-effect laminate flooring and a contemporary composite entrance door opening into the main hallway.
ENTRANCE HALL
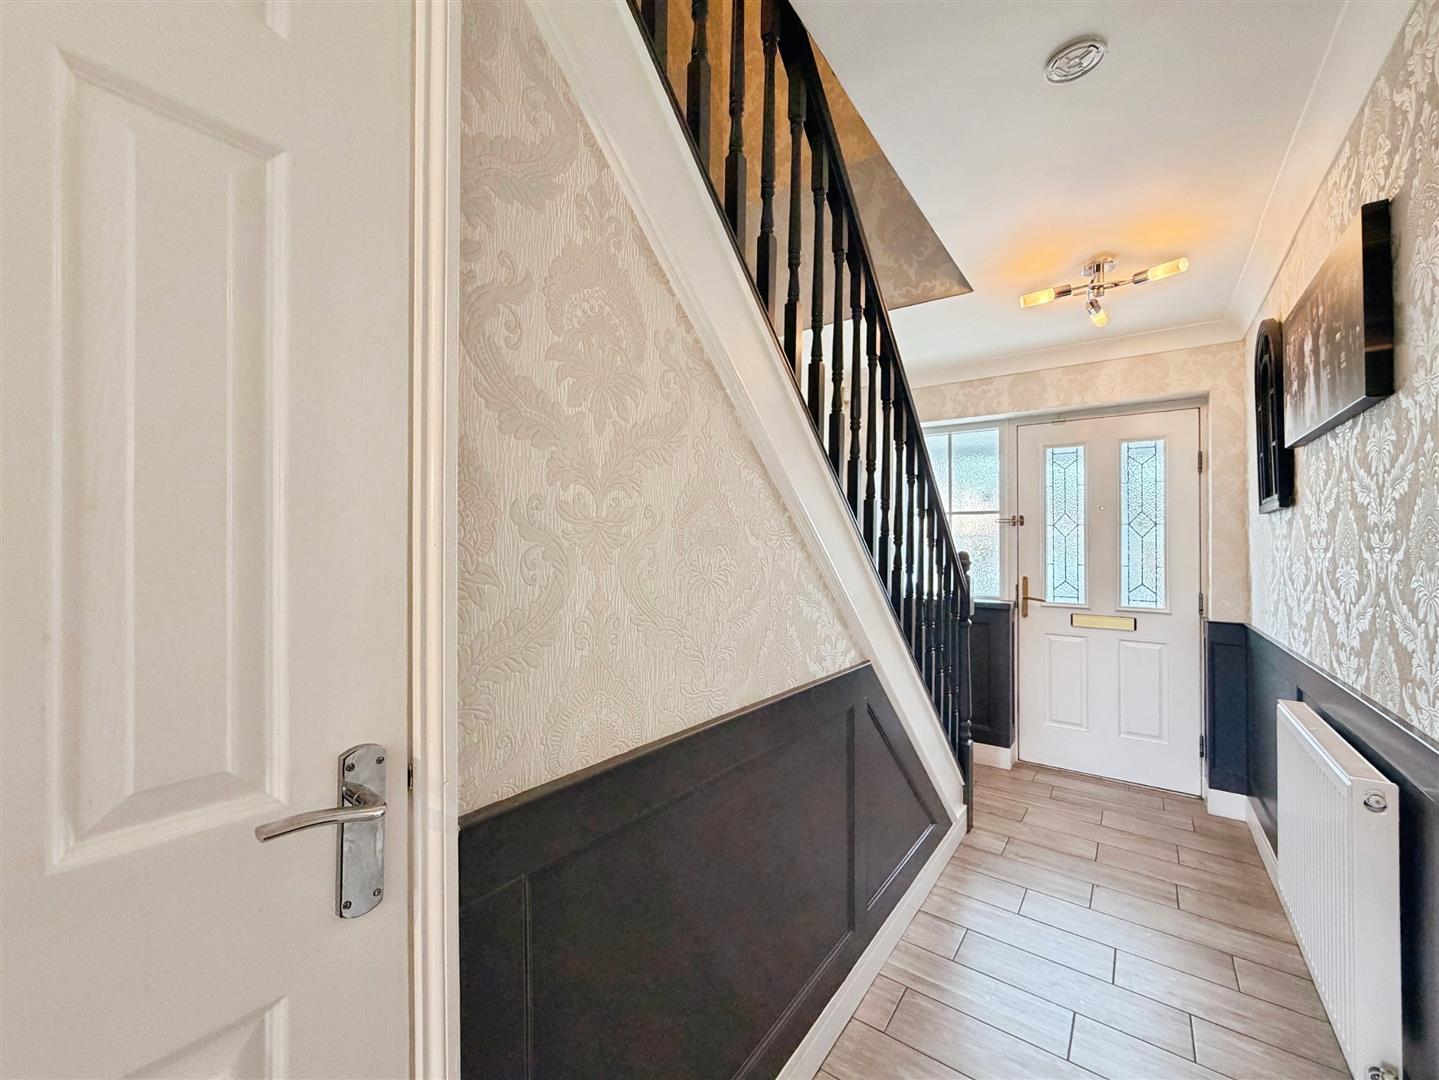
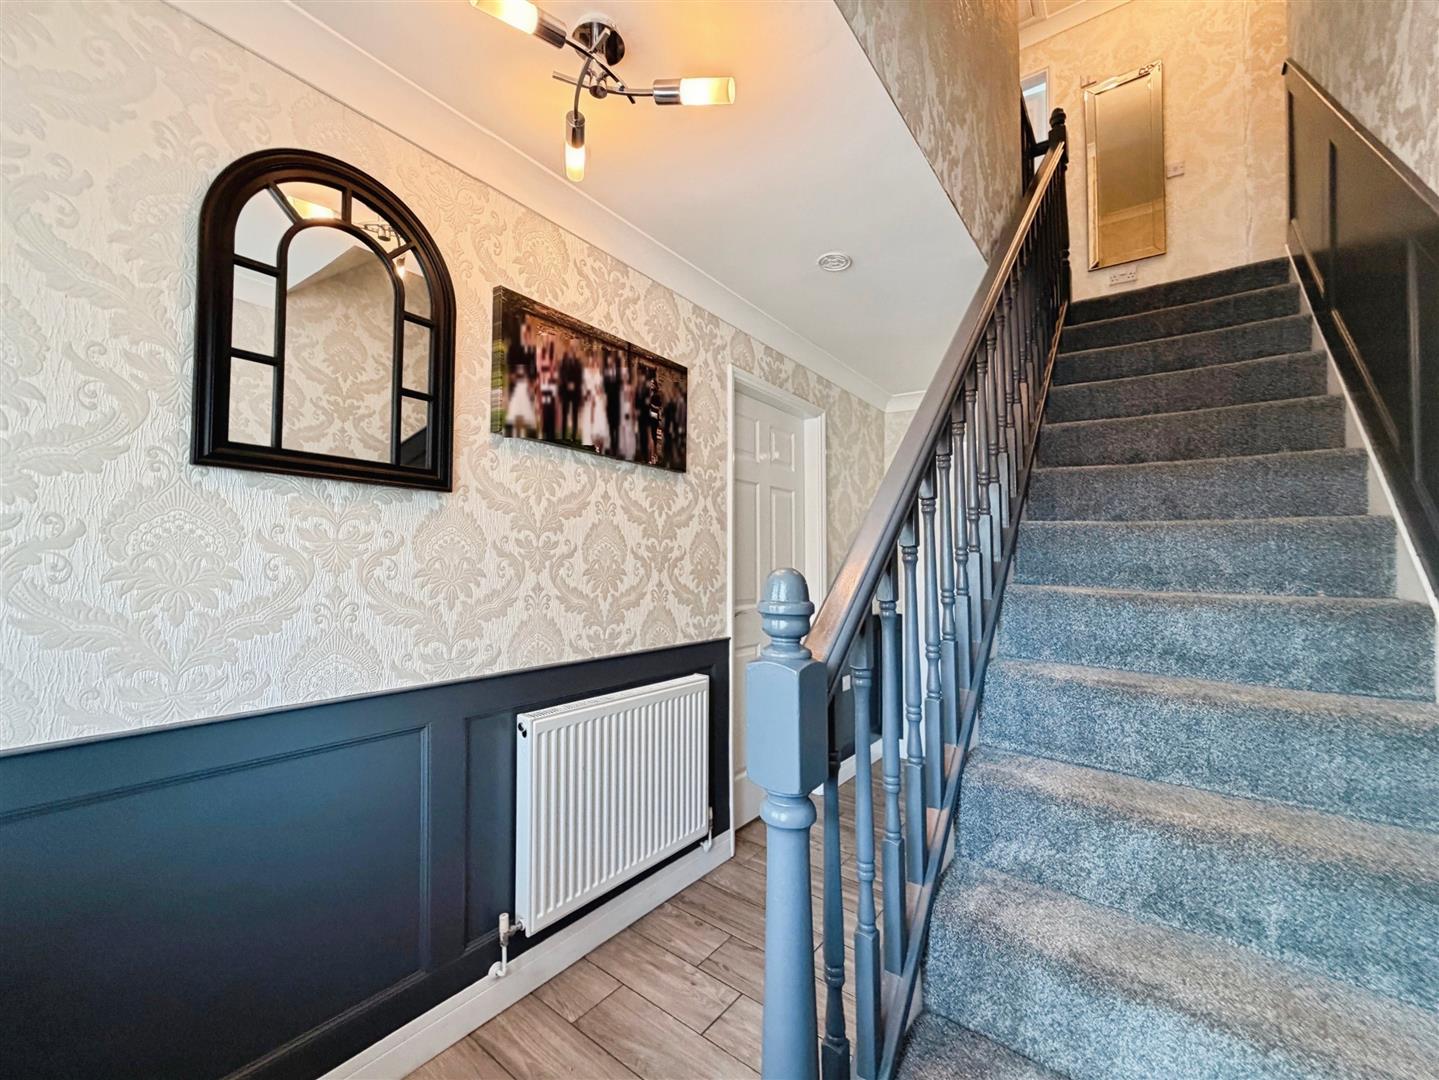
Beautifully presented and finished to a high standard, the entrance hallway creates an impressive first impression. A spindle staircase rises to the first-floor landing, while elegant wall panelling adds character and style. Additional features include a useful understairs storage cupboard, coving to the ceiling, a central heating radiator, tiled flooring, and doors leading to the living room and breakfast kitchen.
LIVING ROOM
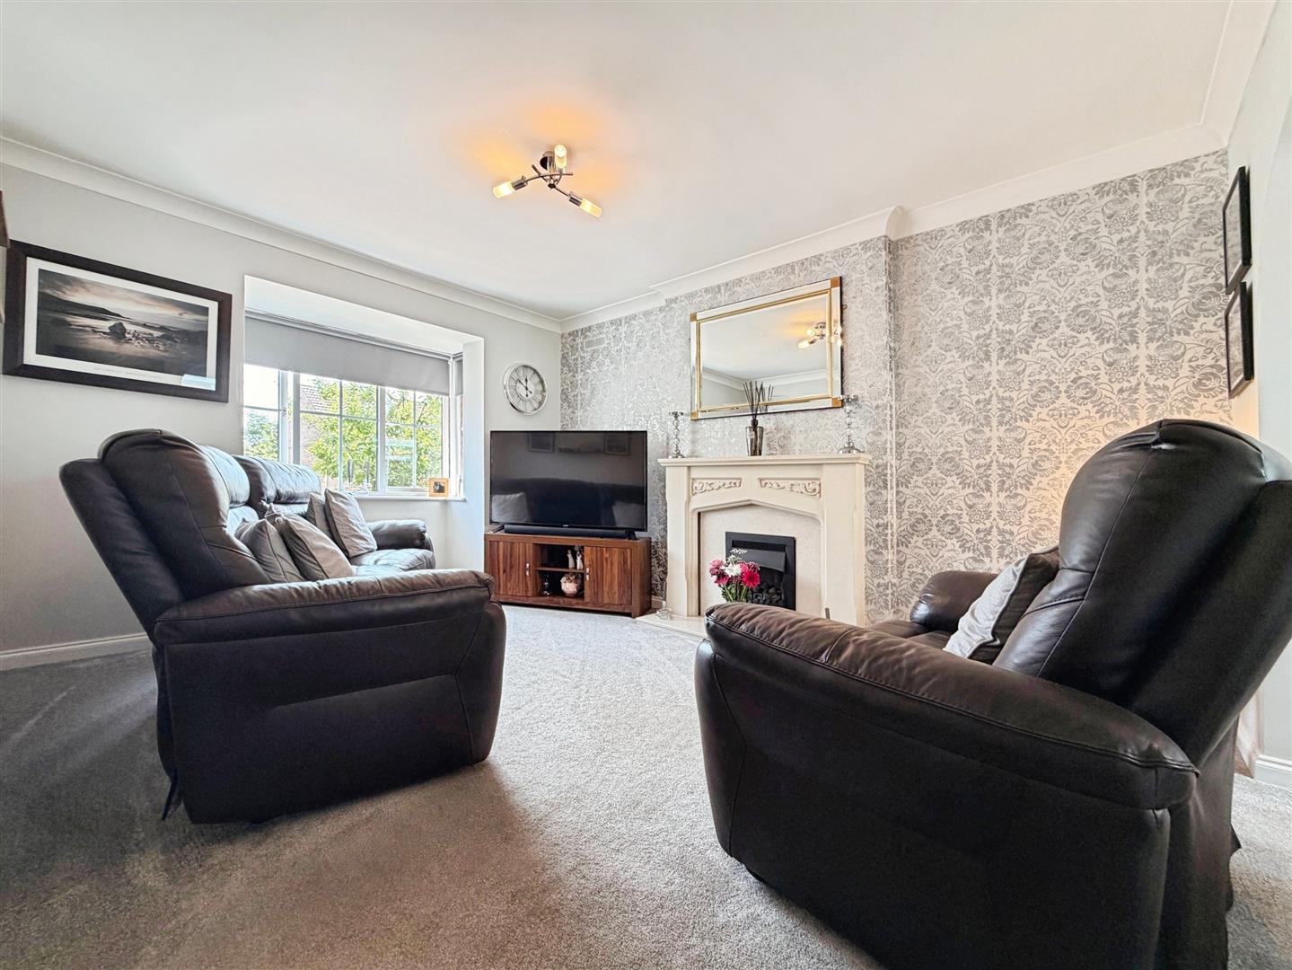
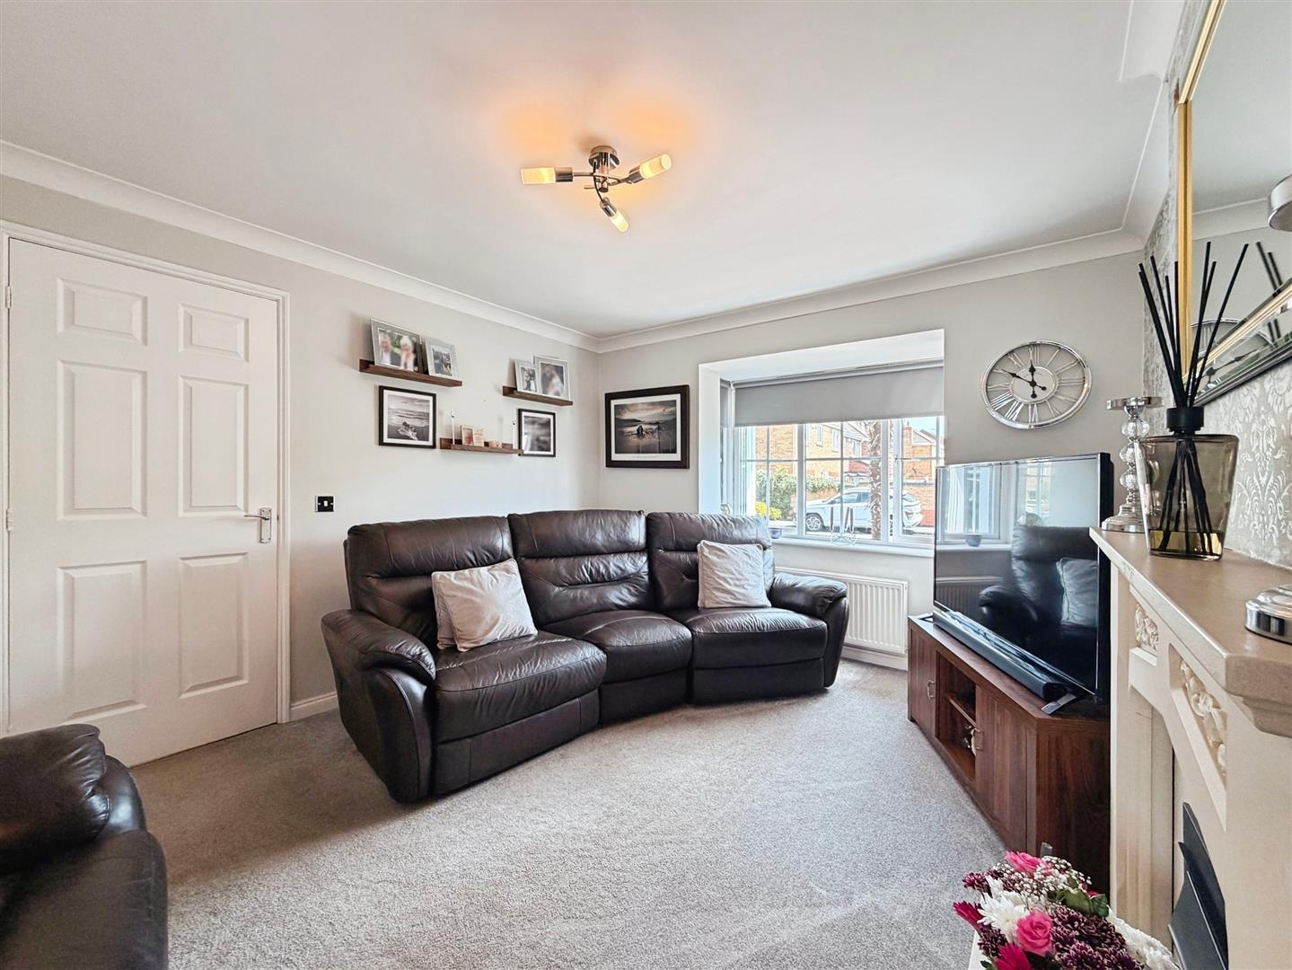
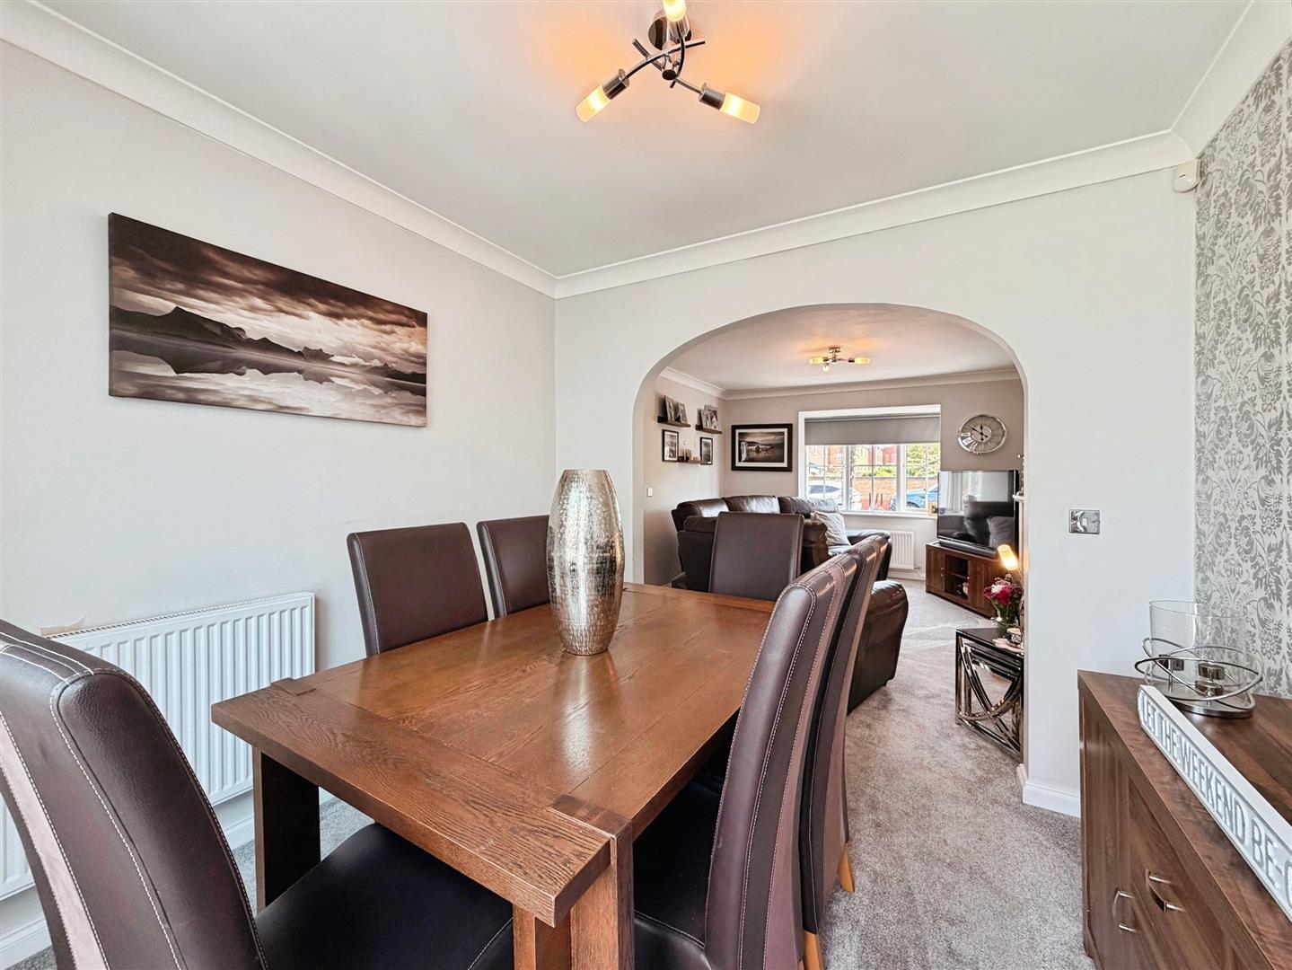
A stylish and inviting living room boasting a front-facing uPVC double-glazed bay window, decorative coving, and a central heating radiator. The focal point of the room is an attractive stone-effect fireplace with a marble hearth and inset gas fire. An open archway flows seamlessly into the dining room, creating an ideal space for modern family living.
DINING ROOM
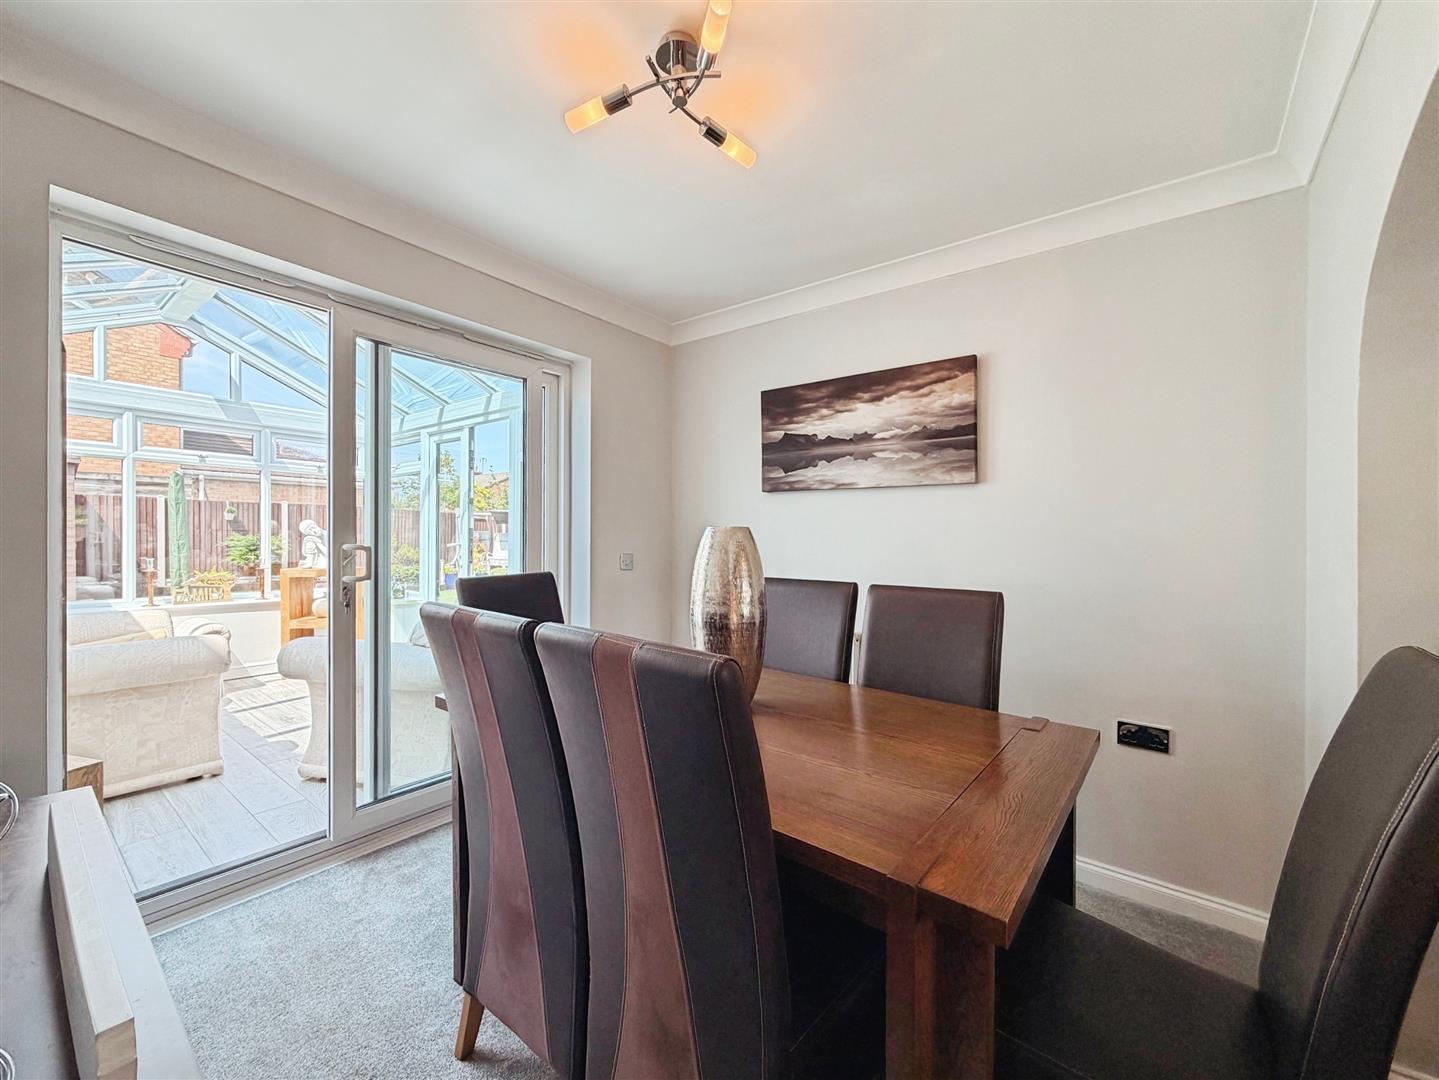
Perfect for both formal dining and entertaining, this elegant room features coving to the ceiling, a central heating radiator, and uPVC double-glazed patio doors opening into the conservatory.
CONSERVATORY
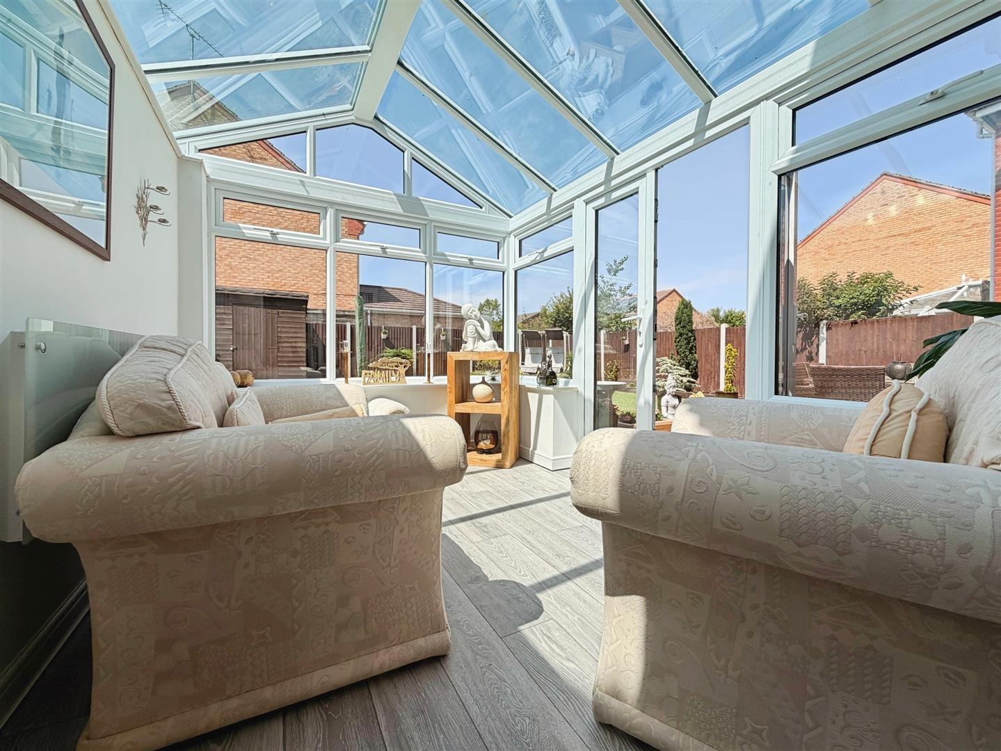
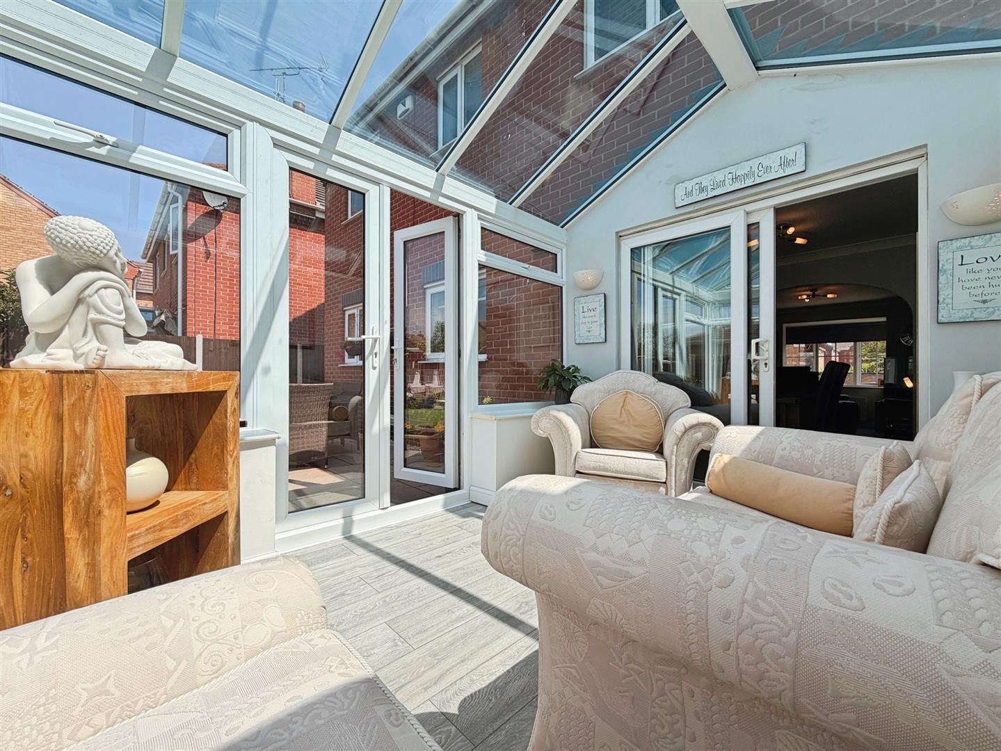
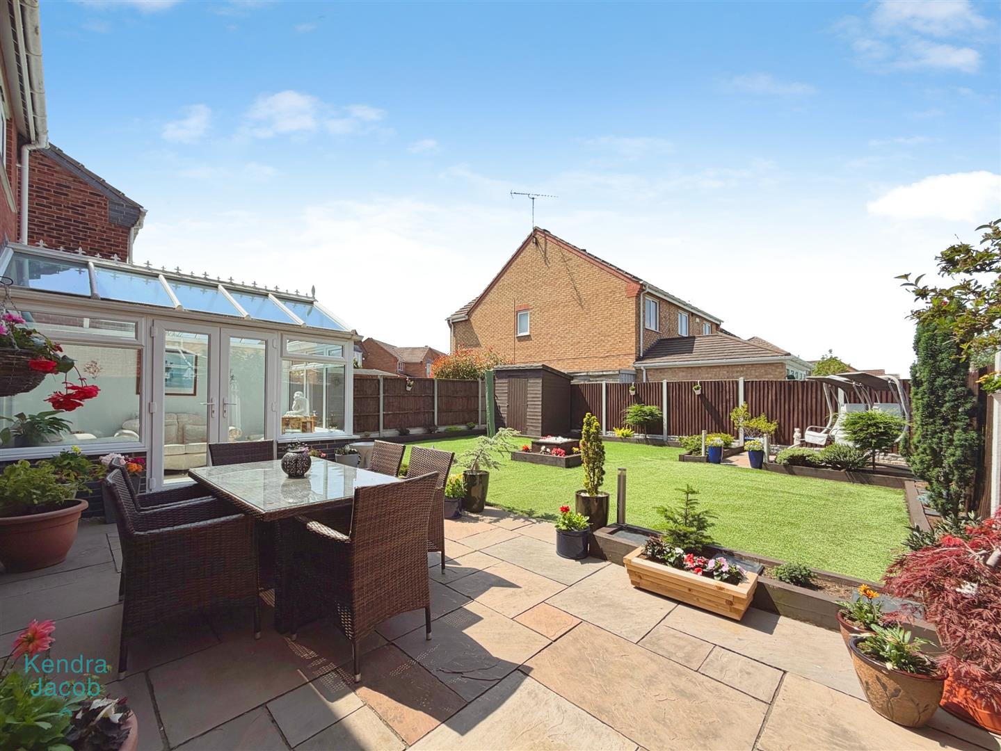
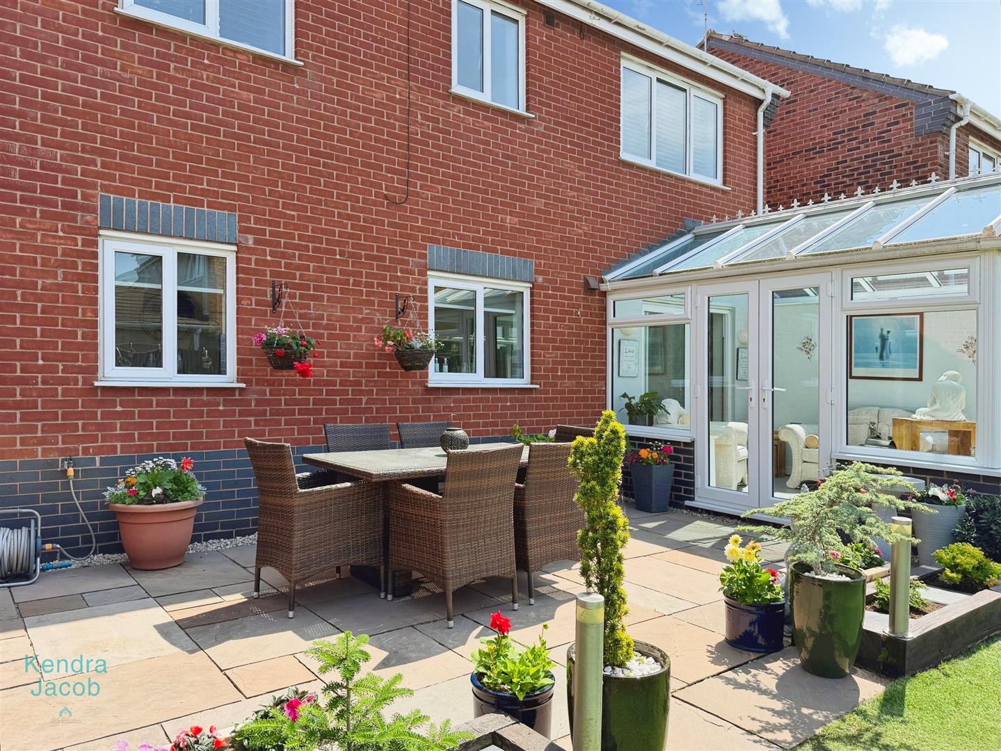
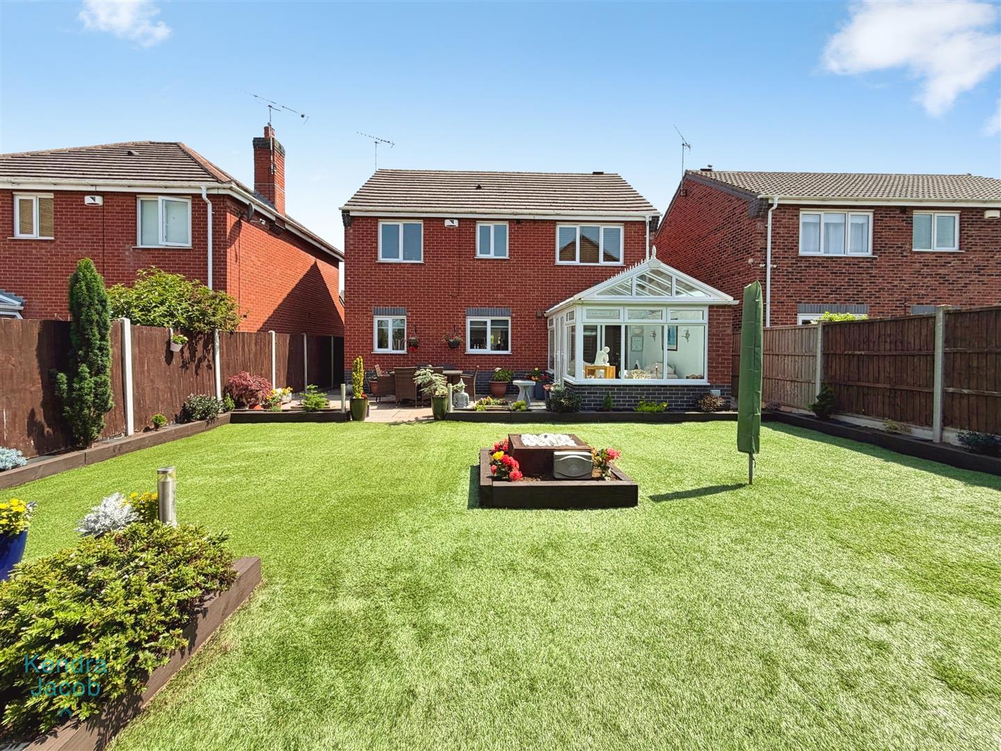
Flooded with natural light, this superb conservatory enjoys a dwarf wall design with uPVC double-glazed windows and French doors leading directly to the rear garden. A striking glazed roof enhances the sense of space, while laminate flooring and a contemporary electric wall heater ensure year-round comfort.
BREAKFAST KITCHEN
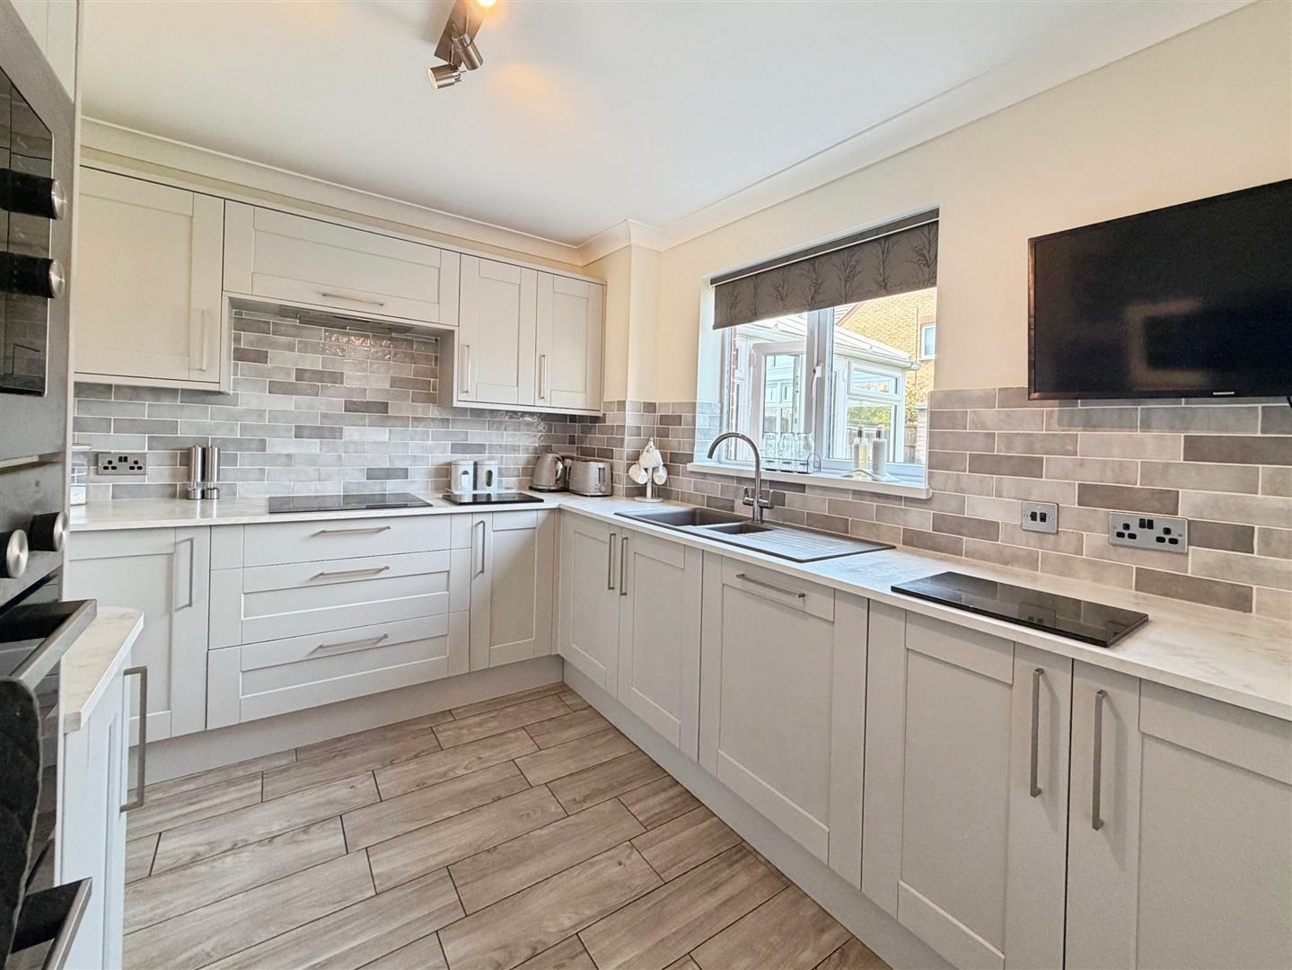
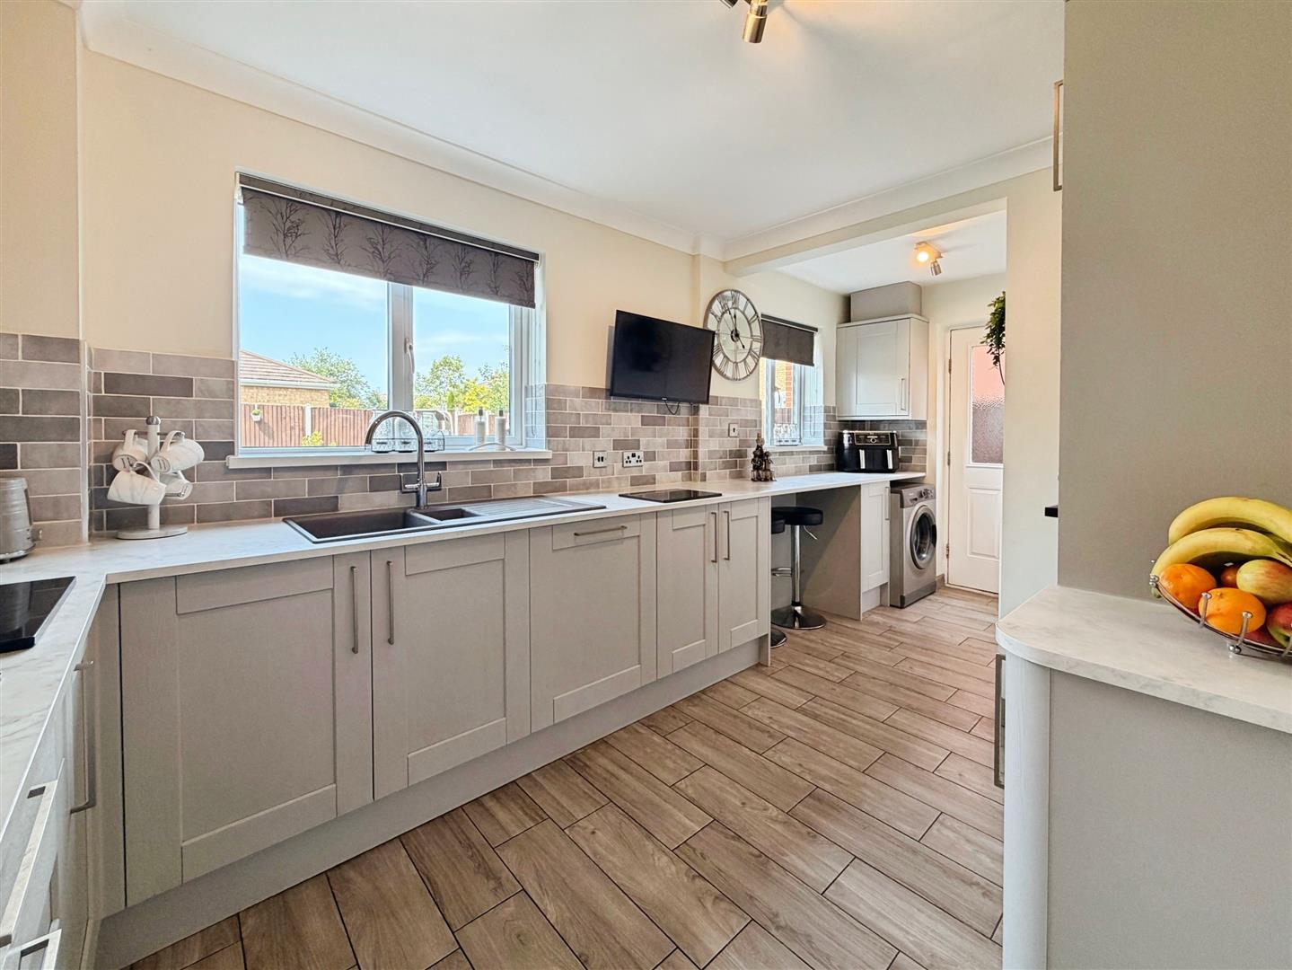
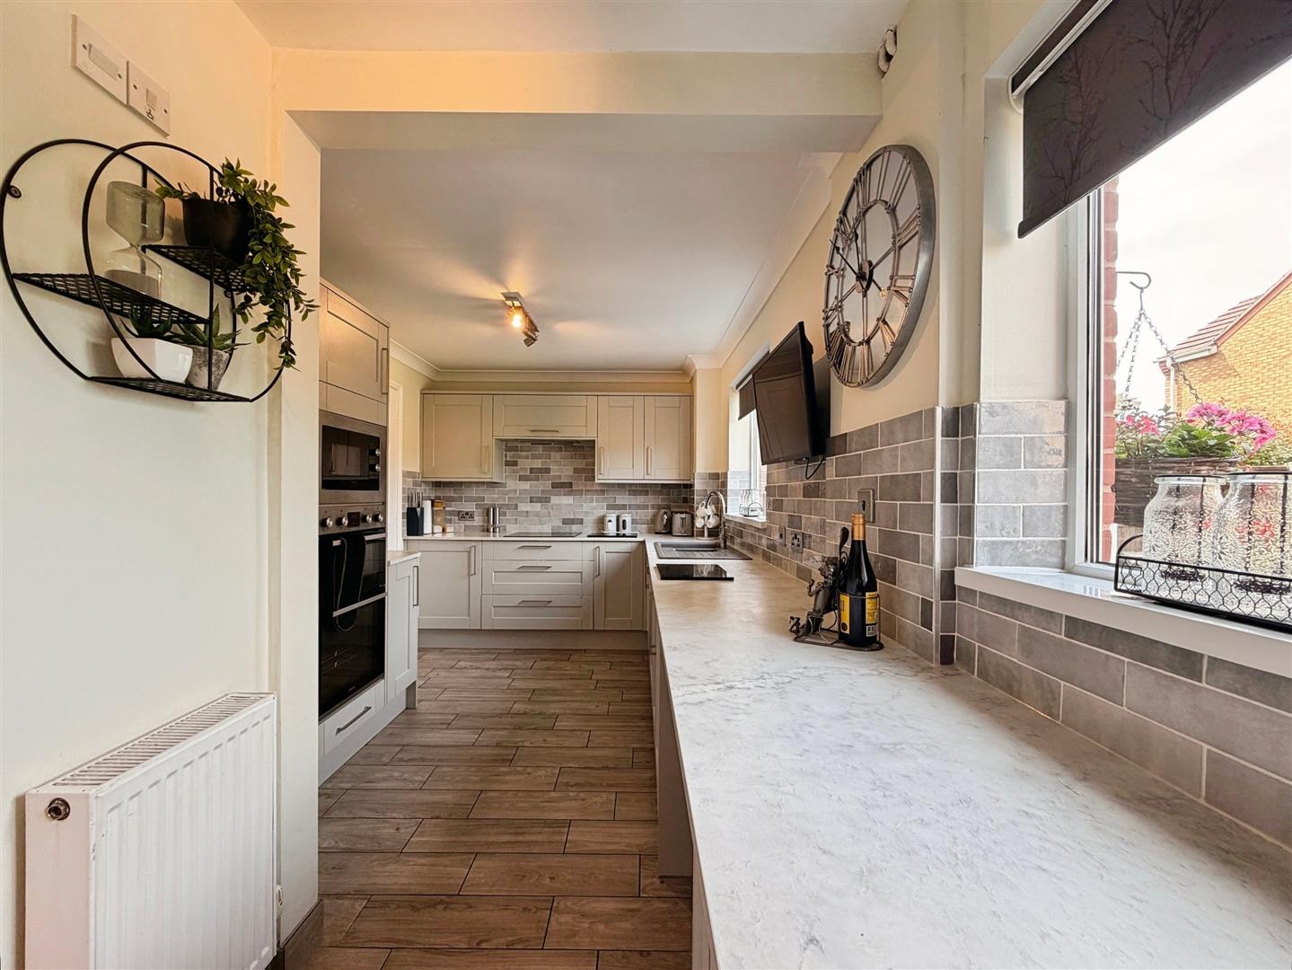
This beautifully appointed shaker-style kitchen is fitted with an extensive range of wall and base units, complemented by quality work surfaces incorporating a ceramic sink with mixer tap. Integrated appliances include a double electric oven, induction hob with extractor canopy above, microwave, and dishwasher. There is also plumbing and space for a freestanding washing machine. Further features include a breakfast bar, partially tiled walls, tiled flooring, coving to the ceiling, a central heating radiator, two rear-facing uPVC double-glazed windows, and access to the ground-floor WC.
GROUND FLOOR WC
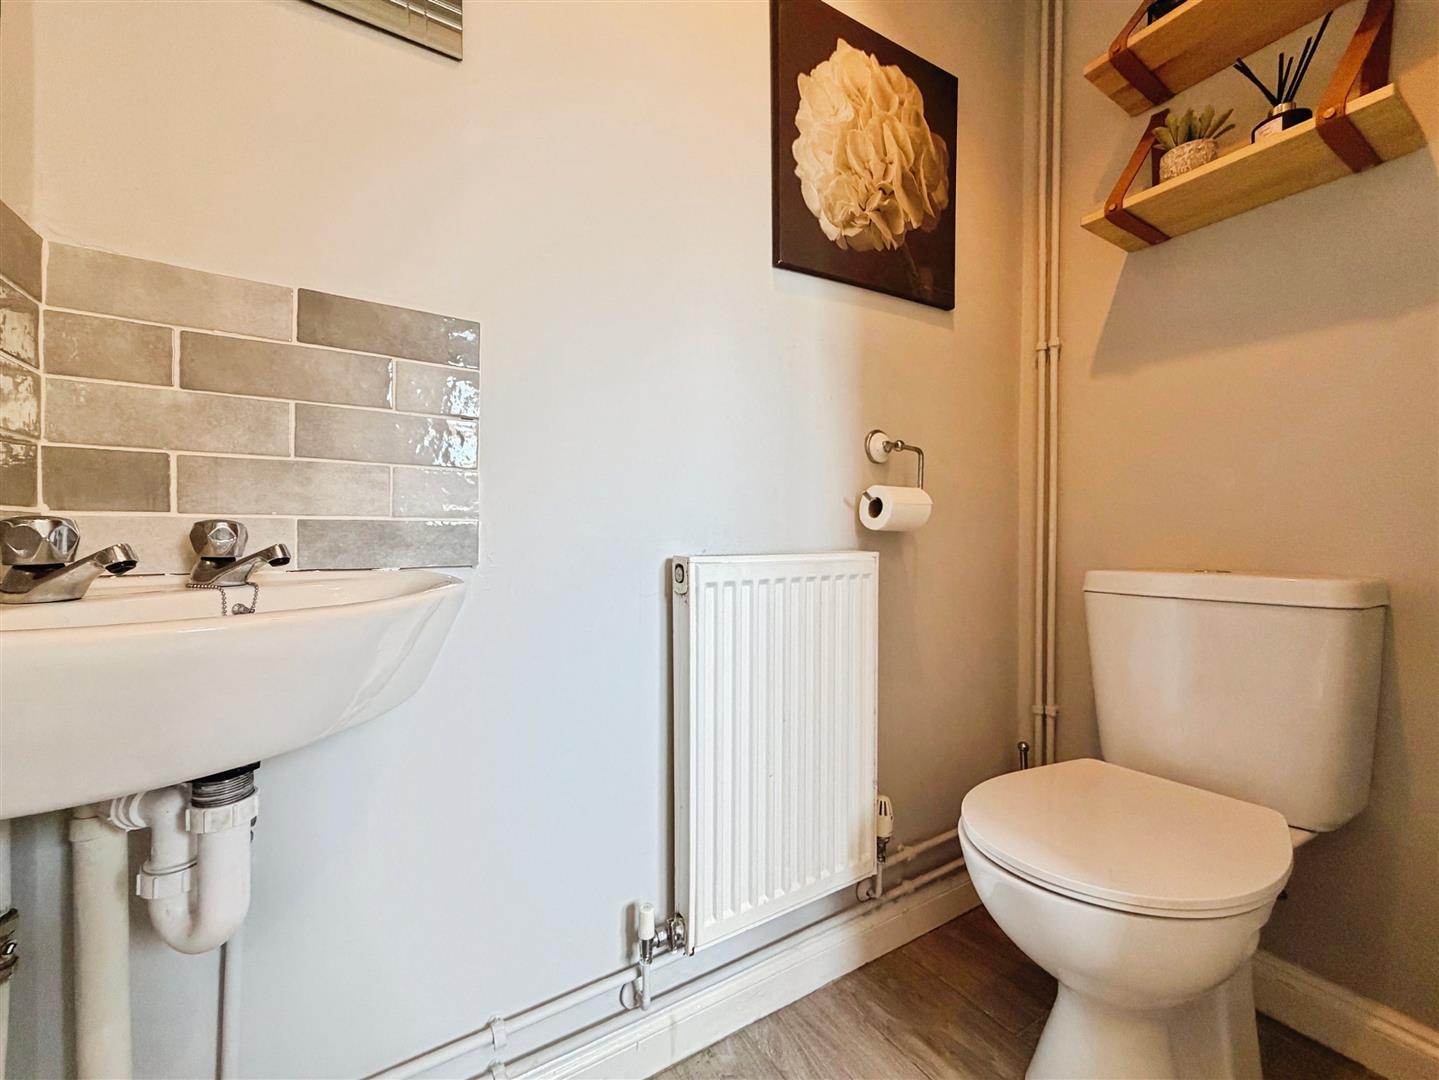
Fitted with a contemporary white suite comprising a low-flush WC and wall-mounted wash hand basin with tiled splashback. Additional features include tiled flooring, a central heating radiator, and extractor fan.
FIRST FLOOR LANDING
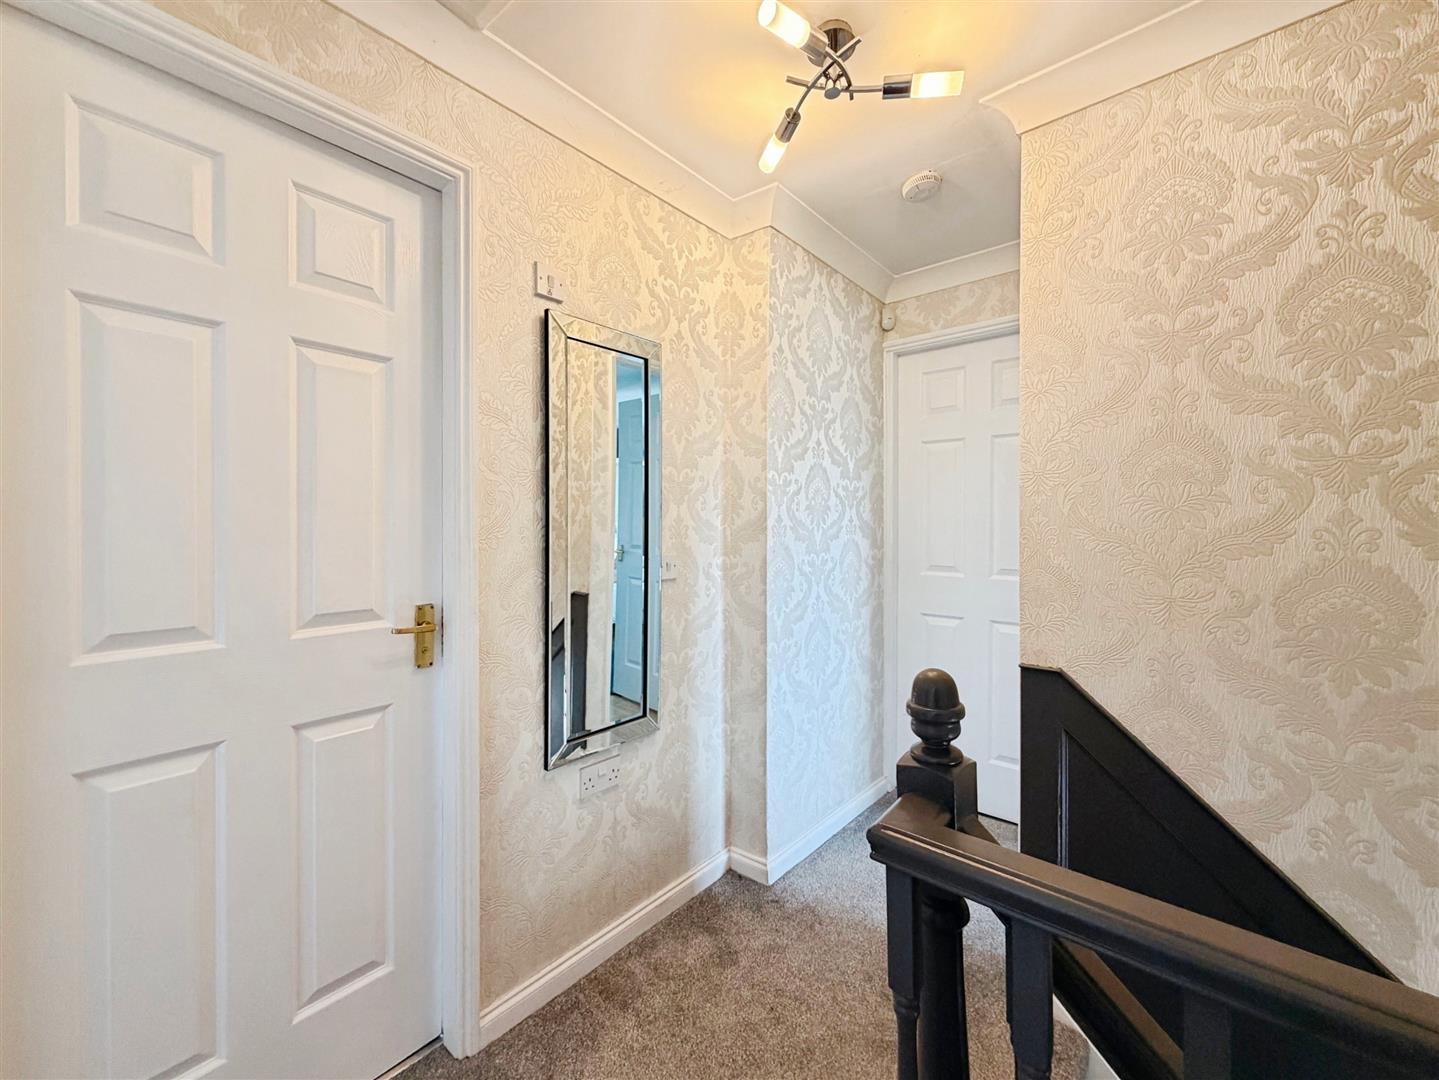
The spacious landing provides access to the loft space via a hatch, a useful airing cupboard, coving to the ceiling, and doors leading to all four bedrooms and the family bathroom.
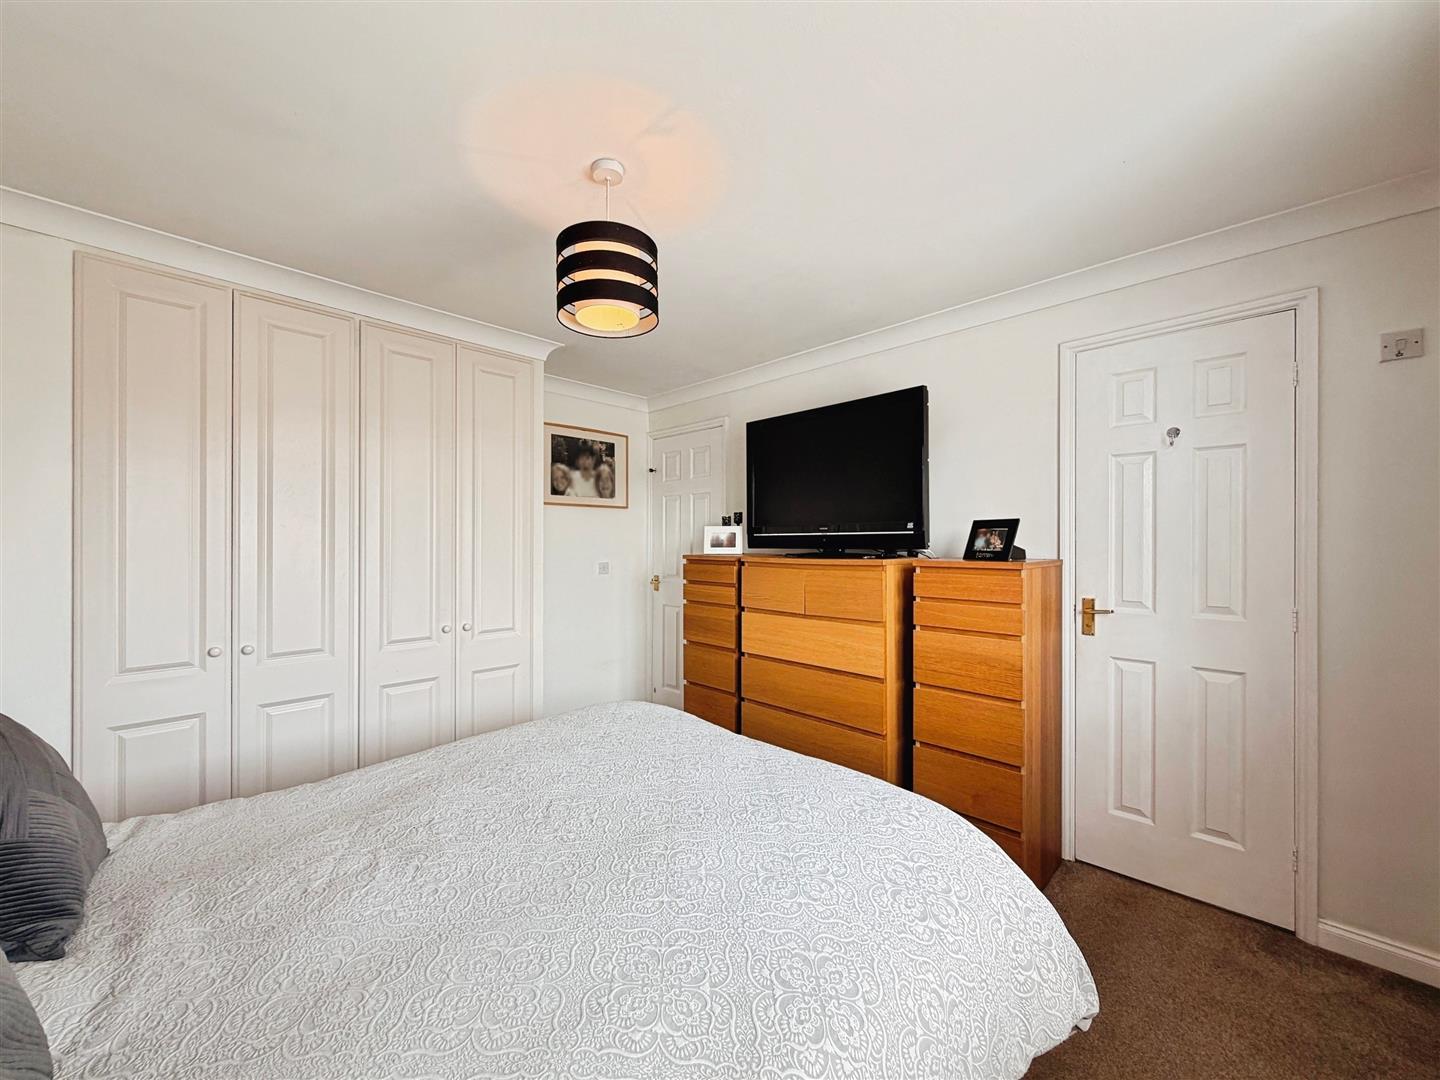
PRINCIPLE BEDROOM
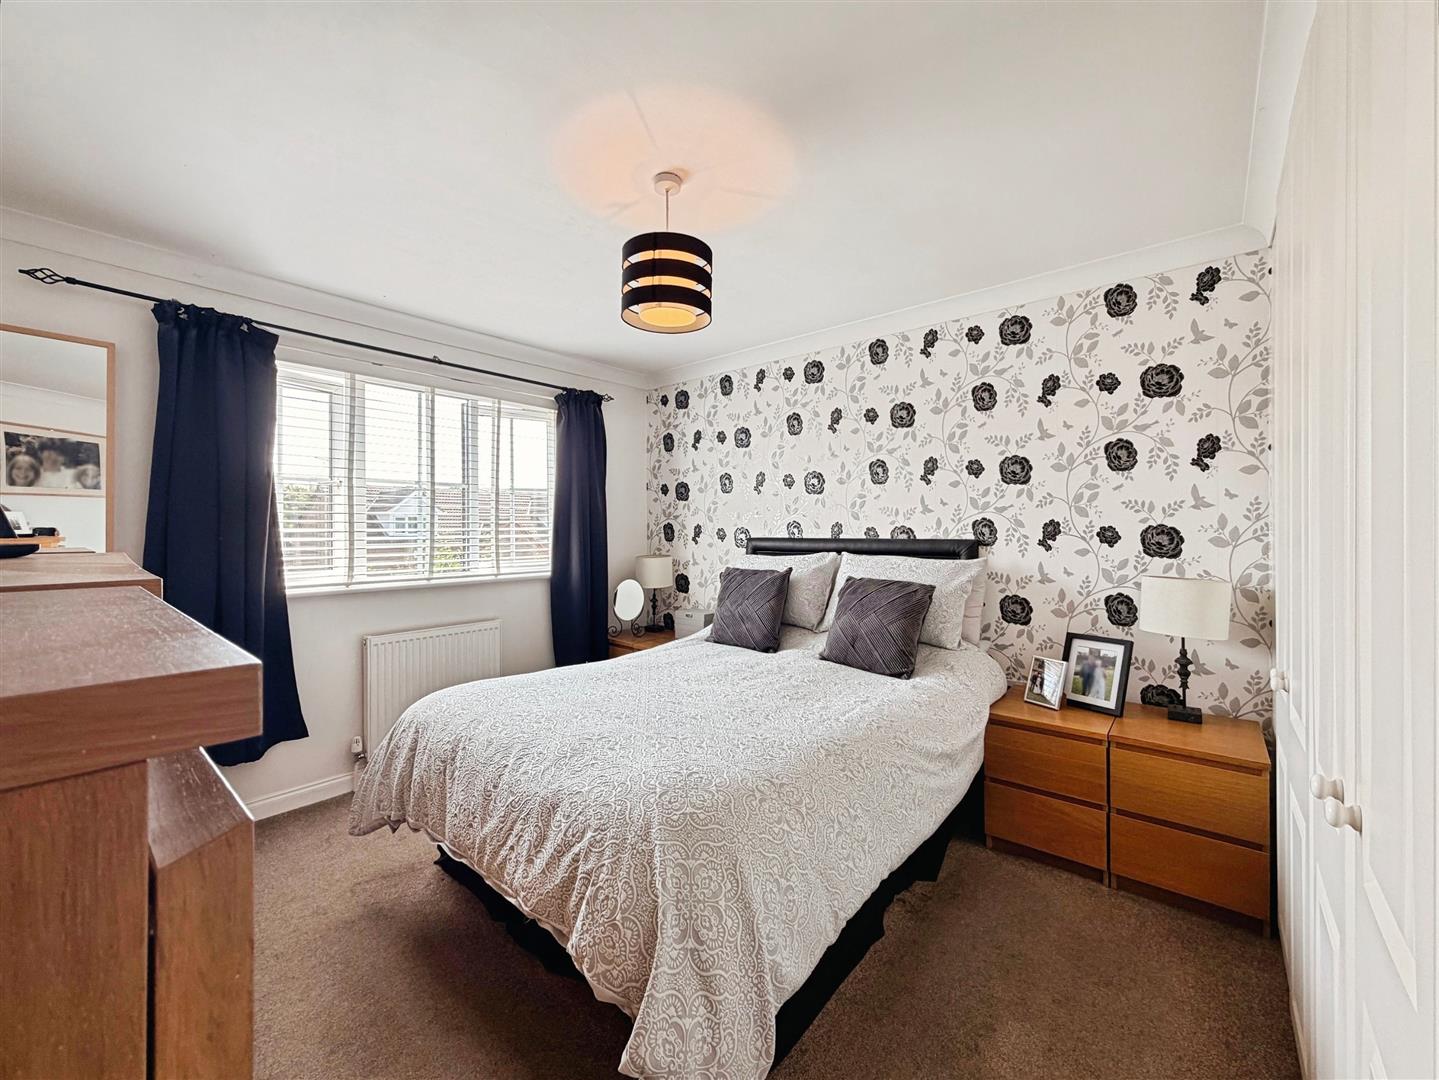
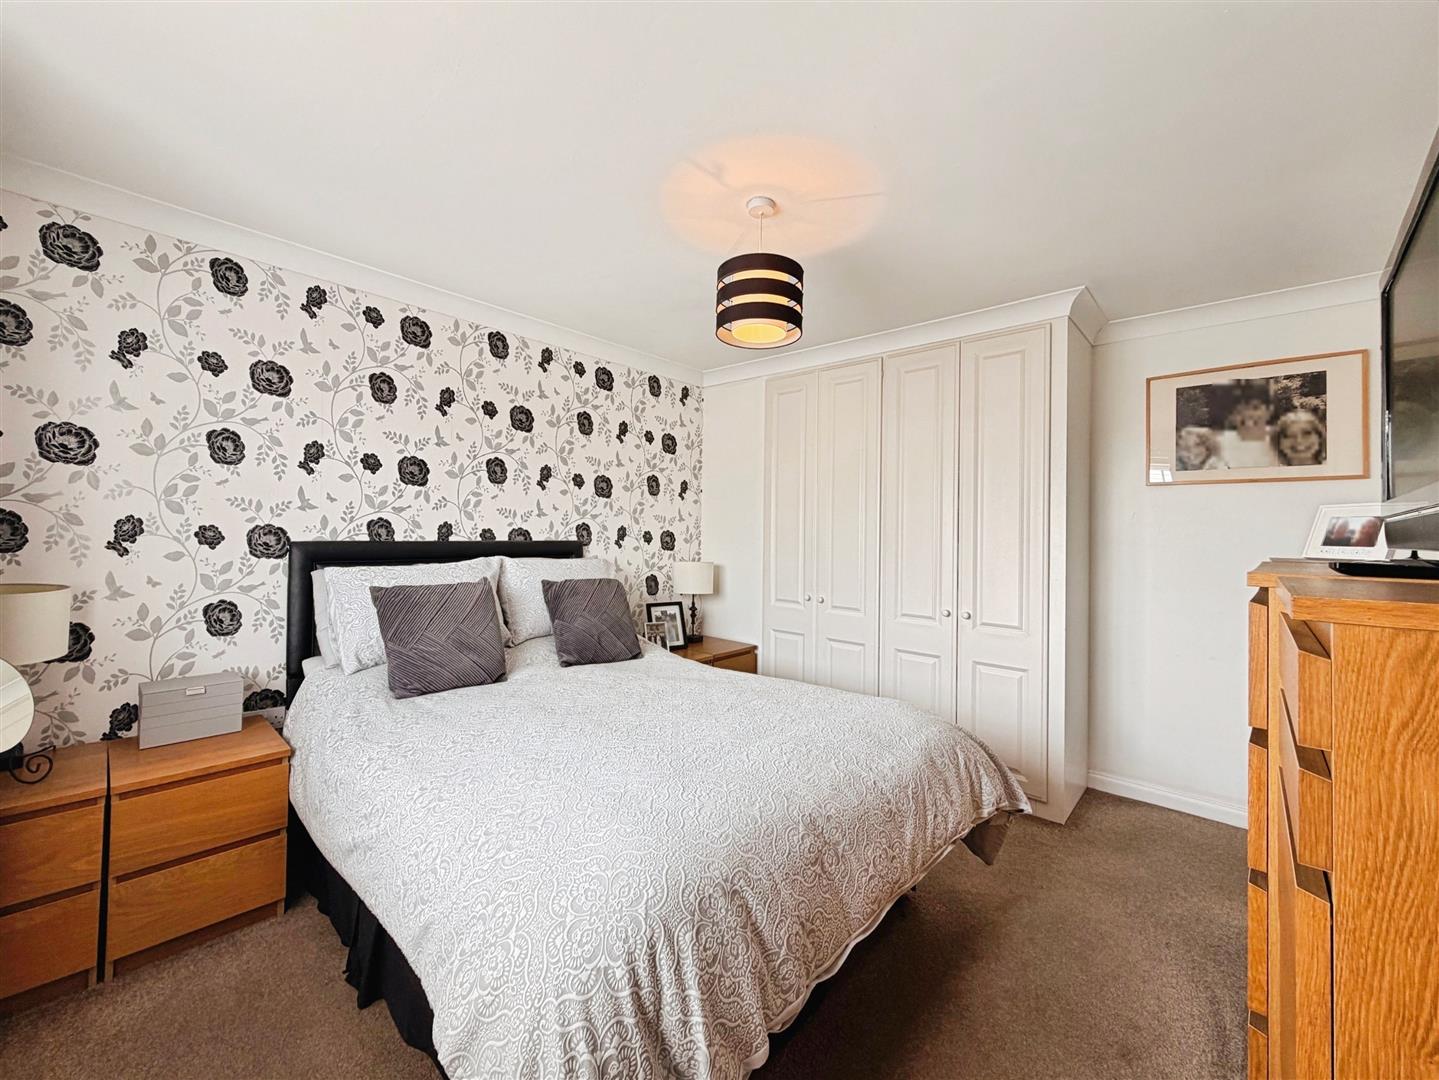
A generously proportioned principal bedroom featuring a front-facing uPVC double-glazed window, coving to the ceiling, central heating radiator, and a range of fitted double wardrobes. A door leads to the en-suite shower room.
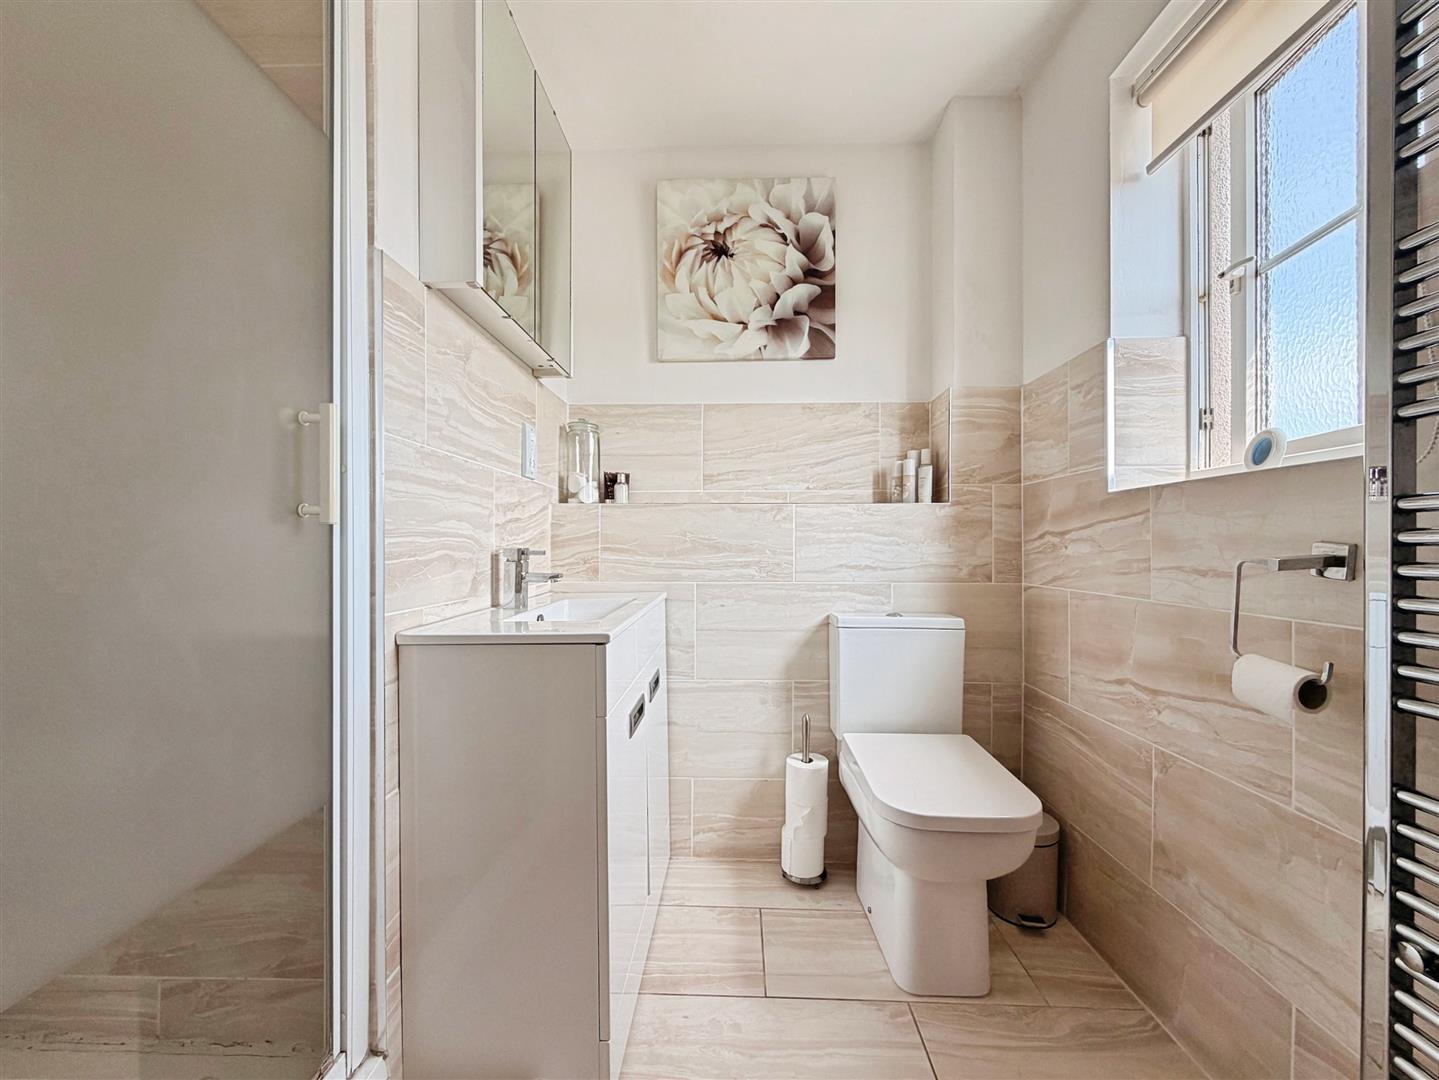
EN-SUITE SHOWER ROOM
A luxurious and contemporary en-suite comprising a walk-in shower enclosure with mains-fed shower, vanity wash hand basin, and low-flush WC. Finished with partial wall tiling, tiled flooring, a chrome heated towel rail, shaver point, and a front-facing obscure uPVC double-glazed window.
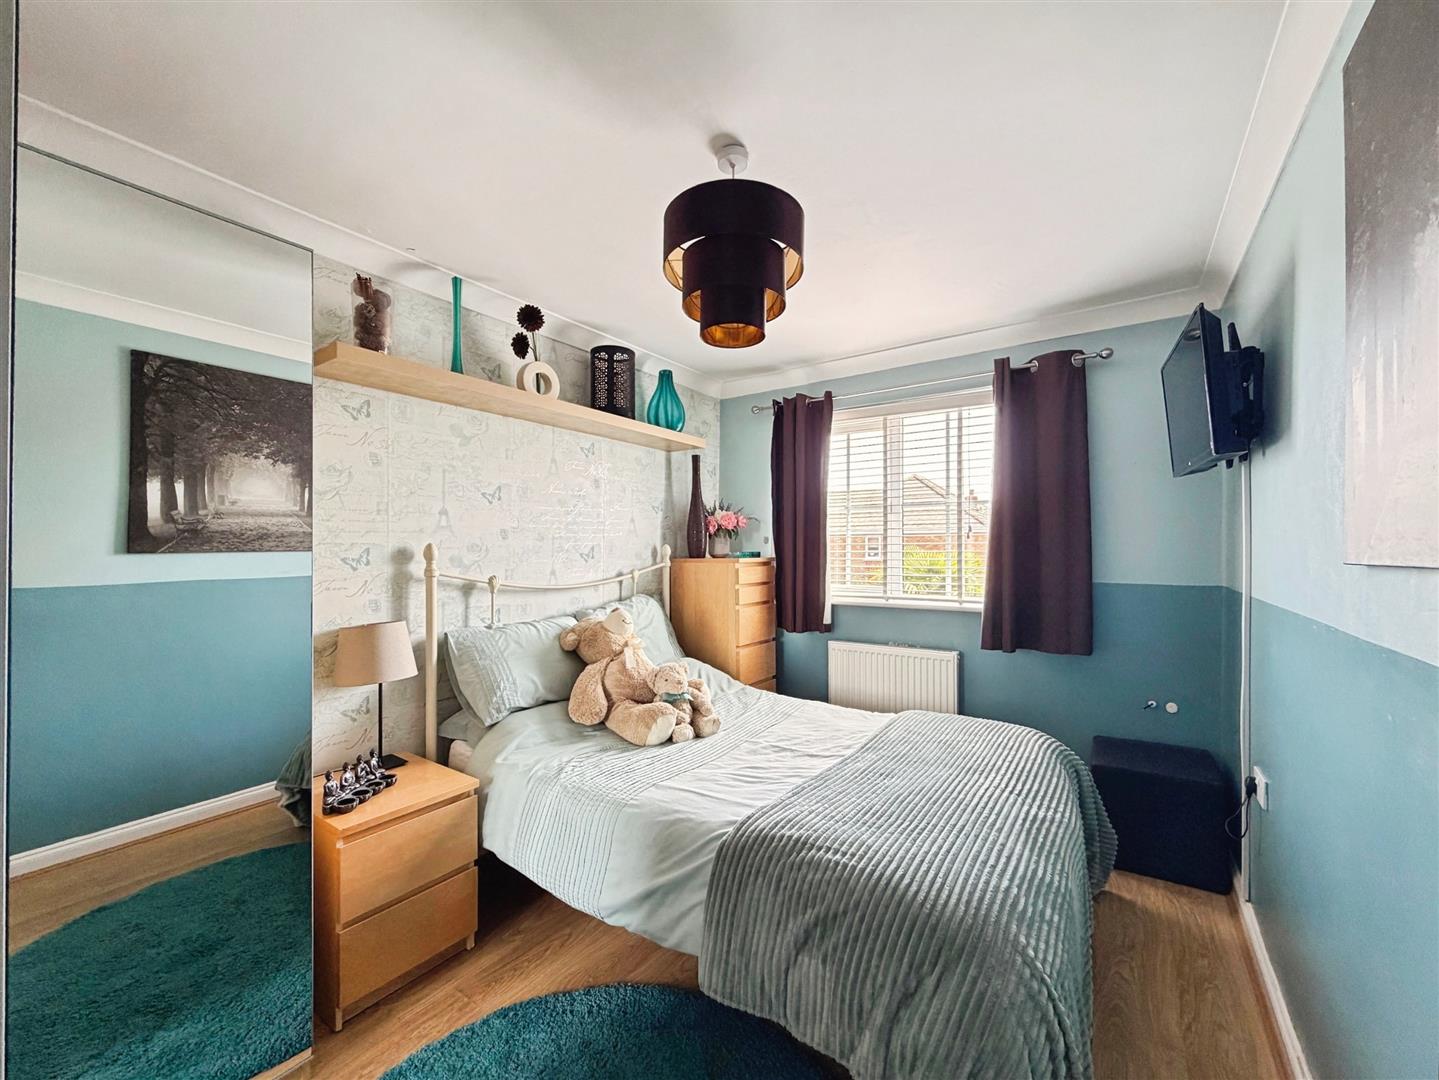
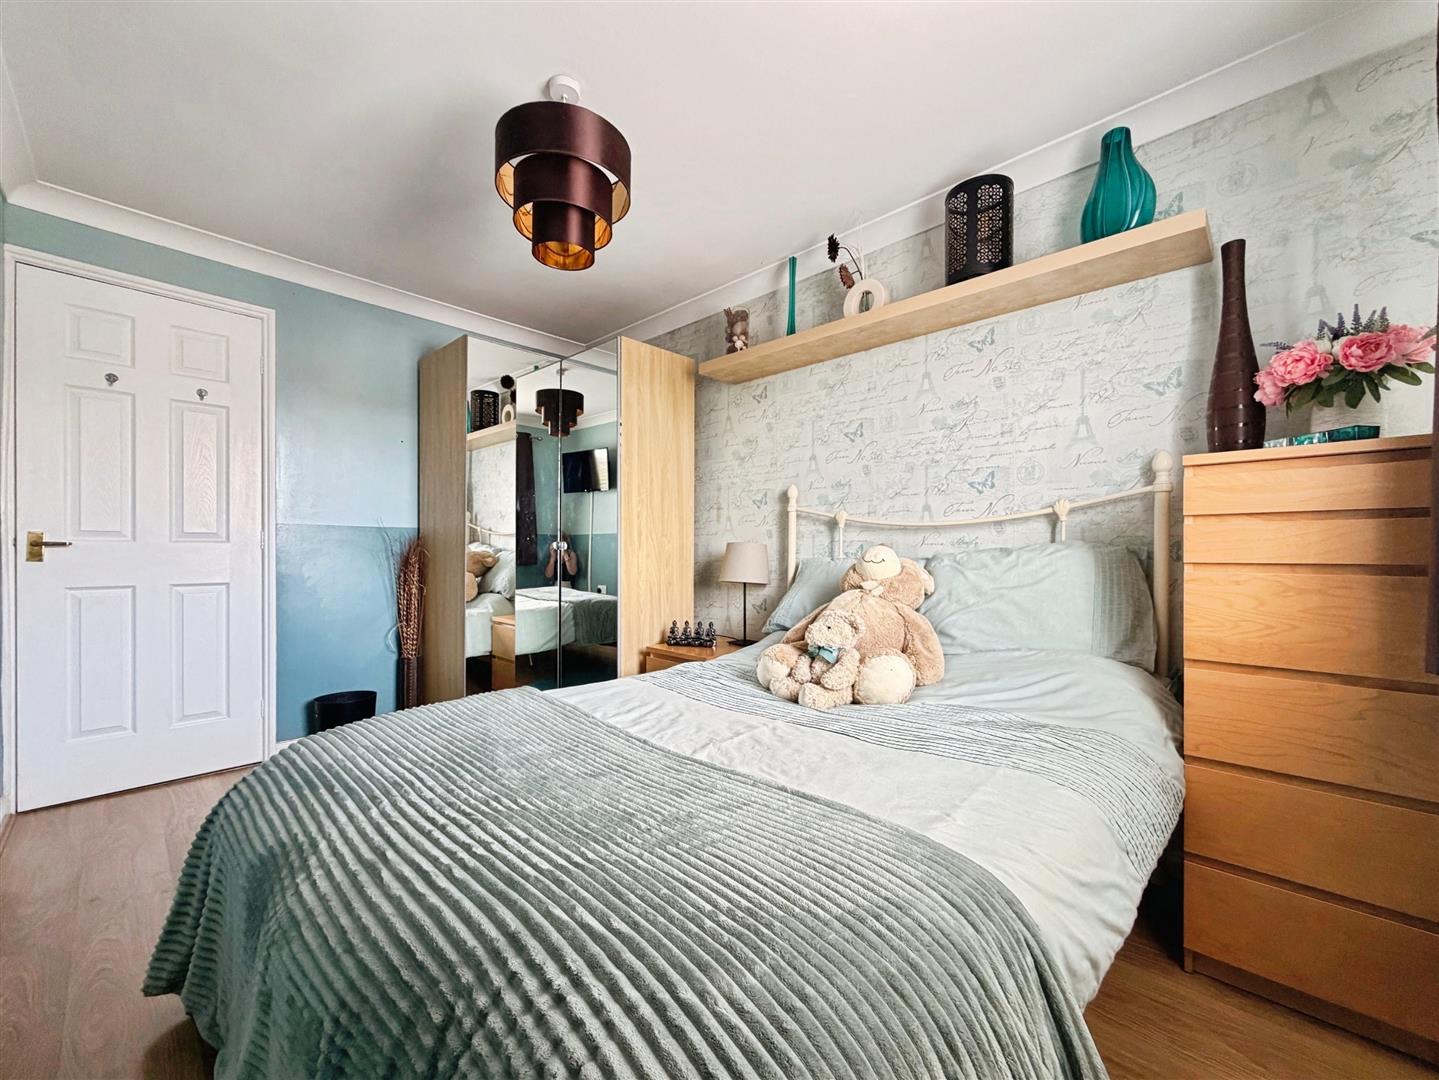
BEDROOM TWO
A spacious second double bedroom with a front-facing uPVC double-glazed window, coving to the ceiling, central heating radiator, and wood-effect laminate flooring.
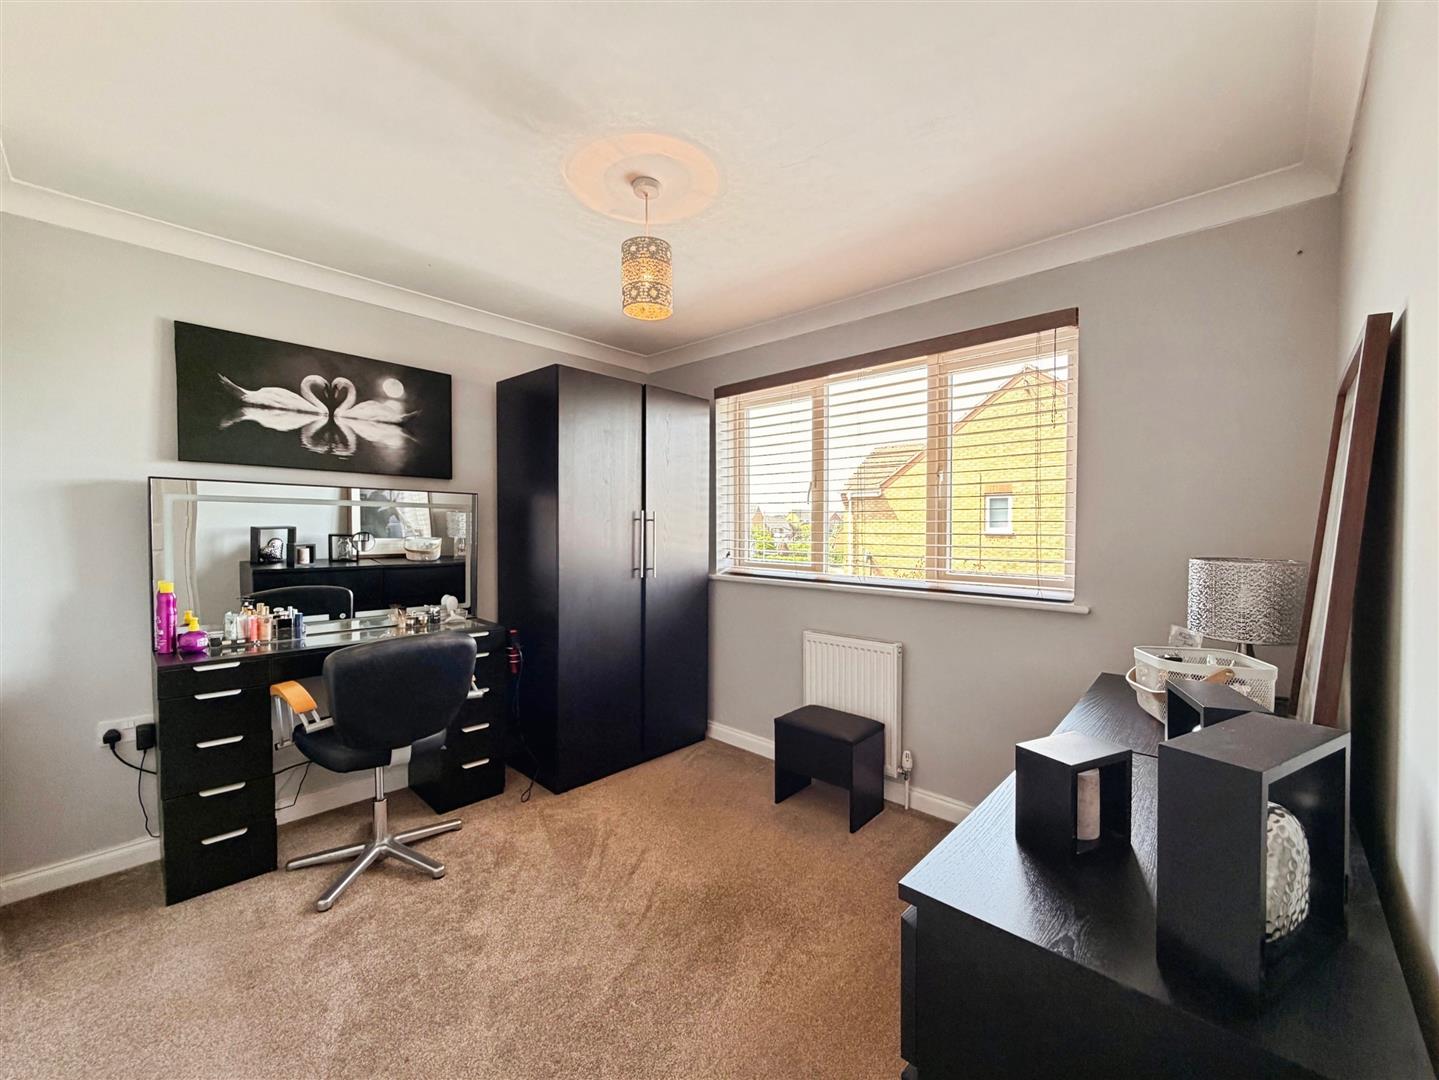
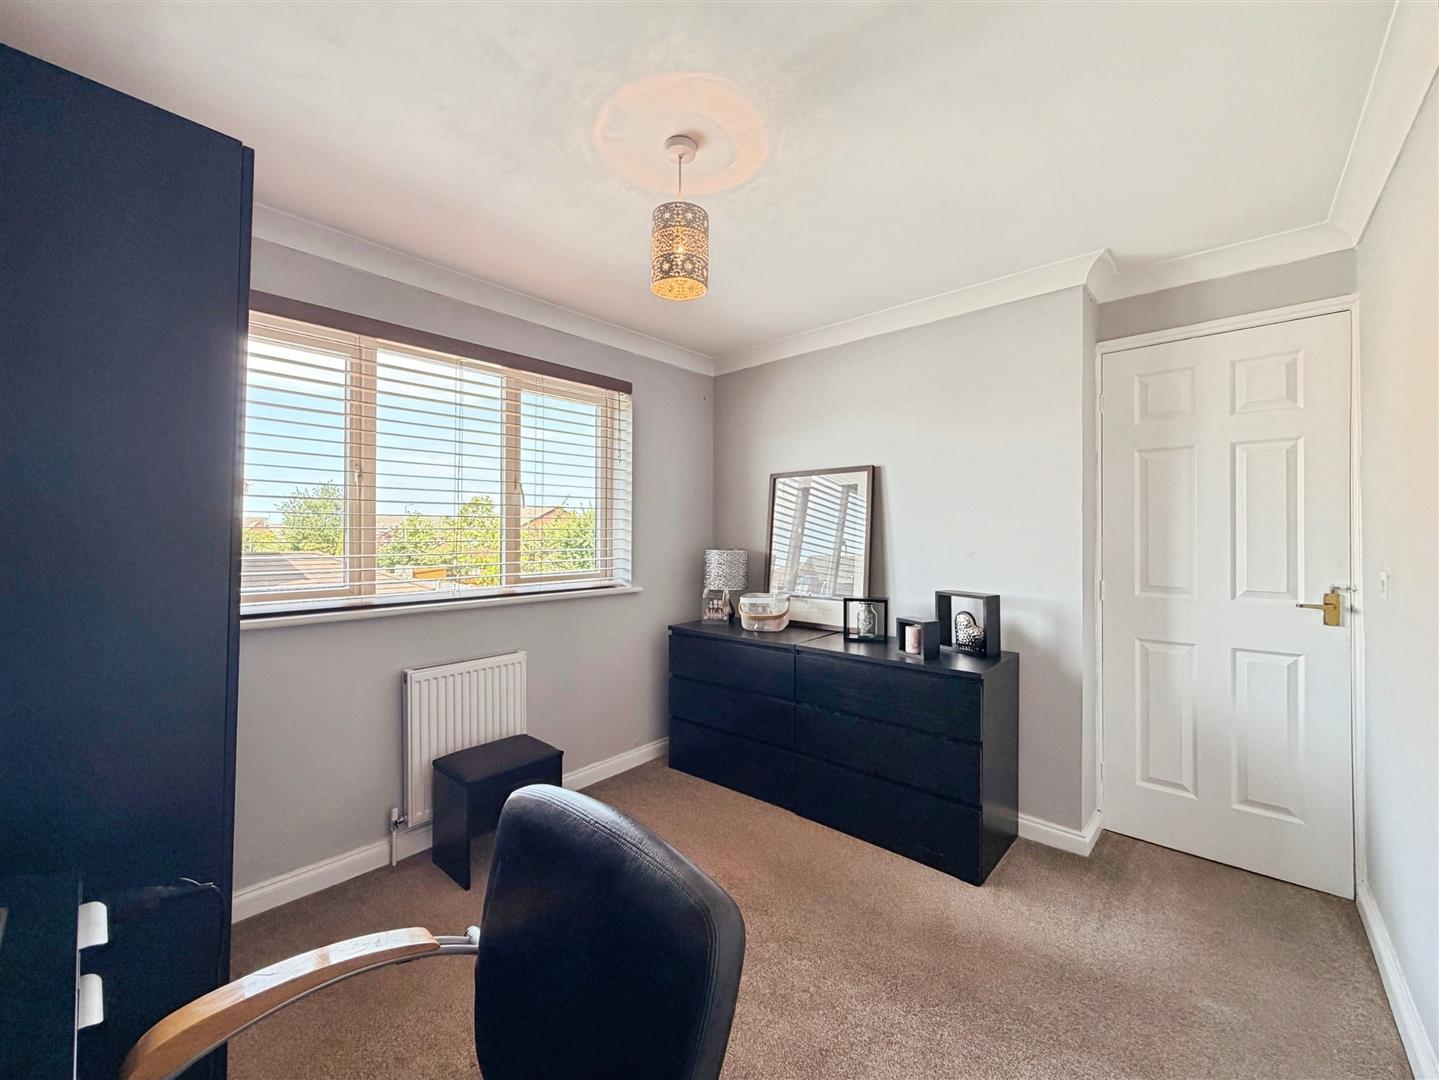
BEDROOM THREE
A well-proportioned third double bedroom, currently utilised as a dressing room, featuring a rear-facing uPVC double-glazed window, coving to the ceiling, and a central heating radiator.
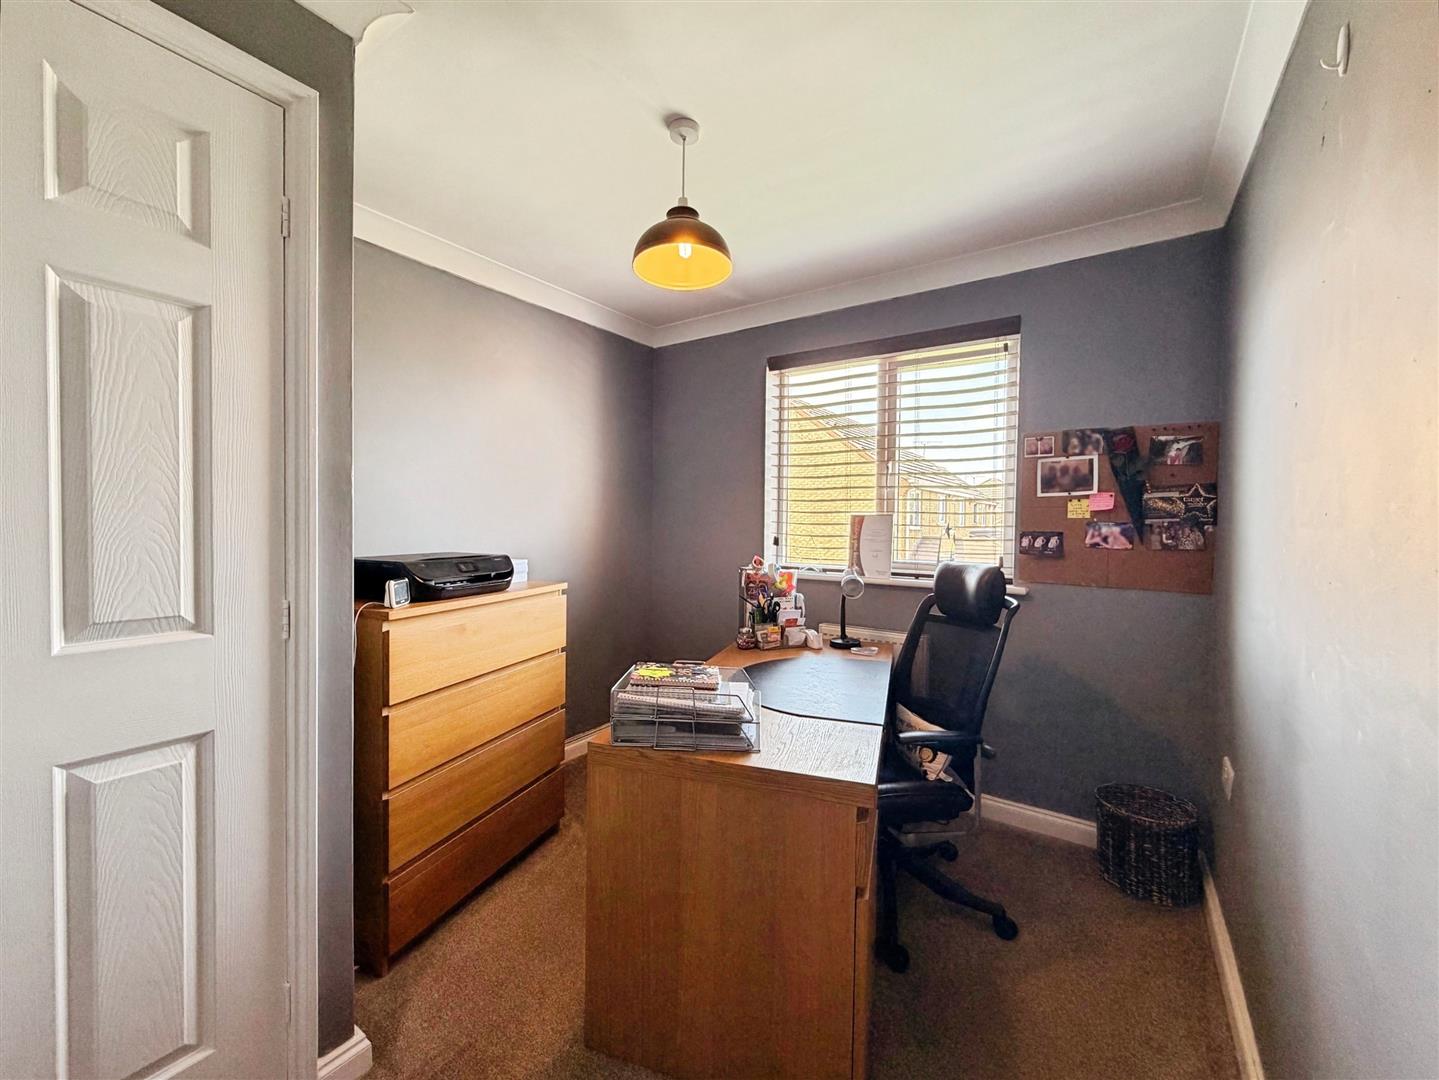
BEDROOM FOUR
A versatile fourth double bedroom, presently used as a home office, with a rear-facing uPVC double-glazed window, coving to the ceiling, and a central heating radiator.
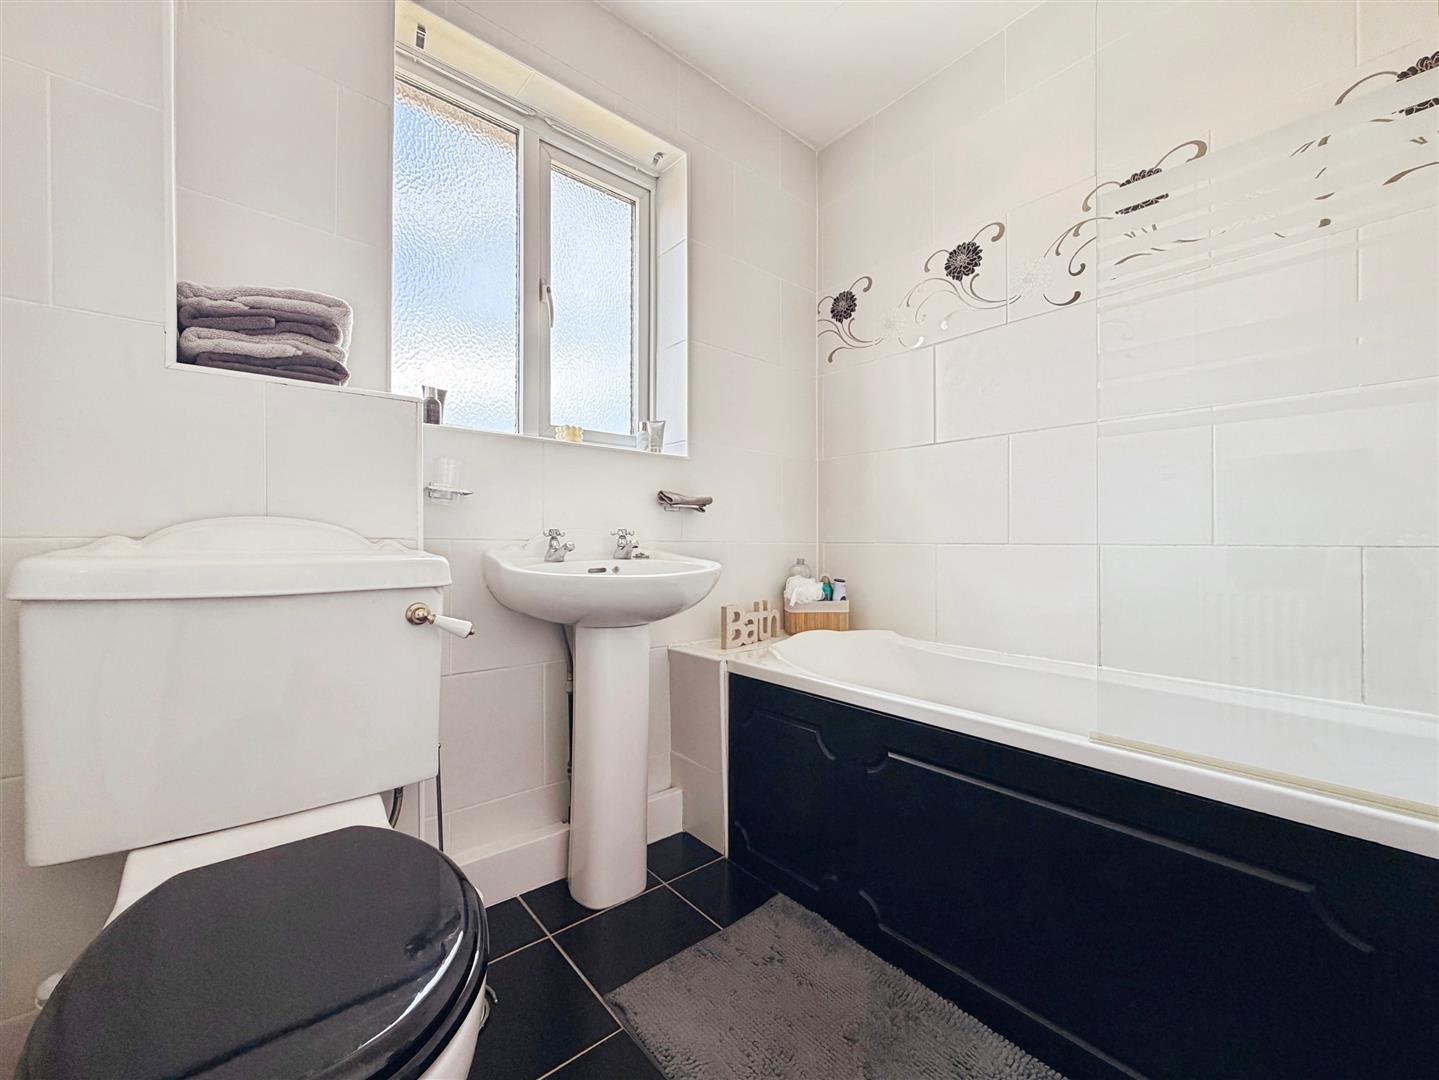
FAMILY BATHROOM
A stylish family bathroom fitted with a contemporary white three-piece suite comprising a panelled bath with mains-fed shower over, pedestal wash hand basin, and low-flush WC. The room is fully tiled to both walls and floor and further benefits from a central heating radiator, extractor fan, and a rear-facing obscure uPVC double-glazed window.
EXTERIOR
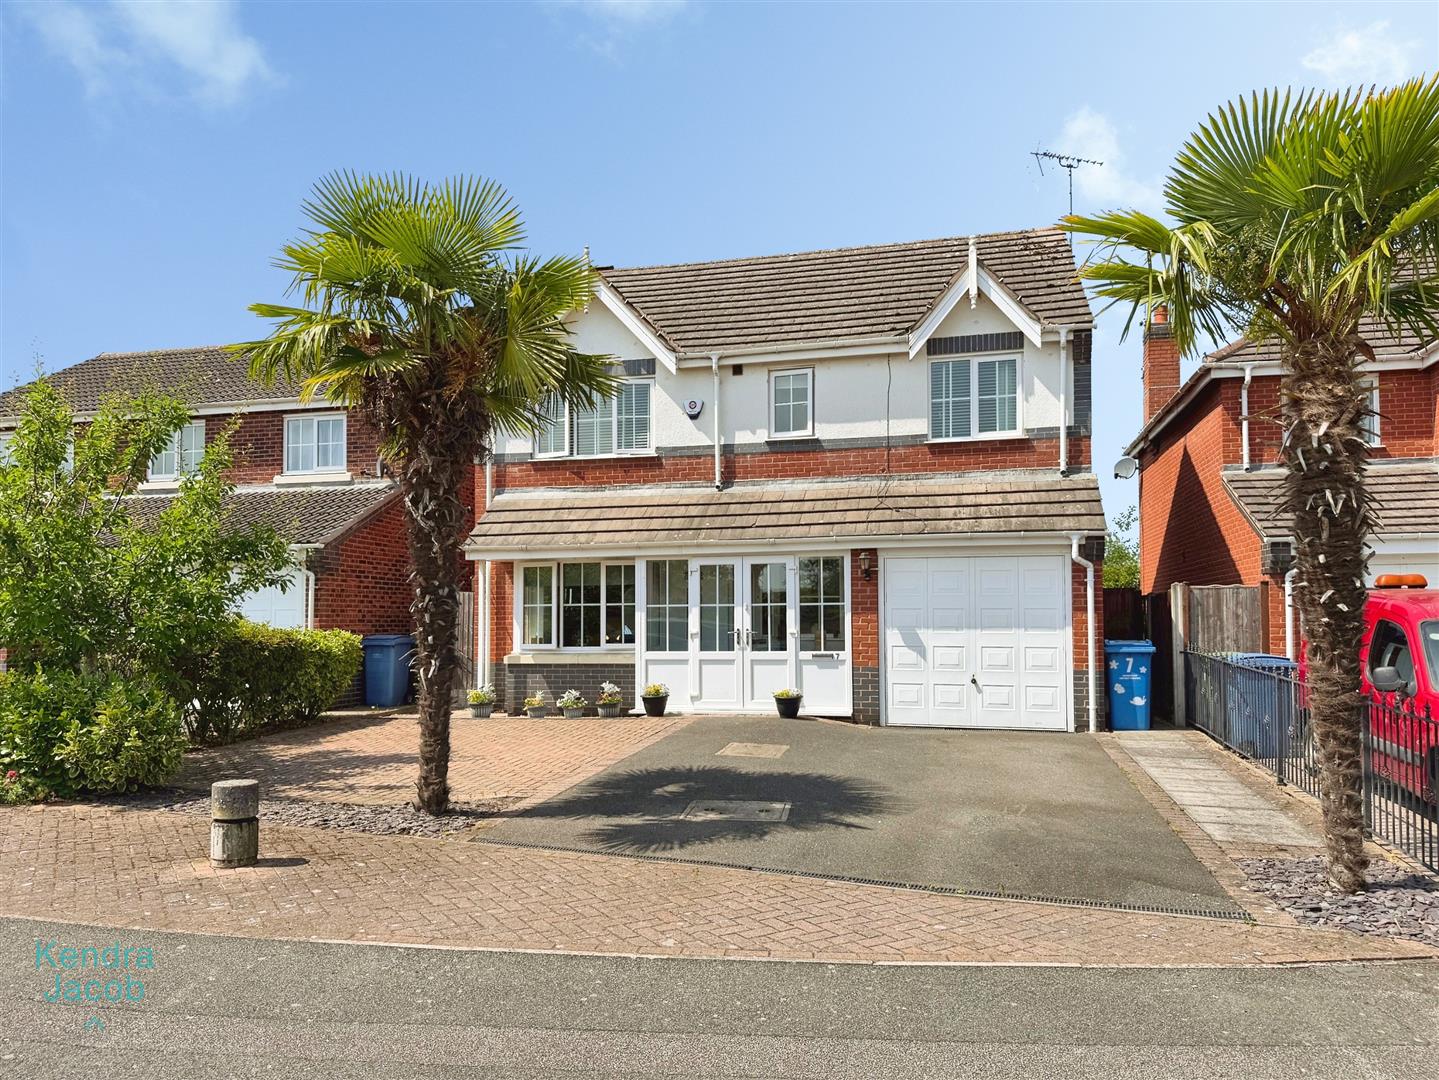
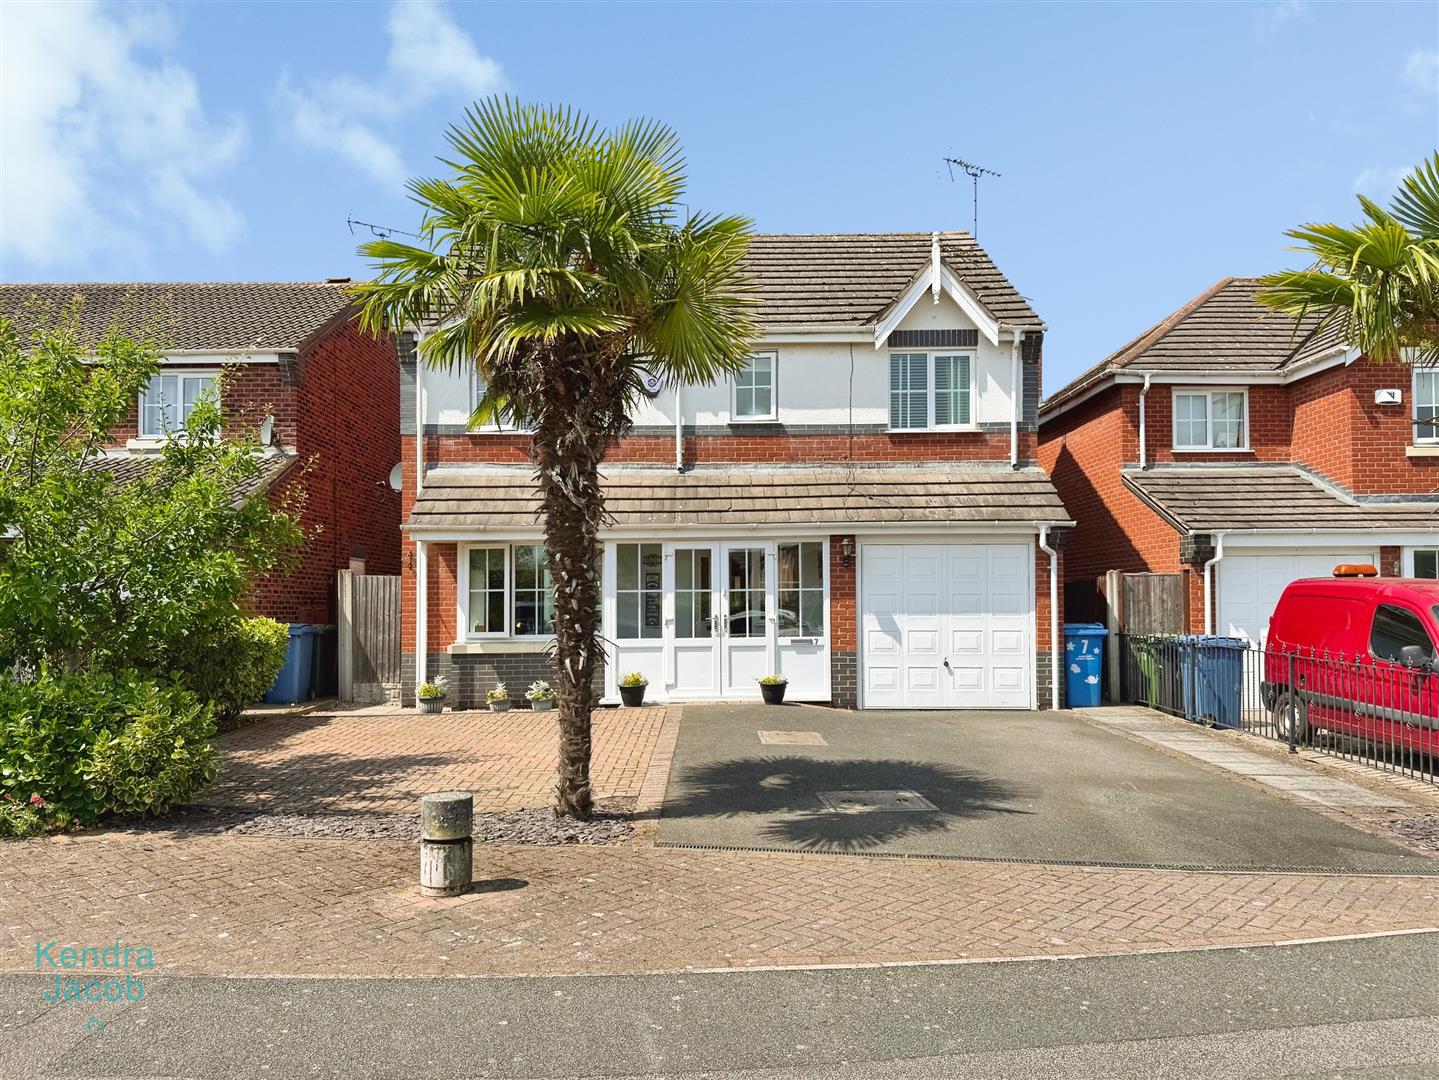
To the front, the property enjoys an attractive open-plan block-paved garden and a double-width driveway providing ample off-road parking and access to the garage. Gated side access leads to the rear garden.
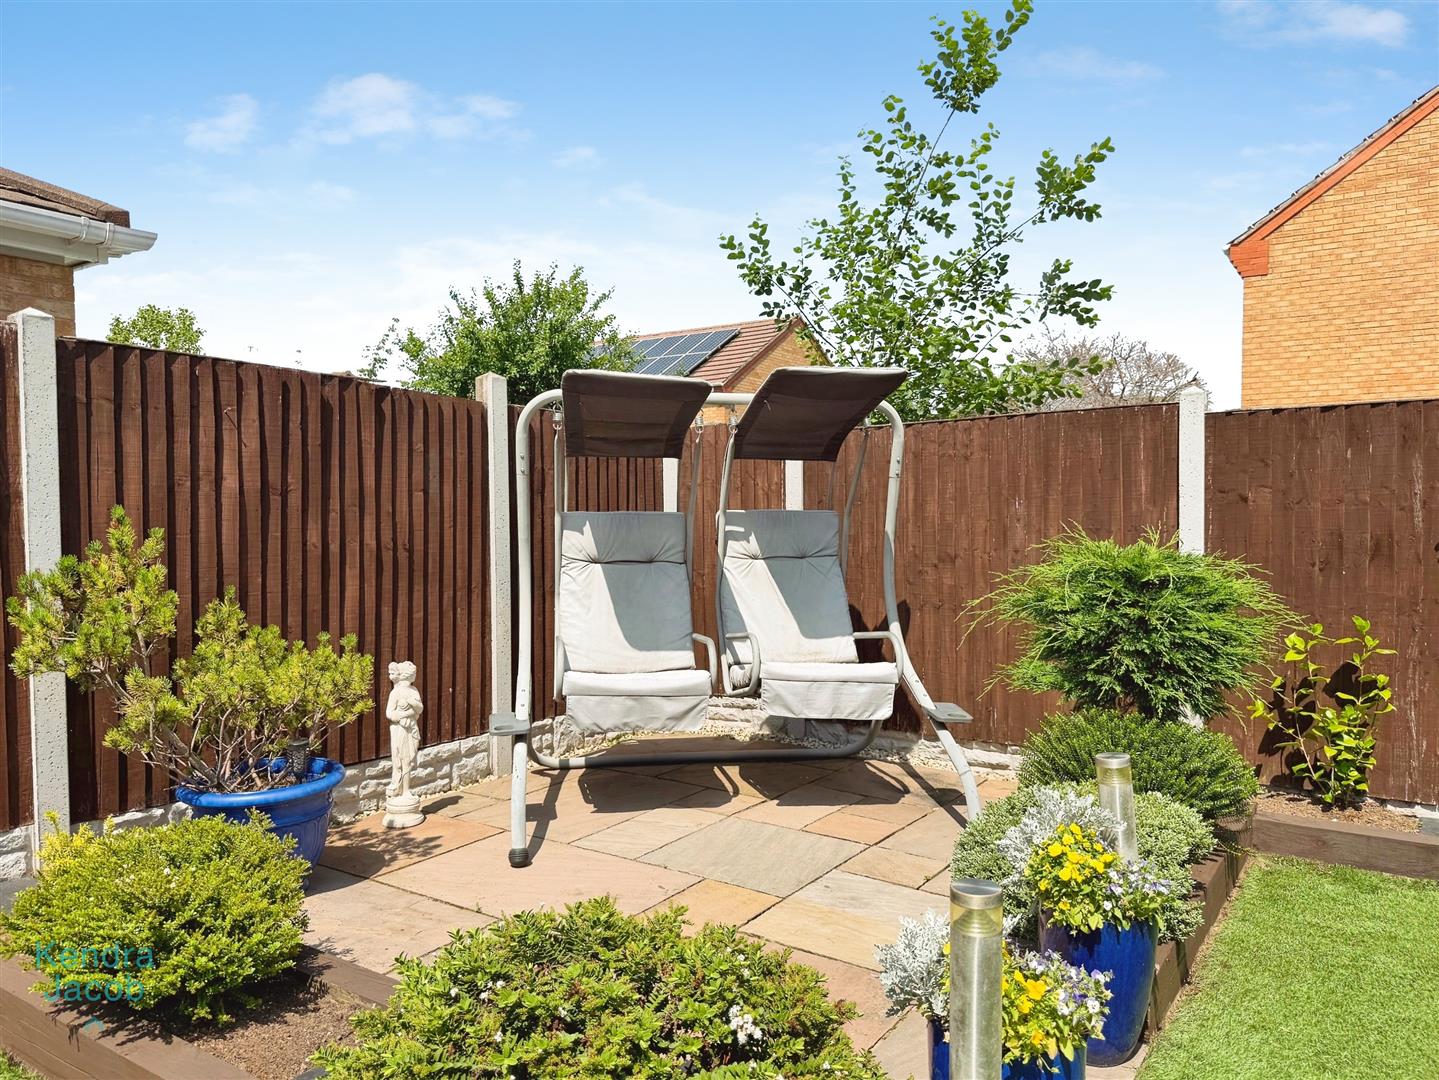
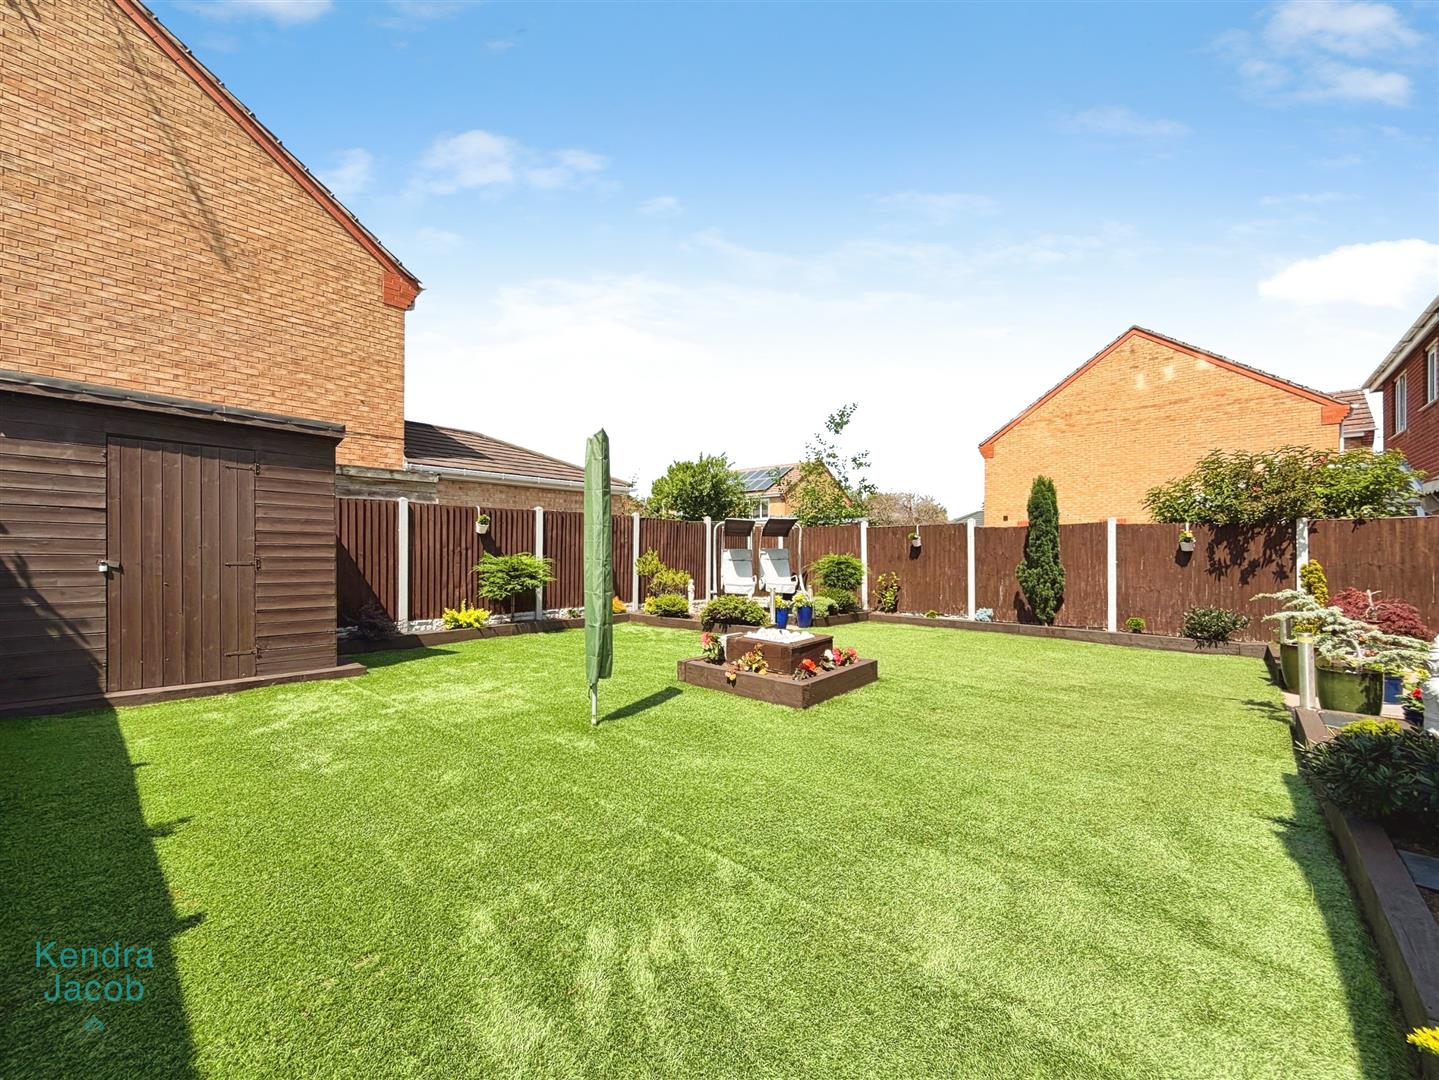
The beautifully landscaped rear garden offers a private and enclosed outdoor retreat, featuring two paved seating terraces, low-maintenance artificial lawn, raised flower beds, outdoor lighting, external power points, and a water supply.
GARAGE
The garage benefits from an up-and-over door together with power and lighting.
Enquire today
Features
Property Features
- **** GUIDE PRICE £300,000 - £320,000 ****
- Located on the highly sought-after St Anne's Development in Worksop.
- Beautifully presented throughout with stylish, contemporary interiors.
- Generous living room, dining room and bright conservatory.
- Modern shaker-style breakfast kitchen with integrated appliances.
- Principal bedroom with fitted wardrobes and en-suite shower room.
- Three further well-proportioned double bedrooms.
- Landscaped enclosed rear garden with attractive seating areas.
- Double driveway and garage providing ample off-road parking.
- Conveniently positioned close to local shops, schools, amenities and excellent transport links to Sheffield, Rotherham, Doncaster and Mansfield.