Redstart Place, Gateford, Worksop
Property Information
Full Details
ENTRANCE HALL
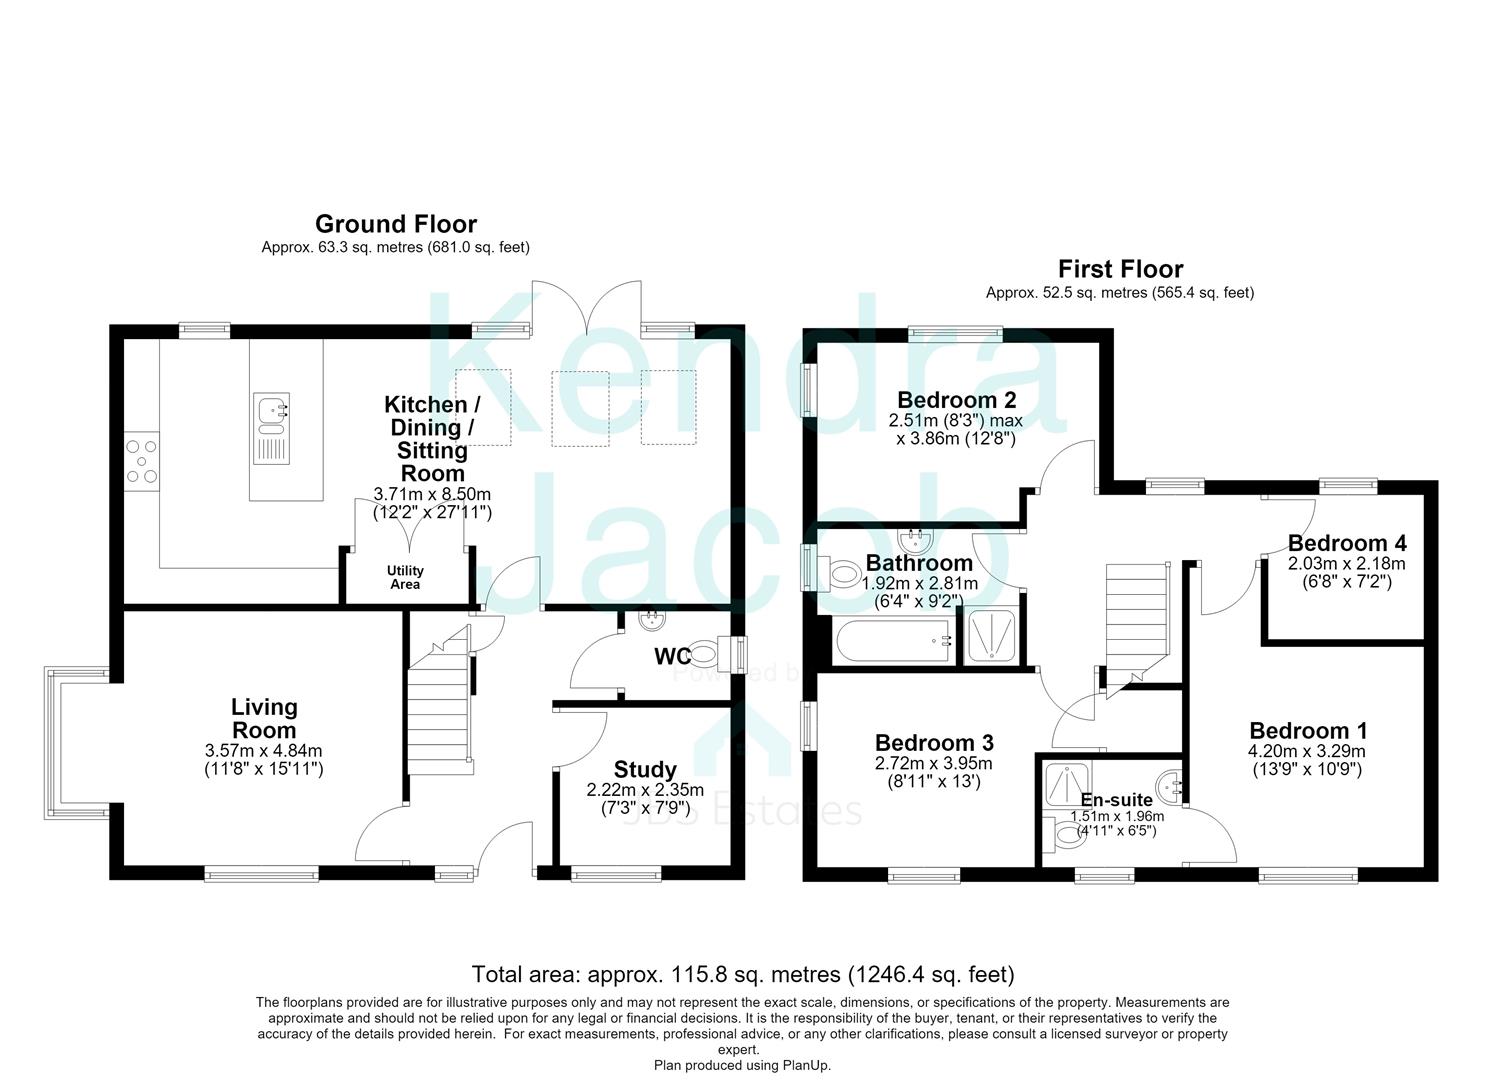
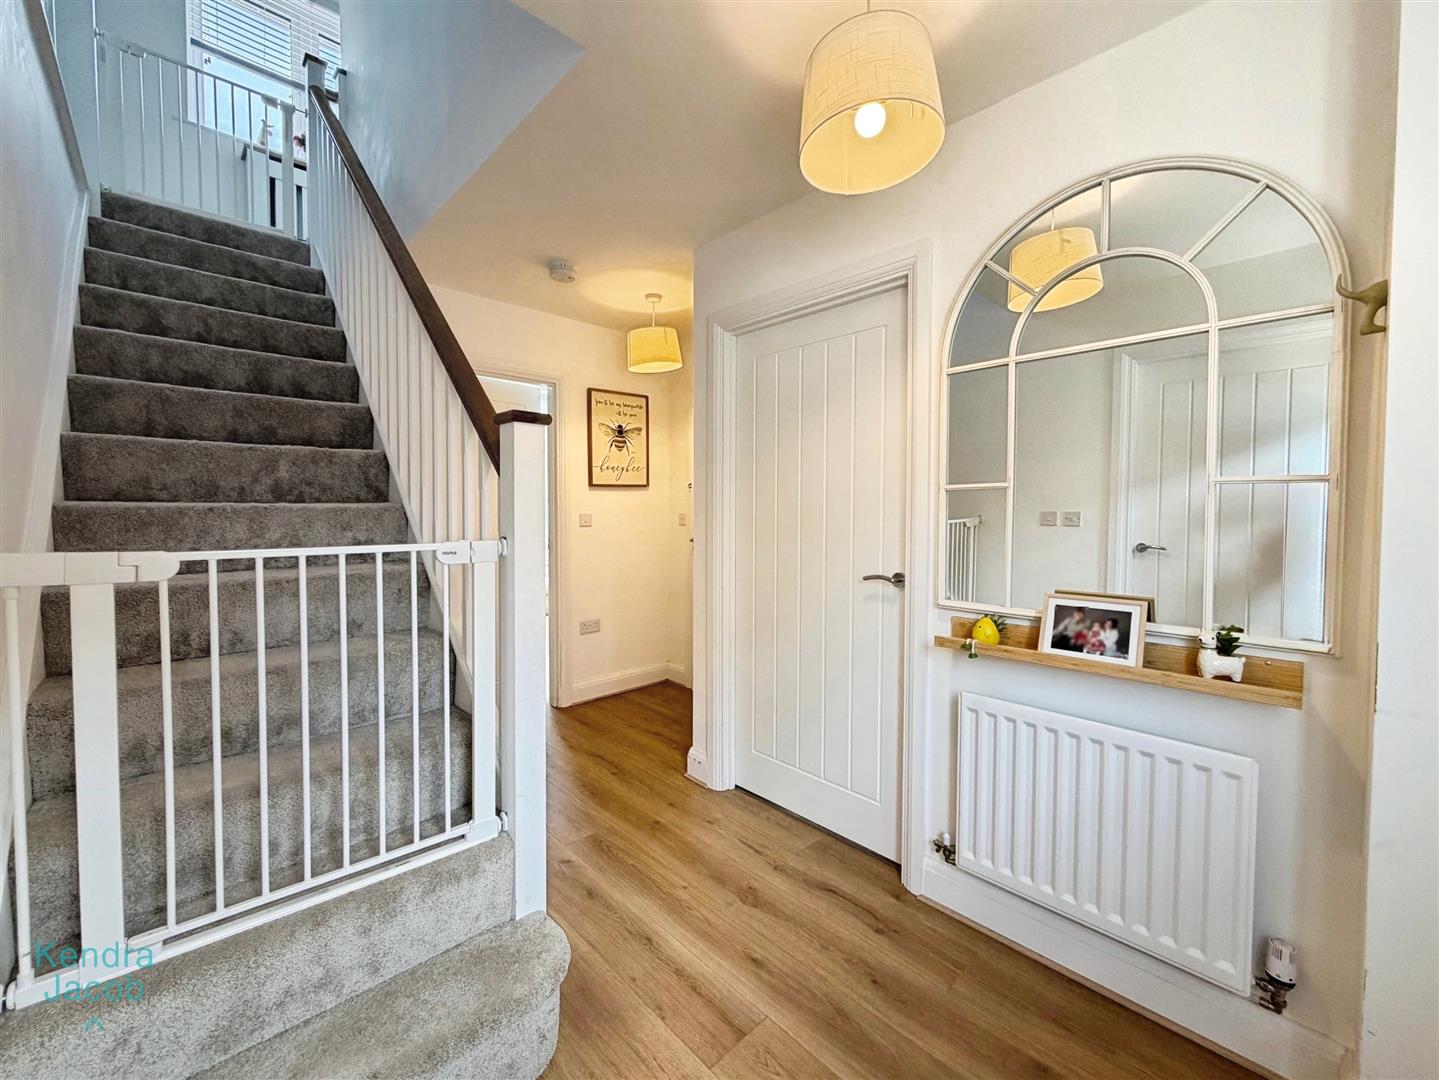
Step into a bright and inviting entrance hall, beautifully presented and designed to create an immediate sense of warmth and space. A contemporary composite entrance door is complemented by a front-facing double-glazed UPVC window, allowing natural light to flood the space. The hall features stylish laminate flooring, a central heating radiator, useful understairs storage with power points and a staircase rising to the first-floor accommodation.
LIVING ROOM
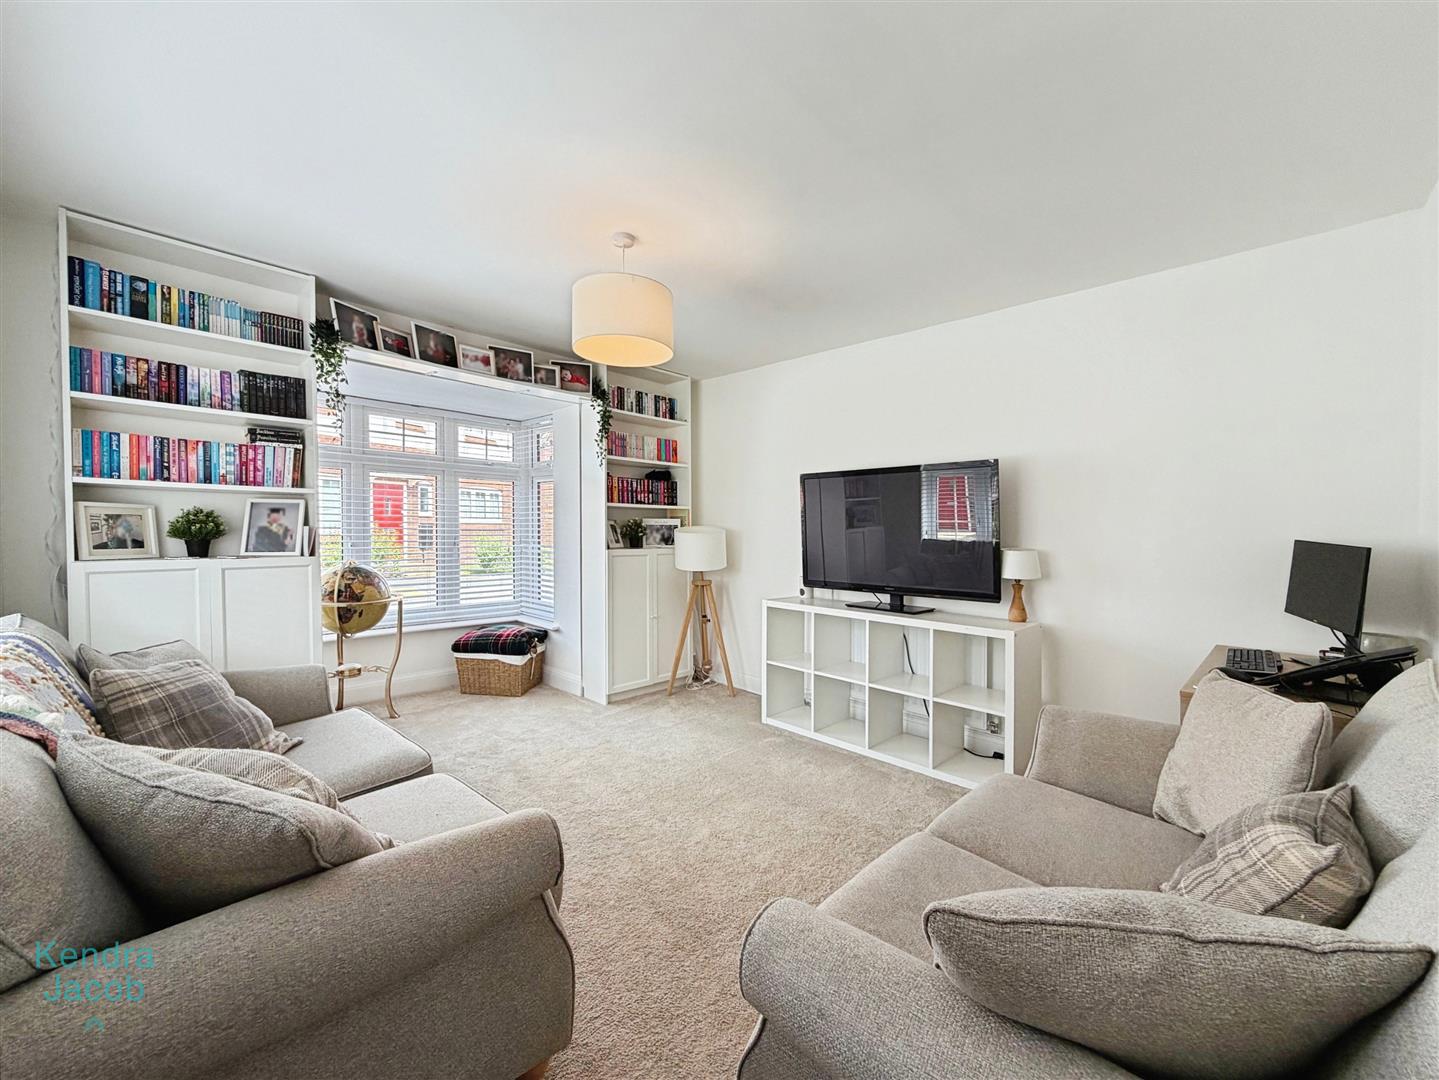
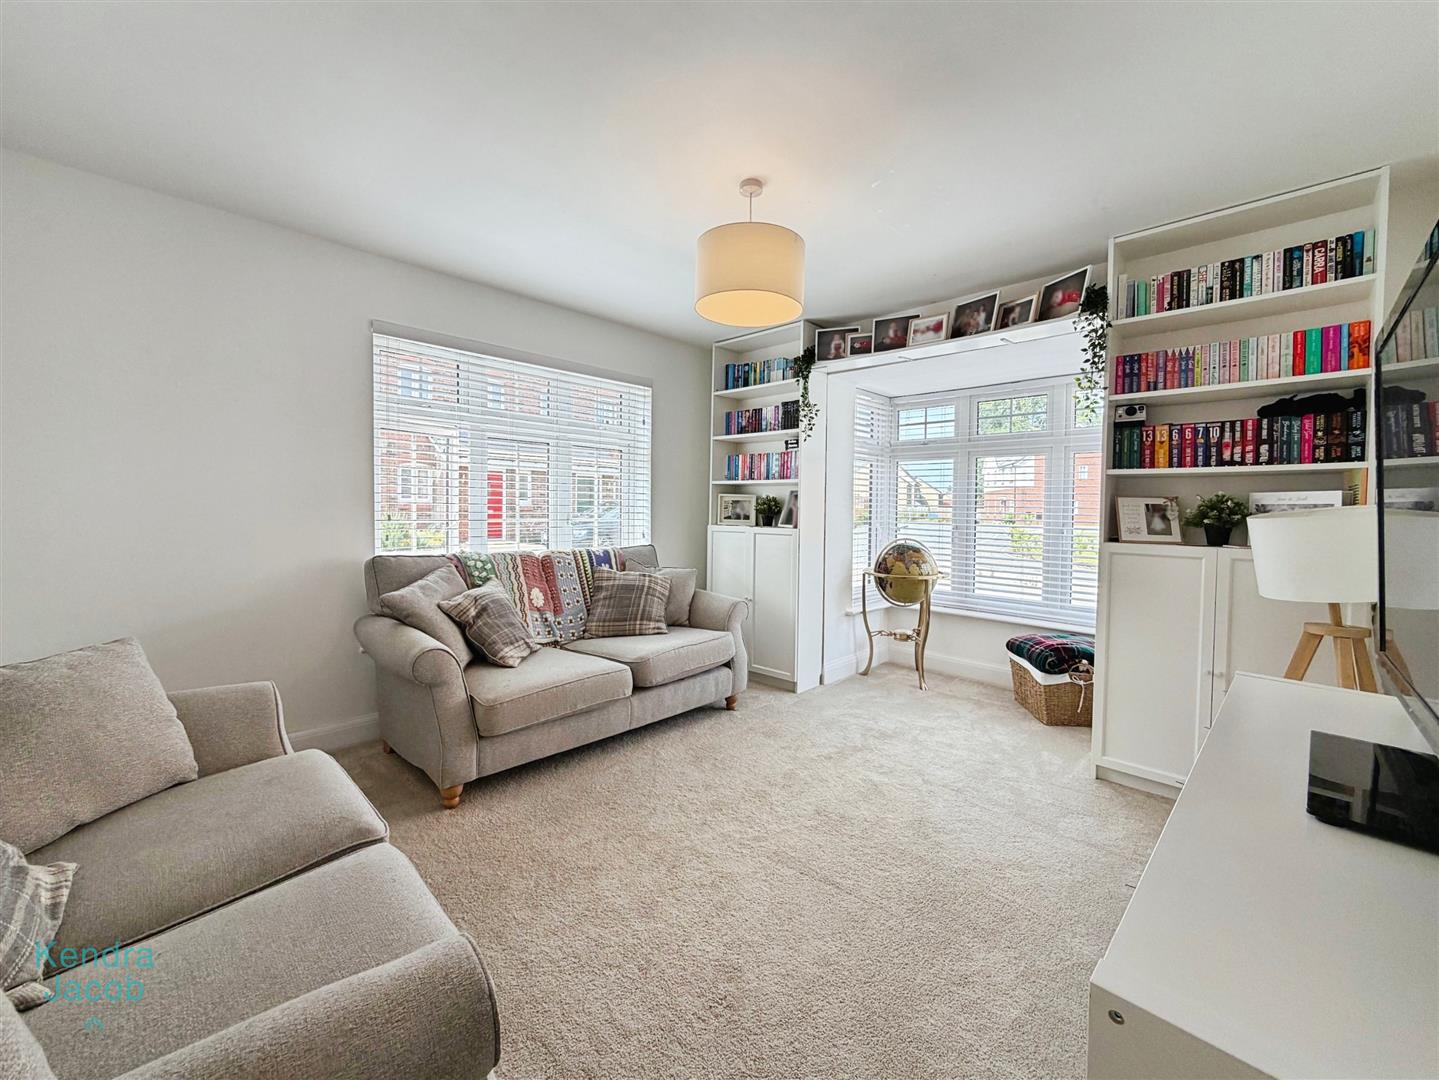
A beautifully proportioned and light-filled reception room enjoying dual-aspect windows, including a charming side-facing bay window and a front-facing double-glazed UPVC window. This elegant space provides the perfect setting for both relaxing and entertaining, enhanced by ample power points and a TV connection.
PLAY ROOM
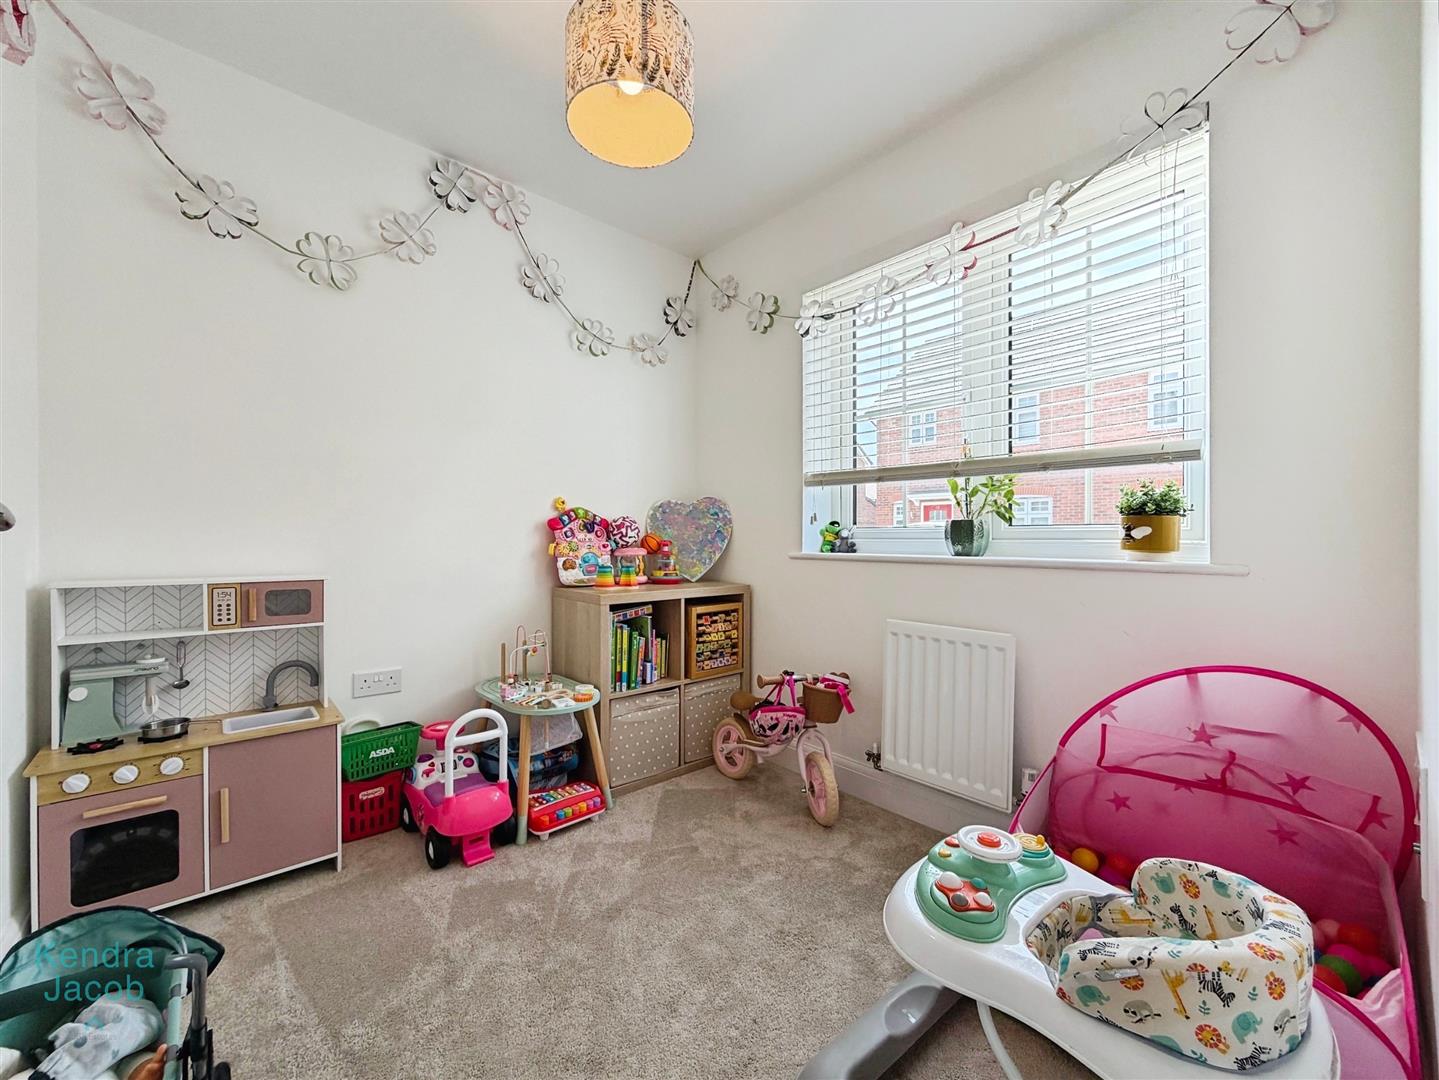
A versatile additional reception room currently utilised as a playroom. Featuring a front-facing double-glazed UPVC window, central heating radiator, TV point, and power points, this flexible space could easily serve as a stylish home office, snug, hobby room, or children's playroom to suit modern family living.
DOWNSTAIRS WC
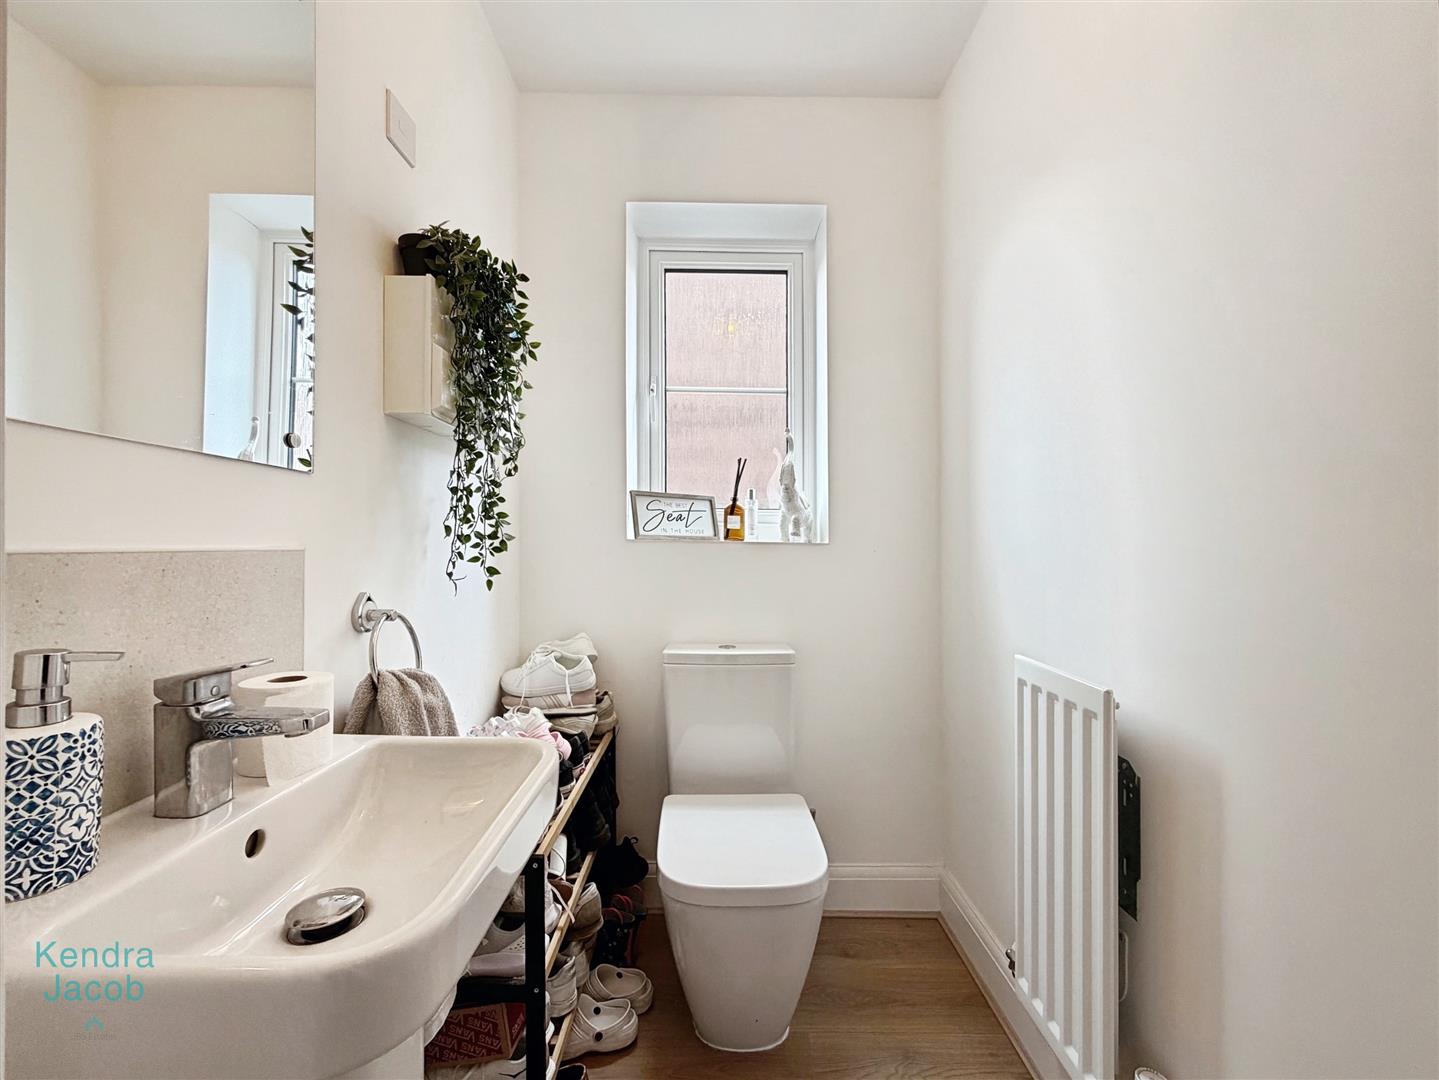
Conveniently positioned on the ground floor and fitted with a low-flush WC and pedestal wash hand basin. Finished with laminate flooring, a wall-mounted mirror, central heating radiator, and a side-facing obscure double-glazed UPVC window.
KITCHEN/DINER
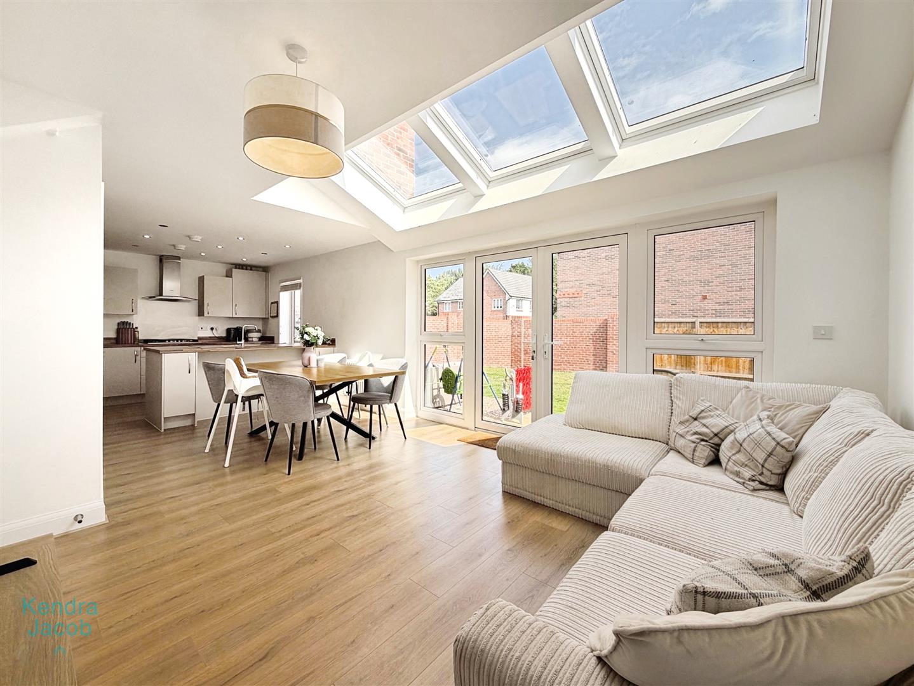
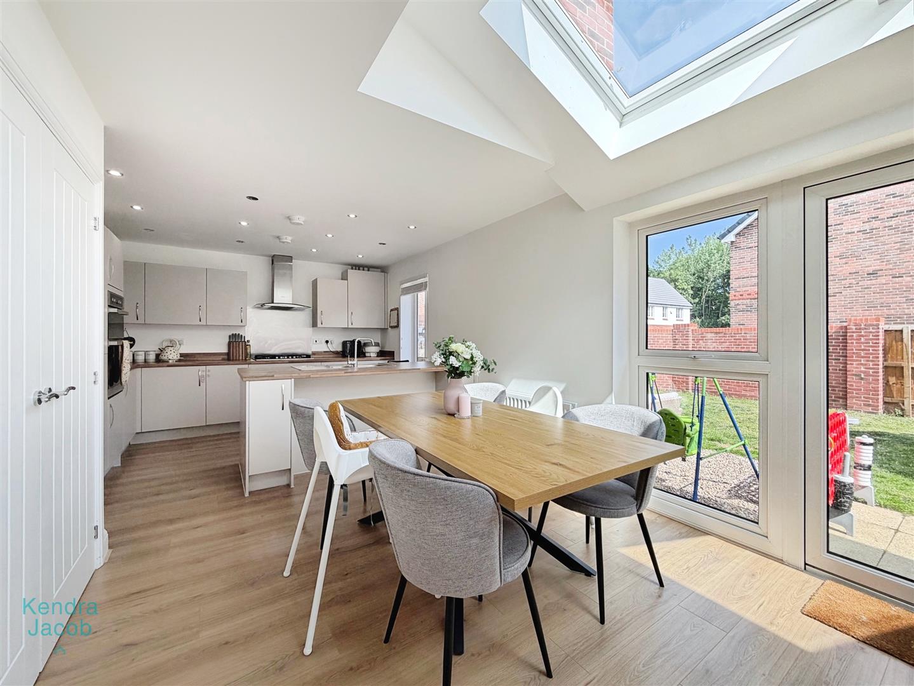
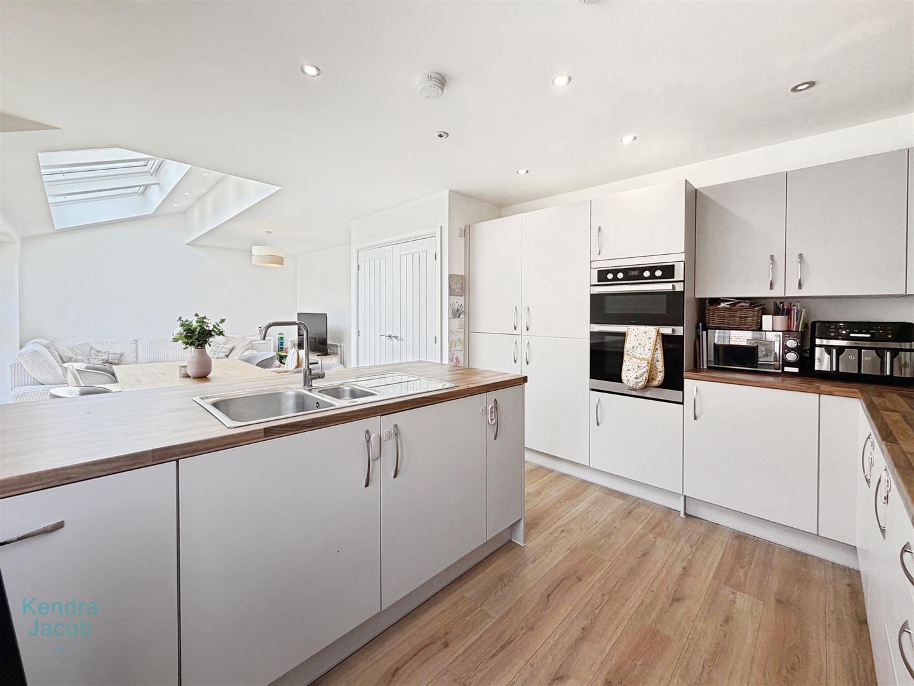
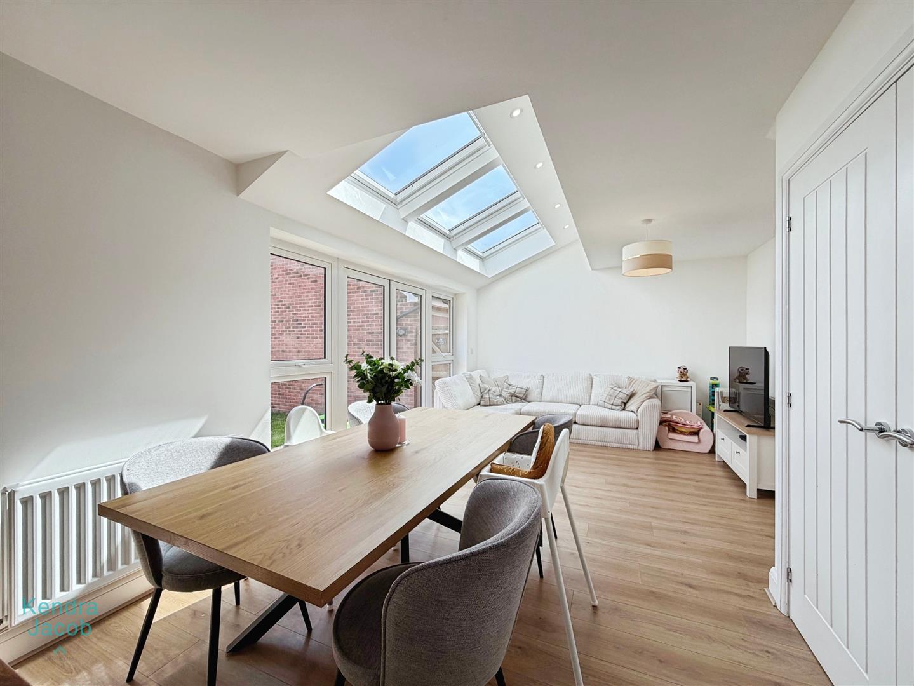
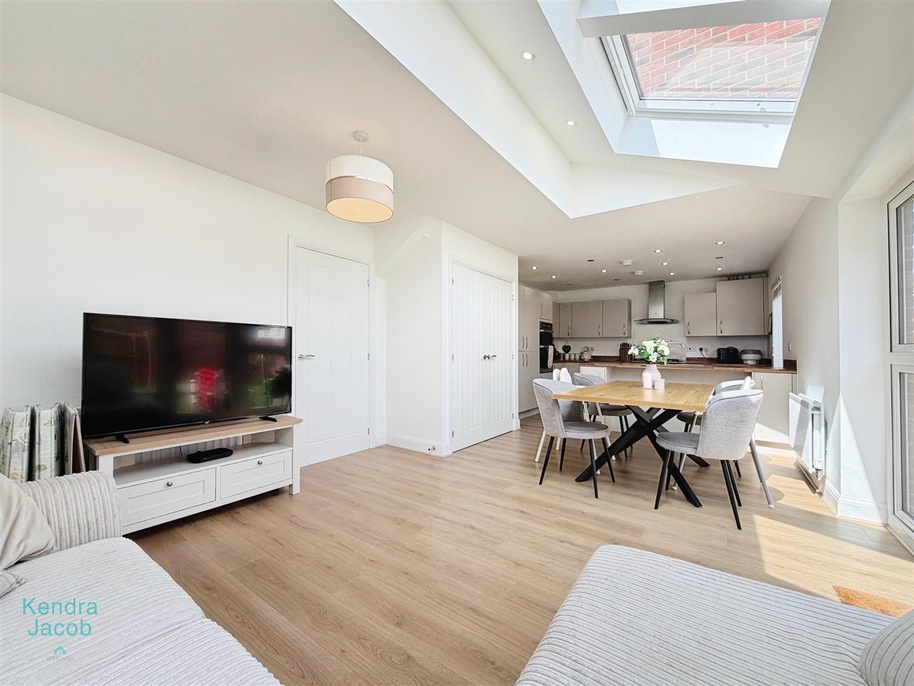
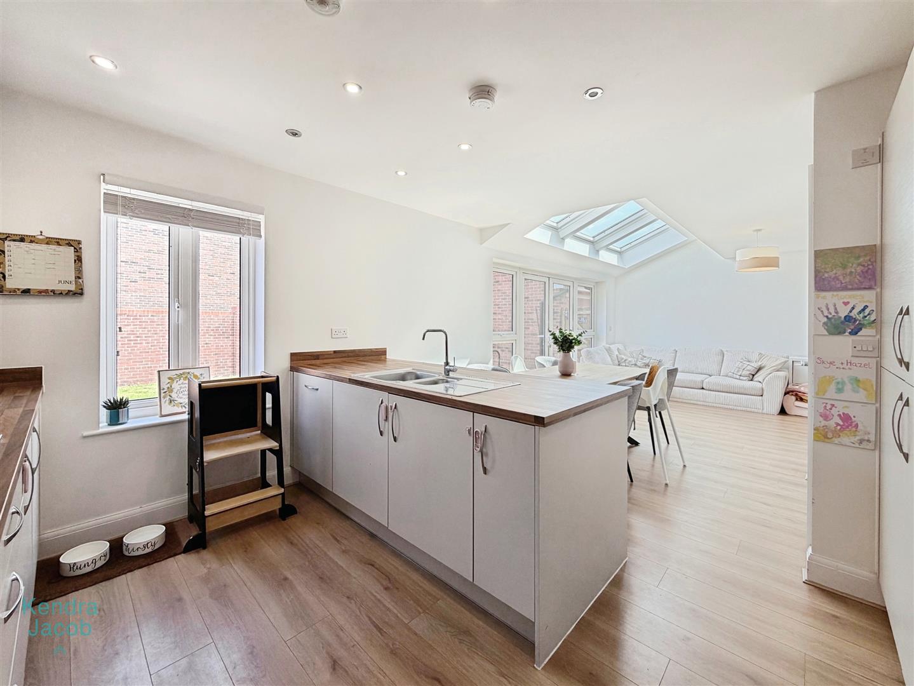
Undoubtedly the heart of the home, this impressive open-plan living space has been thoughtfully designed for modern family life and effortless entertaining.
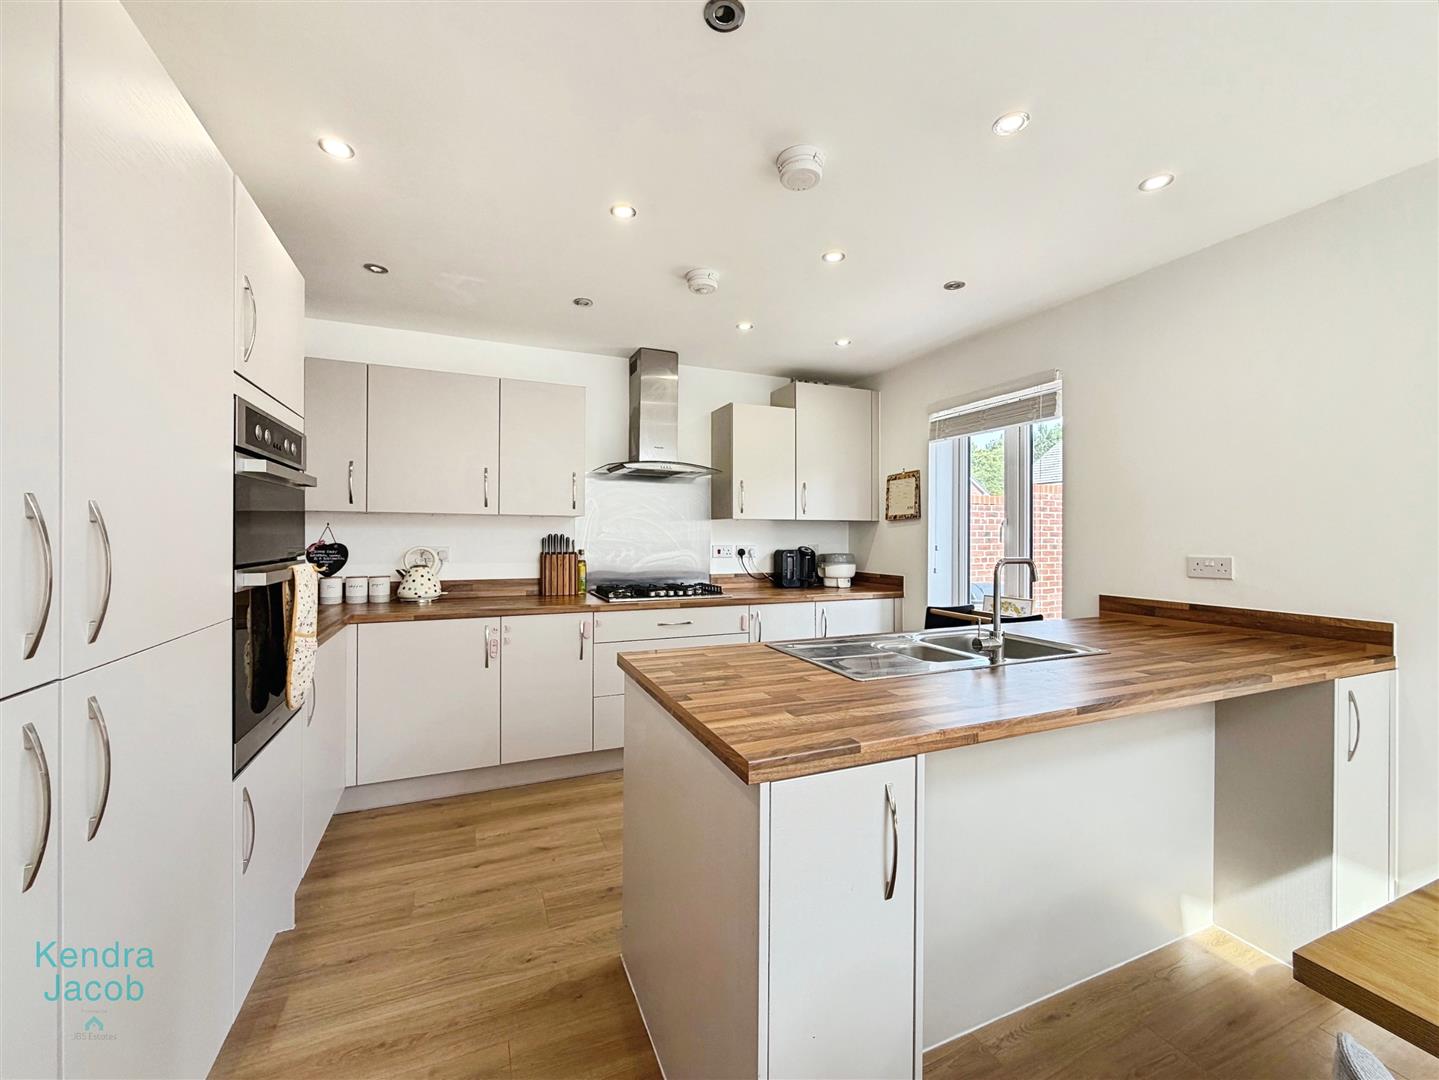
The contemporary kitchen is fitted with an extensive range of attractive wall and base units complemented by quality work surfaces and a stainless-steel sink with drainer. Integrated appliances include a five-ring gas hob with stainless-steel extractor canopy, electric oven and grill, dishwasher, fridge, and freezer. A stylish breakfast bar provides additional seating and creates a sociable focal point within the room. Further features include laminate flooring, ceiling spotlights, power points, a rear-facing double-glazed UPVC window, and a built-in utility cupboard that has a practical addition offering plumbing for a washing machine, work surface, and power supply, keeping laundry facilities neatly tucked away. Flowing seamlessly from the kitchen, this exceptional family space offers generous room for dining, relaxing, and entertaining. Bathed in natural light from Velux roof windows, additional glazing, and elegant French doors opening directly onto the rear garden, the room creates a wonderful connection between indoor and outdoor living. Whether hosting guests, enjoying family meals, or unwinding at the end of the day, this superb space offers the perfect setting for every occasion.
FIRST FLOOR-LANDING
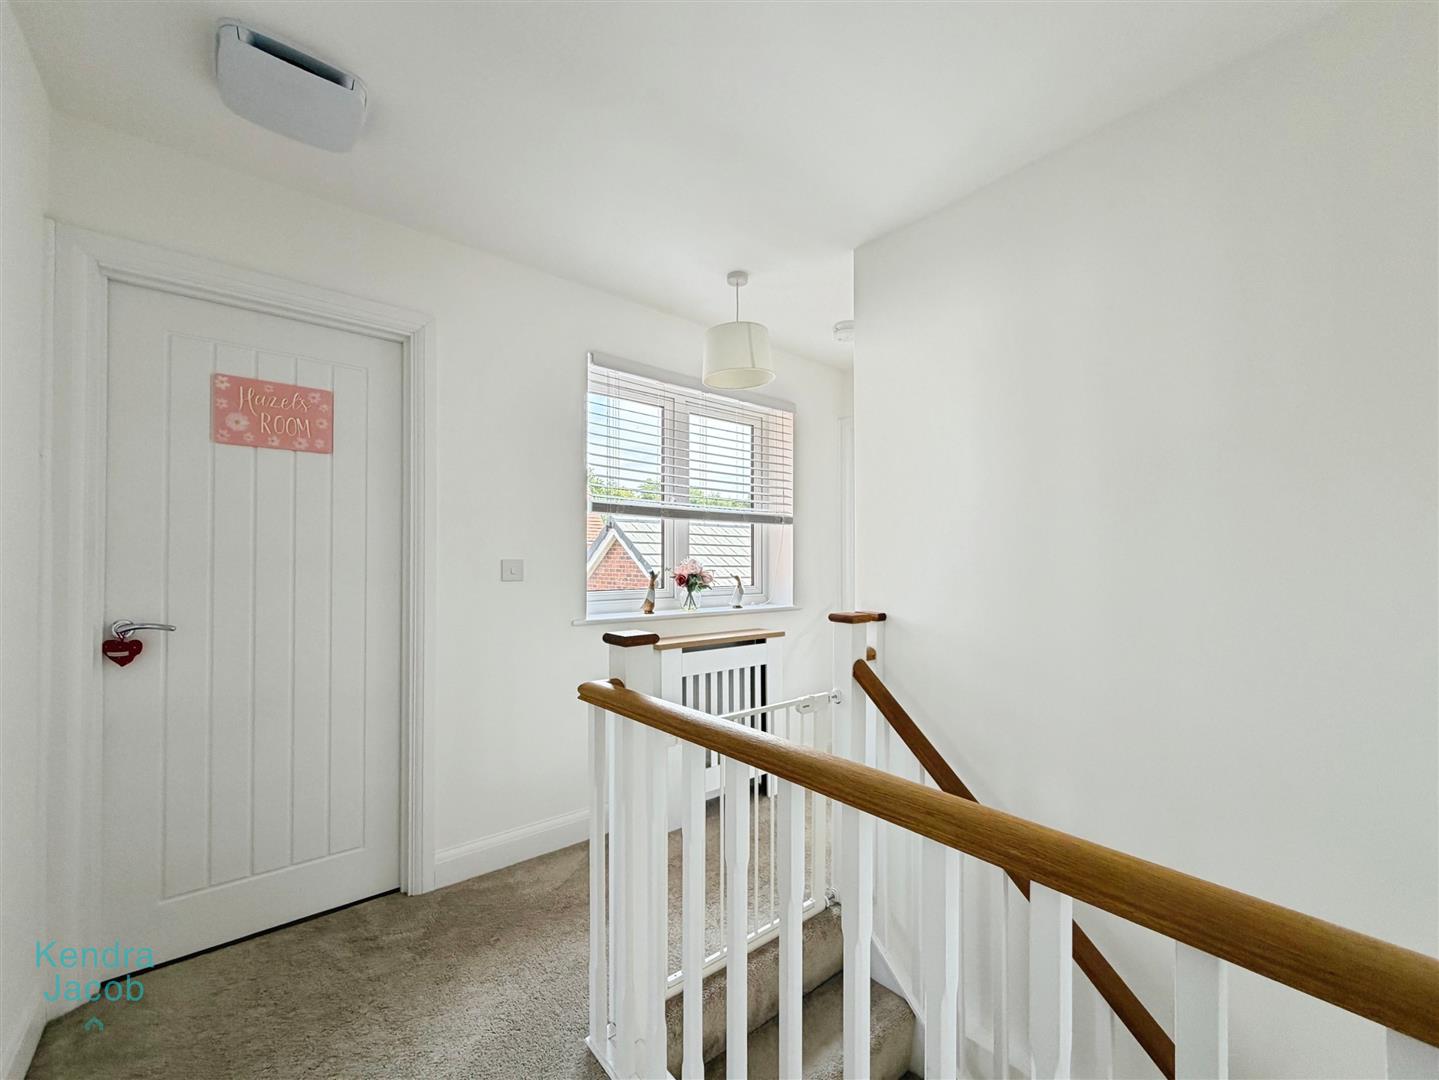
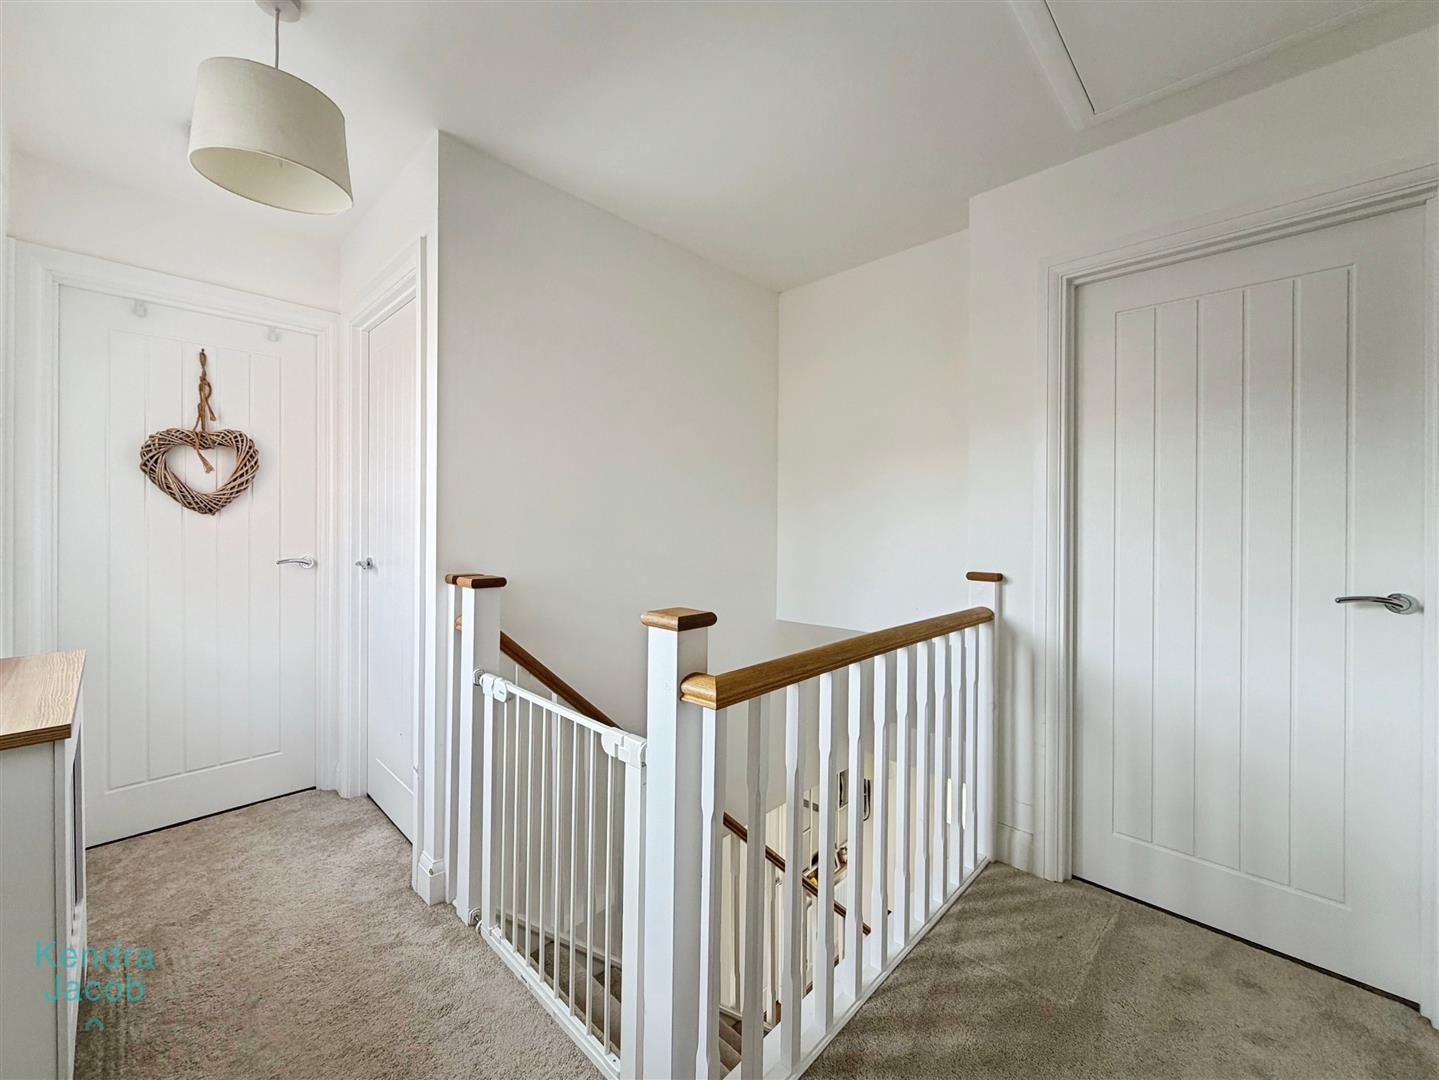
A spacious landing area with rear-facing double-glazed UPVC window, loft access, and central heating radiator.
BEDROOM ONE
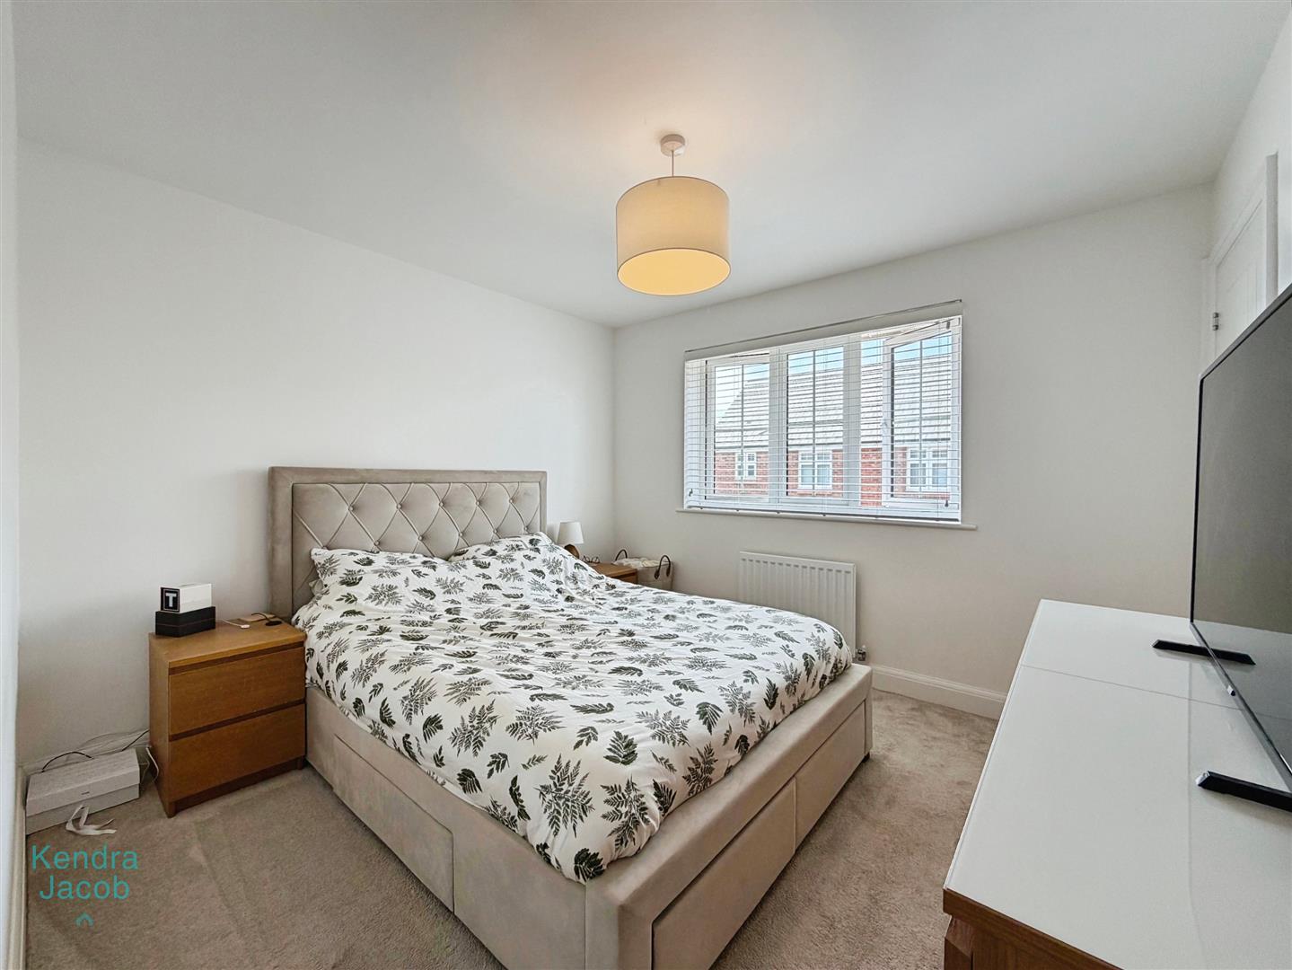
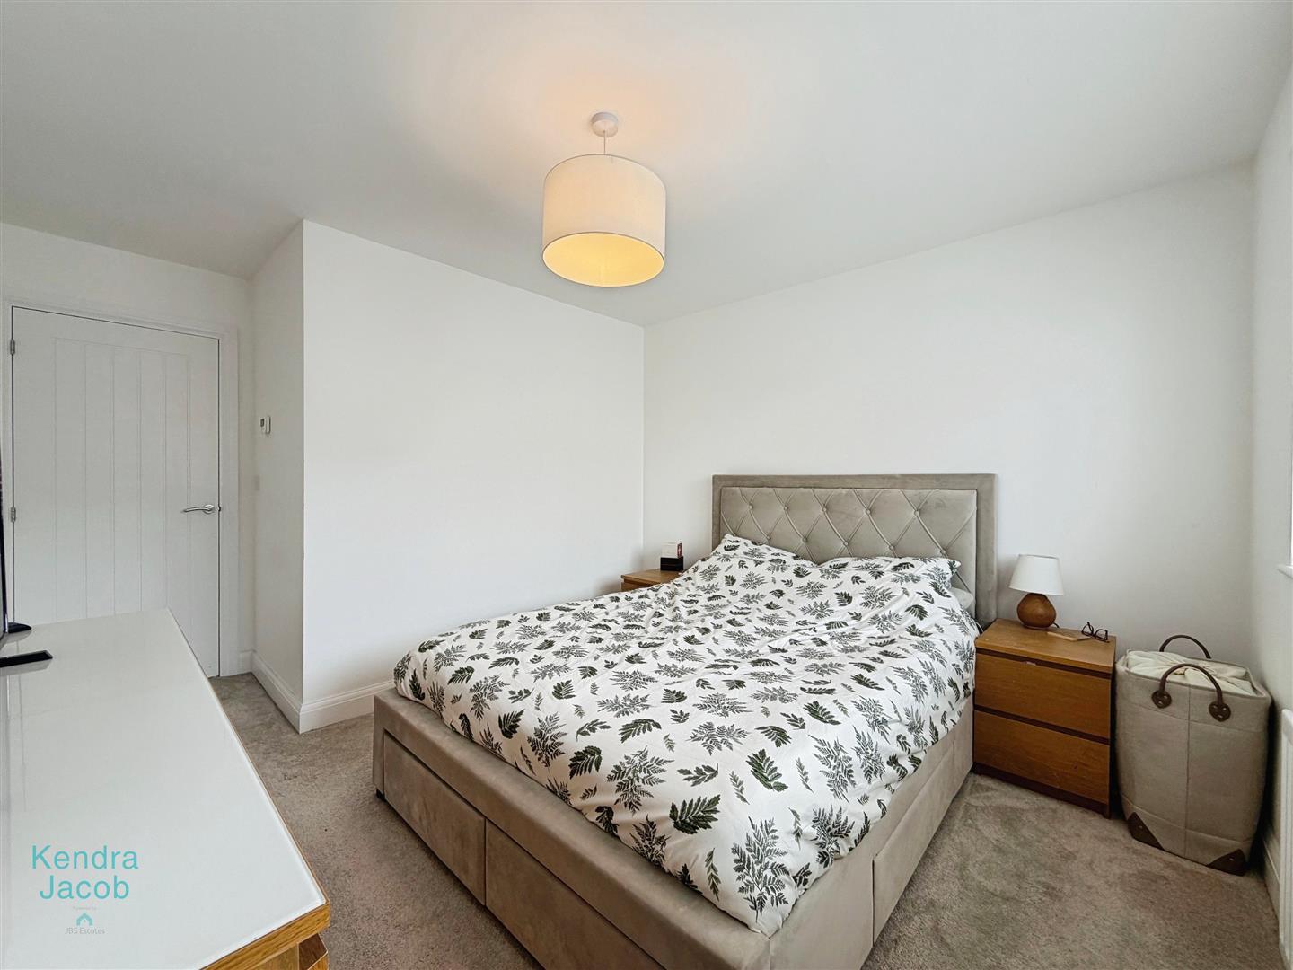
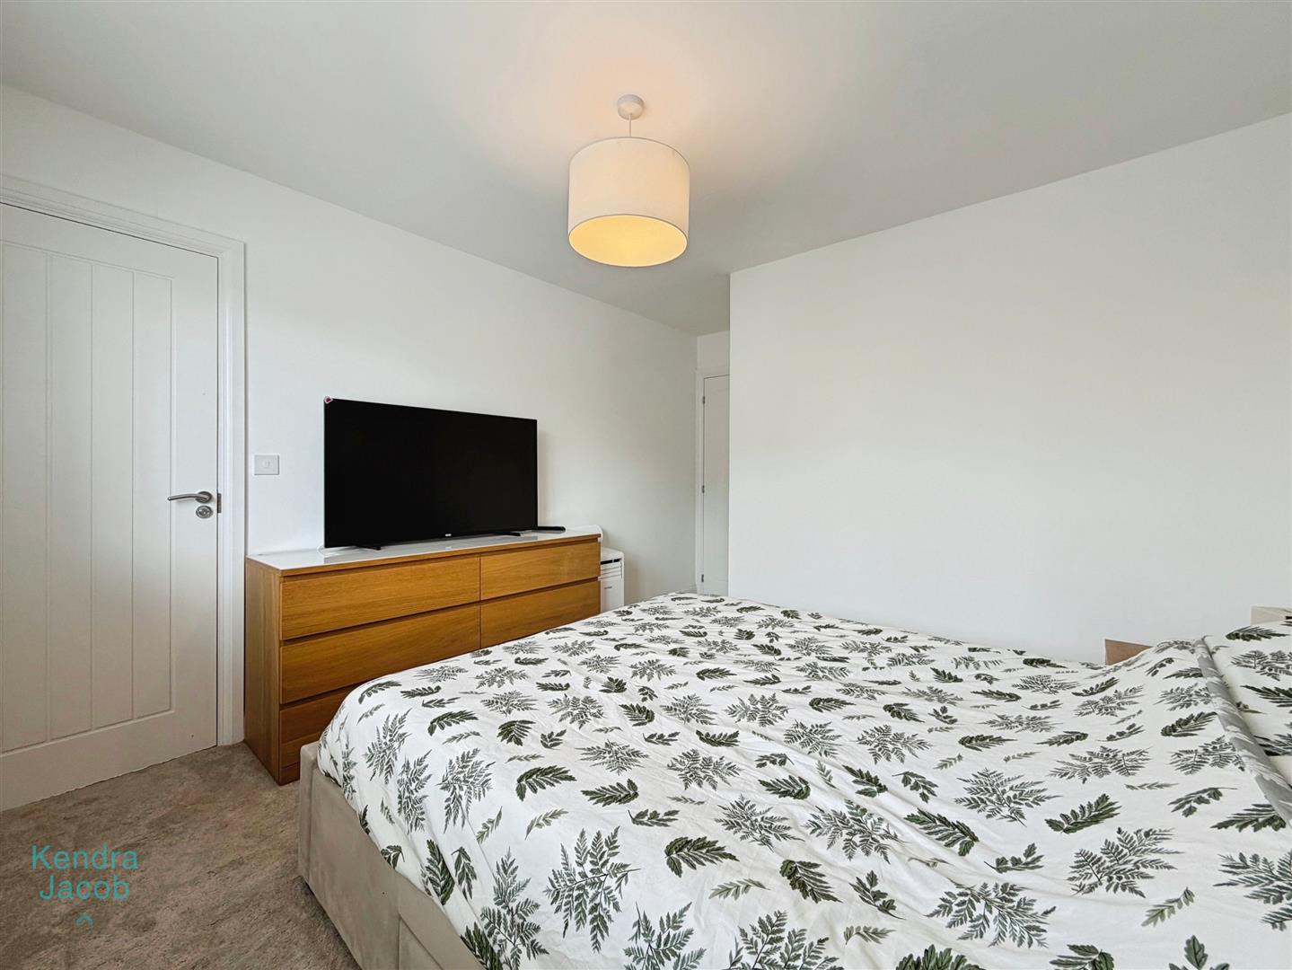
A generously sized principal bedroom offering a calm and comfortable retreat. Features include a front-facing double-glazed UPVC window, TV point, power points, central heating radiator, and access to a private en-suite shower room.
EN SUITE
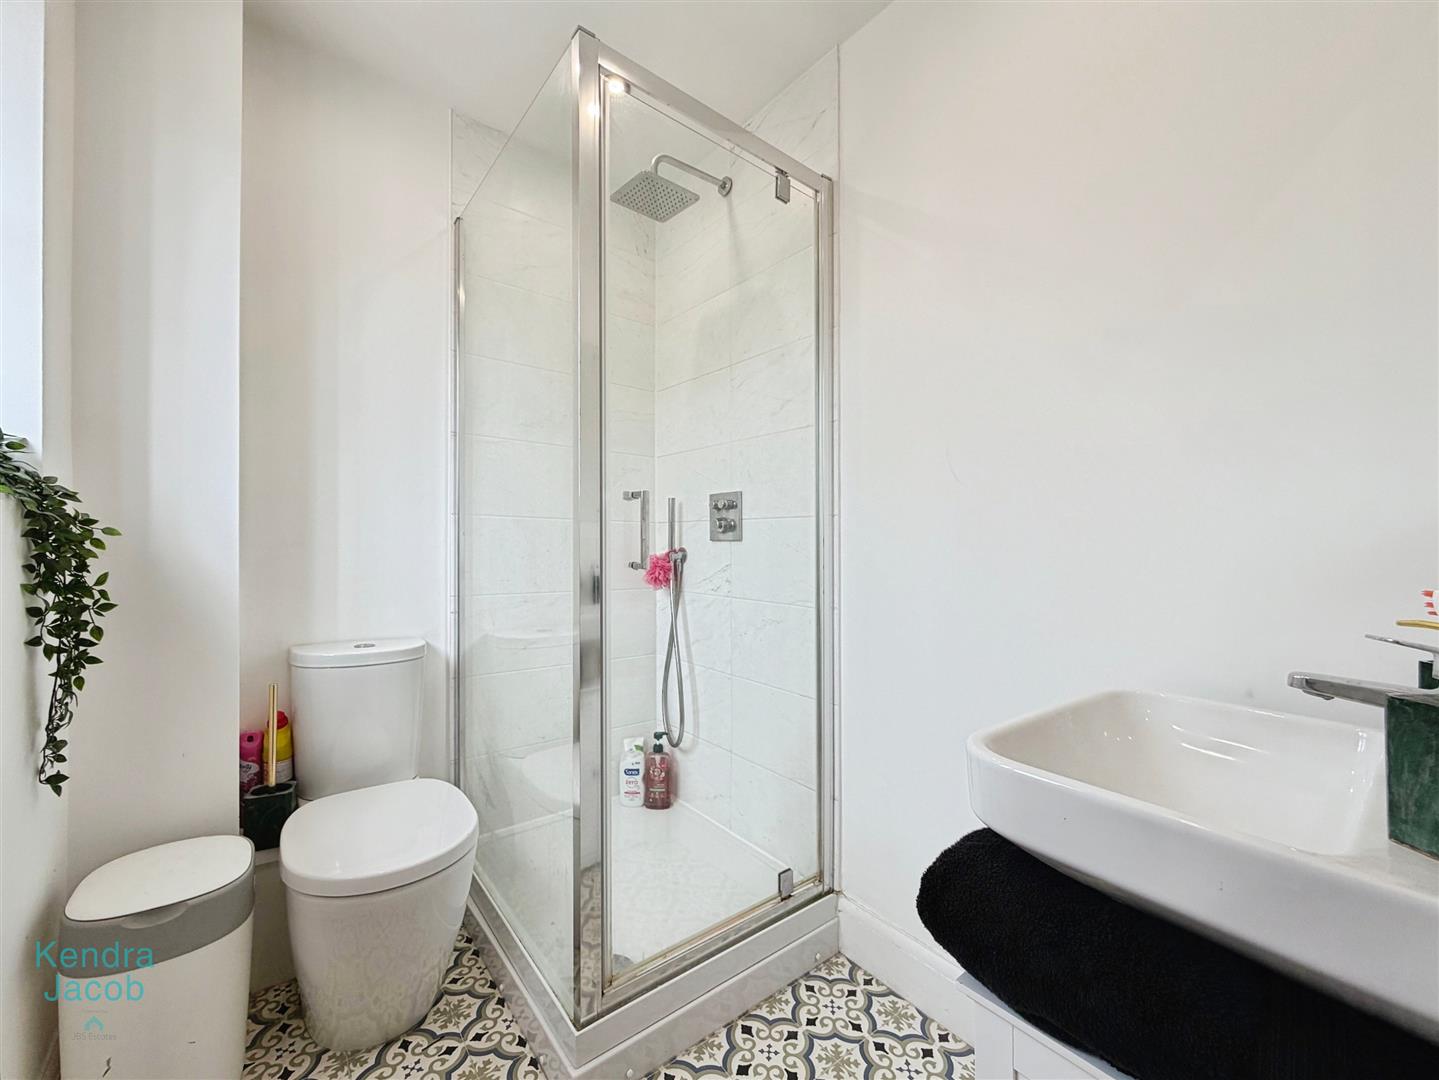
Stylishly appointed with a shower enclosure, pedestal wash hand basin, low-flush WC, chrome heated towel radiator, vinyl flooring, ceiling spotlights, and a front-facing double-glazed UPVC window.
BEDROOM TWO
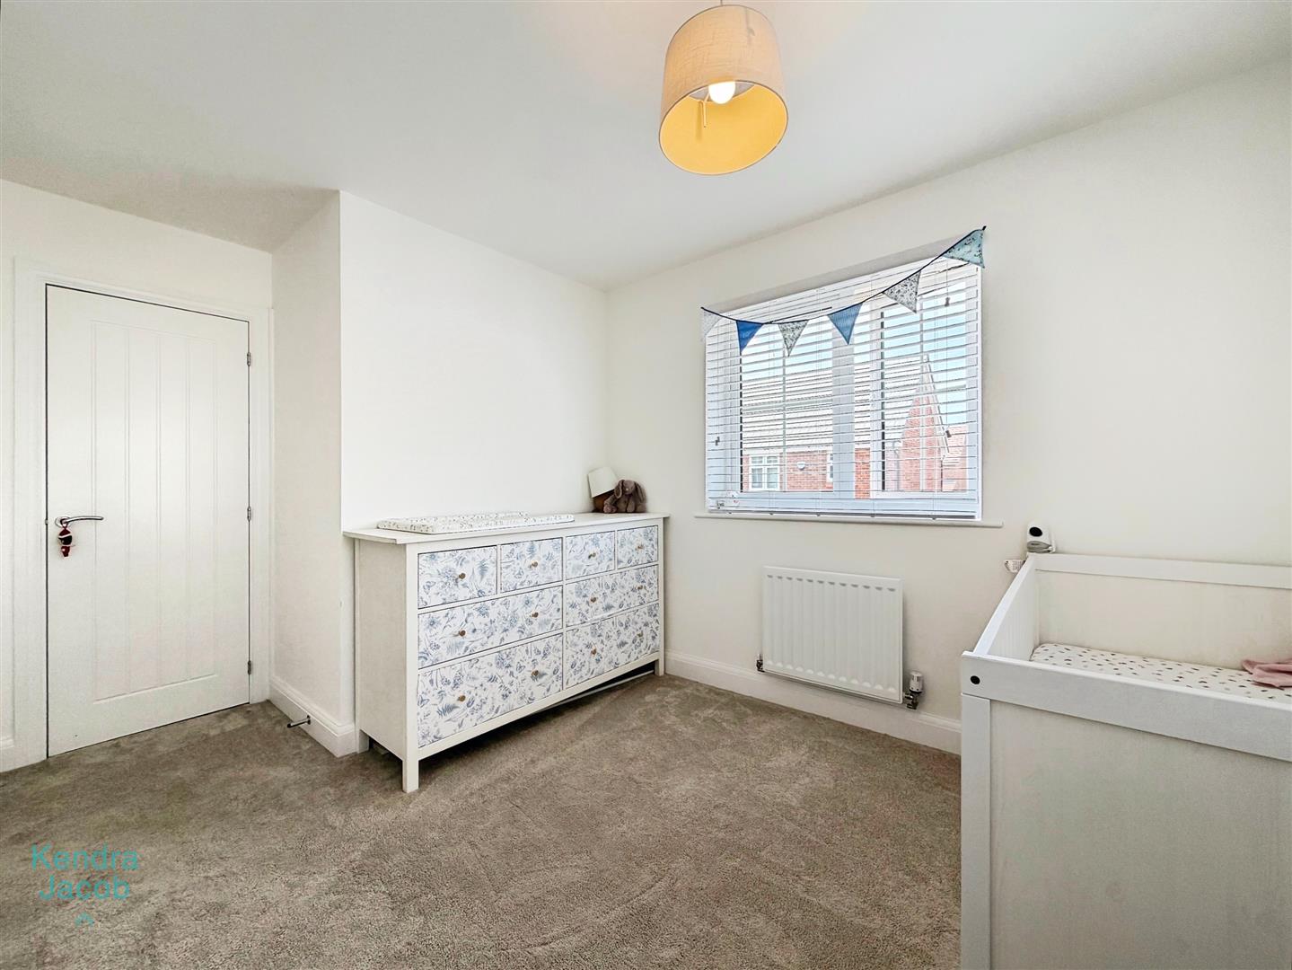
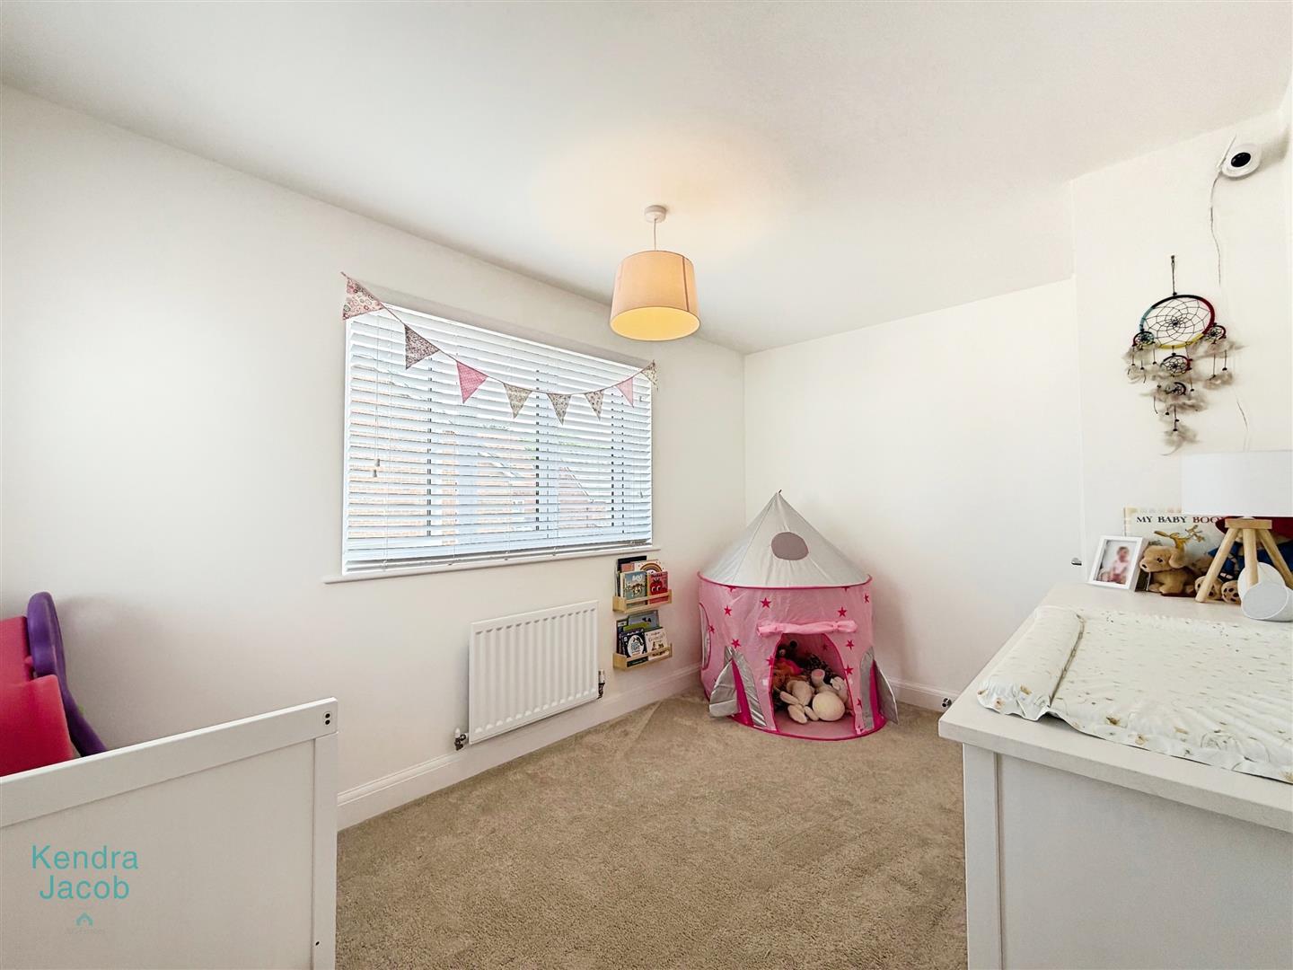
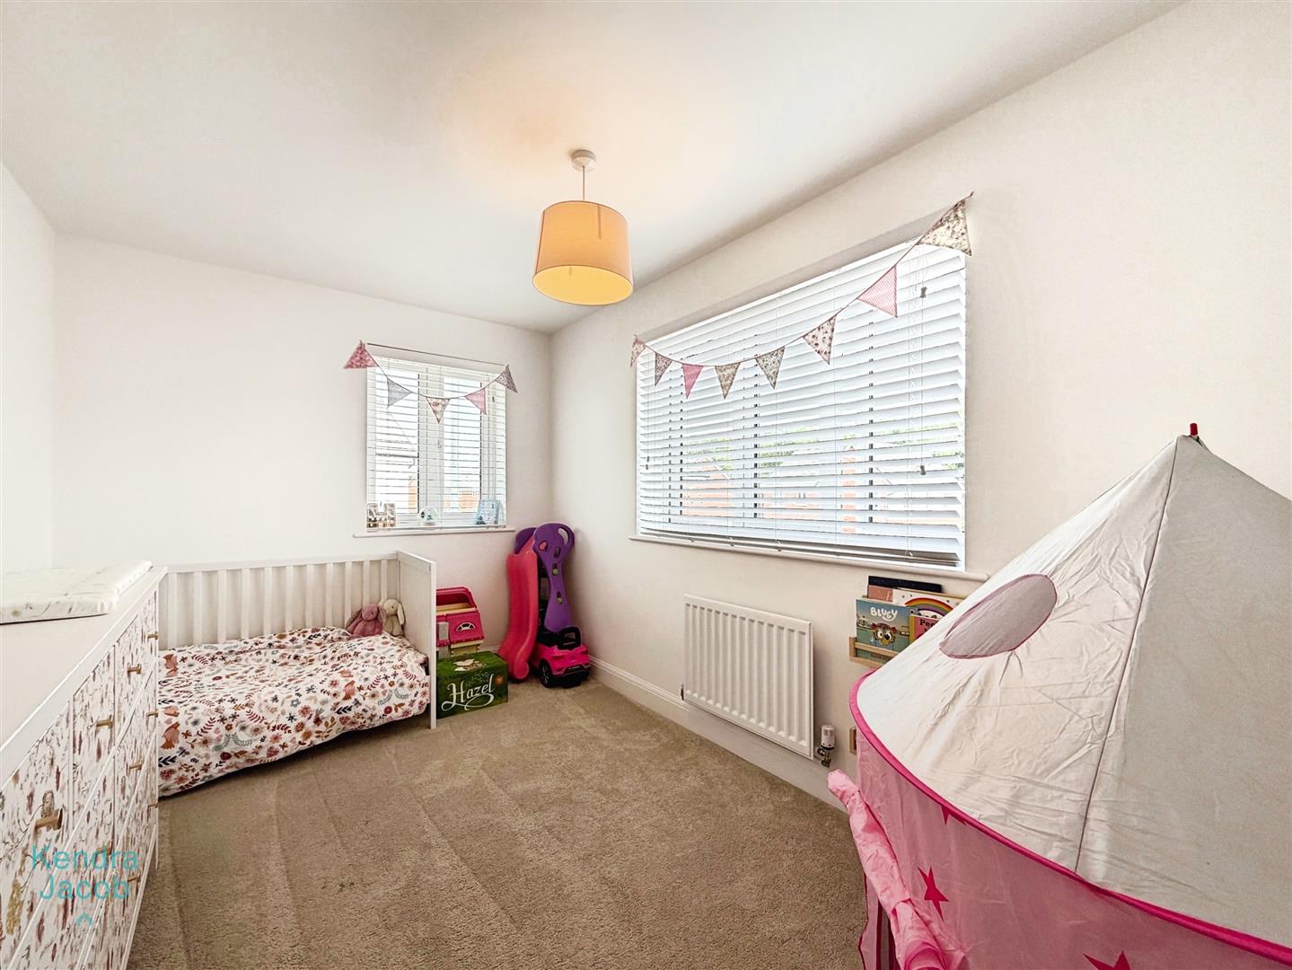
A spacious double bedroom enjoying excellent natural light from rear- and side-facing double-glazed UPVC windows. Finished with a central heating radiator and power points.
BEDROOM THREE
Another well-proportioned double bedroom benefiting from dual-aspect front- and side-facing double-glazed UPVC windows, creating a bright and airy atmosphere. Additional features include a central heating radiator, power points, and a useful built-in storage cupboard.
BEDROOM FOUR
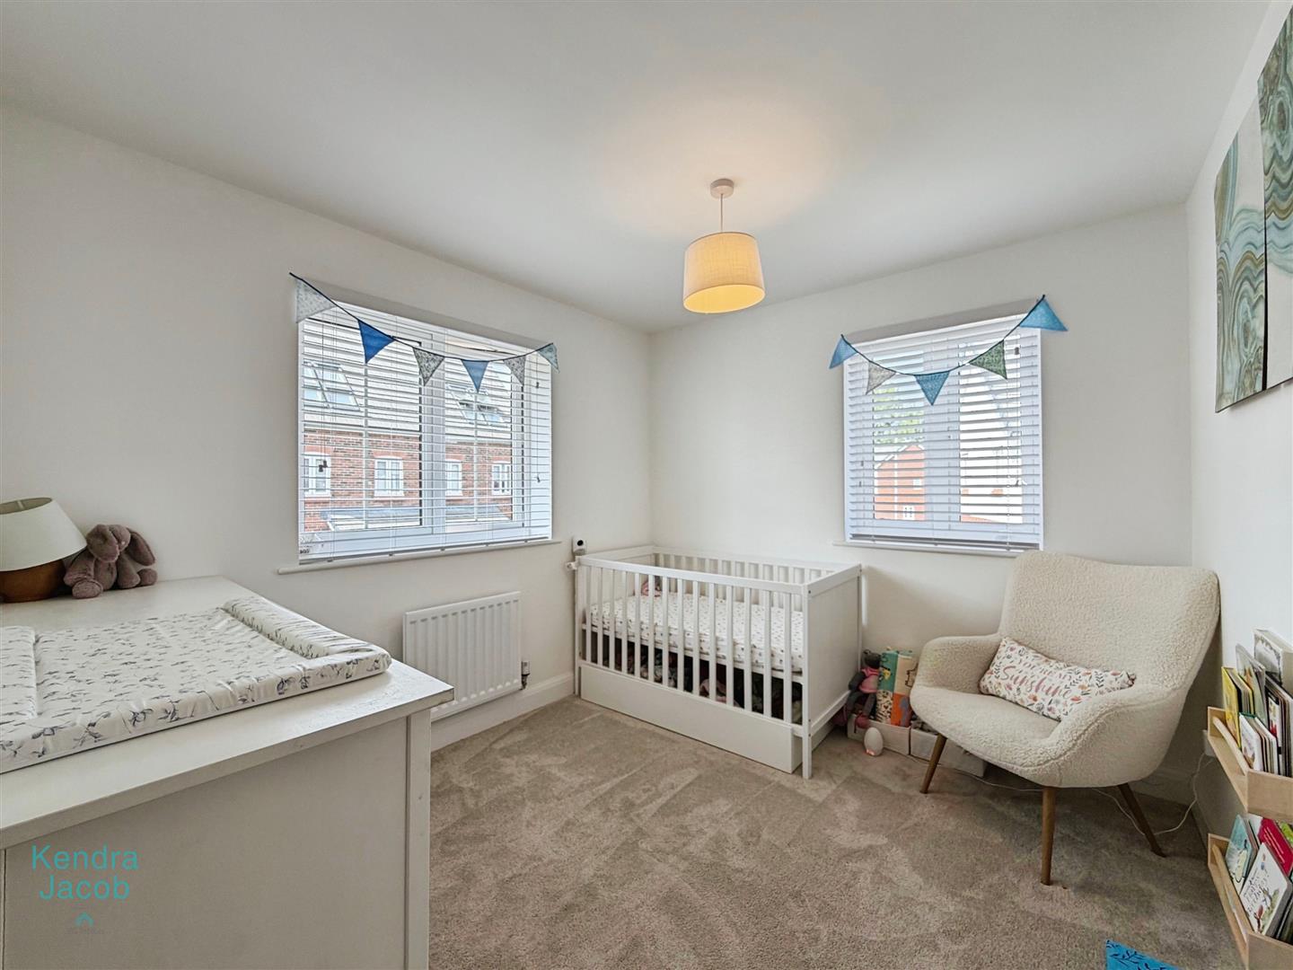
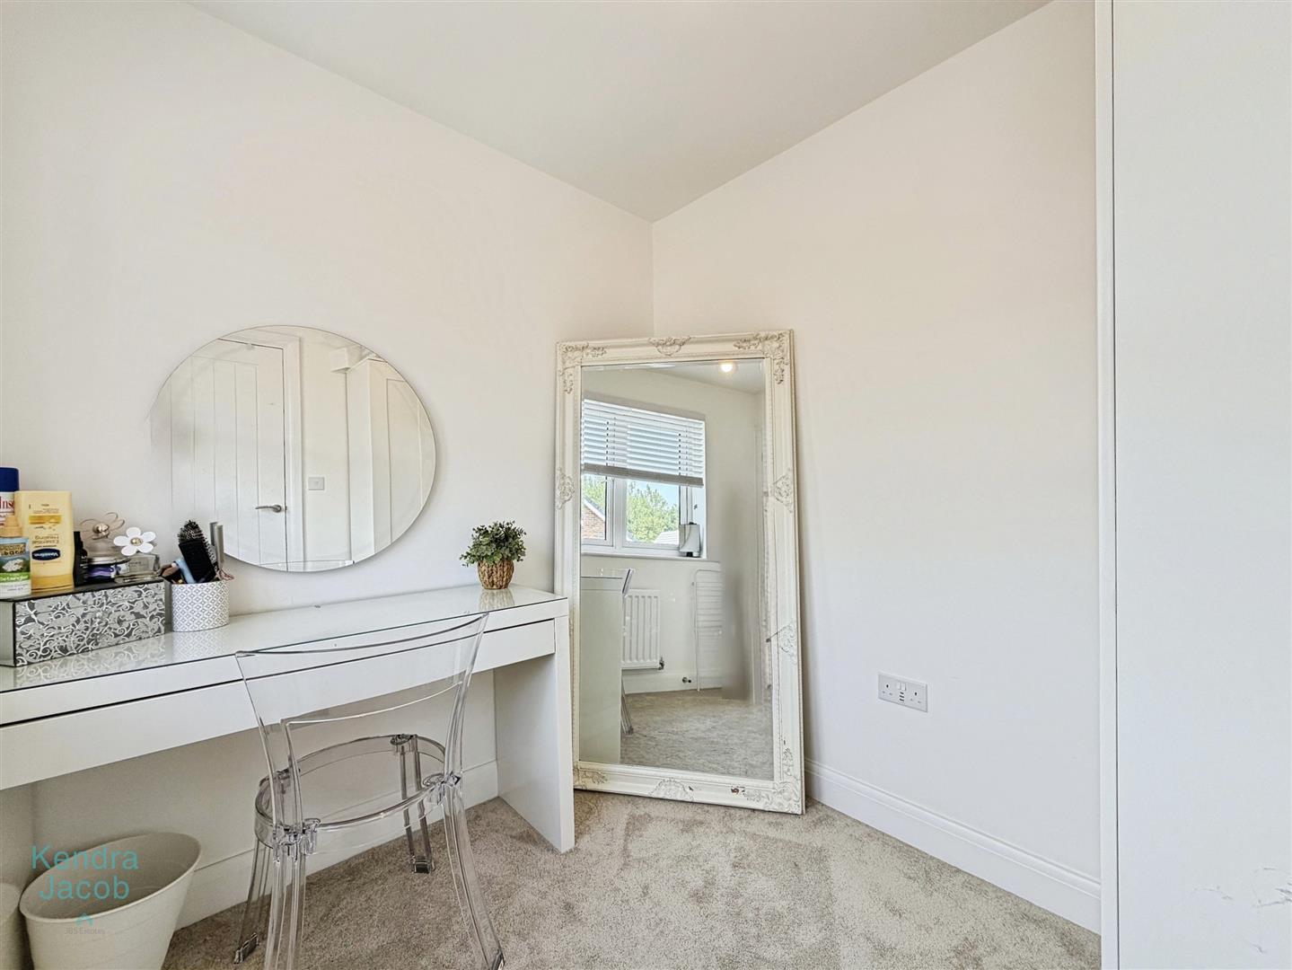
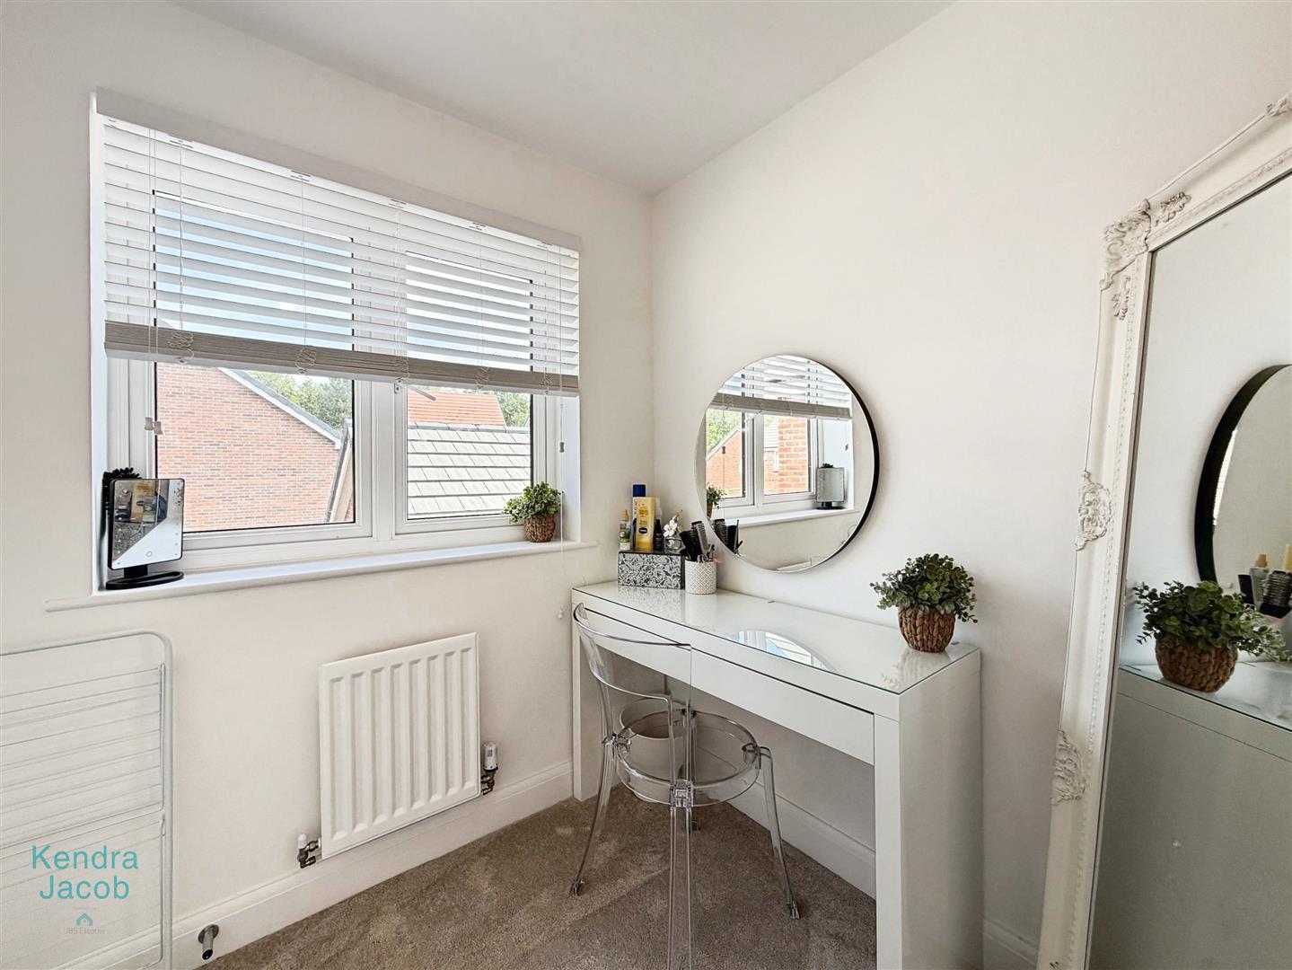
A versatile fourth bedroom currently utilised as a dressing room. Featuring a rear-facing double-glazed UPVC window, central heating radiator, power points, and USB charging points, this room would also make an ideal nursery, guest bedroom, or home office.
BATHROOM
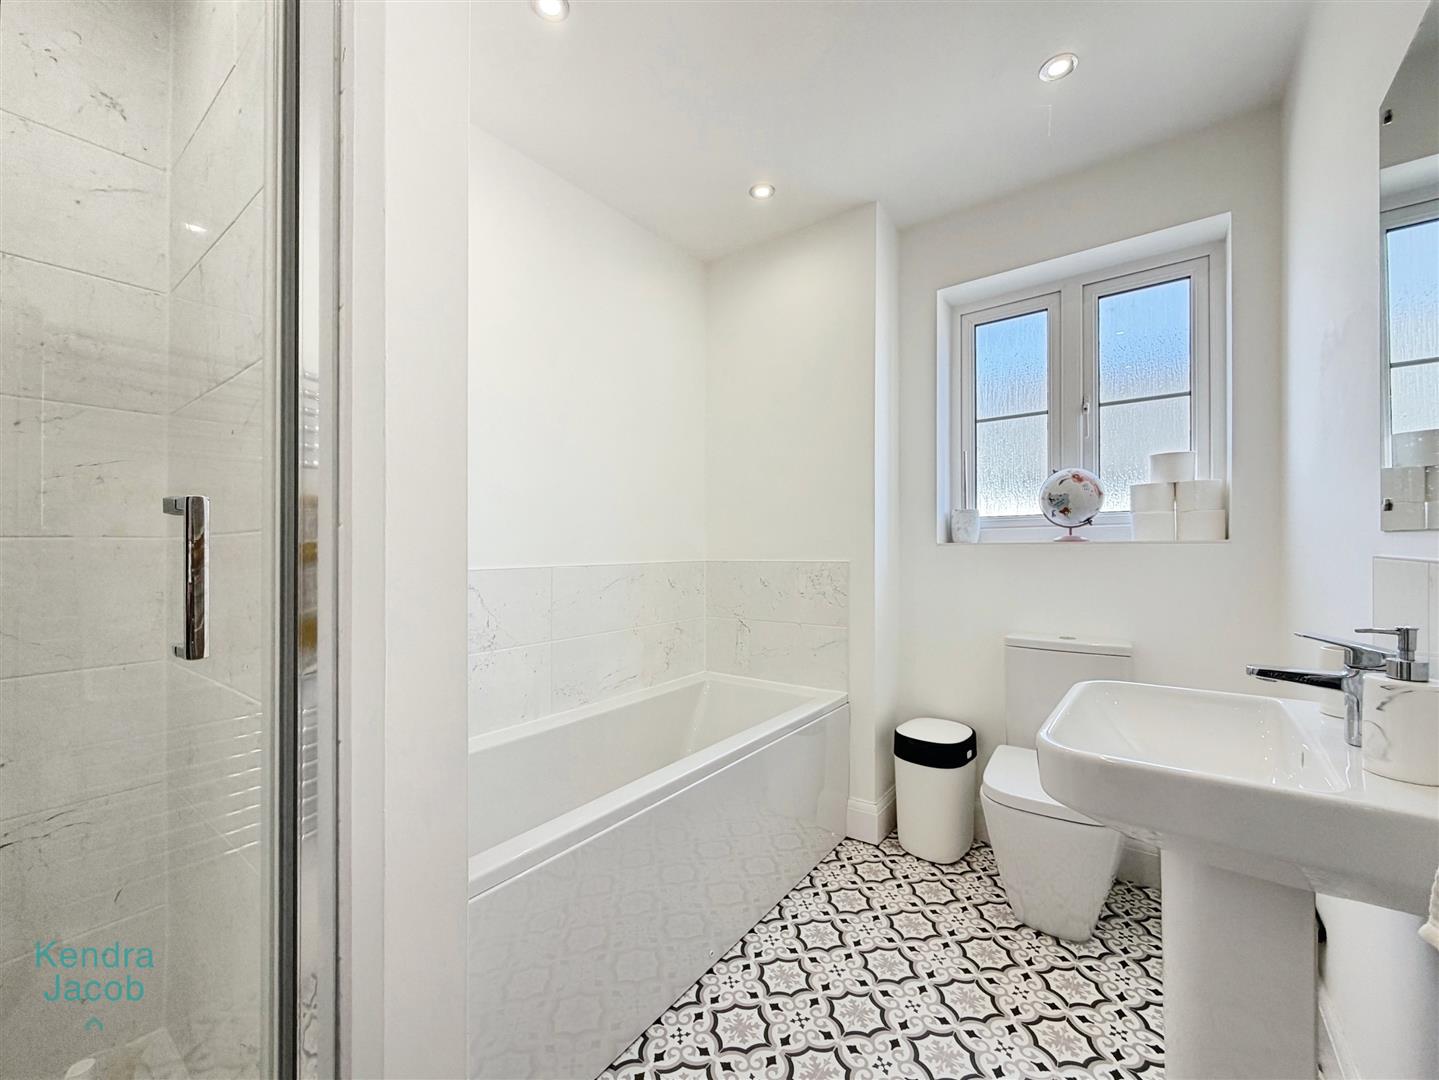
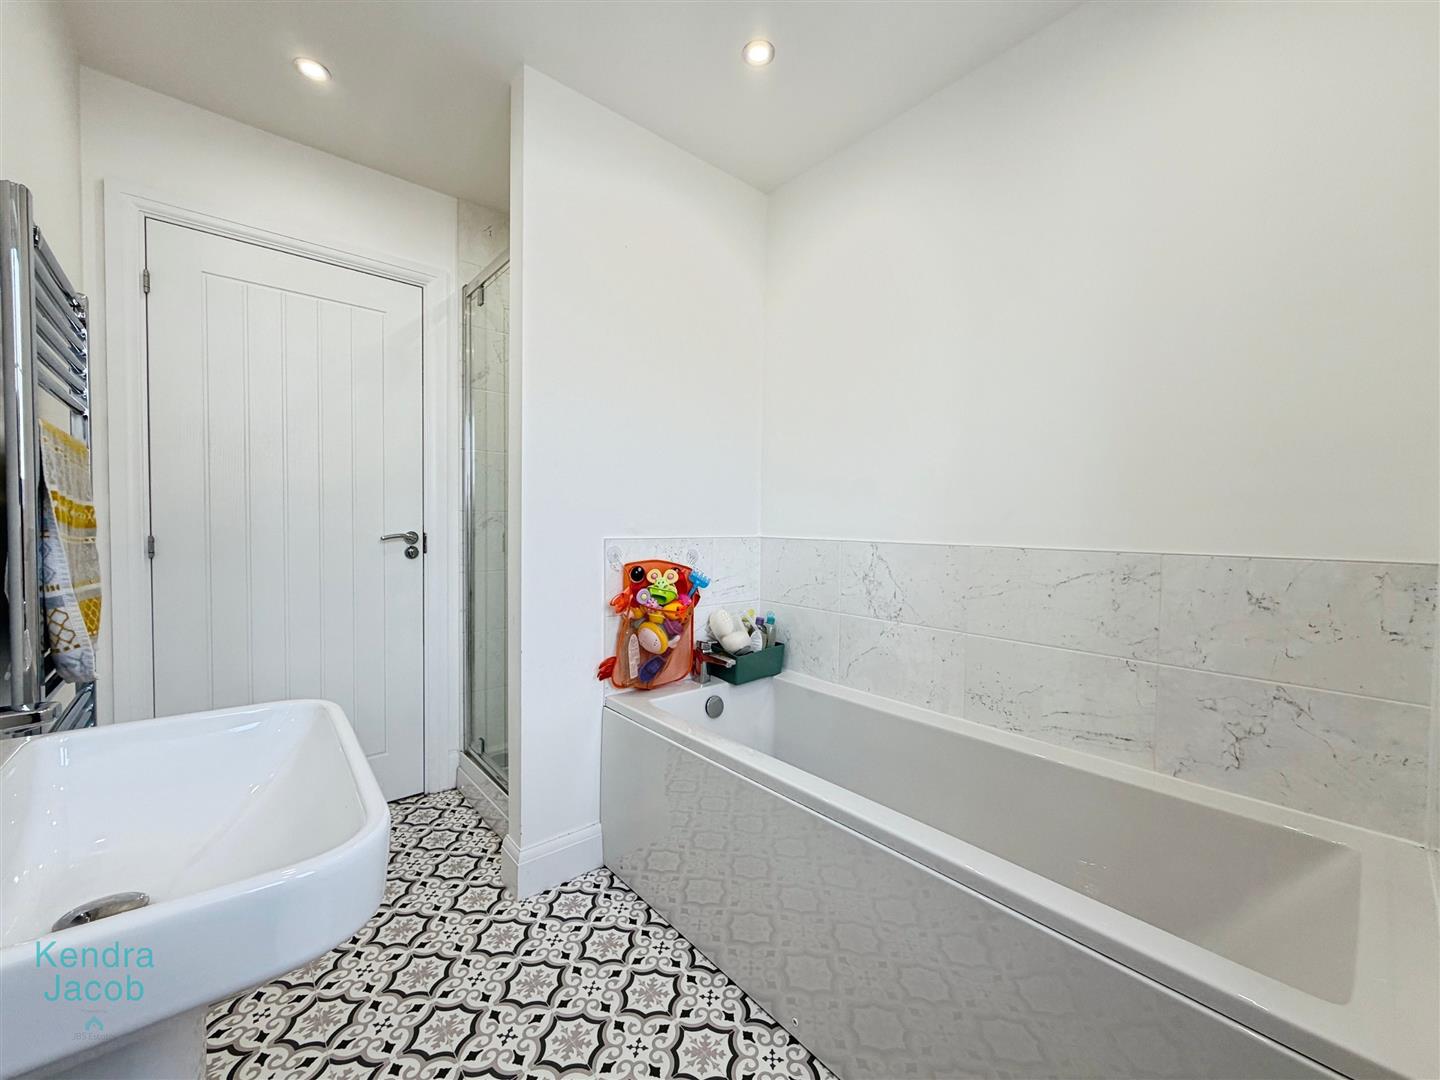
Beautifully appointed with a contemporary four-piece suite comprising a panelled bath, separate walk-in shower enclosure with rainfall shower, pedestal wash hand basin, and low-flush WC. Additional features include a chrome heated towel radiator, vinyl flooring, ceiling spotlights, wall-mounted mirror, and a side-facing obscure double-glazed UPVC window.
EXTERNAL
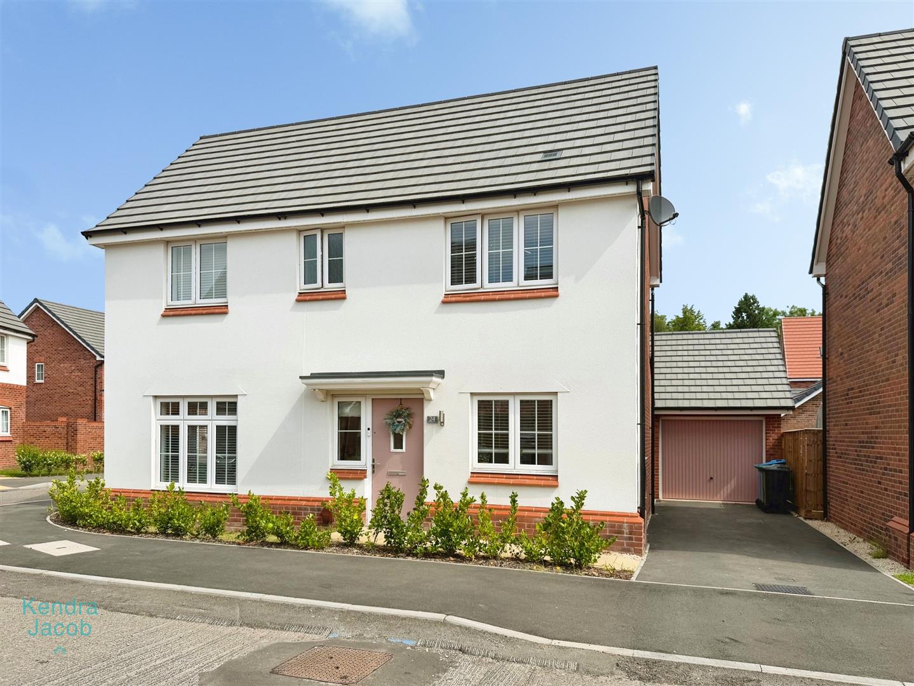
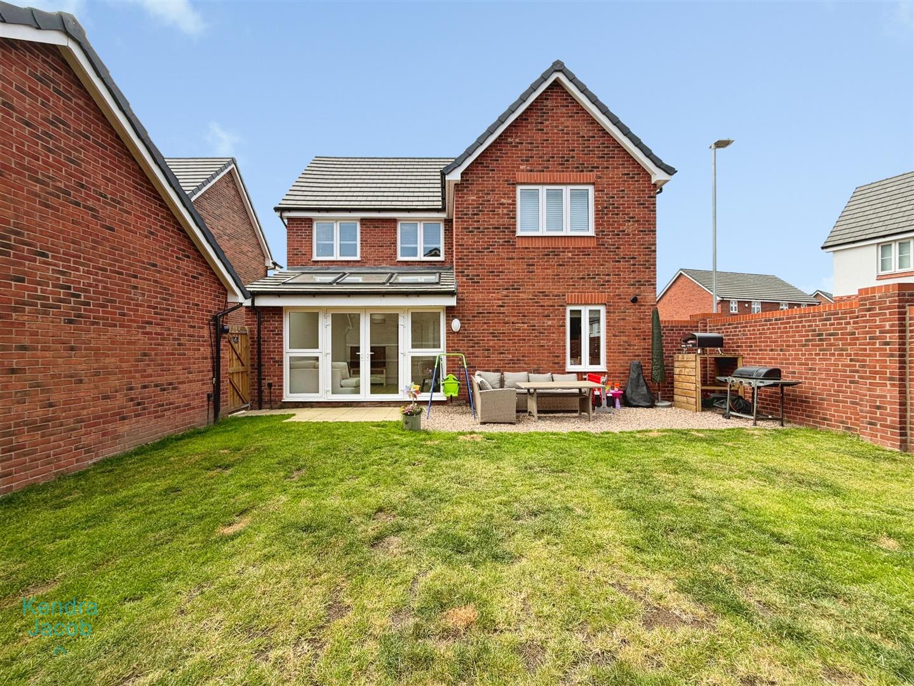
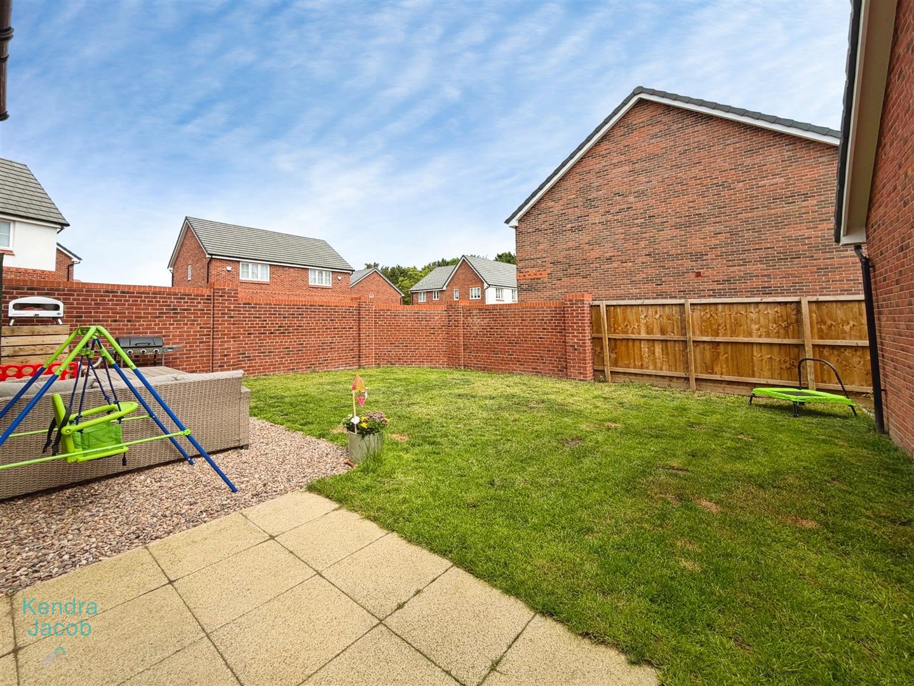
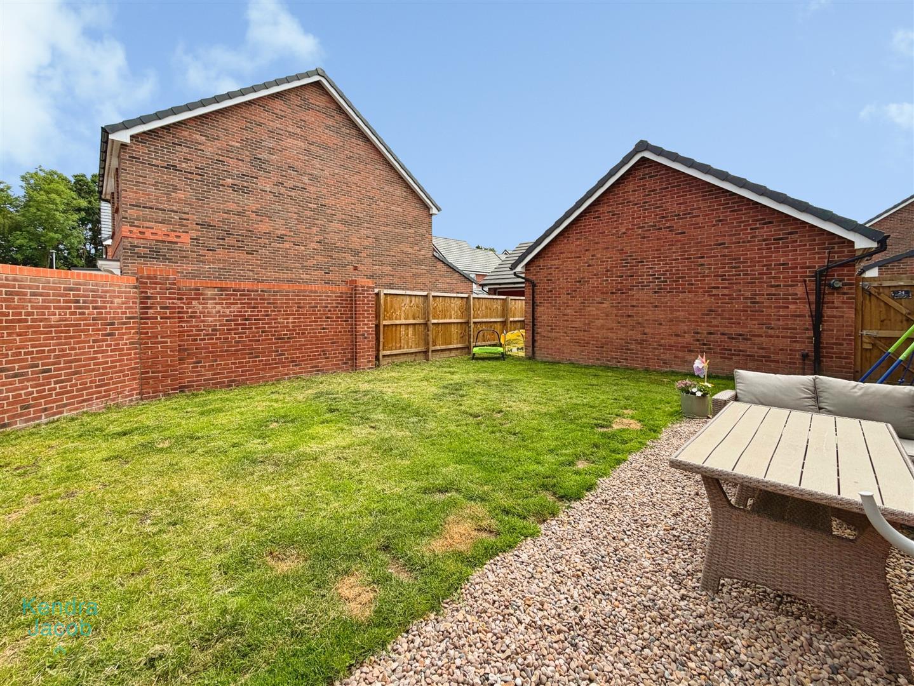
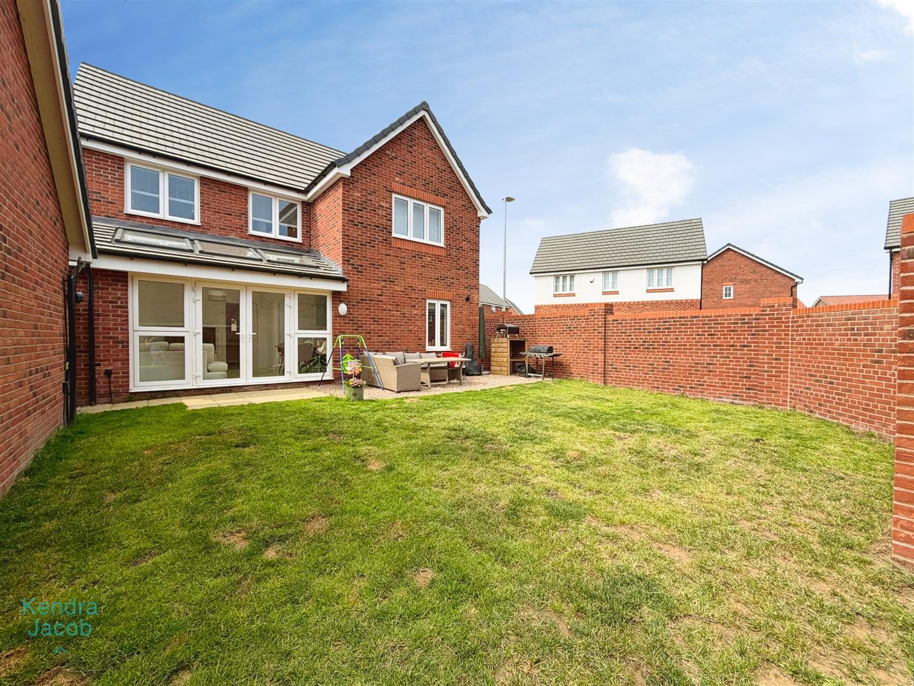
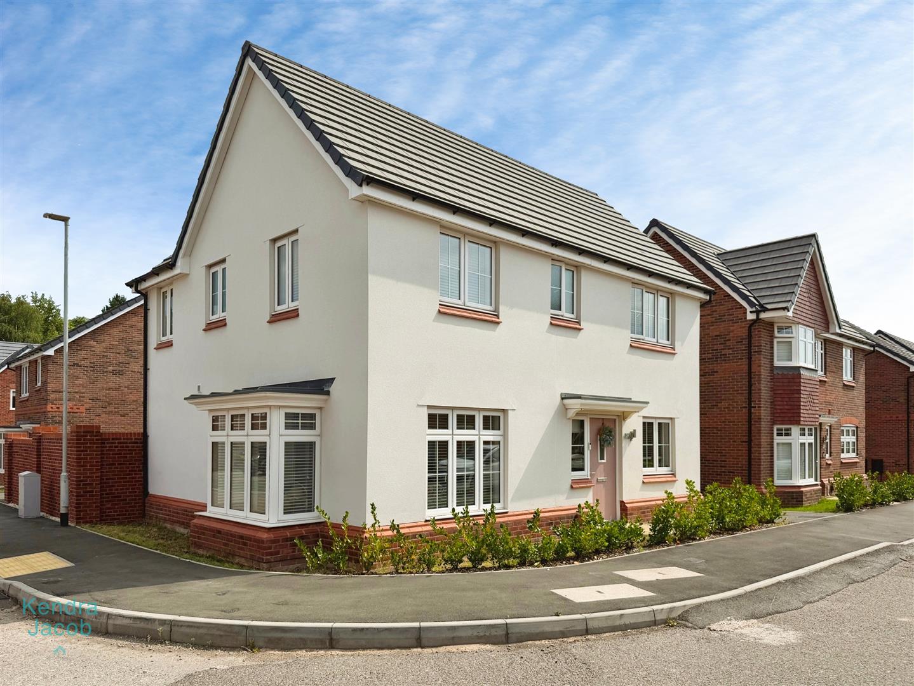
To the outside of the property is an attractive frontage with a double driveway to the side, access to the detached garage and a secured gated access leading to the rear garden. Further to the rear, the property enjoys a well-maintained enclosed garden, predominantly laid to lawn and complemented by a paved patio seating area, perfect for al fresco dining, summer entertaining, and family enjoyment. An external water supply further enhances practicality.
DETACHED GARAGE
A detached garage providing secure parking, storage, or workshop potential, complete with up-and-over door, power, and lighting.
Enquire today
Features
Property Features
- GUIDE PRICE £340,000-£360,000
- FOUR BEDROOMS
- EN-SUITE TO THE MASTER BEDROOM
- DETACHED GARAGE
- MODERN DEVELOPMENT
- PLAYROOM/OFFICE SPACE
- INTEGRATED APPLIANCES FITTED TO THE KITCHEN
- SPACIOUS KITCHEN/DINER
- OFF ROAD PARKING