Gildingwells Road, Woodsetts, Worksop

Property Information
Full Details
LOCATION
Woodsetts is a highly sought-after village situated on the Nottinghamshire and South Yorkshire border, offering a desirable blend of rural charm and modern convenience. Located just a short drive from Worksop, Dinnington and the A57, the village provides excellent access to Sheffield, the M1 motorway network and surrounding commercial centres, making it ideal for commuters.
The village enjoys a strong sense of community and benefits from a range of local amenities, including a primary school, village hall, recreational facilities, post office, local convenience shopping and a traditional village pub. Residents can also enjoy a variety of sports and leisure facilities, together with numerous countryside walks and open green spaces right on the doorstep.
Surrounded by attractive countryside, Woodsetts offers a peaceful village lifestyle while remaining conveniently positioned for everyday amenities in nearby Worksop and Dinnington. The area is particularly popular with families and professionals seeking a quieter setting without sacrificing accessibility. The village is well regarded locally for its welcoming atmosphere, community spirit and attractive residential environment.
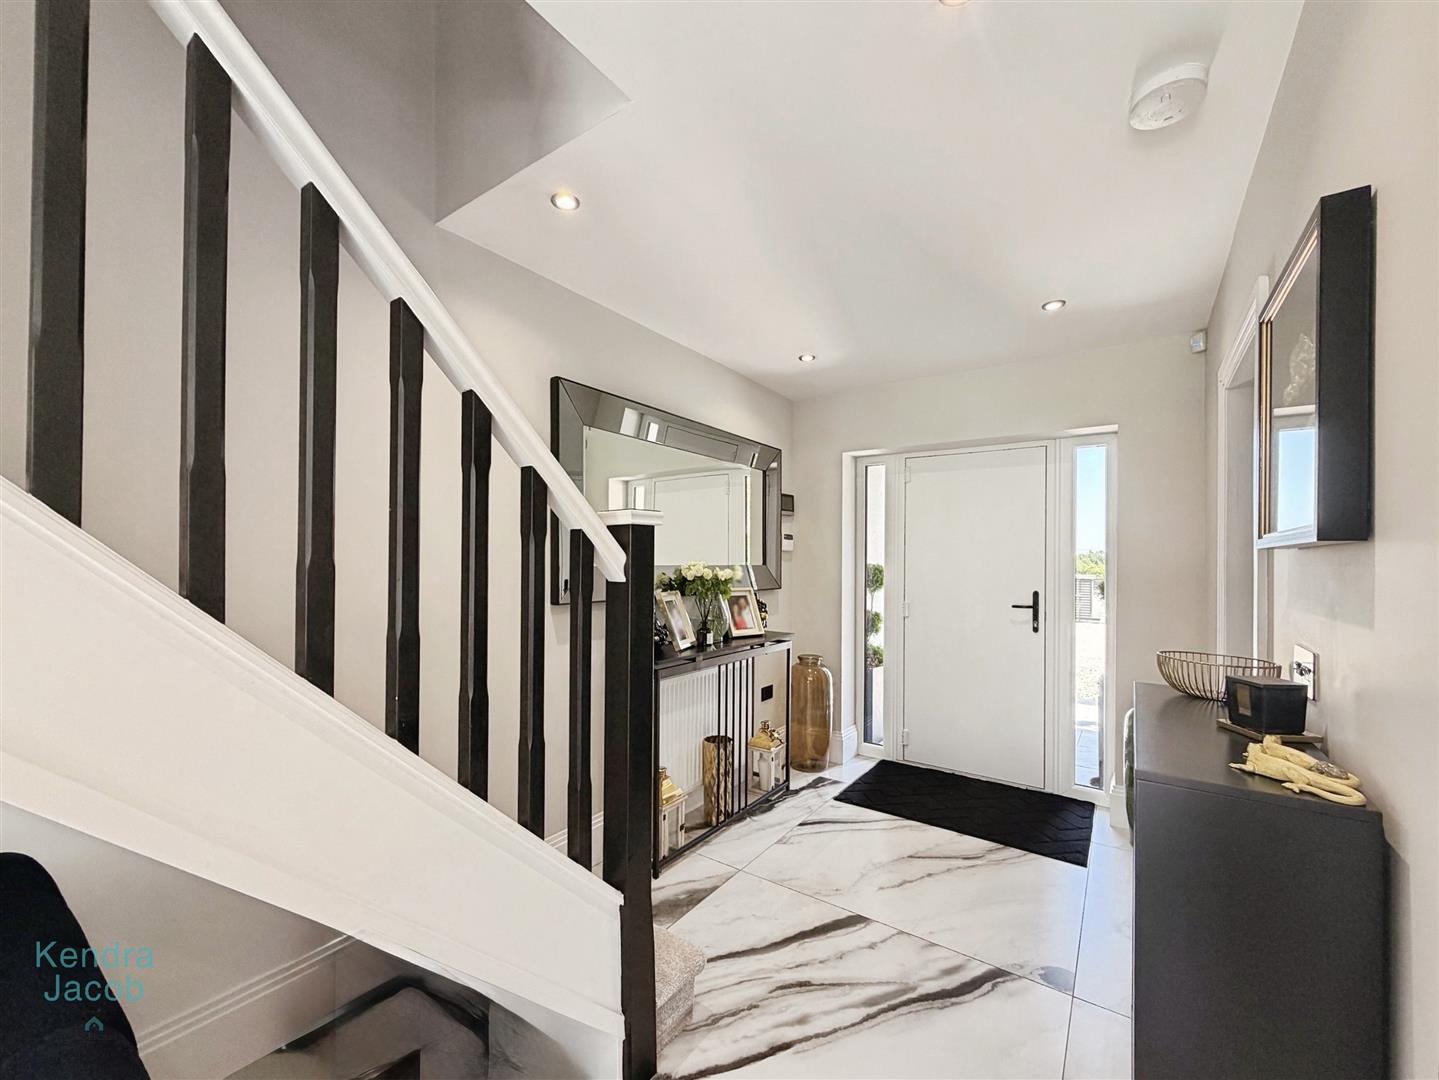
OPEN PLAN ENTRANCE HALLWAY
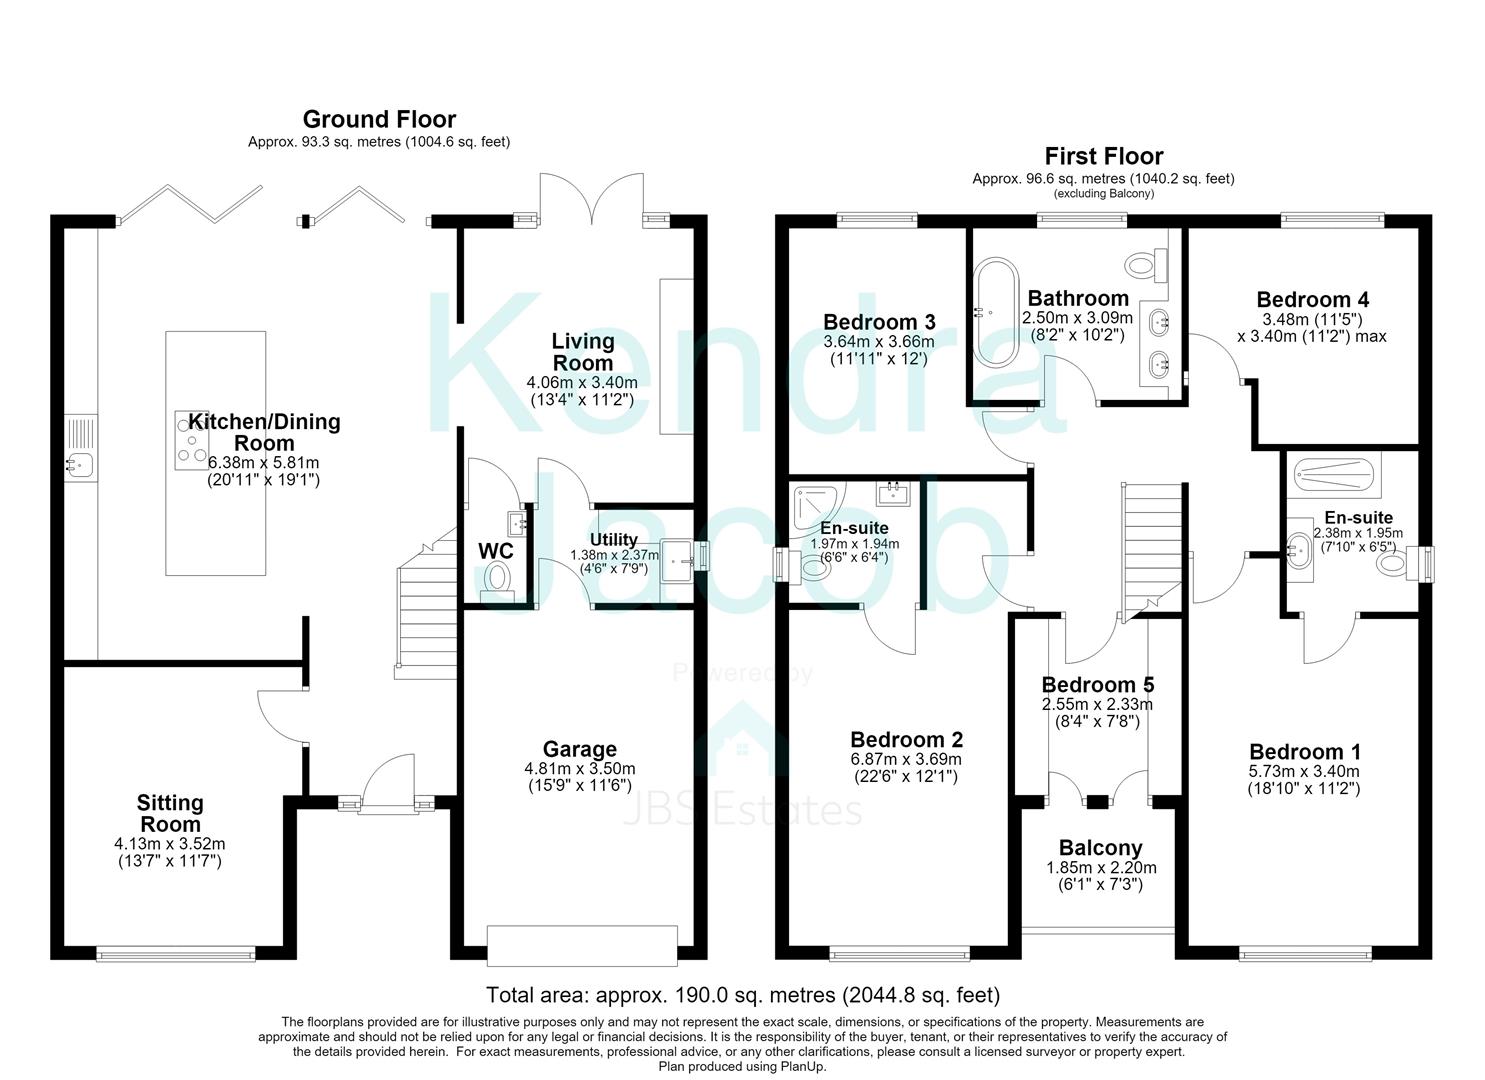
A welcoming and beautifully presented entrance hallway accessed via a contemporary composite front door. The spacious hallway features elegant porcelain floor tiles, which flow seamlessly through to the impressive open-plan kitchen, dining and family area. Further benefits include a central heating radiator, recessed ceiling spotlights, and a spindle staircase rising to the first-floor landing. Doors provide access to the principal reception rooms.
SITTING ROOM
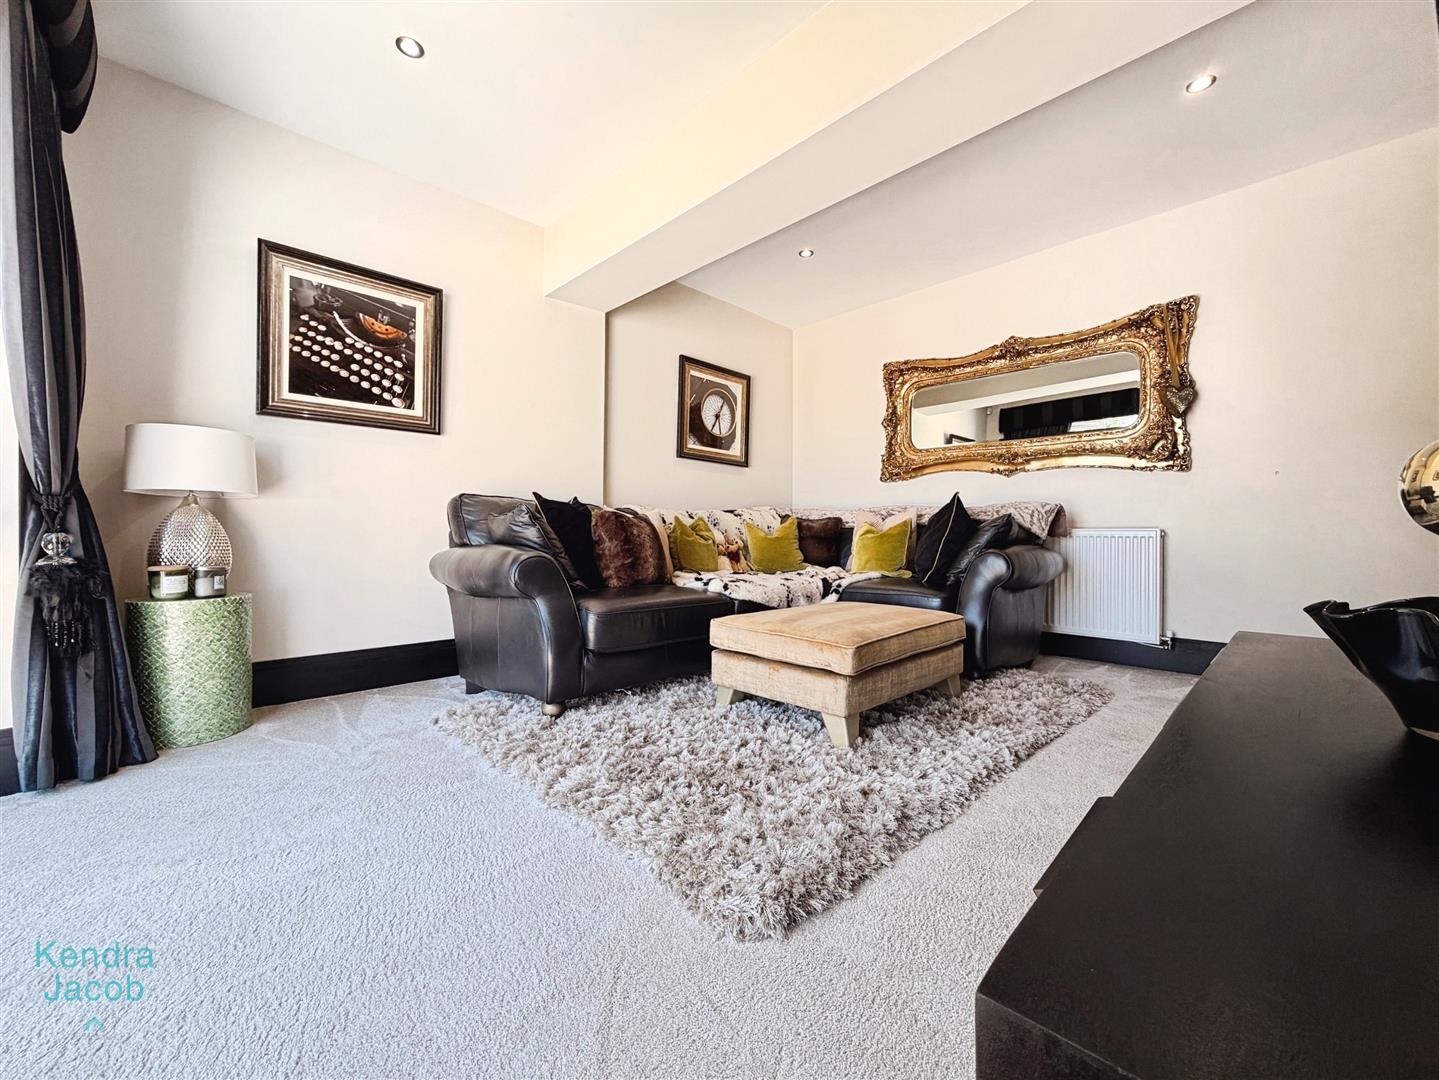
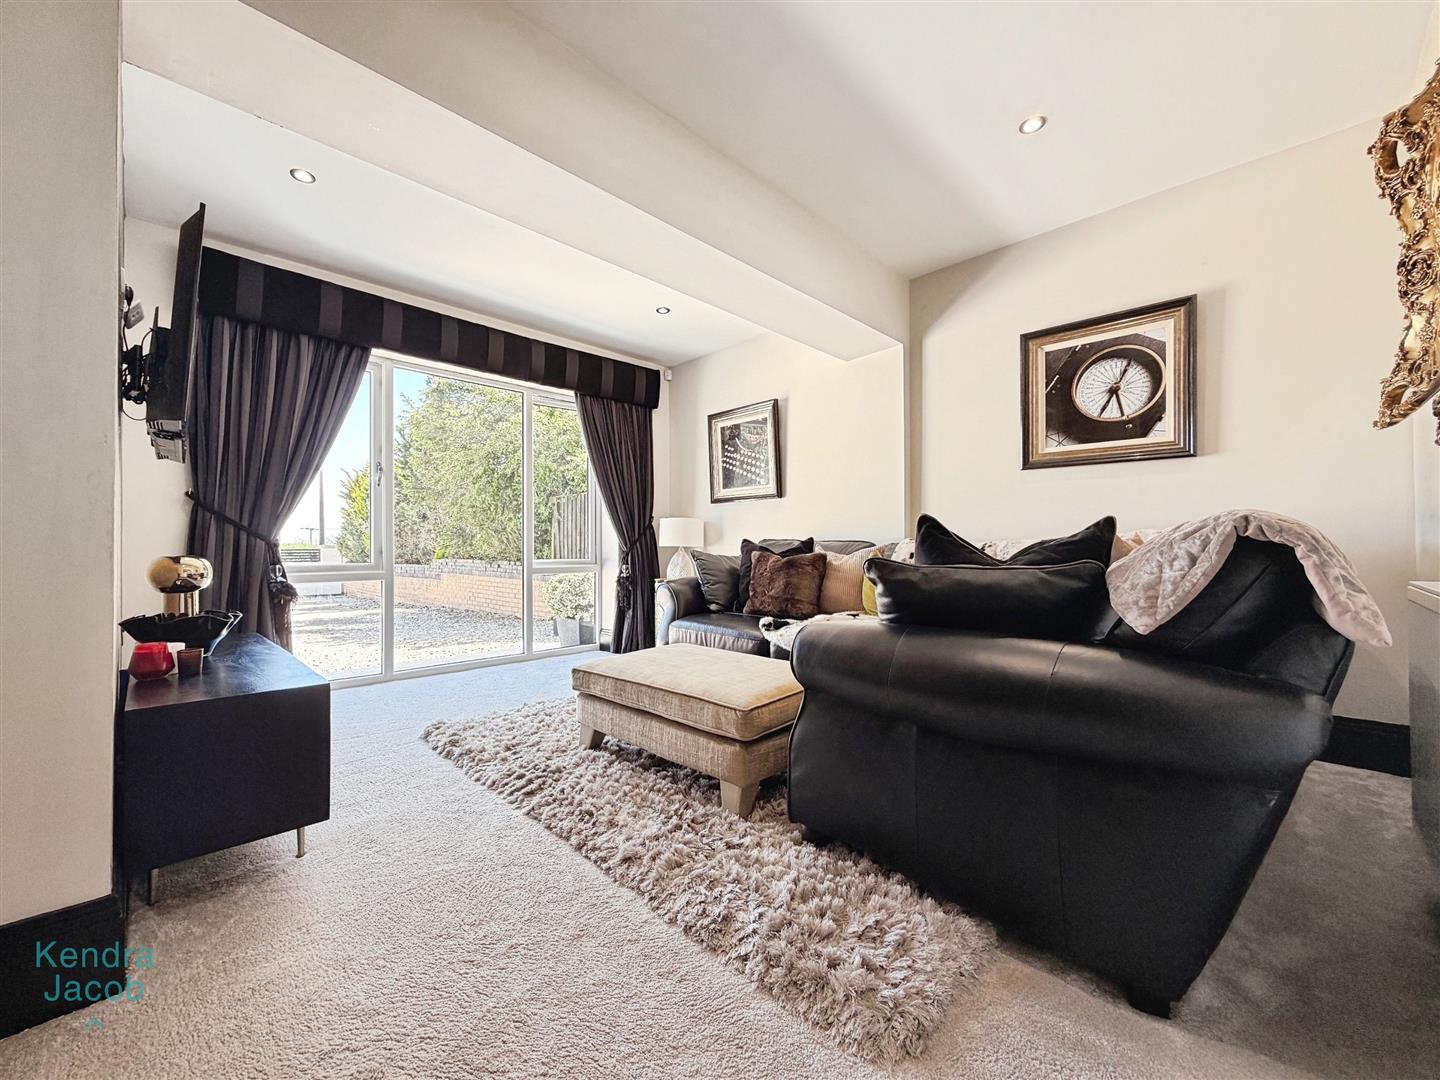
A stylish and tastefully decorated reception room, flooded with natural light from a large front-facing uPVC double-glazed window. The room offers a warm and inviting atmosphere, complemented by a central heating radiator and contemporary décor throughout.
OPEN PLAN KITCHEN/DINING/FAMILY ROOM
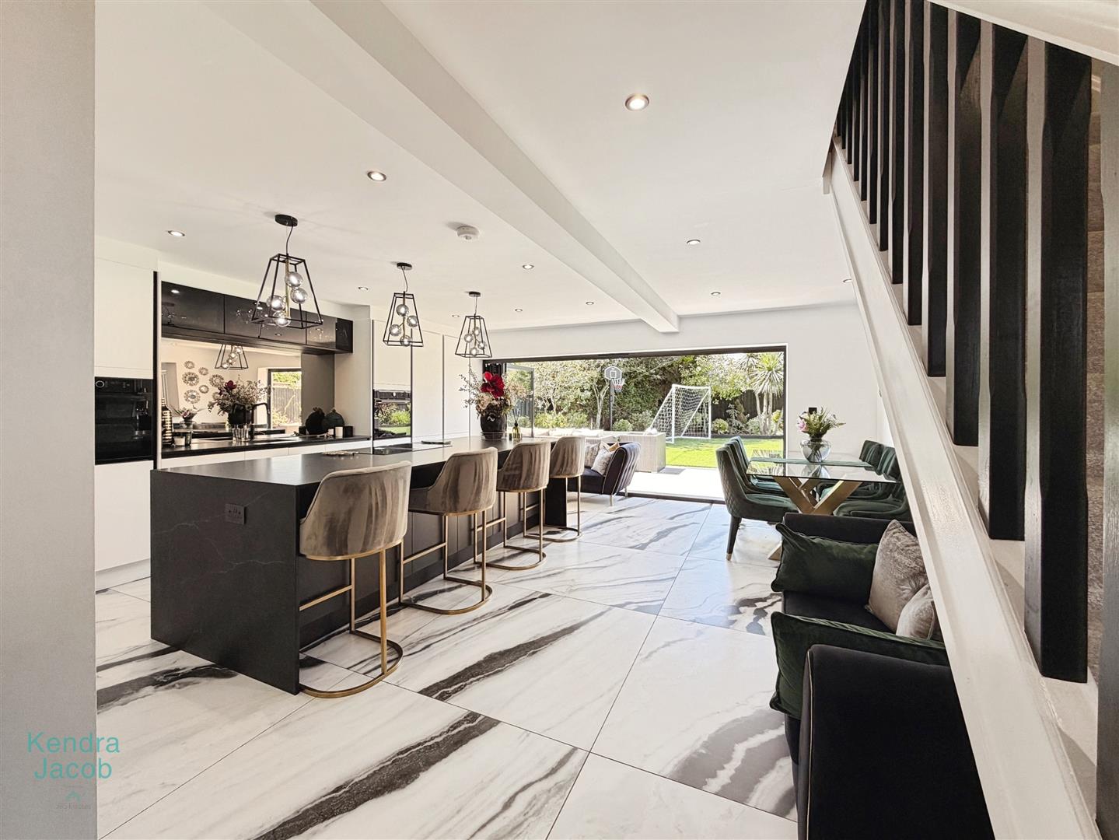
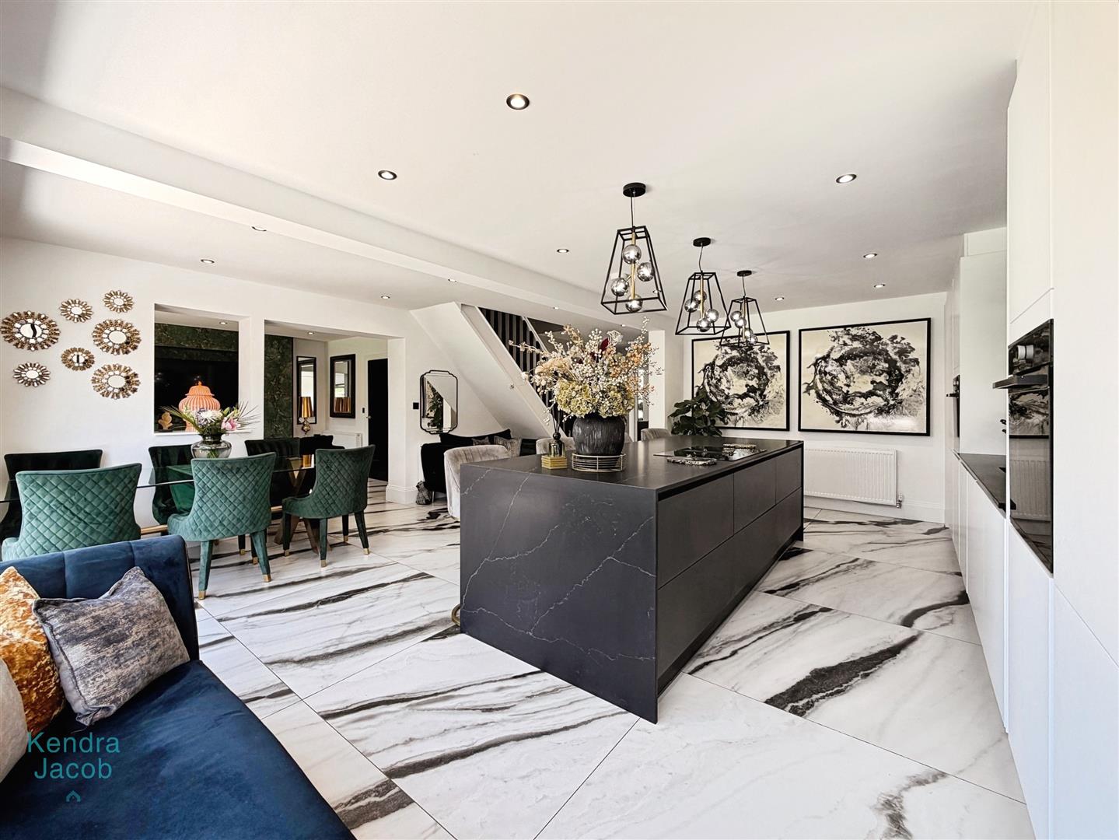
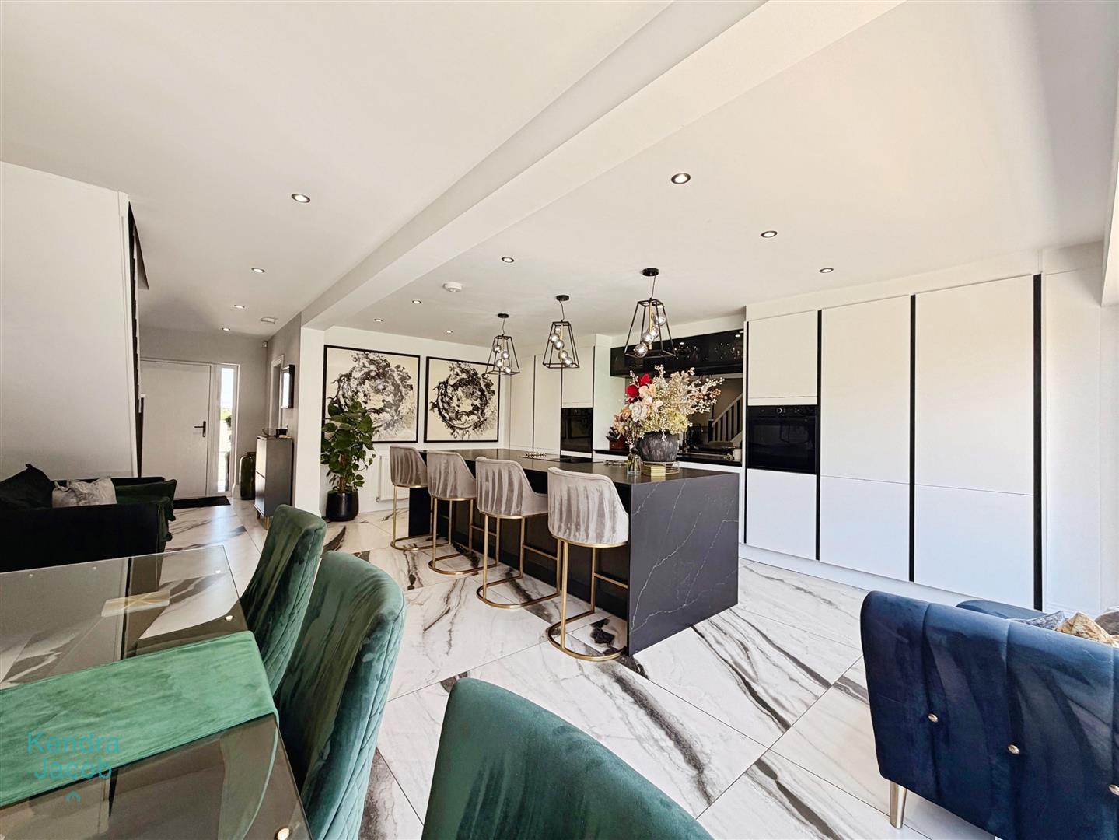
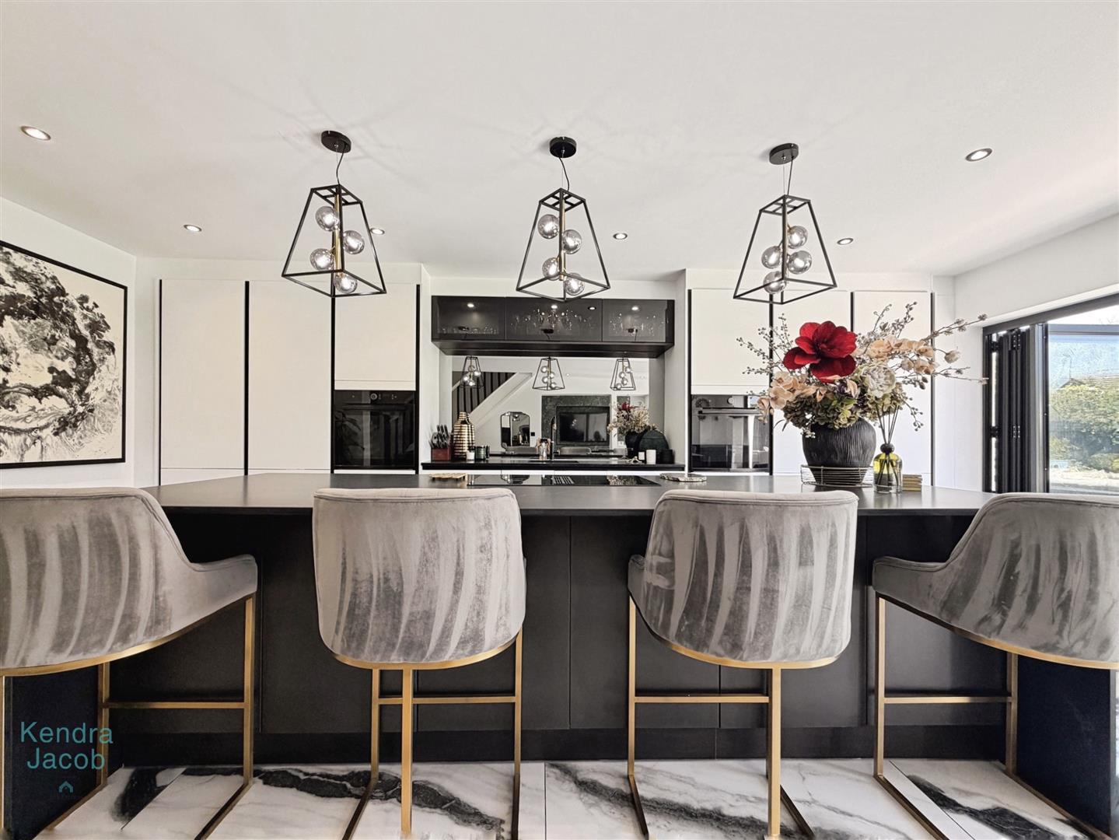
Undoubtedly the heart of the home, this stunning open-plan space has been designed with modern family living and entertaining in mind. The sleek, high-specification kitchen boasts an extensive range of contemporary wall and base units with complementary work surfaces, incorporating a sink unit with mixer tap, two integrated fan-assisted ovens, a full-height integrated fridge and freezer, and an integrated dishwasher.
A striking central island provides additional storage and features a breakfast bar, complemented by an induction hob with an integrated extractor above. The space benefits from two central heating radiators, recessed ceiling spotlights and elegant ceramic tiled flooring, which continues throughout the dining and family areas.
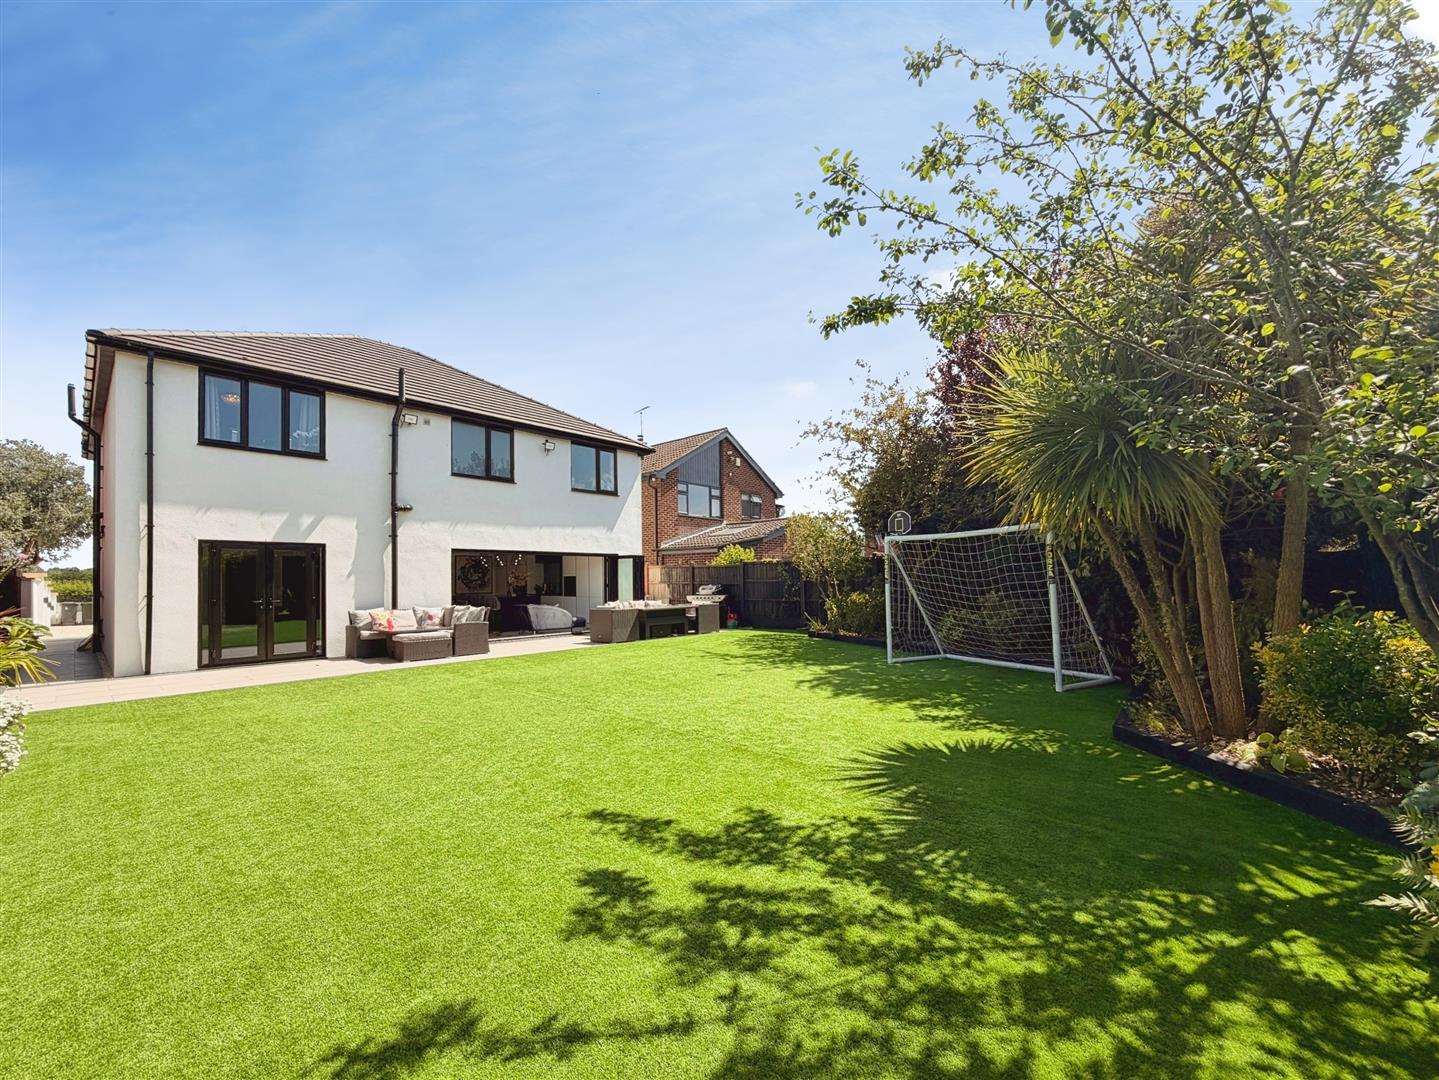
The dining and living spaces offer an exceptional environment for both everyday living and entertaining, with stunning aluminium bi-fold doors opening onto the beautifully landscaped rear garden, seamlessly blending indoor and outdoor living.
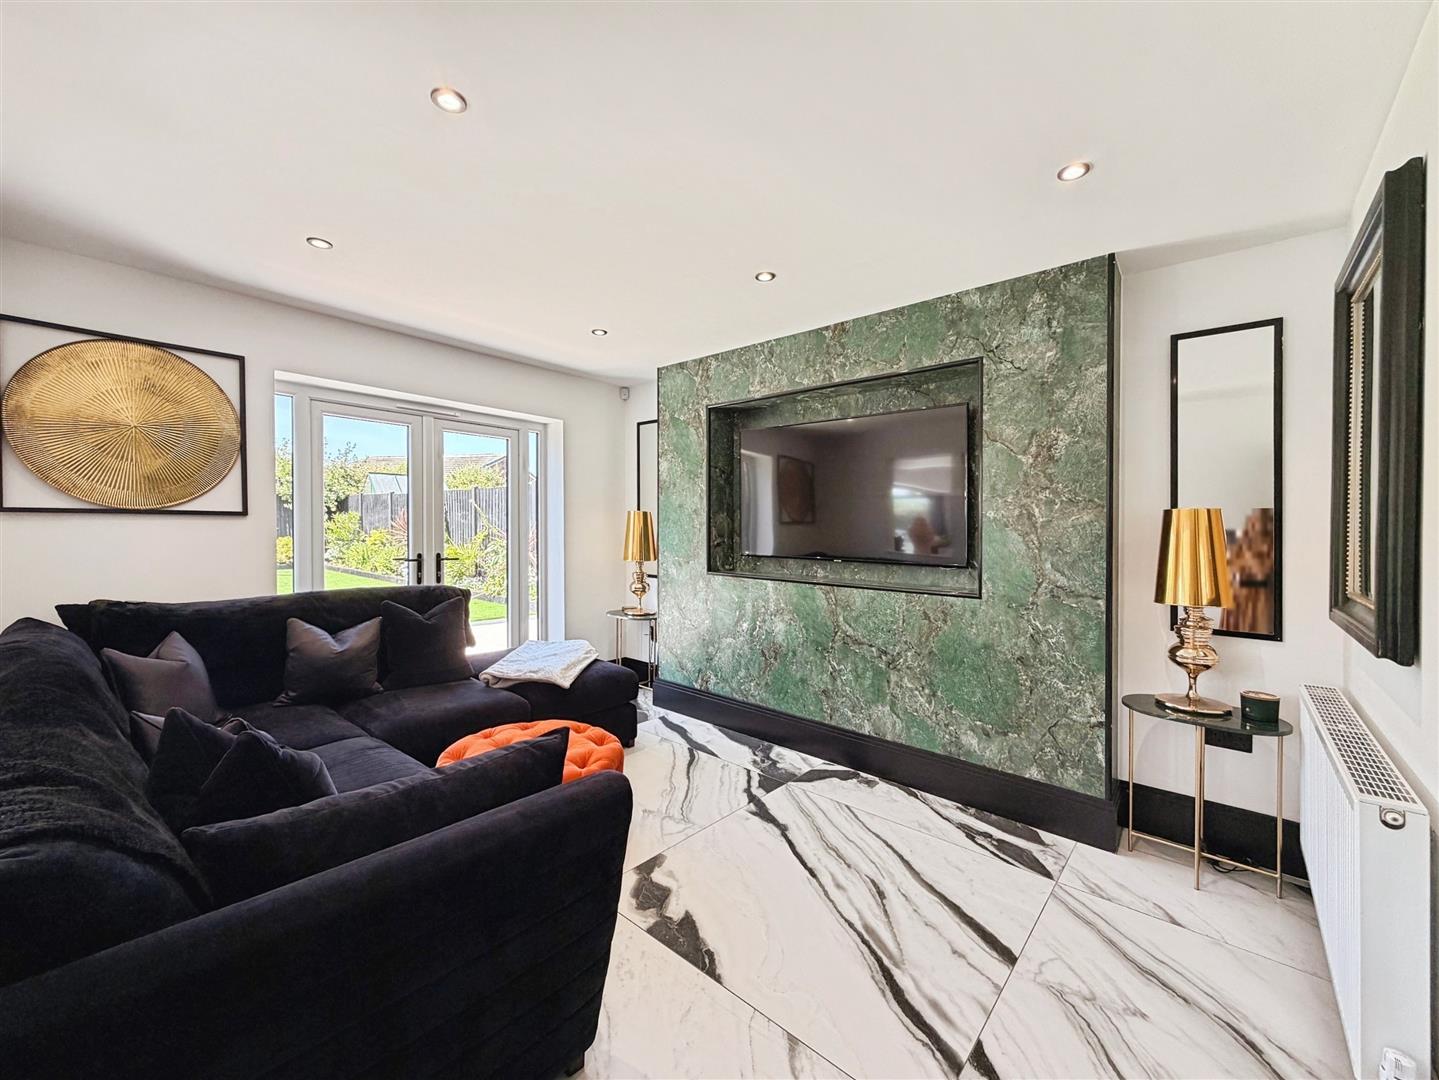
Living Room
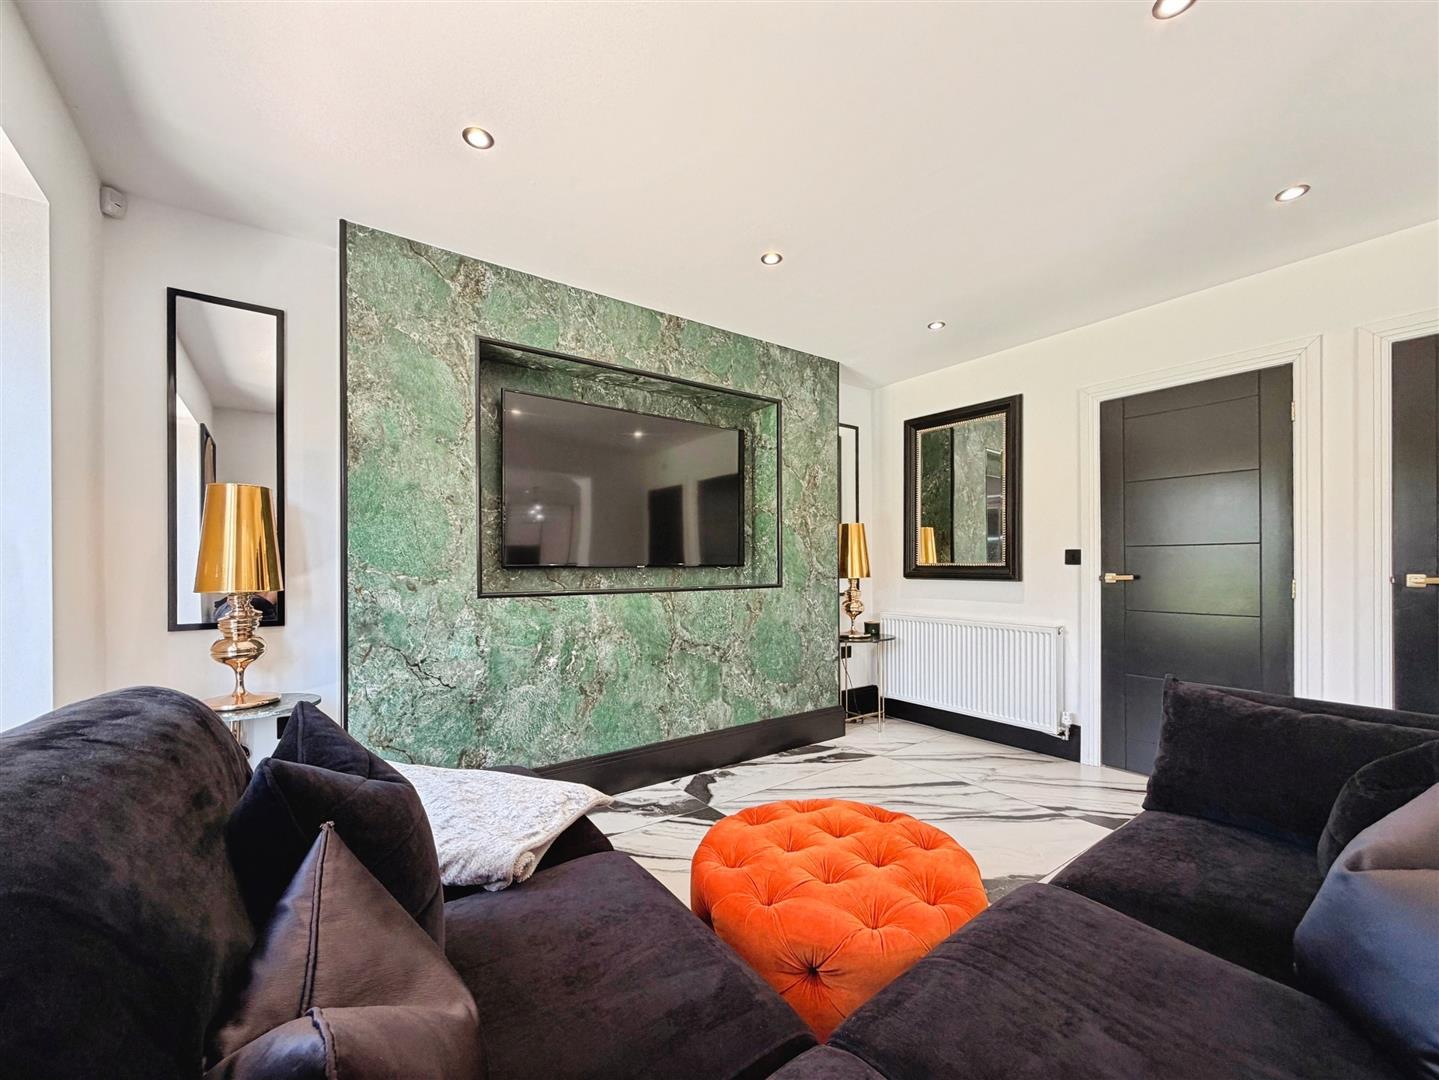
A contemporary and versatile living space featuring rear-facing uPVC double-glazed French doors opening directly onto the garden. Highlights include recessed ceiling spotlights, a central heating radiator and an impressive bespoke media wall, creating the perfect setting for relaxation and entertainment. Doors lead to the utility room and downstairs cloakroom.
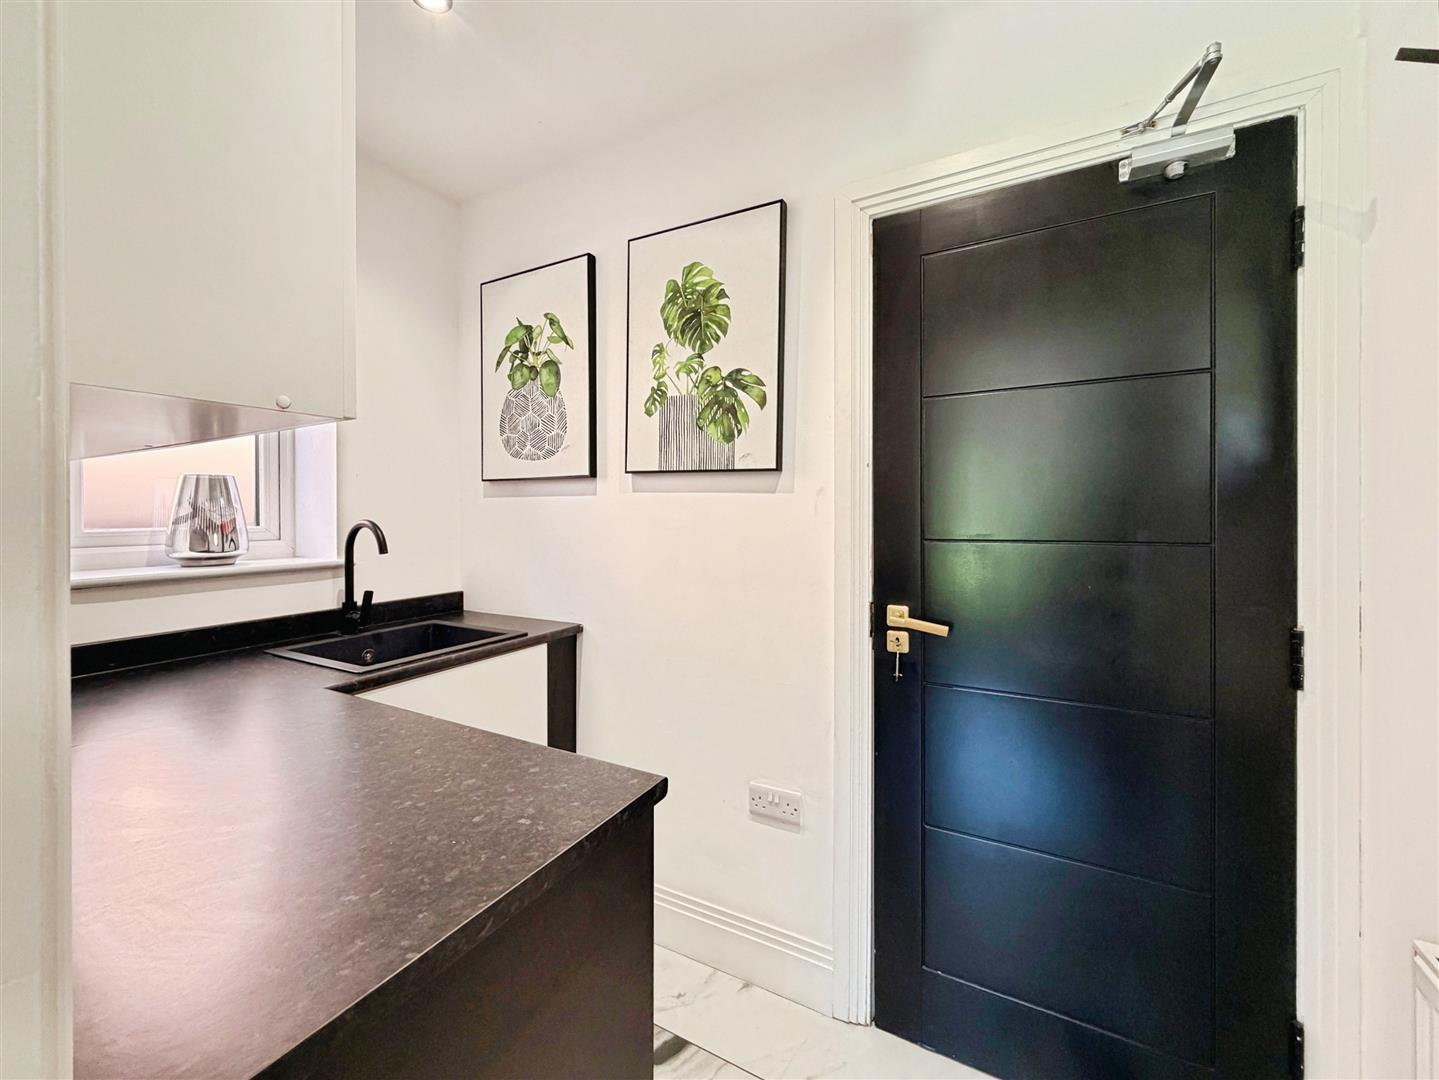
UTILITY ROOM
A practical and well-appointed utility room fitted with wall and base units complemented by work surfaces and an inset sink with mixer tap. There is plumbing for an automatic washing machine, a central heating radiator, recessed ceiling spotlights and matching ceramic tiled flooring. A side-facing obscure-glazed uPVC window provides natural light, while an internal door gives access to the integral garage.
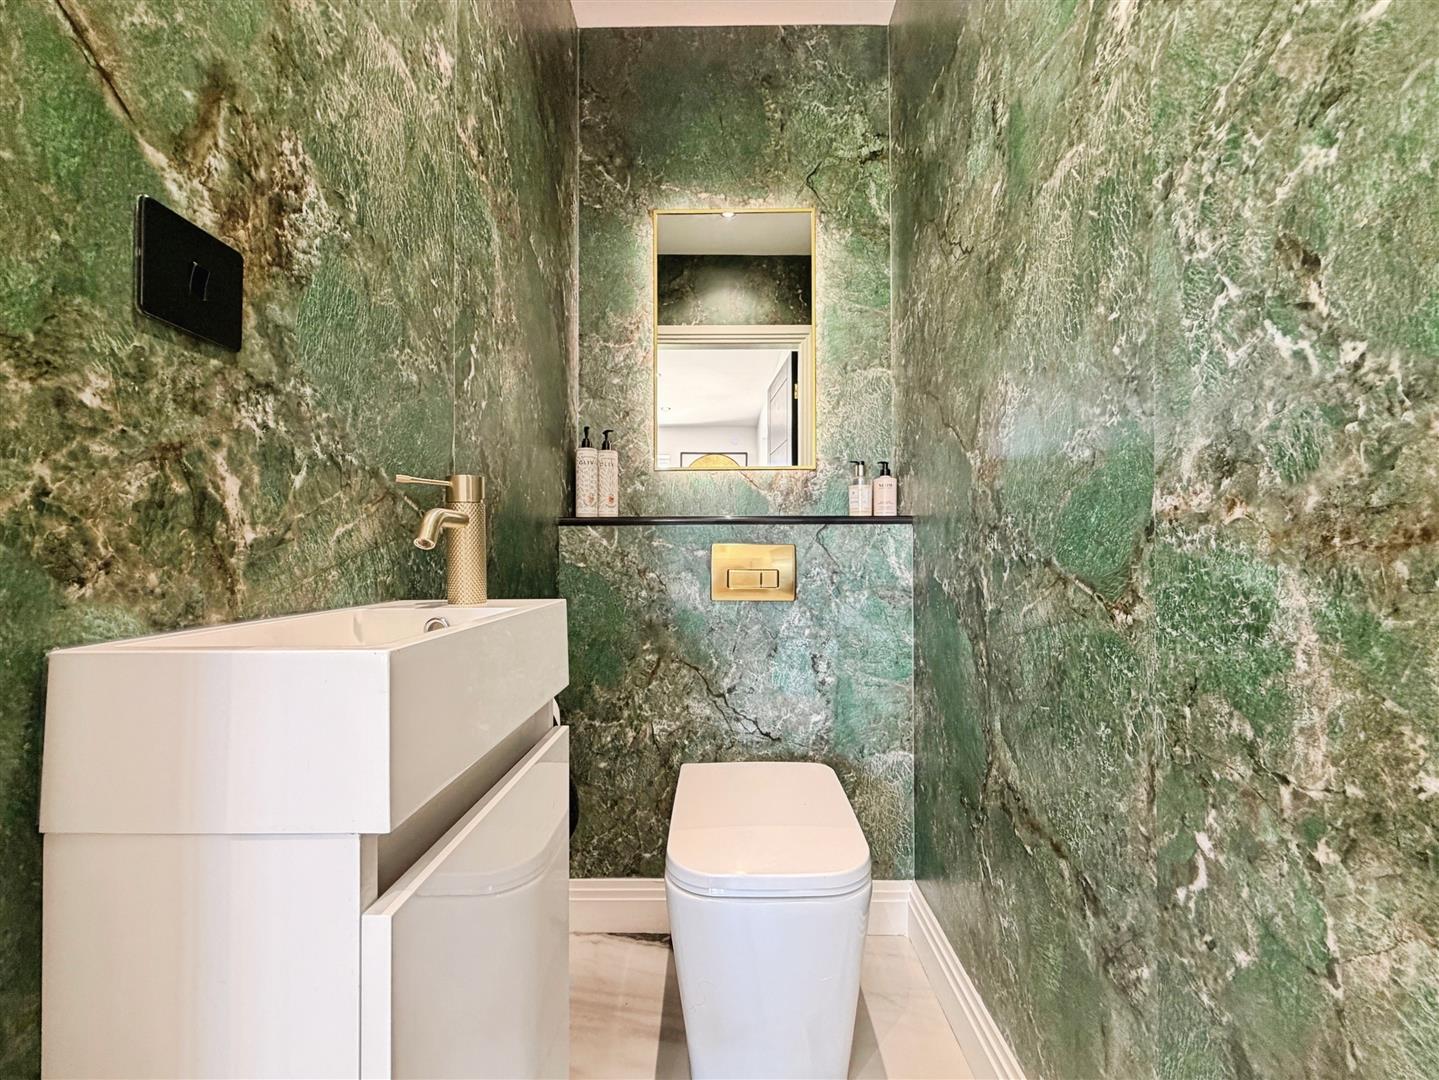
DOWNSTAIRS CLOAKROOM
Beautifully presented and finished to a high standard, comprising a wall-mounted vanity wash hand basin, low-flush WC, stylish splashback, ceramic tiled flooring and an extractor fan.
FIRST FLOOR LANDING
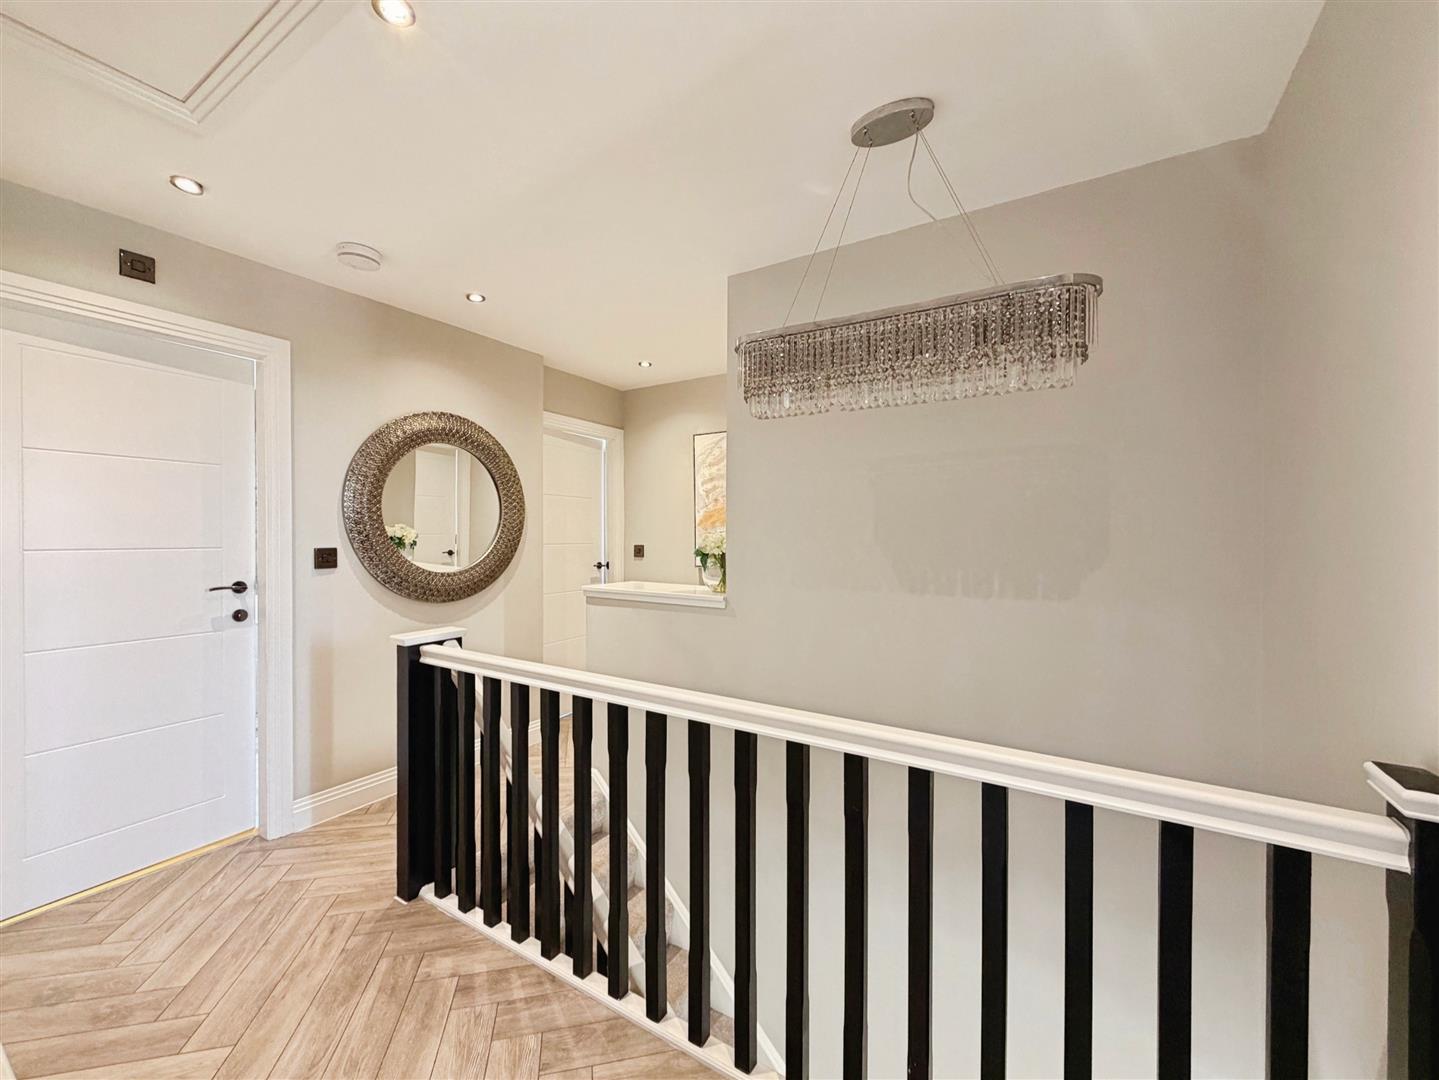
A spacious and beautifully appointed landing featuring spindle balustrades, contemporary herringbone-style flooring, a central heating radiator and recessed ceiling spotlights. There is access to the boarded loft space via a loft ladder, complete with lighting. Doors lead to five bedrooms and the family bathroom.
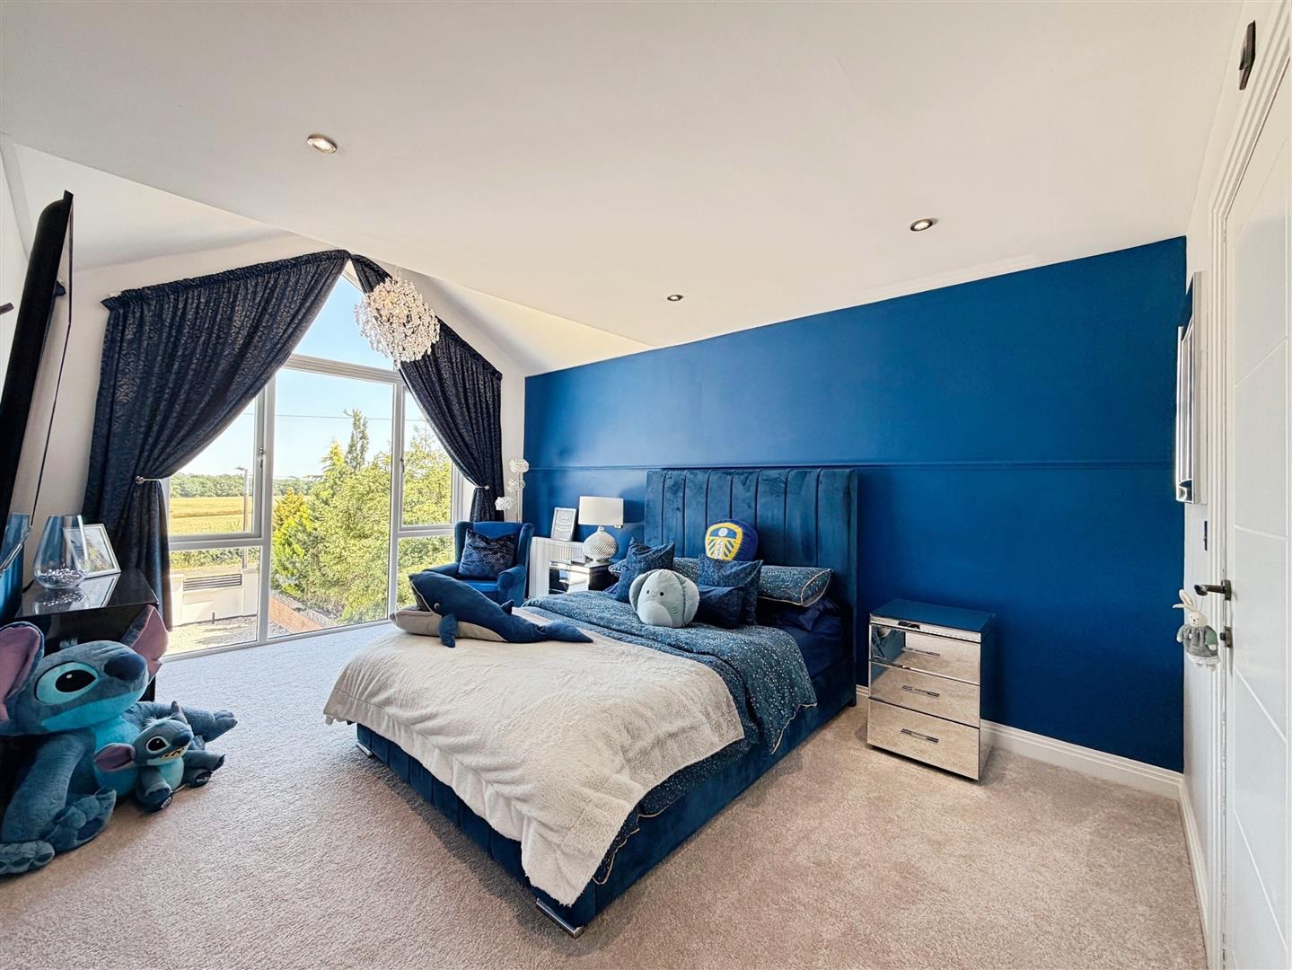
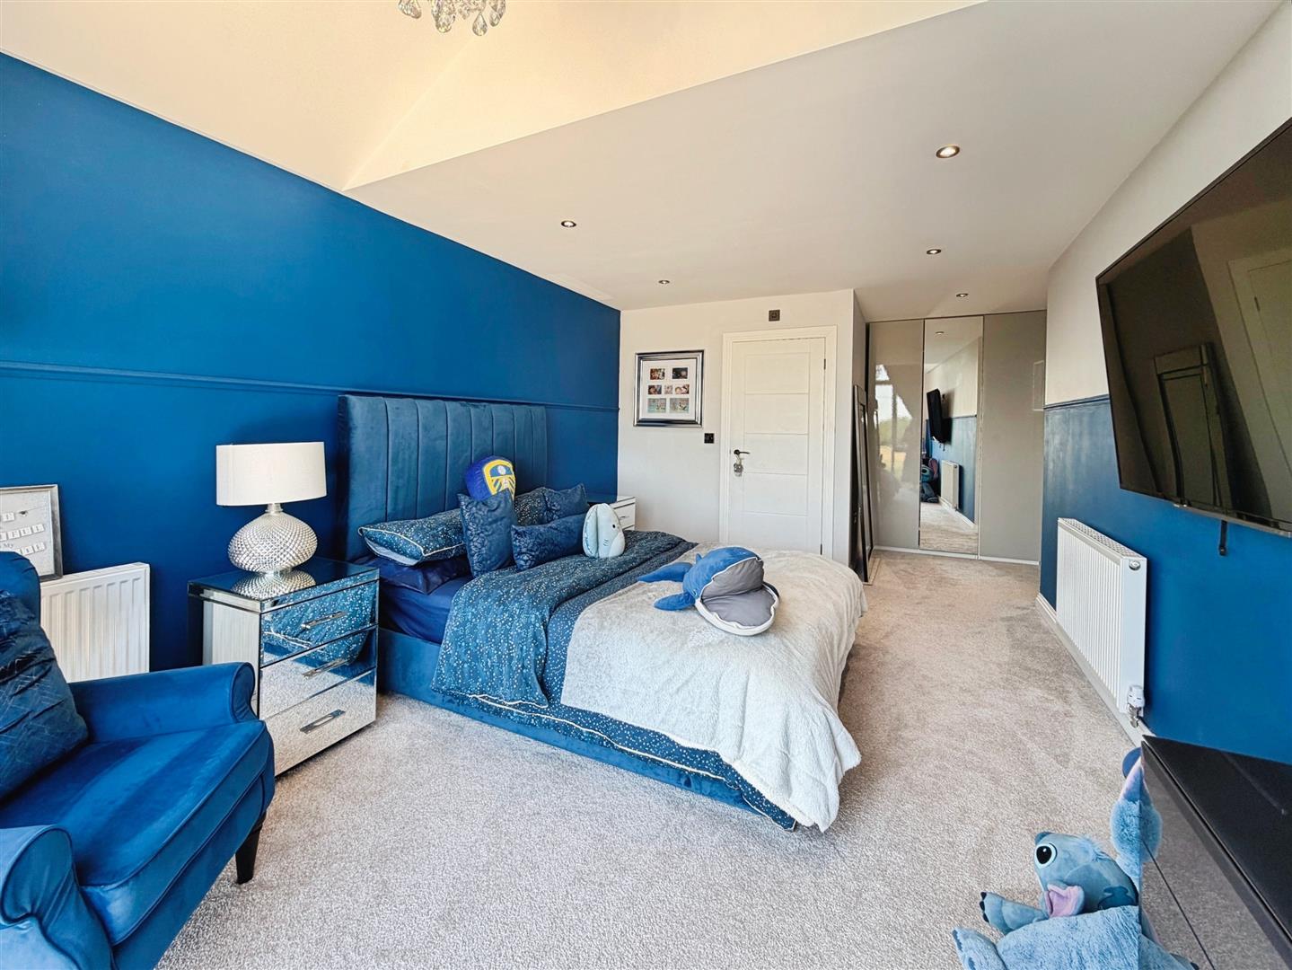
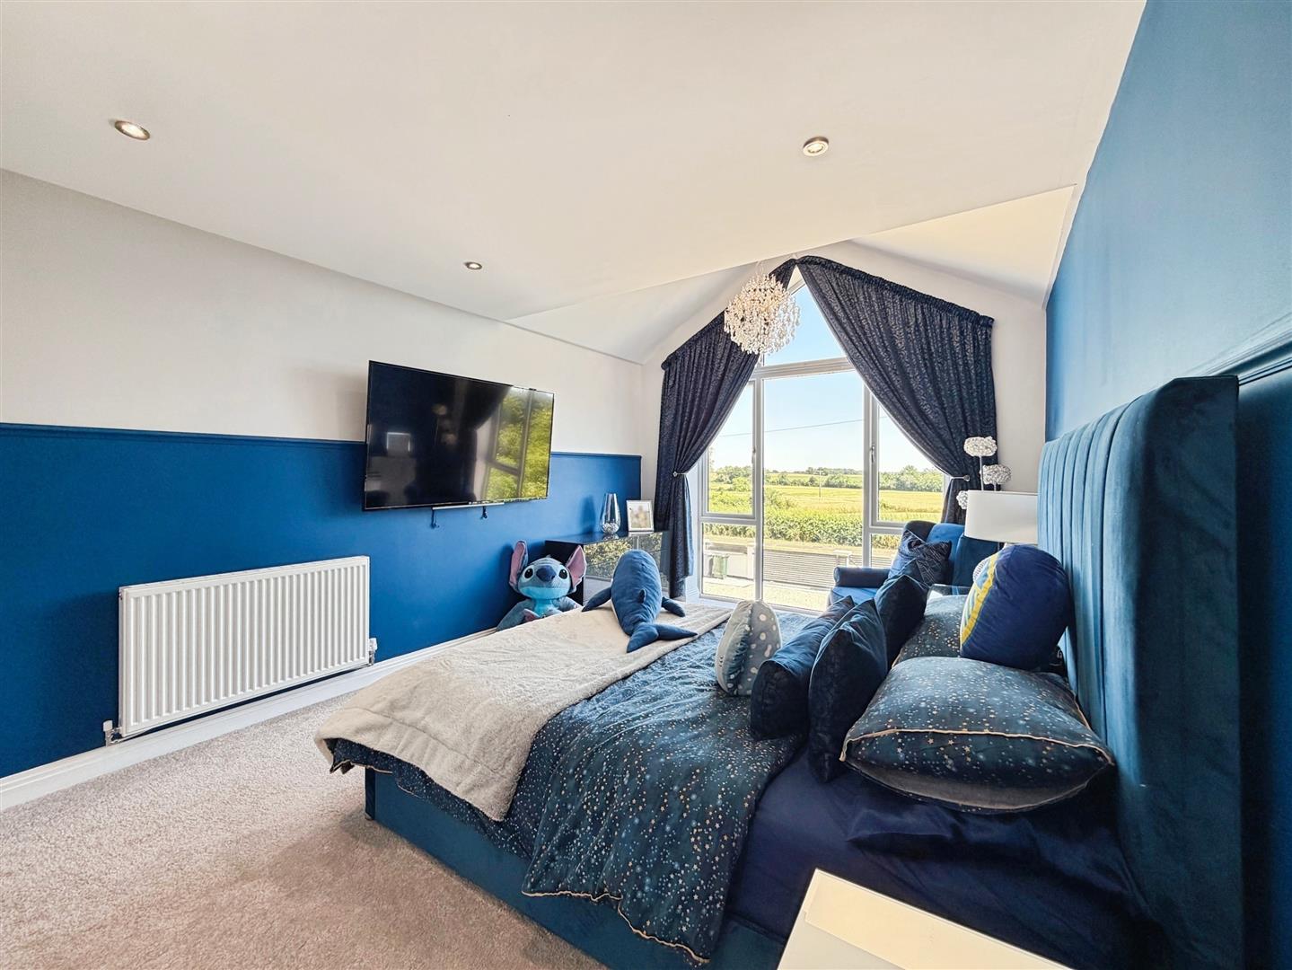
PRINCIPLE BEDROOM
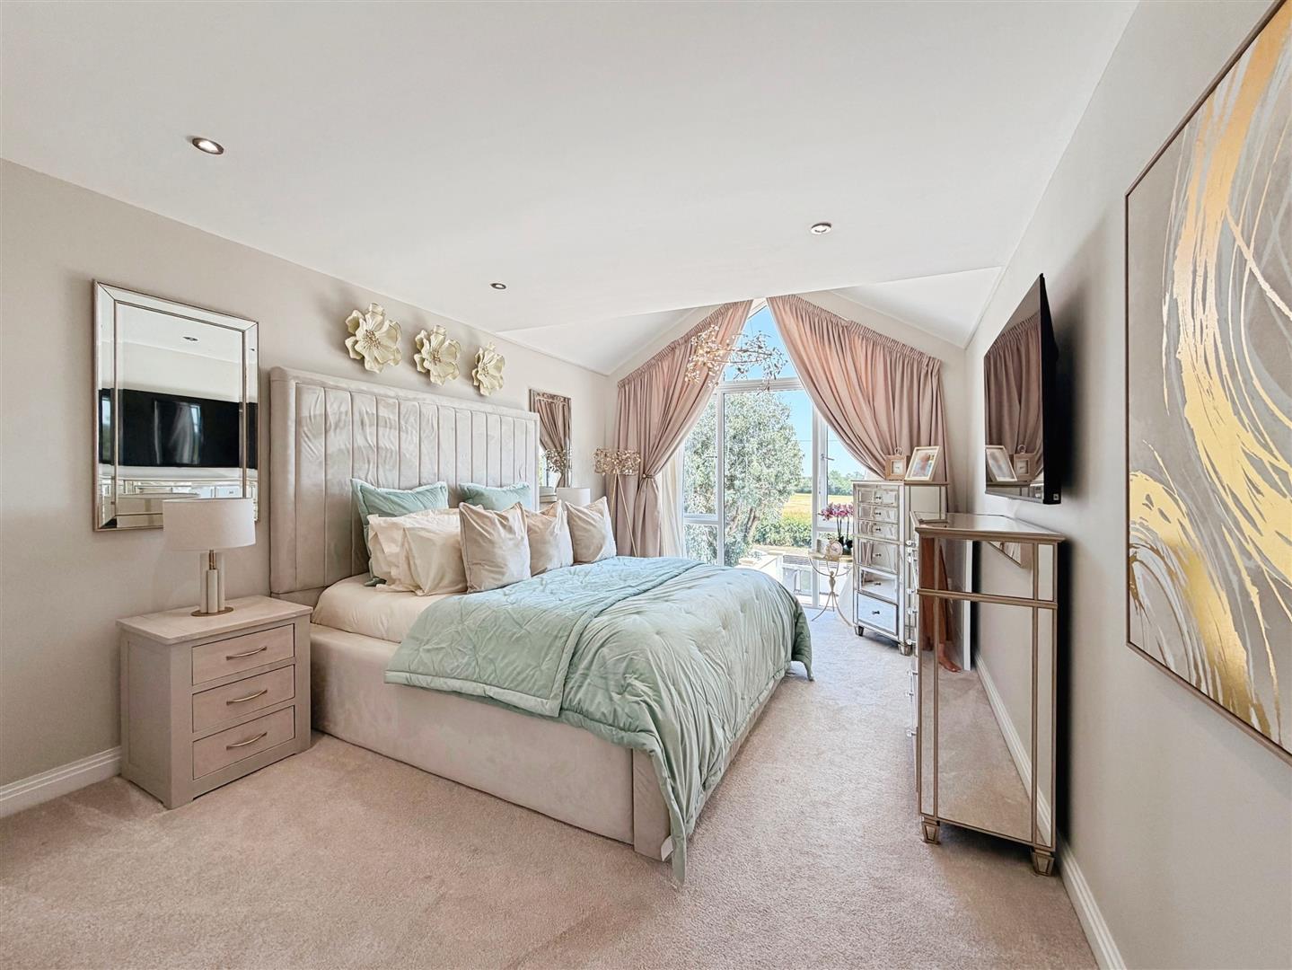
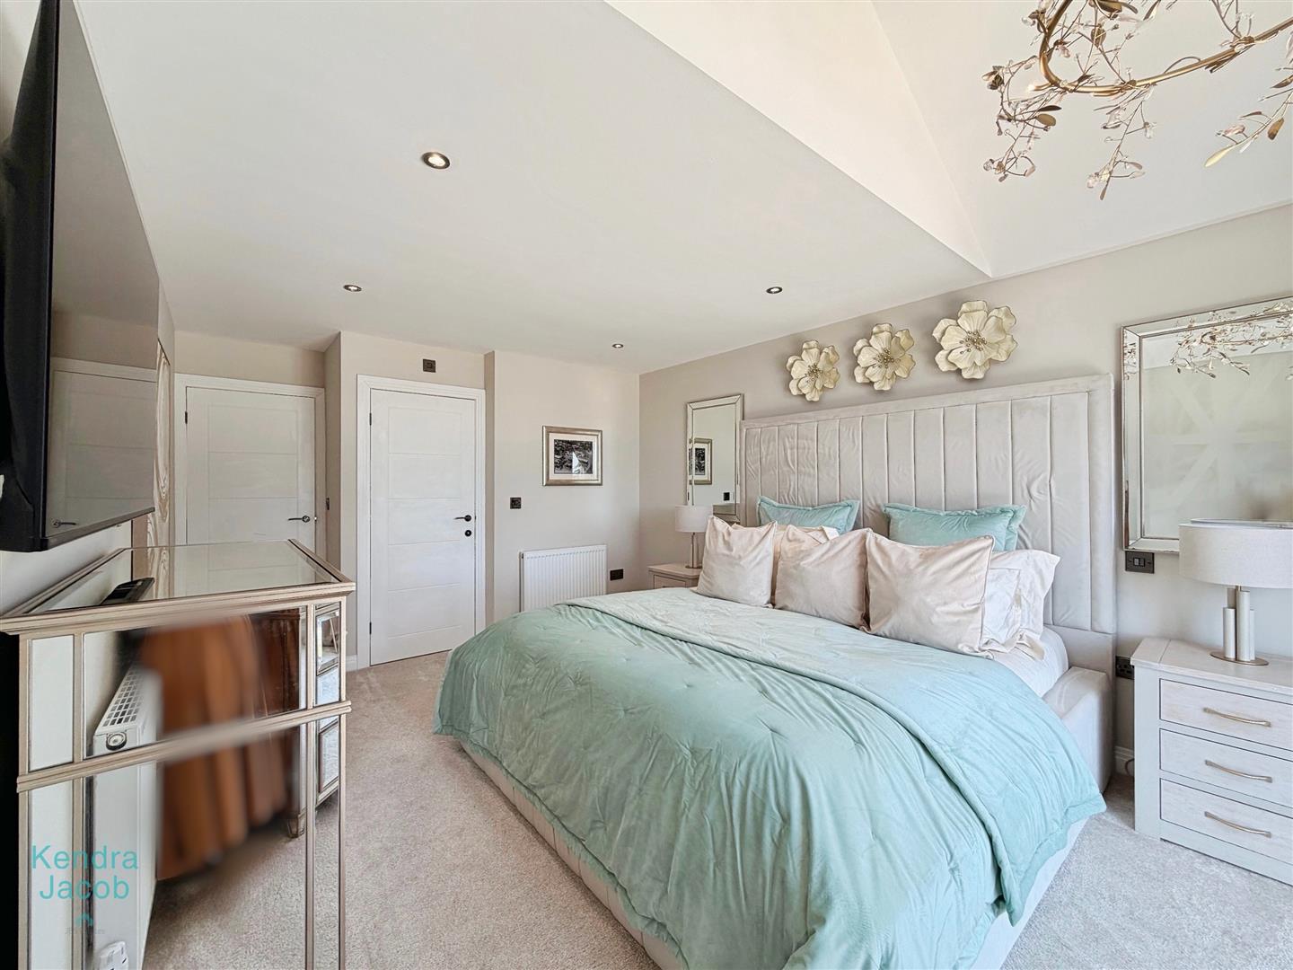
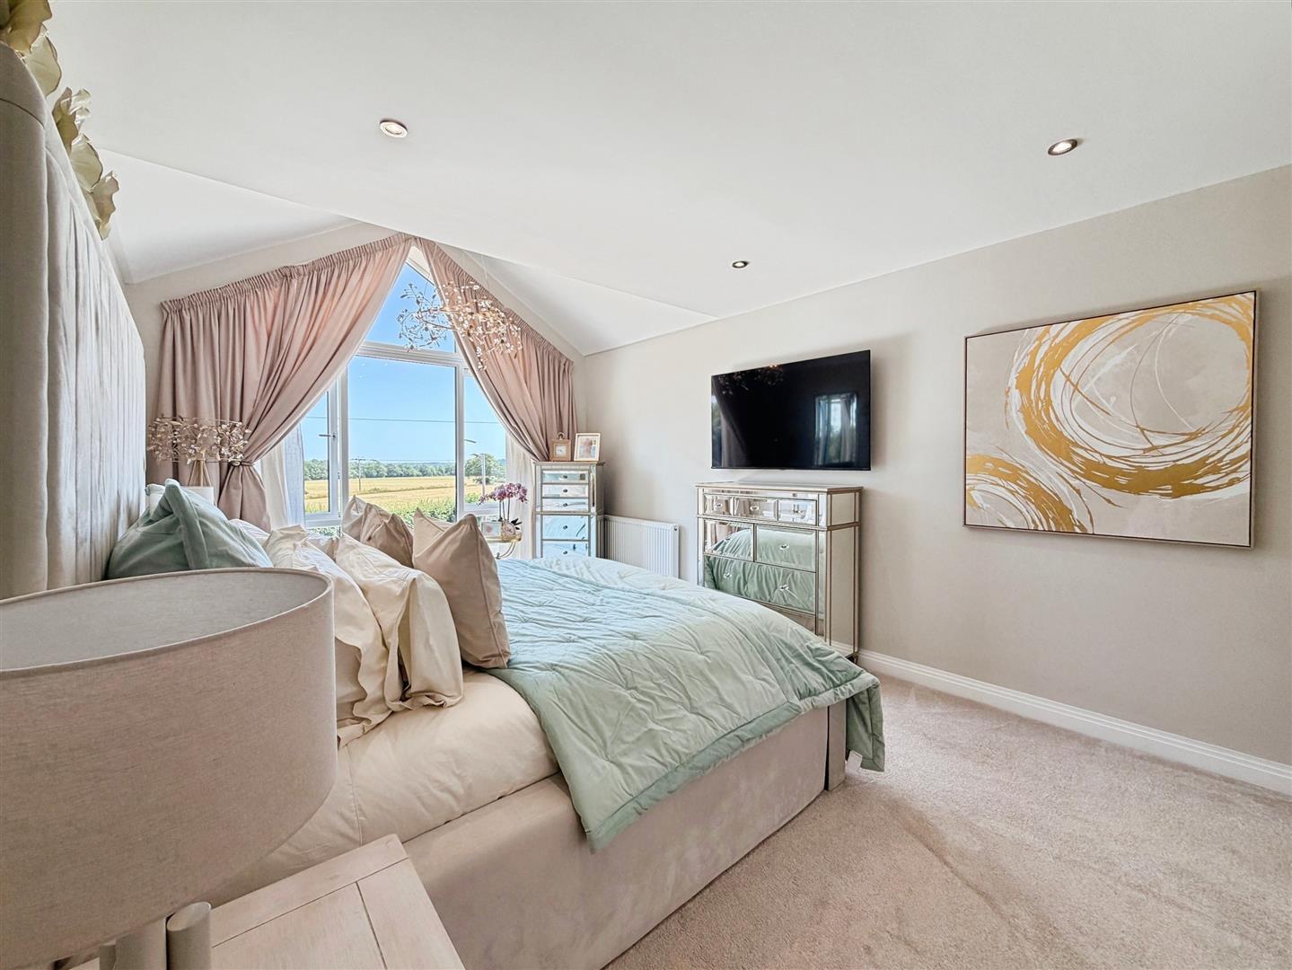
An exceptional principal suite offering an abundance of space and sophistication. The room enjoys a vaulted ceiling, decorative front-facing uPVC double-glazed windows, recessed ceiling spotlights and two central heating radiators. A door leads to the luxurious en-suite shower room.
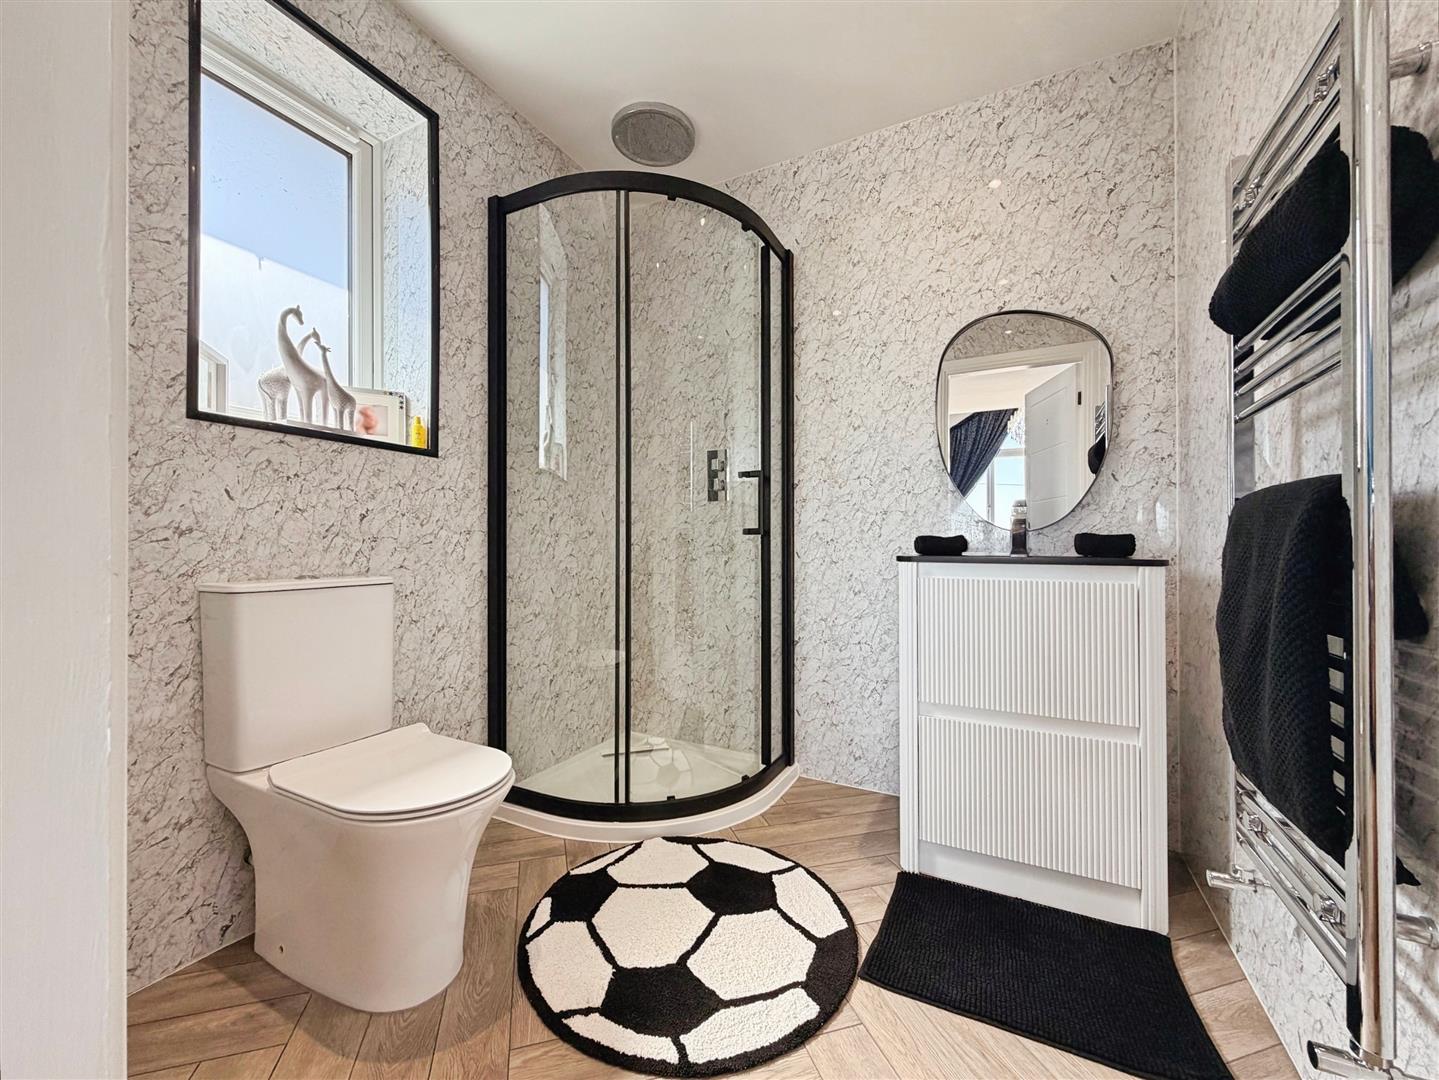
EN-SUITE SHOWER ROOM
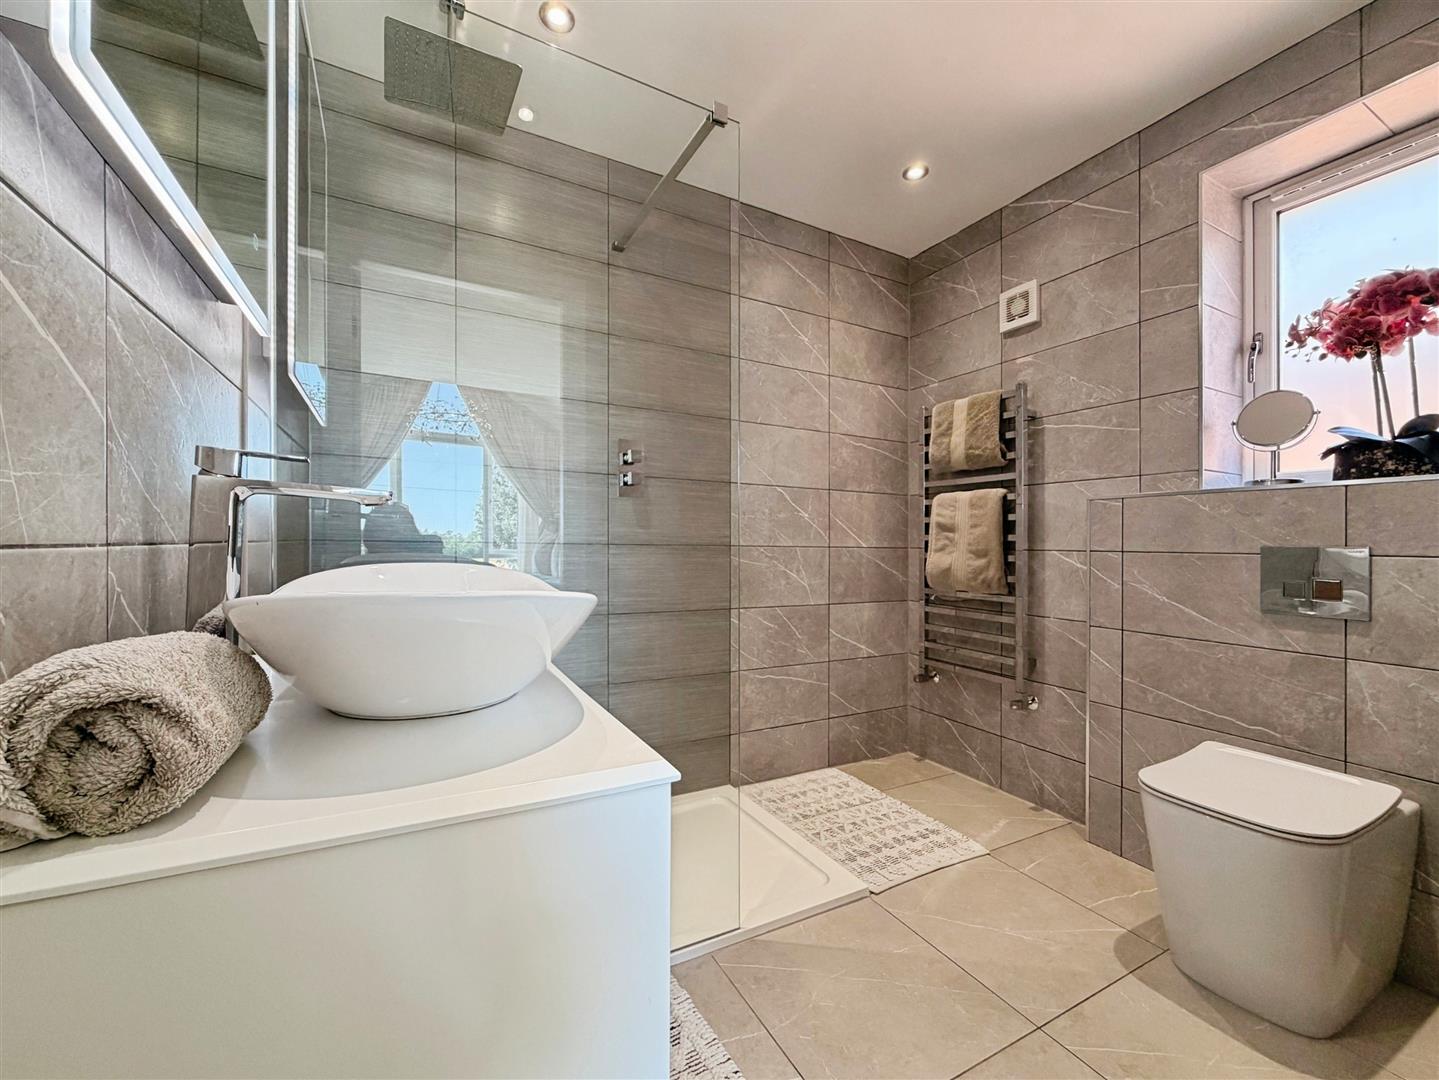
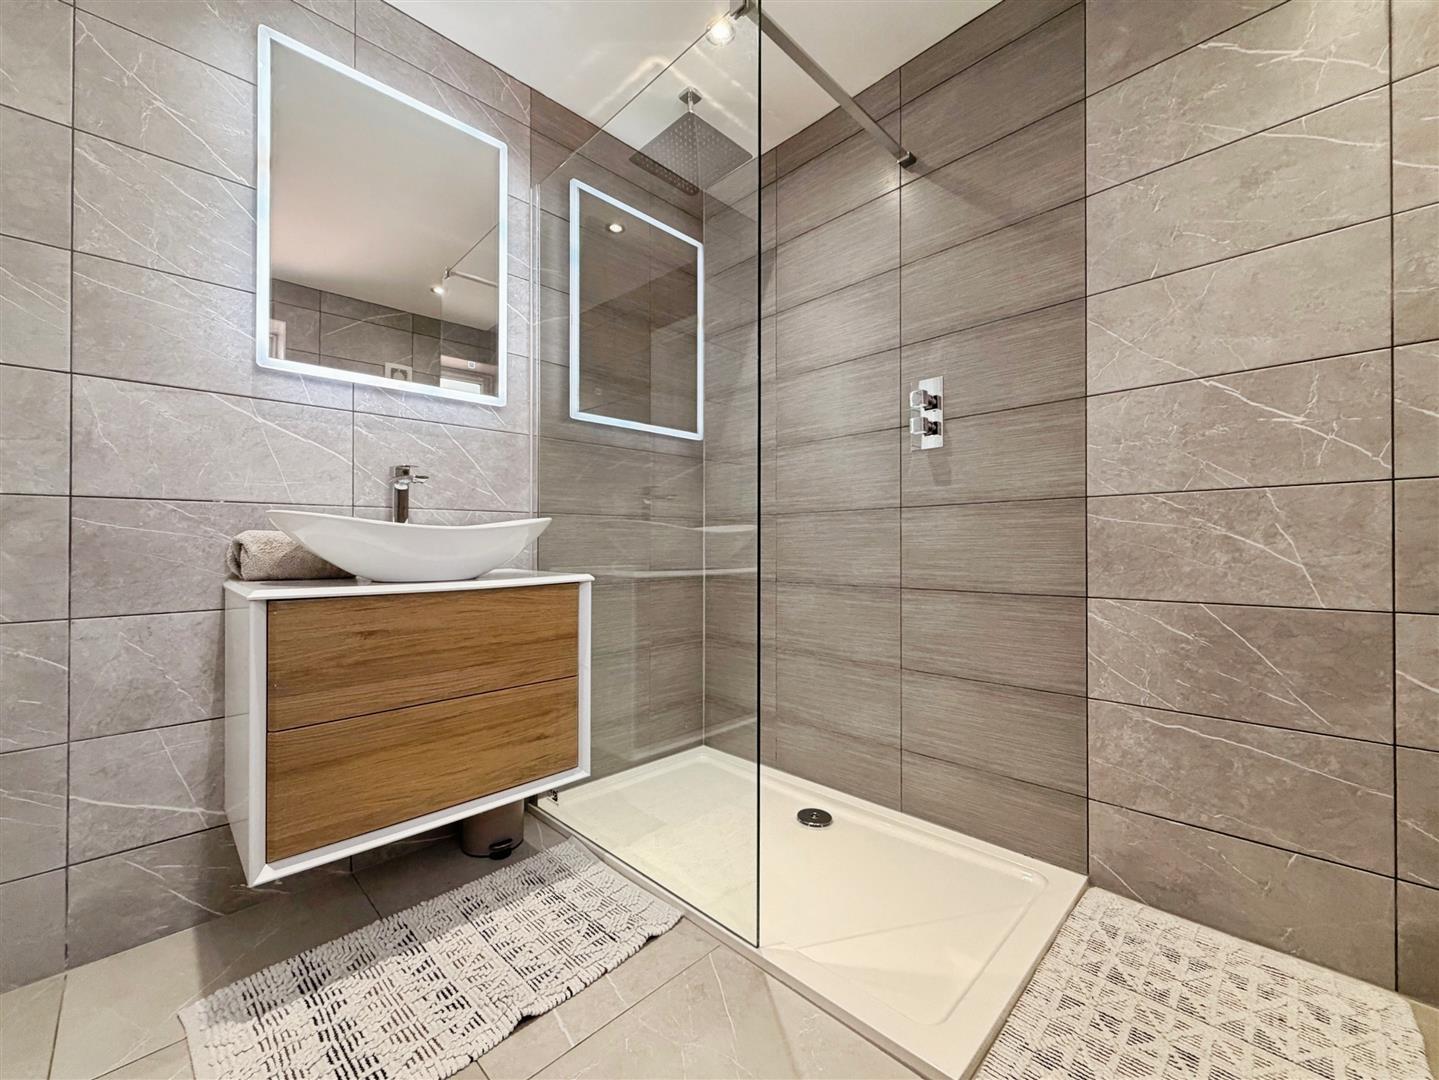
A generously proportioned and well-appointed en-suite featuring a large walk-in shower enclosure with a mains-fed rainfall shower, vanity wash hand basin and low-flush WC. Finished with tiled walls and flooring, a chrome heated towel rail, recessed ceiling spotlights, extractor fan and an obscure-glazed uPVC window.
BEDROOM TWO
A superb second double bedroom featuring a vaulted ceiling, front-facing uPVC double-glazed window, recessed ceiling spotlights and two central heating radiators. The room also benefits from its own private en-suite shower room.
EN-SUITE SHOWER ROOM, BEDROOM TWO
A stylish en-suite comprising a corner walk-in shower enclosure with a mains-fed rainfall shower, vanity wash hand basin, low-flush WC, contemporary splashback, herringbone-style flooring, chrome heated towel rail, recessed ceiling spotlights and a side-facing obscure-glazed uPVC window.
BEDROOM THREE
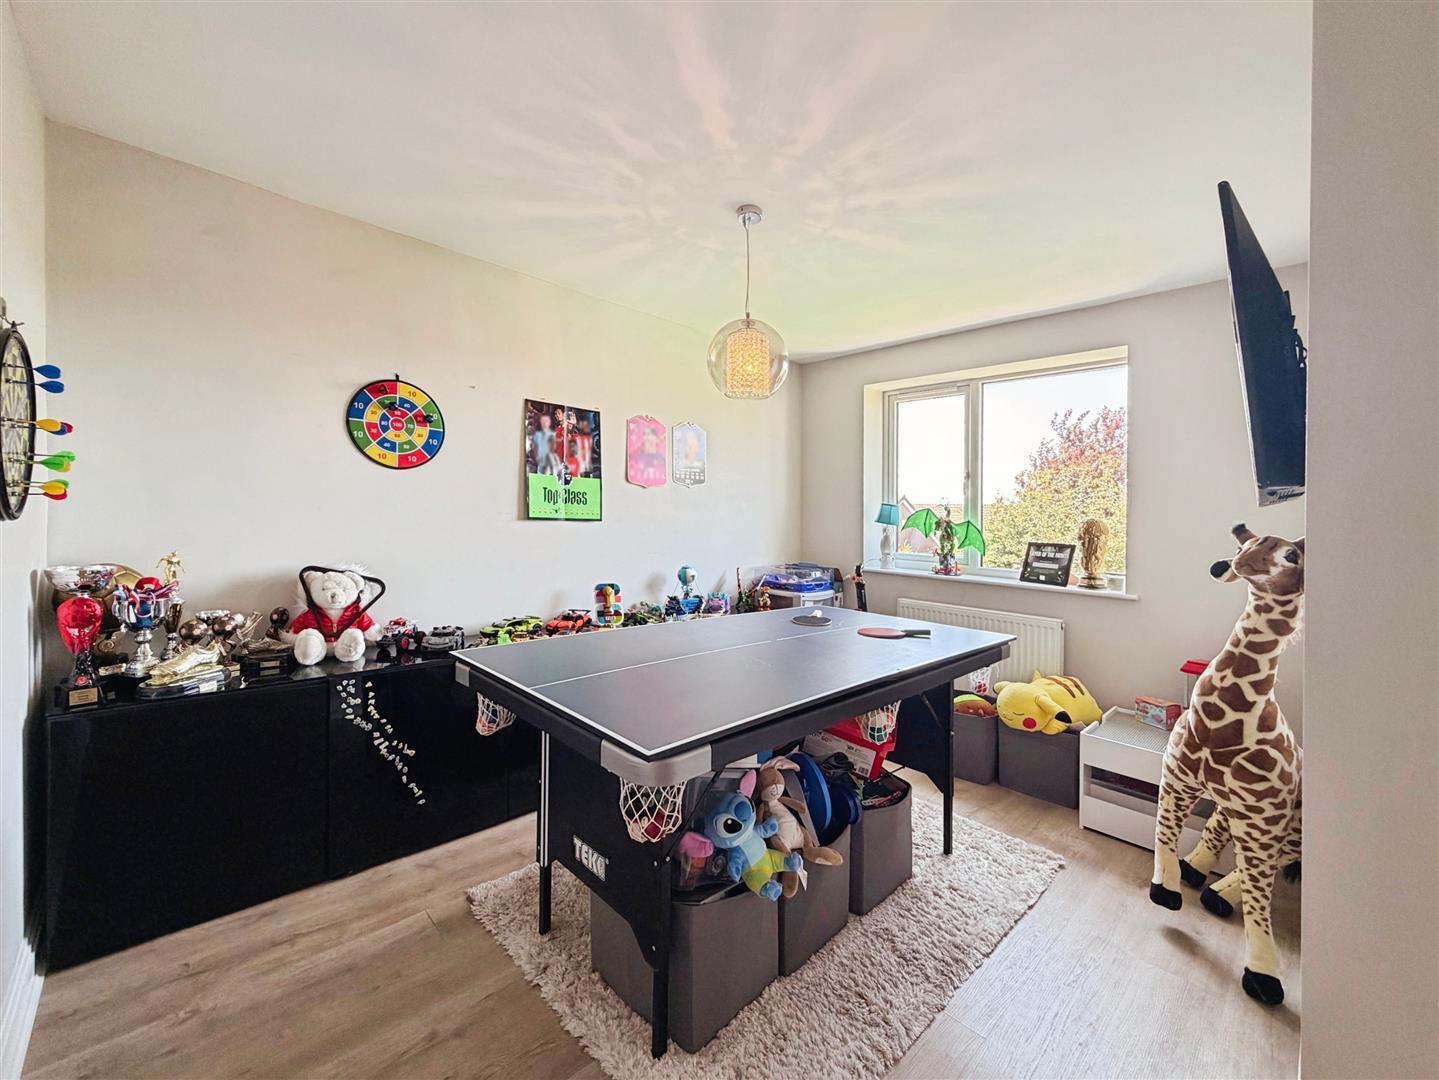
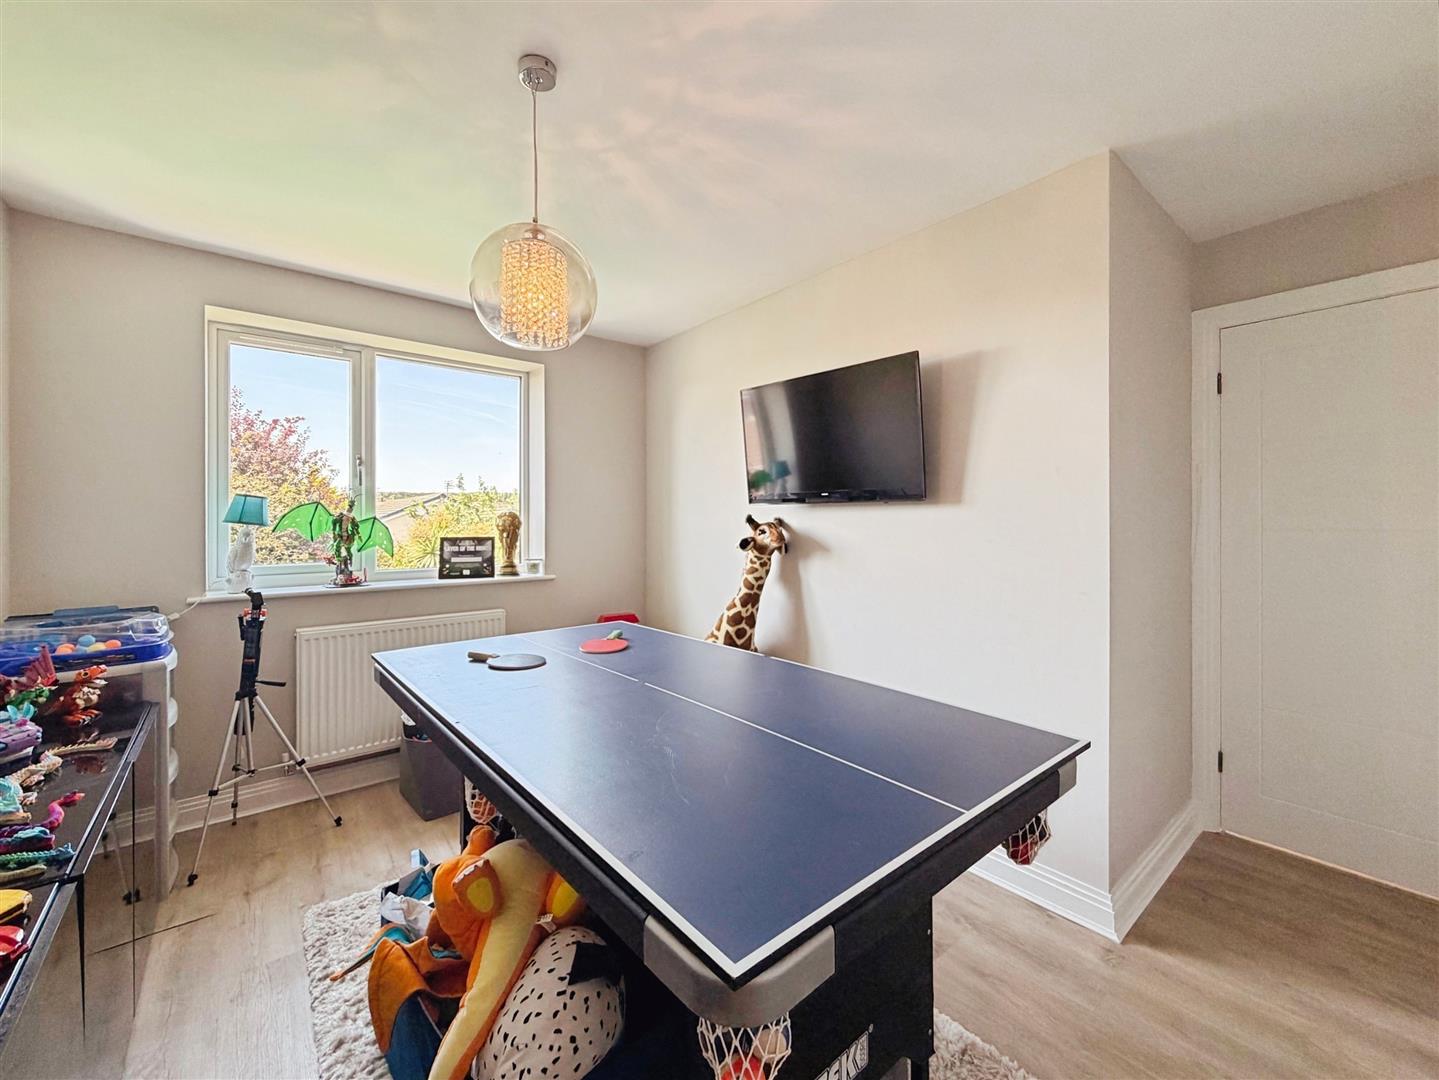
A spacious double bedroom, currently utilised as a playroom, featuring a rear-facing uPVC double-glazed window, central heating radiator and quality laminate flooring.
BEDROOM FOUR
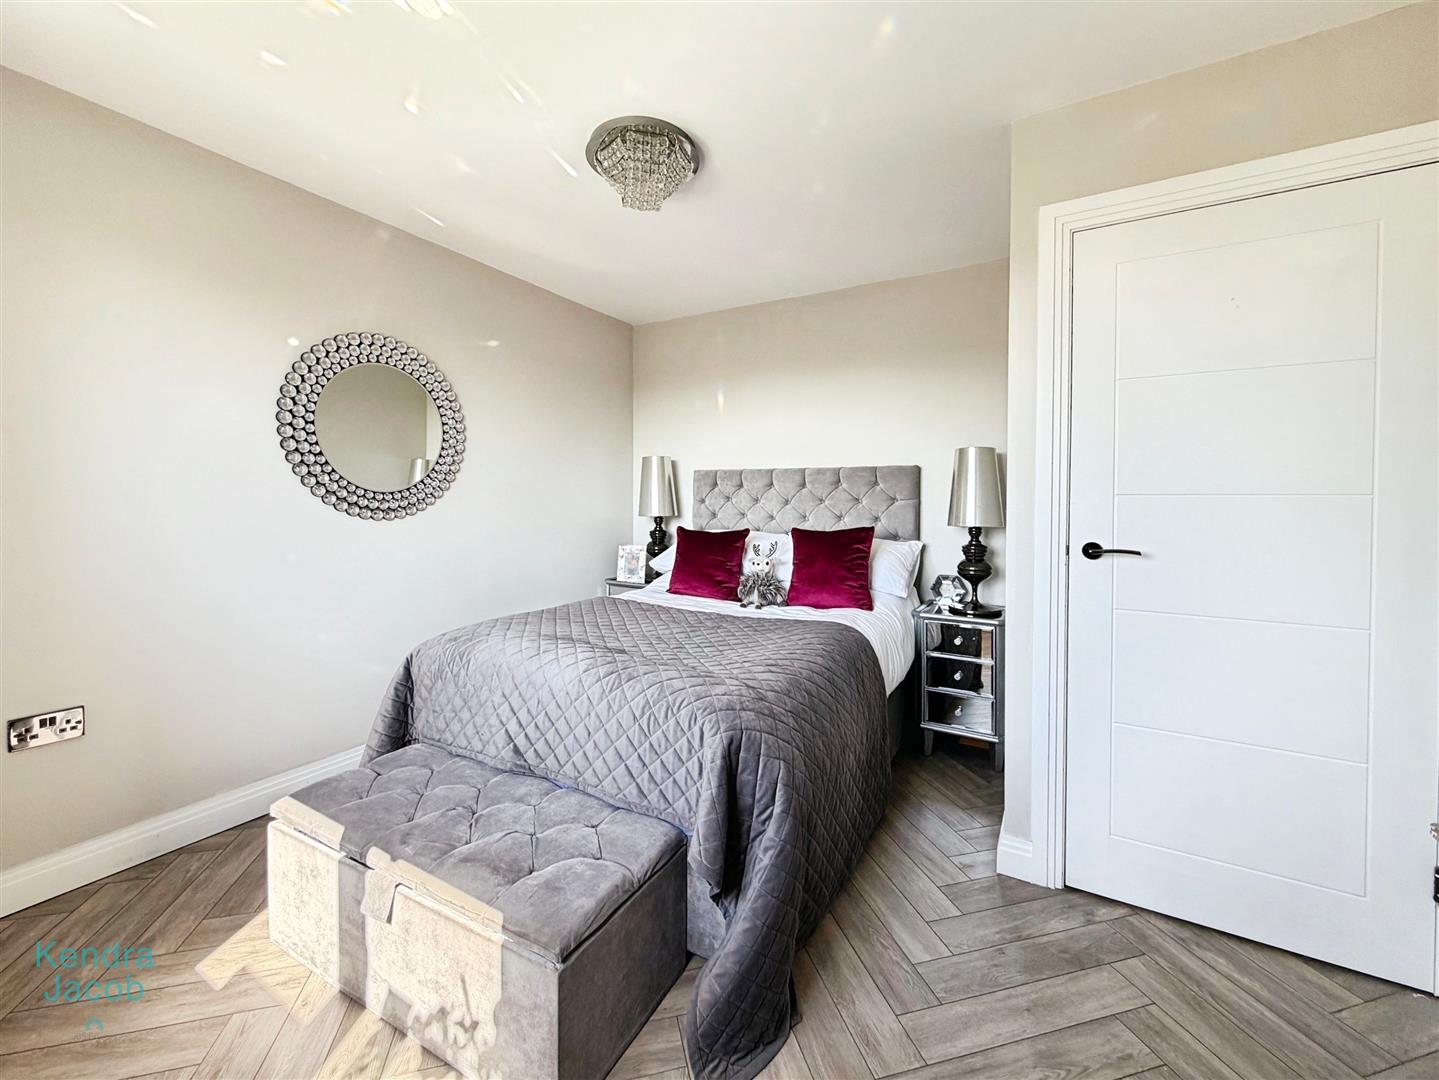
A well-proportioned guest bedroom with a rear-facing uPVC double-glazed window, central heating radiator and attractive herringbone-style flooring.
FAMILY BATHROOM
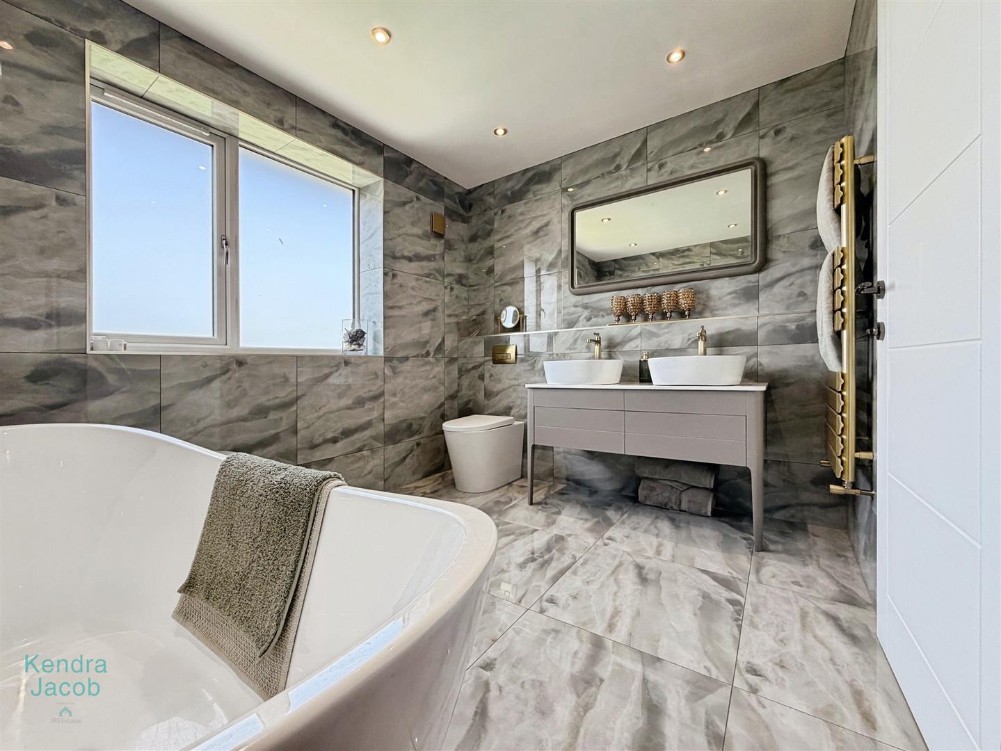
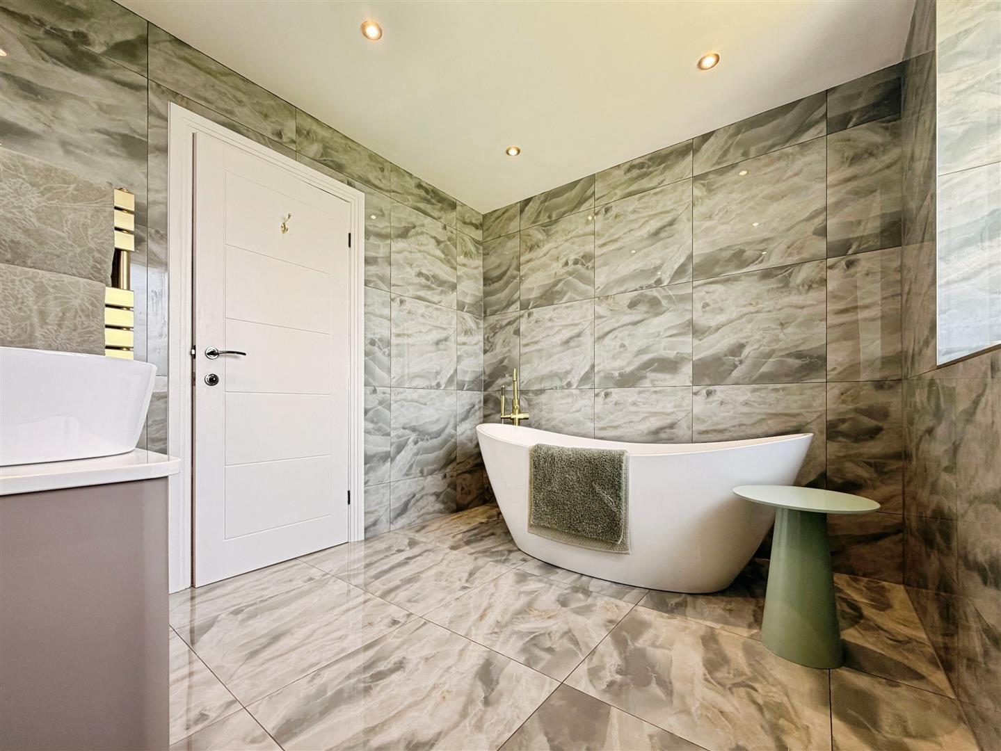
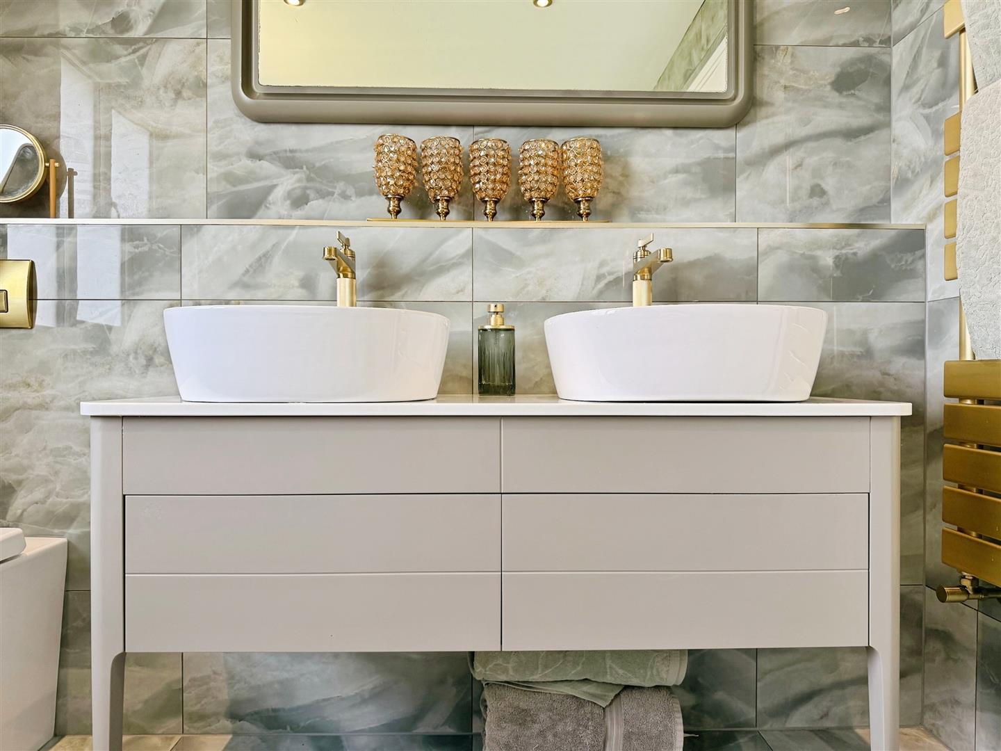
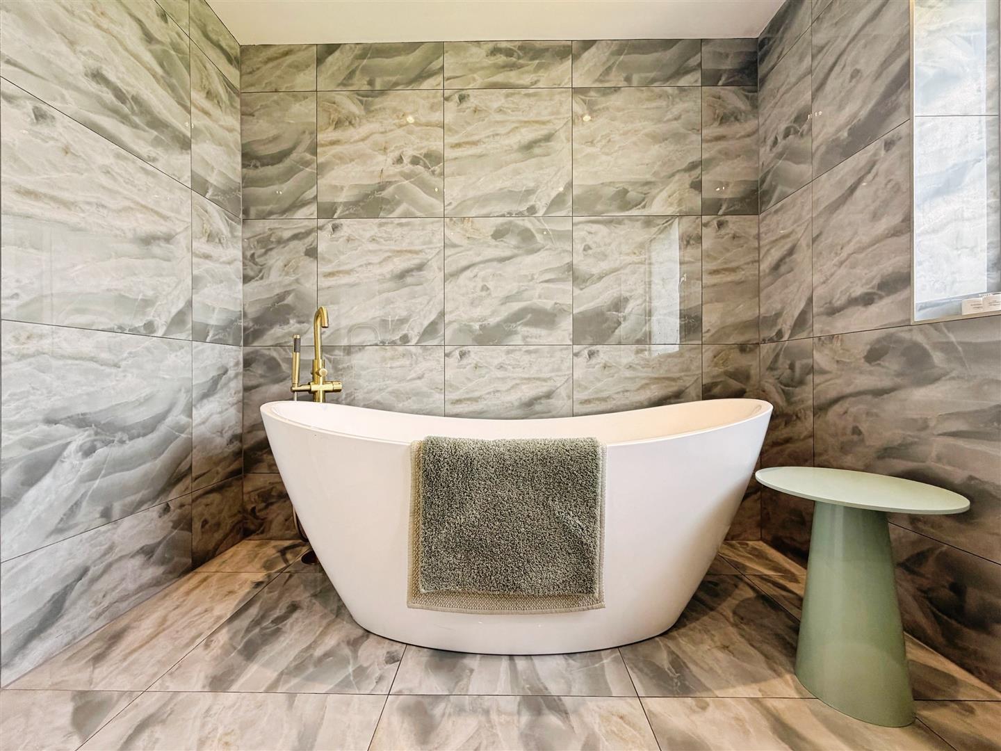
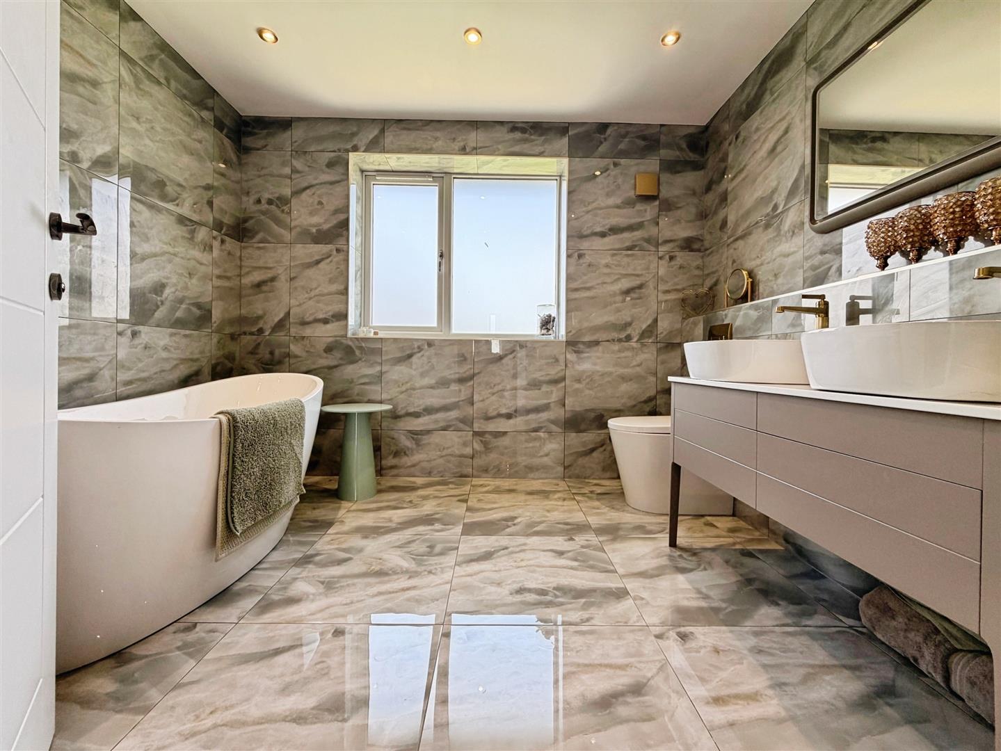
A luxurious family bathroom fitted with an impressive suite comprising a freestanding bath with shower mixer tap, twin vanity wash hand basins and a low-flush WC. Finished with ceramic wall and floor tiles, gold accessories including a heated towel rail, recessed ceiling spotlights, extractor fan and a rear-facing obscure-glazed uPVC window.
BEDROOM FIVE
Currently used as a dressing room, this versatile bedroom features two front-facing tilt-and-turn windows opening onto a private balcony, together with stylish herringbone-effect flooring.
BALCONY
A wonderful addition to the property, enjoying far-reaching countryside views. The balcony is enclosed with spindle balustrading and finished with low-maintenance artificial grass, creating the perfect space to relax and enjoy the surroundings.
EXTERIOR
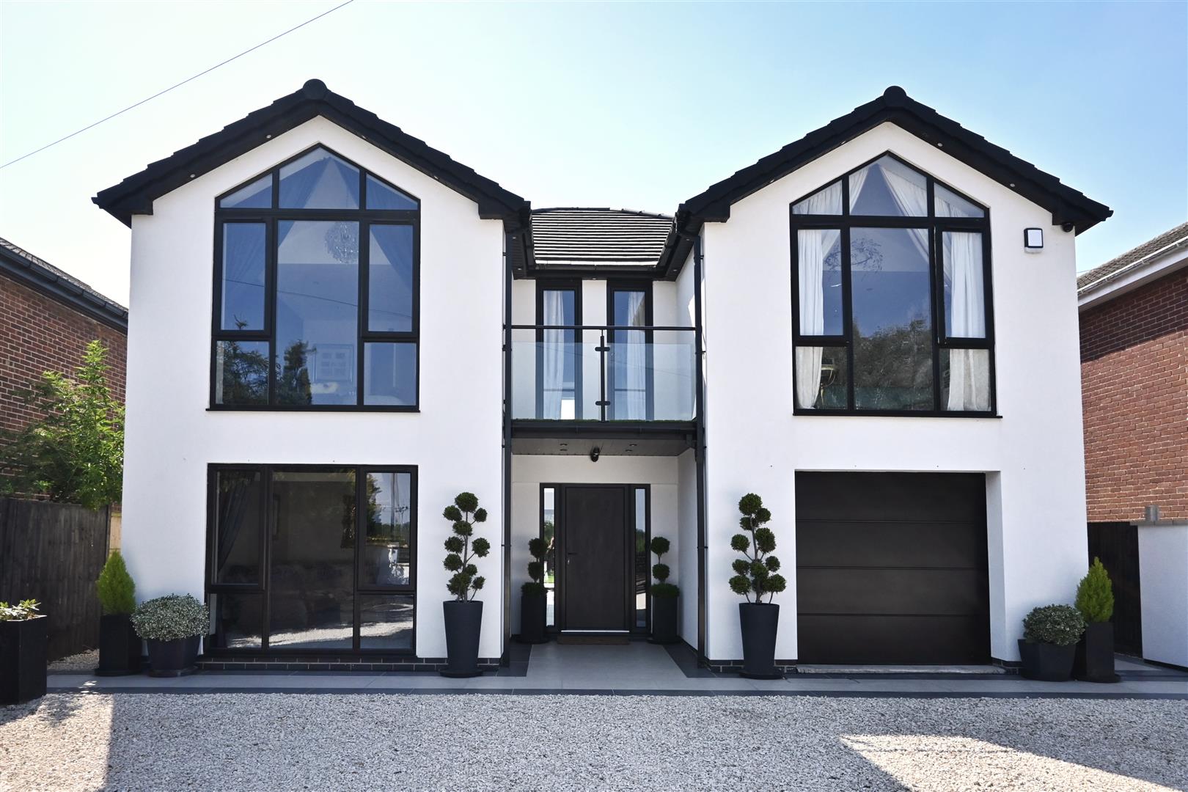
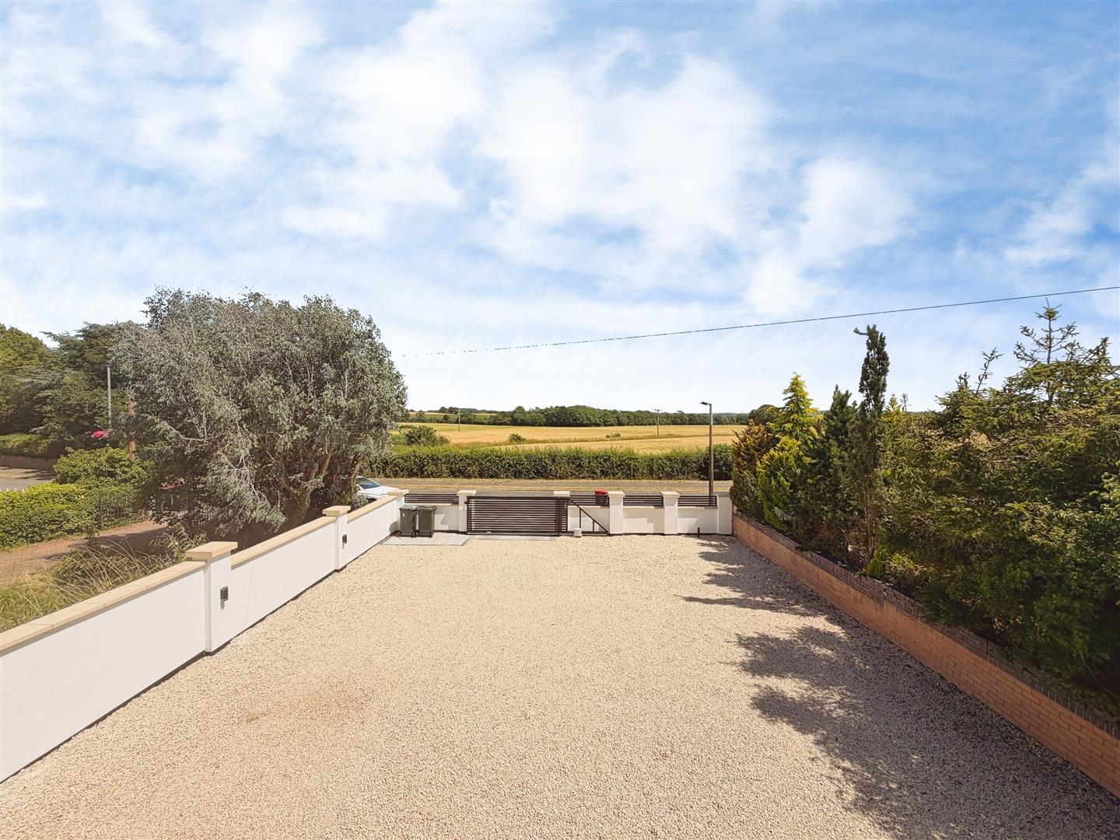
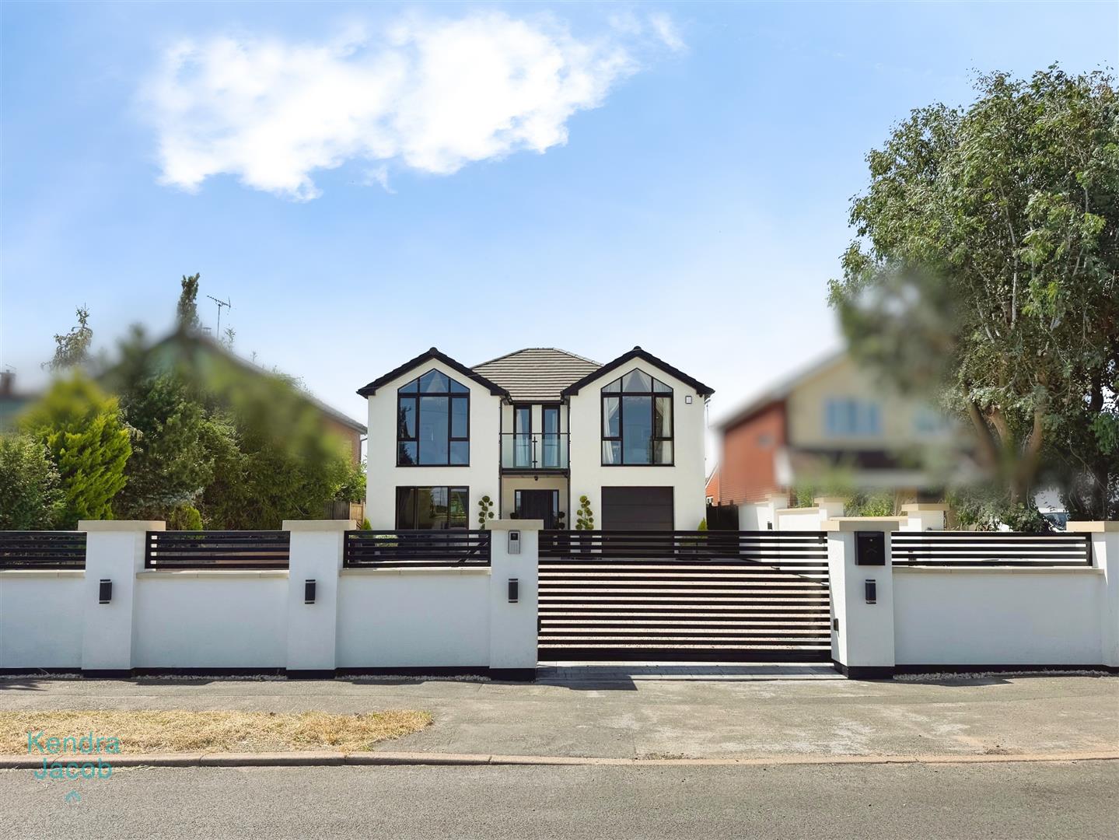
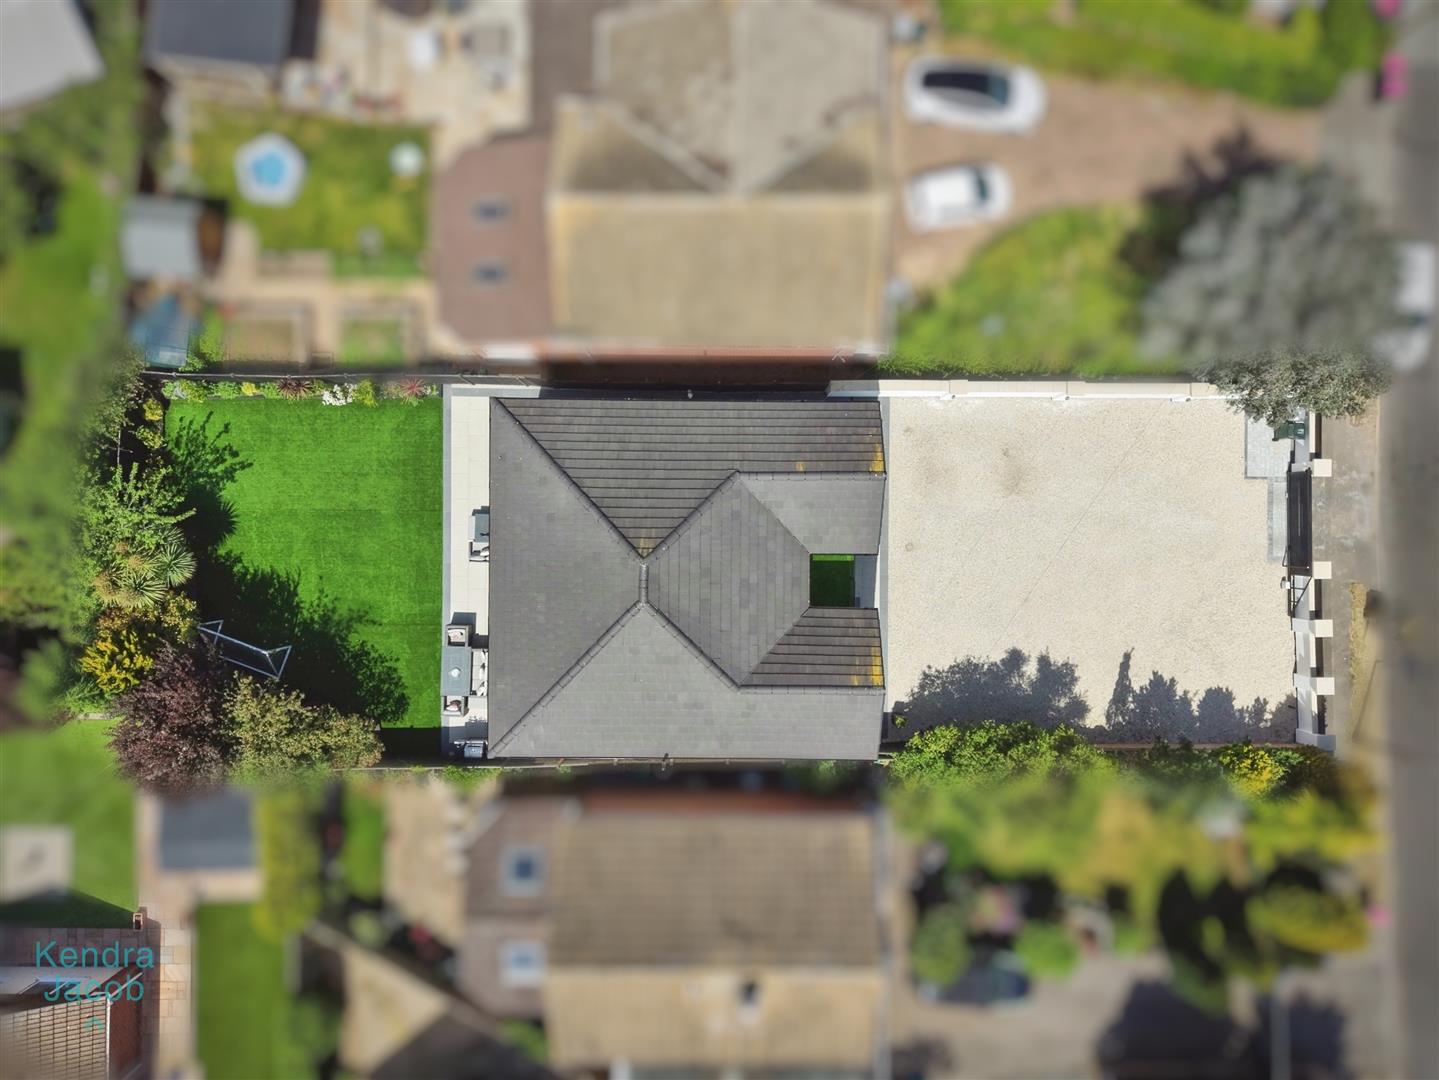
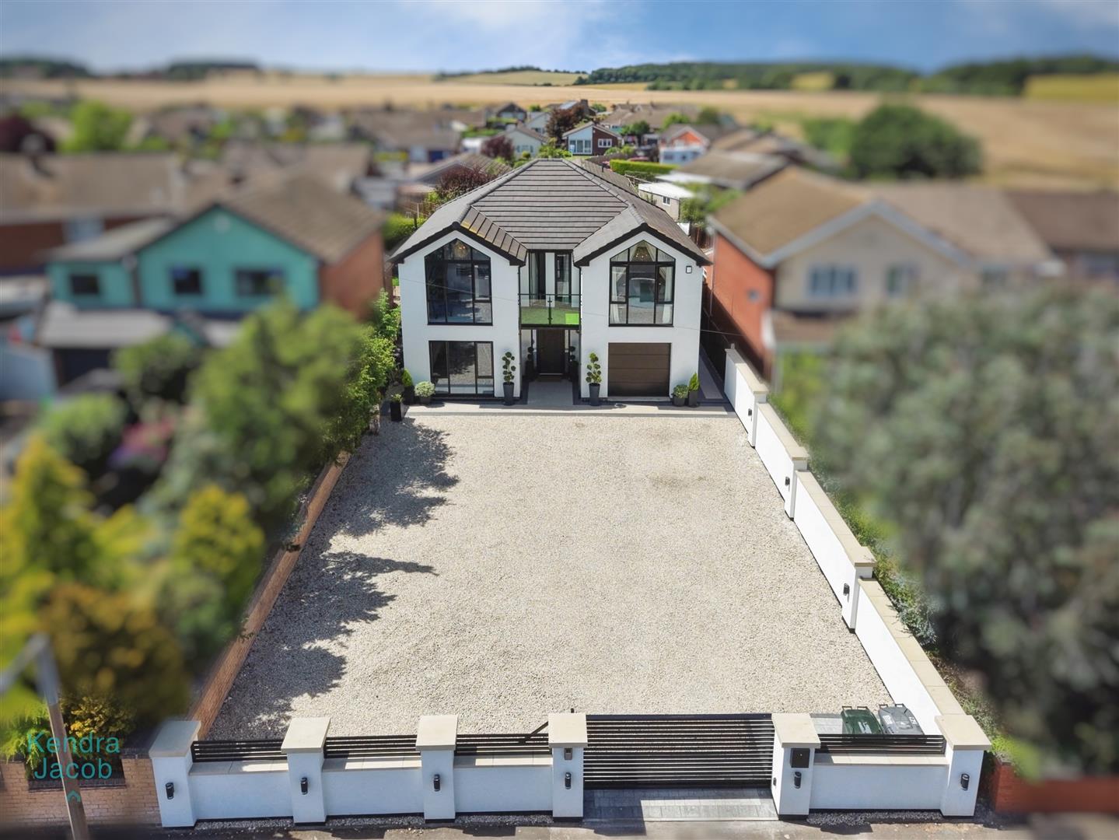
The property is approached via electric gate leading to an extensive gravelled driveway, providing ample off-road parking and enhanced privacy. The frontage also benefits from external lighting and access to the rear garden.
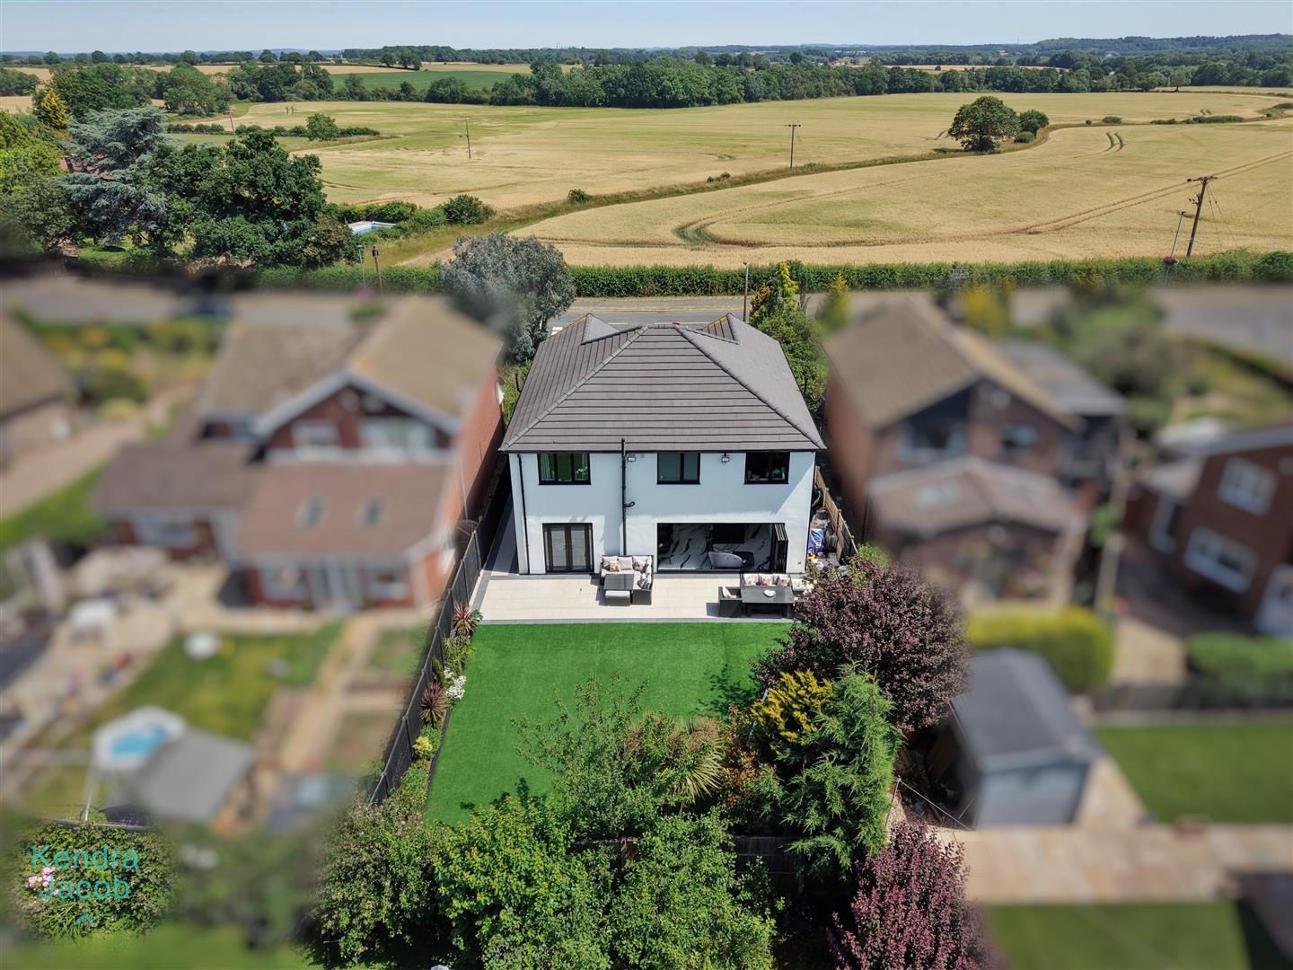
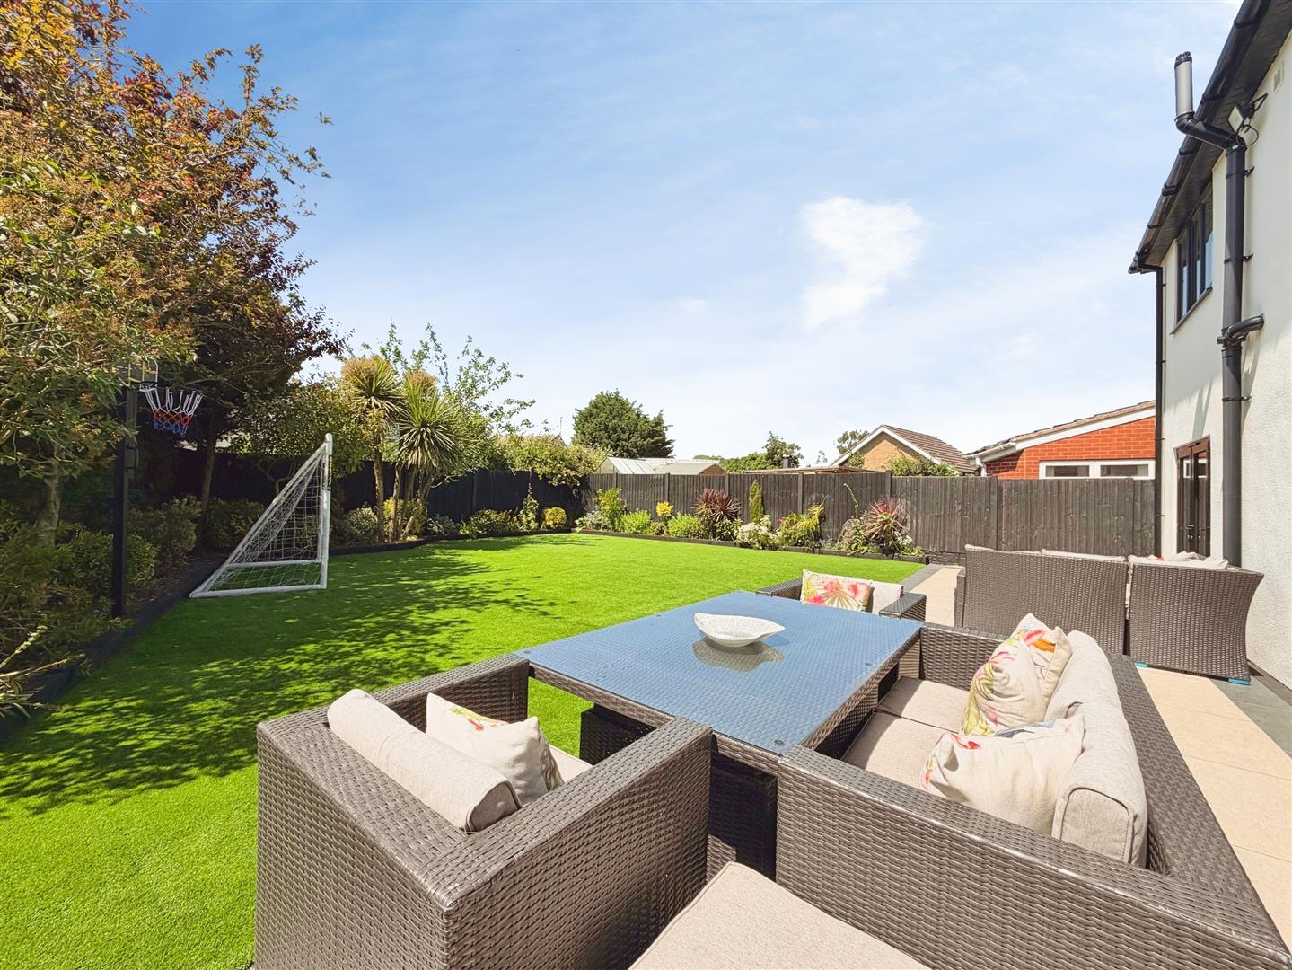
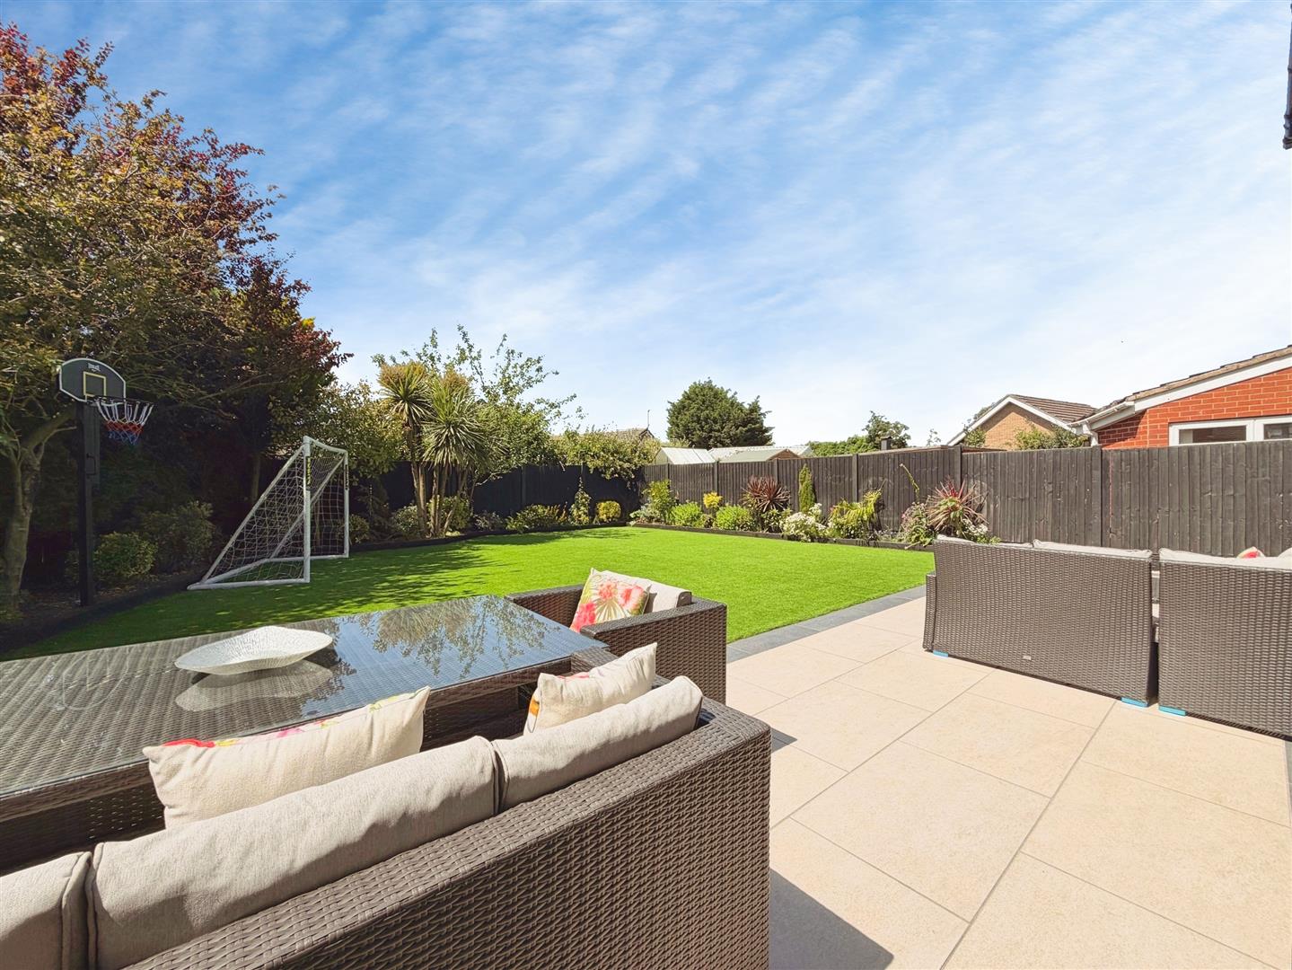
To the rear lies a beautifully landscaped garden, thoughtfully designed for both relaxation and entertaining. A spacious porcelain-paved patio provides the ideal setting for outdoor dining and social gatherings, while the artificial lawn is complemented by well-stocked borders featuring a variety of mature trees, shrubs and flowering plants. Additional features include external lighting, power points and an outside water supply.
Enquire today
Features
Property Features
- ****GUIDE PRICE £700,000-£725,000****
- Stunning extended and remodelled detached family home finished to an exceptional standard throughout.
- Spacious and versatile accommodation extending to five generous bedrooms and three bathrooms.
- Spectacular open-plan kitchen, dining and family room with high-specification contemporary fittings.
- Elegant living room with bespoke media wall and direct access to the landscaped rear garden.
- Luxurious principal bedroom suite with vaulted ceiling and stylish en-suite shower room. • Beautifully presented throughout with premium fixtures, fittings and contemporary décor
- Electric gated entrance leading to a substantial driveway providing ample off-road parking.
- Landscaped rear garden with porcelain patio, ideal for outdoor entertaining and family enjoyment.
- Situated in the highly sought-after village of Woodsetts, enjoying countryside views and convenient access to local schools and amenities.
- Beautifully presented throughout with premium fixtures, fittings and contemporary décor.