Samian Close, Worksop
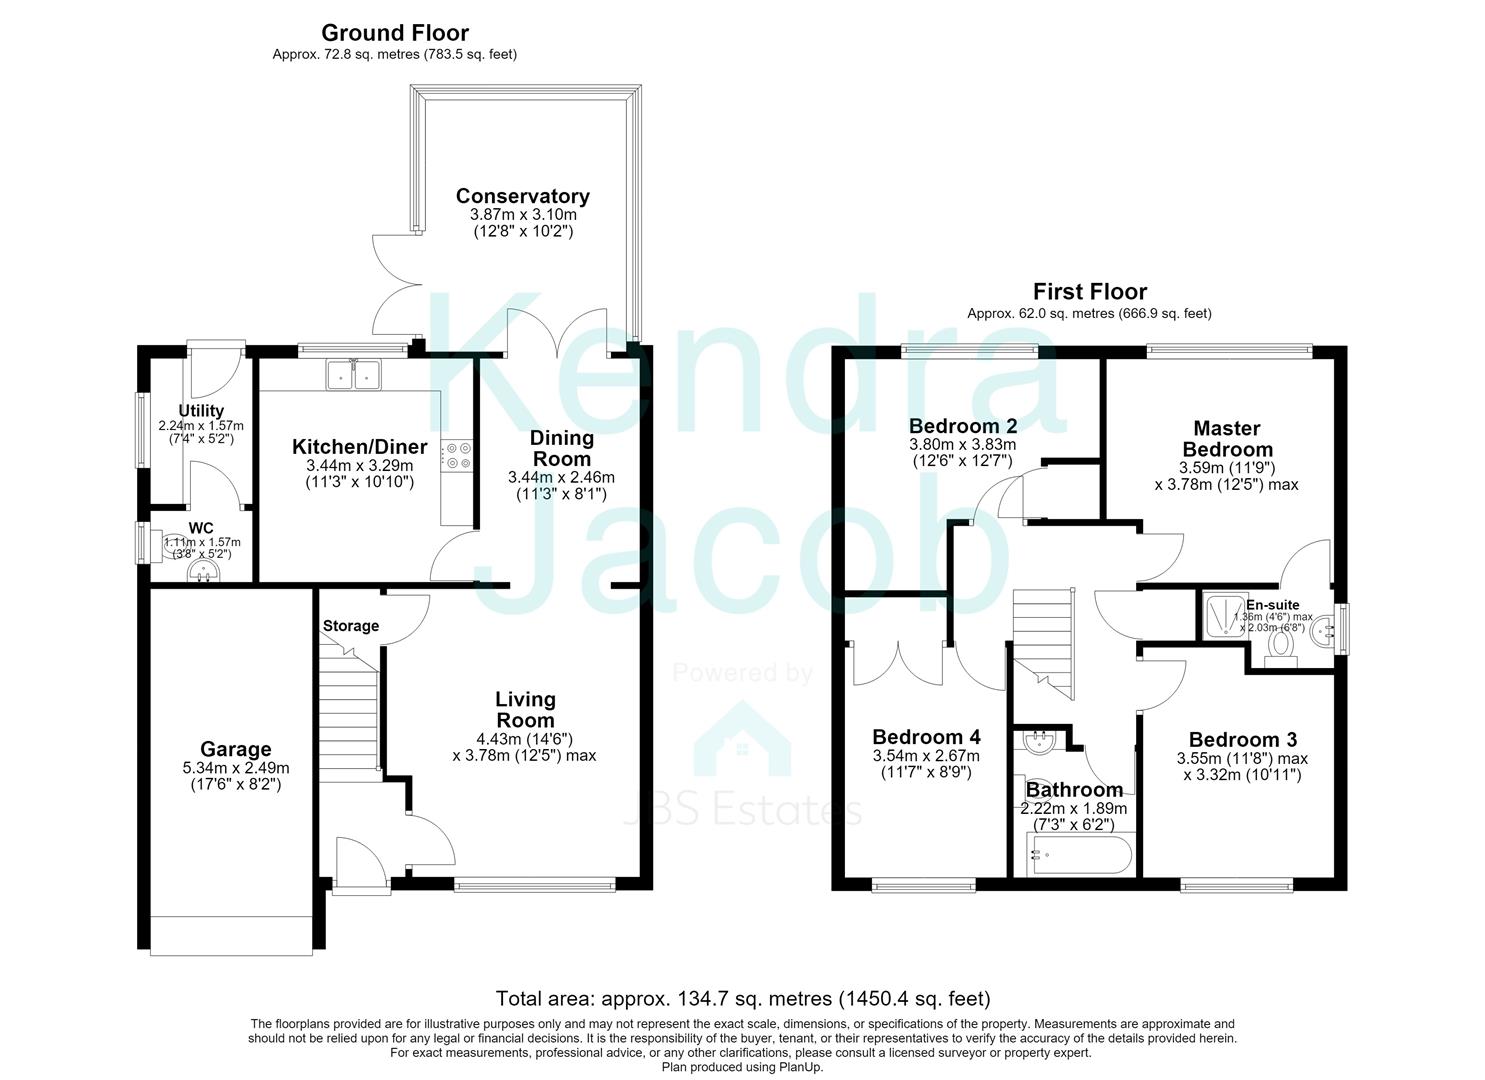
Property Information
Full Details
ENTRANCE HALL
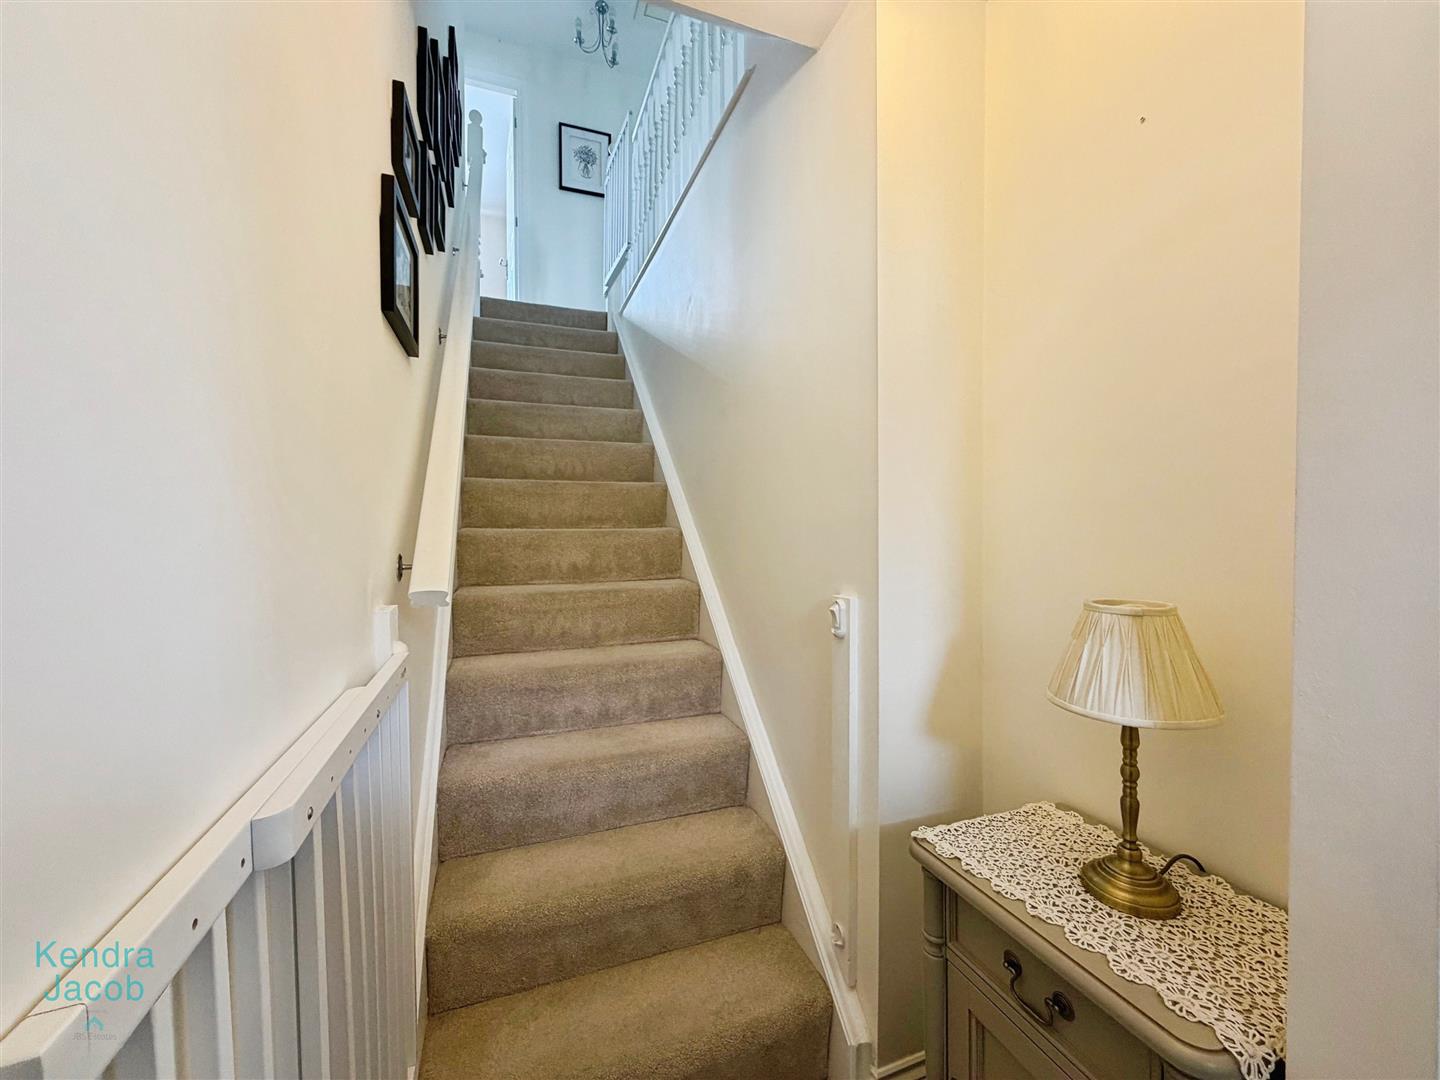
A warm and welcoming entrance hall sets the tone for this beautifully presented family home. Accessed via a stylish composite entrance door, the space features a central heating radiator, power points and a staircase rising to the first-floor accommodation.
LIVING ROOM
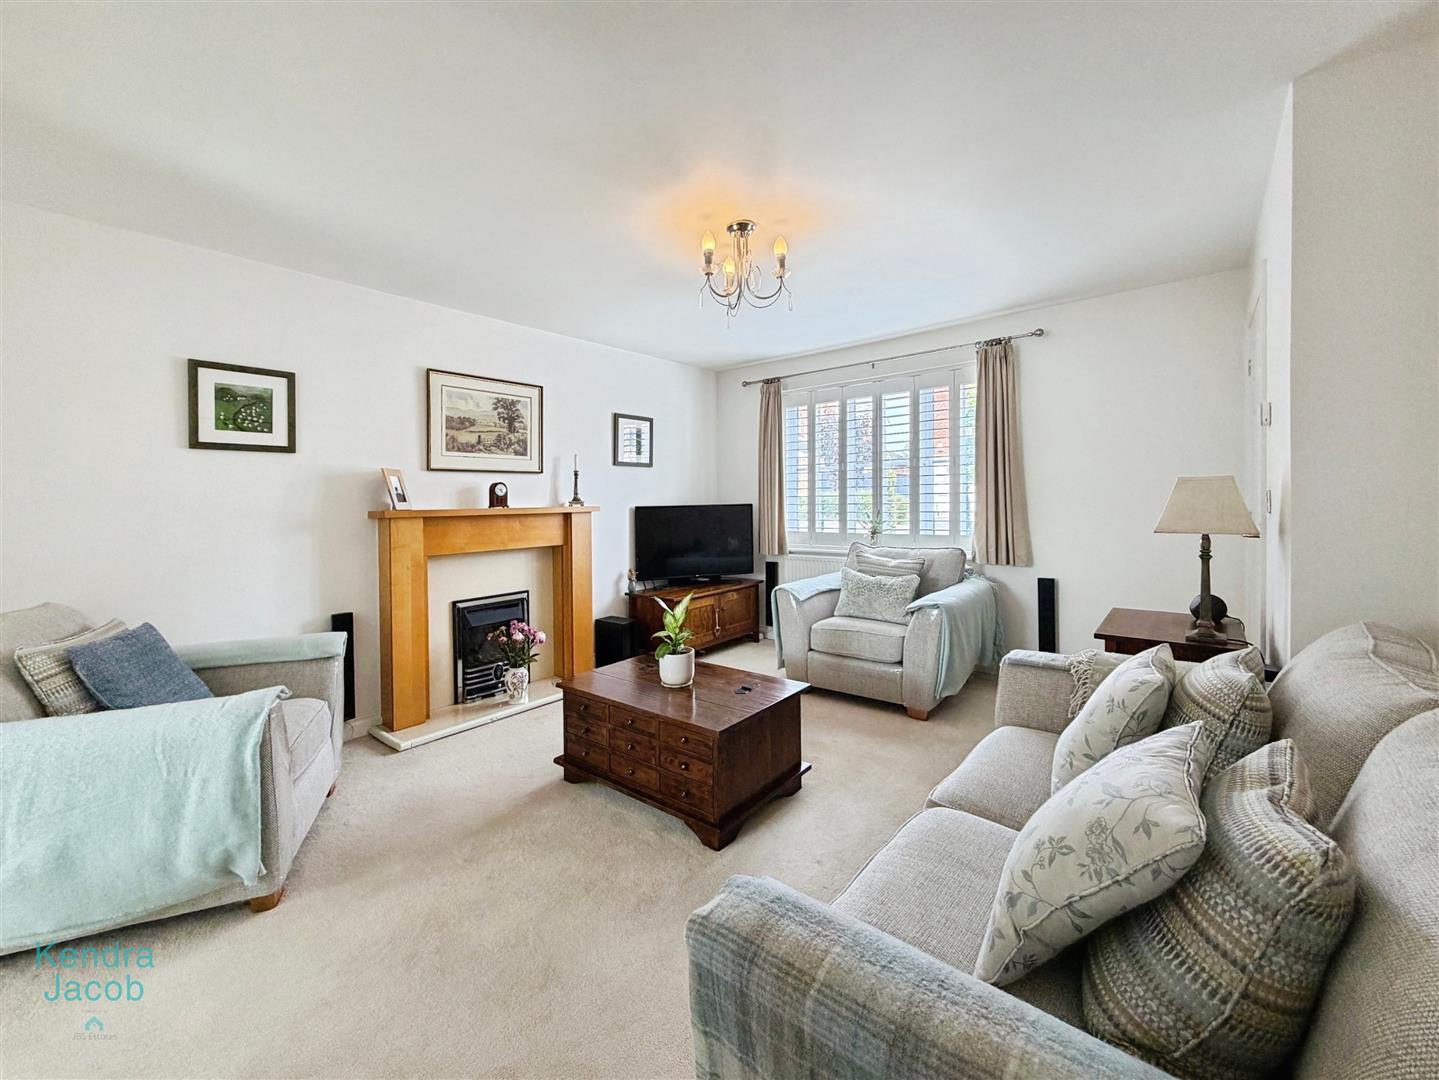
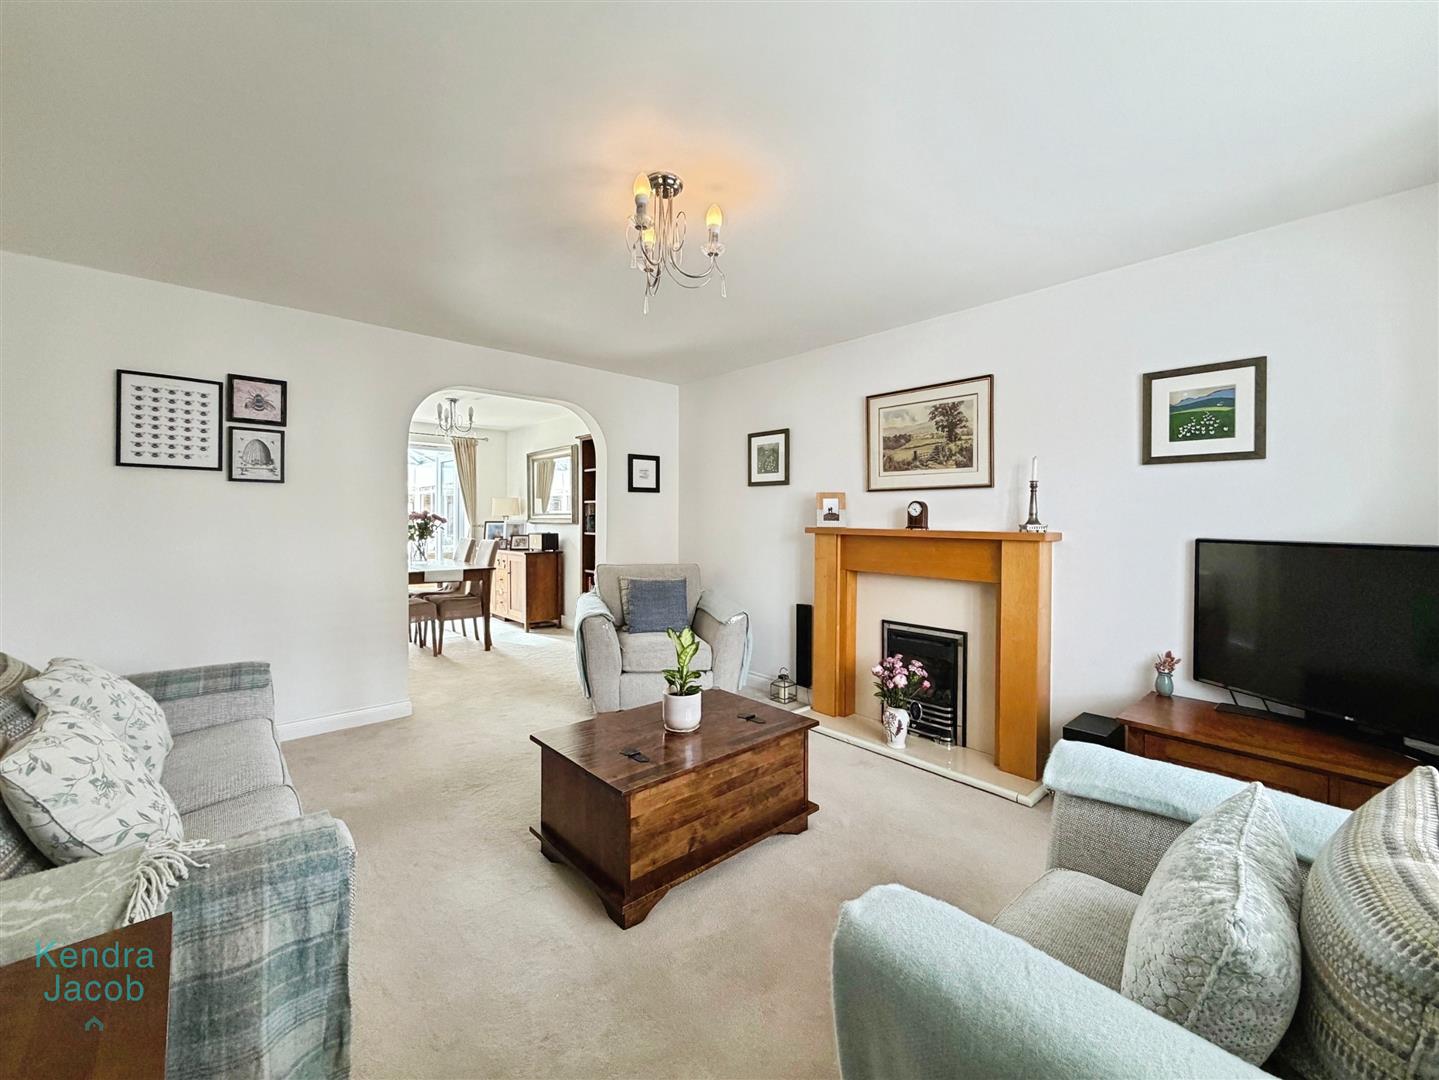
A beautifully proportioned principal reception room, flooded with natural light from the front-facing double glazed window, complete with elegant wooden shutters. The room offers a superb space to relax and unwind, centred around an attractive feature gas fireplace with a marble hearth and wooden surround. Additional features include a TV point, power points, a central heating radiator and a useful understairs storage cupboard.
DINING ROOM
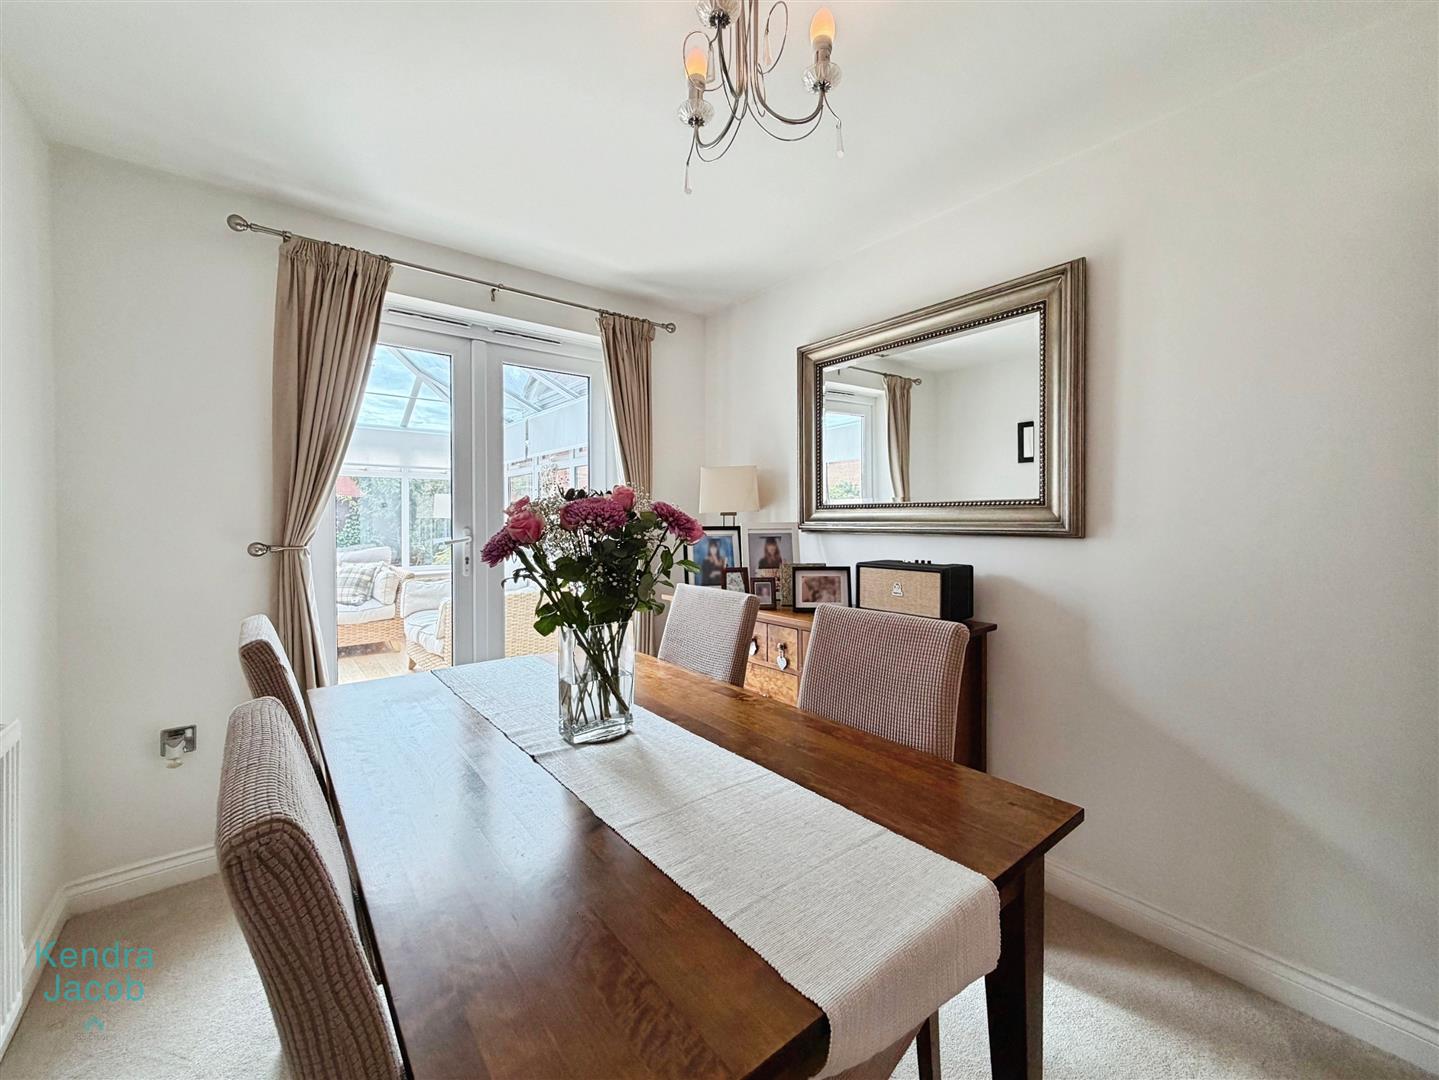
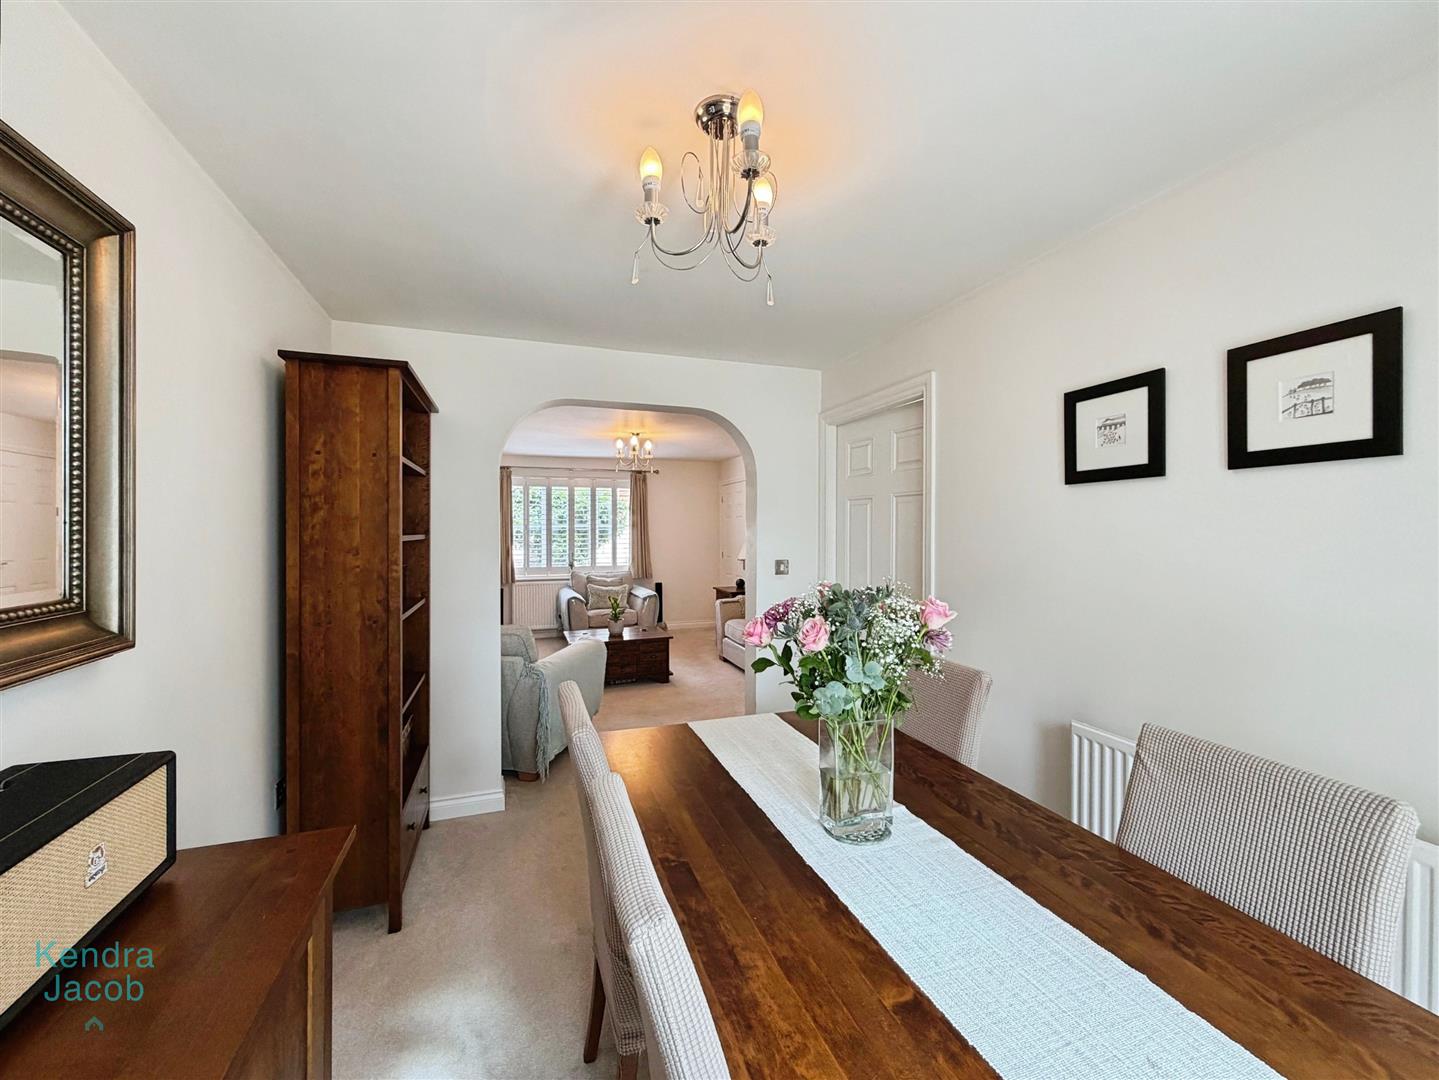
Positioned adjacent to the kitchen, the dining room provides an excellent setting for both everyday family meals and formal entertaining. French doors open seamlessly into the conservatory, creating a wonderful sense of space and connection with the garden. Finished with a central heating radiator and power points.
CONSERVATORY
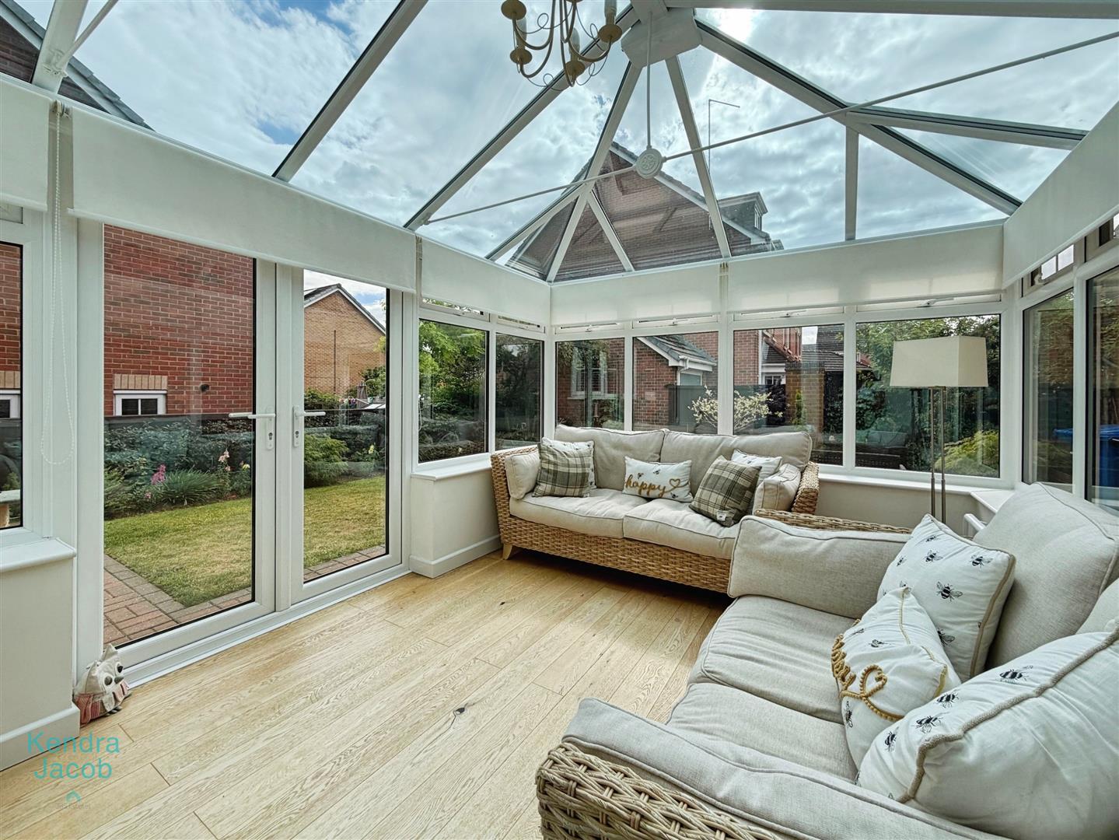
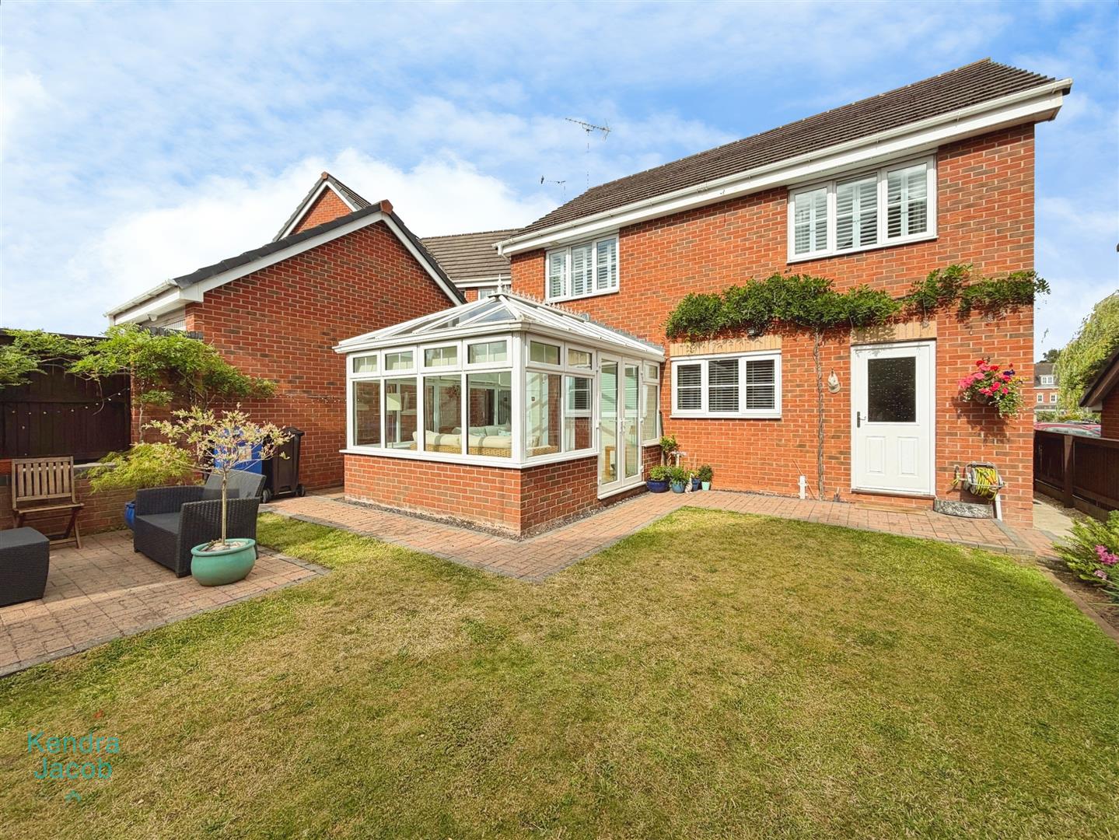
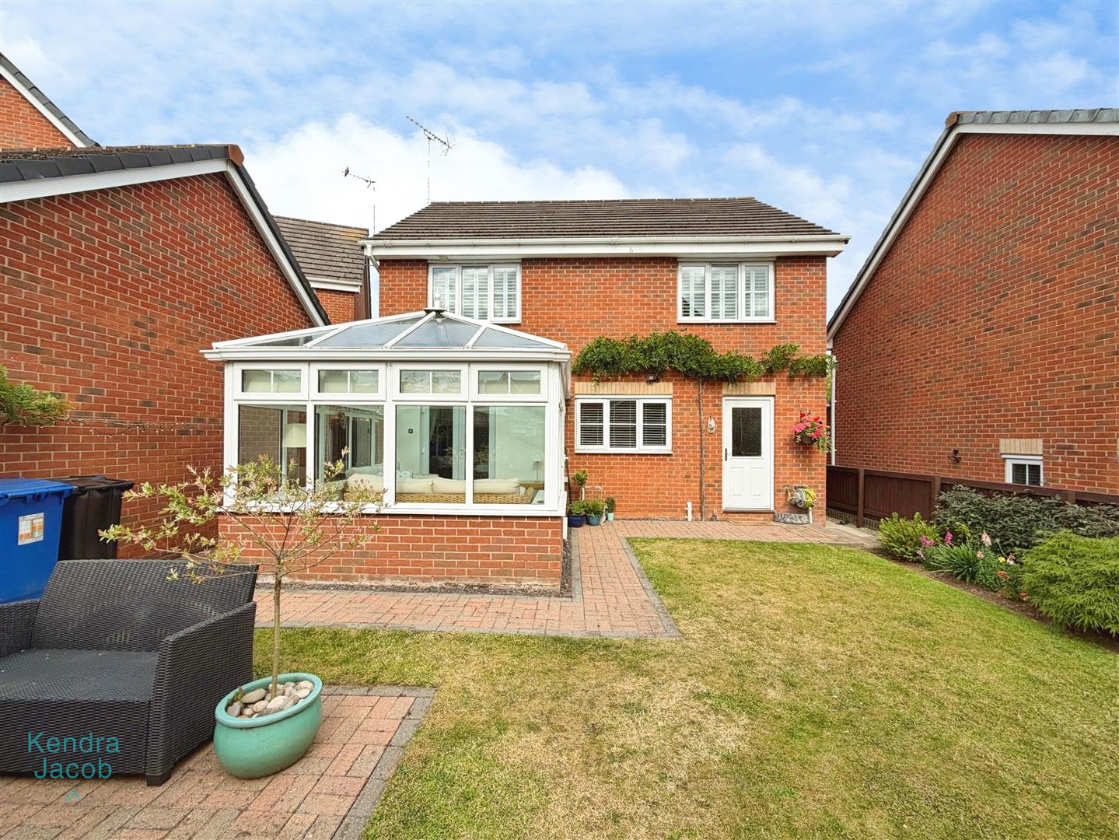
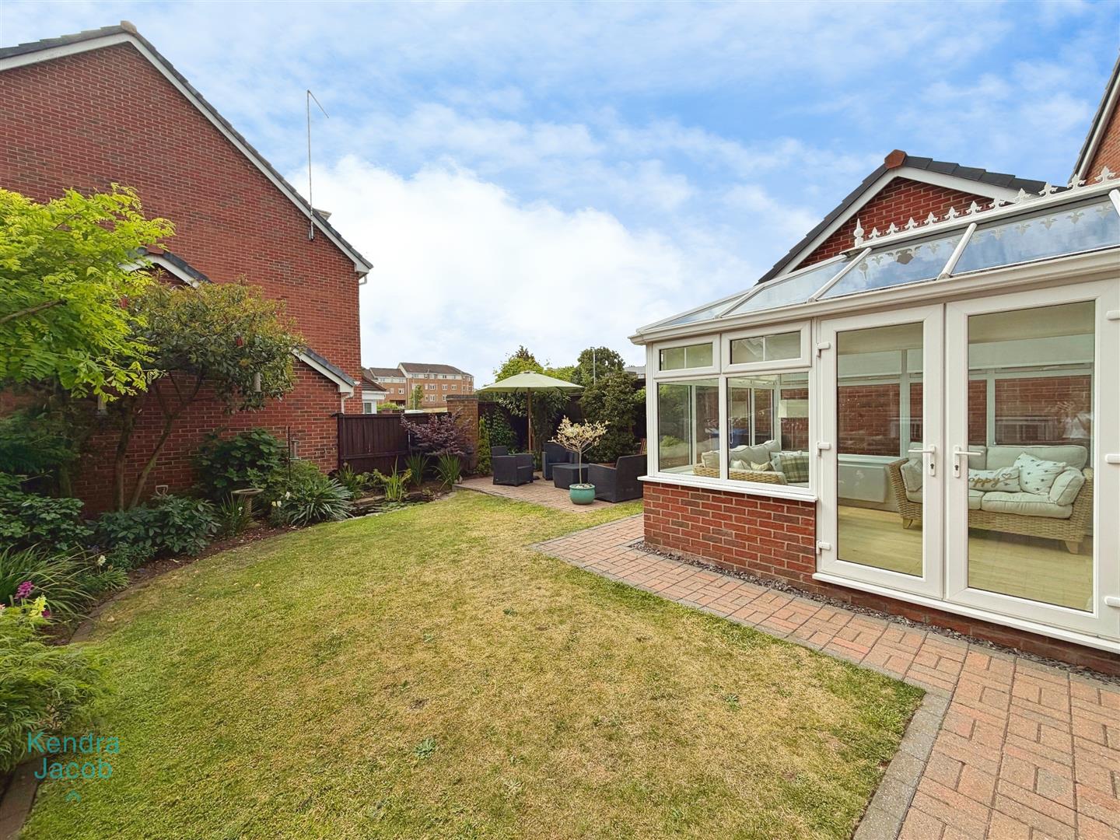
A superb addition to the home, this impressive conservatory offers a versatile reception space with views across the beautifully maintained rear garden. With laminate flooring, power points and an electric radiator, it is a room that can be enjoyed throughout the seasons. French doors provide direct access onto the patio and gardens beyond.
KITCHEN/DINER
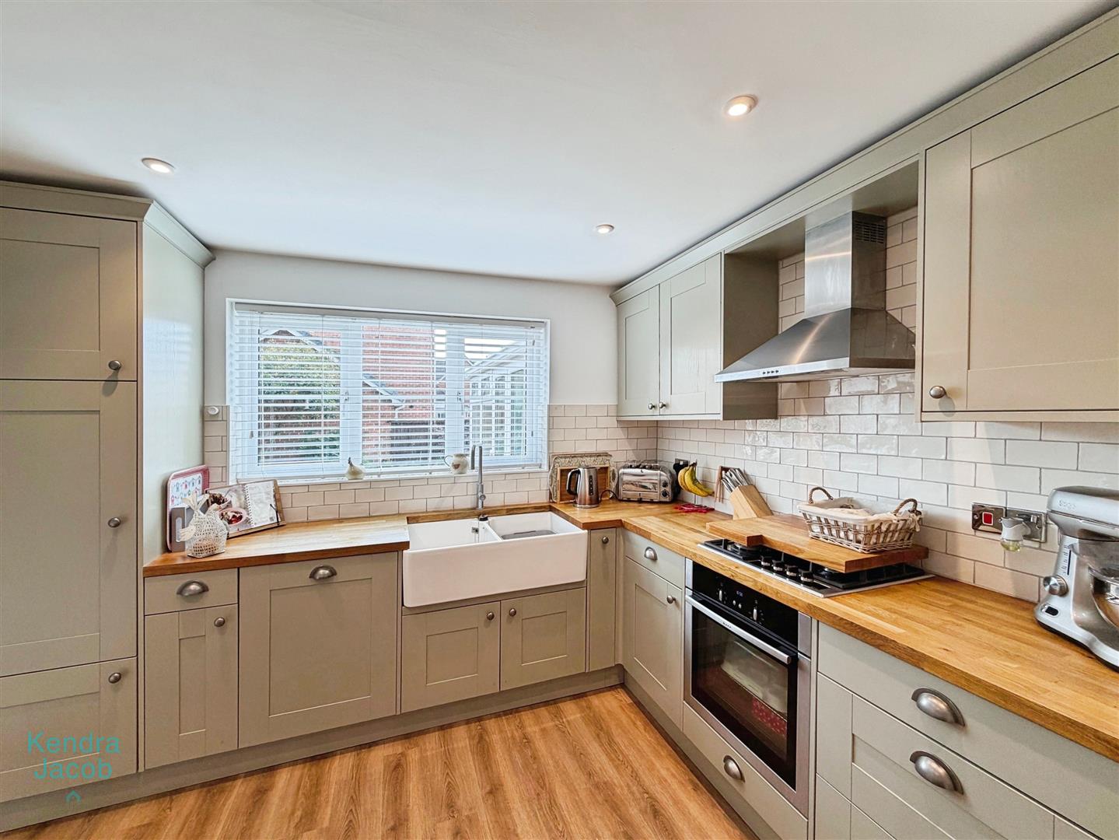
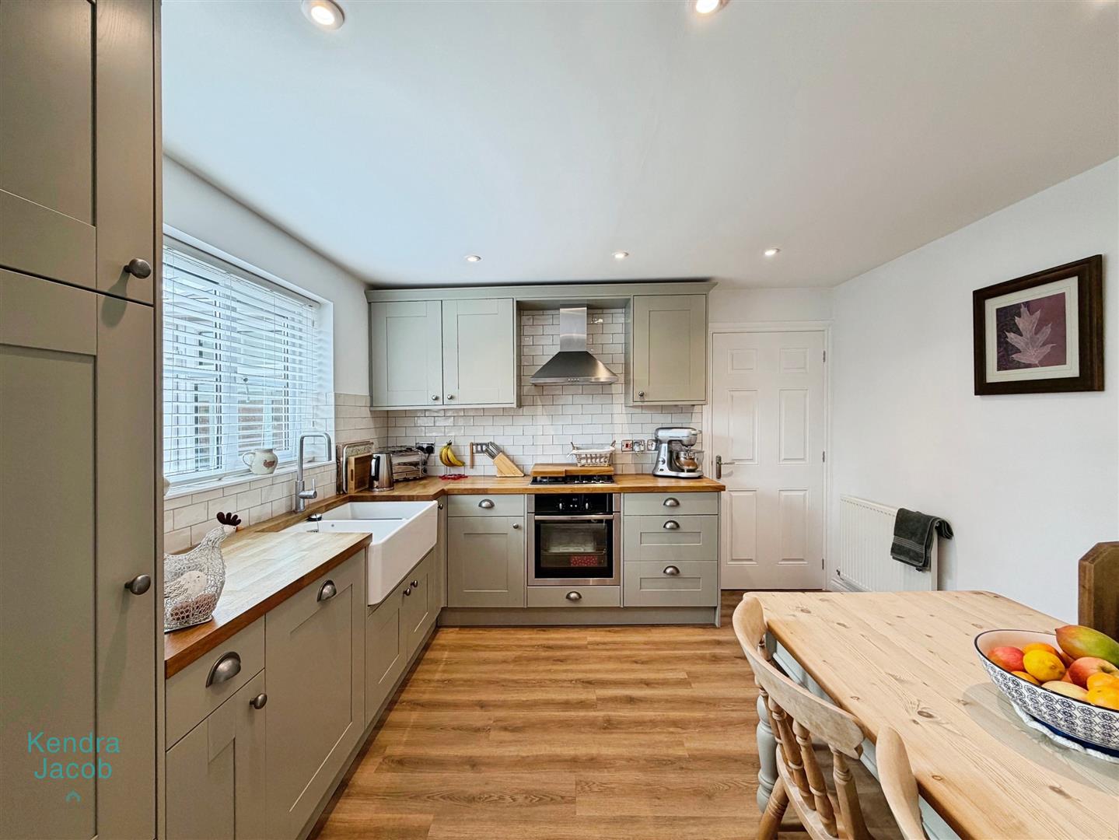
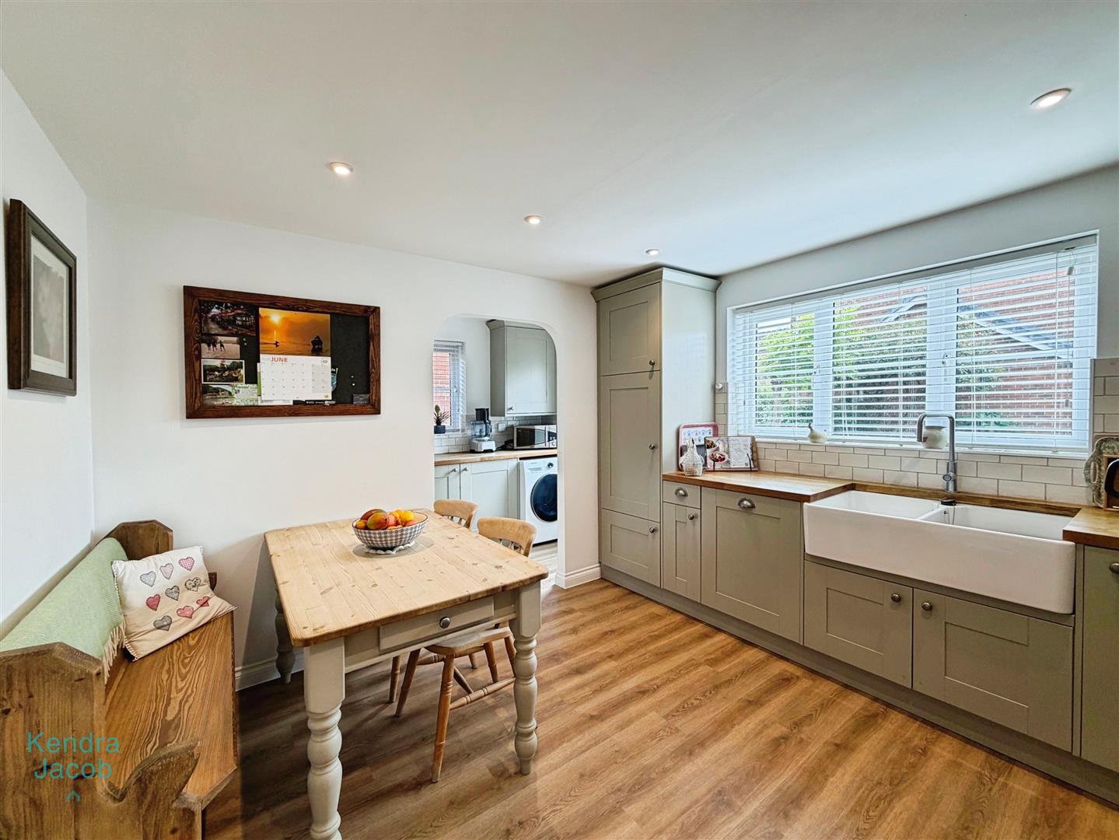
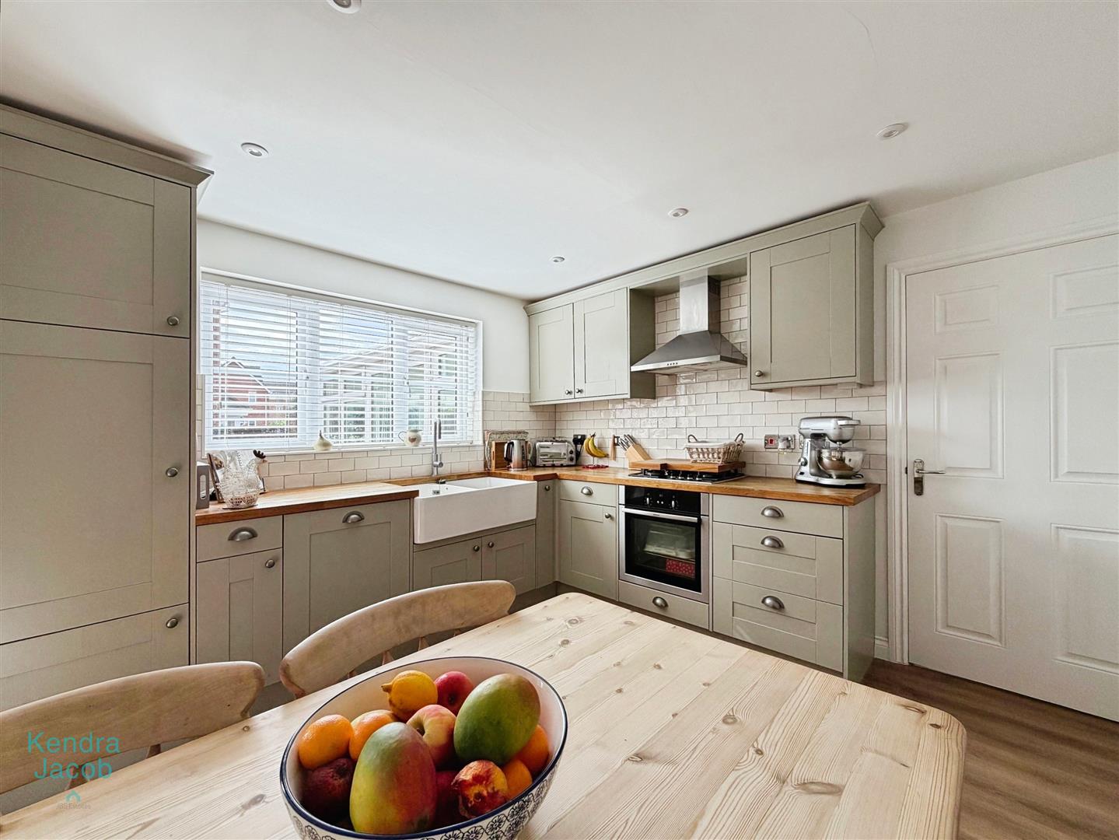
The heart of the home is this well-appointed kitchen, fitted with an attractive range of wall and base units complemented by solid oak work surfaces. Integrated appliances include a dishwasher, fridge and freezer, together with a four-ring gas hob, electric oven and stainless steel extractor hood. A traditional Belfast sink adds character, while splashback tiling, laminate flooring and a central heating radiator complete this practical yet stylish space.
UTILITY ROOM
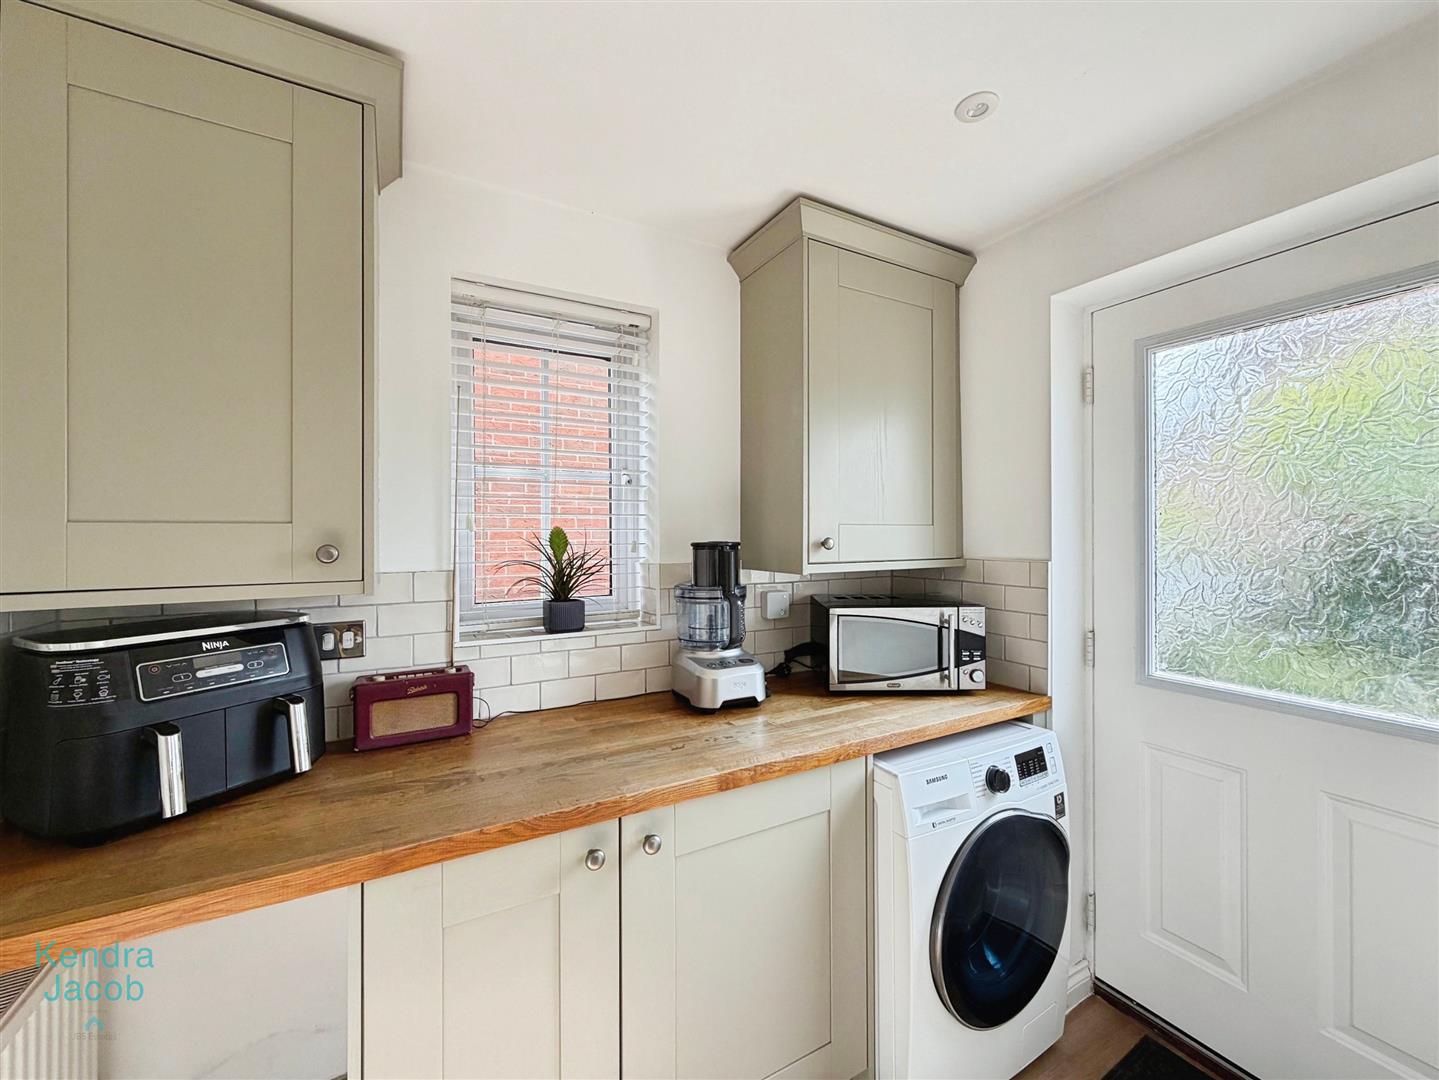
A separate utility room provides additional storage and workspace, featuring matching wall and base units with solid oak work surfaces, plumbing for a washing machine and a side-facing double glazed window.
DOWNSTAIRS WC
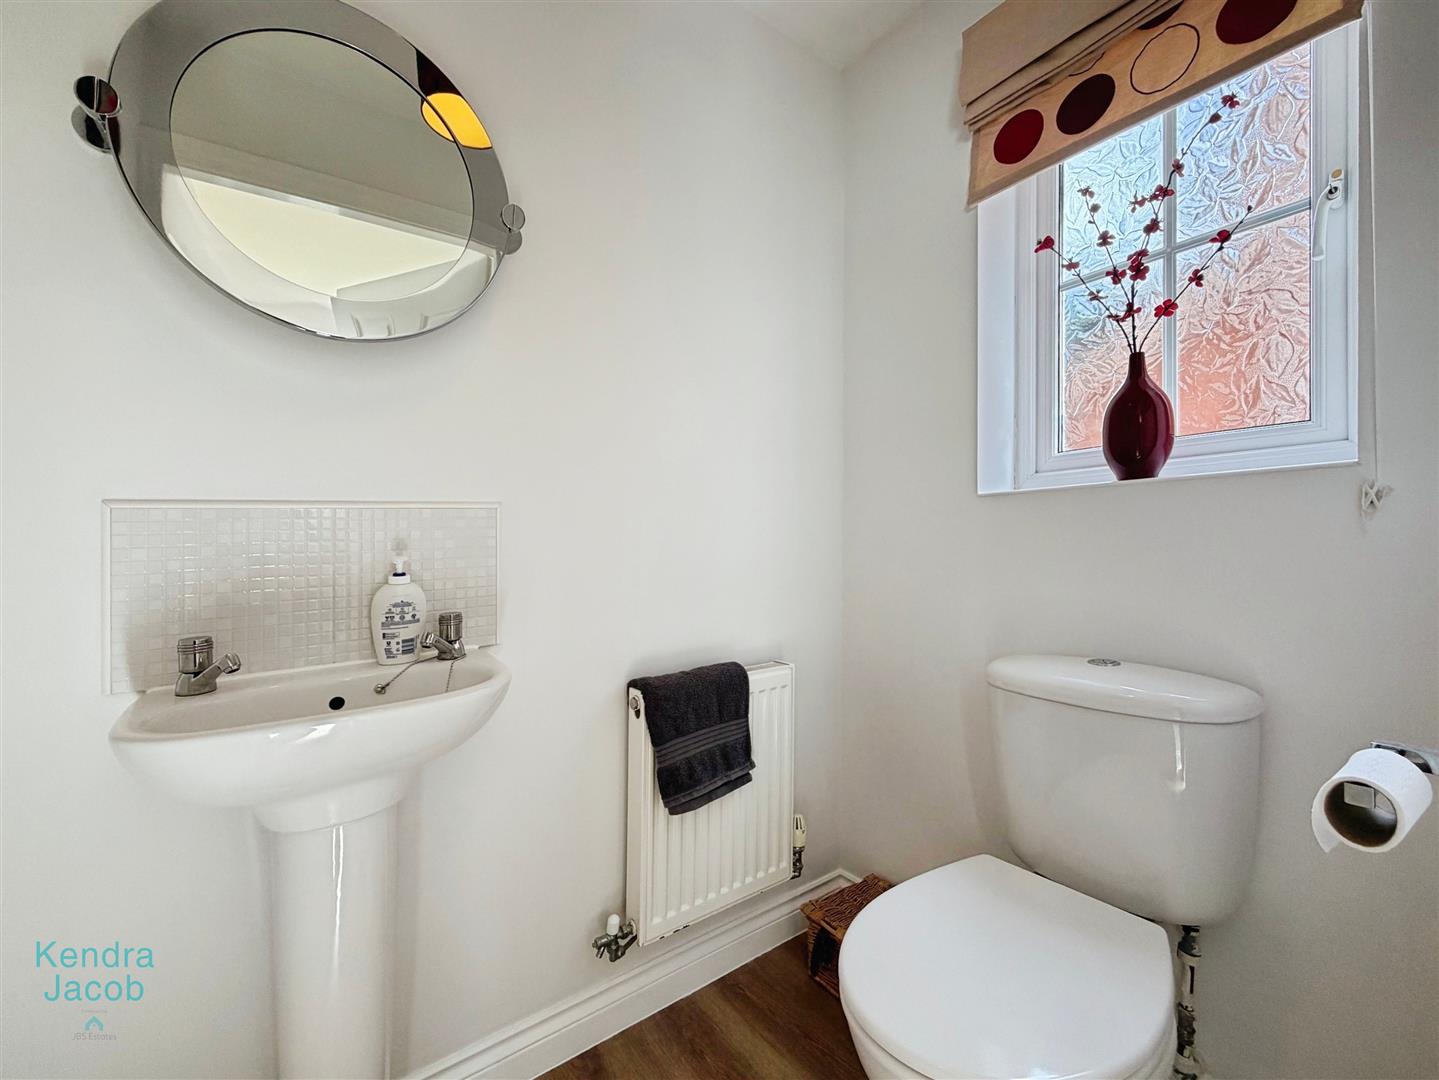
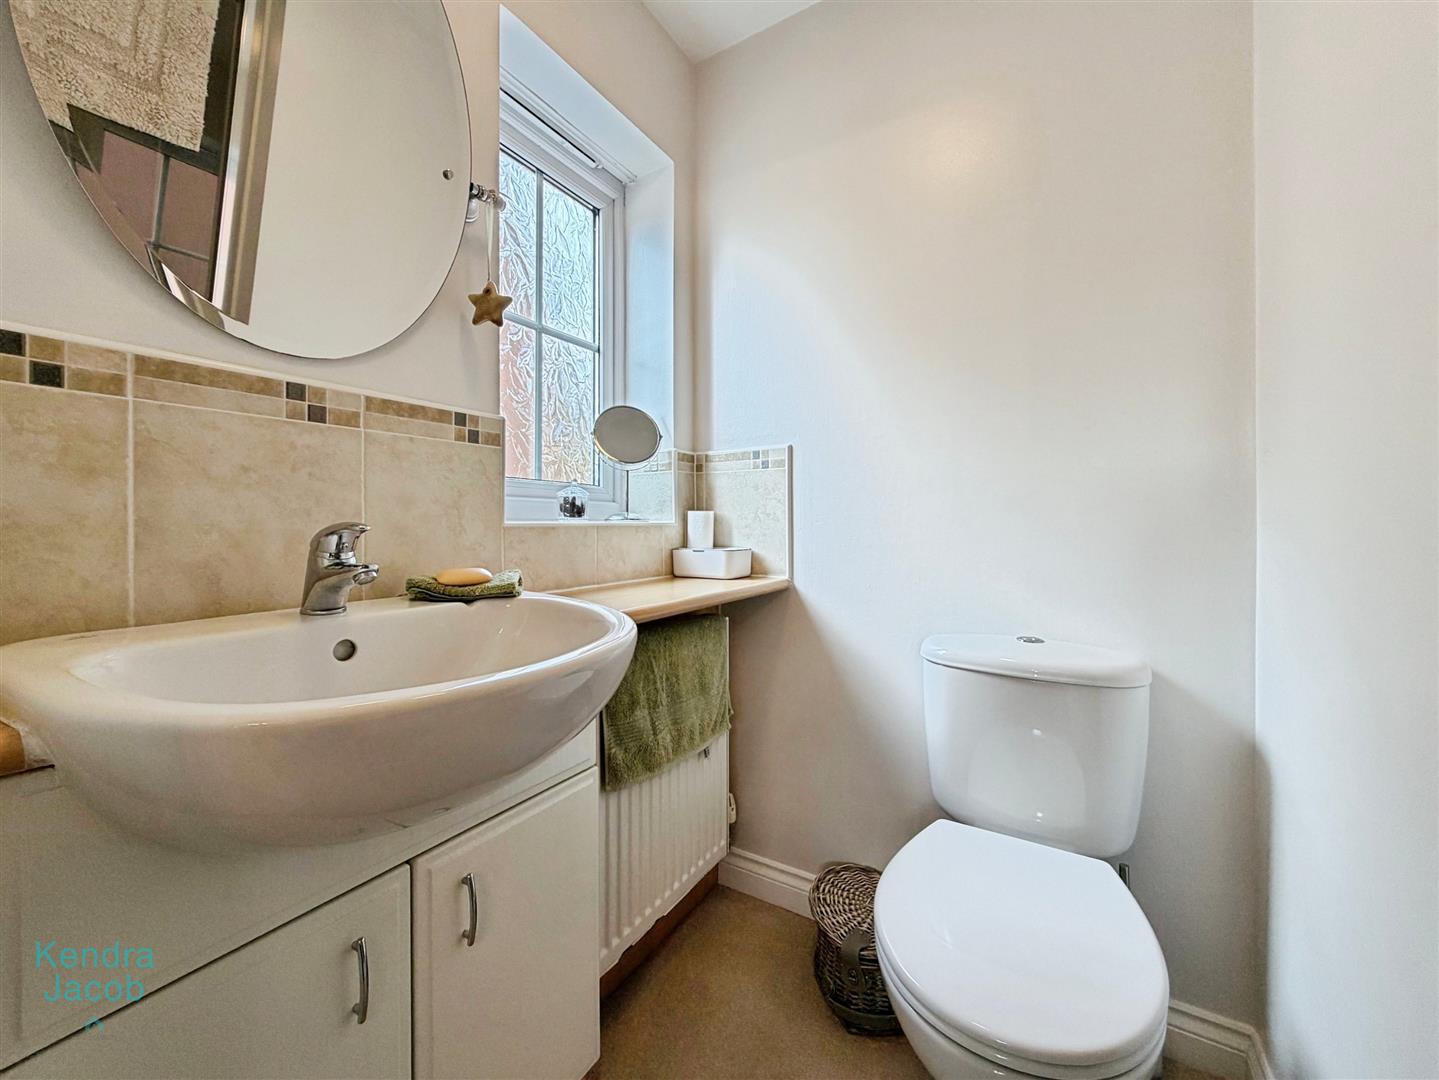
Conveniently located on the ground floor and comprising a low flush WC, pedestal wash hand basin, central heating radiator and a side-facing obscure double glazed window.
FIRST FLOOR-LANDING
A spacious landing giving access to all four bedrooms and the family bathroom. Also benefiting from a useful built-in storage cupboard, loft access and power points.
BEDROOM ONE
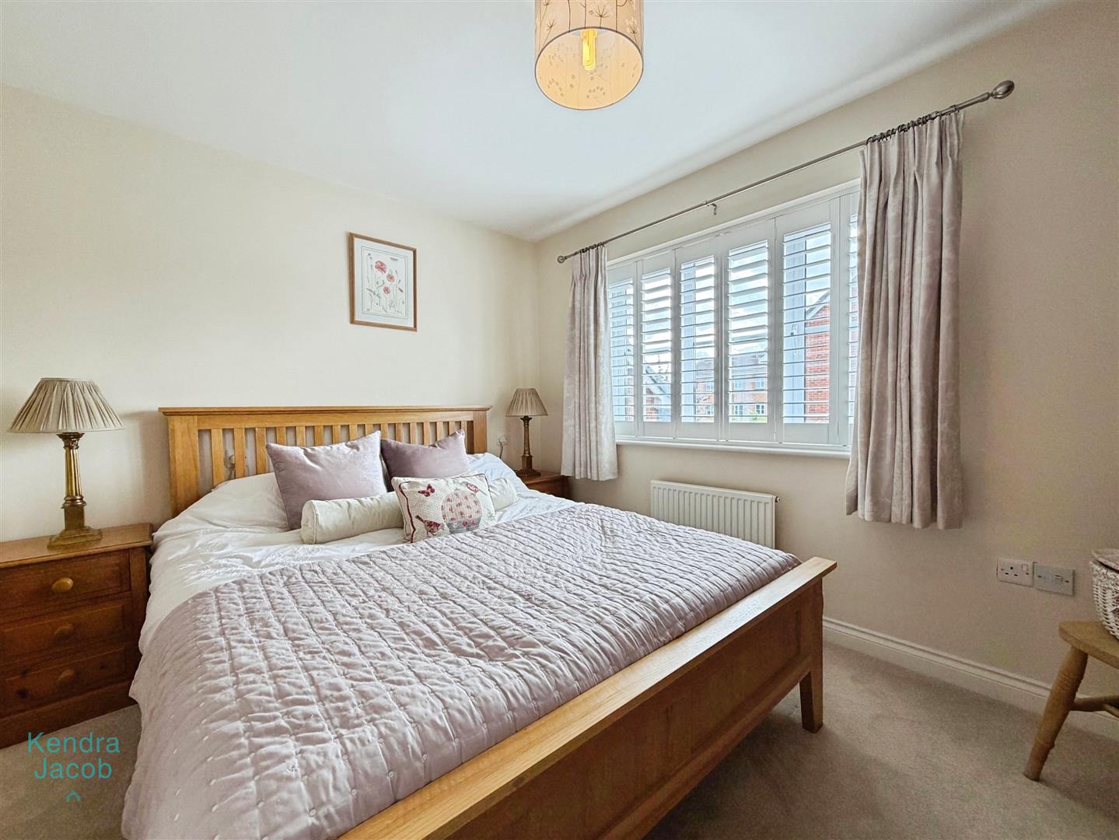
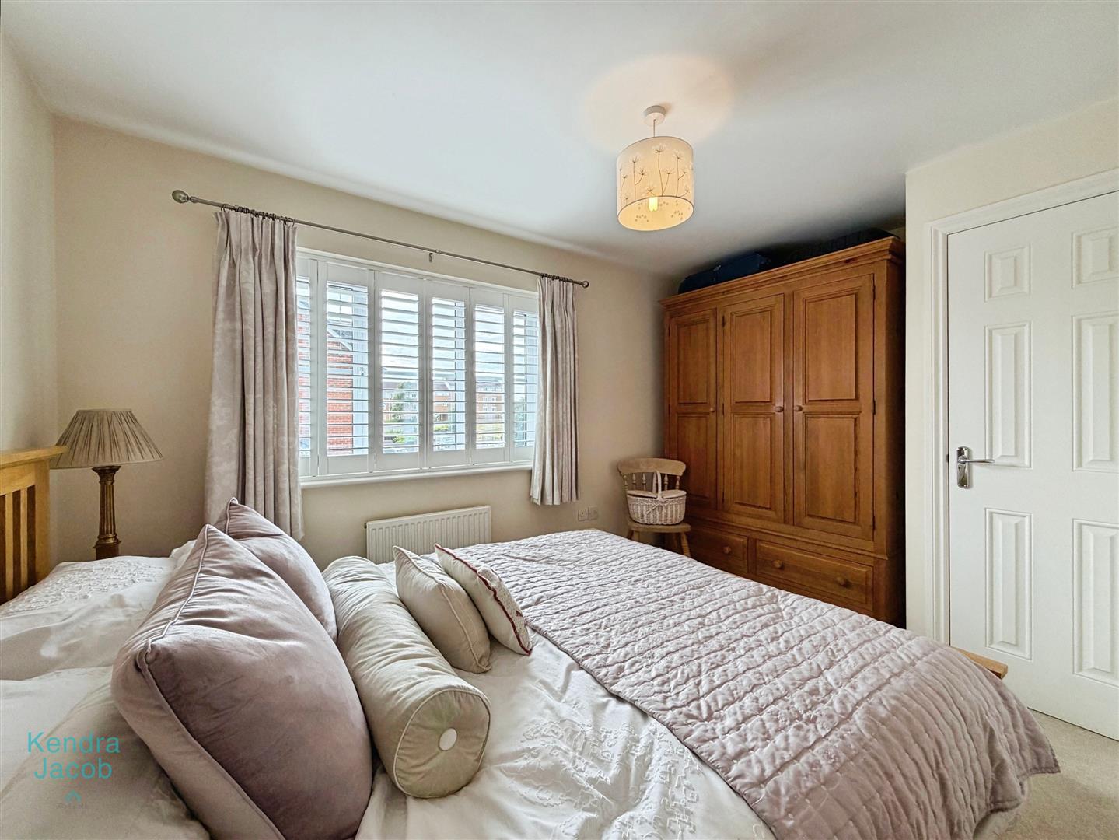
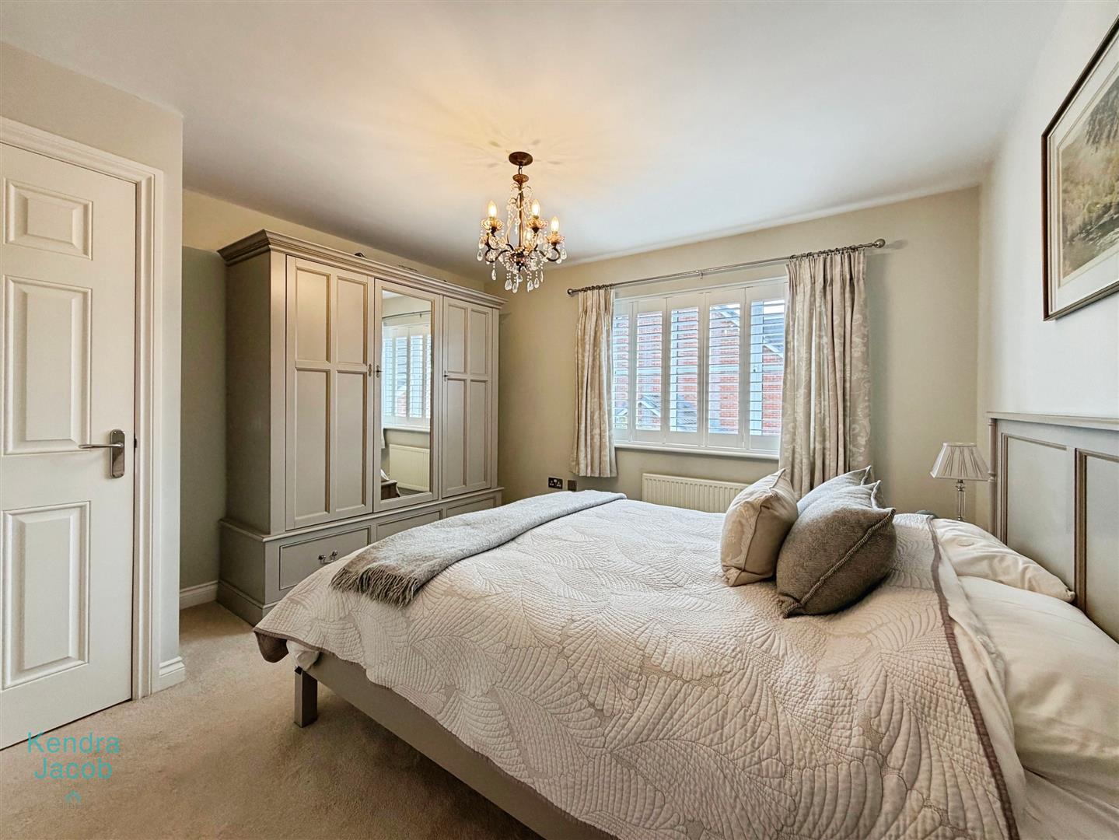
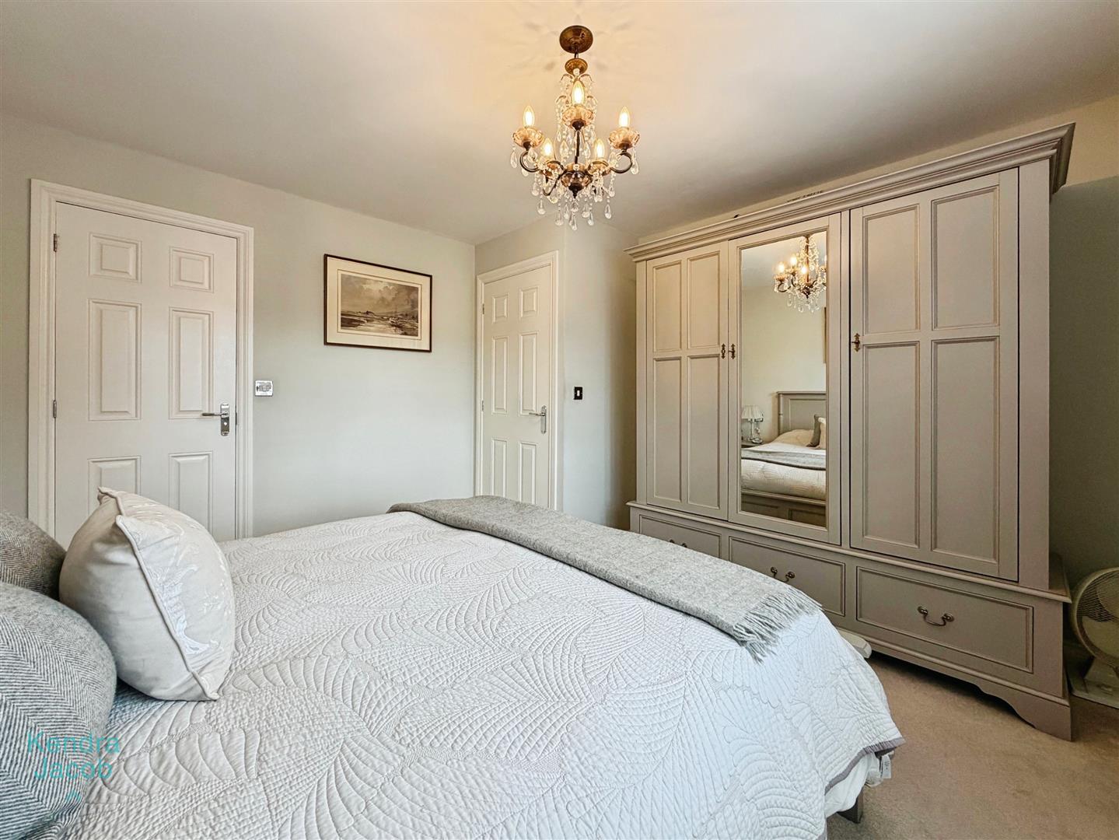
A generously sized principal bedroom enjoying a peaceful rear aspect through a double glazed window fitted with elegant wooden shutters. The room offers ample space for freestanding furniture and benefits from a TV point, power points, central heating radiator and a private en-suite shower room.
EN SUITE
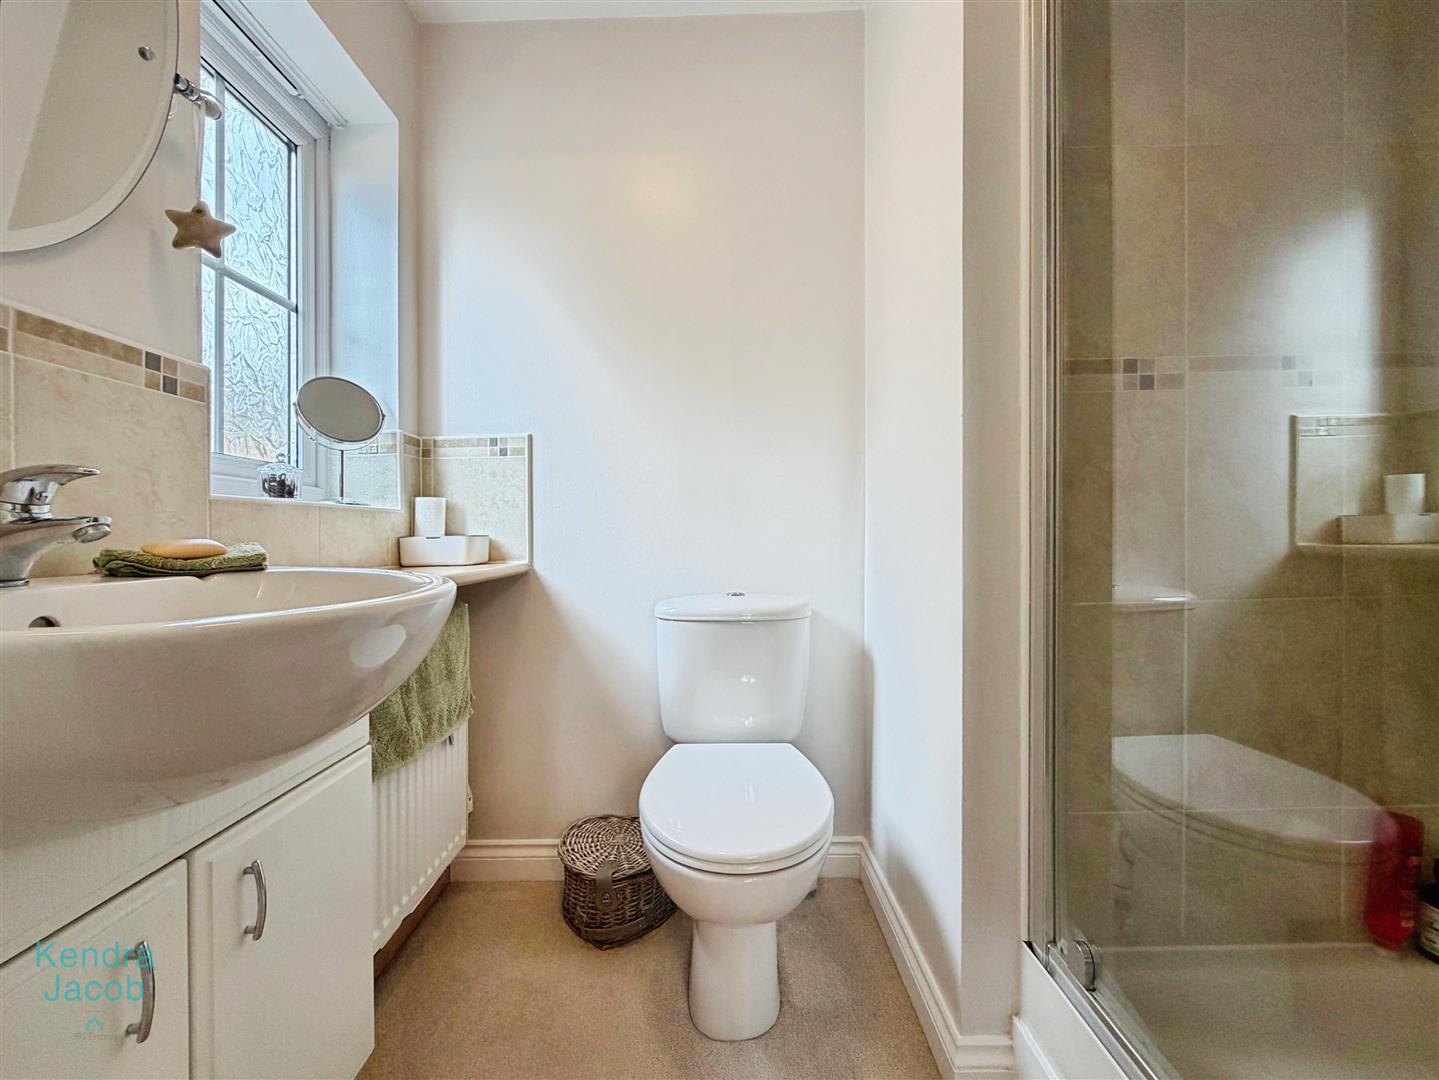
Beautifully appointed and comprising a shower enclosure, vanity wash hand basin and low flush WC. Finished with partial wall tiling, a shaver point, extractor fan, central heating radiator and a side-facing obscure double glazed window.
BEDROOM TWO
A spacious double bedroom overlooking the rear garden through a double glazed window with wooden shutters. Complete with power points, central heating radiator and a built-in cupboard housing the central heating system.
BEDROOM THREE
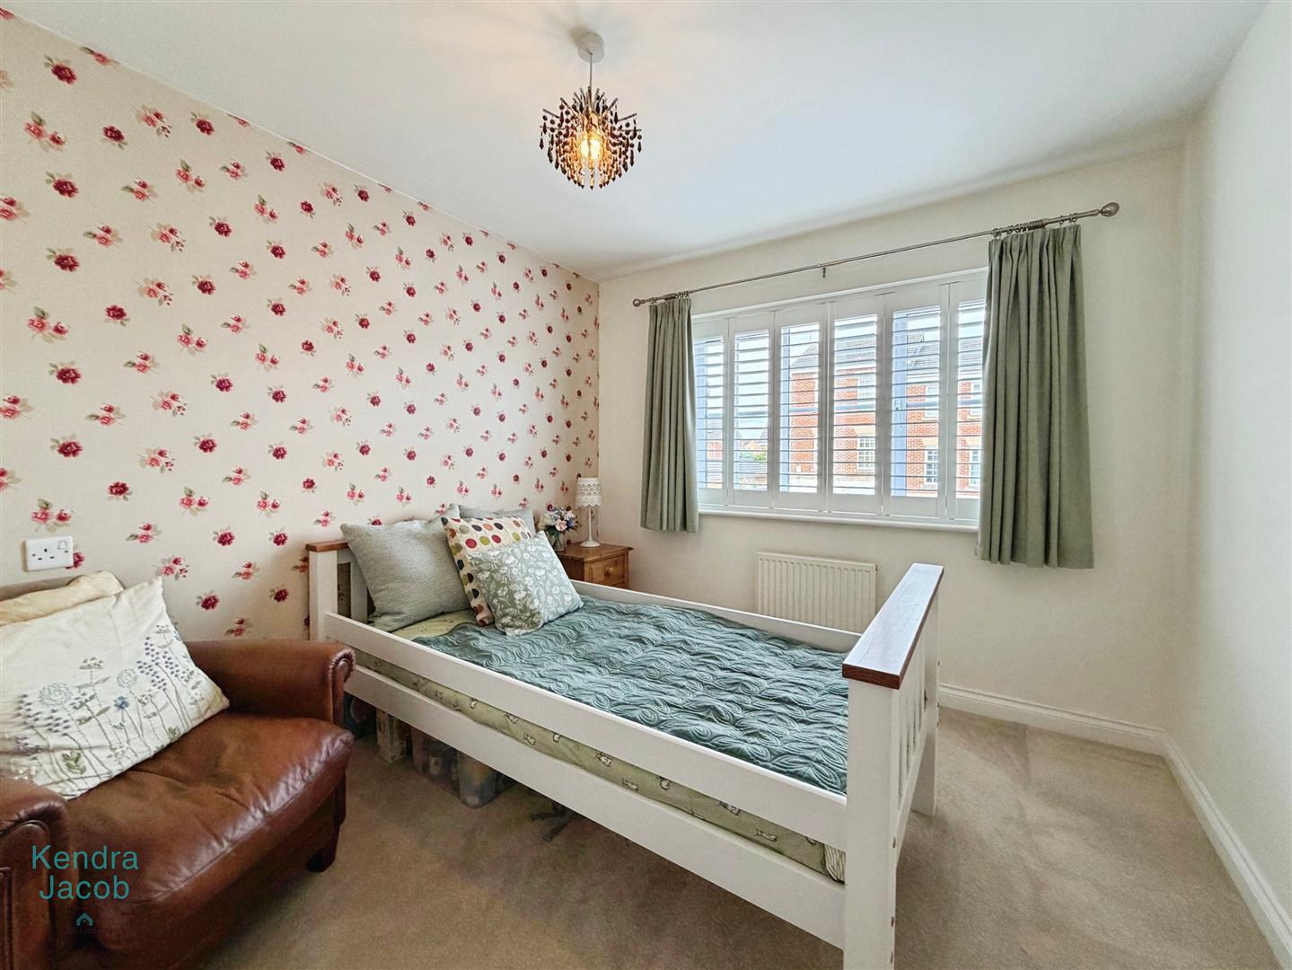
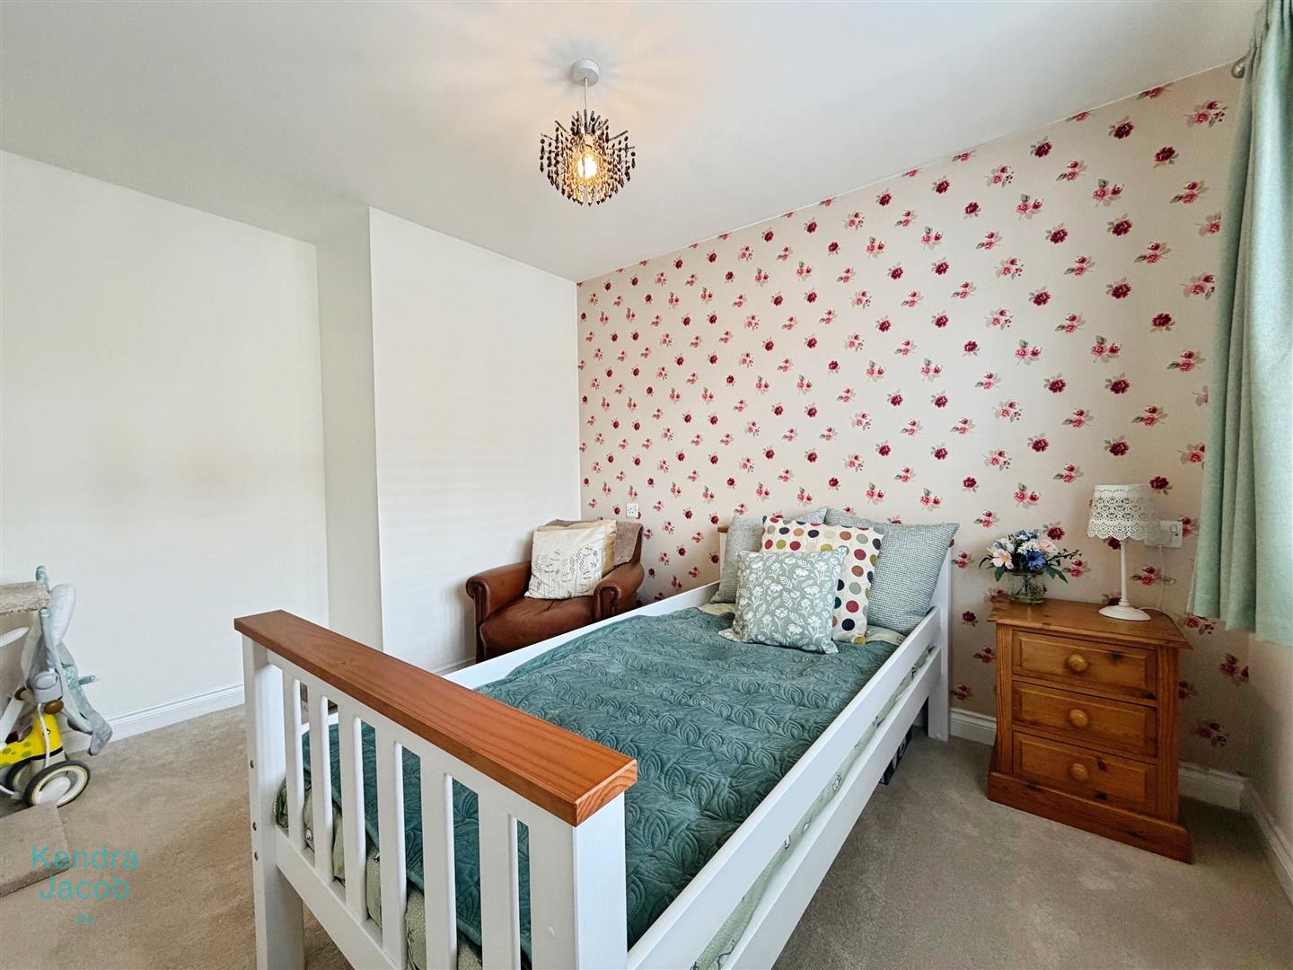
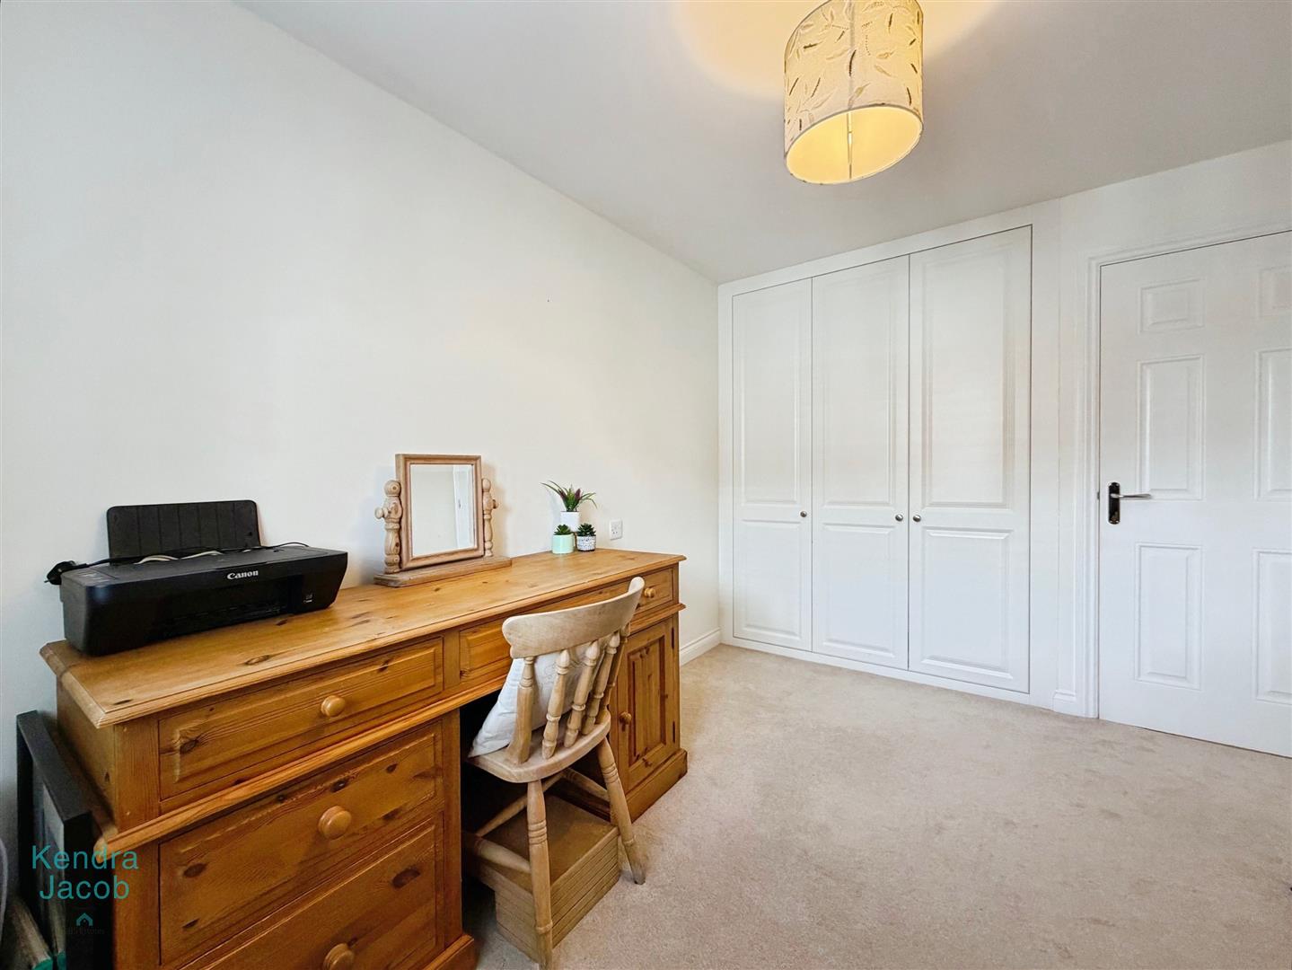
Another excellent double bedroom enjoying a front-facing aspect with double glazed window and wooden shutters. Fitted with built-in wardrobes, power points and a central heating radiator.
BEDROOM FOUR
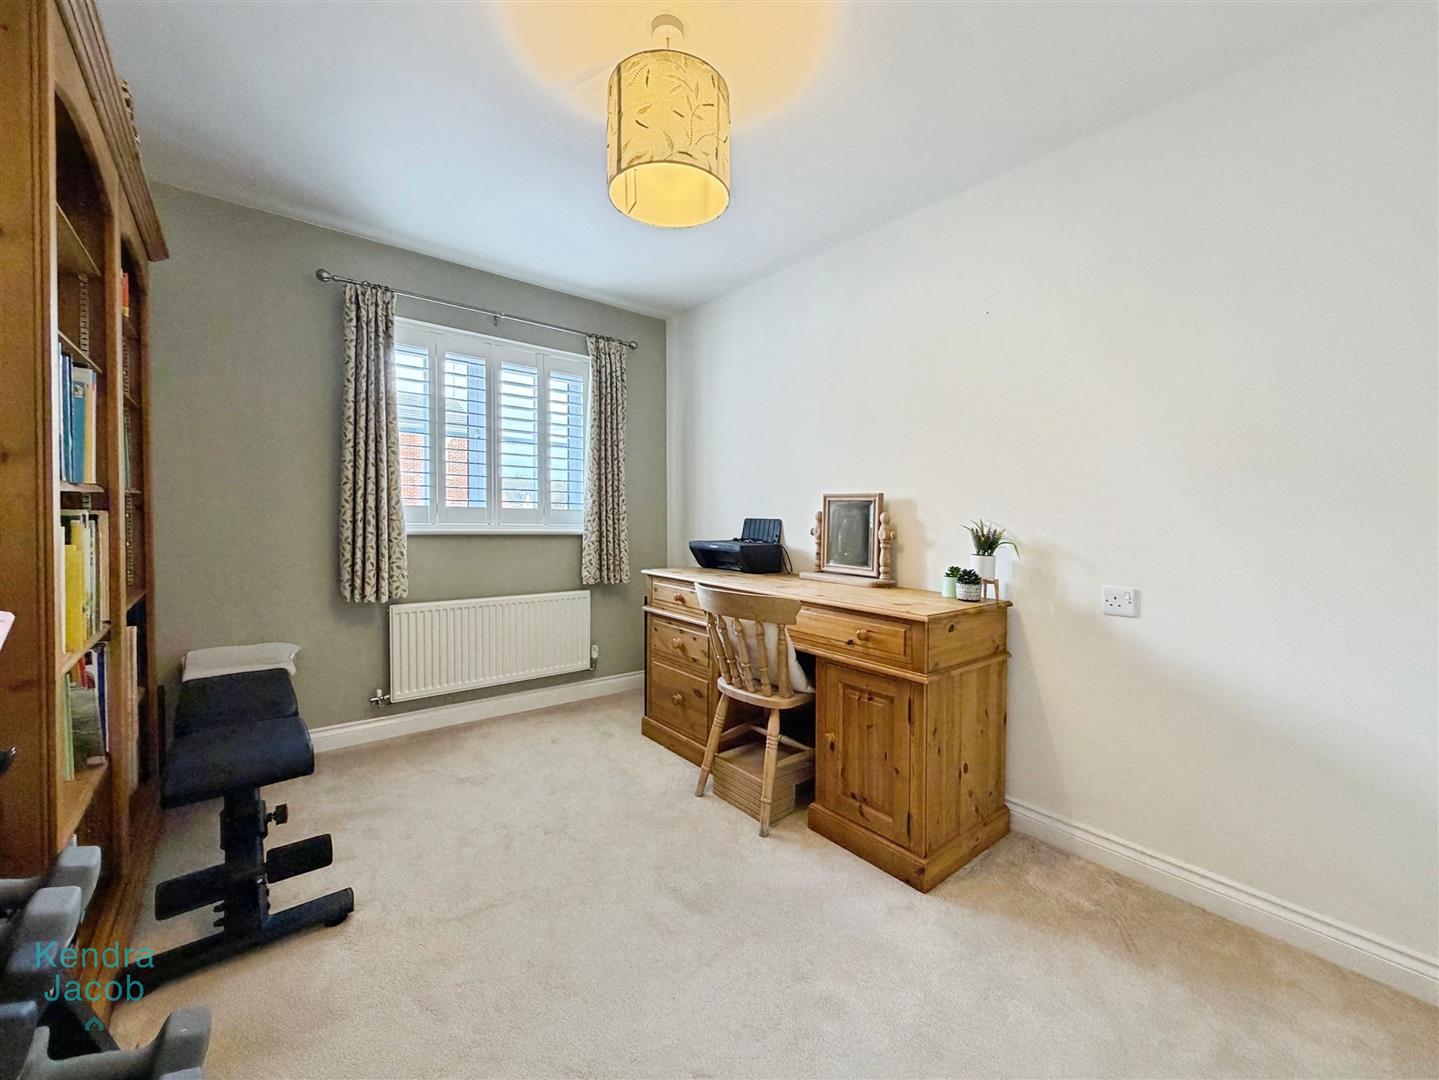
A further generous double bedroom with a front-facing double glazed window fitted with wooden shutters, together with power points and a central heating radiator.
FAMILY BATHROOM
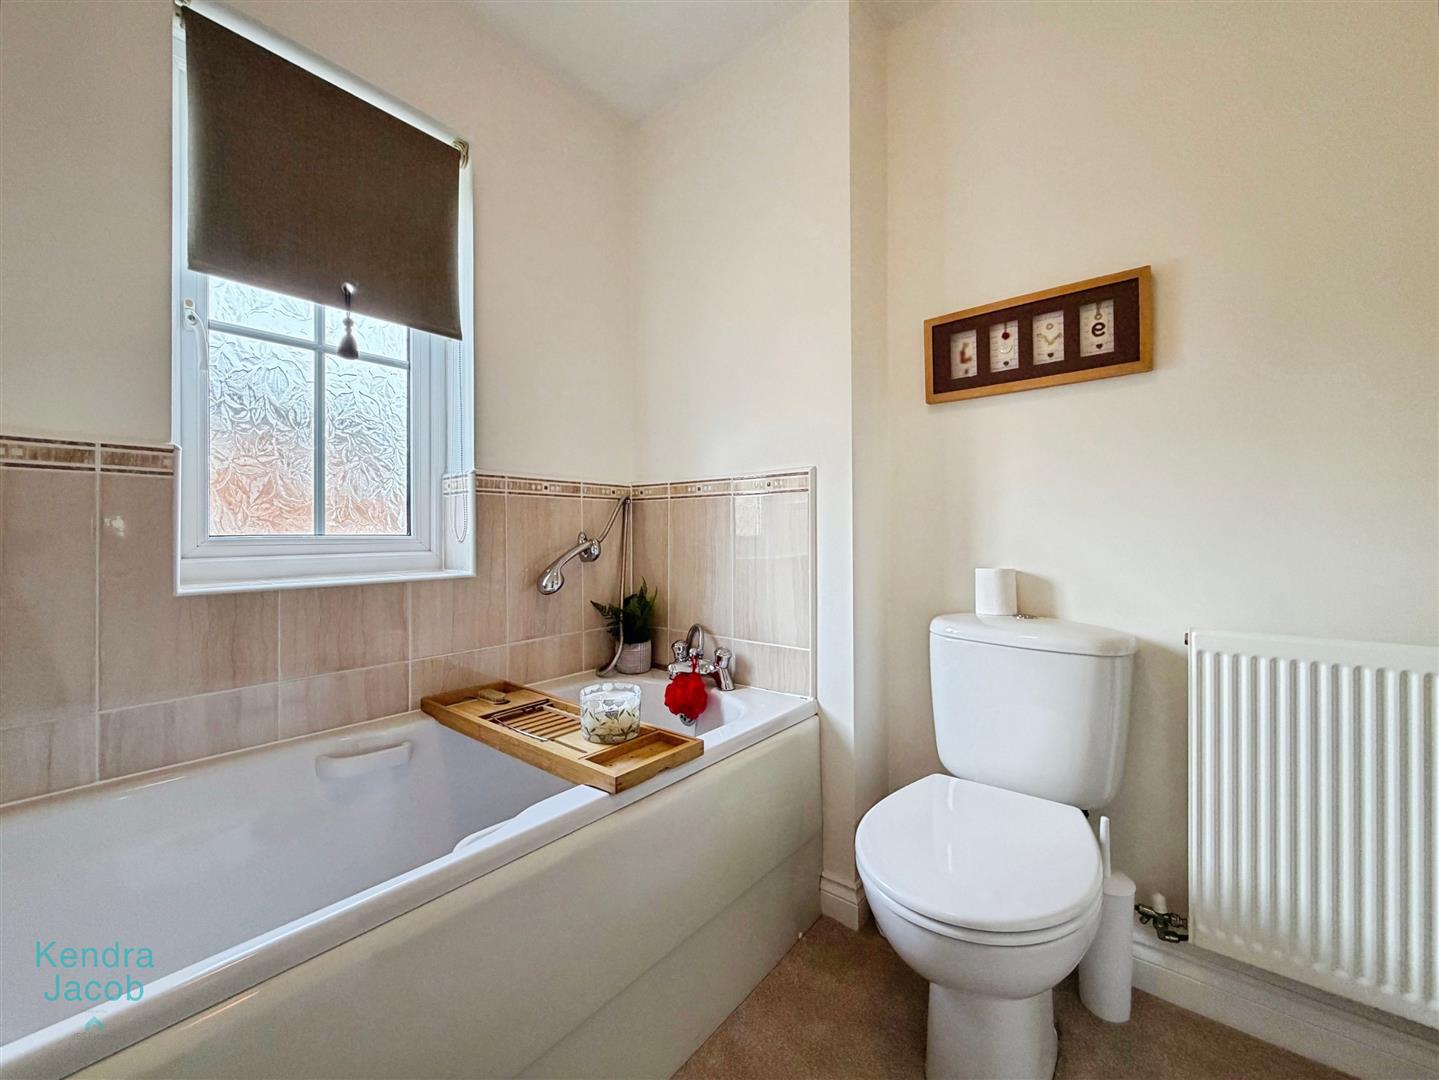
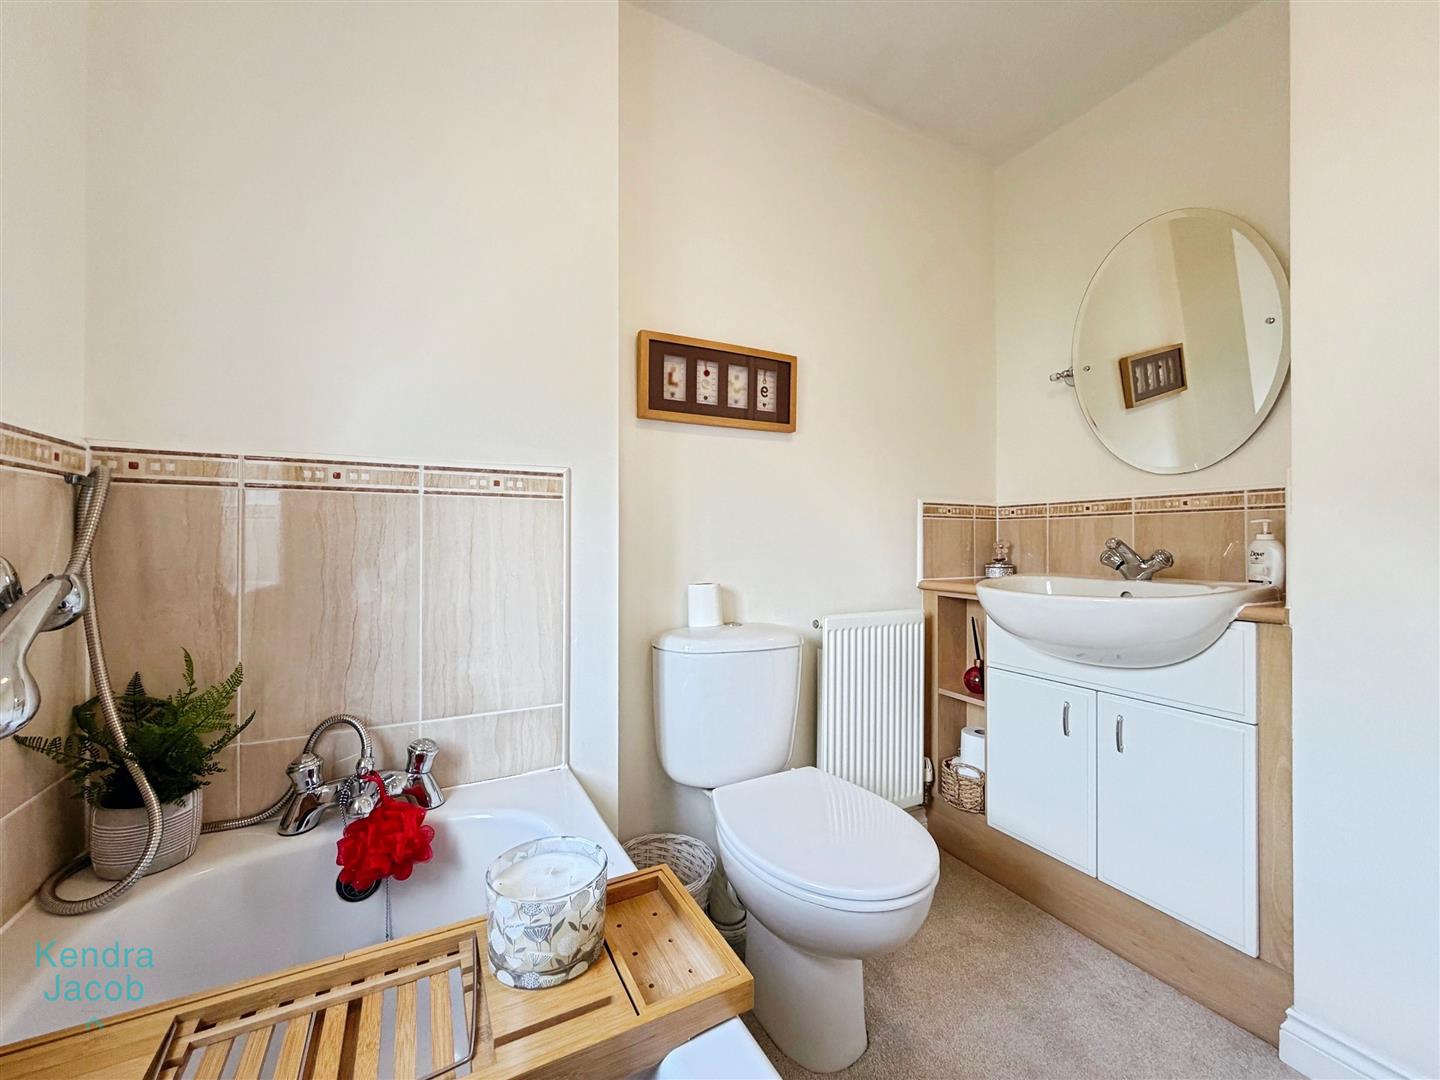
A contemporary family bathroom fitted with a three-piece suite comprising a panelled bath with shower attachment, vanity wash hand basin and low flush WC. Complemented by partial wall tiling, extractor fan, central heating radiator and a front-facing obscure double glazed window.
EXTERNAL
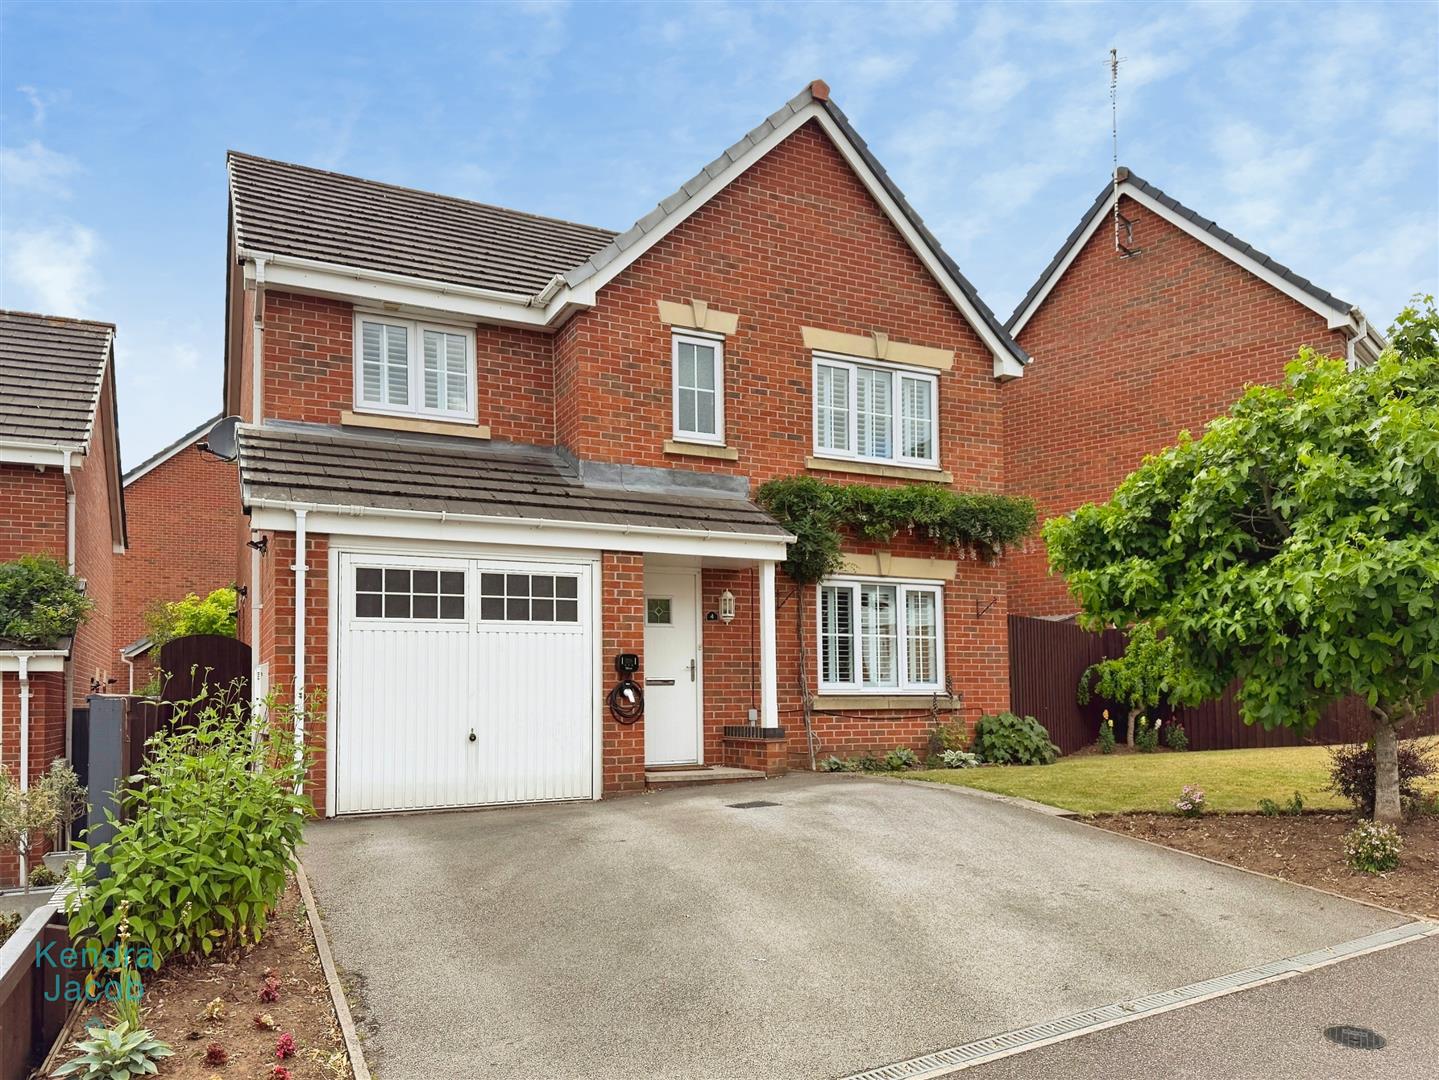
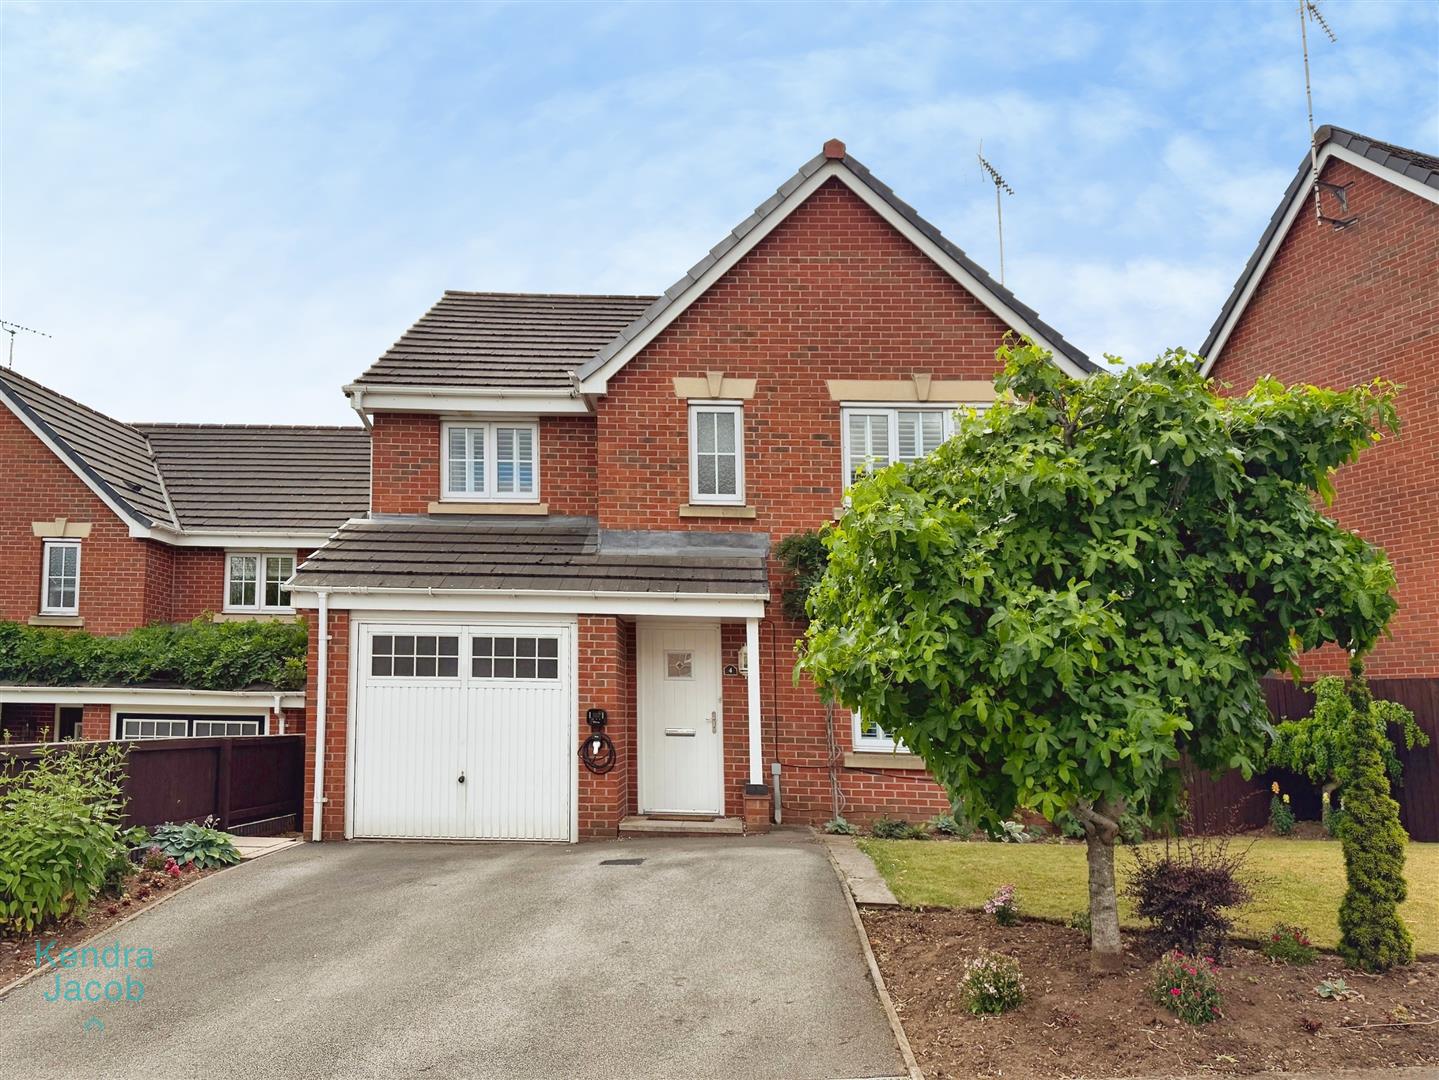
The property enjoys an attractive frontage with a well-maintained lawn, colourful planted borders and mature trees, creating excellent kerb appeal. A driveway provides off-road parking for two vehicles and leads to the single garage, whilst gated side access leads to the rear garden. The enclosed rear garden has been thoughtfully landscaped to create a private and tranquil outdoor retreat. Predominantly laid to lawn and complemented by mature trees, established shrubs and vibrant planted borders, the garden offers year-round colour and interest. A block-paved patio provides the perfect setting for outdoor dining and entertaining, while a charming feature pond further enhances the peaceful surroundings. Additional benefits include fenced boundaries and an outside water tap.
GARAGE
A single garage fitted with an up-and-over door, complete with power and lighting, providing excellent storage or secure parking.
Enquire today
Features
Property Features
- BEAUTIFUL DETACHED FAMILY HOME
- FOUR DOUBLE SIZE BEDROOMS
- EN SUITE TO THE MASTER BEDROOM
- THREE RECEPTION ROOMS
- ATTRACTIVE GARDENS
- SINGLE GARAGE
- WELCOMING AND HOMELEY PROPERTY
- CONTEMPORARY FITTED KITCHEN WITH INTEGRATED APPLIANCES
- DOWNSTAIRS WC