Town Street, Clayworth
Property Information
Full Details
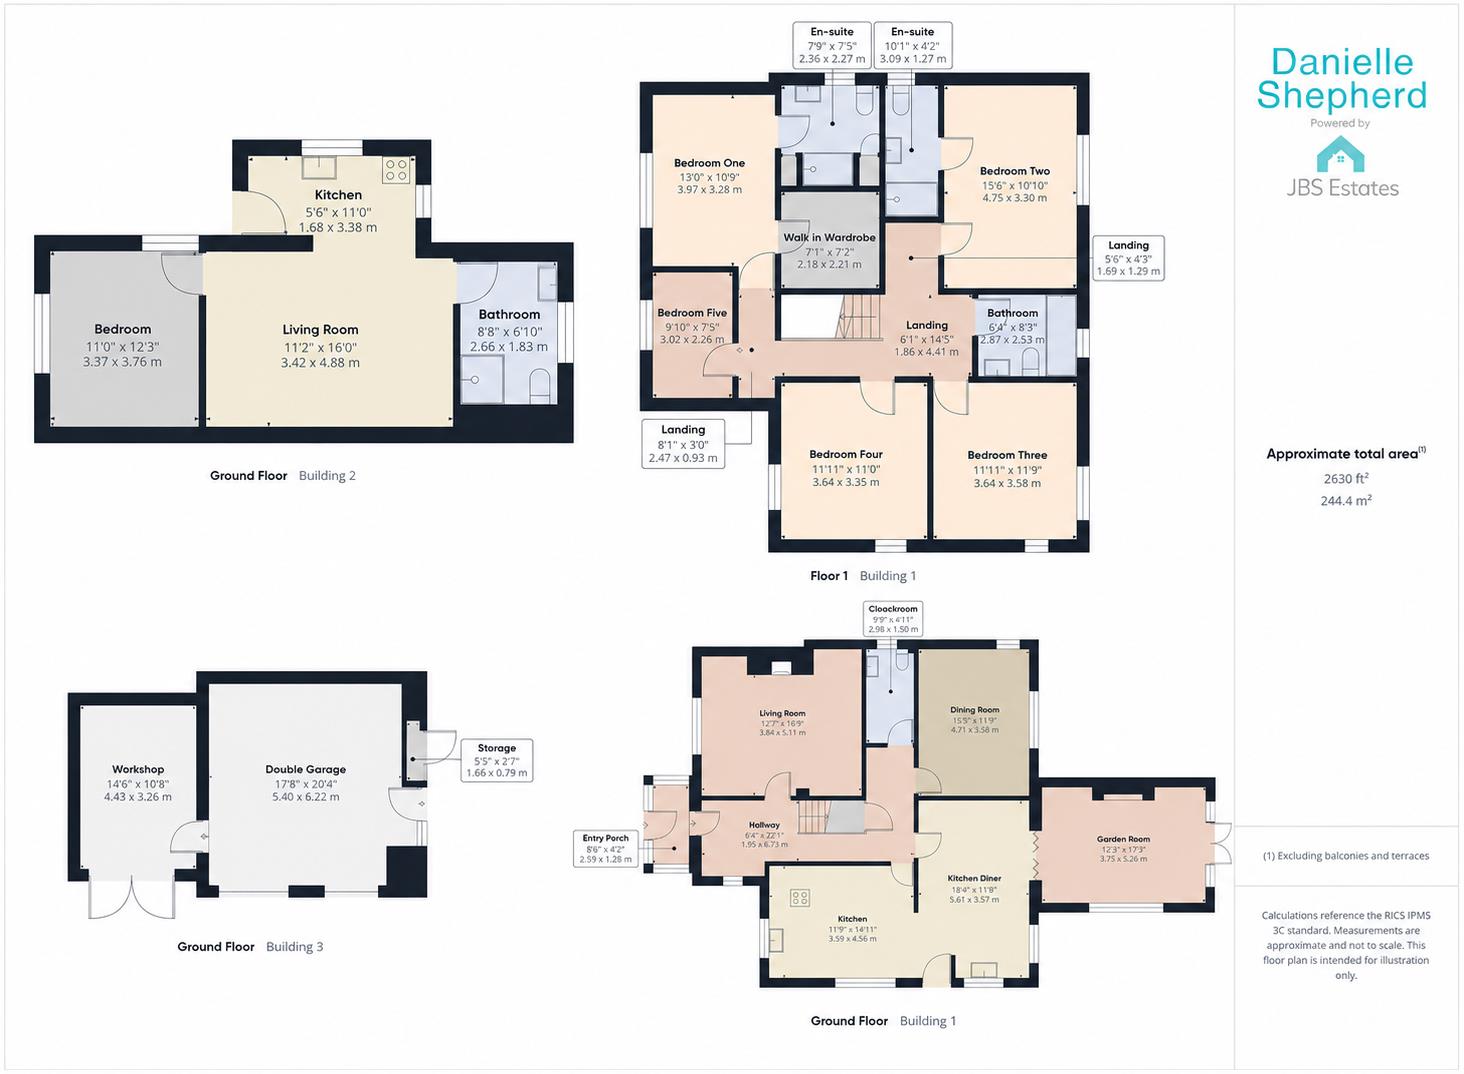
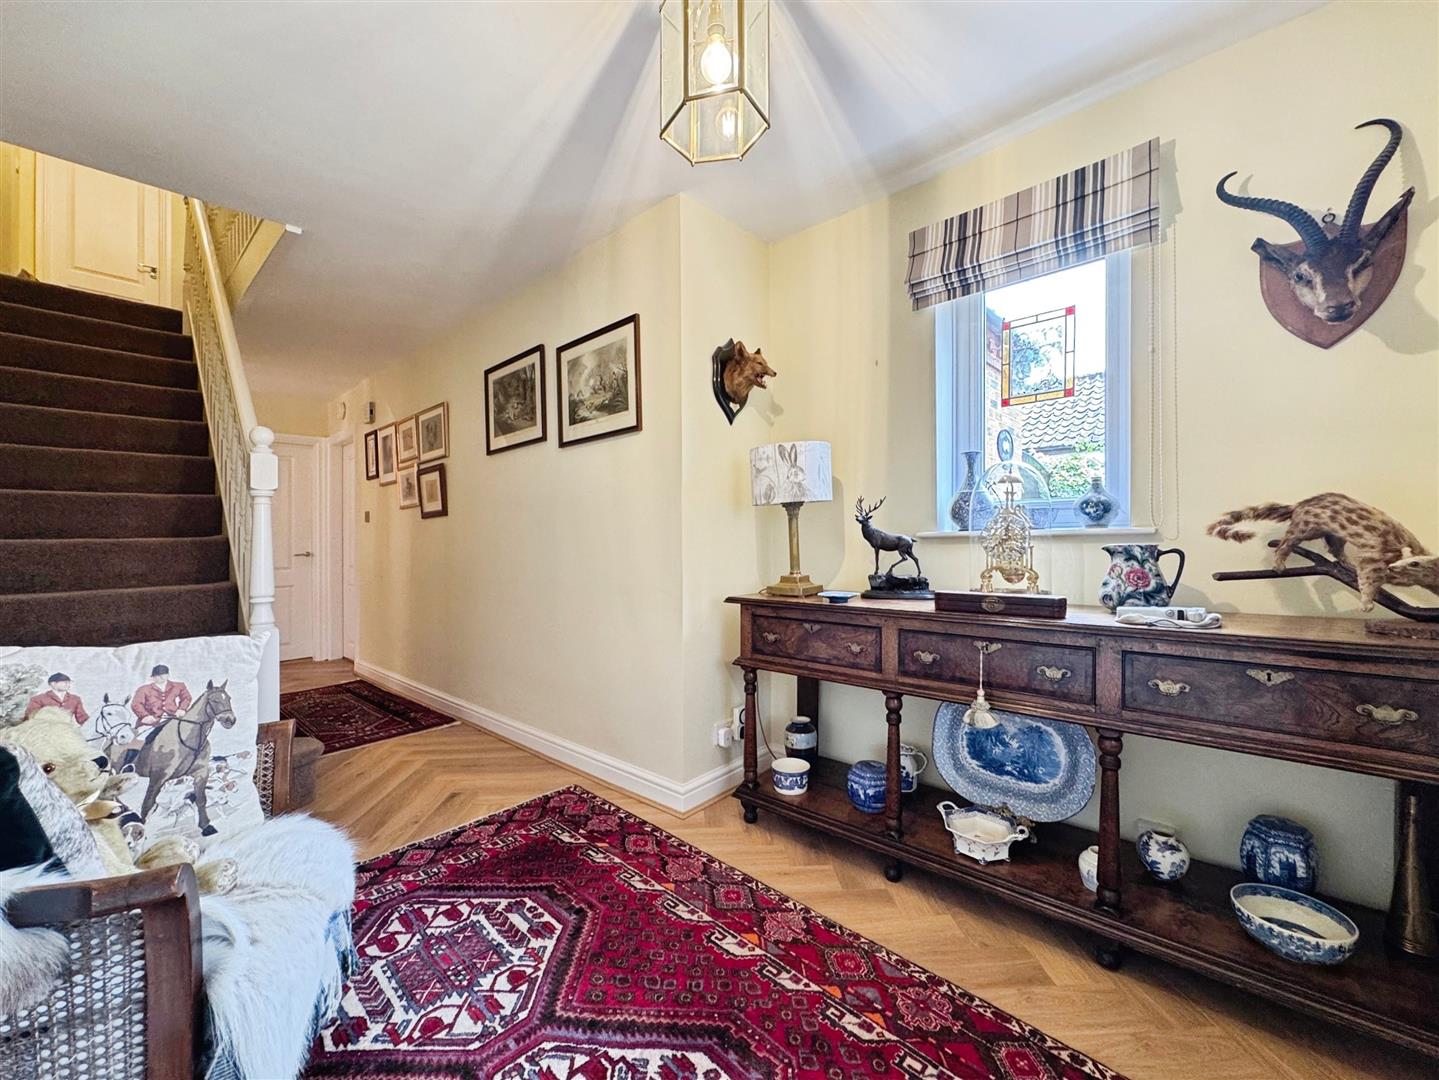
ENTRANCE HALL
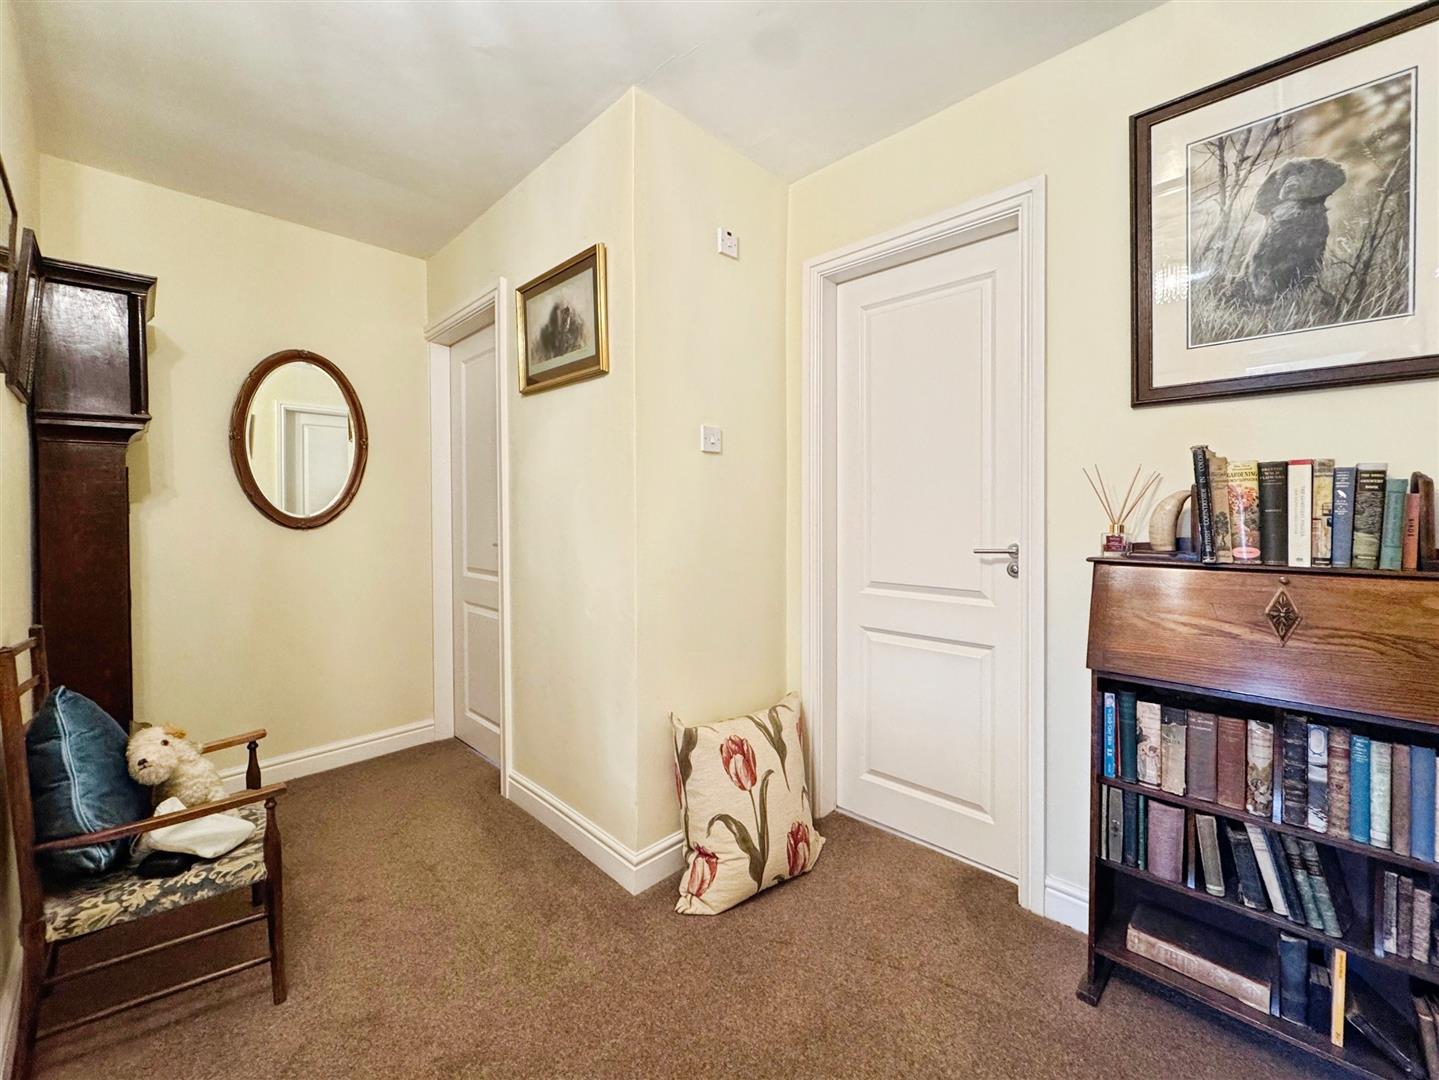
A spacious and welcoming reception hall creating an excellent first impression, with staircase rising to the first floor.
LIVING ROOM
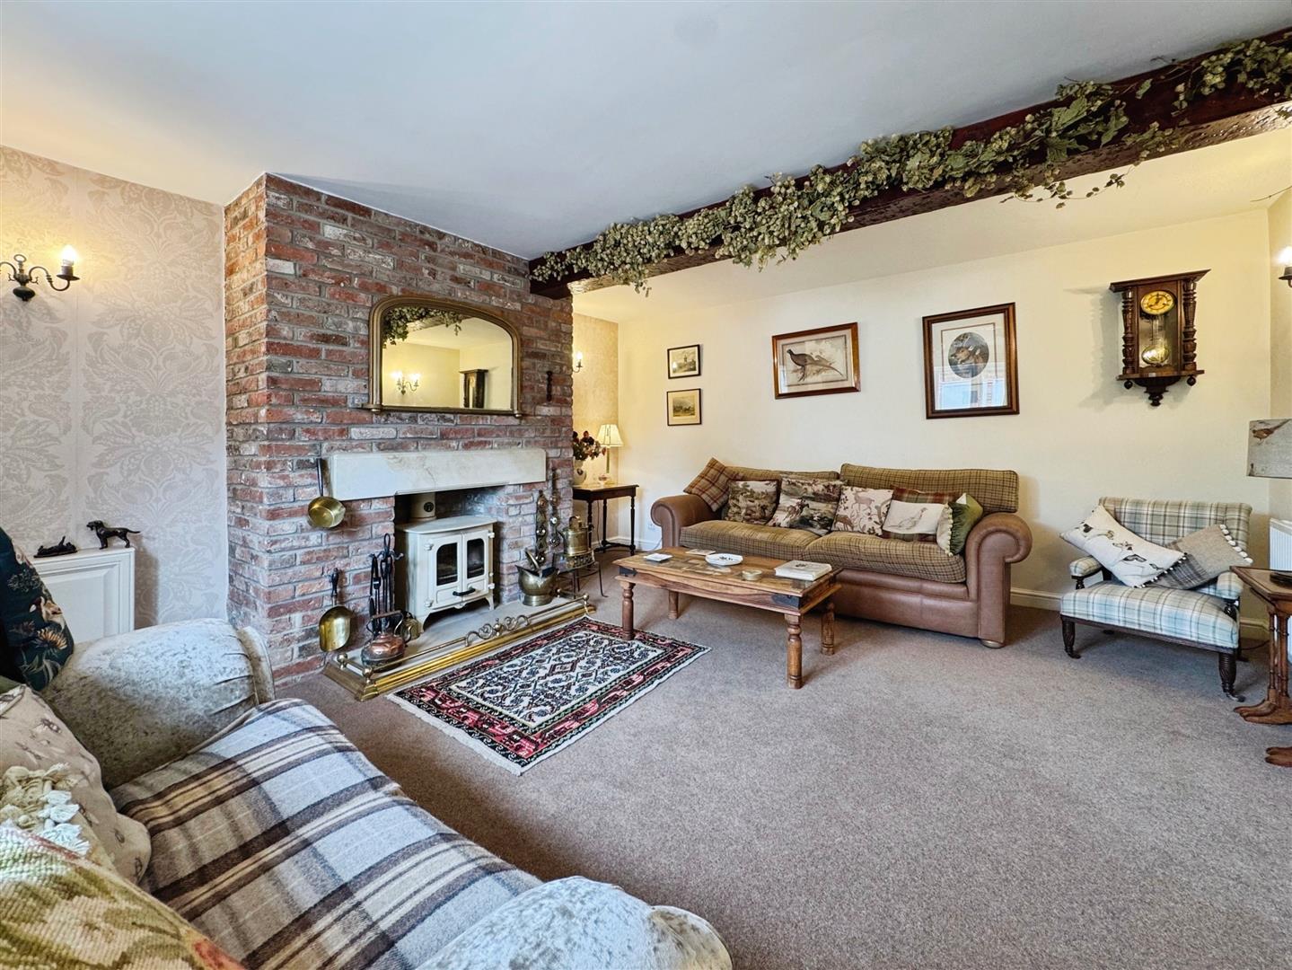
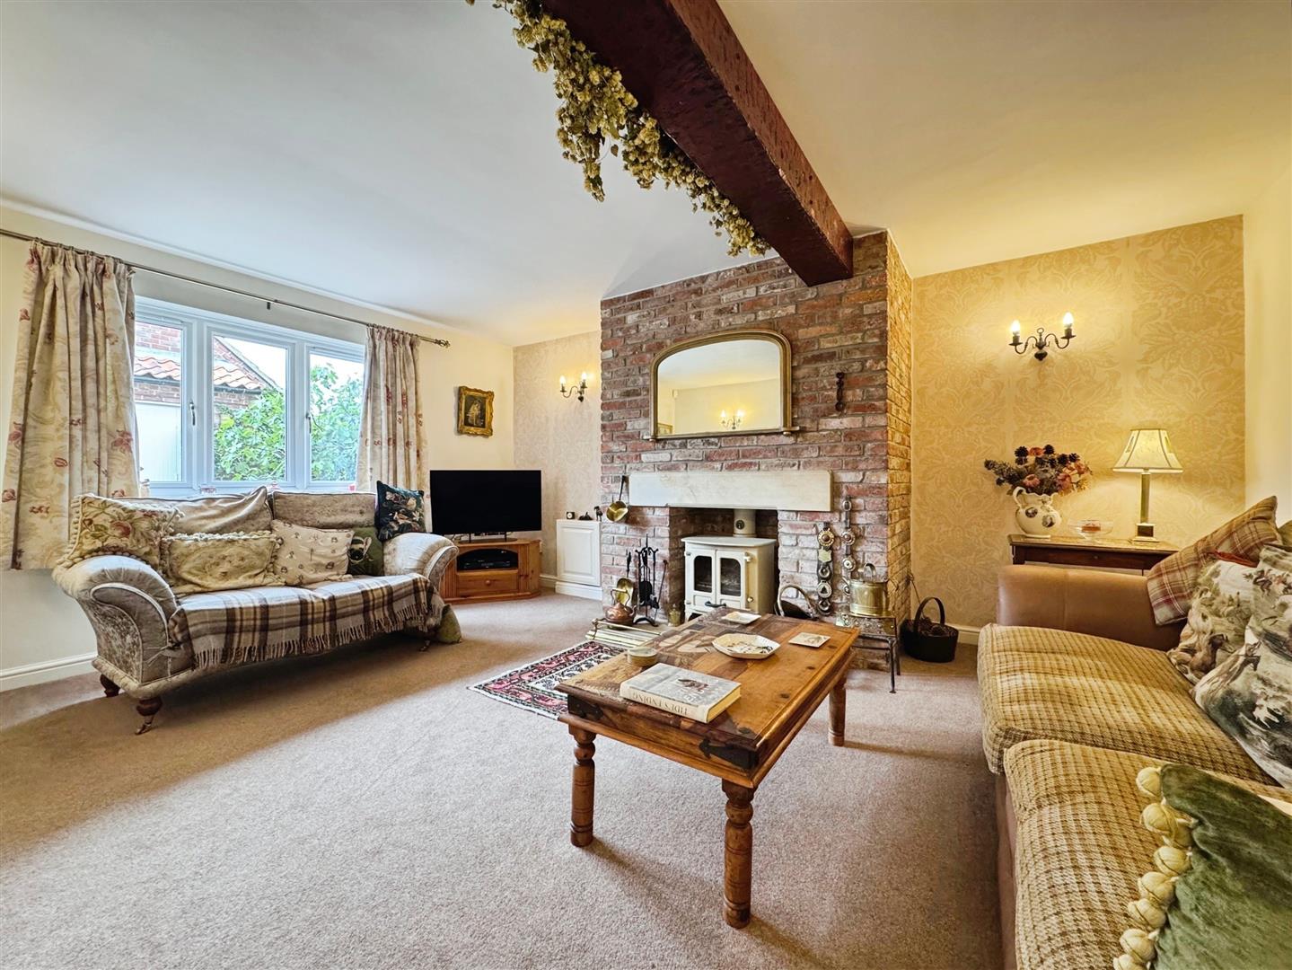
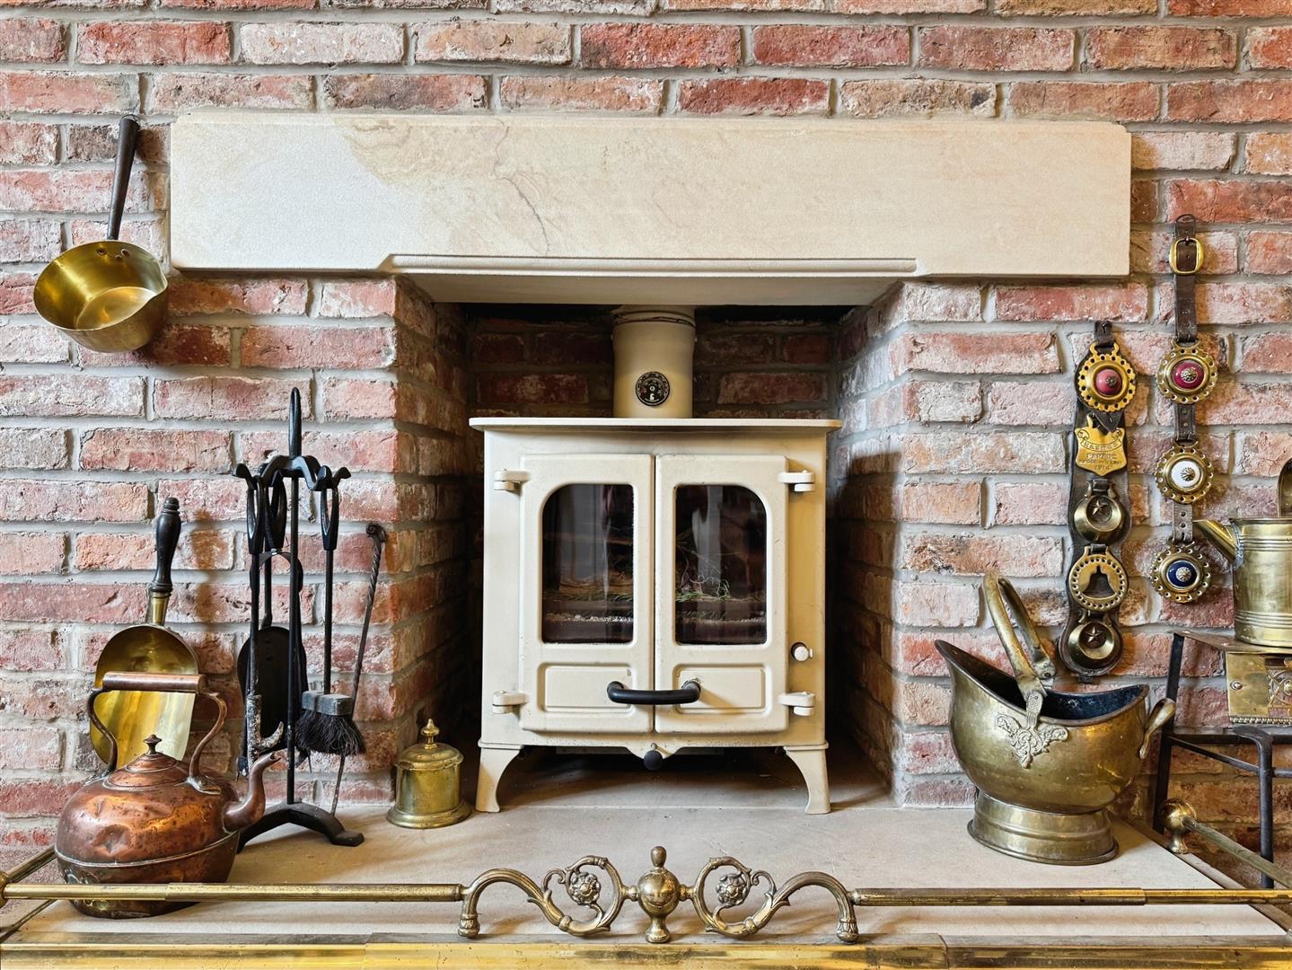
A generous and inviting reception room centred around a feature brick fireplace incorporating a multi-fuel stove, creating a warm and comfortable living space. Front facing UVPC window.
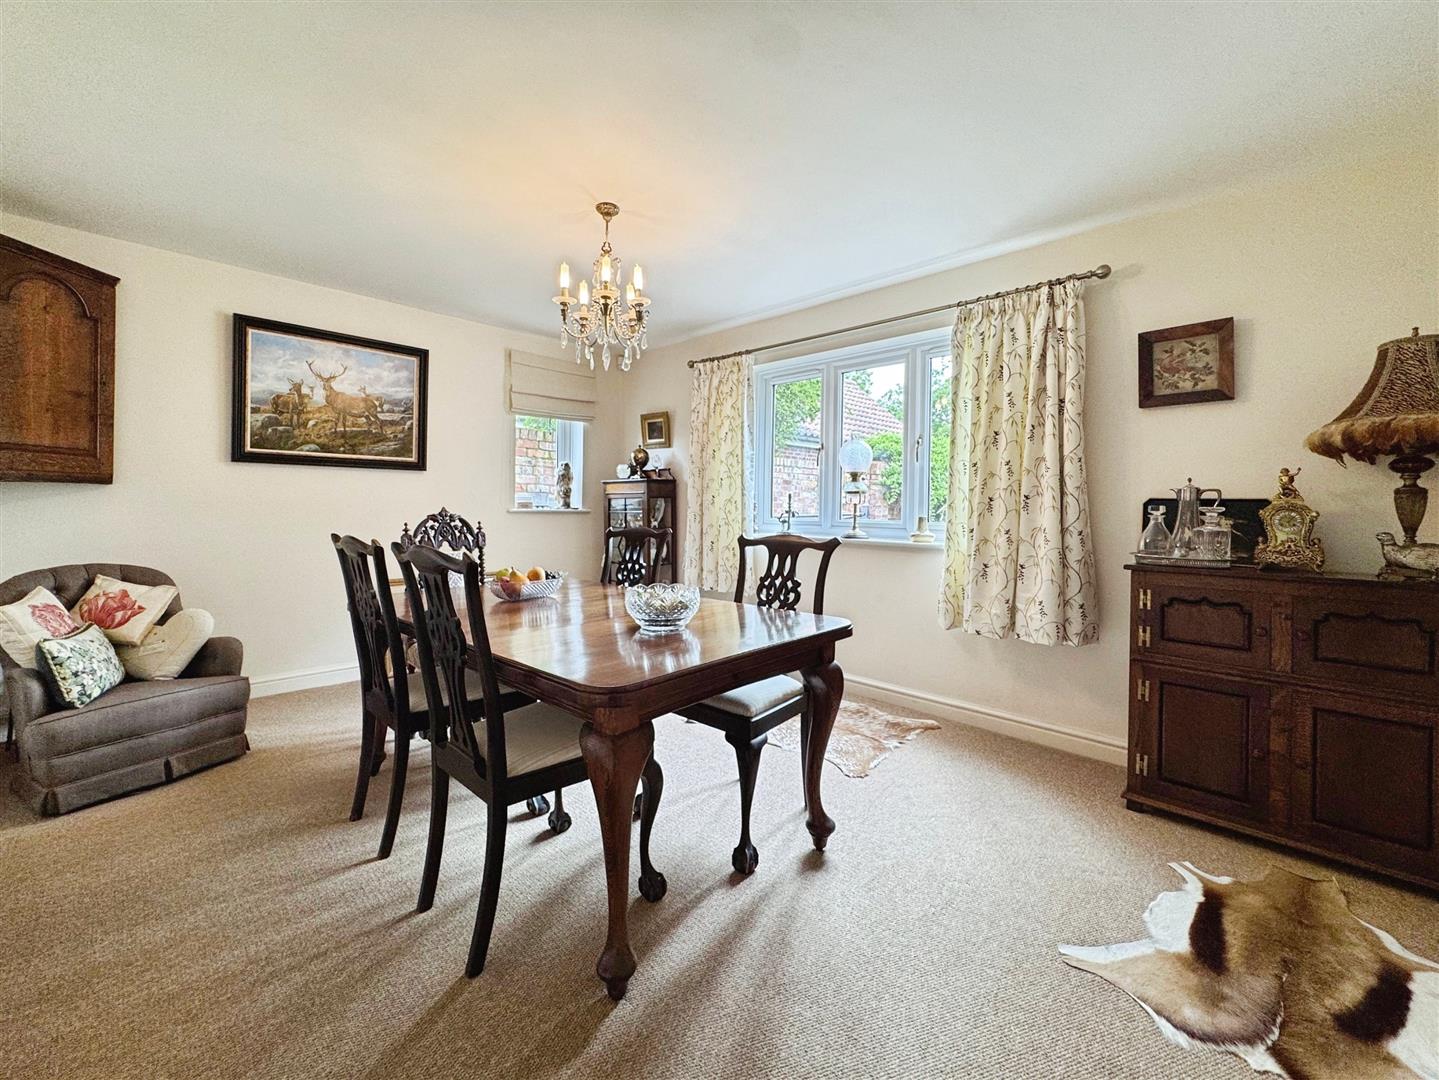
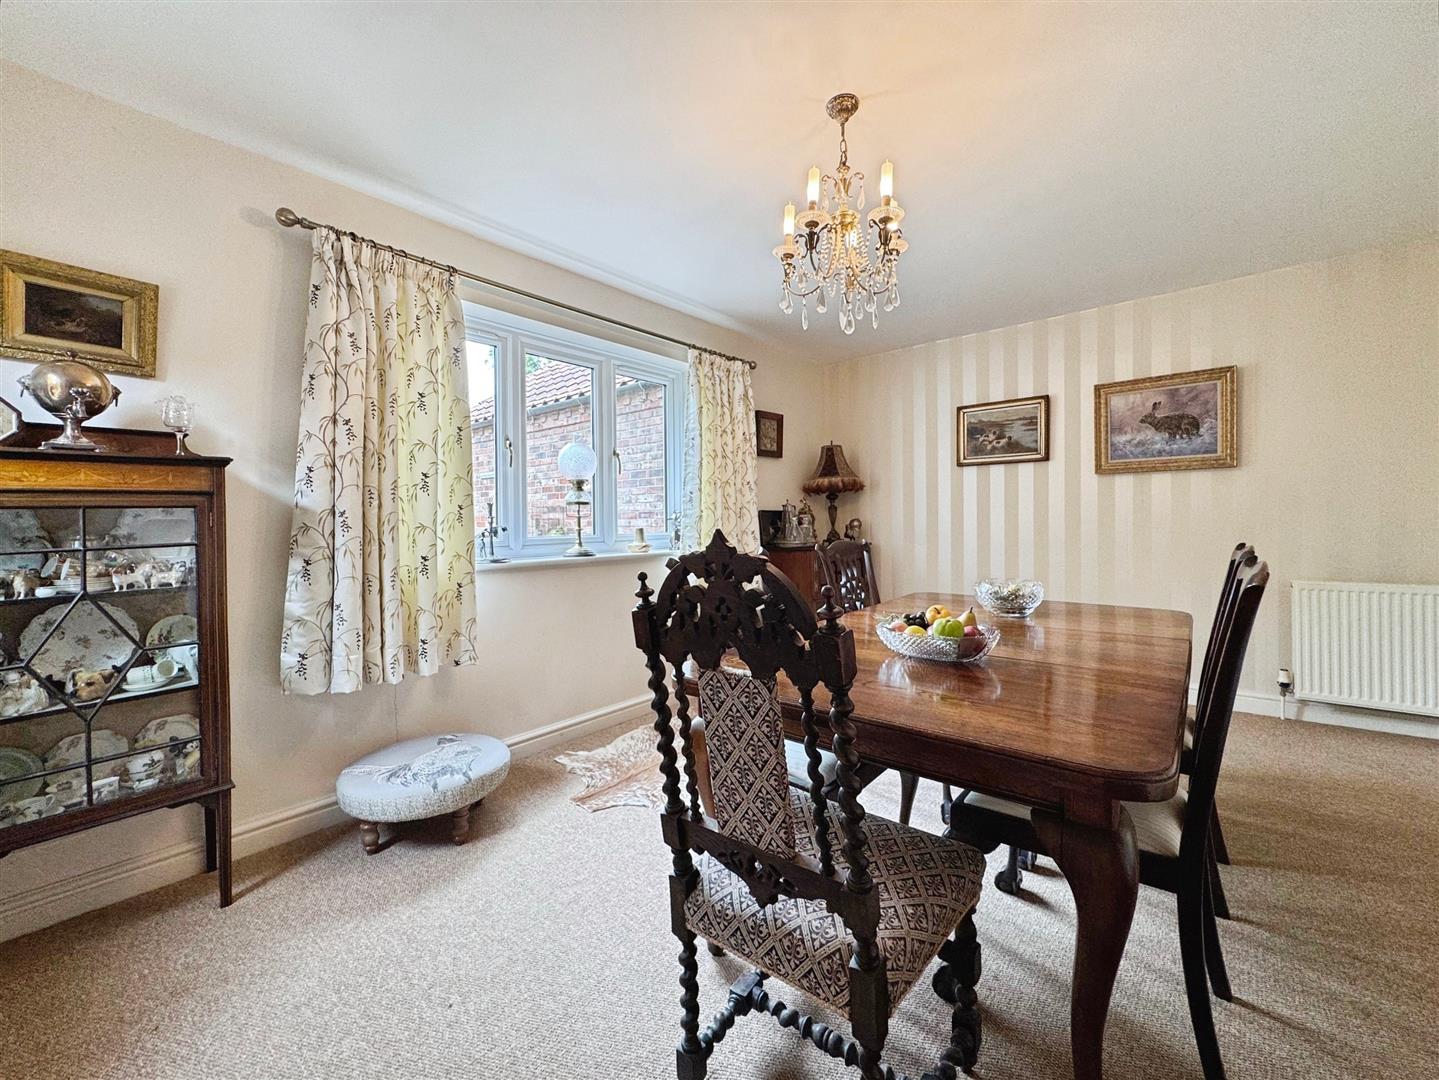
DINING ROOM
A versatile reception room currently used as a formal dining area, equally suited as a family room, playroom, snug or additional sitting room. Rear facing UVPC window.
KITCHEN DINER
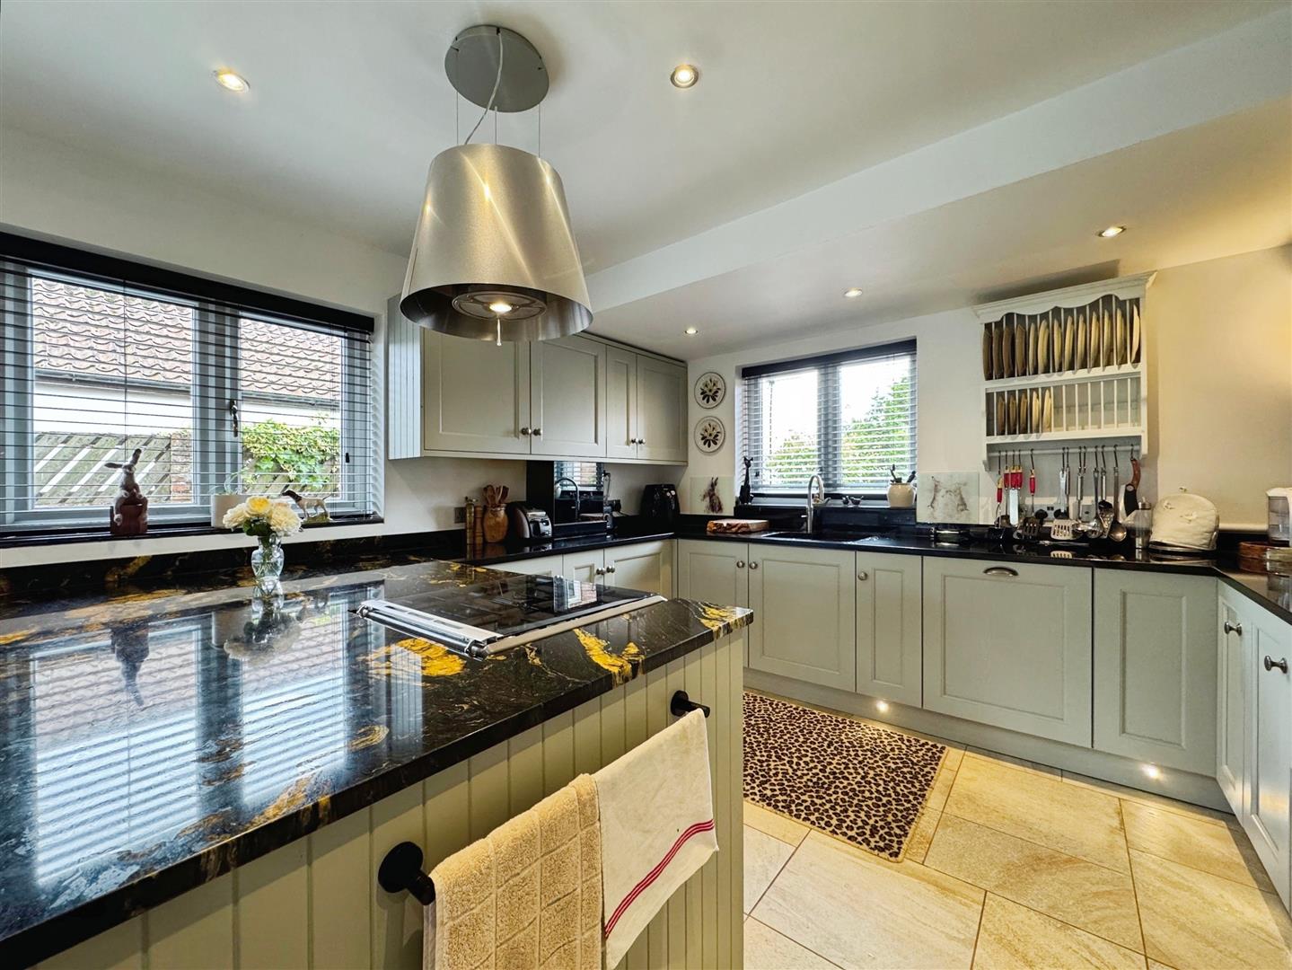
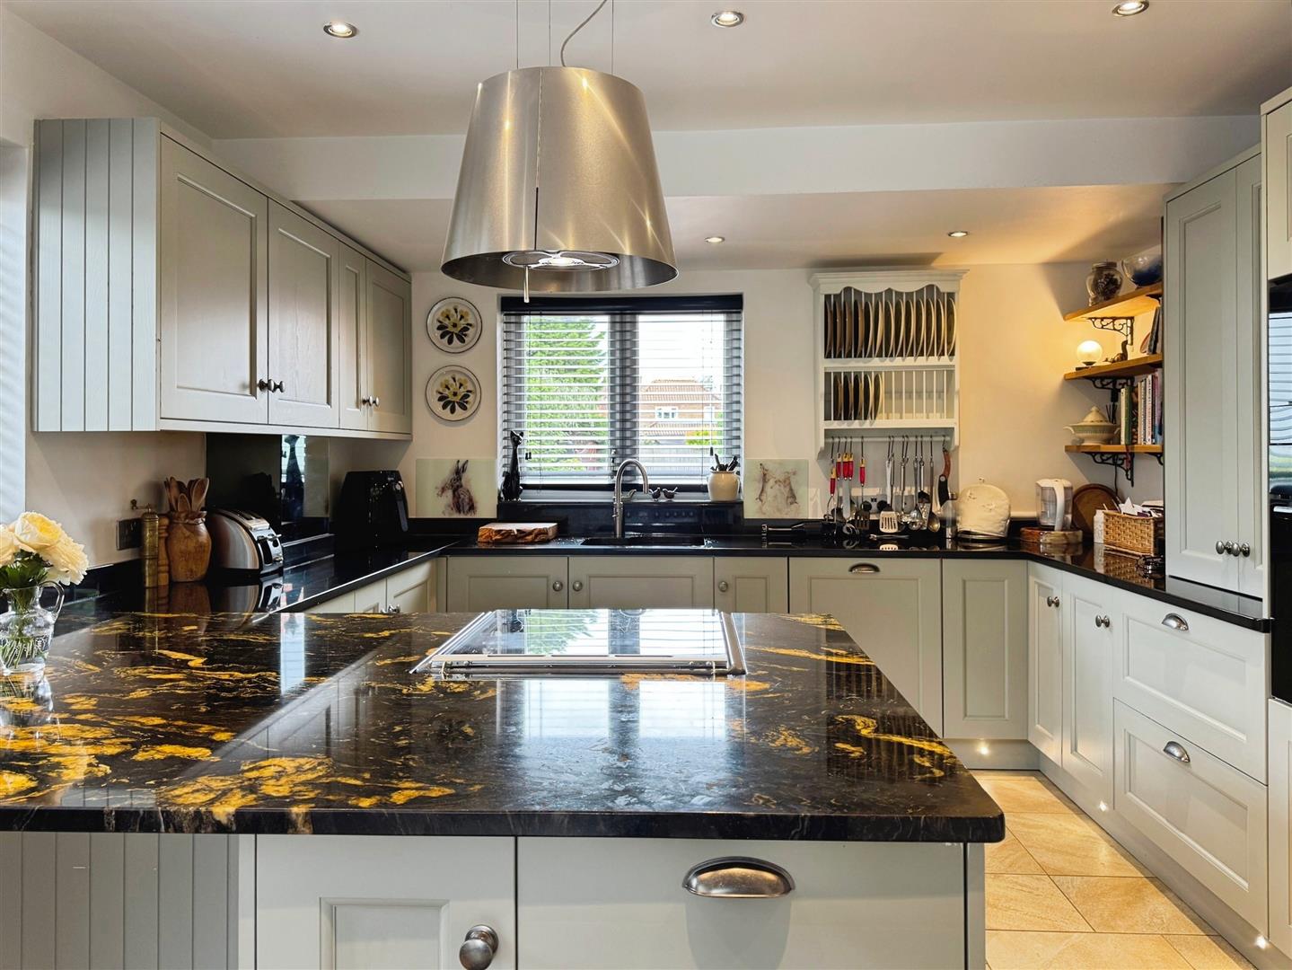
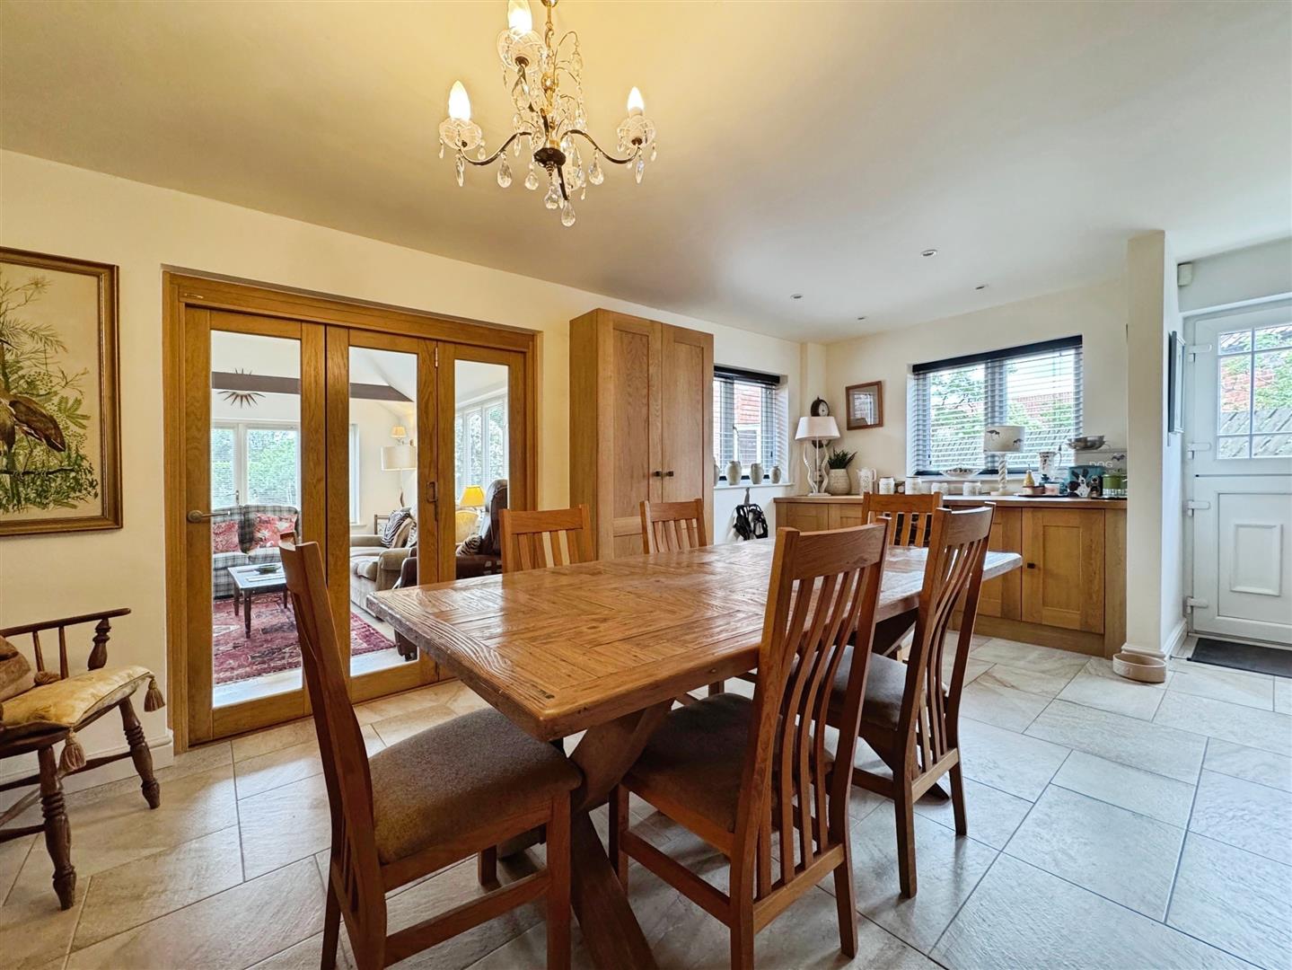
An impressive open-plan kitchen and dining space fitted with an extensive range of units and integrated appliances. Finished with granite worktops, a feature peninsula and a Quooker boiling-water tap, this room provides an ideal hub for family life and entertaining. Stable door leading to the garden.
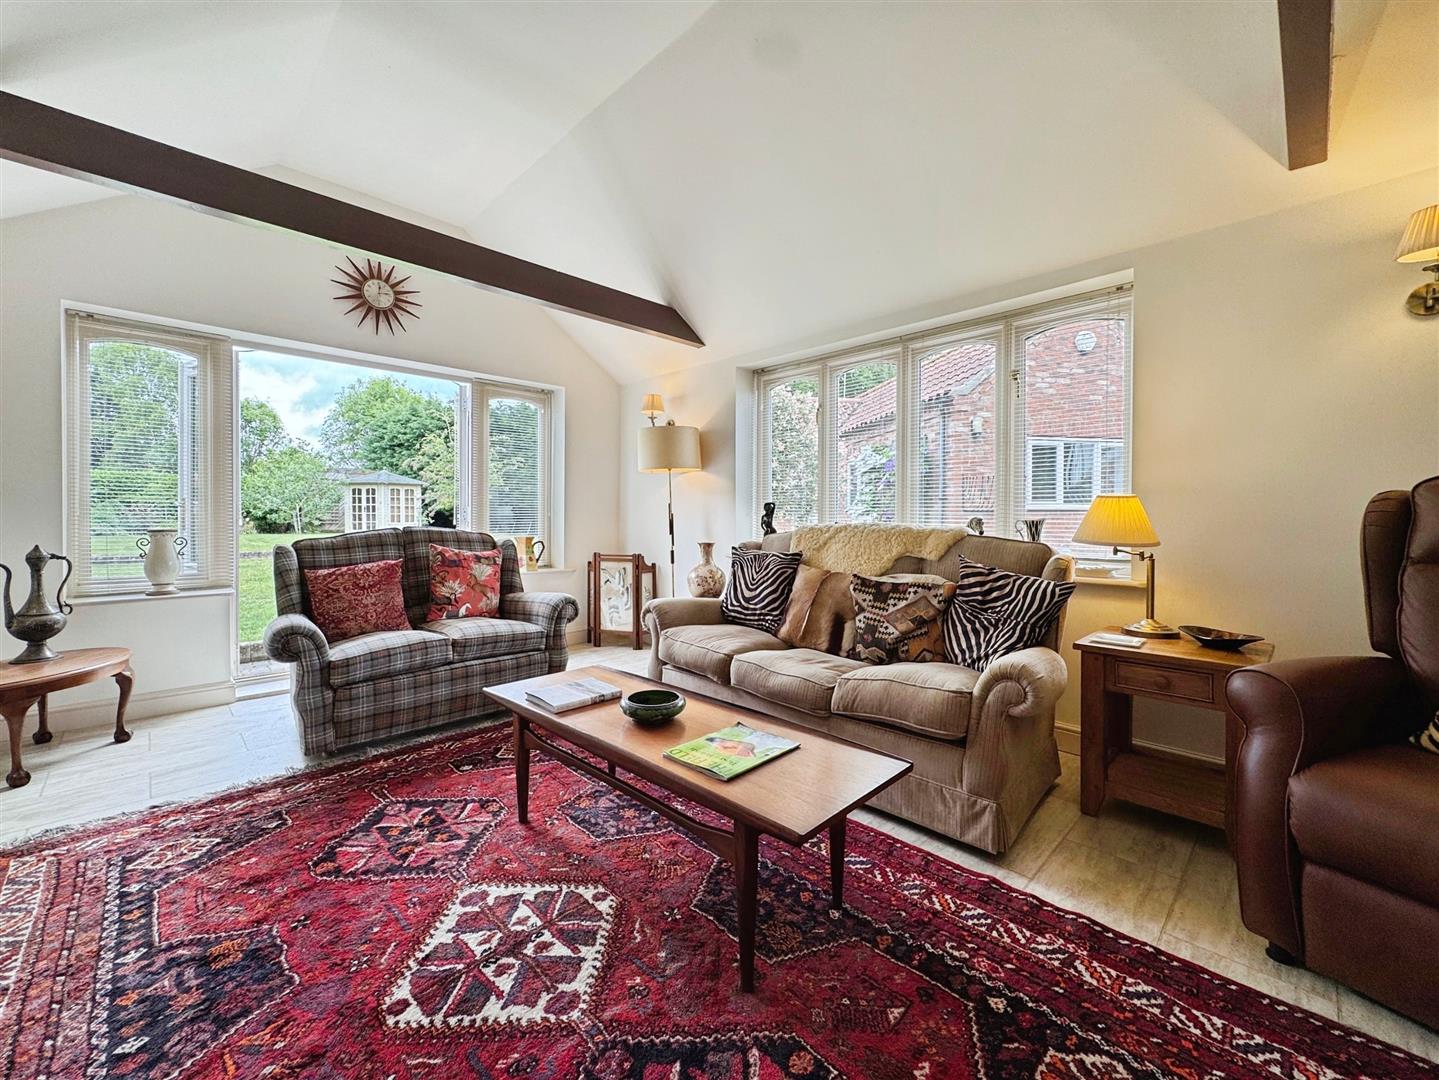
GARDEN ROOM
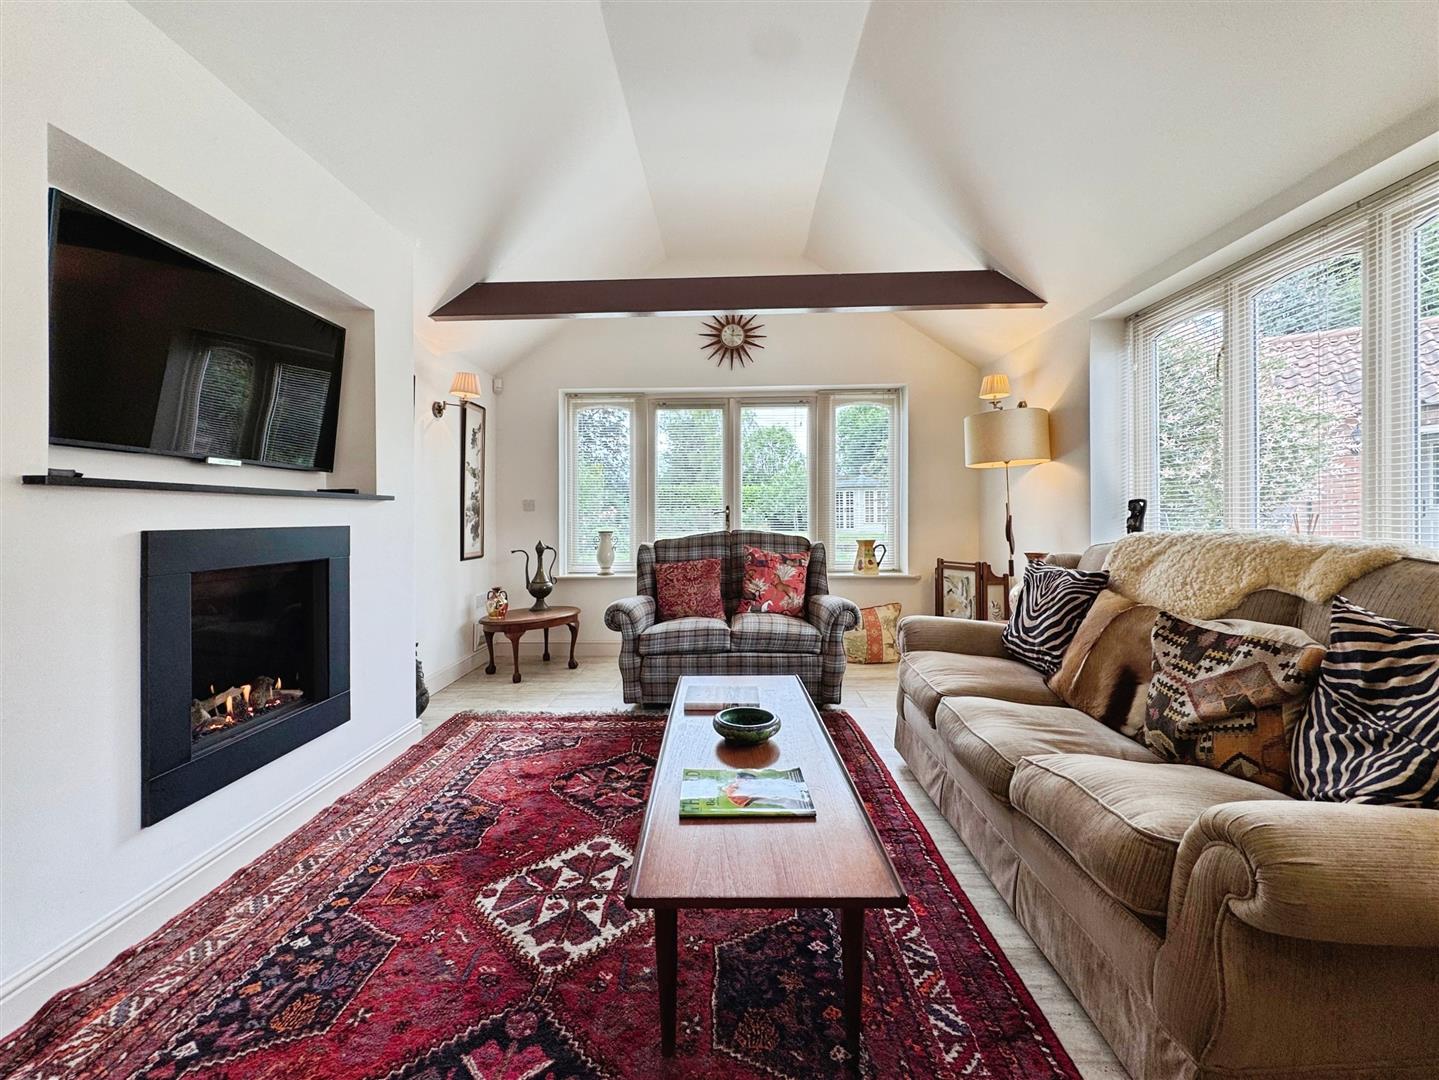
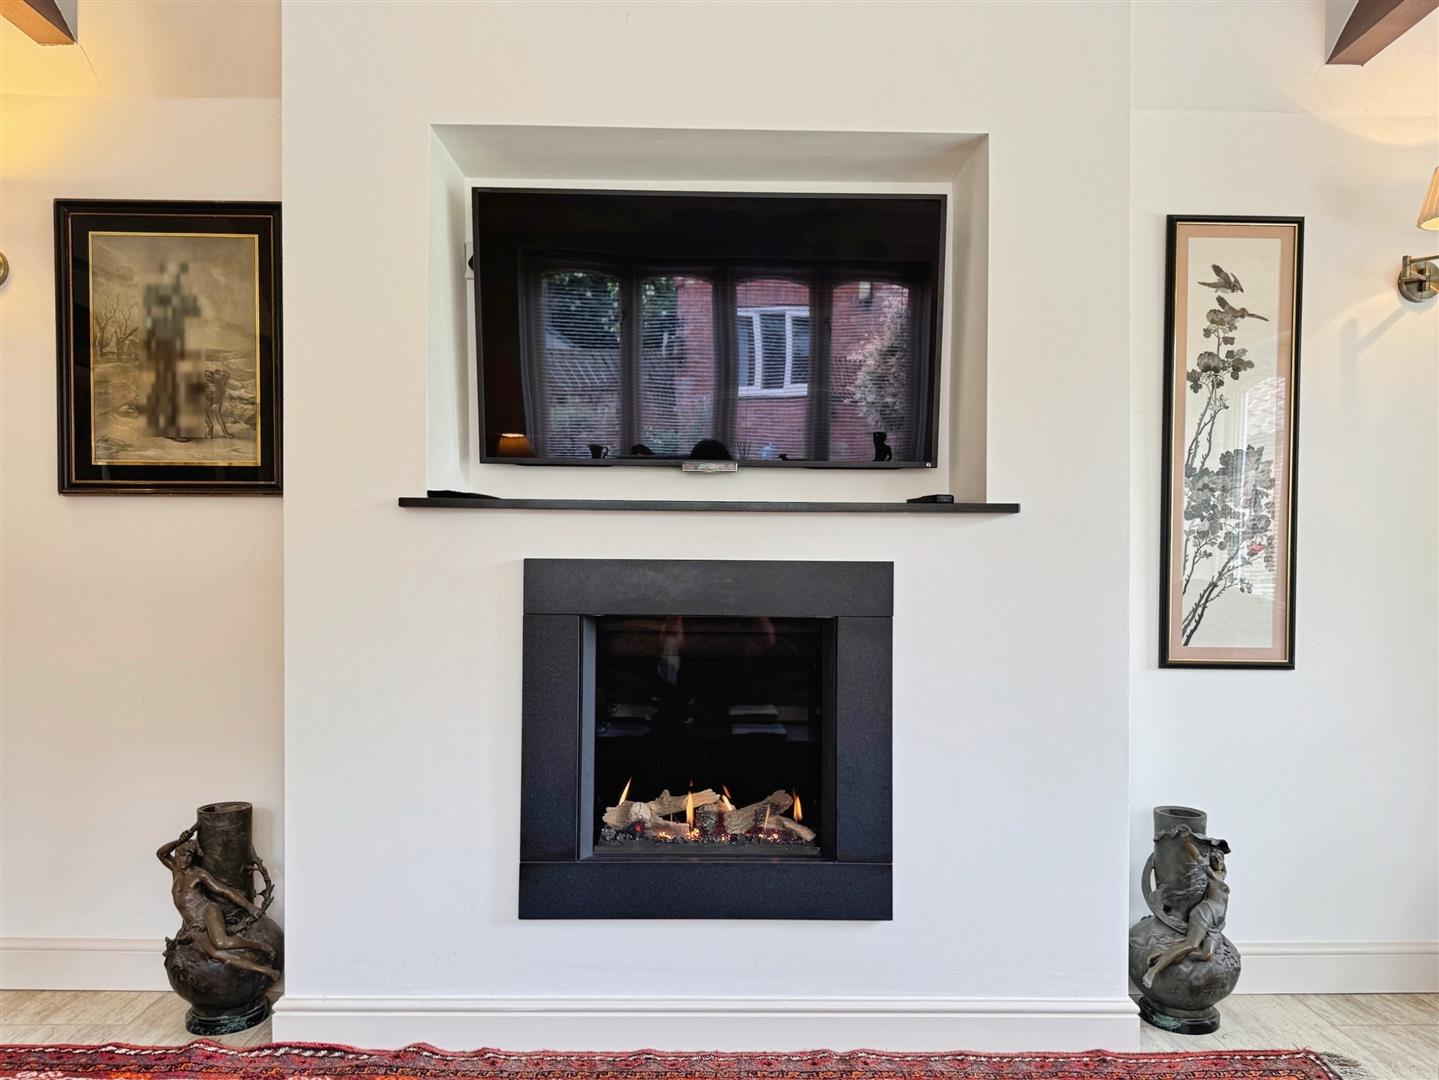
A bright and airy reception space enjoying views over the rear garden through dual-aspect windows. Featuring a contemporary media wall with inset gas fire and bi-fold doors connecting seamlessly to the kitchen.
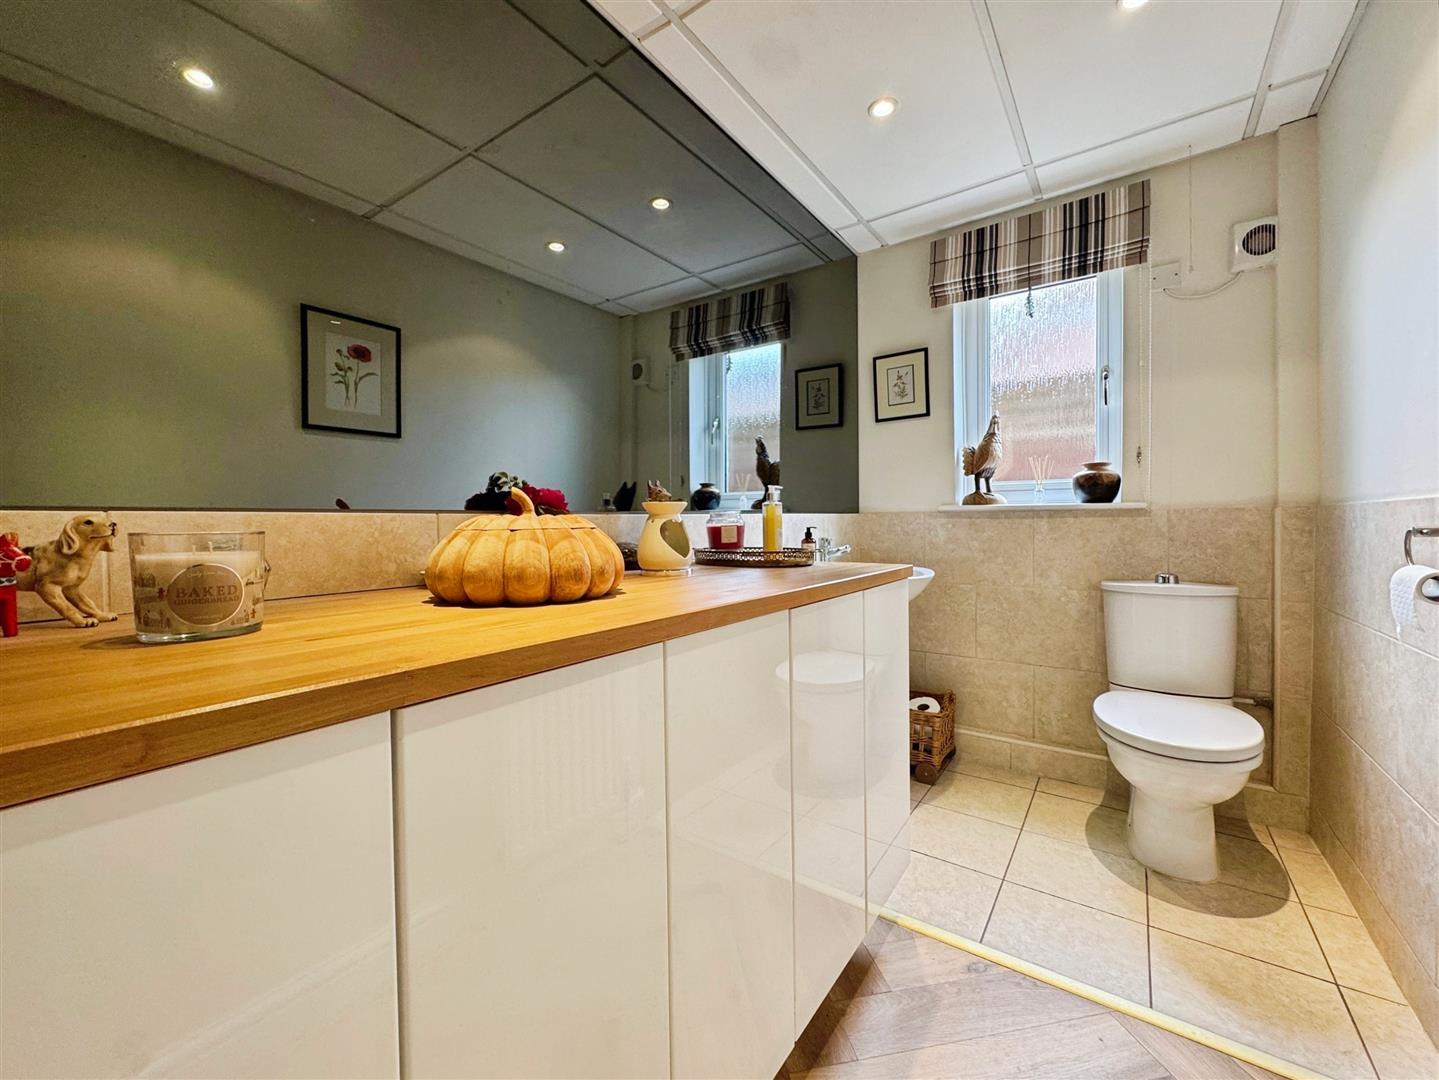
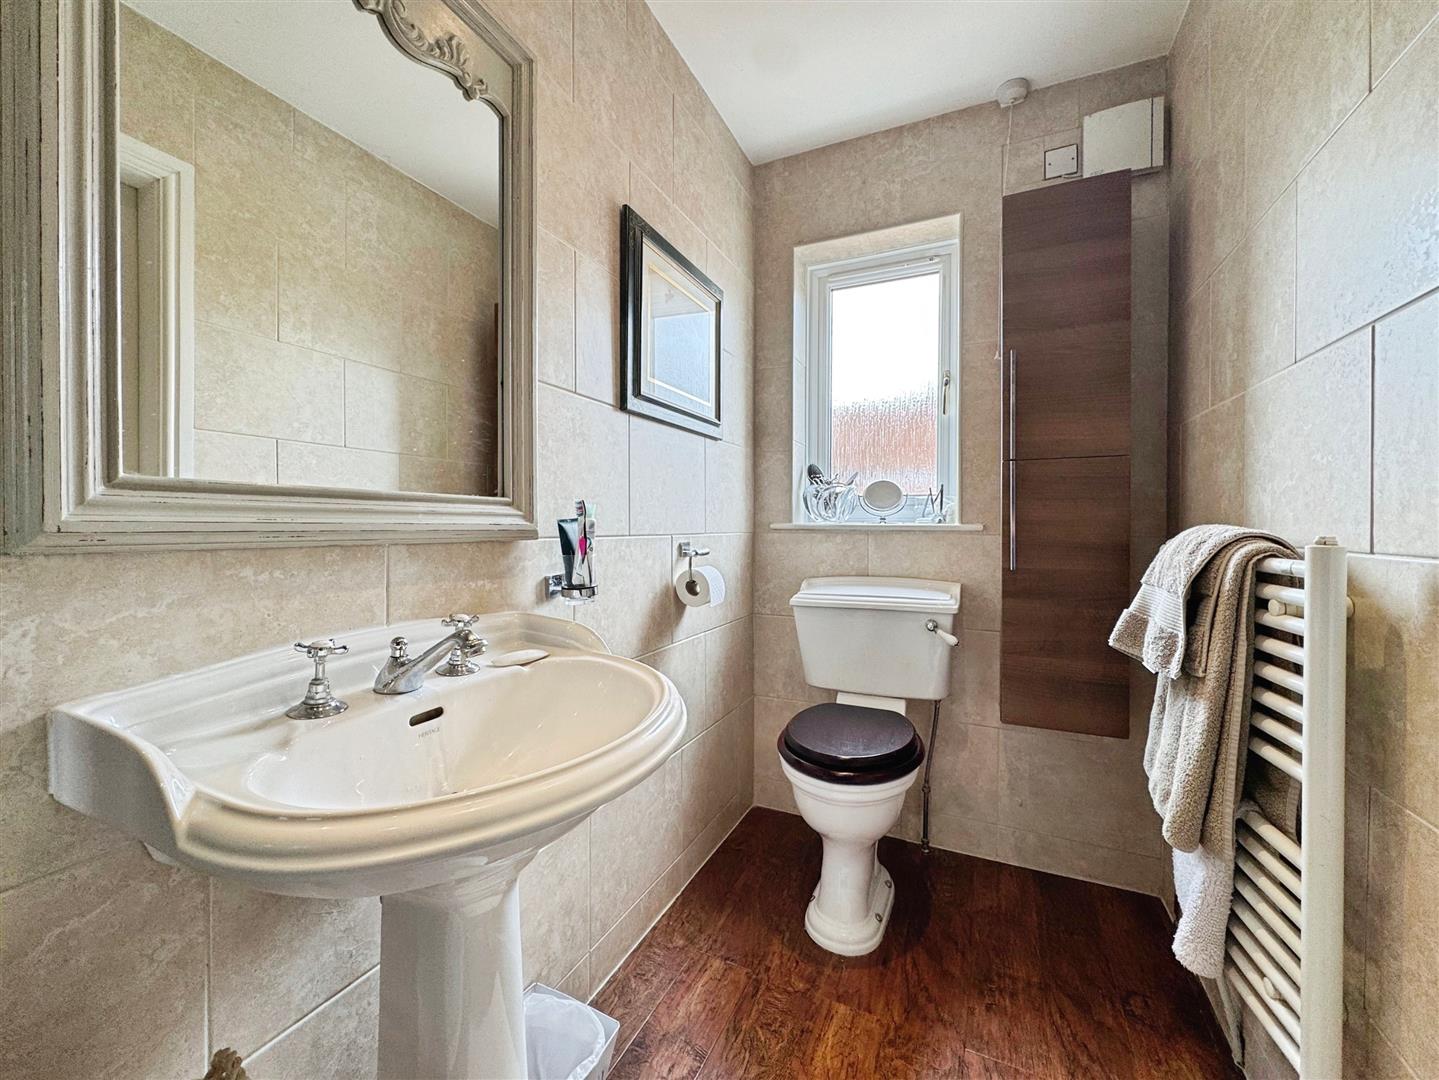
DOWNSTAIRS WC
Convenient ground floor cloakroom fitted with WC and wash hand basin.
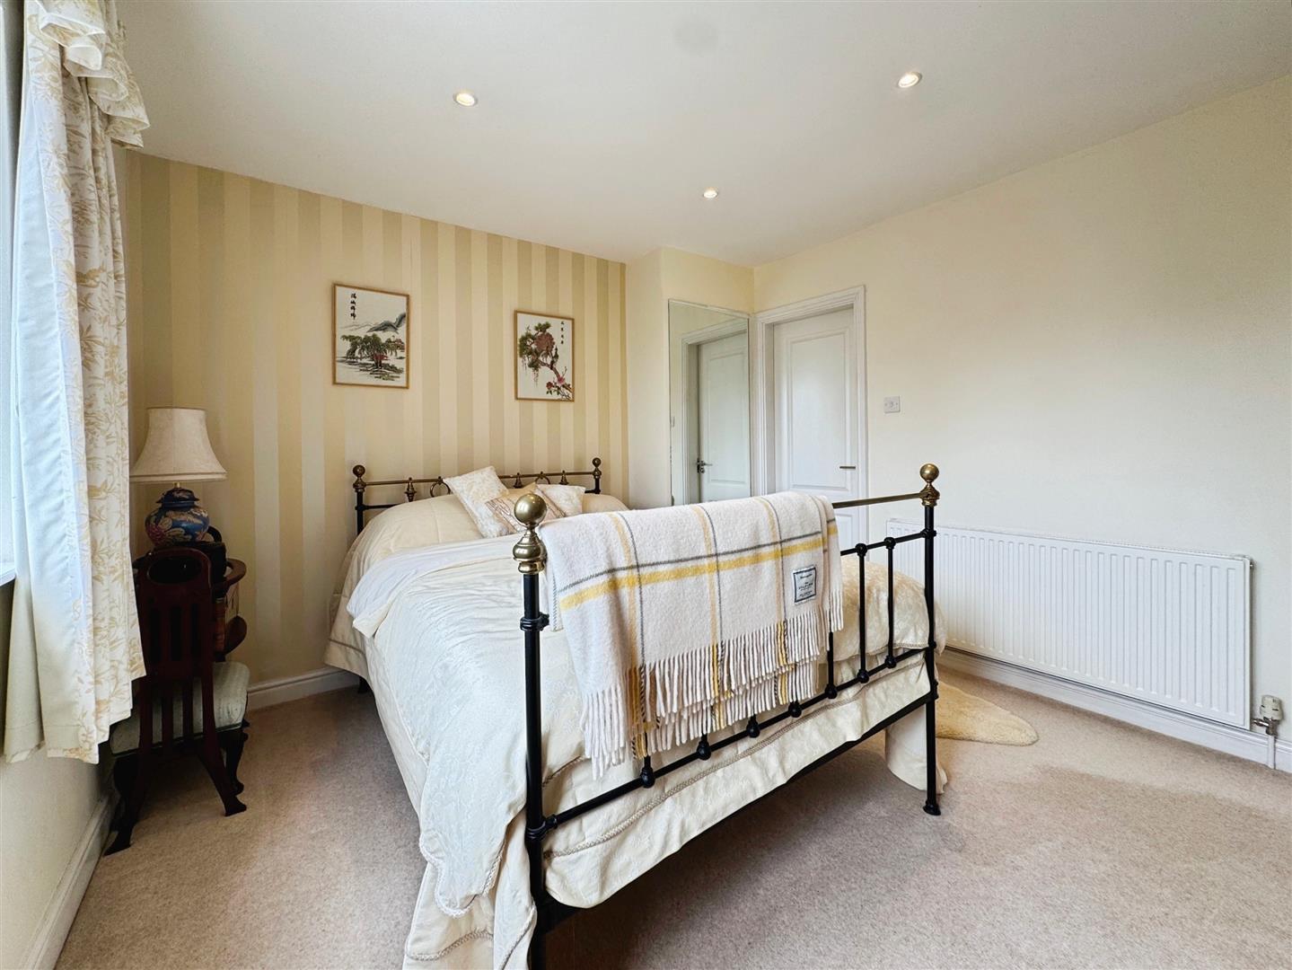
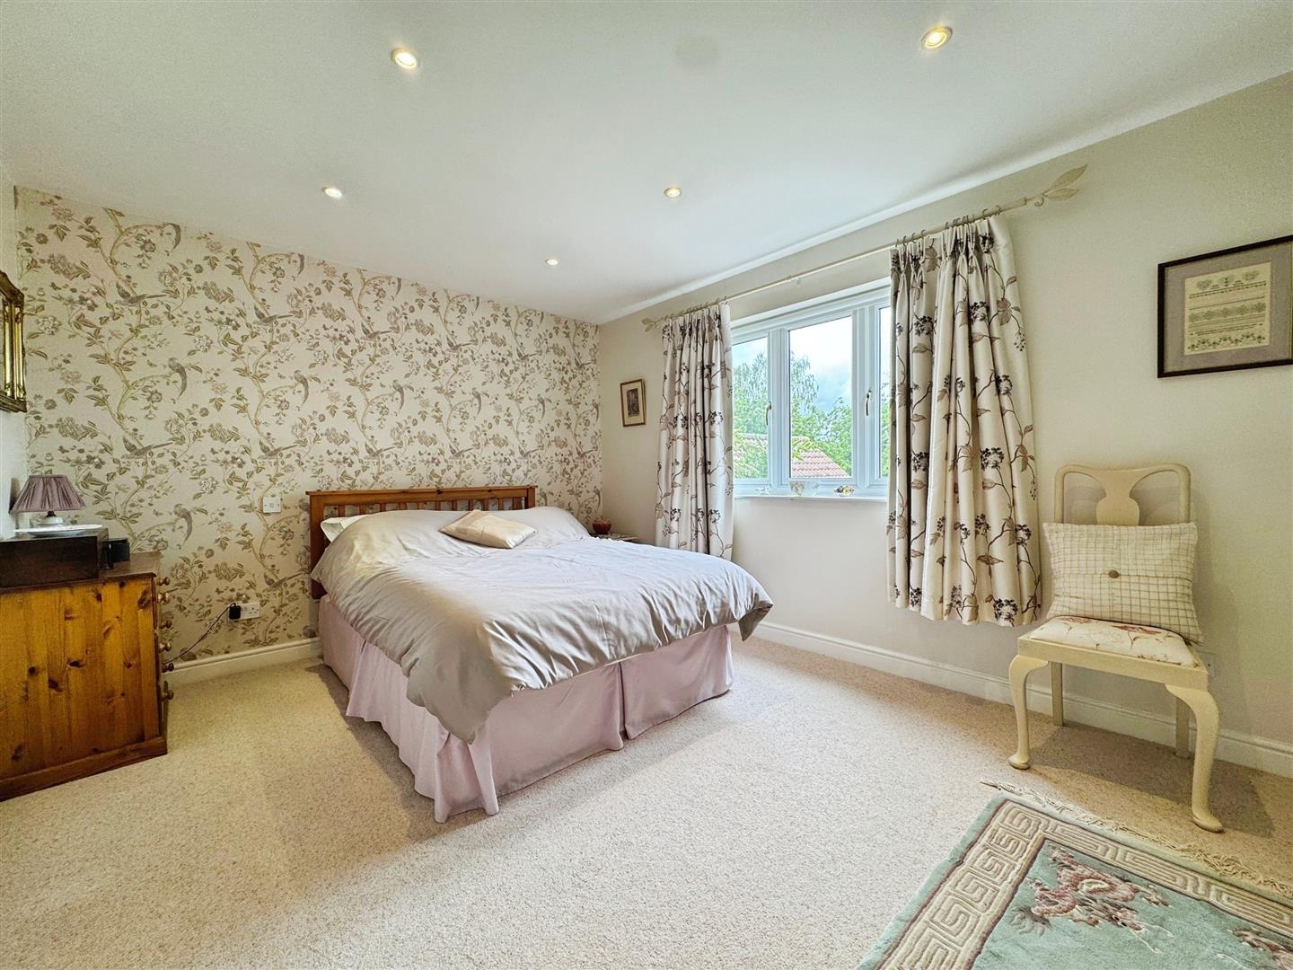
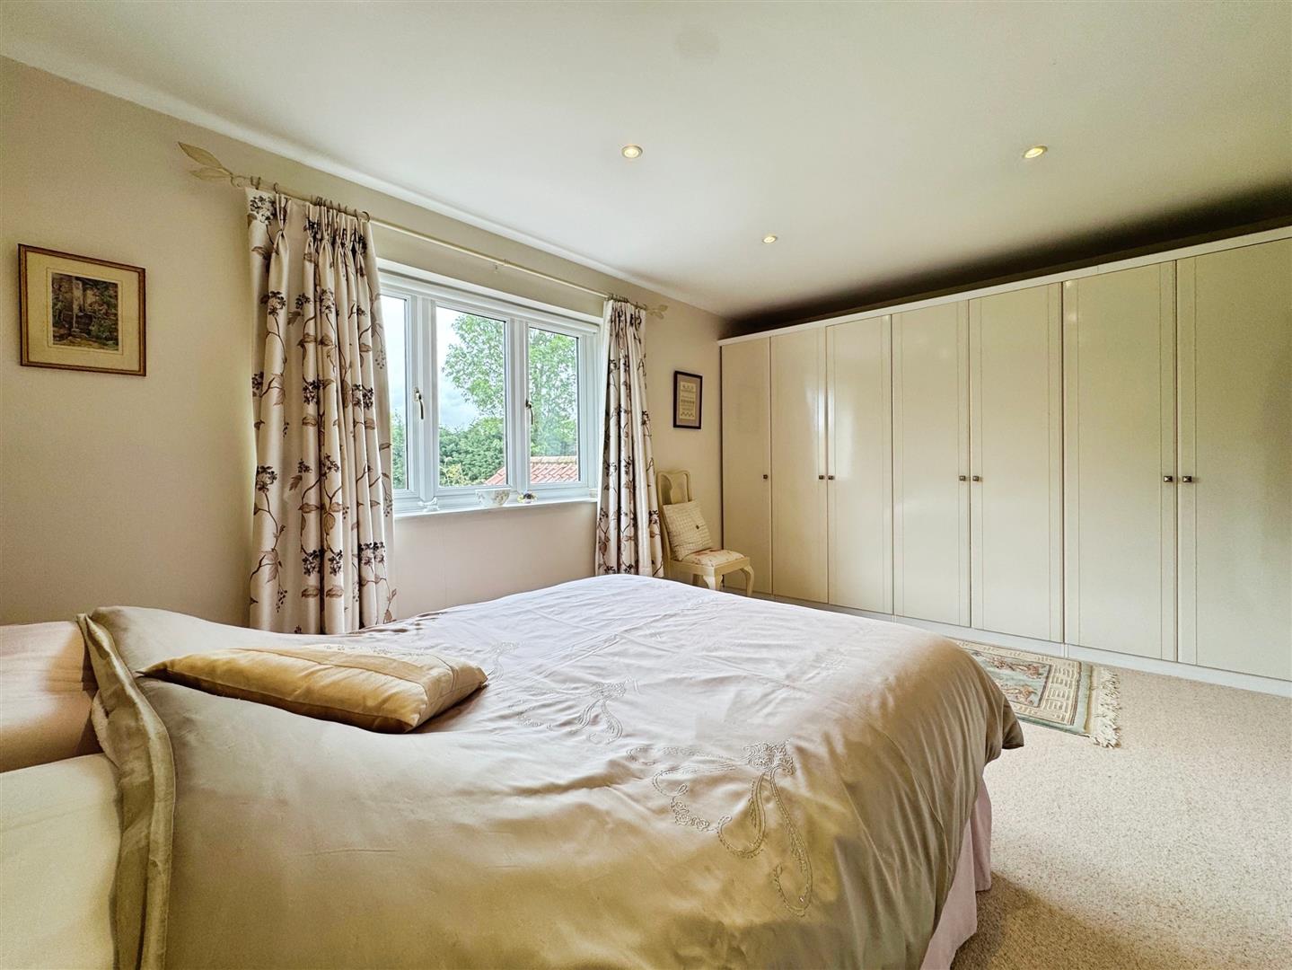
MASTER BEDROOM
A superb main bedroom offering a peaceful retreat, complemented by a walk-in dressing room and a stylish fully tiled en-suite bathroom with walk-in shower.
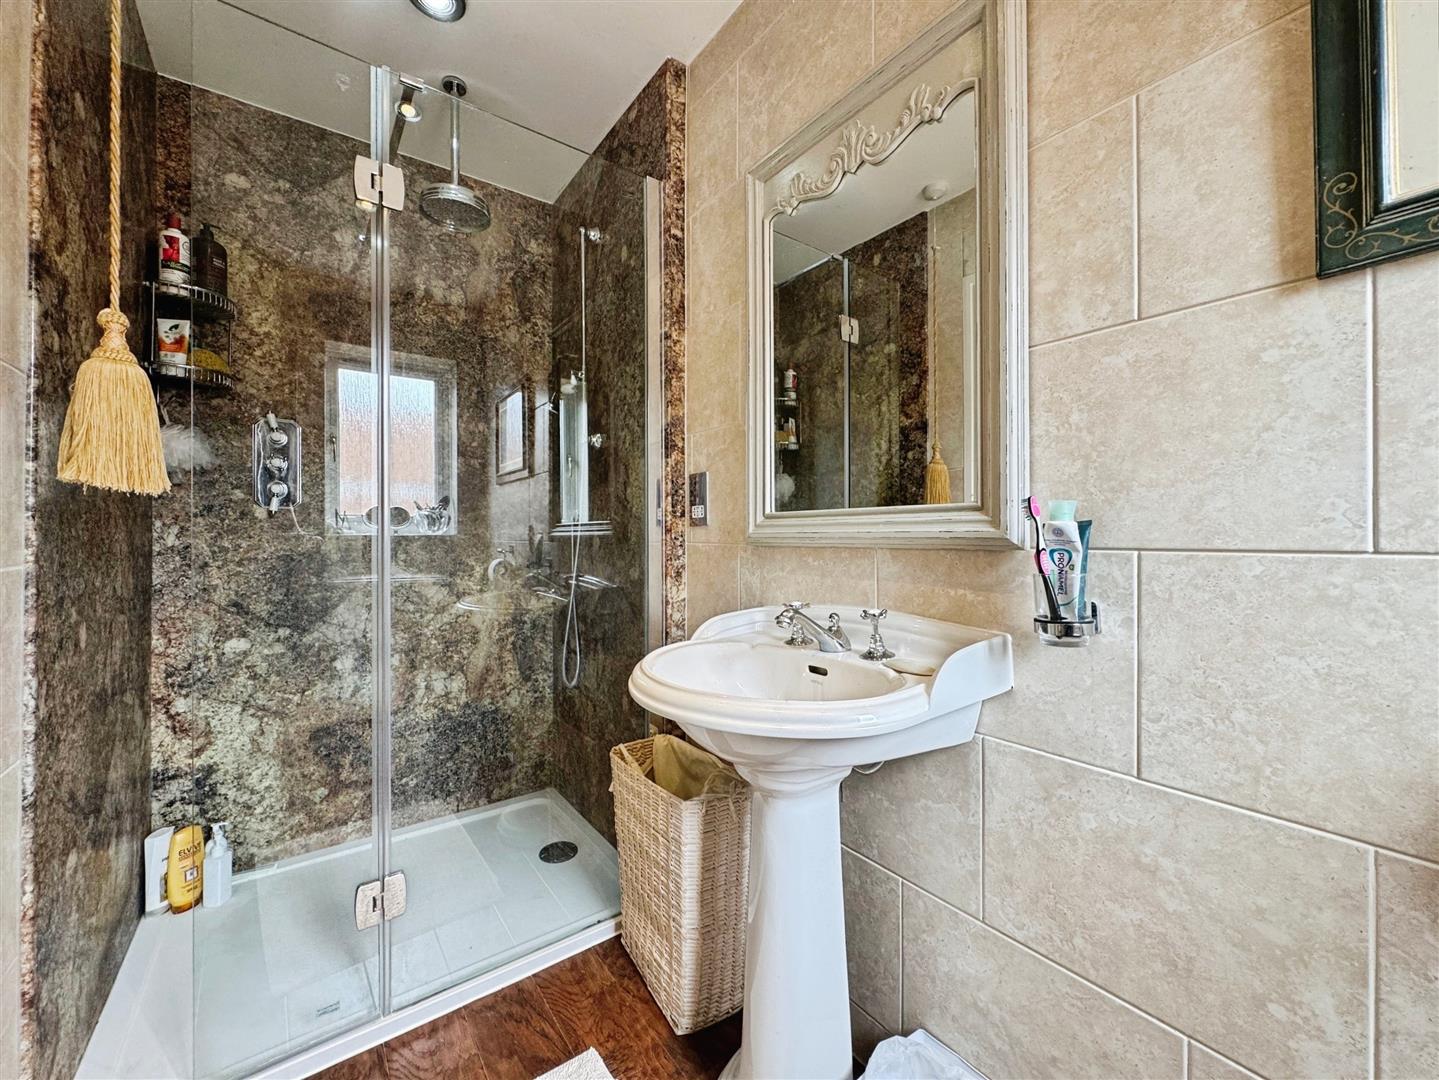
EN SUITE
Well-appointed and fully tiled, featuring a walk-in shower, wash hand basin and WC.
DRESSING ROOM
Dedicated dressing area providing excellent storage and organisation space.
BEDROOM TWO
A spacious double bedroom benefiting from fitted wardrobes and its own modern en-suite shower room.
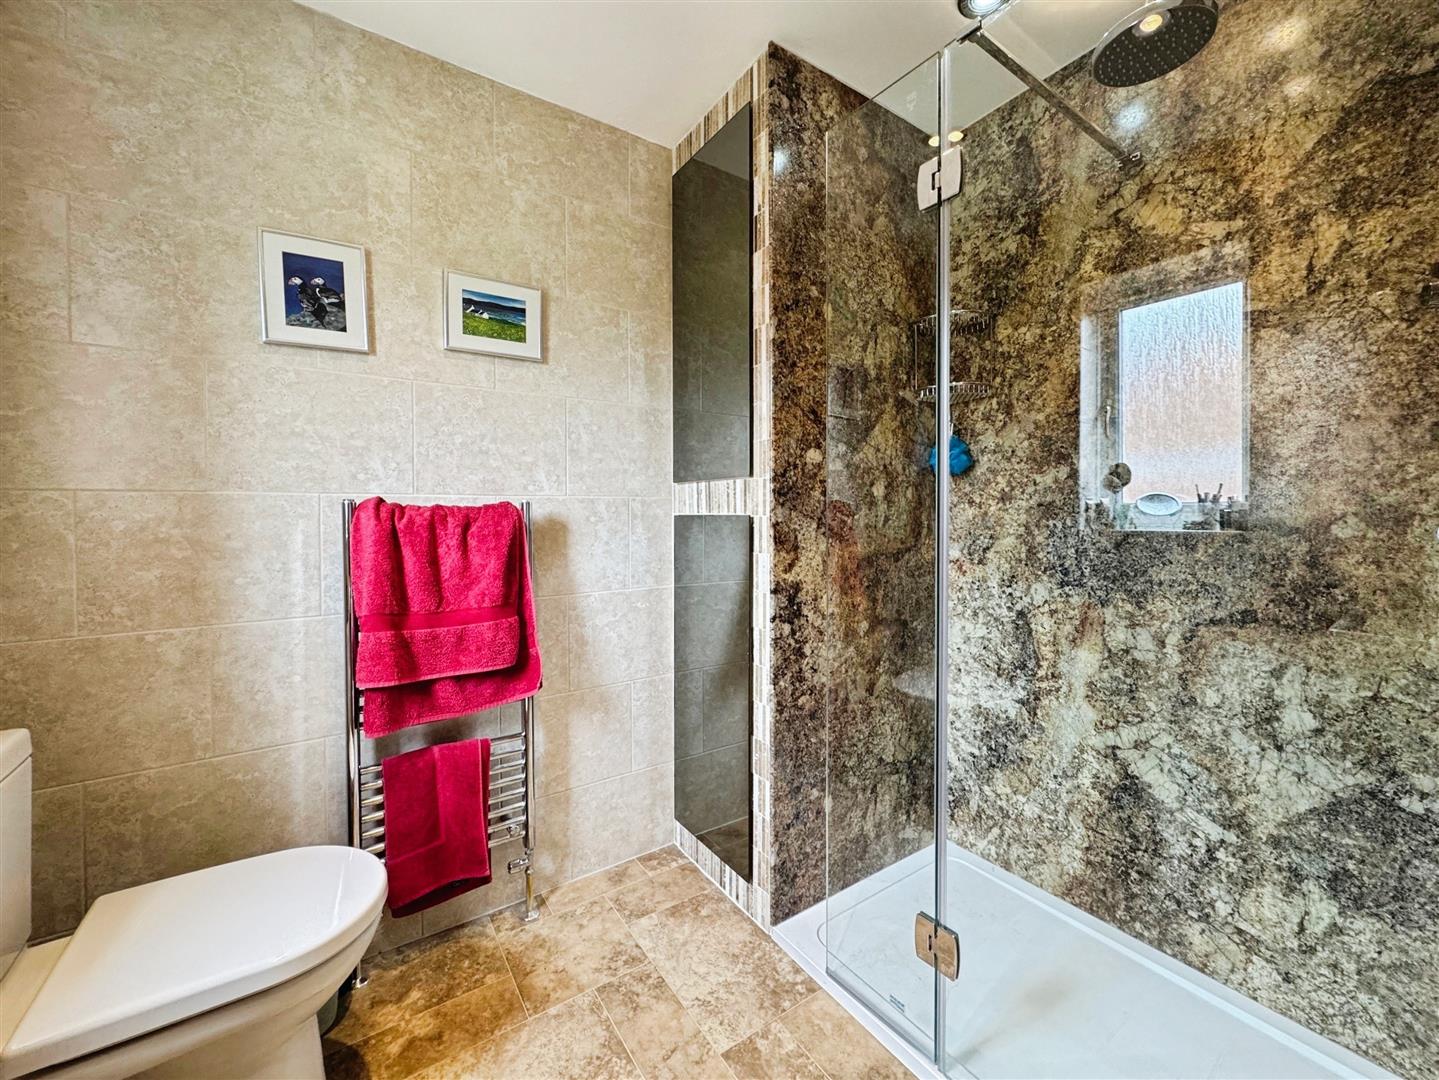
EN SUITE SHOWER ROOM
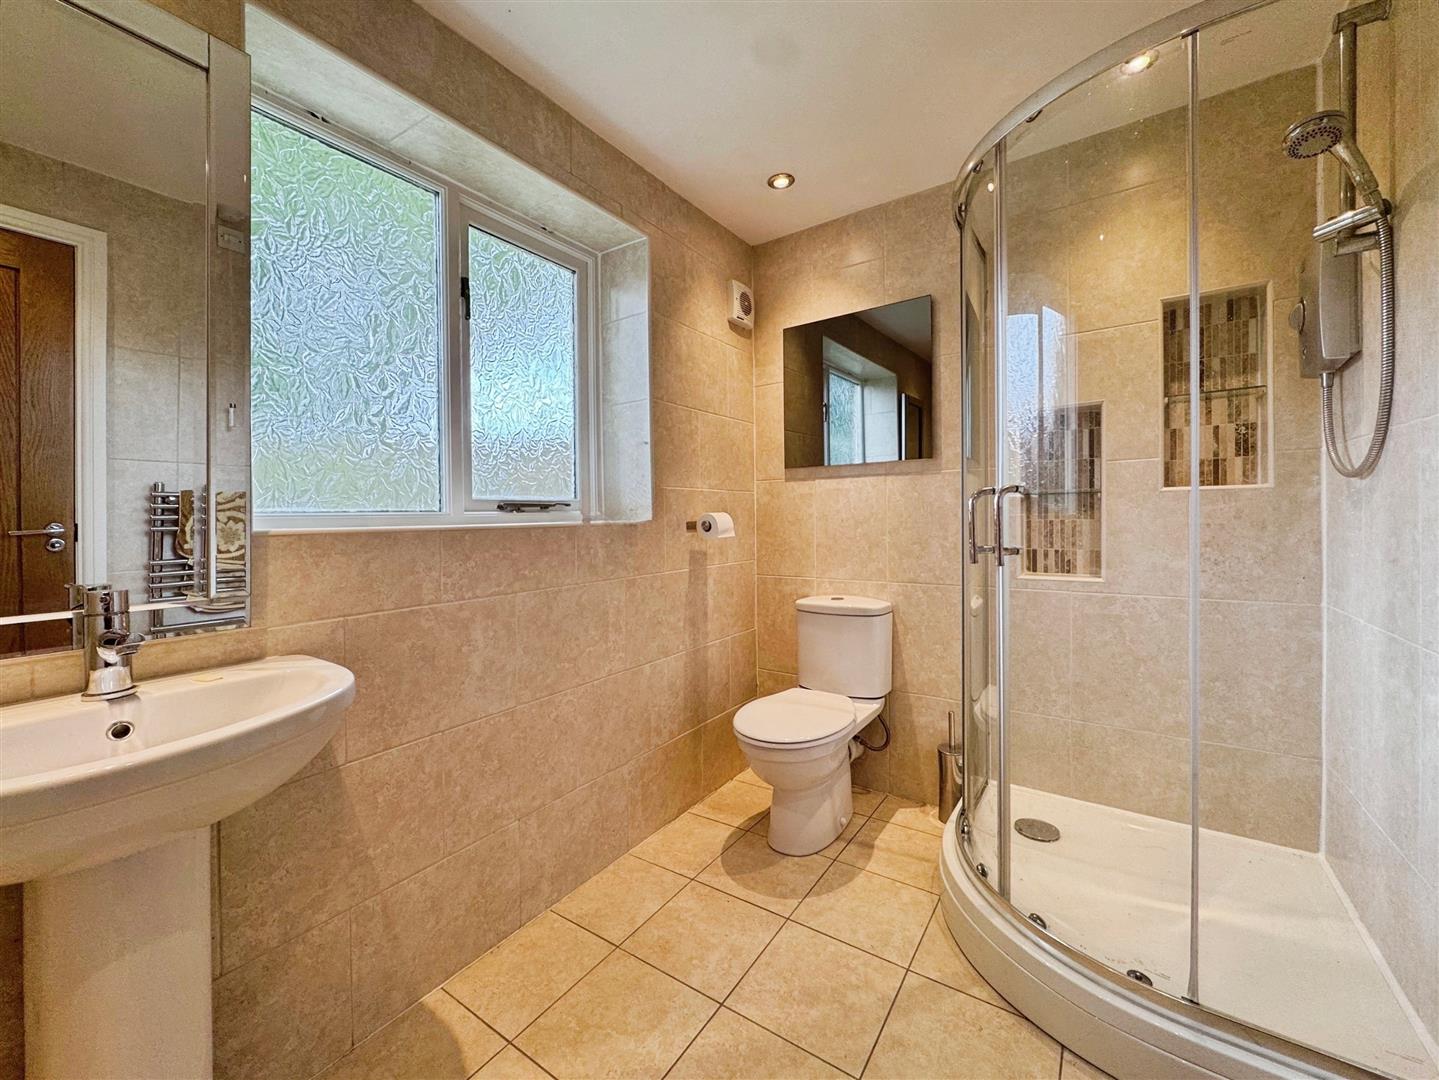
Stylishly presented shower room comprising shower enclosure, wash hand basin, WC and dual heated hand towel rail.
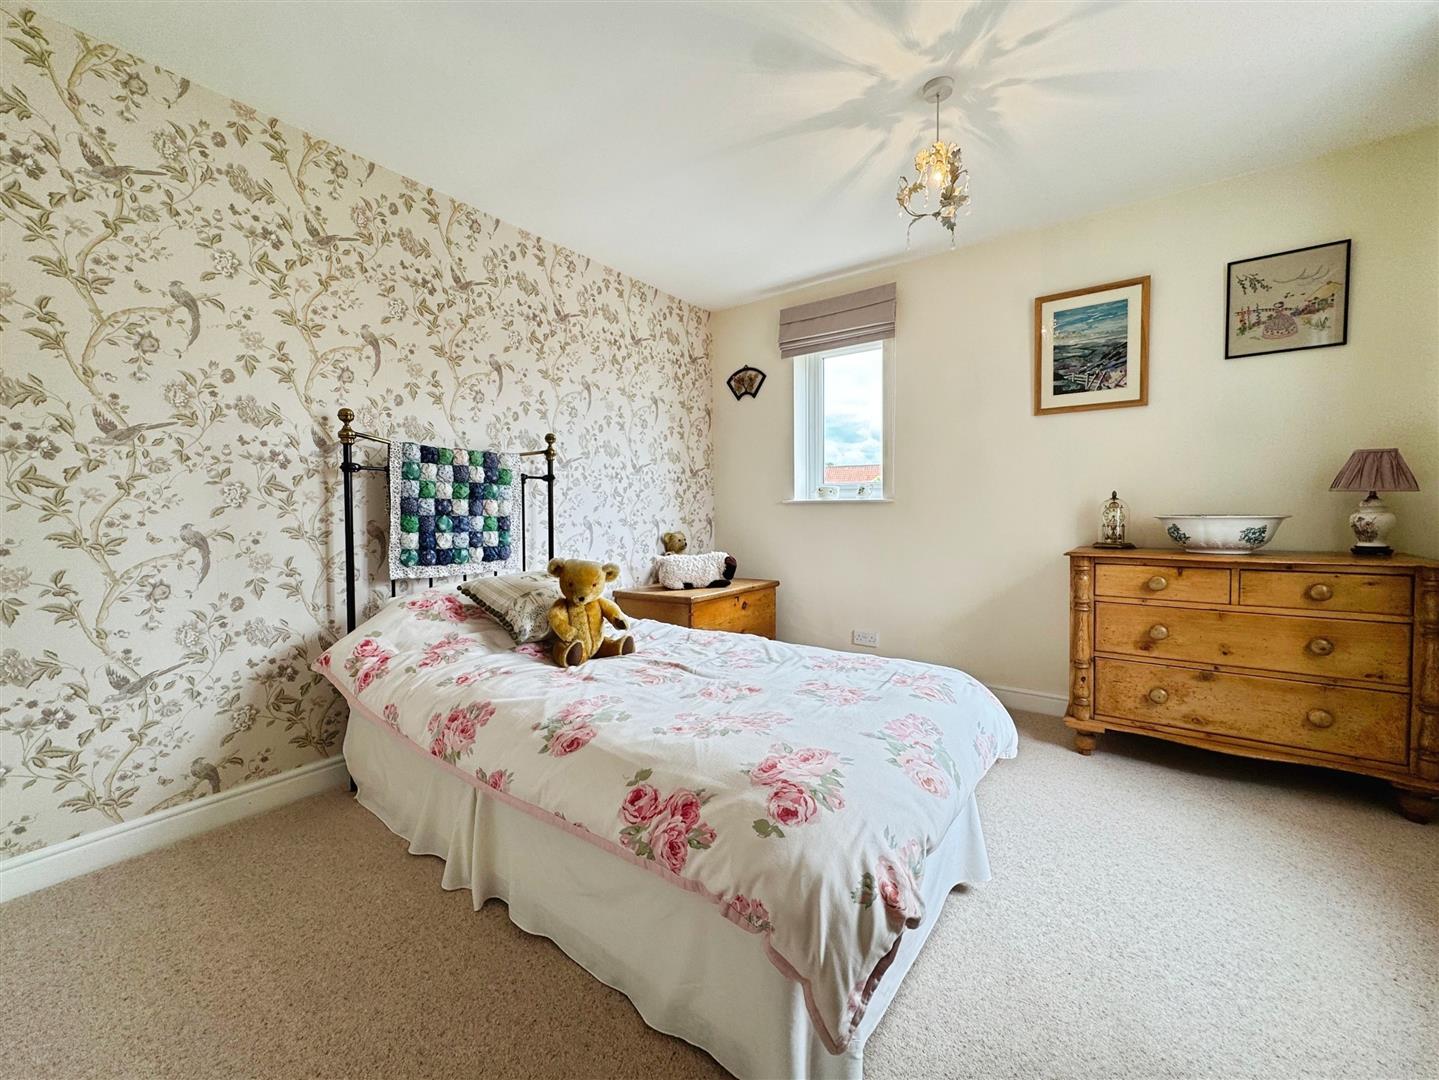
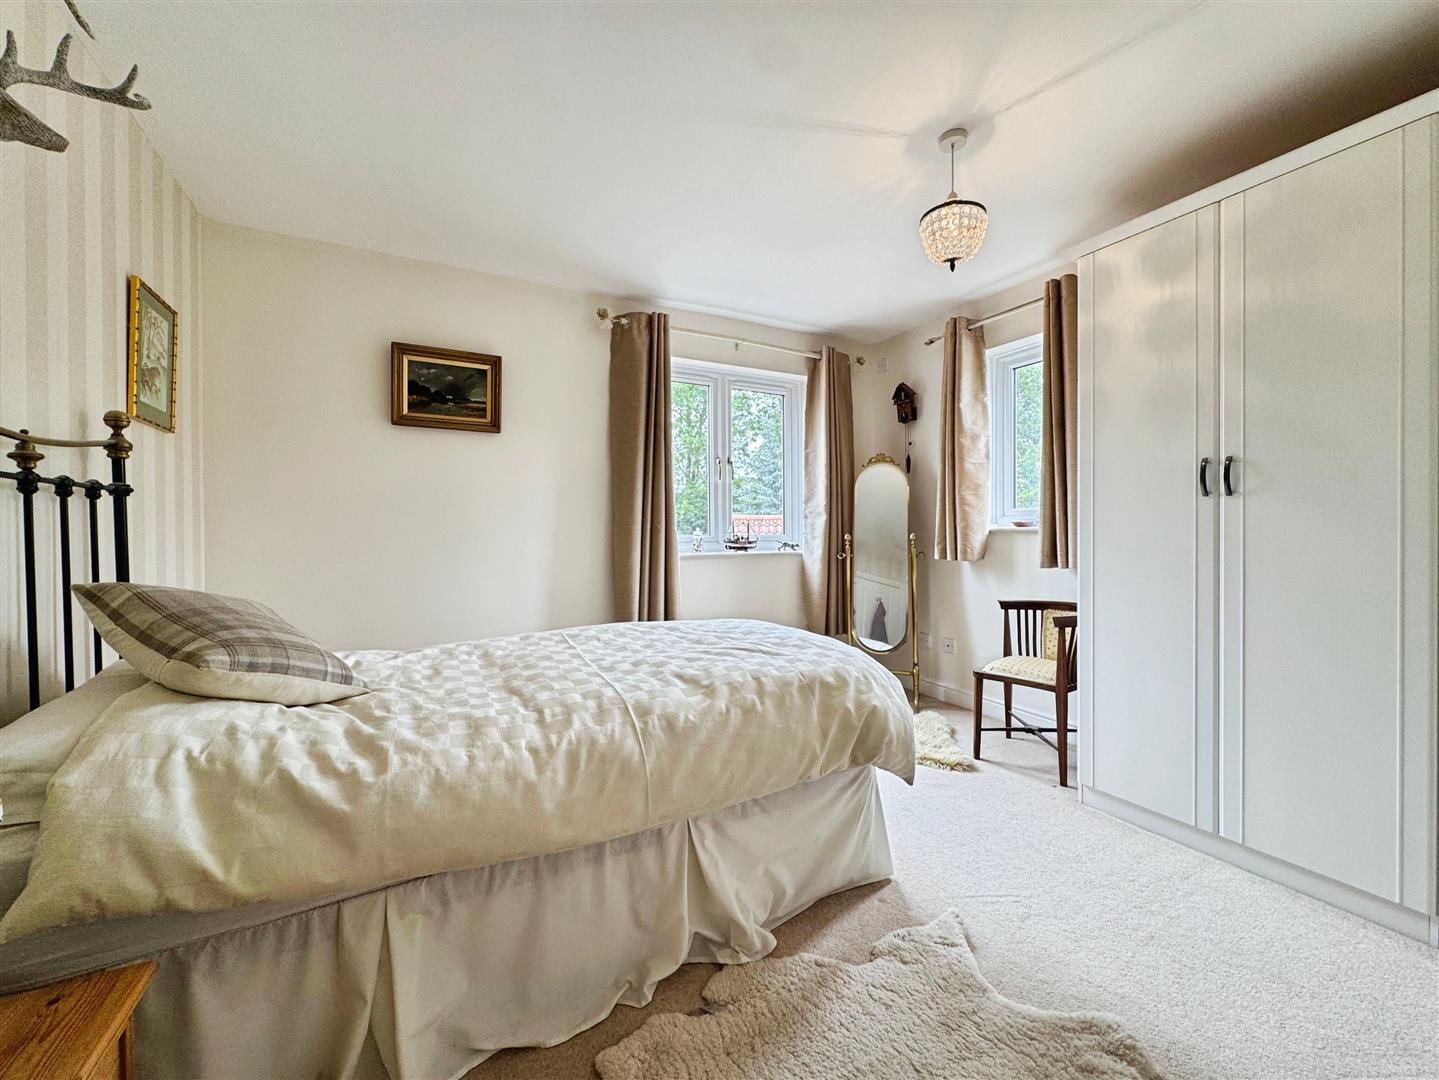
BEDROOM THREE
A bright double bedroom with dual-aspect windows and fitted wardrobes.
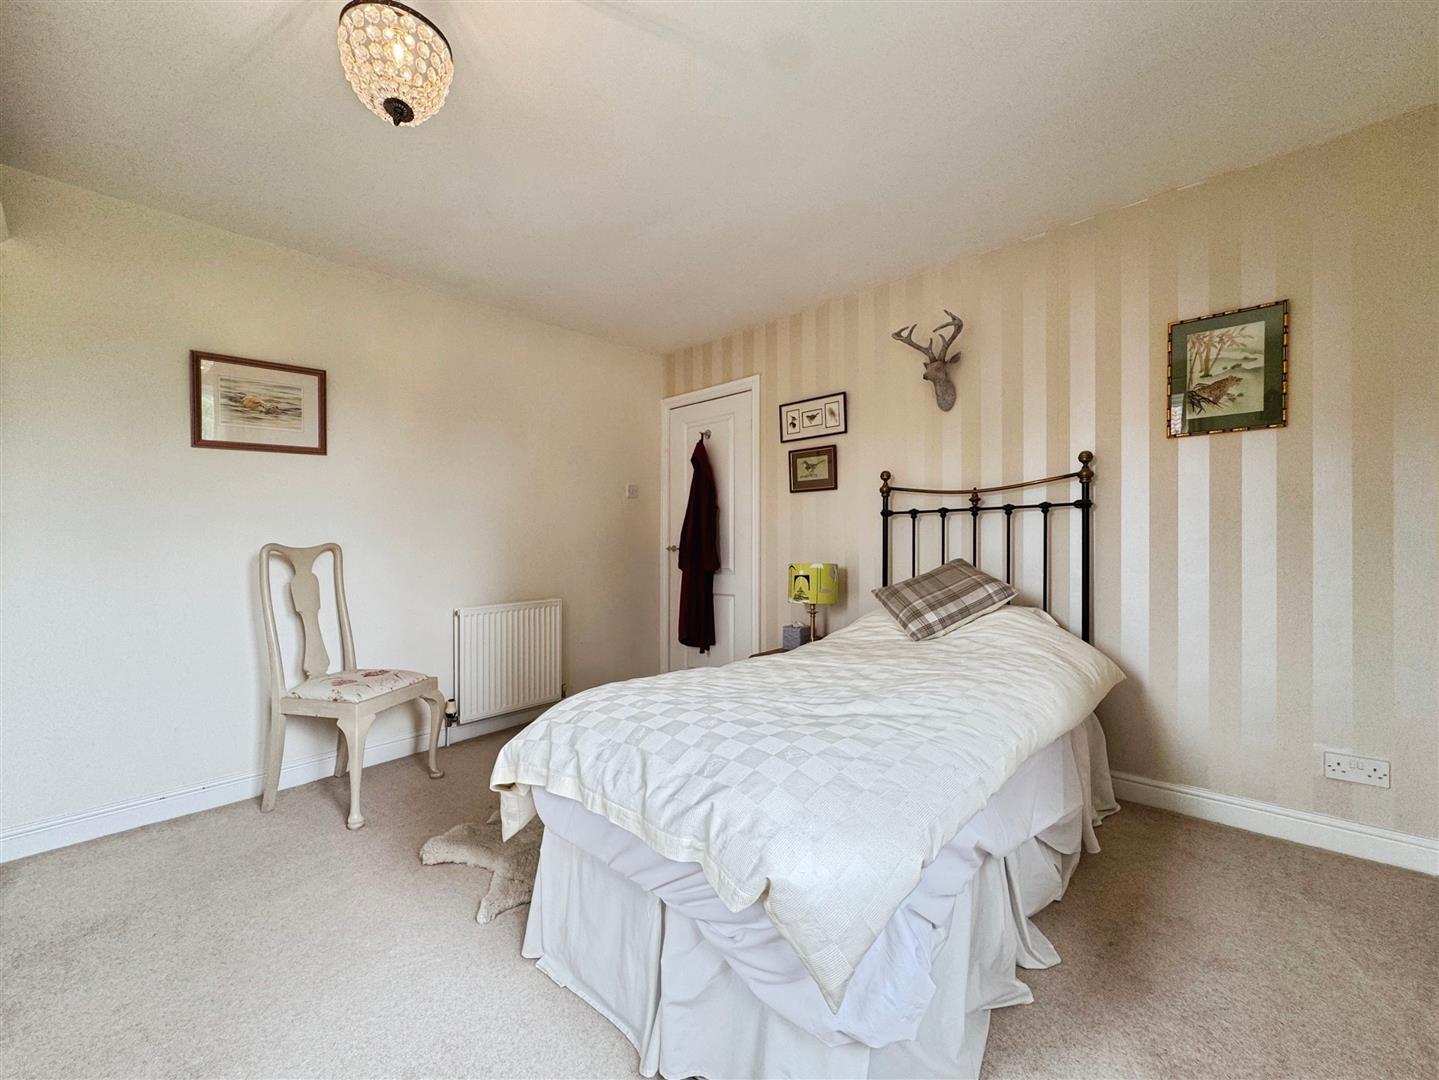
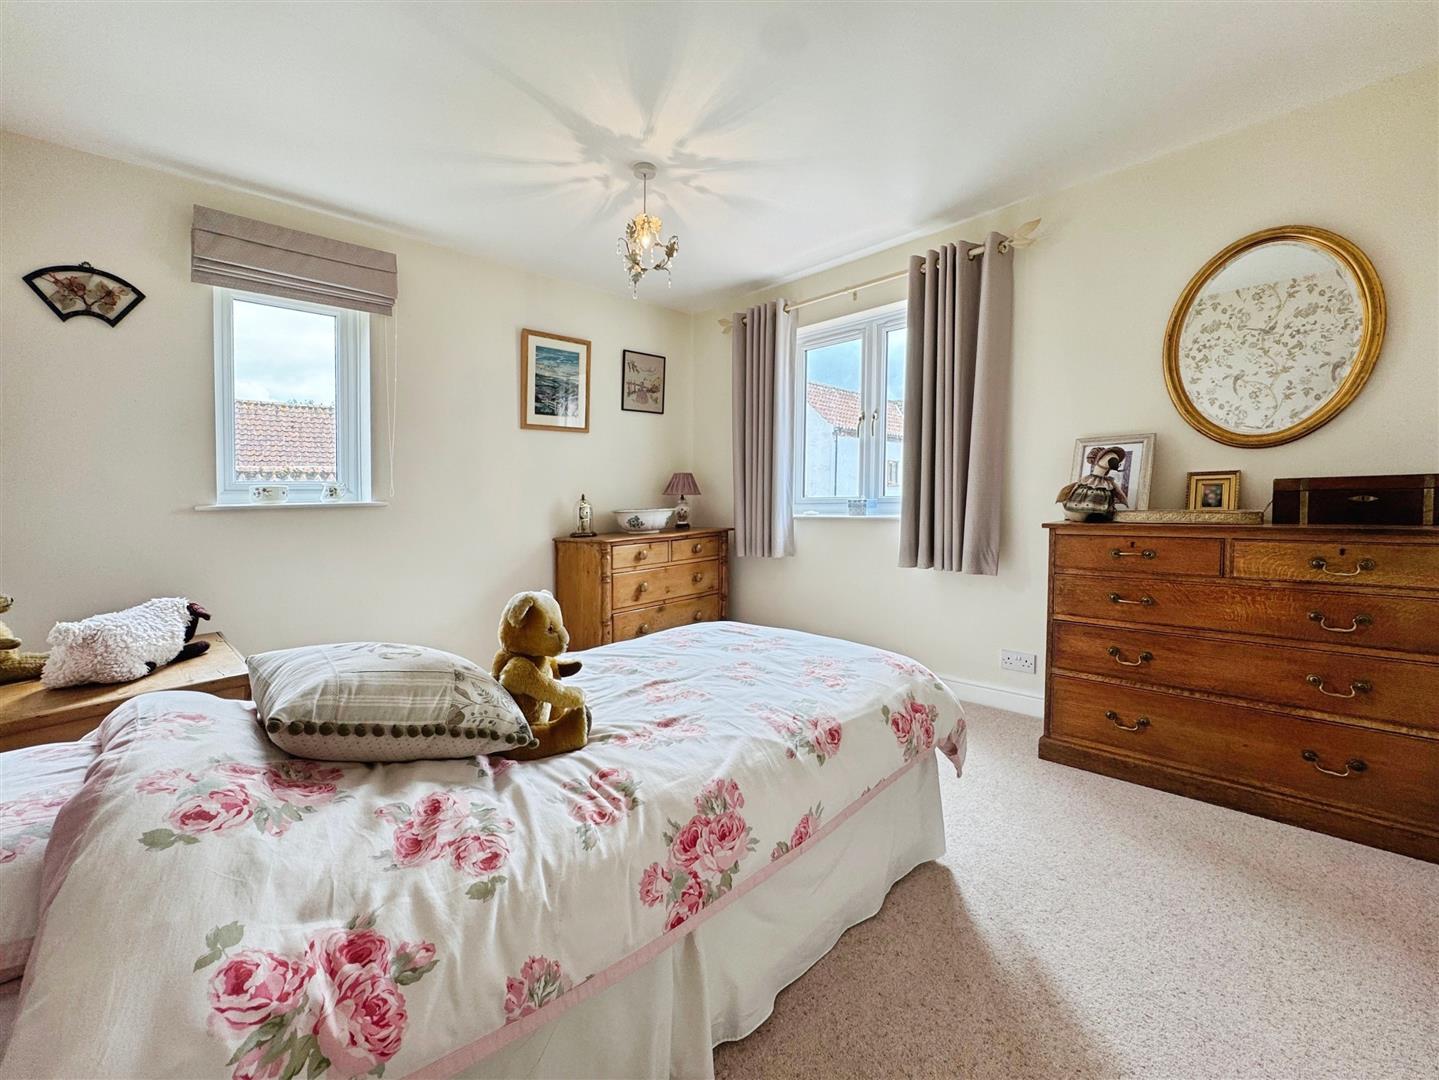
BEDROOM FOUR
Another well-proportioned double bedroom enjoying dual-aspect windows and an abundance of natural light.
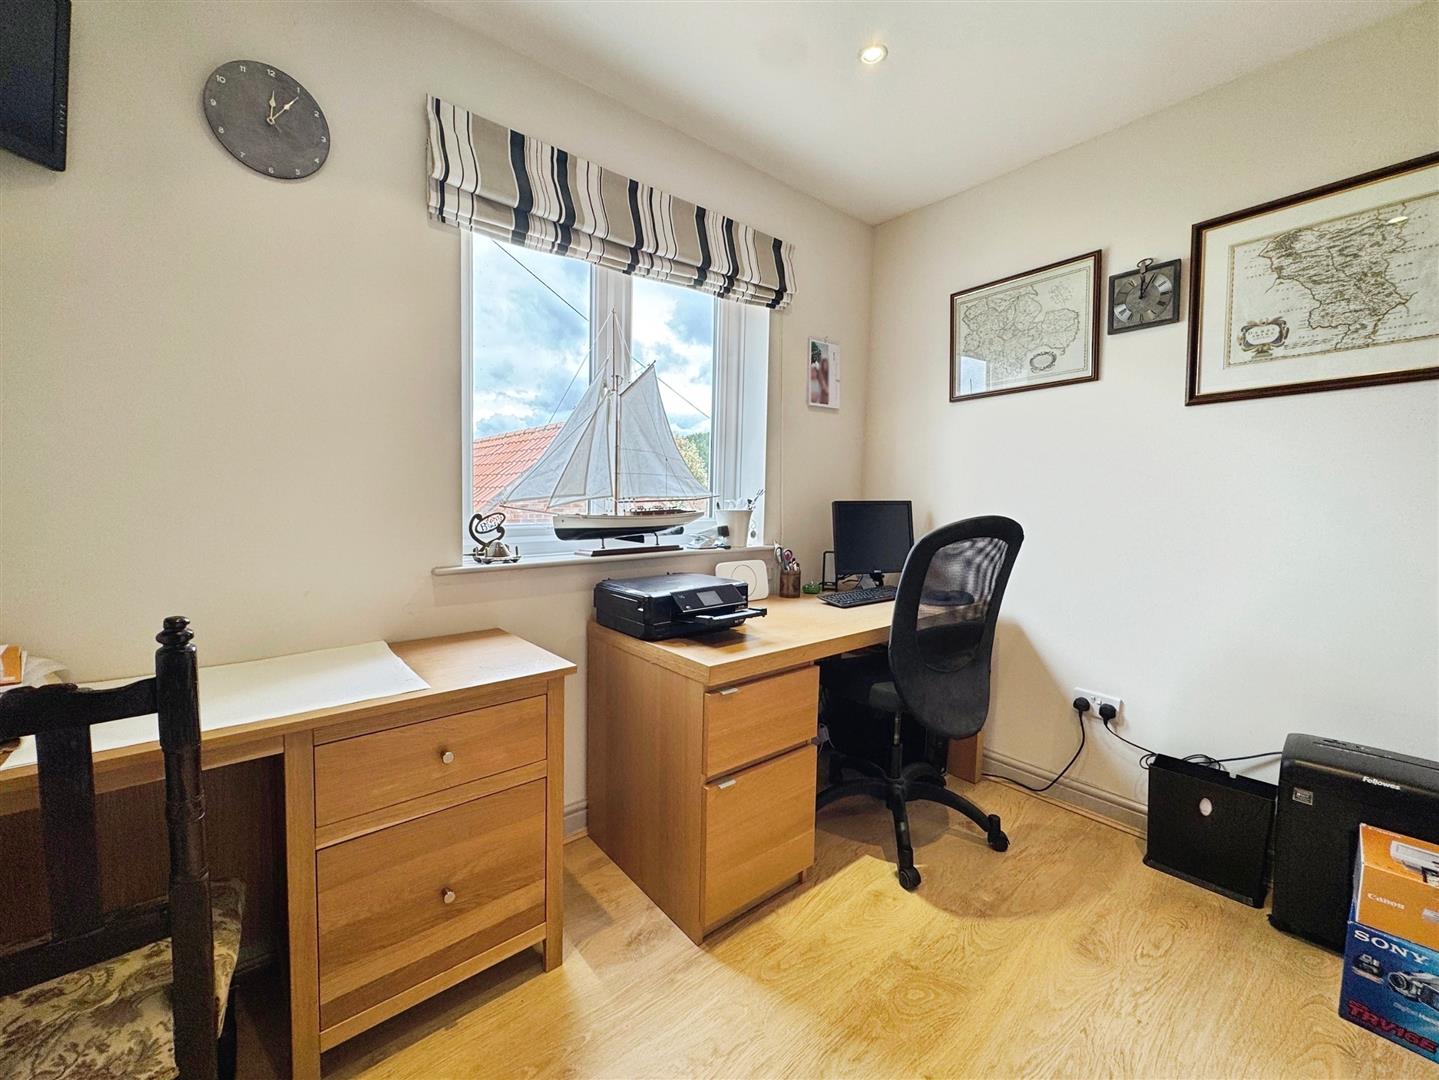
BEDROOM FIVE / HOME OFFICE
A versatile room currently arranged as a home office with full fibre broadband, ideal for remote working, hobbies or occasional guest accommodation.
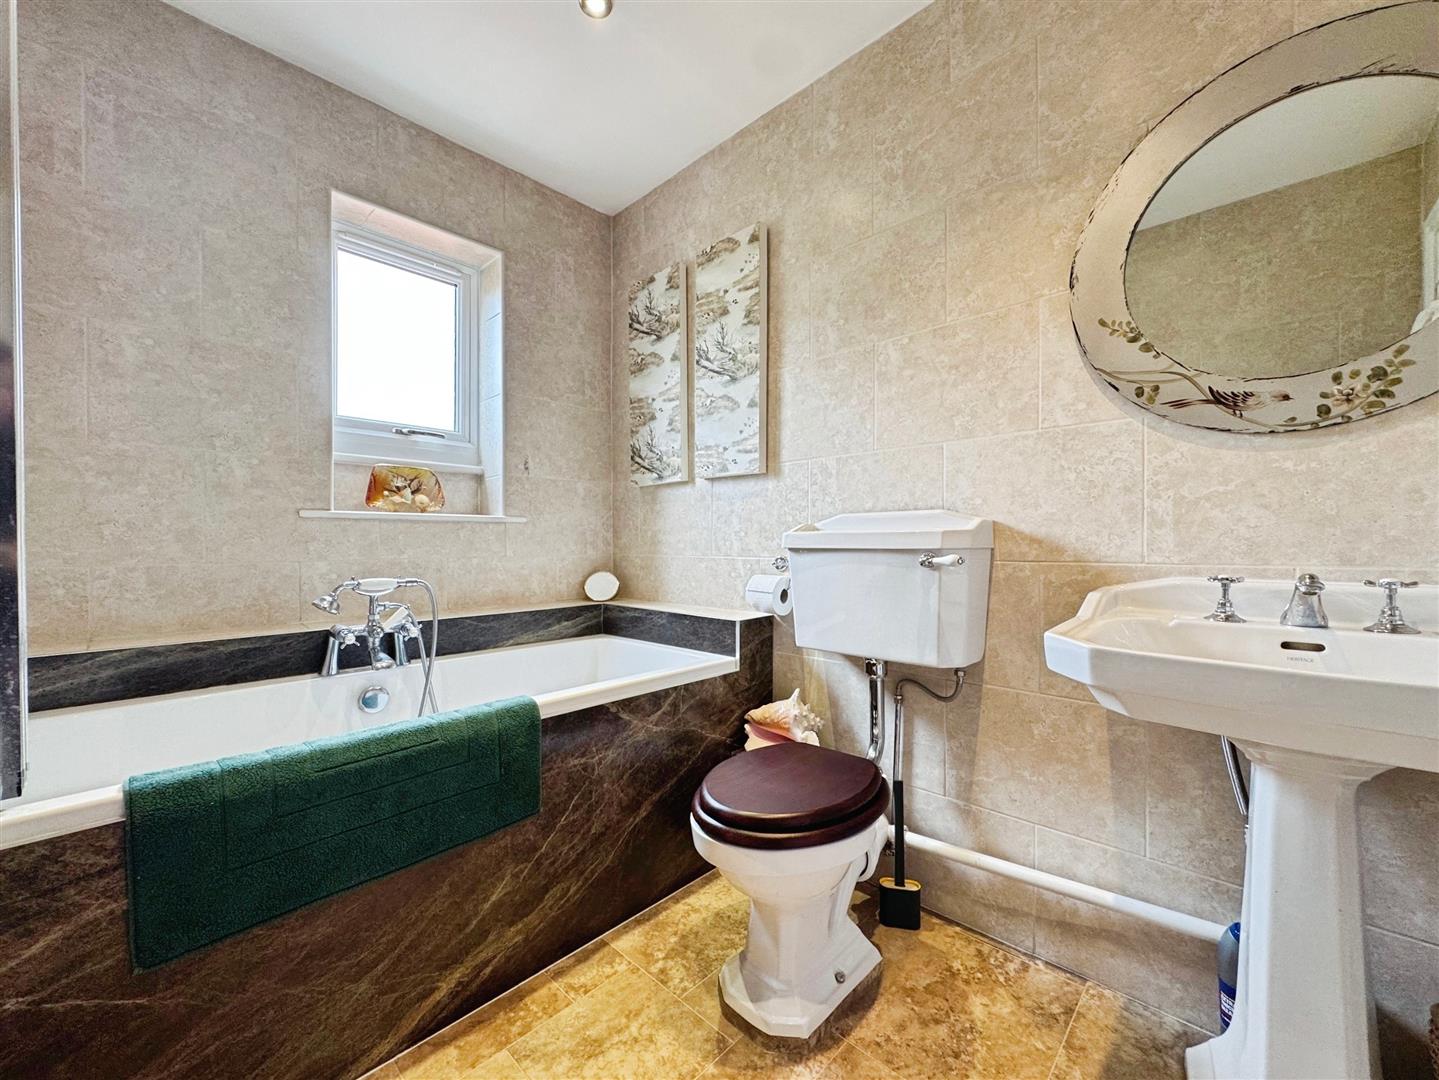
FAMILY BATHROOM
A well-presented family bathroom serving the remaining bedrooms.
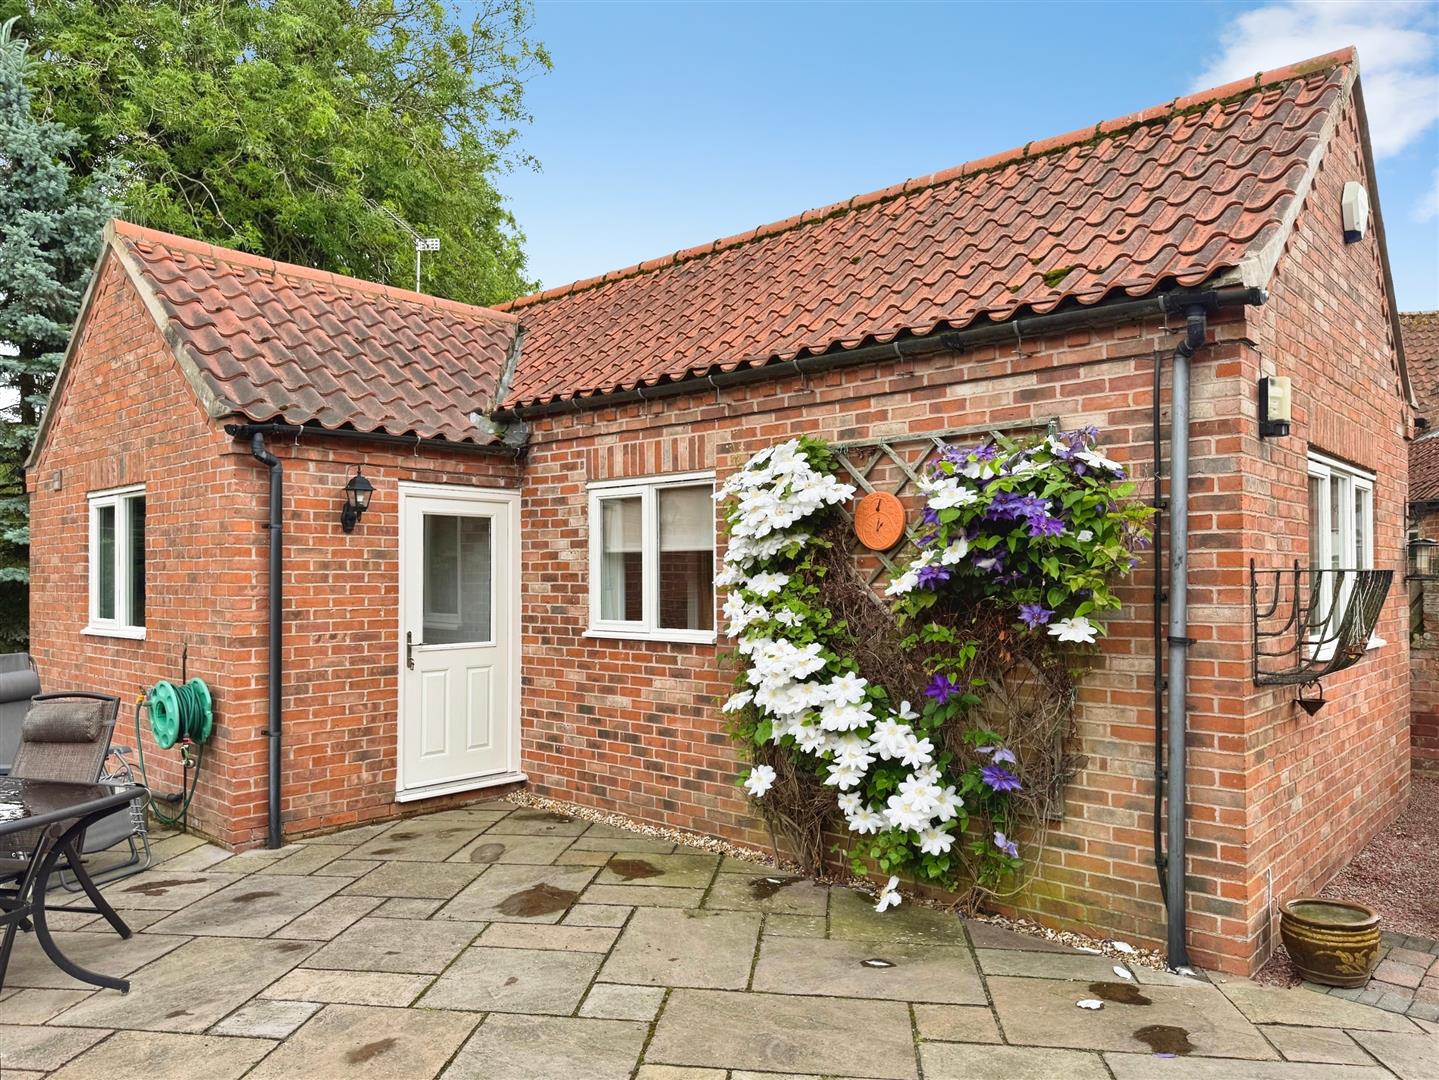
SELF CONTAINED ANNEX;
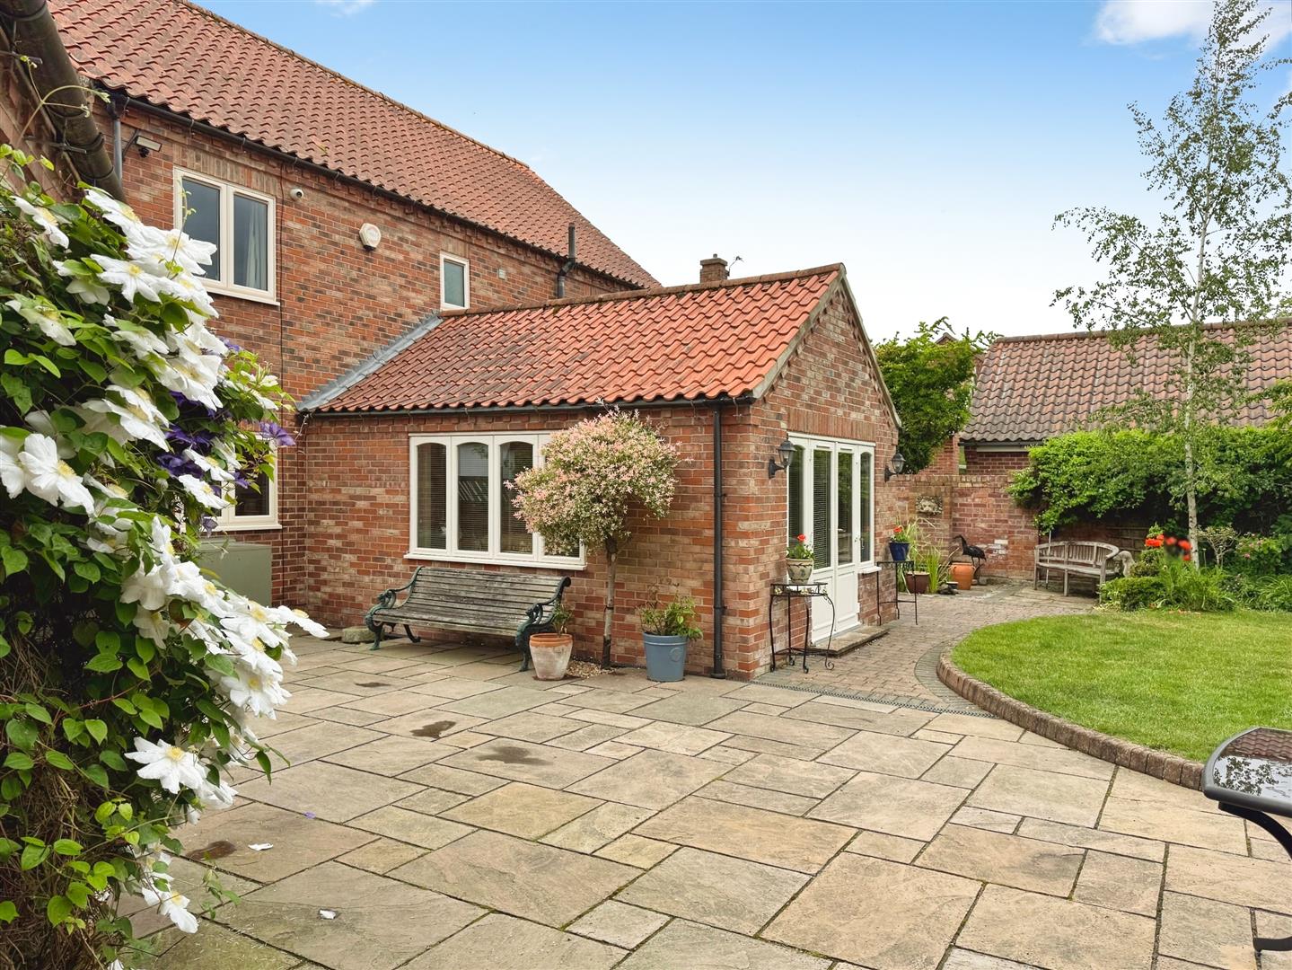
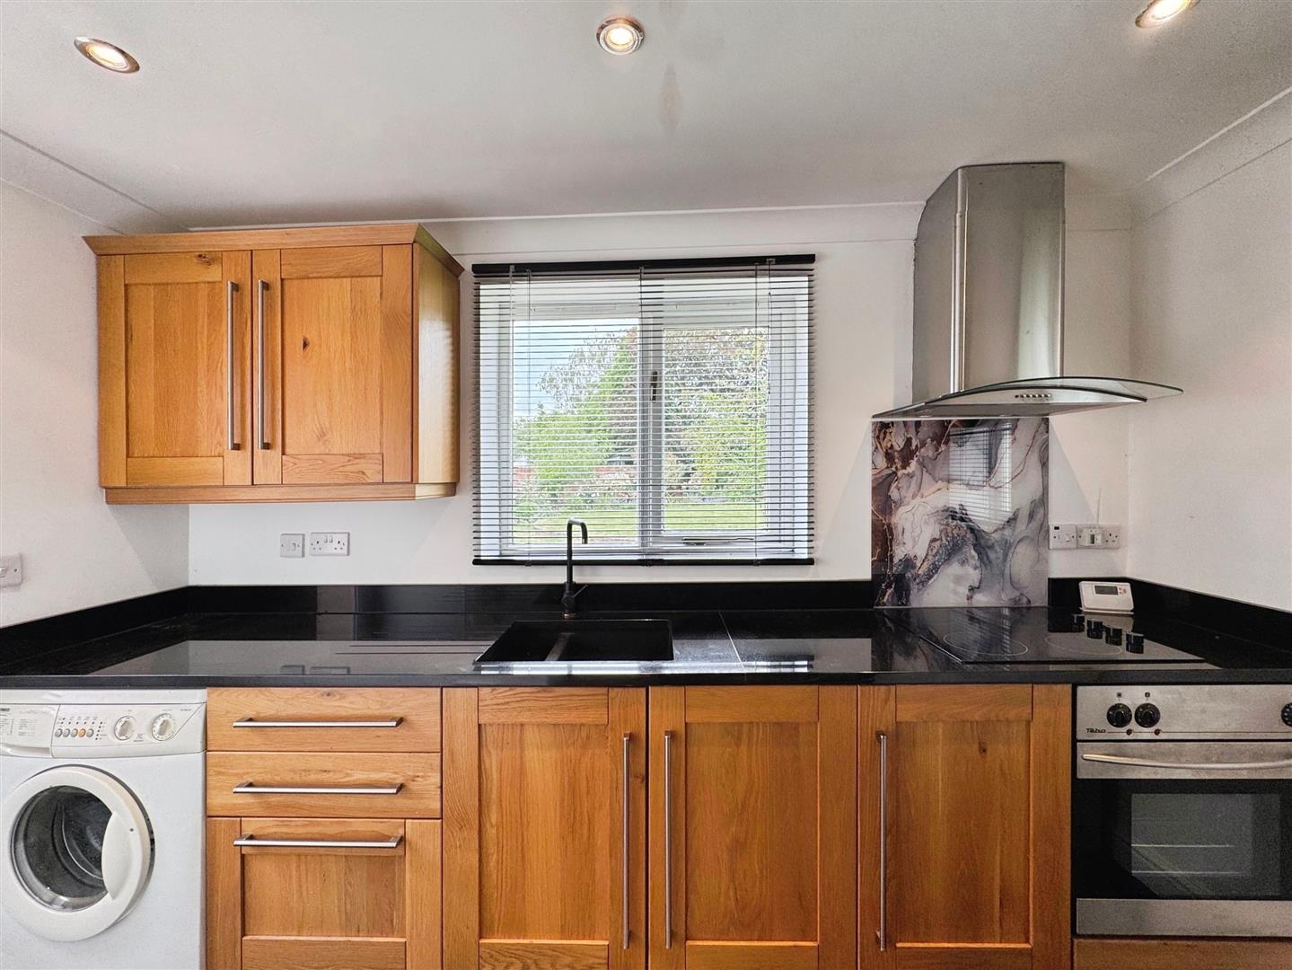
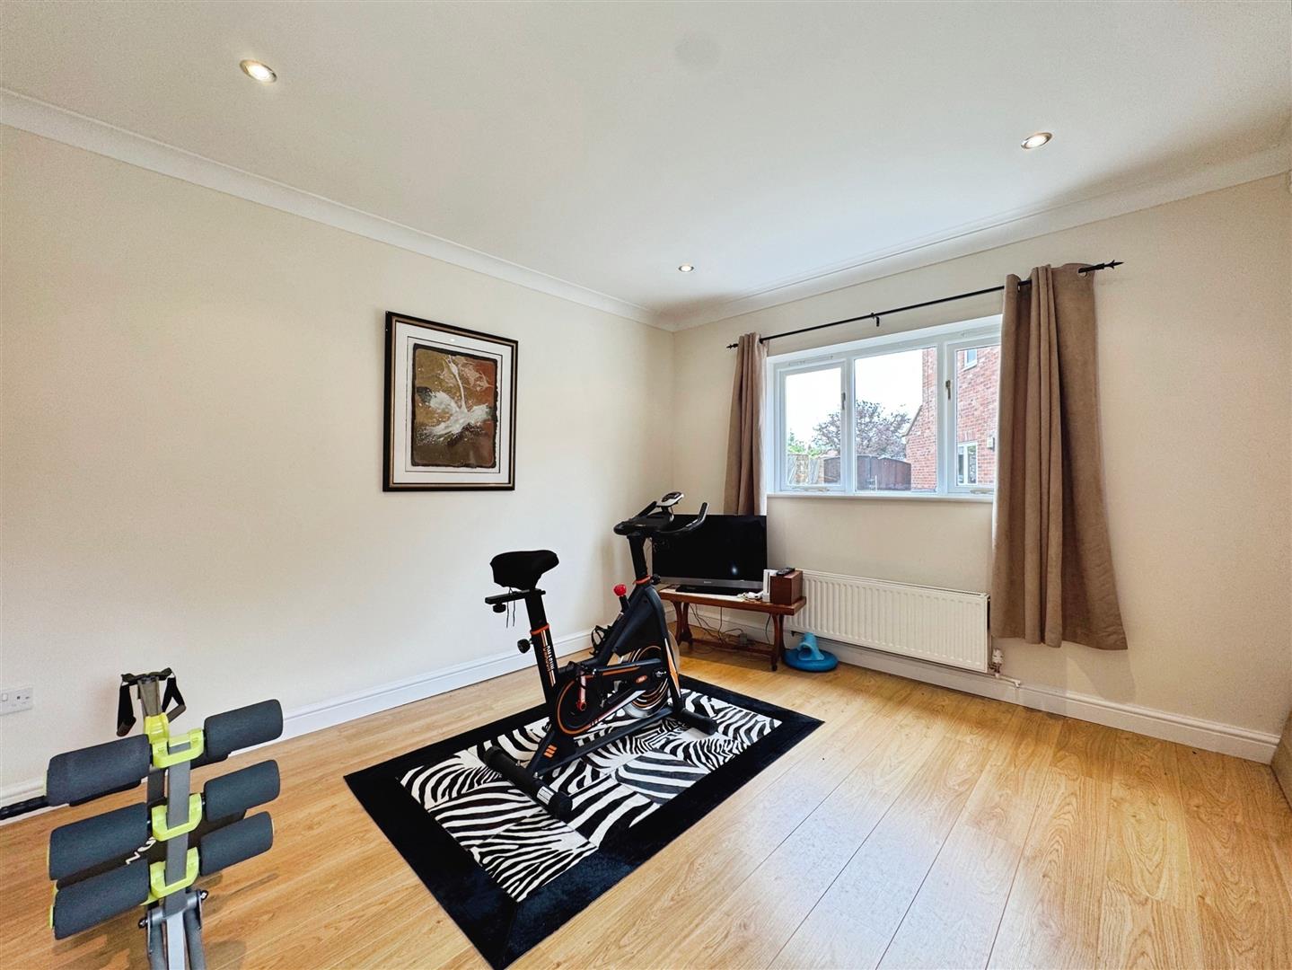
The property benefits from a fully self-contained annexe offering excellent flexibility for a range of uses. It comprises a spacious open-plan living and kitchen area fitted with integrated appliances, granite worktops and ample room for seating and dining, together with a comfortable double bedroom and a well-appointed shower room. Currently used as a home gym, the annexe would equally suit independent living for a family member, guest accommodation or use as a home office, studio or therapy space.
EXTERIOR
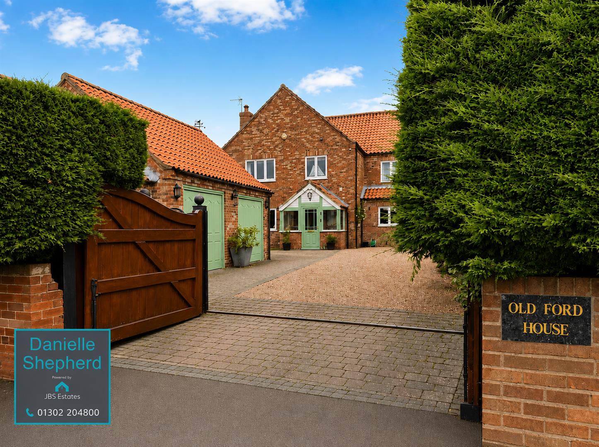
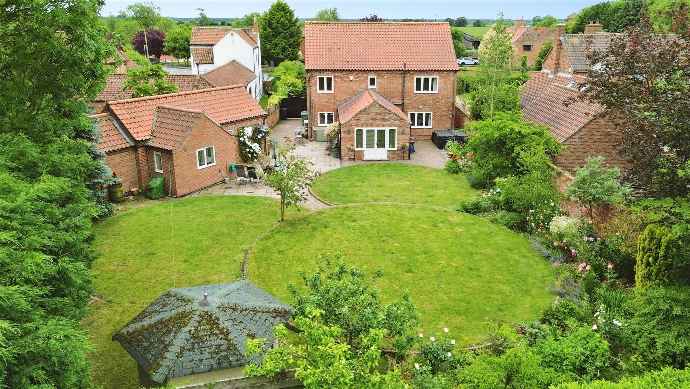
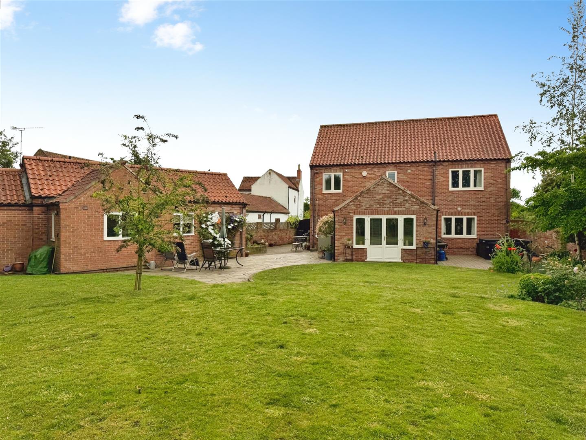
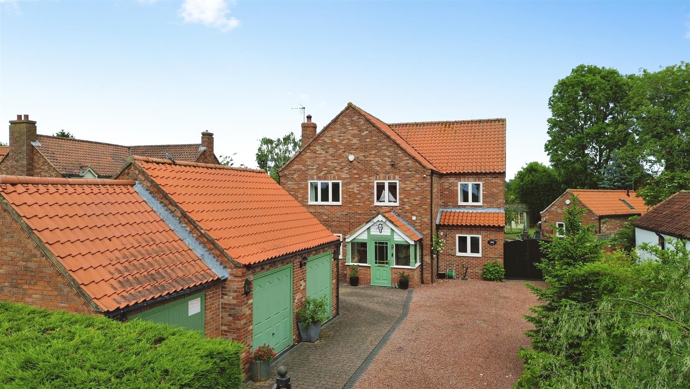
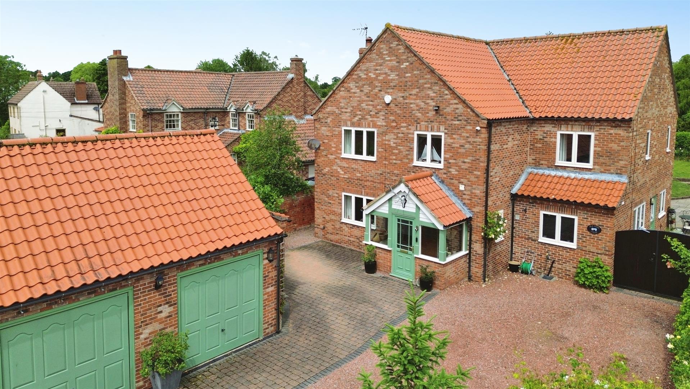
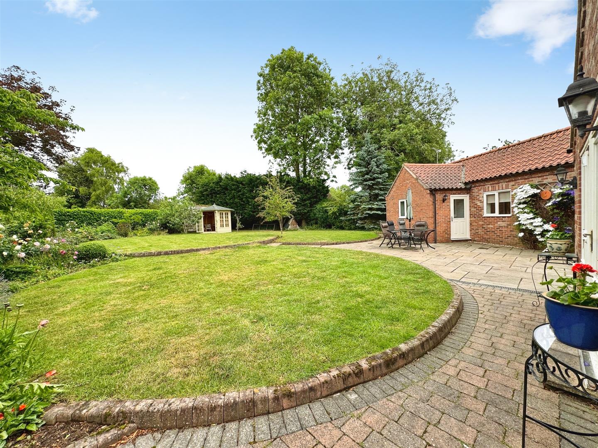
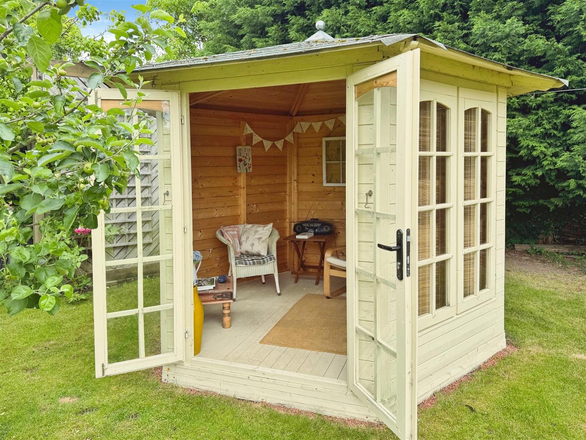
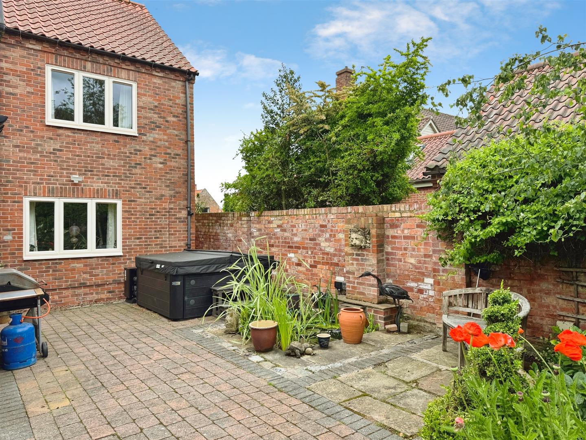
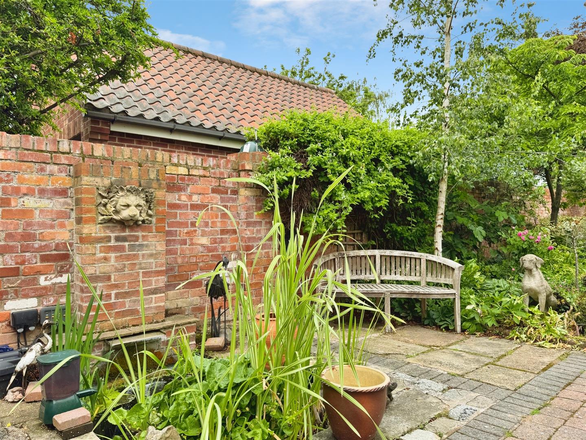
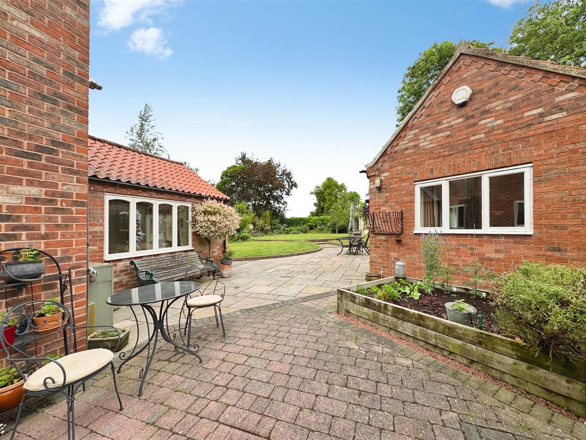
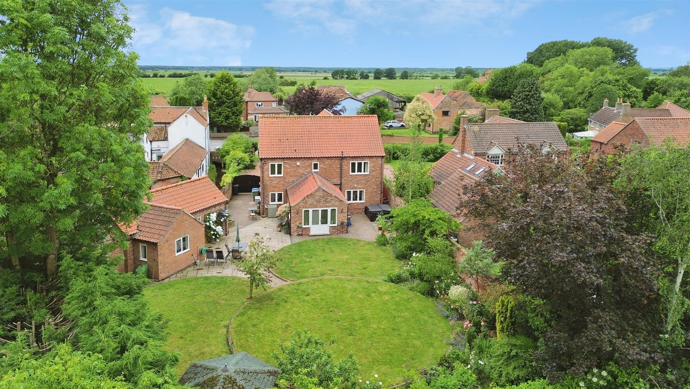
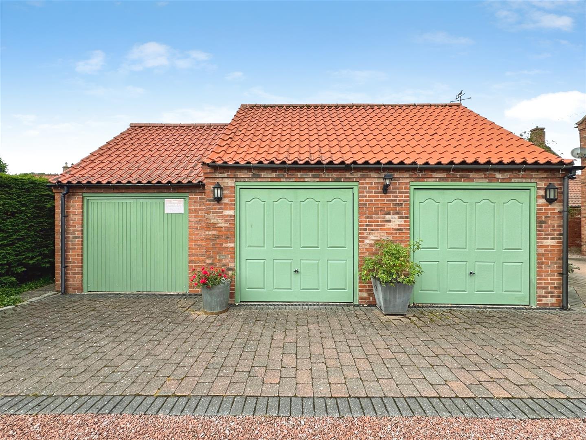
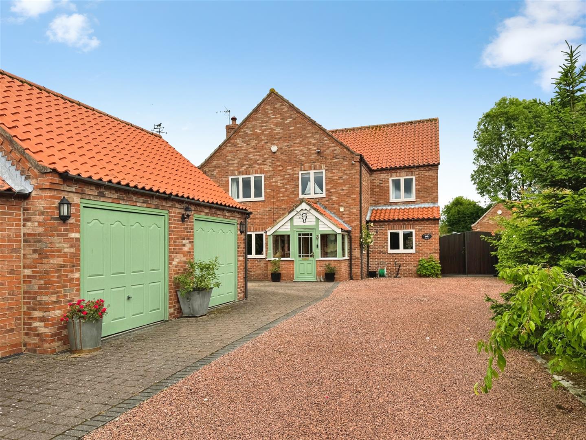
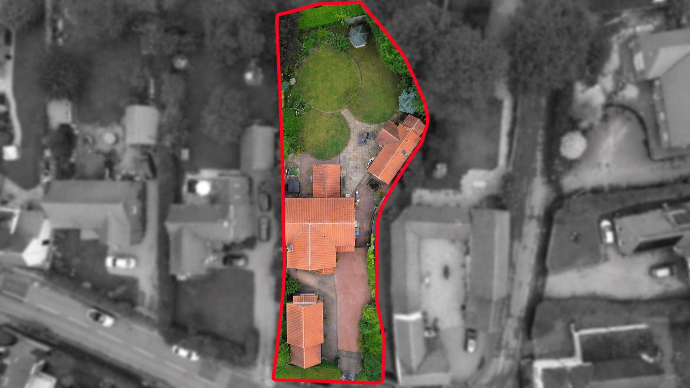
The property is approached via secure double gates leading to an extensive private driveway providing ample off-road parking and access to a detached double garage and adjoining workshop. The front garden is enclosed and well-screened by mature trees and hedging, creating a high degree of privacy. To the rear, the beautifully maintained garden is fully enclosed and predominantly laid to lawn with established borders, fruit trees and rose planting. A spacious Indian stone patio provides an ideal entertaining area, complemented by a feature pond, summer house and provision for a hot tub, all combining to create a peaceful and secluded outdoor setting.
Enquire today
Features
Property Features
- No onward chain
- Five-bedroom detached residence
- Highly sought-after village location
- Self-contained annexe with living area, kitchen, bedroom and shower room
- Multiple reception rooms offering flexible accommodation
- Detached double garage and workshop
- Generous driveway
- Private walled gardens to both front and rear
- Recently installed double glazing throughout the main house
- Oil-fired central heating with regularly maintained boiler