Conway Drive, Carlton-In-Lindrick, Worksop
Property Information
Full Details
ENTRANCE HALLWAY
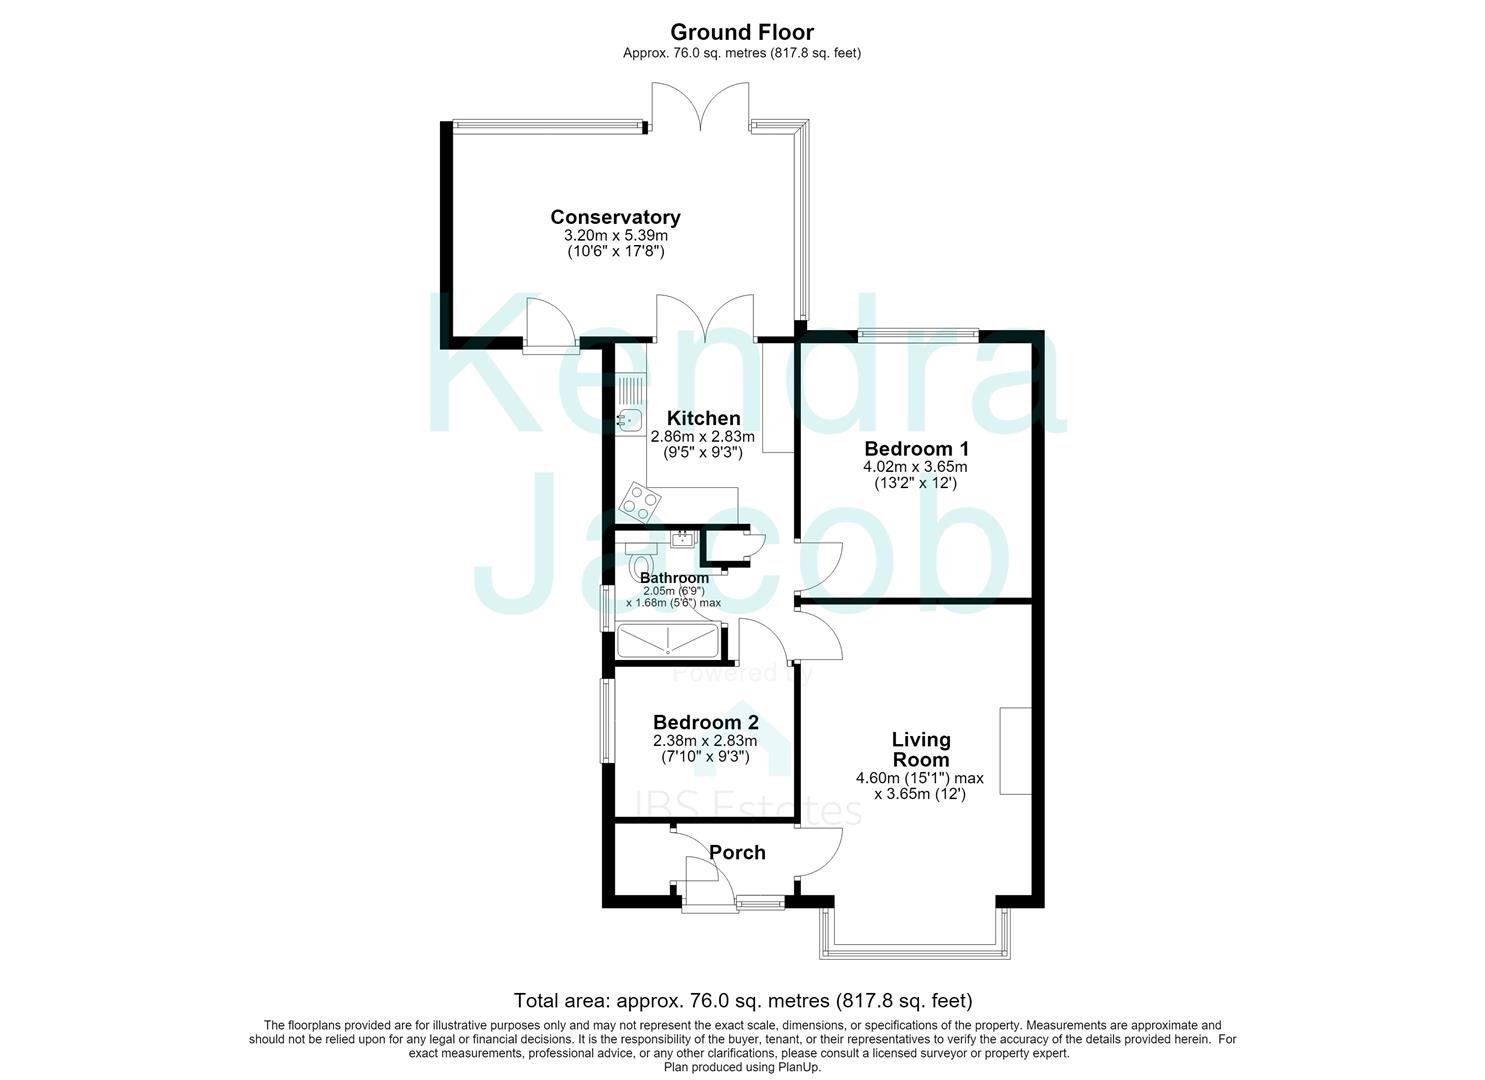
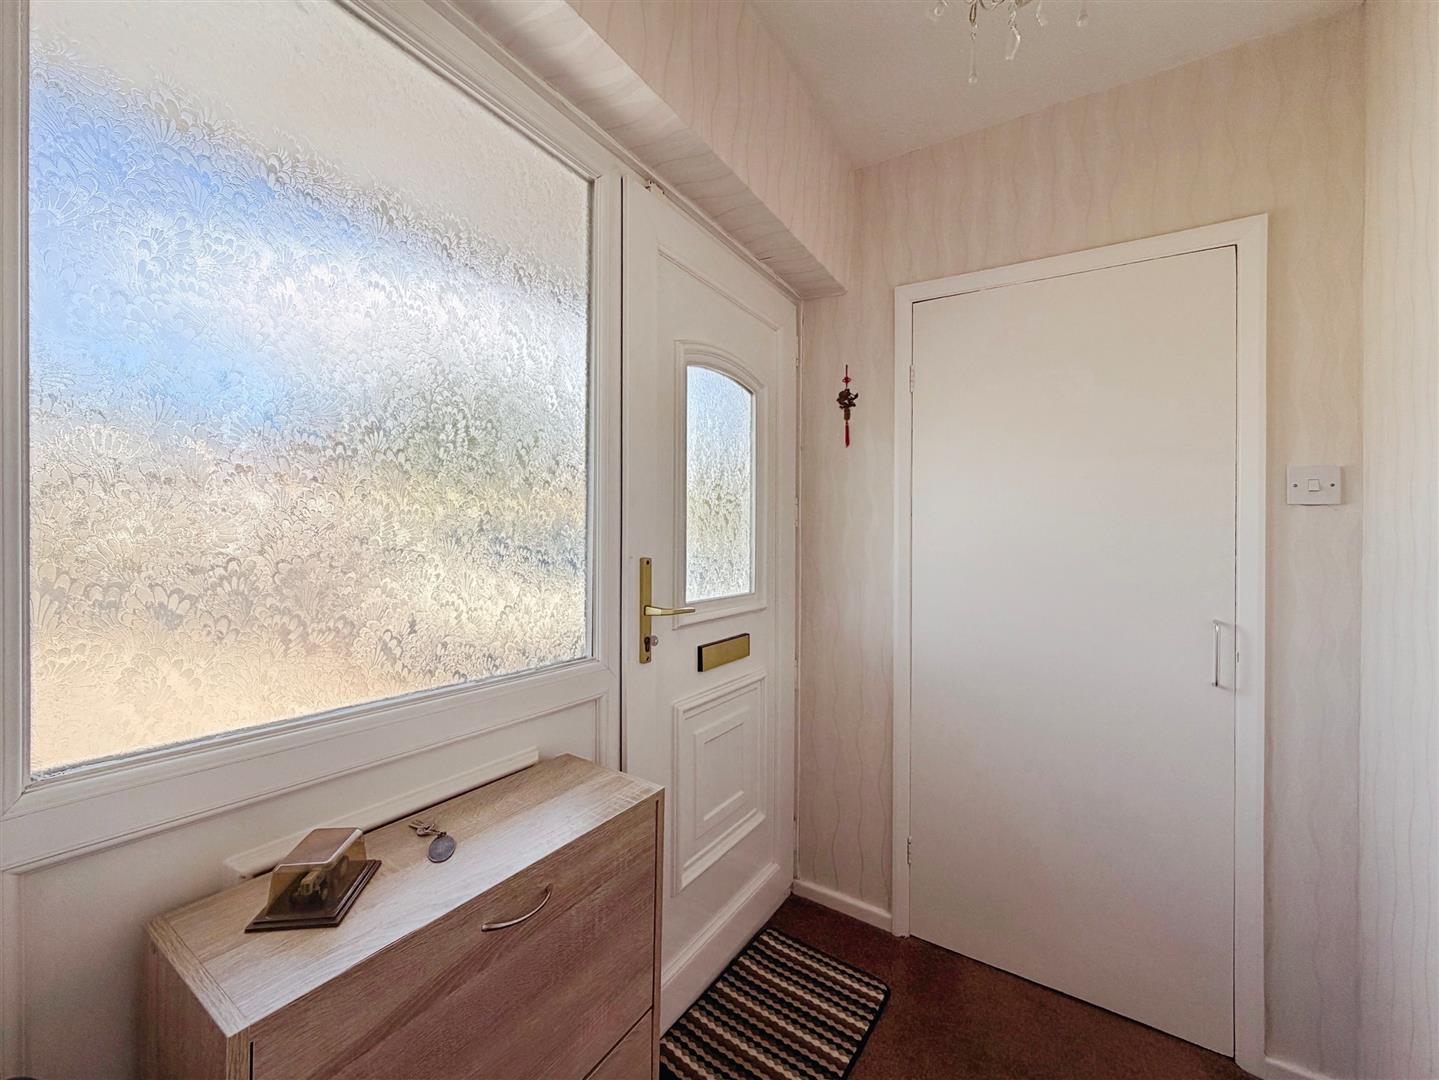
A welcoming entrance hallway is accessed via a front-facing uPVC double-glazed entrance door, complemented by a front-facing obscure uPVC double-glazed window that allows natural light to flow through the space. The hallway benefits from a central heating radiator, a spacious cloaks cupboard and provides access to the living room.
LIVING ROOM
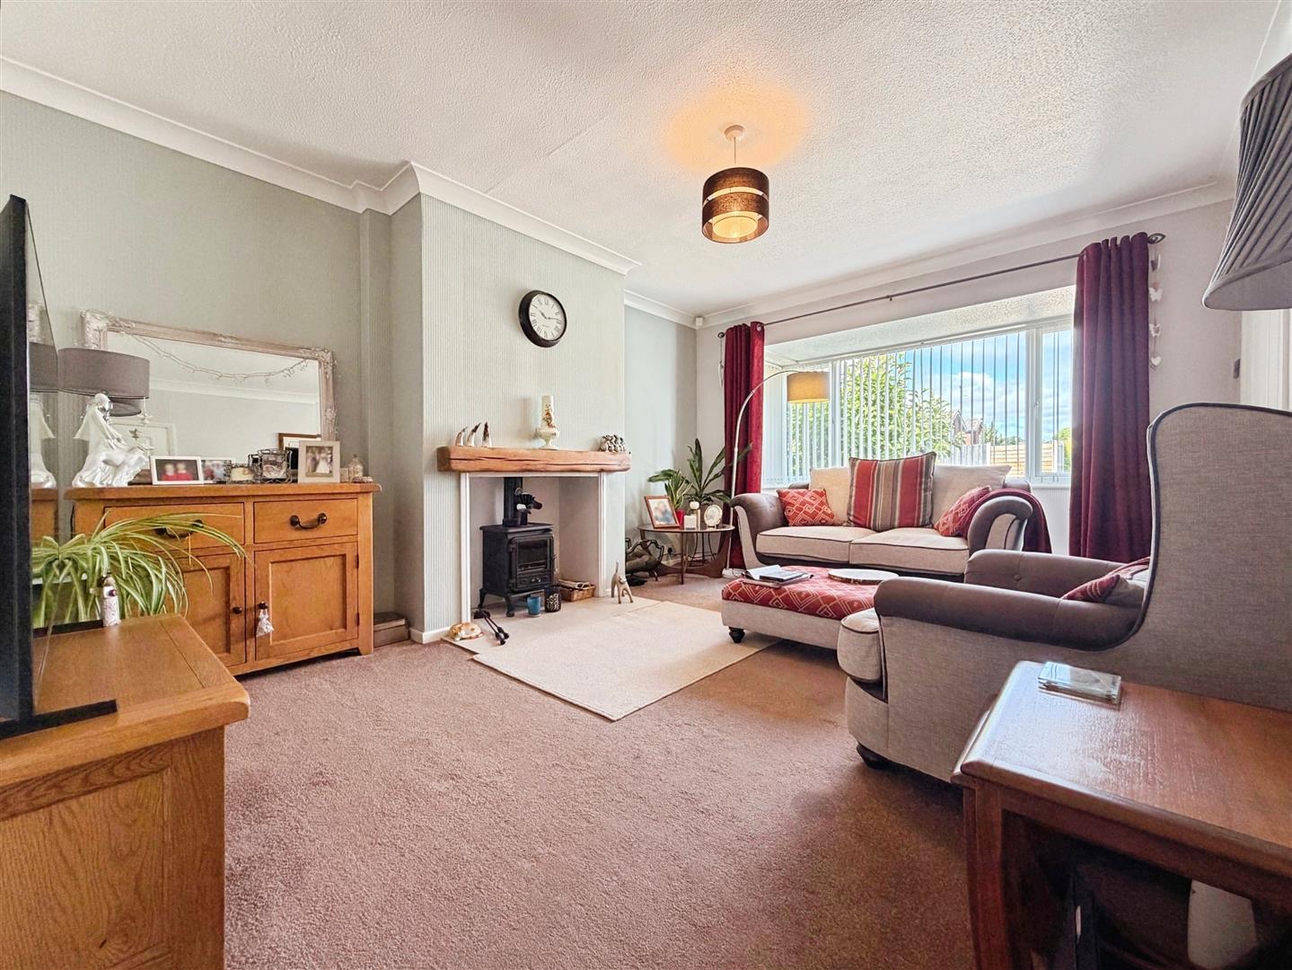
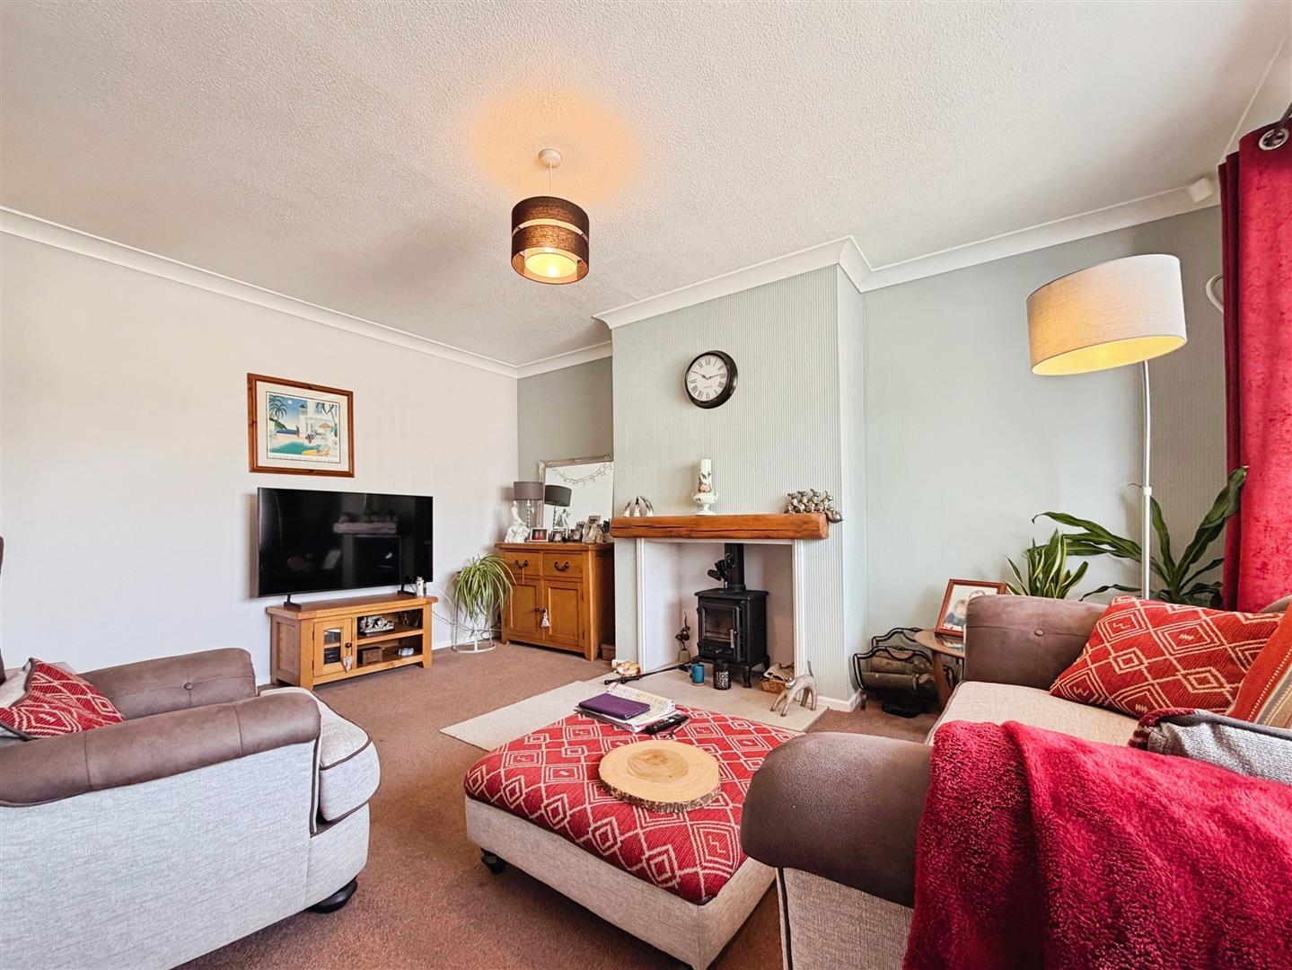
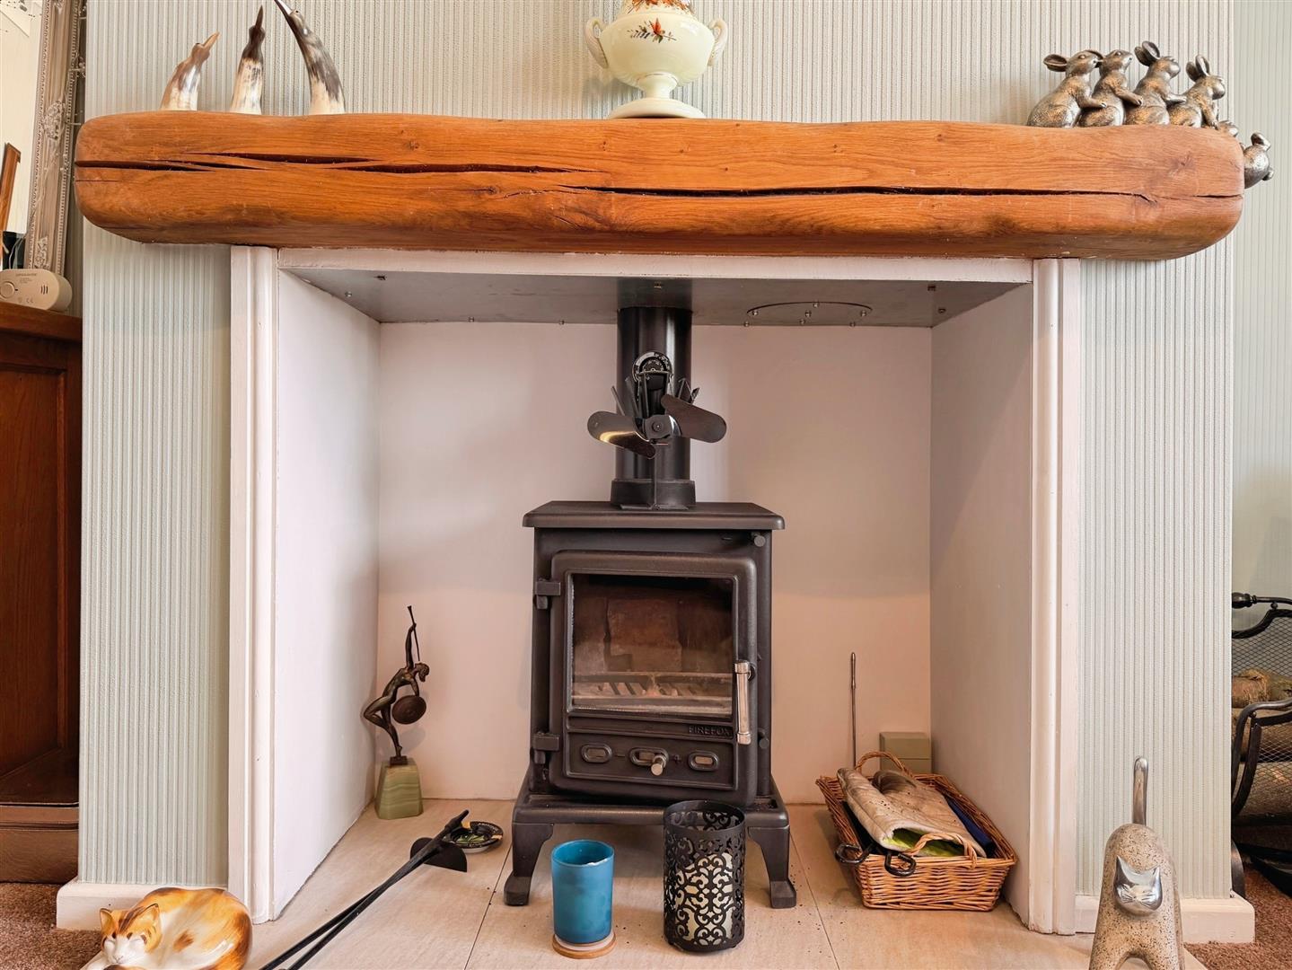
A beautifully presented and tastefully decorated living room featuring a front-facing uPVC double-glazed square bay window, allowing an abundance of natural light. Decorative coving enhances the ceiling, while two central heating radiators provide comfort. The focal point of the room is the charming multi-fuel log-burning stove, set upon a tiled hearth with a solid oak mantel, creating a warm and inviting atmosphere. An opening leads seamlessly into the inner hallway.
INNER HALLWAY
The inner hallway features a useful storage cupboard, loft access hatch and doors leading to the kitchen, two bedrooms and the contemporary shower room.
KITCHEN
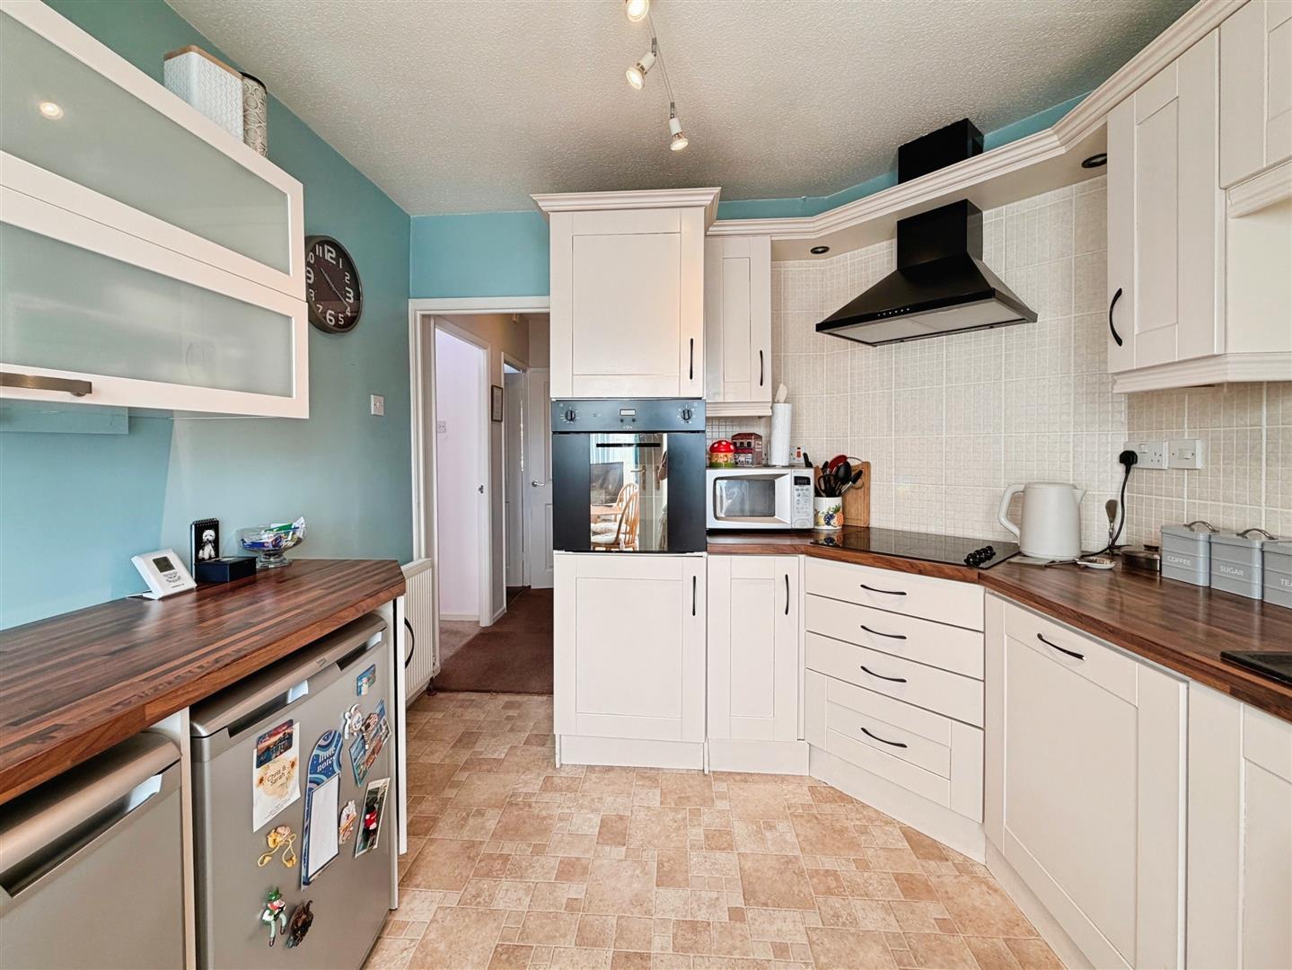
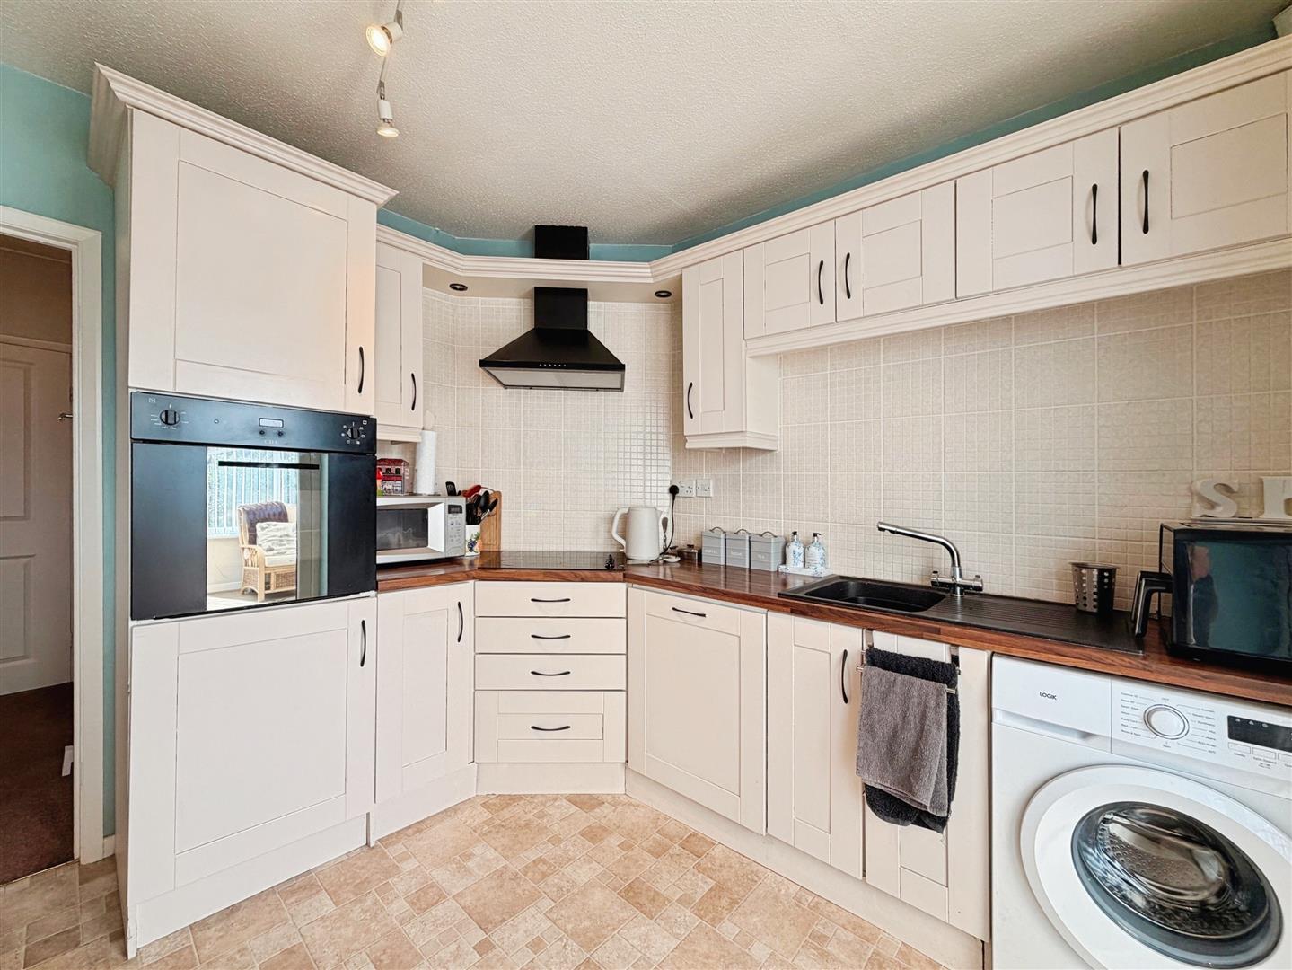
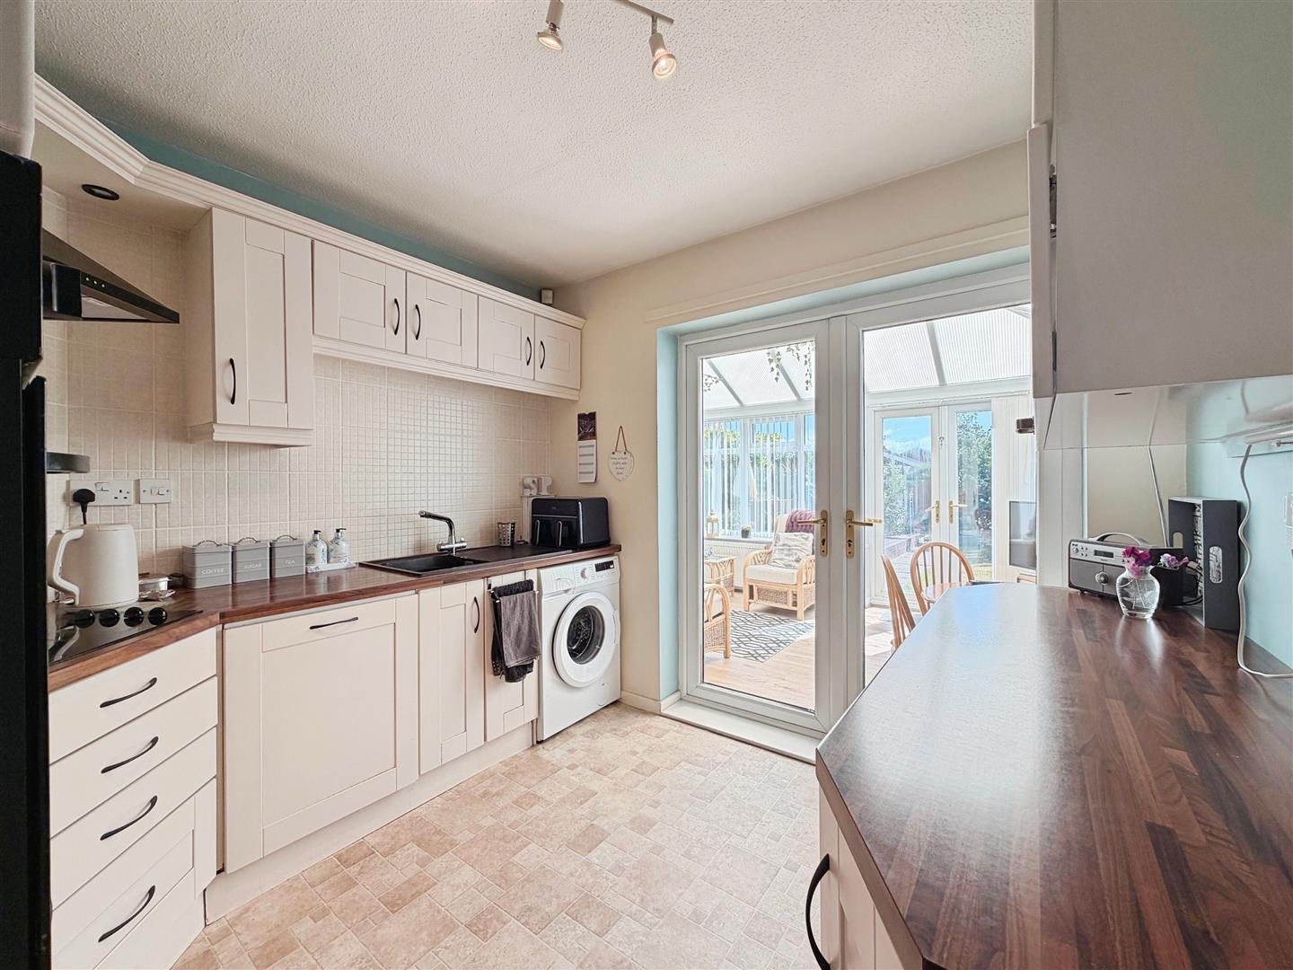
The stylish kitchen is fitted with a modern range of wall and base units, complemented by attractive work surfaces incorporating a sink with mixer tap. Integrated appliances include an electric oven with a four-ring ceramic hob and extractor canopy above. There is space for freestanding appliances including a fridge, freezer and washing machine. The room is partially tiled to the walls and finished with practical tile-effect vinyl flooring. Rear-facing uPVC double-glazed French doors open into the conservatory.
CONSERVATORY
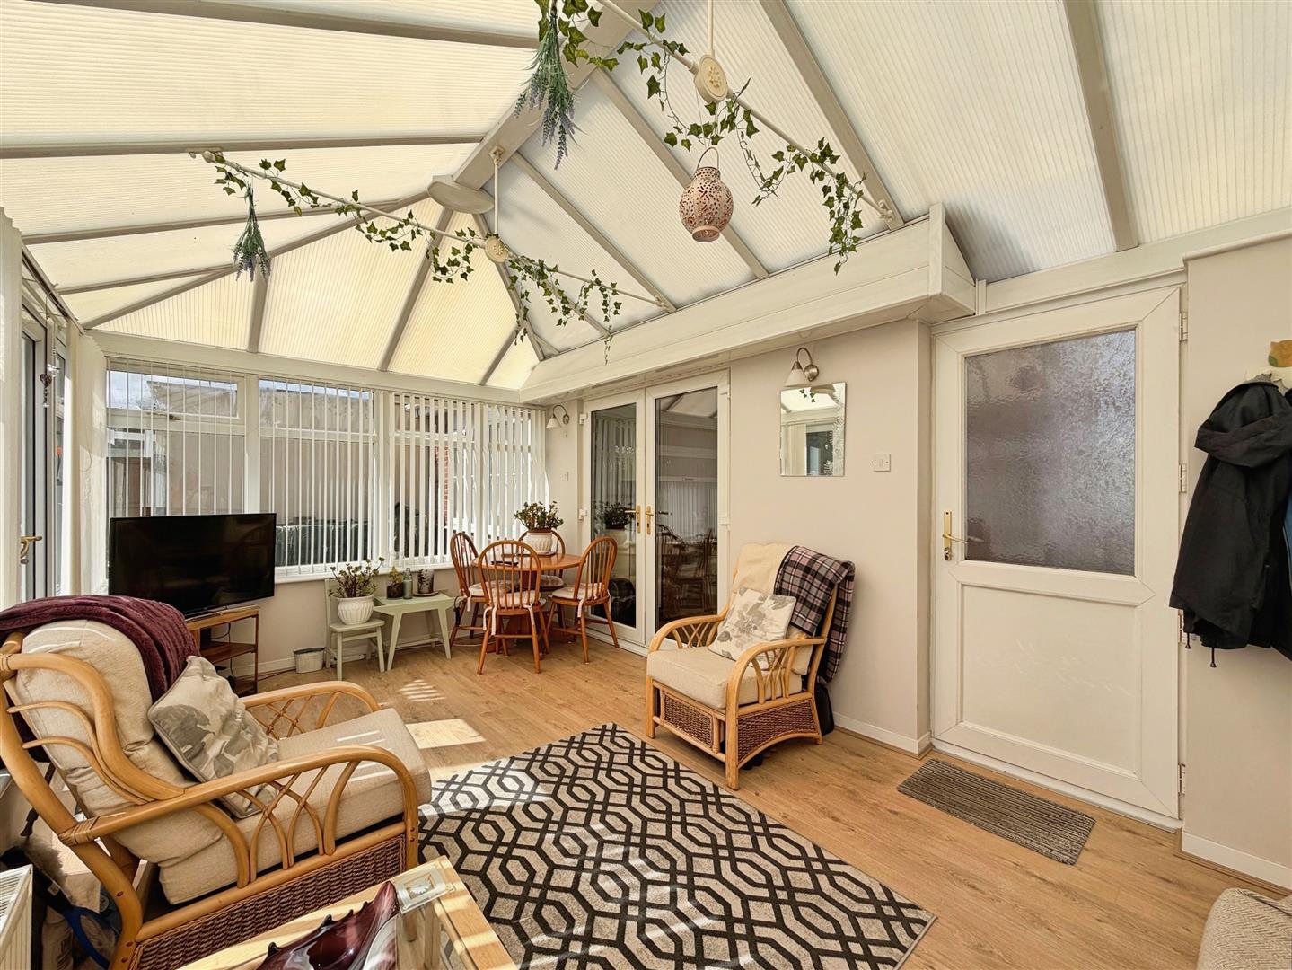
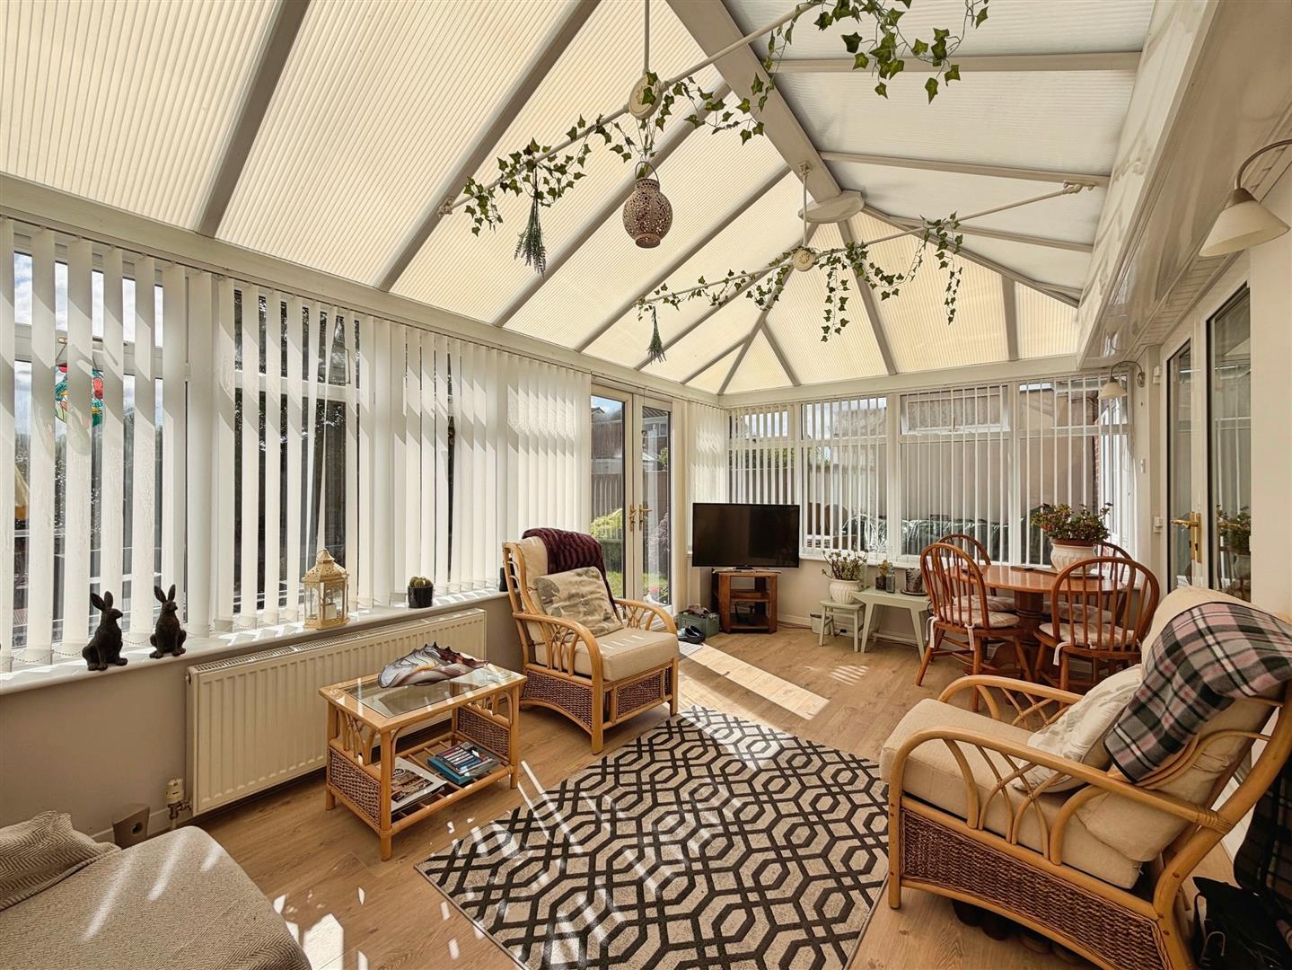
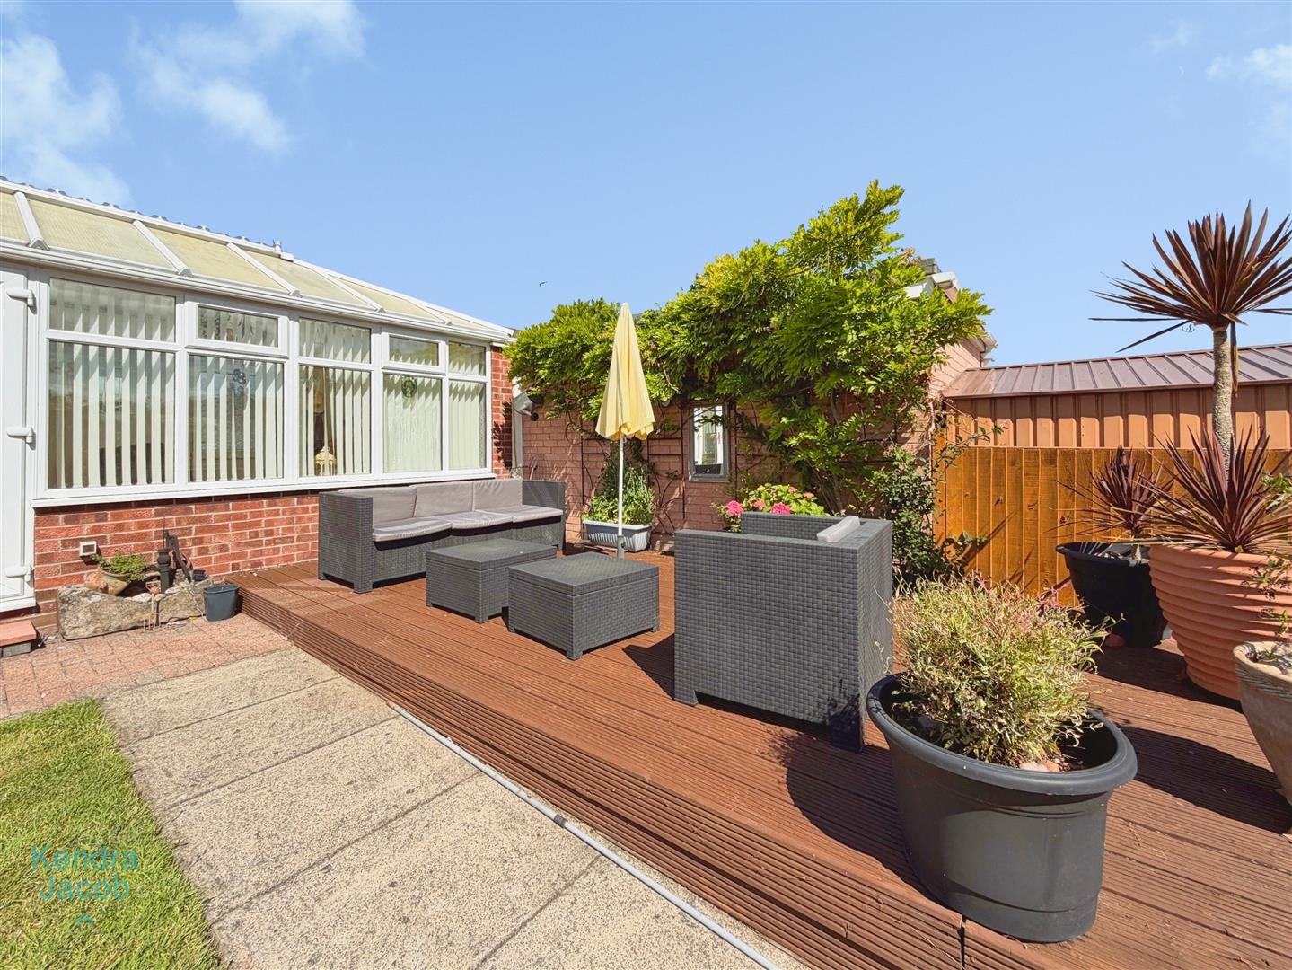
A generous and versatile conservatory providing an excellent additional reception space. Featuring a half dwarf wall with surrounding uPVC double-glazed windows, a side uPVC double-glazed entrance door and rear-facing uPVC double-glazed French doors opening onto the garden. The room also benefits from two central heating radiators and attractive laminate wood flooring, making it suitable for year-round use.
MASTER BEDROOM
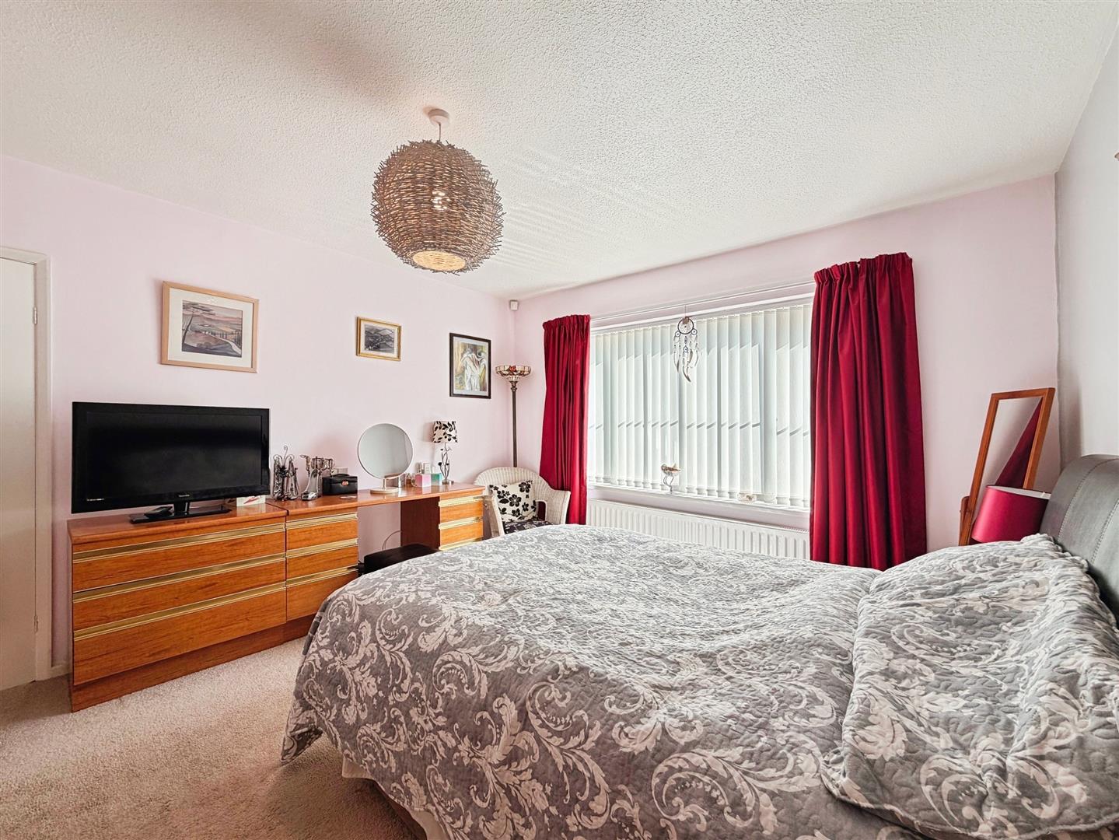
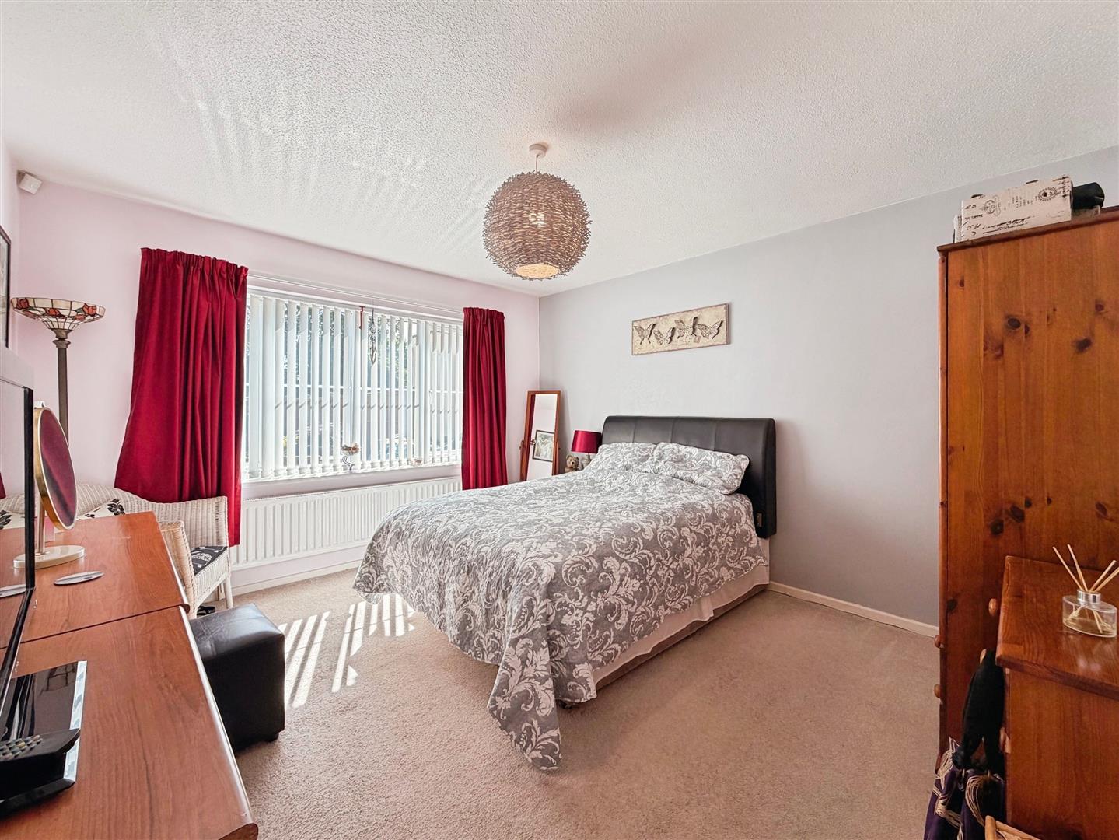
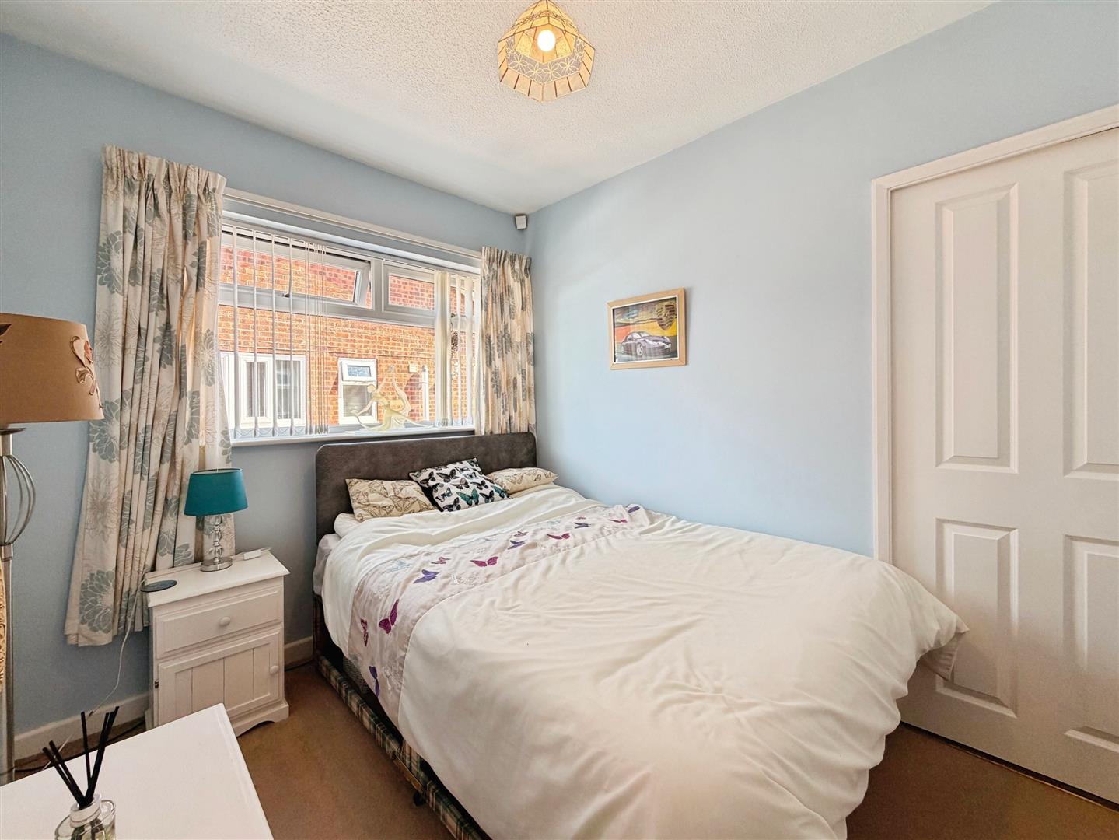
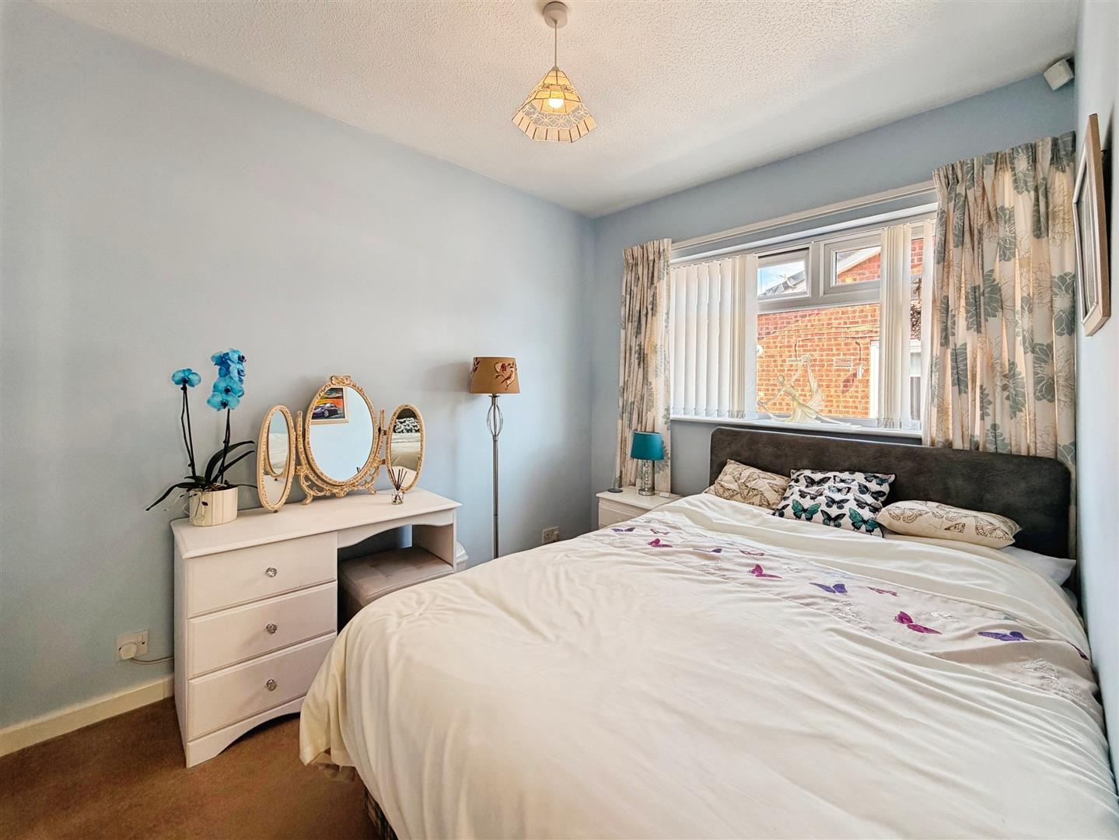
A beautifully presented principal bedroom enjoying a rear-facing uPVC double-glazed window that fills the room with natural light. The room also benefits from a central heating radiator and offers ample space for a range of freestanding bedroom furniture.
BEDROOM TWO
A well-proportioned second double bedroom with a side-facing uPVC double-glazed window and central heating radiator.
SHOWER ROOM
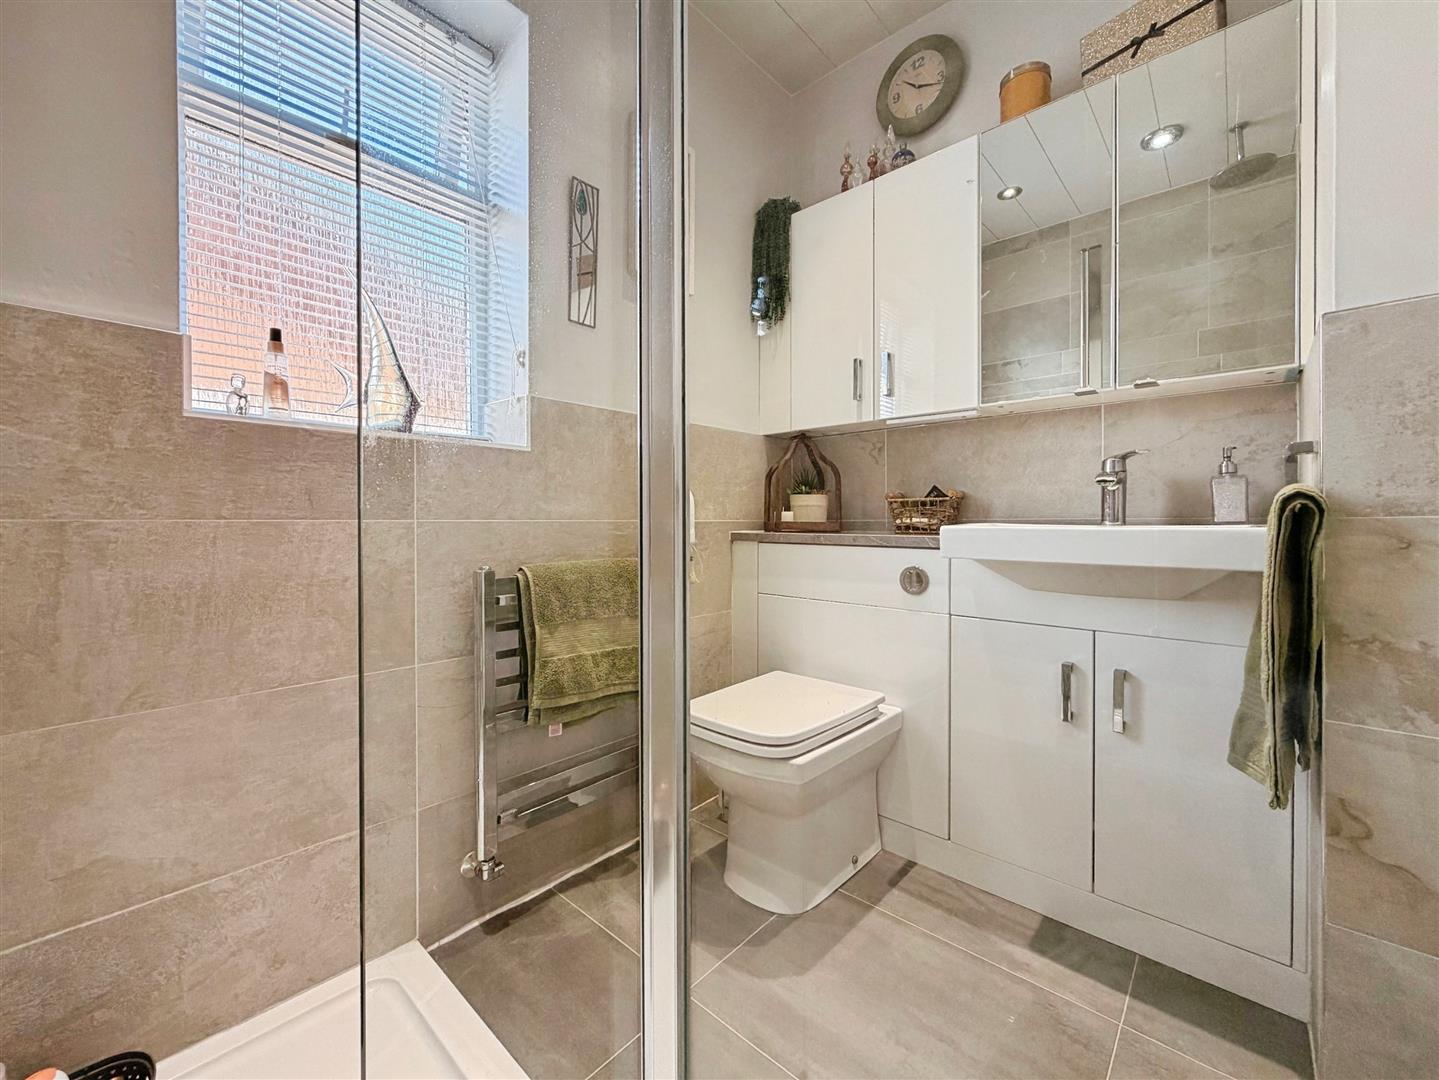
A luxurious contemporary shower room fitted with a large walk-in shower enclosure featuring a mains-fed rainfall shower with separate handheld attachment. The suite also comprises a vanity wash hand basin, low-flush WC and coordinating wall-mounted storage units. Finished with partial wall tiling, tile-effect click laminate flooring, recessed ceiling spotlights and a side-facing obscure uPVC double-glazed window.
EXTERIOR
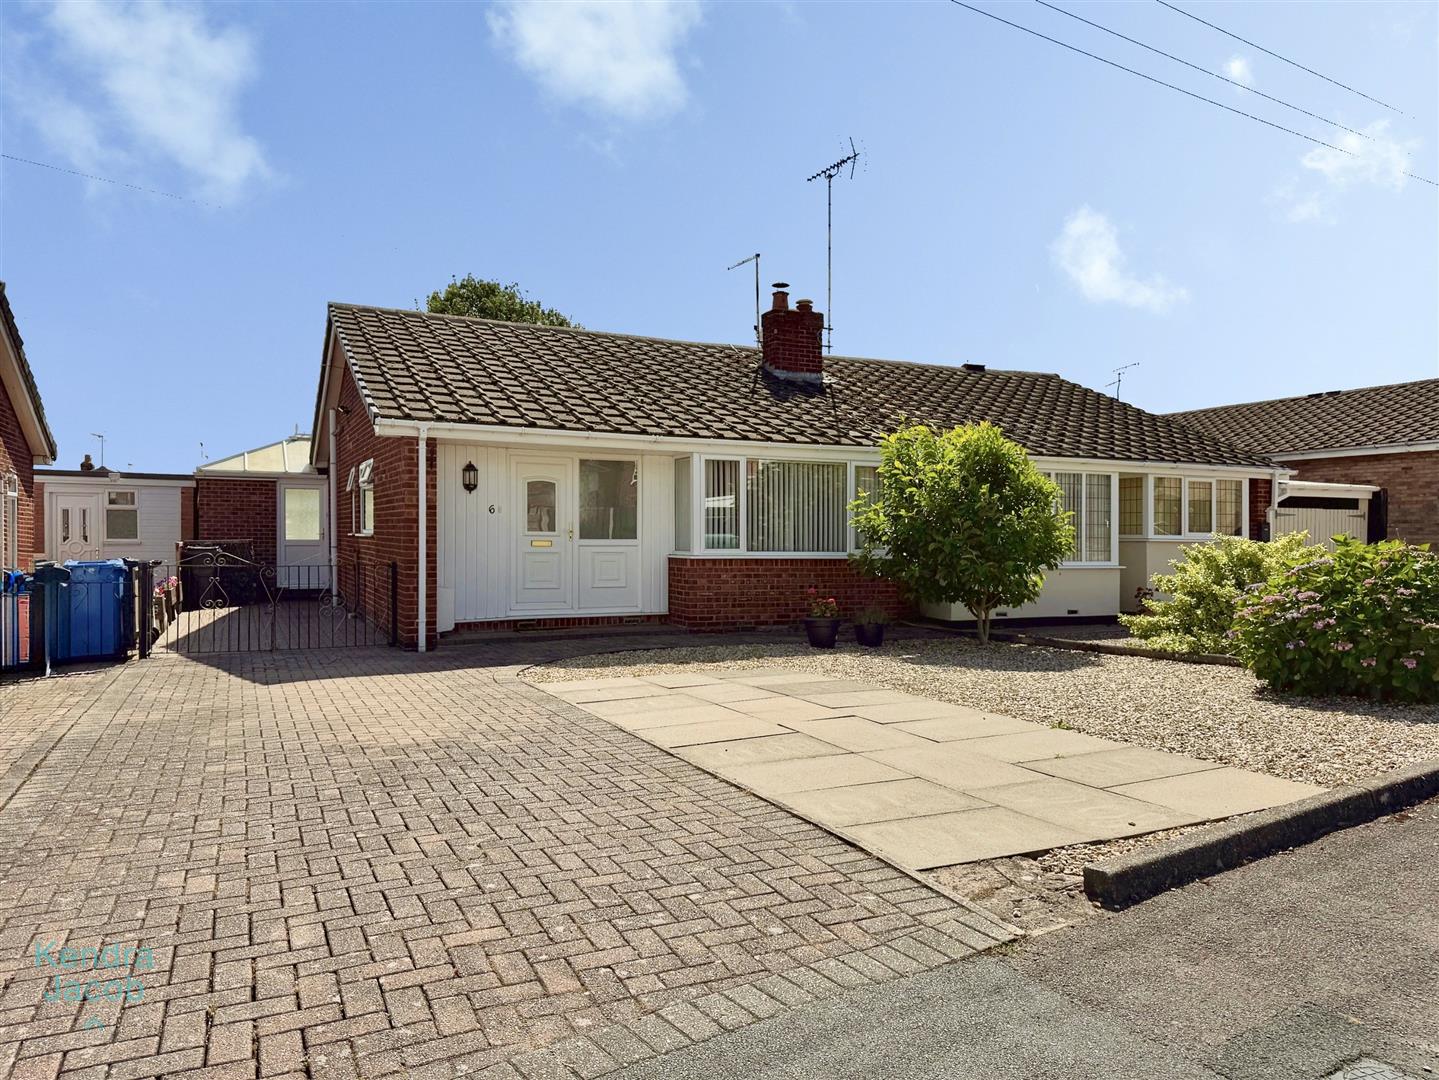
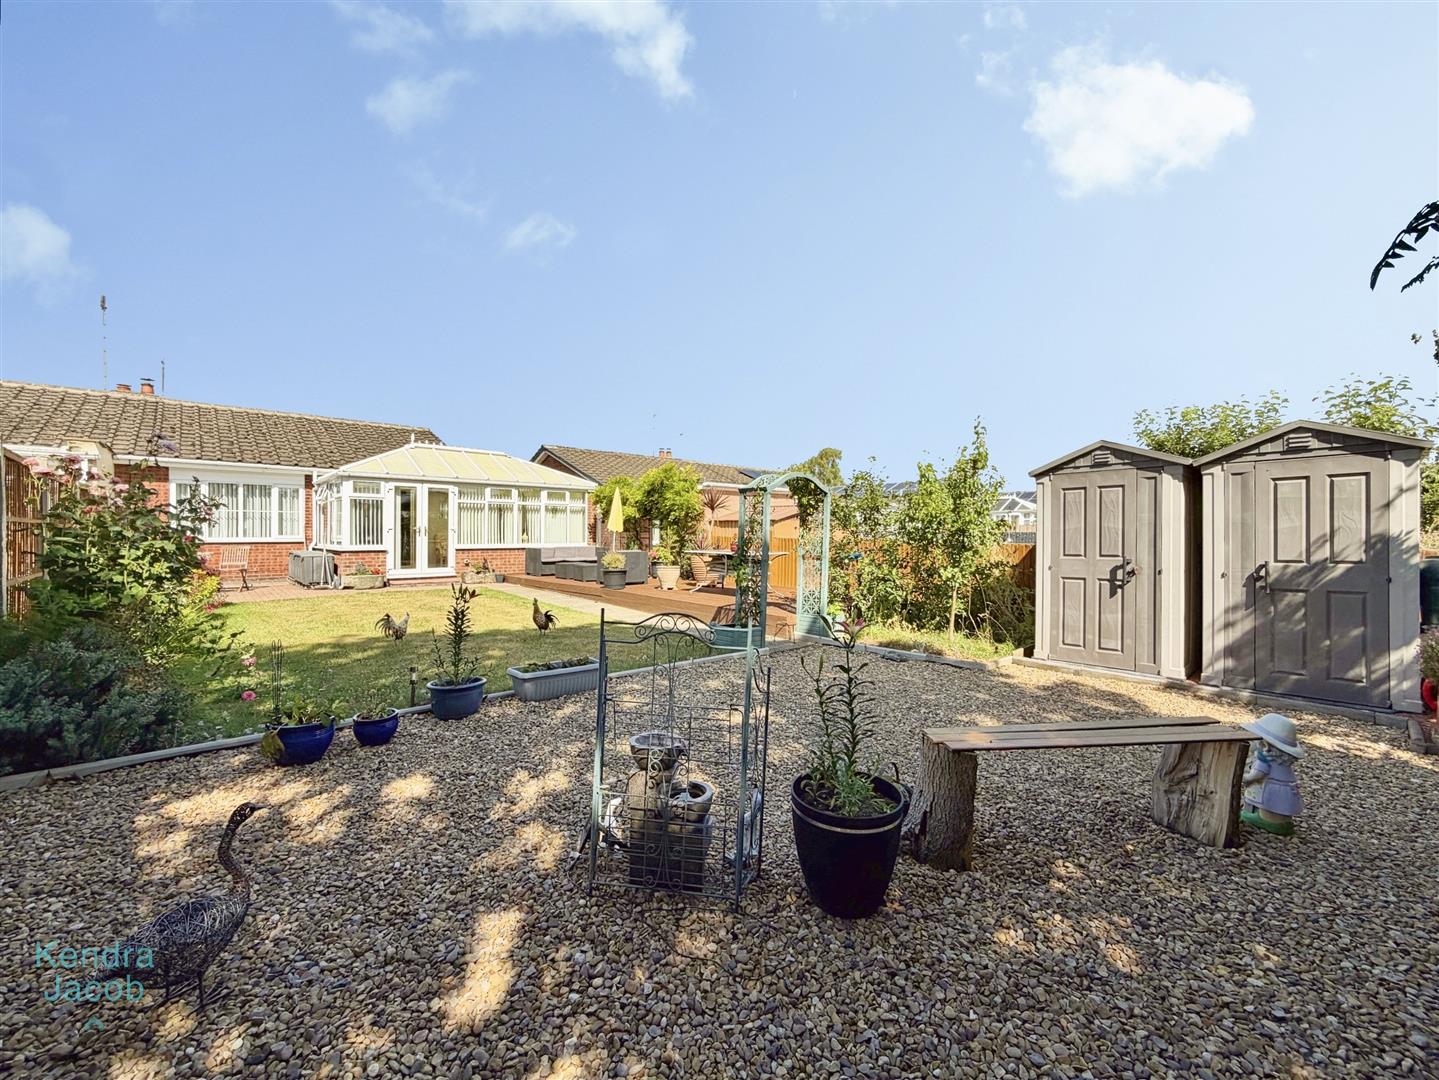
To the front of the property is a low-maintenance open-plan pebbled garden together with a block-paved driveway providing off-road parking. Wrought iron gates give access to the rear of the property.
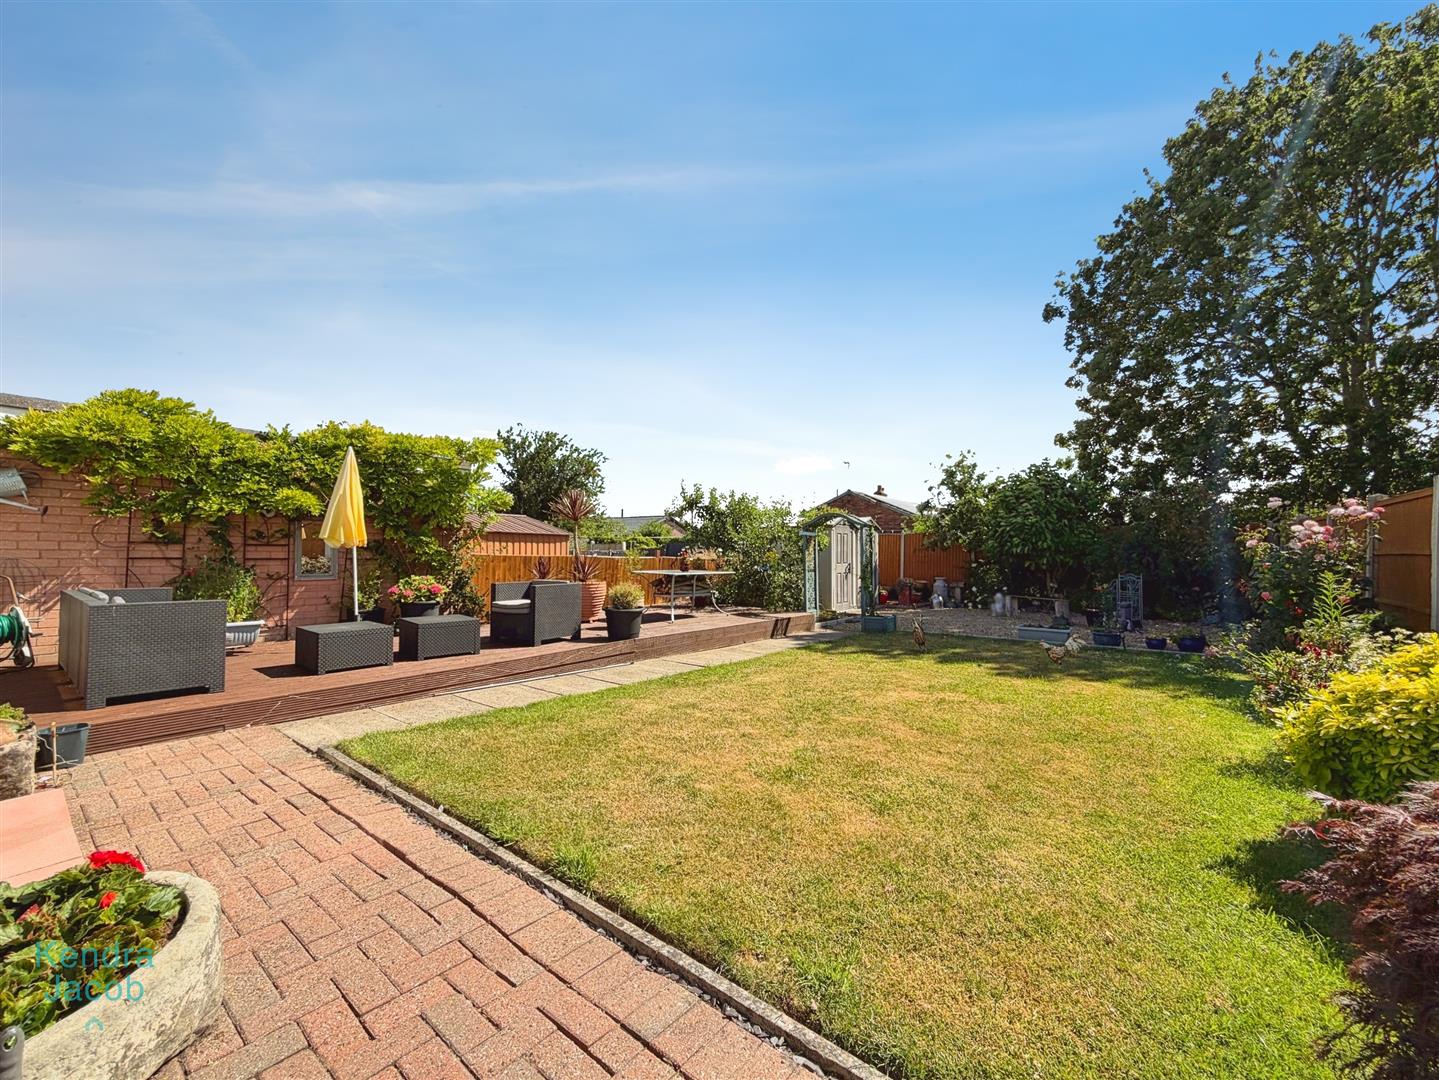
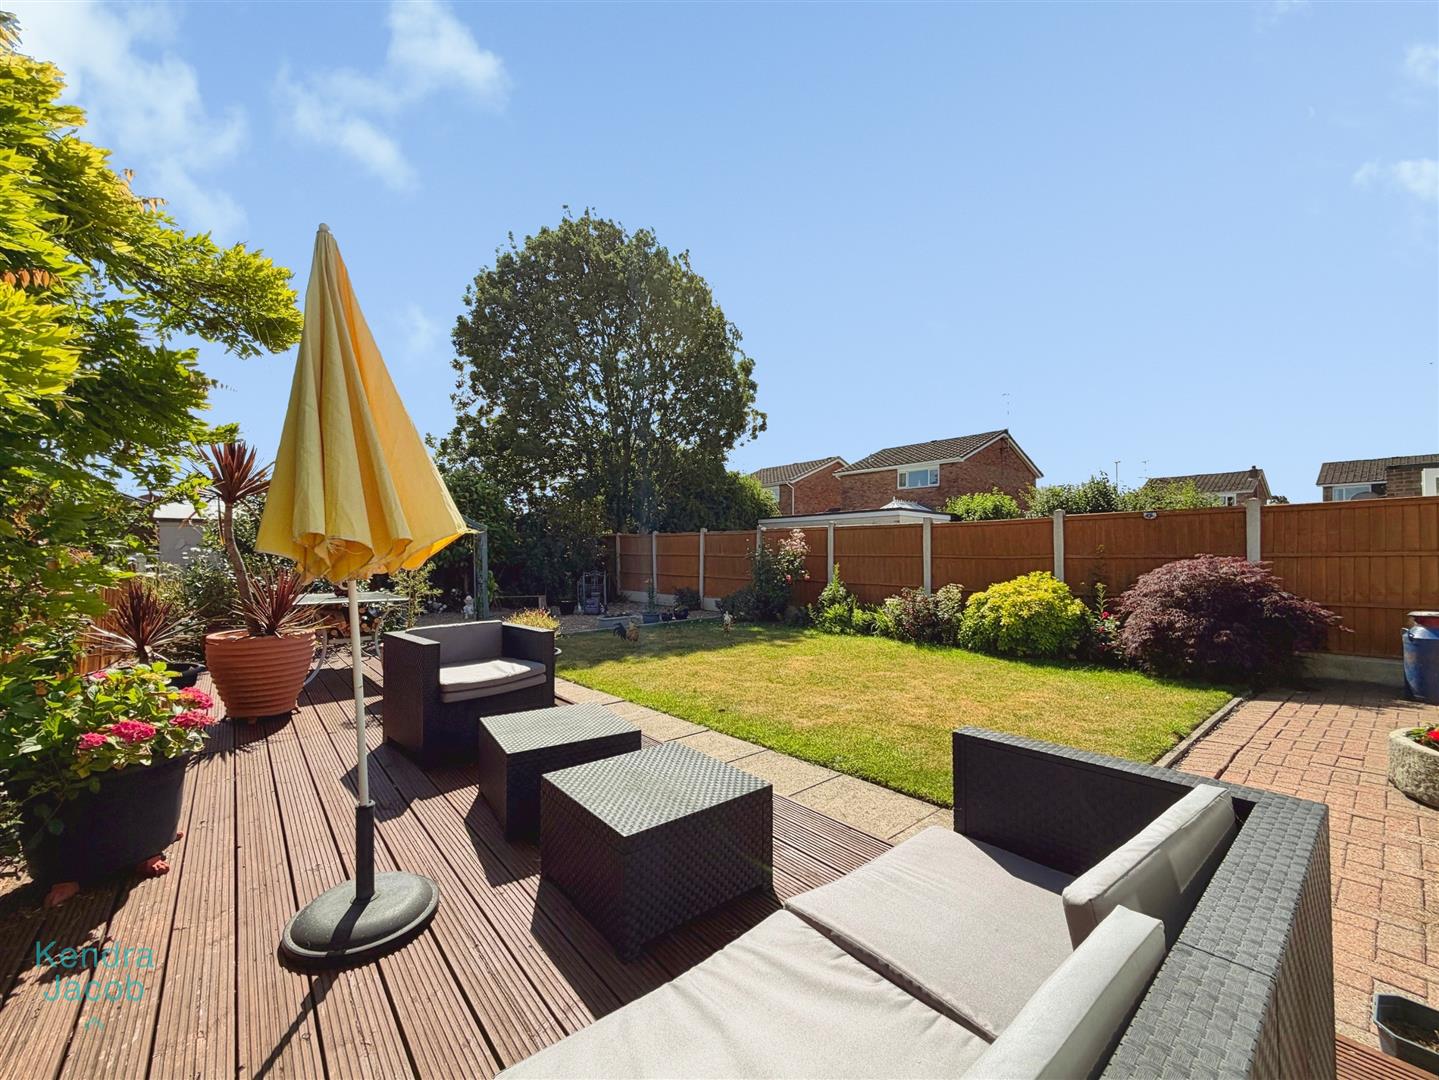
The beautifully landscaped rear garden has been thoughtfully designed for both relaxation and entertaining. It features an extensive paved seating area, low-maintenance pebbled sections, a well-maintained lawn with mature, well-stocked borders, together with outside lighting and an external water tap.
Enquire today
Features
Property Features
- *GUIDE PRICE £200,000 - £210,000***
- Beautifully presented two-bedroom semi-detached bungalow.
- Situated in the highly sought-after village of Carlton-in-Lindrick.
- Spacious living room with a multi-fuel log-burning stove.
- Modern fitted kitchen with French doors to the conservatory.
- Stunning conservatory providing additional living and entertaining space.
- Two well-proportioned double bedrooms.
- Luxurious contemporary walk-in shower room.
- Beautifully landscaped, low-maintenance rear garden with driveway parking.
- Conveniently located close to local shops, amenities and transport links.