Tennyson Drive, Worksop
Property Information
Full Details
ENTRANCE HALLWAY
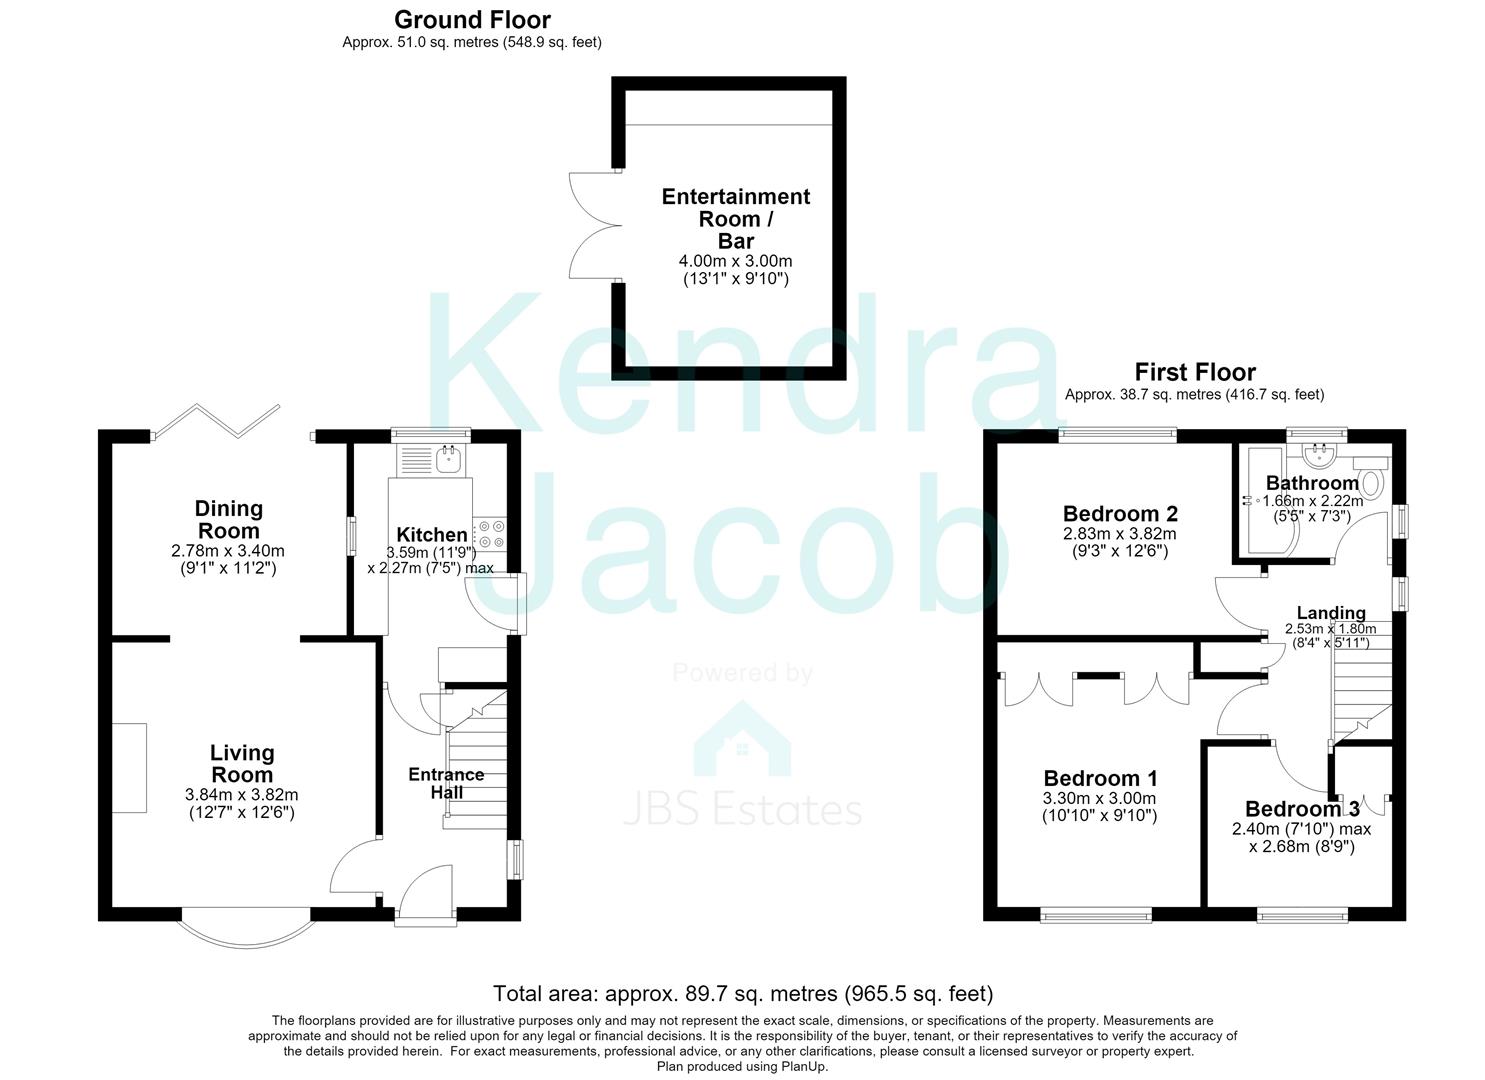
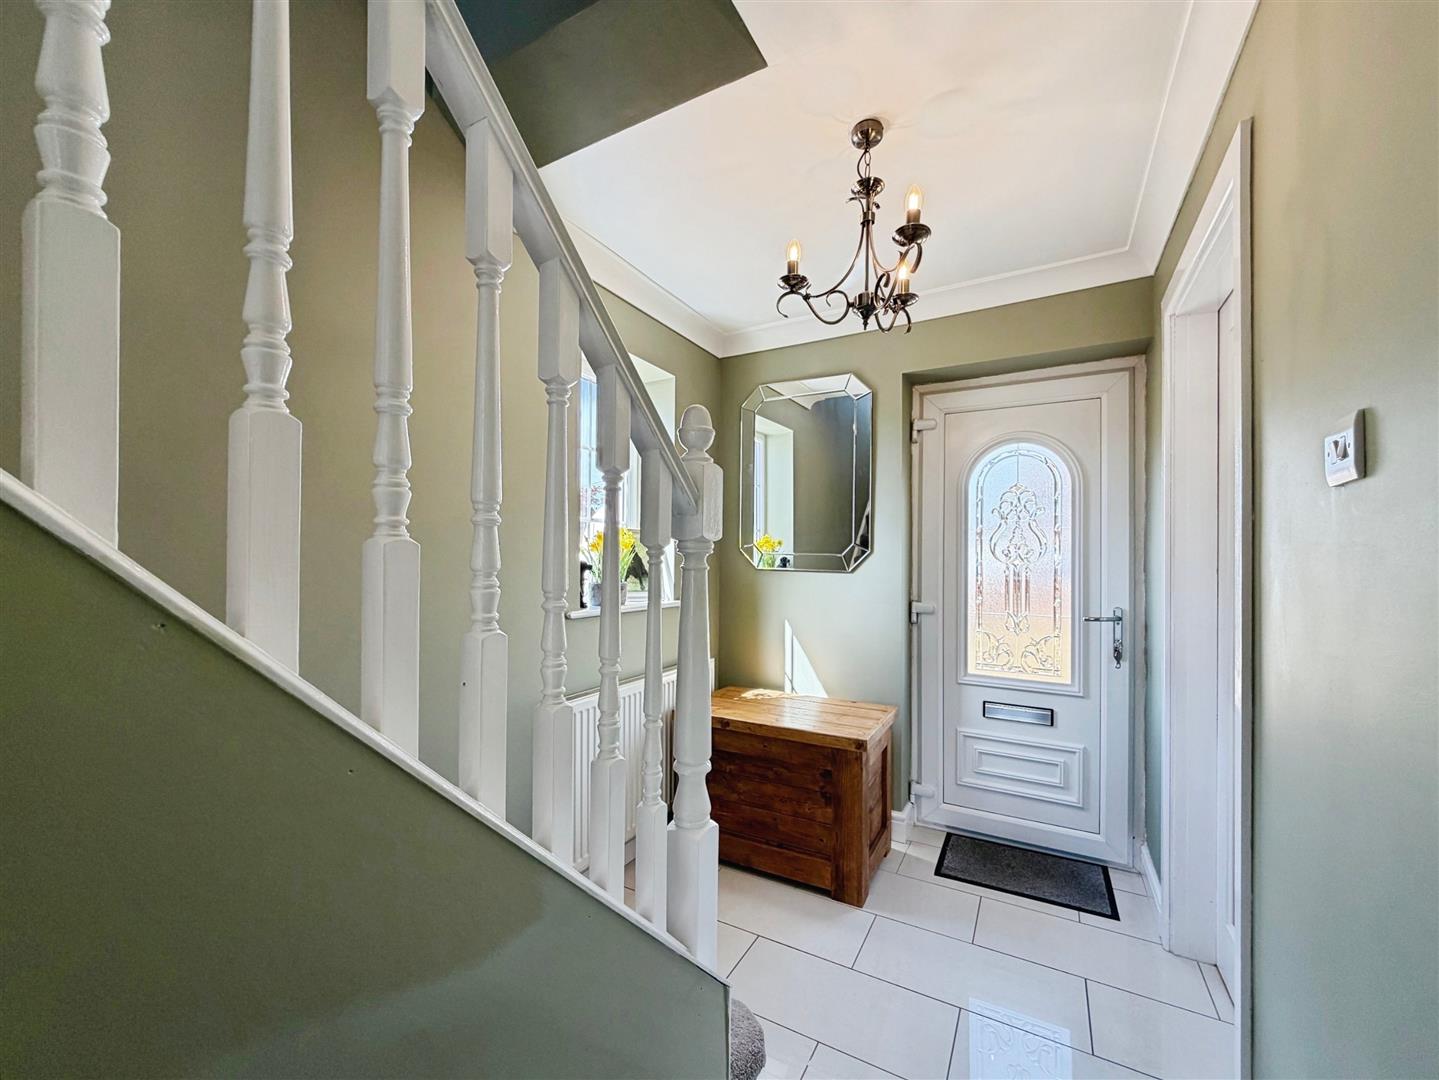
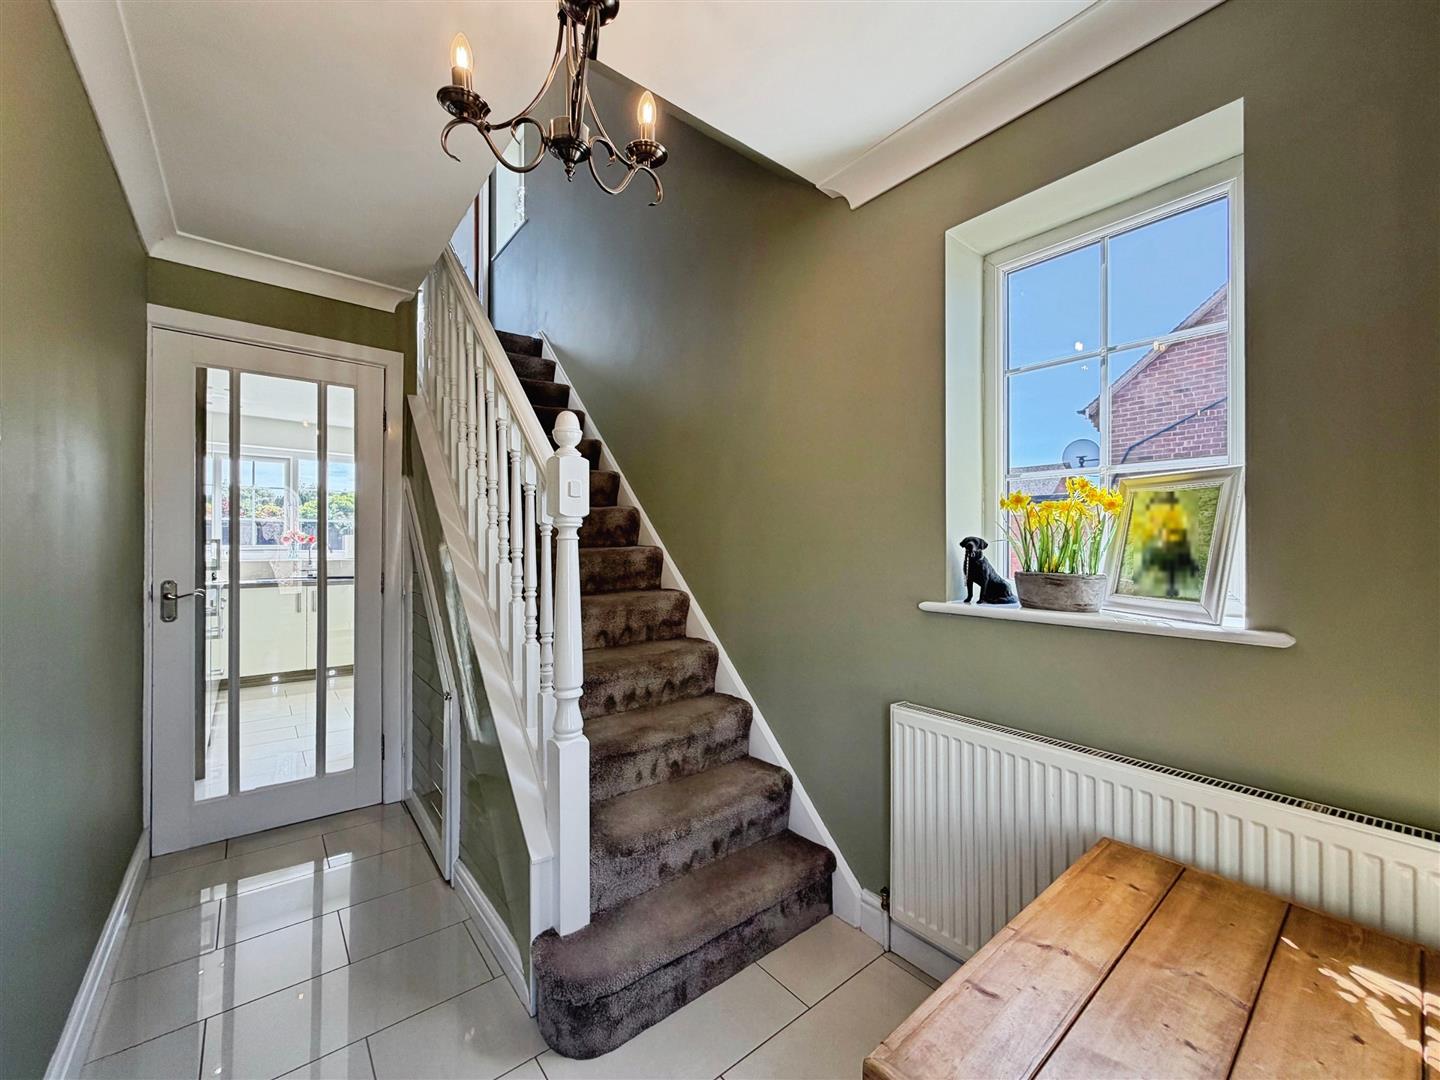
A stylish composite-effect uPVC double glazed entrance door opens into a beautifully presented and welcoming entrance hallway. Natural light flows through a side-facing uPVC double glazed window, whilst elegant coving, a contemporary tiled floor and a spindle staircase rising to the first floor create an immediate sense of quality. Additional features include a central heating radiator, a useful understairs storage cupboard and doors leading to the open-plan living/dining room and modern kitchen.
KITCHEN
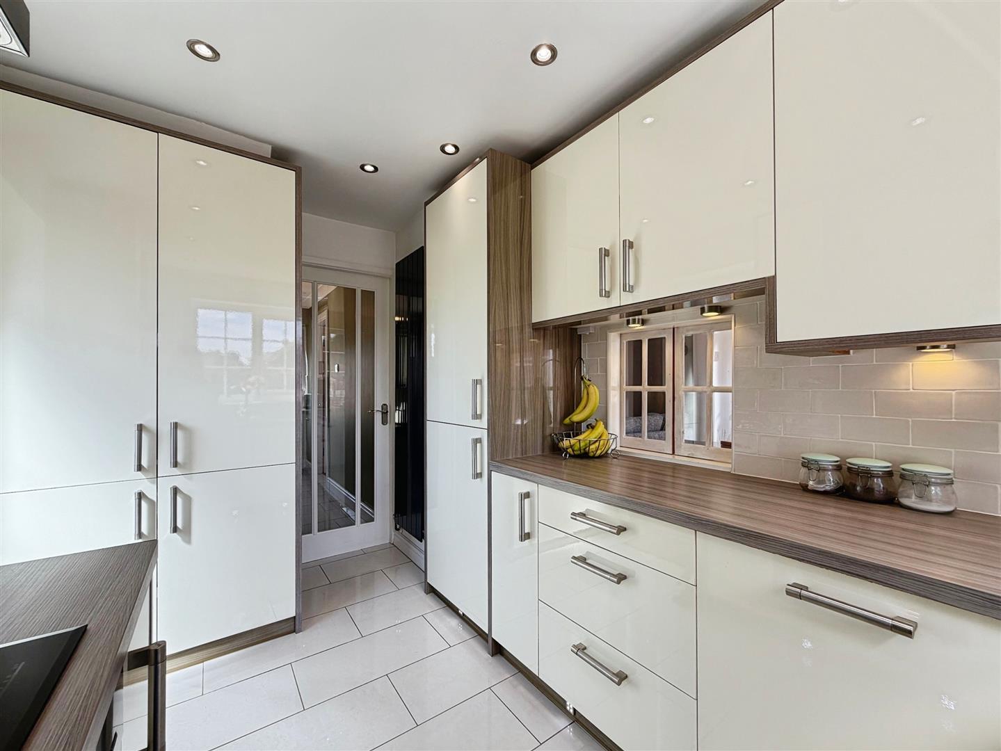
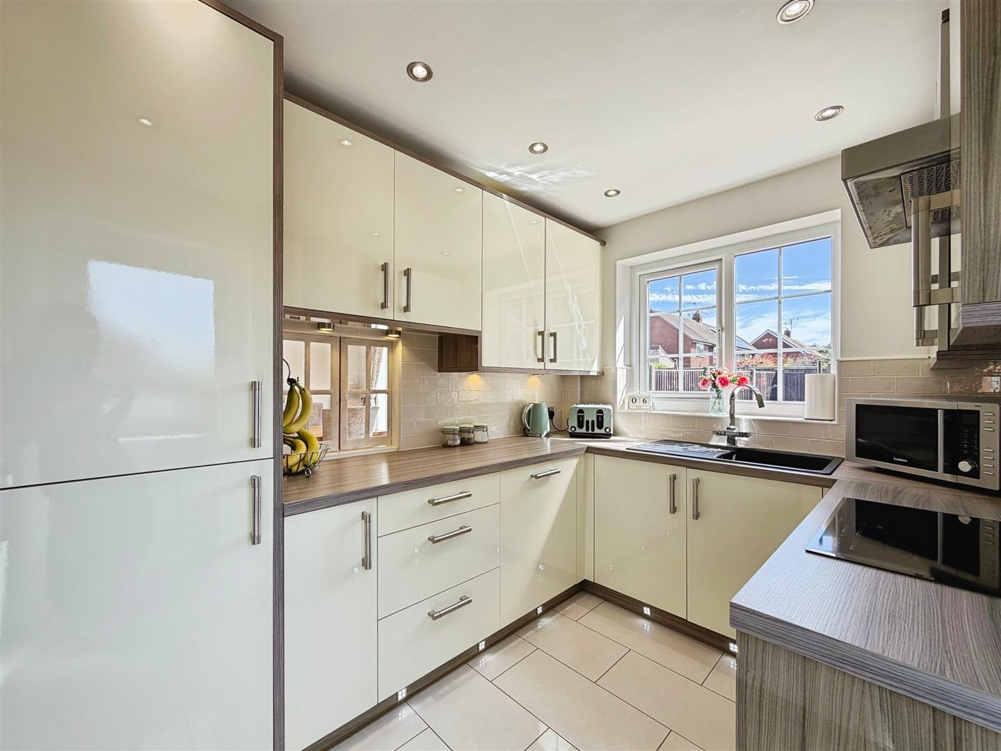
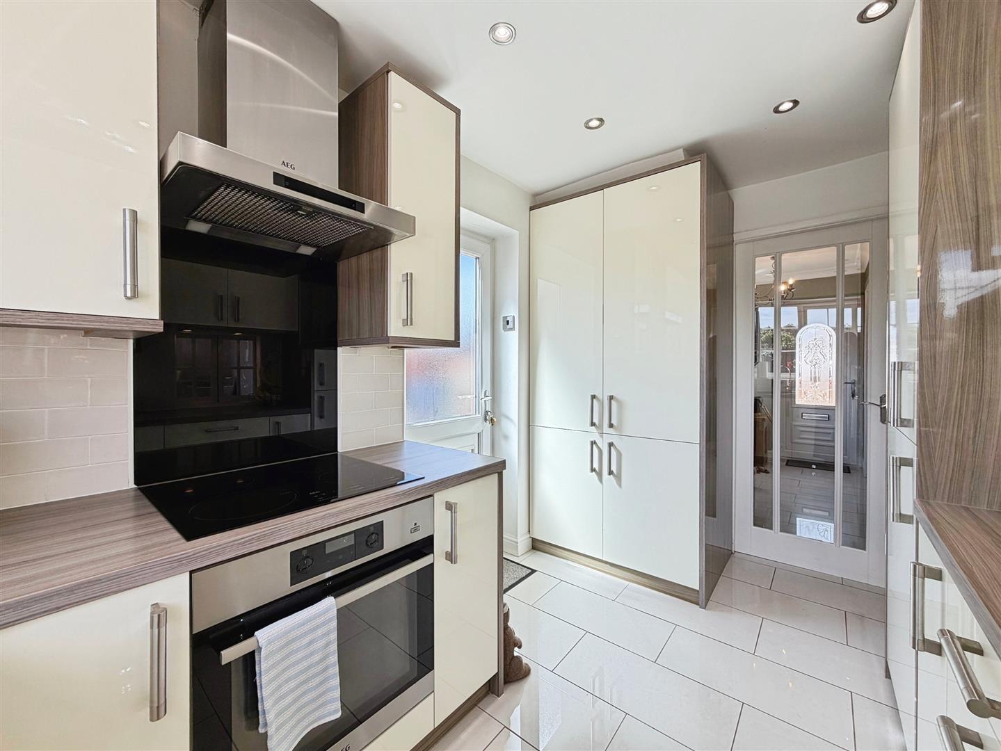
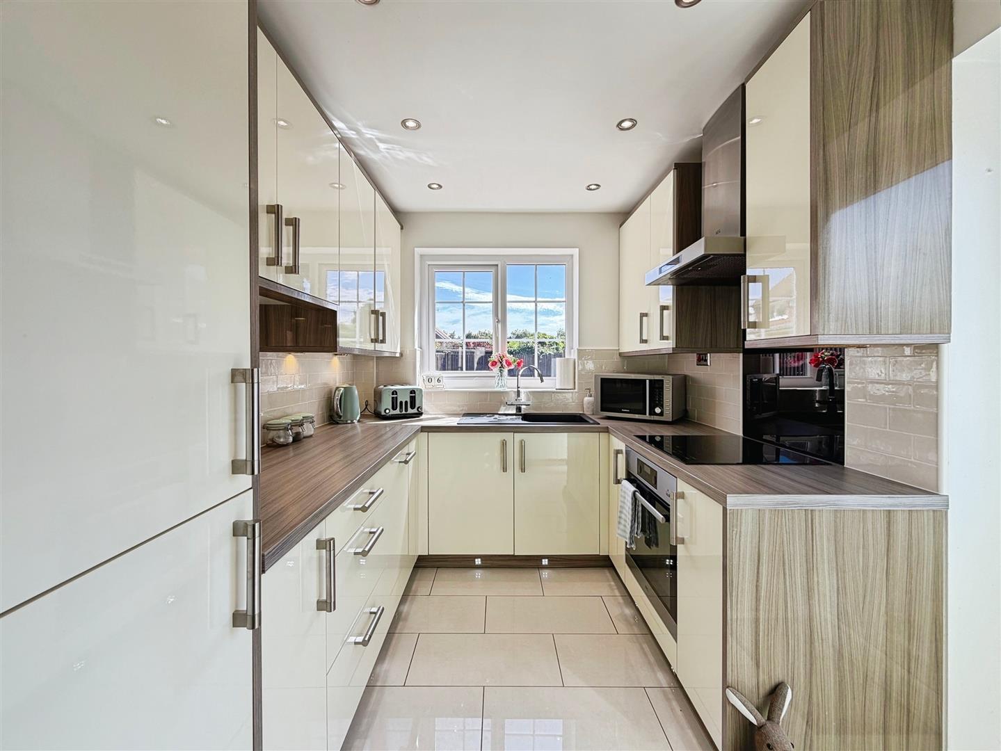
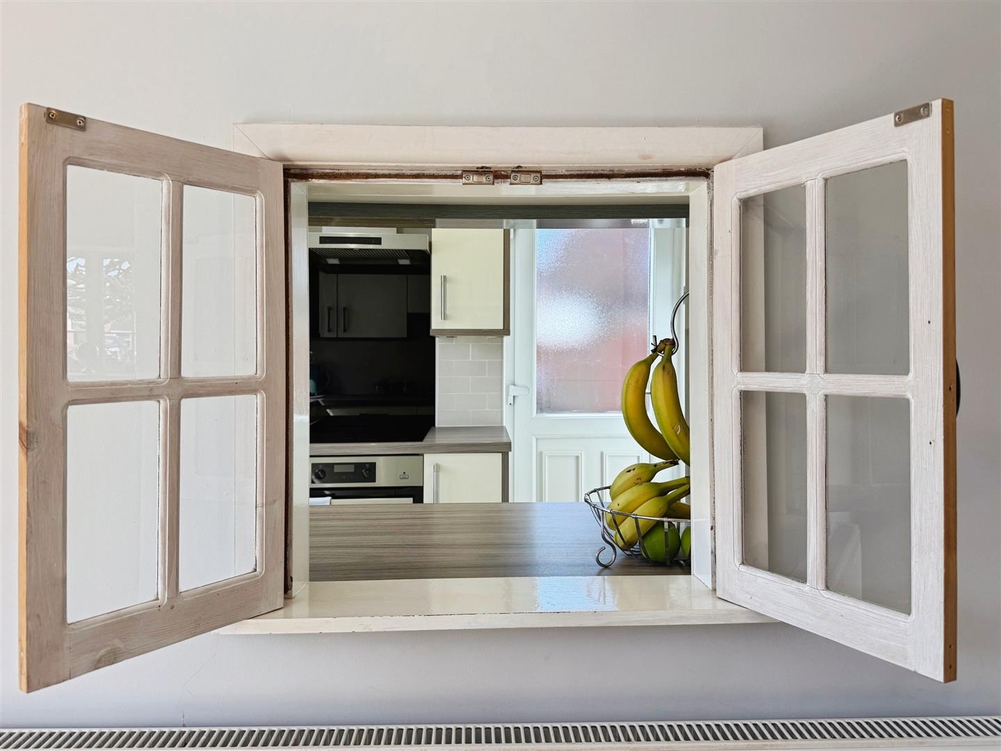
Beautifully appointed, this contemporary kitchen is fitted with an excellent range of sleek wall and base units complemented by quality worktops and an inset sink with mixer tap. Integrated appliances include a fan-assisted electric oven, four-ring induction hob with extractor canopy, fridge freezer and dishwasher. There is also space for both a washing machine and tumble dryer, discreetly concealed behind matching cabinetry. The kitchen is finished with stylish tiled splashbacks, a tiled floor, under-cabinet display lighting, LED plinth lighting, recessed ceiling spotlights and a contemporary vertical radiator. A rear-facing uPVC double glazed window and a side entrance door provide views and access to the landscaped rear garden.
OPEN PLAN LIVING/DINING ROOM
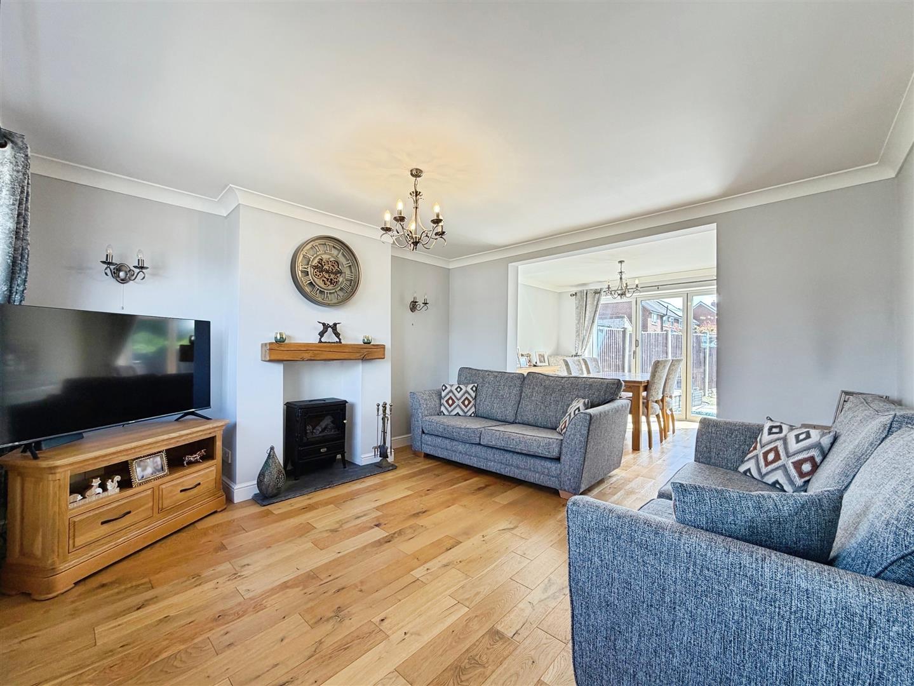
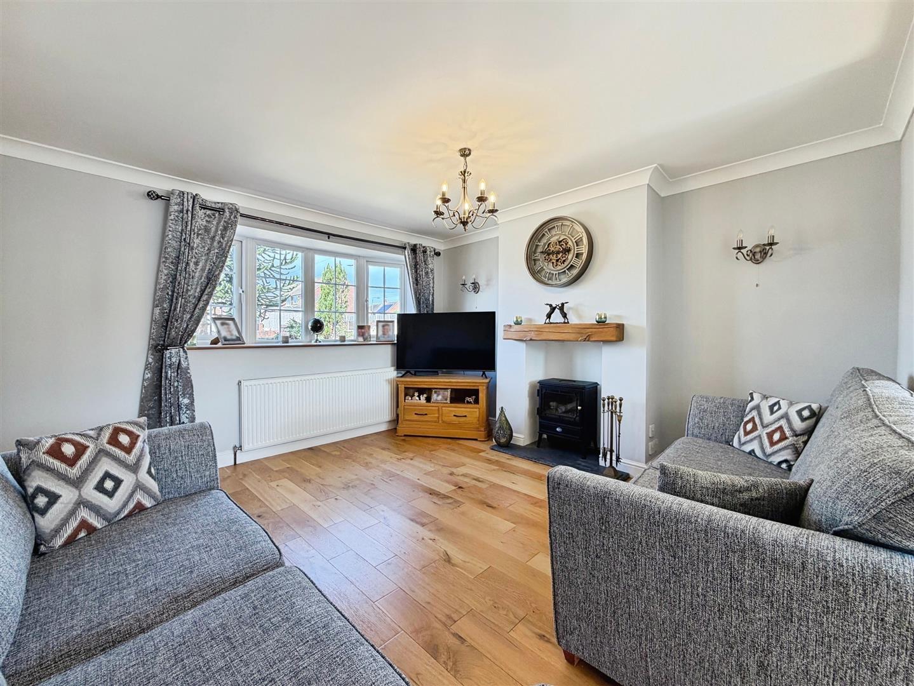
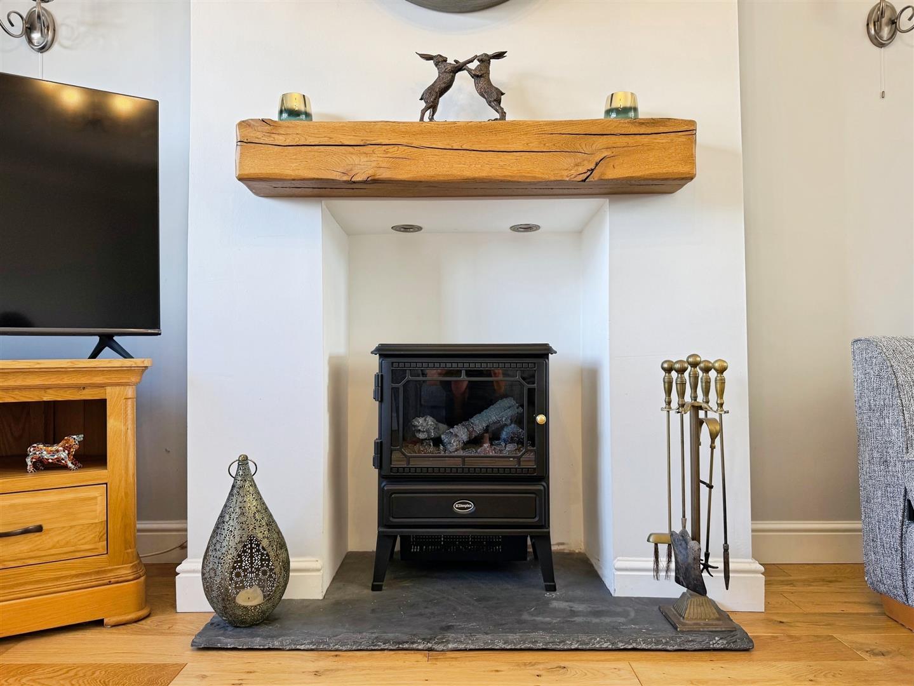
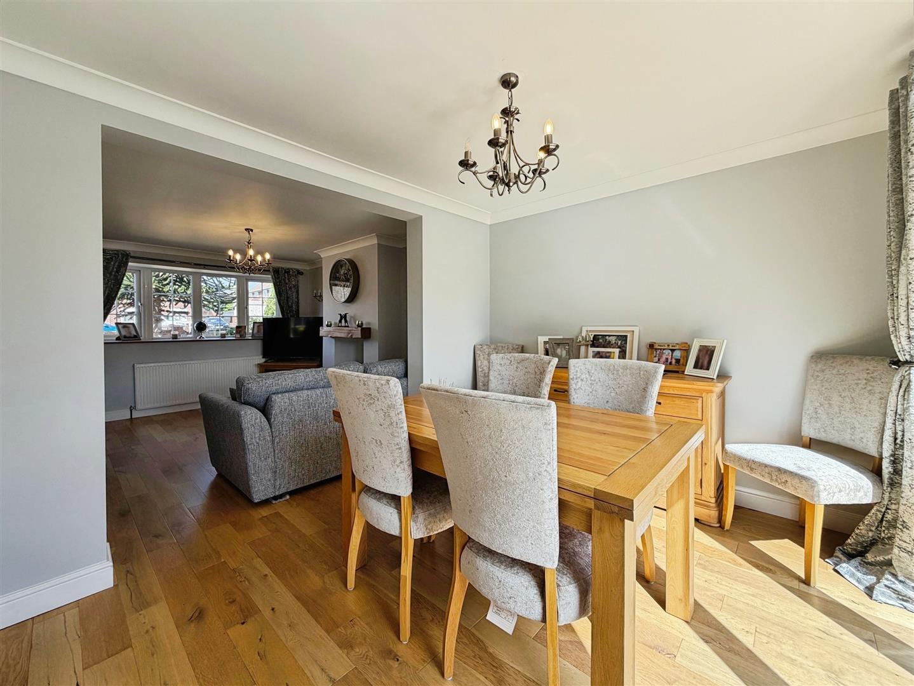
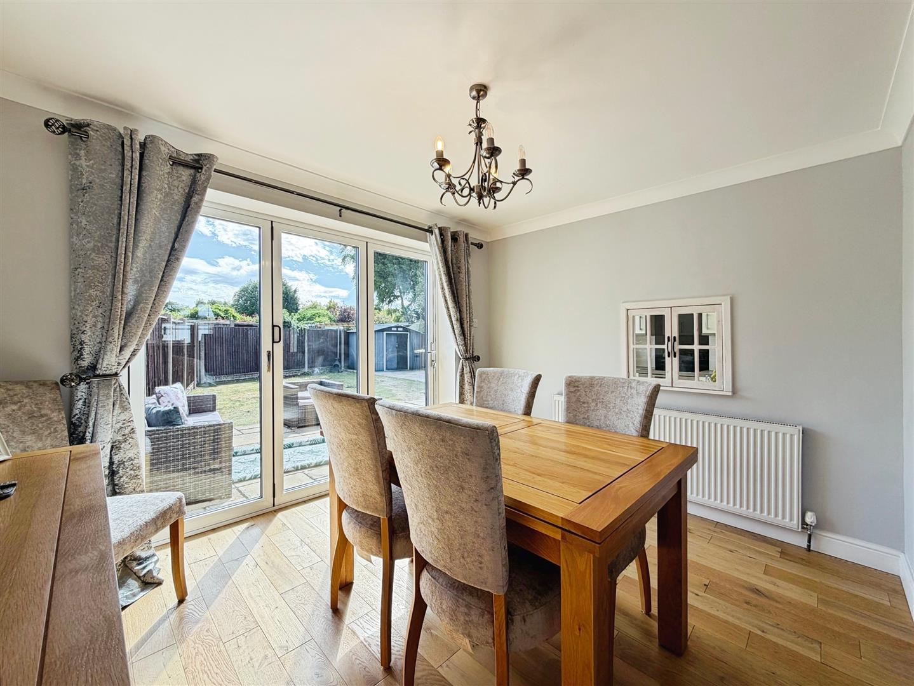
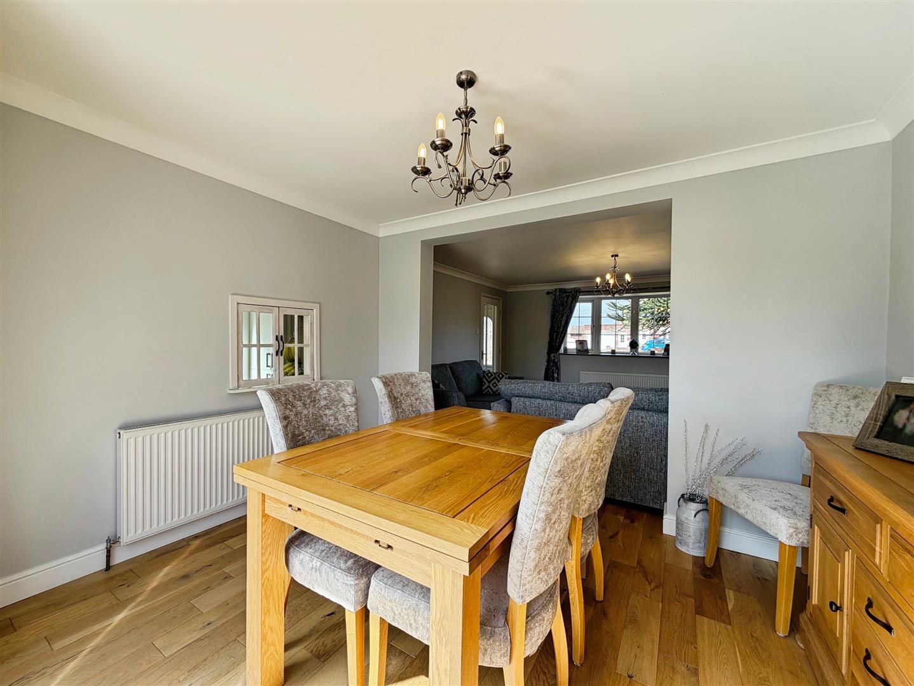
This beautifully presented open-plan living and dining space offers the perfect balance of comfort and style. The living area enjoys a front-facing uPVC double glazed bow window, decorative coving and a feature fireplace with a solid oak mantel, tiled hearth and contemporary electric log-effect fire, creating a superb focal point. High-quality solid wood flooring flows seamlessly throughout the room, enhancing the sense of space. The dining area benefits from rear-facing uPVC double glazed bi-fold doors opening directly onto the garden, making it ideal for entertaining, together with coving and a central heating radiator.
FIRST FLOOR LANDING
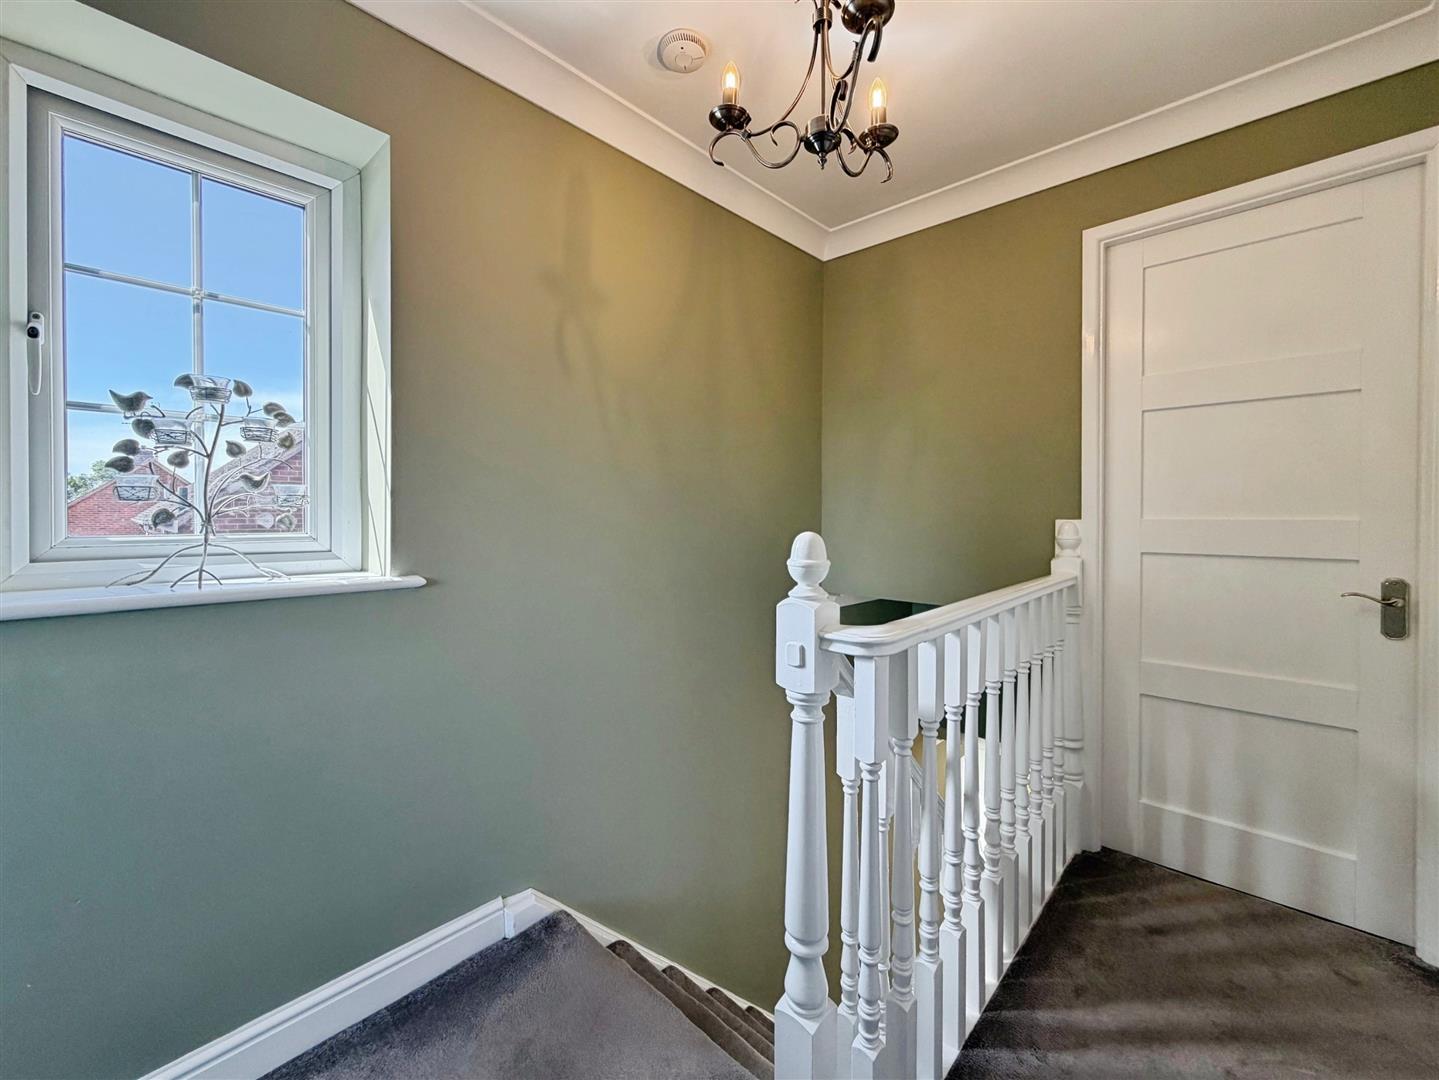
The spacious landing is enhanced by a side-facing uPVC double glazed window, decorative coving and attractive spindle balustrading. There is a built-in storage cupboard, loft access and doors leading to three well-proportioned bedrooms and the luxurious family bathroom.
PRINCIPLE BEDROOM
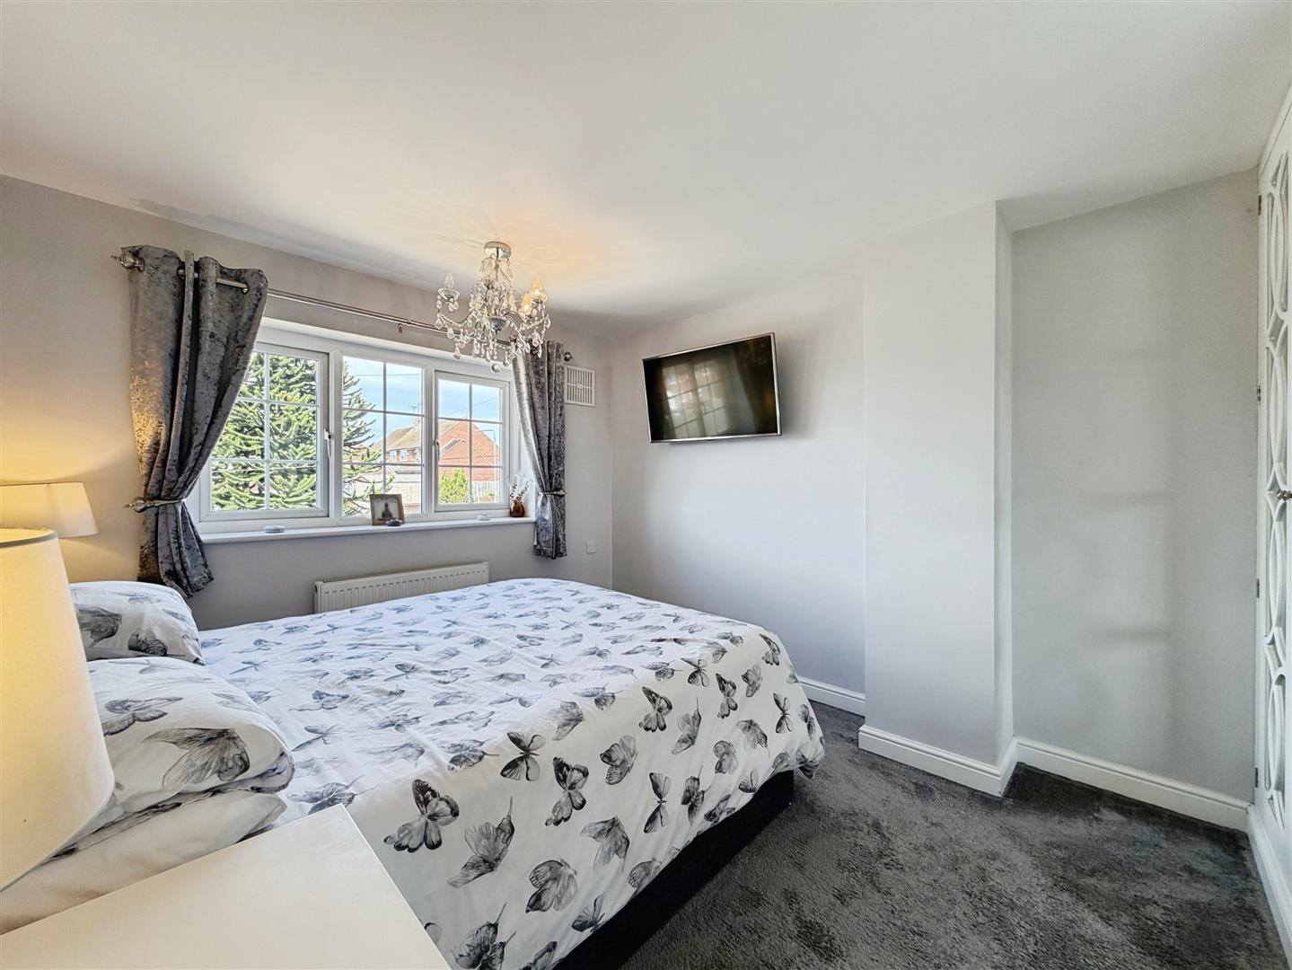
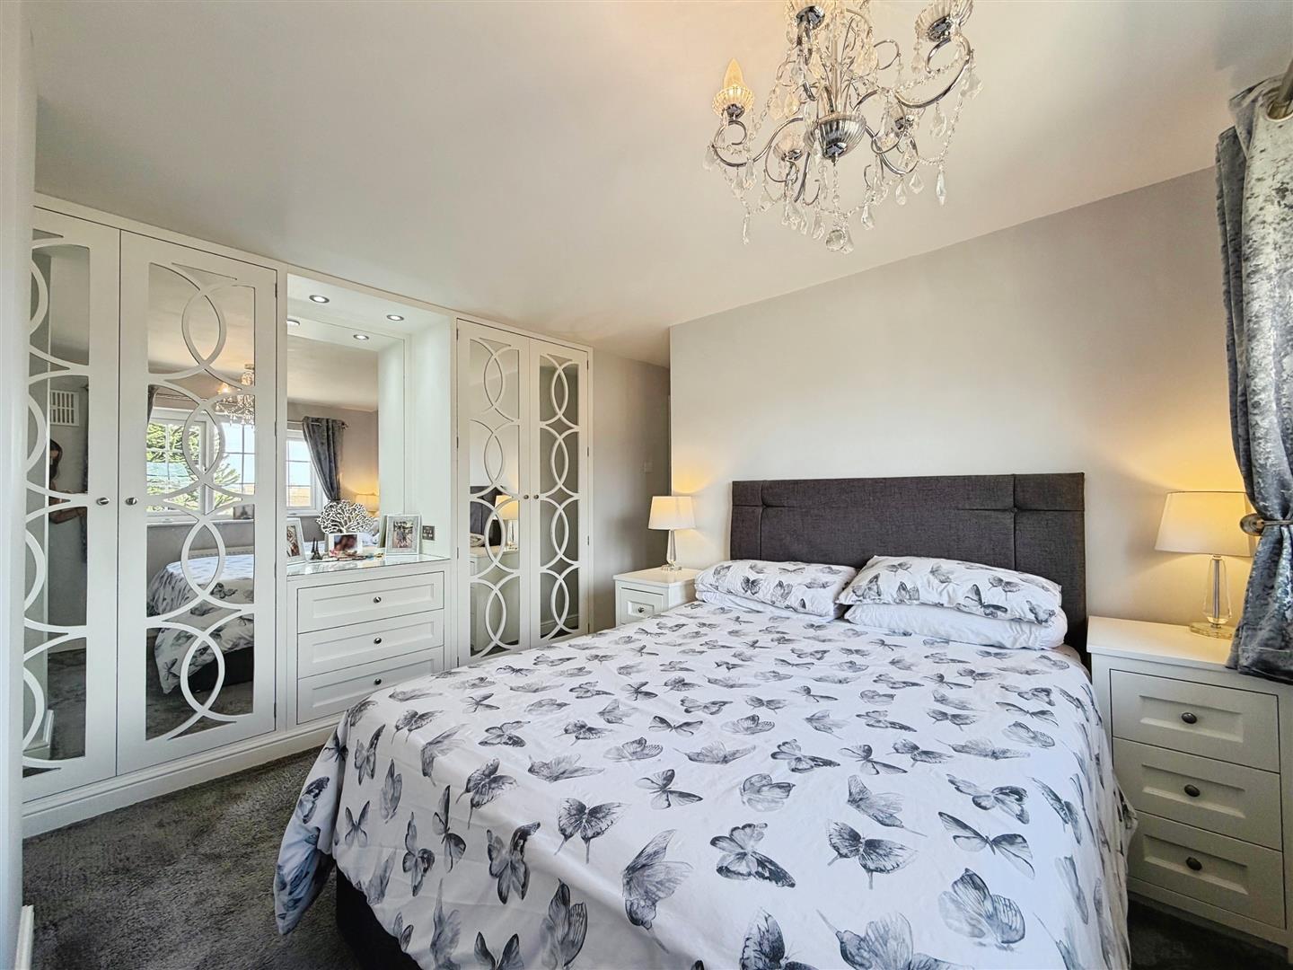
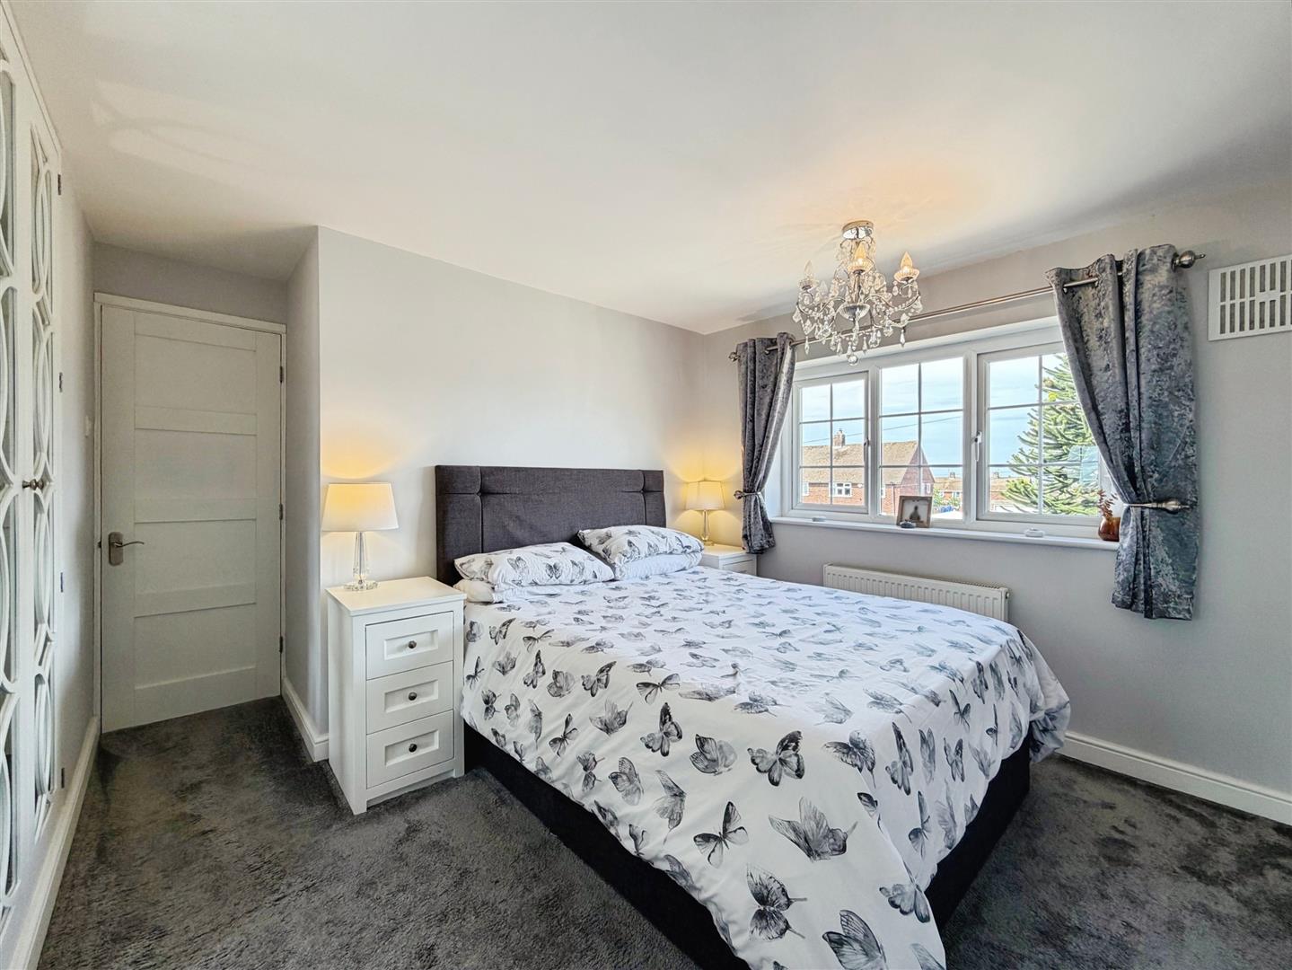
A generous and beautifully presented principal bedroom featuring a front-facing uPVC double glazed window, central heating radiator and an impressive range of high-quality fitted wardrobes providing excellent storage.
BEDROOM TWO
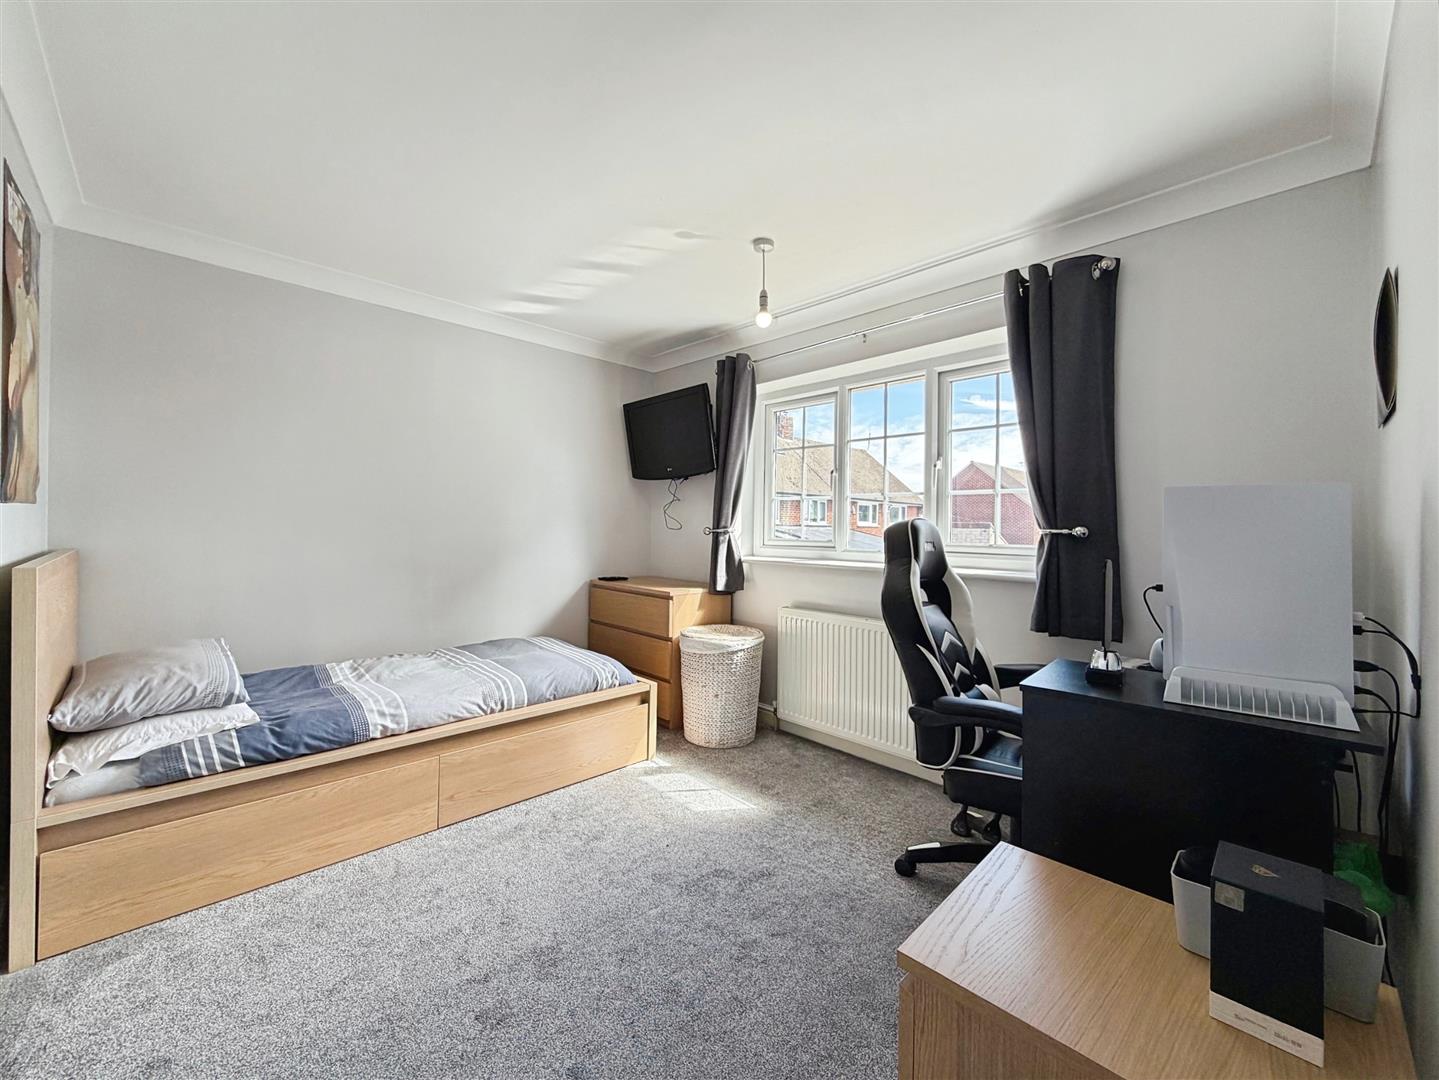
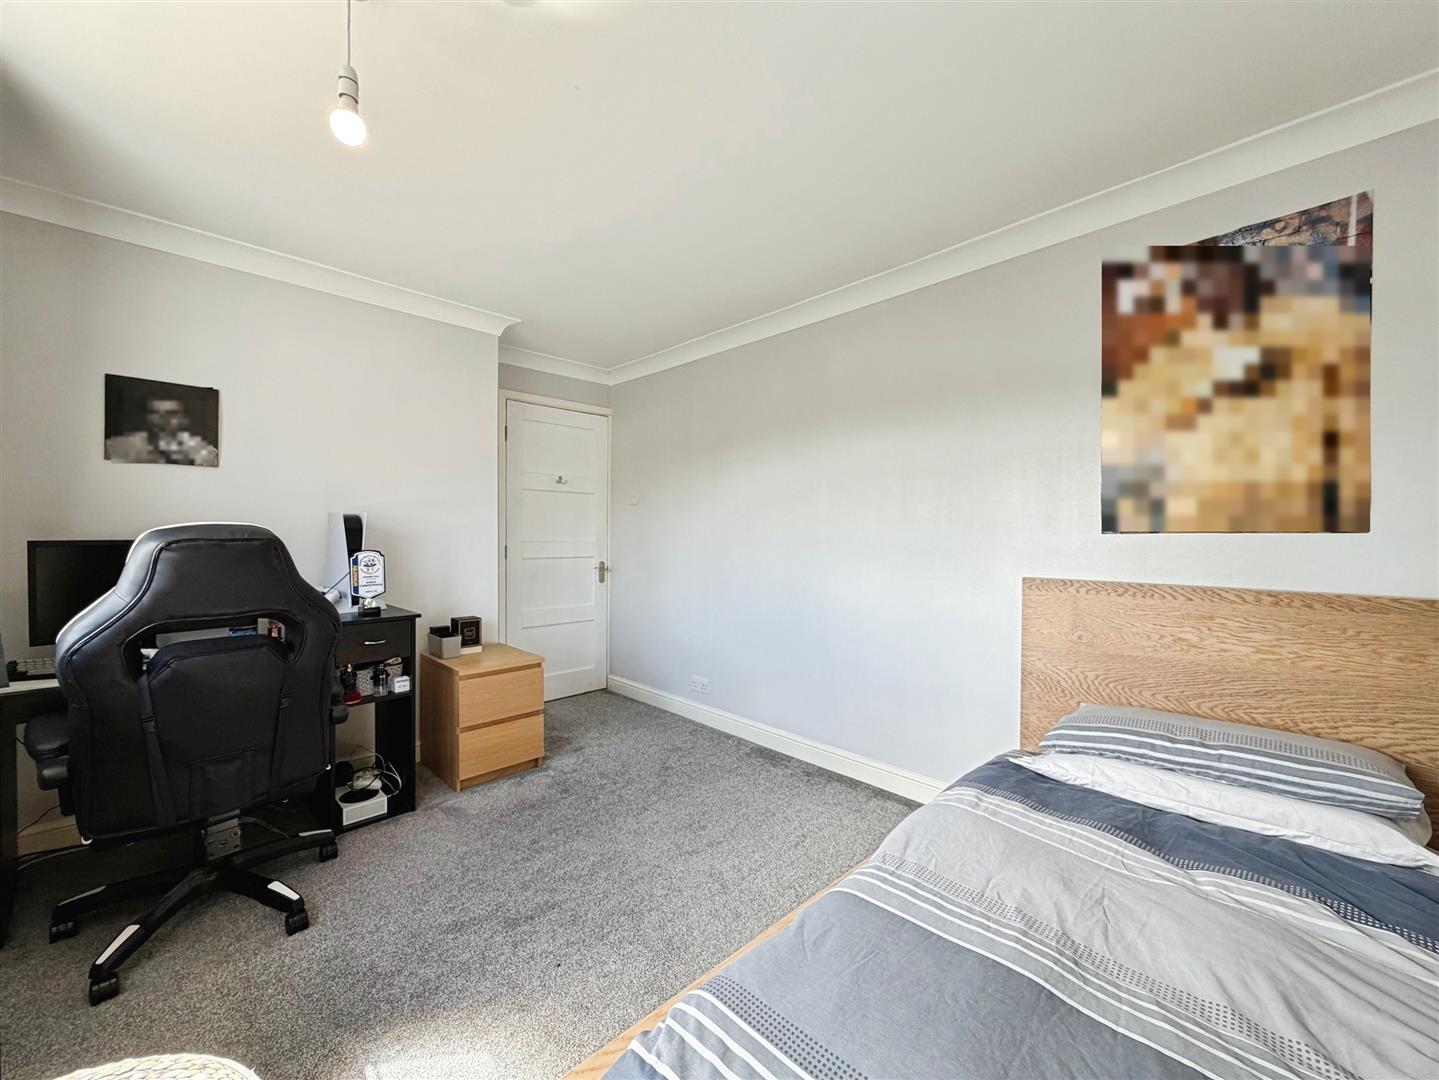
A spacious second double bedroom with a rear-facing uPVC double glazed window, decorative coving, central heating radiator and ample space for a range of freestanding bedroom furniture.
BEDROOM THREE
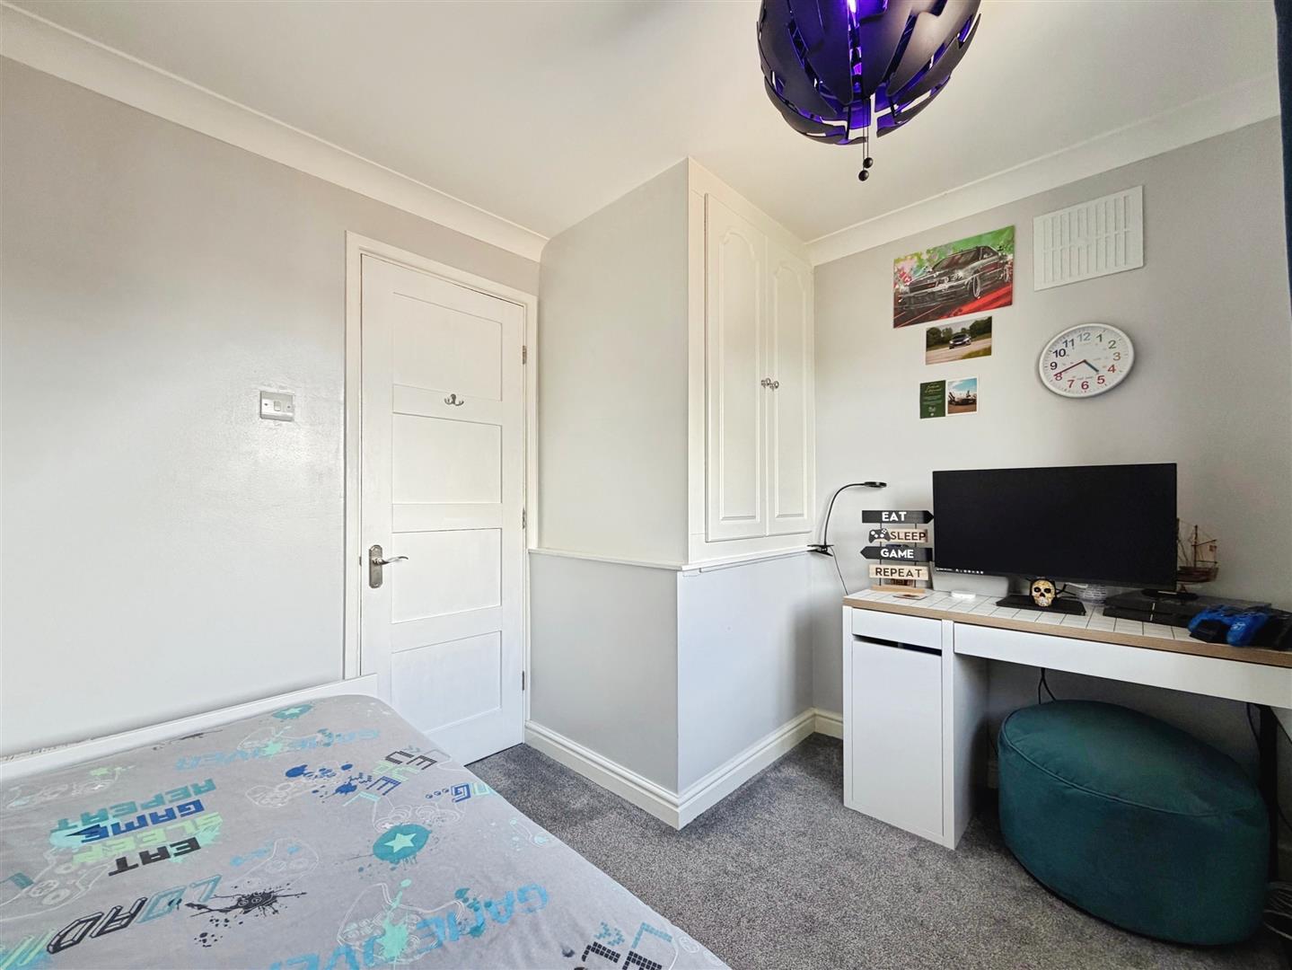
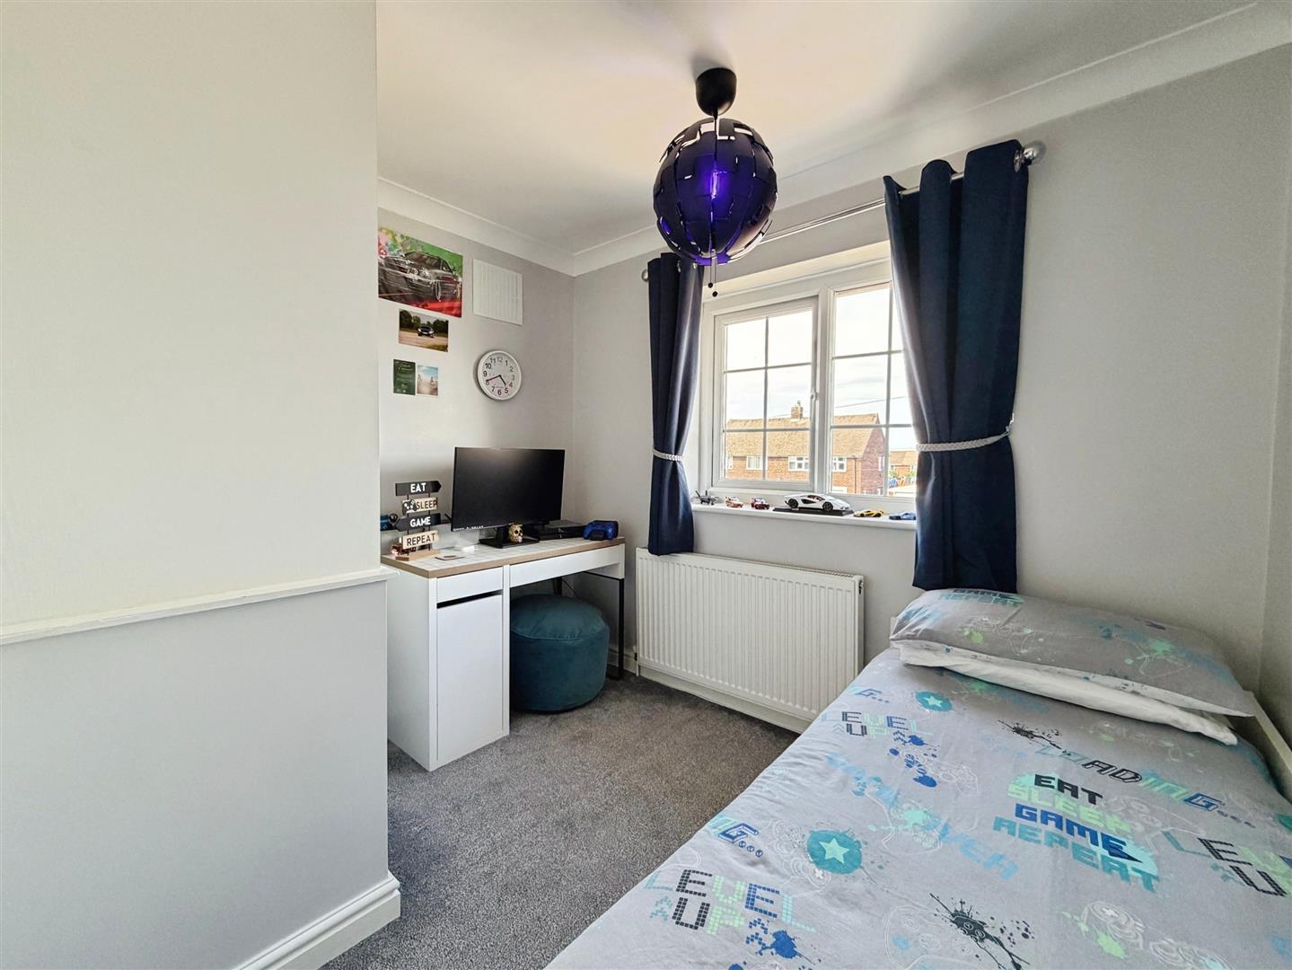
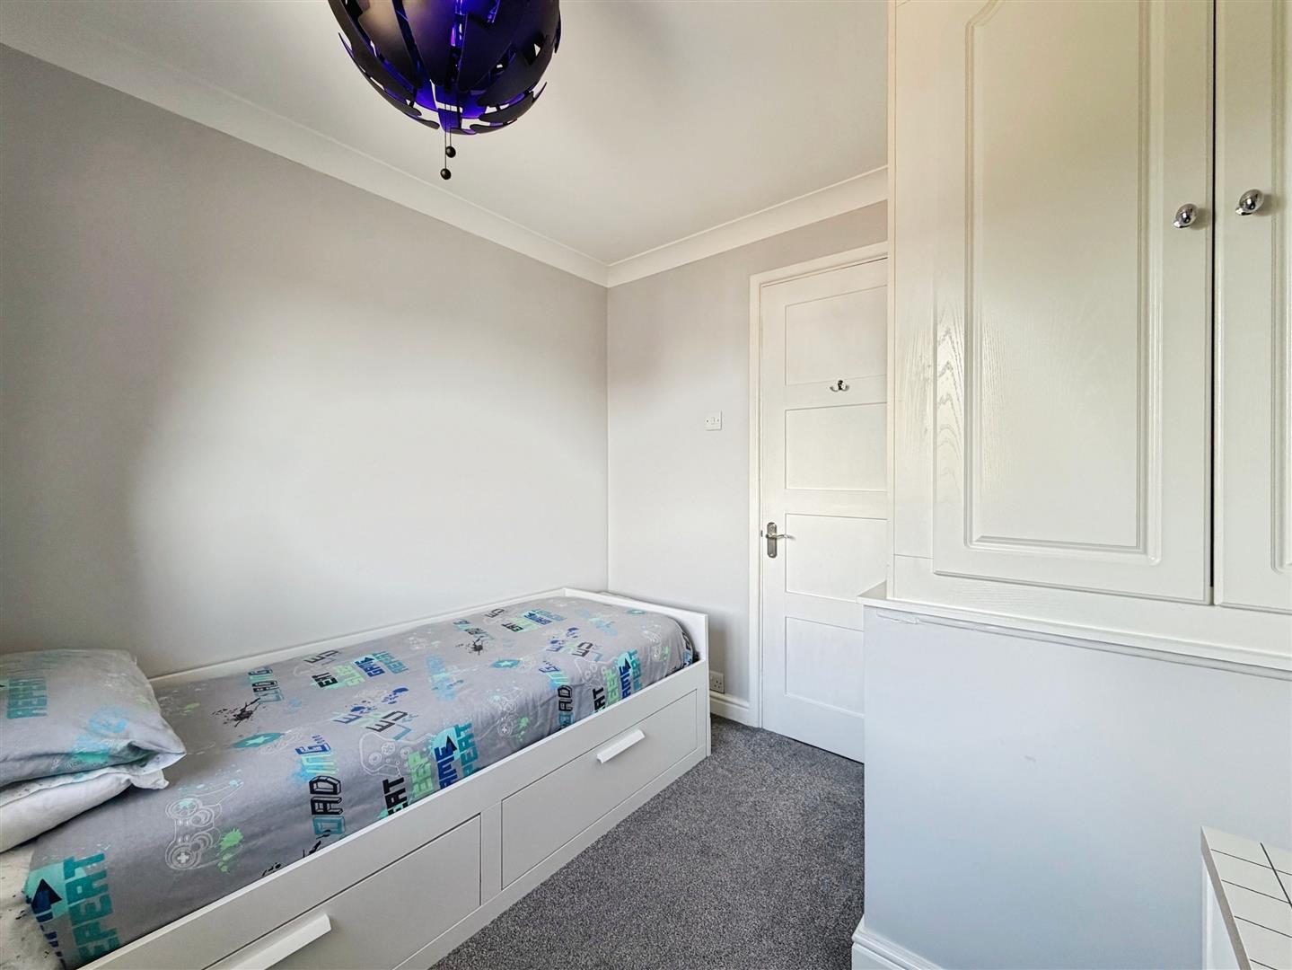
A well-proportioned third bedroom featuring a front-facing uPVC double glazed window, decorative coving, central heating radiator and a useful overstairs fitted storage cupboard with hanging rail.
FAMILY BATHROOM
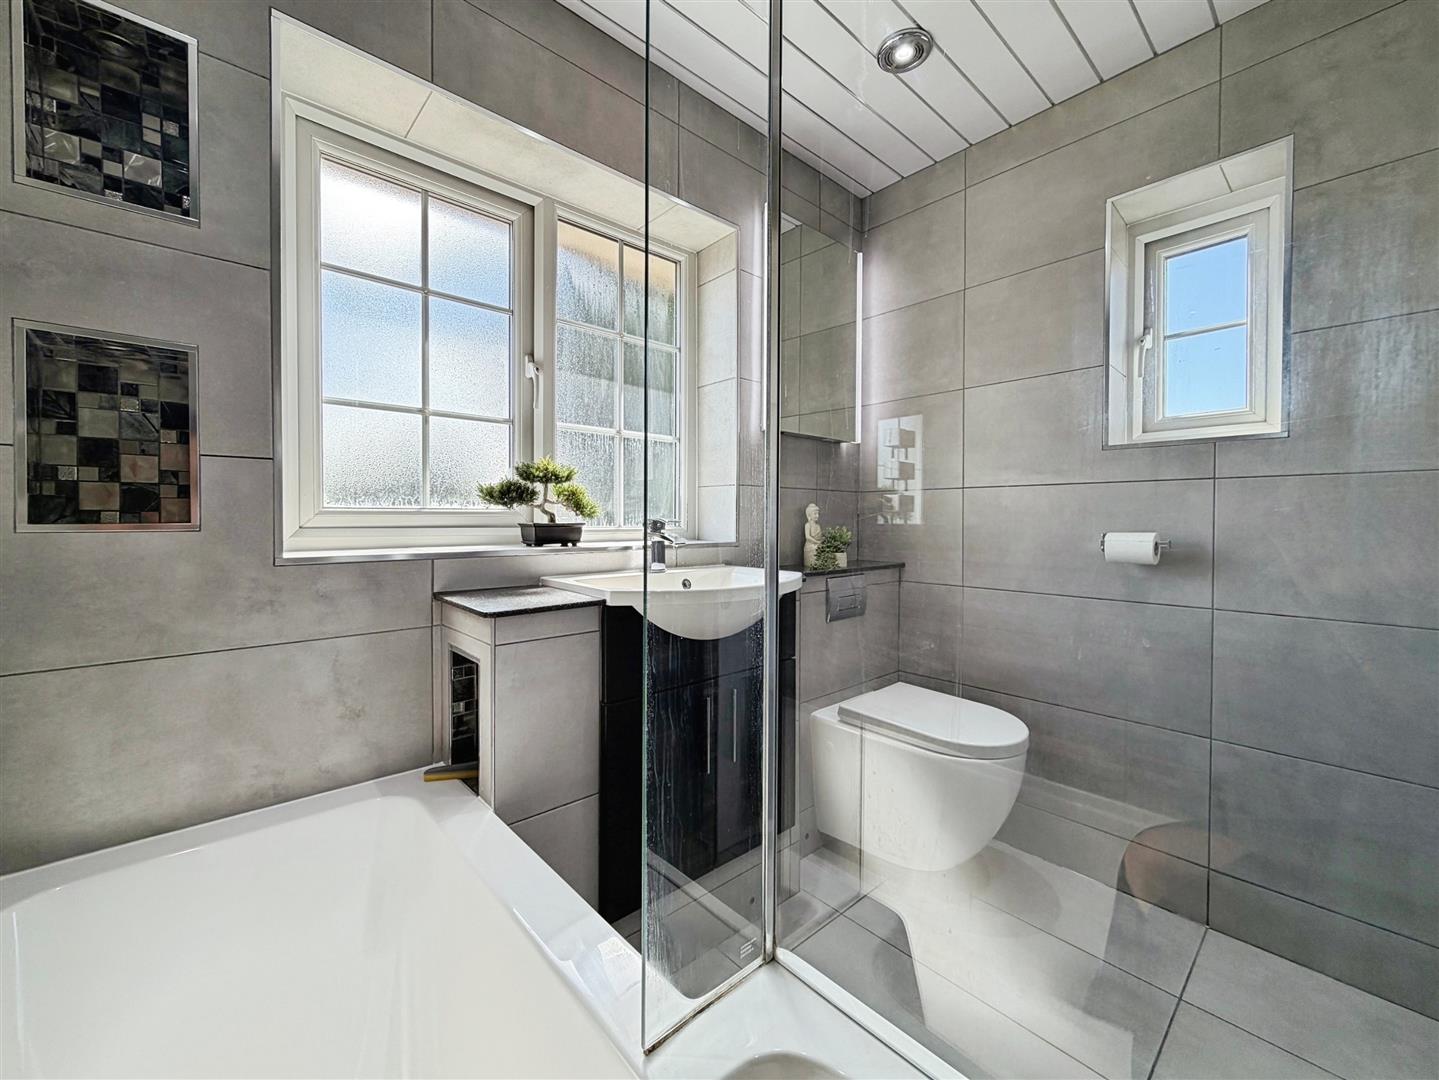
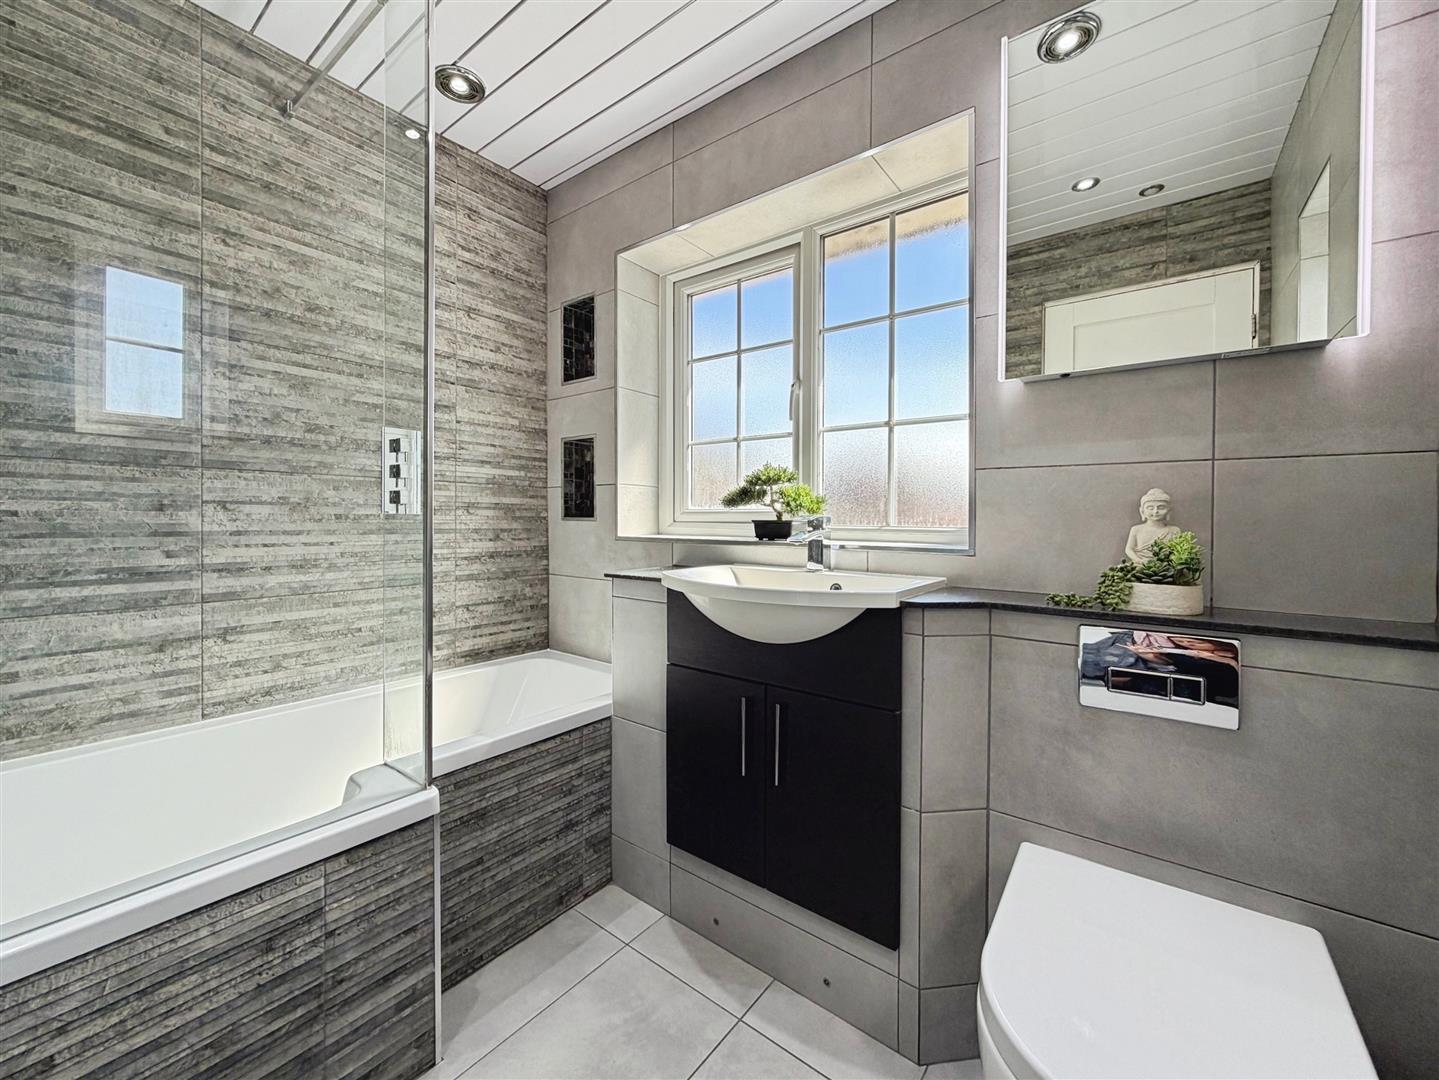
Finished to an exceptional standard, the luxurious family bathroom is fitted with a contemporary white three-piece suite comprising an L-shaped bath with a rainfall shower and separate handheld attachment, glazed shower screen, vanity wash hand basin and low-flush WC. Complemented by high-quality wall and floor tiling, recessed ceiling spotlights, feature mood lighting, a contemporary heated towel radiator and obscure glazed uPVC windows to the side and rear, this stylish bathroom offers a true spa-like feel.
EXTERIOR
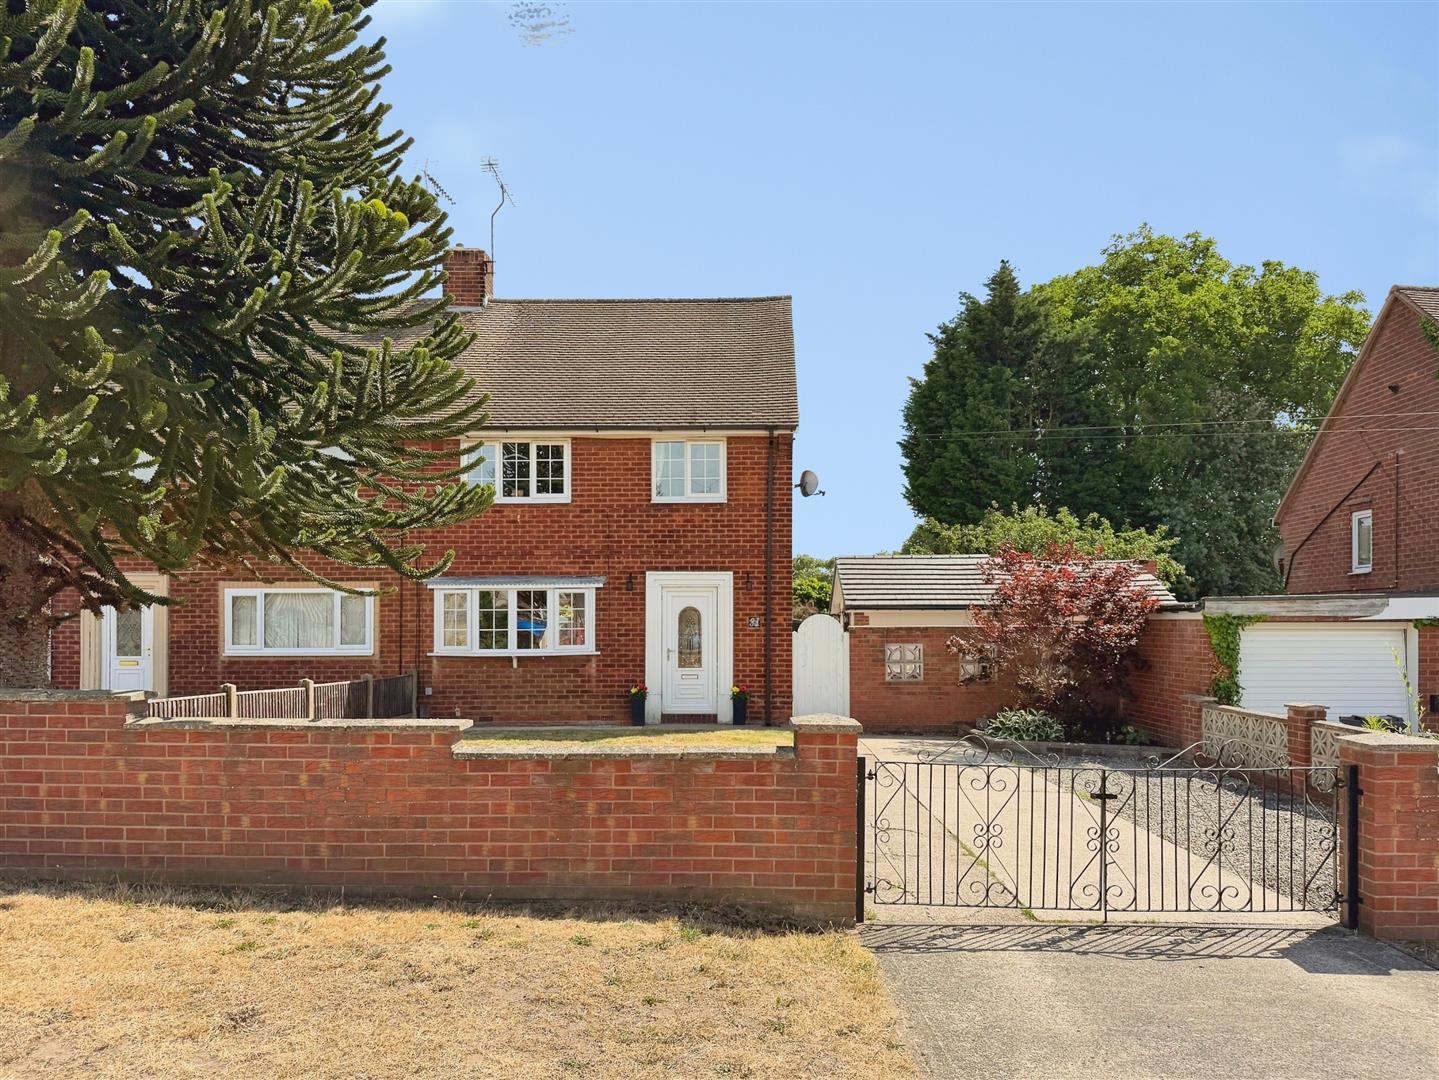
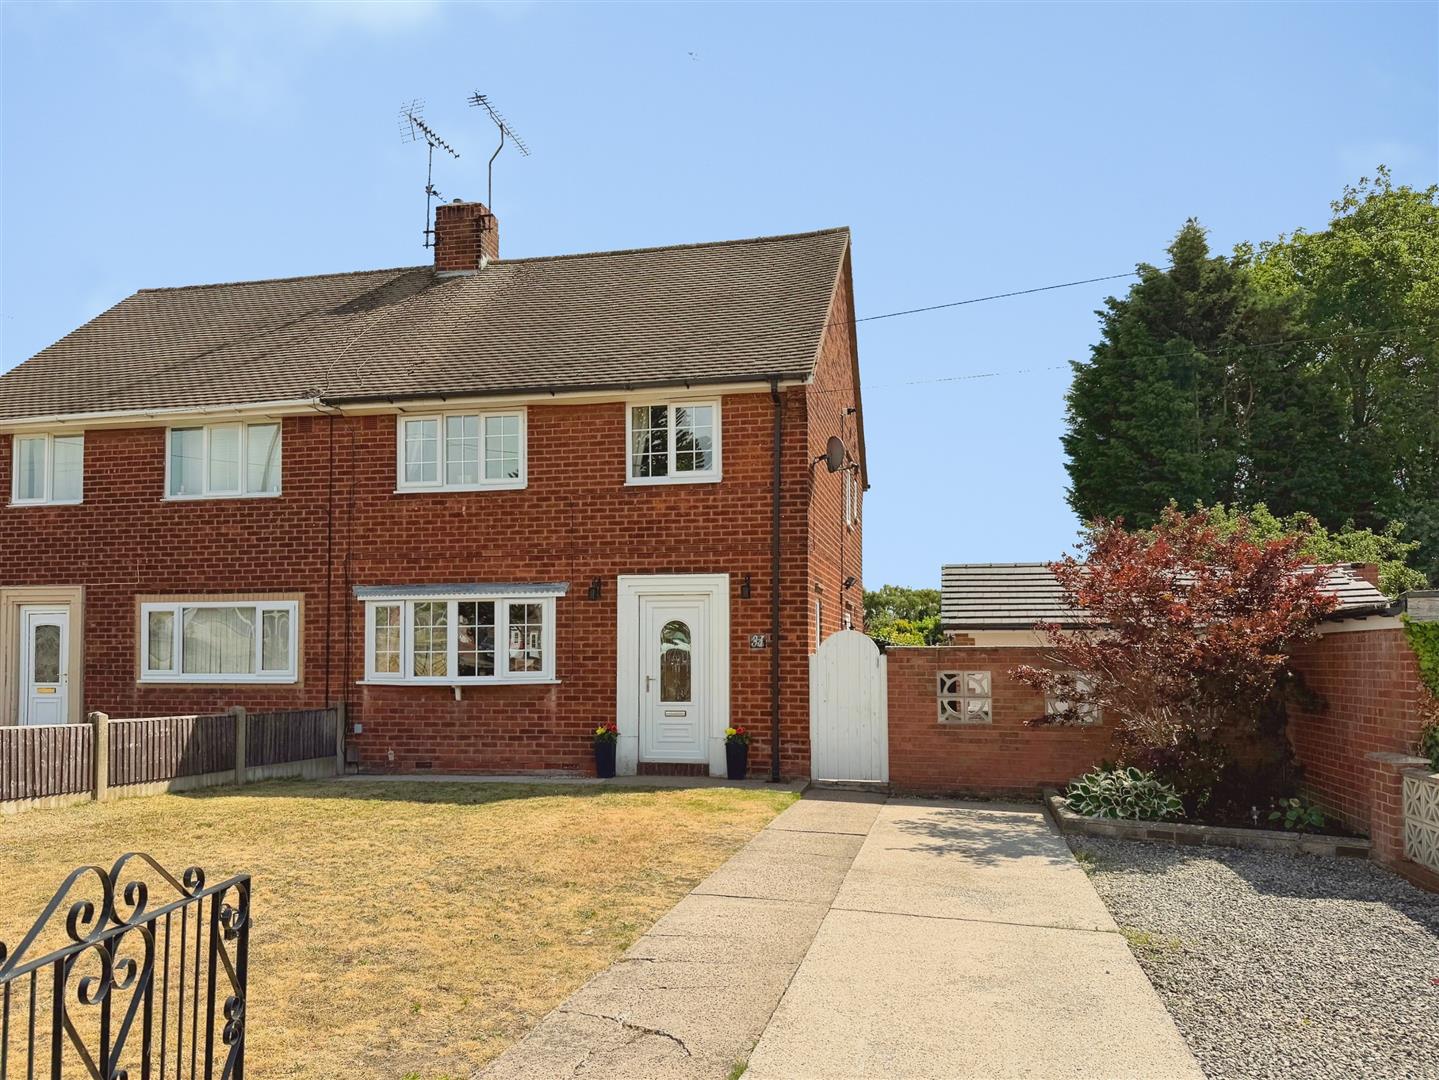
To the front of the property is an attractive enclosed garden, predominantly laid to lawn and bordered by walling. Decorative wrought iron double gates open onto an extensive driveway providing off-road parking for several vehicles, with gated access leading to the side and rear.
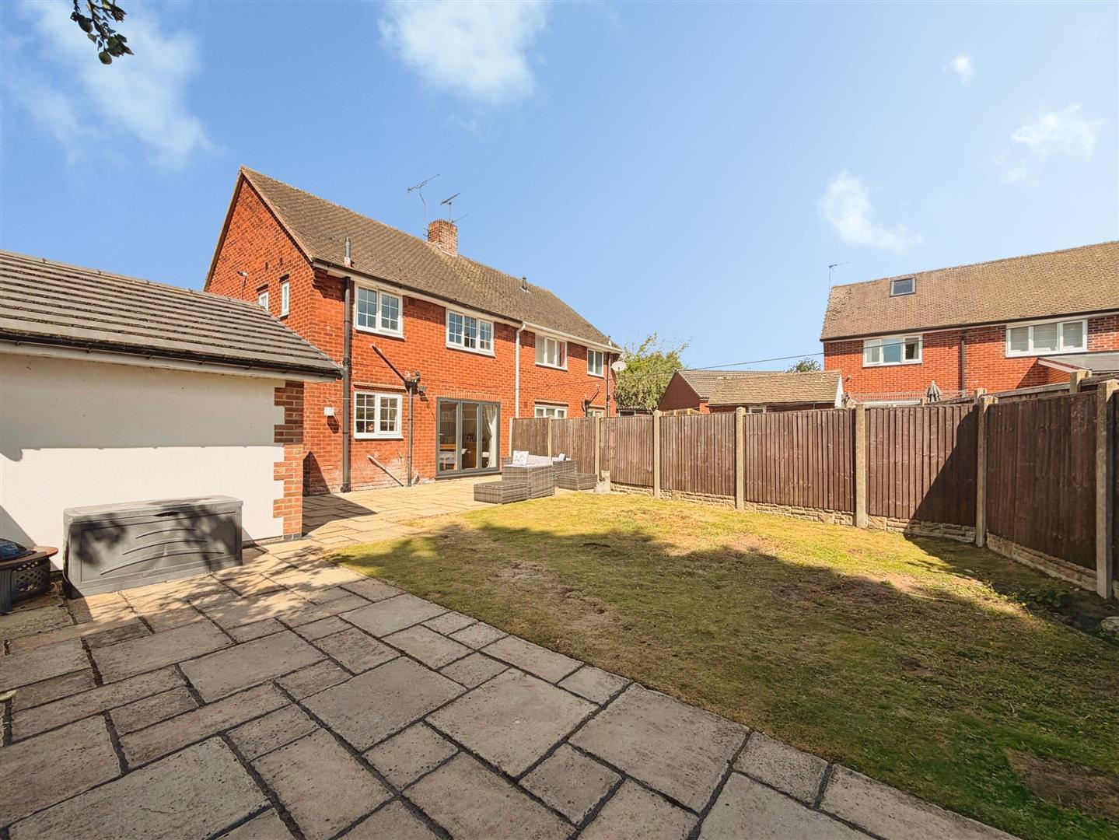
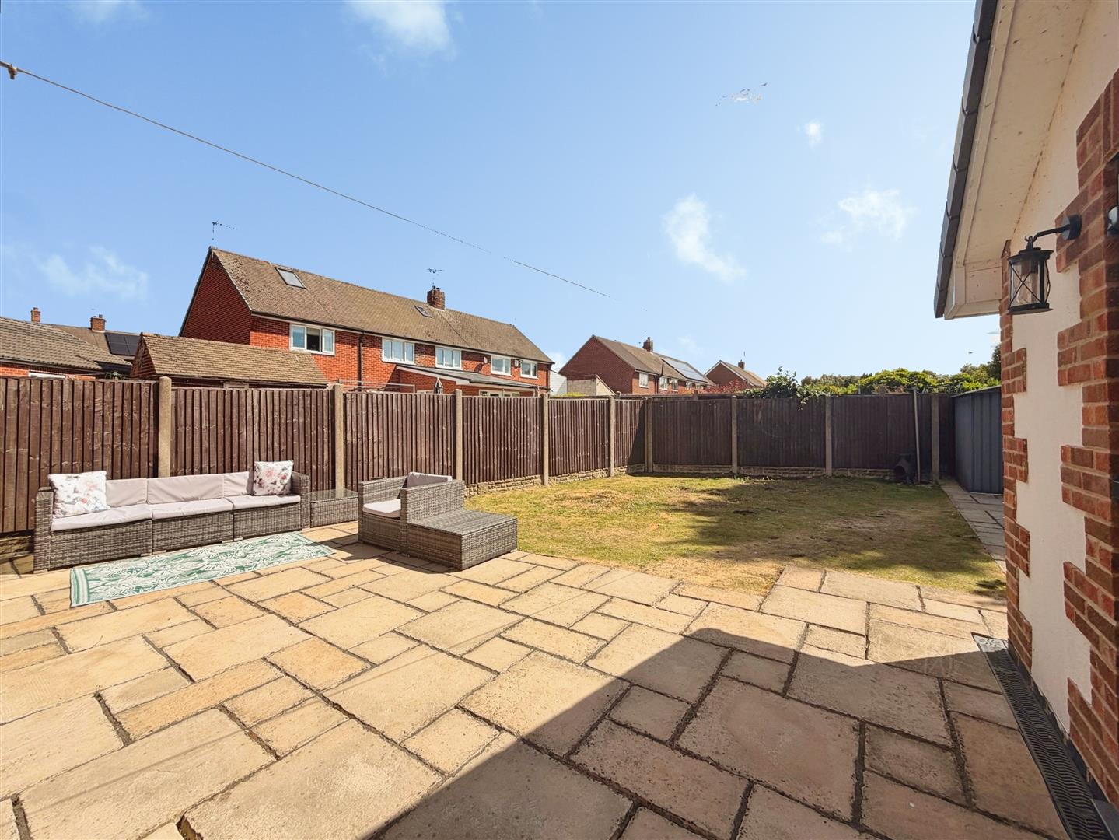
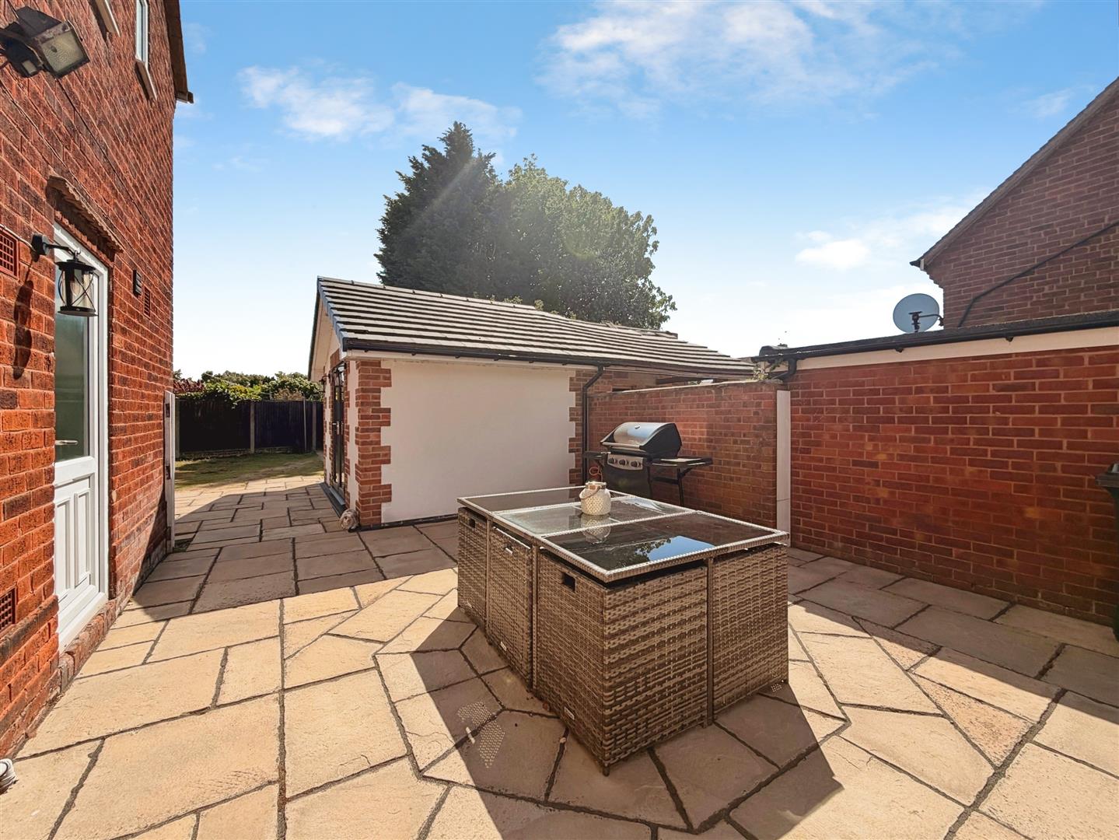
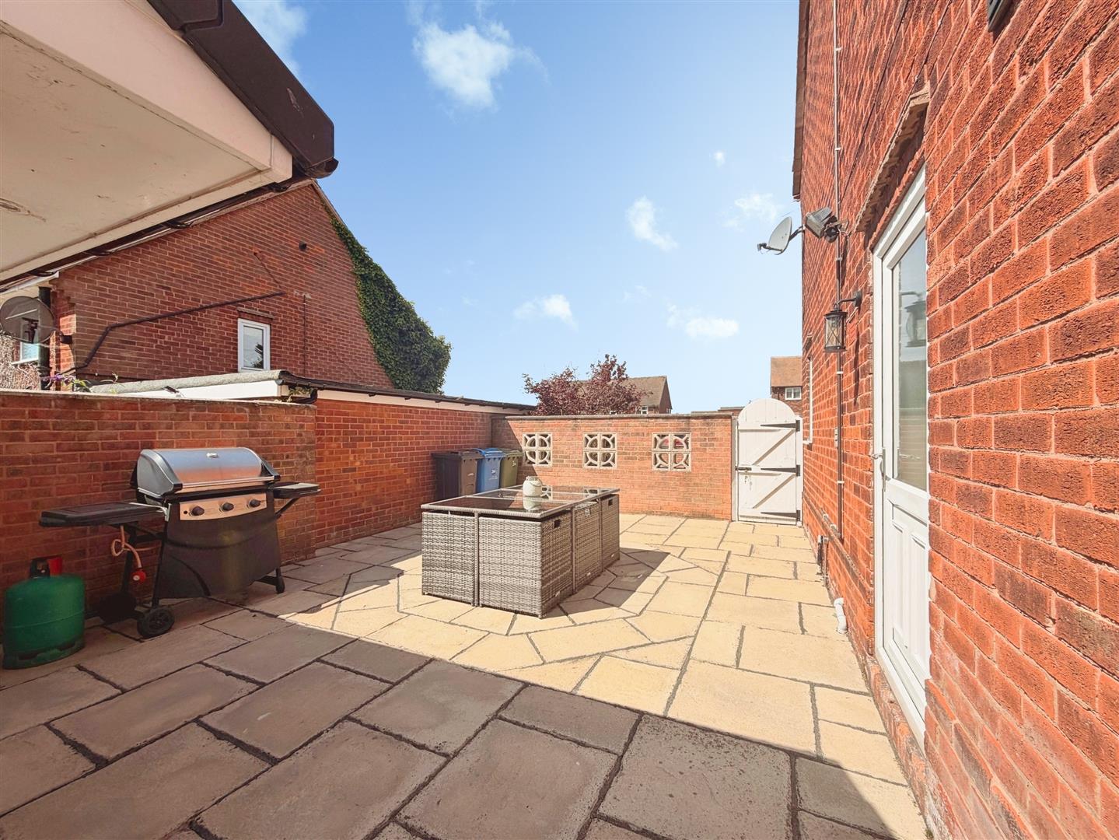
The outdoor space has been thoughtfully designed for modern family living and entertaining. A substantial paved patio extends along the side of the property and continues into the rear garden, where additional seating terraces, a well-maintained lawn, garden shed, external lighting and outside tap create a practical yet stylish environment.
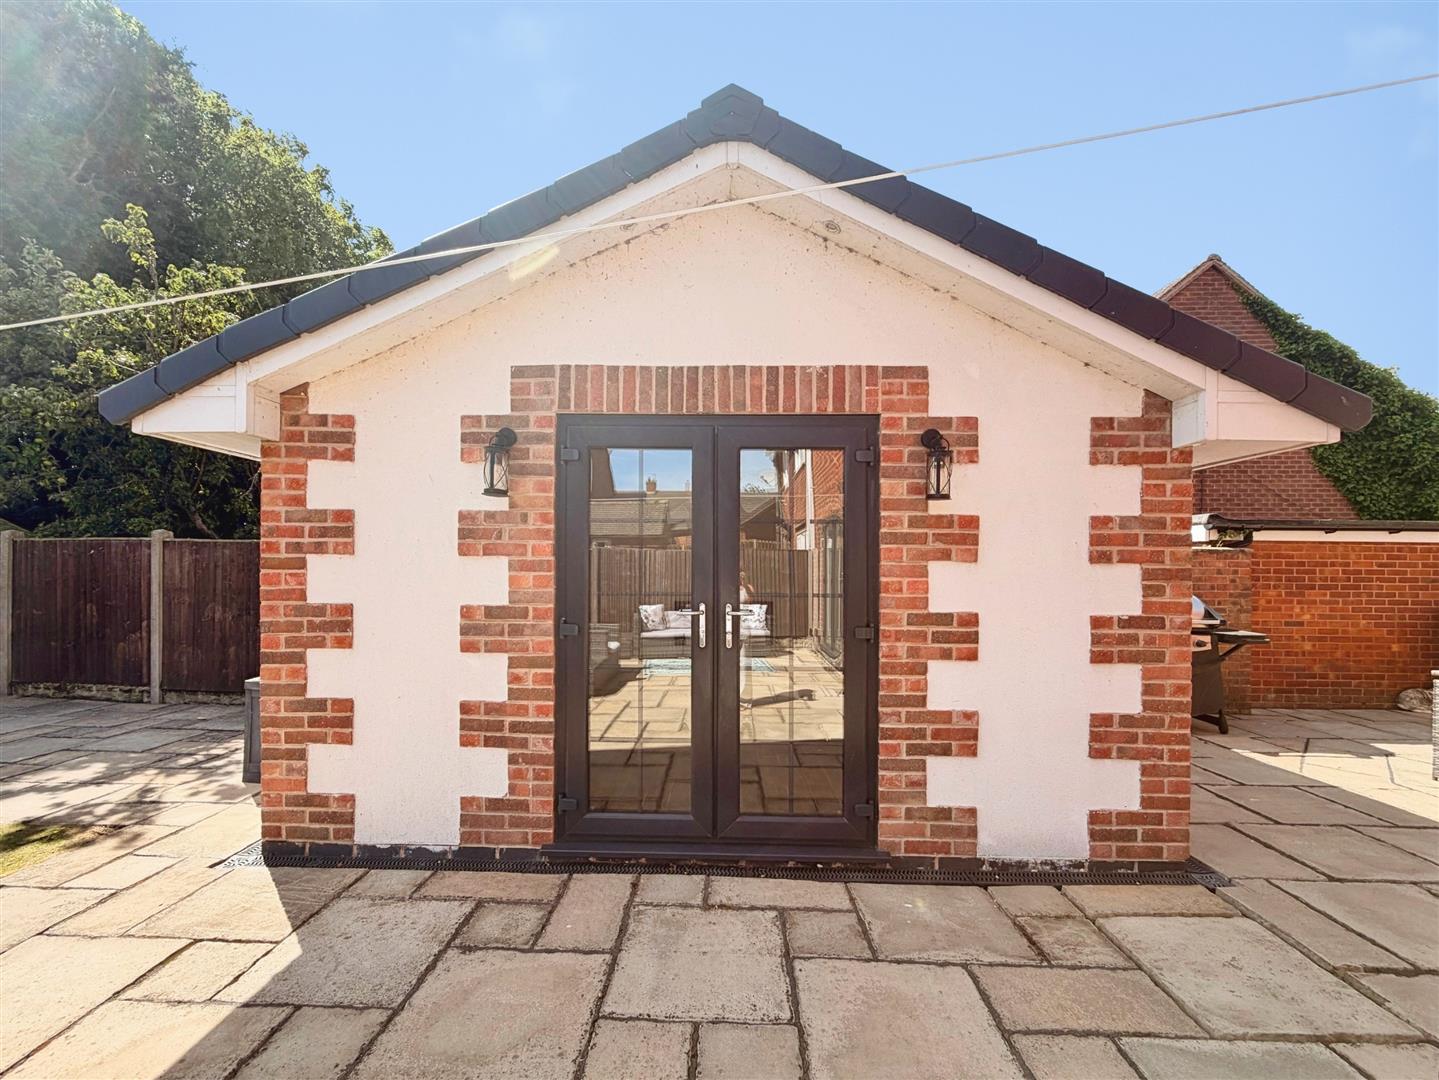
A particular highlight of the property is the superb detached garden bar, providing an outstanding entertainment space that can be enjoyed throughout the year.
GARDEN BAR
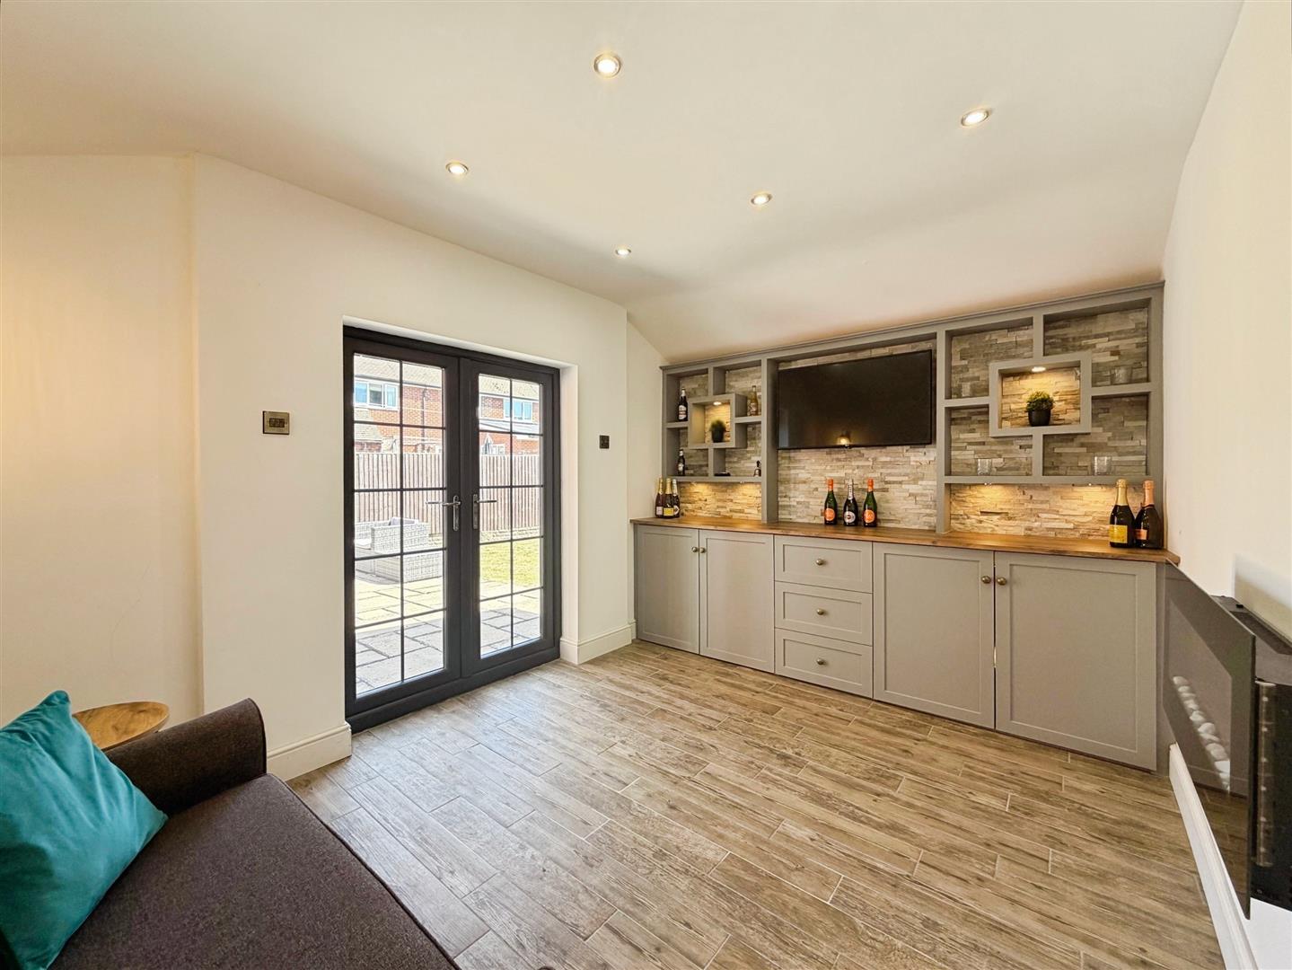
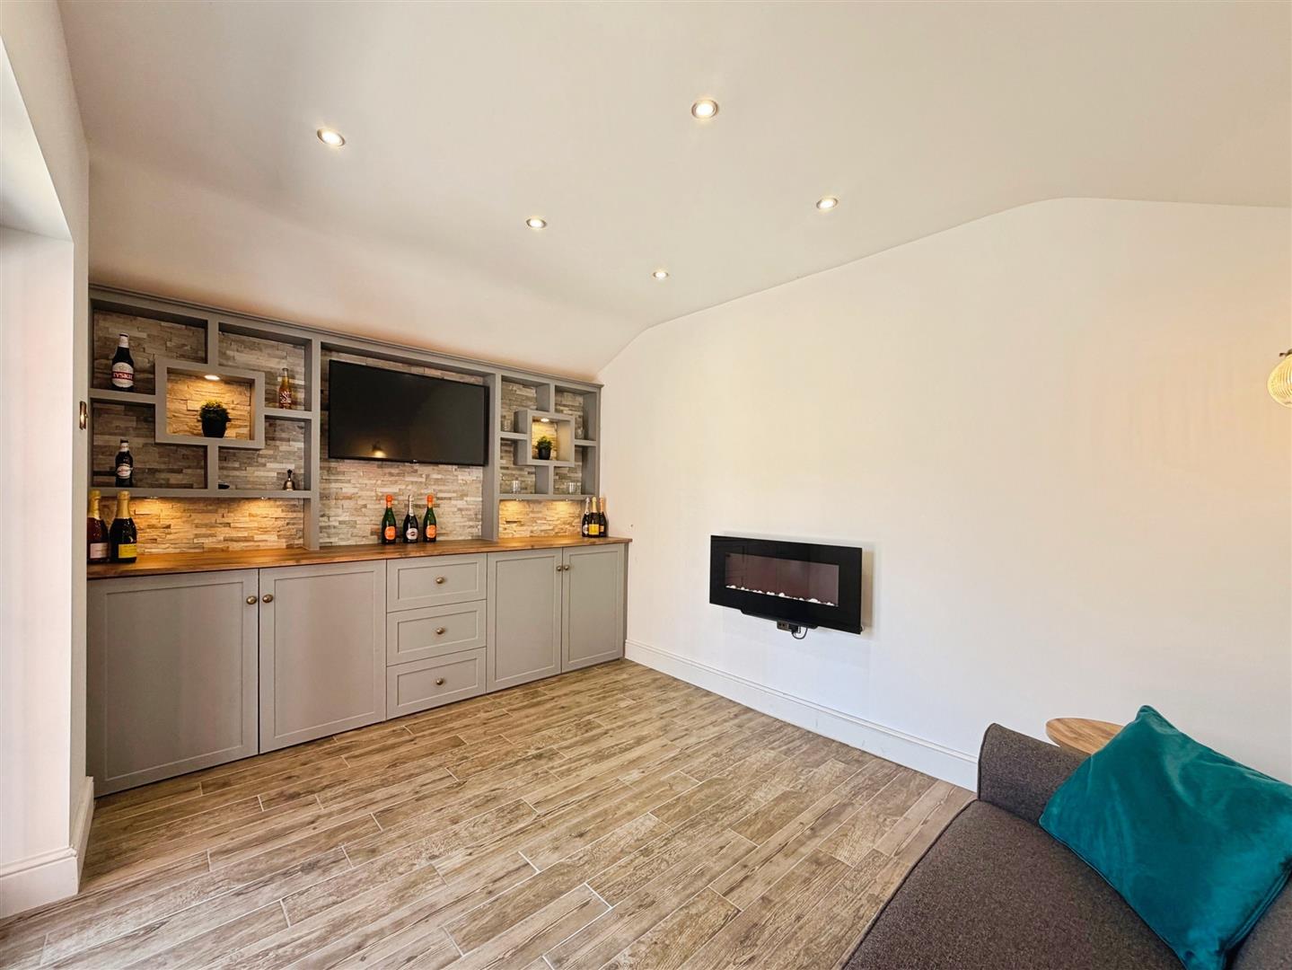
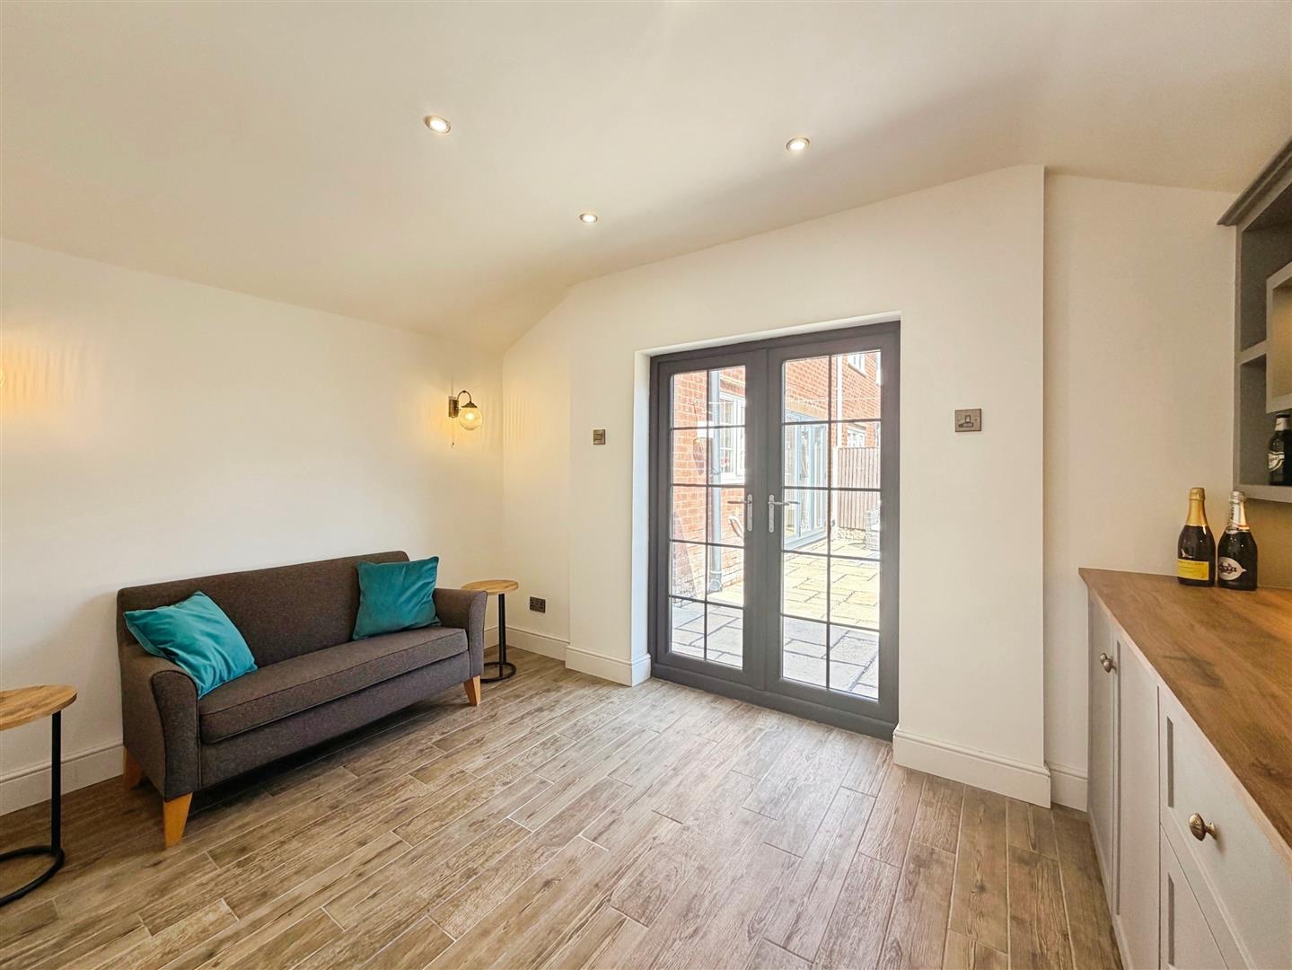
A fantastic addition to the property, this purpose-built detached garden bar has been finished to an exceptional standard. Double glazed uPVC patio doors open into a contemporary entertaining space featuring a bespoke fitted bar with integrated storage, built-in fridge and display lighting. Further features include a wall-mounted remote-controlled electric fire, recessed ceiling spotlights and quality tiled flooring, creating the perfect venue for relaxing with family and friends or hosting guests in style.
Enquire today
Features
Property Features
- * Exceptional three-bedroom semi-detached family home.
- * Situated in a highly sought-after area of Worksop.
- * Within walking distance of shops, schools and local amenities.
- * Beautifully presented throughout to a high standard.
- * Stylish contemporary kitchen with integrated appliances.
- * Spacious open-plan living and dining room with bi-fold doors.
- * Three well-proportioned bedrooms and a luxurious family bathroom.
- * Extensive driveway providing off-road parking for several vehicles.
- * Landscaped rear garden with multiple seating and entertaining areas.
- * Impressive detached garden bar offering the perfect all-season entertainment space.