
Serlby Road, Styrrup, Doncaster
Property Information
Full Details
Entrance Hall
A welcoming and beautifully presented entrance hall sets the tone for the quality found throughout the property. Finished with stylish herringbone-effect flooring, contemporary anthracite radiator and striking black internal doors, the hallway provides access to all bedrooms, the family bathroom and the impressive open-plan living area. Feature black-framed glazed double doors create an elegant entrance while allowing natural light to flow through the home.
Open-Plan Lounge, Kitchen & Dining Room
Undoubtedly the heart of the home, this exceptional open-plan living space has been thoughtfully designed to suit modern lifestyles. Beautiful herringbone flooring flows seamlessly throughout, creating clearly defined lounge, dining and kitchen areas while maintaining an excellent sense of openness. The lounge enjoys a bespoke media wall incorporating an inset contemporary electric fire and recessed display shelving, creating a superb focal point.
The kitchen has been finished with sleek gloss cabinetry, stone-effect work surfaces and a substantial central island with breakfast bar seating, making it ideal for everyday family life and entertaining alike. Integrated appliances include an eye-level oven, microwave, induction hob with downdraft extractor, dishwasher and fridge freezer. A large rear-facing window fills the kitchen with natural light, whilst French doors open directly onto the rear patio and garden, perfectly connecting indoor and outdoor living.
Bedroom One
A generous front-facing double bedroom finished in neutral tones with newly fitted carpet, providing a peaceful and comfortable principal bedroom.
Bedroom Two
A well-proportioned front/side-facing bedroom offering excellent versatility as a guest bedroom, children's room or home office.
Bedroom Three
Positioned to the rear of the property, this attractive bedroom overlooks the garden and benefits from newly fitted carpet, making it ideal as a bedroom, nursery or study.
Family Bathroom
Beautifully appointed and finished to an exceptional standard, the luxurious four-piece family bathroom features a contemporary panelled bath, separate walk-in shower with brushed gold frame and fittings, stylish vanity unit with integrated storage, illuminated LED mirror and brushed gold heated towel rail. Large-format tiling and a neutral colour palette complete this elegant and contemporary space.
External
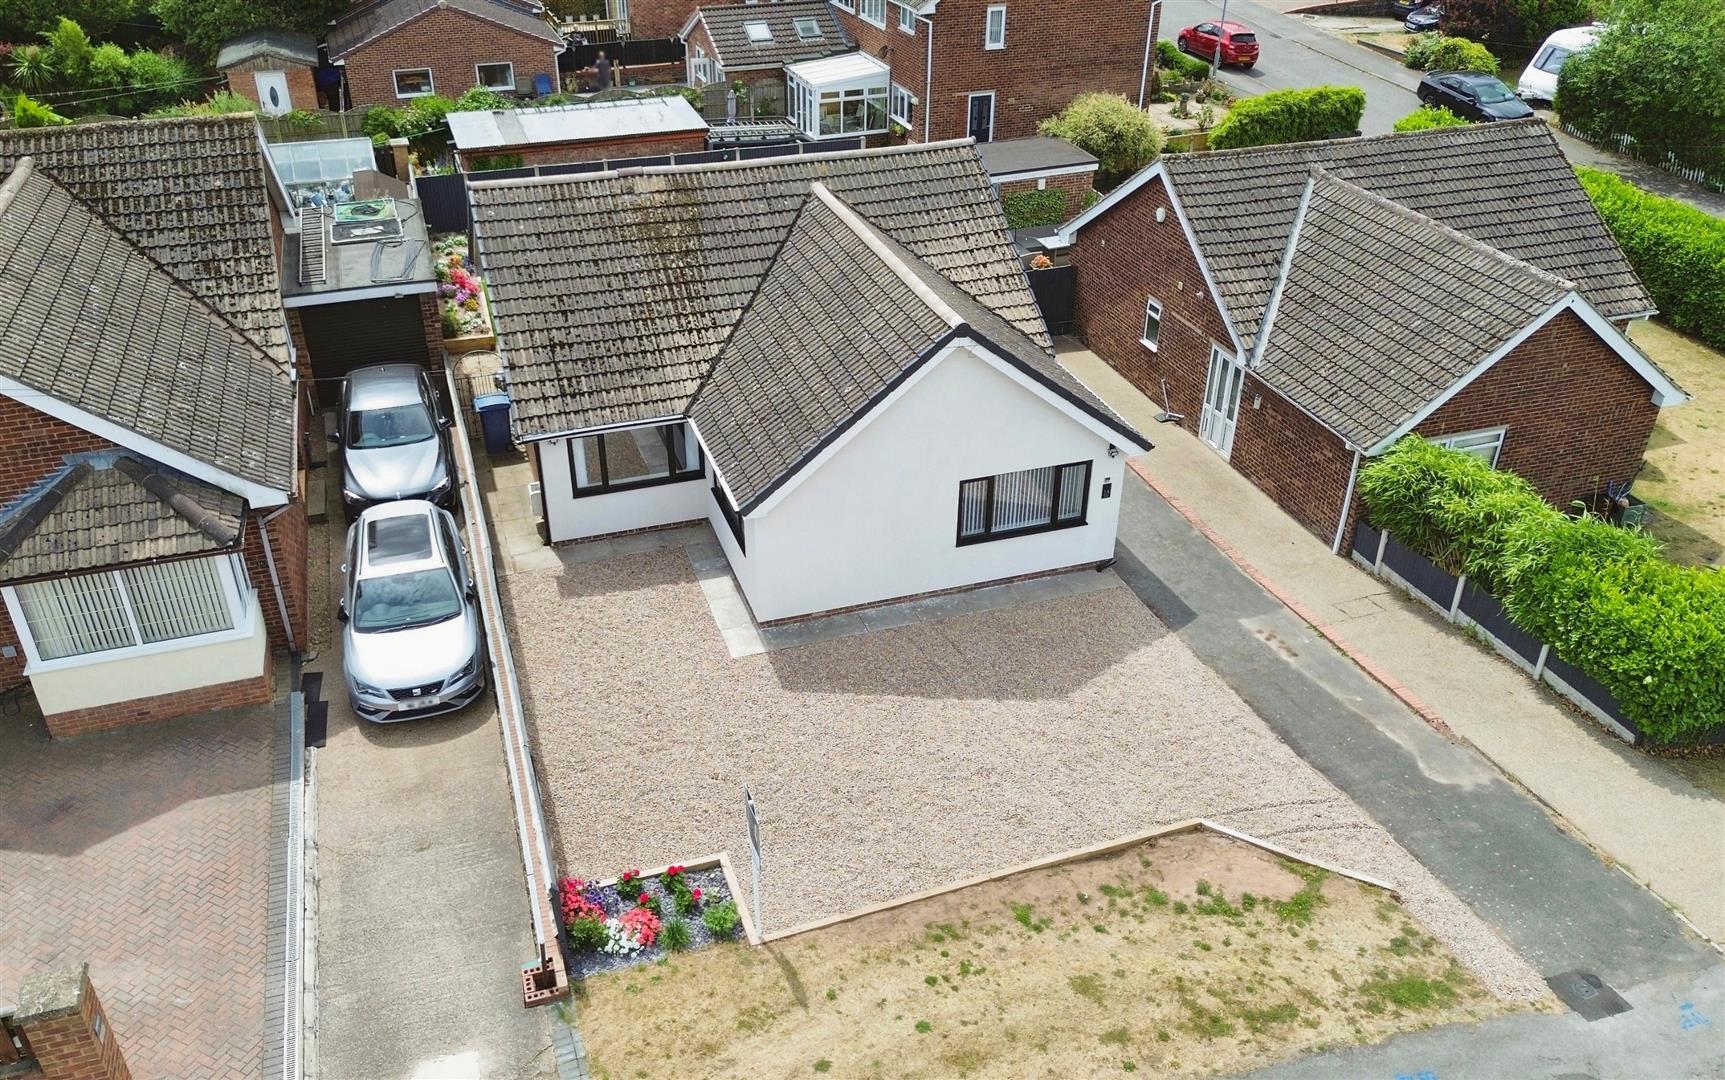
To the front, the property enjoys a substantial gravelled driveway providing generous off-road parking for multiple vehicles, together with secure gated side access leading to the rear.
The enclosed rear garden is predominantly laid to lawn with a paved patio seating area, ideal for outdoor dining and entertaining. Raised sleeper flower beds add colour and interest, while modern fencing creates a smart and private outdoor space that is both family and pet friendly.
Enquire today
Features
Property Features
- BEAUTIFULLY RENOVATED THREE-BEDROOM DETACHED BUNGALOW
- STUNNING OPEN-PLAN LOUNGE, KITCHEN & DINING ROOM
- CONTEMPORARY KITCHEN WITH STATEMENT ISLAND & INTEGRATED APPLIANCES
- LUXURIOUS FOUR-PIECE FAMILY BATHROOM WITH BRUSHED GOLD FITTINGS
- NEW FLOORING, CARPETS, INTERNAL DOORS & RADIATORS THROUGHOUT
- DRIVEWAY PROVIDING AMPLE OFF-ROAD PARKING
- ENCLOSED REAR GARDEN WITH PATIO & GATED SIDE ACCESS
- SOUGHT-AFTER VILLAGE LOCATION CLOSE TO STYRRUP GOLF & COUNTRY CLUB
- EXCELLENT ACCESS TO SUPERMARKETS, REPUTABLE SCHOOLS, THE A1(M) & M18 MOTORWAY NETWORK
- CALL DANIELLE SHEPHERD-JBS ESTATES ON 01302 204800 TO VIEW