Bracebridge Avenue, Worksop
Property Information
Full Details
ENTRANCE HALLWAY
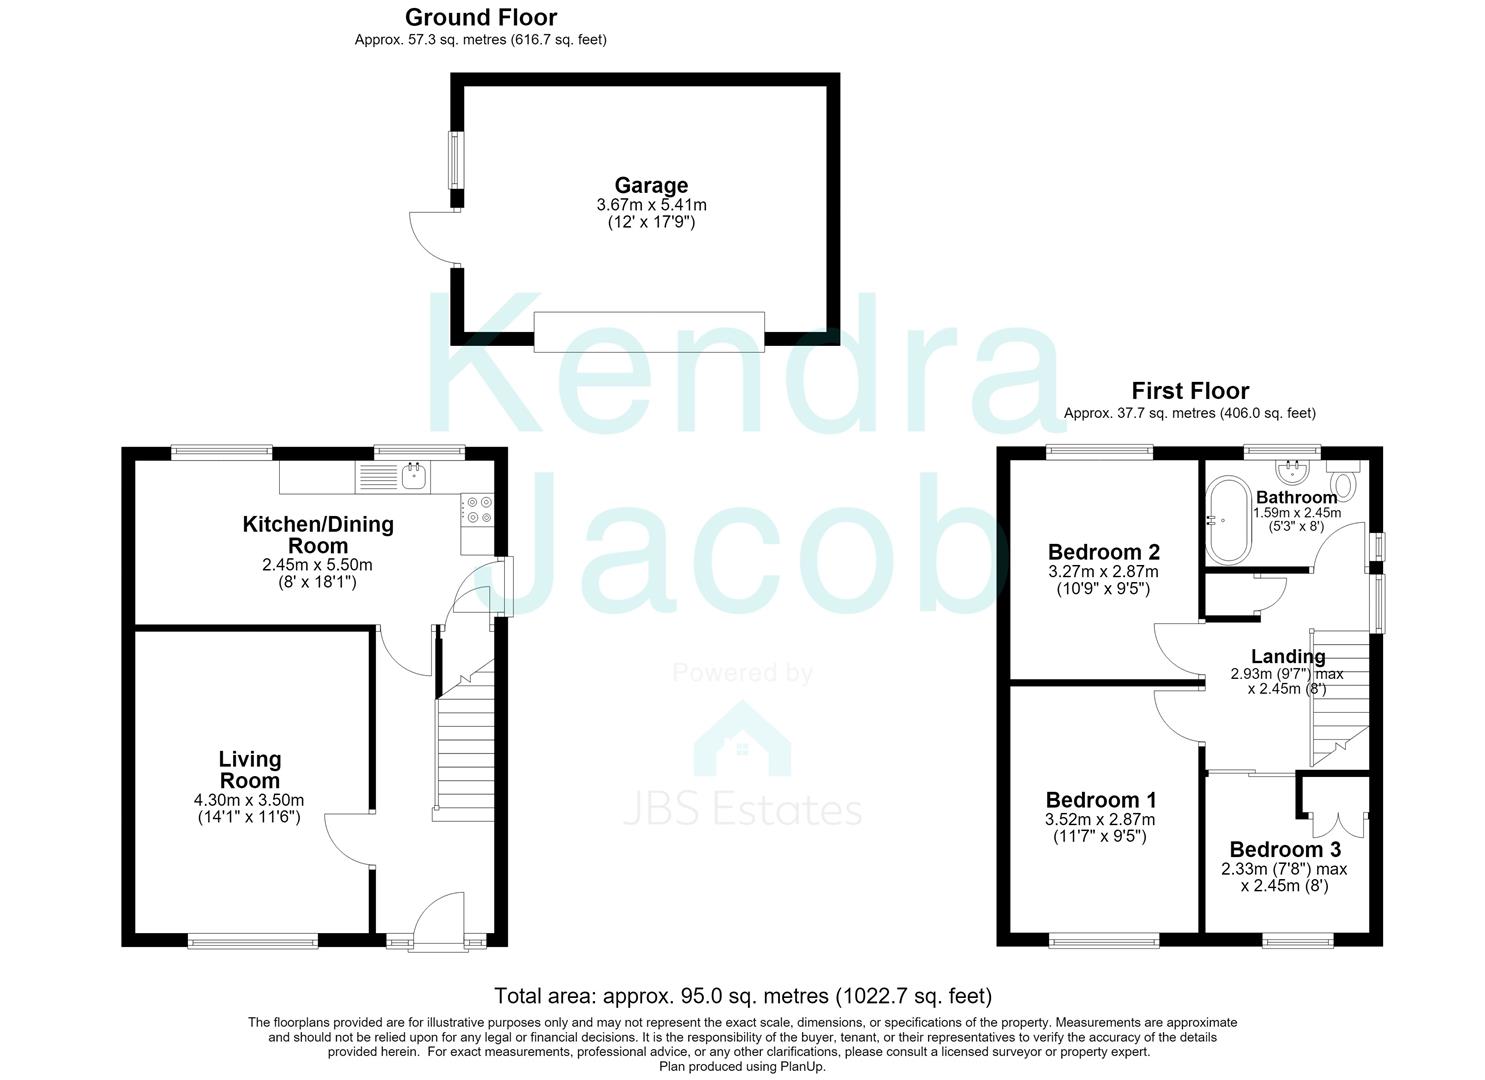
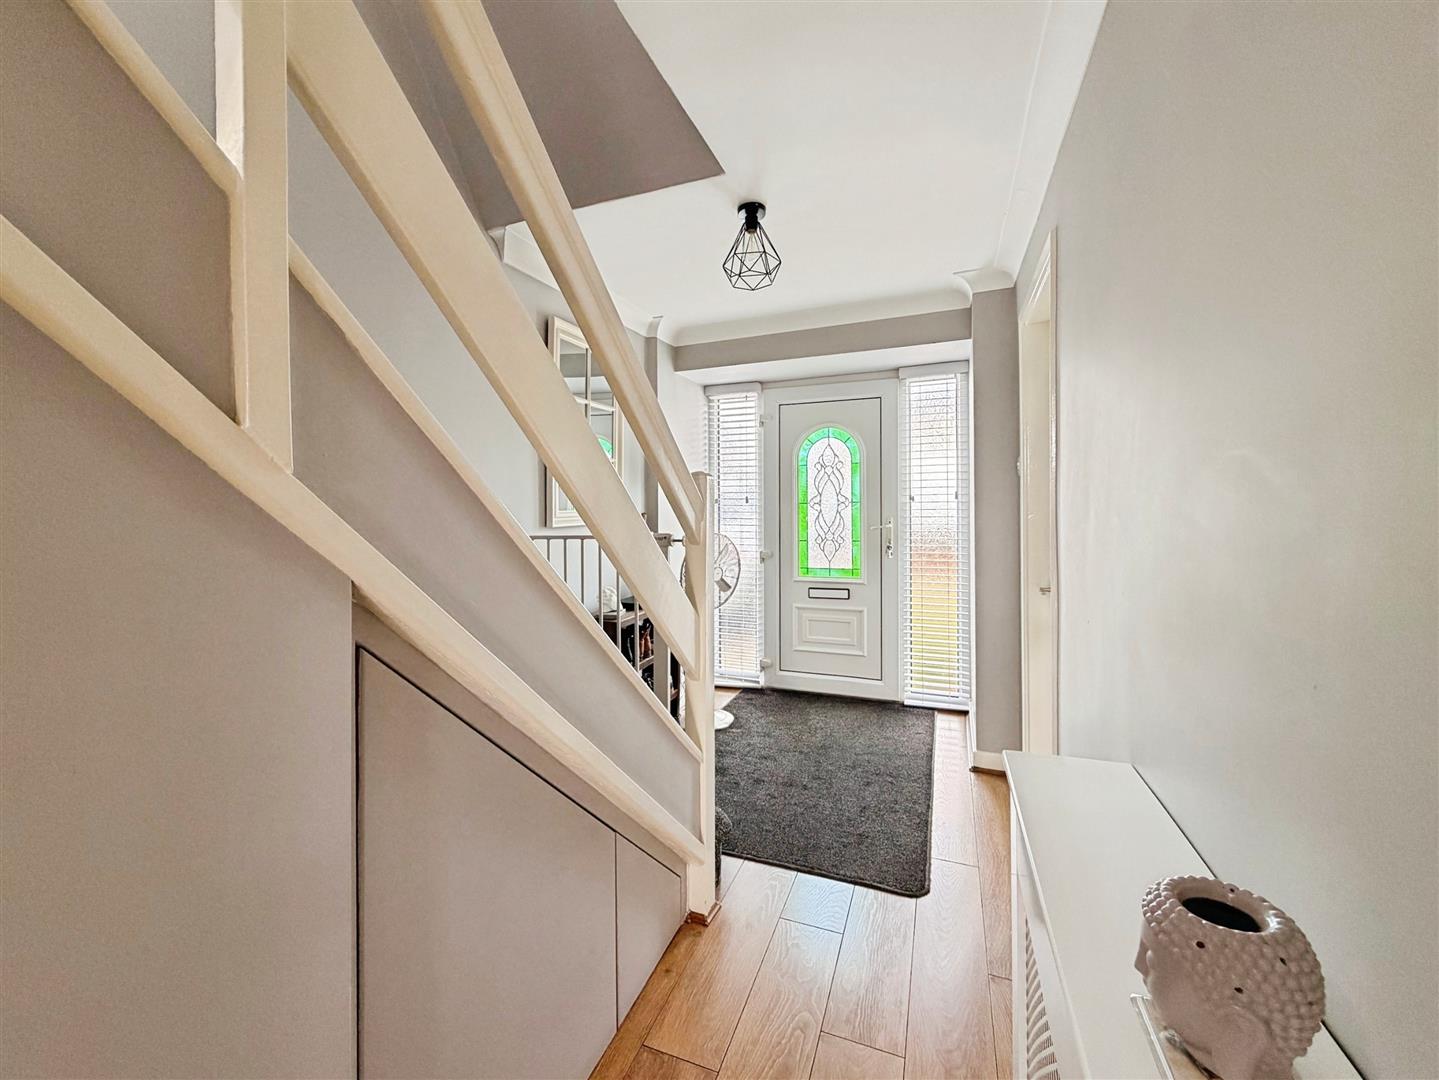
A welcoming and spacious entrance hallway is accessed via a front-facing uPVC double-glazed entrance door with obscure glazed side panels, creating an impressive first impression. The hallway features a staircase rising to the first-floor landing, decorative coving to the ceiling, a central heating radiator, quality wood-effect laminate flooring, and doors leading to the living room and kitchen/diner.
LIVING ROOM
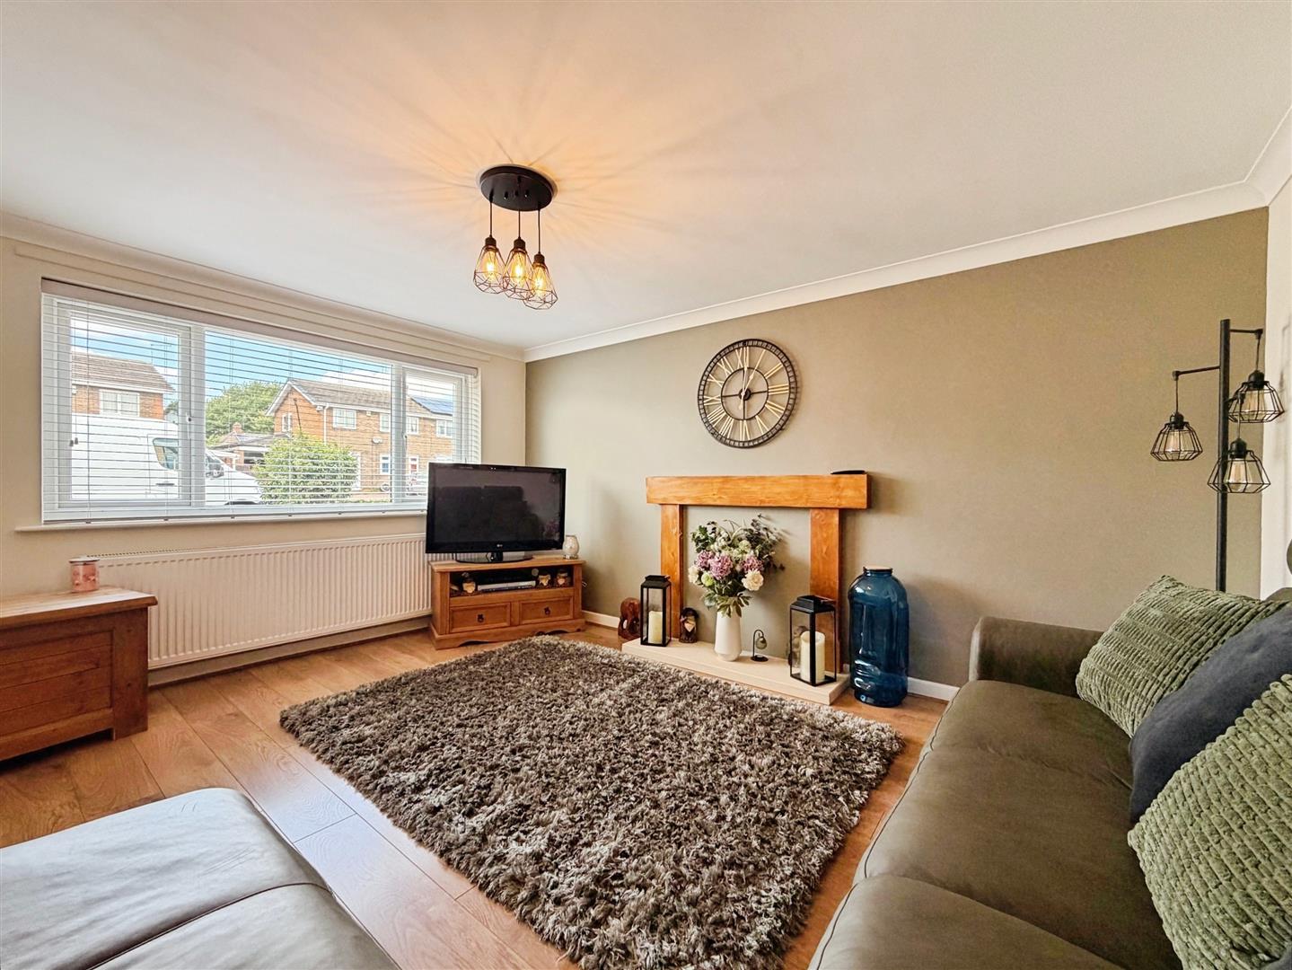
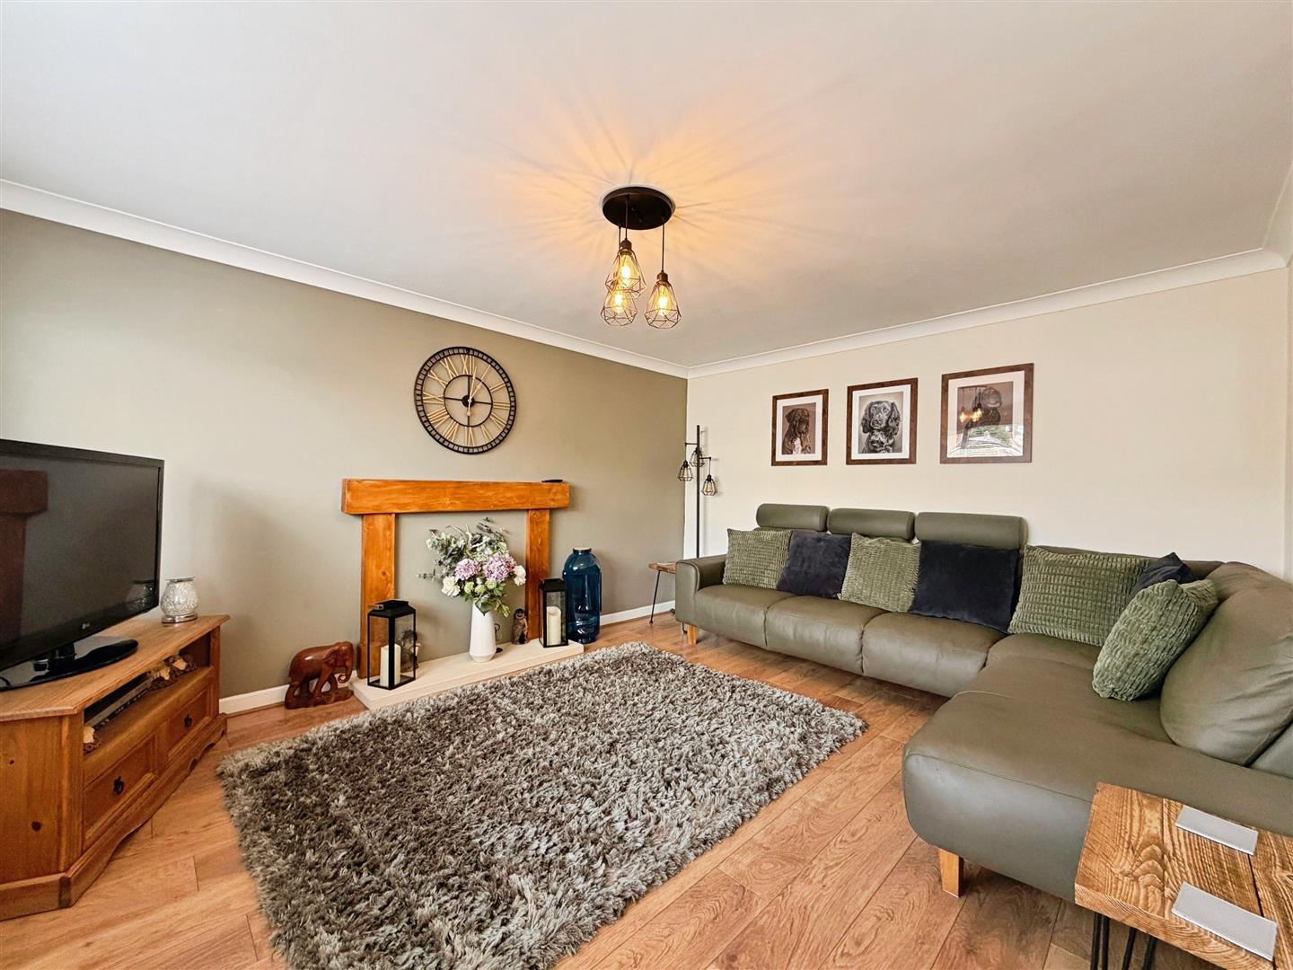
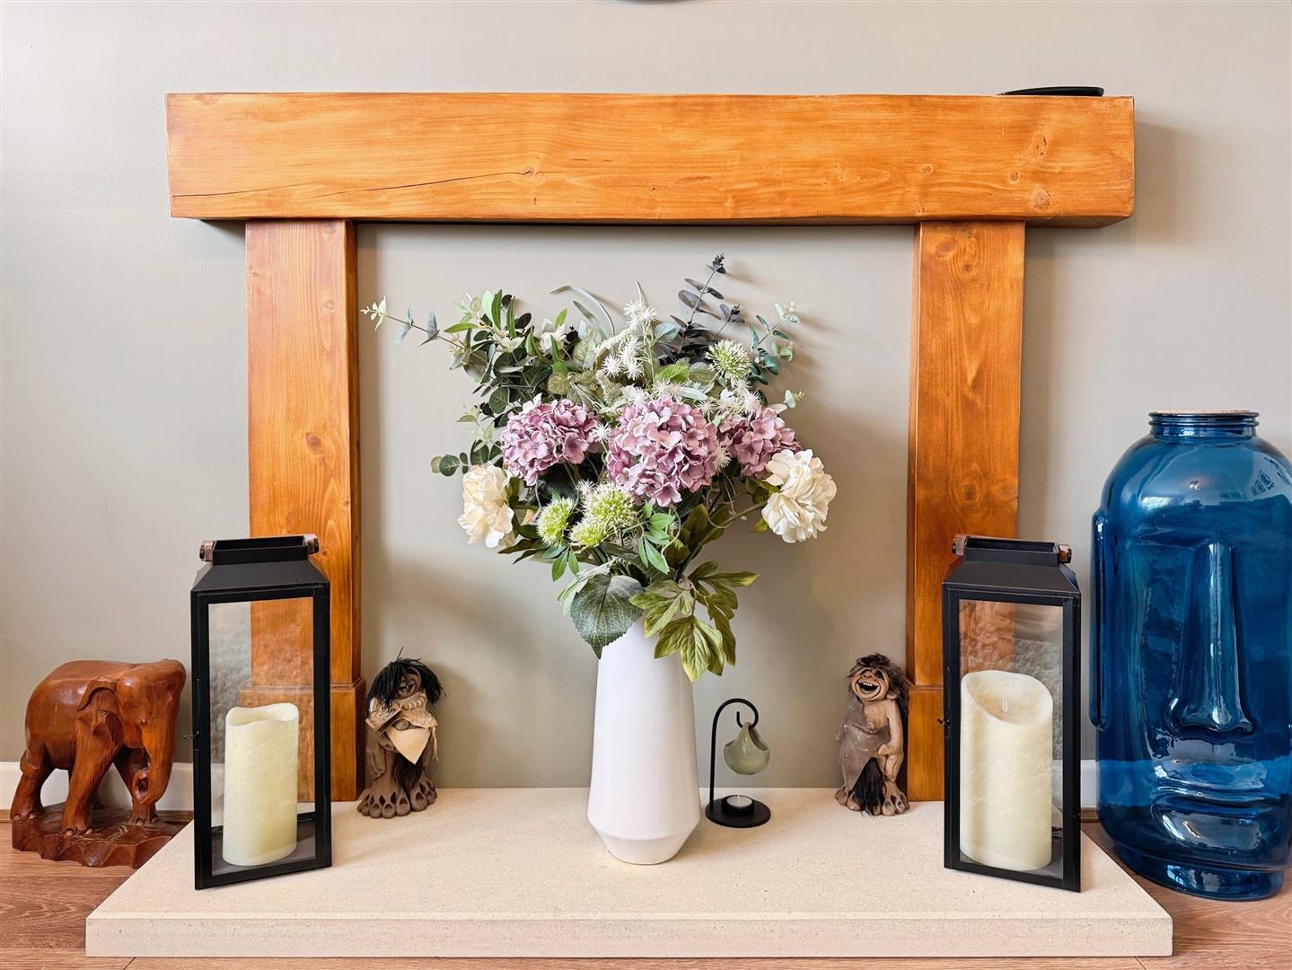
A beautifully presented and inviting living room featuring a front-facing uPVC double-glazed window, decorative coving to the ceiling, a central heating radiator, and quality wood-effect laminate flooring. The focal point of the room is an elegant wooden fireplace surround with a marble hearth, creating a warm and welcoming atmosphere.
KITCHEN DINER
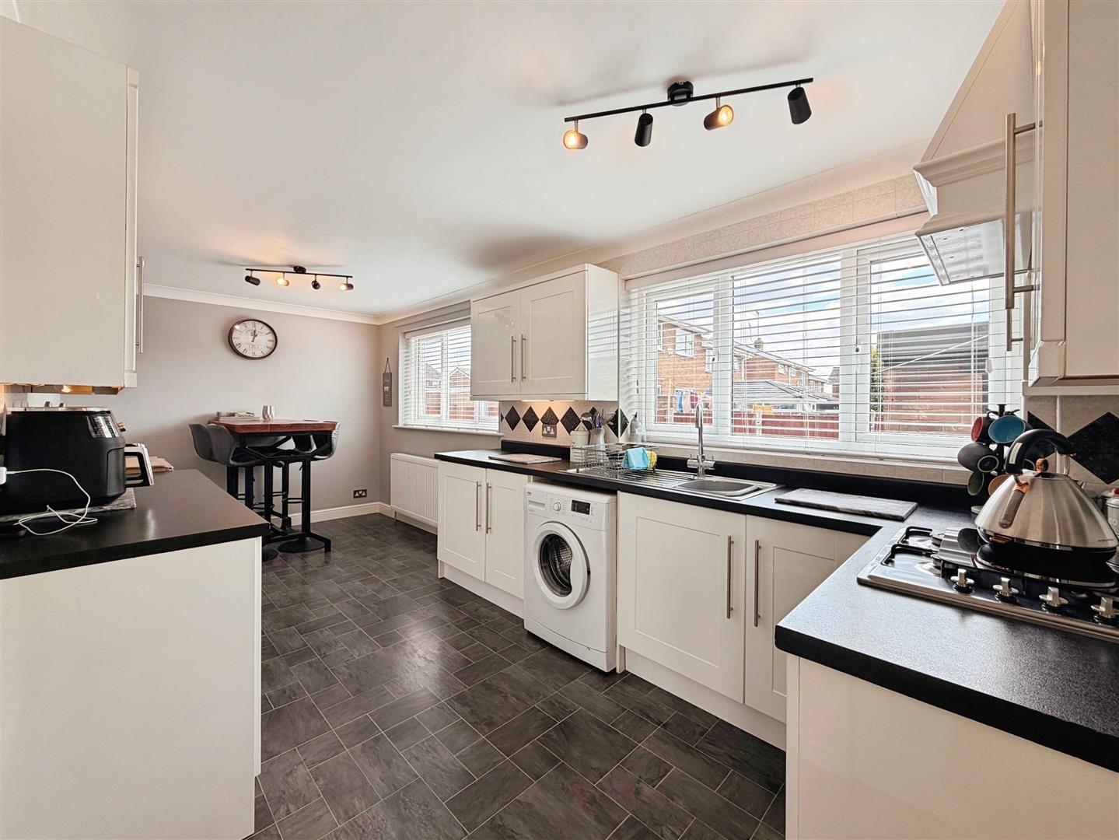
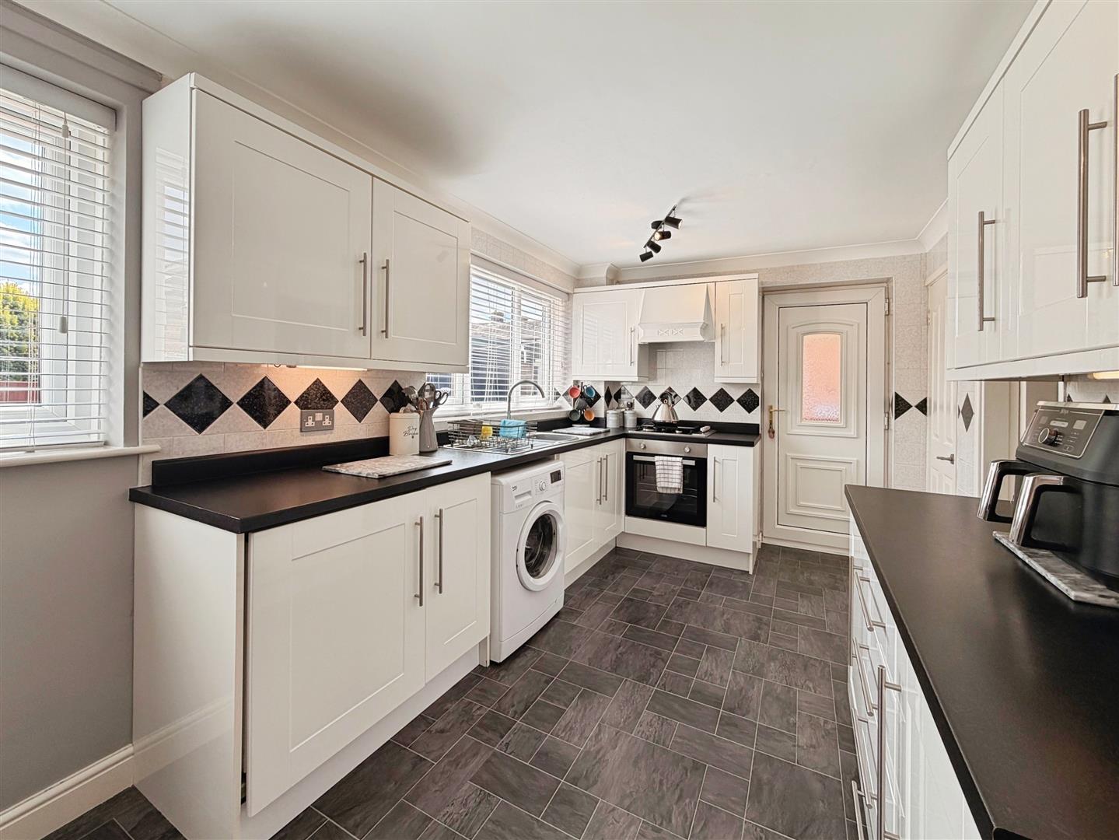
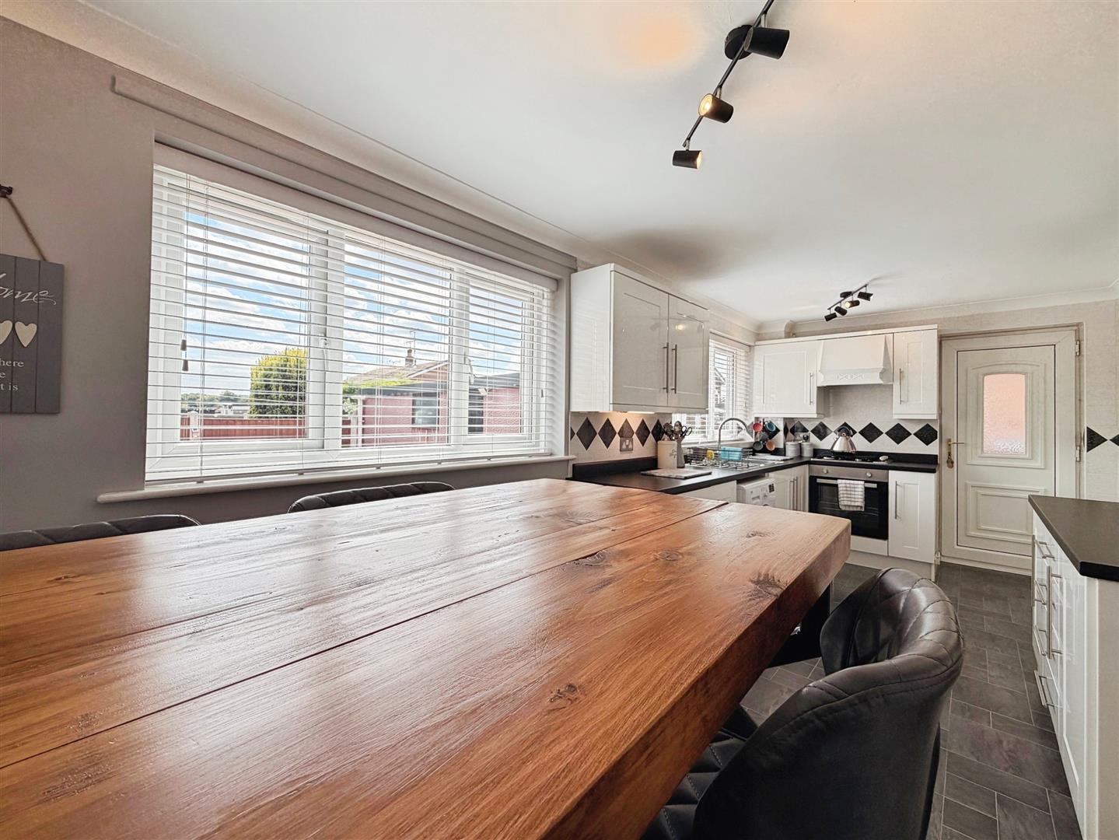
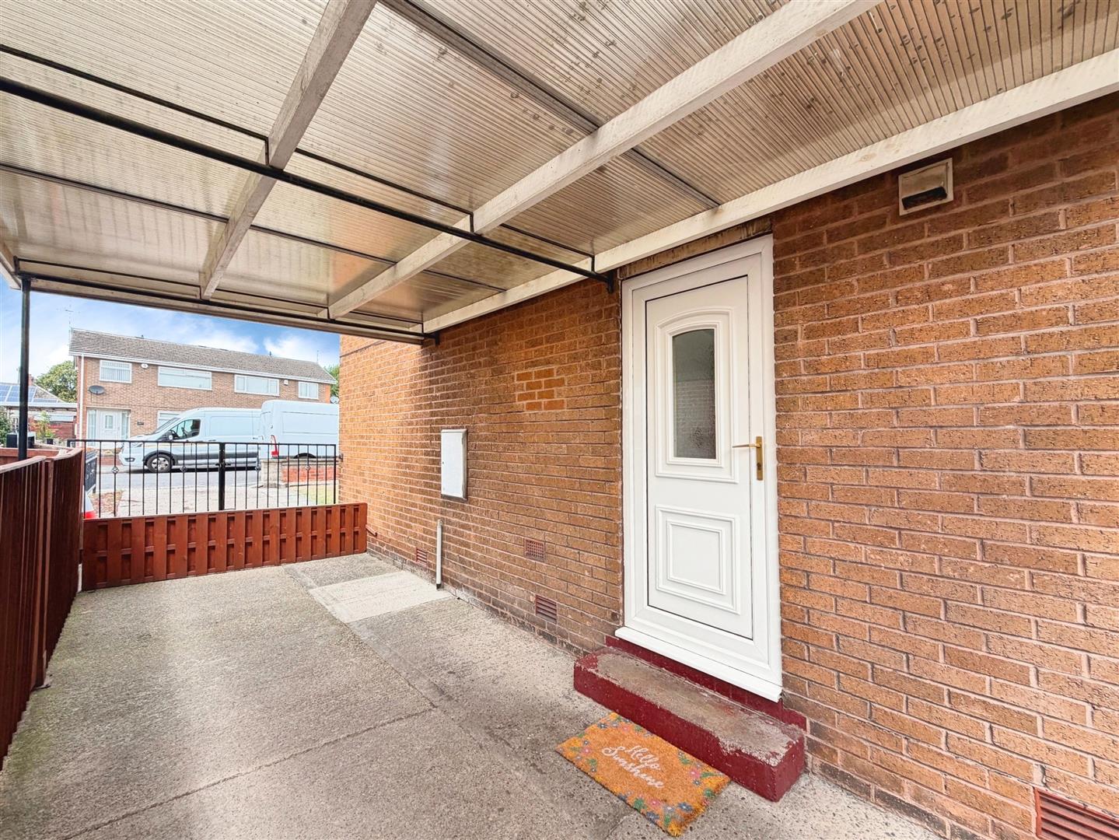
The stylish kitchen is fitted with a contemporary range of wall and base units complemented by attractive work surfaces incorporating a stainless steel sink with mixer tap. Integrated appliances include a fan-assisted electric oven, four-ring gas hob with extractor canopy above, and an integrated fridge. There is also space for a freestanding washing machine and a useful walk-in pantry. Additional features include partially tiled walls, decorative coving, a rear-facing uPVC double-glazed window, and a side-facing uPVC double-glazed door providing access to the driveway and carport. Wood-effect click flooring flows seamlessly into the dining area.
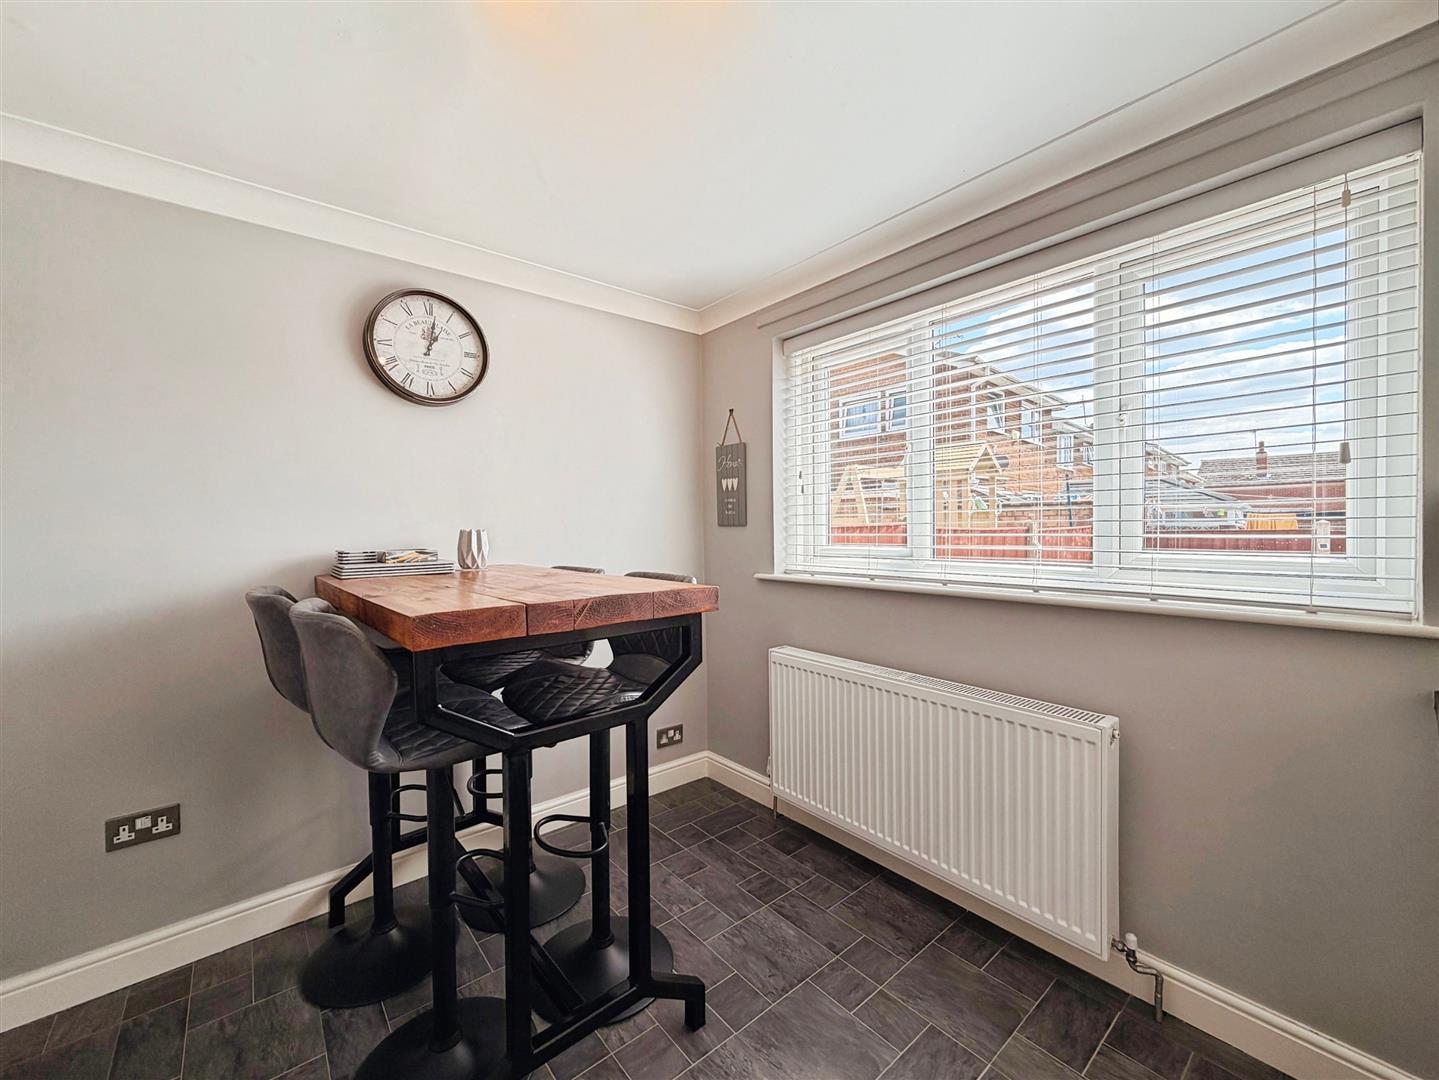
The dining area offers an excellent space for family meals and entertaining, with a rear-facing uPVC double-glazed window, central heating radiator and decorative coving to the ceiling.
FIRST FLOOR LANDING
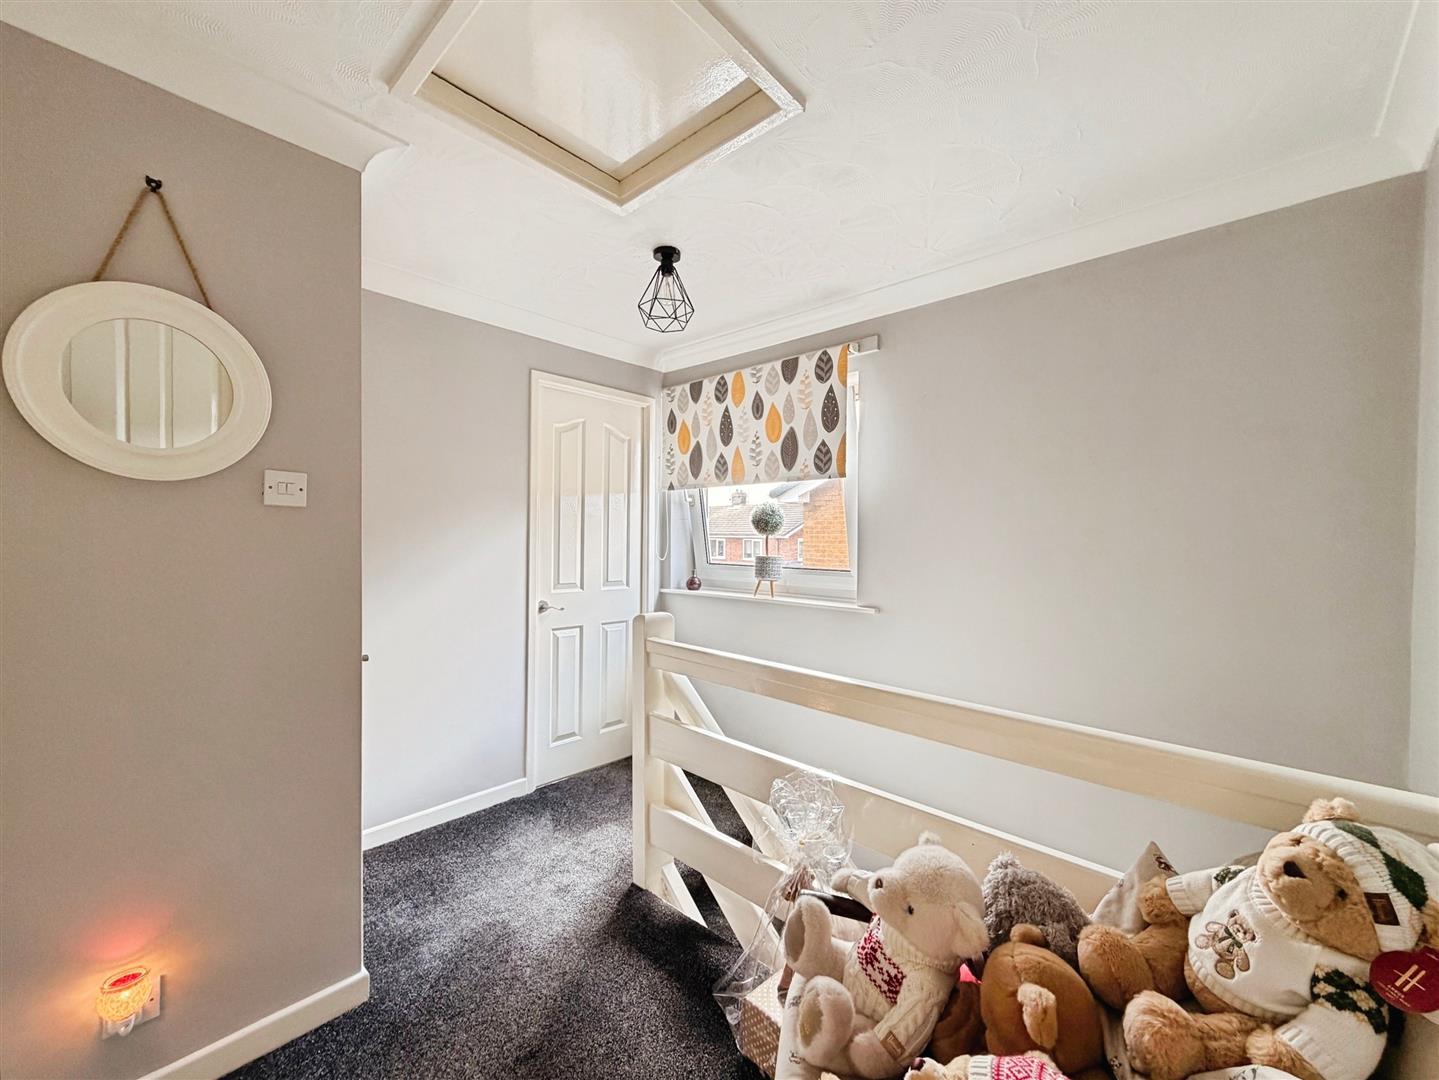
The spacious landing benefits from a side-facing uPVC double-glazed window, decorative coving, loft access, and a useful storage cupboard housing the wall-mounted combination boiler. Doors lead to three well-proportioned bedrooms and the family bathroom.
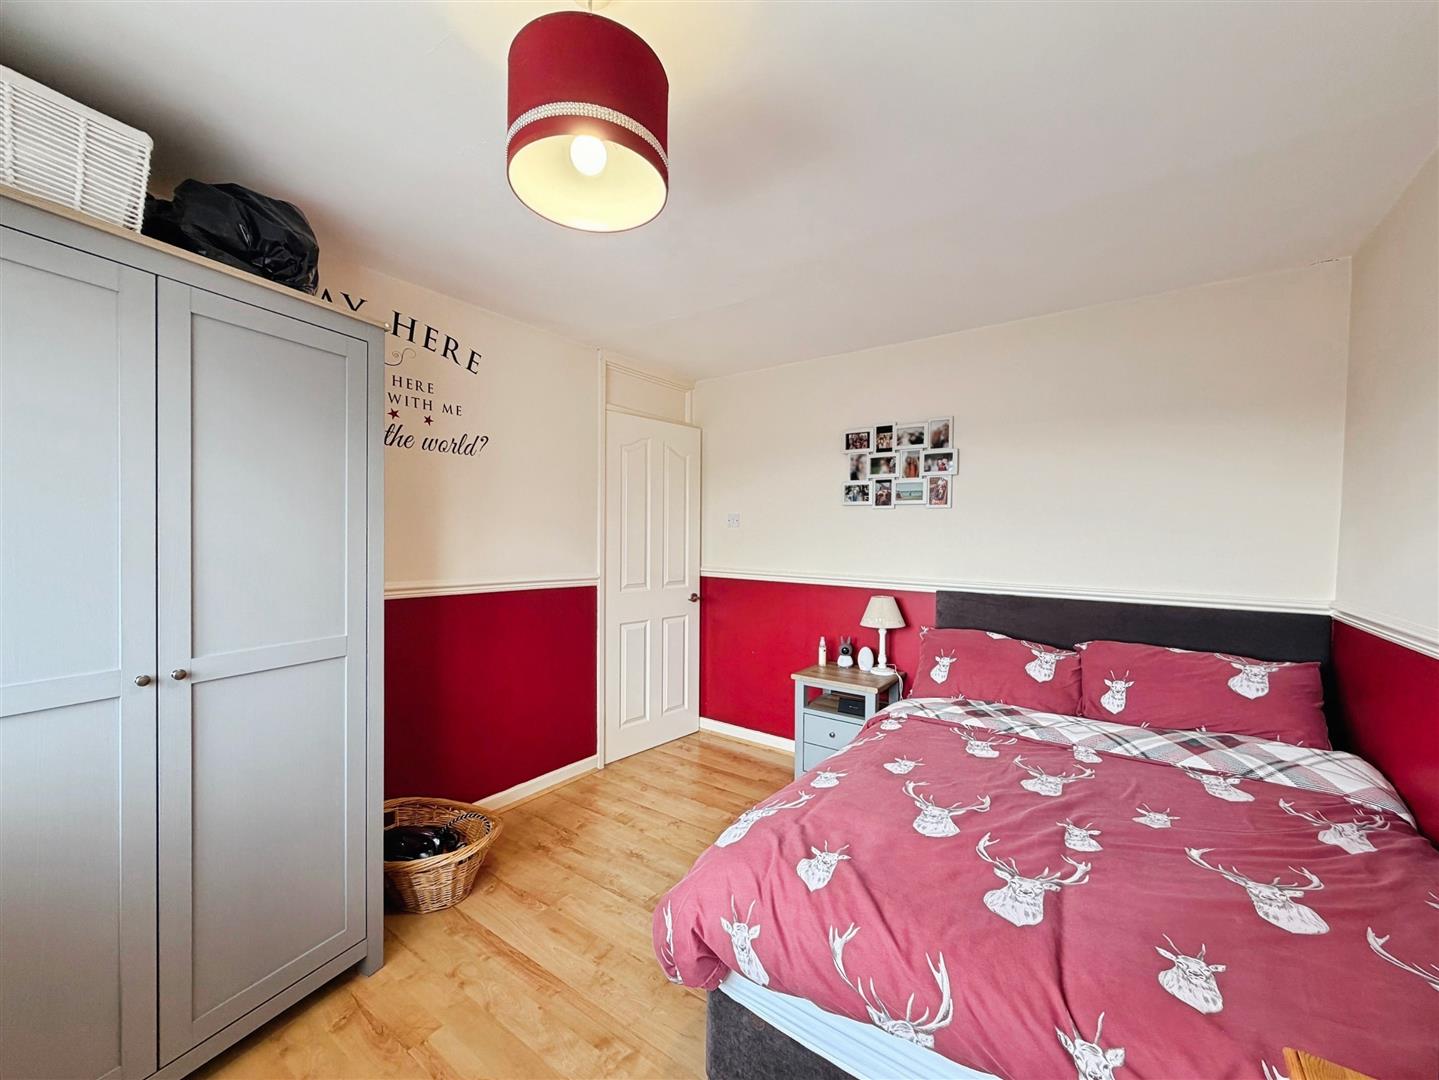
PRINCIPLE BEDROOM
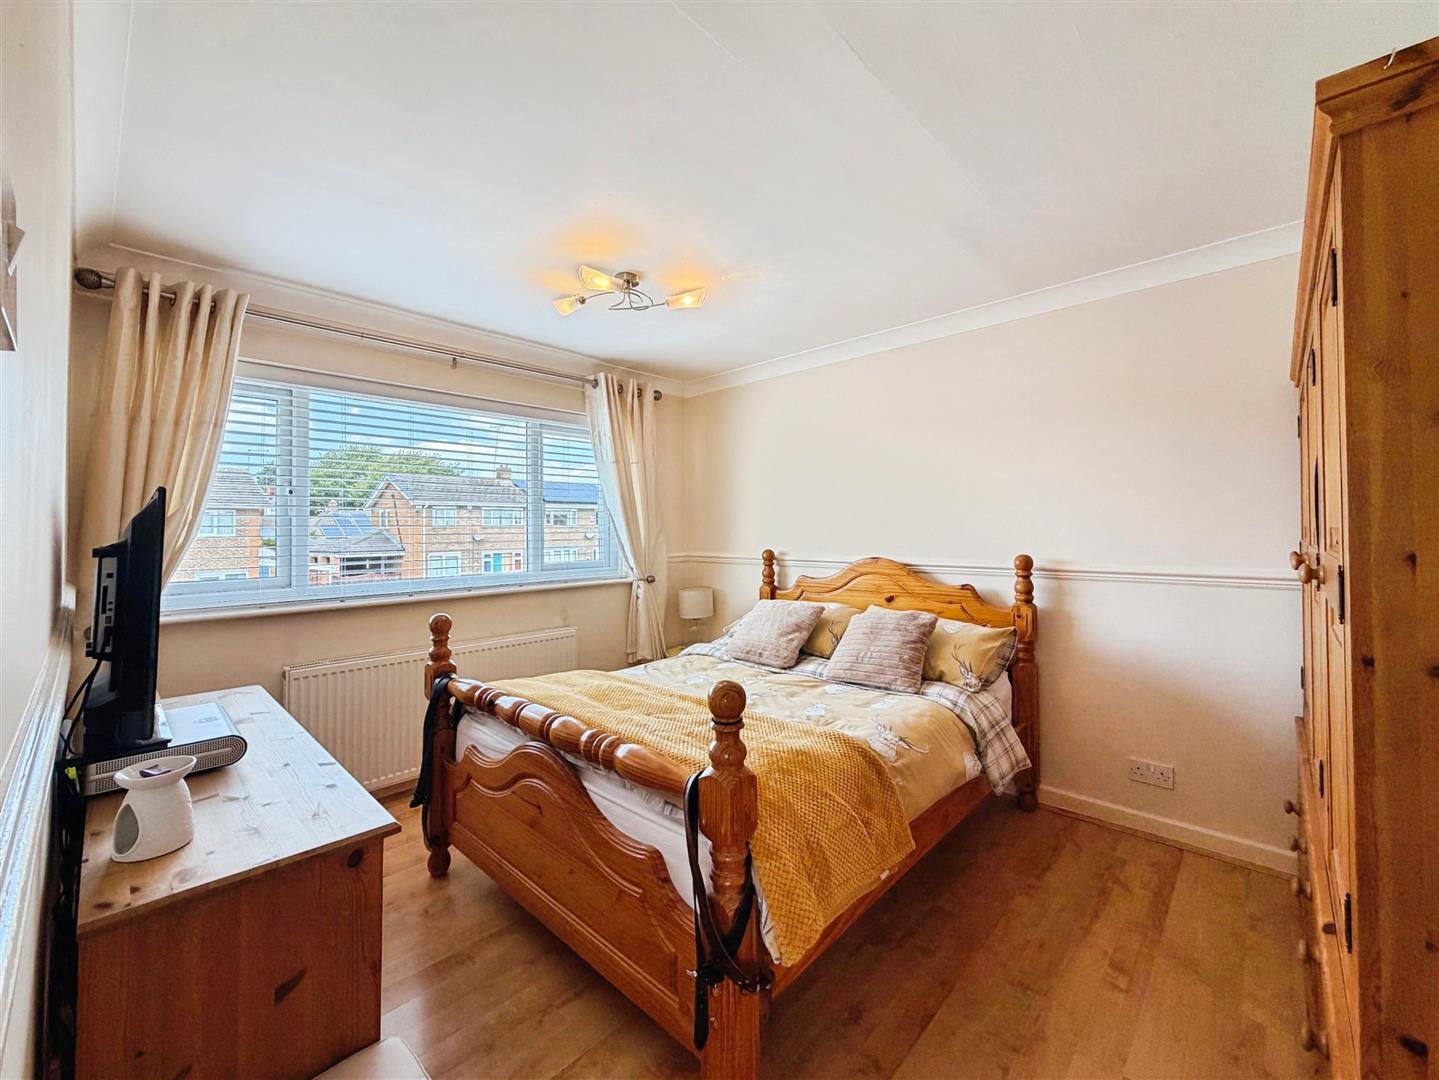
A generous and beautifully presented principal bedroom featuring a front-facing uPVC double-glazed window, decorative coving, dado rail, central heating radiator and attractive wood-effect laminate flooring.
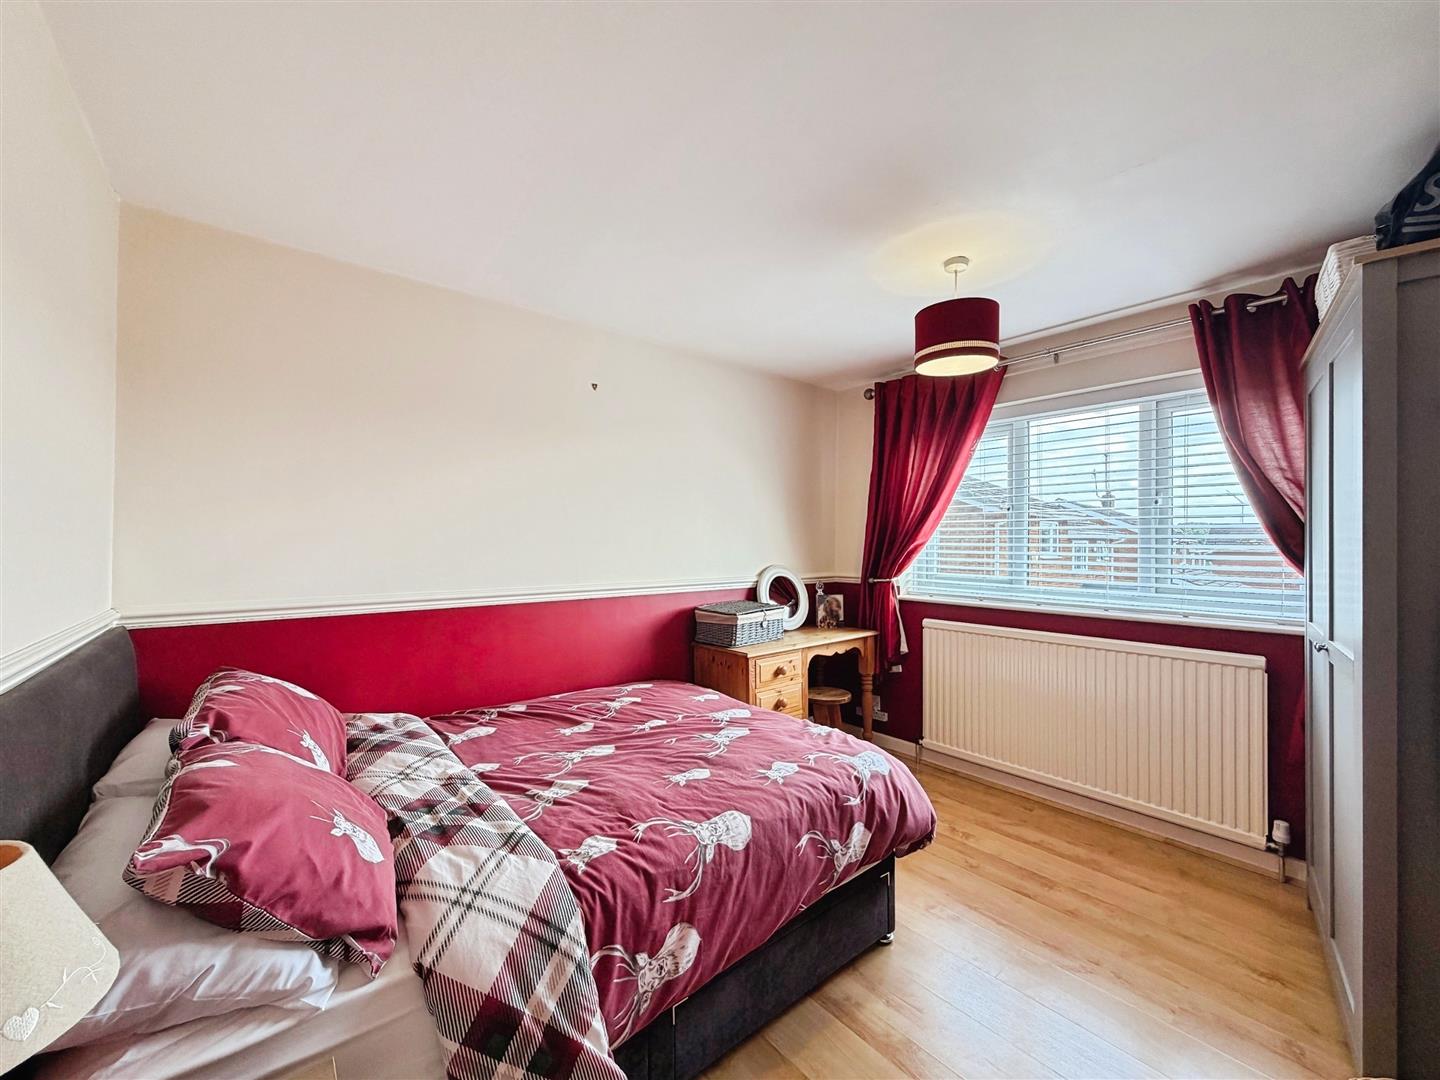
BEDROOM TWO
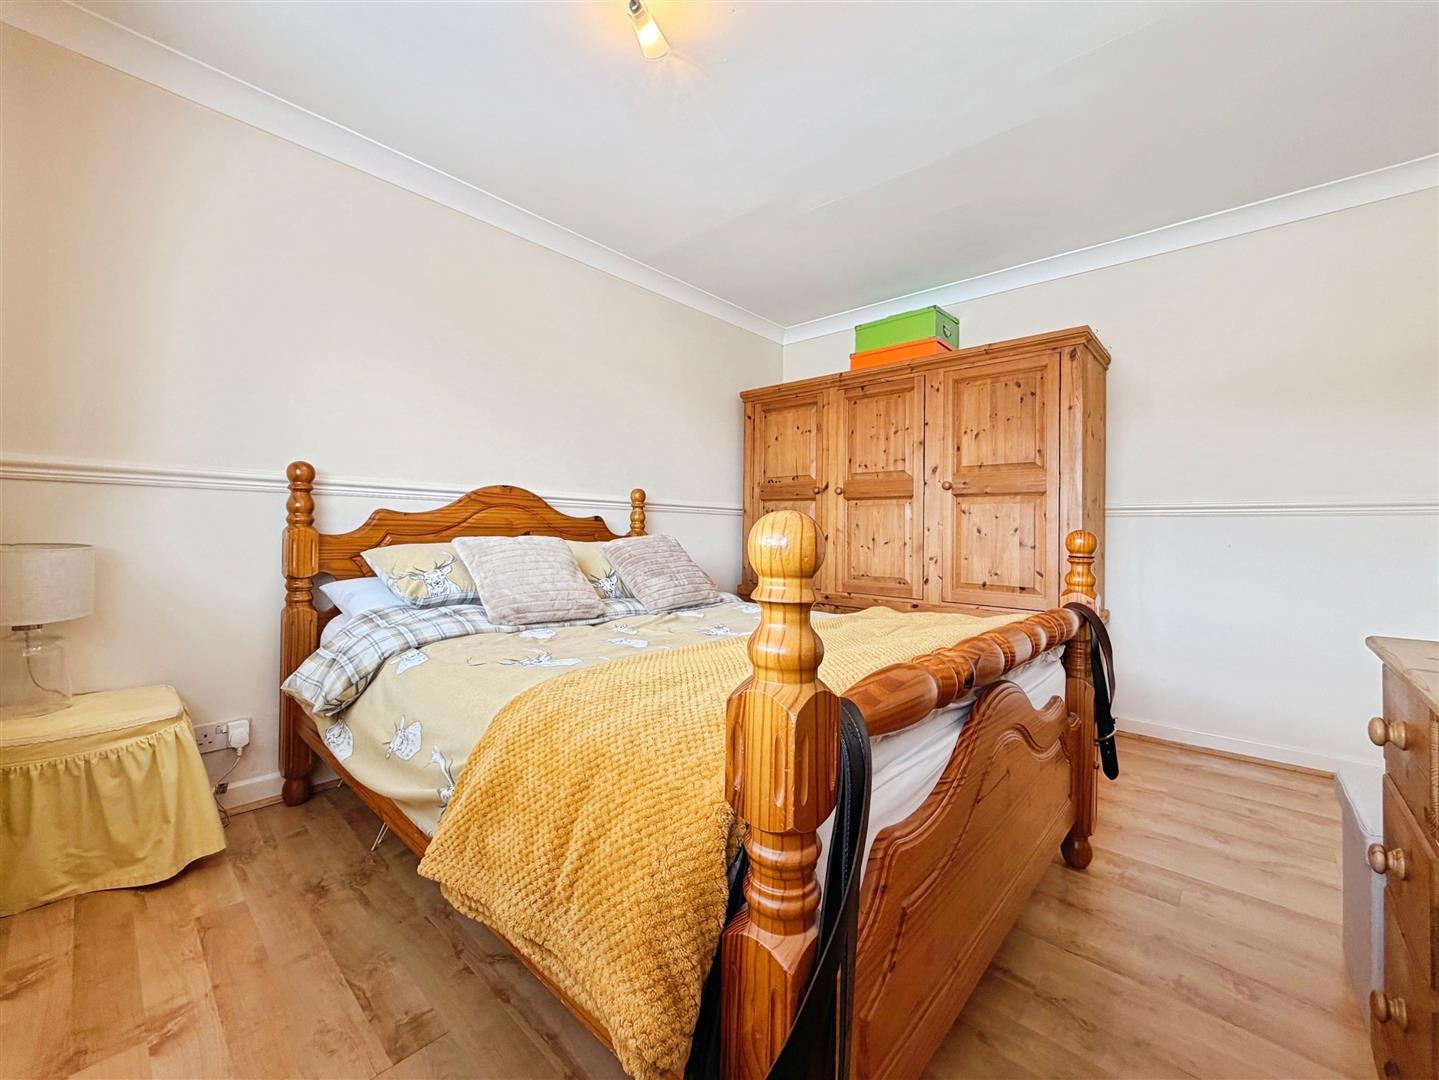
A spacious double bedroom with a rear-facing uPVC double-glazed window, dado rail, central heating radiator and wood-effect laminate flooring.
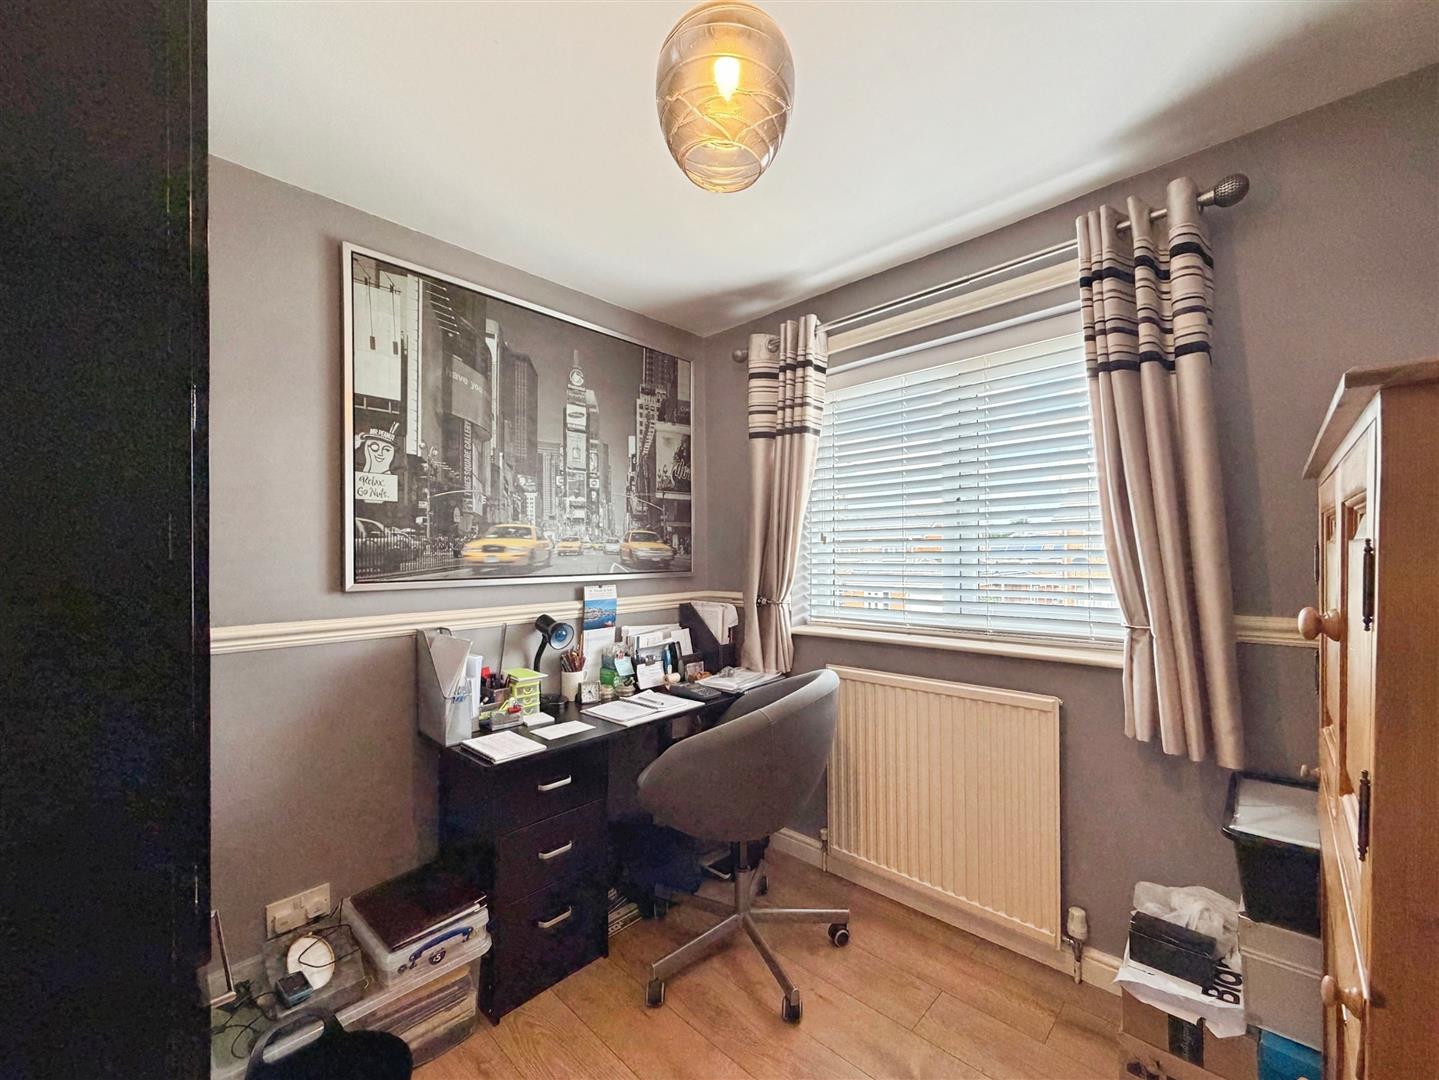
BEDROOM THREE
A well-proportioned third bedroom, currently utilised as a home office, with a front-facing uPVC double-glazed window, dado rail, central heating radiator and wood-effect laminate flooring.
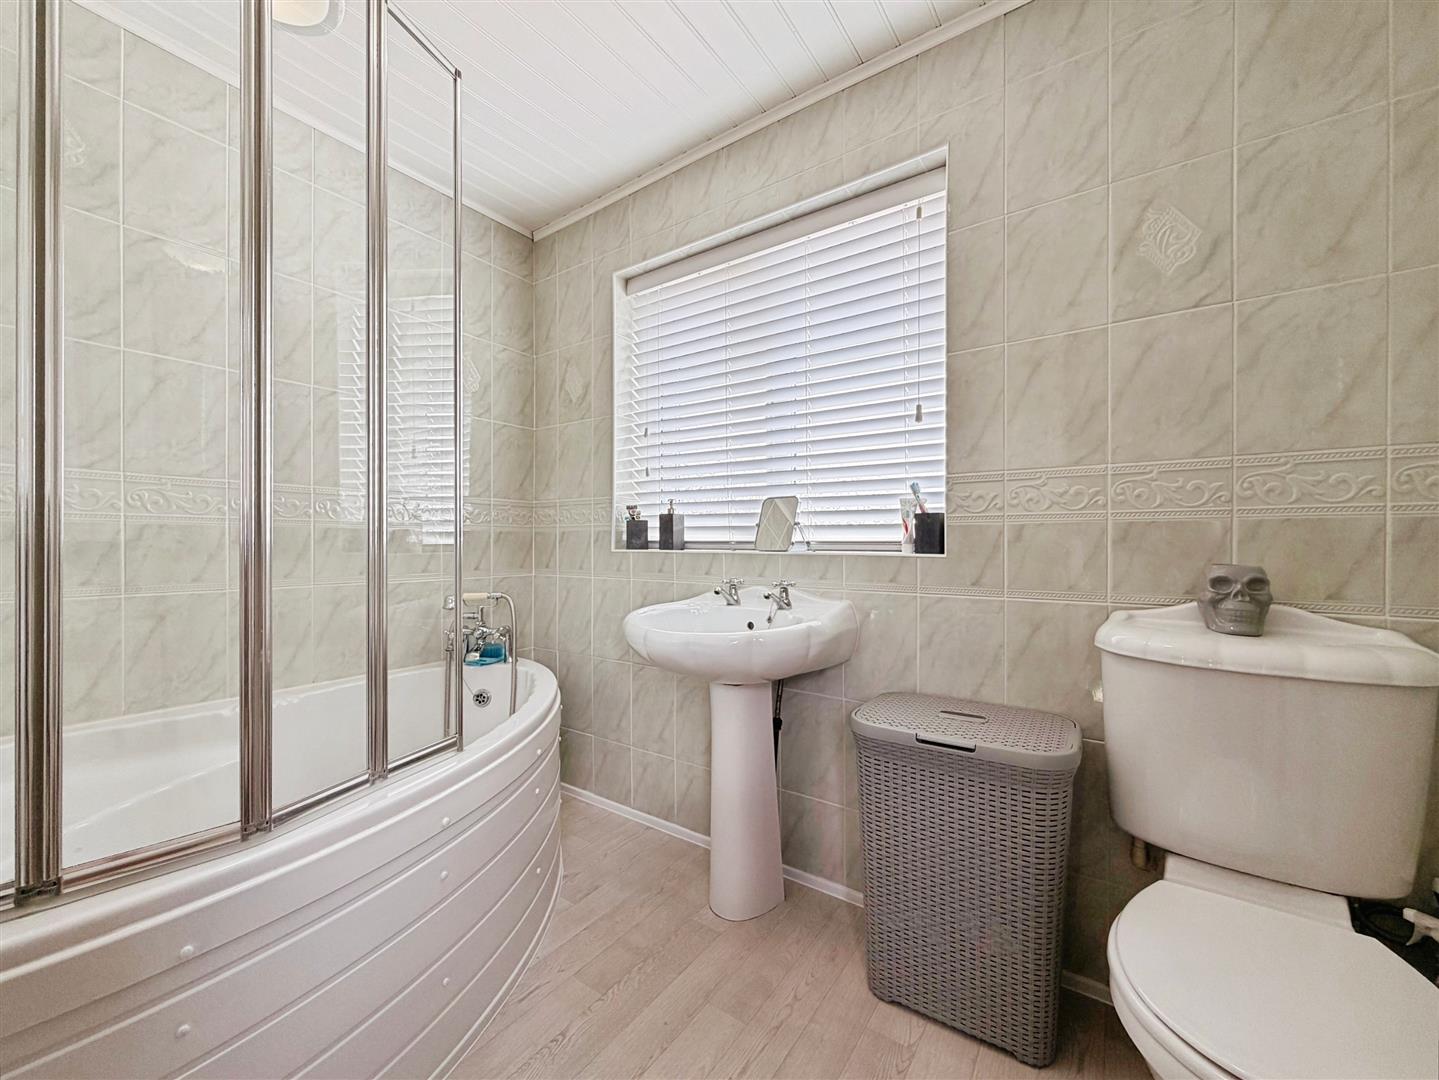
FAMILY BATHROOM
The family bathroom is fitted with a modern white three-piece suite comprising a corner bath with mixer tap, electric shower over and glazed shower screen, pedestal wash hand basin and low-flush WC. The room is fully tiled and further benefits from wood-effect vinyl flooring, a chrome heated towel rail, and rear and side-facing uPVC double-glazed windows.
OUTSIDE
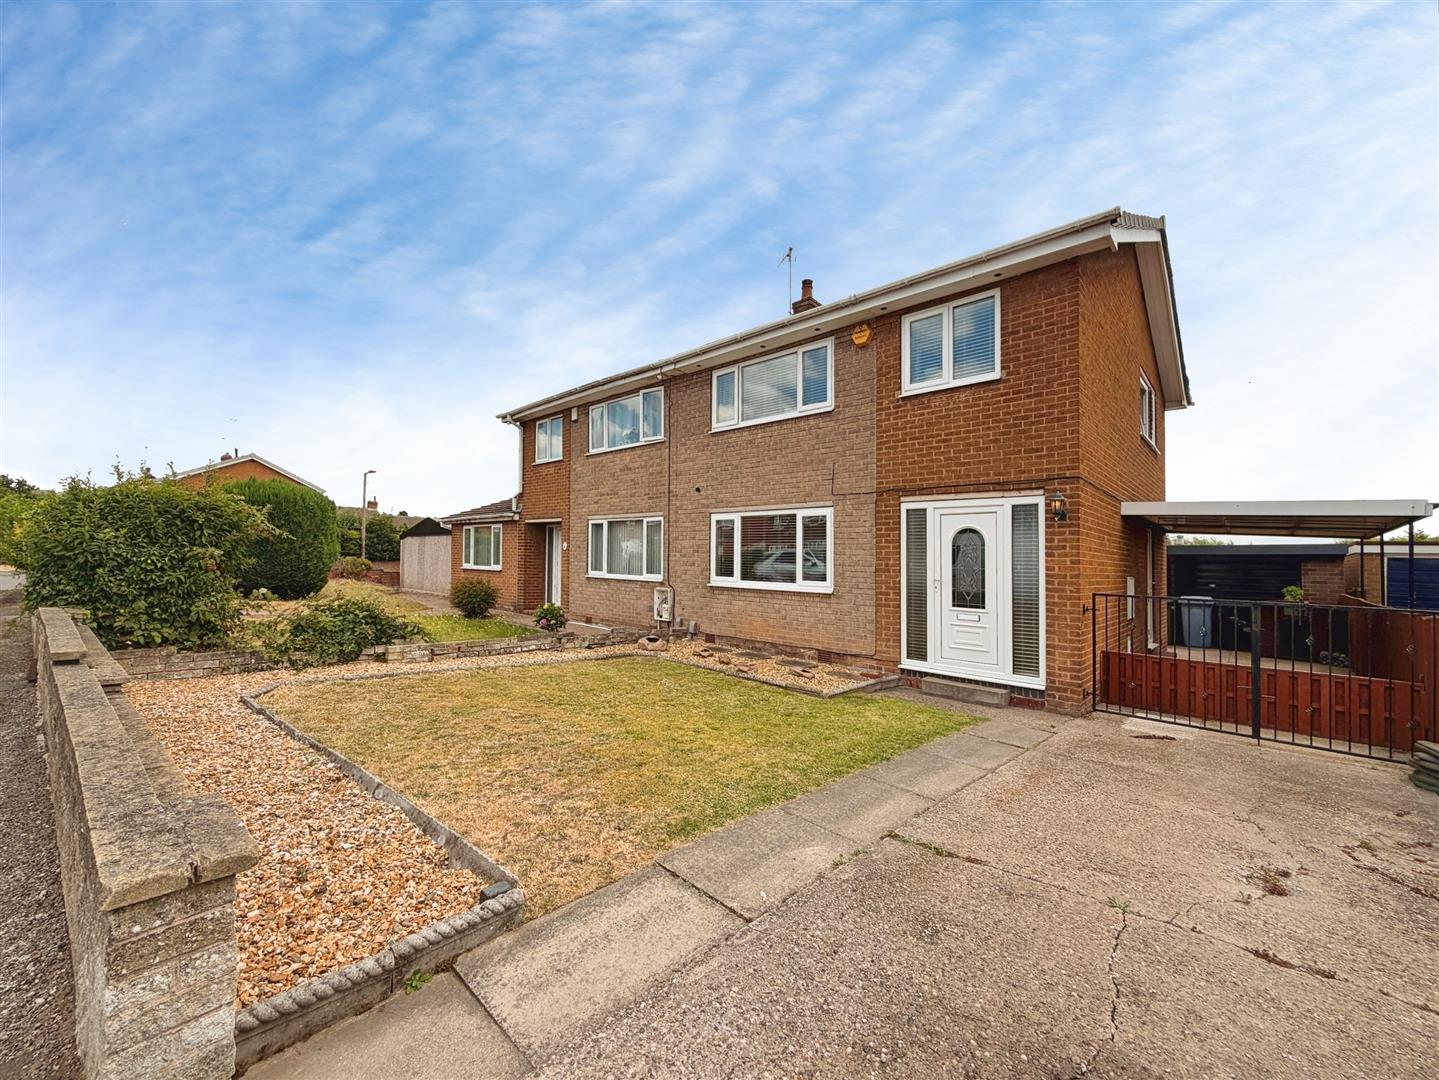
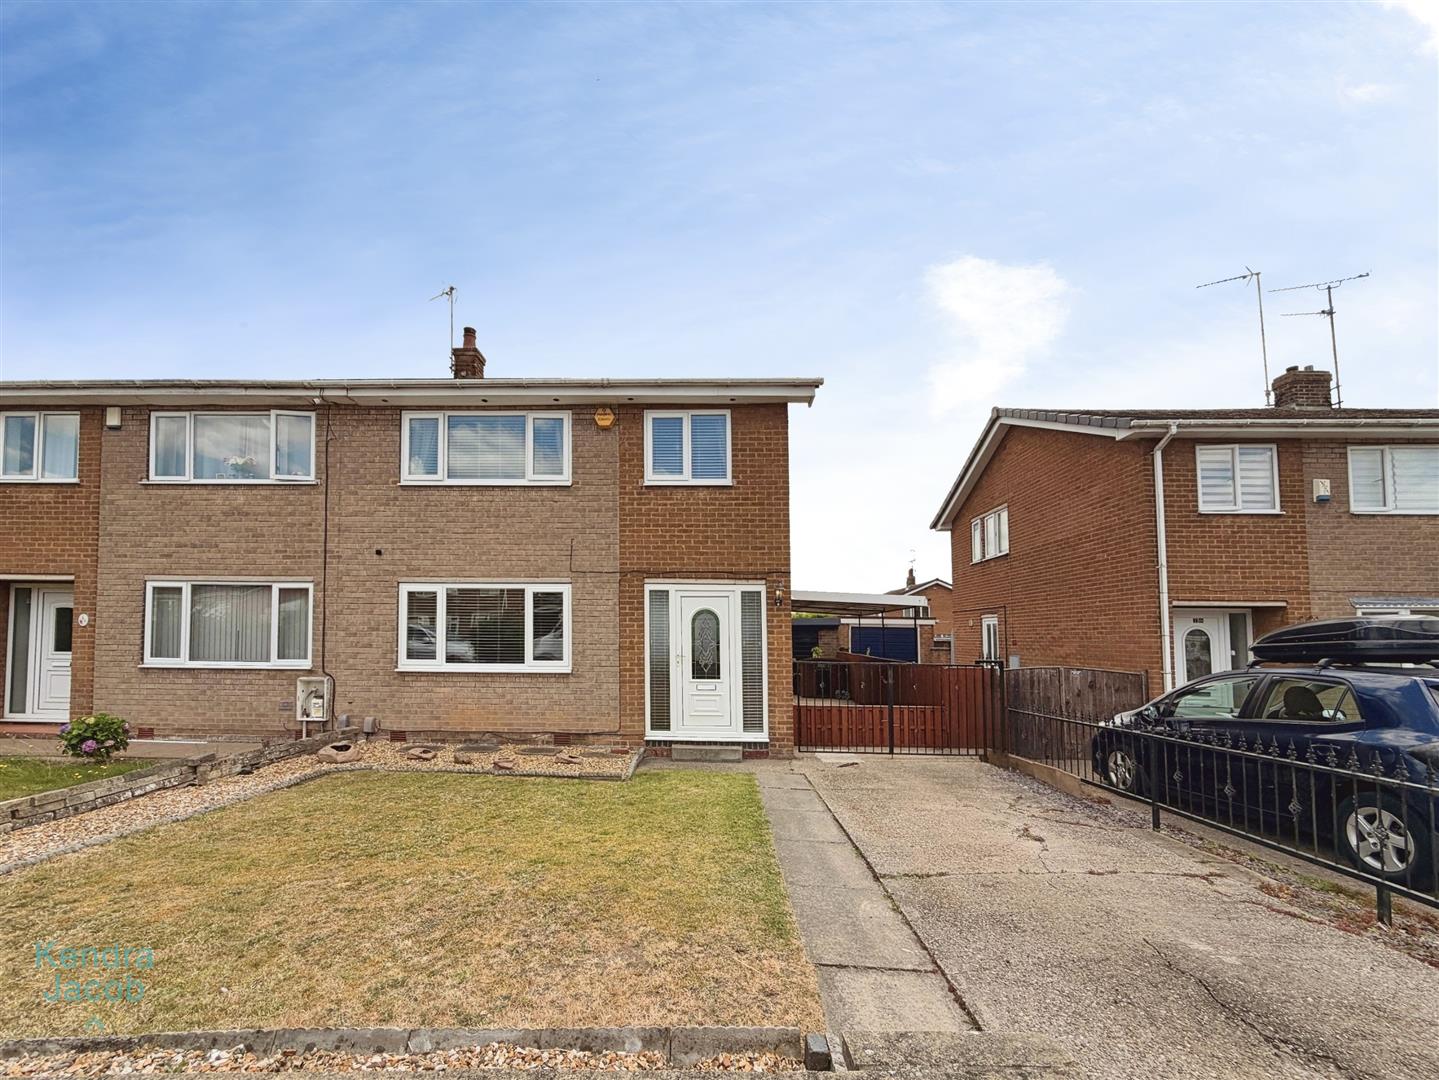
To the front of the property is a well-maintained walled garden with a lawn, attractive low-maintenance pebbled borders, and a long driveway providing ample off-road parking, leading to the carport and detached garage.
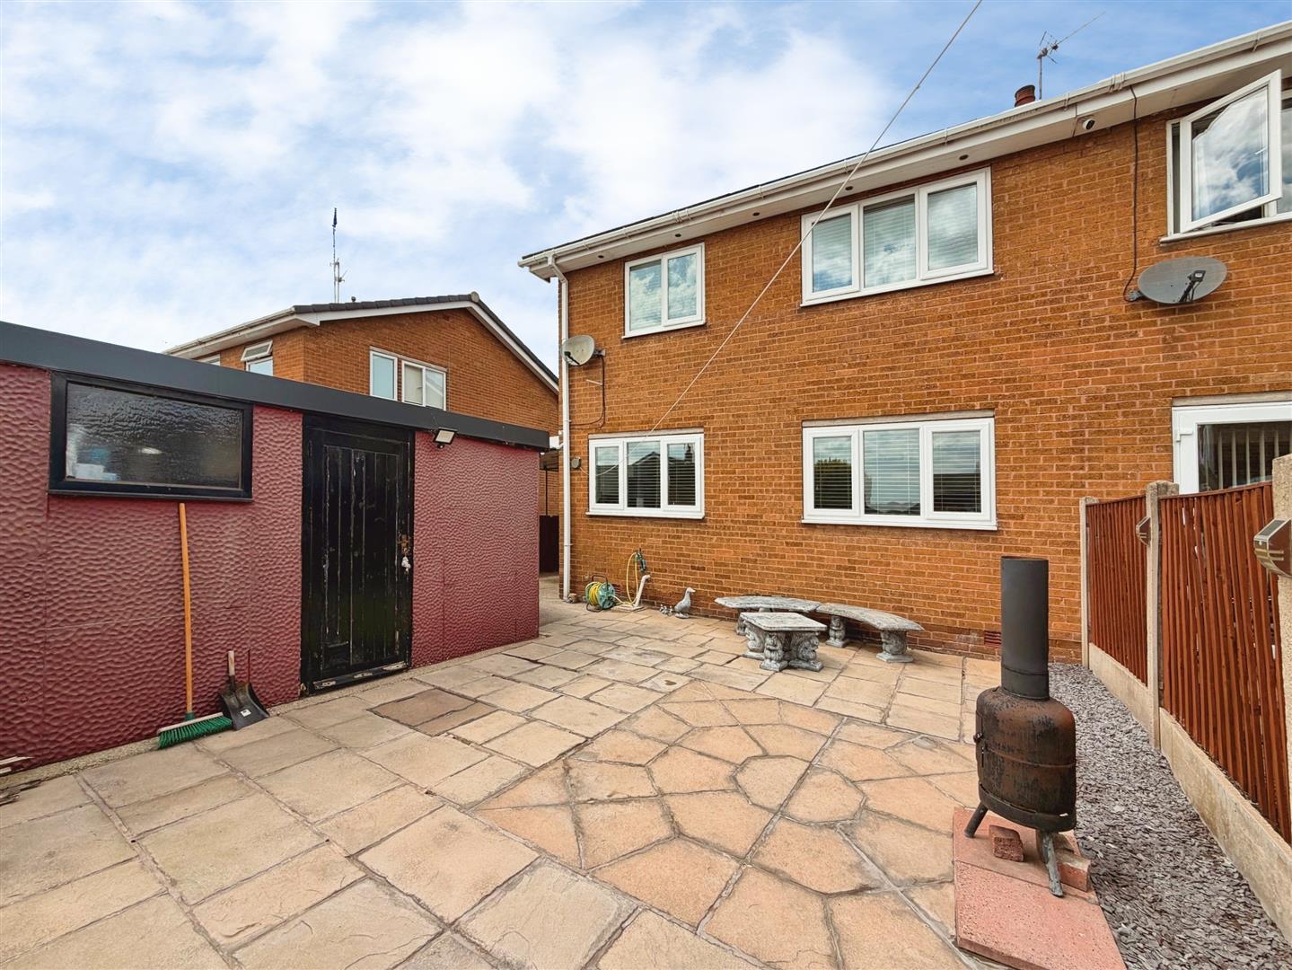
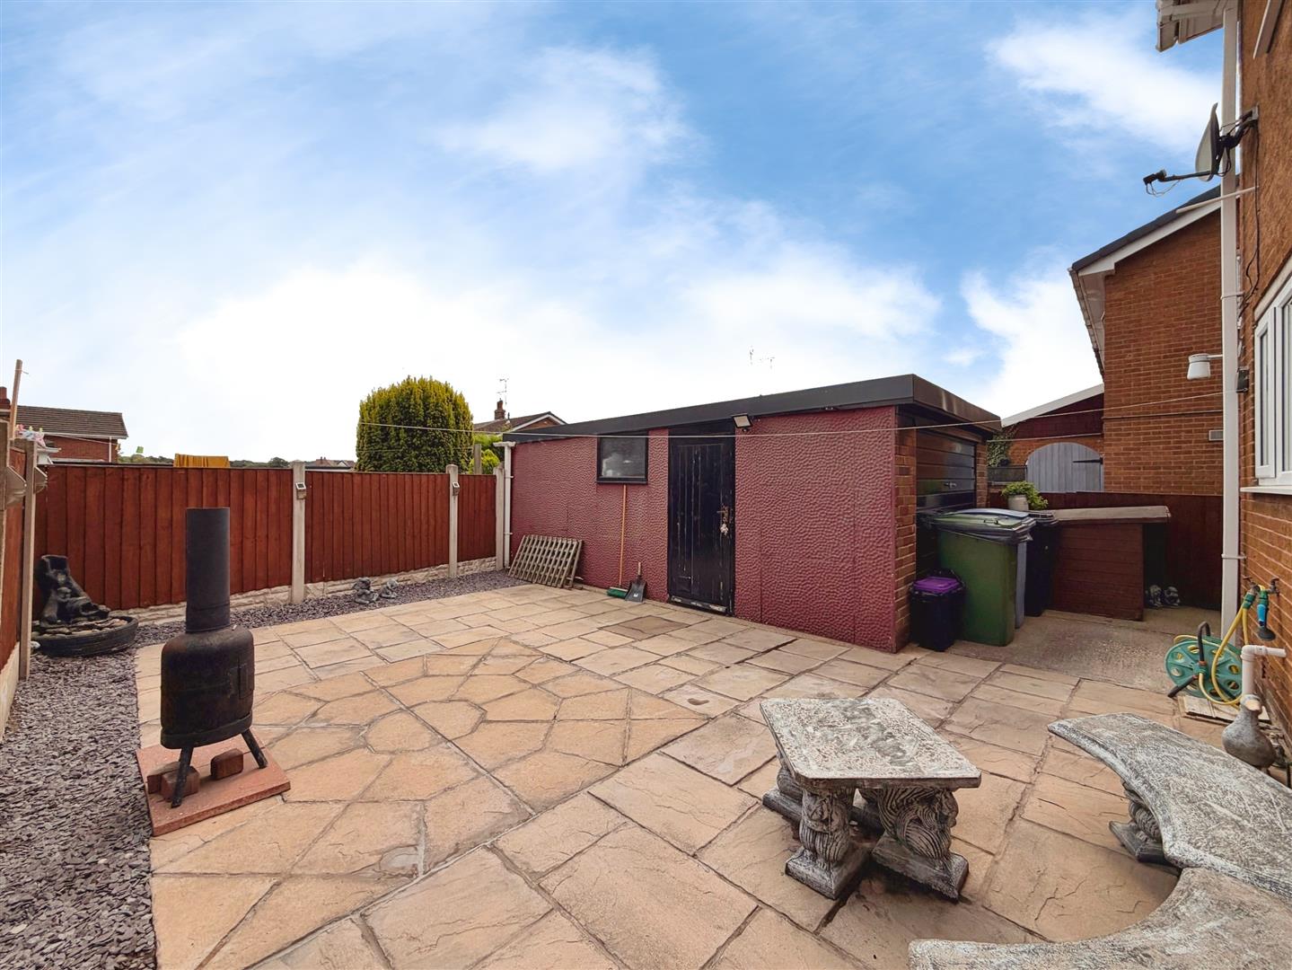
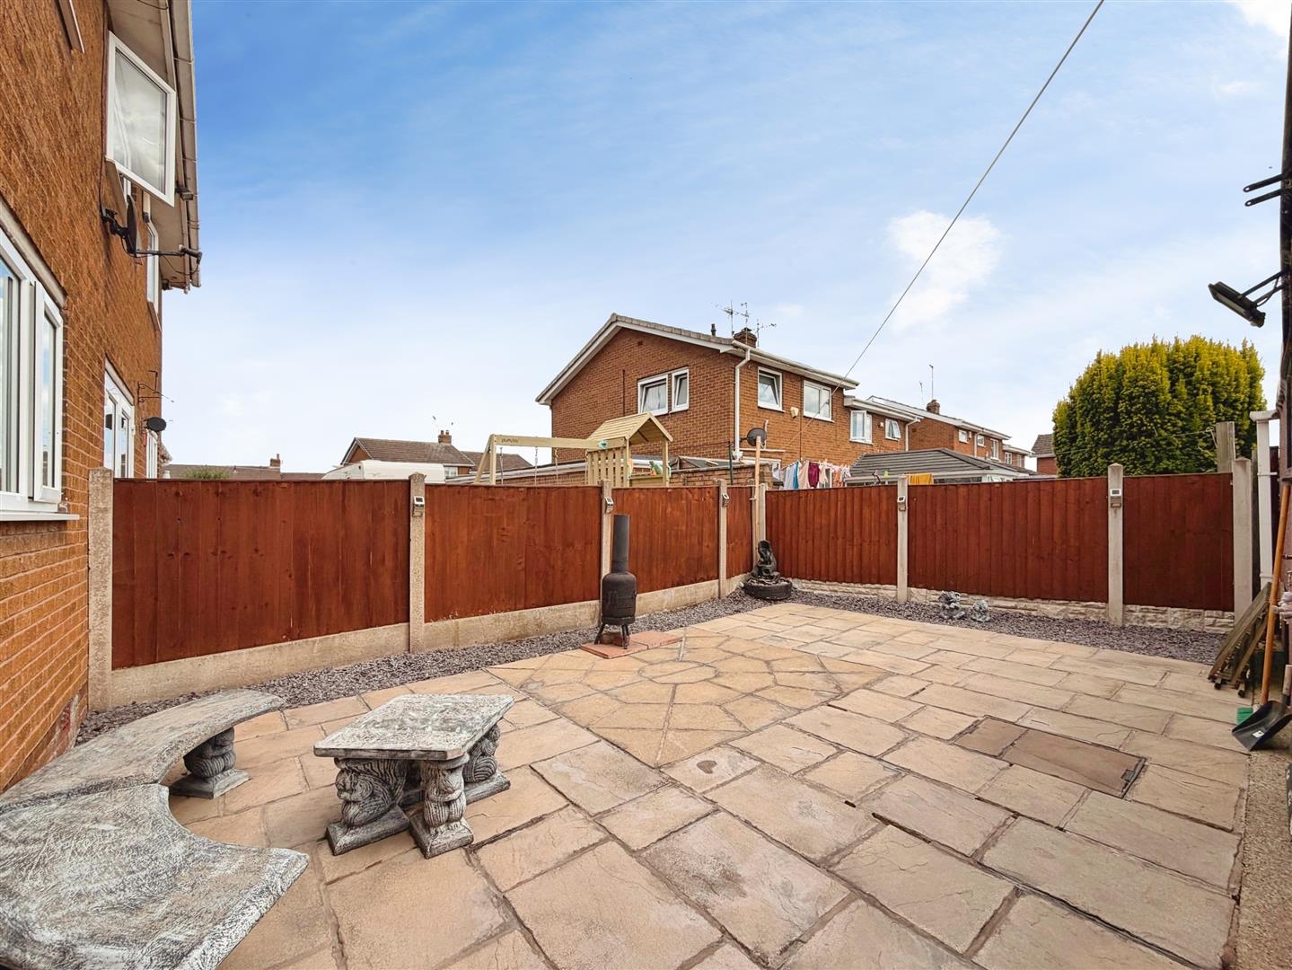
The rear garden has been designed with ease of maintenance in mind and features attractive block paving with decorative pebbled borders, external lighting, an outside power supply and a cold-water tap, providing an ideal space for relaxing and entertaining.
GARAGE
The detached garage is fitted with an up-and-over door, side pedestrian access, a window, power and lighting, making it ideal for secure parking, storage or use as a workshop.
Enquire today
Features
Property Features
- * Spacious three-bedroom semi-detached family home.
- * Situated in a highly sought-after residential location.
- * Within walking distance of local shops, schools and amenities.
- * Welcoming entrance hallway.
- * Attractive and spacious living room.
- * Stylish modern kitchen/diner ideal for family living.
- * Three well-proportioned bedrooms.
- * Contemporary family bathroom.
- * Driveway, detached garage and low-maintenance gardens.
- * Beautifully presented throughout and ready to move into.